Print



€1,795,000
 5 beds
 4 baths
 218 sqm

16 Brighton Hall
Brighton Road
Foxrock
Dublin 18
D18W940
Description
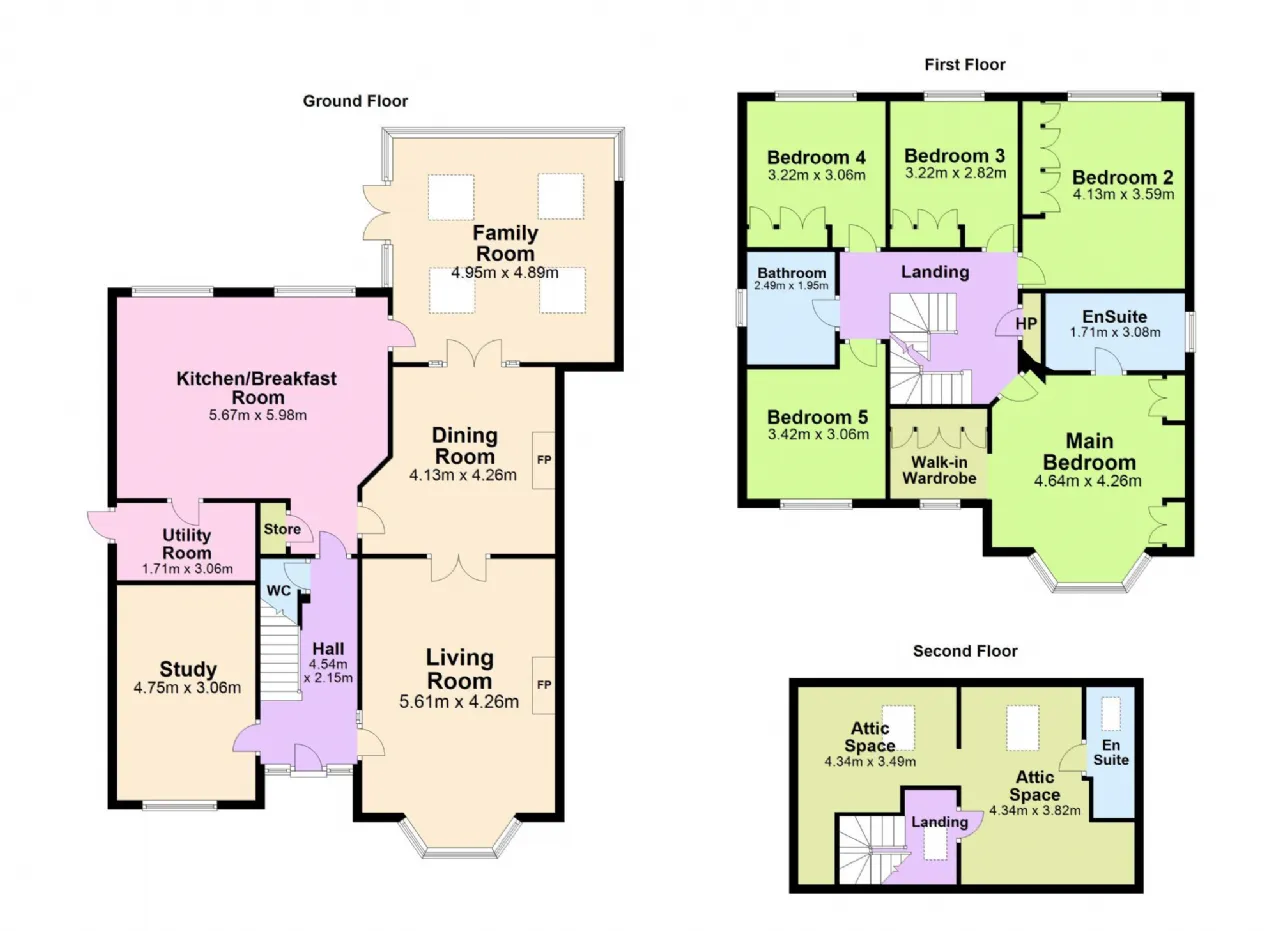
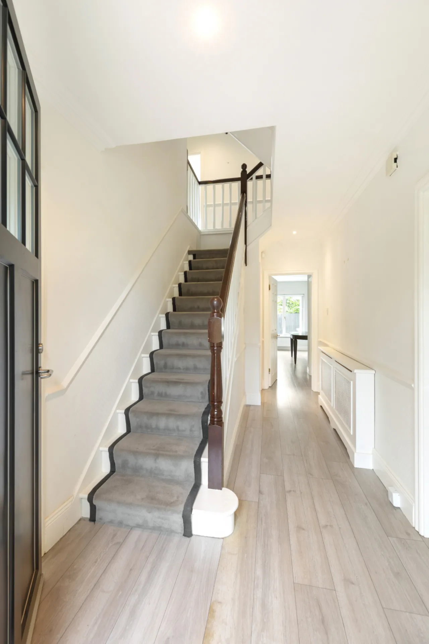
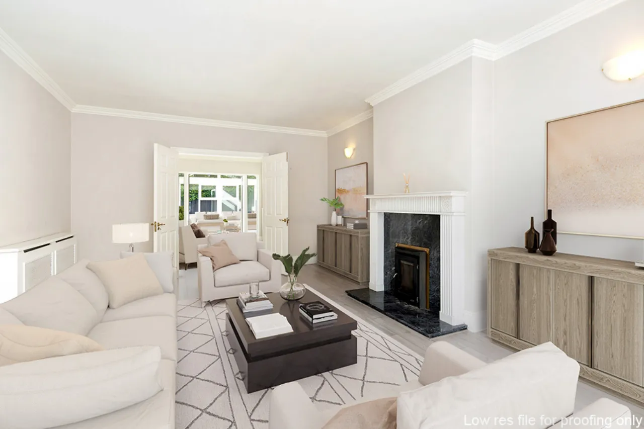
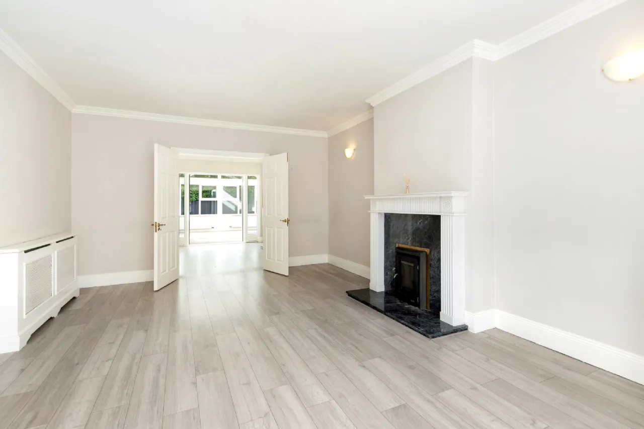
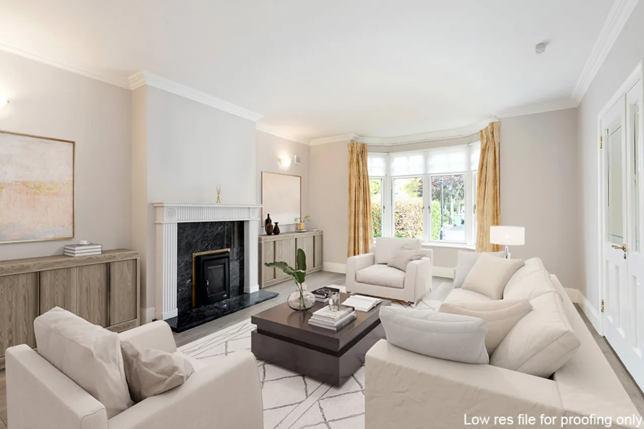
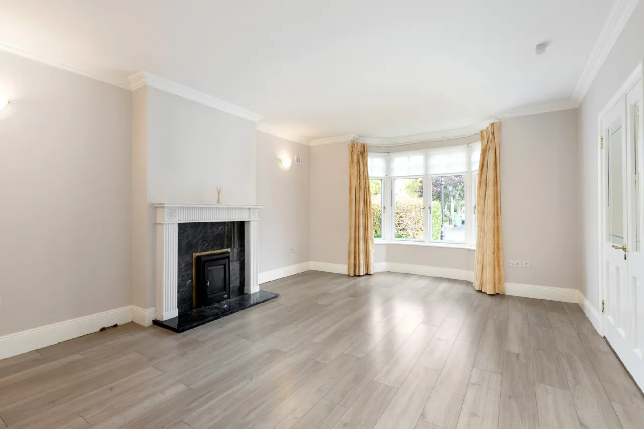
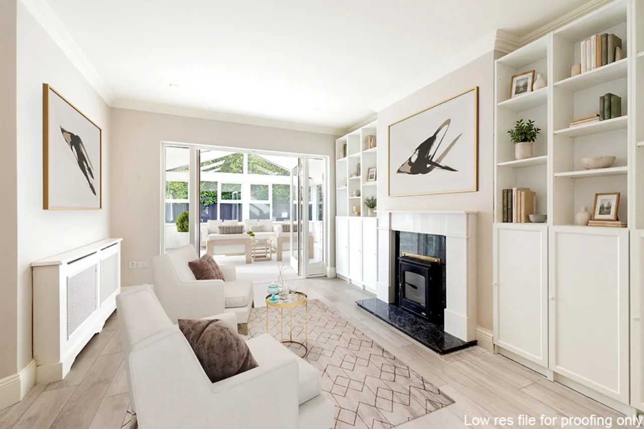
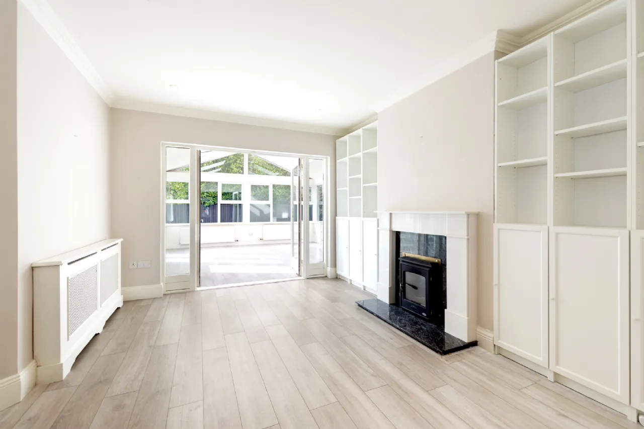
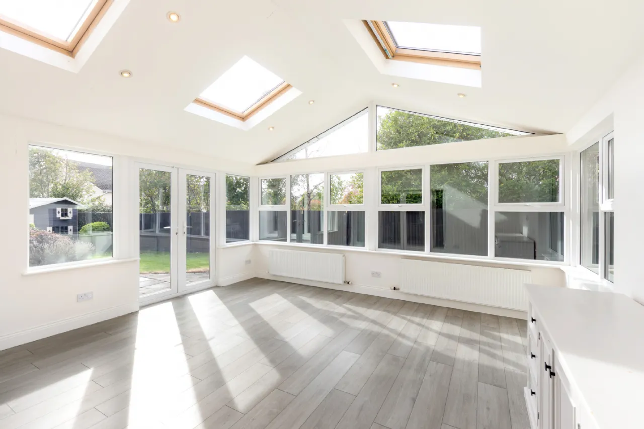
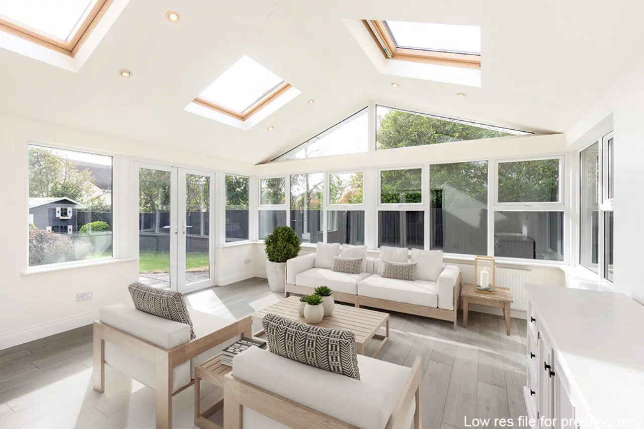
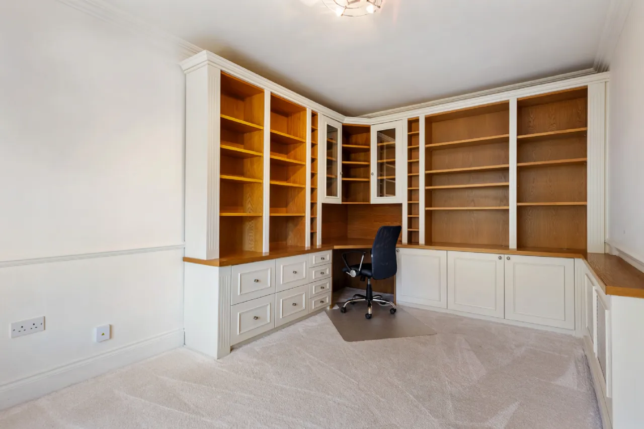
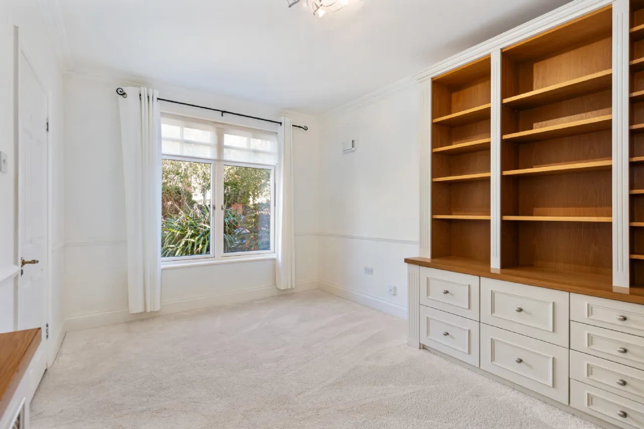
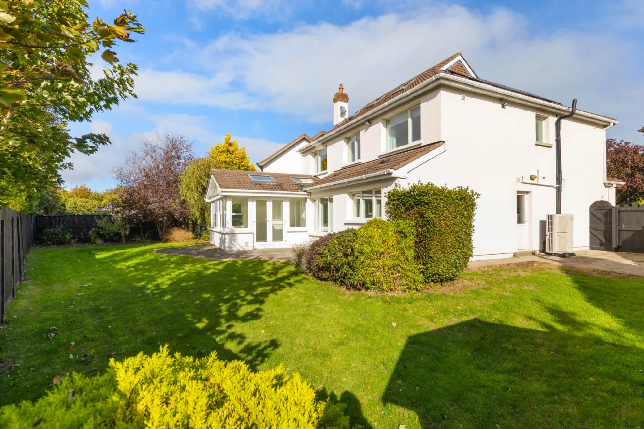
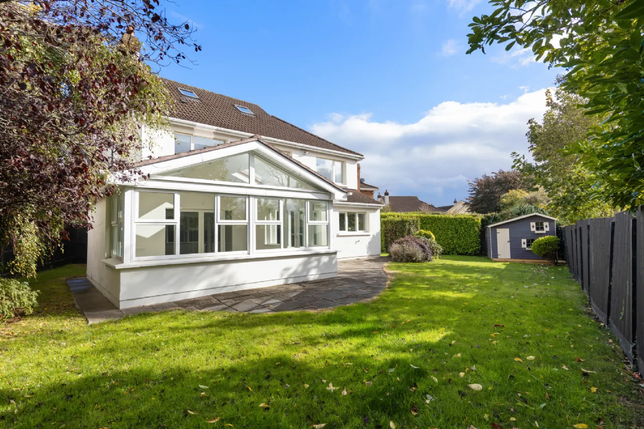
Immaculately presented throughout, the accommodation is both stylish and practical. A limed oak-effect floor creates a bright and welcoming first impression in the entrance hall, leading to a superbly proportioned layout. To the front, a dedicated study features bespoke fitted cabinetry with oak shelving, providing an ideal home office or study space. The elegant living room centres around a marble fireplace with a Henley wood-burning stove, while the formal dining room, with a second marble fireplace, opens through double doors to a substantial sunroom extension. Flooded with natural light from its triple-aspect design and four Velux roof windows, this space is ideal for everyday family life and entertaining alike.
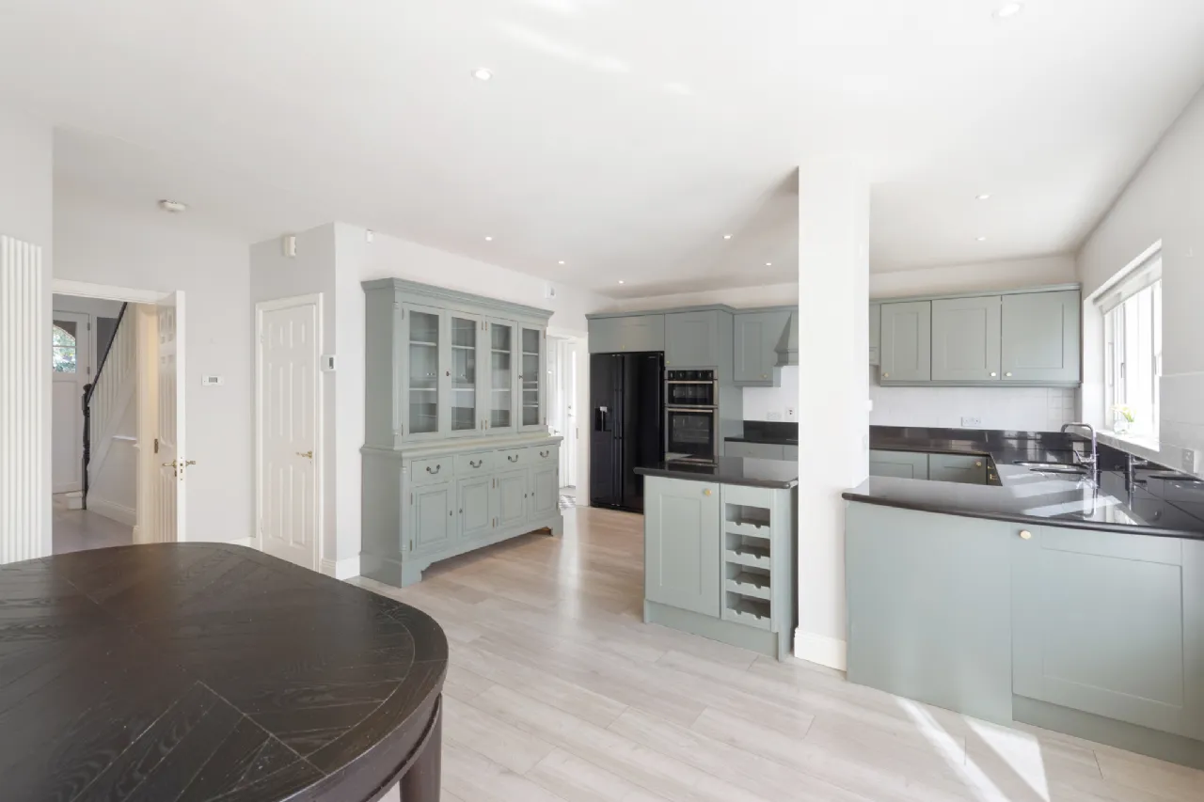
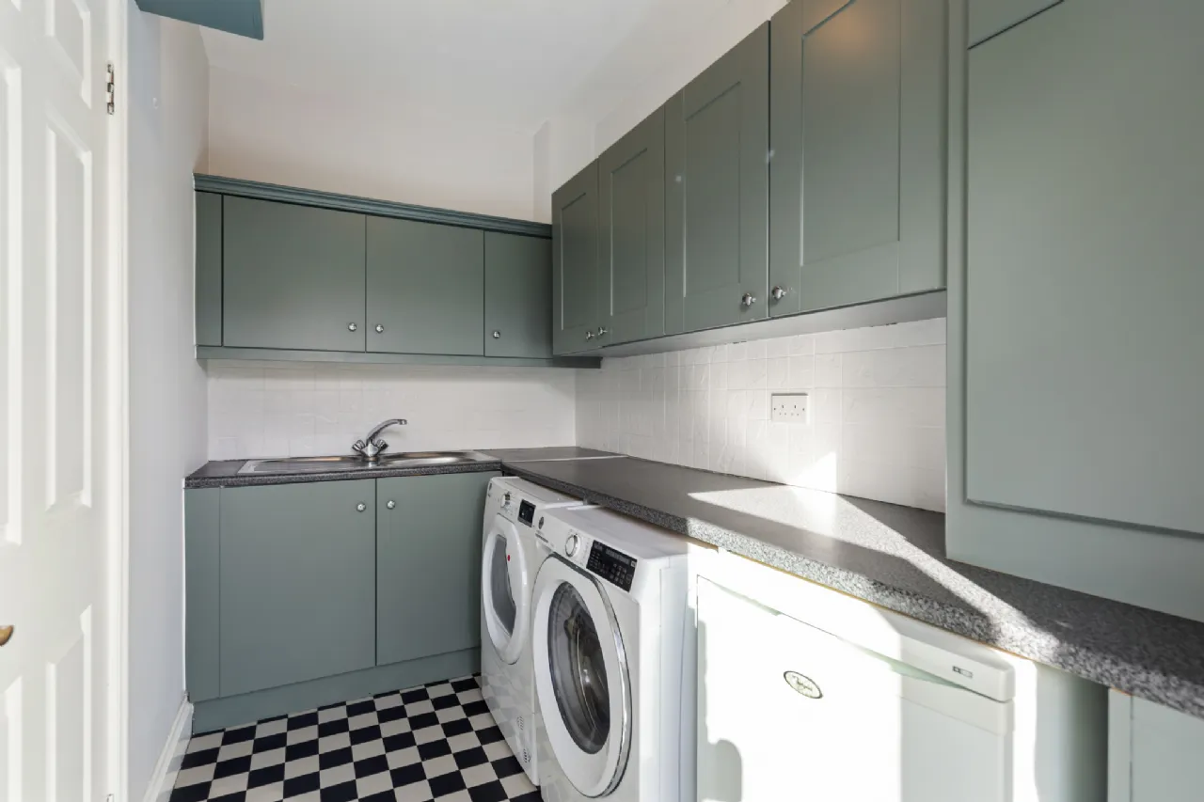
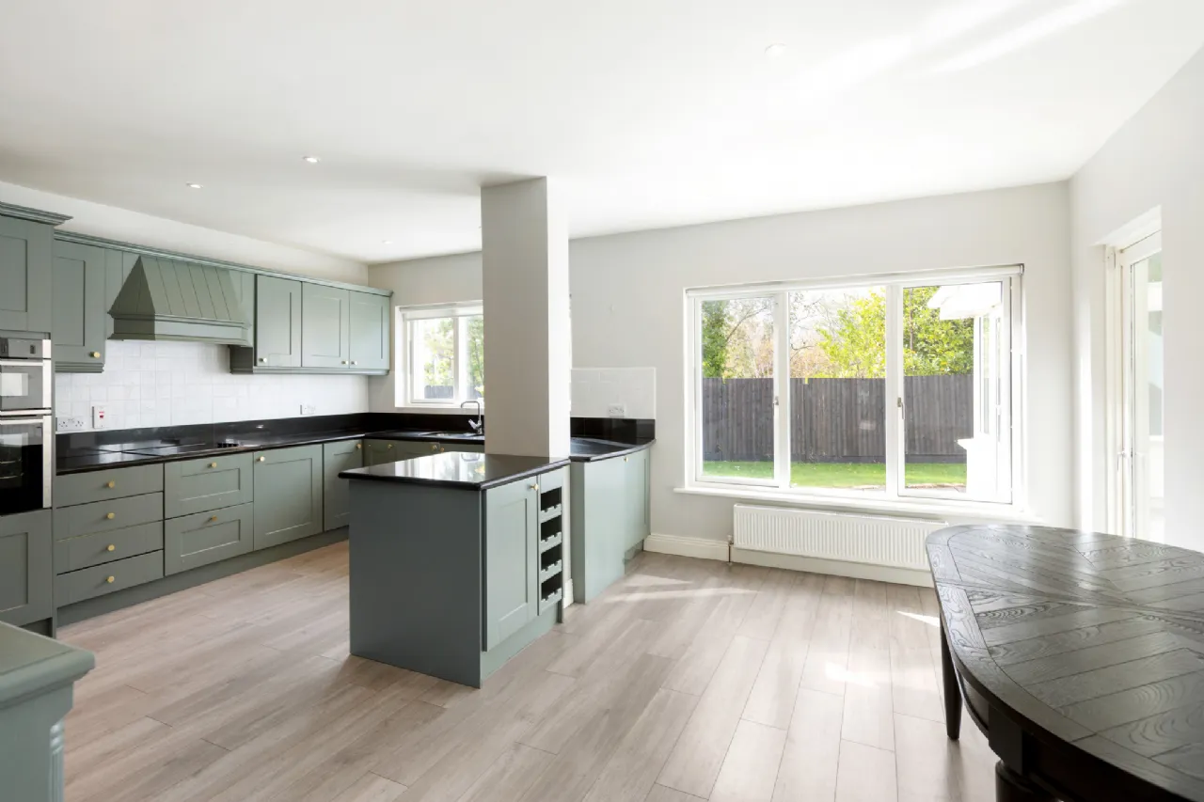
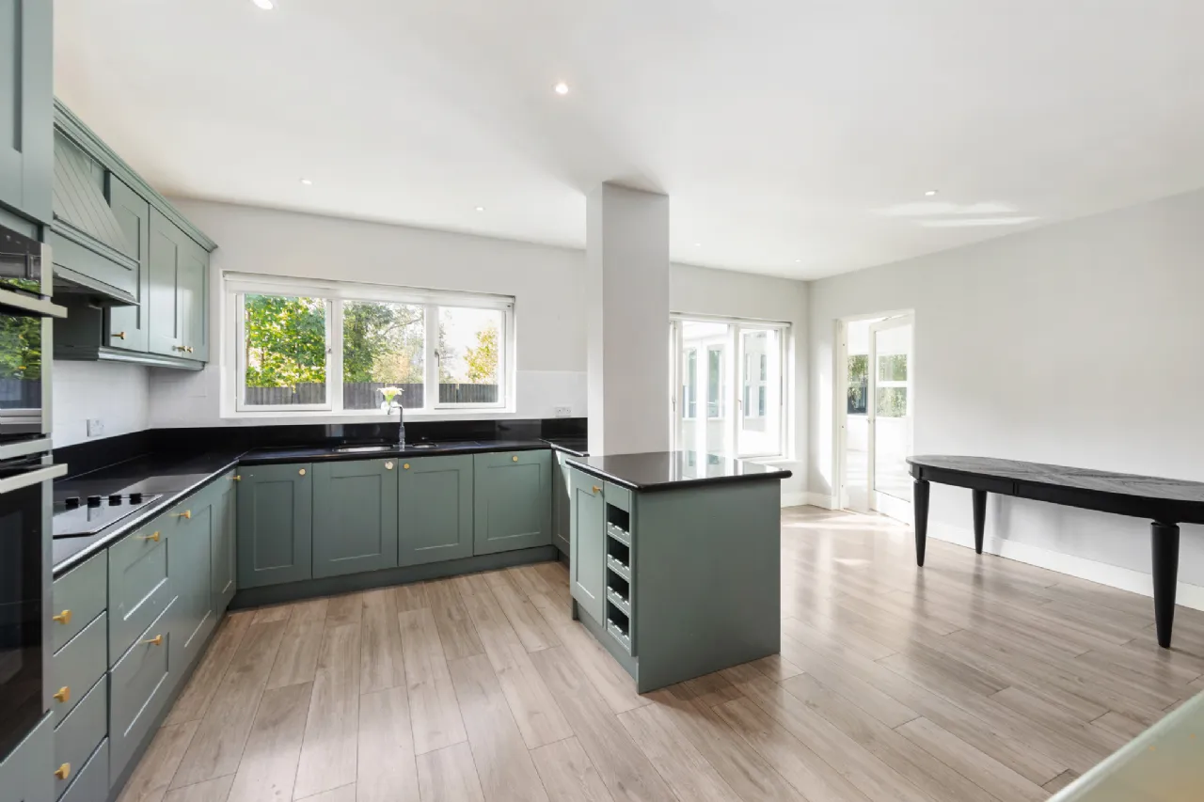
The kitchen/breakfast room is fitted with hand-painted sage-green cabinetry, complemented by black granite worktops, while a separate utility room provides additional storage and access to the side passage.
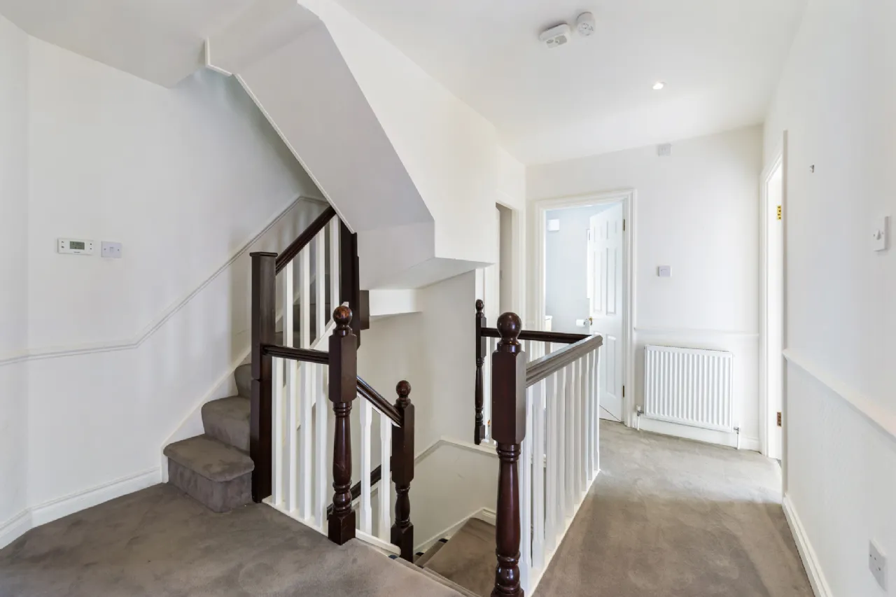
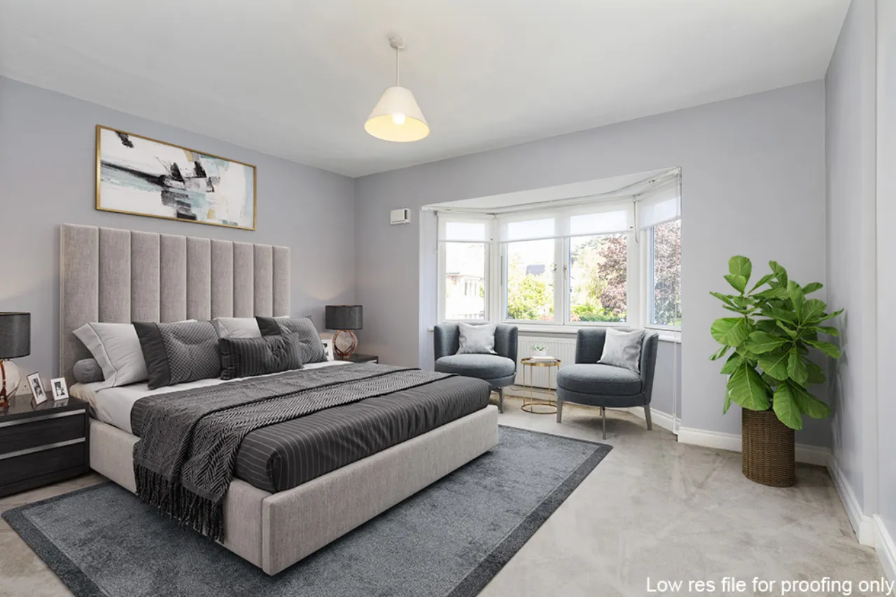
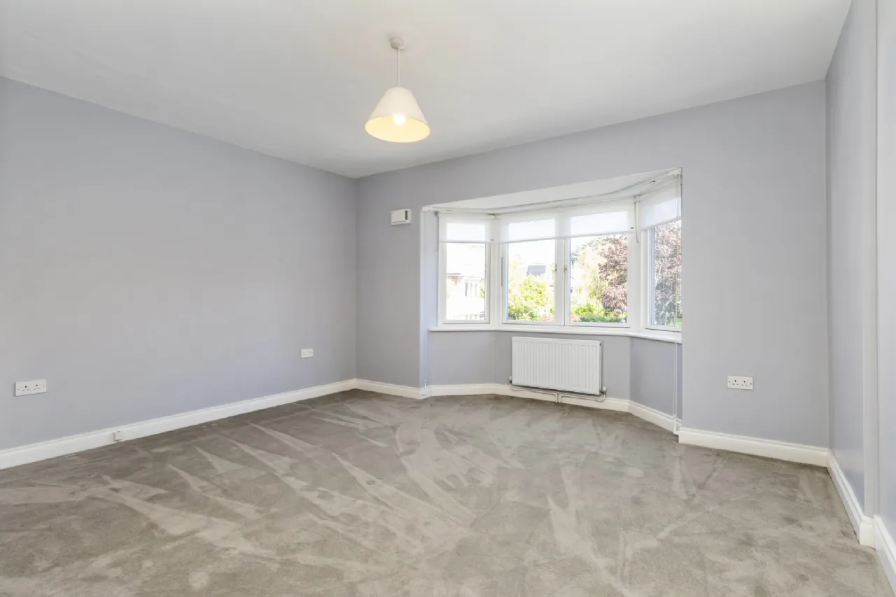
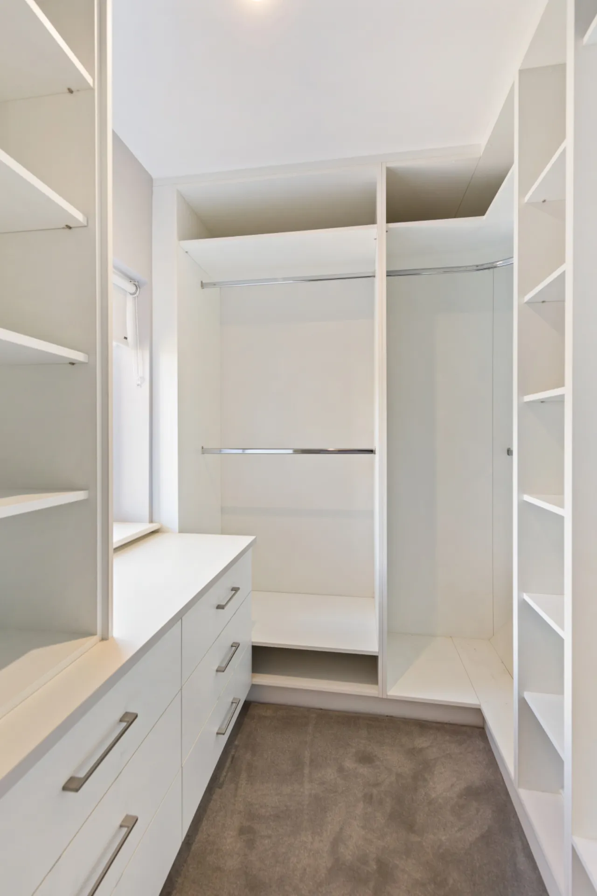
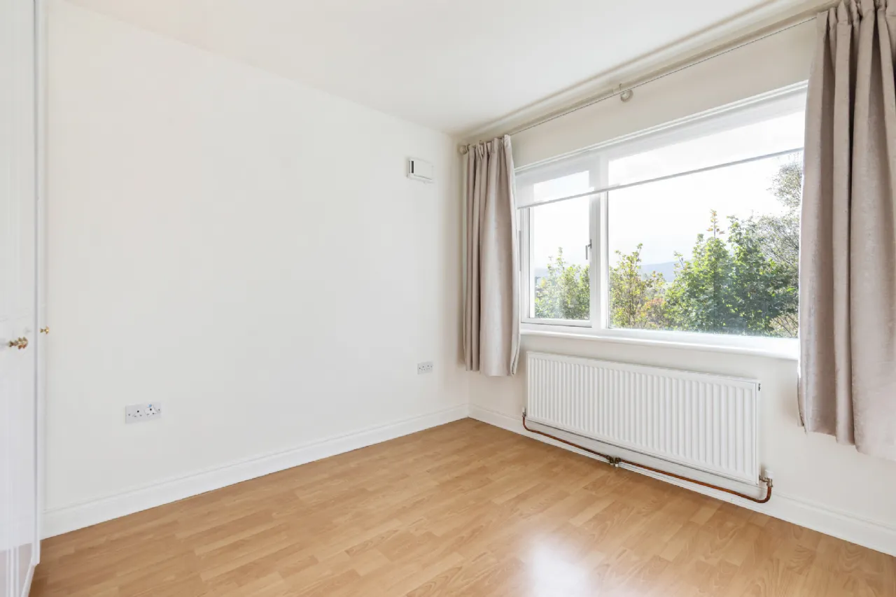
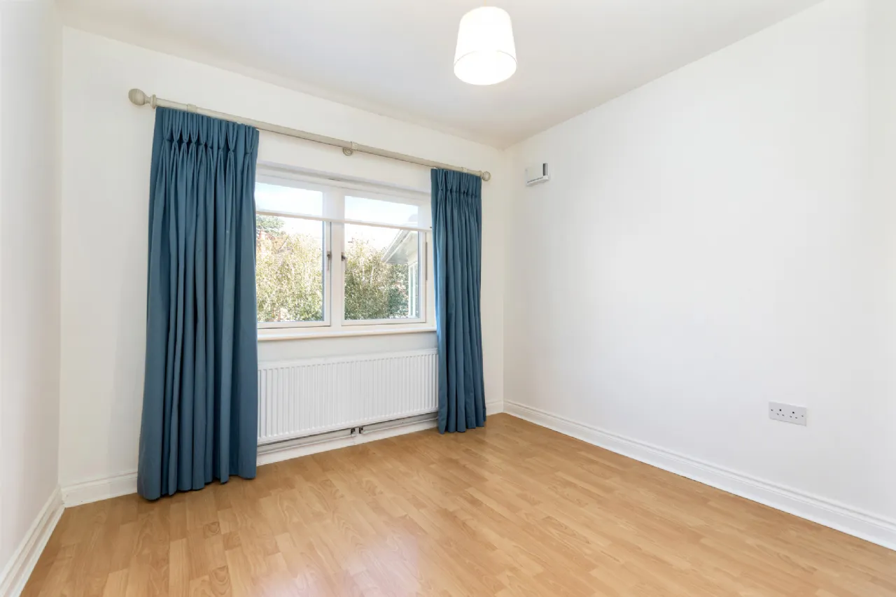
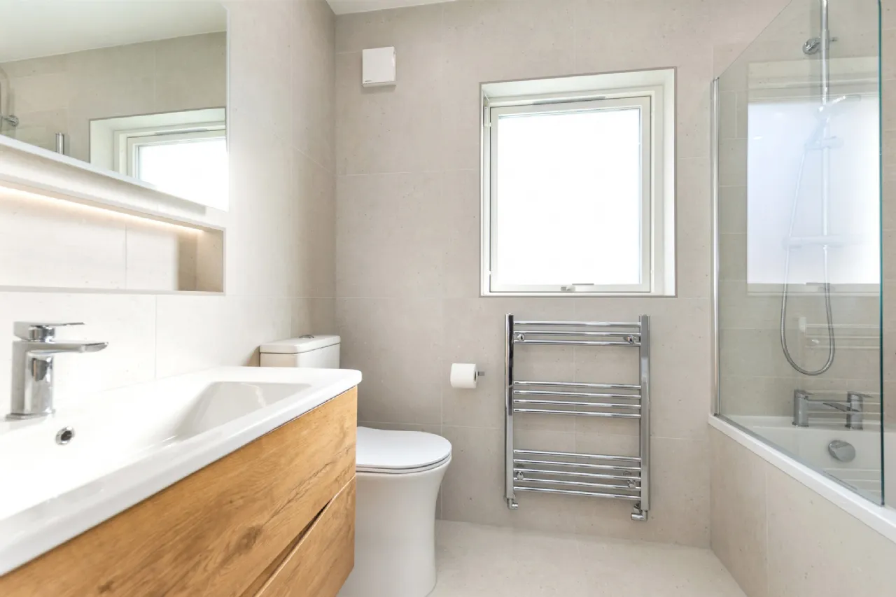
Upstairs, the principal bedroom benefits from fitted wardrobes and a well-appointed ensuite shower room with twin wash-hand basins. Four further bedrooms, most with fitted wardrobes, offer excellent family accommodation and are served by a spacious family bathroom featuring a corner bath and abundant natural light.
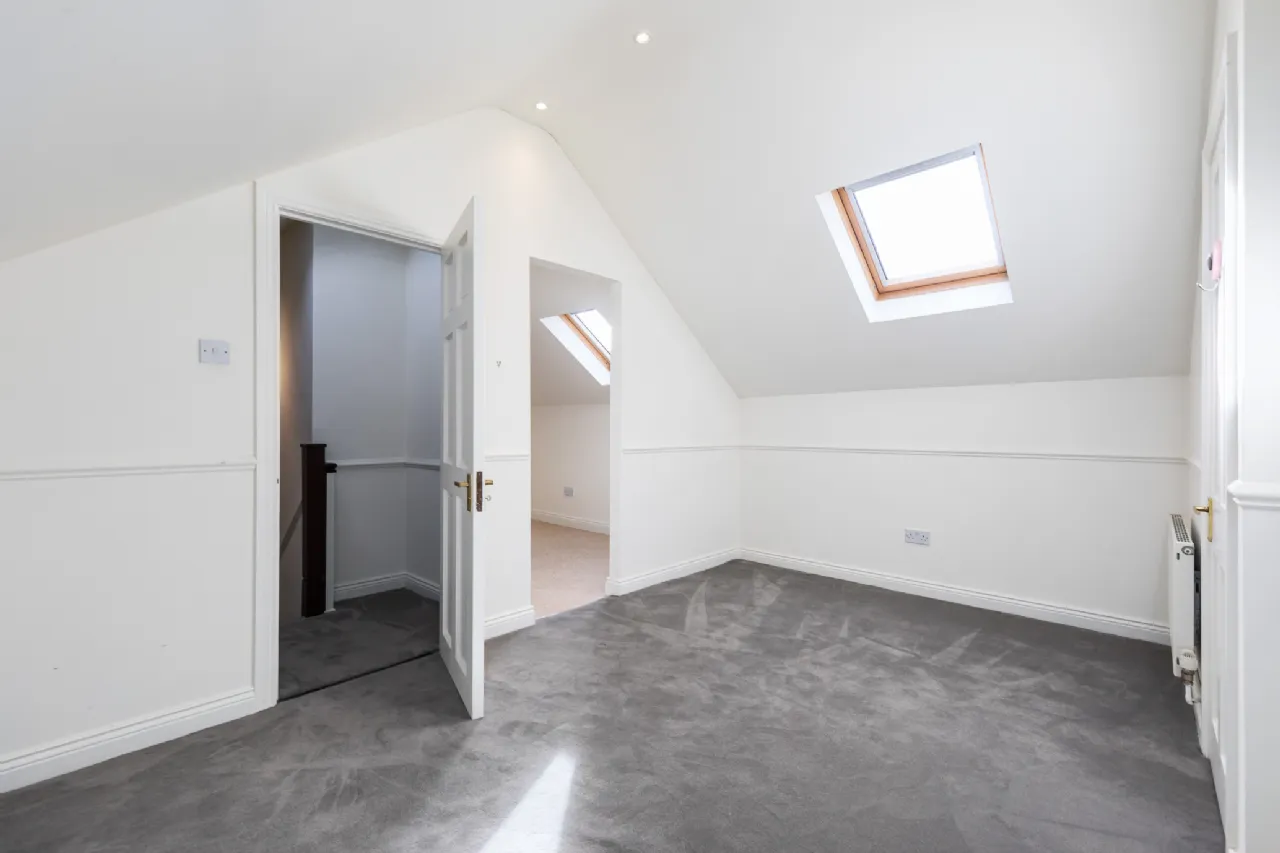
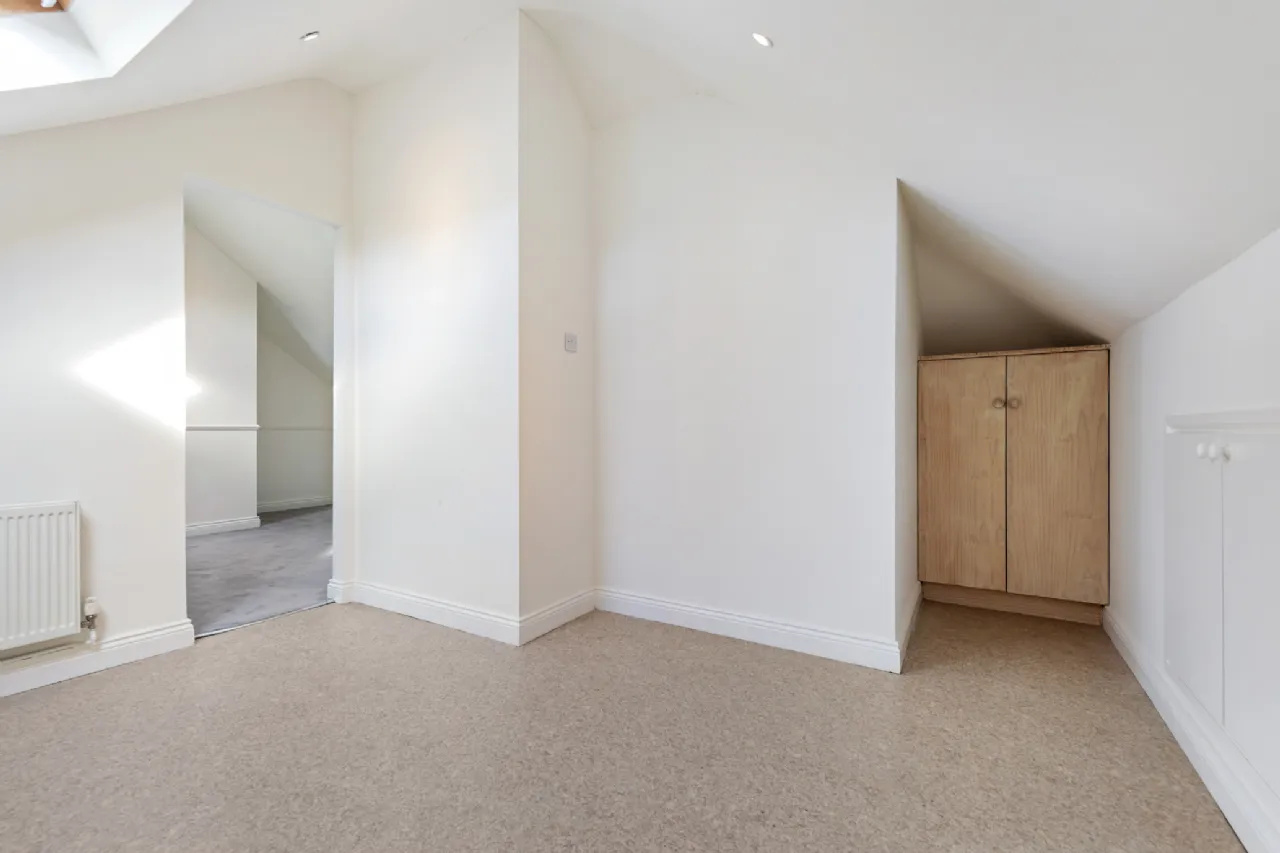
The converted attic level provides valuable additional space, currently arranged as a gym and recreational area together with a study zone, bathroom and extensive under-eaves storage.
Brighton Hall is a highly regarded residential development just off Brighton Road, where attractive traffic-free cul-de-sacs are centred around wonderfully mature communal green areas. No. 16 represents a rare opportunity to acquire a home without compromise, combining exceptional energy efficiency, versatile accommodation and an enviable family-friendly setting.
Garden:
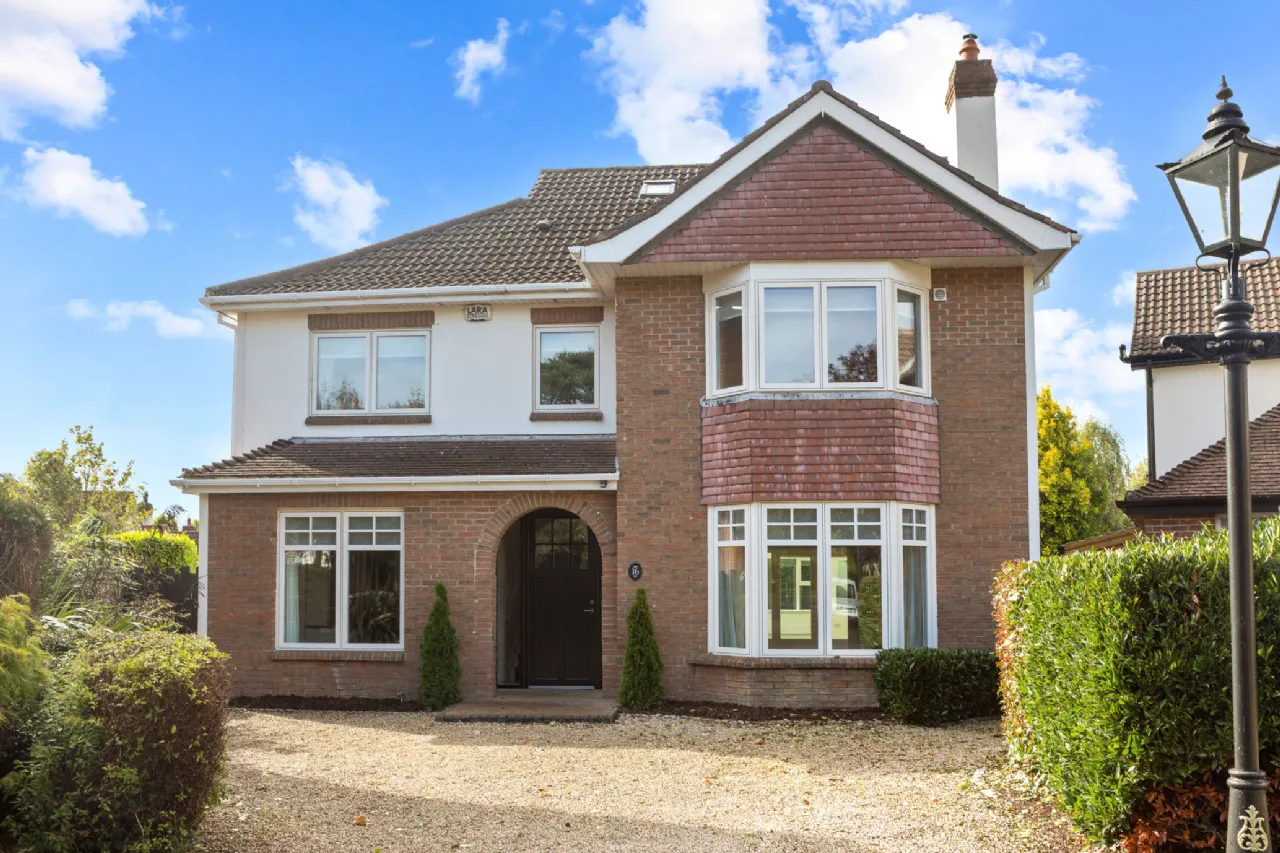
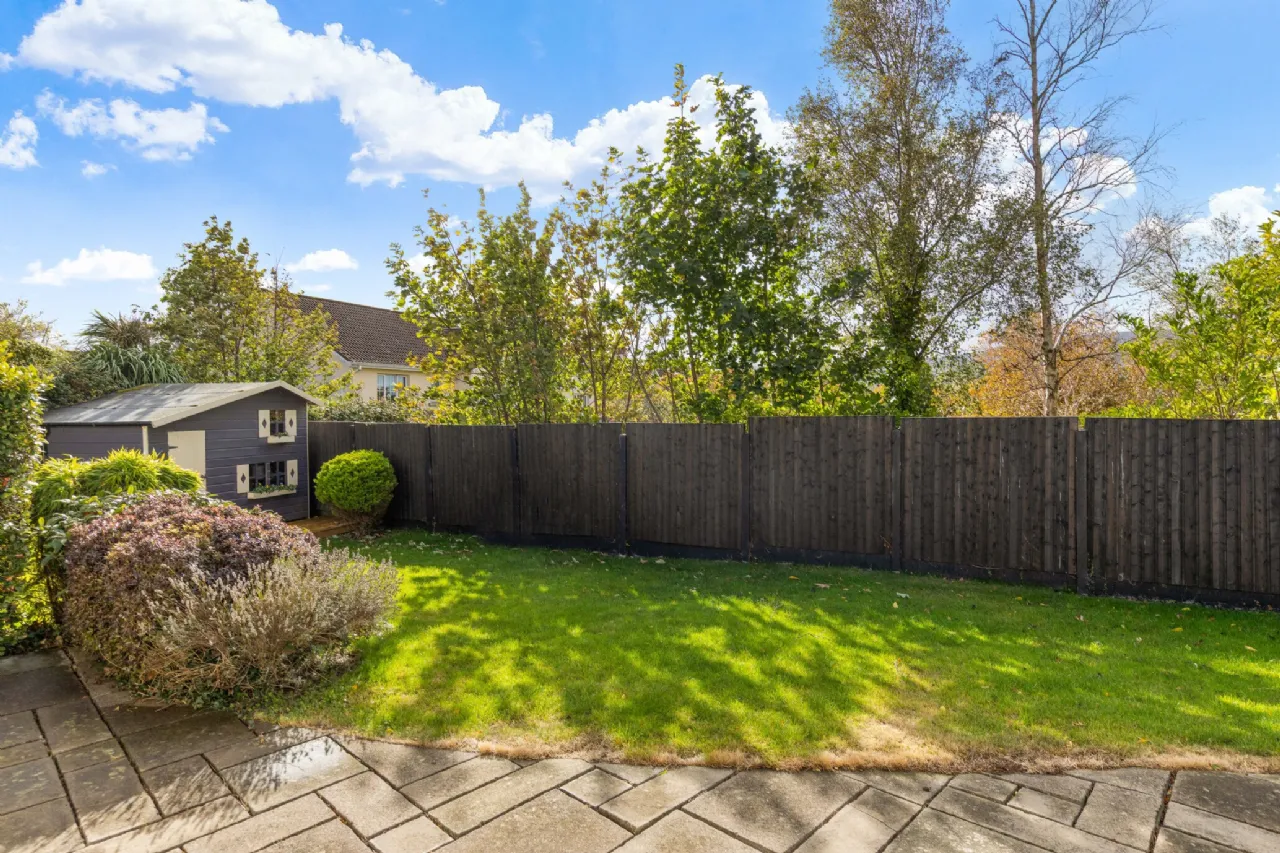
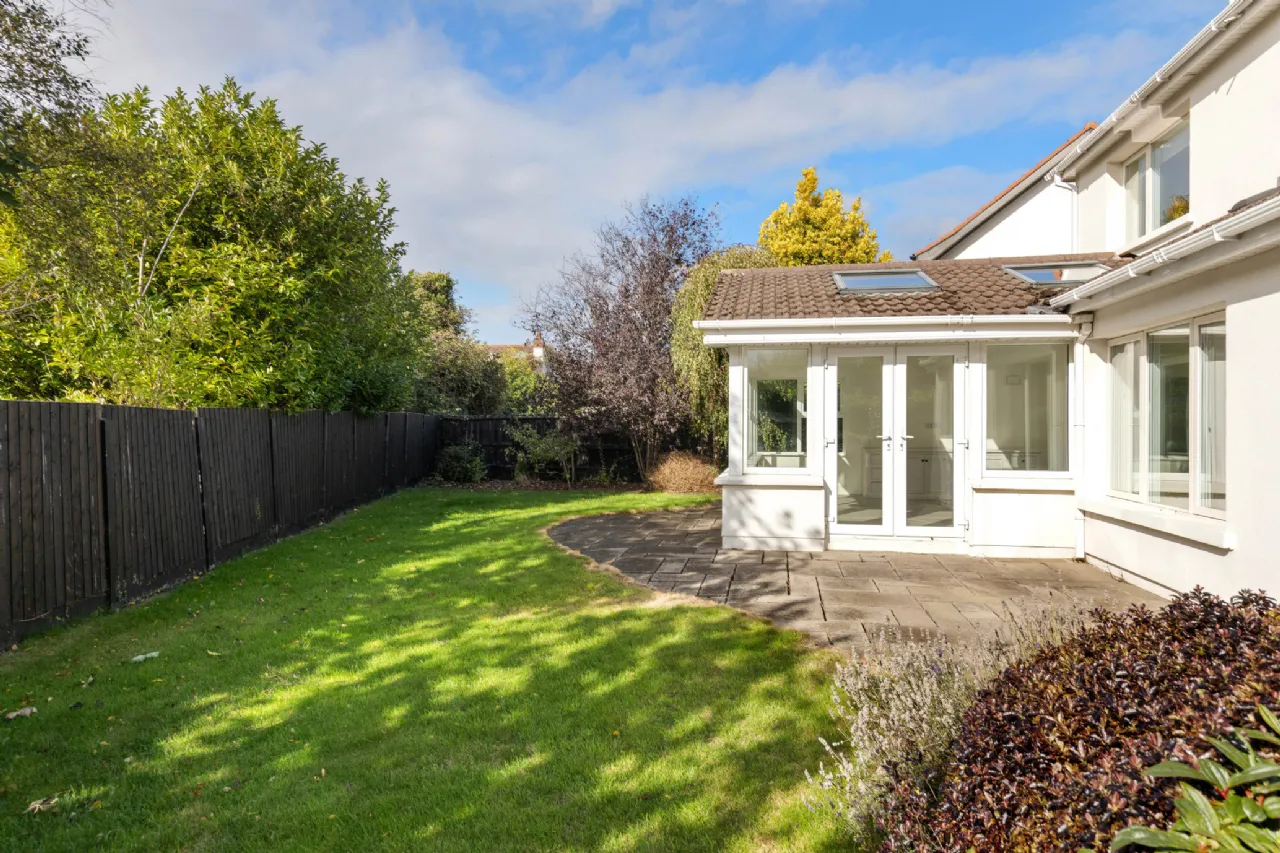
The private rear garden enjoys a highly desirable south- and west-facing orientation, wrapping around the house and providing an ideal setting for outdoor entertaining, al fresco dining and summer barbecues. A paved patio offers the perfect space to relax and enjoy the sunshine throughout the day, while a timber garden shed provides excellent storage for garden equipment, bicycles and outdoor essentials. To the front, a gravelled driveway provides off-street parking, complemented by gated dual side access.

Need a Mortgage?
Up to 90% mortgage available.
Mortgage Insight DAC t/a Sherry FitzGerald Financial Services, Sherry FitzGerald Mortgages is regulated by the Central Bank of Ireland.
Features
Overall size approx 218sqm/2,347 sqft
Plus converted attic approx. 32sqm/343sqft
Rationel triple glazed aluclad windows and doors
Mitsubishi air to water Heat pump system
Large family /sunroom to the rear
Solar panels for heating water
Rooms
Guest Toilet Toilet with wash hand basin.
Study Room Front on left, built-in office unit with oak shelving.
Living Room Marble fireplace with ‘Henley’ wood burning stove.
Dining Room White marble fireplace with black inset and ‘Henley’ wood burning stove. Door to kitchen, double doors to sunroom extension.
Family/Sun Room Large tri-aspect. Flooded with light with four x Velux windows. French doors to garden.
Kitchen/Breakfast Room Cloaks cupboard, hand-painted sage green units with black granite worktop, dresser with glass display unit, ‘Neff’ double oven, 4-plate ‘Hotpoint’ hob, combi sink and rep sink, Samsung Fridge.
Utility Stainless steel sink units, plumbed for washing machine. Door to side passage.
Main Bedroom Large double bedroom. Fitted wardrobes door to
En-Suite Large shower, twin wash hand basins, heated towel rail.
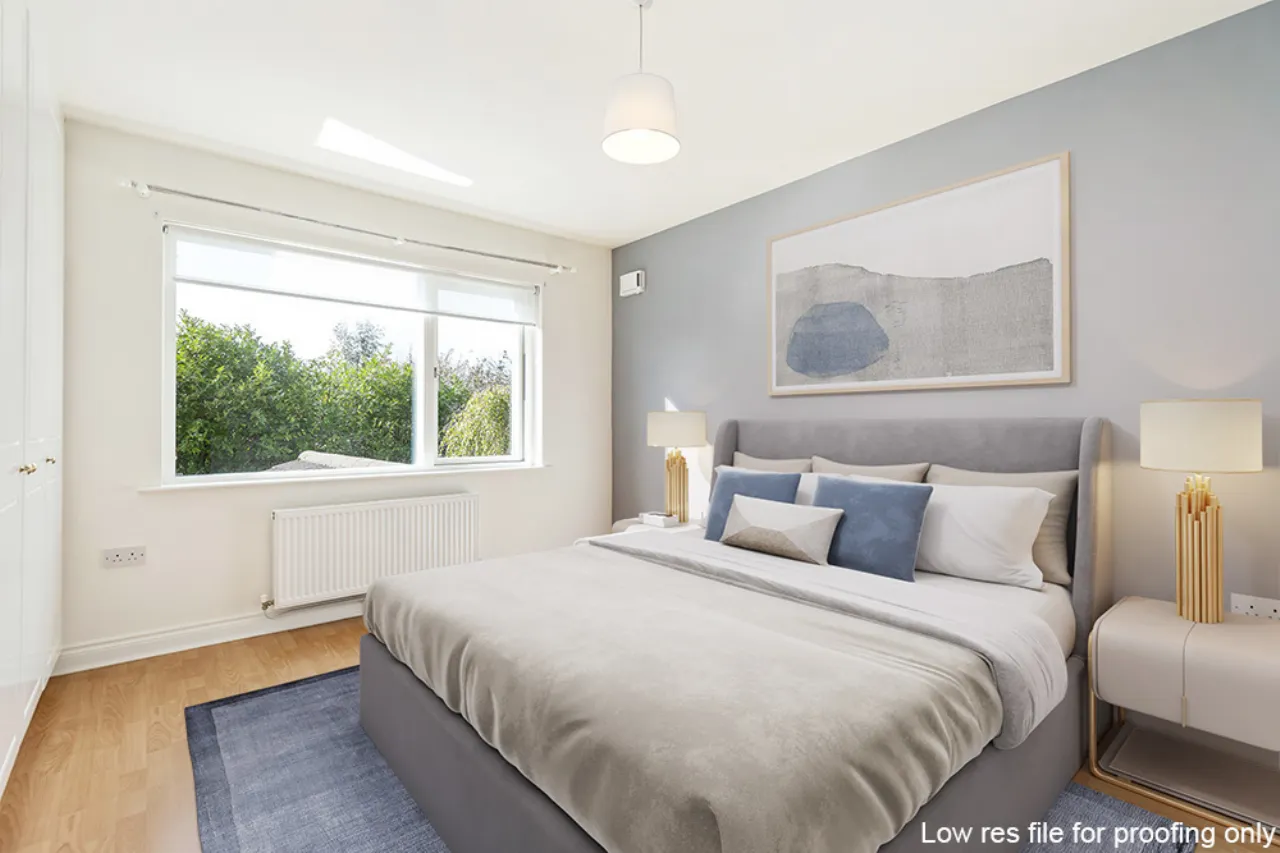
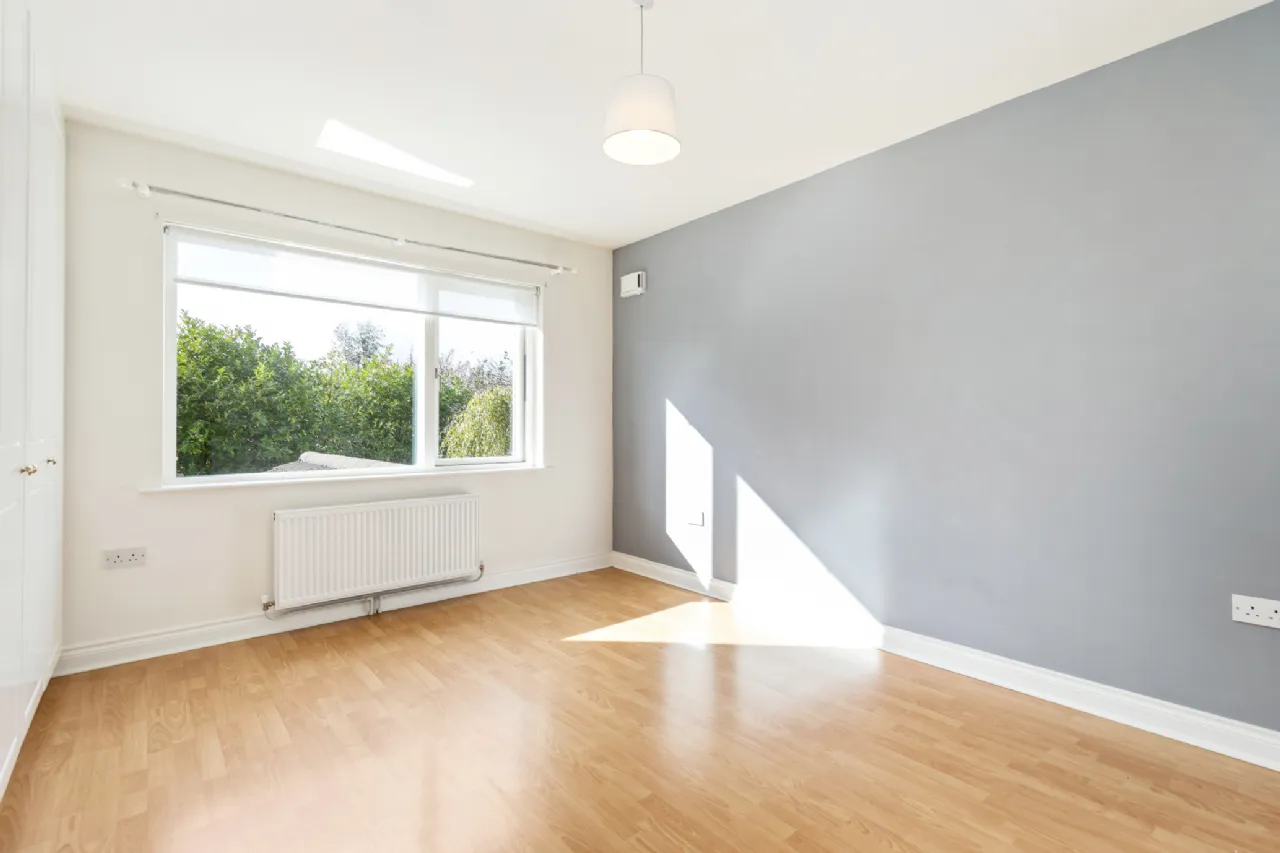
Bedroom 2 Large double bedroom to the back, fitted wardrobes
Bedroom 3 Double bedroom fitted wardrobes to the back.
Bedroom 4 Double bedroom to the back, fitted wardrobes.
Bedroom 5 To the front.
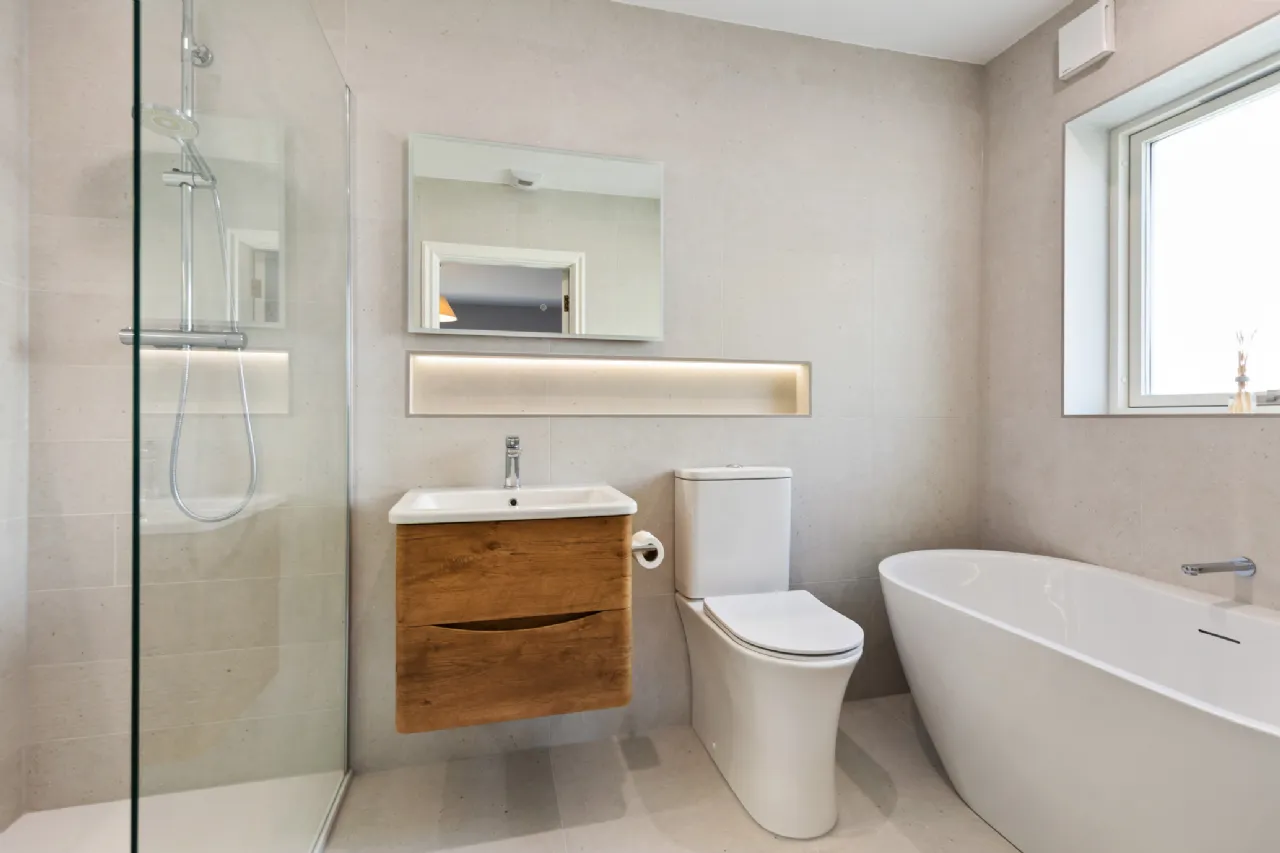
Family Bathroom Corner bath, wash hand basin and toilet. Window to side. Hot press
Stairs to second floor to
Gym/Recreational Area/Attic Space 1 Velux window. Door to:
Office/Study Zone/Attic Space 2 Velux window
Bathroom Wash hand basin, toilet, shower, Velux windows and under eaves storage
BER Information
BER Number: 112280581
Energy Performance Indicator: 45.87 kWh/m²/yr
About the Area
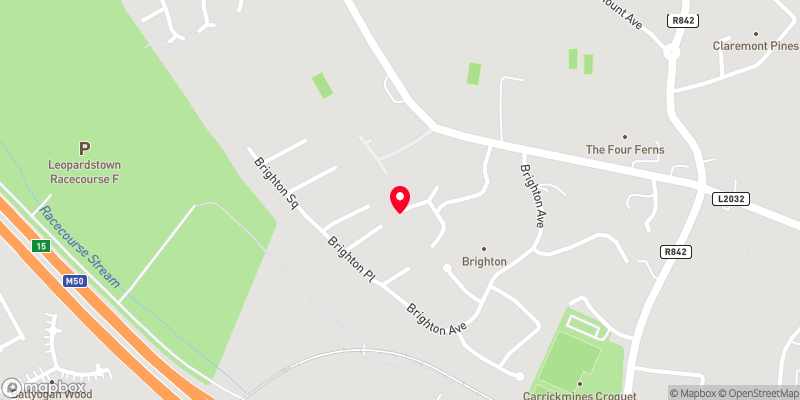
Foxrock is a charming suburb of Dublin, within easy reach of the city centre and University College Dublin. Foxrock village is composed of a number of shops and boutiques, and there are also a number of schools in the area. Leopardstown racecourse is located at the Foxrock - Leopardstown border; ranking in importance as second only to The Curragh in County Kildare. The racecourse is also home to a golf course, and a stream runs along its southern boundary.
 Get Directions

Advice For Buyers
Buying property is a complicated process. With over 40 years’ experience working with buyers all over Ireland, we’ve researched and developed a selection of useful guides and resources to provide you with the insight you need..
Mortgages
From getting mortgage-ready to preparing and submitting your full application, our Mortgages division have the insight and expertise you need to help secure you the best possible outcome.
Research
Applying in-depth research methodologies, we regularly publish market updates, trends, forecasts and more helping you make informed property decisions backed up by hard facts and information.