Print



€1,800,000
 10 beds
 6 baths

166-168 Botanic Avenue
Glasnevin
Dublin 9
D09 EA46
Description
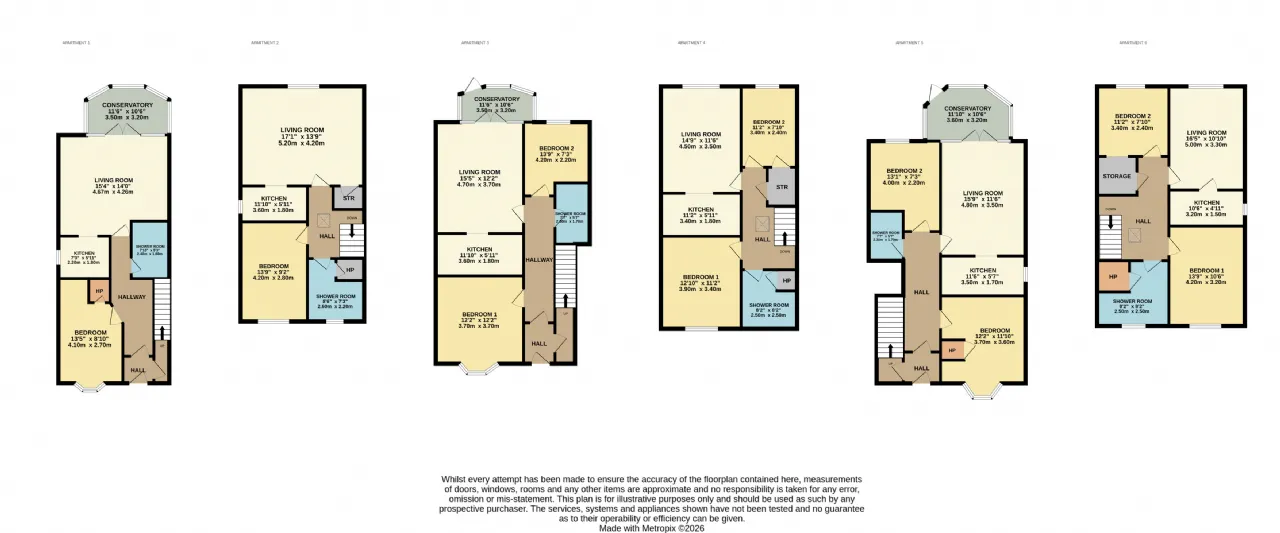
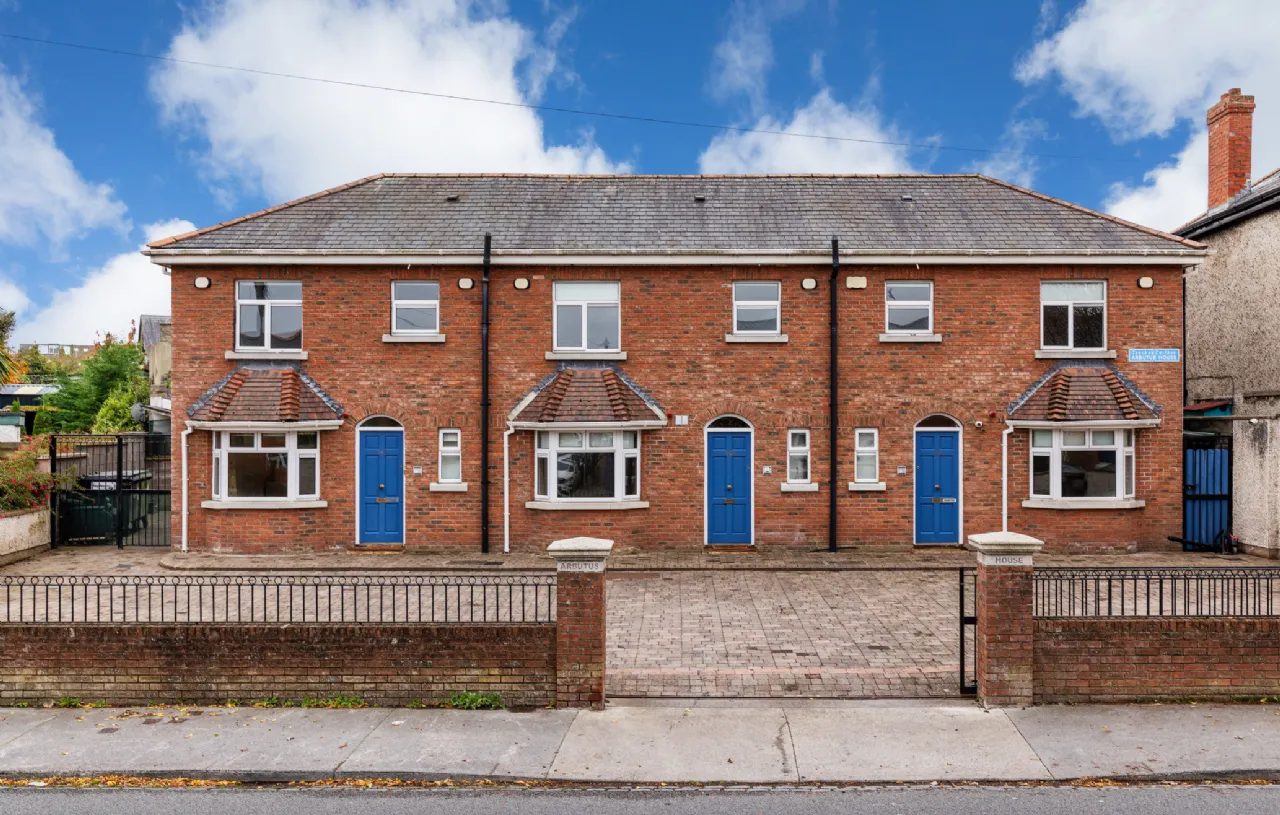
Apartments 1 and 2 are one-bedroom units, each comprising a living/dining room, kitchen, double bedroom and shower room. The remaining four apartments are all two-bedroom apartments, each comprising a living/dining room, kitchen two bedrooms and shower room. The apartments are arranged across ground and first-floor levels, providing a well-balanced mix of accommodation within the development.
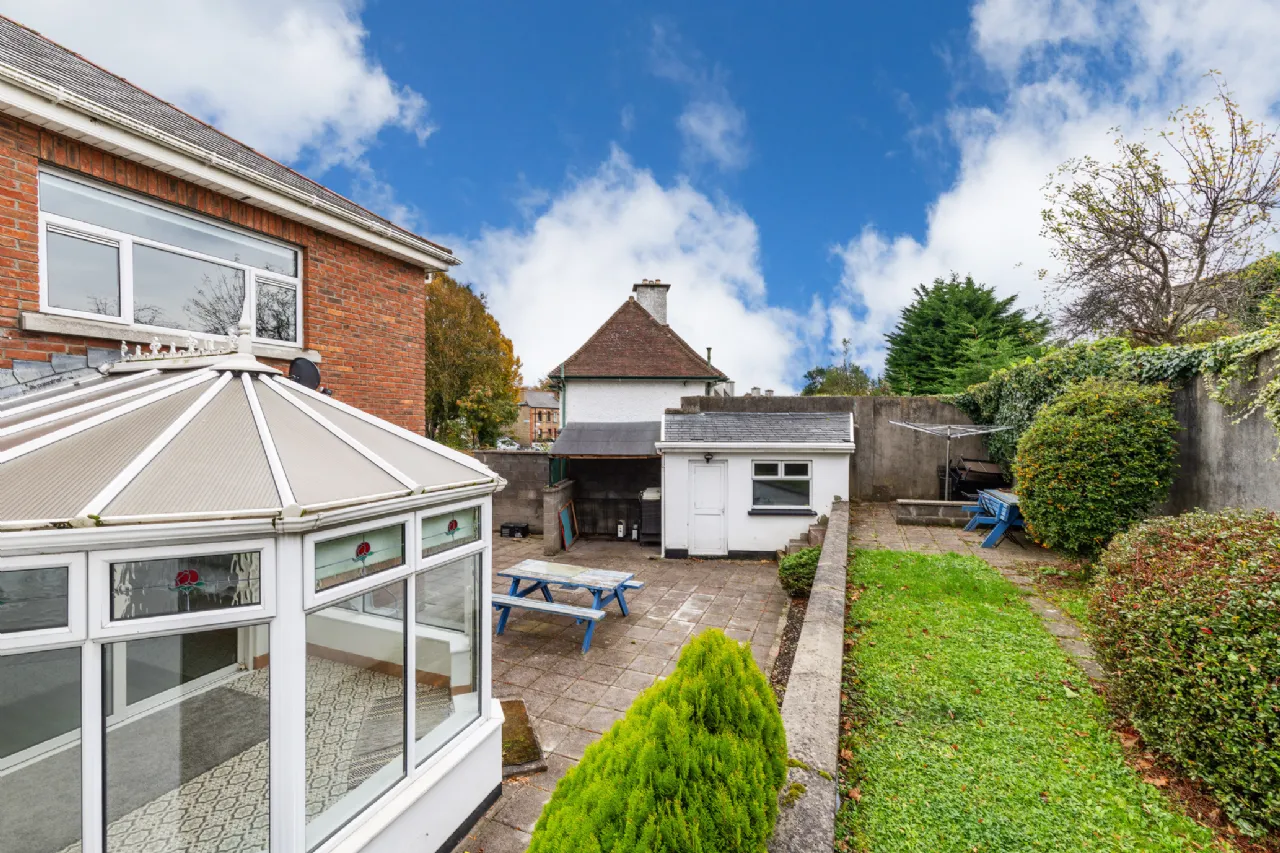
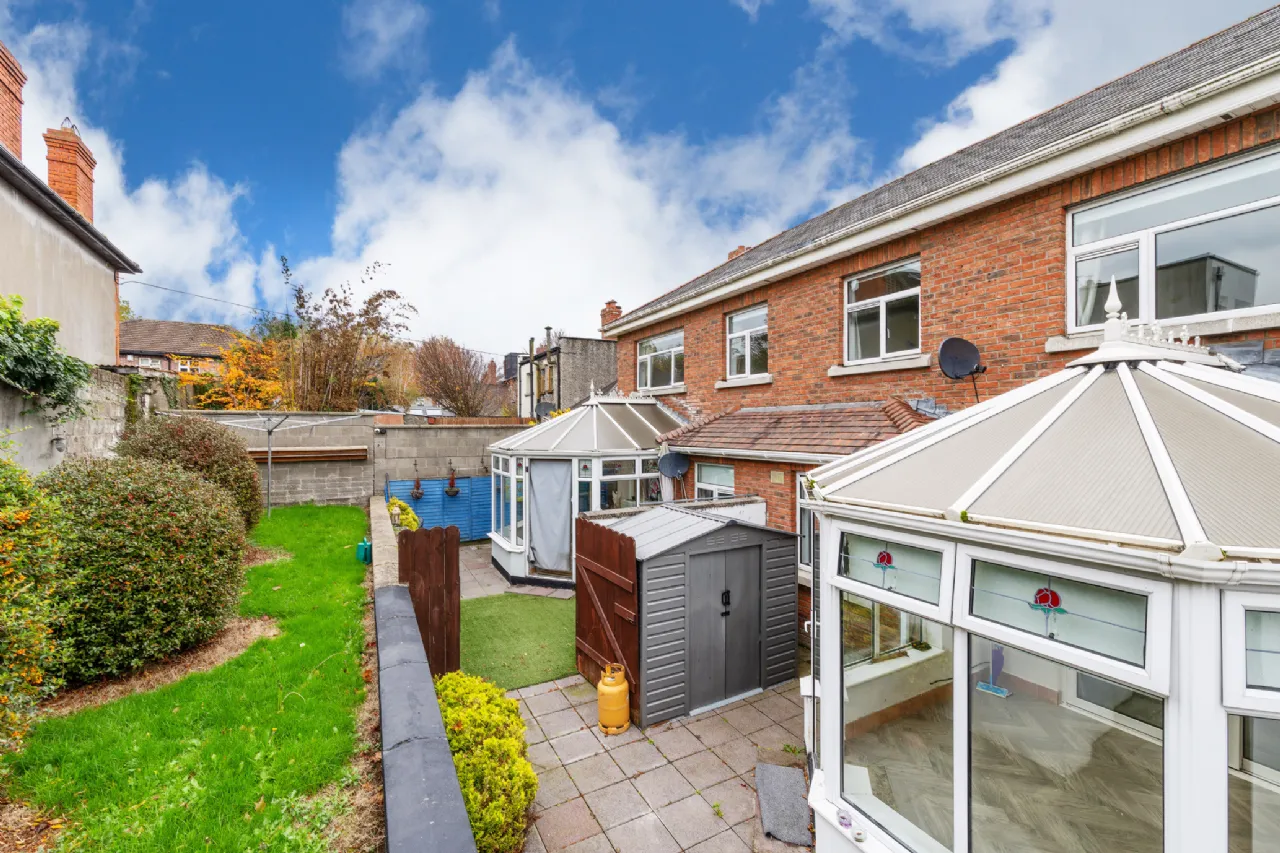
The property enjoys private and communal garden areas to the side and rear, with a combination of paved and lawned sections and side access offering valuable outdoor space for residents.
166 to 168 Botanic Avenue represents an exceptional opportunity for investors seeking a residential asset in a highly sought-after location close to the City Centre.
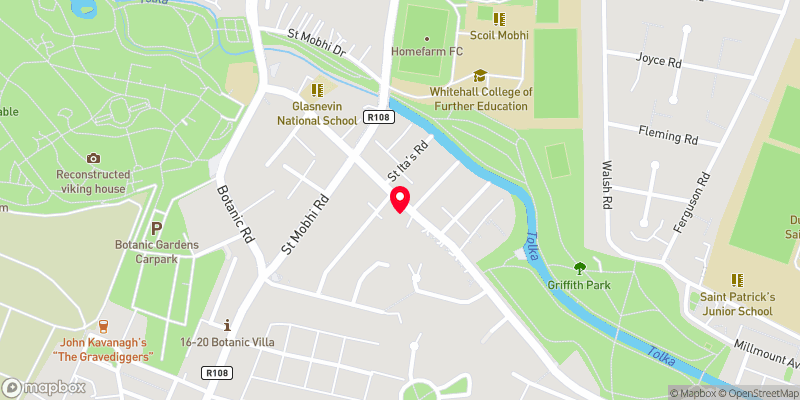
The property is within walking distance of an excellent range of local shops, sporting and recreational facilities, together with a wide selection of highly regarded primary and secondary schools. Griffith Park and the National Botanic Gardens are both just a short stroll away. Several key institutions and employers are also within walking distance, including the Mater Hospital, Temple Street Children's Hospital, King's Inns, the Four Courts and many universities.
The area is exceptionally well connected, with numerous Dublin Bus routes providing convenient access to the city center and surrounding areas. Drumcondra Train Station is nearby, while the Luas is just over 2km away. The M1, M50 and Dublin Airport are all easily accessible, further enhancing the appeal of this prime residential location.

Need a Mortgage?
Up to 90% mortgage available.
Mortgage Insight DAC t/a Sherry FitzGerald Financial Services, Sherry FitzGerald Mortgages is regulated by the Central Bank of Ireland.
Features
Vacant possession
Six apartments
Mix of one and two-bedroom units
Private and communal gardens
Car parking
Side access to rear gardens
Excellent transport links including rail and bus
Rooms
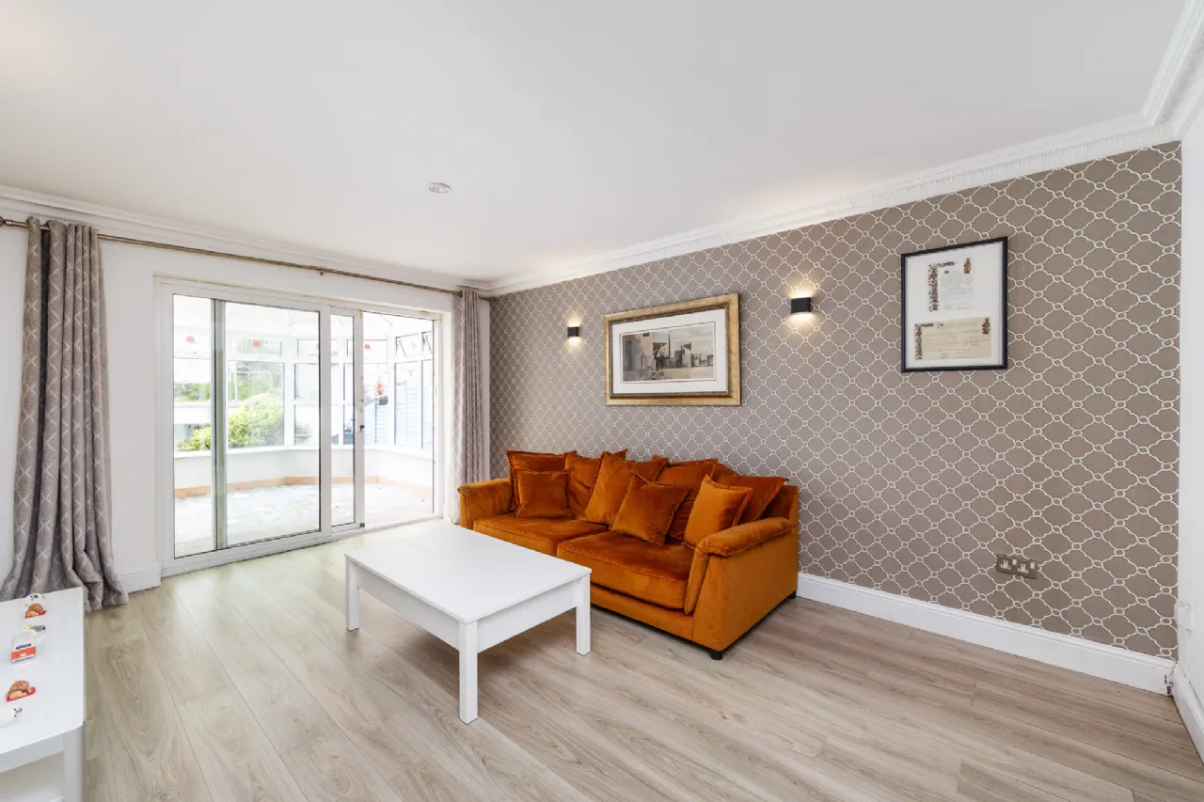
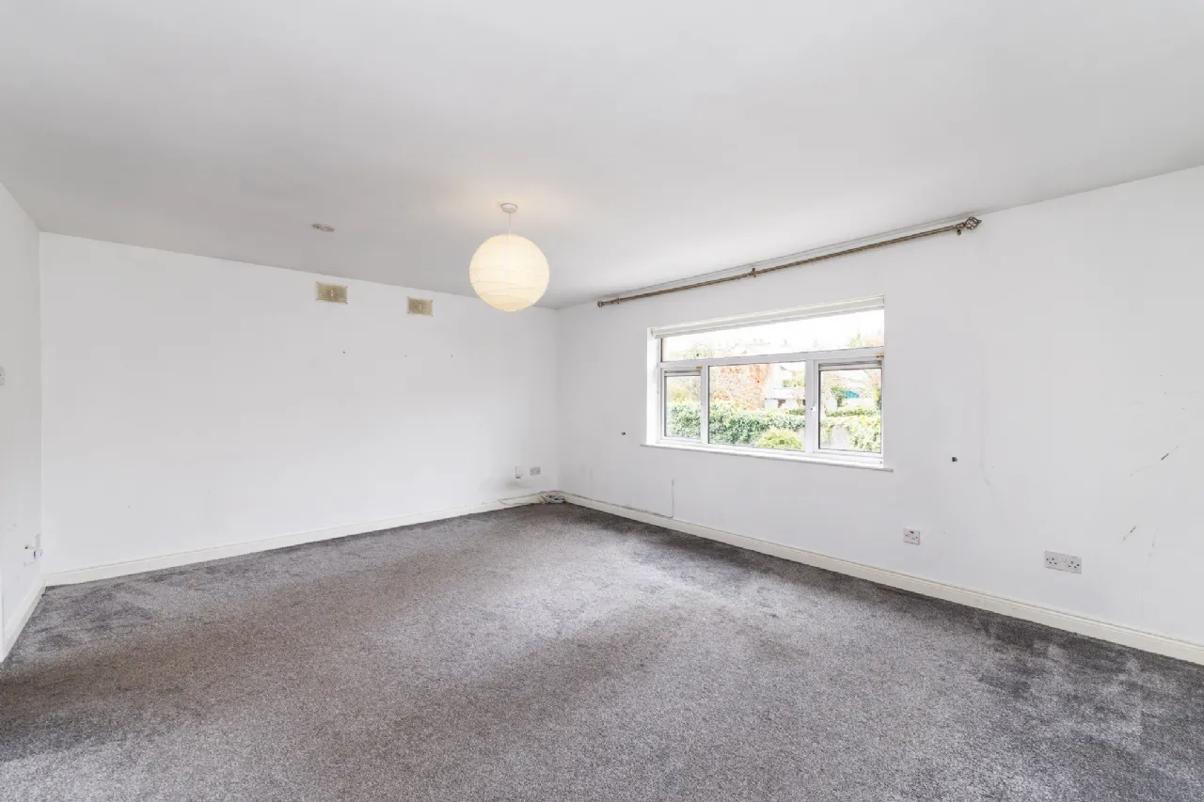
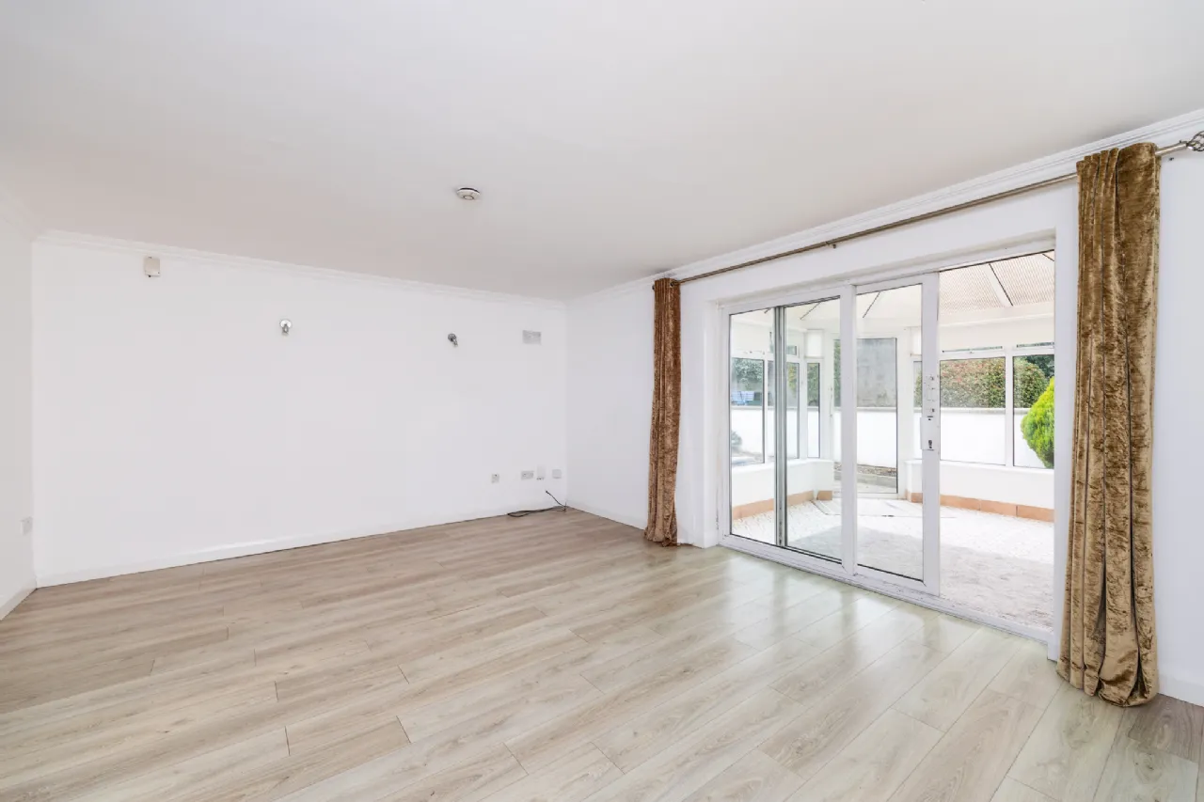
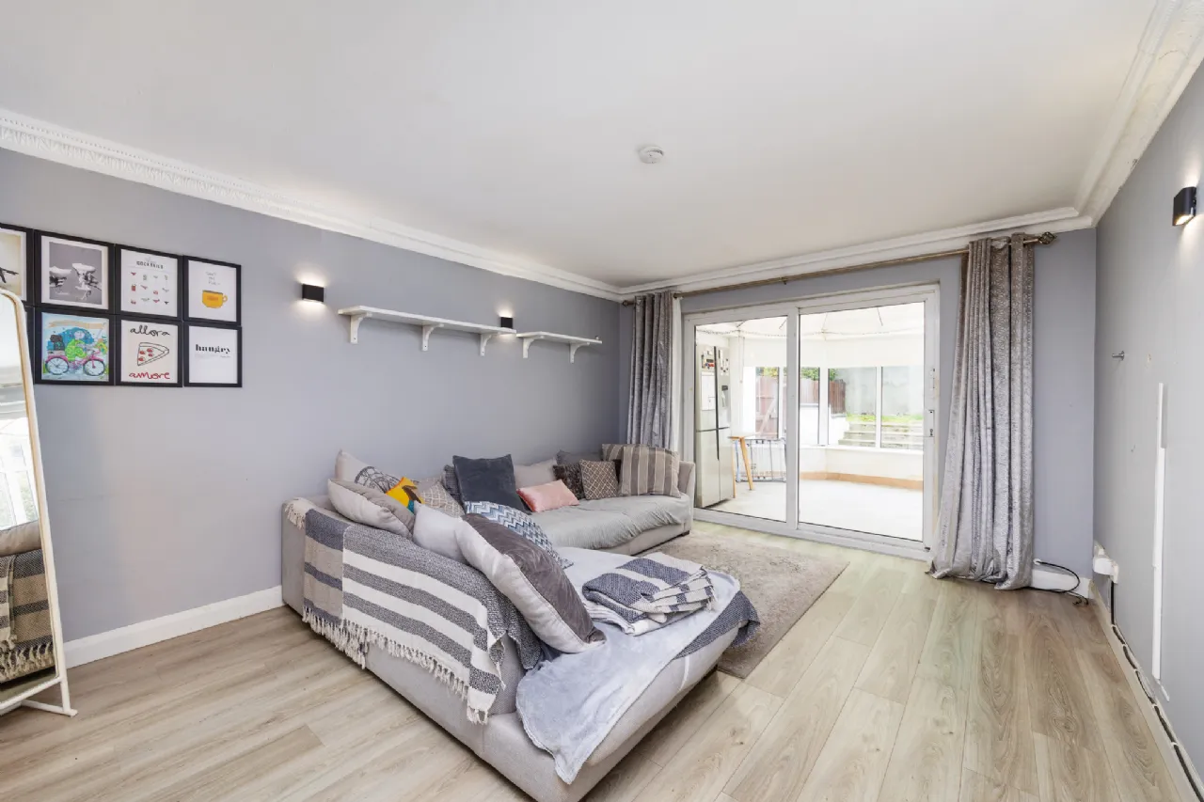
Living/Dining Room 4.67m x 4.26m Bright living room to the rear with French doors to the conservatory and garden.
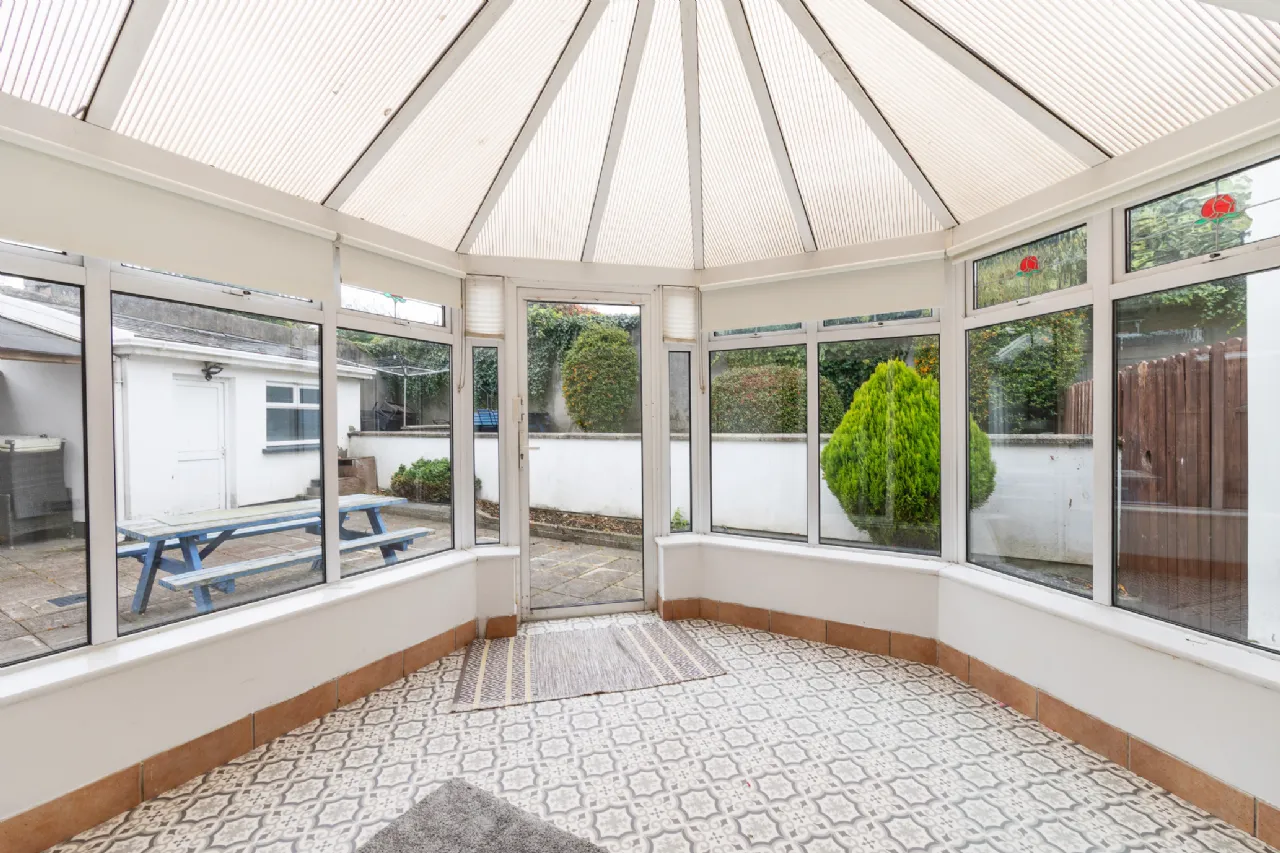
Conservatory 3.2m x 3.5m Laid with laminate flooring, access to the rear garden.
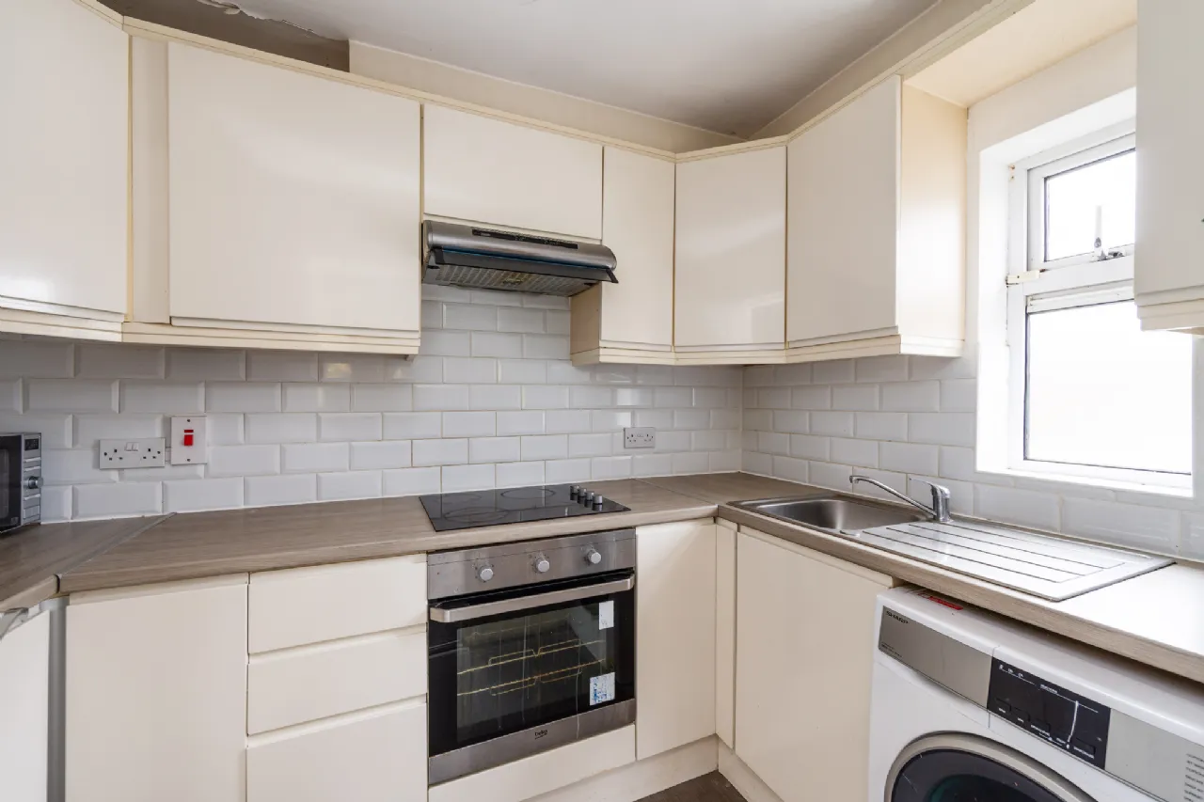
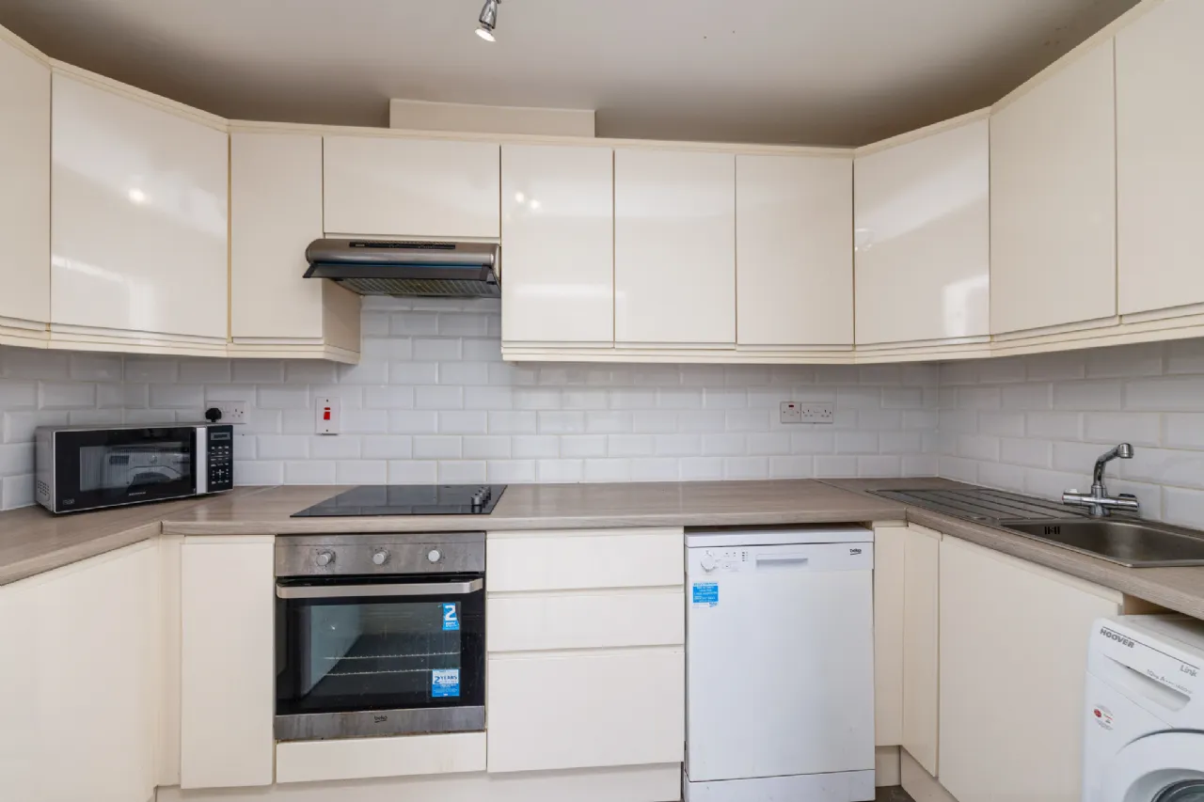
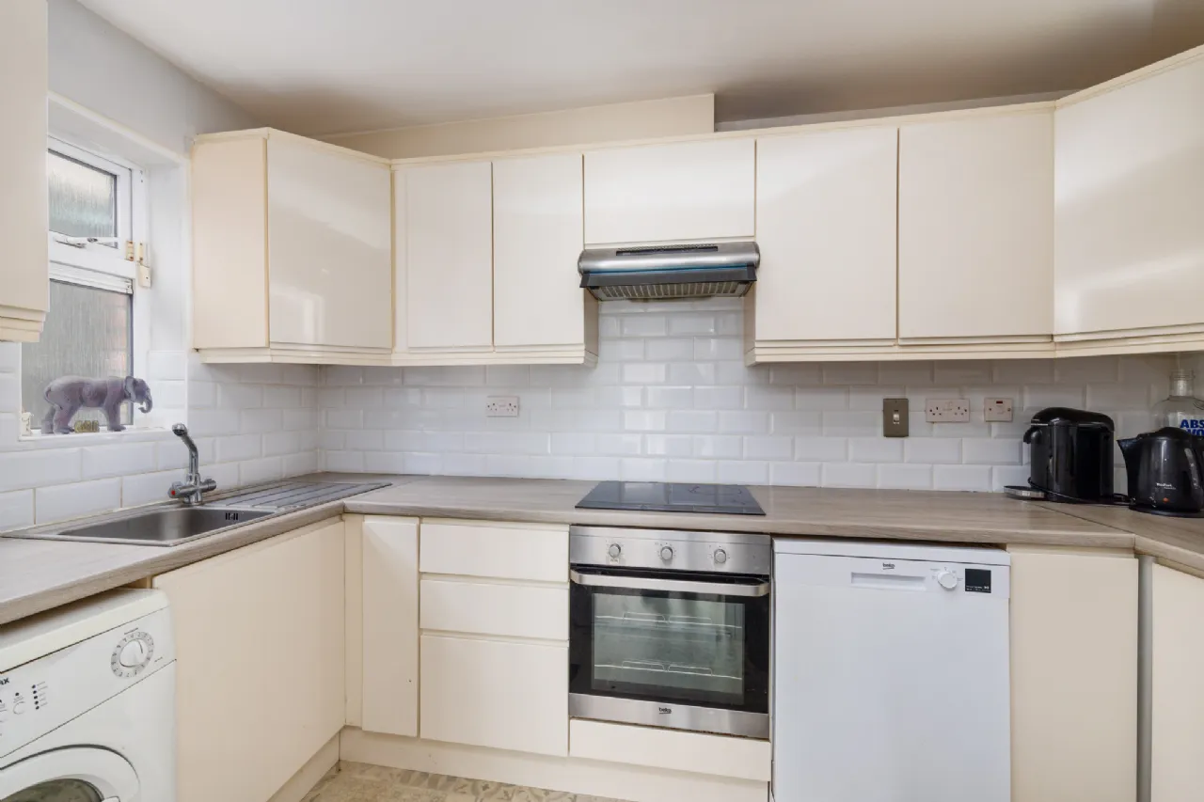
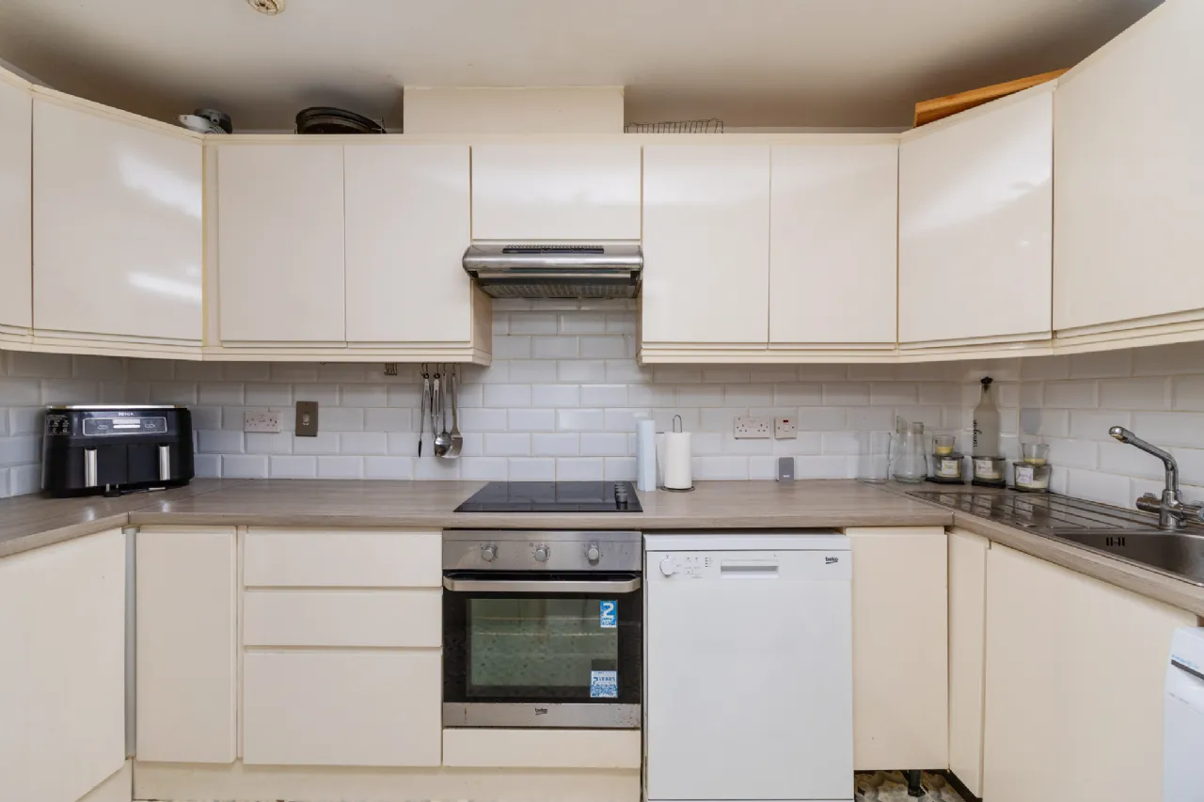
Kitchen 2.20m x 1.80m Fitted with a range of floor and wall units, intergrated oven and hob with plumbing for a washing machine.
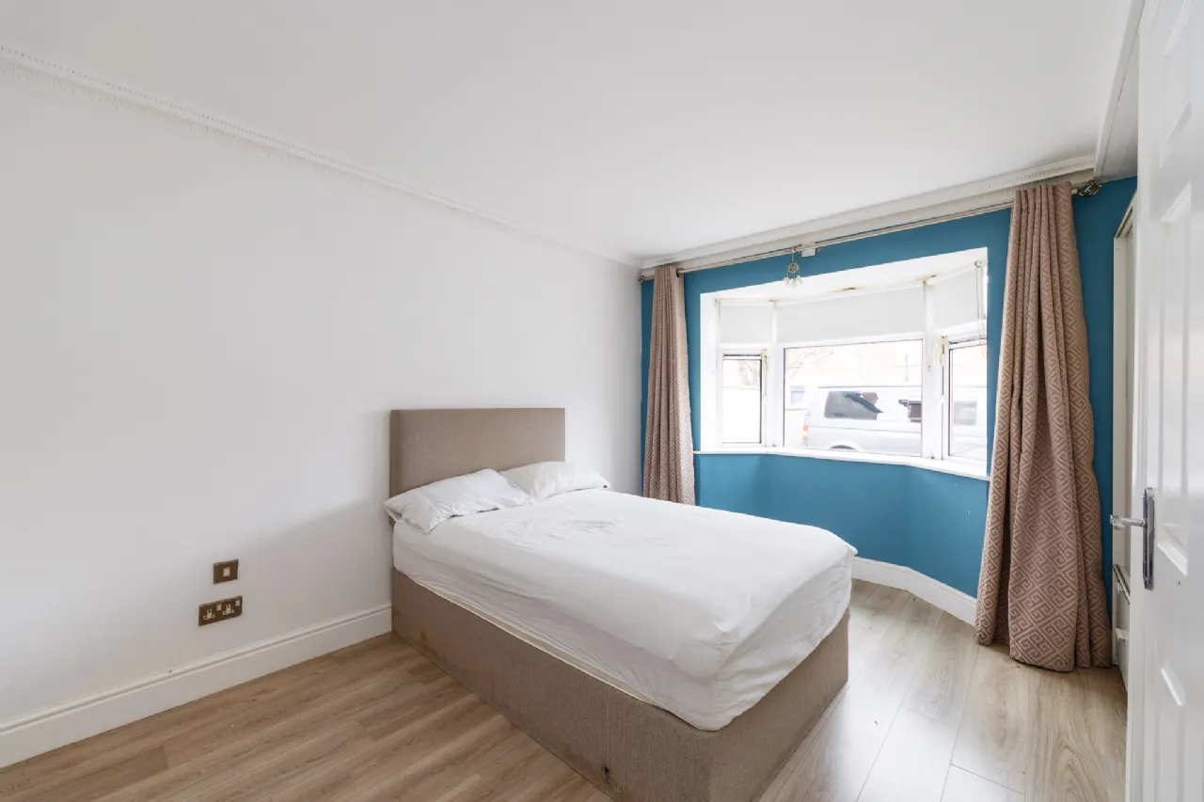
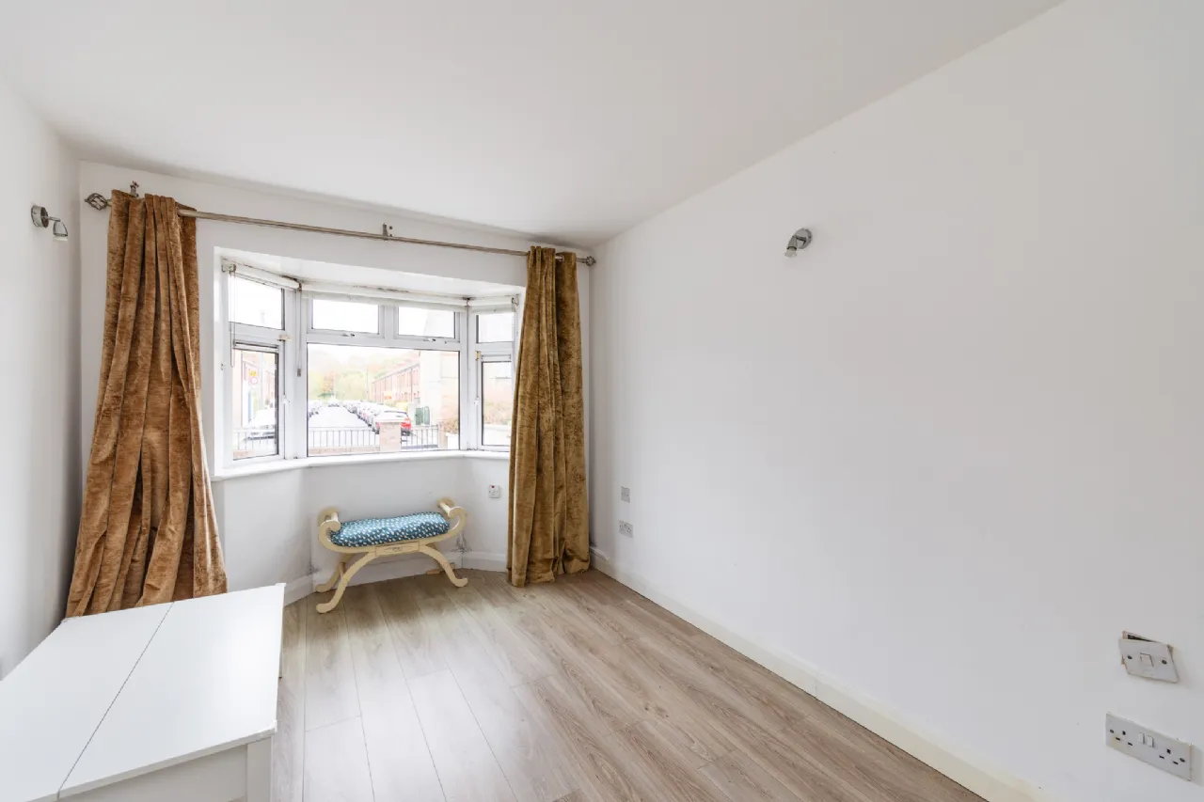
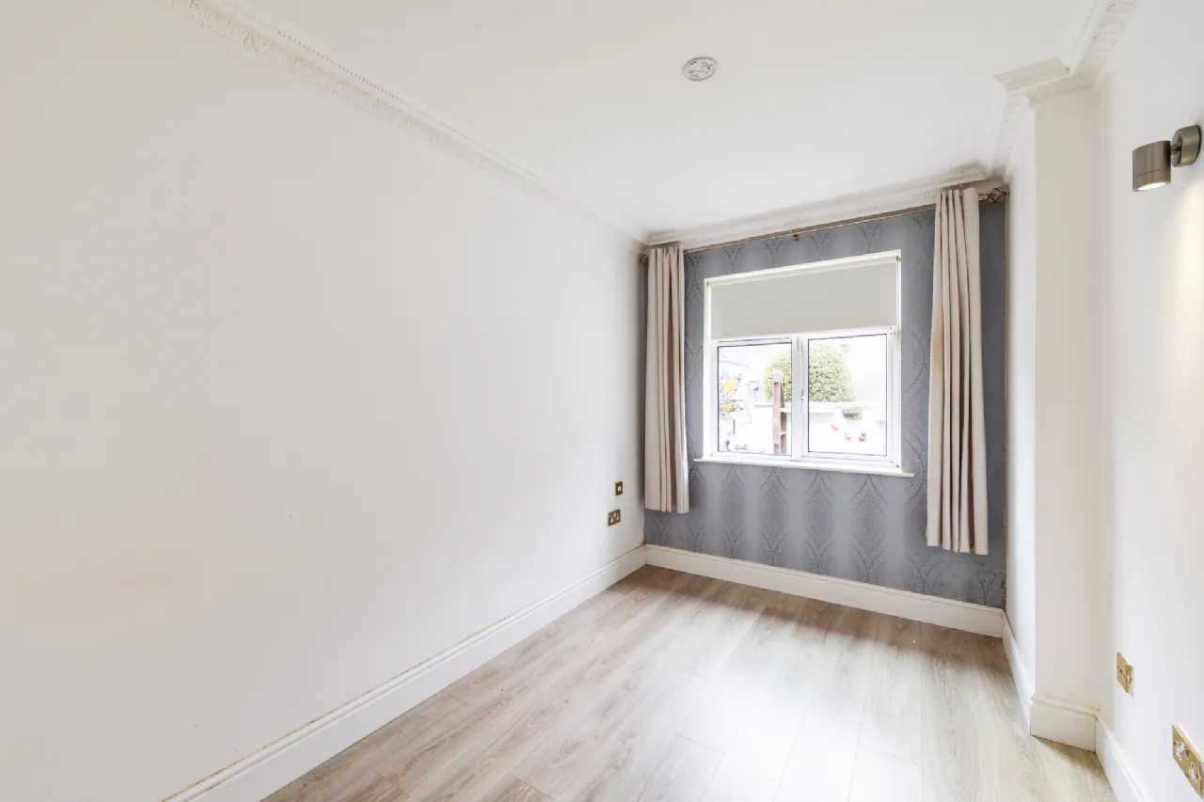
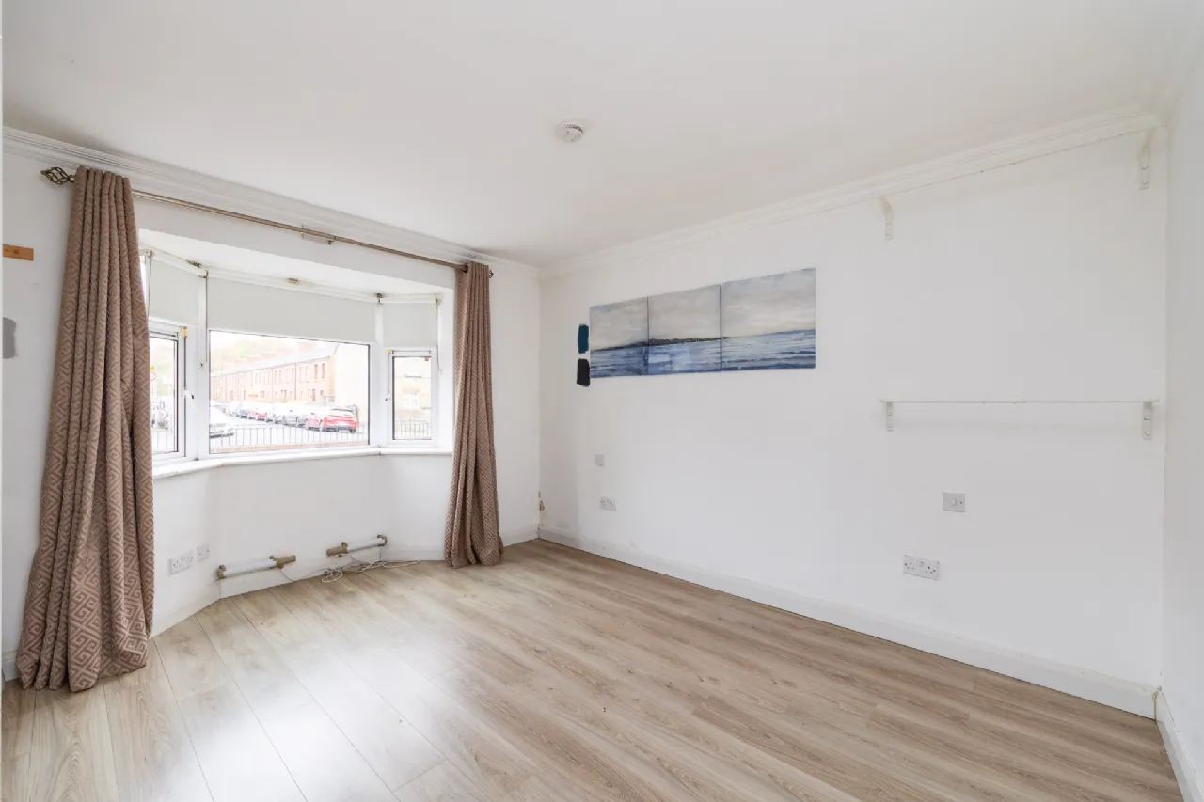
Bedroom 4.10m x 2.70m Double room with bay window and hotpress.
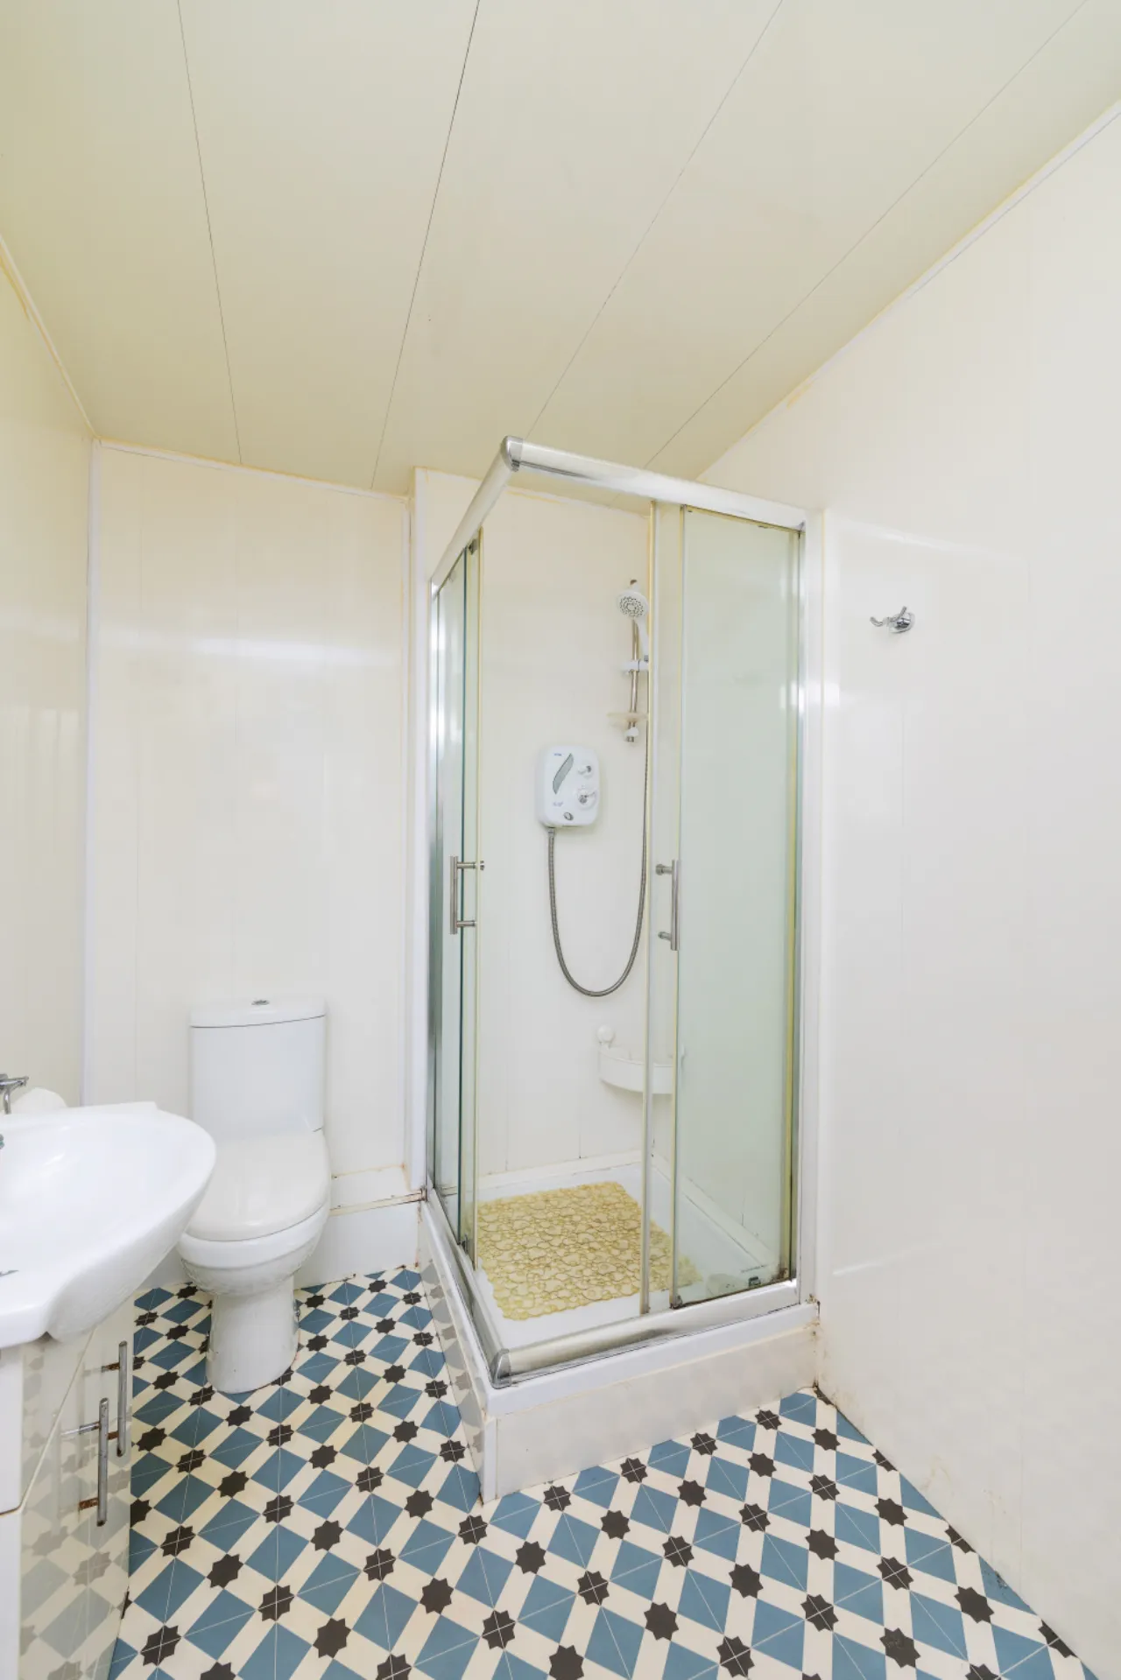
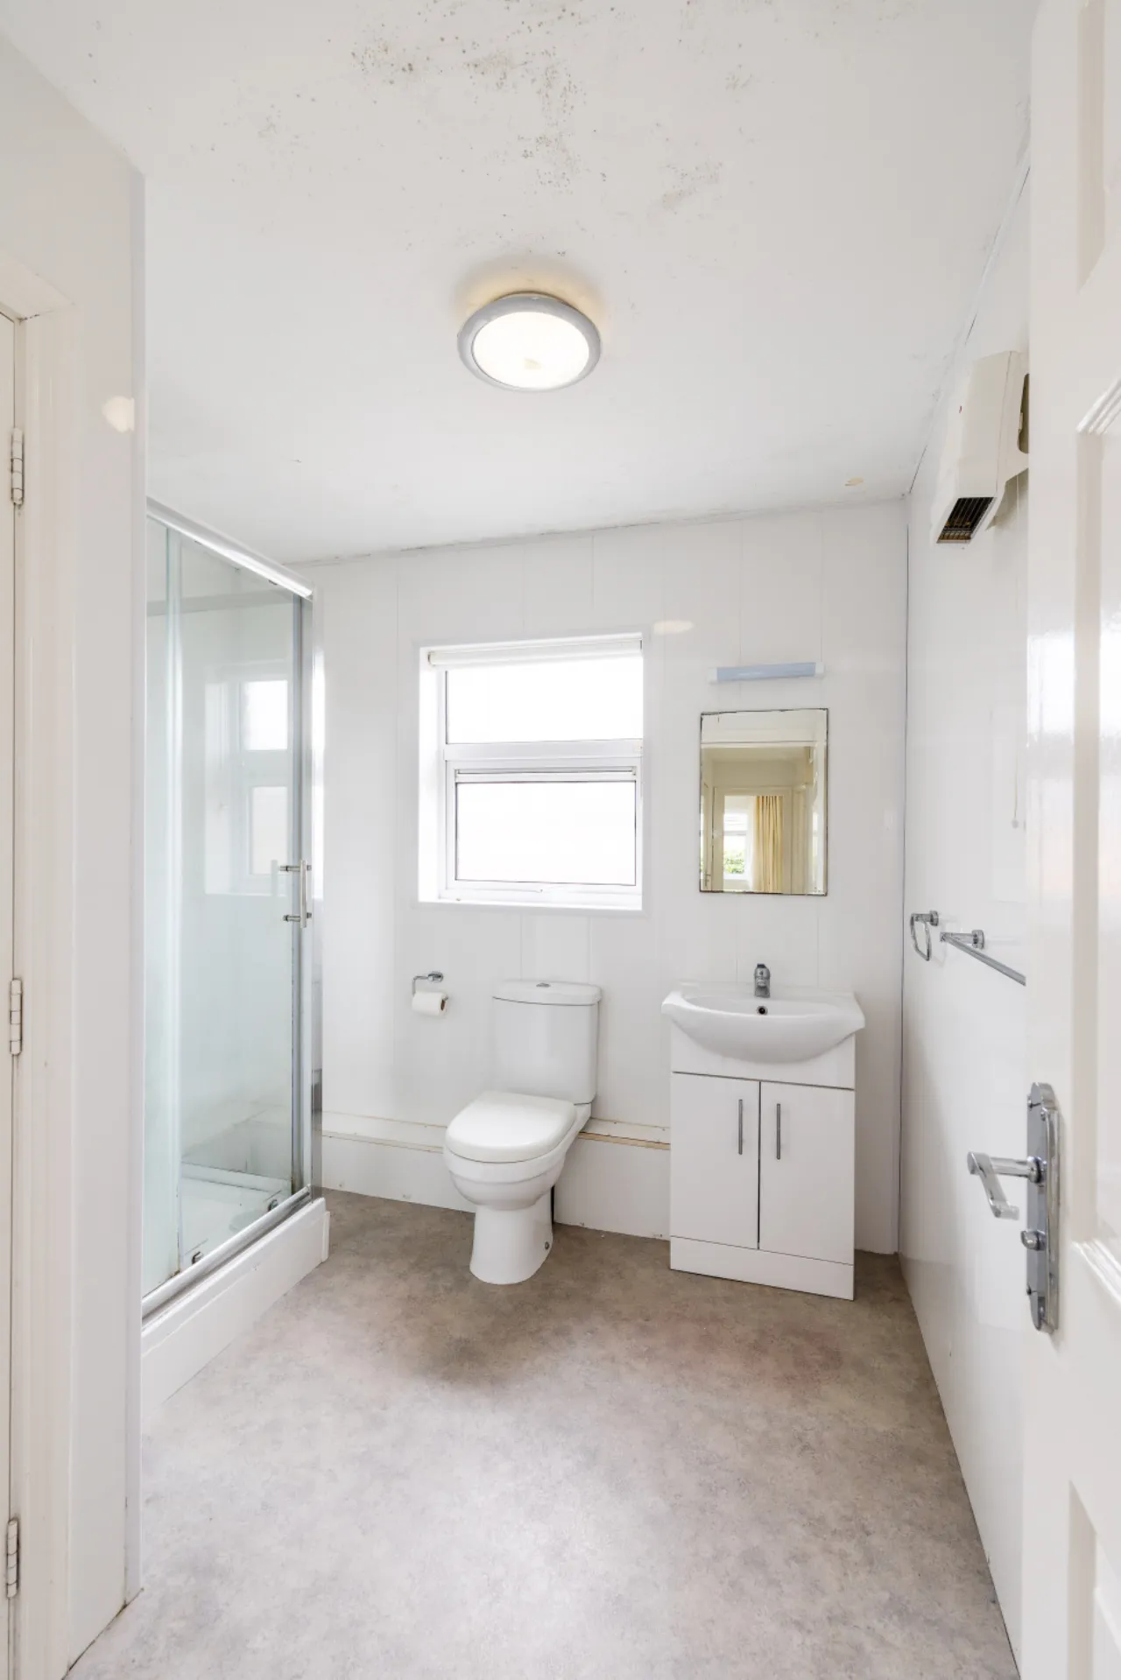
Shower room 2.40m x 1.60m Comprising wc, wash hand basin and shower.
Apartment Two
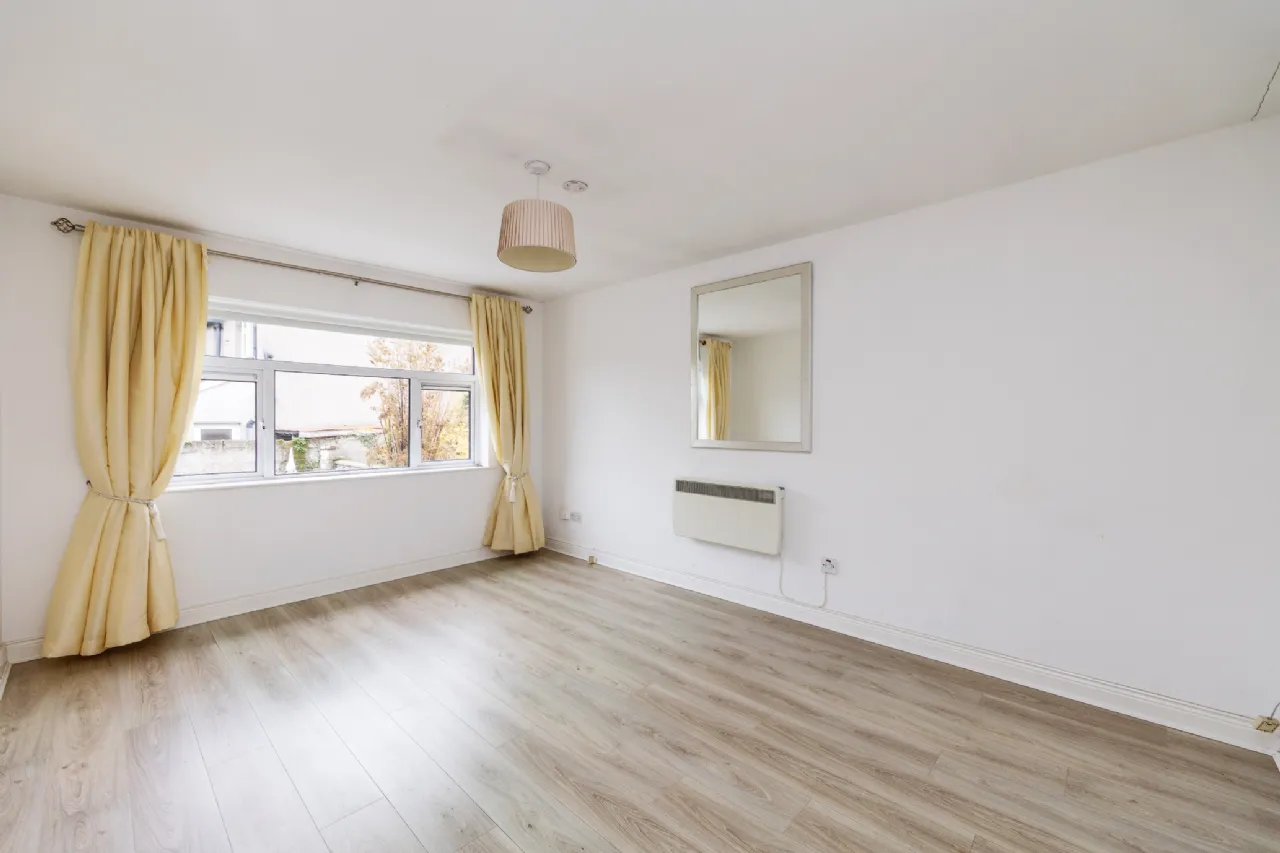
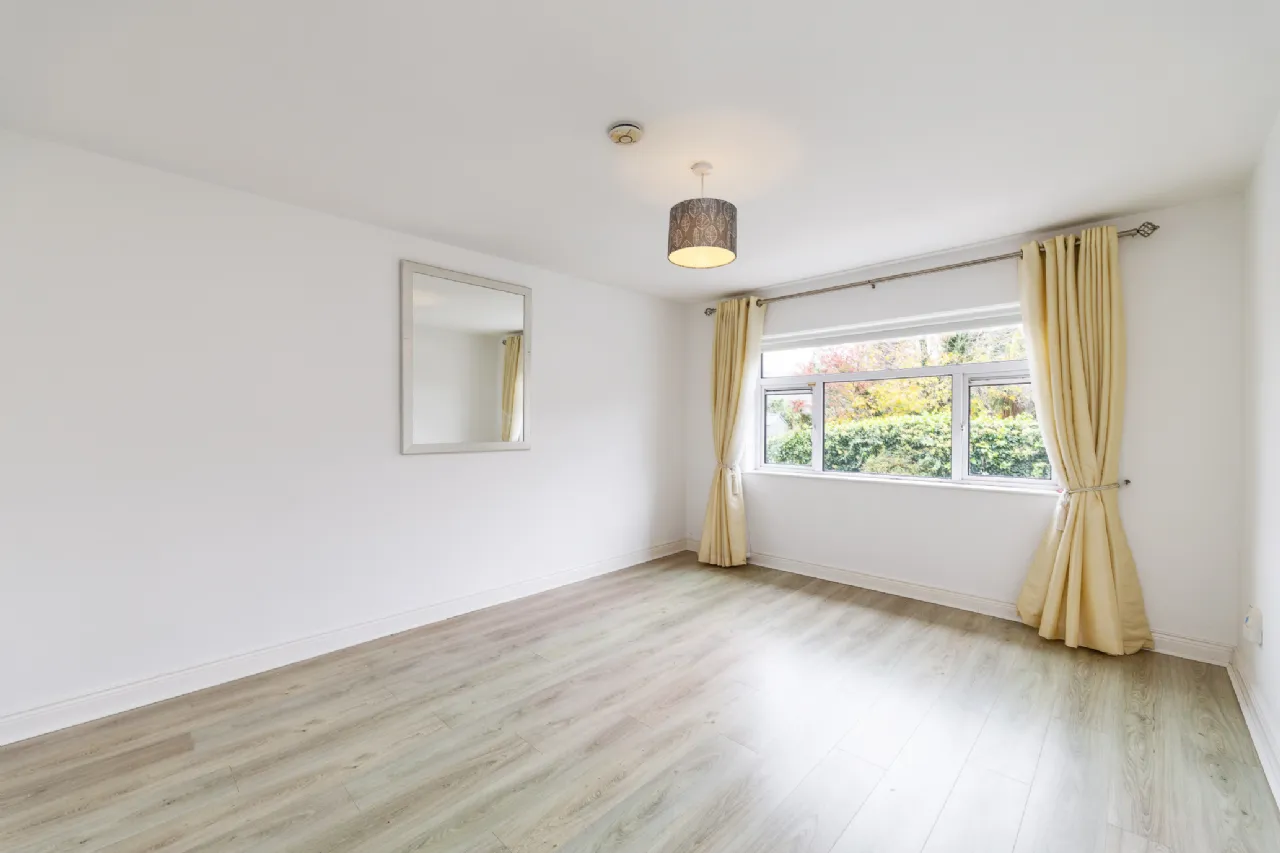
Living/Dining Room 5.20m x 4.20m Spacious reception room with views of the communal gardens.
Kitchen 3.60m x 1.80m With fitted floor and wall units with intergrated oven and hob and plumbing for a washing machine.
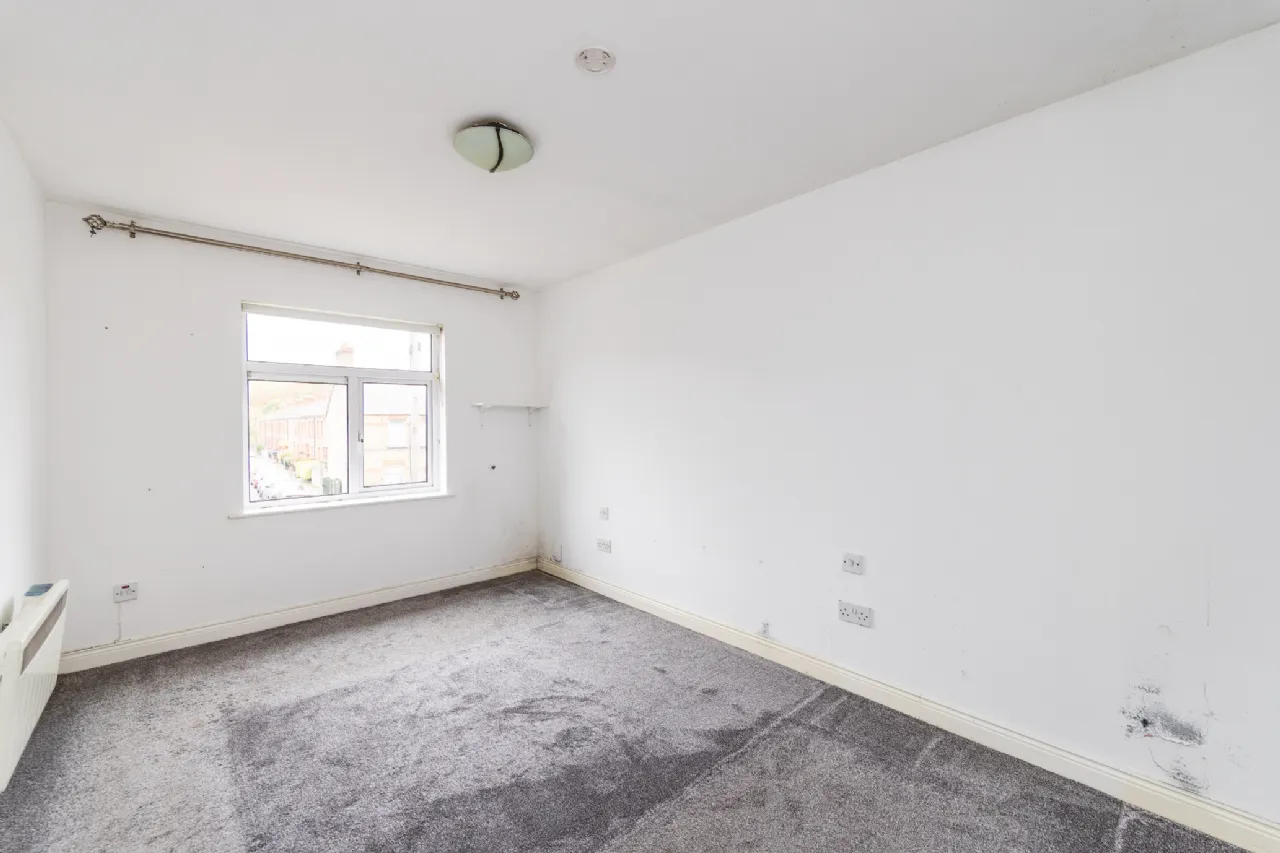
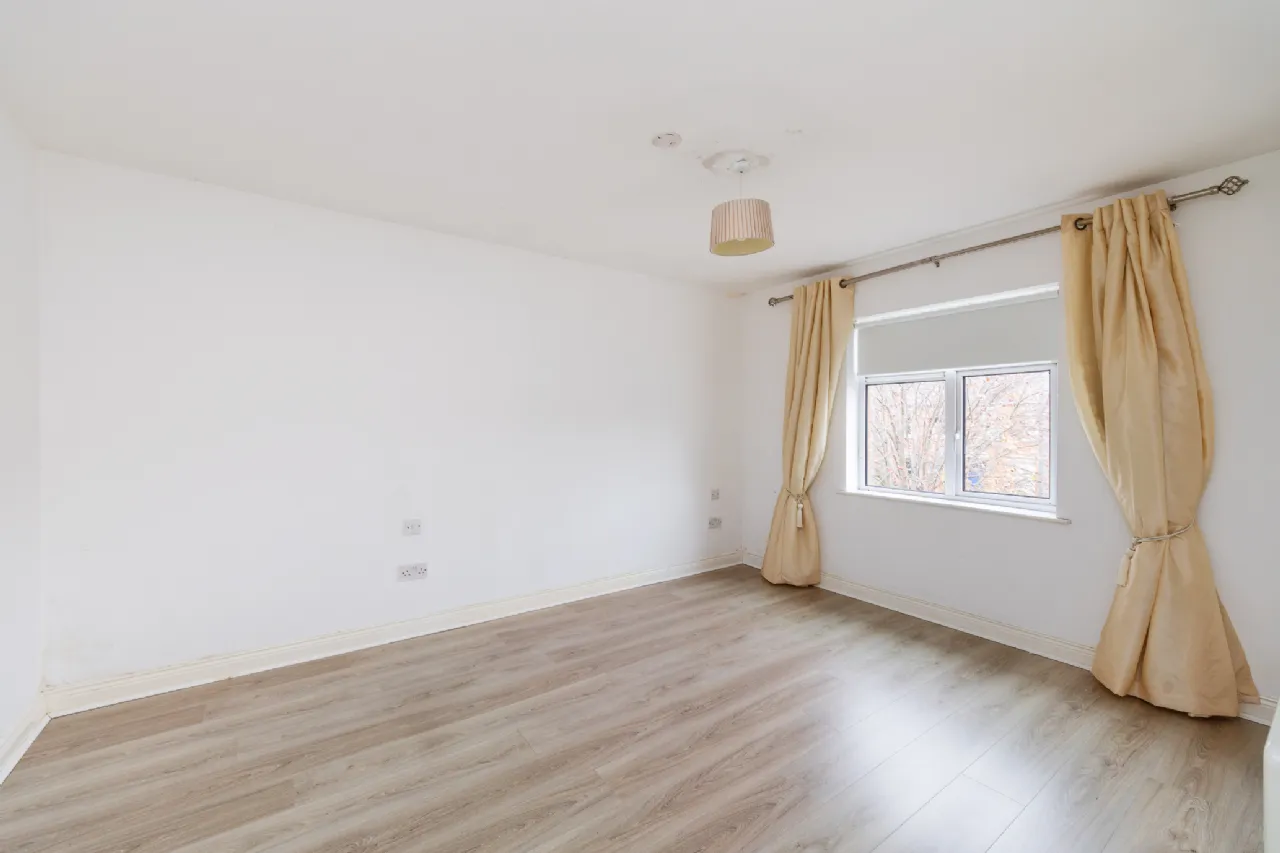
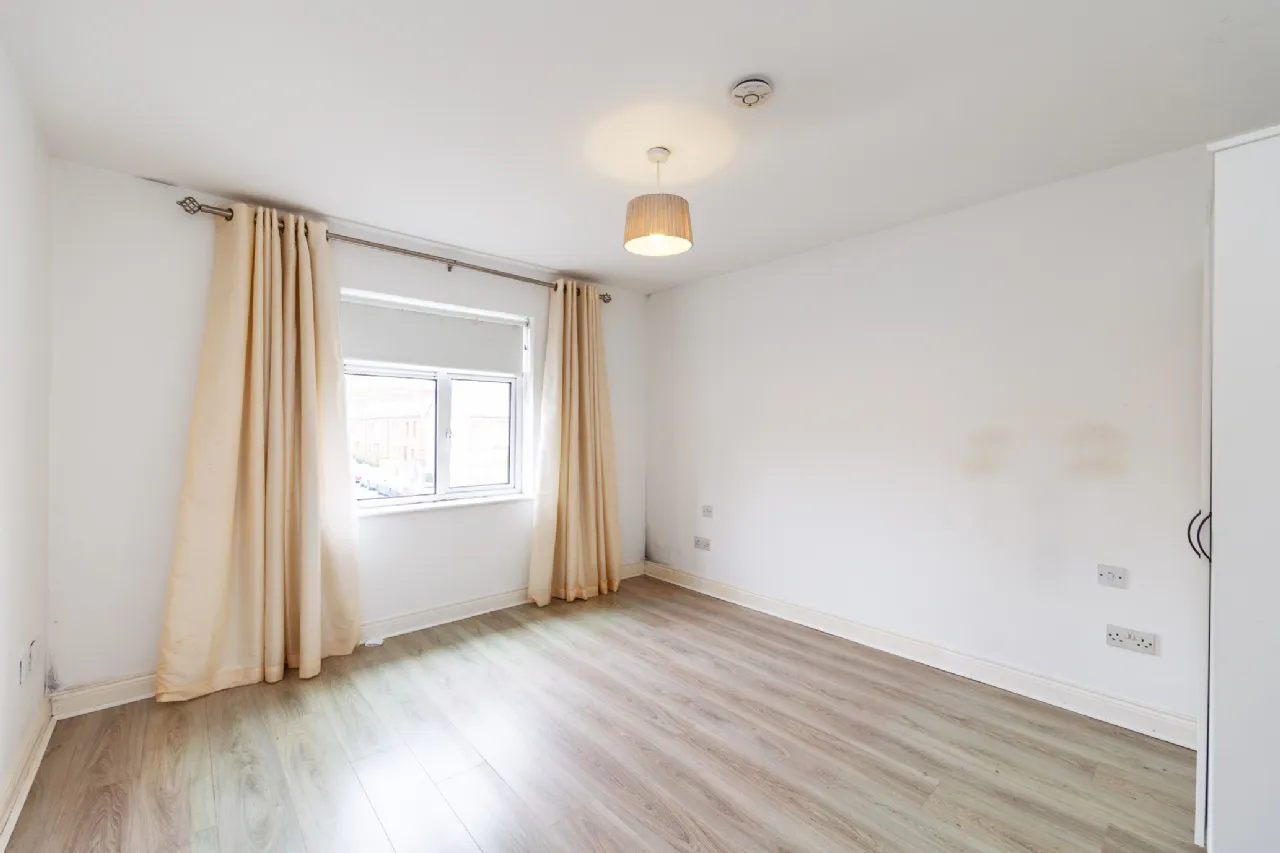
Bedroom 4.20m x 2.80m Spacious double room to the front of the property.
Shower Room 2.60m x 2.20m With wc, wash hand basin and shower.
Apartment Three
Living/Dining Room 4.70m x 3.70m Positioned to the rear of the property with French doors to the conservatory and garden.
Conservatory 3.5m x 3.2m A great spot to enjoy the southerly light.
Kitchen 3.60m x 1.80m Fitted kitchen units, intergrated oven and hob with plumbing for a washing machine.
Bedroom One 3.70m x 3.70m Spacious double room with bay window.
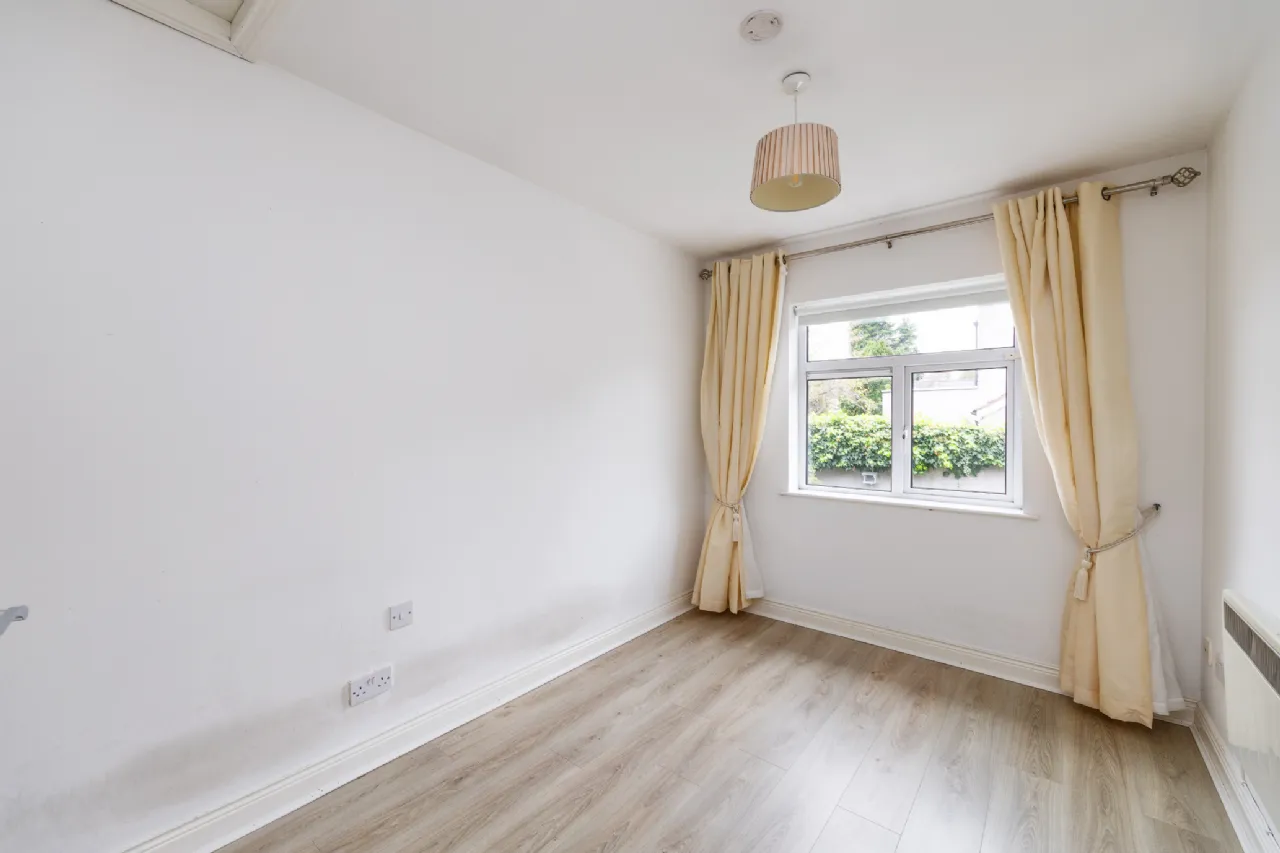
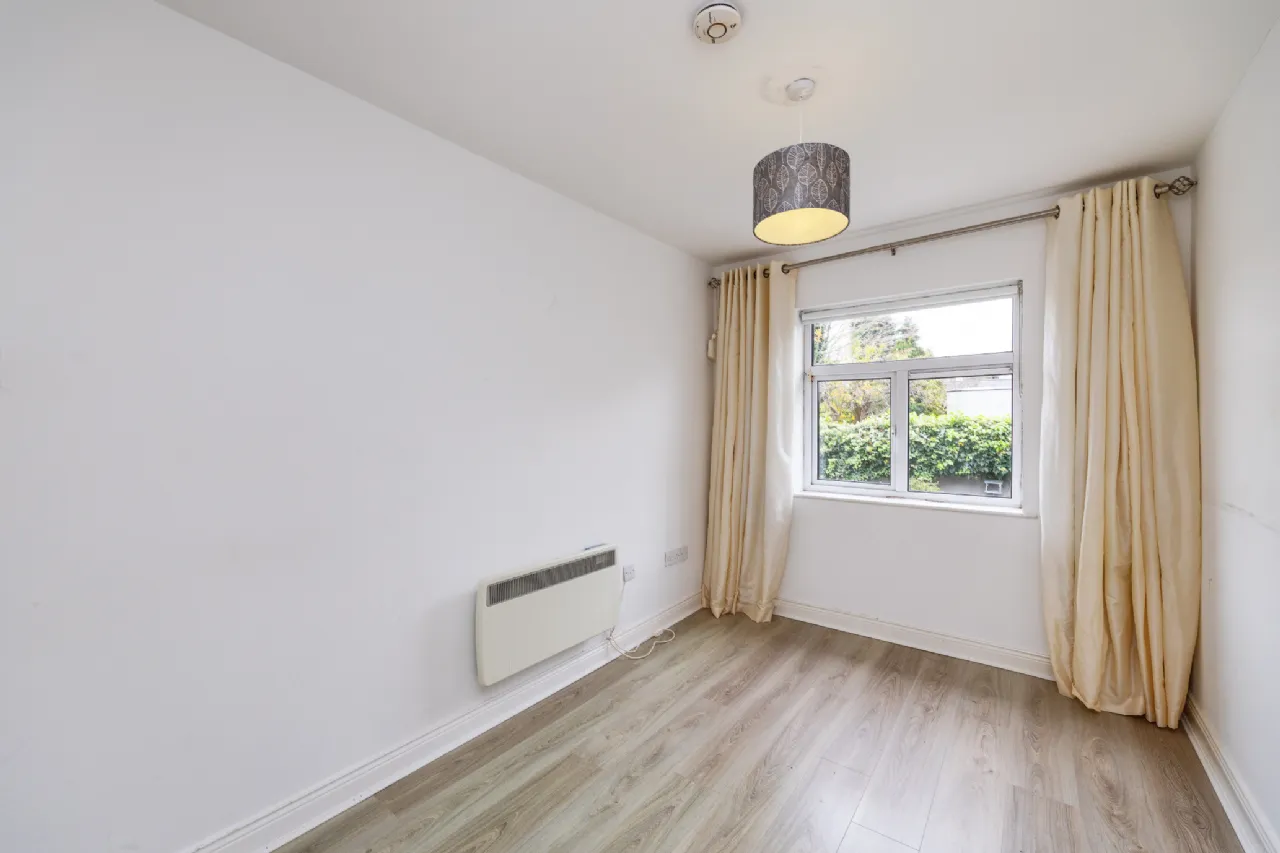
Bedroom Two 4.20m x 2.20m Double room laid with laminate flooring.
Shower Room 1.7m x 2.3m Comprising wc, wash hand basin and shower.
Apartment Four
Living/Dining Room 4.50m x 3.50m Spacious reception room positioned to the rear of the property.
Kitchen 3.40m x 1.80m Fitted with floor and wall units with intergrated oven and hob and plumbing for a washing machine.
Bedroom One 3.90m x 3.40m Double room to the front with laminate flooring.
Bedroom Two 3.40m x 2.40m This double room benefits from an additional storage area.
Shower Room 2.50m x 2.50m With wc, wash hand basin, shower and hotpress.
Apartment Five
Living/Dining Room 4.80m x 3.50m Positioned to the rear of the property and providing access to the conservatory and garden.
Conservatory 3.5m x 3.2m Laid with laminate flooring, opens to the rear garden.
Kitchen 3.50m x 1.70m Fitted kitchen units, intergrated oven and hob with plumbing for a washing machine.
Bedroom One 3.70m x 3.60m Double room with bay window and hotpress.
Bedroom Two 4.00m x 2.20m Positioned to the rear with laminate flooring.
Shower Room 2.3m x 1.7m Comprising wc, wash hand basin and shower.
Apartment Six
Living/Dining Room 5.00m x 3.30m Spacious reception room positioned to the rear of the property.
Kitchen 3.20m x 1.50m Fitted kitchen units, intergrated oven and hob with plumbing for a washing machine.
Bedroom One 4.20m x 3.20m Double room to the front.
Bedroom Two 3.40m x 2.40m Double room with additional storage area.
Shower Room 2.50m x 2.50m With wc, wash hand basin, shower and hotpress.
BER Information
BER Number: 119933000
Energy Performance Indicator: 205.30 kWh/m²/yr
About the Area
Glasnevin is a largely residential neighbourhood, located on the Northside of the city of Dublin, about 3km north of Dublin City centre. It is bordered by Finglas, Ballymun, Whitehall, Phibsboro, Drumcondra and Cabra. The population of the area is largely a mix of young families, senior citizens and students attending the University. As well as the amenities of the Botanic Gardens and local parks, there are a number of government bodies in the area, including the Department of Defence and the national enterprise and trade board Enterprise Ireland.
 Get Directions

Advice For Buyers
Buying property is a complicated process. With over 40 years’ experience working with buyers all over Ireland, we’ve researched and developed a selection of useful guides and resources to provide you with the insight you need..
Mortgages
From getting mortgage-ready to preparing and submitting your full application, our Mortgages division have the insight and expertise you need to help secure you the best possible outcome.
Research
Applying in-depth research methodologies, we regularly publish market updates, trends, forecasts and more helping you make informed property decisions backed up by hard facts and information.