Print



€895,000
 3 beds
 3 baths
 135 sqm

Description
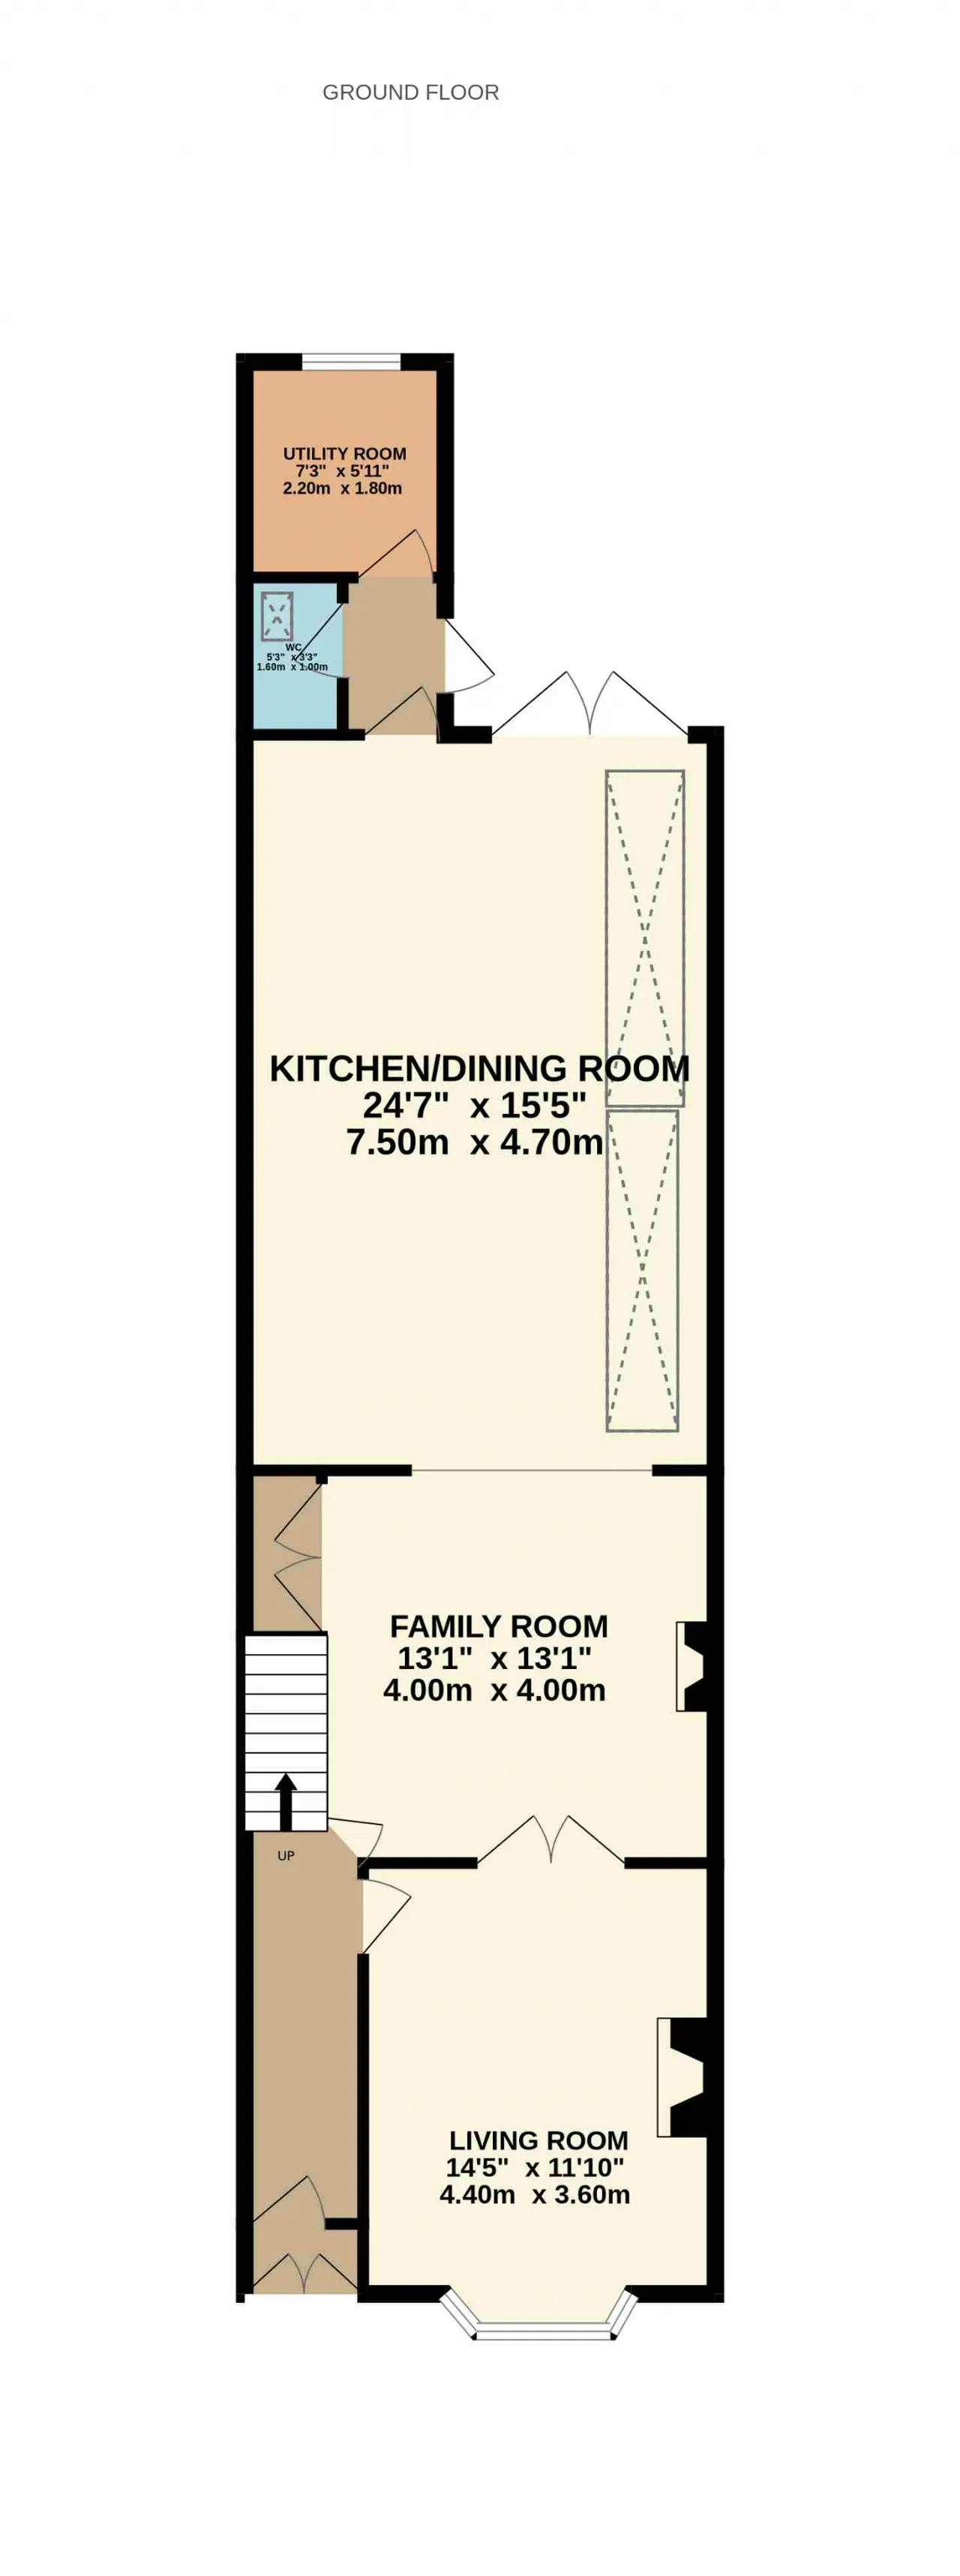
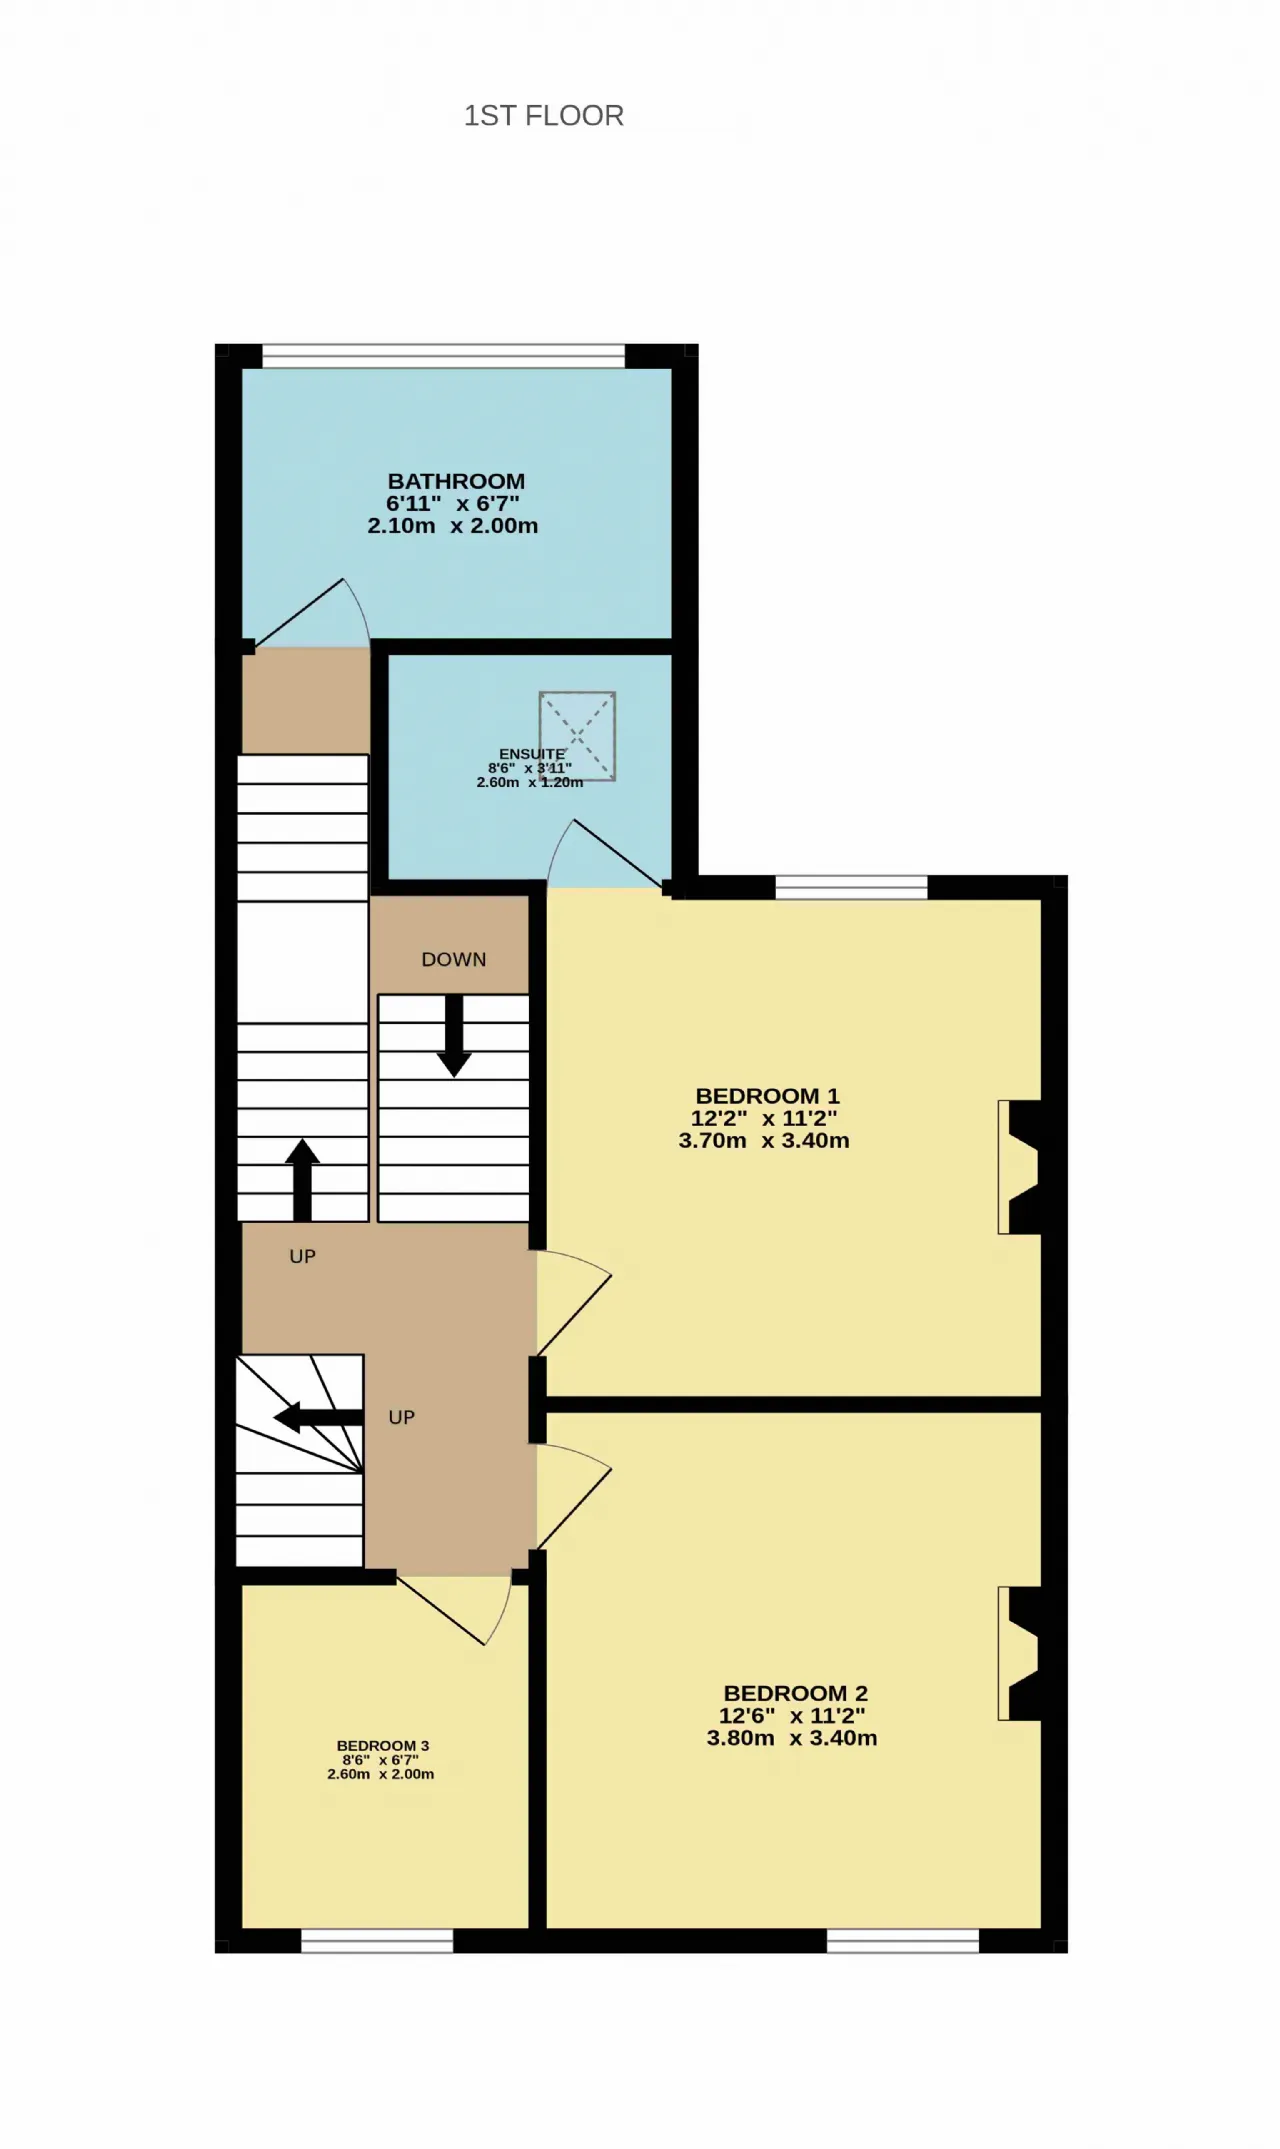
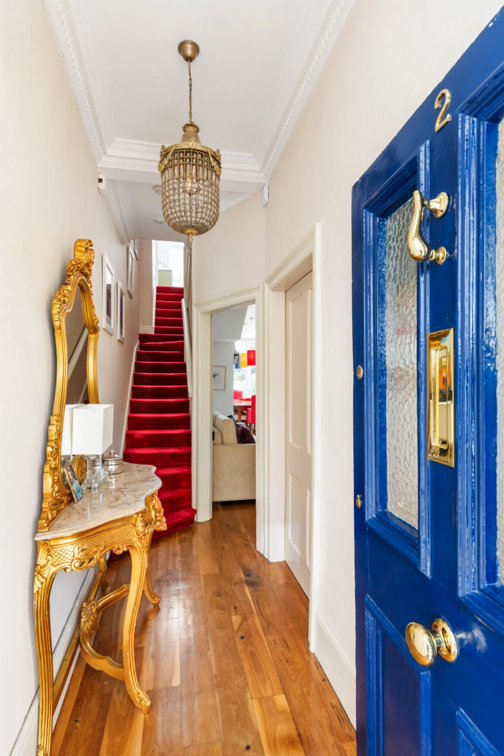
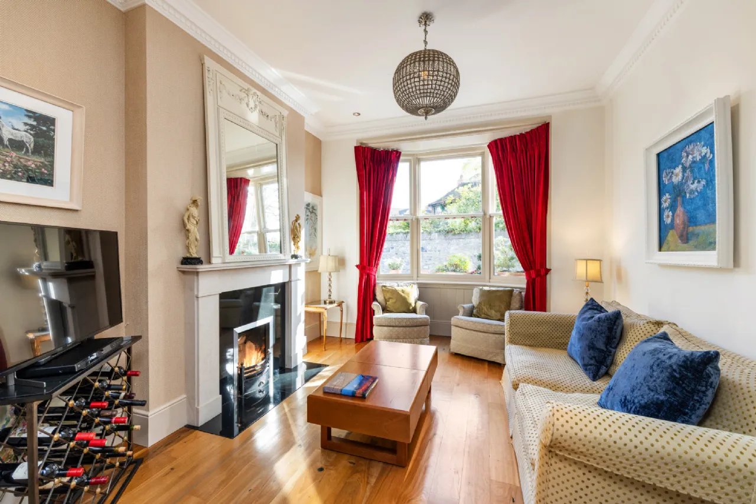
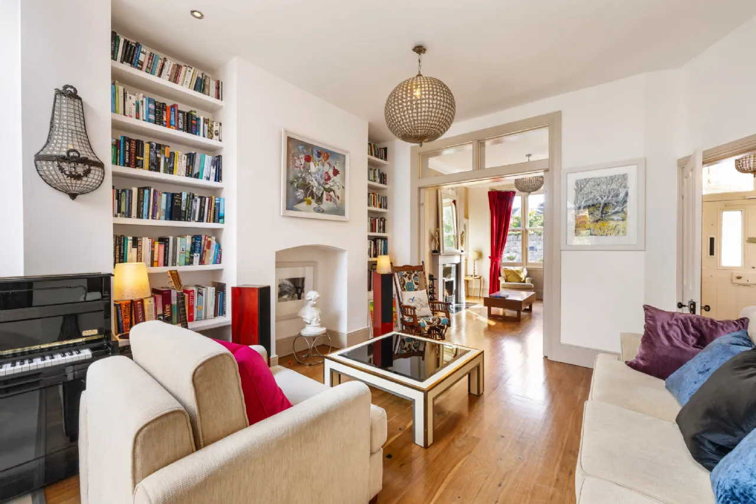
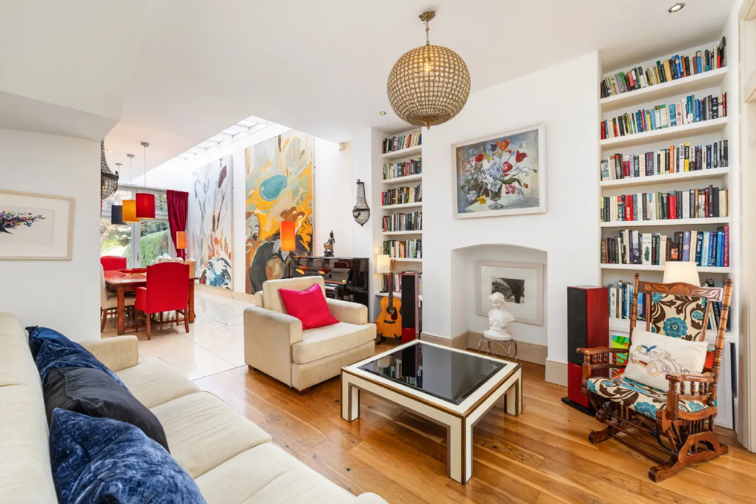
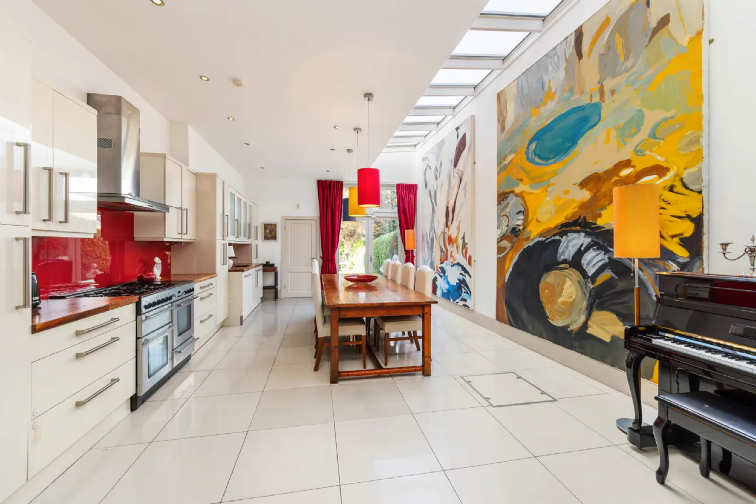
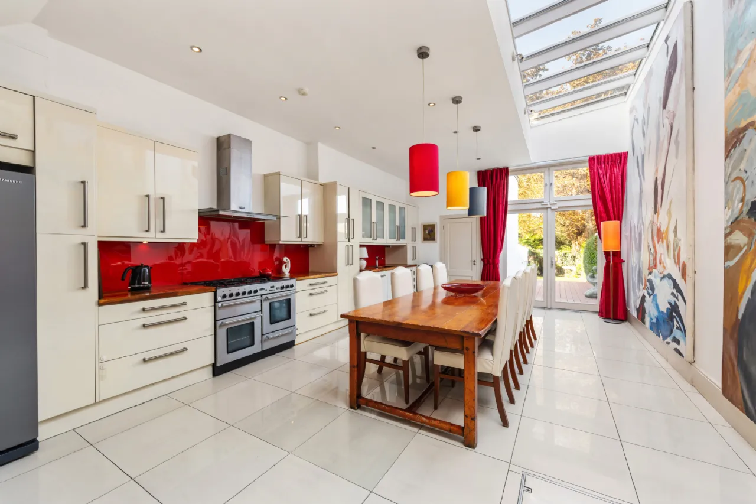
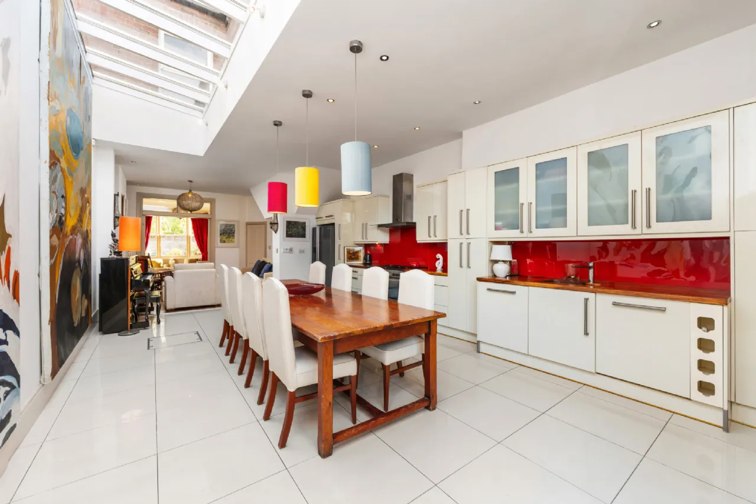
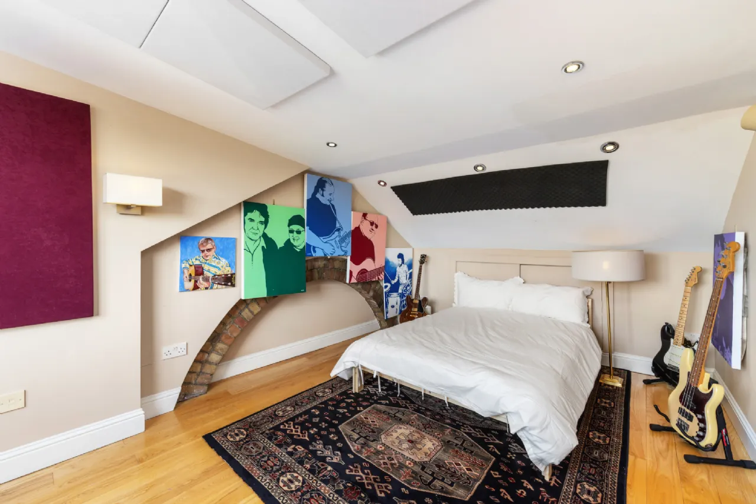
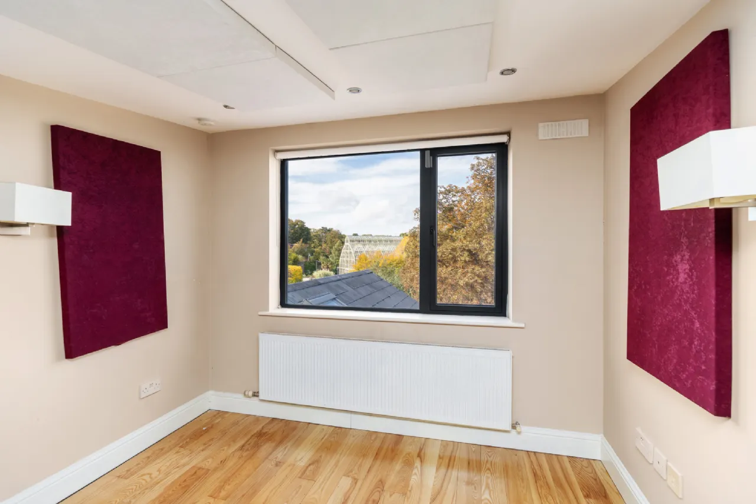
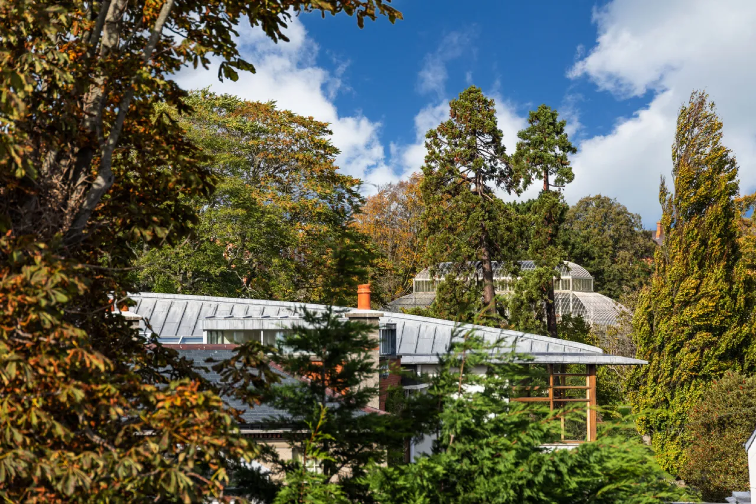
The accommodation comprises a porch leading to the entrance hallway with wooden floor and ceiling covings, the living room to the front has a marble fireplace, oak floor and bay window with pocket doors leading to the family room. This second reception room has fitted bookshelves either side of the chimney, fitted storage and oak flooring, this room opens to the kitchen which is a spectacular room with high ceiling, impressive roof light allowing a huge amount of natural light to flood through the kitchen, there is a great range of fitted floor and wall units with solid timber counter tops. There is space for a very large dining table and French doors lead to the garden. A lobby leads to the utility room and guest w.c. Upstairs there are three bedrooms, two doubles with cast iron fireplaces and fitted wardrobes and a single room, the main bedroom has an ensuite shower room with a family bathroom on the return. A staircase leads to the attic conversion with dormer window offering views of the Botanic Gardens and Glasnevin Cemetery.
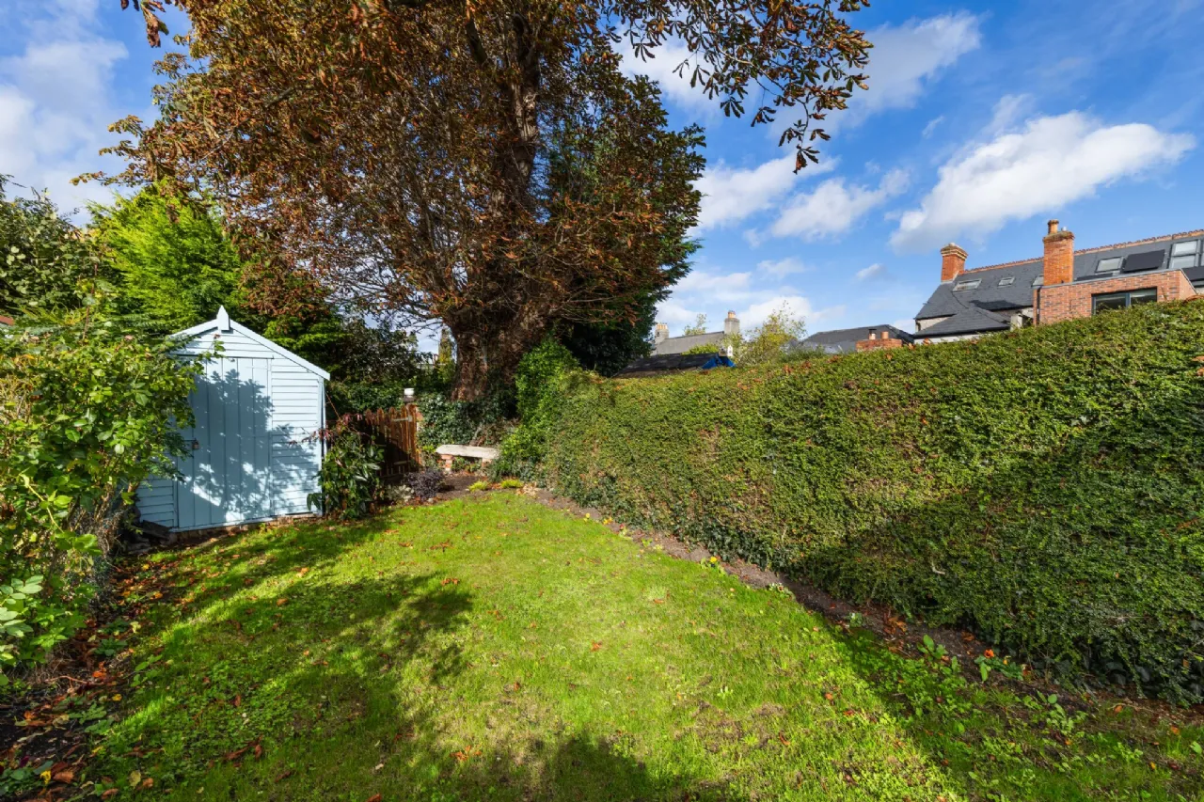
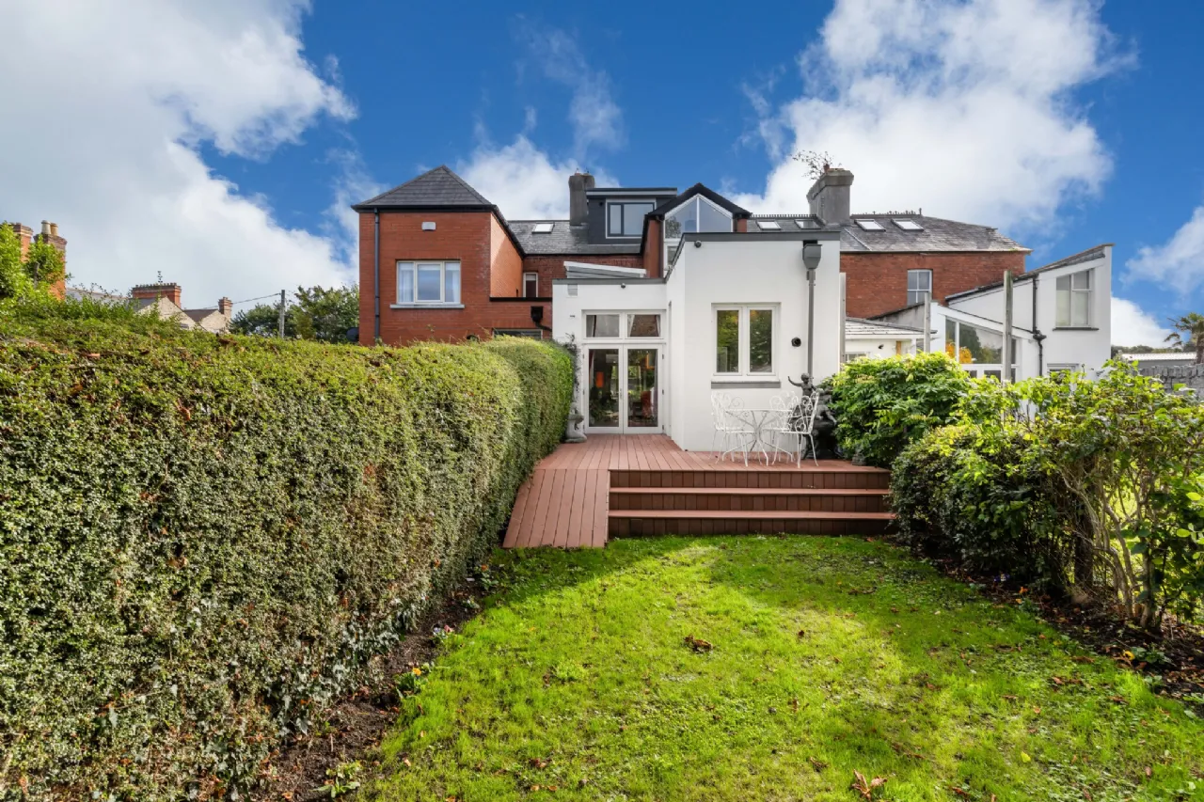
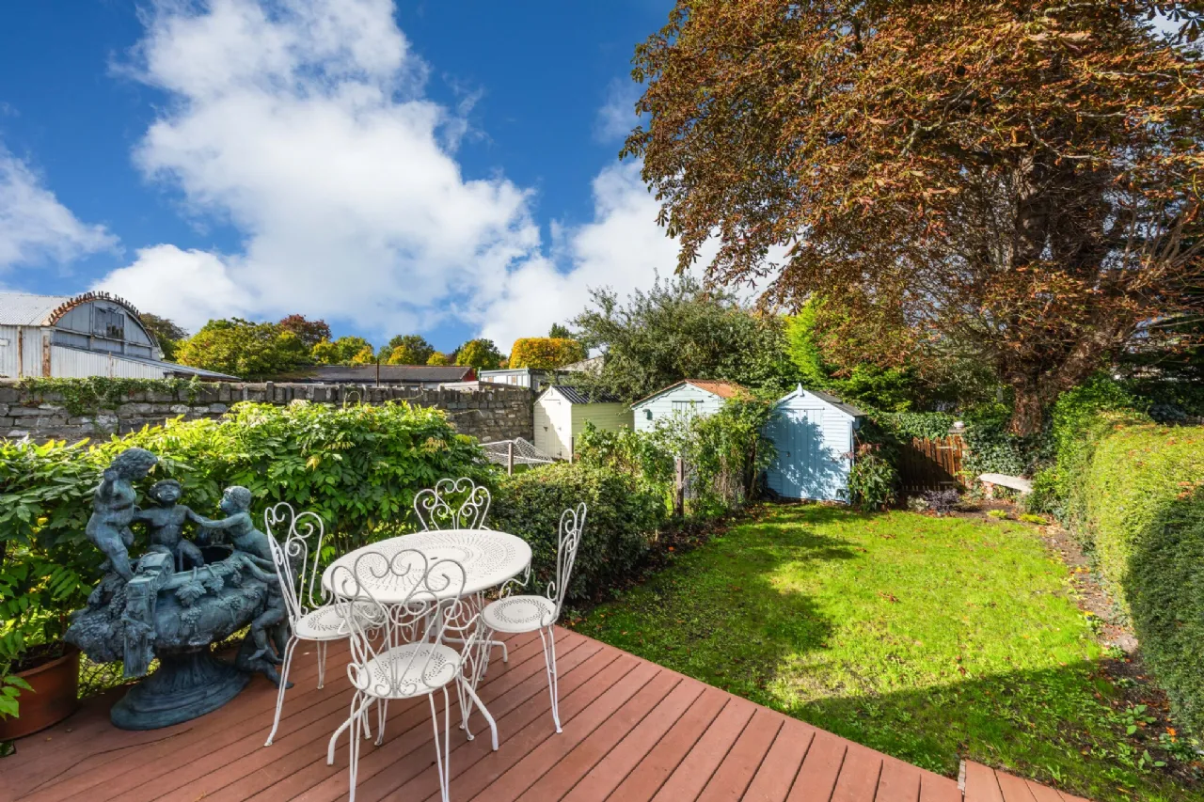
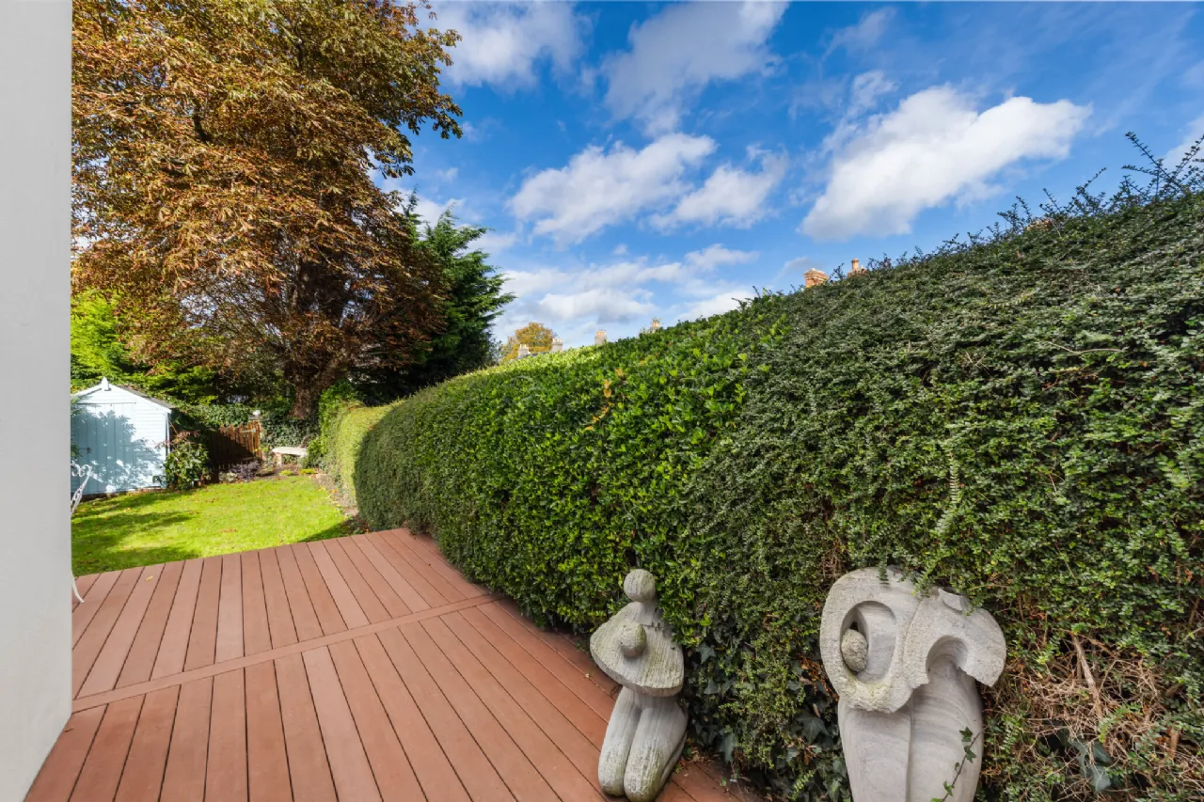
The rear garden is laid in low maintenance decking with steps leading to the lawn area surrounded by mature hedging. The garden extends to approx. 16m with storage shed and pedestrian access to a gated laneway.
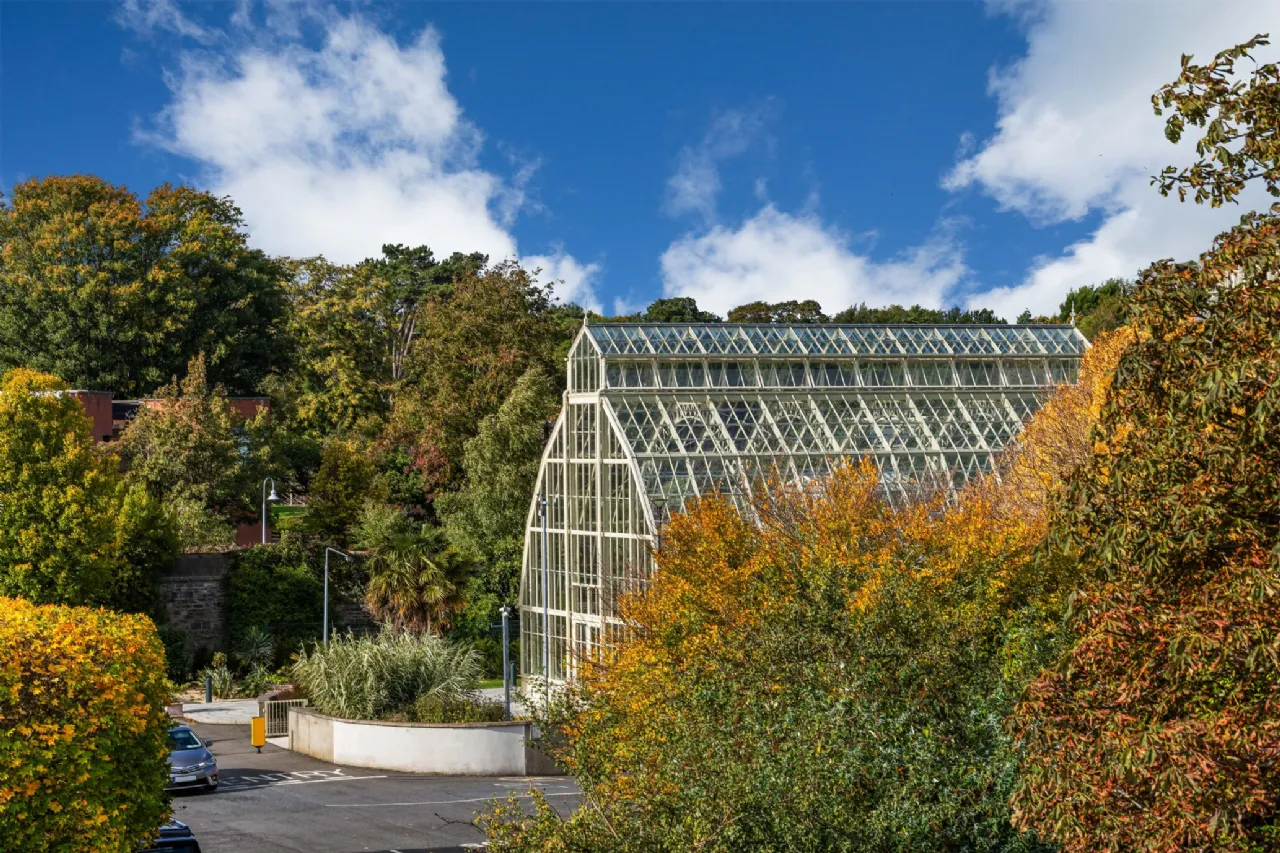
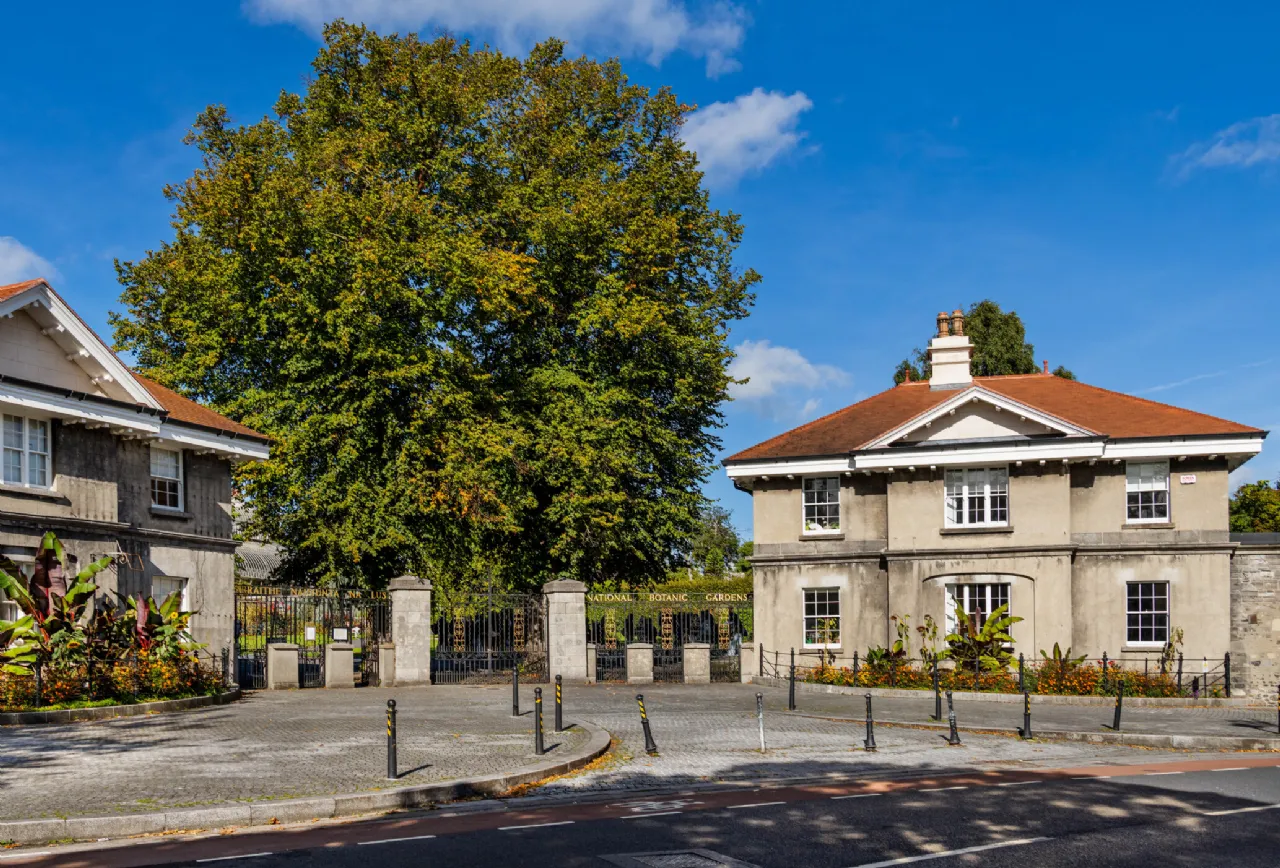
This area has long been regarded as one of the most prestigious locations in Glasnevin, just a short walk from both Drumcondra and Phibsborough villages and within a gentle stroll of the city centre. A well serviced public transport system is available close by with a Luas stop in Phibsborough. There are many amenities such as Griffith Park, the Botanic Gardens and Na Fianna GAA club on the doorstep. The area has an abundance of national and secondary schools. Convenient to the Four Courts, Law Library, Beaumont Hospital and The Mater Hospital, this fantastic property will appeal to those seeking a family home in a superb location.

Need a Mortgage?
Up to 90% mortgage available.
Mortgage Insight DAC t/a Sherry FitzGerald Financial Services, Sherry FitzGerald Mortgages is regulated by the Central Bank of Ireland.
Features
Refurbished and extended in 2008
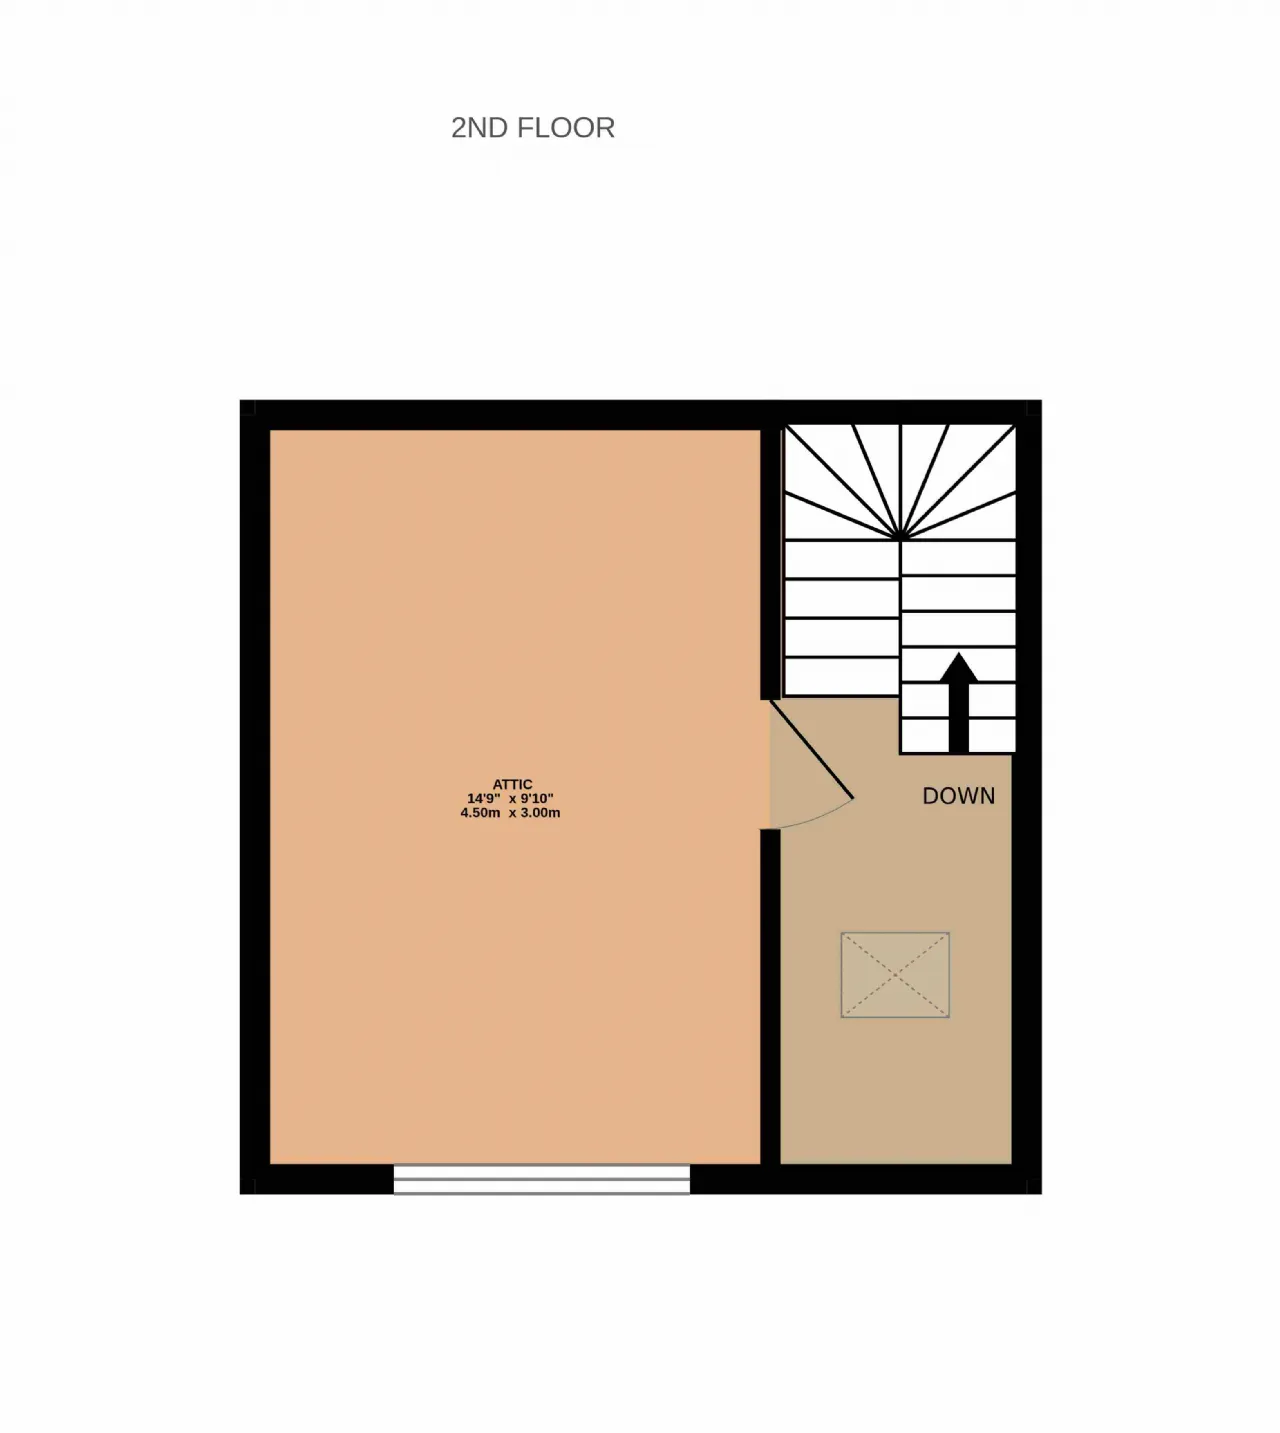
Converted attic approx. 20sqm with incredible views of the Botanic Gardens
On street disc parking
Underfloor heating downstairs
Gas fired central heating
Views of the Botanic Gardens
Private rear garden approx. 16m with pedestrian access
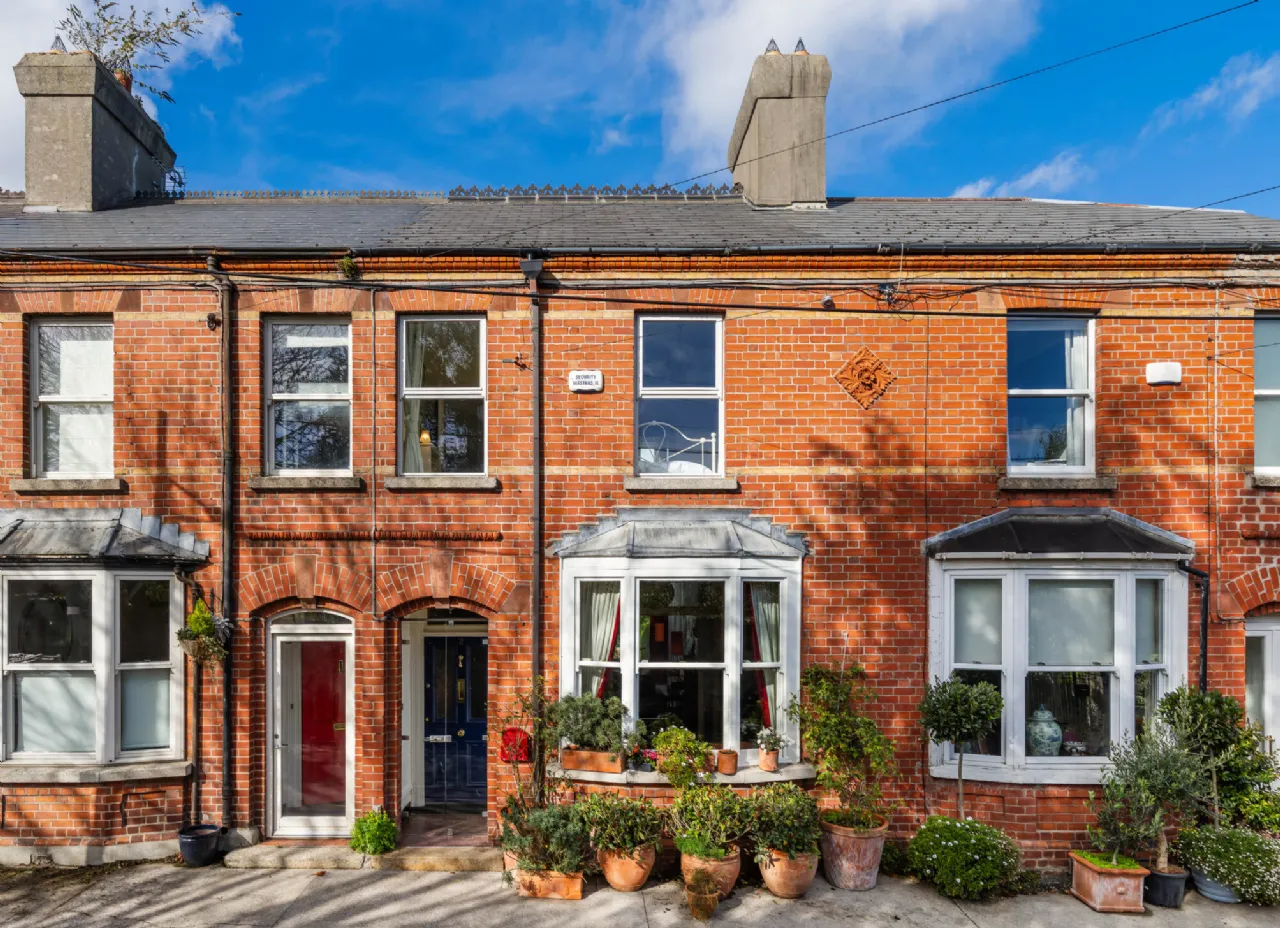
Many original features
Rooms
Entrance Hallway 3.5m x 1.2m Bright entrance hallway with wooden flooring and ceiling covings.
Living Room 4.4m x 3.6m Located to the front, this is a lovely room with high ceiling and bay window flooding the room with light. Features include a marble fireplace, oak flooring and ceiling covings. Pocket doors lead to the family room.
Family Room 4m x 4m Another fine reception room with oak flooring and fitted bookshelves either side of the chimney. There is an extensive range of fitted storage. An opening leads to the kitchen.
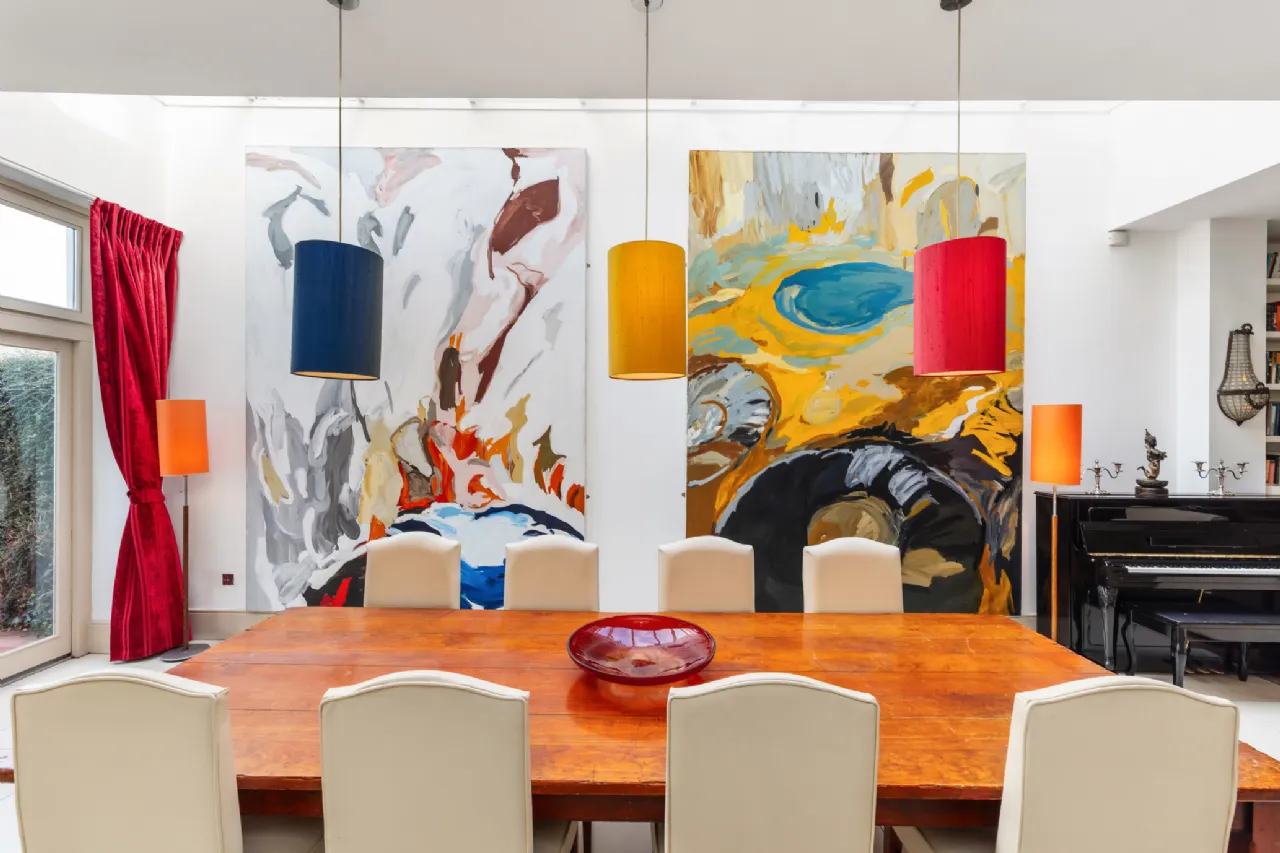
Kitchen/ Dining Room 7.5m x 4.7m This is a fabulous extension to the rear of the house with high ceiling with roof light flooding the room with natural light. The kitchen area is fitted with a great range of floor and wall units with timber countertops, range cooker, fridge freezer and dishwasher. There is space for a twelve seater dining table. French doors lead to the garden.
Lobby 1.6m x 0.8m With tiled floor and door to the rear garden.
Utility Room 2.2m x 1.8m Fitted with a range of storage units, timber counter tops, Belfast sink, and plumbing for a washing machine.
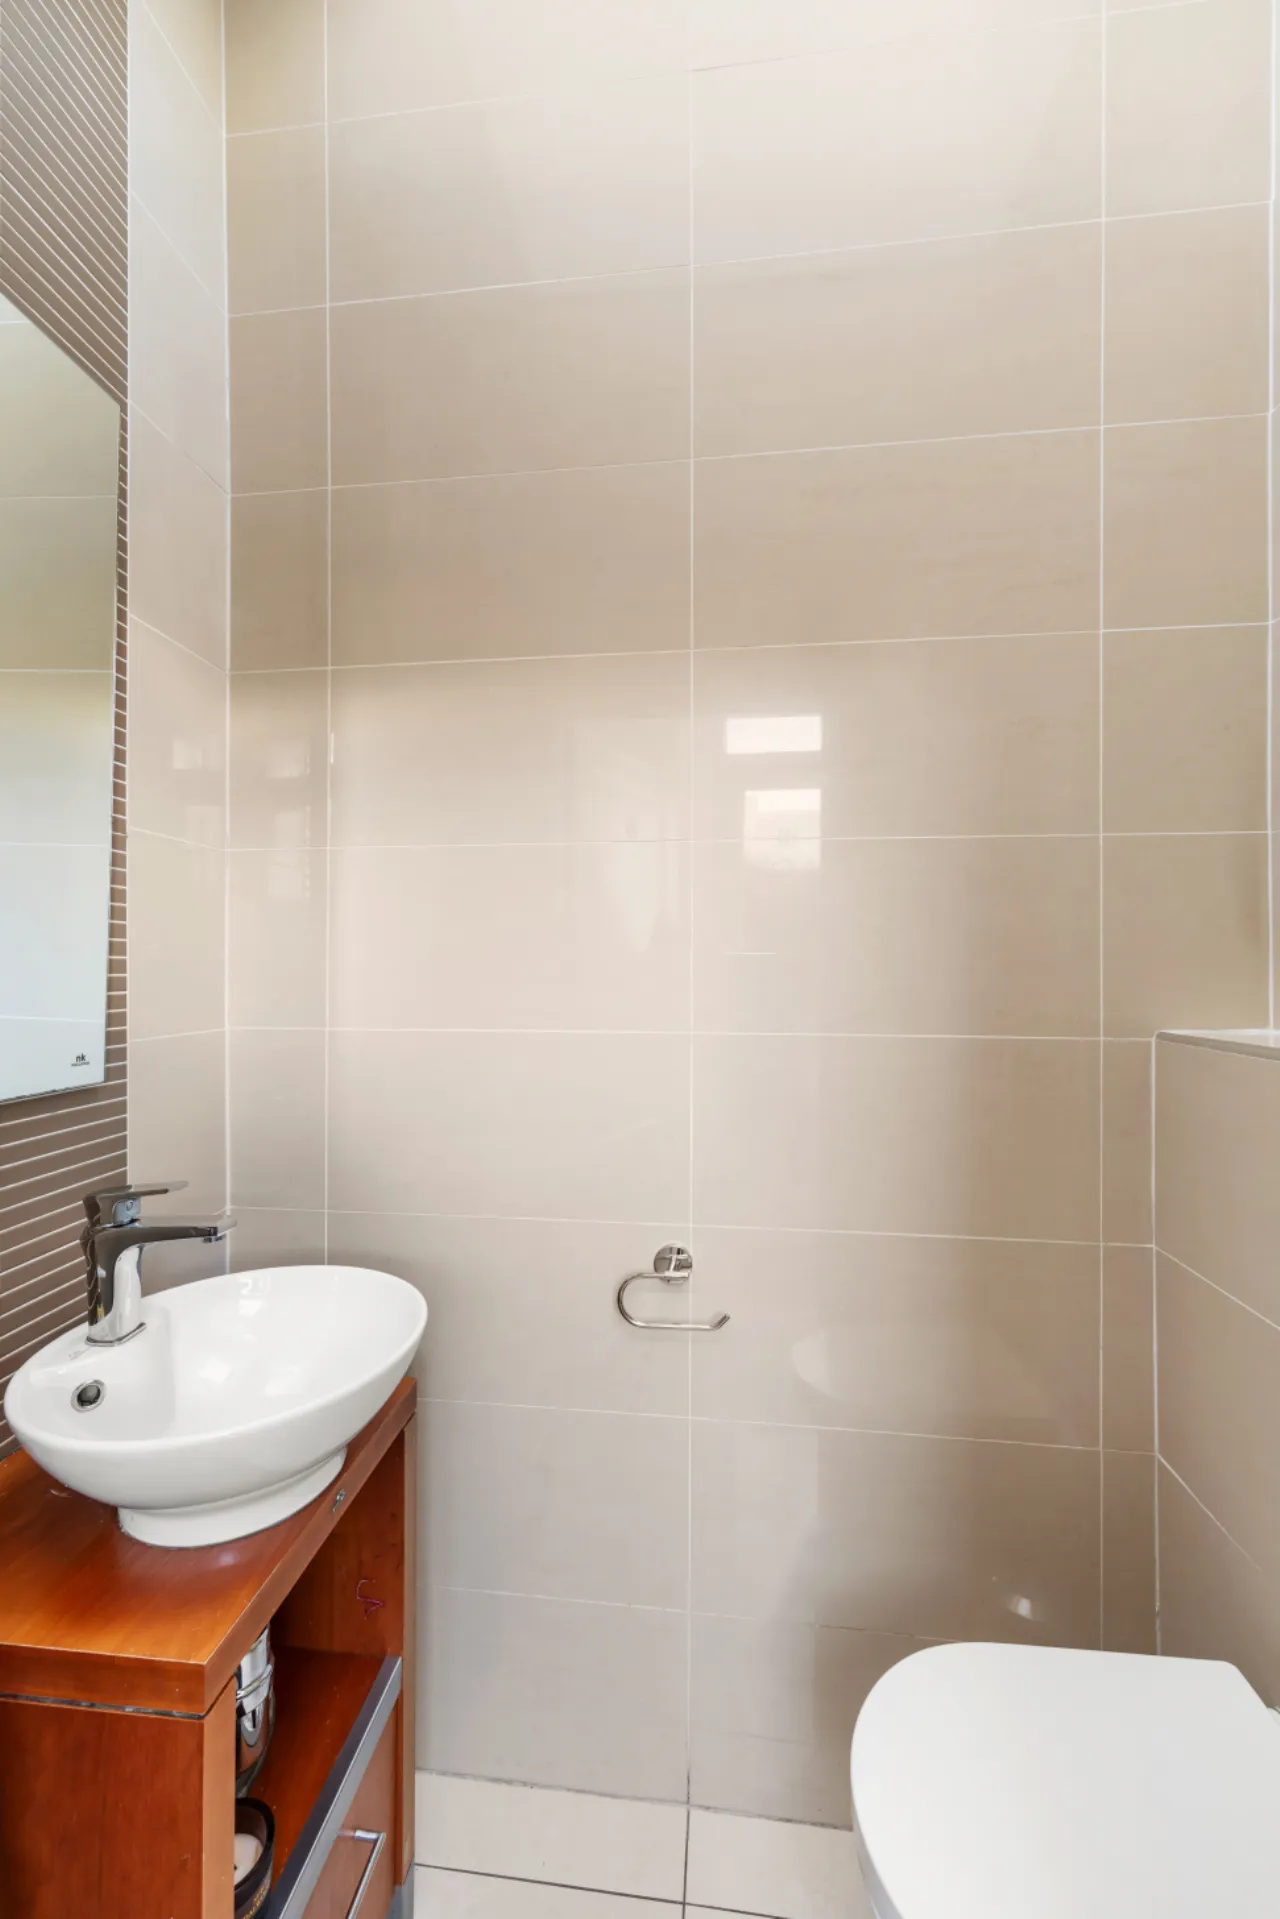
Guest w.c. 1.6m x 1m Fully tiled with w.c and wash hand basin with fitted storage.
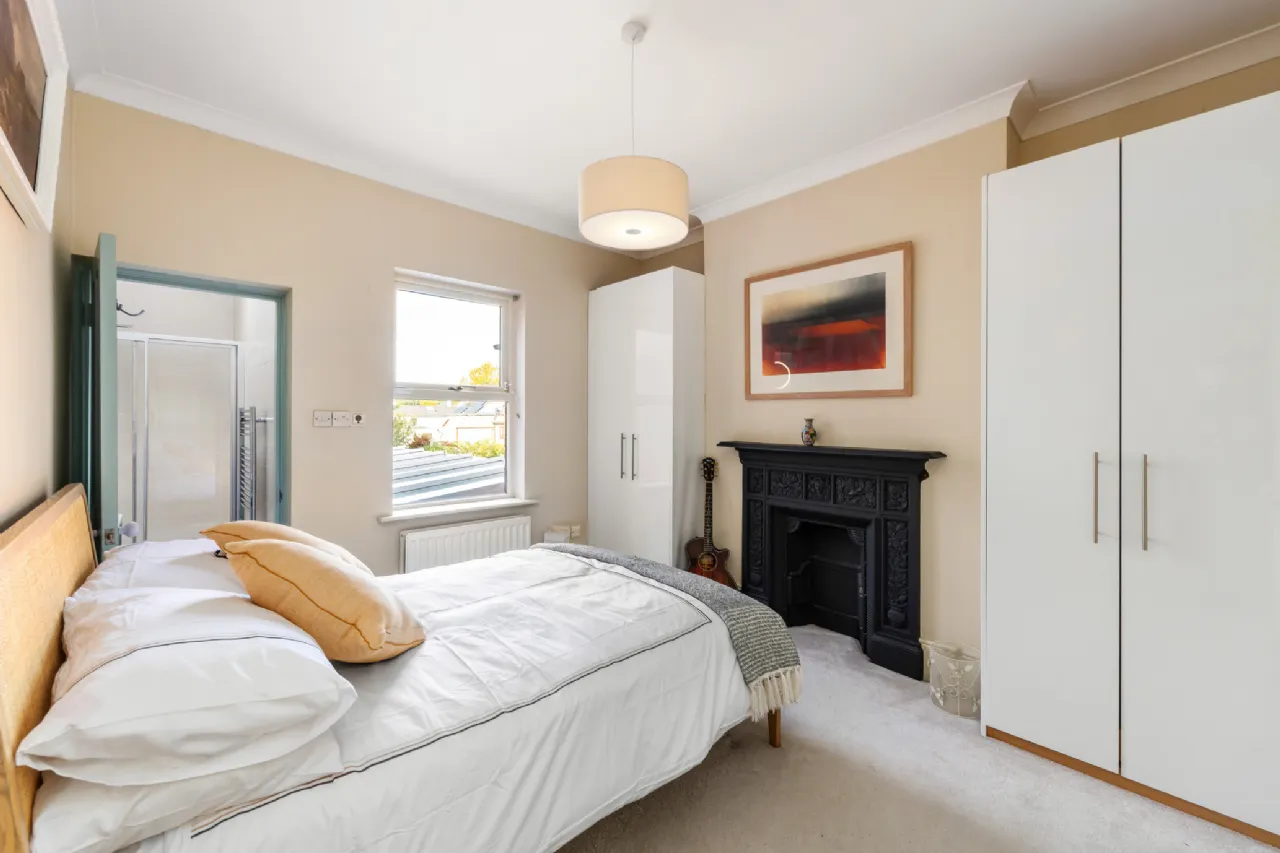
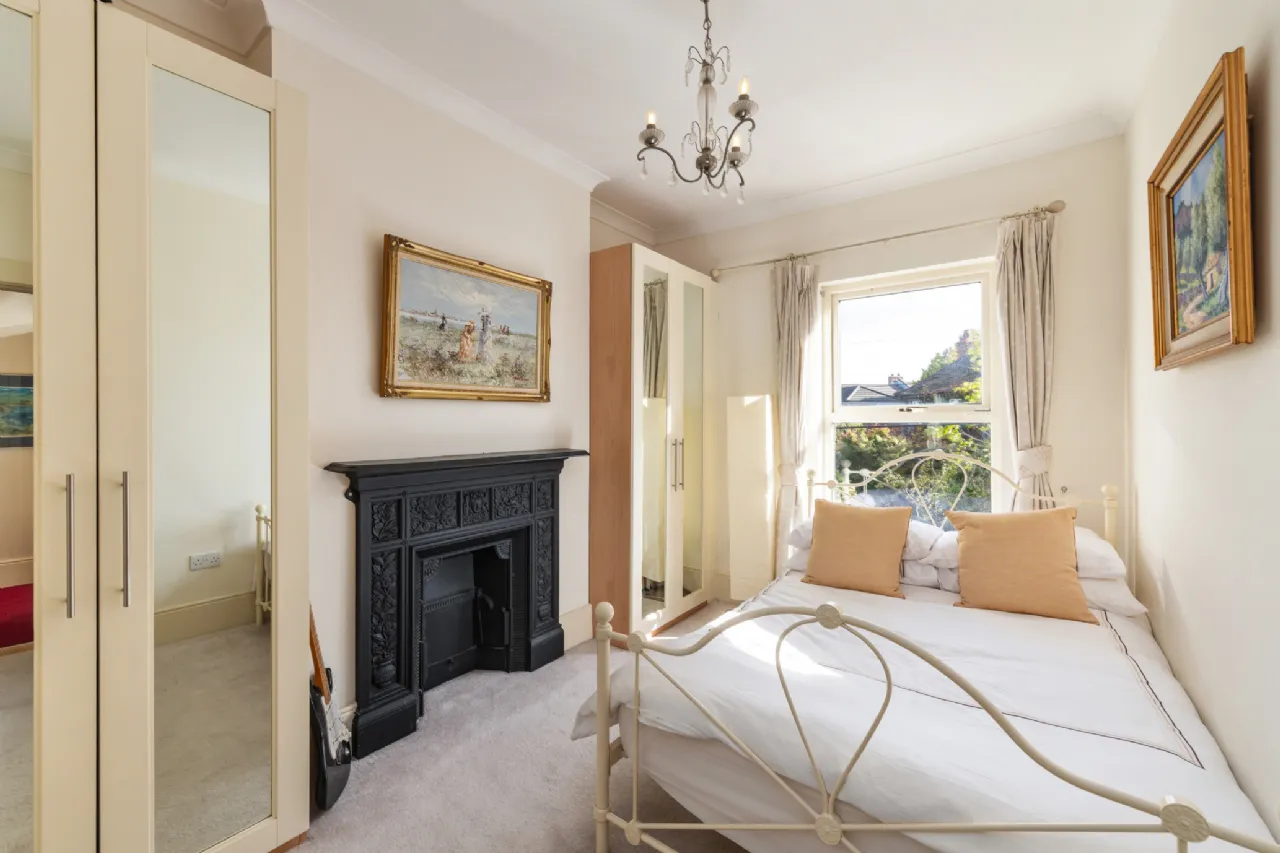
Bedroom 1 3.7m x 3.4m This spacious double room is located to the rear of the property with views towards the Botanic Gardens. Features include a cast iron fireplace and ceiling covings. There is an extensive range of fitted wardrobes.
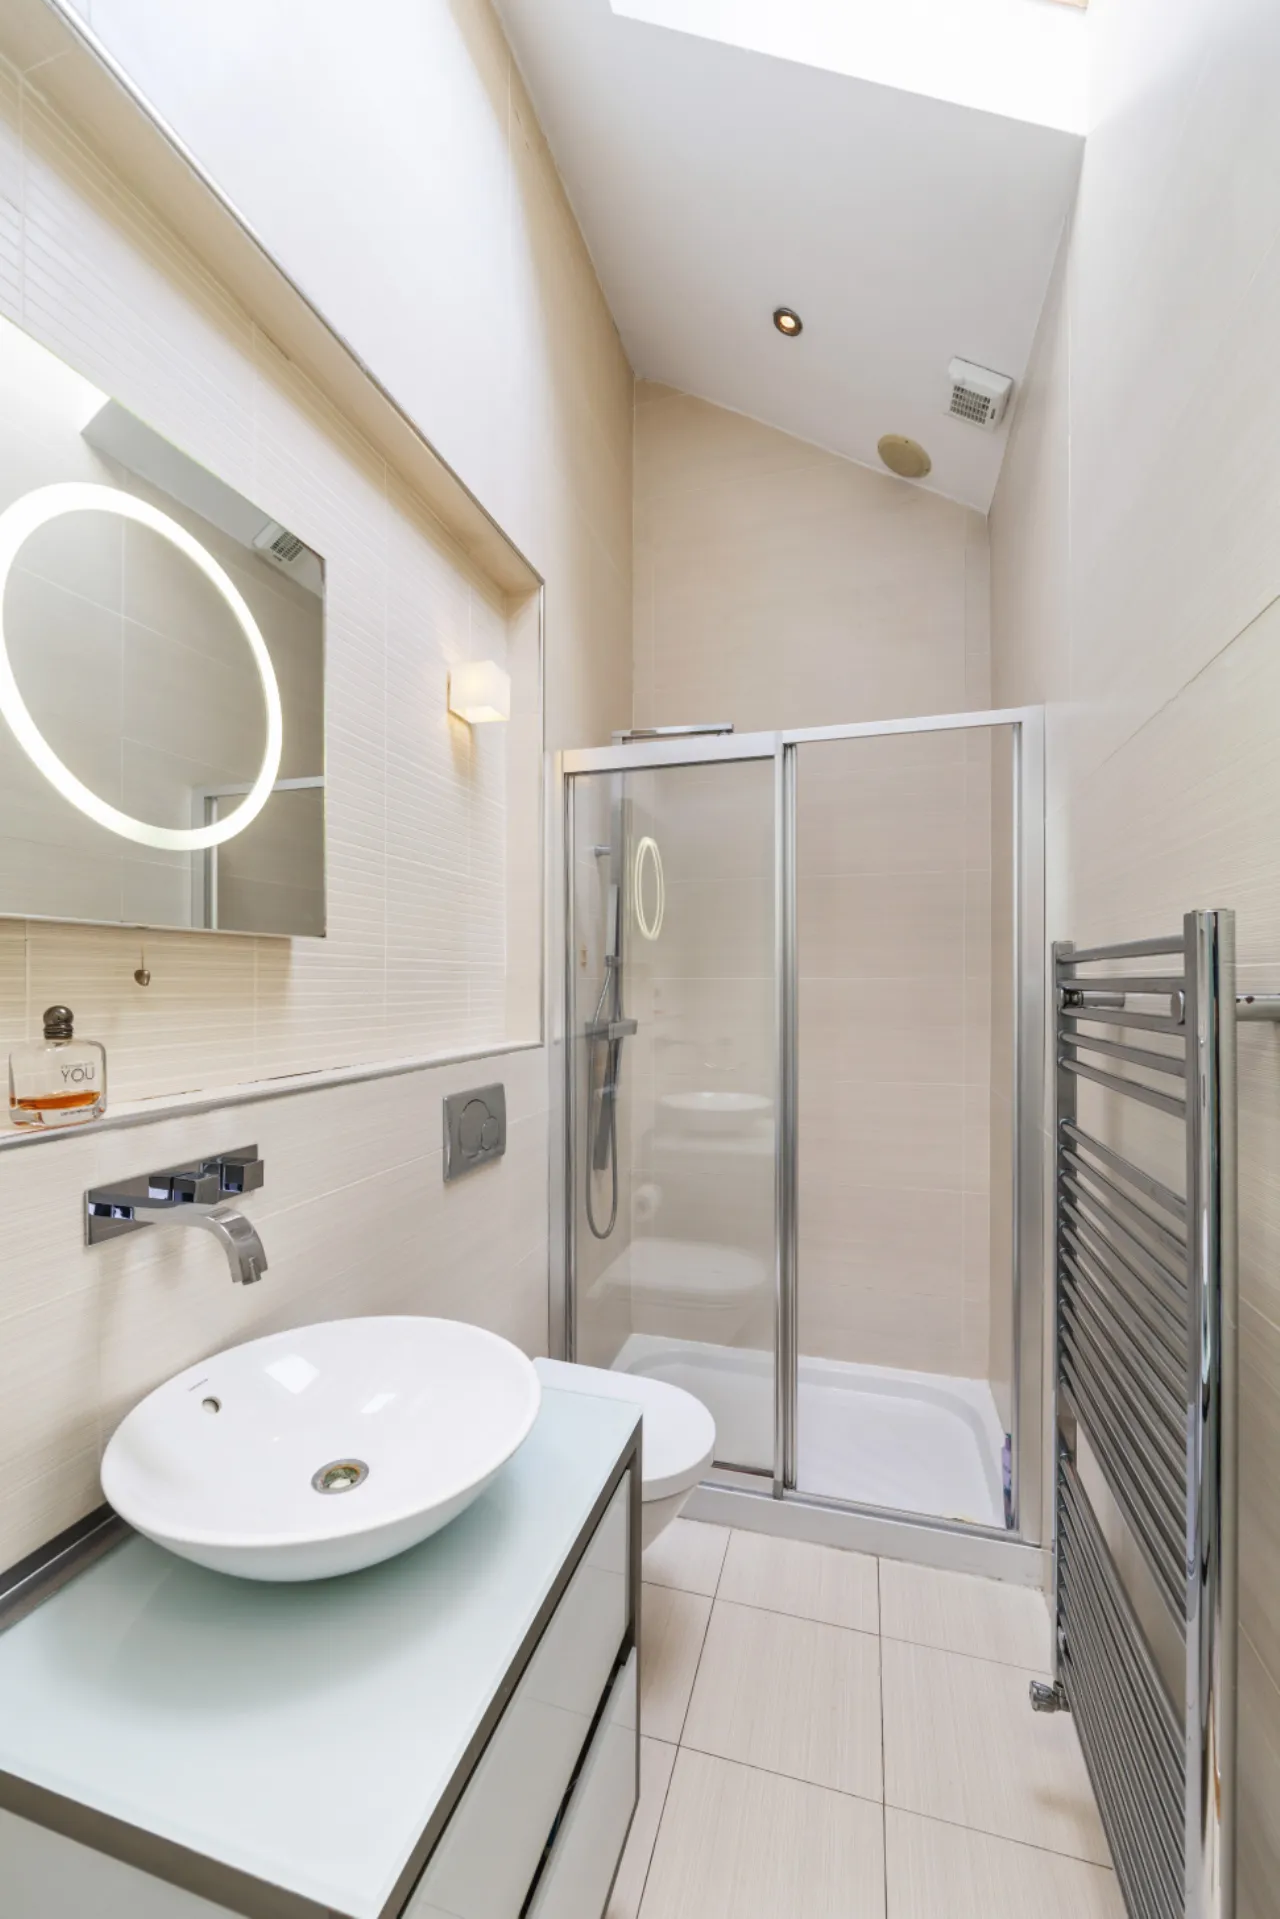
En suite 2.6m x 1.2m With suite comprising w.c, wash hand basin with fitted storage beneath and double shower.
Bedroom 2 3.8m x 3.4m Another double room with cast iron fireplace, ceiling covings and fitted wardrobes.
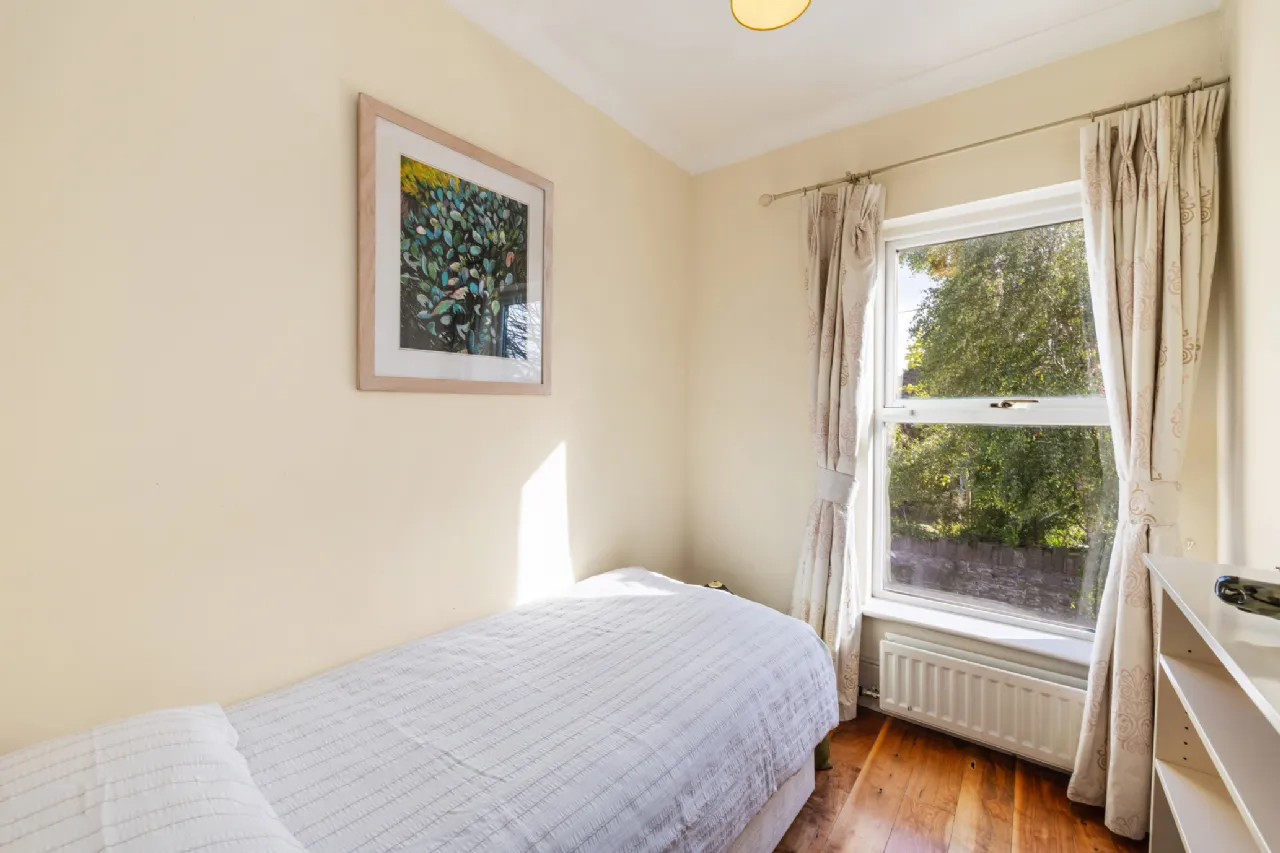
Bedroom 3 2.6m x 2m Single room with wooden flooring and covings.
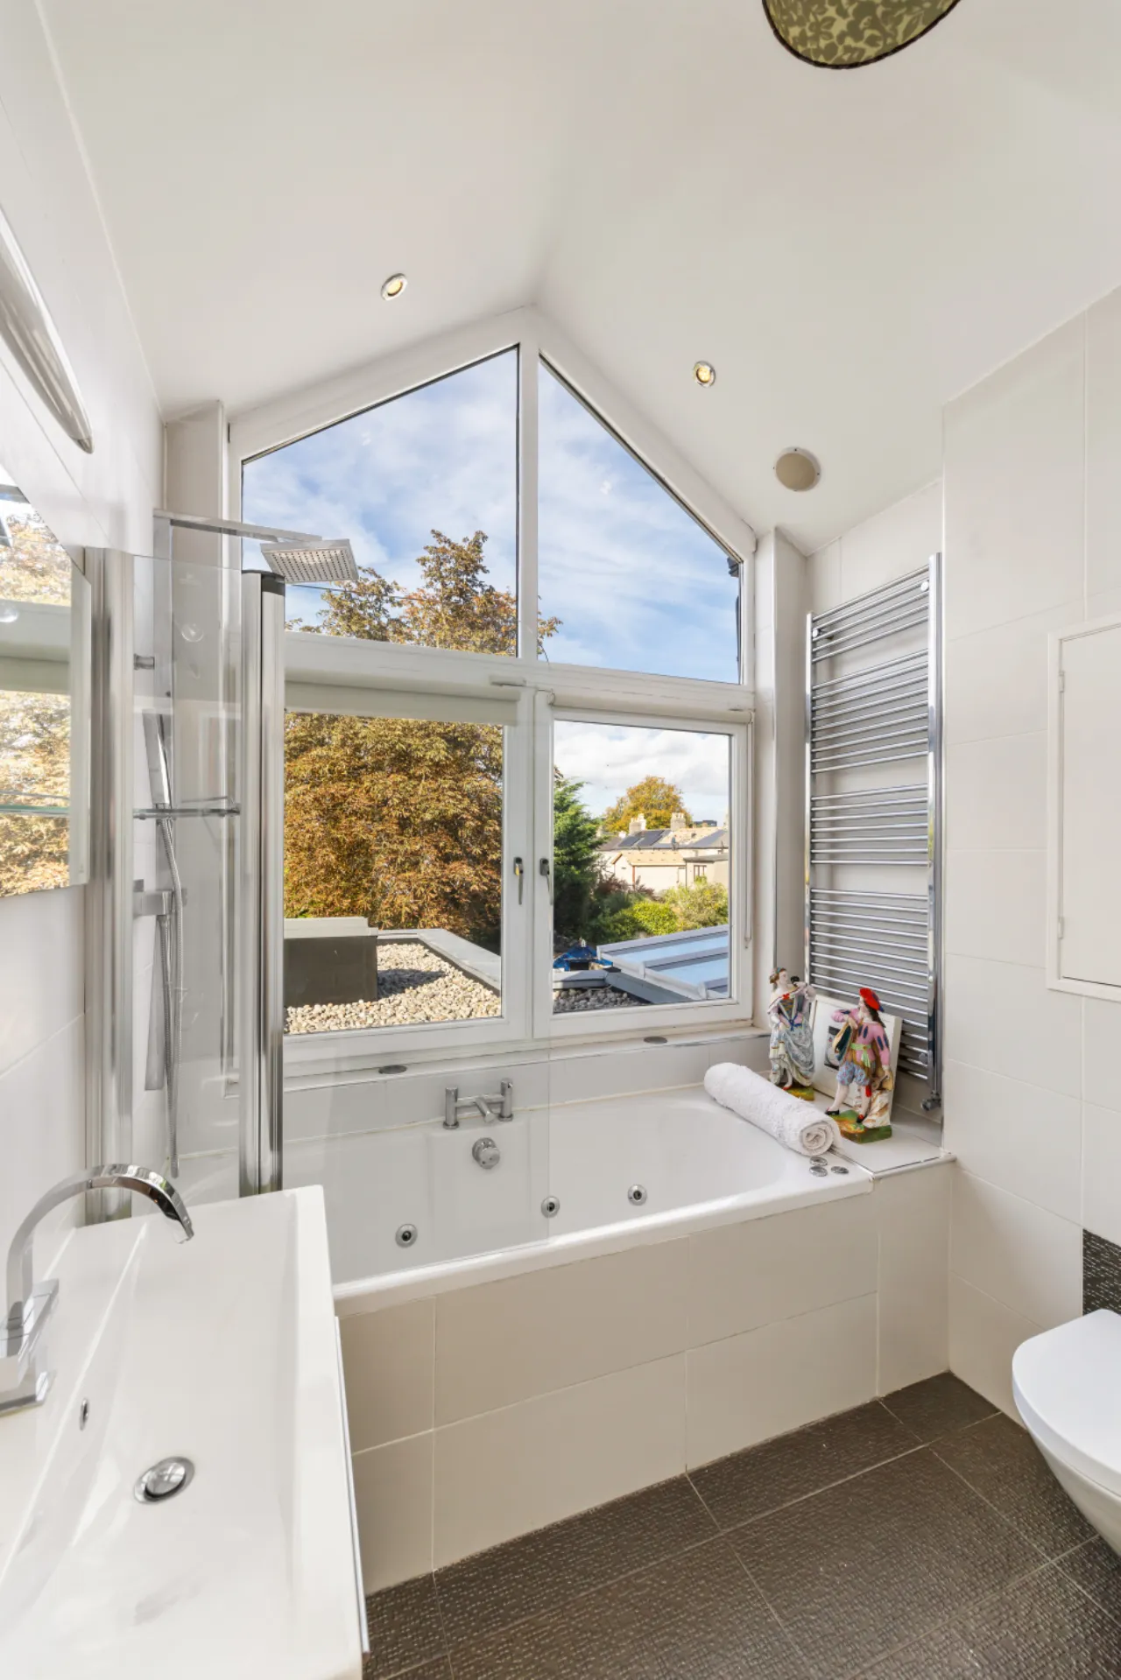
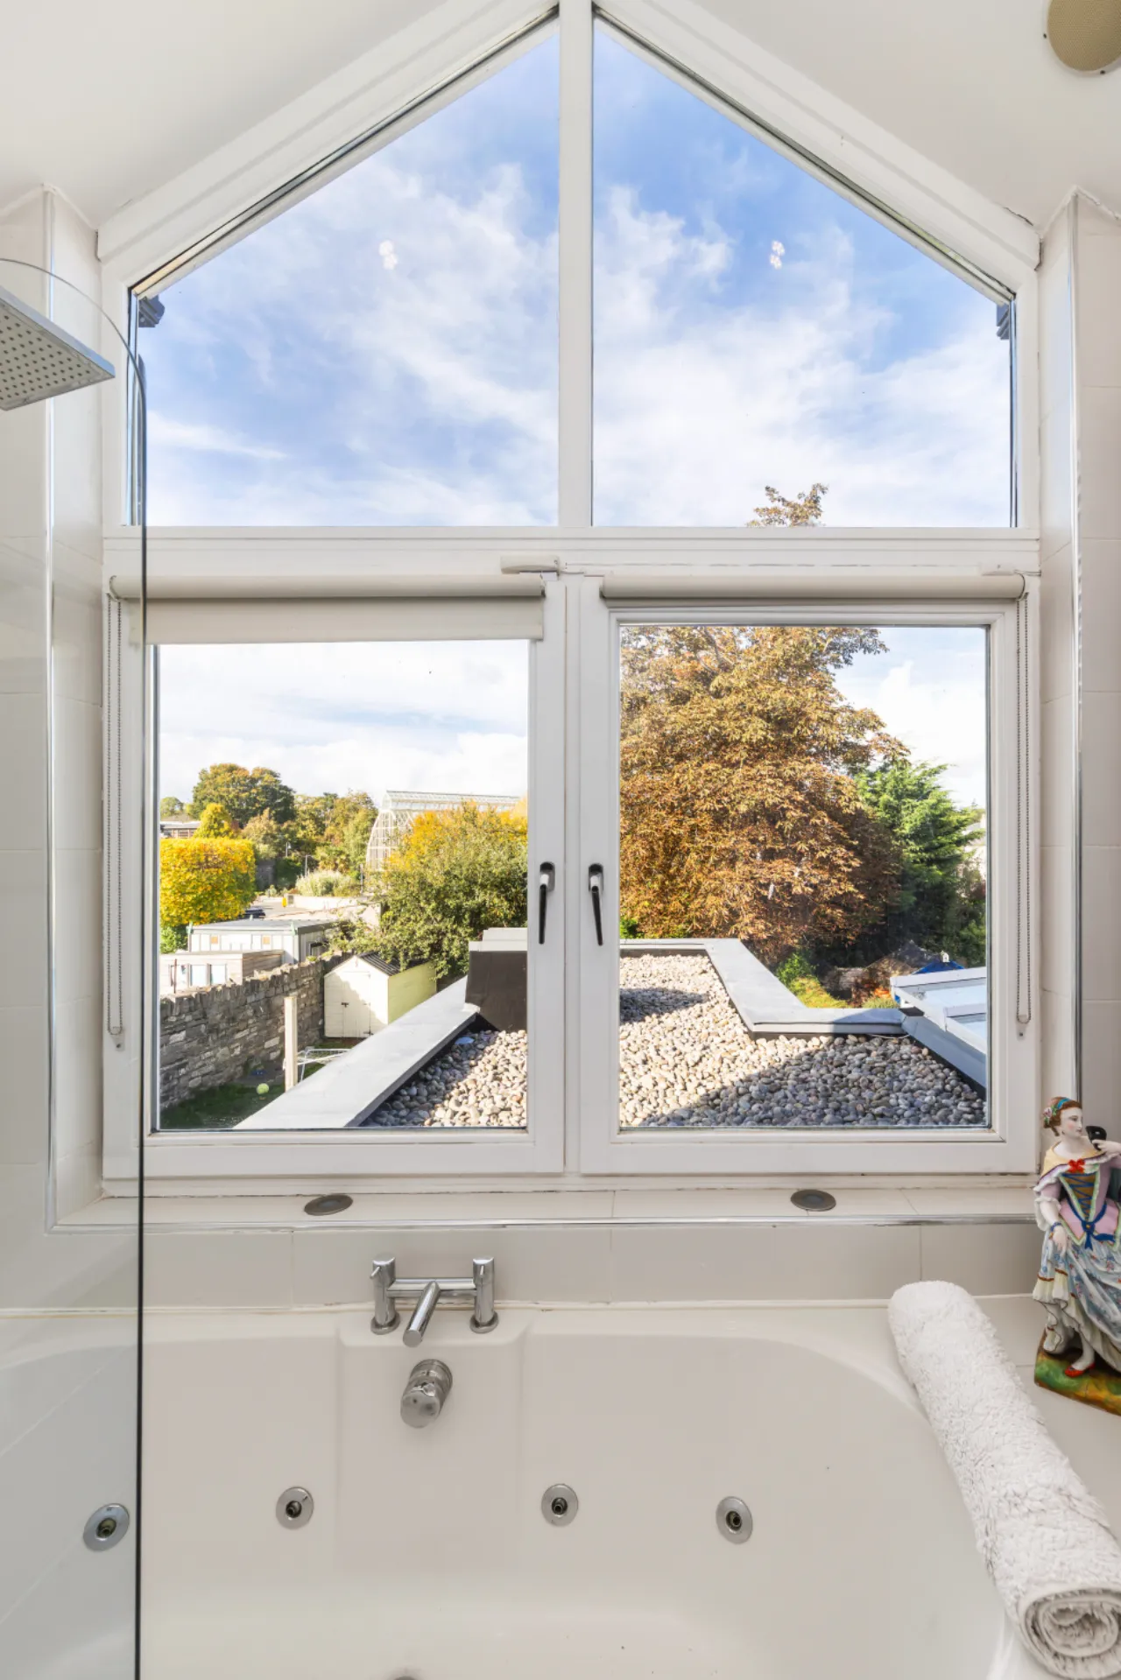
Bathroom 2.1m x 2m Located on the return with w.c, wash hand basin and jacuzzi bath beneath a large window which has views of the Botanic Gardens.
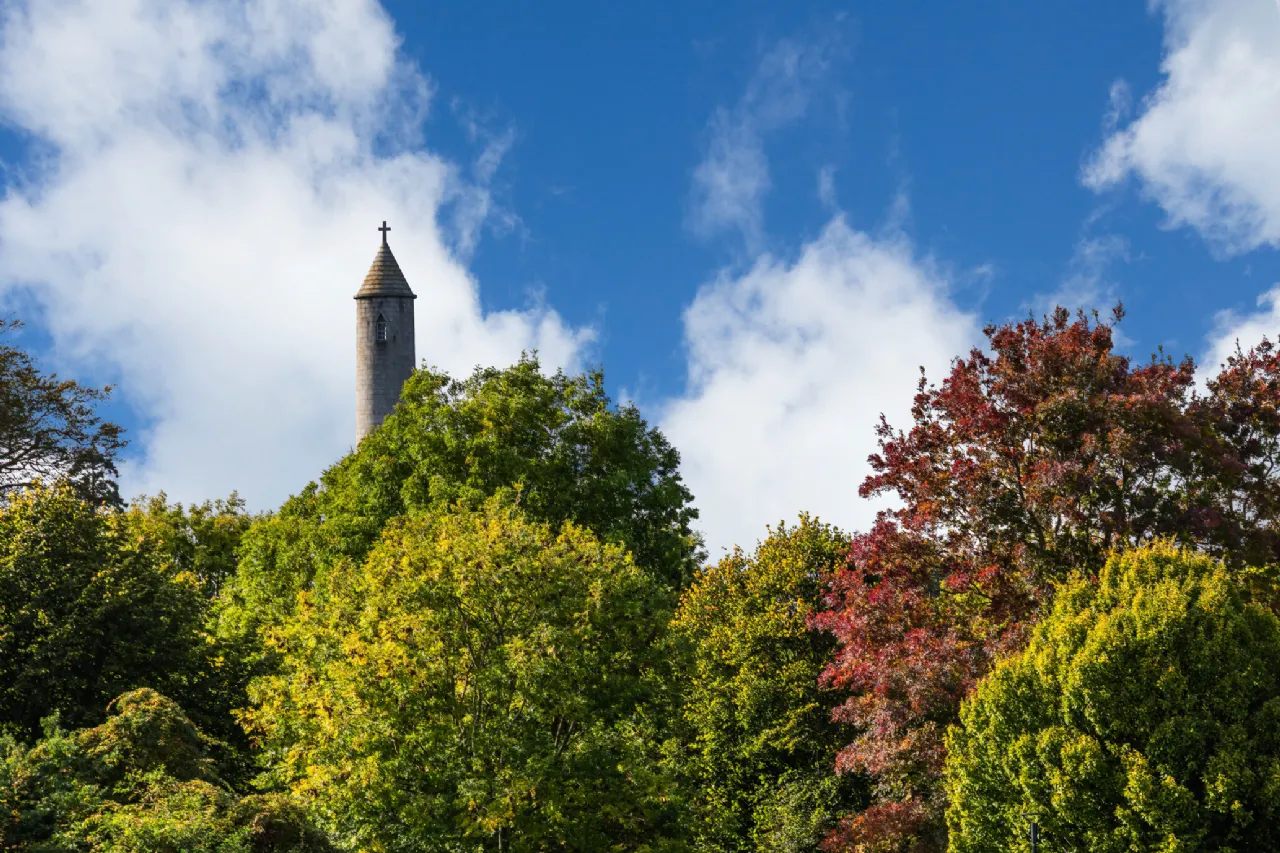
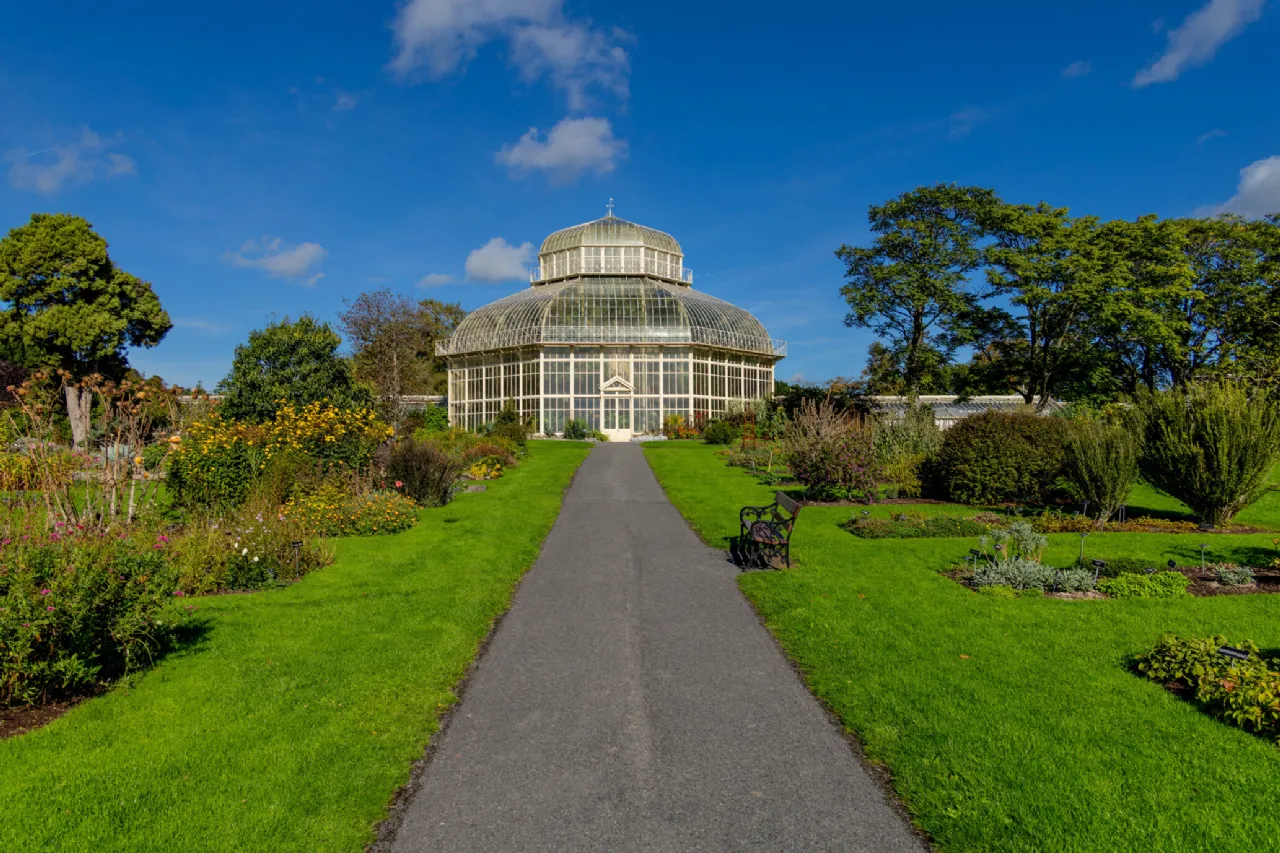
Attic 4.5m x 3m A staircase leads to the attic conversion with dormer window allowing views across to the glasshouses of the Botanic Gardens and the Tower of Glasnevin Cemetery.
BER Information
BER Number: 106316532
Energy Performance Indicator: 148.03 kWh/m²/yr
About the Area
Glasnevin is a largely residential neighbourhood, located on the Northside of the city of Dublin, about 3km north of Dublin City centre. It is bordered by Finglas, Ballymun, Whitehall, Phibsboro, Drumcondra and Cabra. The population of the area is largely a mix of young families, senior citizens and students attending the University. As well as the amenities of the Botanic Gardens and local parks, there are a number of government bodies in the area, including the Department of Defence and the national enterprise and trade board Enterprise Ireland.
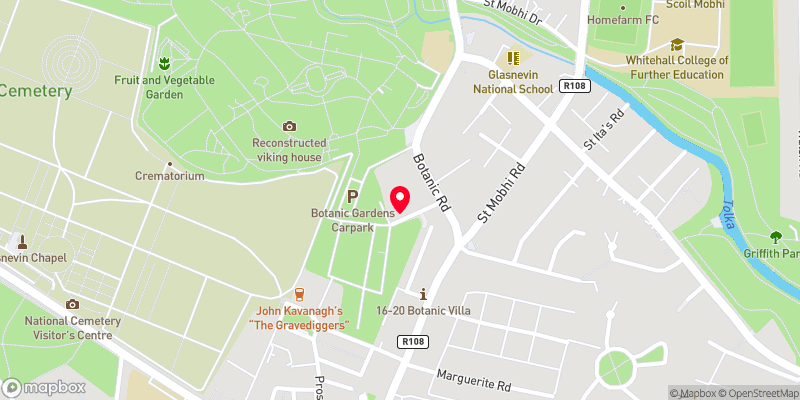 Get Directions

Advice For Buyers
Buying property is a complicated process. With over 40 years’ experience working with buyers all over Ireland, we’ve researched and developed a selection of useful guides and resources to provide you with the insight you need..
Mortgages
From getting mortgage-ready to preparing and submitting your full application, our Mortgages division have the insight and expertise you need to help secure you the best possible outcome.
Research
Applying in-depth research methodologies, we regularly publish market updates, trends, forecasts and more helping you make informed property decisions backed up by hard facts and information.