Print



€895,000
 4 beds
 2 baths
 168 sqm

26 Glenageary Park
Glenageary
Co Dublin
A96 H2C4
Description
Lovingly maintained and thoughtfully upgraded over the years, the property is presented in excellent condition and is ready for immediate occupation. Recent improvements include the installation of 14 solar panels and an upgraded direct-electric hot water system, enhancing both energy efficiency and day-to-day comfort. The property also offers significant scope for extension, subject to the necessary planning permissions.
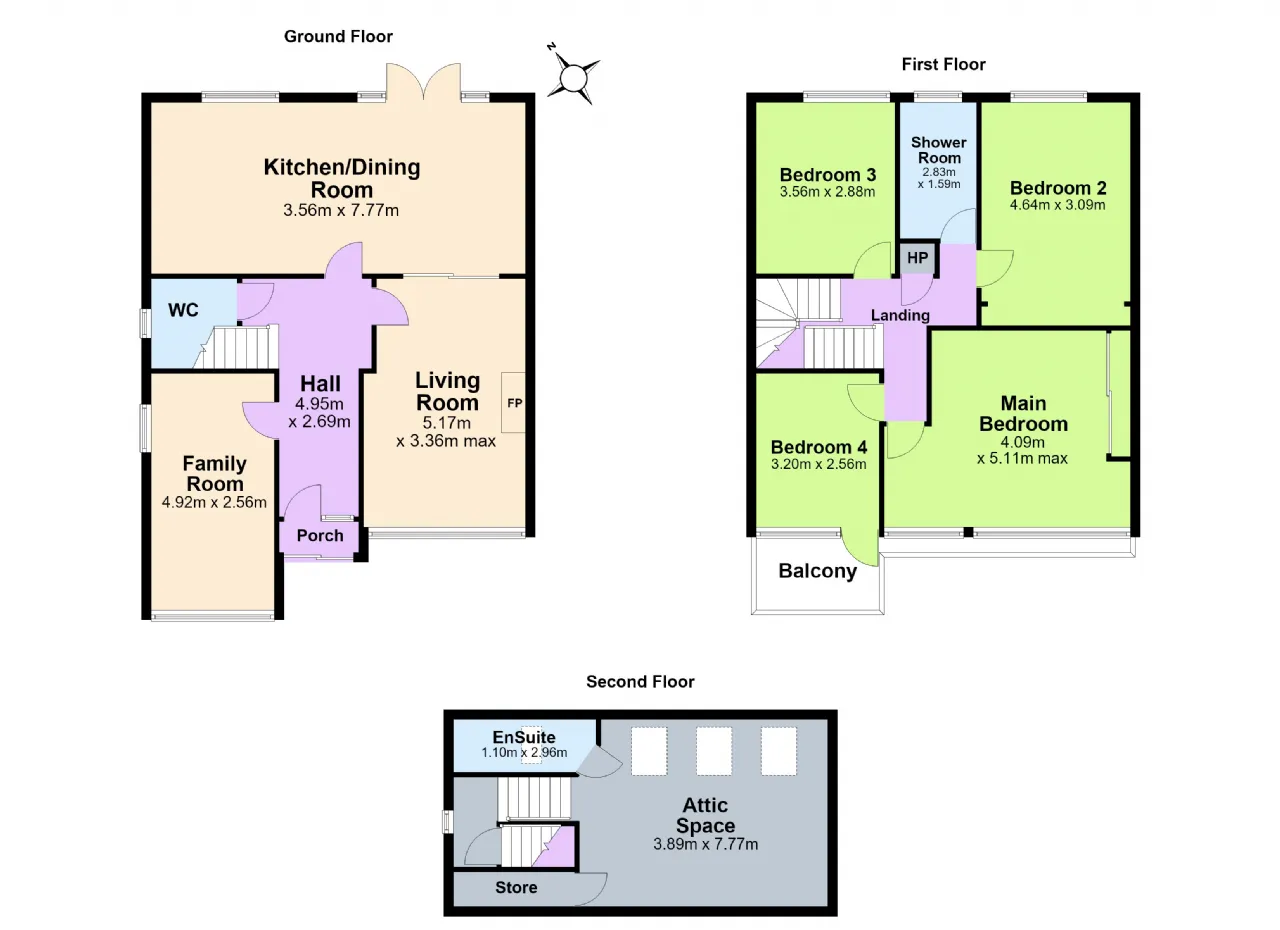
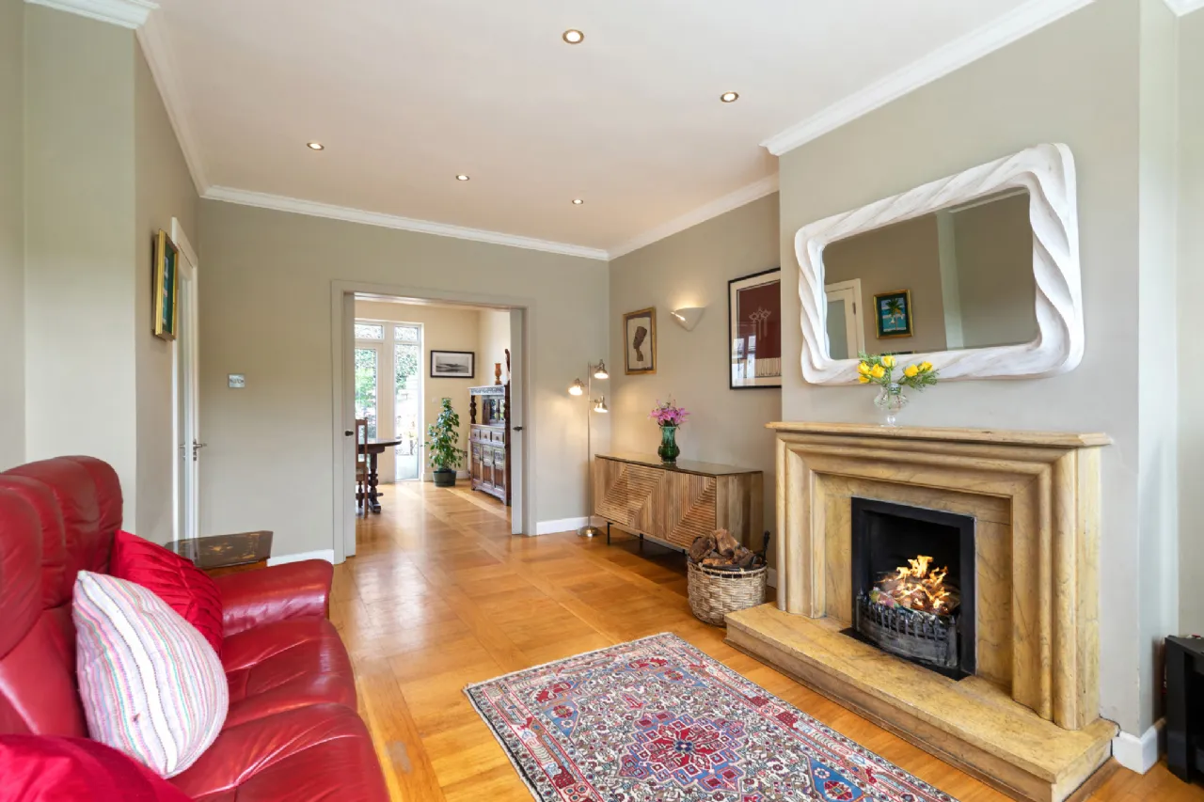
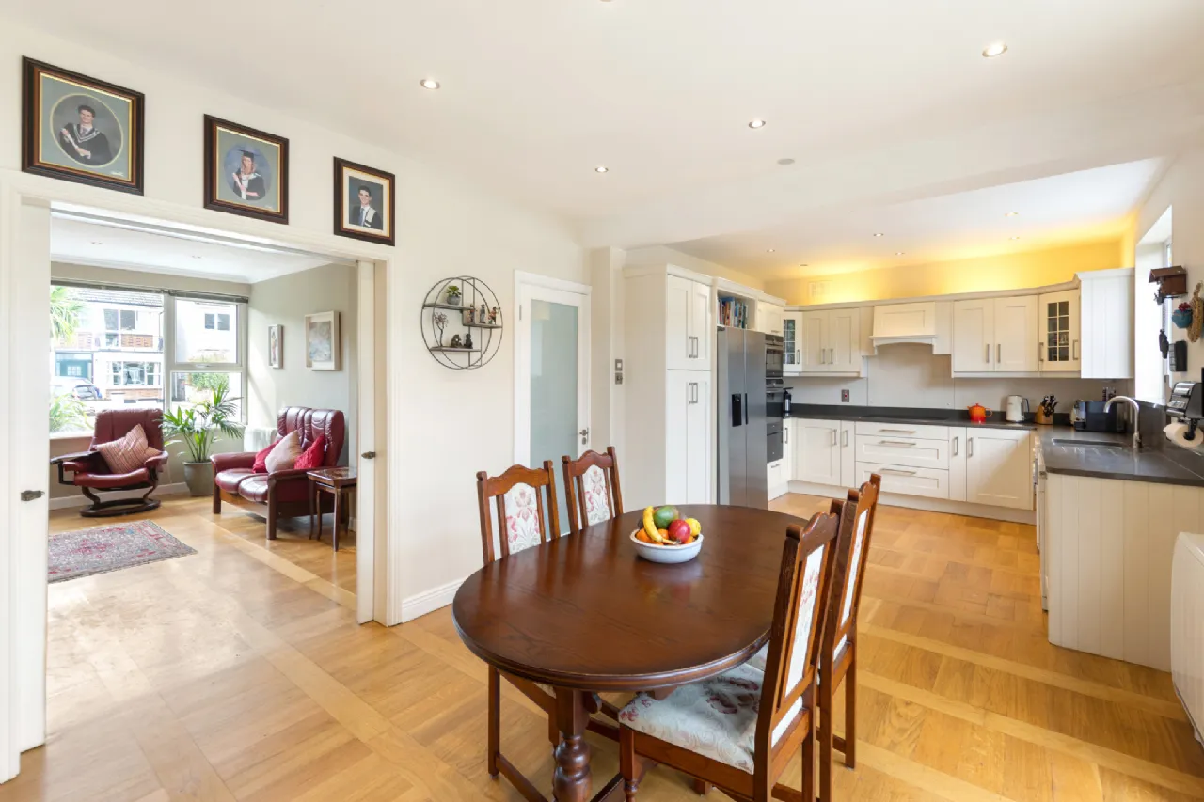
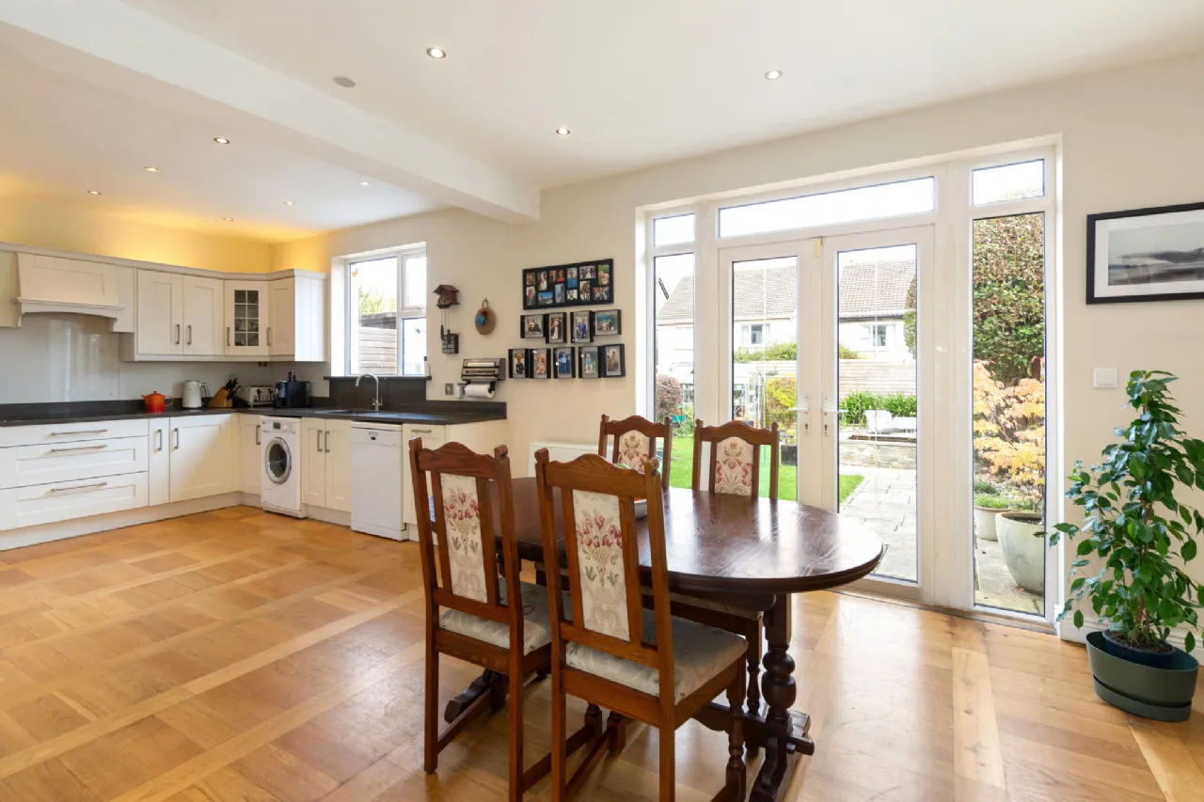
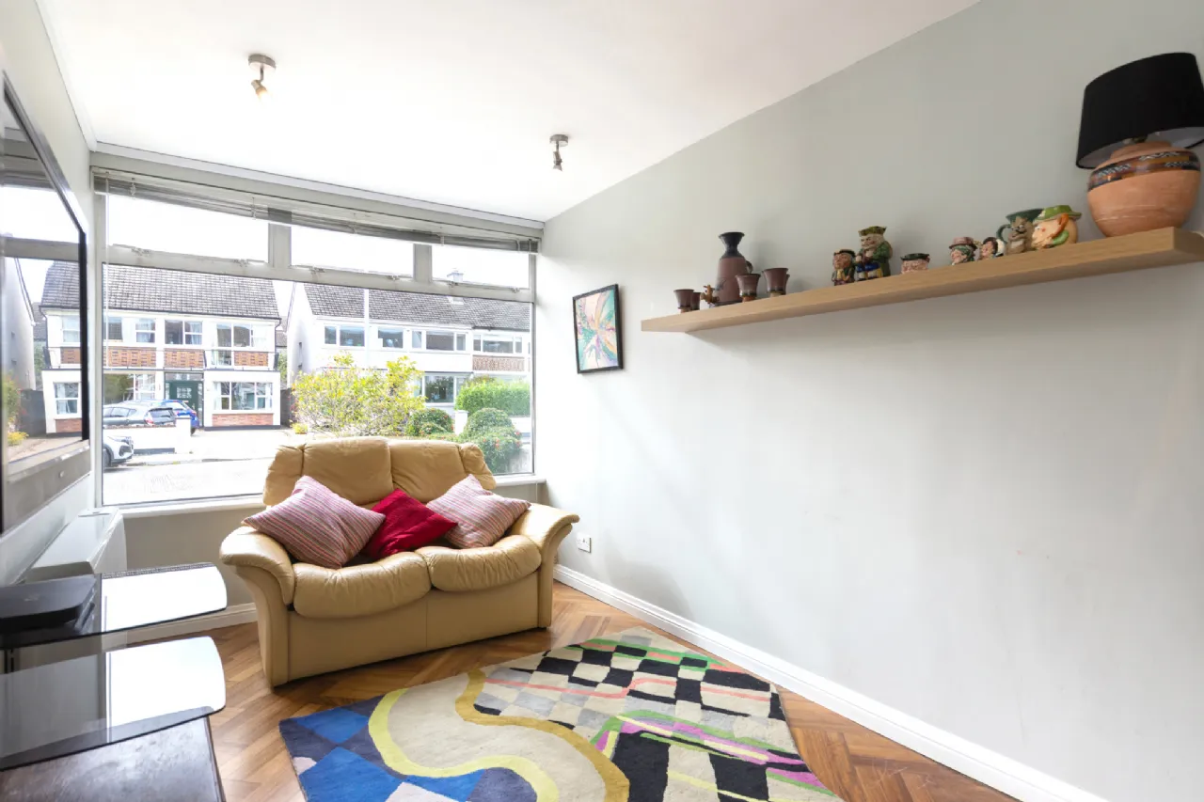
A welcoming entrance hallway with enclosed porch leads to a beautifully modernised ground floor featuring parquet flooring throughout and a bright open-plan kitchen, dining and living area. Sliding pocket doors allow the living room to be enclosed when desired, offering flexibility for modern family living. The converted garage provides valuable additional accommodation and can serve as a family room, home office, playroom or additional reception room.
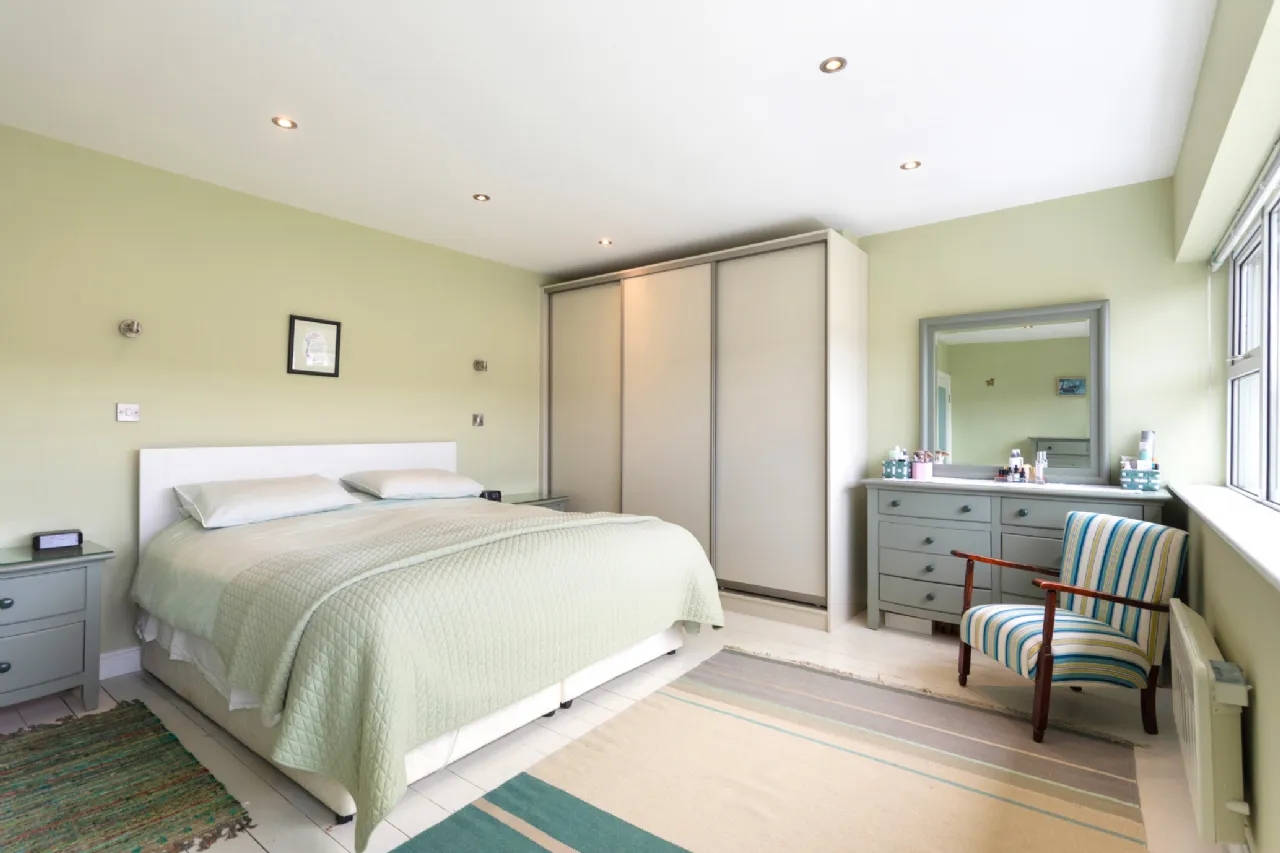
Upstairs, the original five-bedroom layout has been reconfigured to create four generously proportioned bedrooms, including an exceptionally spacious principal suite formed by combining two original bedrooms. A family bathroom serves this level, while the converted attic, complete with shower room facilities, provides an attic room with excellent additional space suitable for a variety of family needs. Future owners may also choose to reinstate the original five-bedroom arrangement if desired.
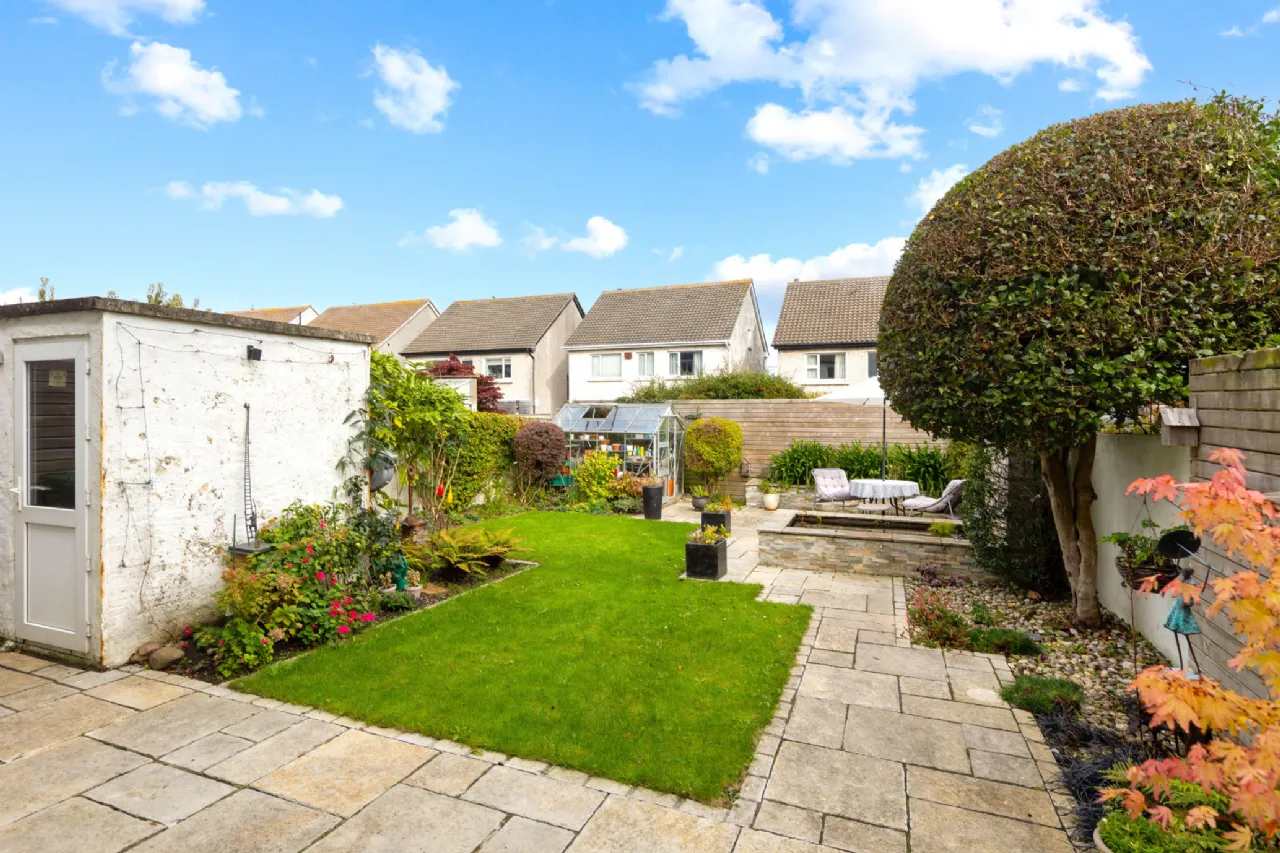
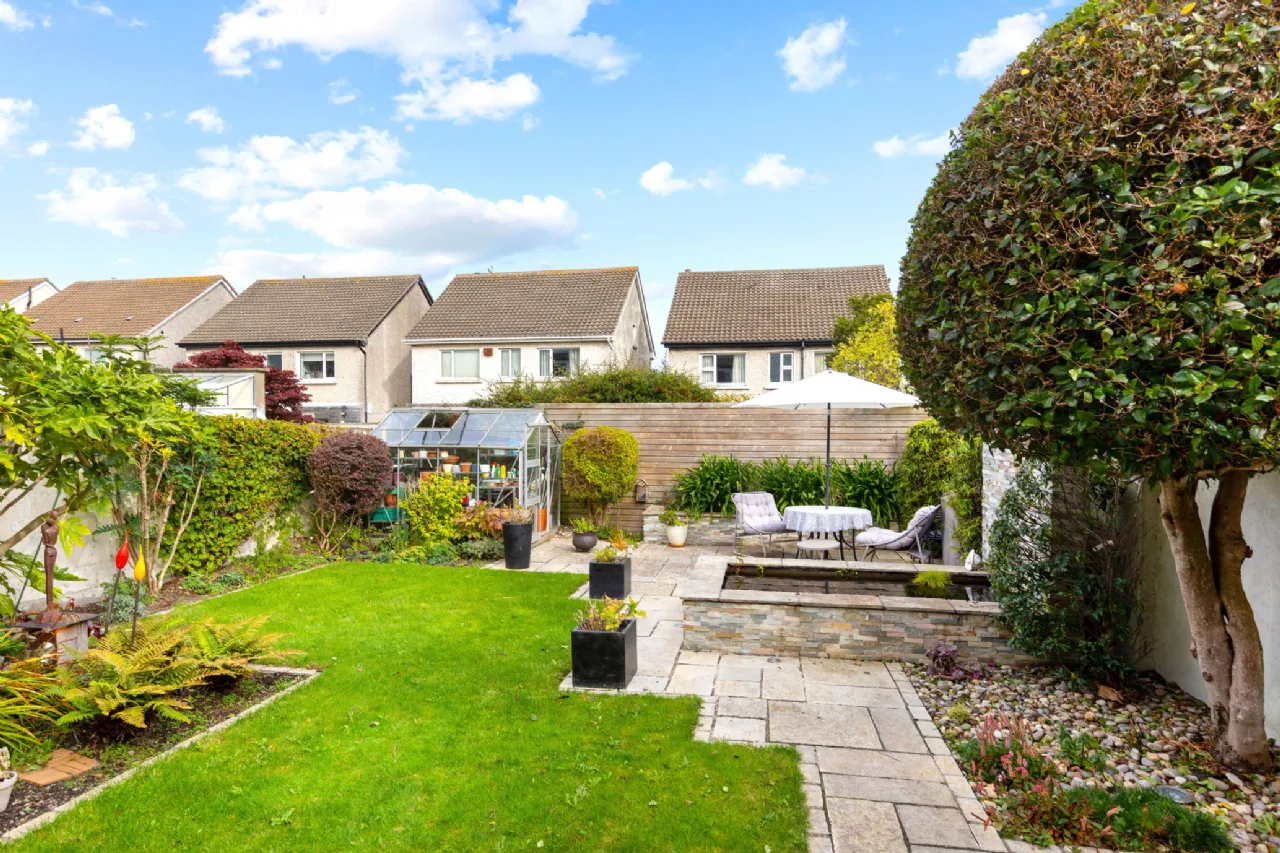
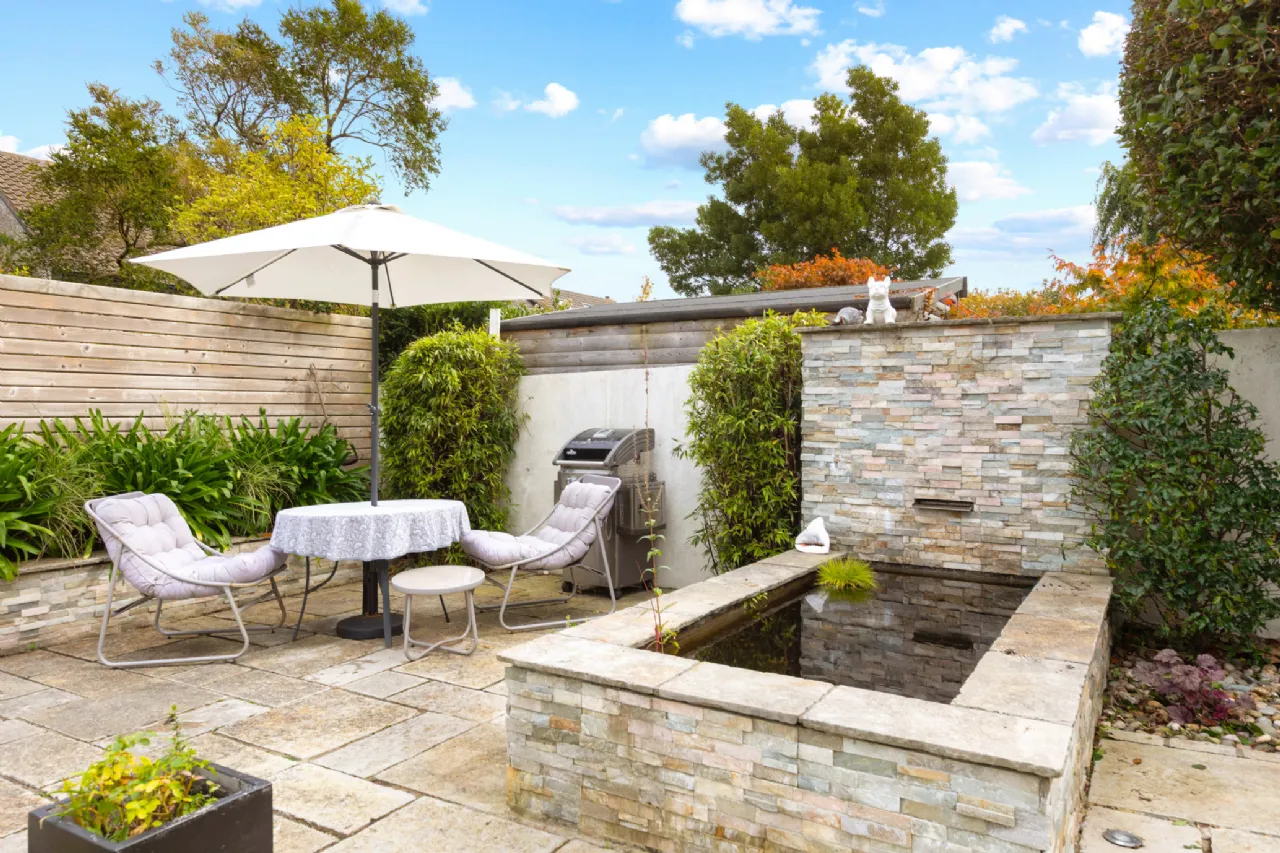
A particular highlight of the property is the immaculate rear garden, which has been lovingly maintained and thoughtfully landscaped over many years. This beautifully presented outdoor space provides a wonderful extension of the home, offering an ideal setting for outdoor dining, entertaining and family enjoyment. Manicured lawns, mature planting and a high degree of privacy combine to create a tranquil and attractive setting that can be enjoyed throughout the seasons.
Glenageary Park is a long-established and highly convenient residential address, popular with families due to its superb amenities and excellent connectivity. A wide selection of local shops, supermarkets, cafés and everyday conveniences are all within easy reach, while nearby parks, playgrounds, sports clubs and recreational facilities cater to a wide range of lifestyles.
The area is particularly well served by an excellent selection of highly regarded schools, including Rathdown School, The Harold School, Holy Child Killiney, and Dalkey School Project all within easy reach. Hollypark National School, St. Brigid's Boys' and Girls' National Schools, Kill O' The Grange National School, Loreto College Foxrock, Clonkeen College, Newpark Comprehensive School and CBC Monkstown are also conveniently located nearby.
Excellent transport links further enhance the appeal of this location, with Dublin Bus services nearby, DART stations at Glenageary and Dún Laoghaire within easy reach, and convenient access to both the N11 and M50.
Combining generous living accommodation, flexible accommodation, energy-efficient upgrades and a beautifully maintained garden, No. 26 Glenageary Park represents an outstanding opportunity to acquire a substantial family home with scope for further extension in one of South Dublin's most desirable residential locations.

Need a Mortgage?
Up to 90% mortgage available.
Mortgage Insight DAC t/a Sherry FitzGerald Financial Services, Sherry FitzGerald Mortgages is regulated by the Central Bank of Ireland.
Features
Solar panels for heating installed 2022
Double glazed windows
Landscaped low maintenace rear garden
Close to a host of amentities
Rooms
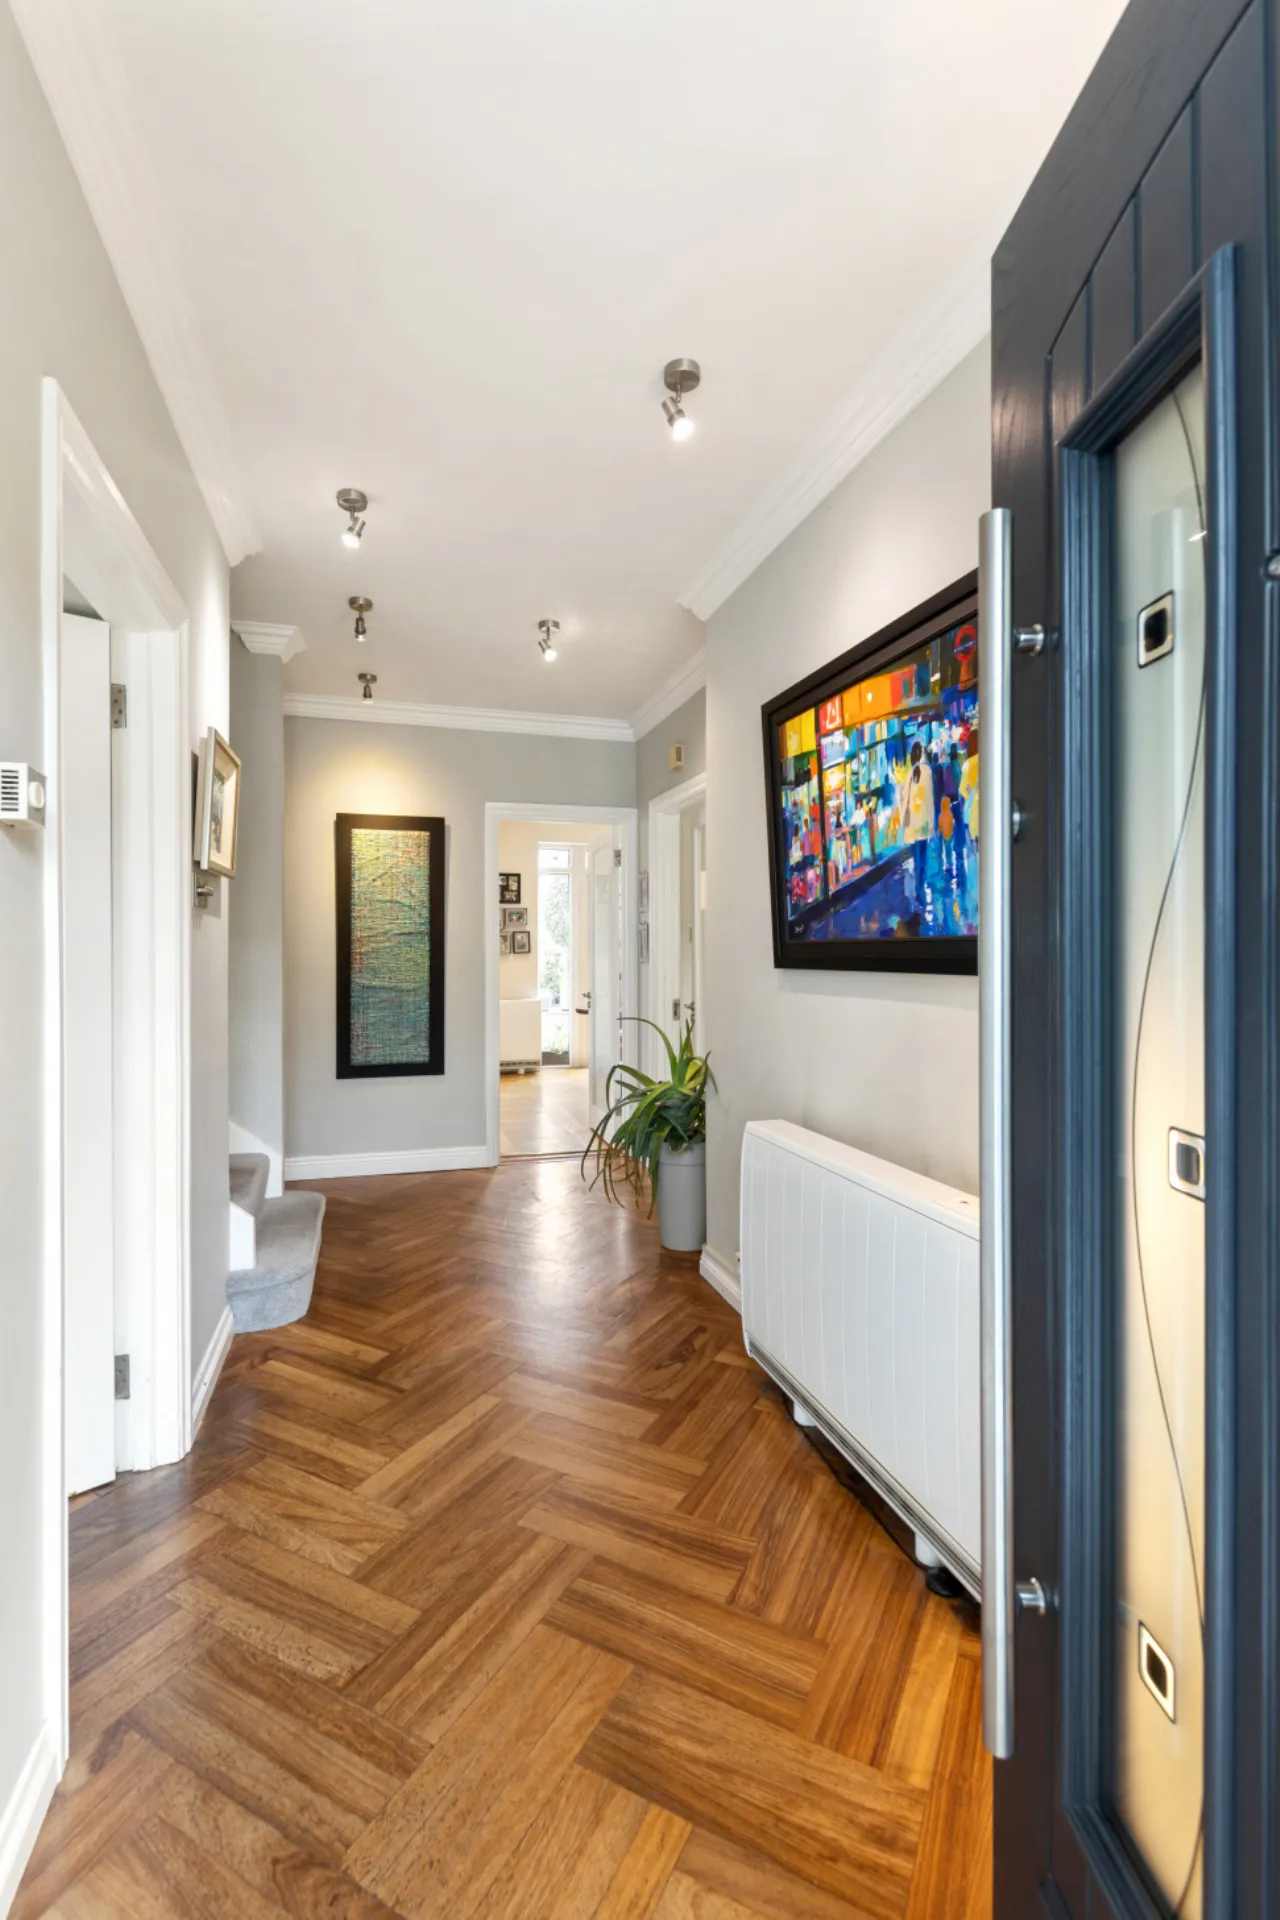
Entrance hall: 4.95m x 2.69m parquet wood flooring, down lighters
Family room: 4.92m x 2.56m parquet wood flooring, down lighters, large picture window overlooking front
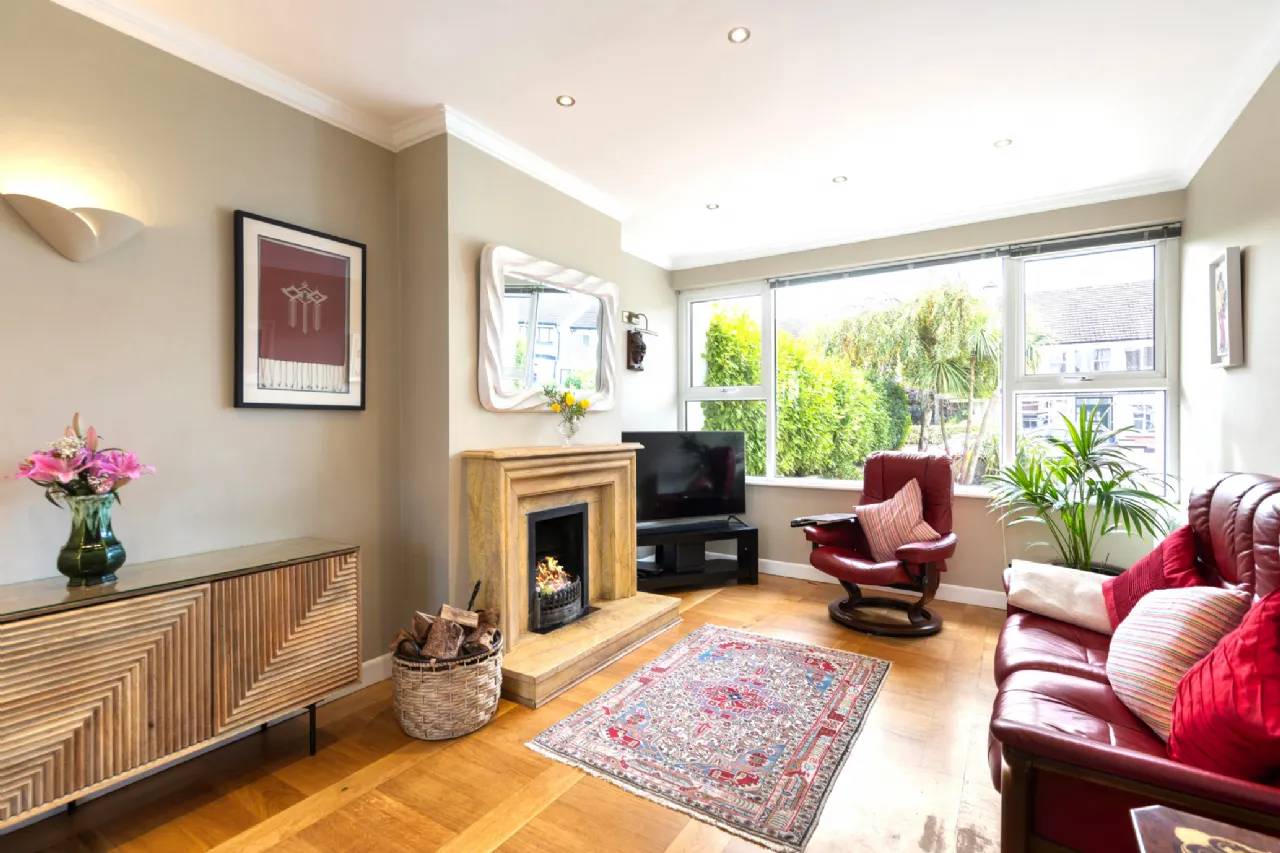
Living room: 5.17m x 3.36m max semi solid wood flooring, large picture window, recessed lighting, feature open fireplace with marble hearth and surround, pocket doors leading through to open plan kitchen dining area
Dining area: 3.56m x 7.77m semi solid wood flooring, recessed lighting, double patio doors to rear garden
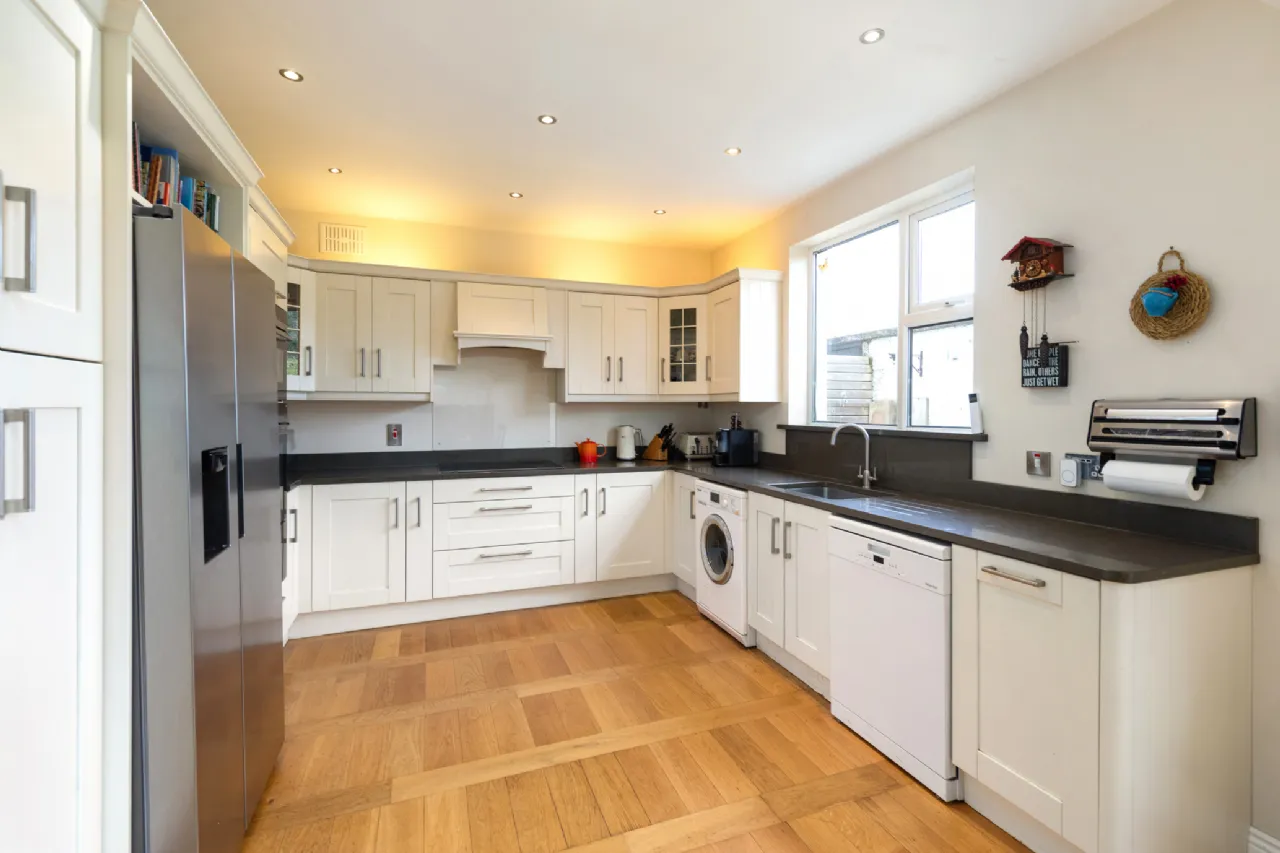
Kitchen: floor and eyelevel cabinets, quartz countertop, sunken sink, plumbed for washing machine, electric hob and extractor fan, integrated double oven and microwave, dishwasher, standalone Samsung American fridge freezer, recessed lighting
Guest WC: tiled floors and walls, WC, wash handbasin, window
Landing: carpet flooring, window, recessed lighting
Bedroom one: 4.09m x 5.11m max large double room to front with bright picture windows, tongue & groove painted floorboards, built-in wardrobes, recessed lighting
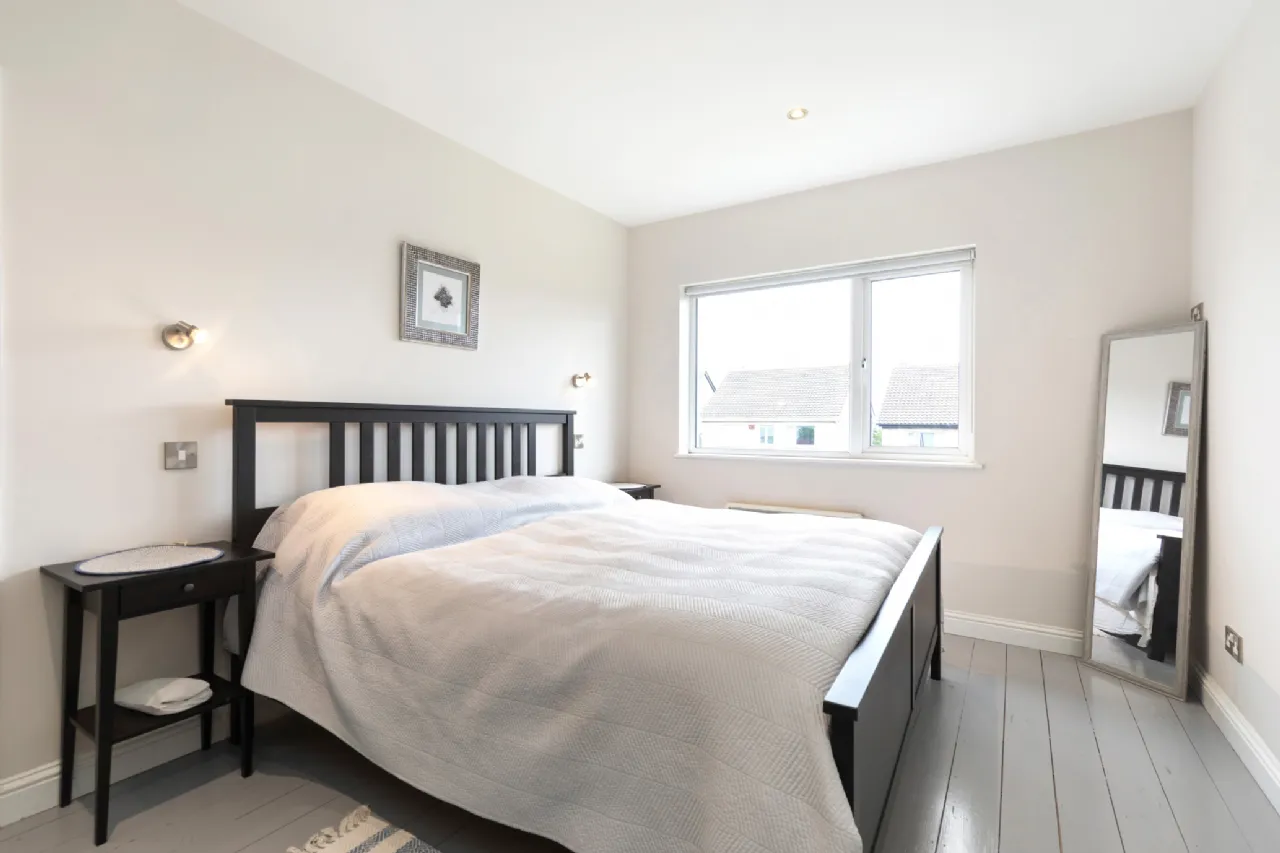
Bedroom two: 4.64m x 3.09m painted tongue and groove flooring, recessed lighting, double room to rear, built-in wardrobes.
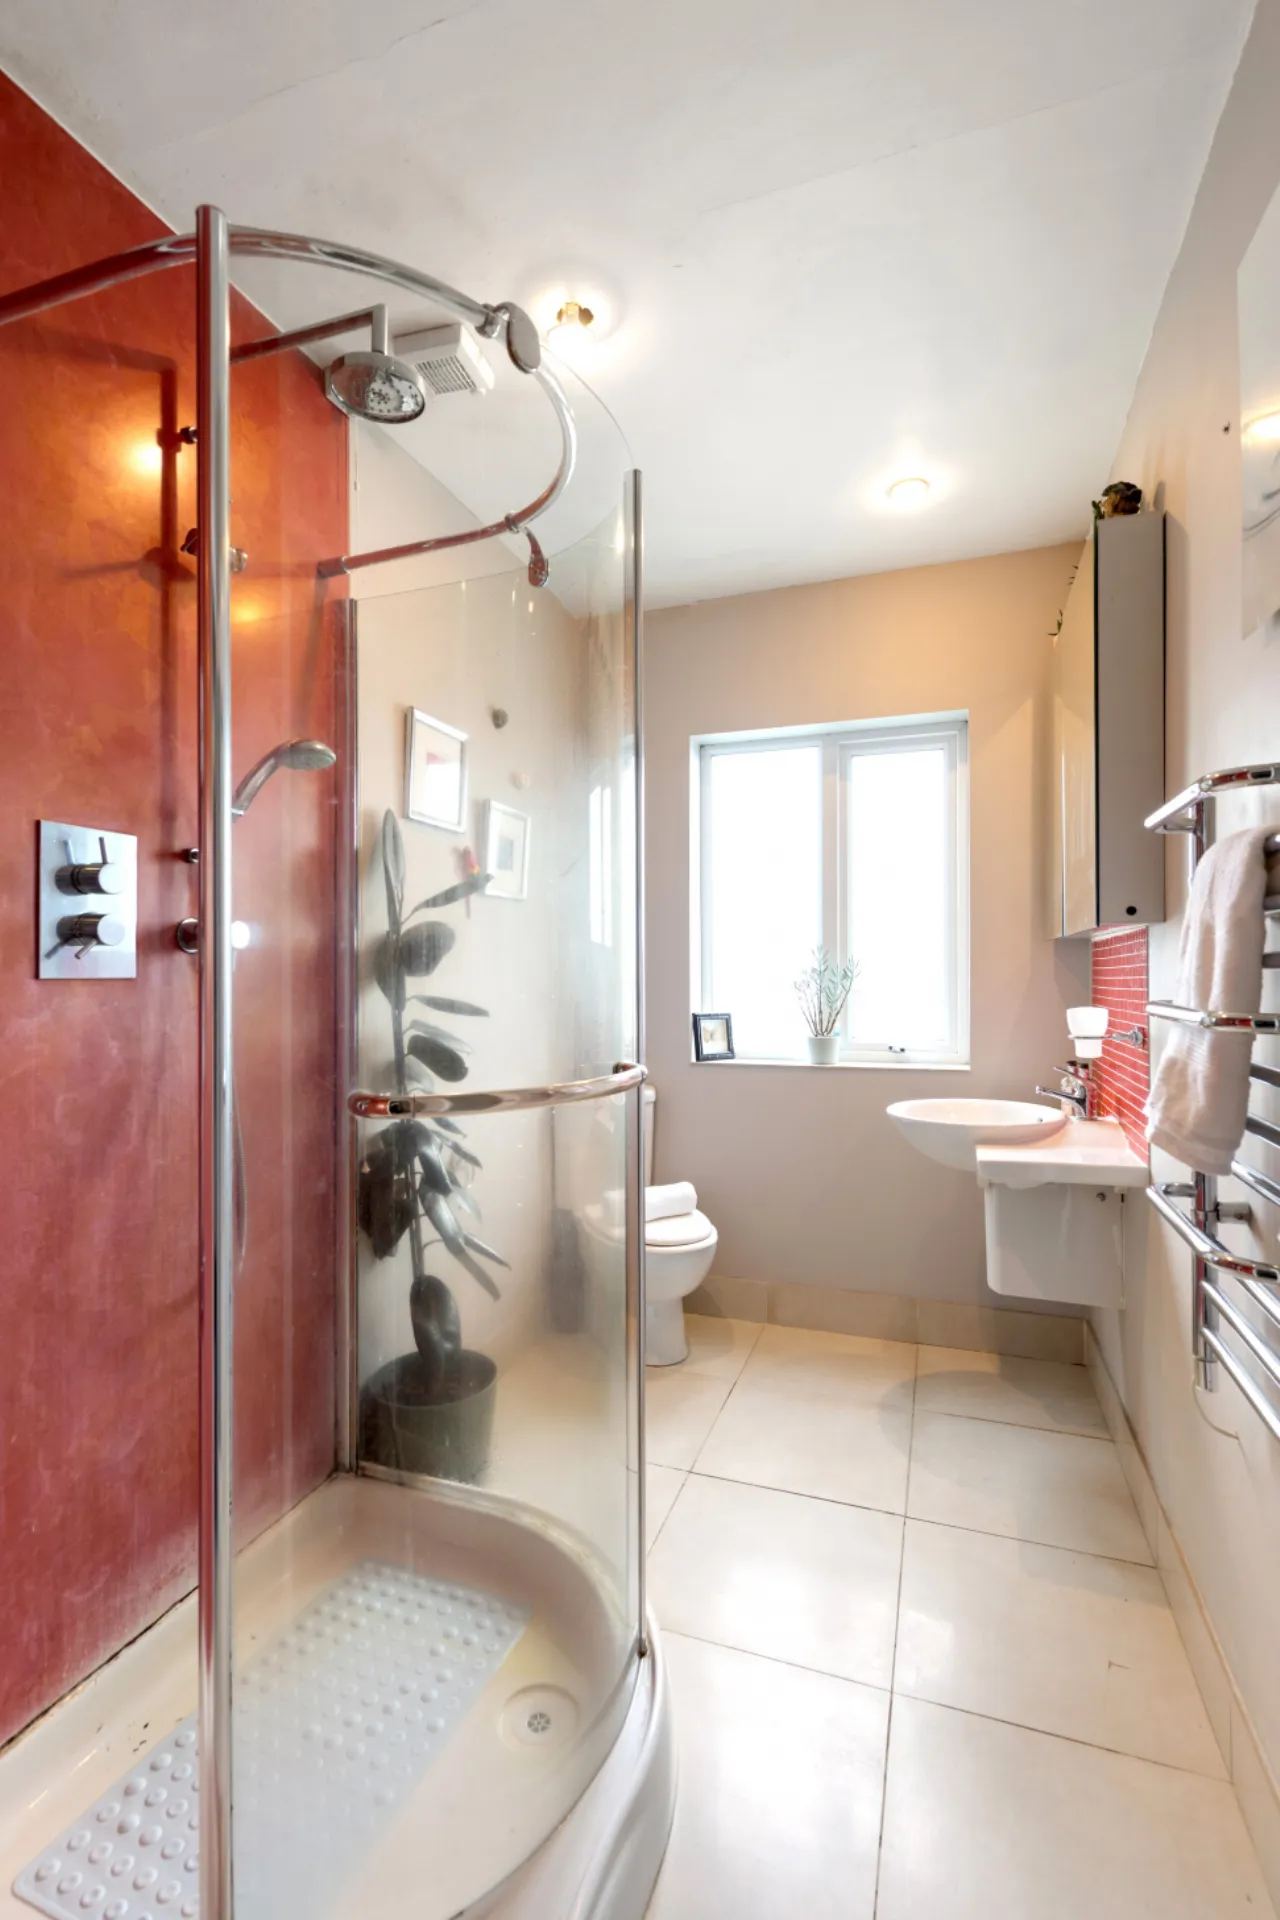
Family shower room: 2.83m x 1.59m tiled floors, shower corner suite with dual showerheads, WC, wash handbasin, window, recessed lighting
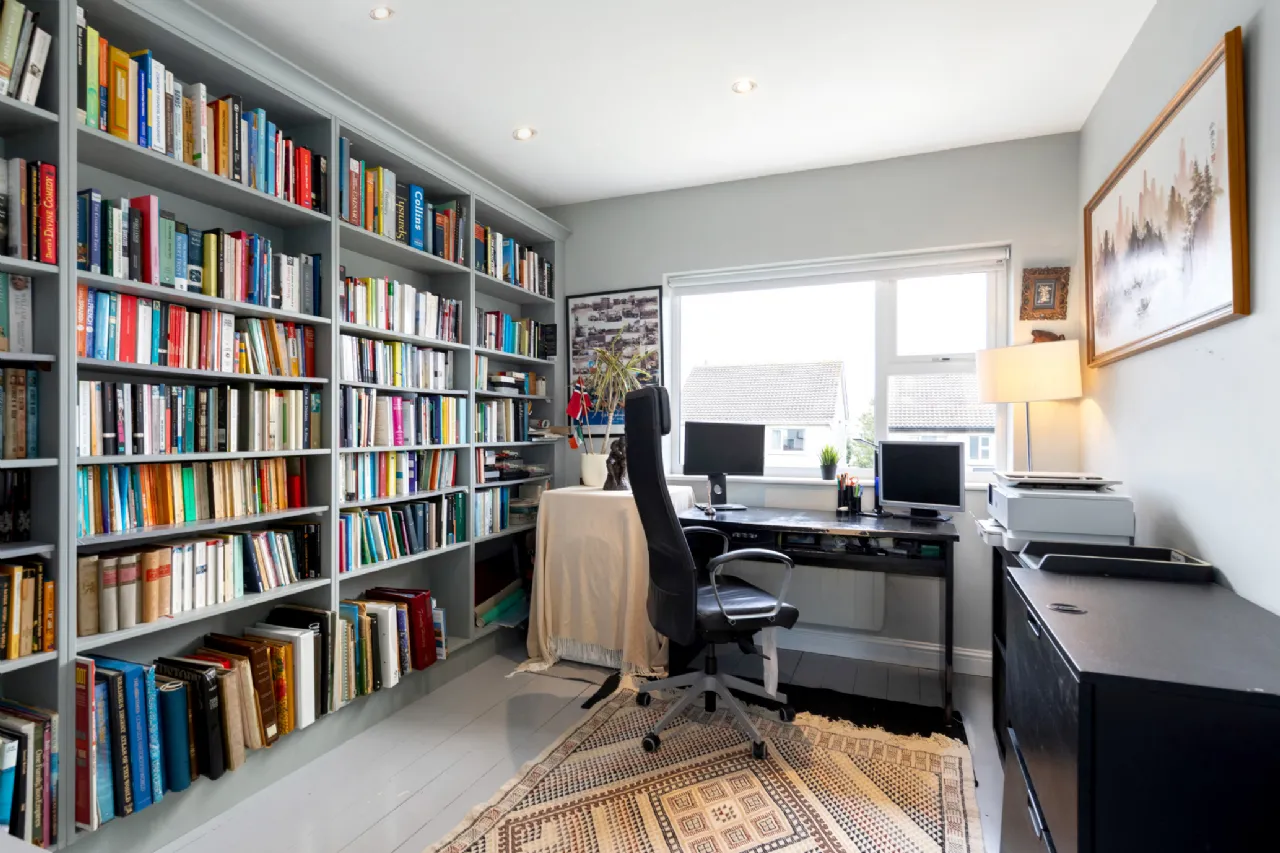
Bedroom three/office : 3.56m x 2.88m painted tongue and groove flooring, recessed lighting double room drawer
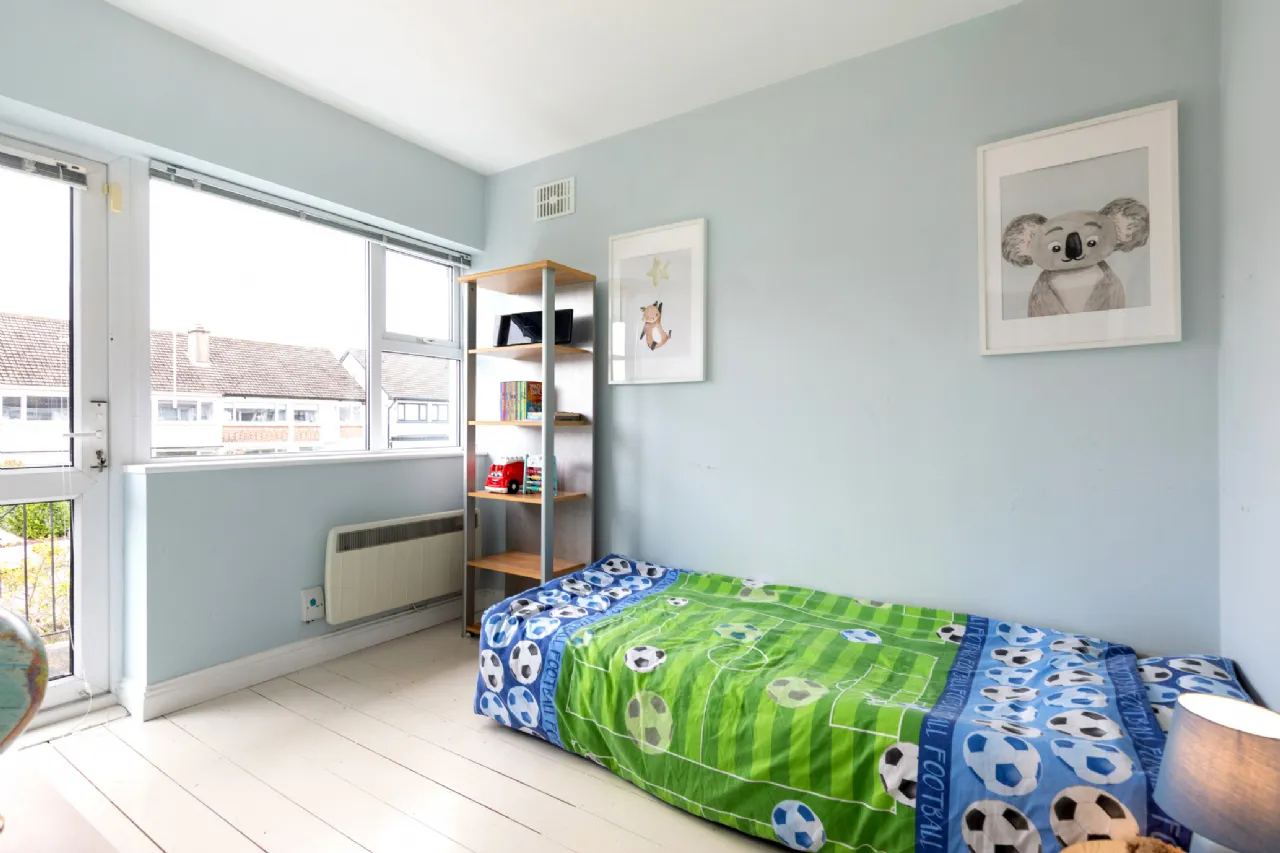
Bedroom four: 3.56m x 2.88m painted tongue and groove flooring, central light, single room to front
Hot press
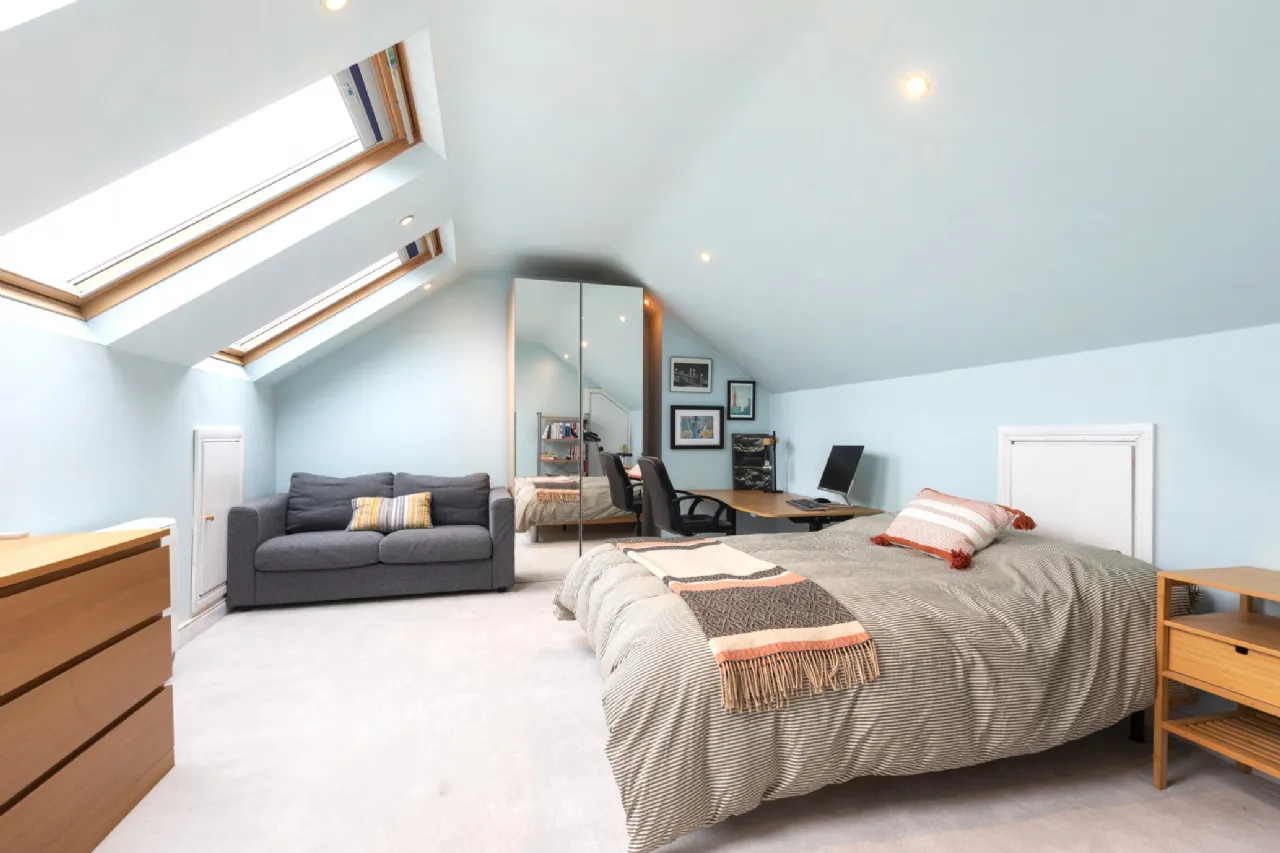
Attic space: 3.89m x 7.77m carpet flooring, recessed lighting, three Velux windows, eaves storage, door to:
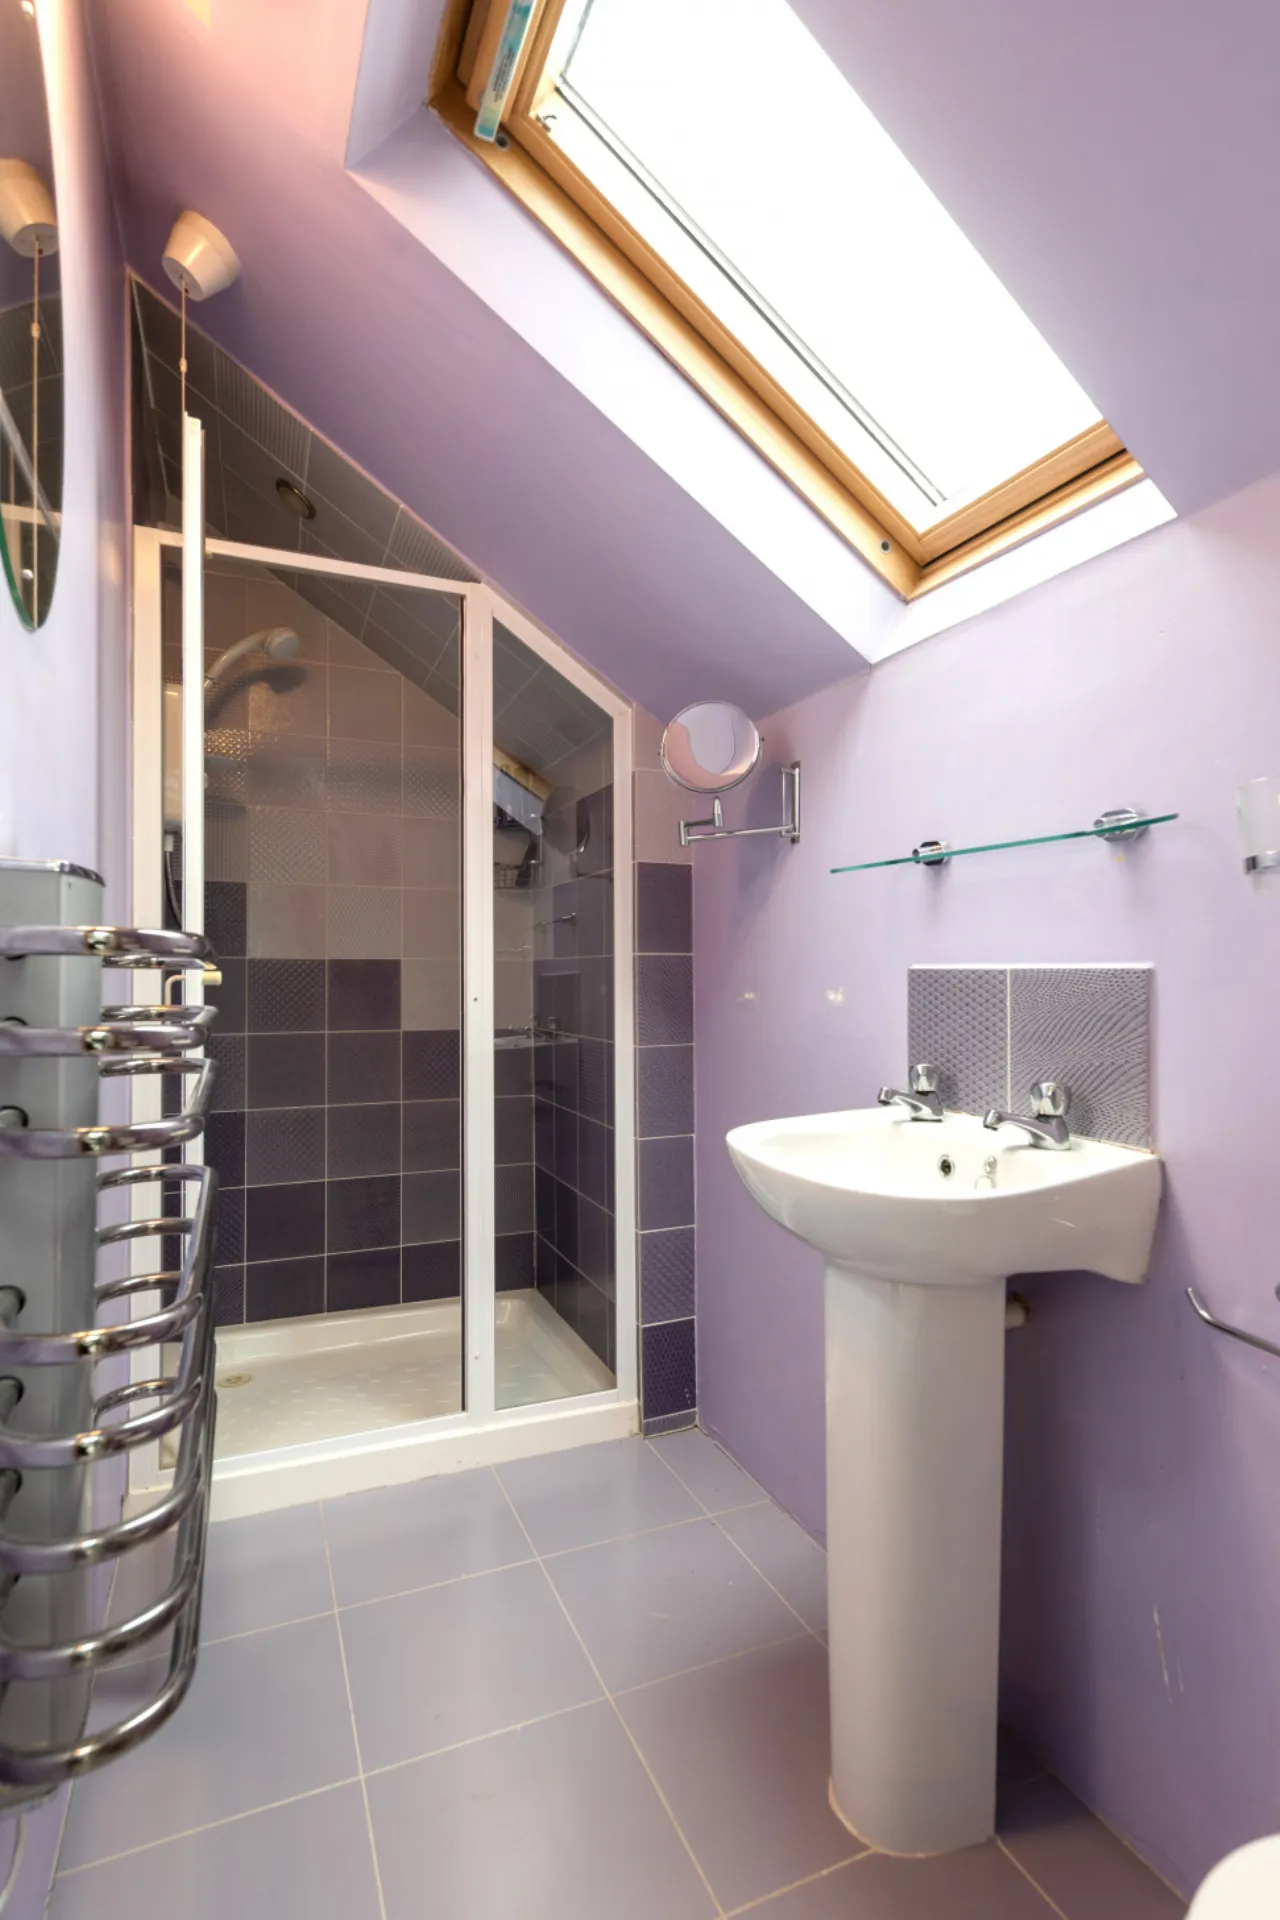
Ensuite: 1.10m x 2.96m tiled floors and part tiled walls, Triton electric shower, WC, wash handbasin, heated towel rail, Velux window
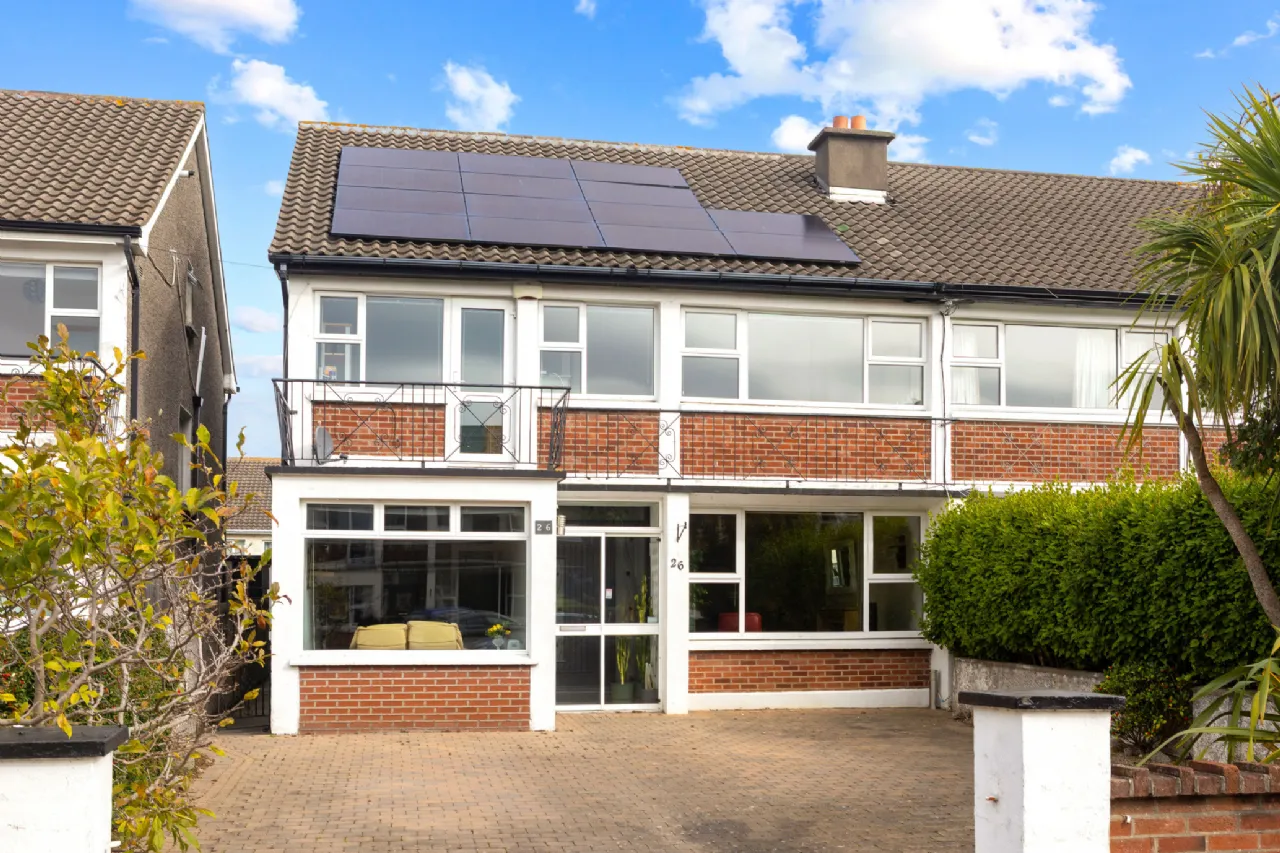
Garden Front garden cover lock driveway for up to 3 cars boarded by half wall and hedging raised beds with mature trees and plants Rear garden lawn area pond patio area boarded by wall and wooden fencing concrete garden shed mature planting and landscape.
BER Information
BER Number: 113898415
Energy Performance Indicator: 185.39 kWh/m²/yr
About the Area
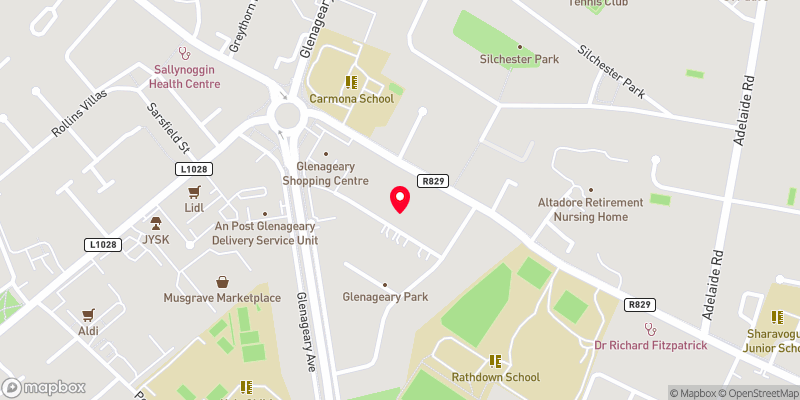
Glenageary suburban area of south County Dublin. It is surrounded by Dalkey, Glasthule and Dún Laoghaire. The area is served by Dublin Bus, and has its own railway station which is served by DART. Glenageary is within walking distance of all of the amenities and facilities located in Dún Laoghaire, while maintaining the privacy and tranquillity of the quiet suburbs.
 Get Directions

Advice For Buyers
Buying property is a complicated process. With over 40 years’ experience working with buyers all over Ireland, we’ve researched and developed a selection of useful guides and resources to provide you with the insight you need..
Mortgages
From getting mortgage-ready to preparing and submitting your full application, our Mortgages division have the insight and expertise you need to help secure you the best possible outcome.
Research
Applying in-depth research methodologies, we regularly publish market updates, trends, forecasts and more helping you make informed property decisions backed up by hard facts and information.