Print



€850,000
 4 beds
 2 baths
 140 sqm

Description
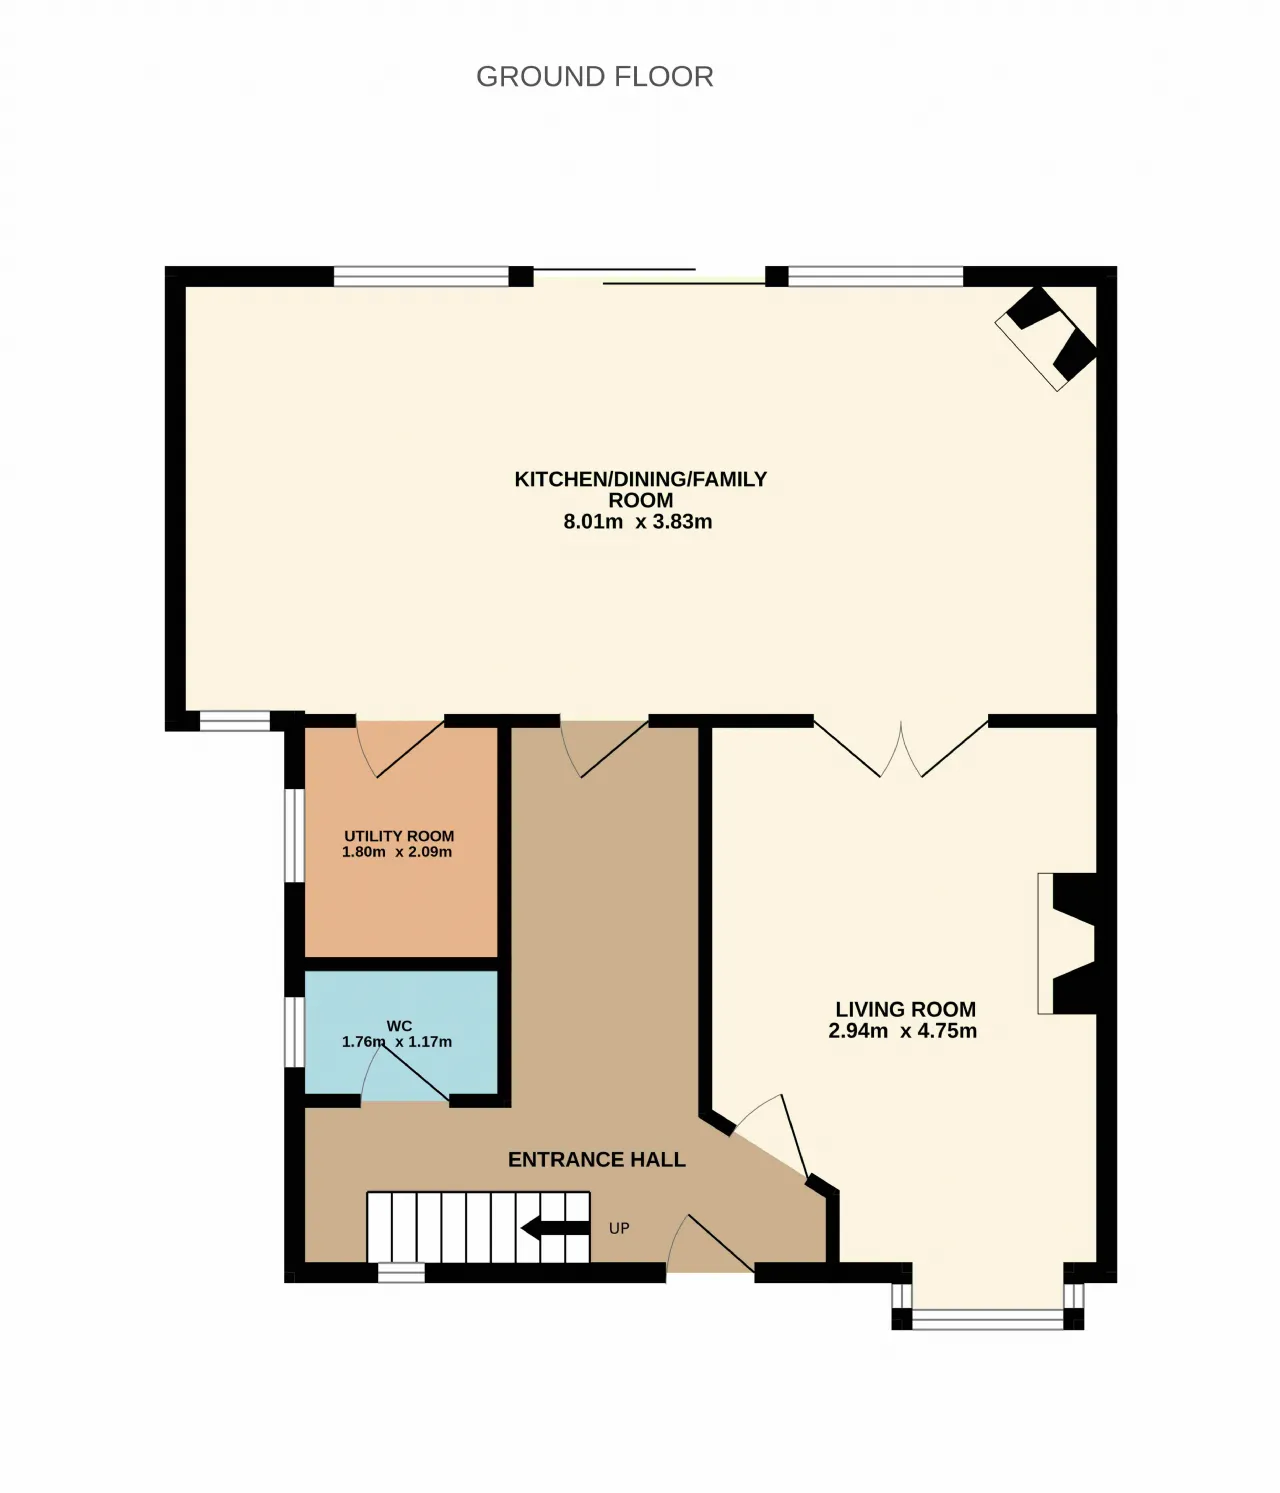
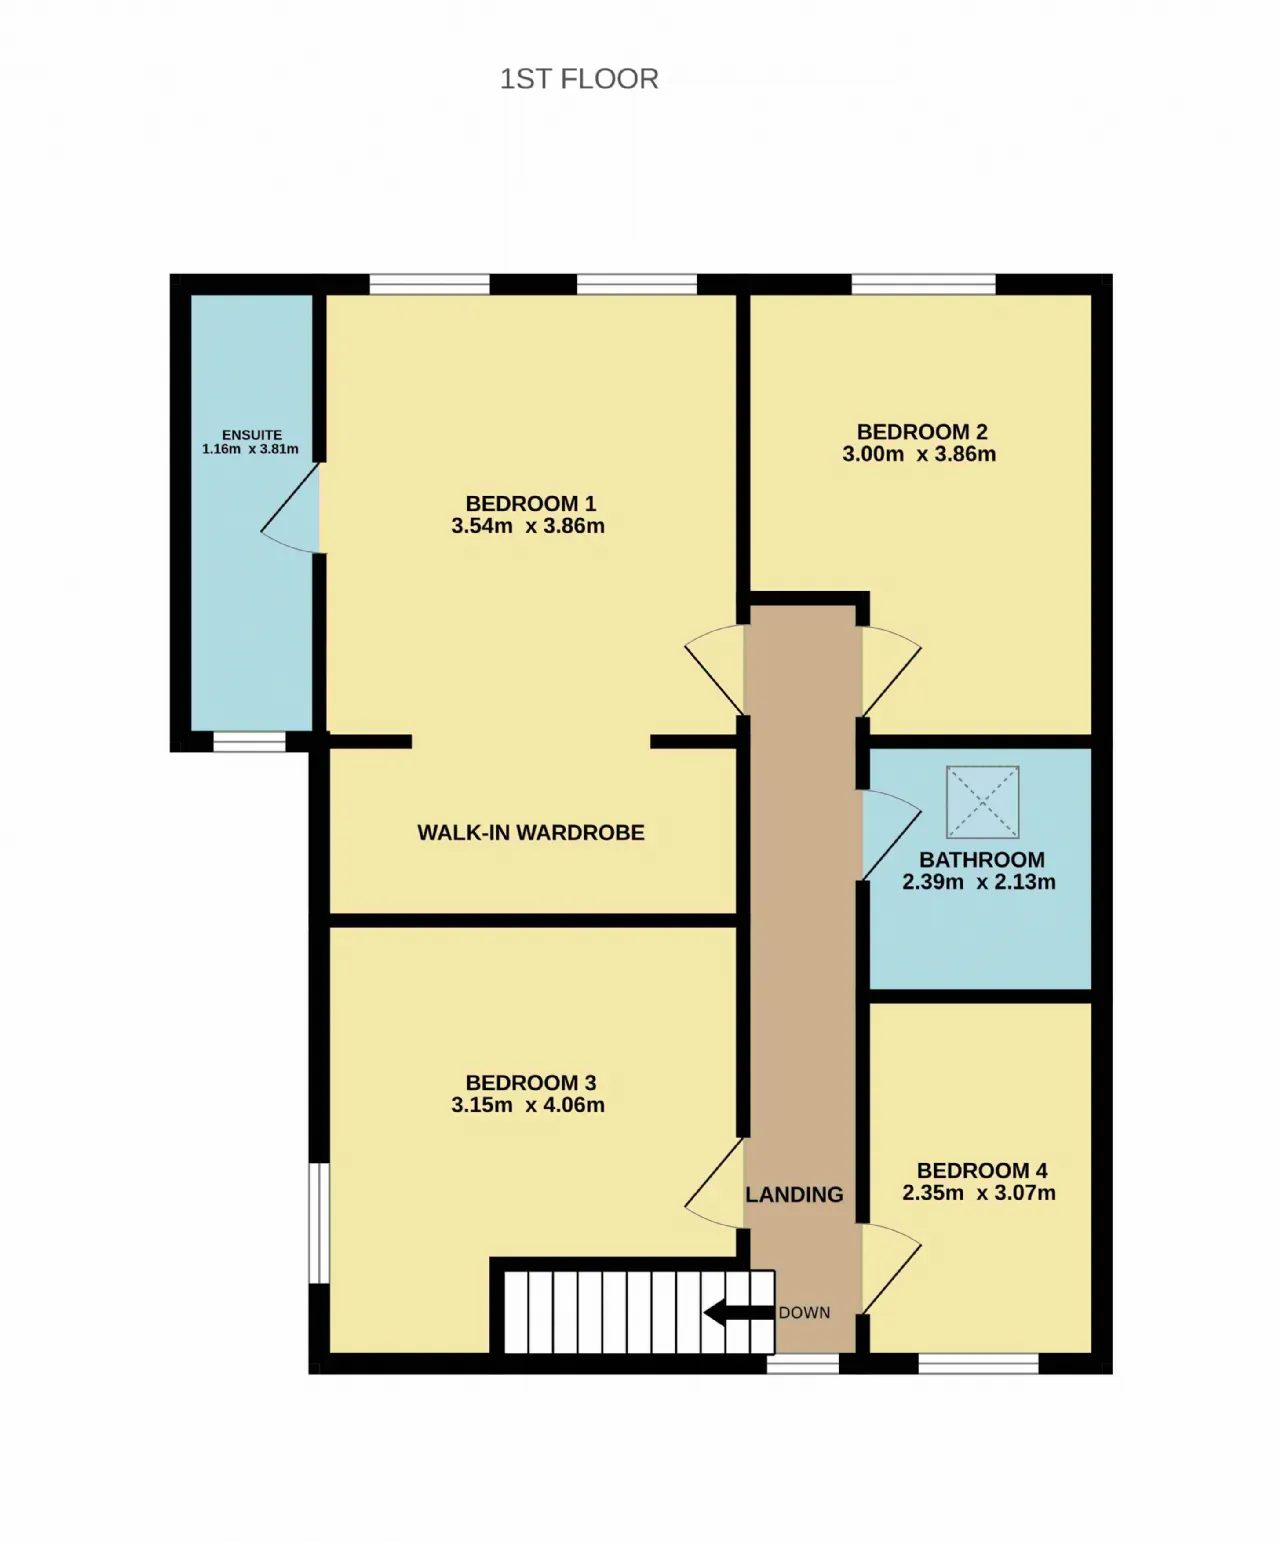
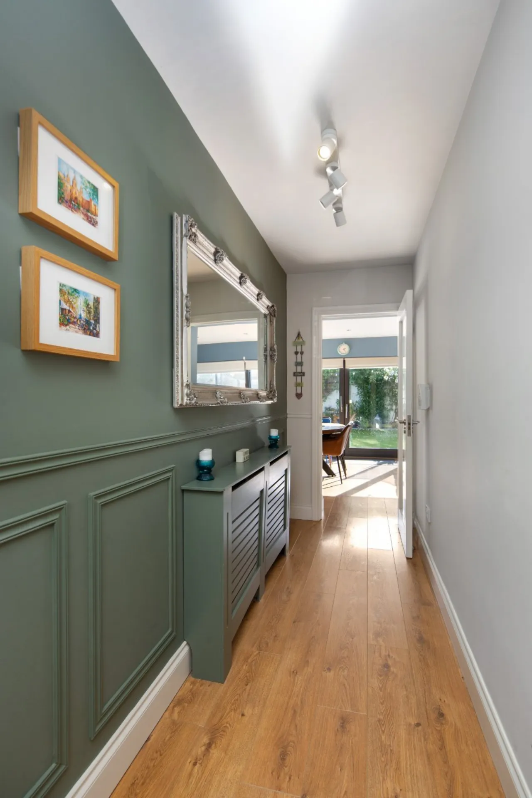
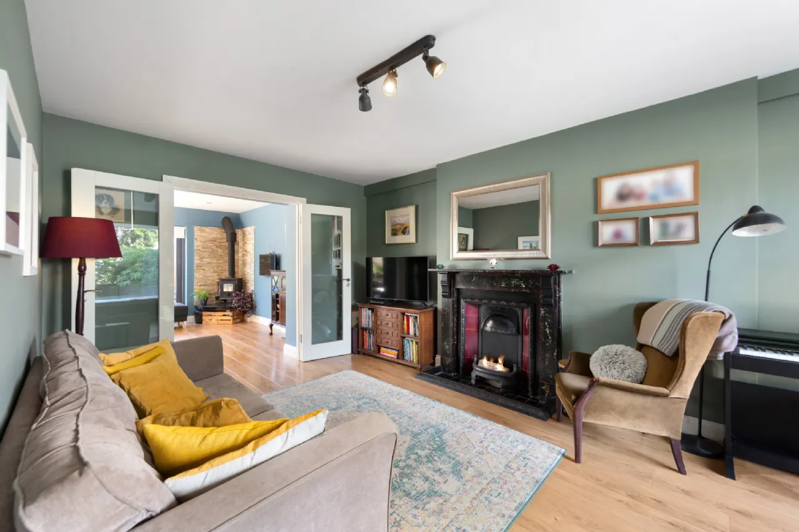
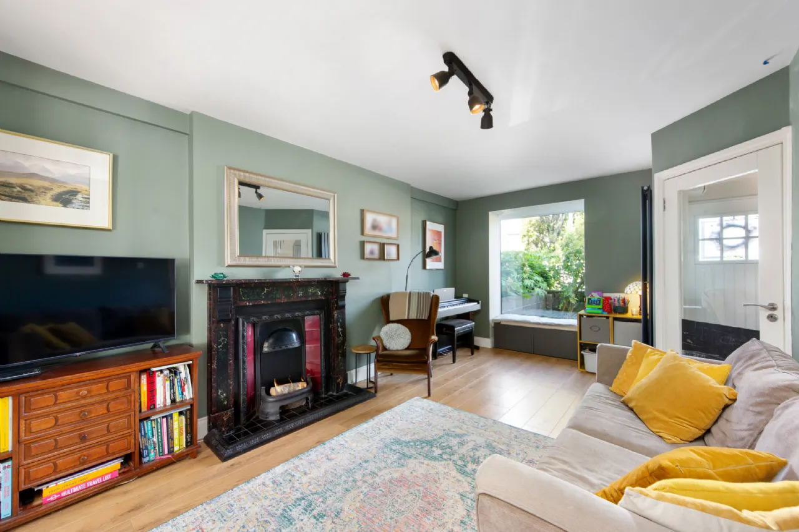
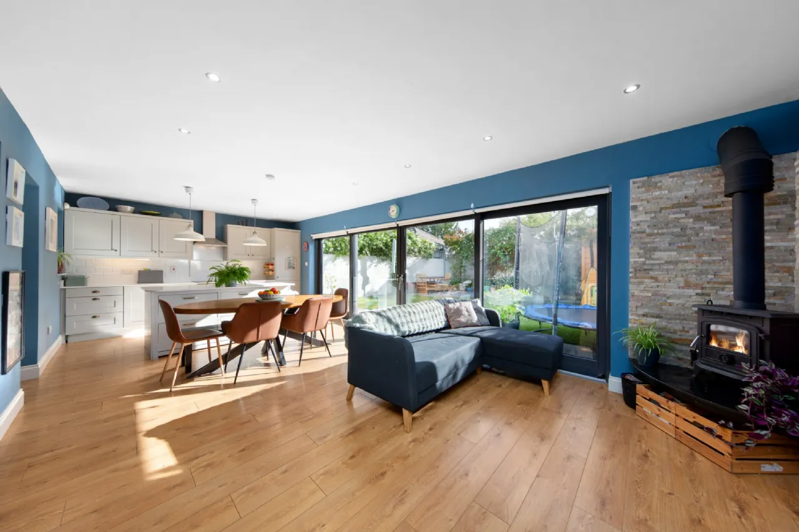
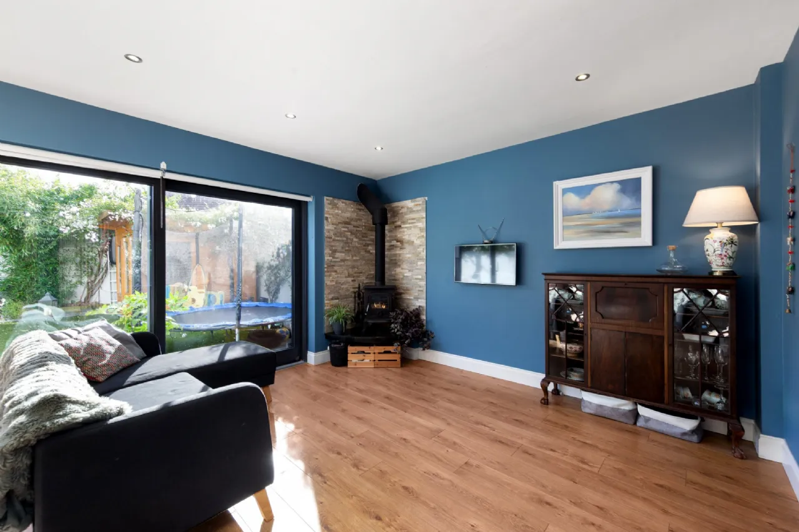
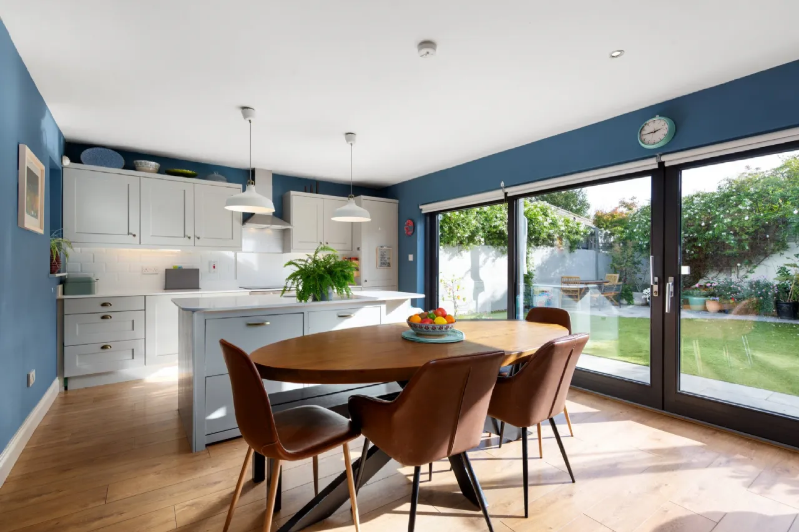
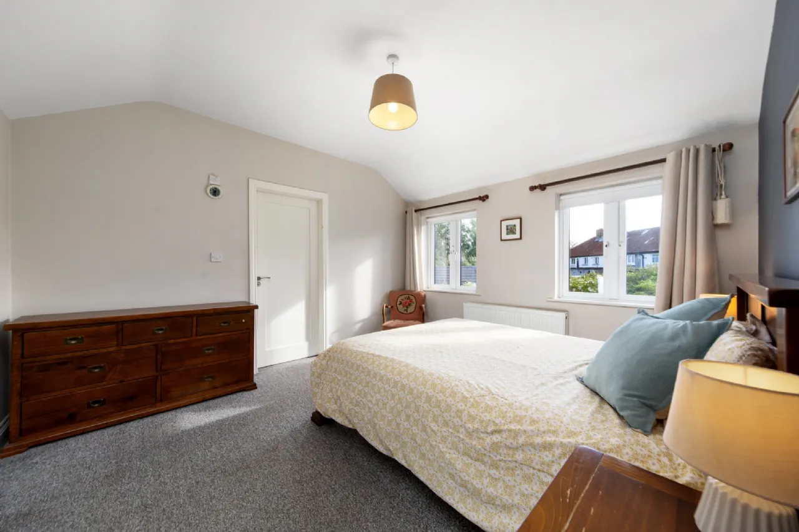
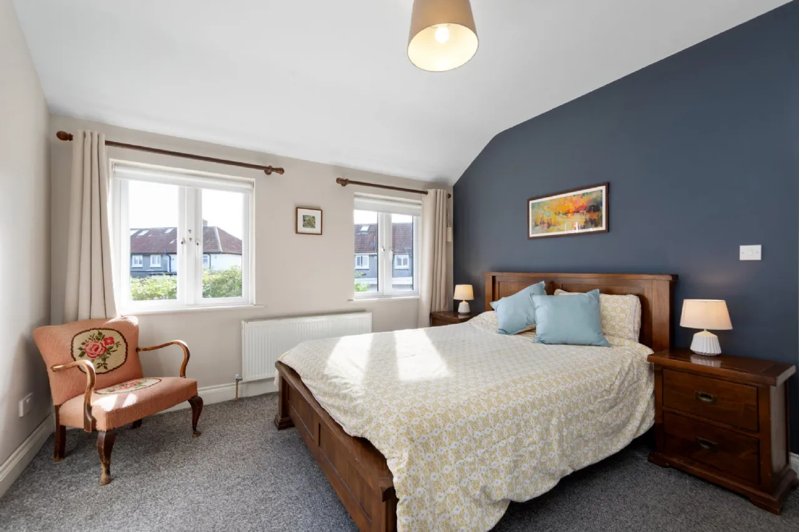
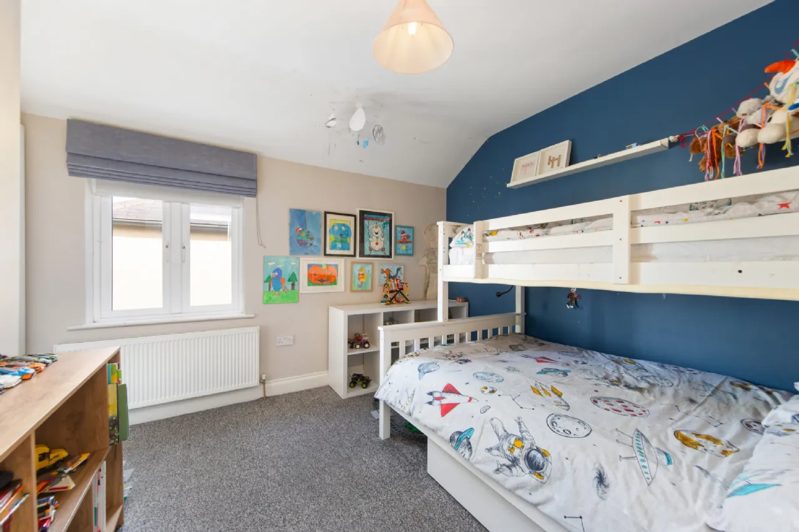
Internally an entrance hall leads to a spacious living room with feature fireplace and bay window. The kitchen/ dining room/family room is located at the rear and benefits from a sunny southerly orientation with large sliding doors and windows overlooking the garden and allowing ample sunlight into the home. There is a solid fuel stove and utility room just off the kitchen area. A Guest wc completes the downstairs accommodation. Upstairs there are four bedrooms of generous proportions. The main bedroom boasts a walk-in wardrobe and beautifully finished en-suite. There is also a good-sized family bathroom on this floor.
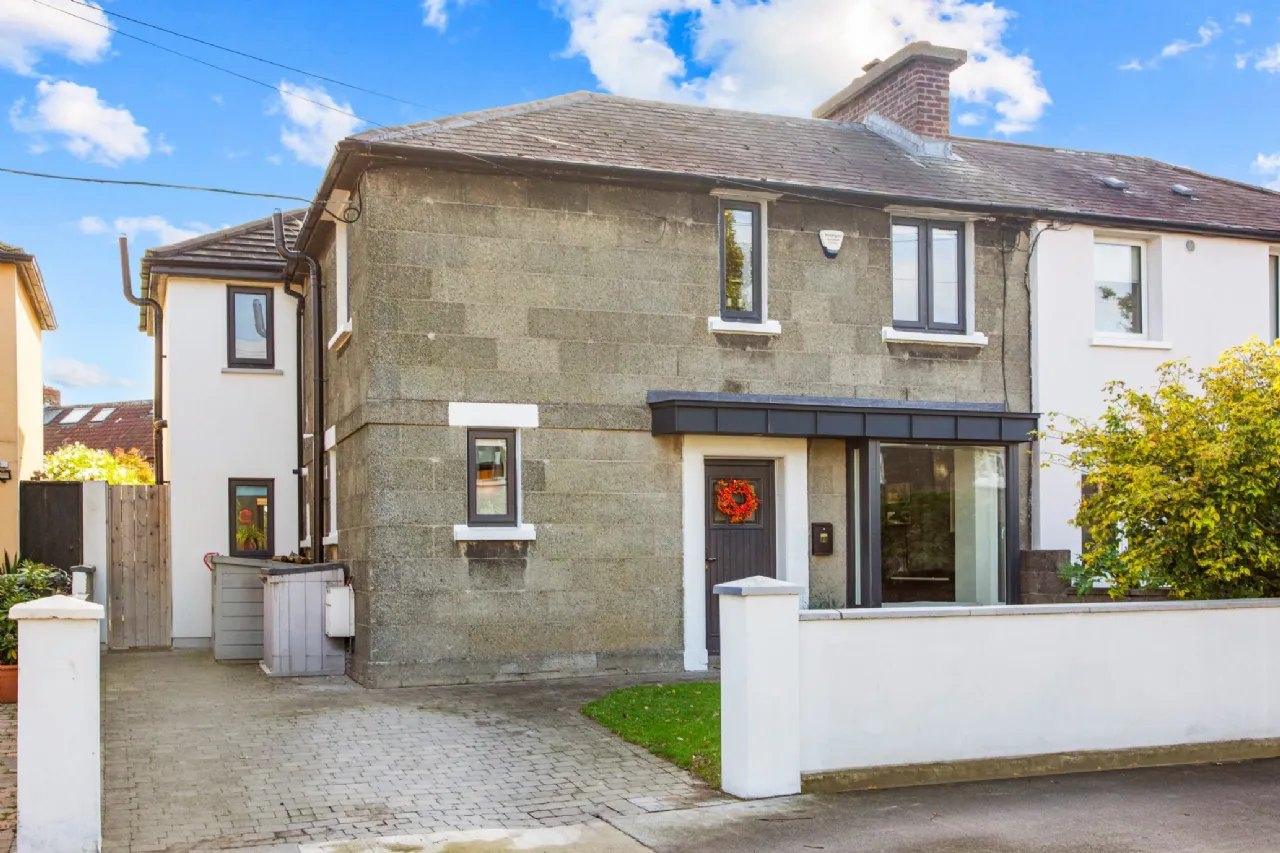
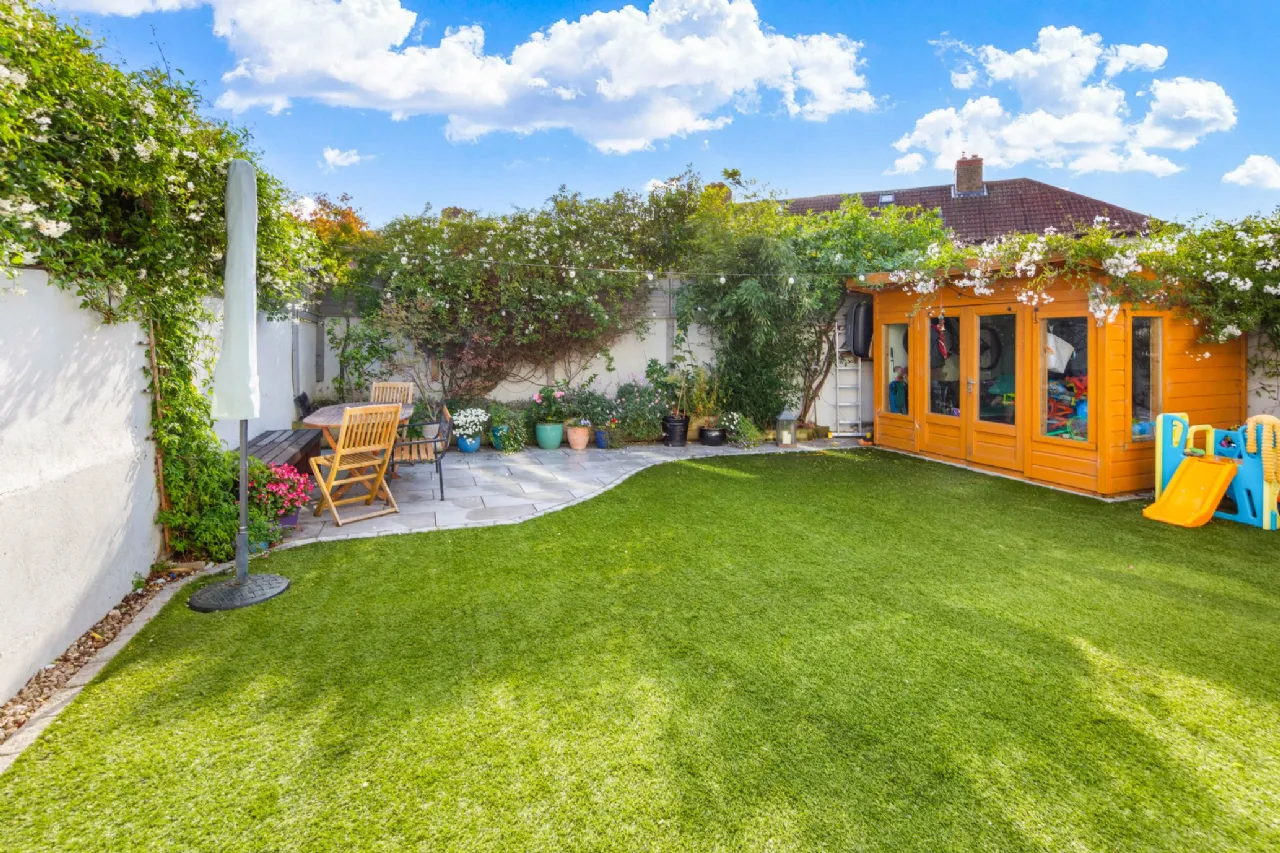
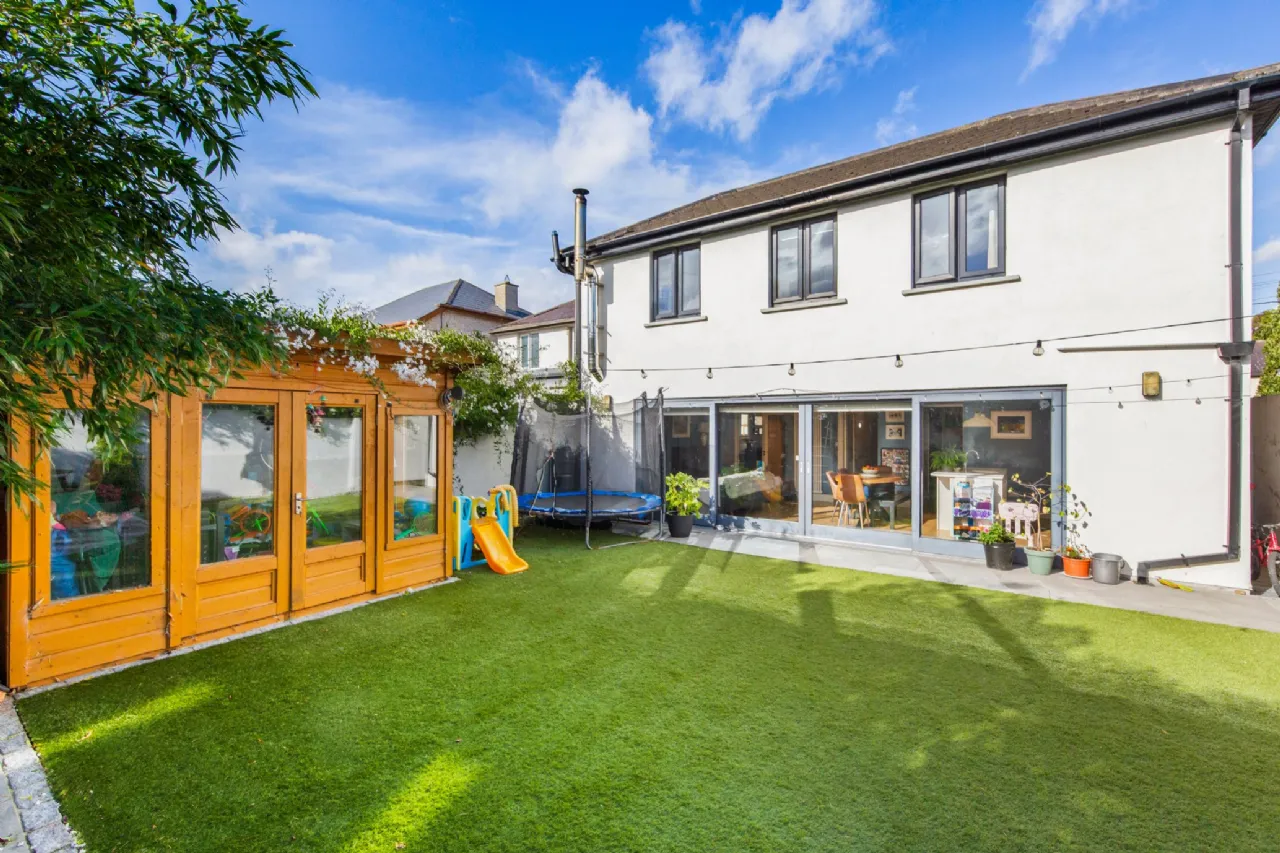
A description of this impressive family home would not be complete without mention of the south facing rear garden. The garden benefits from mature flowering trees on the borders, low maintenance artificial grass and a paved porcelain patio, ideal for al fresco dining. There is also a versatile timber shed and side passage to the front. The front garden benefits from off-street parking, mature planting and a lawn.
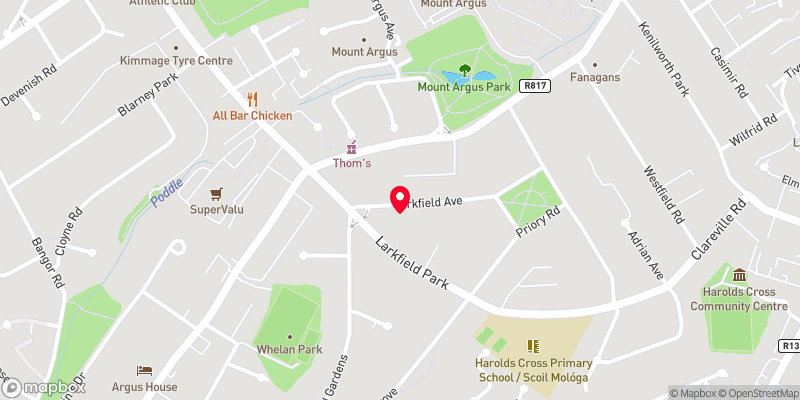
Located in an area of exceptional convenience, this property is in close proximity to Terenure, Harold’s Cross, KCR, Sundrive and the City Centre. Also on the doorstep are an excellent array of local shops, restaurants and convenience stores. Transport facilities are well catered for, with easy access to the M50 and regular buses taking you into the City Centre and beyond.
Early viewing is highly recommended!

Need a Mortgage?
Up to 90% mortgage available.
Mortgage Insight DAC t/a Sherry FitzGerald Financial Services, Sherry FitzGerald Mortgages is regulated by the Central Bank of Ireland.
Rooms
Living Room 2.94m x 4.75m Living room with laminate flooring, marble fireplace and surround, and a bay window overlooking the front of the property.
Kitchen/Dining/Family Room 3.01m x 3.83m Spacious open-plan living and kitchen area with laminate flooring, solid fuel stove, recessed lighting and double sliding doors leading to the garden. The Shaker-style kitchen features quartz countertops, Zanussi hob and oven, Whirlpool dishwasher and Beko fridge freezer.
Utility Room 1.80m x 2.09m Utility room includes wall to floor units and is plumbed for washing machine and dryer.
WC 1.76m x 1.17m W.C with laminate flooring and a wash hand basin.
Bedroom 1 3.51m x 3.86m Double bedroom to the rear of the property with carpet flooring, walk-in wardrobe and en-suite bathroom.
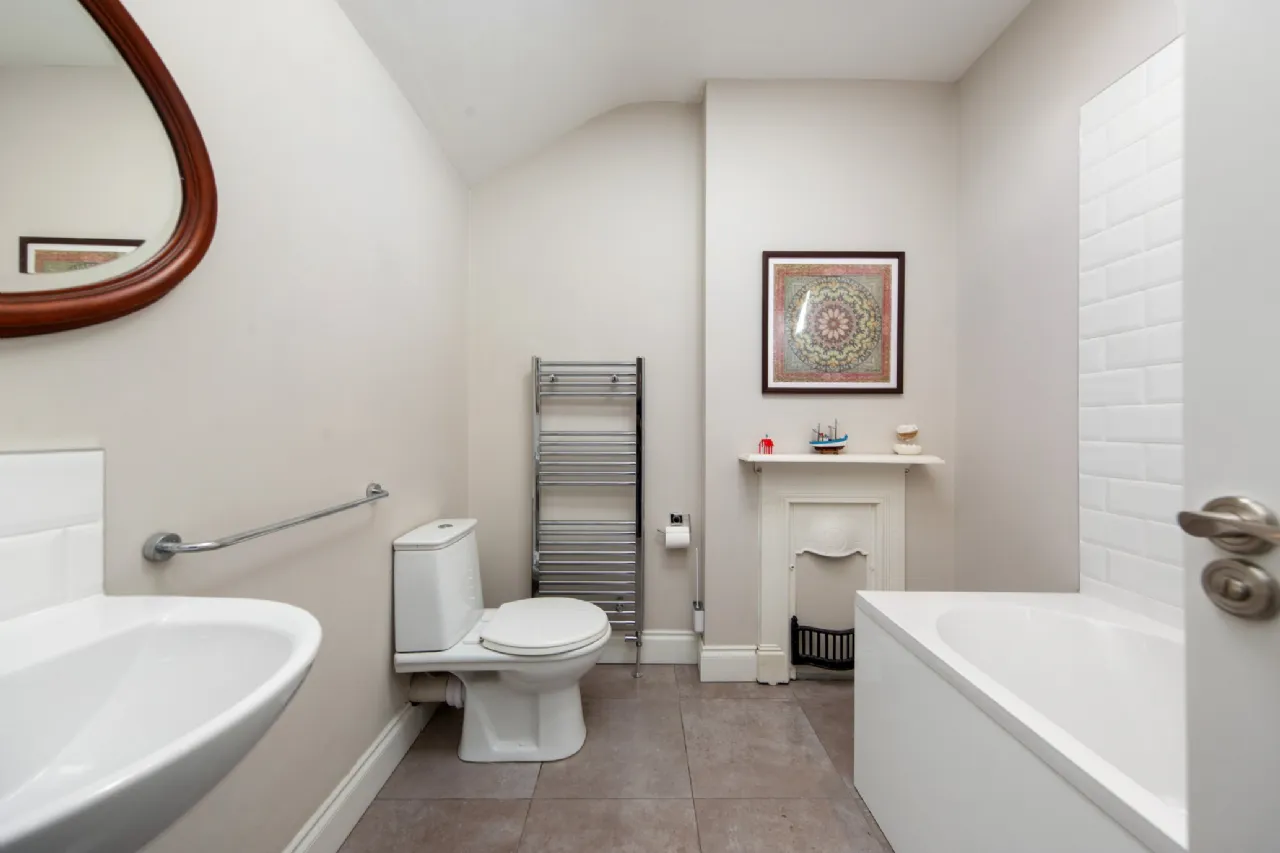
En-Suite 1.16m x 3.81m En-suite comprising W.C., wash hand basin, shower cubicle and chrome heated towel rail.
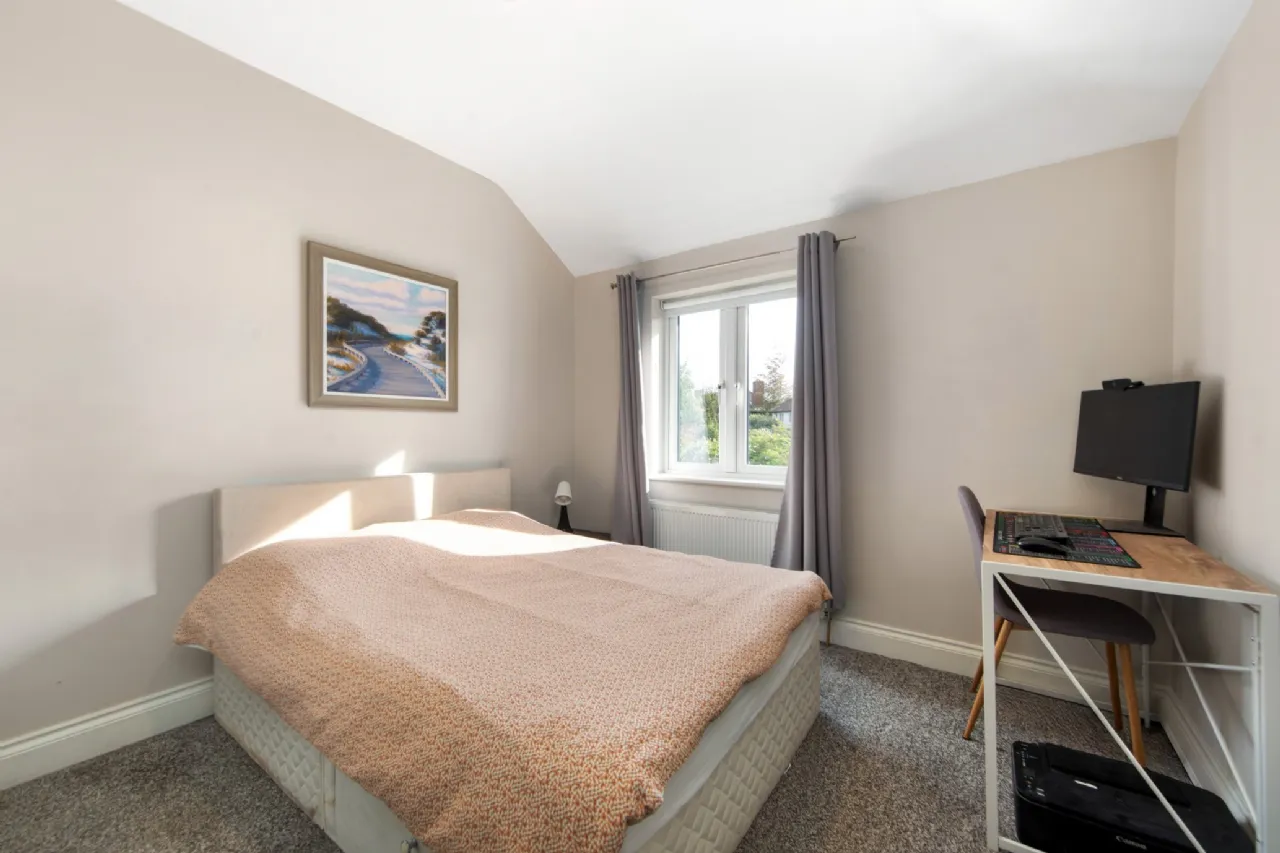
Bedroom 2 3.00m x 3.86m Double bedroom to the rear with carpet flooring.
Bedroom 3 3.15m x 4.06m Double bedroom to the front with carpet flooring.
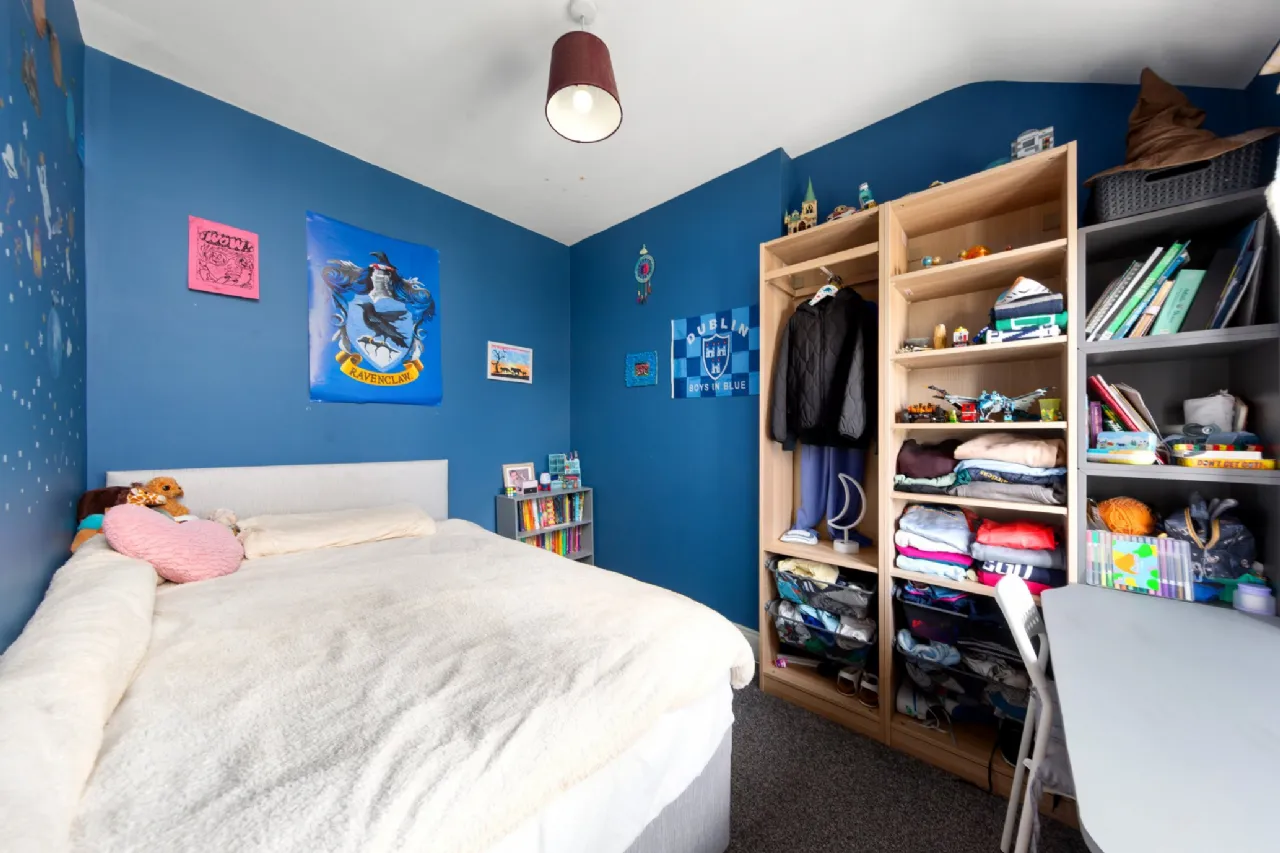
Bedroom 4 2.35m x 3.07m Bedroom to the front with carpet flooring.
Garden South facing garden with timber garden shed, a paved patio and an astro lawn with granite surround.
BER Information
BER Number: 107987067
Energy Performance Indicator: 141.76 kWh/m2/yr
About the Area
No description
 Get Directions

Advice For Buyers
Buying property is a complicated process. With over 40 years’ experience working with buyers all over Ireland, we’ve researched and developed a selection of useful guides and resources to provide you with the insight you need..
Mortgages
From getting mortgage-ready to preparing and submitting your full application, our Mortgages division have the insight and expertise you need to help secure you the best possible outcome.
Research
Applying in-depth research methodologies, we regularly publish market updates, trends, forecasts and more helping you make informed property decisions backed up by hard facts and information.