Print
Print



€1,250,000
 4 beds
 3 baths
 247 sqm

Description
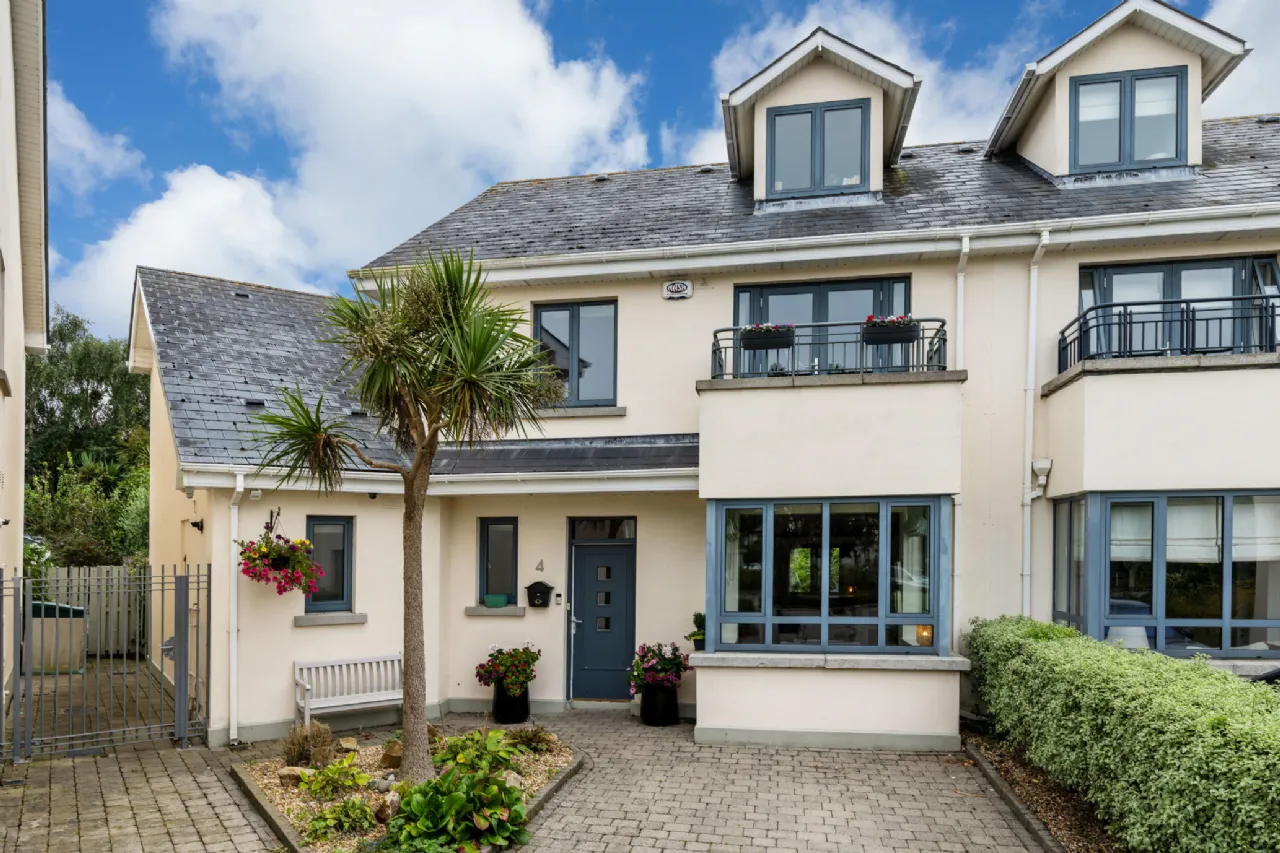
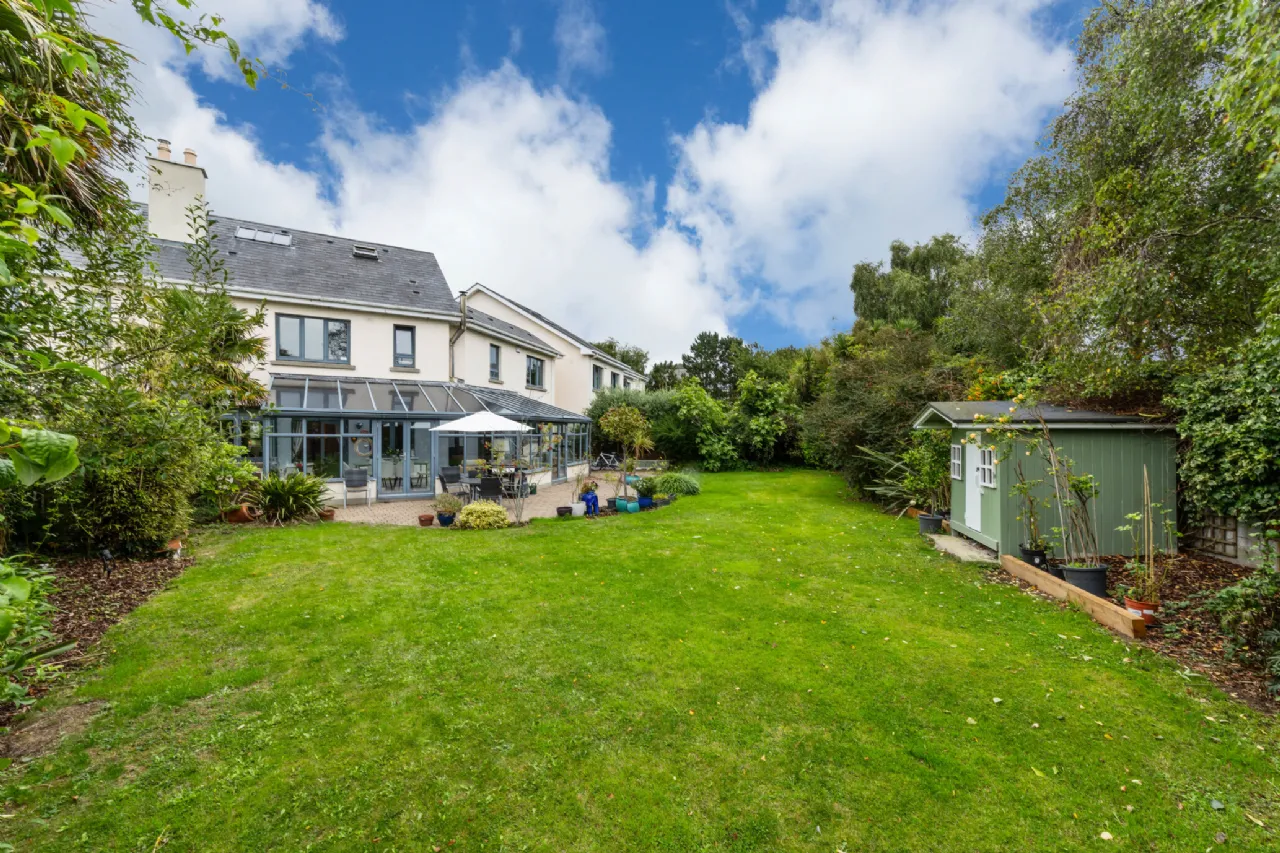
Set within a private, secure gated development along the prestigious Howth Road, this exceptional four-bedroom semi-detached family home combines generous proportions, elegant interiors, and a superb coastal location. Extending to approximately 247 sq.m (2,658 sq.ft.), the property is presented in excellent condition throughout and is further enhanced by a magnificent south-west facing rear garden, offering exceptional privacy and all-day sunshine.
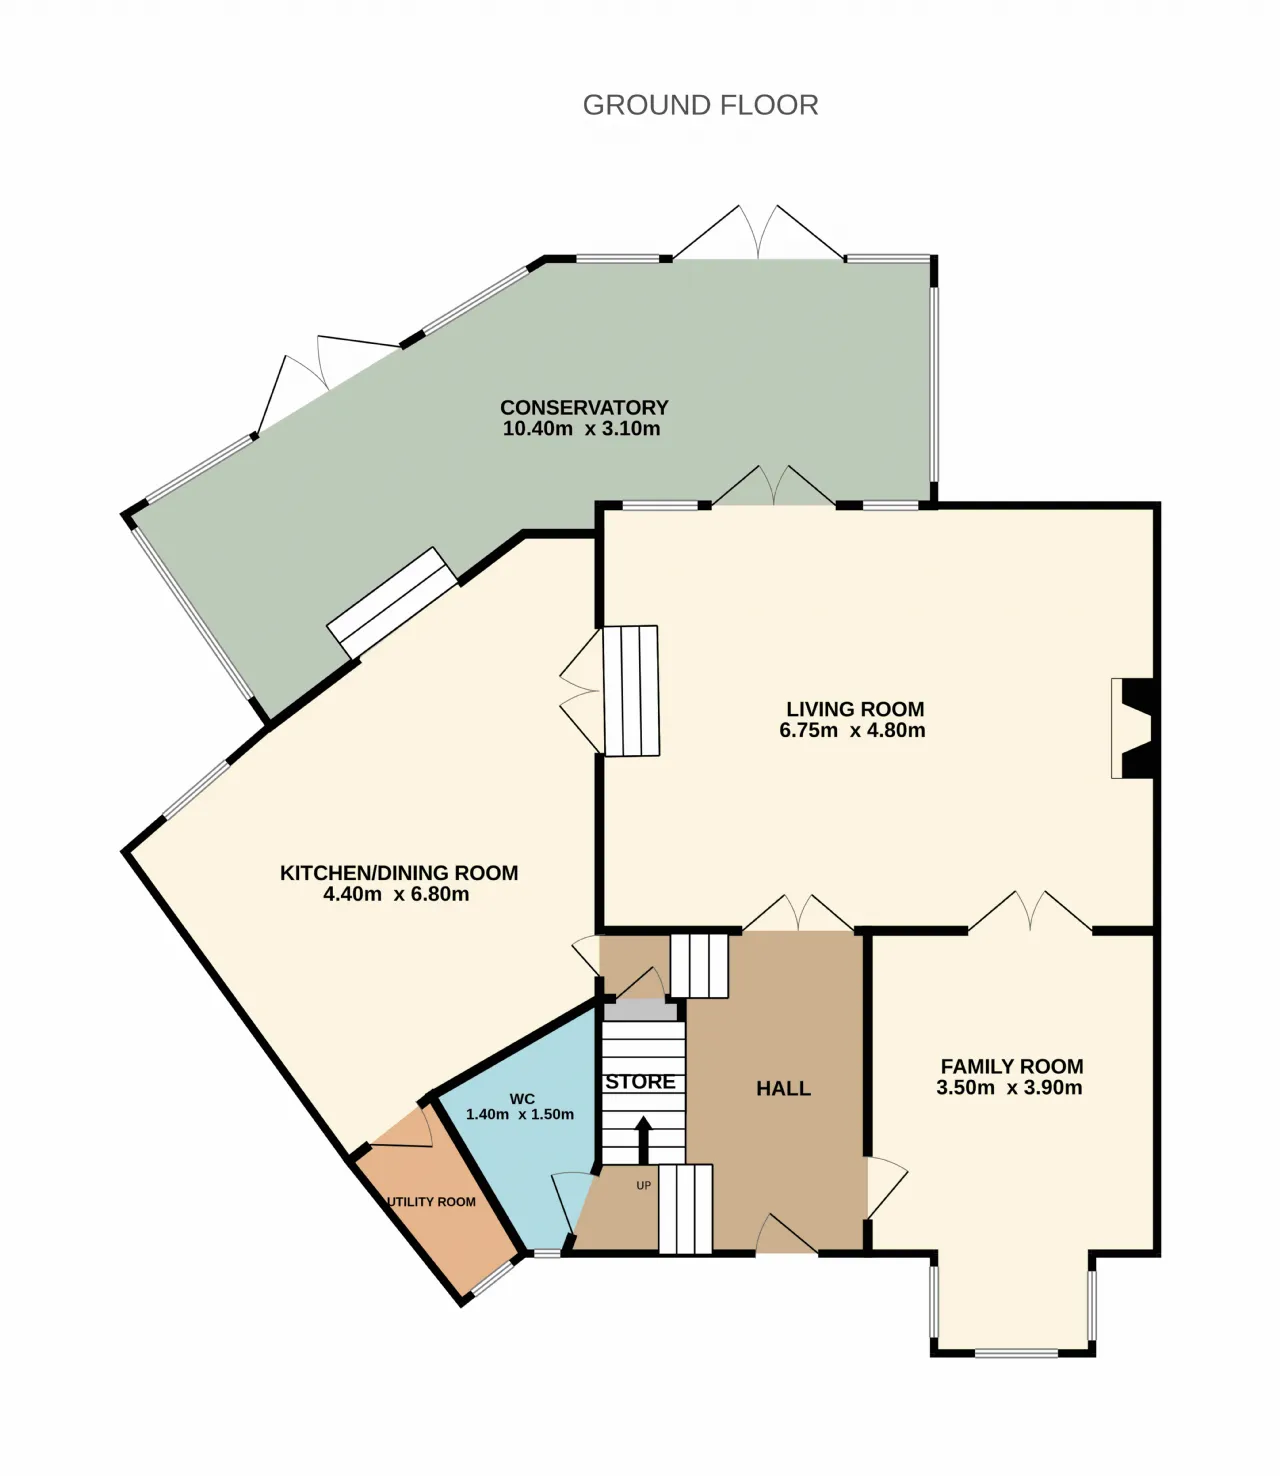
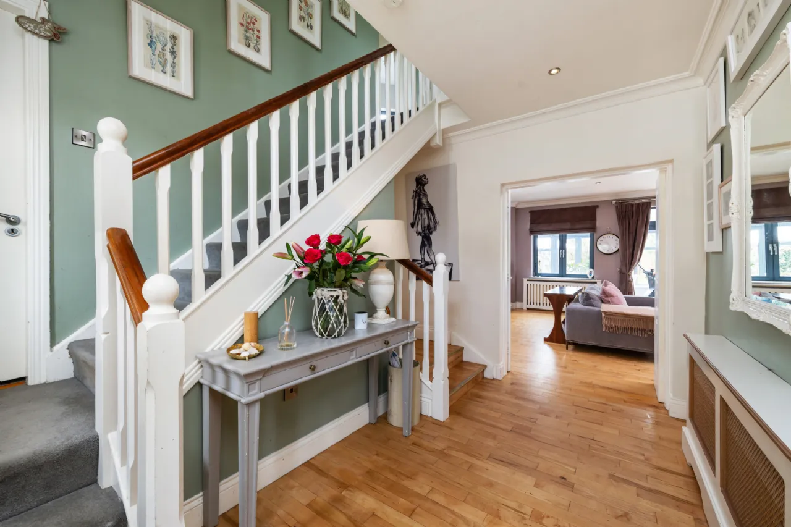
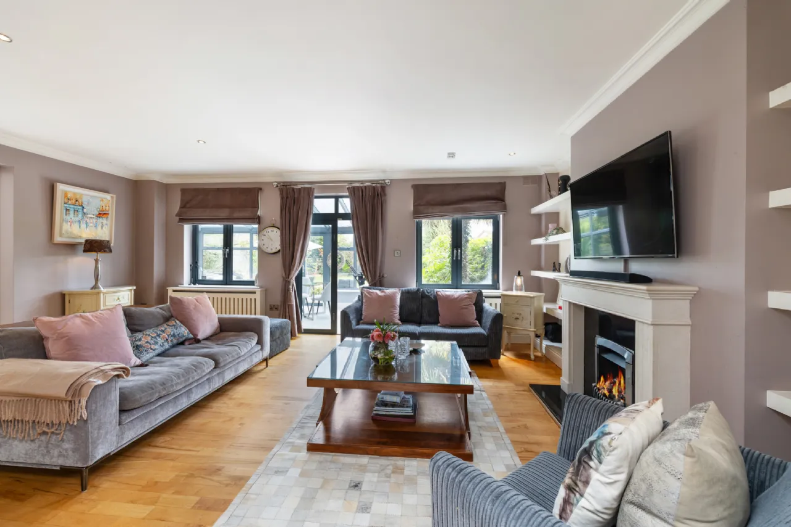
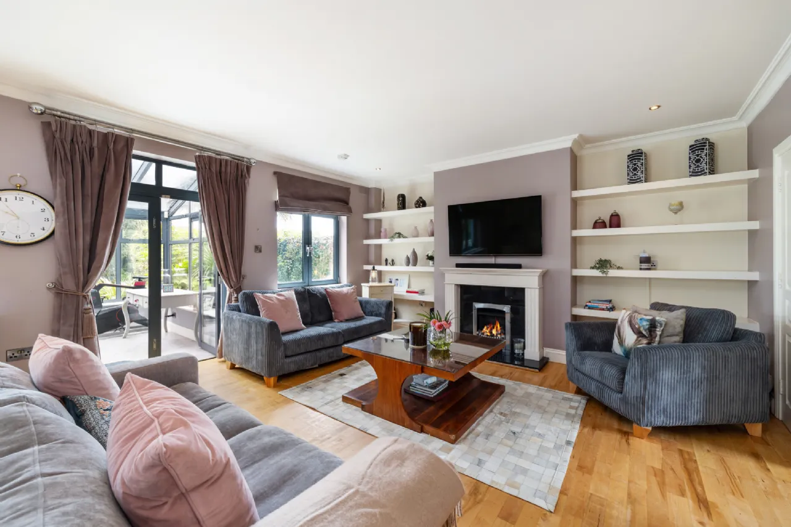
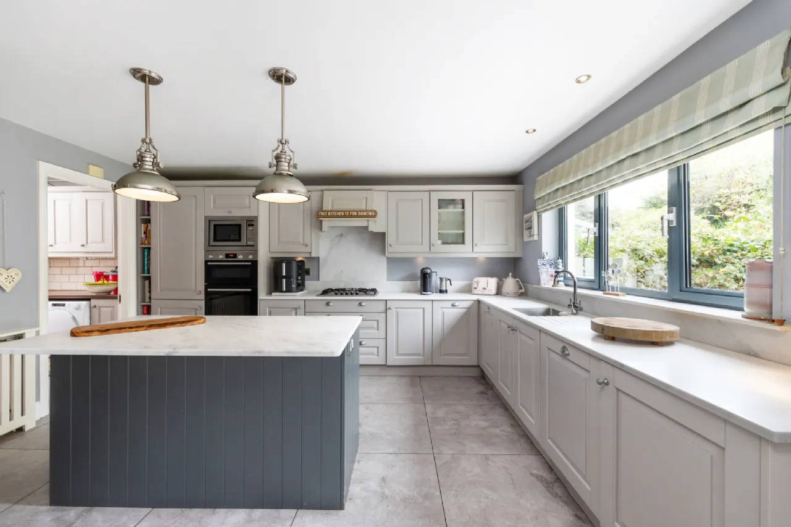
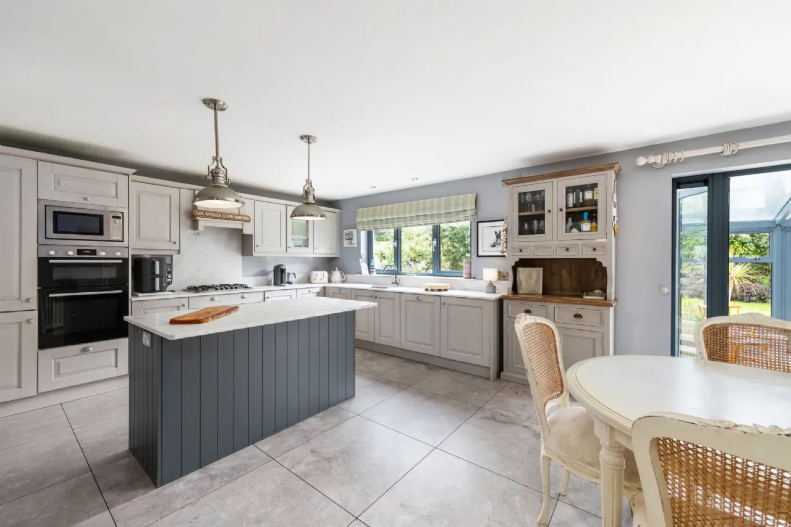
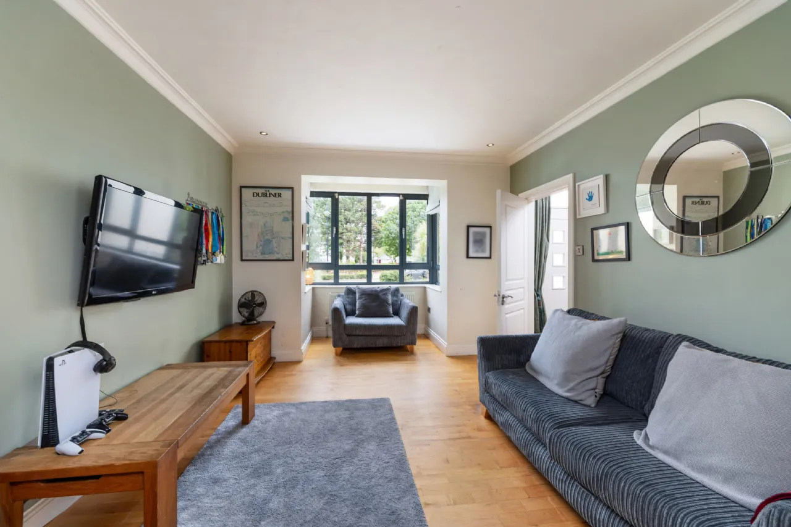
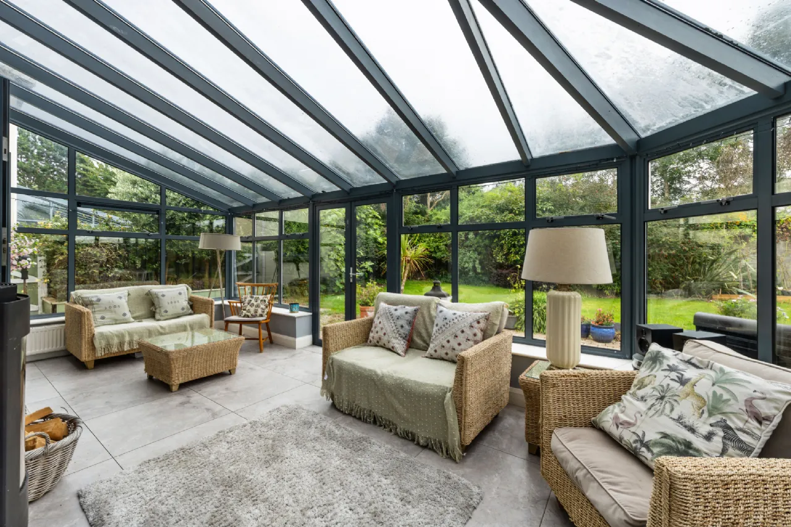
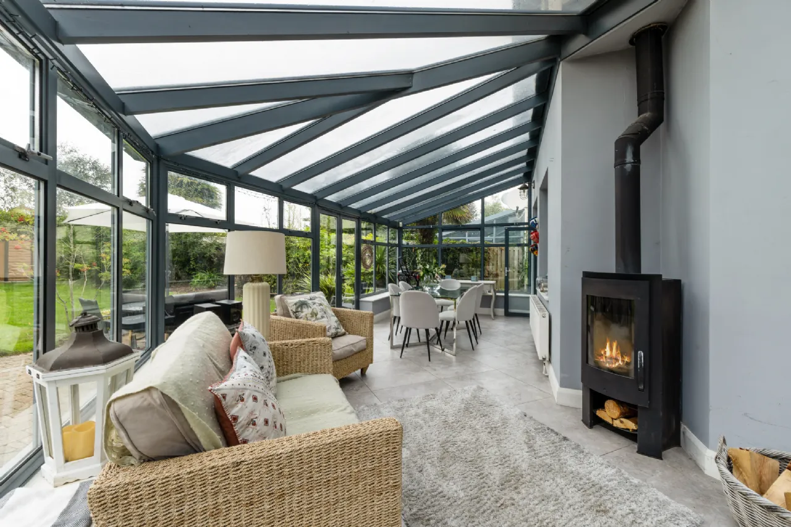
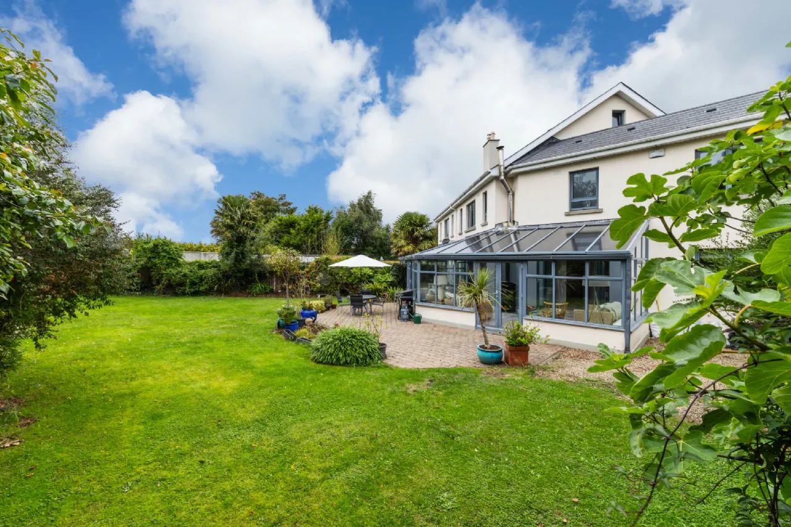
Arranged over three spacious levels, the accommodation has been thoughtfully designed to cater for modern family living. A welcoming entrance hall leads to a guest WC, a comfortable family room, and an impressive interconnecting living room, creating a wonderful balance of formal and informal living space. To the rear, the generously proportioned kitchen/dining room forms the heart of the home, while both the kitchen and living room open into a large wraparound conservatory overlooking the beautifully maintained gardens. A separate utility room adds further practicality.
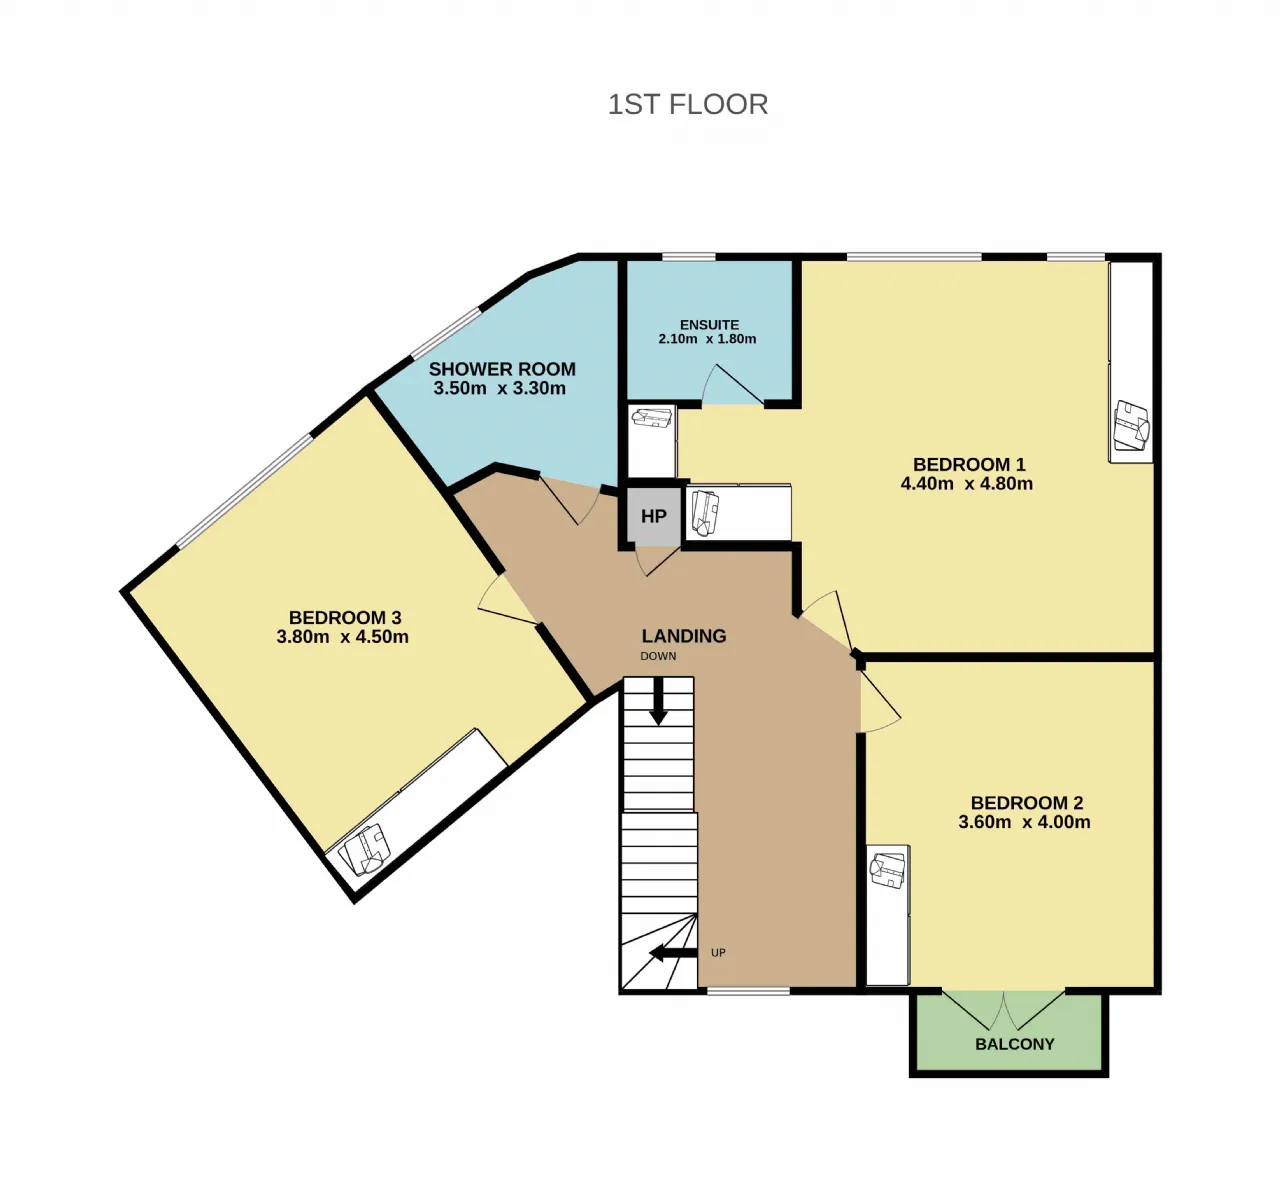
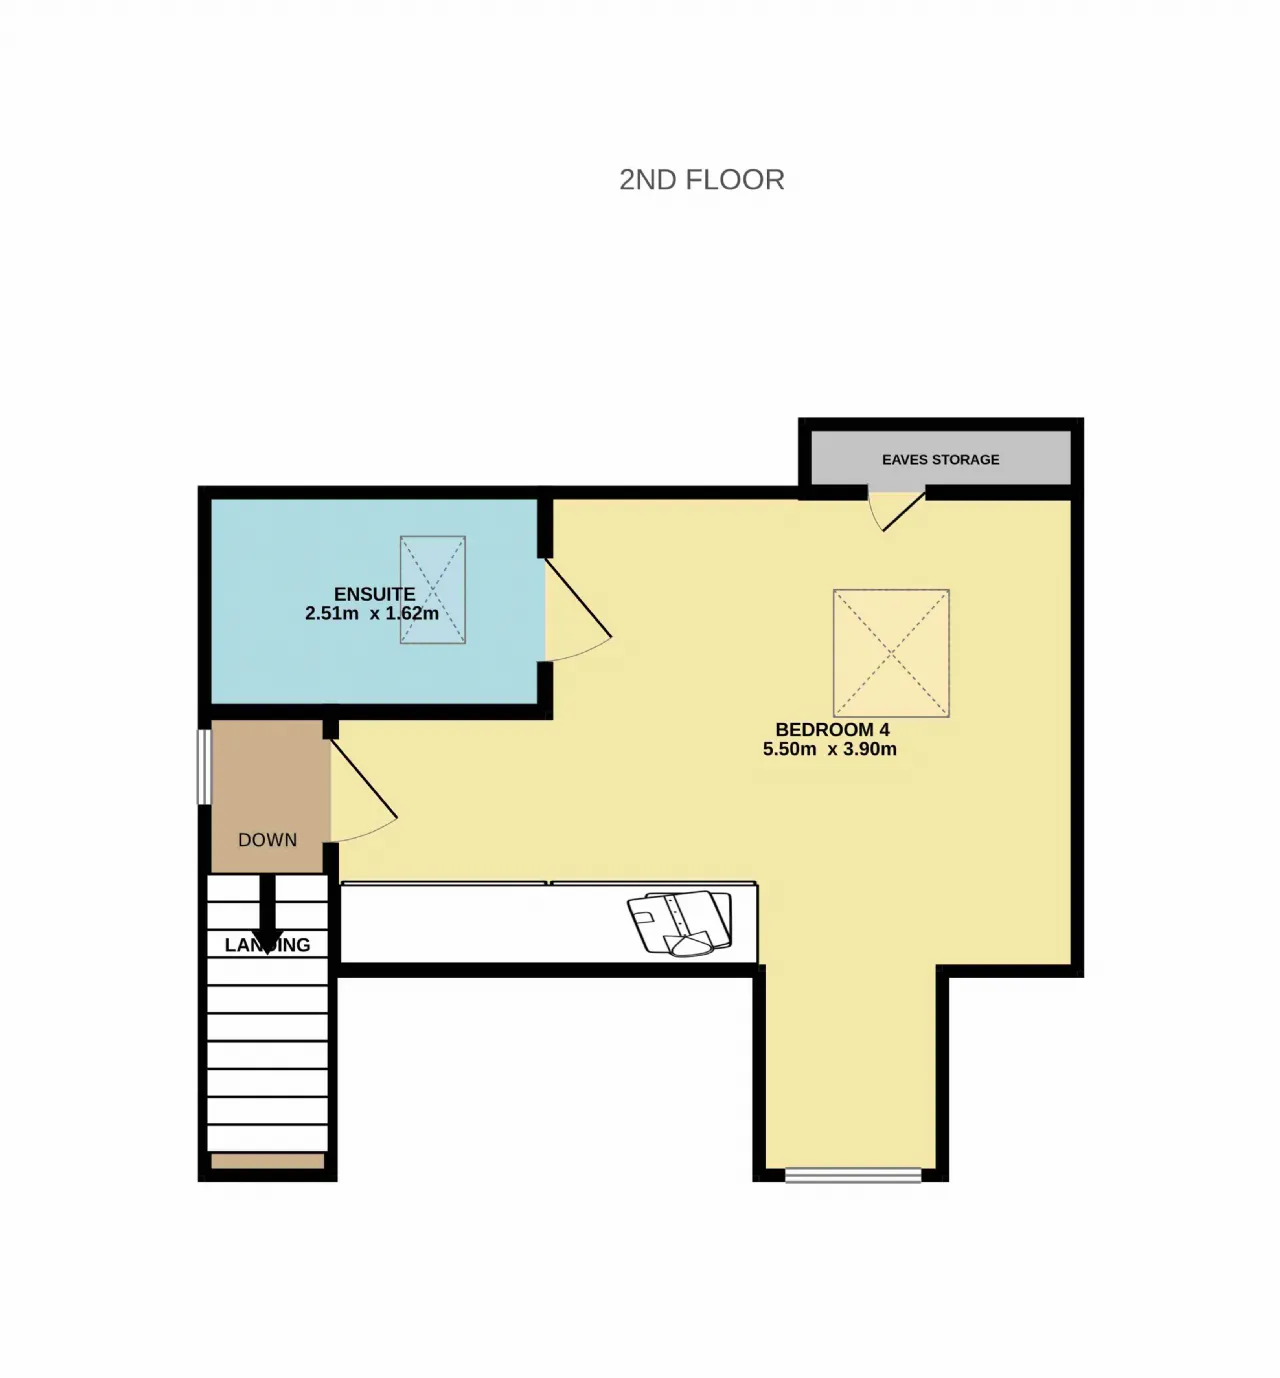
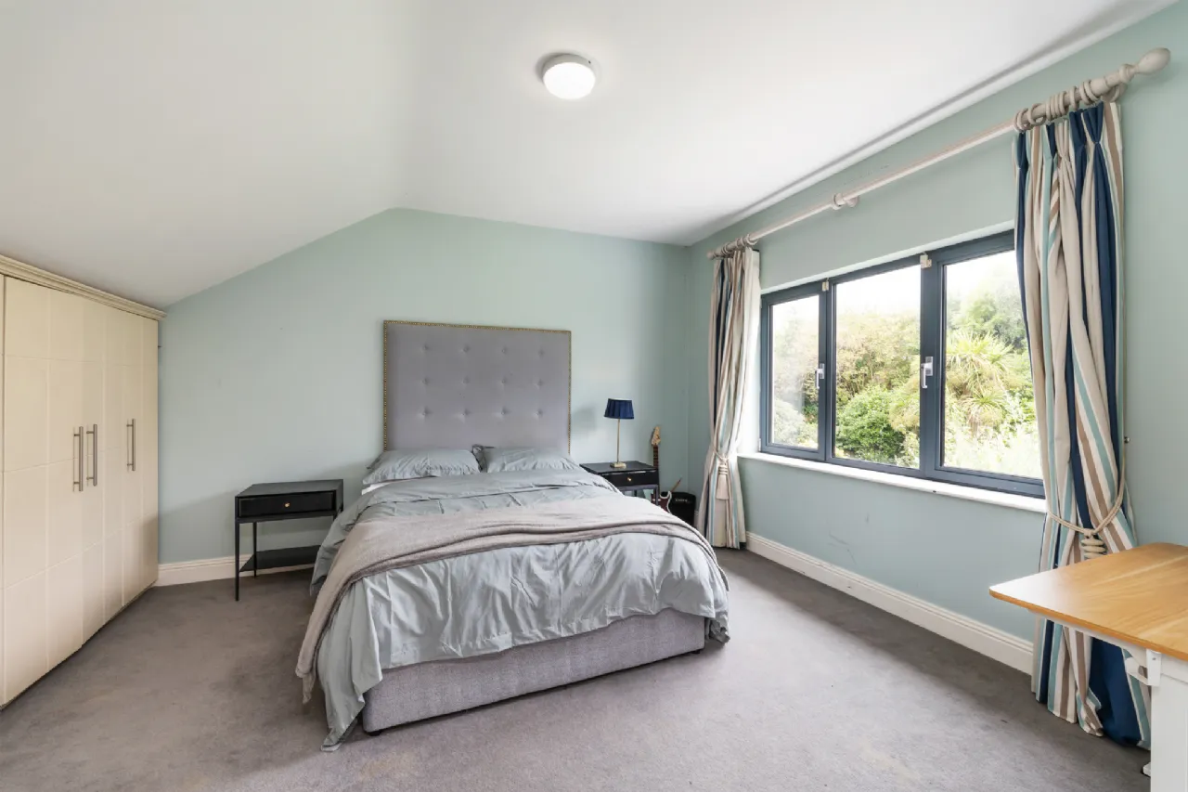
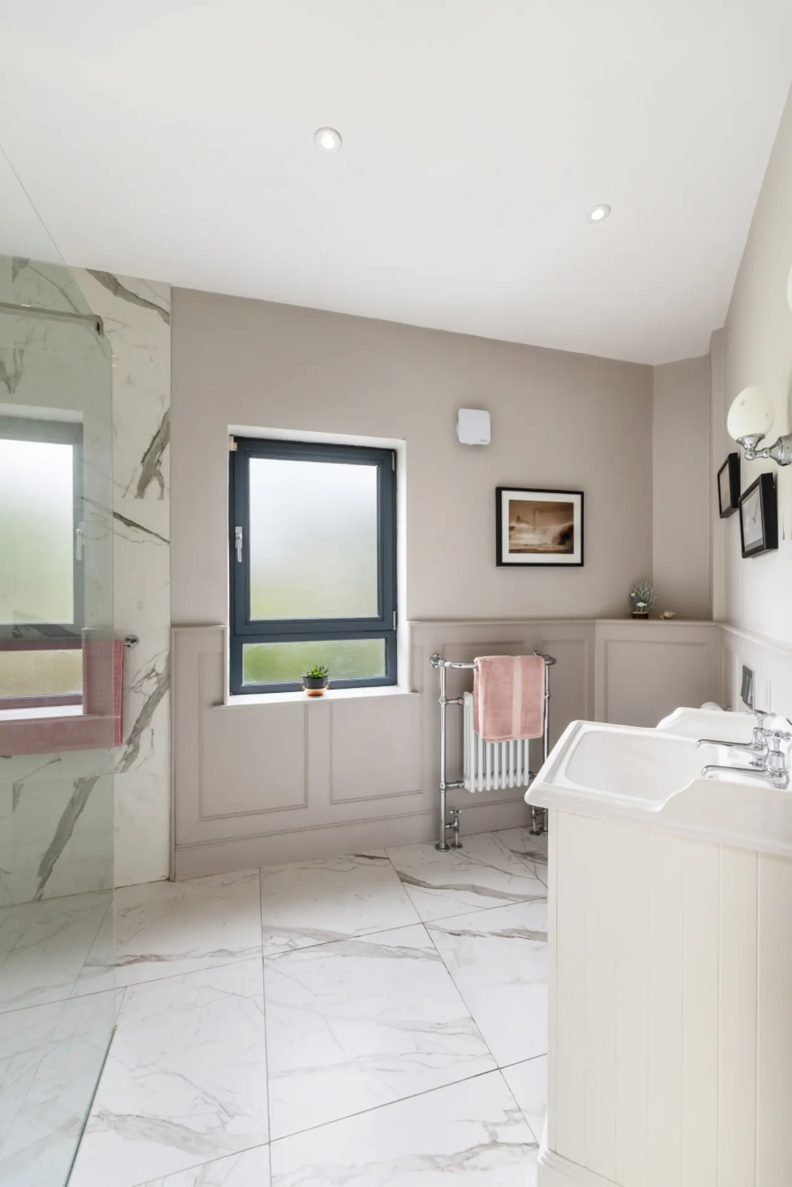
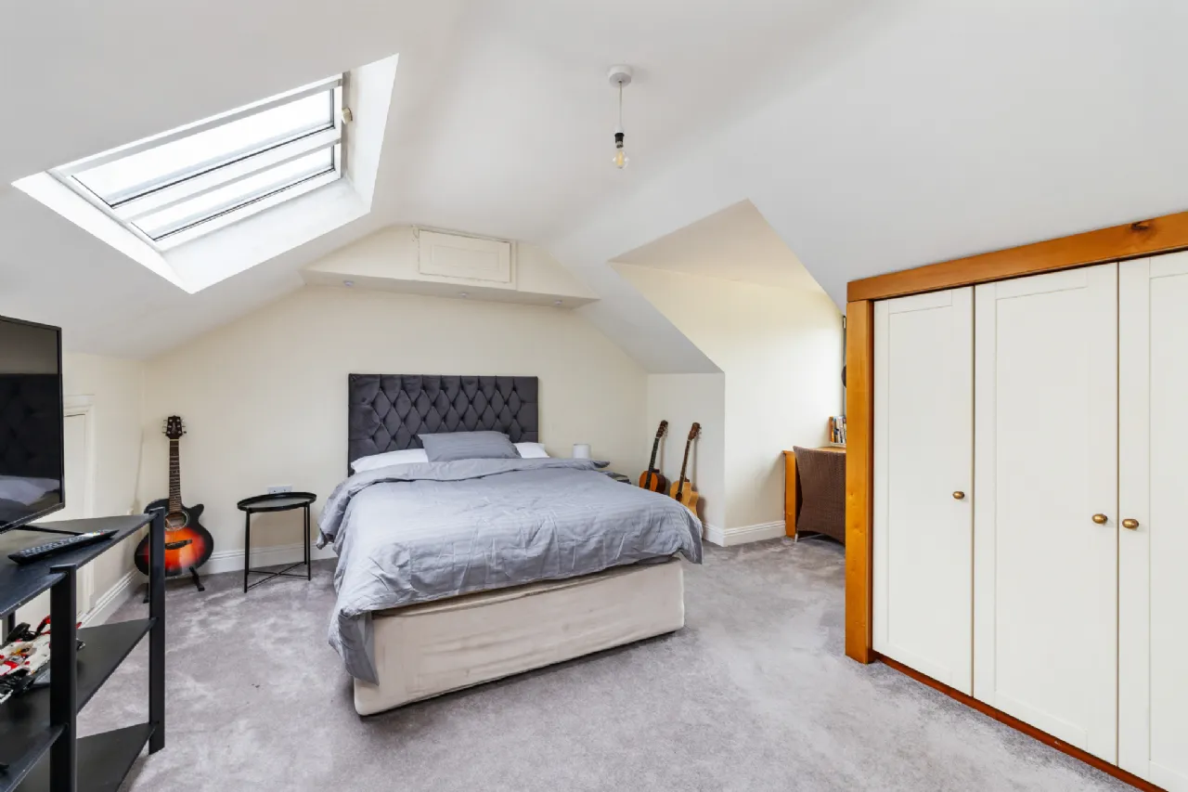
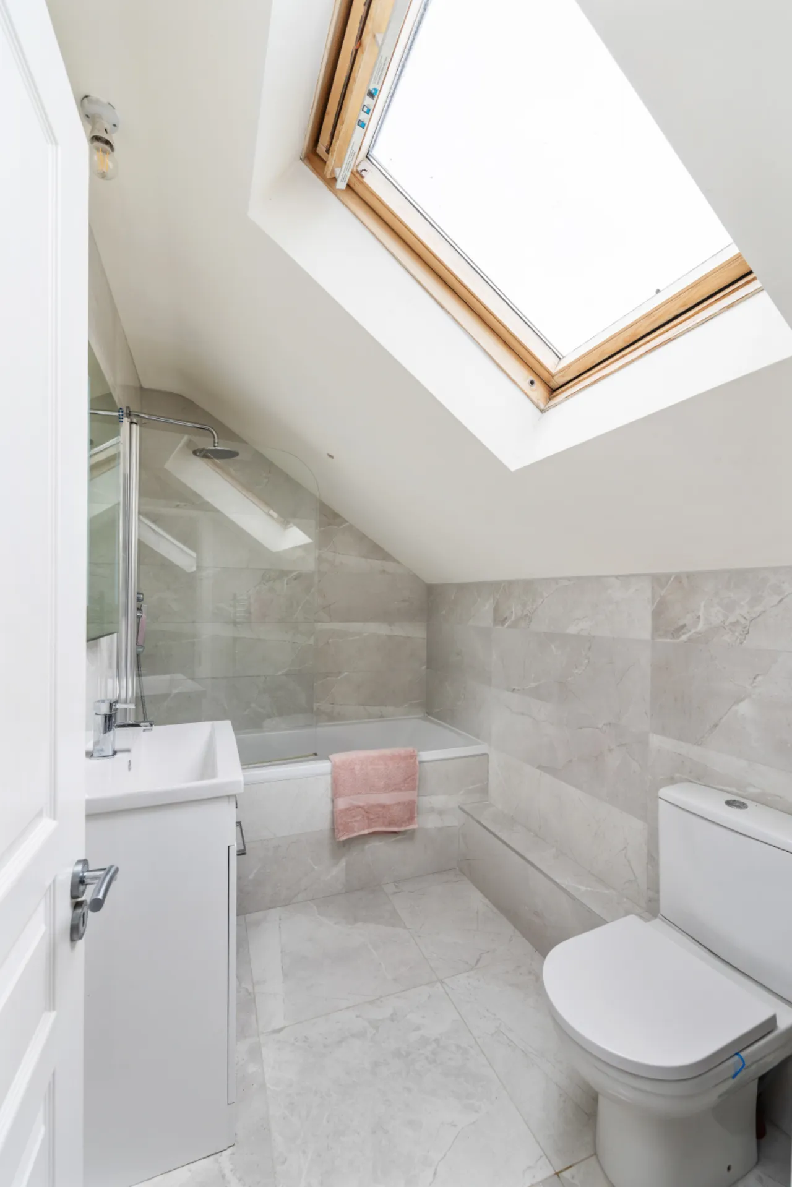
The first floor comprises three large double bedrooms, including a principal bedroom with en-suite, together with a stylish family shower room. The top floor provides a superb fourth double bedroom suite with its own en-suite bathroom, offering ideal accommodation for guests, older children, or a luxurious main bedroom retreat.
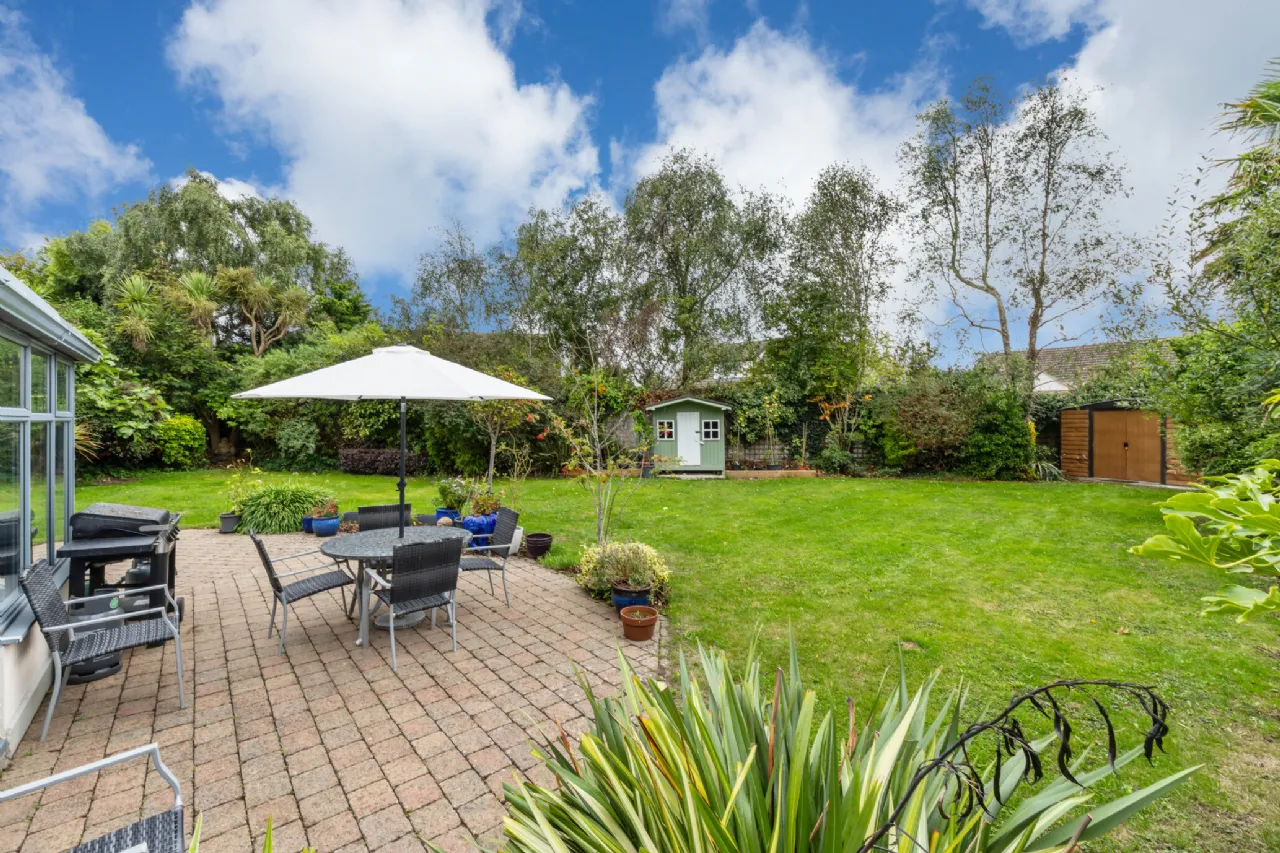
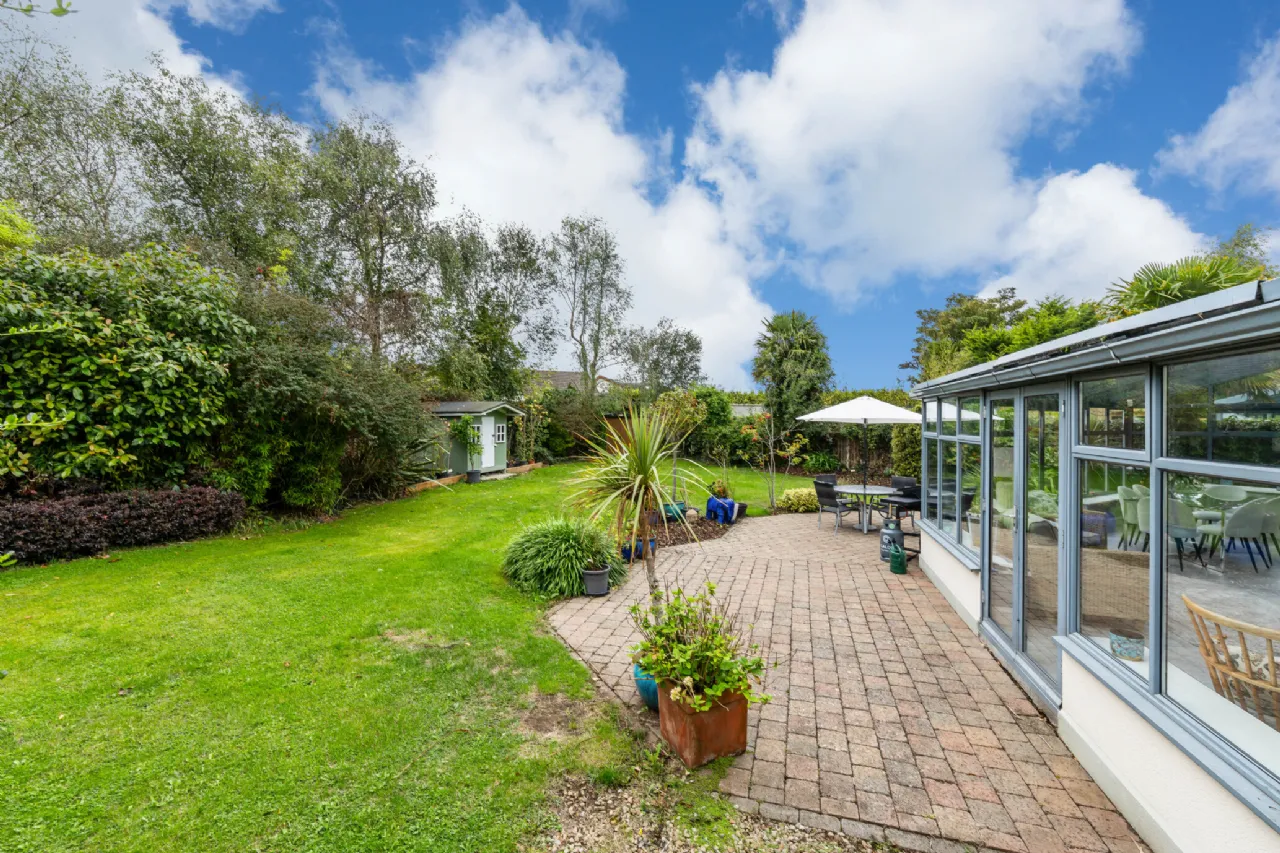
Outside, the property enjoys a private driveway with ample car parking and a wonderfully secluded rear garden benefiting from a highly sought-after south-westerly aspect. The mature landscaped grounds surrounding the development create an attractive and peaceful environment, while modern comforts include gas-fired central heating, double-glazed windows, alarm system, and intercom access.
The location is simply outstanding. Positioned between the villages of Howth and Sutton, residents enjoy the very best of coastal living, with beaches, scenic cliff and harbour walks, cafés, restaurants, and a wealth of leisure amenities all within easy reach. Excellent transport links include nearby bus routes and both Howth and Sutton DART stations, while a selection of highly regarded primary and secondary schools serve the area. Golf, sailing, rugby, tennis, and a range of sports clubs are all close by, together with the leisure facilities at Sutton Cross including a gym, swimming pool, and spa.
Rarely does a home of this calibre, size, and setting come to the market. Offering spacious family accommodation within a prestigious gated coastal community, it presents a unique opportunity to acquire an exceptional home in one of North Dublin's most desirable residential locations.

Need a Mortgage?
Up to 90% mortgage available.
Mortgage Insight DAC t/a Sherry FitzGerald Financial Services, Sherry FitzGerald Mortgages is regulated by the Central Bank of Ireland.
Features
• Approx. 247 sq.m / 2,658 sq.ft.
• Four double bedrooms.
• Three bathrooms plus guest WC
• Three-storey semi-detached residence
• Two elegant reception rooms
• Large wraparound conservatory
• Spacious kitchen/dining room
• Separate utility room
• South-west facing private rear garden
• Private driveway with parking for three cars
• Gas-fired central heating
• Double-glazed windows
• Alarm and intercom system
• Landscaped communal grounds
-Secure, gated development
• Minutes from beaches, DART stations, Howth and Sutton villages
• Management fee approximately €1,300 per annum
Rooms
WC 1.4m x 1.5m WHB with cabinet, WC, tiled floor, heated towel rail radiator, recess lights, extractor fan.
Family Room 3.5m x 3.9m Semi-solid timber floor, coving, recess lights, built-in shelving display, box bay window, French doors through to ..
Living Room 6.76m x 4.8m Semi-solid timber floor, coal effect gas fire, built-in shelving display, coving, recess lights, French doors out to conservatory, French doors through to...
Kitchen/Dining Room 4.4m x 6.8m Fitted kitchen, integrated double oven, microwave, 5 ring gas hob, extractor fan, integrated dish washer and fridge / freezer, island, with stone style counter tops, tiled floor, recess lights, French doors out to conservatory.
Utility Room 2.4m x 1.5m Fitted cabinets with counter tops, sink, plumbed for washing machine, space for condenser dryer, tiled floor, recess lights.
Conservatory 10.4m x 3.1m Wrap around conservatory, tiled floor, stove, 2 x French doors out to rear garden.
First Floor
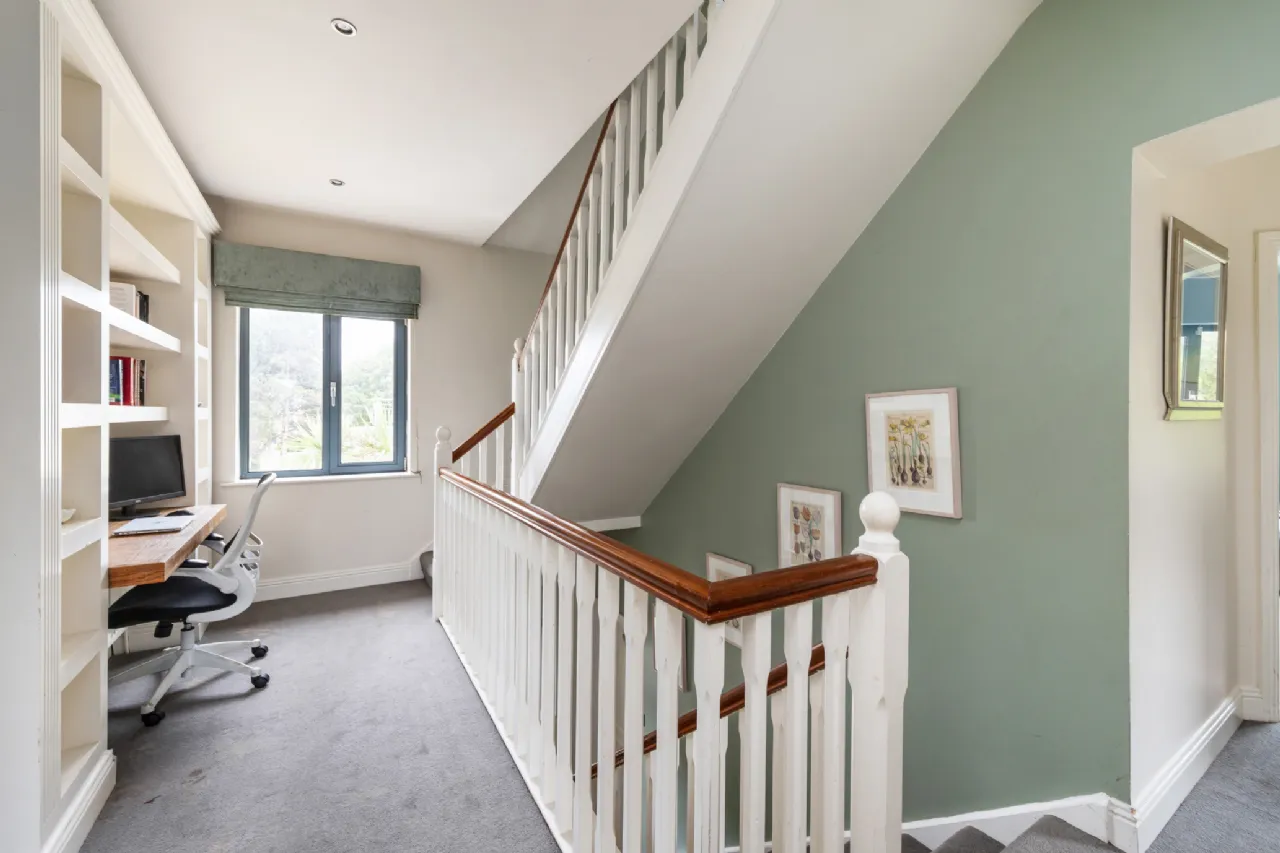
Landing Hot press, recess lights, build in desk with shelving display.
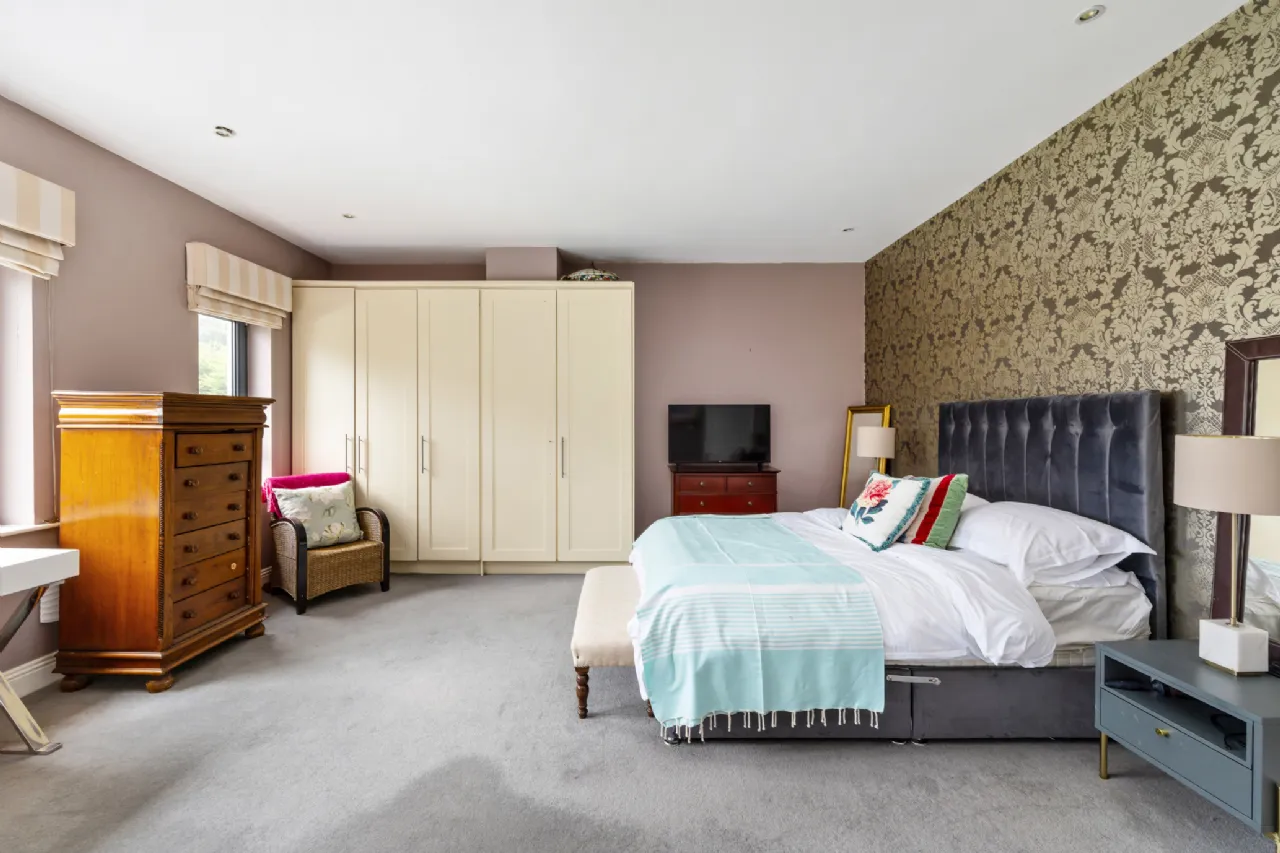
Bedroom 1 4.4m x 4.8m Fitted wardrobes, recess lights, tv point, walk-through wardrobes, recess lights.
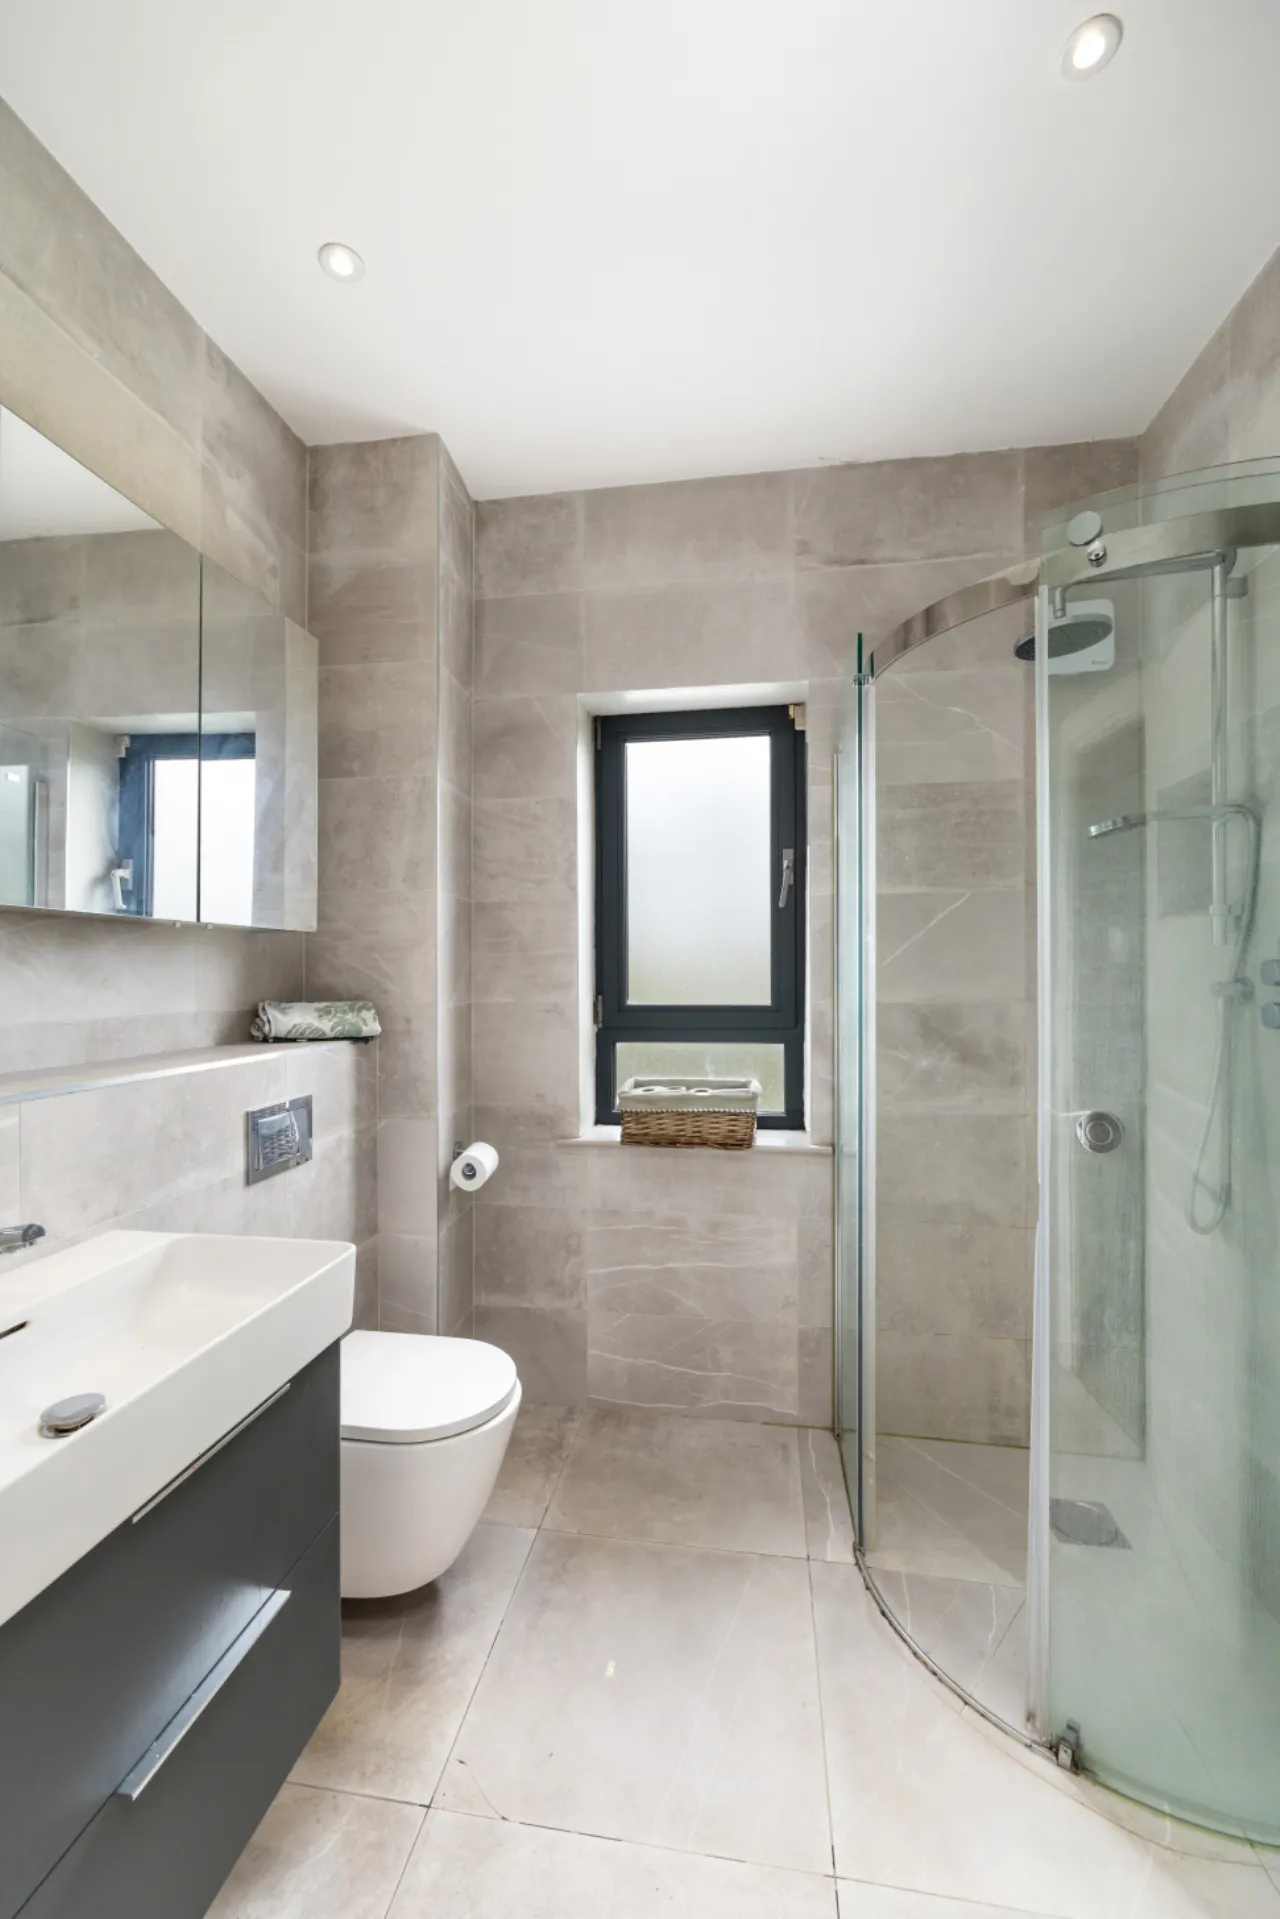
Ensuite 2.1m x 1.8m WHB with cabinet, WC, corner shower, fully tiled, heated towel rail, recess lights, extractor fan.
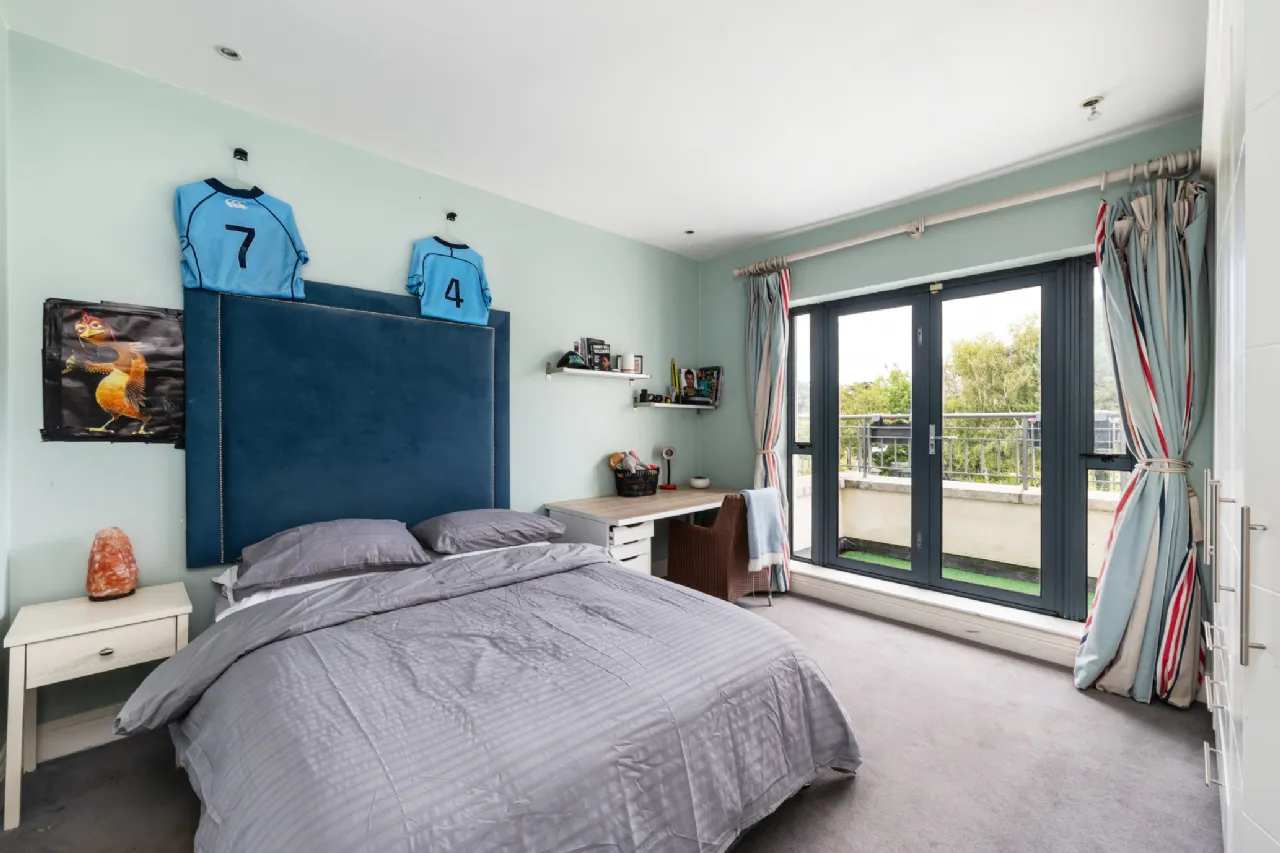
Bedroom 2 3.6m x 4.0m Fitted wardrobes, recess lights, French doors out to balcony with sea views.
Bedroom 3 3.8m x 4.5m Fitted wardrobes.
Shower Room 3.5m x 3.3m WHB with cabinet, WC, walk-in shower, heated towel rail radiator, tiled floor, part tiled walls, wood paneling, recess lights, extractor fan, wall lights.
Second Floor
Landing 0.9m x 4.7m Side window, recess lights.
Bedroom 4 5.5m x 3.9m Fitted wardrobes, dormer box bay window, skylight, acces to eaves storage.
Ensuite 2.5m x 1.6m WHB with cabinet, WC, bath with rain shower, fully tiled, heated towel rail, velux window.
Outside
Front Garden Private cobble-lock driveway with off street parking for 2 cars, gated side entrance plus an additional designated parking space, also visitor parking spaces.
Rear Garden South west facing, not overlooked, walled, lawn, landscaped flower beds, steel shed, garden lighting, outdoor tap.
BER Information
BER Number: 119847994
Energy Performance Indicator: 120.12 kwh/m2/yr
About the Area
Howth is a picturesque, bustling fishing village located 15km (9.3miles) from Dublin City Centre.
Howth peninsula has an abundance of amenities including the famous cliff walks, beaches, Howth Castle & Estate, a cookery school, golf courses, tennis club, gyms, yacht & sailing clubs and excellent schools.
The village is renowned for it’s gourmet fish restaurants and traditional pubs.
Public transport is excellent and close by giving easy access to Dublin City via bus and train. There is also a coastal walk & cycleway.
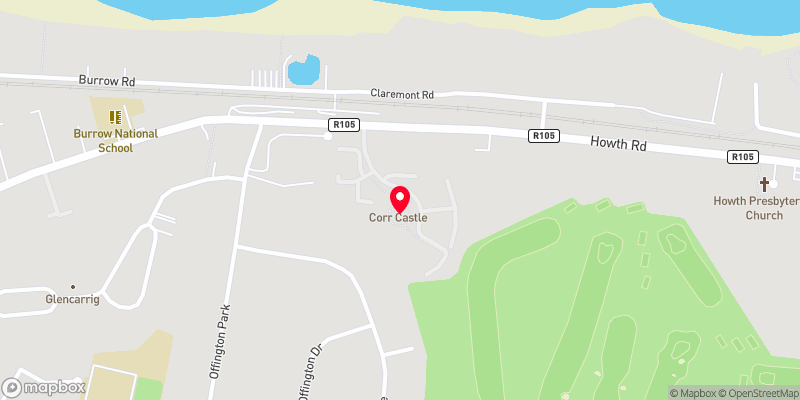 Get Directions
Advice For Buyers
Buying property is a complicated process. With over 40 years’ experience working with buyers all over Ireland, we’ve researched and developed a selection of useful guides and resources to provide you with the insight you need..
Mortgages
From getting mortgage-ready to preparing and submitting your full application, our Mortgages division have the insight and expertise you need to help secure you the best possible outcome.
Research
Applying in-depth research methodologies, we regularly publish market updates, trends, forecasts and more helping you make informed property decisions backed up by hard facts and information.