Print
Print



€1,150,000
 4 beds
 3 baths
 173 sqm

Description
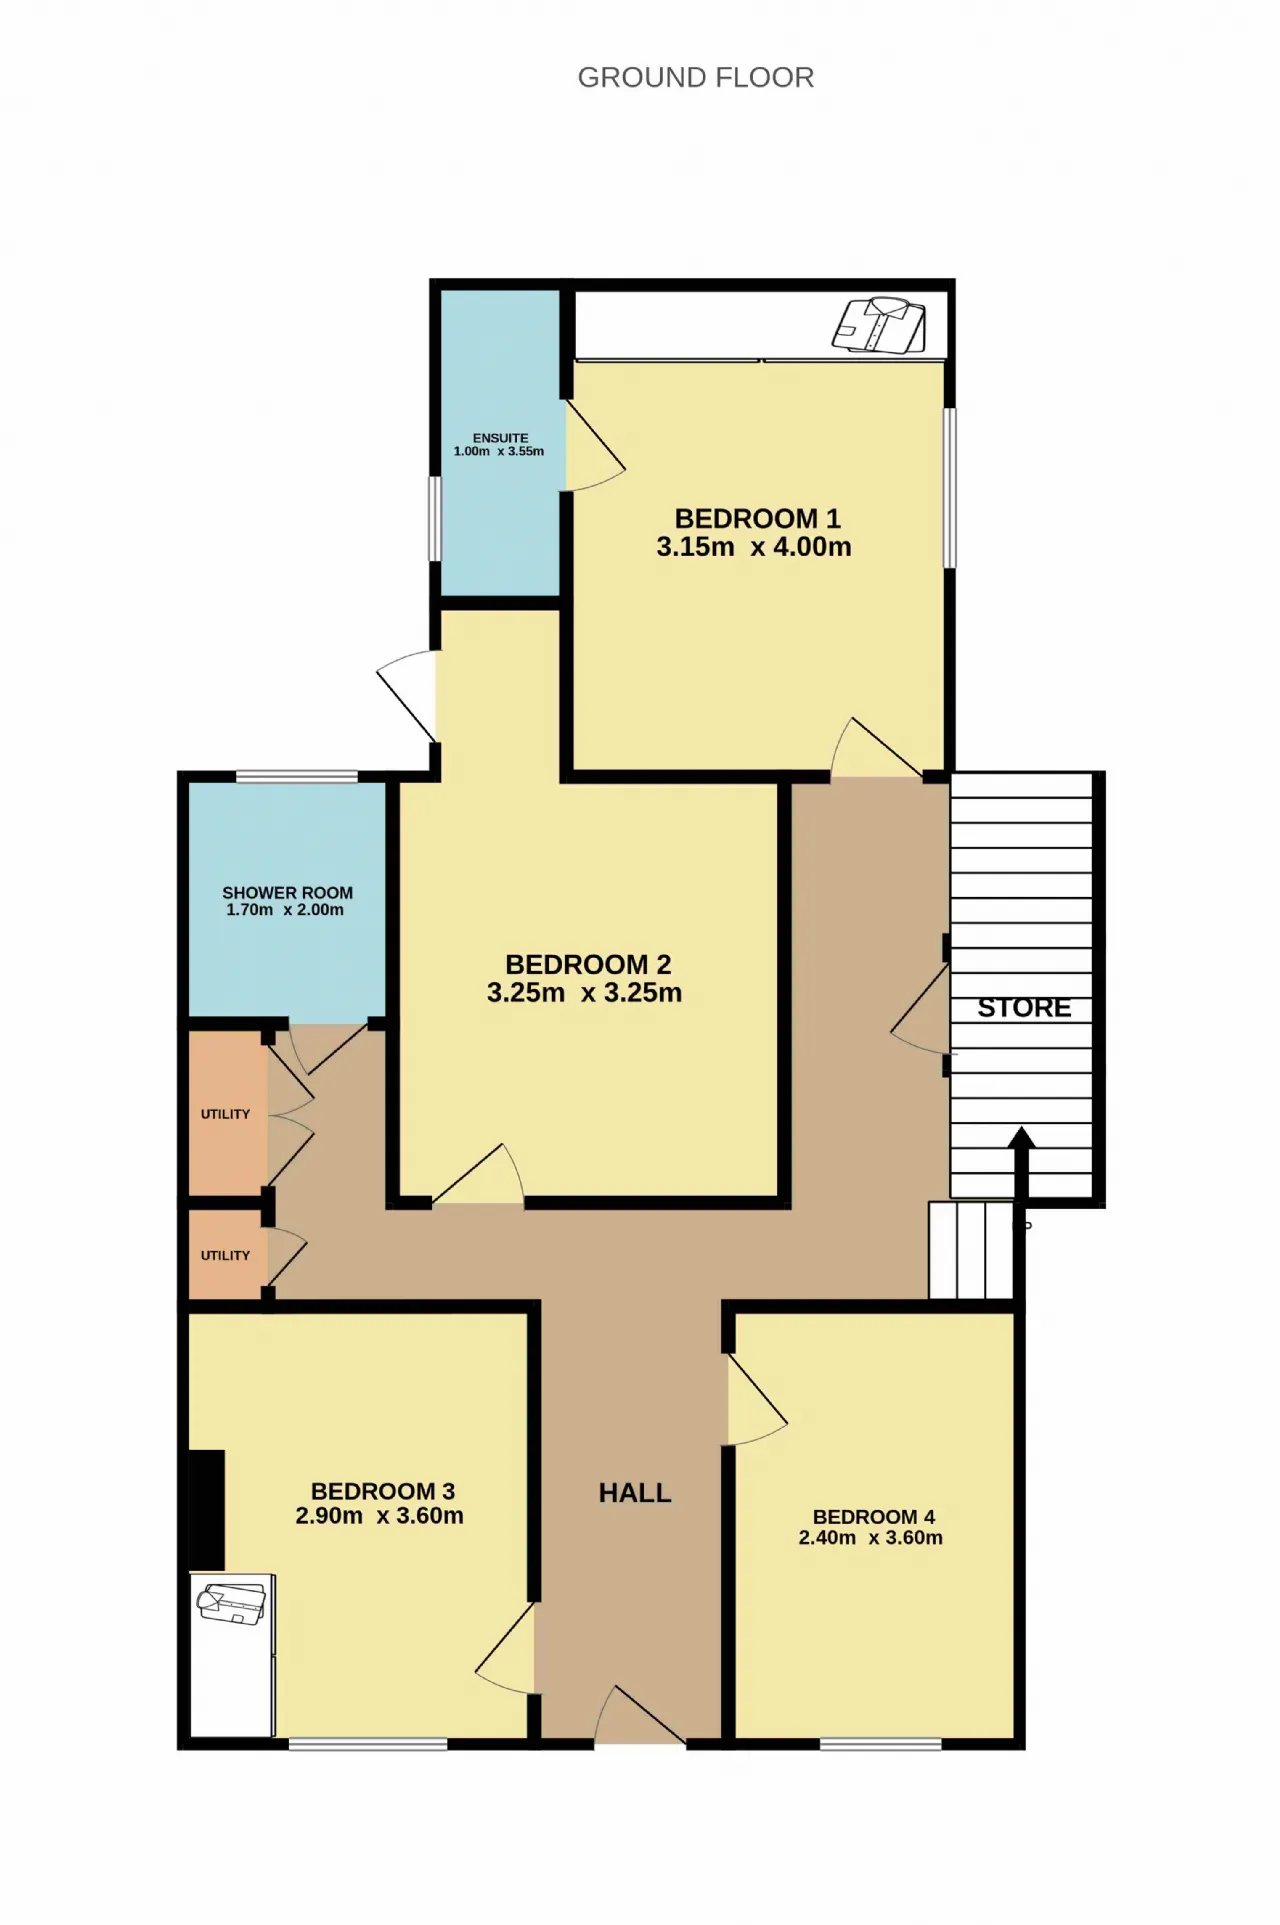
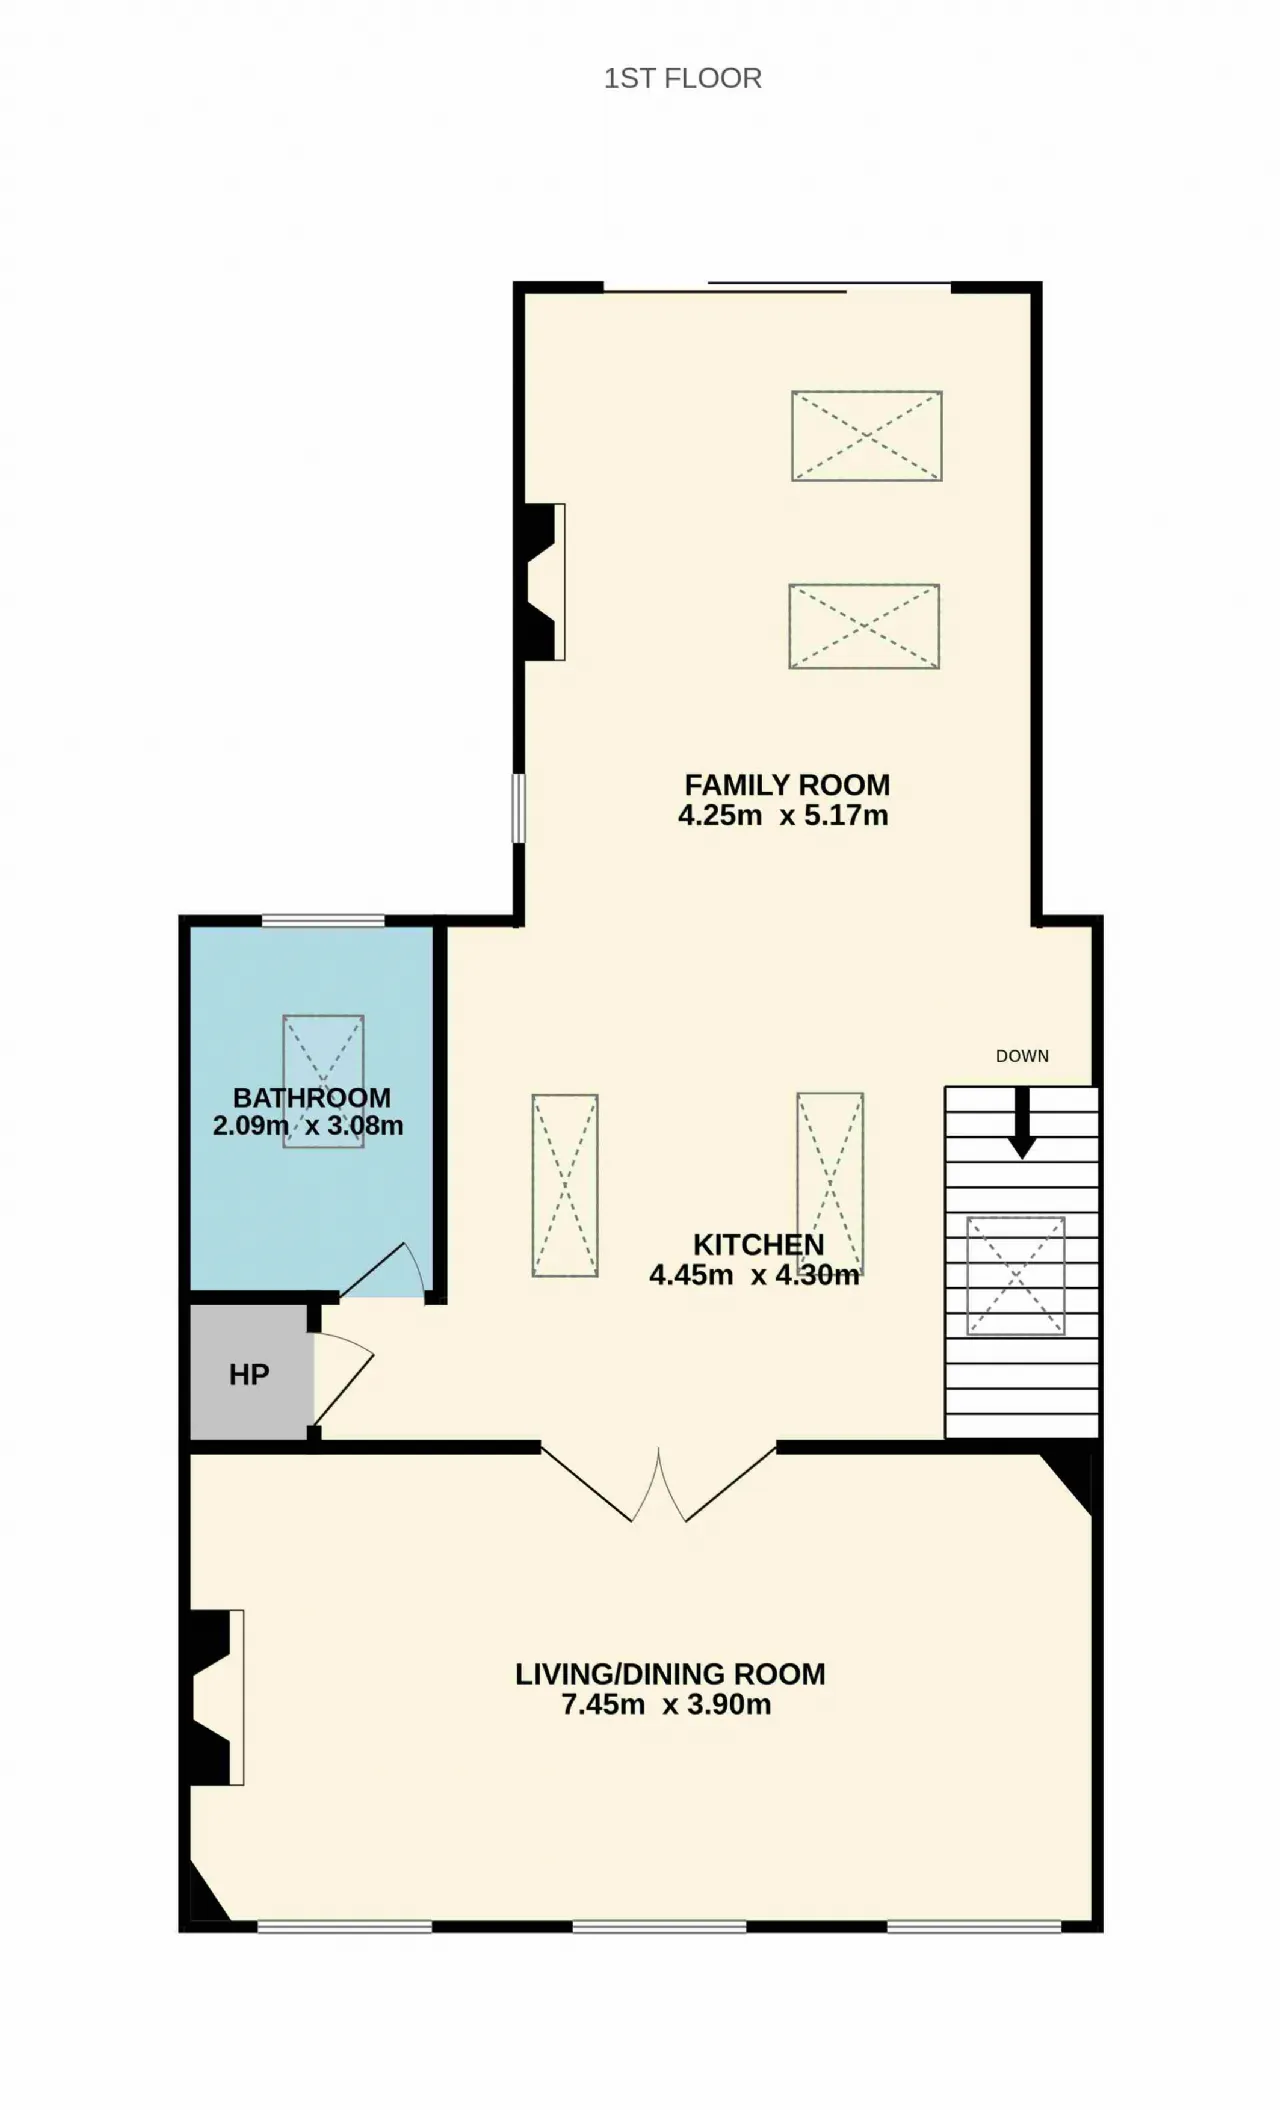
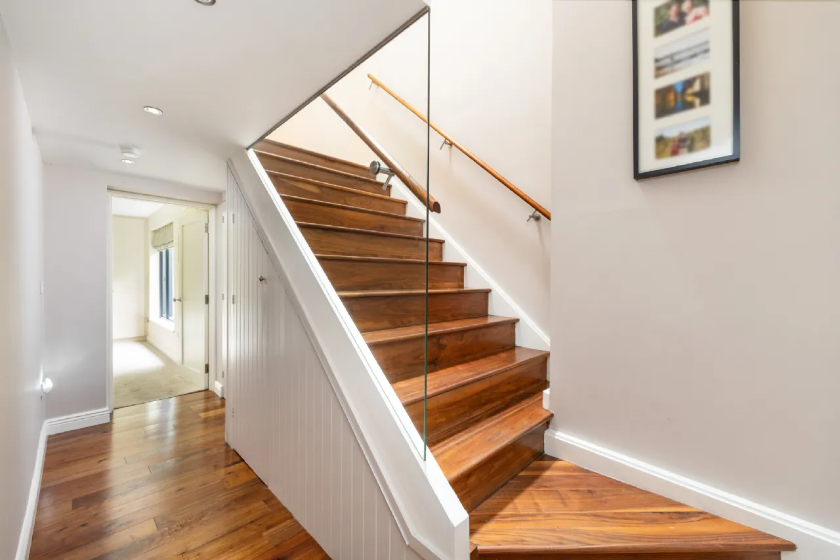
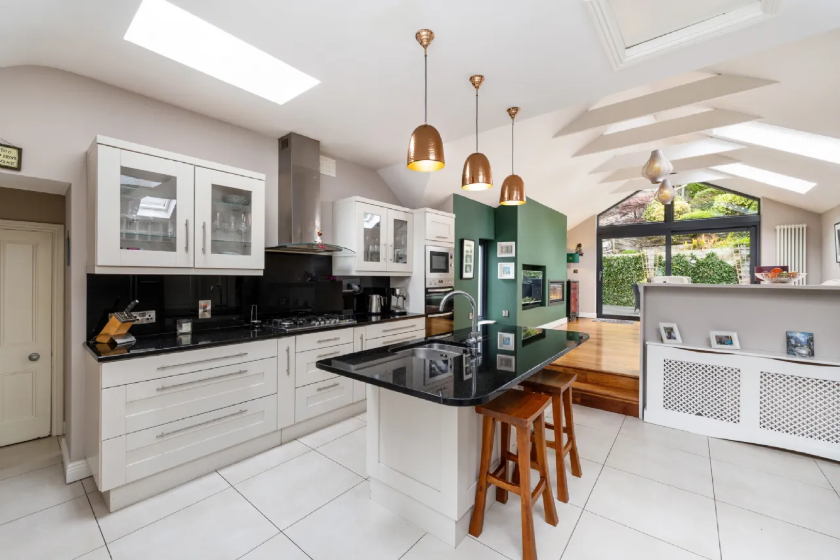
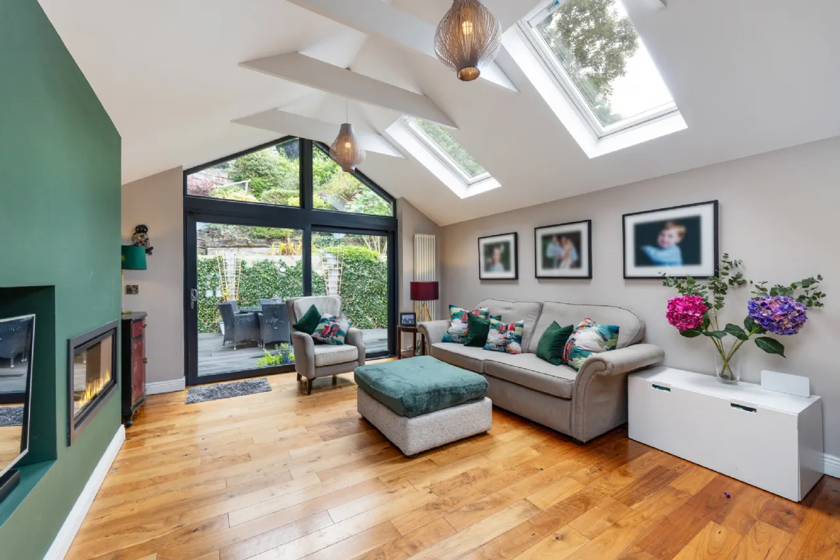
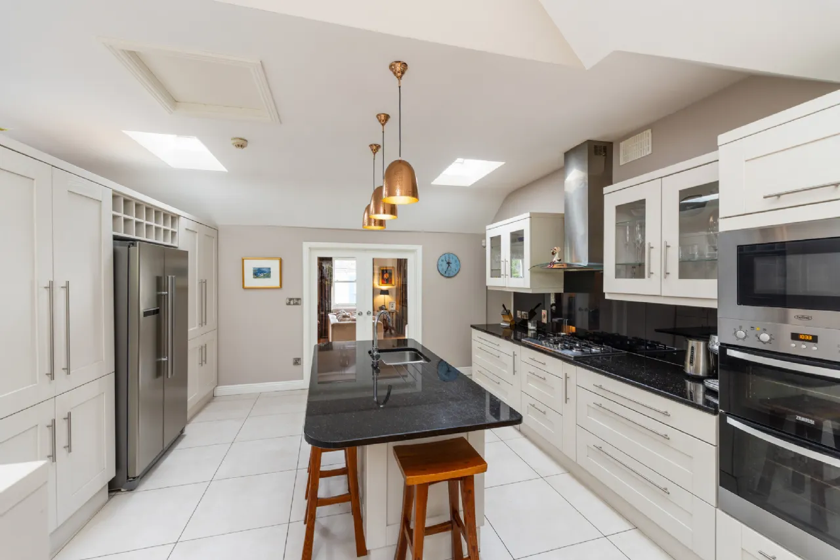
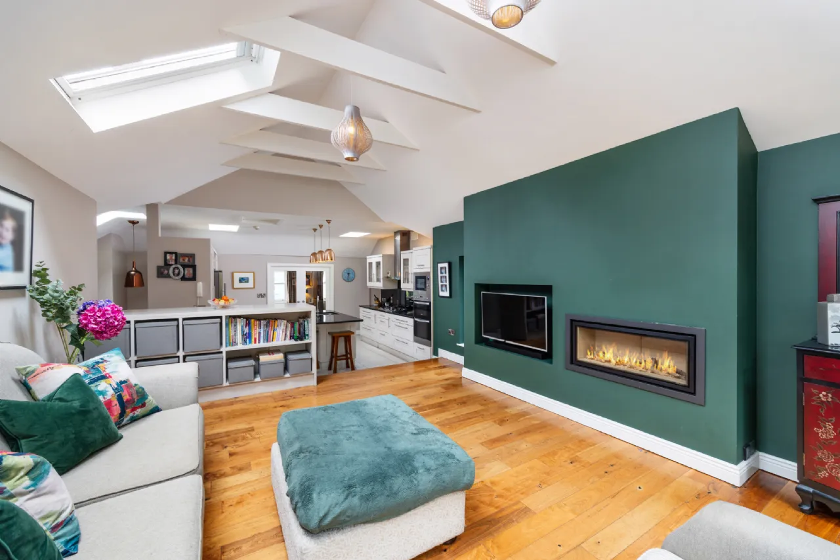
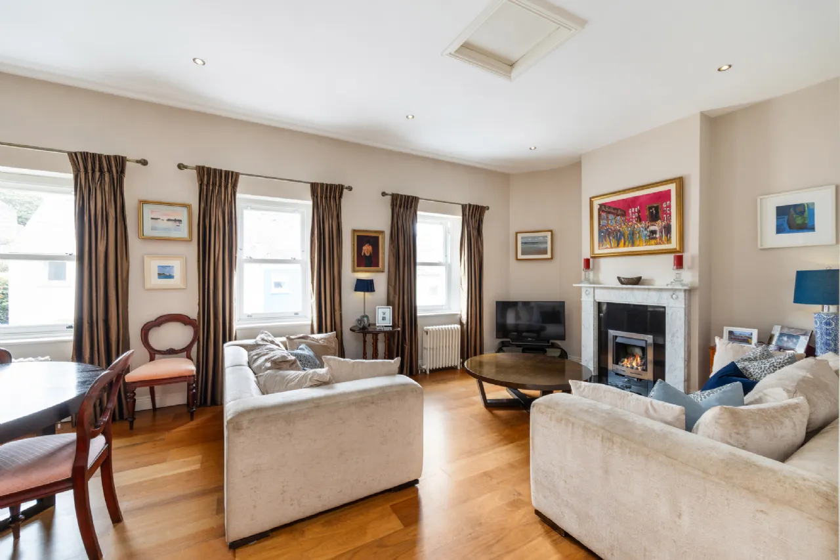
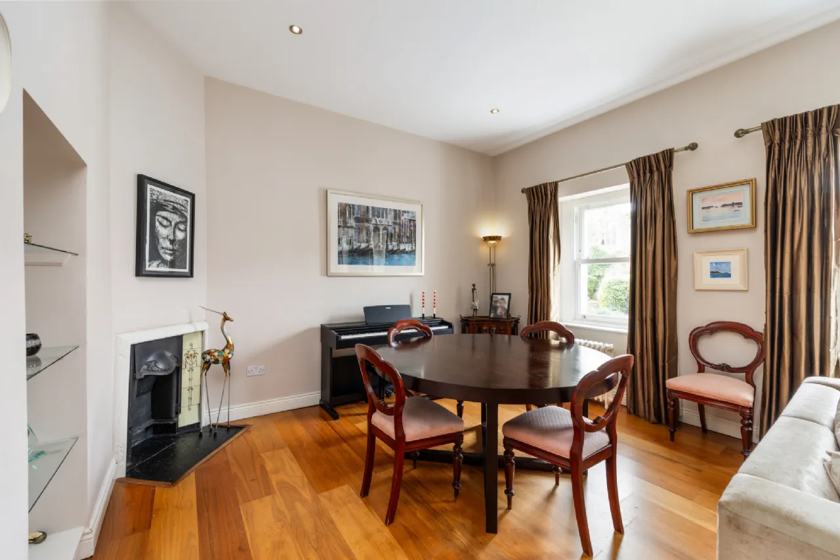
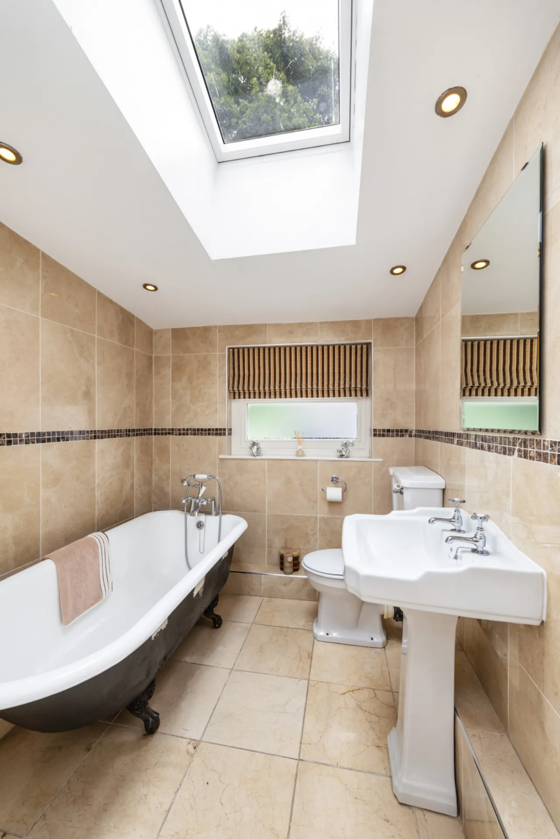
Accommodation is generously proportioned and comprises four bedrooms, one ensuite, a fantastic utility area and shower room, all at ground level, while the walnut staircase with sky light leads to the fantastic first floor open plan kitchen and family room with Velux windows, and vaulted ceiling which showcases the views of the beautiful, lush garden to the rear. Glazed doors lead from the kitchen area back into the elegant living/dining room, spanning the width of the property to the front and overlooking Abbey Street below and the ruins of the old Abbey church. At this level there is also a beautifully appointed bathroom with great storage and with original enamel roll-top bath. Altogether a wonderfully thought-out home extending to 173 sq.m. (1,872 sq.ft.) approximately.
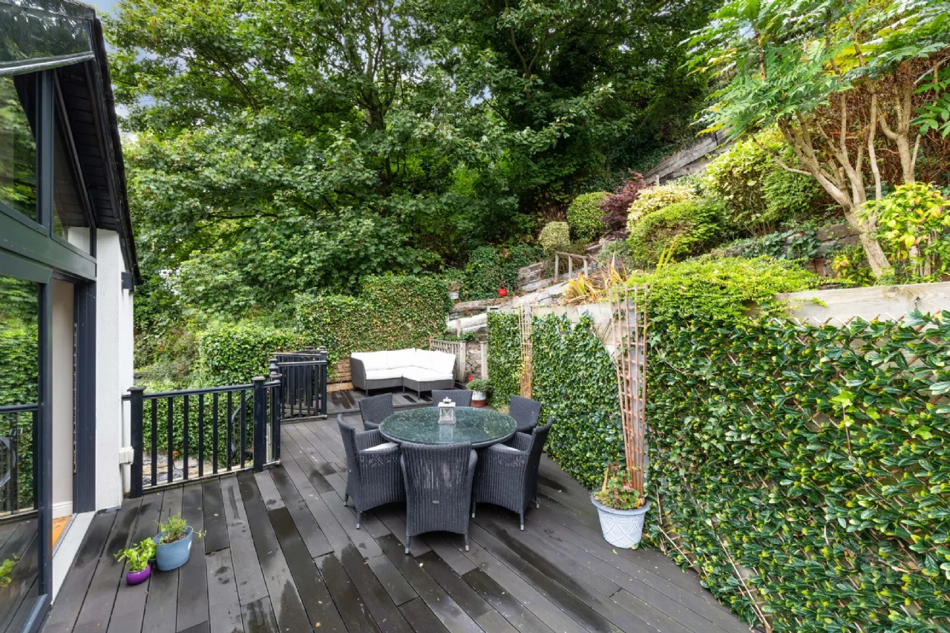
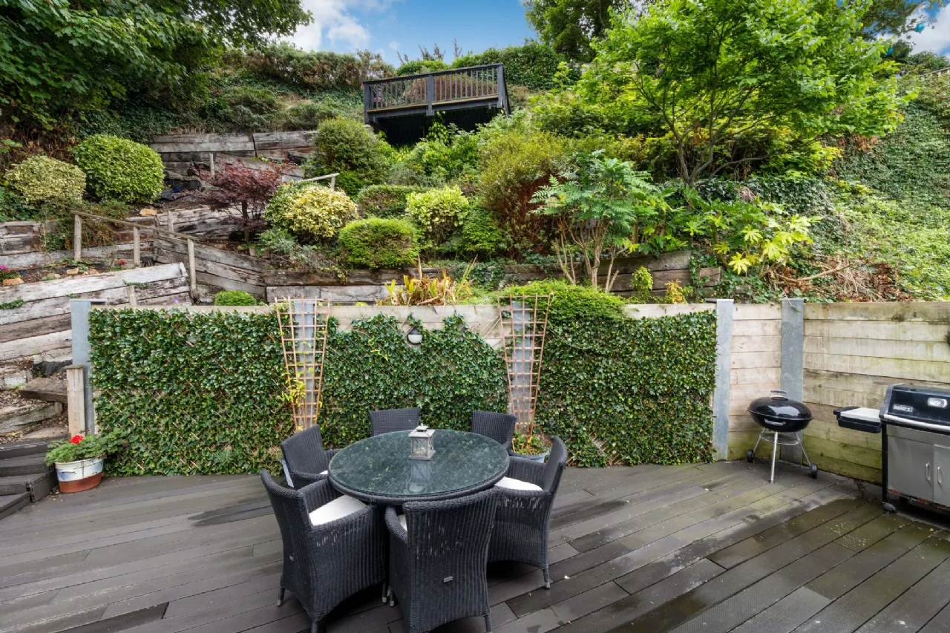
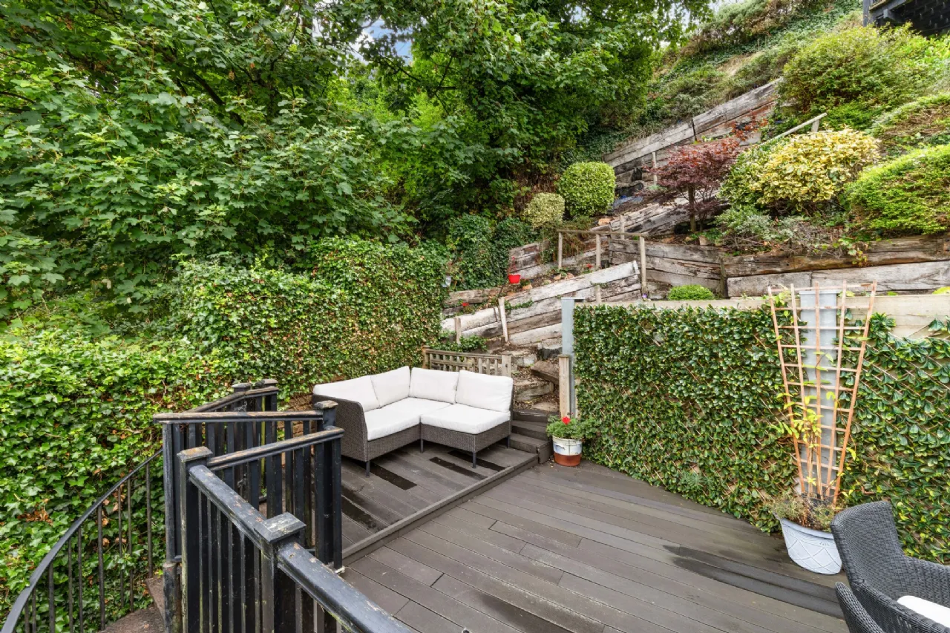
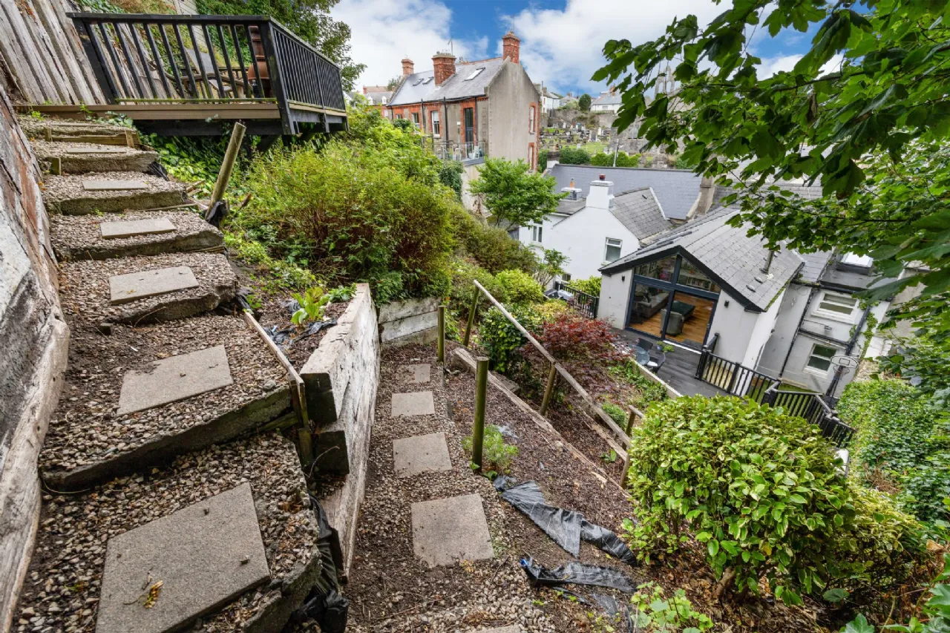
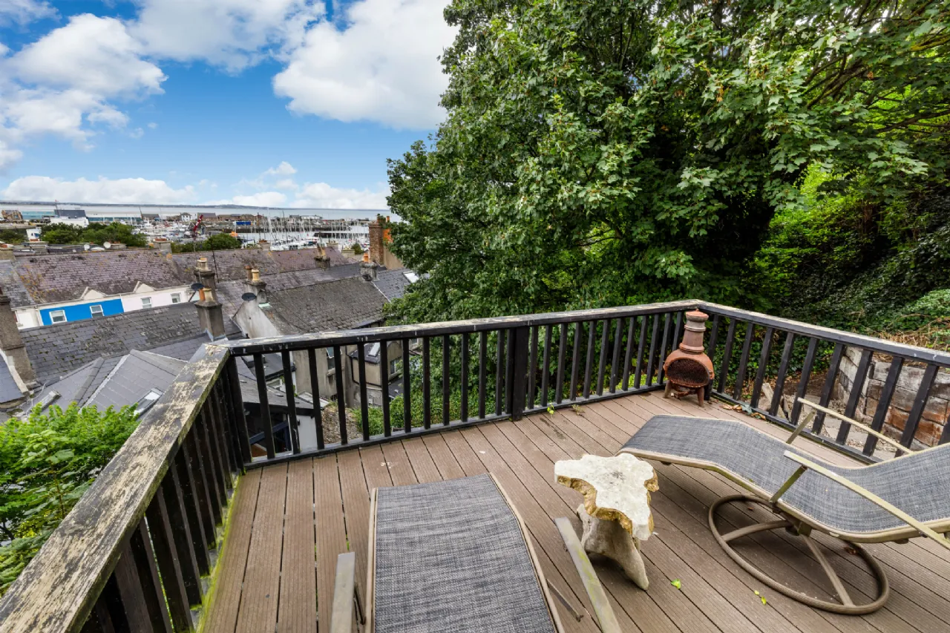
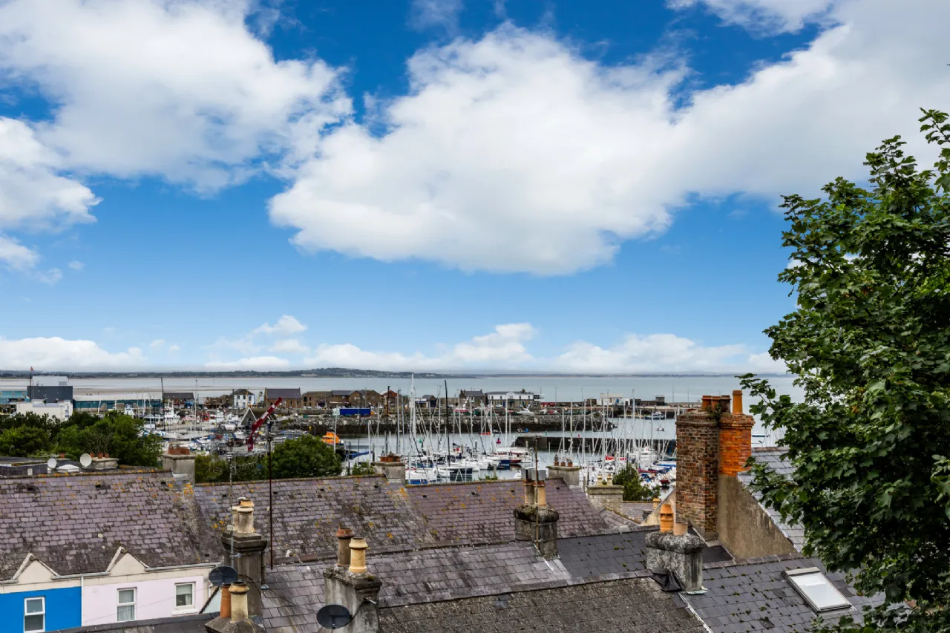
To the rear lies a spectacular multi-tiered garden, thoughtfully landscaped to create a series of private outdoor spaces for relaxation and entertaining. At ground floor there is a cleverly designed storage shed and steps from here connect to the upper tier levels. The crowning feature is the top decking area, where breathtaking views over Howth Harbour provide the perfect backdrop for enjoying a morning coffee or evening sunset.
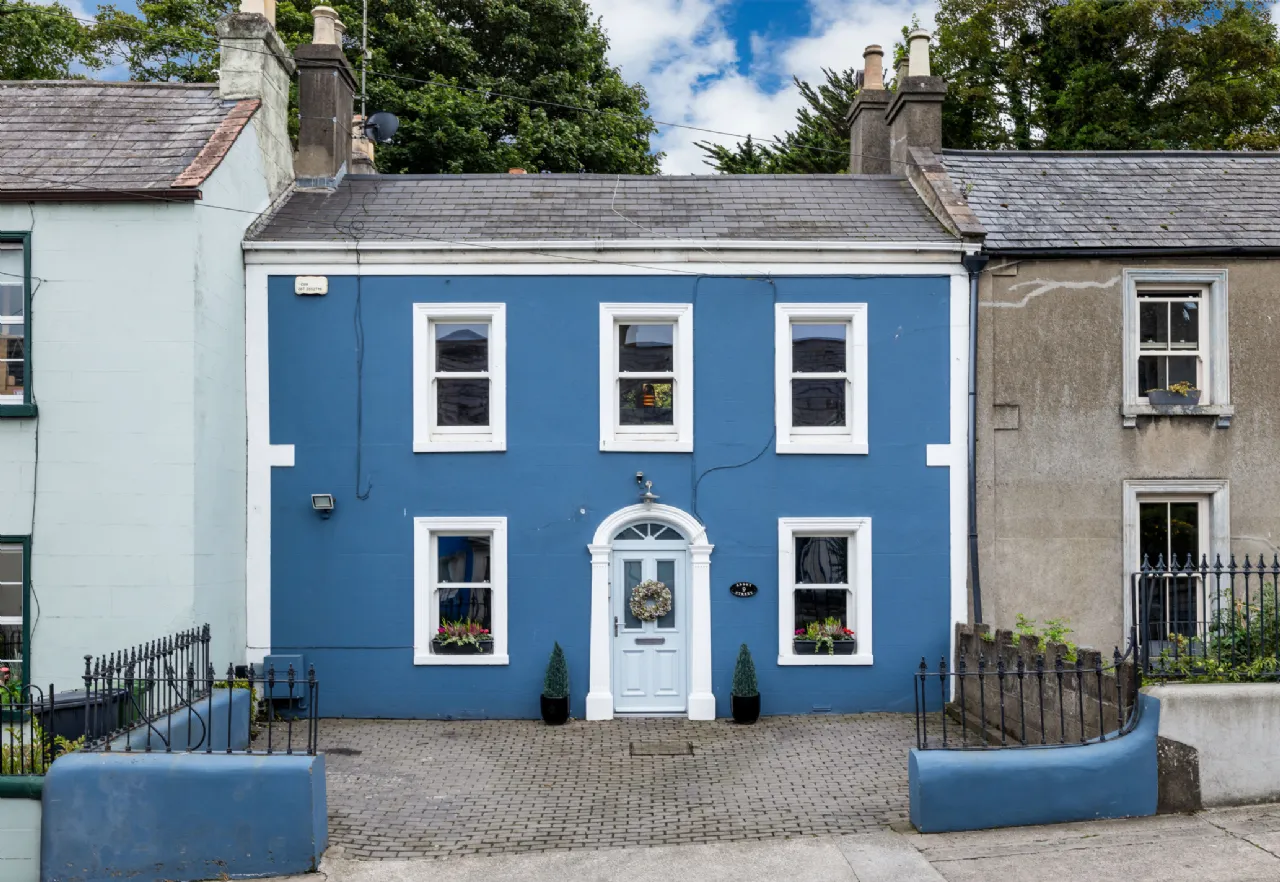
The property has been carefully upgraded to modern standards while respecting its heritage setting. Features include double-glazed windows throughout, with elegant sash windows to the front maintaining the character and charm of the streetscape. Additional benefits include a combi gas boiler, electric vehicle charging point and high-quality finishes throughout.
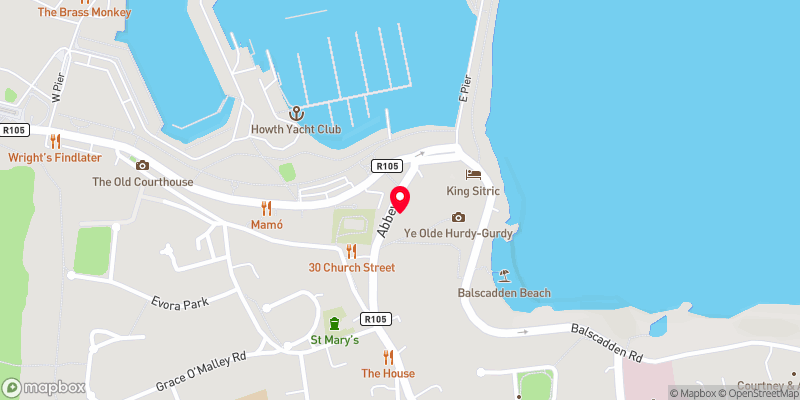
Location is simply second to none. Situated in the heart of Howth Village, locals can enjoy an unrivalled selection of cafés, restaurants, shops and local services right on their doorstep. Families will appreciate the proximity to some of North Dublin's most highly regarded primary and secondary schools, while commuters are exceptionally well catered for with a bus service on Abbey Street, the DART station within walking distance and Dublin Airport approximately 17km away. Sporting amenities include sailing, golfing, tennis, football, GAA and rugby amongst many more. Few locations can rival the lifestyle on offer in Howth. This vibrant coastal village combines stunning scenery, excellent amenities and a strong sense of community. From scenic cliff and harbour walks to acclaimed restaurants, cafés and maritime attractions, residents enjoy an exceptional quality of life in one of Dublin's most sought-after coastal settings.
Viewing is strictly by appointment only

Need a Mortgage?
Up to 90% mortgage available.
Mortgage Insight DAC t/a Sherry FitzGerald Financial Services, Sherry FitzGerald Mortgages is regulated by the Central Bank of Ireland.
Features
Fully renovated and extended in 2015
Superb first-floor open plan living accommodation
Four bedrooms and three bathrooms
Stunning multi-tiered rear garden
Harbour views from the upper decking area
Combi gas boiler
Double-glazed windows throughout
Heritage-style sash windows to front elevation
Electric vehicle charging point
Prime village location
Cafés, restaurants, shops and services on your doorstep
Close to renowned primary and secondary schools
Bus service on Abbey Street
Walking distance to Howth DART Station
Dublin Airport approximately 17km away
Rooms
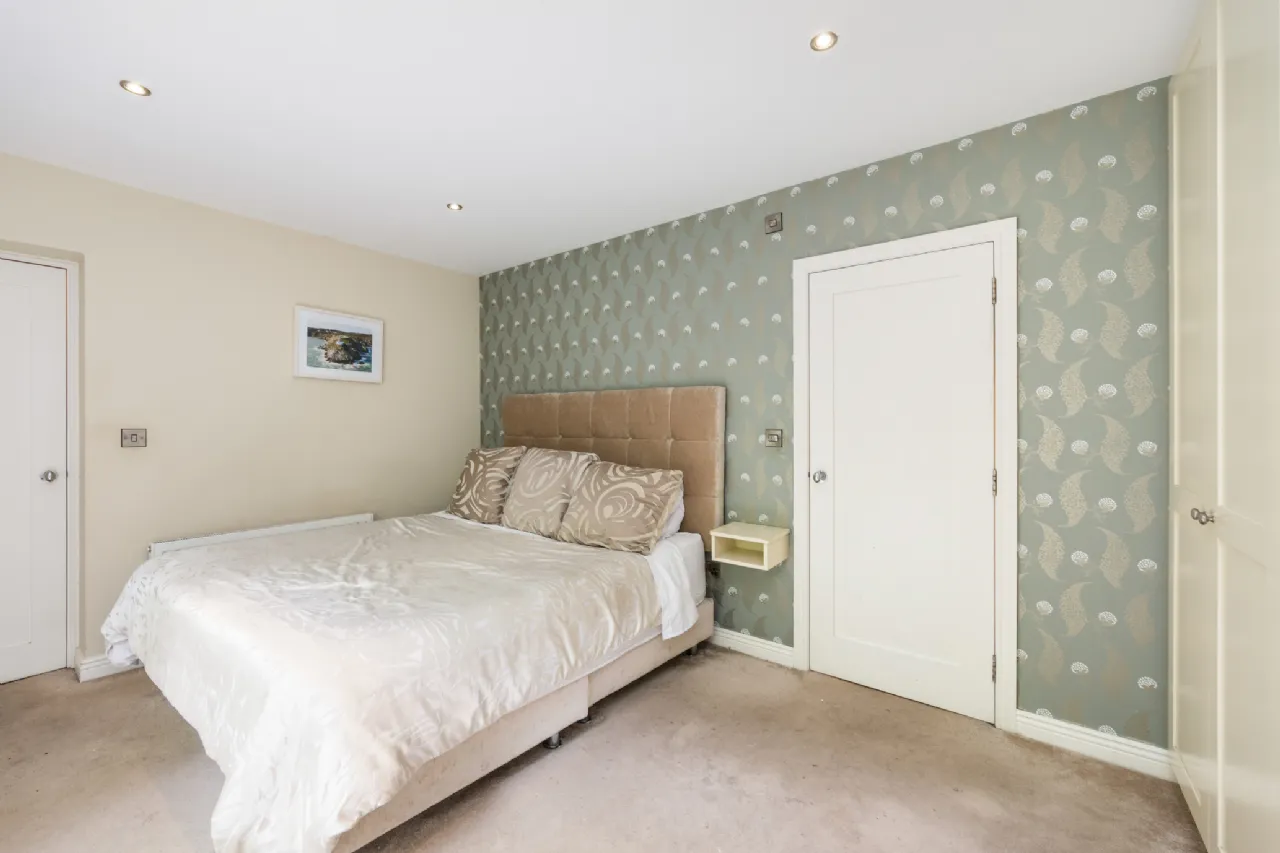
Bedroom 1 3.15m x 4.0m To rear, carpet, recessed lights, built-in wardrobes, door to ensuite
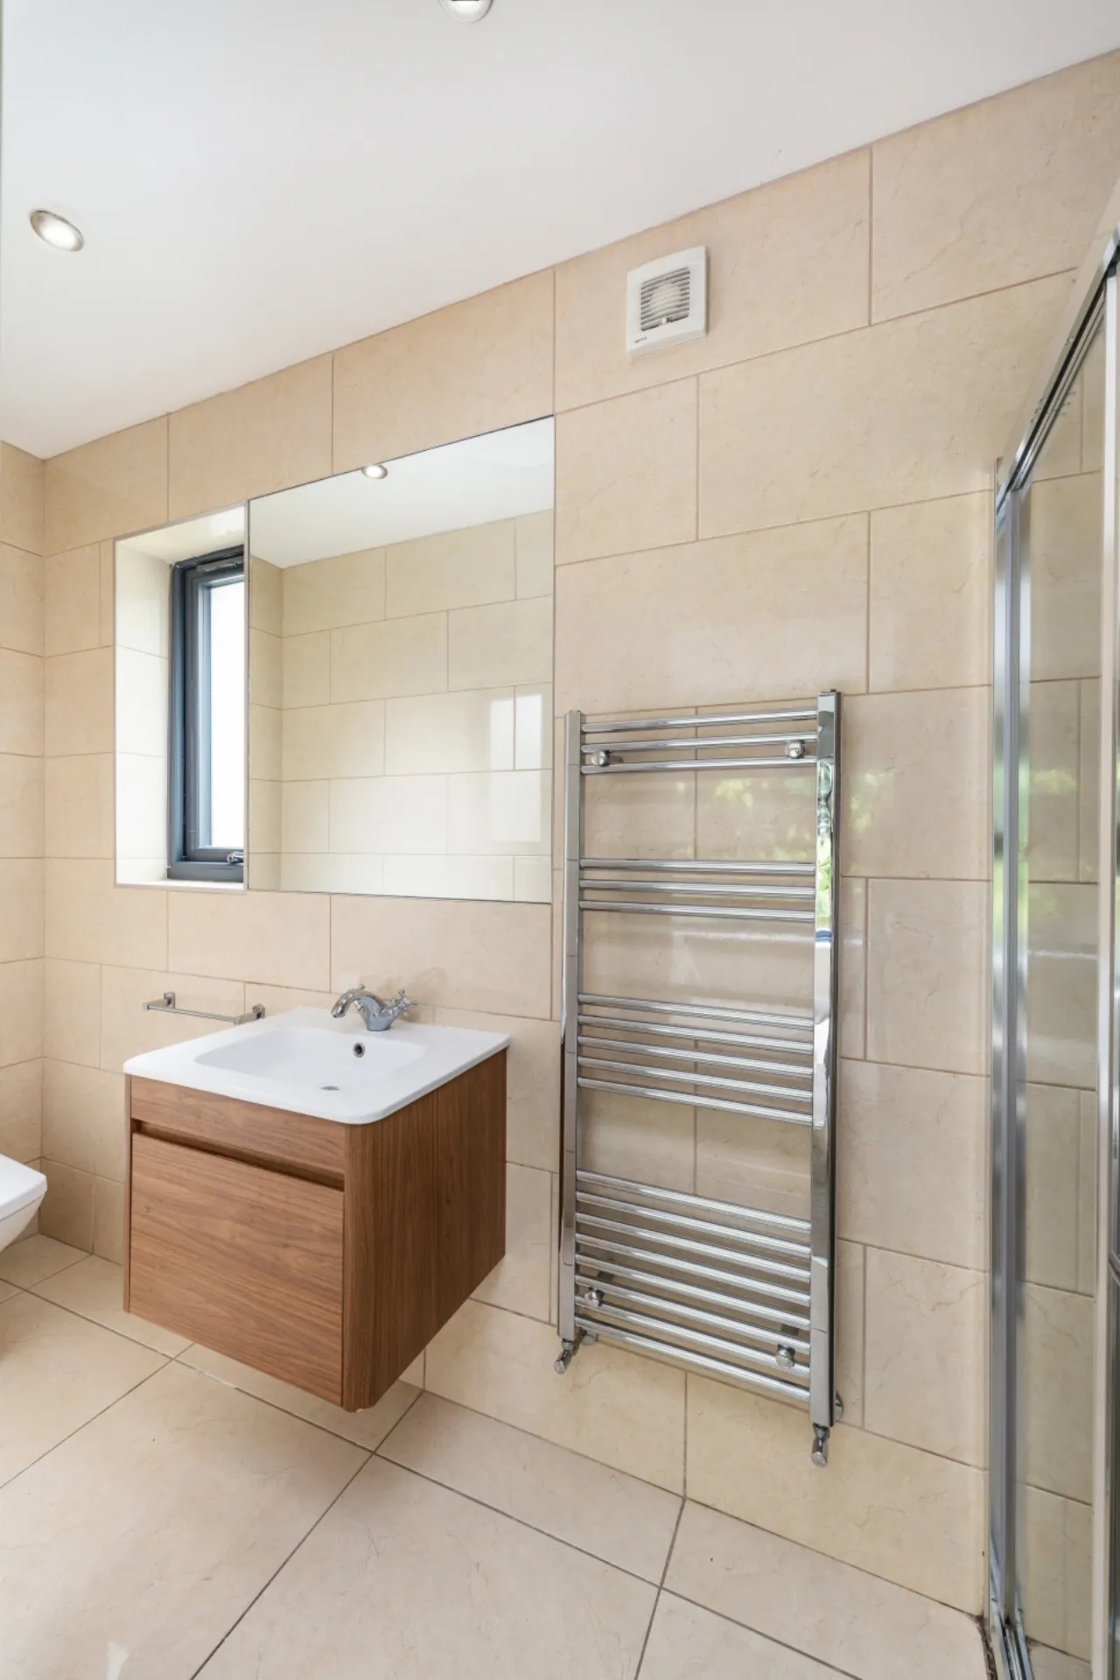
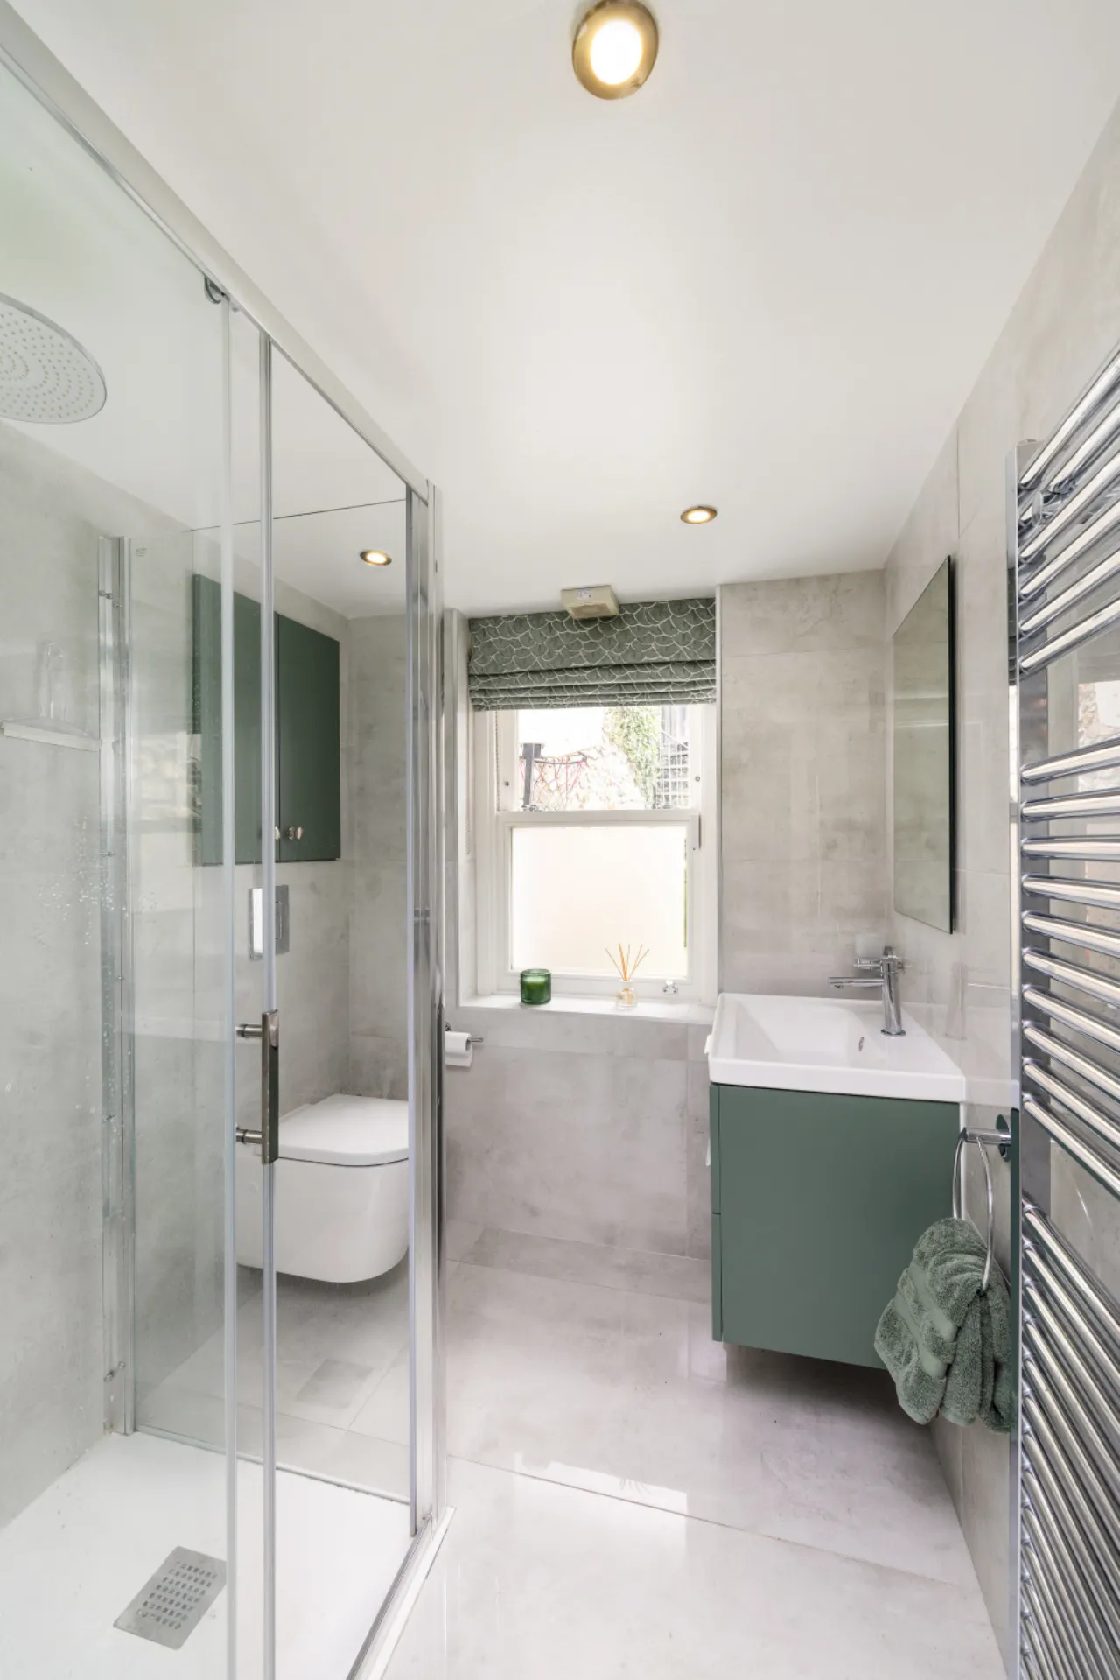
Ensuite 1.0m x 3.55m Fully tiled, shower, w.c., wash hand basin, recessed lights, heated towel rail, extractor, window
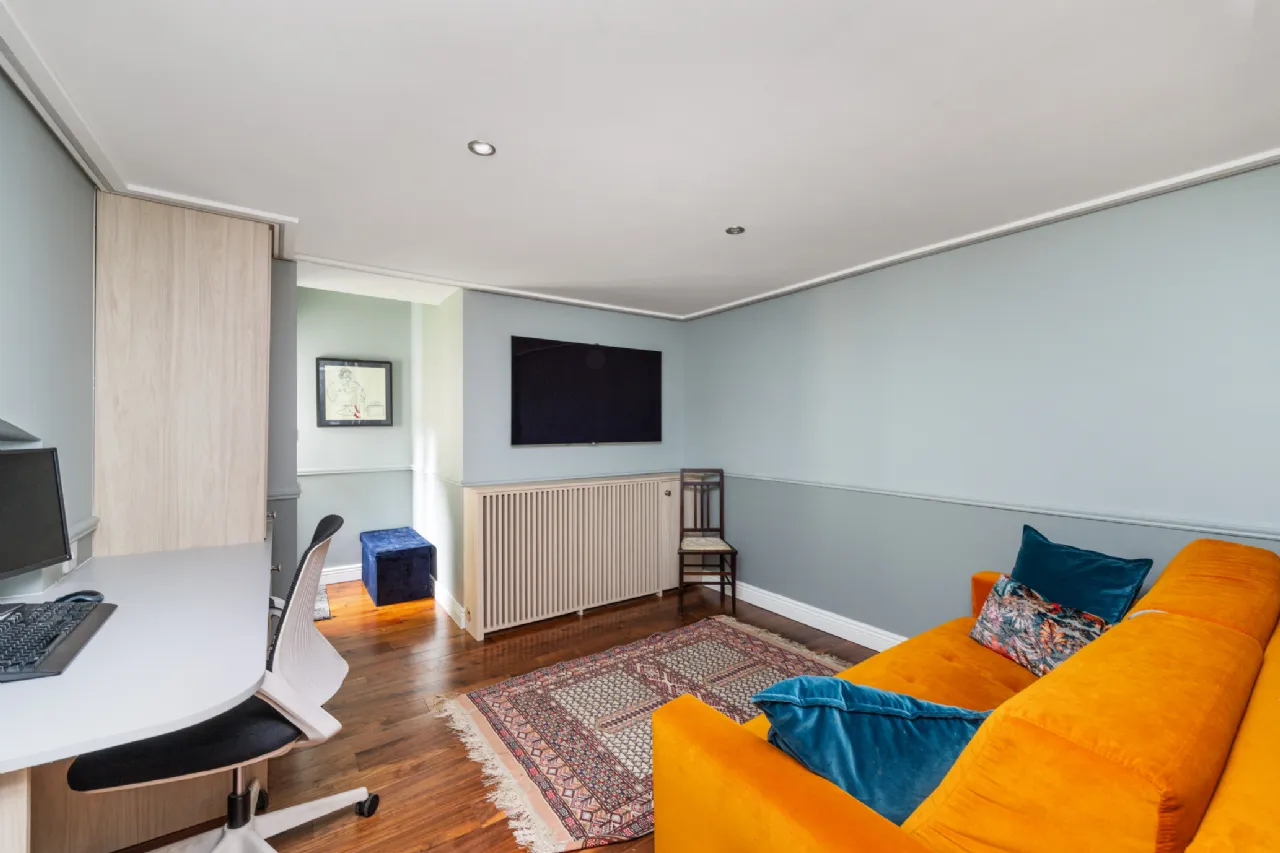
Bedroom 2 3.25m x 3.25m Currently set up as an office, with desk and storage, TV point, radiator storage press, dimable ceiling strip lighting in addition to recessed lighting, door to garden
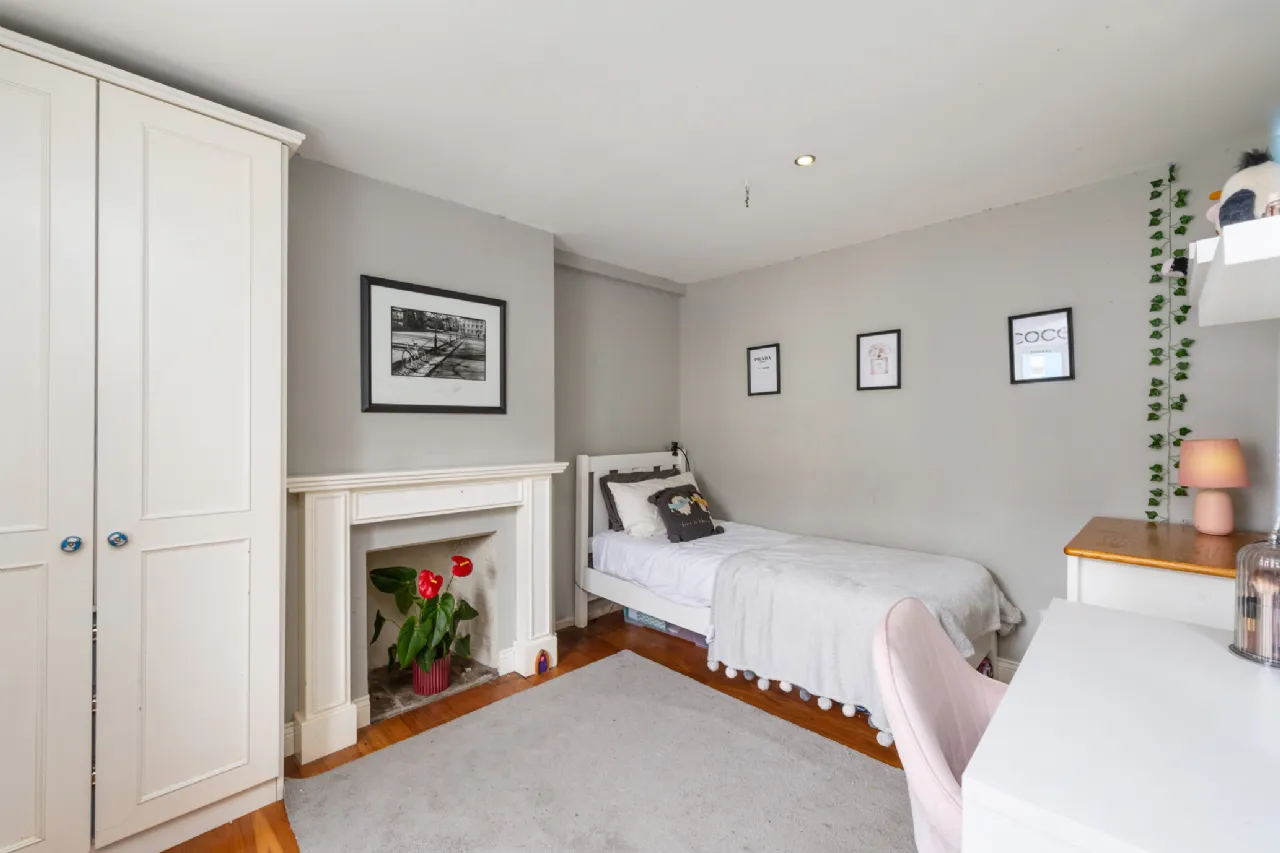
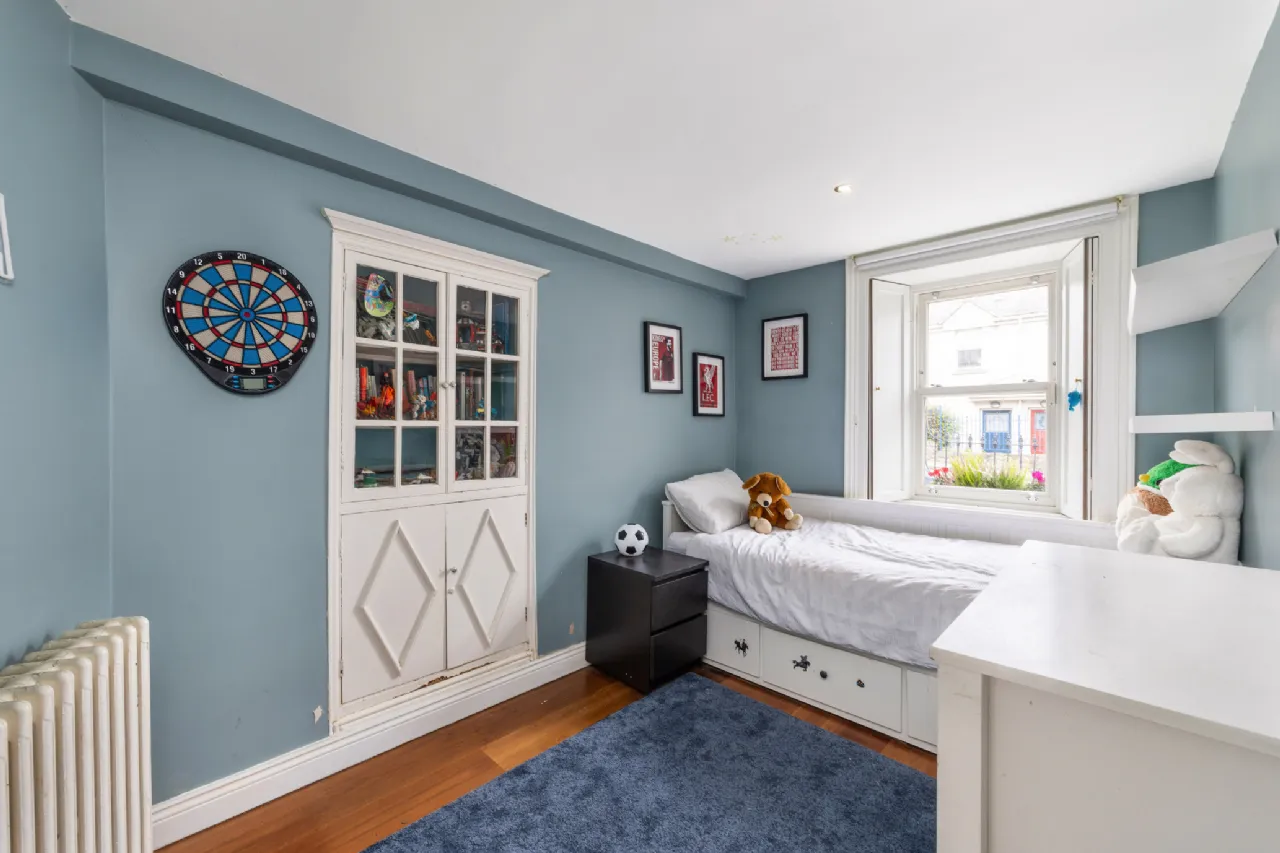
Bedroom 3 2.9m x 3.6m To left of hallway, built-in wardrobe, shelving, recessed lights, walnut flooring
Bedroom 4 2.4m x 3.6m To right of hallway, built in storage, shelving, walnut flooring
Utility Area Excellent set of storage utility presses plumbed for washing machine and dryer, plus an airing cupboard
Shower Room 1.7m x 2.0m Fully tiled, shower, w.c., wash hand basin with 2 drawer storage, heated towel rail, recessed lights, window to rear
First Floor
Kitchen 4.45m x 4.3m Lovely bright open-plan kitchen, selection of cream units with granite worktop, integrated 5 ring gas hob, extractor fan, oven, grill and microwave, glazed display cabinets, wine storage, larder press, kitchen island with sink and integrated dishwasher with drop pendant lighting, two sky lights on ceiling and open plan to family room to rear and glazed doors into living room to front
Family Room 5.17m x 4.25m Wonderful relaxing space with vaulted ceiling, Velux windows and views over the fabulous terraced garden to rear, remote controlled gas fire, TV point, built in storage divider, sliding door to outdoor dining decked area and terraced garden beyond
Living/Dining Room 7.45m x 3.9m Original part of the home to the front with three sash windows, gas fireplace with marble surround and original corner decorate open fireplace, walnut flooring, alcove shelving, recessed lights
Bathroom 2.0m x 3.0m Behind the kitchen step down to hot press and separate fully tiled bathroom with roll-top enamel bath, w.c., wash hand basin, built-in large storage wardrobe, recessed lights, Velux and window to rear
Outside
Front Garden Paved driveway for two cars
Rear Garden Multi-tiered landscaped garden with various seating areas to enjoy outdoor dining and concrete steps leading up to the top level decking where you can enoy fabulous views looking down over Howth Harbour. On the ground level there is artificial grass, raised flower beds and storage shed
BER Information
BER Number: 119827897
Energy Performance Indicator: 133.65 KwH/M2/YR
About the Area
Howth is a picturesque, bustling fishing village located 15km (9.3miles) from Dublin City Centre.
Howth peninsula has an abundance of amenities including the famous cliff walks, beaches, Howth Castle & Estate, a cookery school, golf courses, tennis club, gyms, yacht & sailing clubs and excellent schools.
The village is renowned for it’s gourmet fish restaurants and traditional pubs.
Public transport is excellent and close by giving easy access to Dublin City via bus and train. There is also a coastal walk & cycleway.
 Get Directions
Advice For Buyers
Buying property is a complicated process. With over 40 years’ experience working with buyers all over Ireland, we’ve researched and developed a selection of useful guides and resources to provide you with the insight you need..
Mortgages
From getting mortgage-ready to preparing and submitting your full application, our Mortgages division have the insight and expertise you need to help secure you the best possible outcome.
Research
Applying in-depth research methodologies, we regularly publish market updates, trends, forecasts and more helping you make informed property decisions backed up by hard facts and information.