Print
Print



€395,000
 2 beds
 1 bath
 60 sqm

7 Railway Avenue
Inchicore
Dublin 8
D08 DW7W
Description
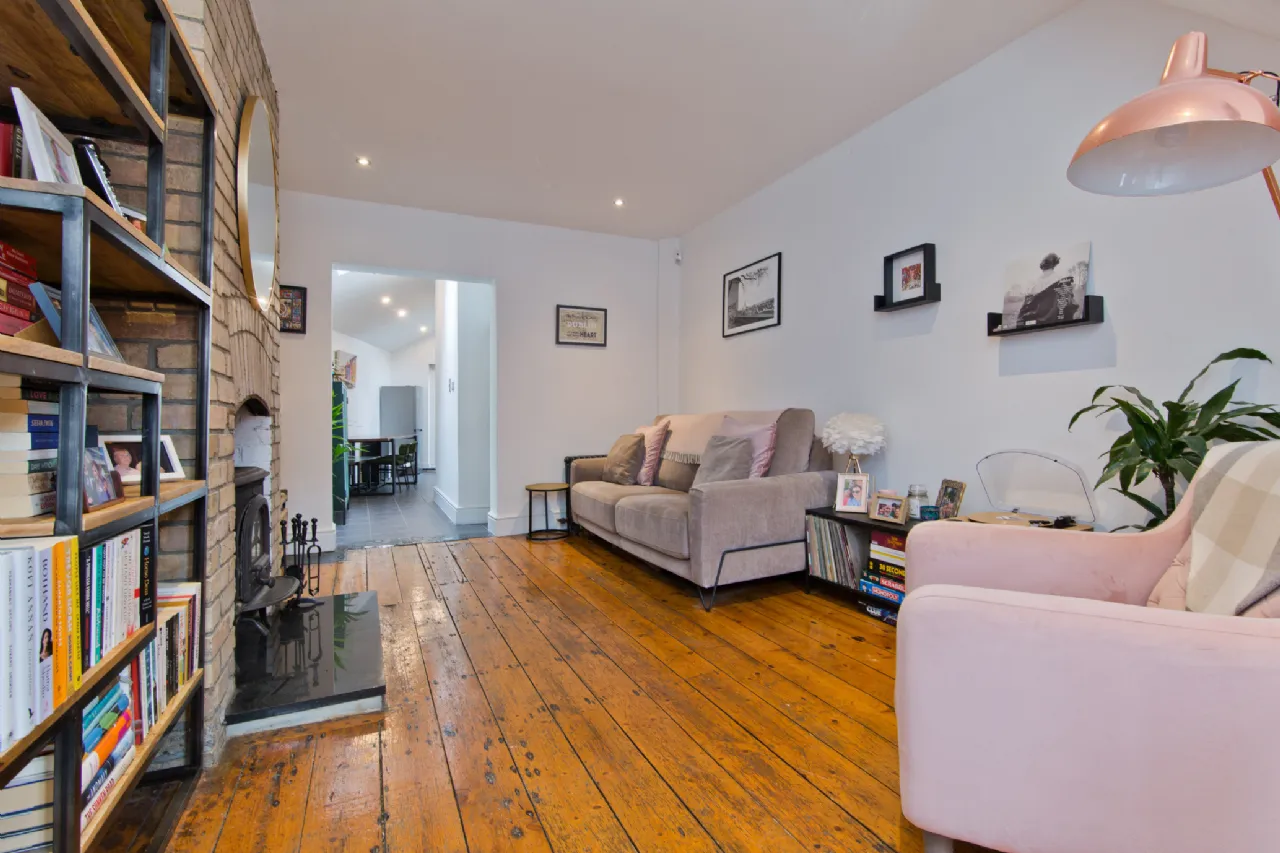
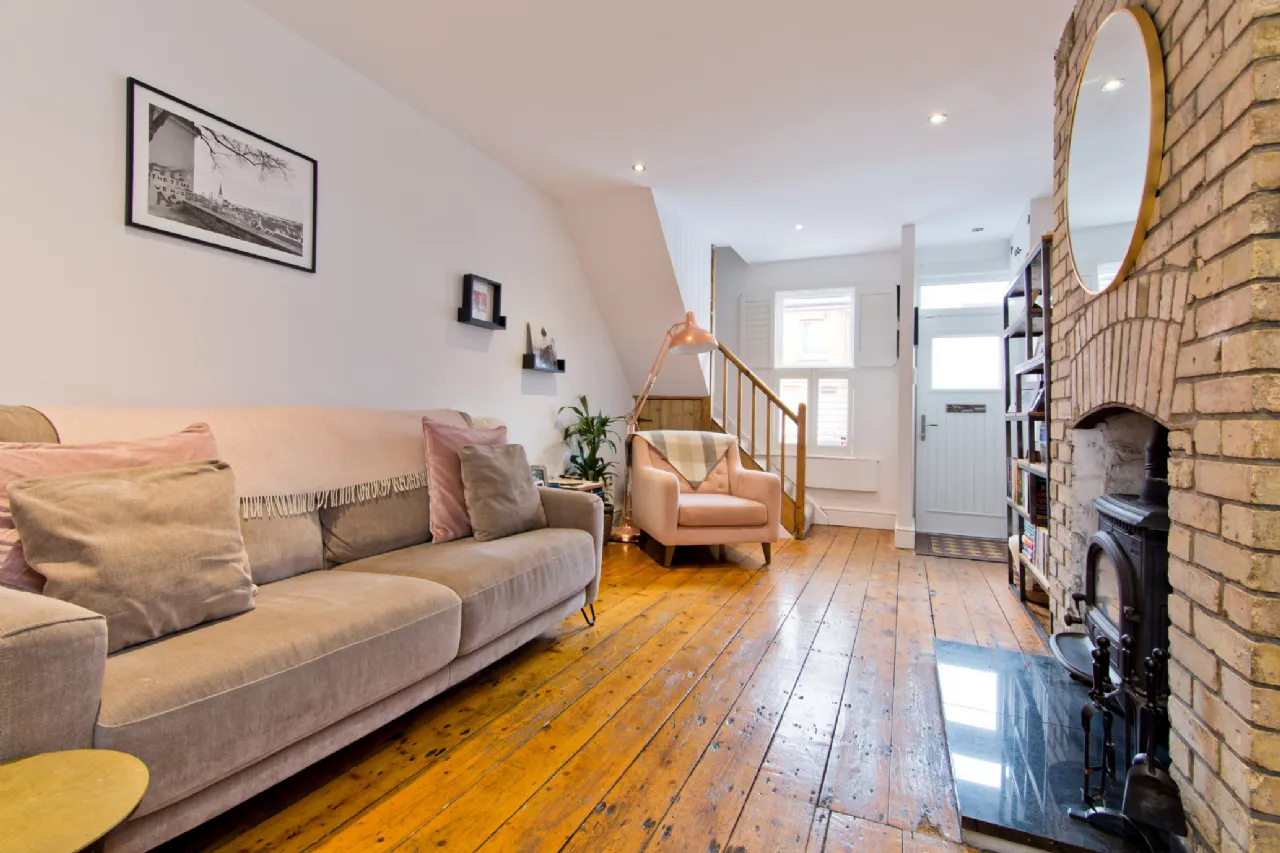
The accommodation is bright, well-proportioned and thoughtfully arranged throughout. Upon entering, a welcoming sitting room sets the tone for the home, featuring original hardwood flooring, an attractive fireplace and a large front-facing window which fills the space with natural light. Beyond lies an inner hall illuminated by an overhead skylight and finished with stylish dark stone tiling.
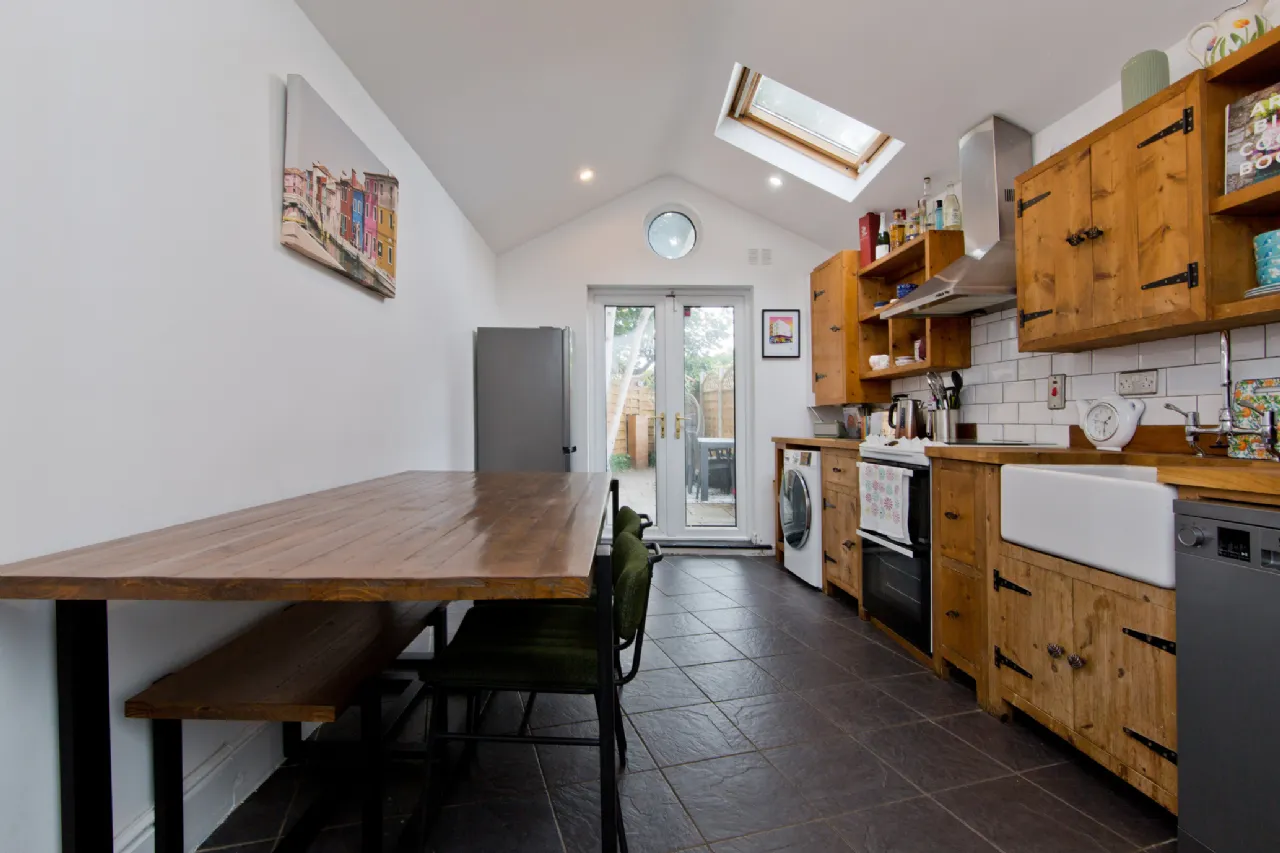
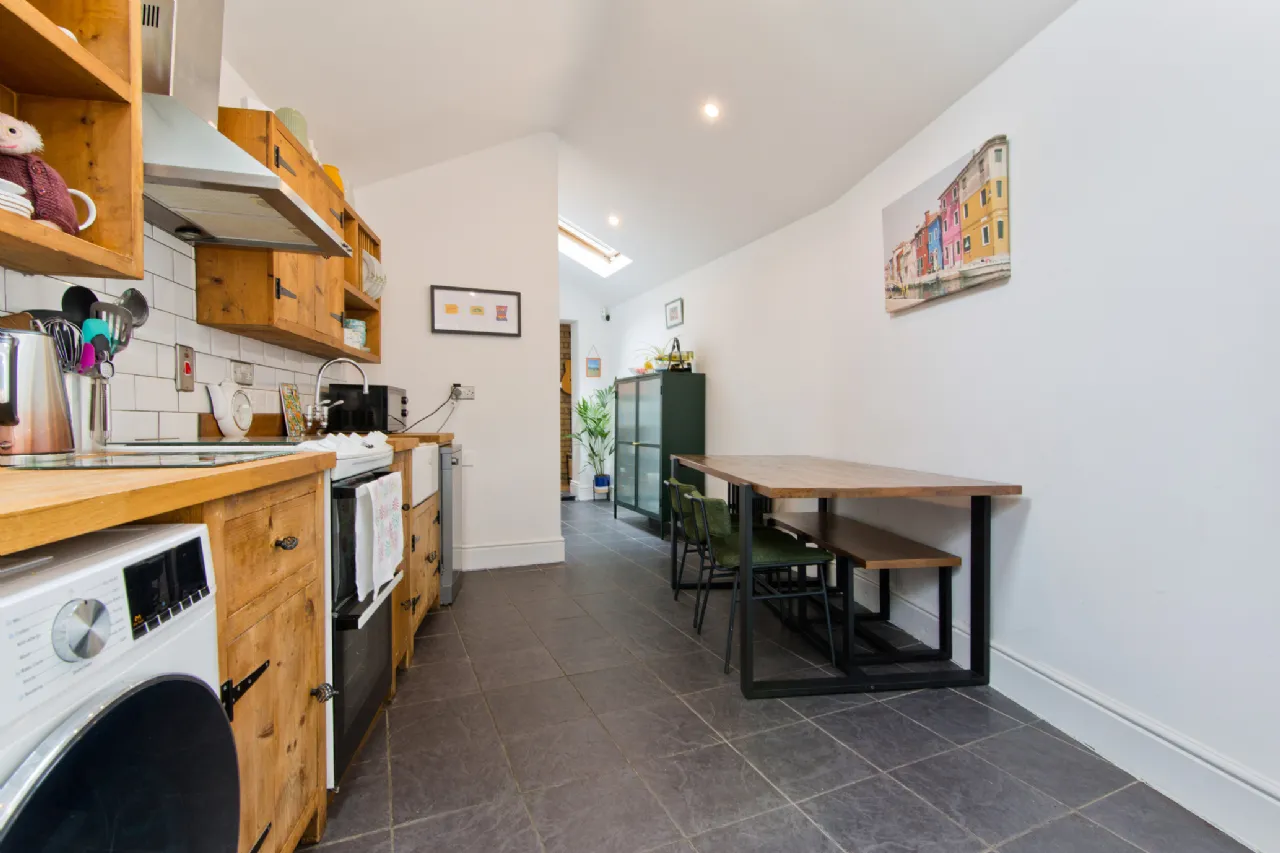
The kitchen/dining room is undoubtedly a key feature of the property. A generous and light-filled space, it is fitted with matching timber wall and floor units, porcelain tiled splashbacks and excellent worktop space. A gas hob, inset sink and double glazed doors opening directly to the rear garden complete this impressive room, creating an ideal setting for both everyday living and entertaining.
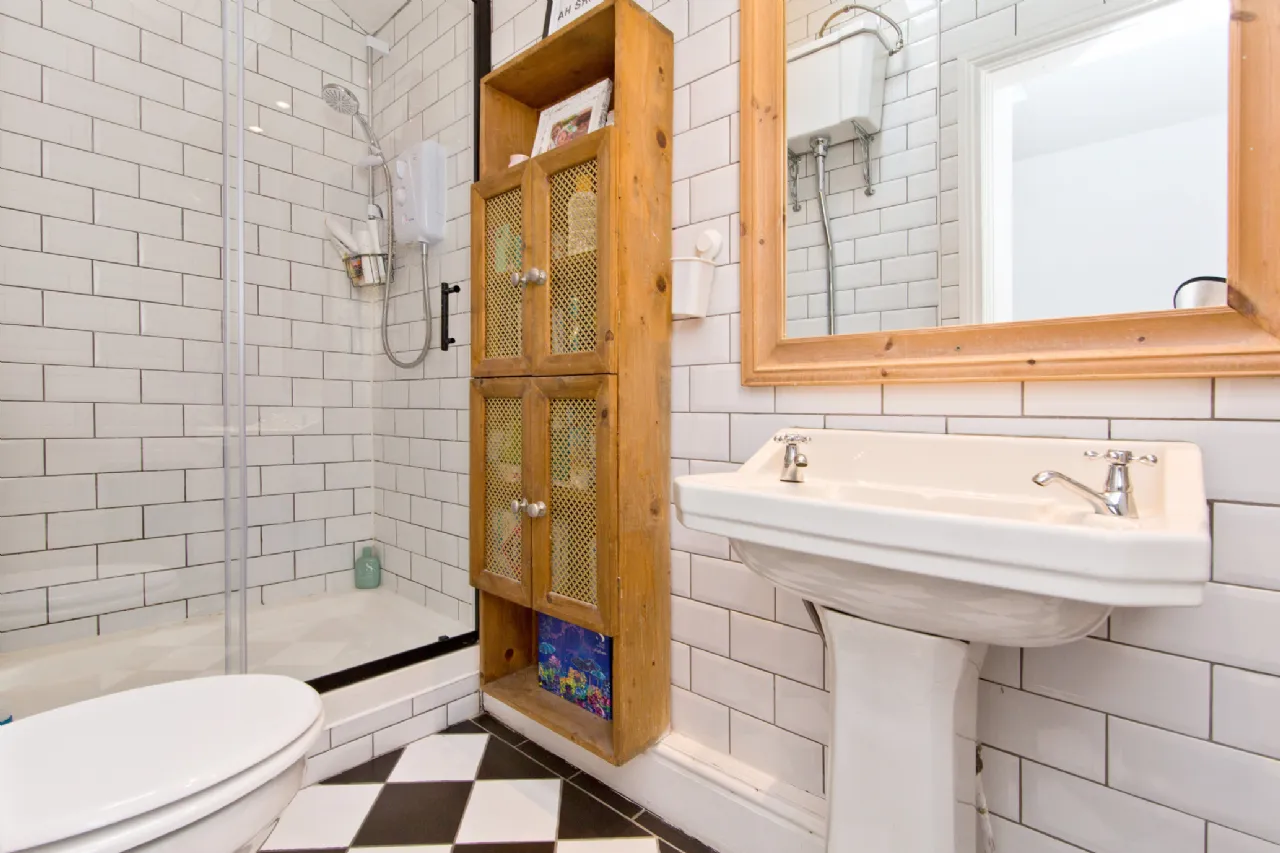
The bathroom is fully tiled from floor to ceiling and comprises a shower with electric shower, wall-mounted vanity unit with integrated wash hand basin and additional storage.
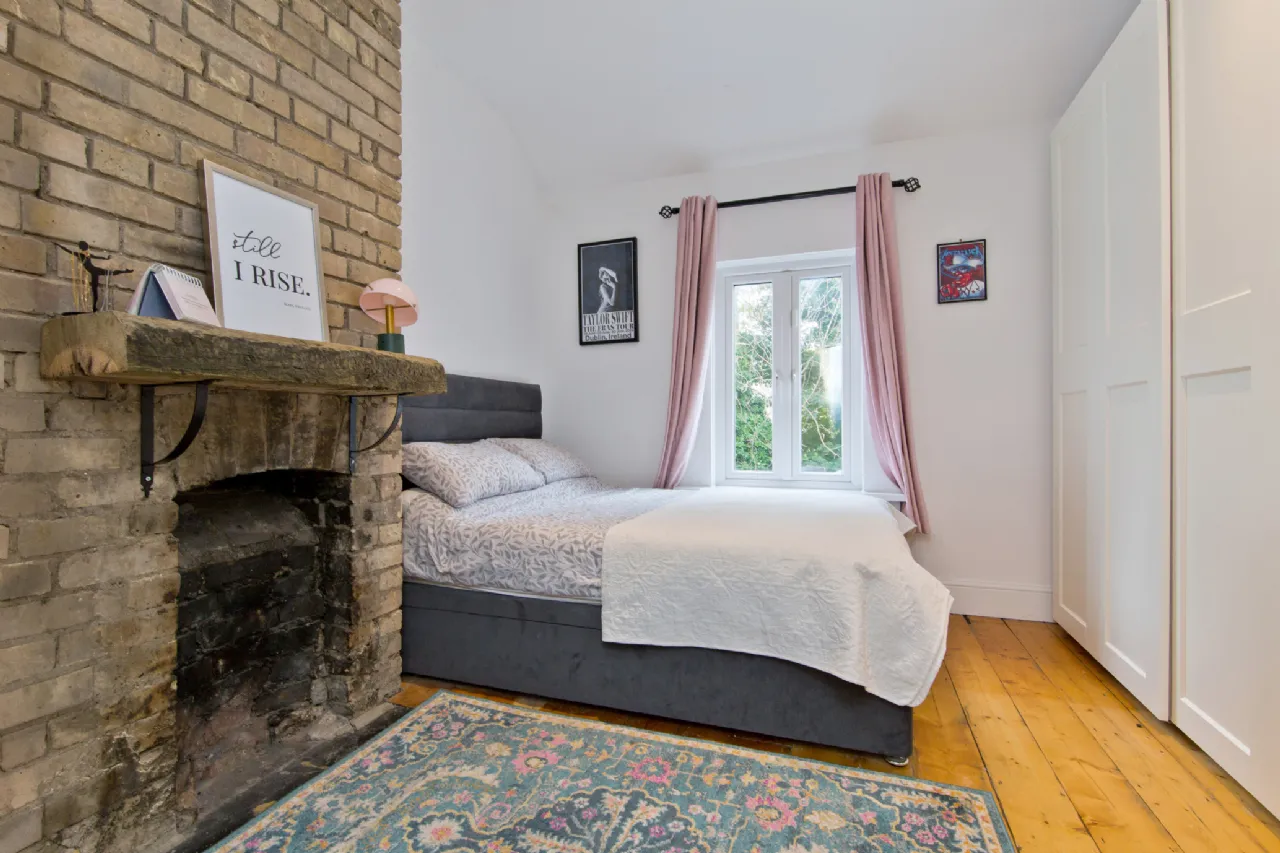
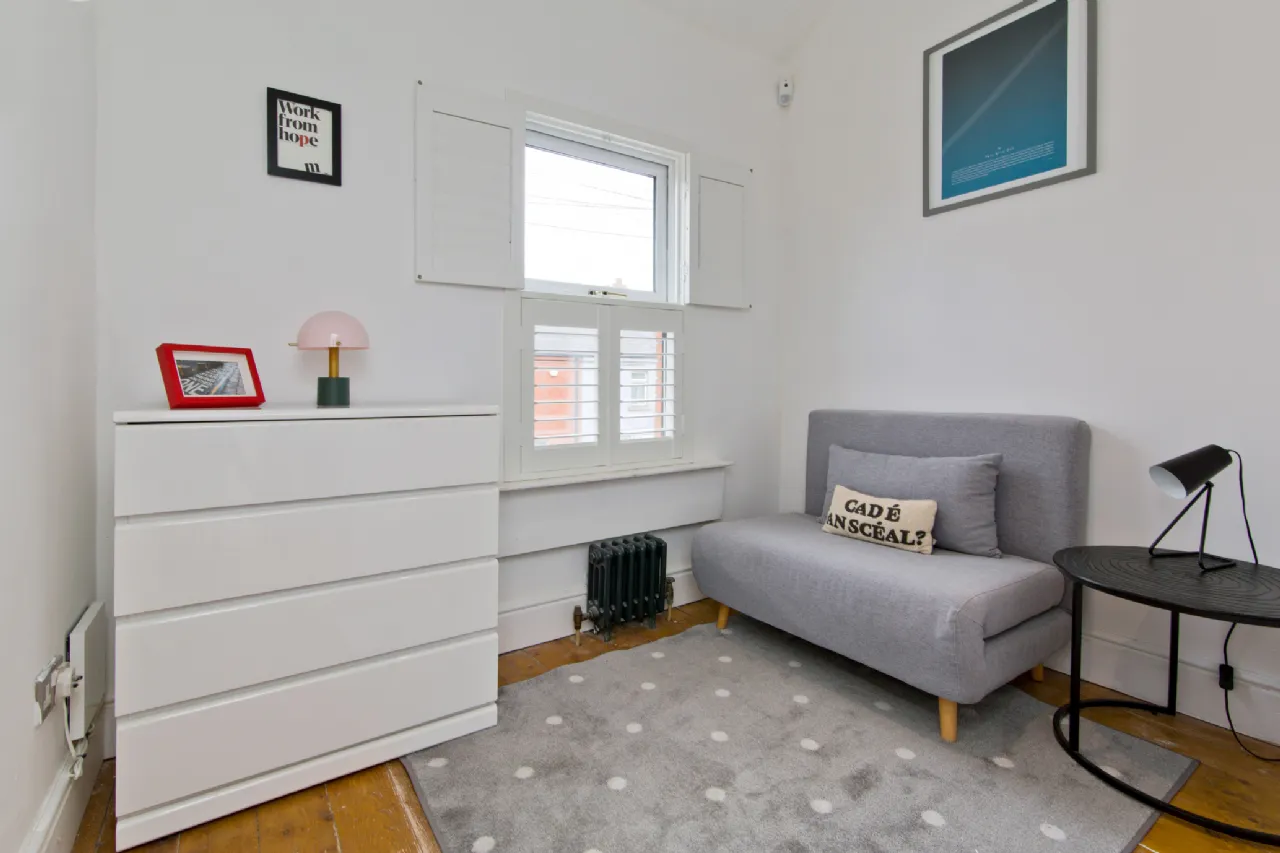
Upstairs, there are two well-appointed bedrooms. The principal bedroom overlooks the rear garden and benefits from fitted wardrobes, hardwood flooring, a feature fireplace and access to the attic. The second bedroom provides a versatile space suitable for use as a child's room, guest bedroom or home office and also benefits from built-in storage.
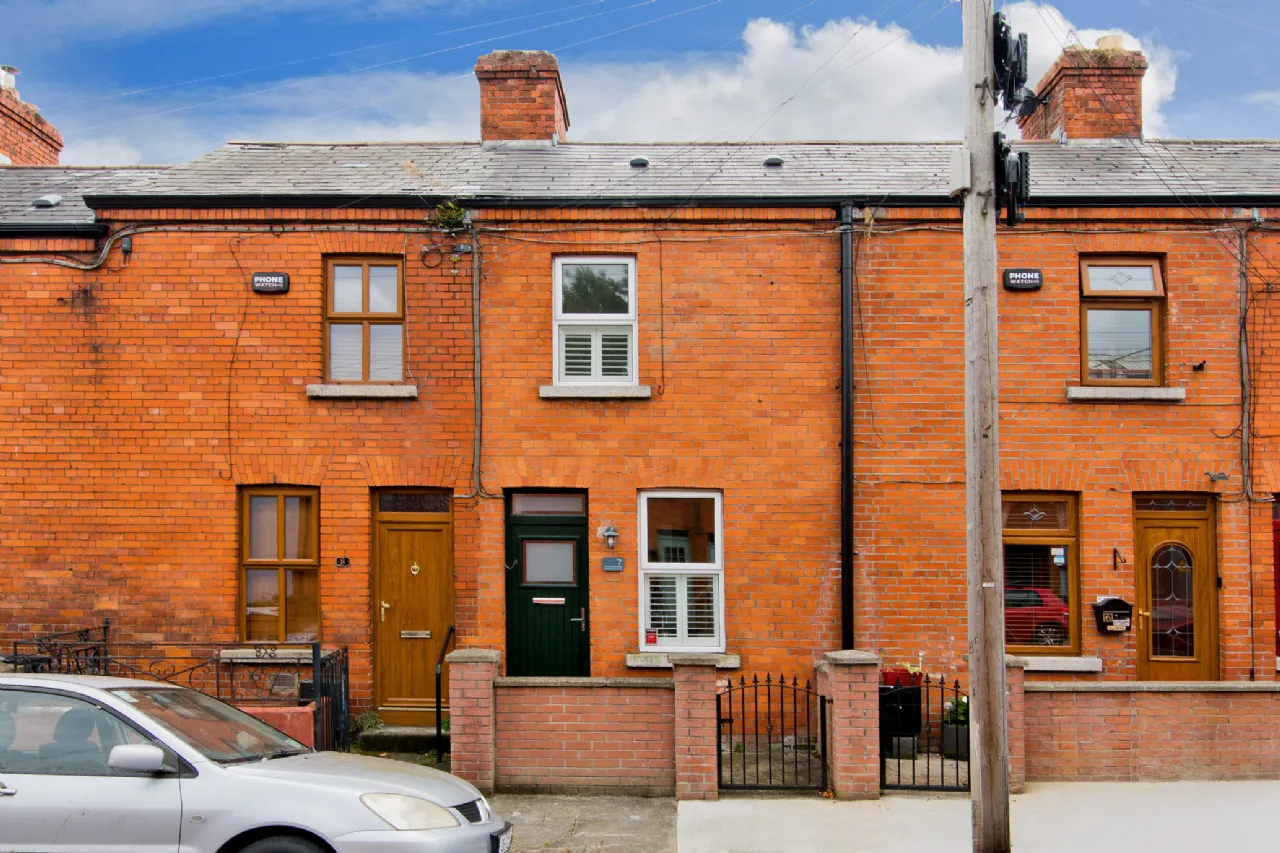
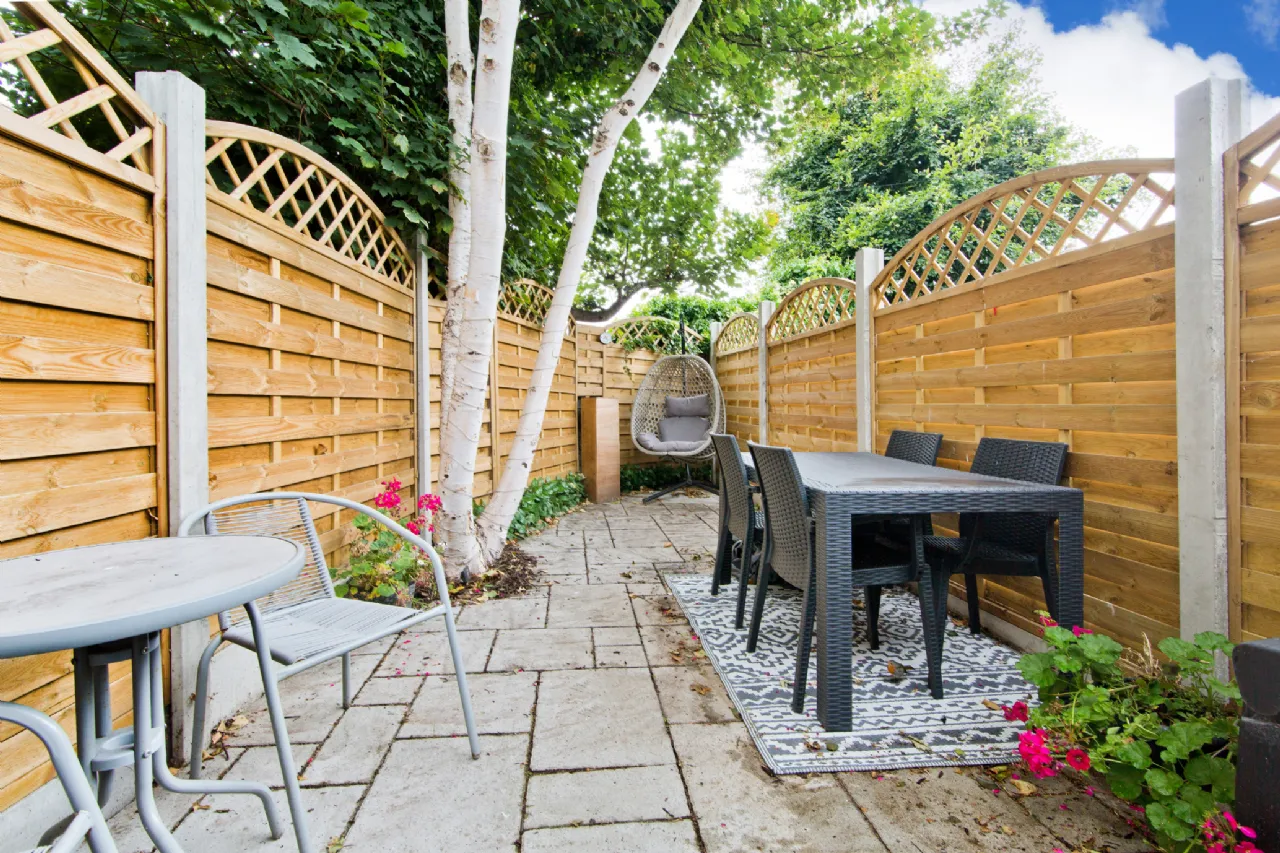
Outside, a small front patio provides separation from the footpath and adds to the property's attractive kerb appeal. To the rear is a truly delightful south-facing garden, finished with attractive stone paving and bordered by colourful flower beds. Offering an excellent degree of privacy and sunshine throughout the day, it provides the perfect outdoor retreat for relaxing, dining al fresco or entertaining guests.

Railway Avenue enjoys an enviable location within walking distance of a host of local amenities including shops, cafés, restaurants, schools and sporting facilities. The area is exceptionally well served by public transport, with the LUAS Red Line, Dublin Bus routes and Heuston Station all within easy reach. The Phoenix Park, St. James's Hospital, the new National Children's Hospital and Dublin City Centre are also conveniently close by.

Need a Mortgage?
Up to 90% mortgage available.
Mortgage Insight DAC t/a Sherry FitzGerald Financial Services, Sherry FitzGerald Mortgages is regulated by the Central Bank of Ireland.
Rooms
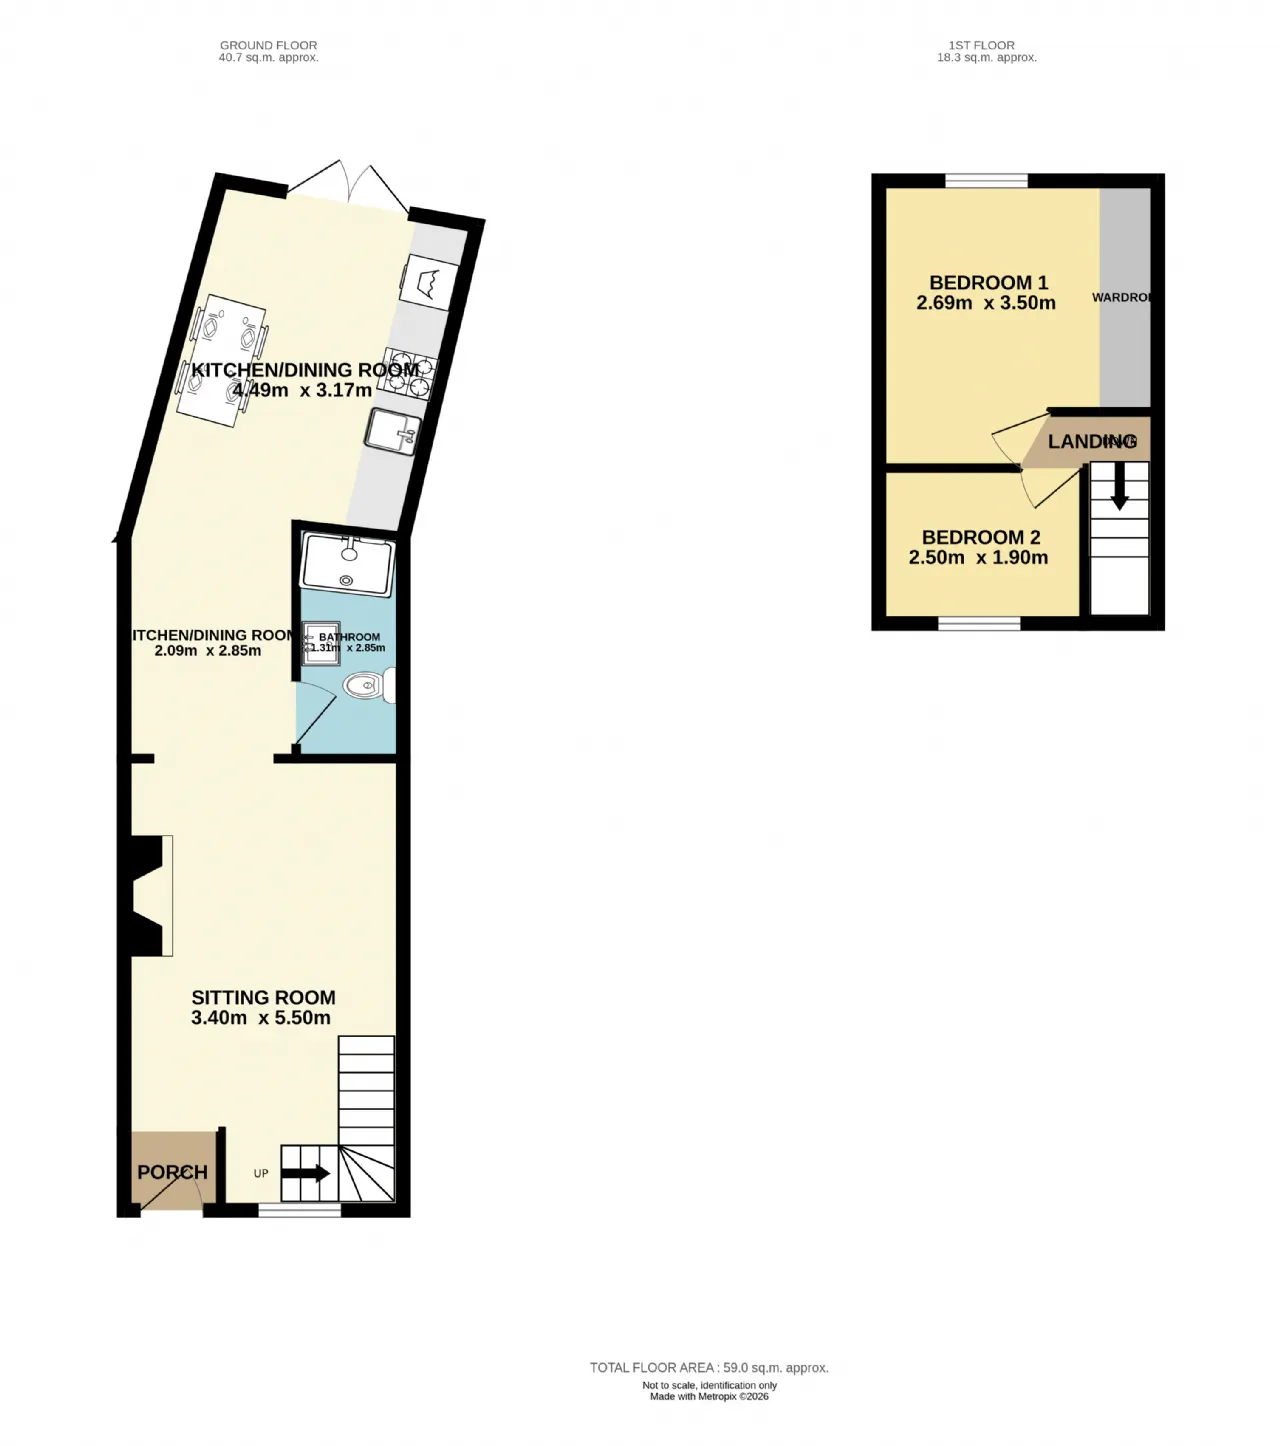
Hall 2.09m x 2.85m Following from the sitting room into the kitchen/dining room and bathroom, the brightly lit hall contains a bright skylight and dark stone tiled flooring.
Kitchen / Dining Room 4.49m x 3.17m Continuing from the hall and leading to the rear garden. the spacious kitchen/dining area contains matching wooden base and wall units with white porcelain tiled splashback. complemented by ample worktop space, further benefiting from a gas hob and inset sink with mixer taps. The kitchen similarly contains an overhead skylight and glass double doors.
Bathroom 1.31m x 2.85m Tiled floor to ceiling with chequered floor tiles and bright porcelain brick wall tiles. stand it shower tray with electric shower. The bathroom also features a wall mounted vanity unit, with inset wash hand basin and taps, with additional storage.
Bedroom 1 2.69m x 3.50m Leading from the landing into the spacious double from, with window to rear aspect, feature fireplace, large fitted double wardrobes, hardwood flooring and access to the attic.
Bedroom 2 2.50m x 1.90m Single bedroom to the front of the house, window to rear aspect, hardwood flooring also containing storage.
Outside The front of the house contains a small patio shielding the property from the footpath. The rear garden is the heart of the house. The South facing rear garden with eye pleasing stone tiles is complimented by small flower beds, this garden comprises of perfect comfort and privacy
BER Information
BER Number: 117183392
Energy Performance Indicator: 195.54 (kWh/m2/yr)
About the Area
No description
 Get Directions
Advice For Buyers
Buying property is a complicated process. With over 40 years’ experience working with buyers all over Ireland, we’ve researched and developed a selection of useful guides and resources to provide you with the insight you need..
Mortgages
From getting mortgage-ready to preparing and submitting your full application, our Mortgages division have the insight and expertise you need to help secure you the best possible outcome.
Research
Applying in-depth research methodologies, we regularly publish market updates, trends, forecasts and more helping you make informed property decisions backed up by hard facts and information.