Print



€450,000
 2 beds
 2 baths
 56 sqm

Description
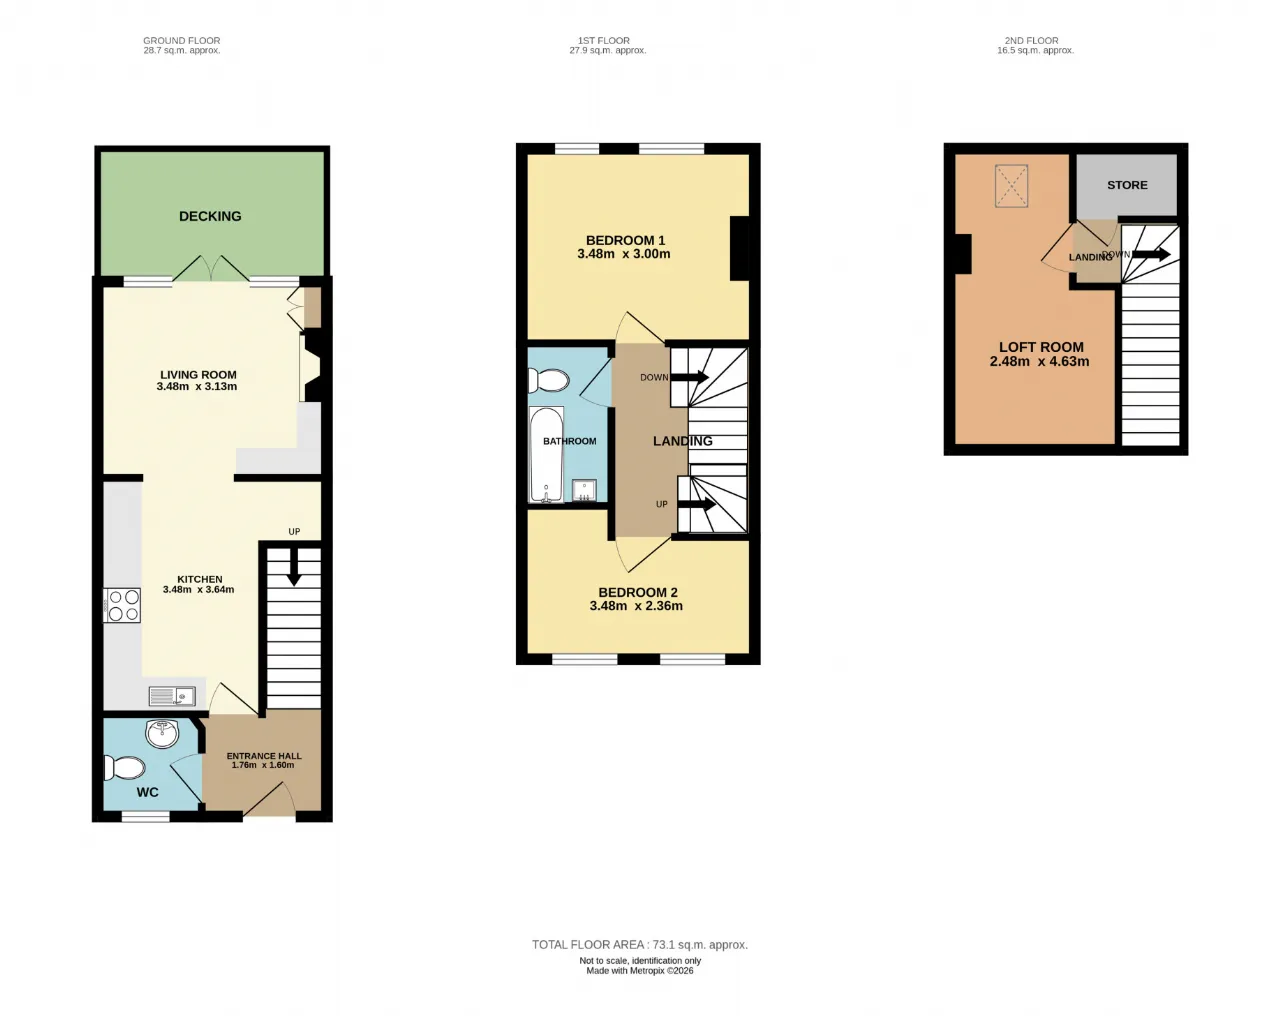
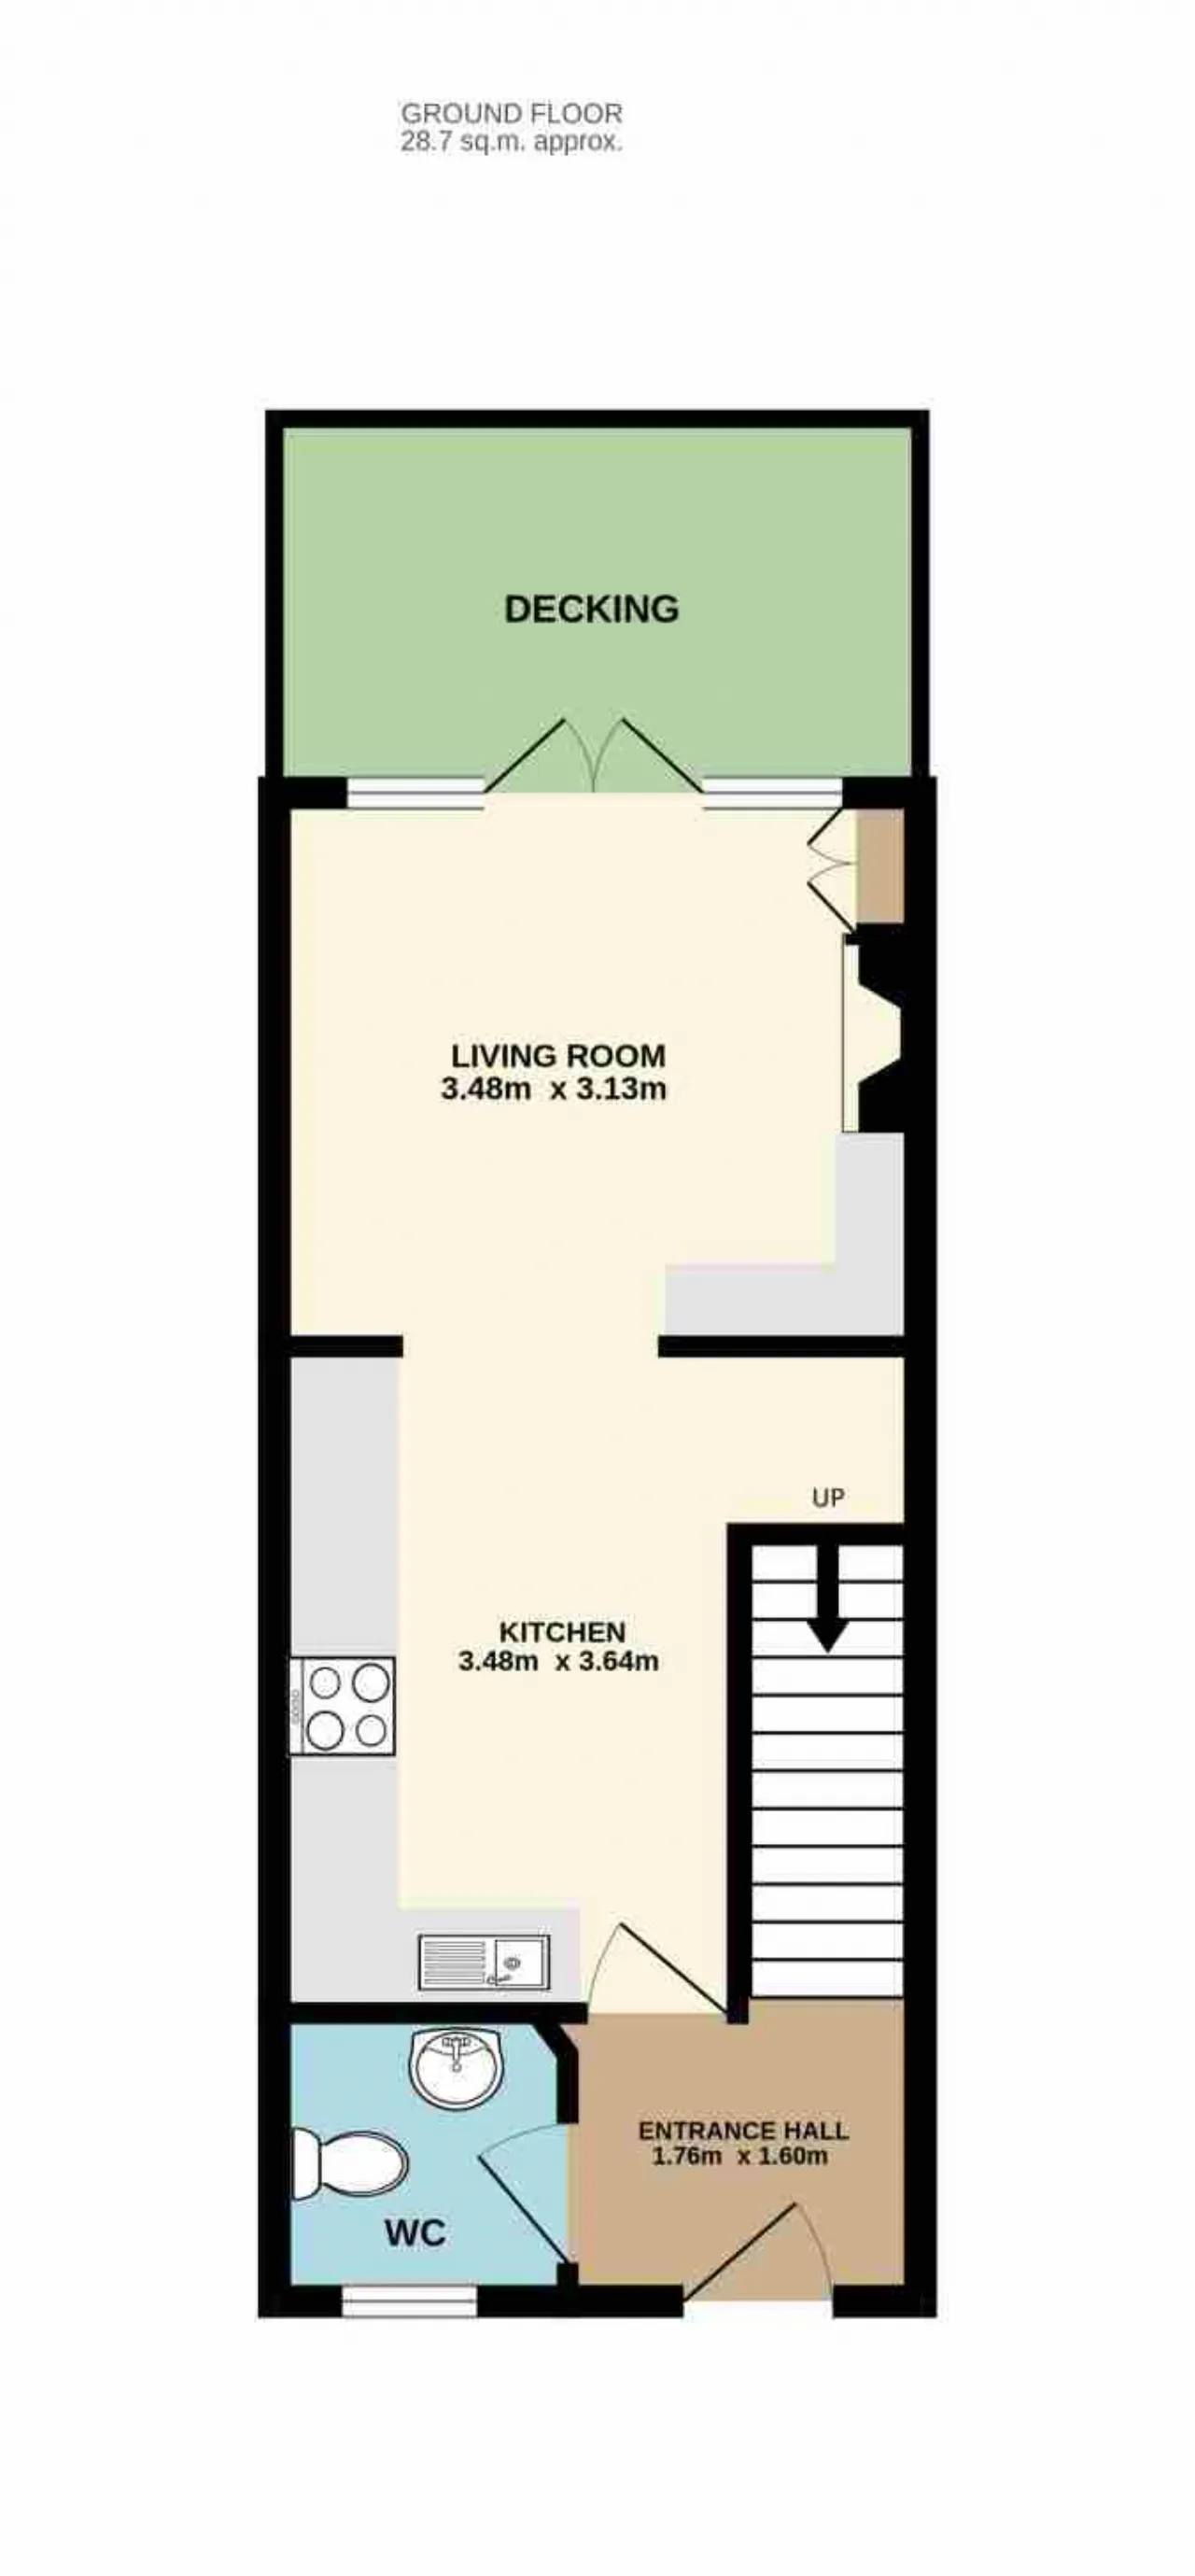
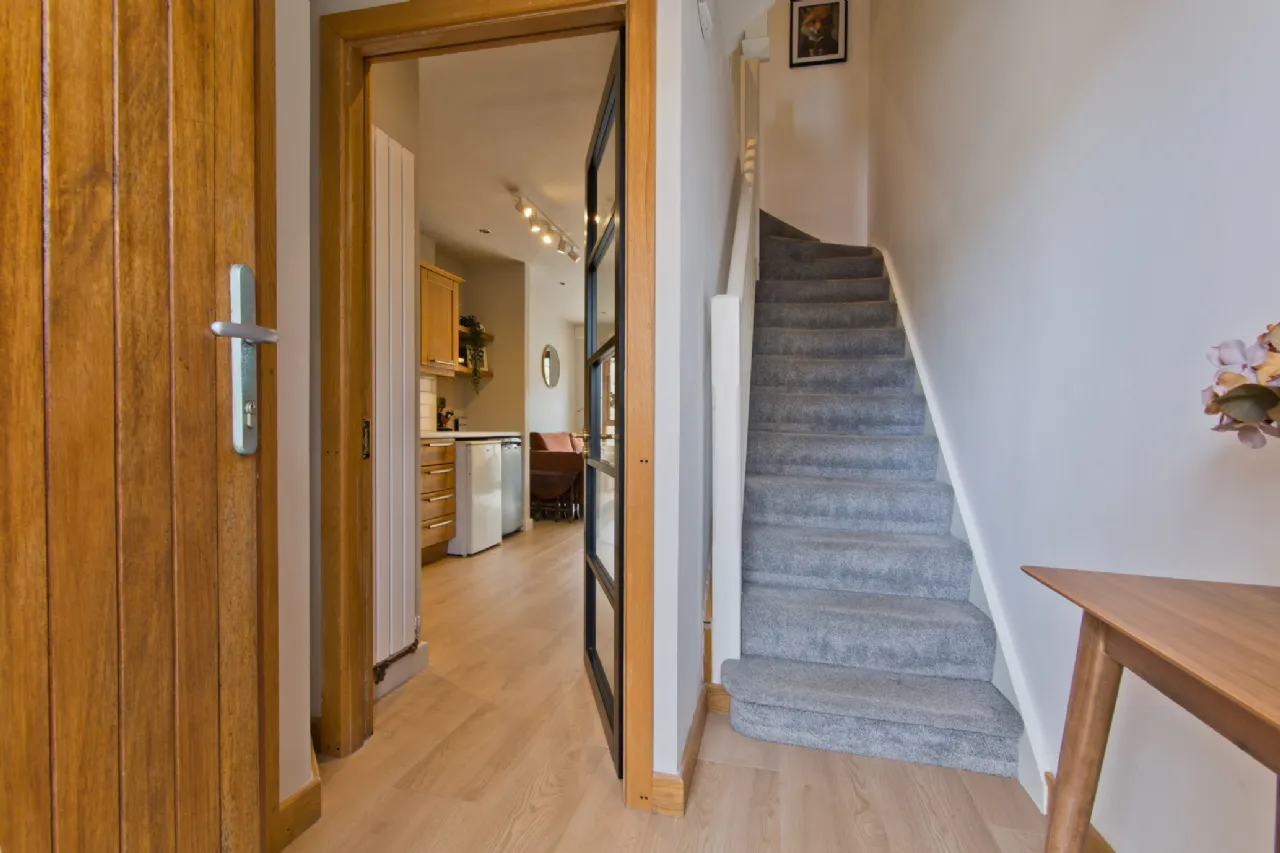
Upon entering, a spacious entrance hallway welcomes you into the home, with stairs leading to the first-floor landing. The hallway provides access to a guest WC and the kitchen, creating a practical and inviting flow throughout the ground floor.
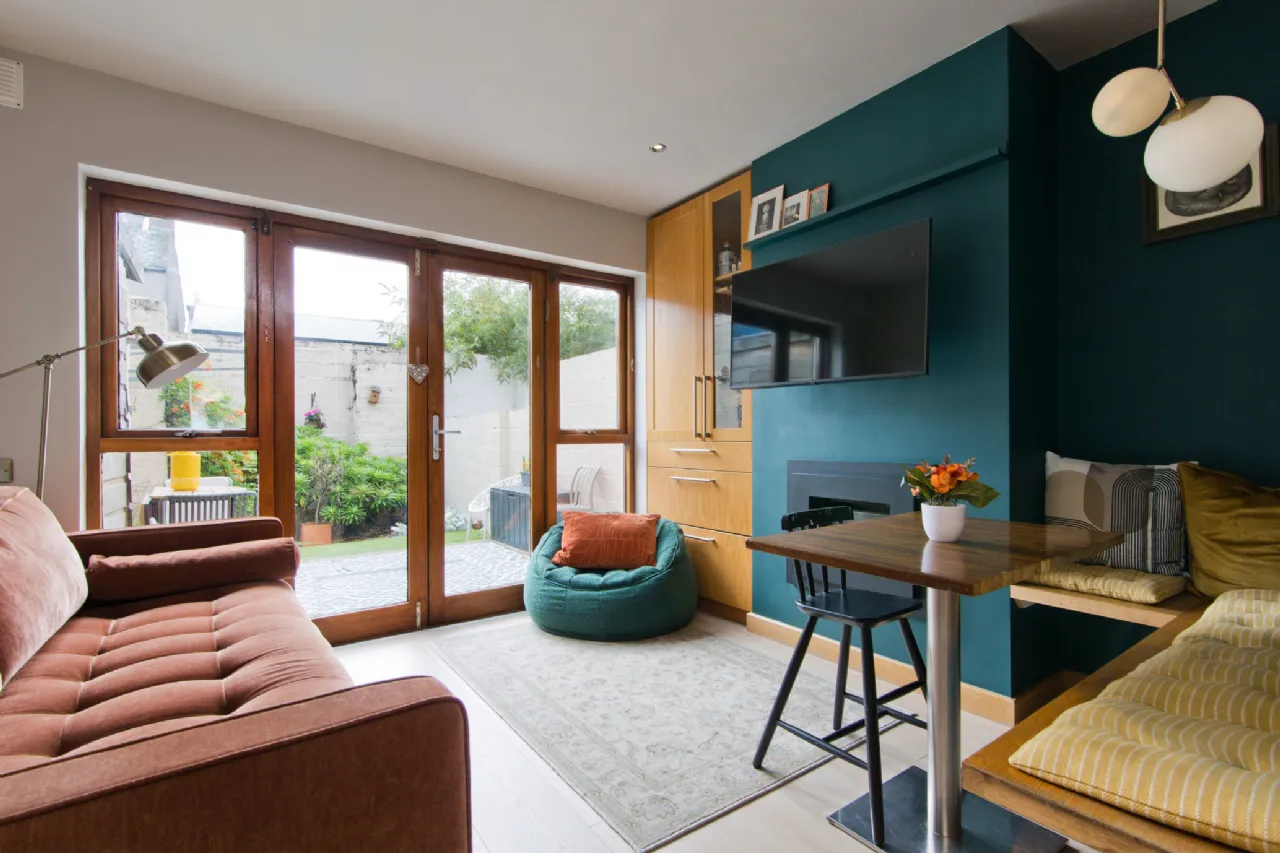
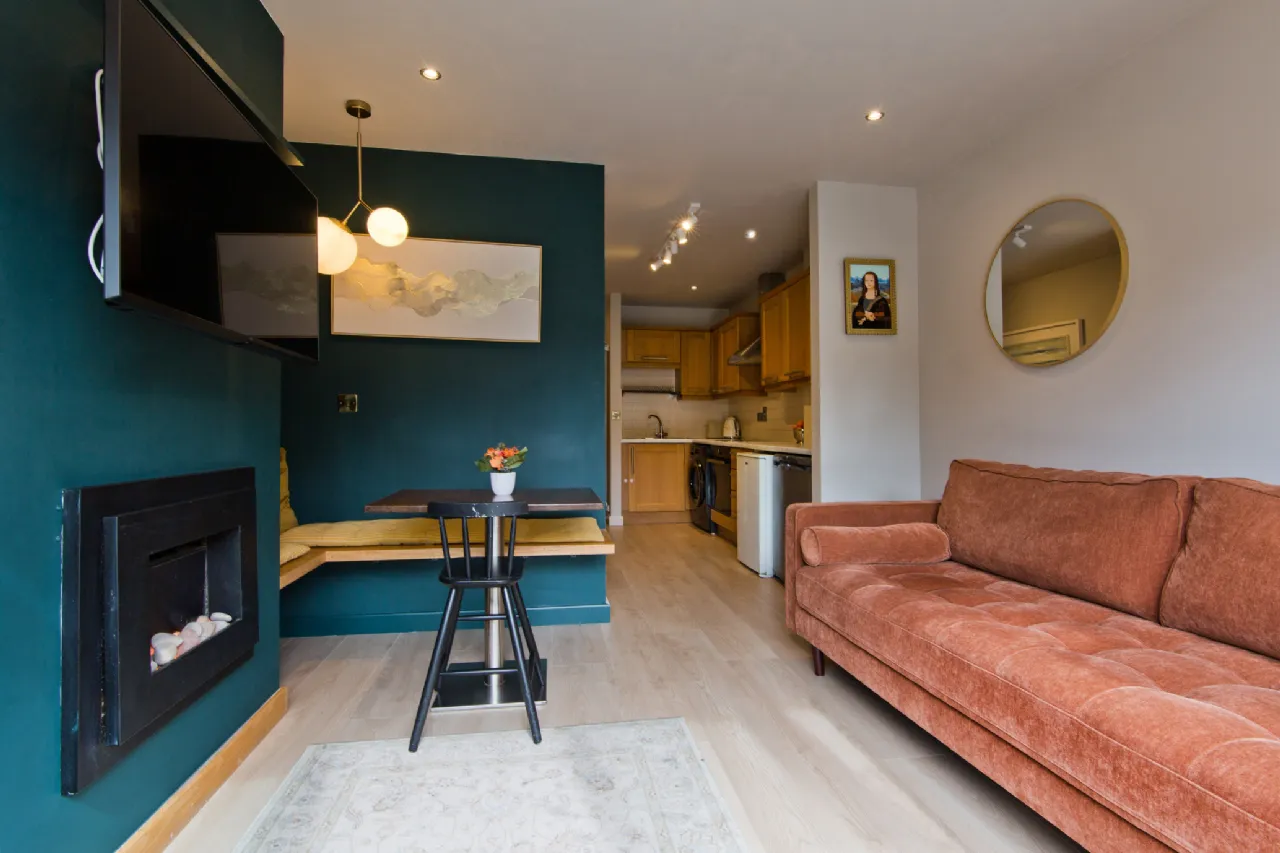
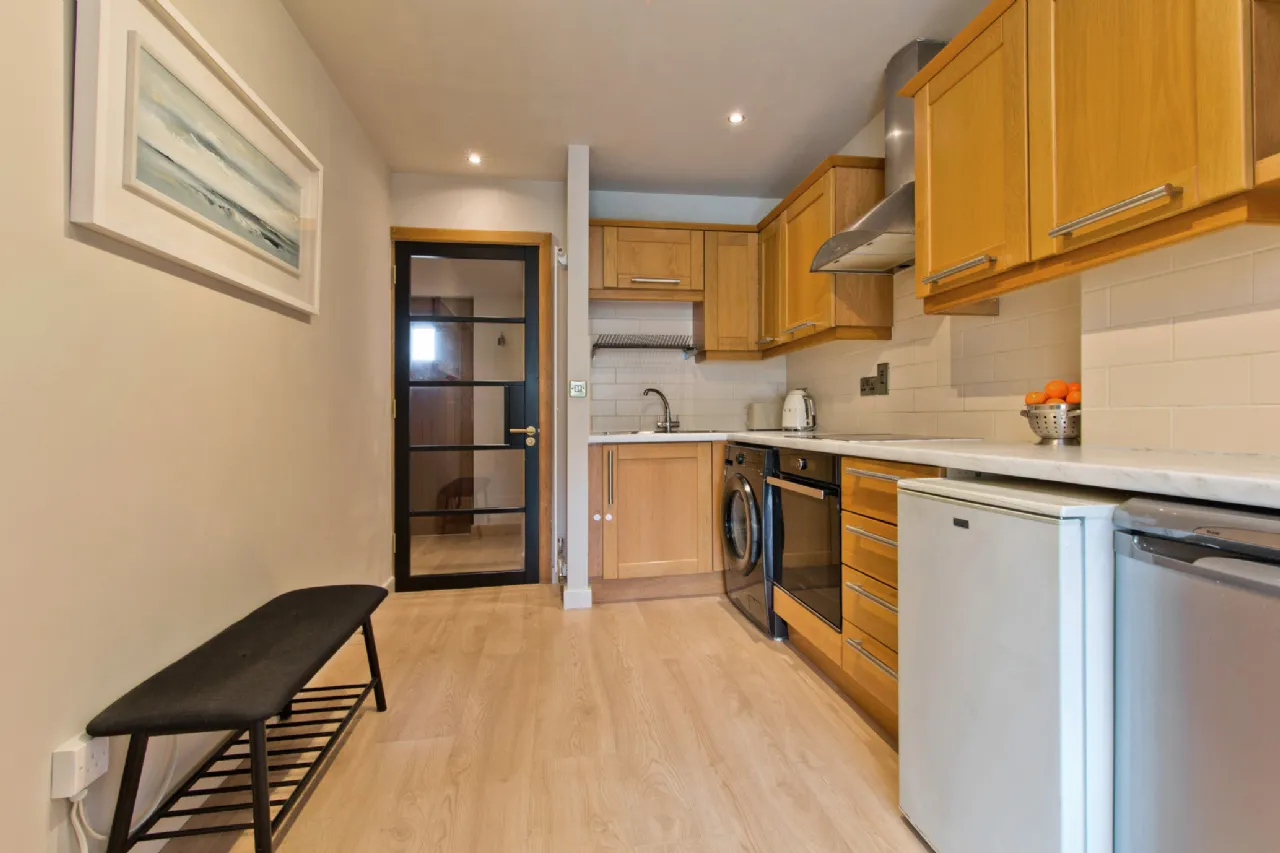
The kitchen is fitted with a range of matching base and wall units, providing ample worktop space and a tiled splashback. Appliances include a built-in electric oven, induction hob with extractor hood overhead, plumbing for a washing machine and space for an under-counter fridge and freezer. A useful understairs storage area adds practicality, while the kitchen opens seamlessly into the living area, creating an ideal space for modern family living and entertaining. To the rear, the spacious living room is both comfortable and inviting. A feature fireplace with inset electric fire provides an attractive focal point, while built-in bench seating with integrated storage maximises functionality. Laminate flooring complements the space, and double doors open directly onto a decked patio area.
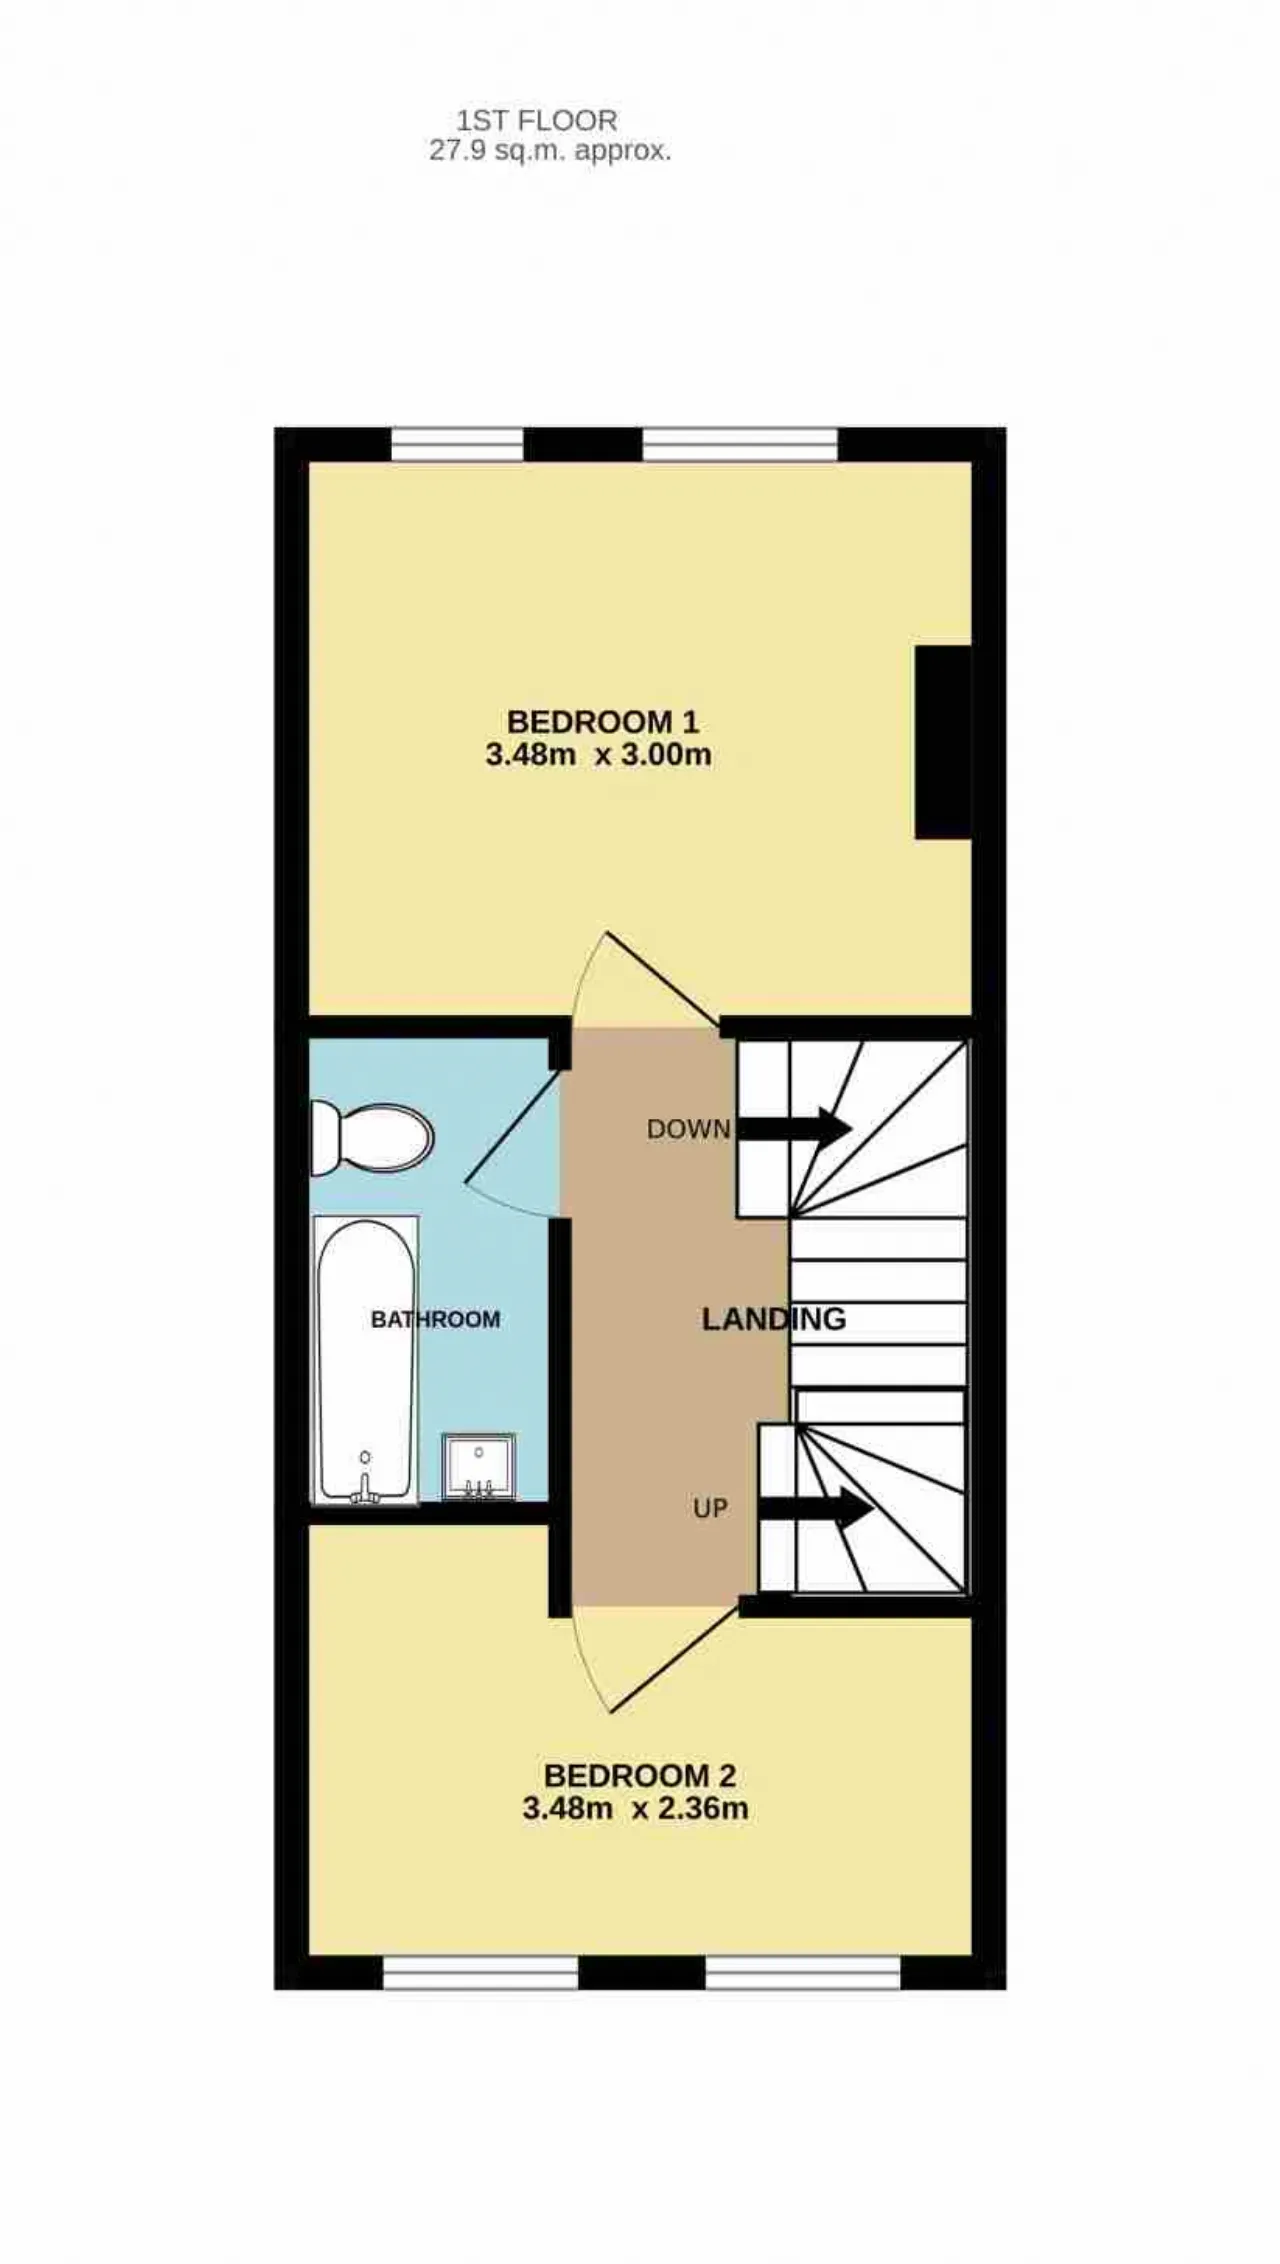
Upstairs, the first-floor landing provides access to two generously sized double bedrooms, the family bathroom and a staircase leading to the attic room.
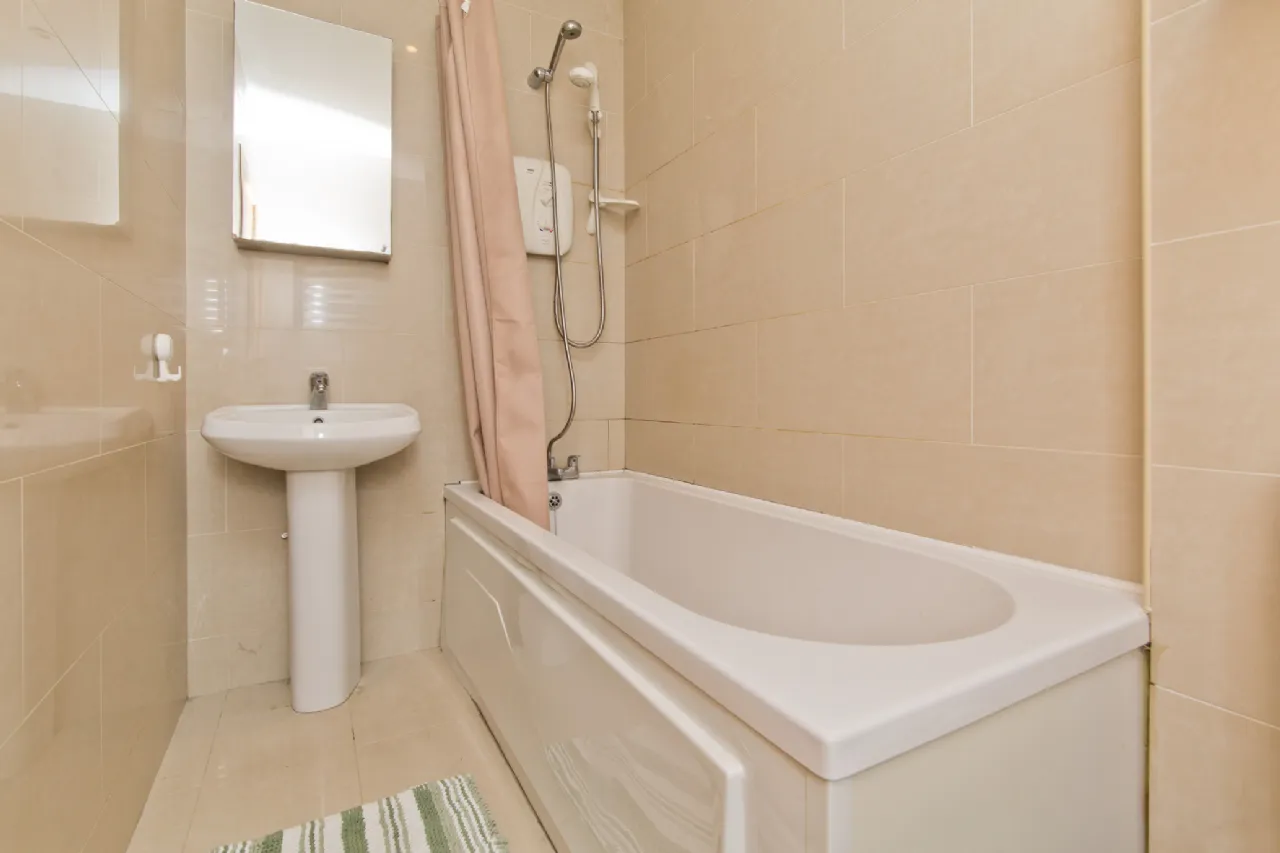
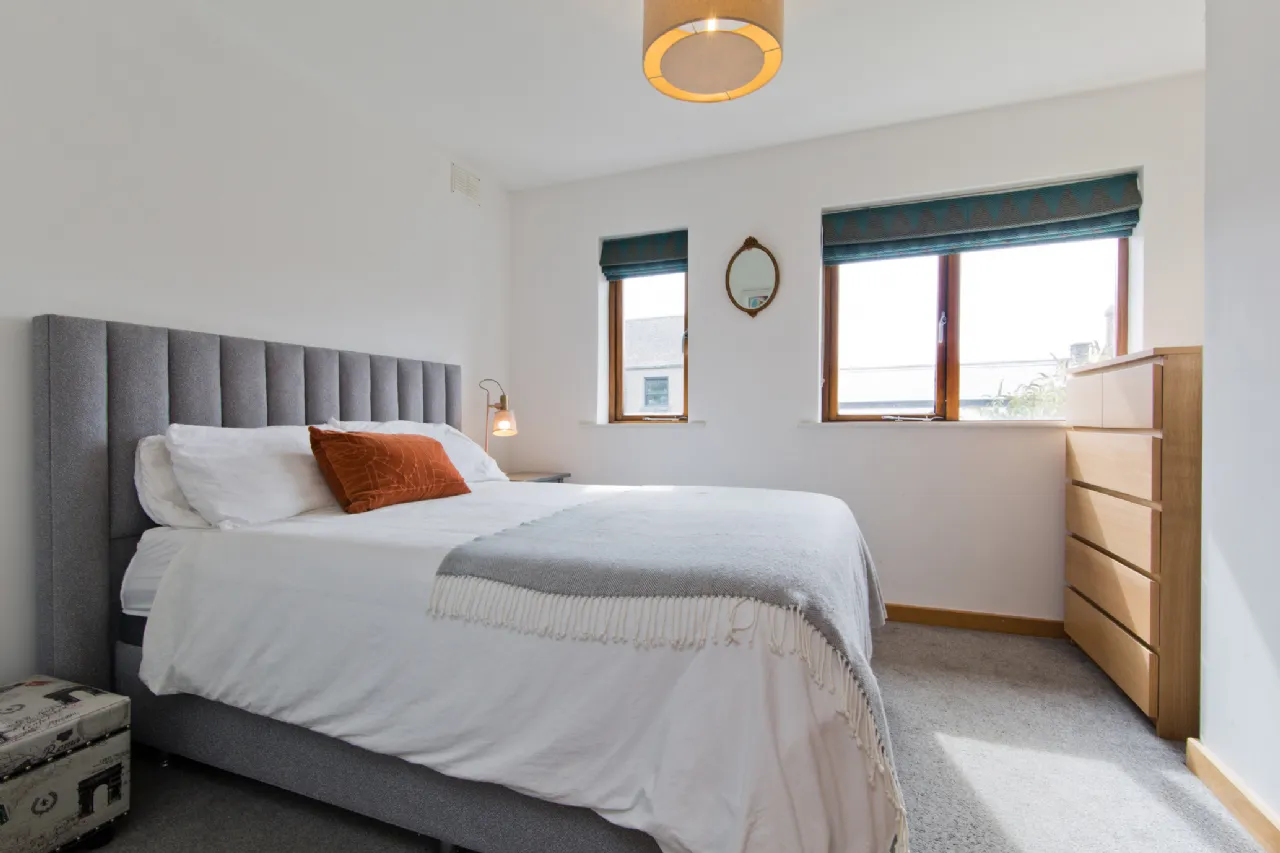
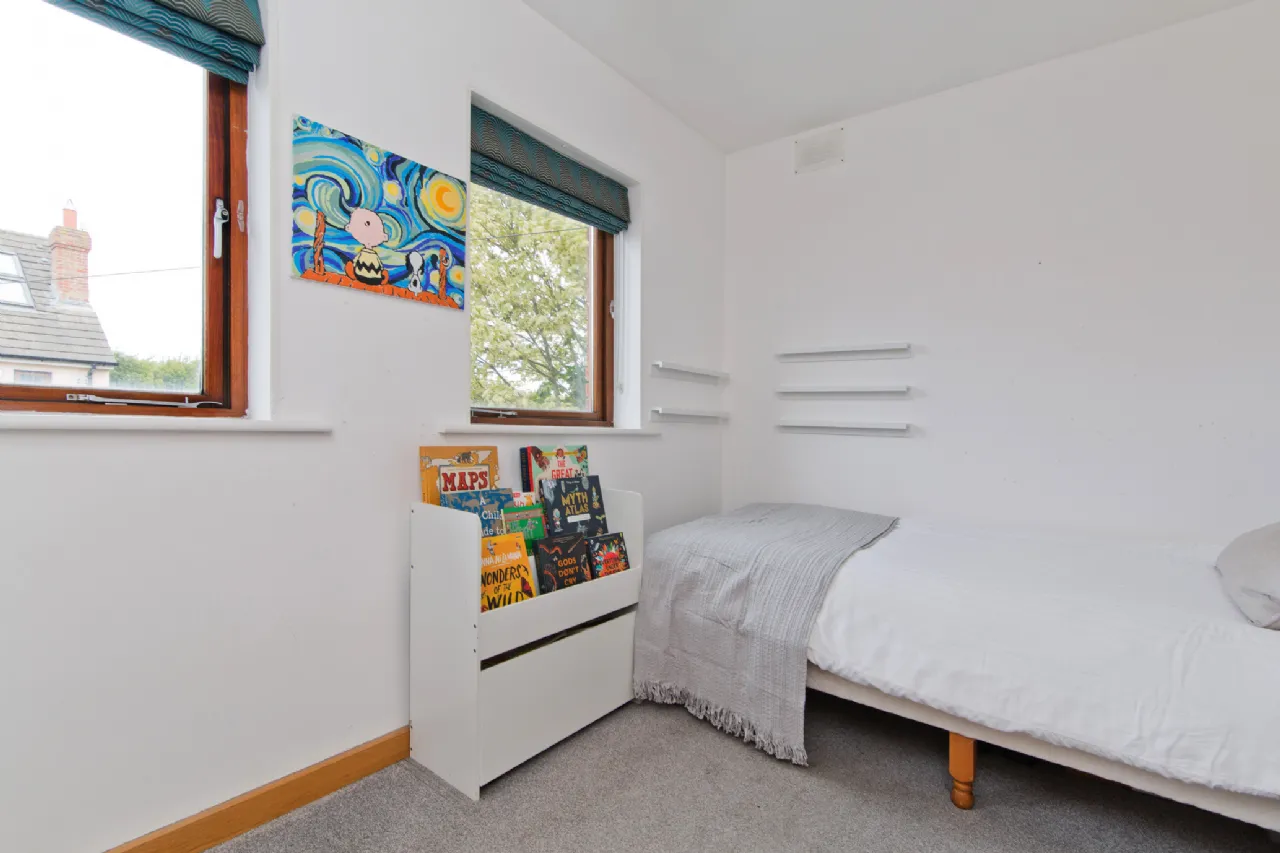
Bedroom One is a spacious double room overlooking the rear garden through two large windows, allowing for excellent natural light. The room offers ample space for freestanding wardrobes and additional furnishings and is finished with carpet flooring and a wall-mounted radiator. Bedroom Two is a well-proportioned double bedroom positioned to the front of the property. Two large windows flood the room with natural light, while carpet flooring and a wall-mounted radiator complete the accommodation. The family bathroom is fitted with a deep-fill bath incorporating an electric shower overhead, pedestal wash hand basin with mixer tap, WC and heated towel rail. Floor-to-ceiling tiling provides a clean and contemporary finish.
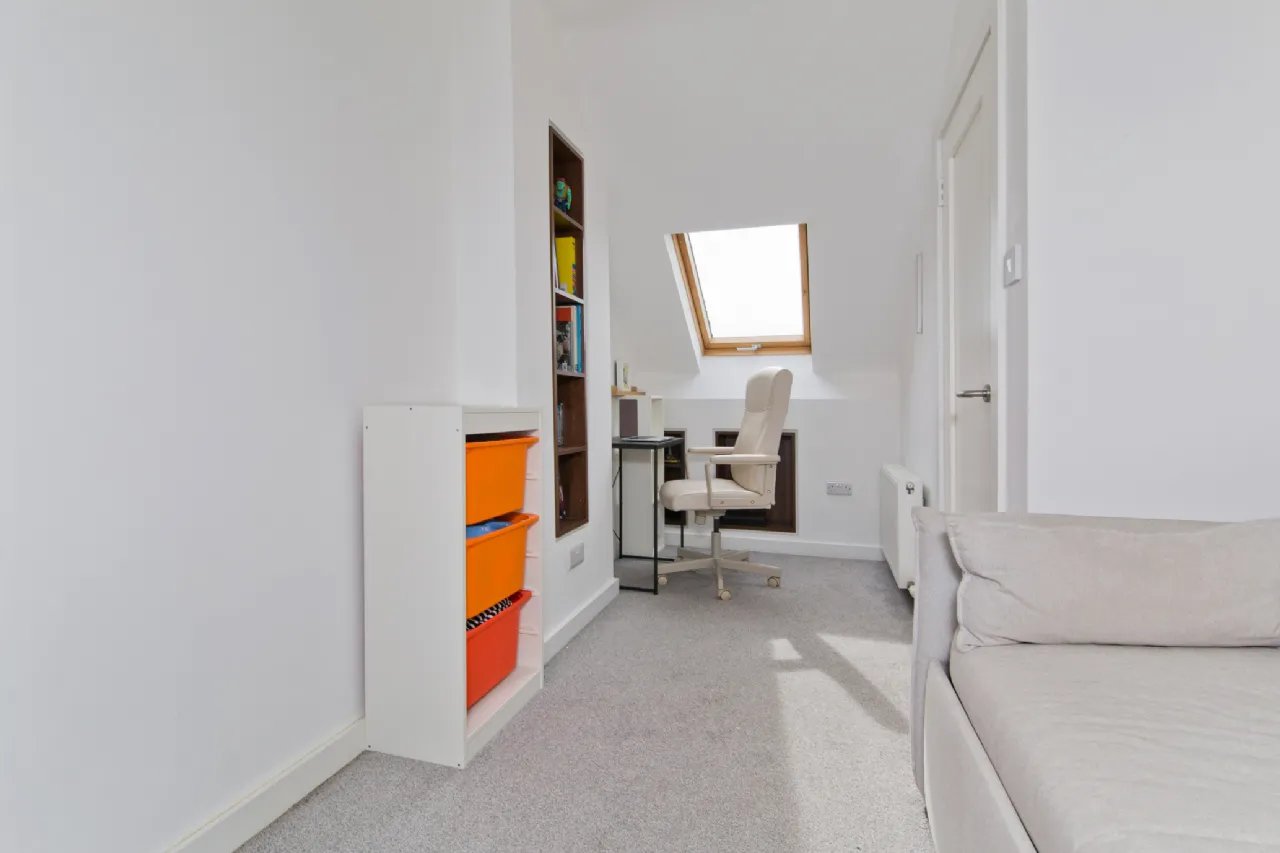
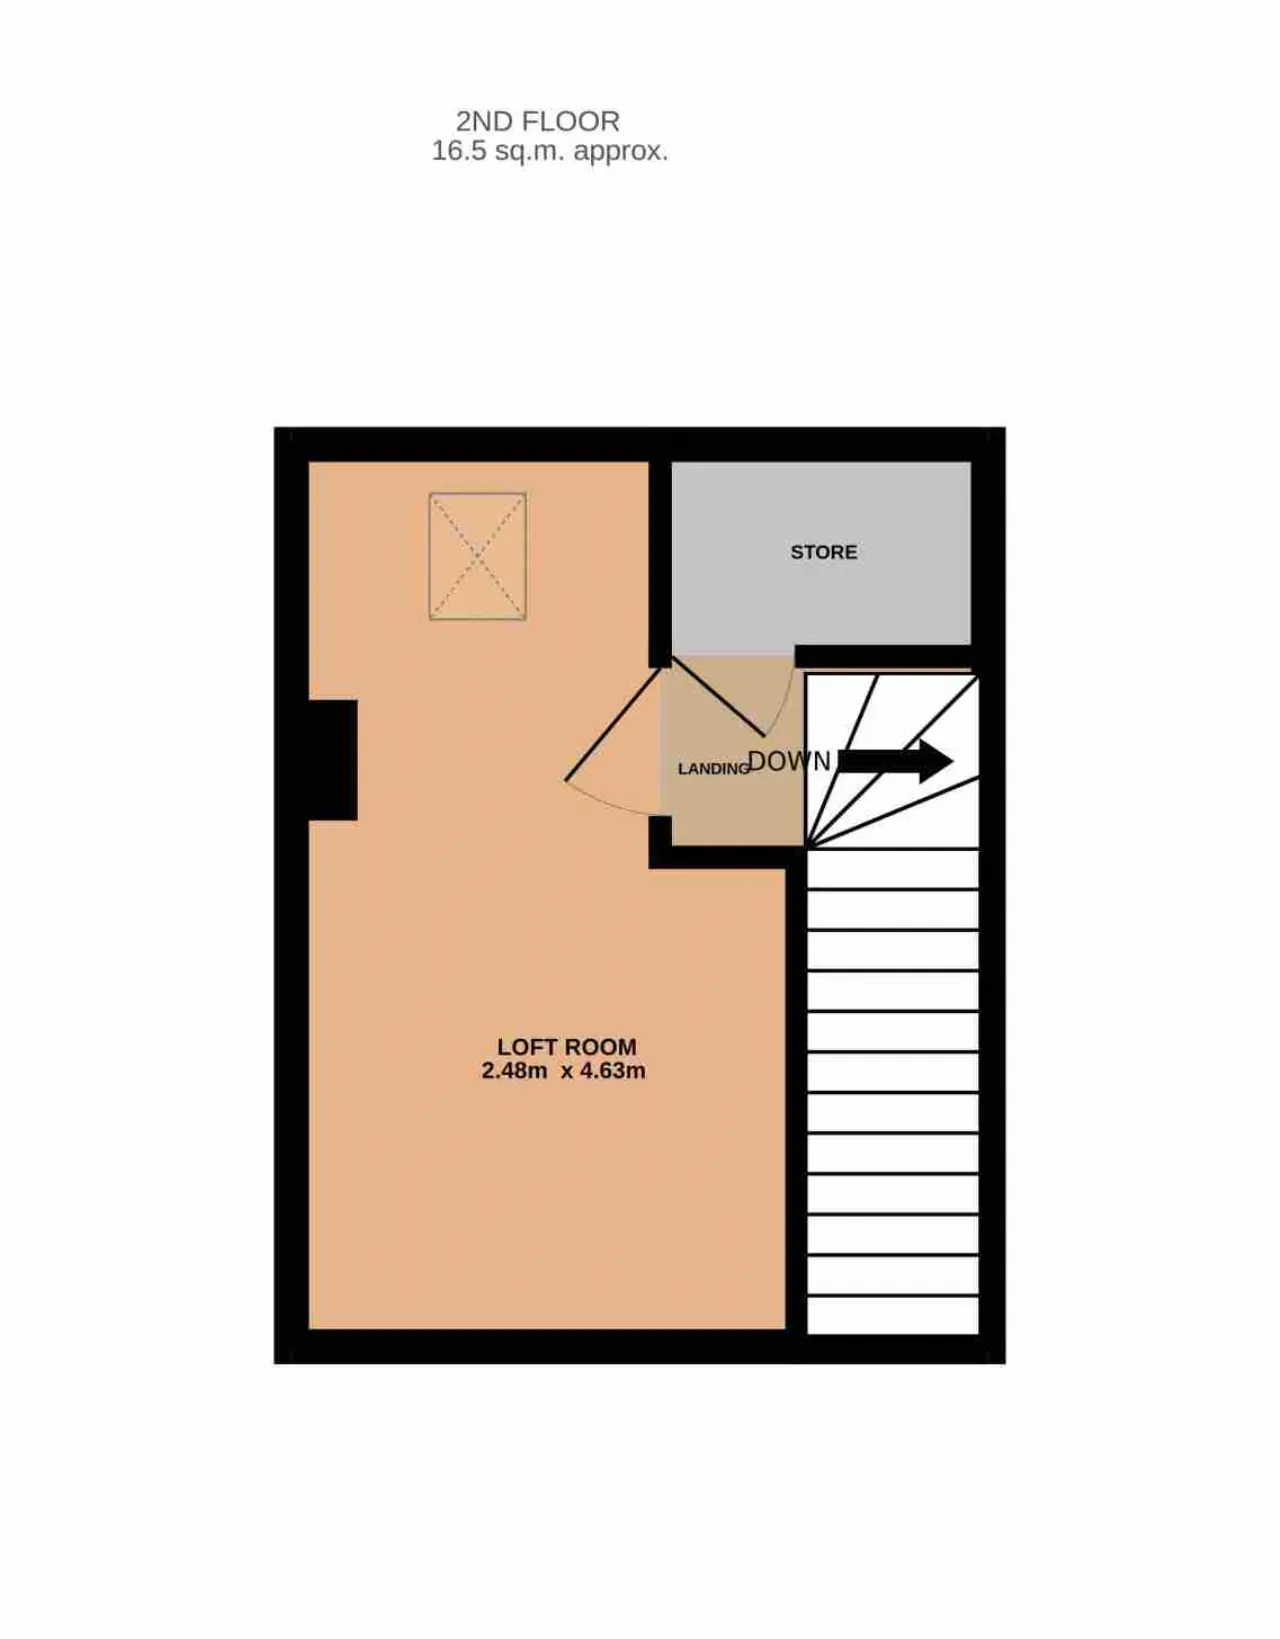
A staircase leads to the attic room, a bright and practical space with a large Velux roof window, carpet flooring, built-in shelving and useful eaves storage. This versatile room is ideal for a home office, playroom or additional living space.
Viewing is highly recommended.
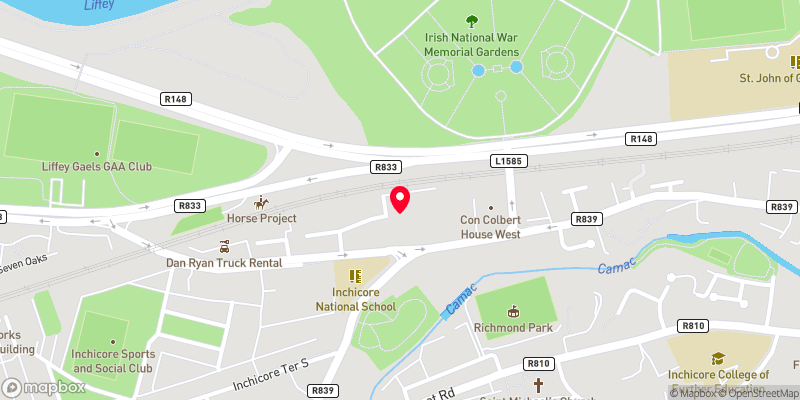
Location: Woodfield Mews enjoys a highly convenient setting in the heart of Inchicore, one of Dublin's most established and increasingly sought-after residential neighbourhoods. Residents benefit from an excellent range of local amenities within walking distance, including shops, cafés, restaurants, schools and leisure facilities. Inchicore Village is just a short stroll away, offering a vibrant community atmosphere and a wide selection of everyday services. The area is exceptionally well connected, with the LUAS Red Line providing easy access to Dublin City Centre and beyond. Numerous Dublin Bus routes serve the area, while the nearby M50, N4 and N7 road networks offer convenient links to all parts of the city and surrounding counties. The beautiful Phoenix Park, Memorial Gardens and Grand Canal Greenway are all within easy reach, providing superb recreational opportunities. The location is also close to a number of major employers and institutions, including St. James's Hospital, the New Children's Hospital and Heuston Station.

Need a Mortgage?
Up to 90% mortgage available.
Mortgage Insight DAC t/a Sherry FitzGerald Financial Services, Sherry FitzGerald Mortgages is regulated by the Central Bank of Ireland.
Features
Spacious open-plan kitchen/living area
Low-maintenance rear garden
Allocated parking space
Additional visitor parking
Outdoor electric vehicle charging point
Gas Fired Central Heating.
Rooms
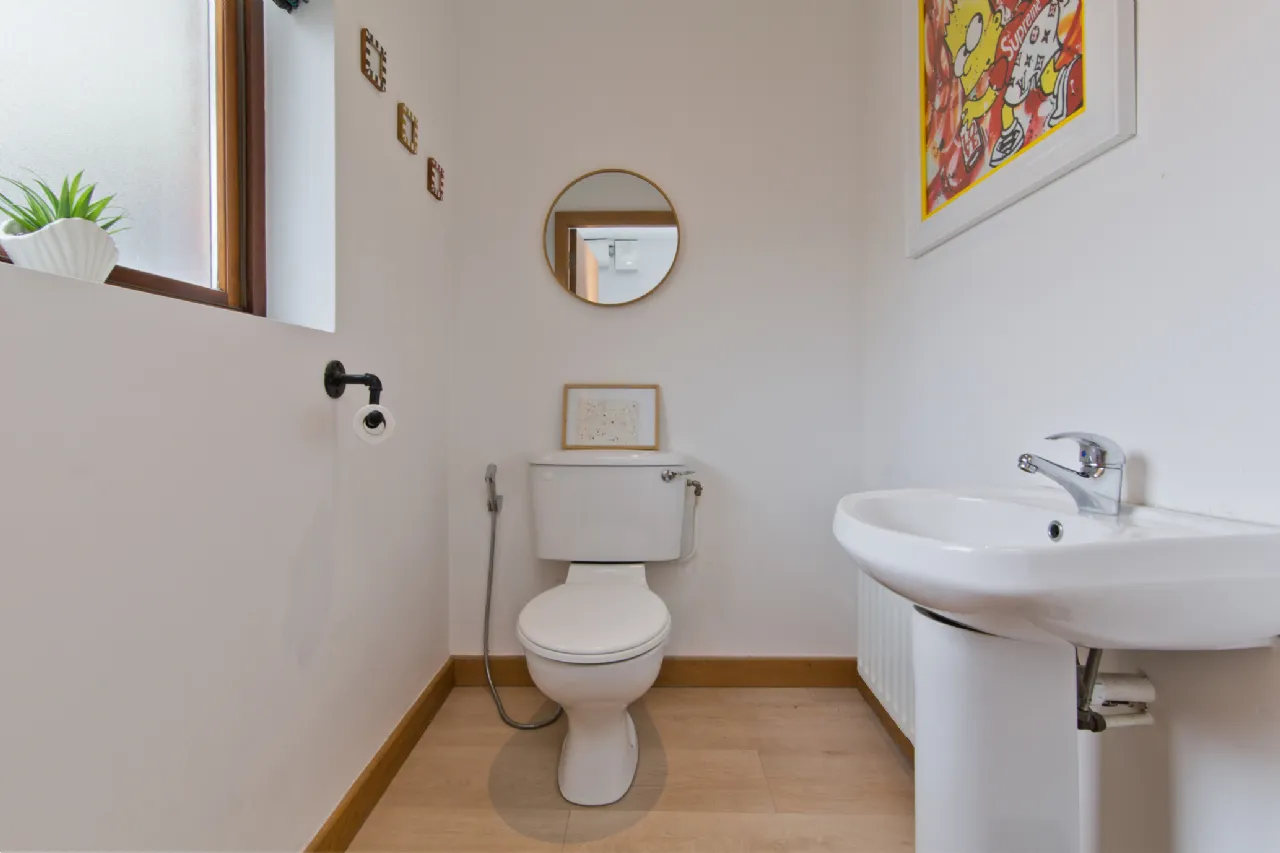
WC 1.60m x 1.57m An opaque window to the front, fitted with a WC, a pedestal wash hand basin with mixer tap, a wall-mounted radiator, and laminate flooring.
Kitchen 3.48m x 3.64m The kitchen is fitted with a range of matching base and wall units, providing ample worktop space and a tiled splashback. It includes a built-in electric oven, induction hob with extractor hood overhead, plumbing for a washing machine, and space for an under-counter fridge and freezer. A useful understairs storage area offers additional practicality, while the kitchen opens seamlessly into the living area, creating a bright and sociable space for everyday living and entertaining.
Living Room 3.48m x 3.13m Spacious and inviting, the living room is a comfortable space for both relaxing and entertaining. Featuring a fireplace with inset electric fire as a focal point, the room also benefits from built-in bench seating with integrated storage. Laminate flooring adds a practical and modern finish, while double doors open directly onto a same-level decked area, creating a seamless connection to the rear garden and extending the living space outdoors.
Landing 2.21m x 2.98m The first-floor landing provides access to two generously sized double bedrooms and the main family bathroom. A staircase from the landing leads to the attic room, offering valuable additional accommodation.
Bedroom 1 3.48m x 3.00m A generously proportioned double bedroom overlooking the rear garden through two large windows, providing excellent natural light. The room offers ample space for a freestanding wardrobe and additional bedroom furnishings. Features include a wall-mounted radiator and carpet flooring.
Bedroom 2 3.48m x 2.36m A good-sized double bedroom positioned to the front of the property, benefiting from two large windows that fill the room with natural light. The room offers ample space for a double bed and additional furnishings. Features include a wall-mounted radiator and carpet flooring.
Bathroom 1.38m x 2.50m The family bathroom is fully fitted with a deep-fill bath and electric shower overhead. The suite also includes a pedestal wash hand basin with mixer tap, WC, and heated towel rail. Finished with floor-to-ceiling tiling.
Attic Room 2.48m x 4.68m Accessed via stairs from the first-floor landing, this bright and versatile attic room is flooded with natural light from a large Velux roof window. The room is finished with carpet flooring and benefits from built-in shelving and useful eaves storage. Ideal as a home office, playroom, hobby room, or additional living space.
Store 1.69m x 1.09m Conveniently located just off the second-floor landing, this practical storage room provides valuable additional storage space.
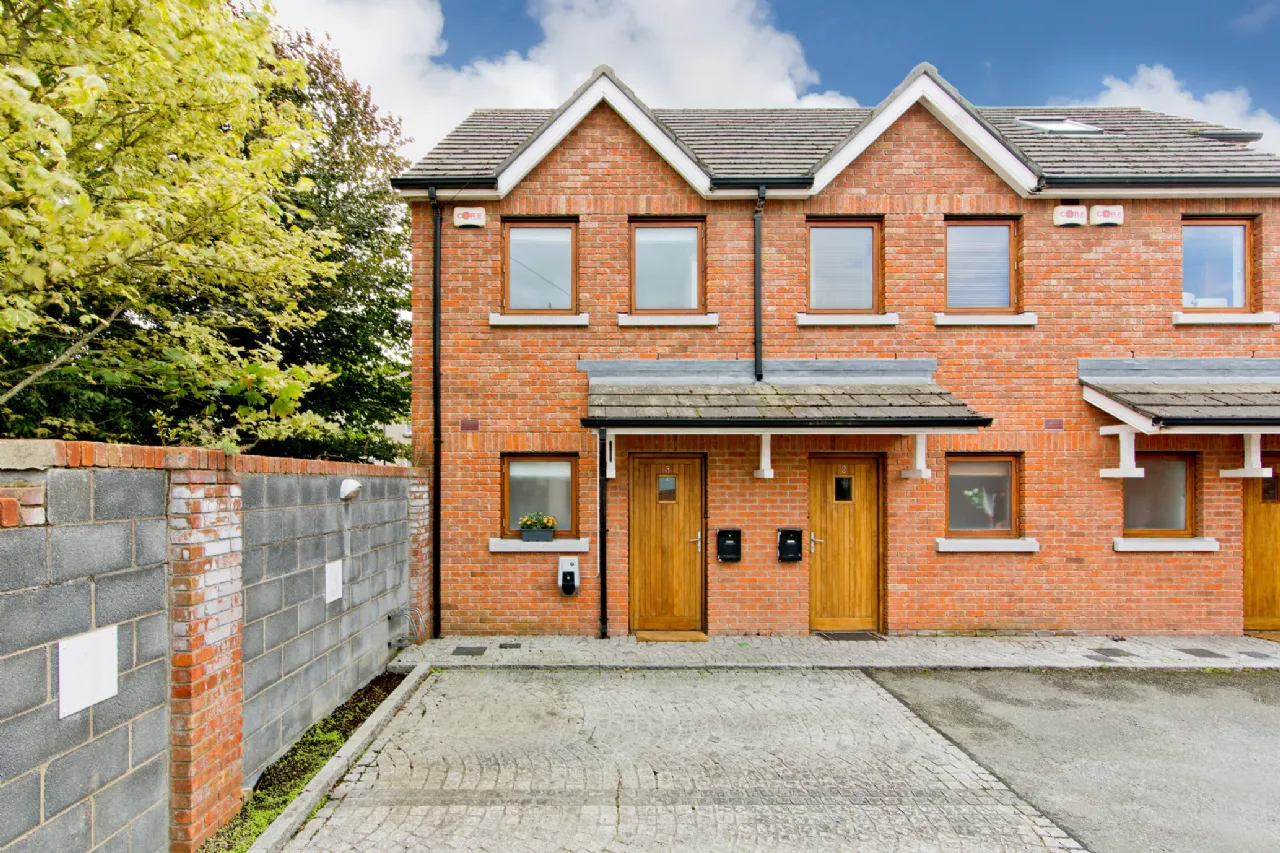
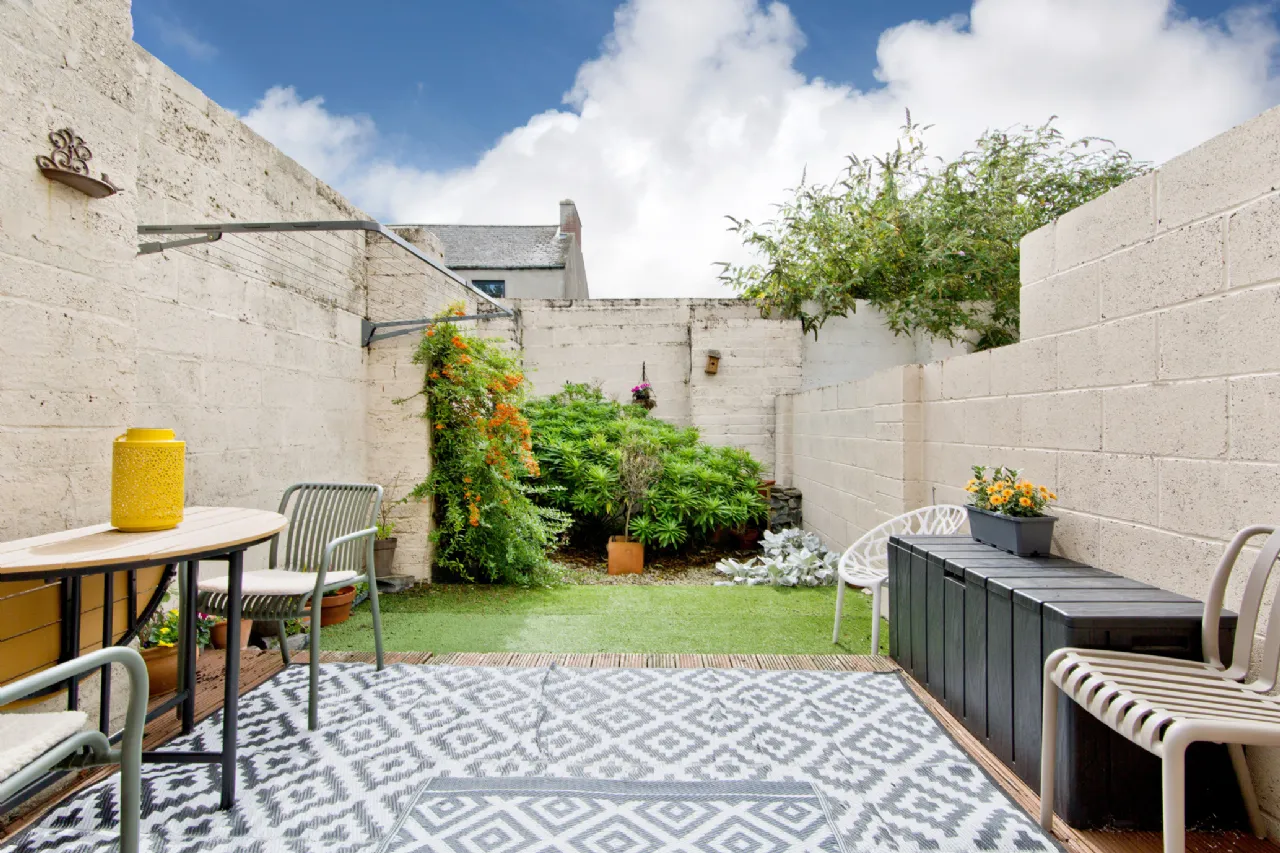
Outside The south-facing rear garden is a private and low-maintenance outdoor space, perfect for relaxing or entertaining. A decked patio area directly off the living room provides an ideal spot for outdoor dining and seating, while the remainder of the garden is finished with artificial lawn and attractive planting beds. Enclosed by boundary walls and enhanced by mature shrubs, the garden offers a pleasant sense of privacy and year-round enjoyment. To the front, the property benefits from an allocated parking space, additional visitor parking, and the added convenience of an outdoor electric vehicle charging point.
BER Information
BER Number: 111920575
Energy Performance Indicator: 138.54 (kWh/m2/yr)
About the Area
Kilmainham (Irish: Cill Mhaighneann) is a suburb of Dublin, south of the River Liffey and west of the city centre. The area is of significant historical importance as the home of Kilmainham Gaol, and therefore receives a significant amount of tourists. Kilmainham is served by a number of amenities, from schools to shops, and iswell served by the intercity bus network.
 Get Directions

Advice For Buyers
Buying property is a complicated process. With over 40 years’ experience working with buyers all over Ireland, we’ve researched and developed a selection of useful guides and resources to provide you with the insight you need..
Mortgages
From getting mortgage-ready to preparing and submitting your full application, our Mortgages division have the insight and expertise you need to help secure you the best possible outcome.
Research
Applying in-depth research methodologies, we regularly publish market updates, trends, forecasts and more helping you make informed property decisions backed up by hard facts and information.