Print
Print


€450,000 Sale Agreed
 3 beds
 1 bath
 82 sqm

68 O'Reilly Avenue
Ceannt Fort
Mount Brown
Dublin 8
D08 X92R
Description
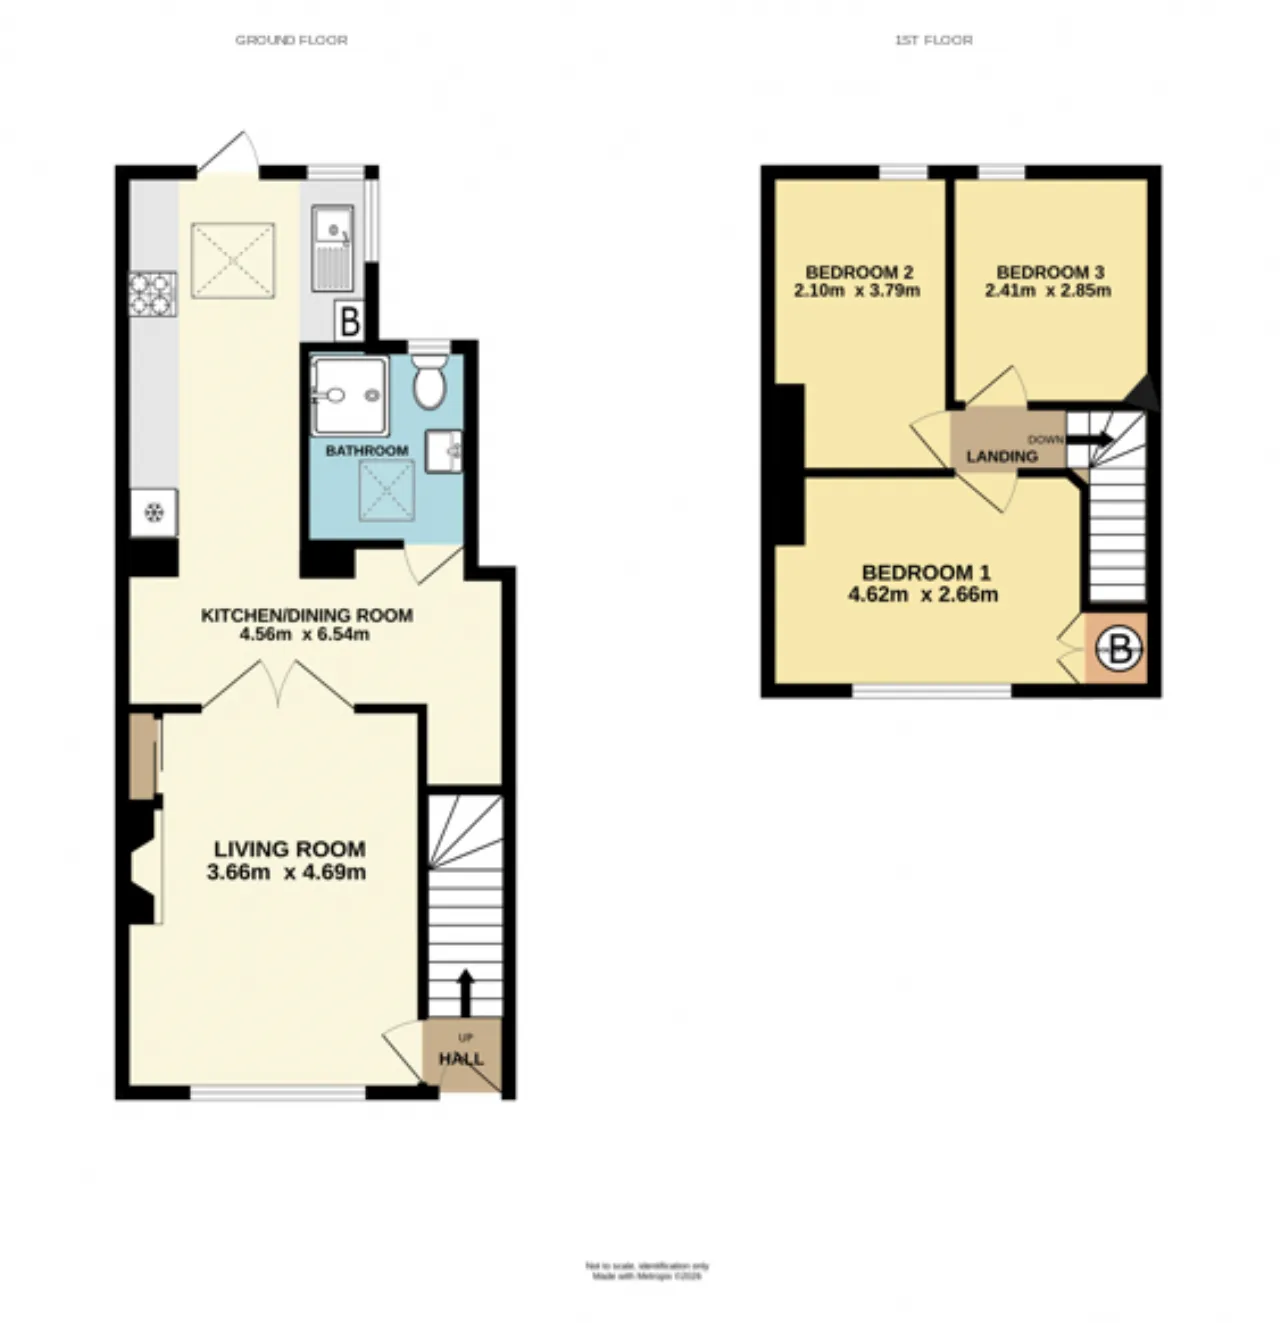
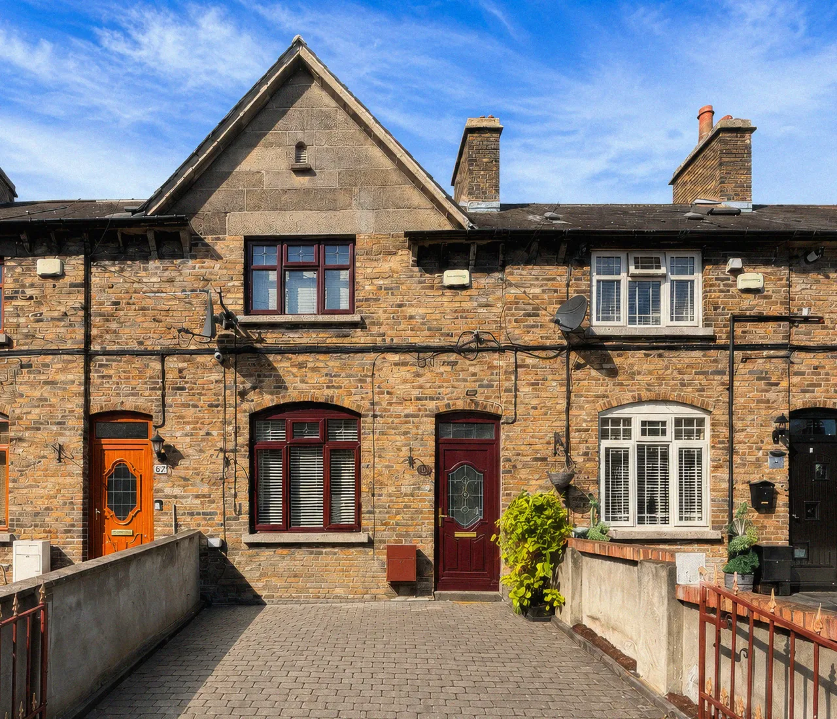
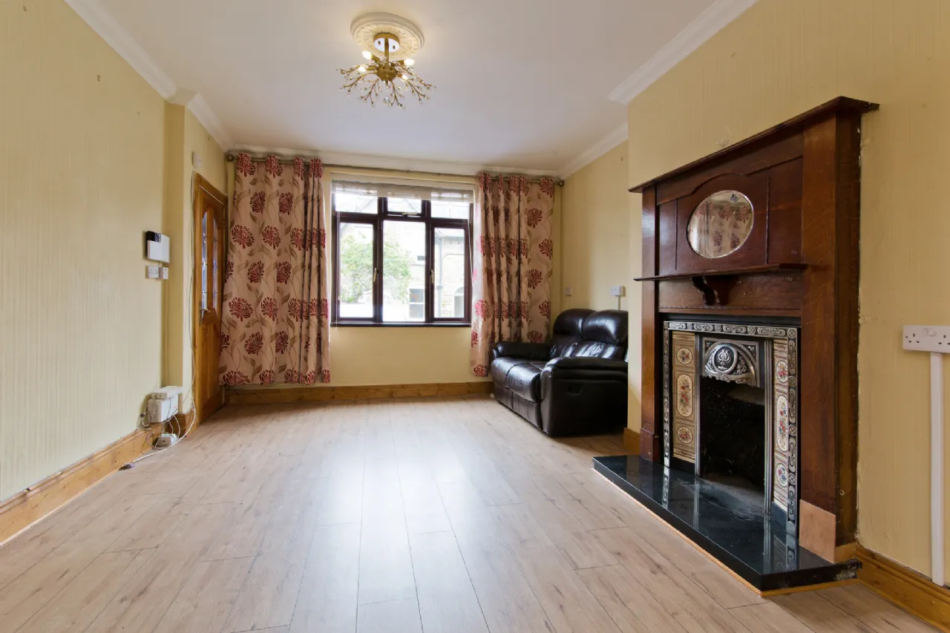
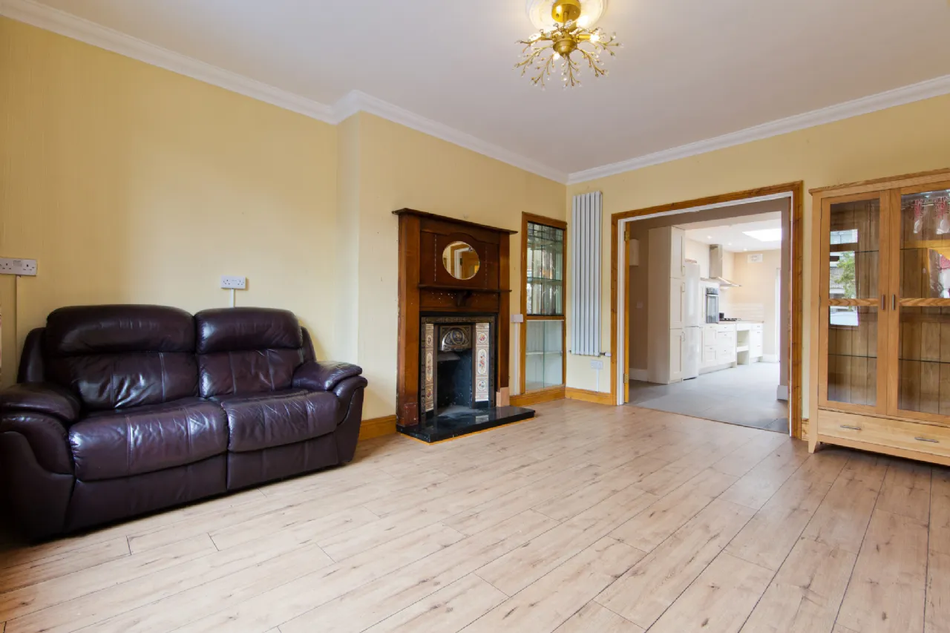
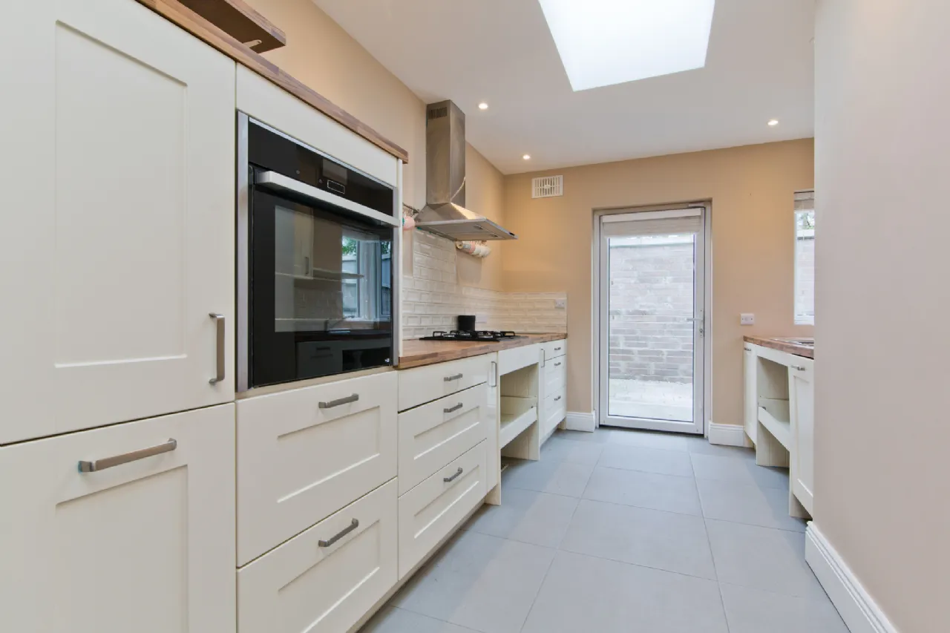
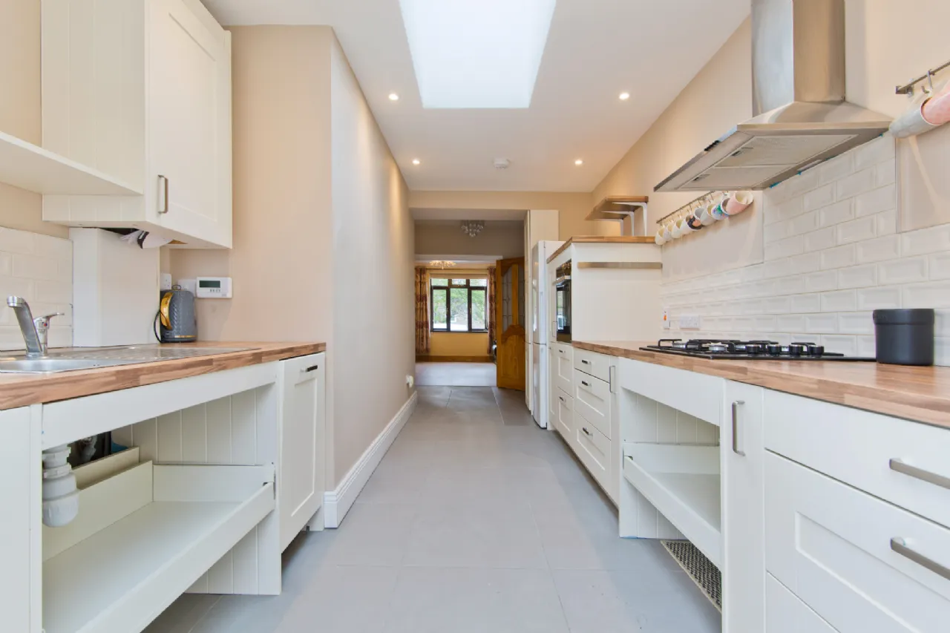
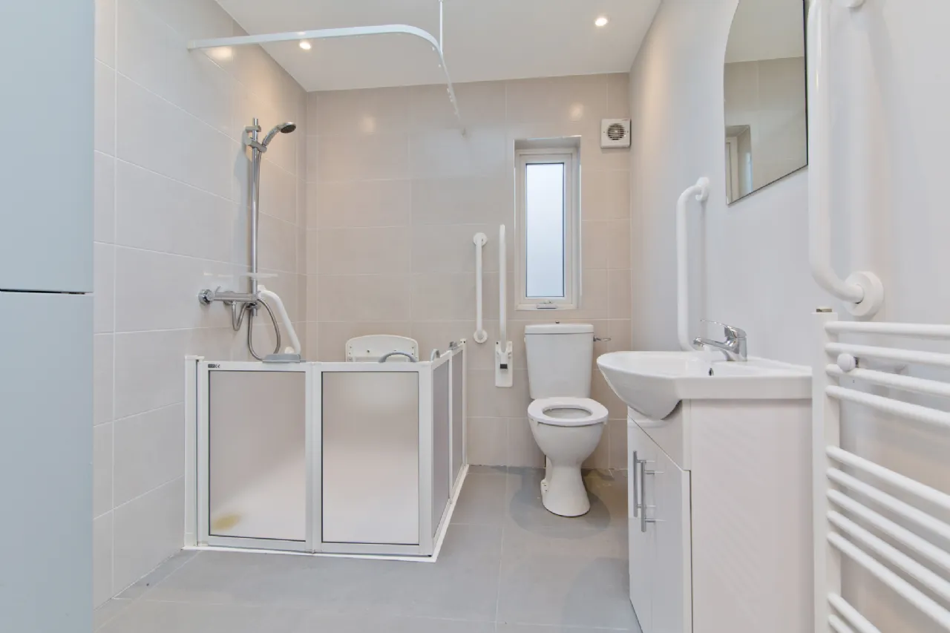
Behind the handsome exterior, the accommodation comprises of a welcoming entrance hall with stairs to the first-floor landing, semi-solid flooring and leading to the main living room. The living room itself is of good-size with a large front facing window, feature fireplace with tiled hearth, understairs storage, decorative coving and double doors leading to the open plan kitchen/dining room. The kitchen is fitted with matching base/wall units with ample worktop space, tiled splashback, built-in Neff electric oven, gas hob with extractor above, integrated dishwasher & fridge freezer, plumbing for washing machine, LED downlighters, porcelain tiled flooring and rear garden. Located just off the kitchen area is a fully fitted bathroom with opaque window to the rear aspect, fitted with a feature vanity unit with inset sink & mixer-tap, heated towel rail, walk-in corner shower unit with mains fed shower, a WC, built-in storage and tiled-floor-ceiling.
On the first floor, you'll find a bright and spacious landing which leads to three spacious bedrooms.
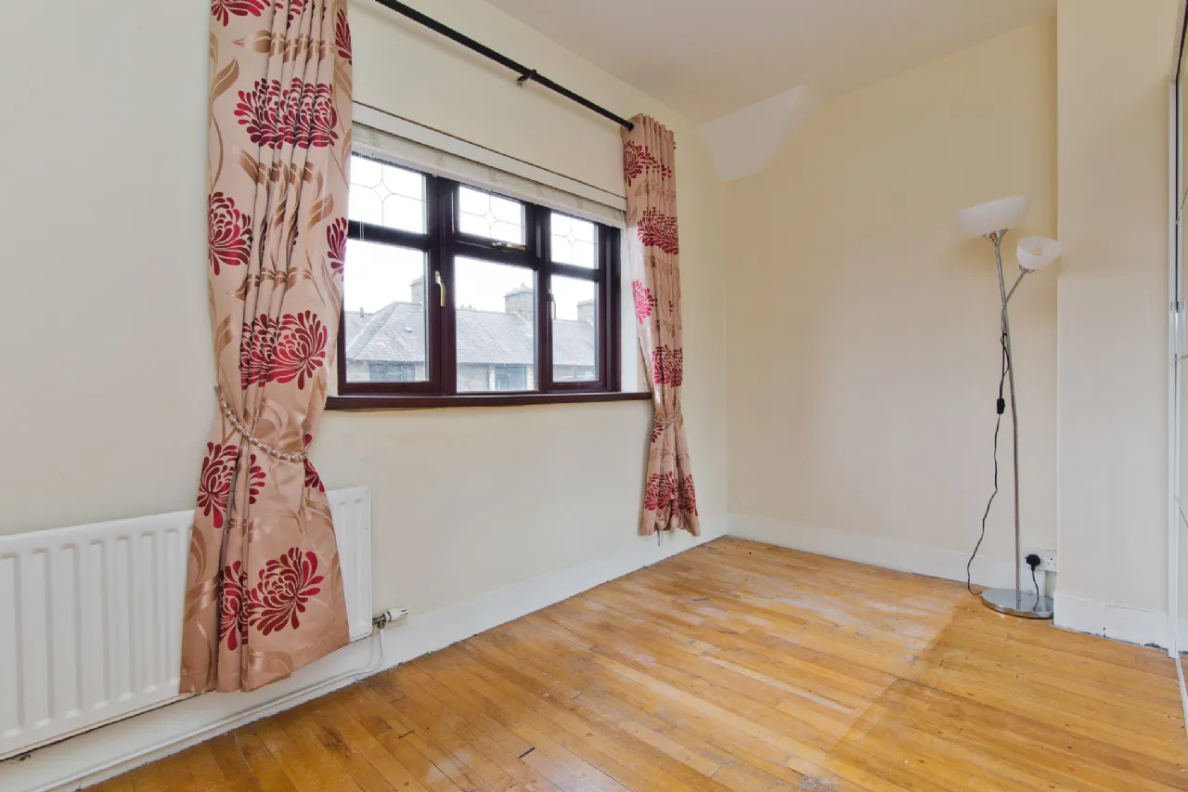
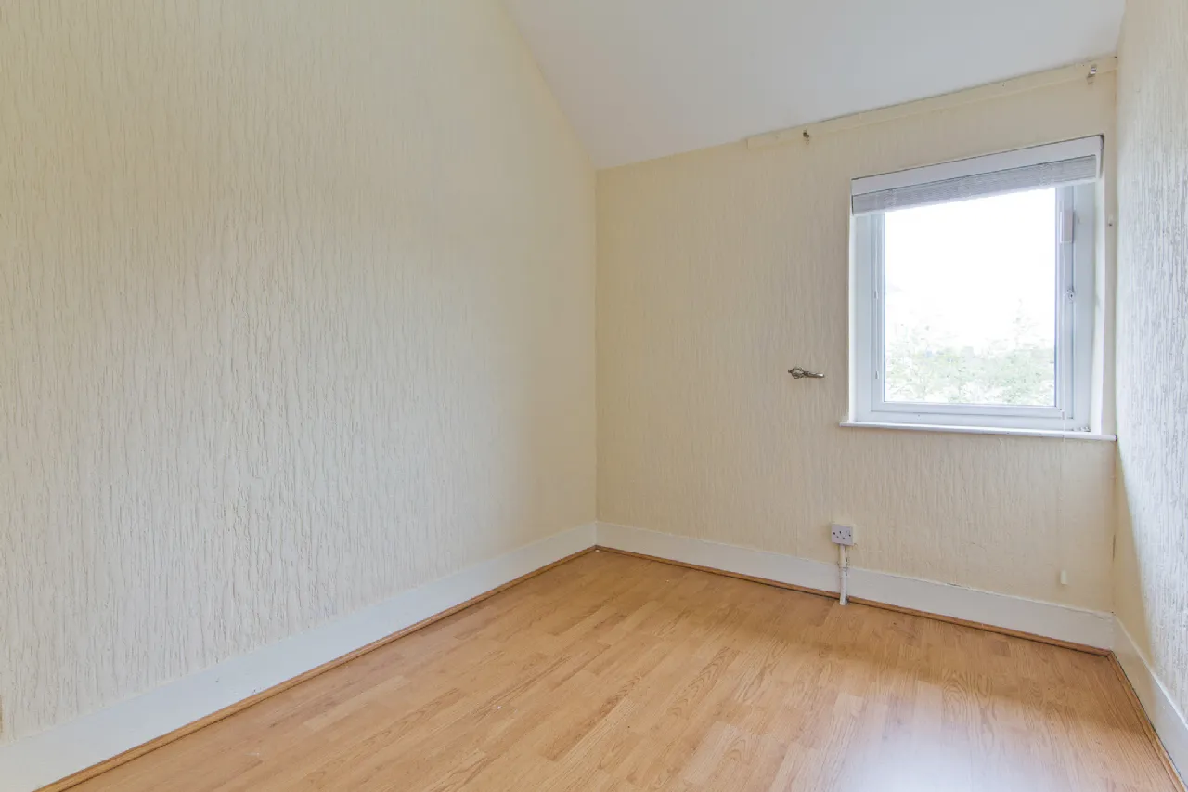
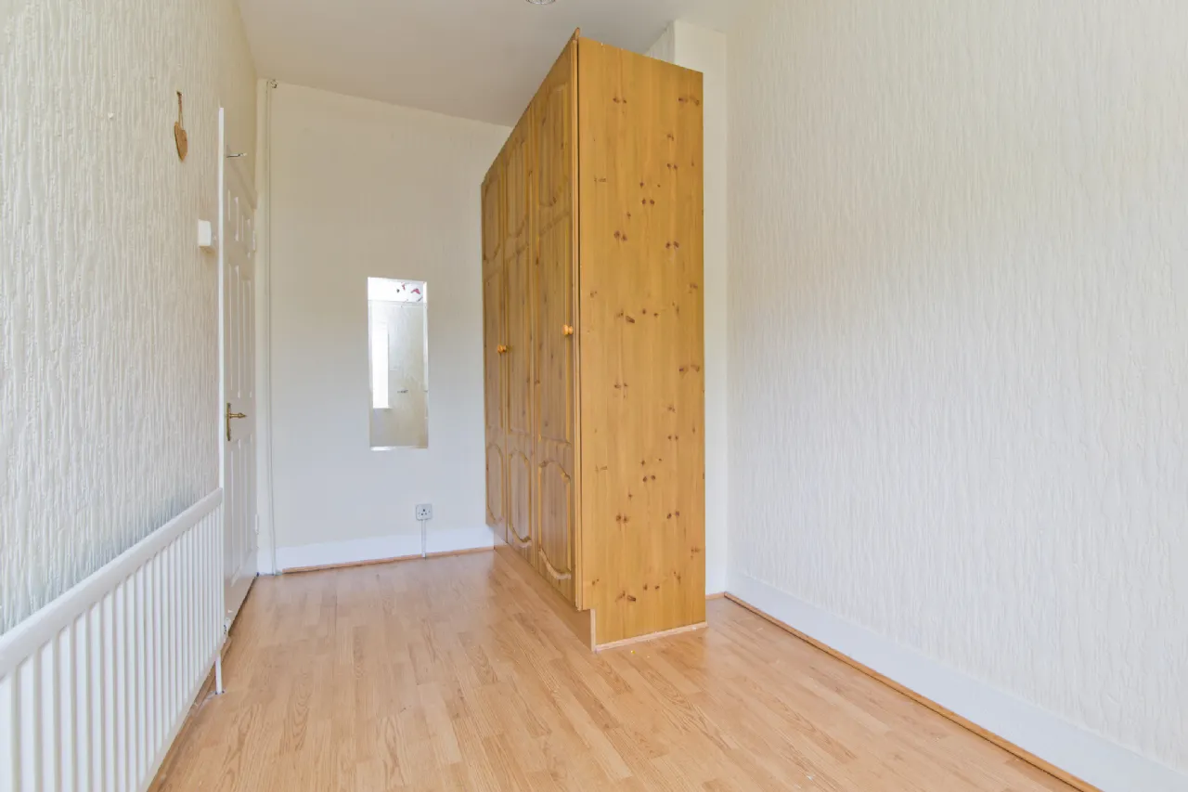
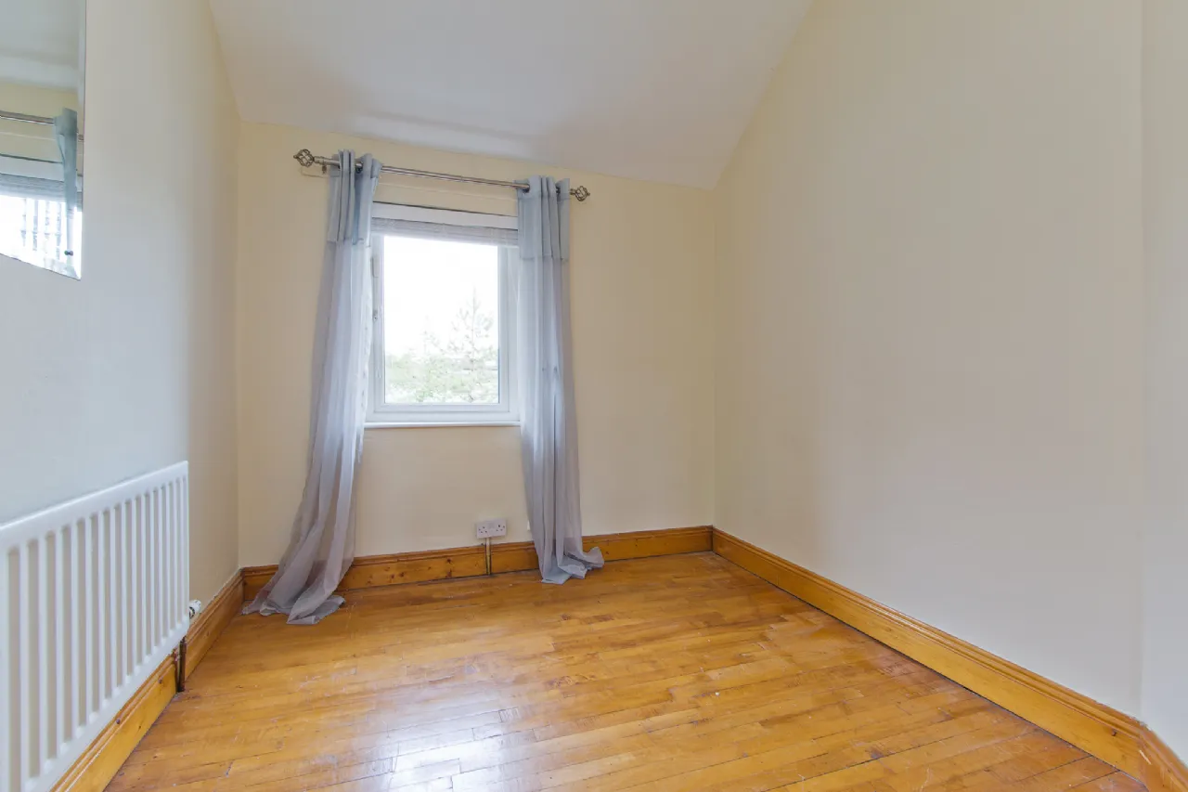
Bedroom One is a generously sized double bedroom with a front-facing window, built-in storage and hardwood flooring. Bedroom Two is a good-sized double bedroom with window to the rear, built-in wardrobe and laminate flooring. Bedroom Three is an ample single bedroom with window to the rear aspect and hardwood flooring.
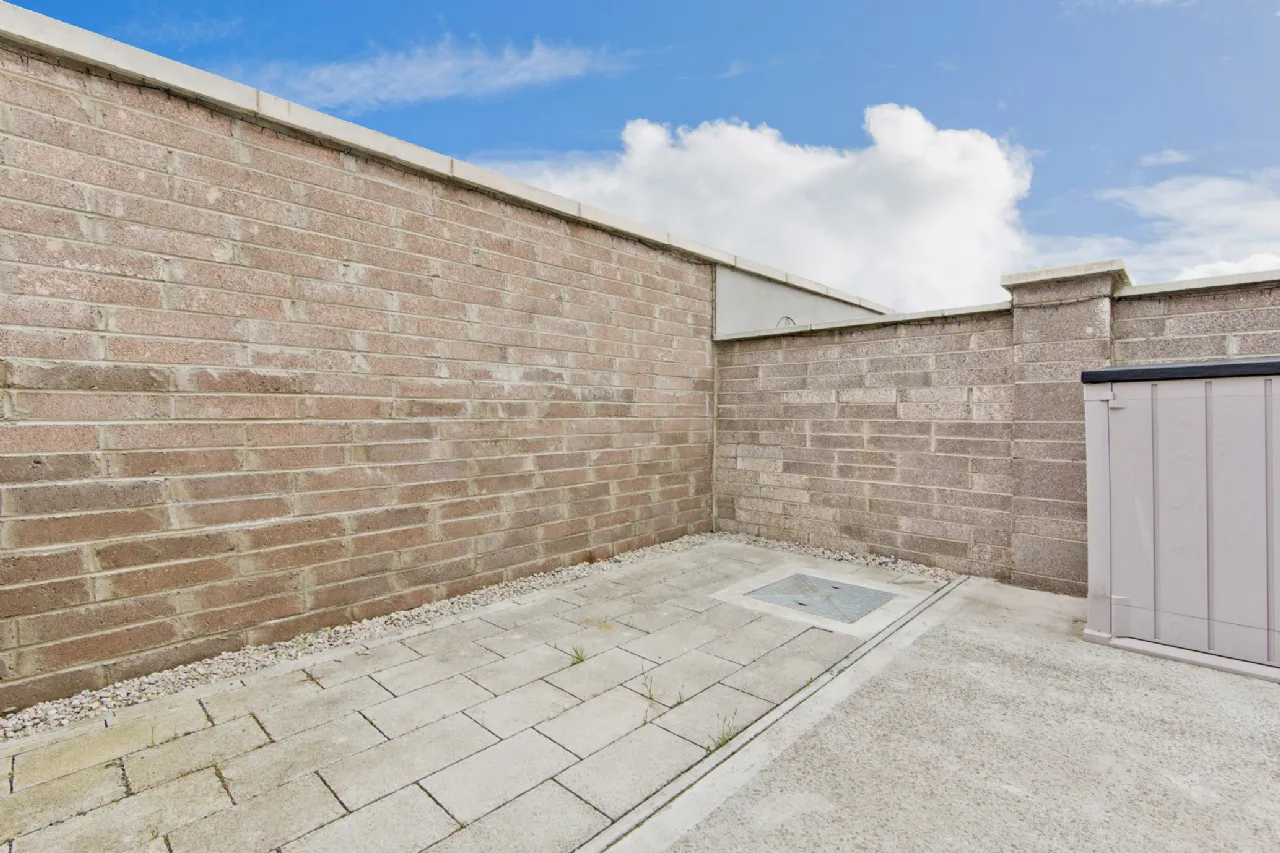
Outside, the property enjoys excellent outdoor space. The low-maintenance front garden is finished in attractive cobble lock paving and provides valuable off-street parking. Benefiting from a west-facing orientation, it enjoys afternoon and evening sunshine. To the rear, a private granite cobble lock courtyard garden offers a practical and easily maintained outdoor space complete with an external water supply.
Viewing is highly recommended.
Location
No. 68 O'Reilly Avenue enjoys an enviable location in the heart of Kilmainham, one of Dublin's most historic and sought-after residential districts. The area offers an excellent range of local amenities including shops, cafés, restaurants, schools and leisure facilities, all within easy reach.
The property is ideally situated close to some of Dublin's most notable landmarks, including Kilmainham Gaol, the Irish Museum of Modern Art and the Phoenix Park. The city centre is within a short commute, making this an exceptionally convenient location for those seeking city living with a strong sense of community.
Transport links are excellent, with the Luas Red Line, Heuston Station and a wide range of Dublin Bus routes all nearby, providing easy access throughout Dublin and beyond. St. James's Hospital, the new National Children's Hospital and a range of educational institutions are also within close proximity.
Combining comfortable accommodation, excellent outdoor space and a superb location, No. 68 O'Reilly Avenue represents a fantastic opportunity to acquire a home in one of Dublin 8's most established and convenient neighbourhoods.

Need a Mortgage?
Up to 90% mortgage available.
Mortgage Insight DAC t/a Sherry FitzGerald Financial Services, Sherry FitzGerald Mortgages is regulated by the Central Bank of Ireland.
Features
Three Bedrooms
Gas Central Heating
Off-Street Parking East Facing Rear Garden
Rooms
Living Room 3.66m x 4.69m Boasting a generous size, leading from the entrance hall, with front aspect, feature fireplace, understairs storage, built in shelving, leading to kitchen area
Kitchen 4.56m x 6.54m Fitted with matching base/wall units with ample worktop space, tiled splashback, built-in Neff electric oven, gas hob with extractor above, integrated dishwasher & fridge freezer, plumbing for washing machine, LED downlighters, porcelain tiled flooring and rear garden.
Landing 2.49m x 0.70m Opening to all three sizeable bedrooms.
Bedroom 1 4.62m x 2.66m Generously sized double bedroom with a front-facing window, built-in storage and hardwood flooring.
Bedroom 2 2.10m x 3.79m Good-sized double bedroom with window to the rear, built-in wardrobe and laminate flooring.
Bedroom 3 2.41m x 2.85m Ample single bedroom with window to the rear aspect and hardwood flooring.
Bathroom 2.00m x 2.41m Opaque window to the rear aspect, fitted with a feature vanity unit with inset sink & mixer-tap, heated towel rail, walk-in corner shower unit with mains fed shower, a WC, built-in storage and tiled-floor-ceiling.
BER Information
BER Number: 103212528
Energy Performance Indicator: 216.24 kWh/m²/yr
About the Area
Kilmainham (Irish: Cill Mhaighneann) is a suburb of Dublin, south of the River Liffey and west of the city centre. The area is of significant historical importance as the home of Kilmainham Gaol, and therefore receives a significant amount of tourists. Kilmainham is served by a number of amenities, from schools to shops, and iswell served by the intercity bus network.
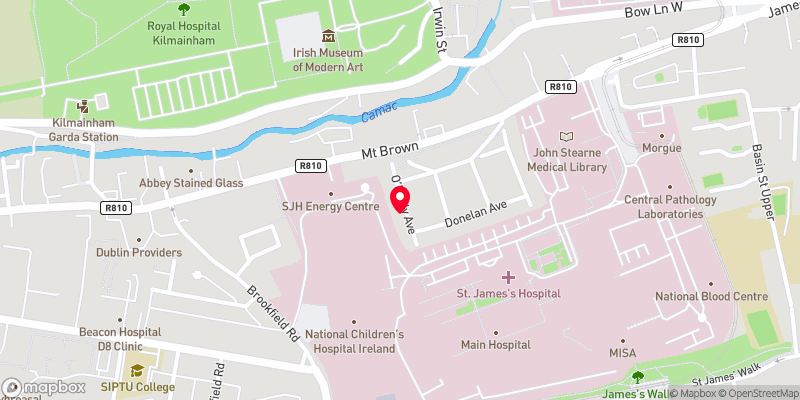 Get Directions
Advice For Buyers
Buying property is a complicated process. With over 40 years’ experience working with buyers all over Ireland, we’ve researched and developed a selection of useful guides and resources to provide you with the insight you need..
Mortgages
From getting mortgage-ready to preparing and submitting your full application, our Mortgages division have the insight and expertise you need to help secure you the best possible outcome.
Research
Applying in-depth research methodologies, we regularly publish market updates, trends, forecasts and more helping you make informed property decisions backed up by hard facts and information.