Print
Print


€485,000 Sale Agreed
 3 beds
 2 baths
 87 sqm

37 Stannaway Road
Kimmage
Dublin 12
D12 X6C4
Description
Location: The location is second to none in terms of convenience, with an abundance of amenities close at hand in Sundrive, Kimmage, Terenure and Harold’s Cross, including a wide selection of shops, cafés, restaurants, and well-established primary and secondary schools. The new National Children's Hospital is also within easy reach, further enhancing the appeal of this sought-after setting. The area is exceptionally well served by public transport, with numerous bus routes providing swift access to Dublin City Centre, while the extensive road network offers convenient connectivity to the M50 and beyond.

Need a Mortgage?
Up to 90% mortgage available.
Mortgage Insight DAC t/a Sherry FitzGerald Financial Services, Sherry FitzGerald Mortgages is regulated by the Central Bank of Ireland.
Features
Three Generous Bedrooms
En-suite Bathroom
Recently Re-Fitted Main Bathroom
Newly Fitted Gas Fired Boiler 2026
Off-Street Parking For Two Cars
South Facing Rear Garden
87.26 sq.m
Rooms
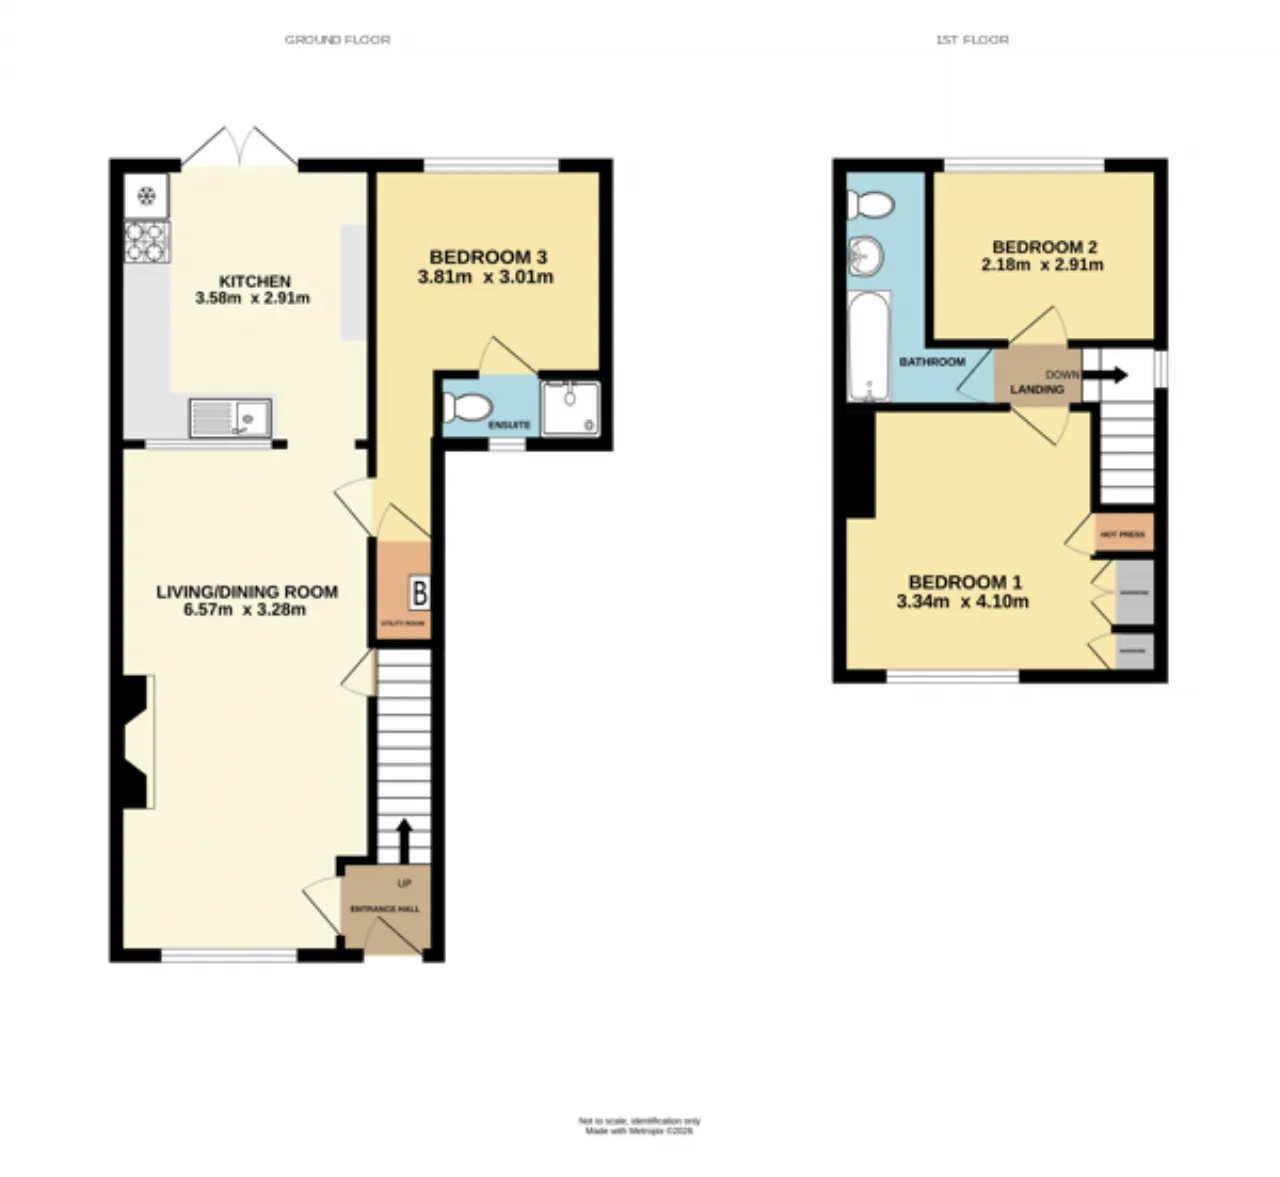
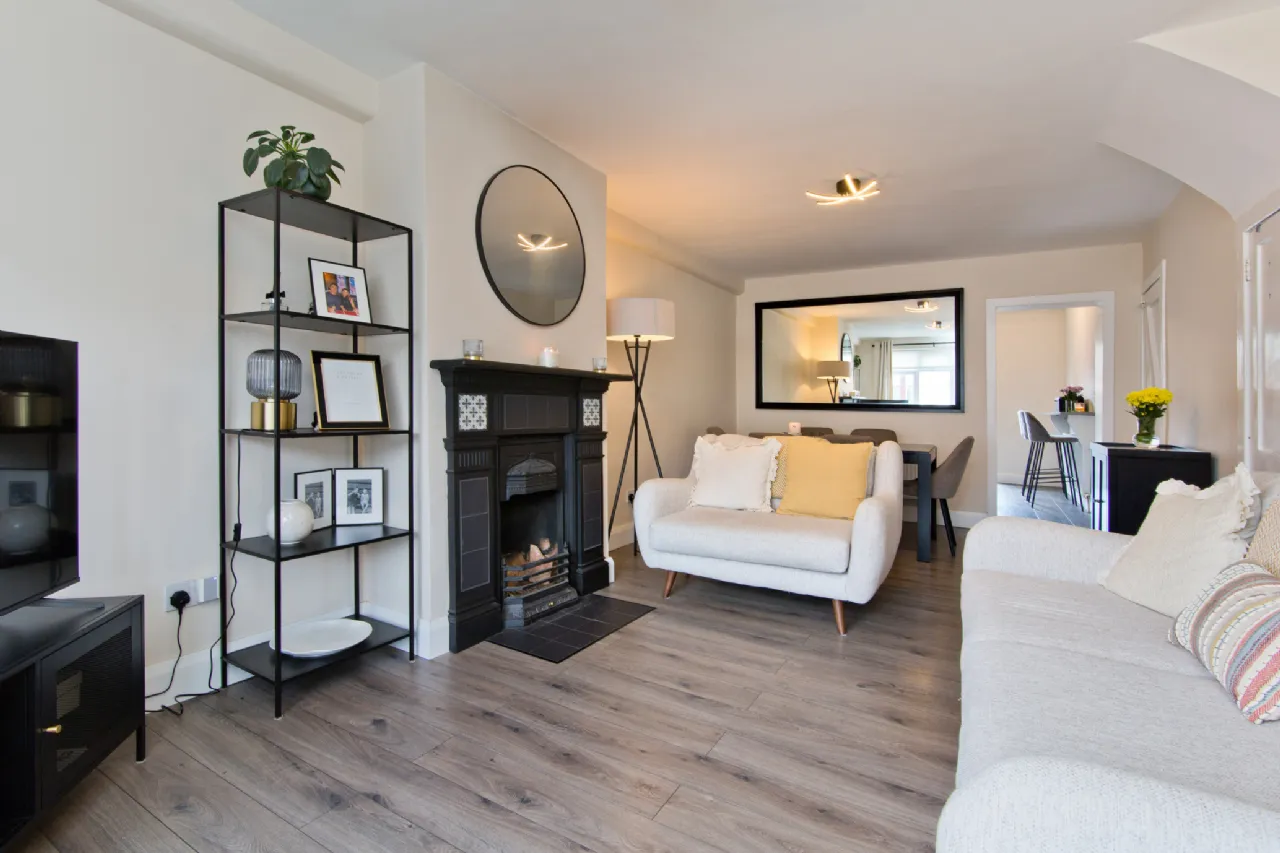
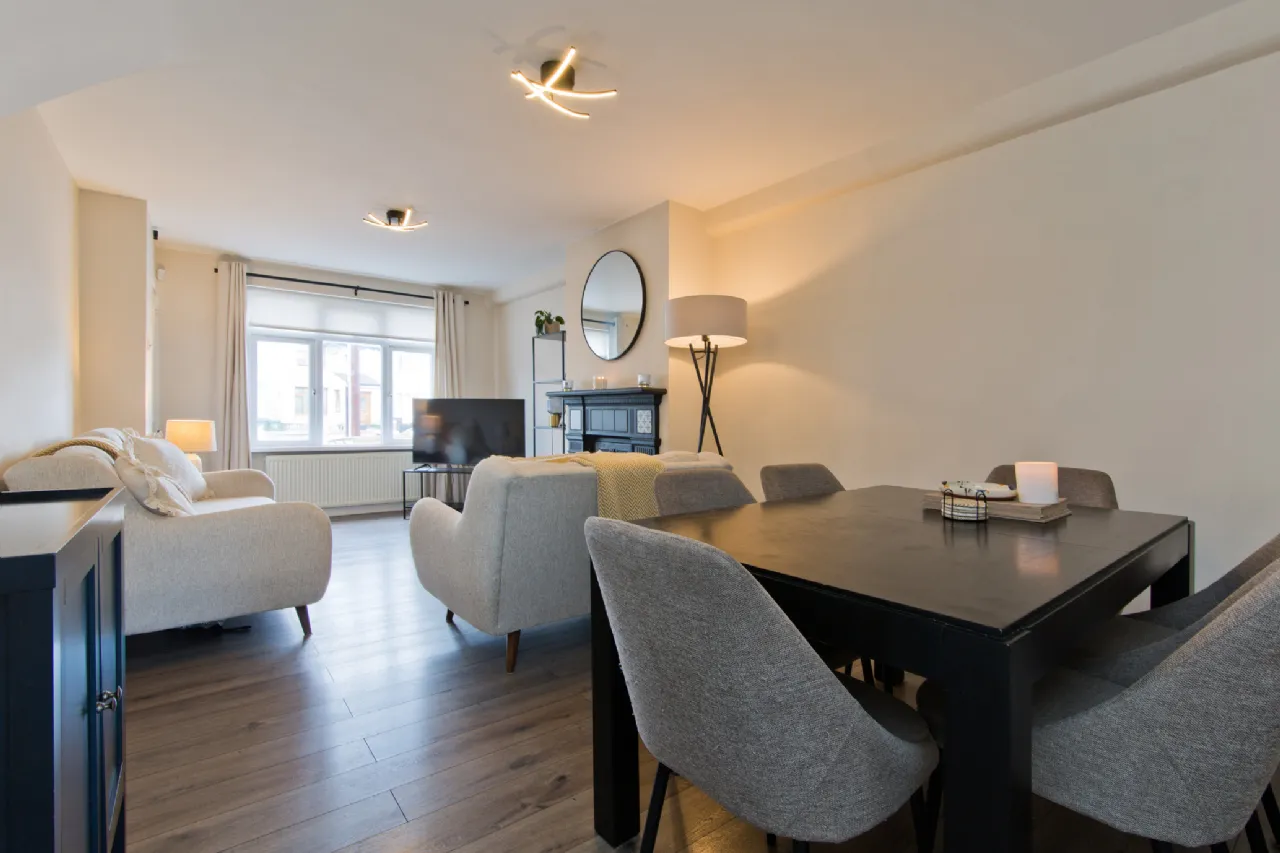
Living/Dining Room 6.57m x 3.28m A large front-facing window floods the room with natural light, while a beautifully finished feature fireplace with tiled hearth creates an attractive focal point. The room is further enhanced by laminate flooring, ample under-stairs storage, and a sizeable dining area to the rear. It opens seamlessly into the extended kitchen area, with an inner hallway leading to a spacious third double bedroom complete with en-suite.
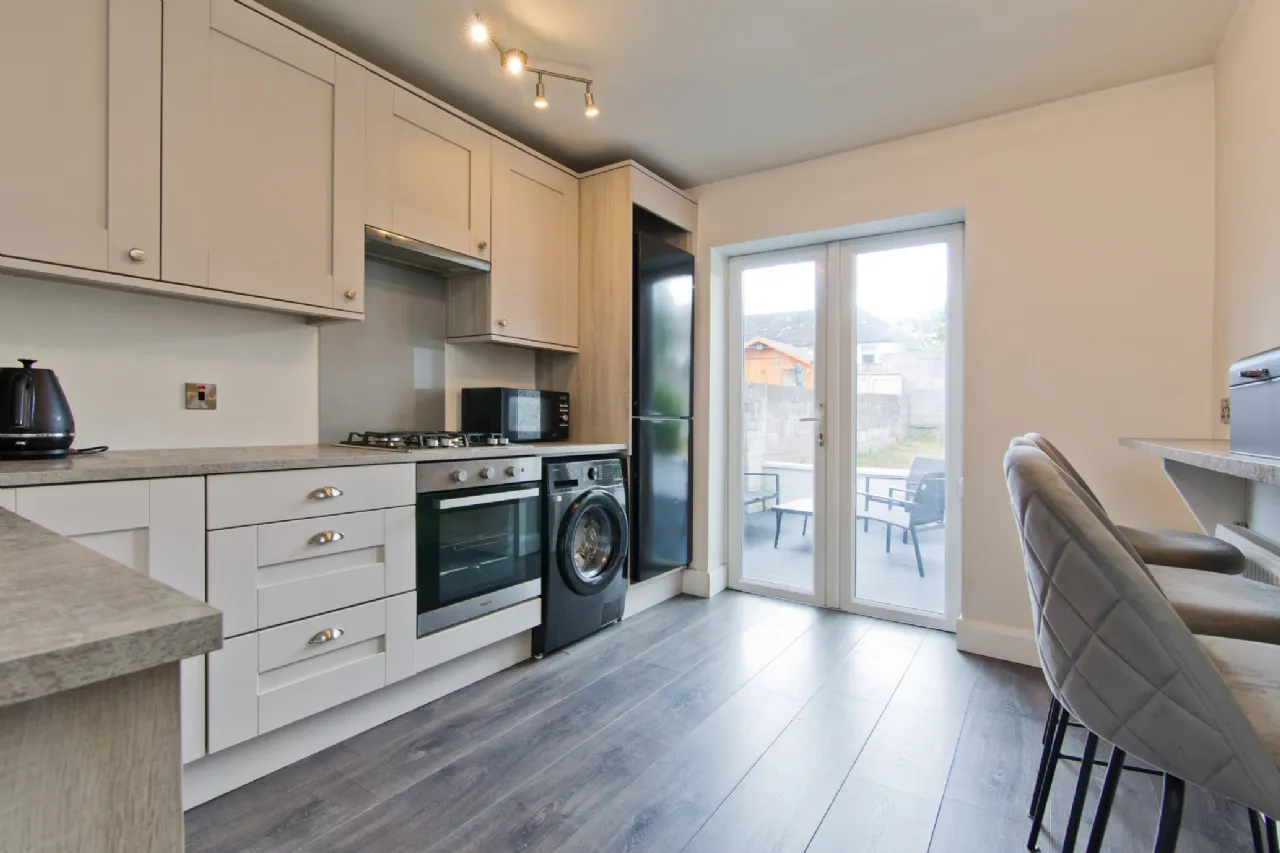
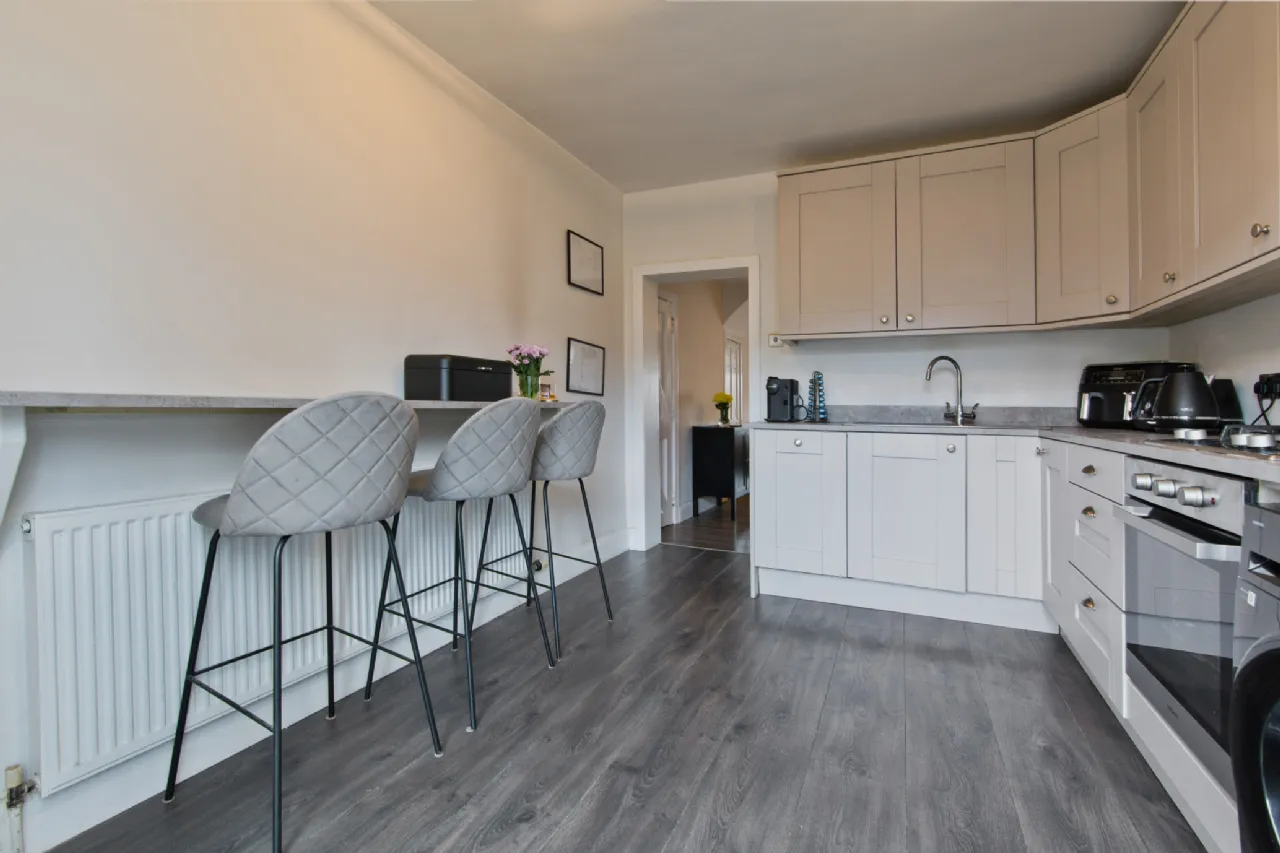
Kitchen 3.58m x 2.91m The extended kitchen is fitted with matching base and wall units, offering ample worktop space, an inset gas hob with extractor hood above, a built-in electric oven, integrated dishwasher, and plumbing for a washing machine. There is space for a free-standing fridge/freezer and a wall-mounted breakfast bar for casual dining. Double doors open directly onto a same-level decked area, creating a seamless transition to the south-facing rear garden.
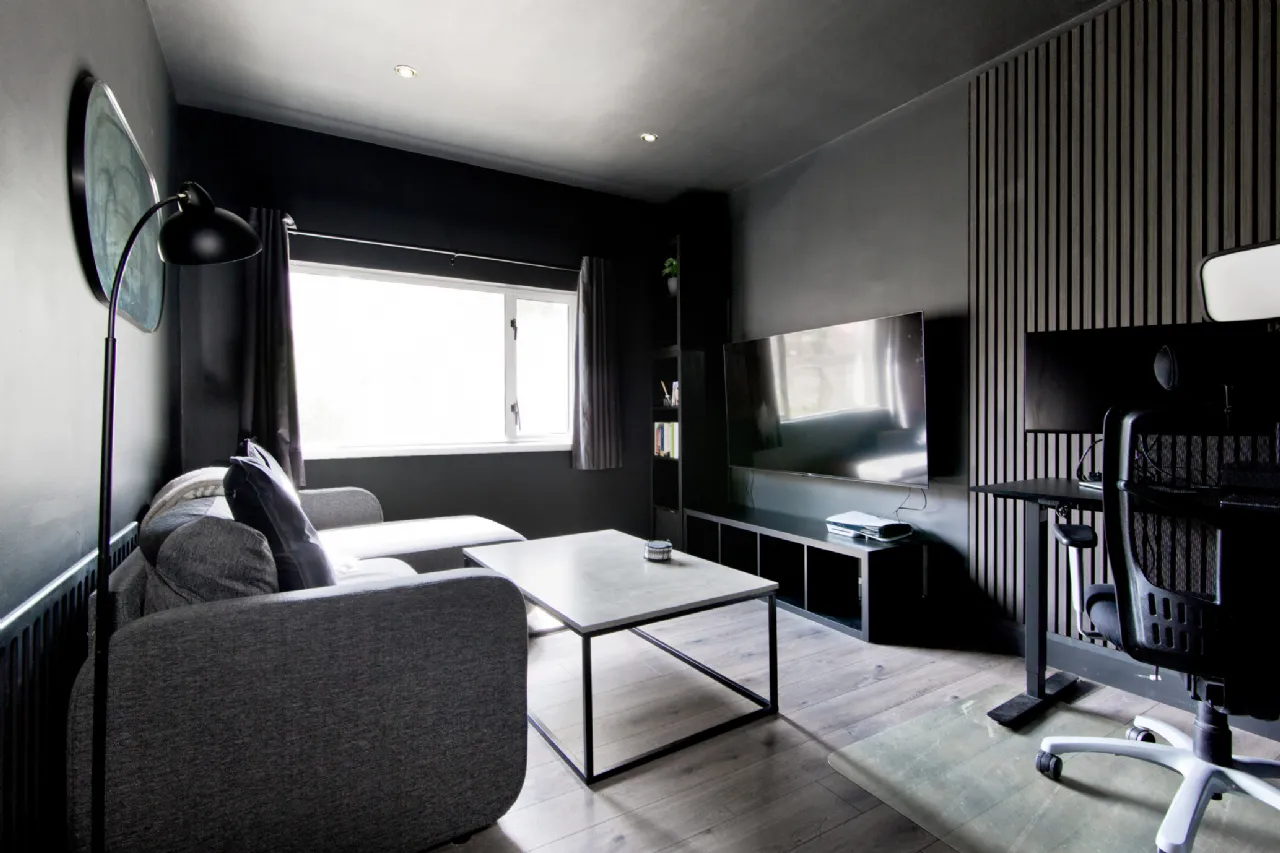
Bedroom 3 3.81m x 3.01m A sizeable double bedroom overlooking the rear garden, featuring a rear-facing window, LED downlighters, acoustic wall panelling, and laminate flooring. The room opens into a fully fitted en-suite bathroom and offers excellent versatility, making it ideal as a guest bedroom, home office, or additional living space.
En-Suite 0.89m x 2.12m Opaque window to the front aspect and is fitted with a feature vanity unit with inset wash hand basin and mixer tap. Additional features include a shower unit with sliding glass door, mains-fed shower, bevelled tiled splashback, WC, wall-mounted radiator, and tiled flooring throughout.
Landing 0.80m x 2.15m A spacious split-level landing with a window to the side aspect, providing natural light and leading to two generously proportioned bedrooms and the main family bathroom.
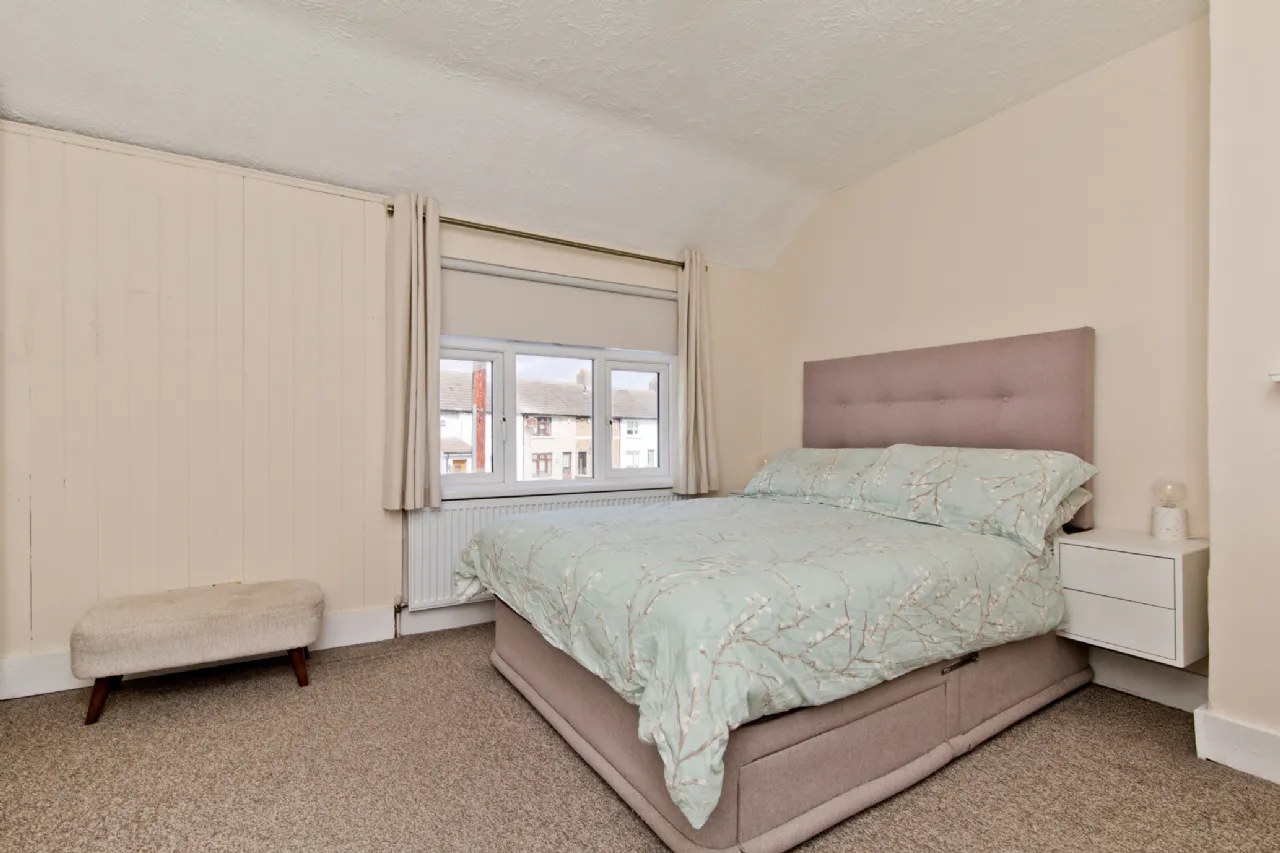
Bedroom 1 3.34m x 4.10m A generously proportioned double bedroom enjoying a bright front-facing aspect, enhanced by a feature fireplace with tiled hearth, built-in wardrobes, practical over-stairs storage, and carpeted flooring,
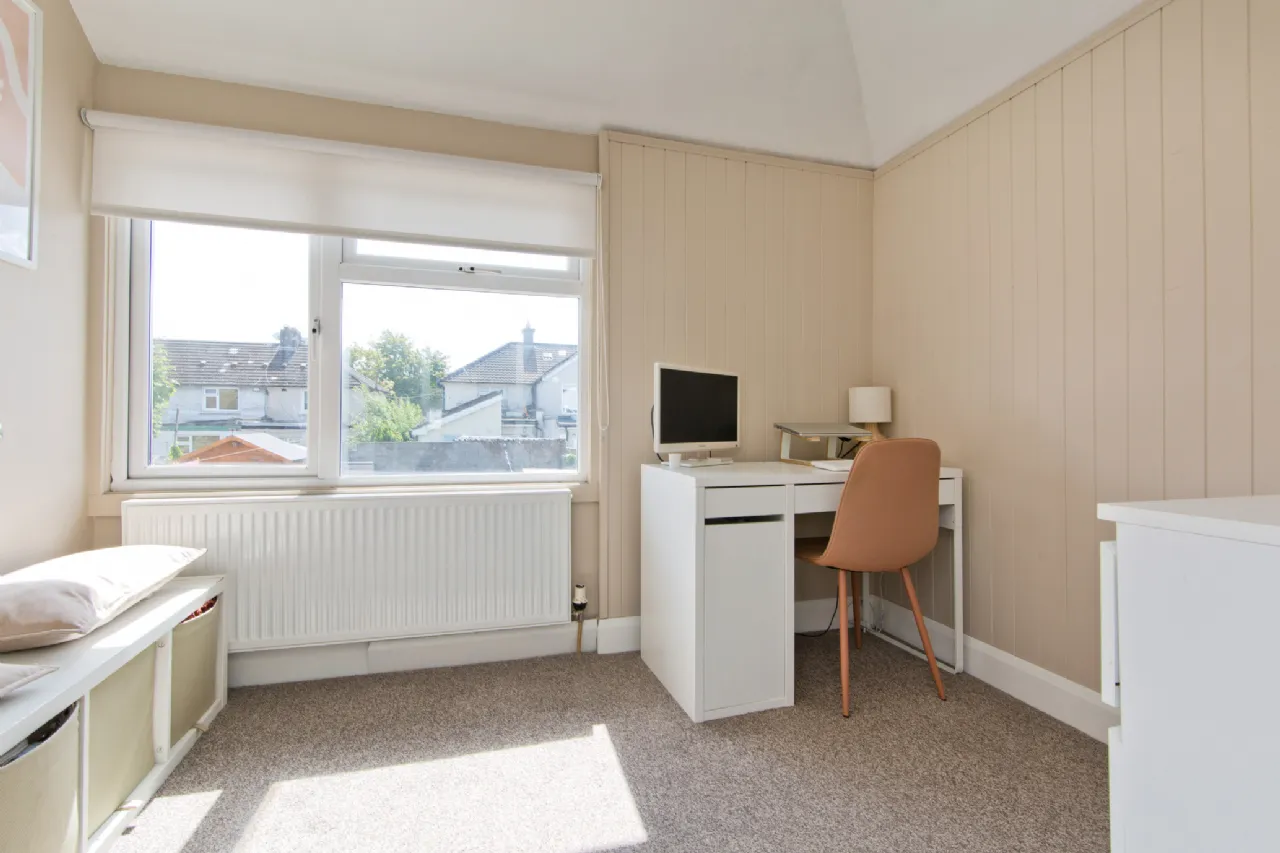
Bedroom 2 2.18m x 2.91m A well-proportioned double bedroom overlooking the rear garden, enhanced by bespoke wall panelling. The room offers space for a free-standing wardrobe and is finished with carpeted flooring.
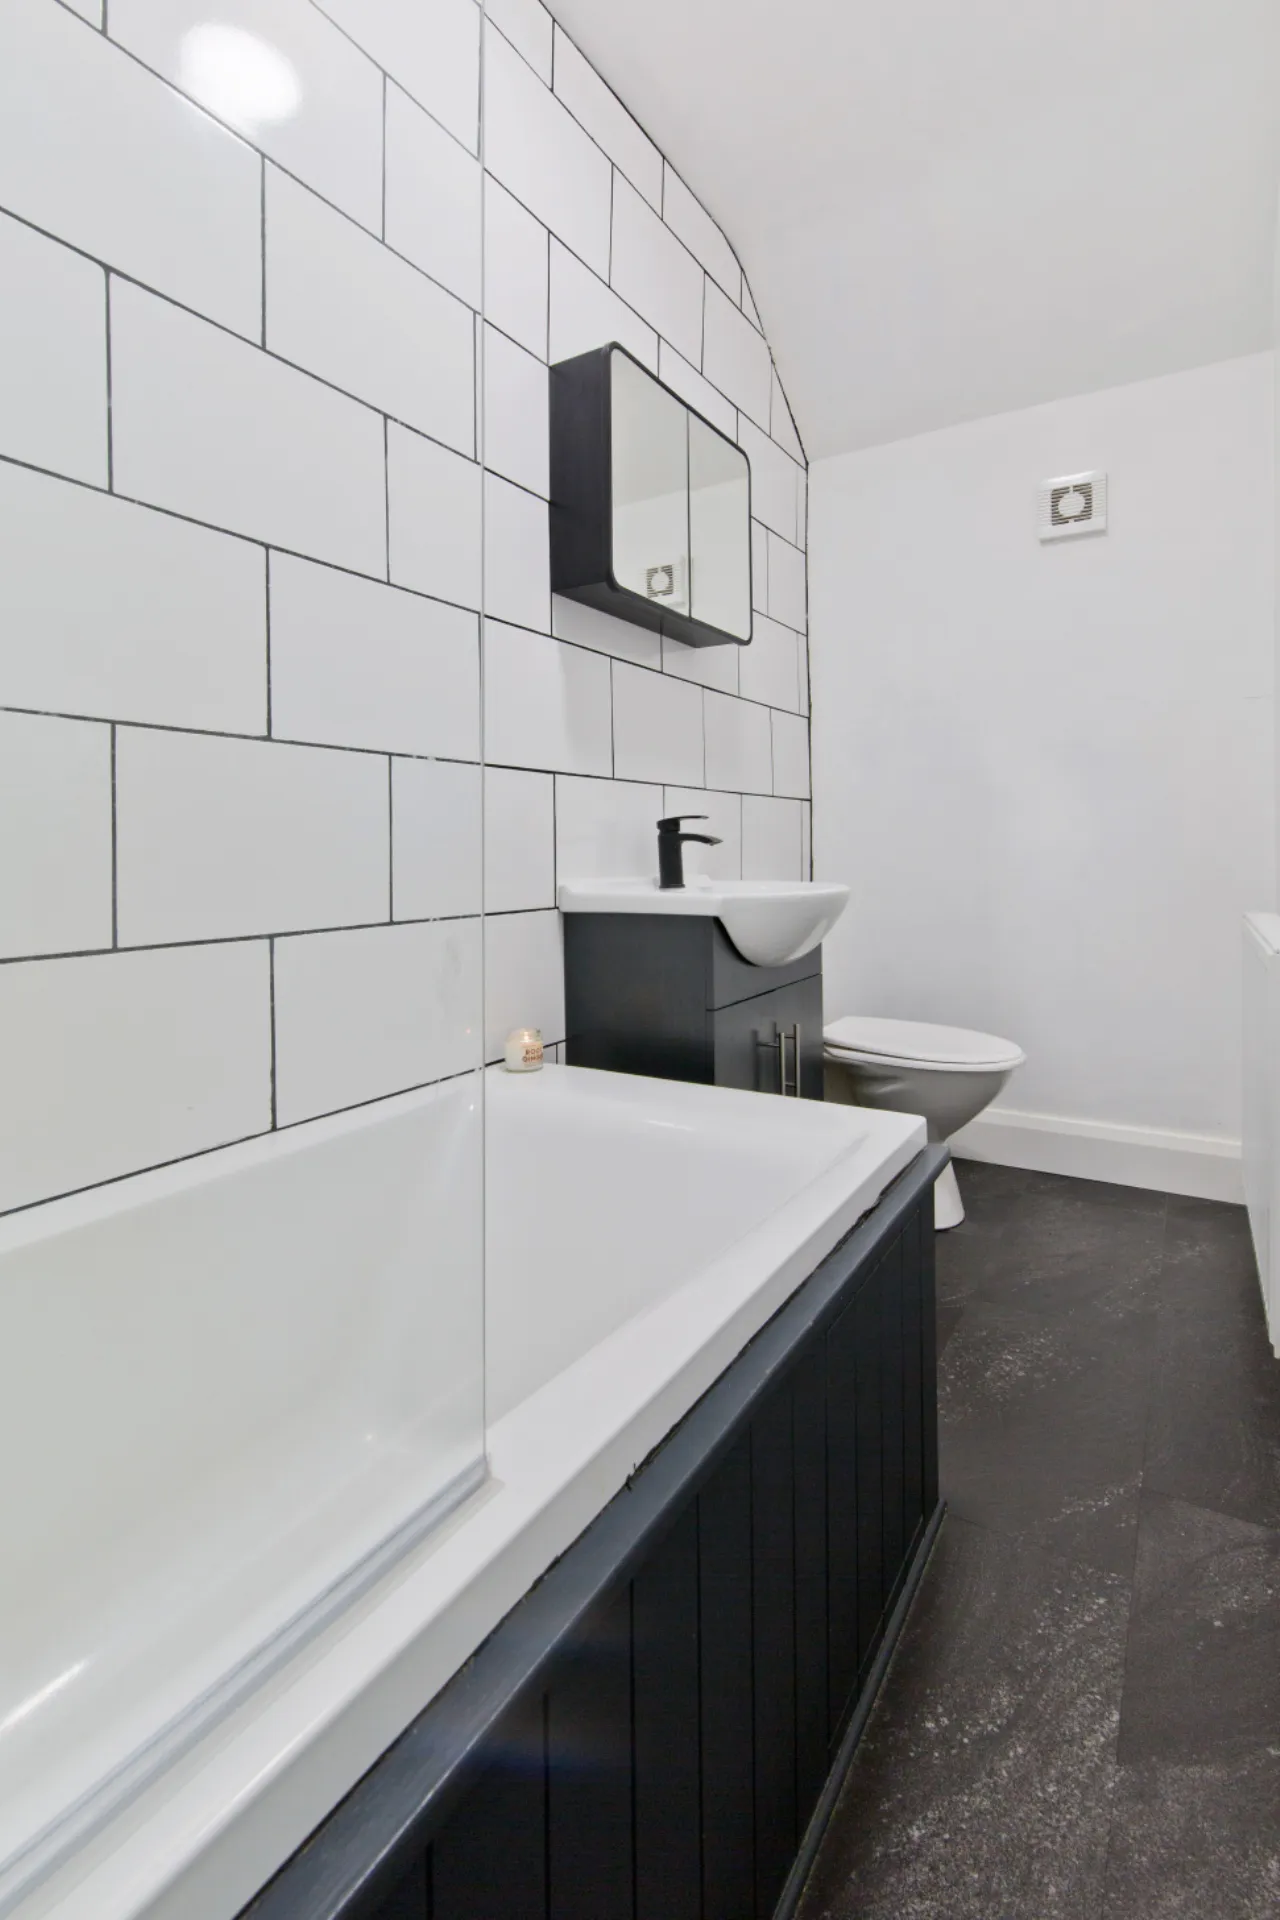
Bathroom 1.15m x 3.09m Fitted with a striking basalt black vanity unit featuring an inset wash hand basin and matching mixer tap. A deep-fill bath with glass shower screen and shower attachment provides both comfort and practicality, while a tiled feature wall adds a contemporary touch. The room is completed with laminate flooring.
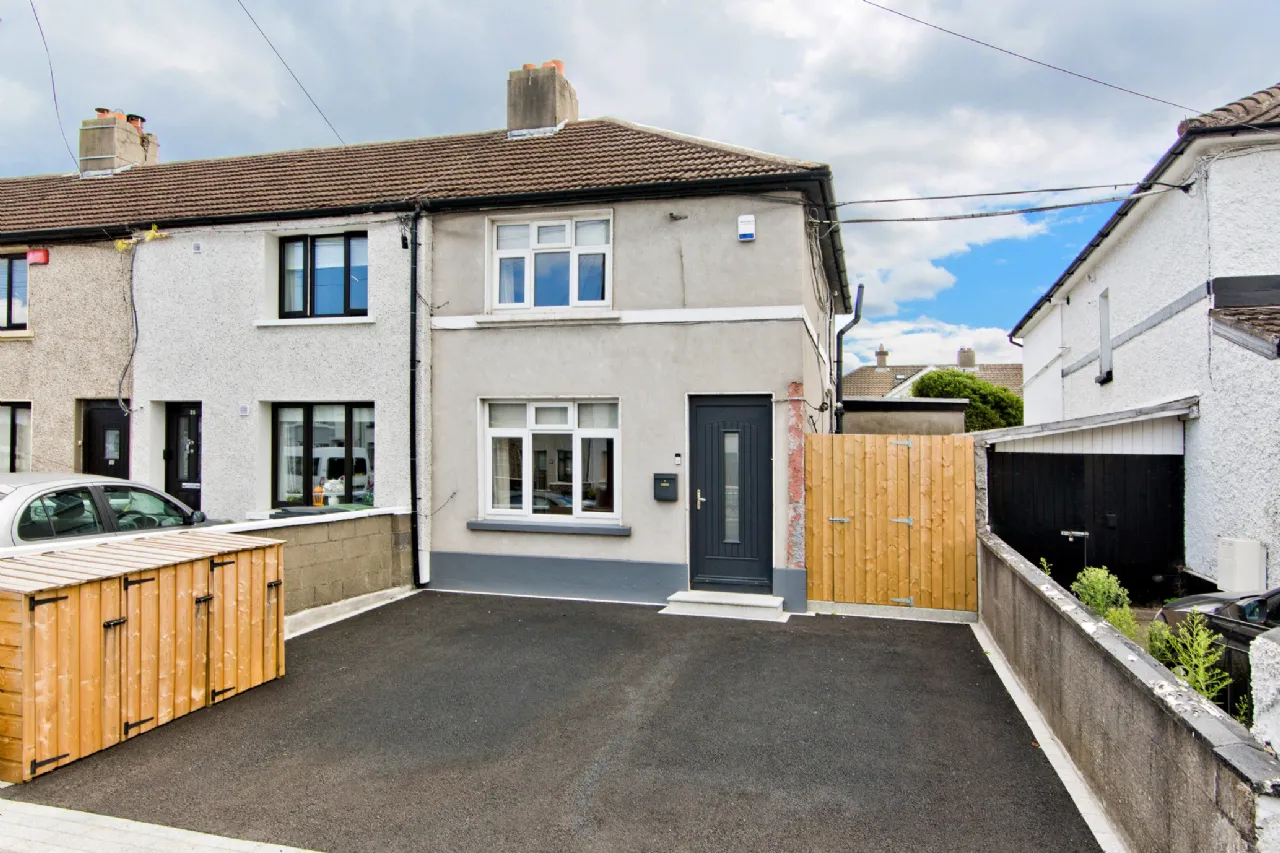
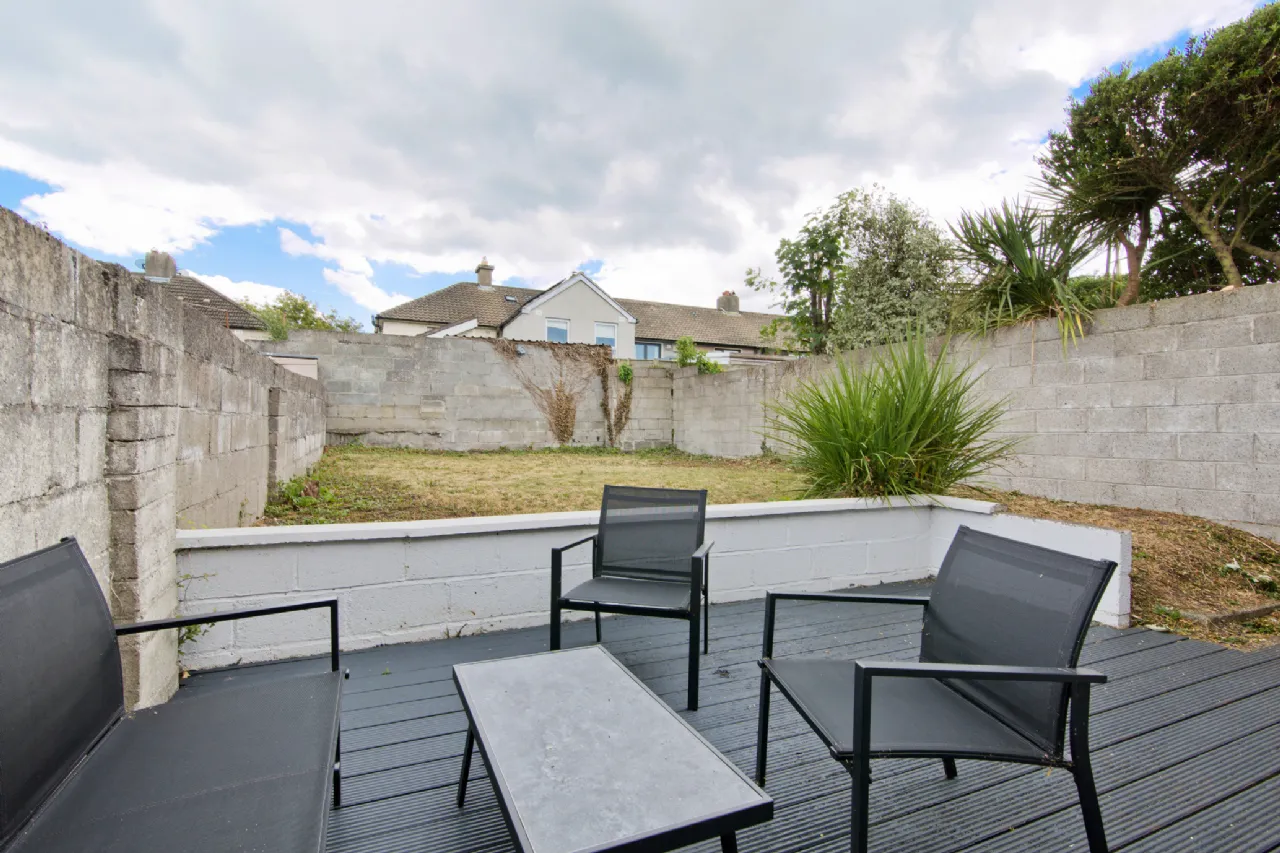
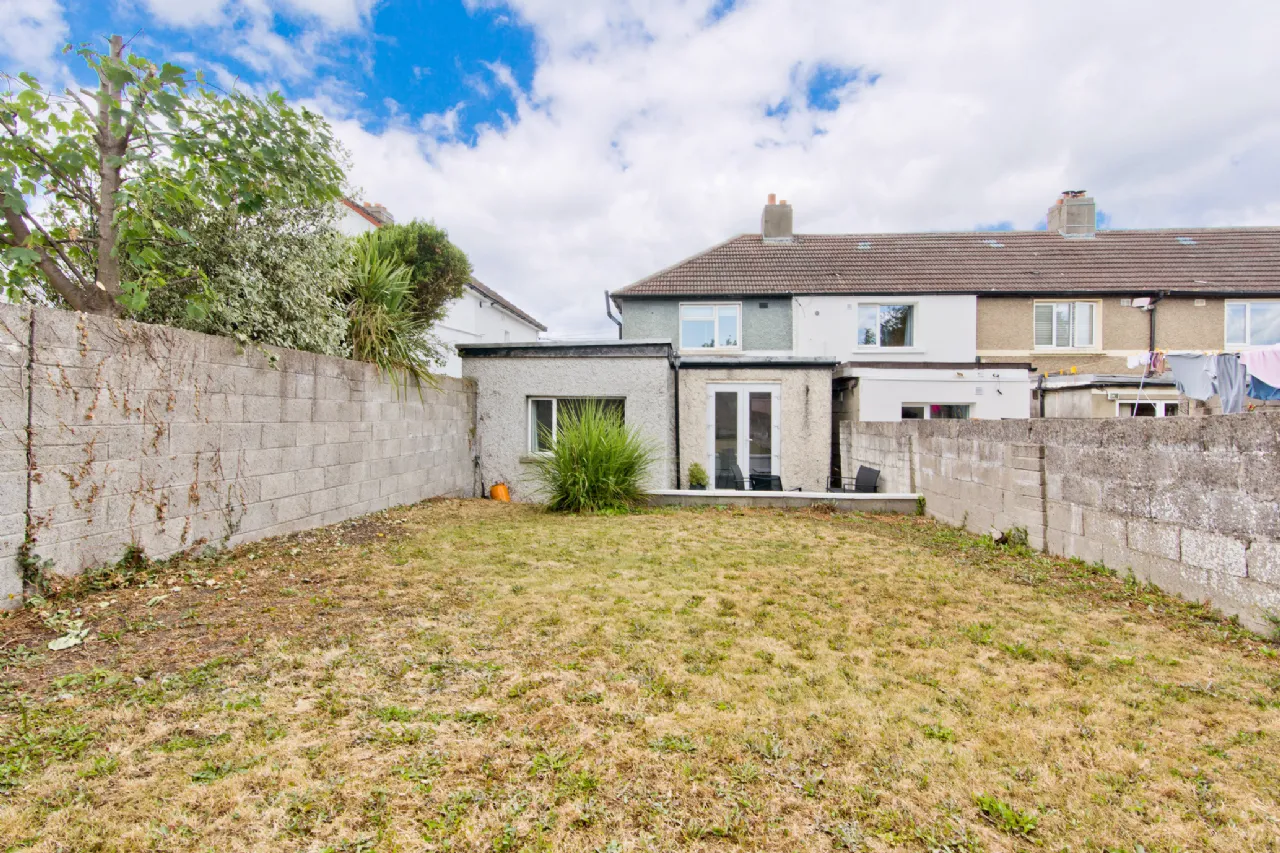
Outside To the front, the property benefits from ample off-street parking for two car and gated access to a secure courtyard, providing excellent storage for bicycles and bins. The private south-facing rear garden is predominantly laid to lawn and features a timber decked patio area extending from the rear of the home, creating the perfect setting for al fresco dining, outdoor entertaining, and family enjoyment.
BER Information
BER Number: 116793365
Energy Performance Indicator: 224.23 (kWh/m2/yr)
About the Area
Kimmage is a small residential suburb located on the south side of Dublin. Surrounded by Crumlin, Greenhills, Harold's Cross, Rathfarnham, Templeogue and Terenure. The area is served by a number of amenities, from schools to shops, and locals enjoy easy access to the city centre.
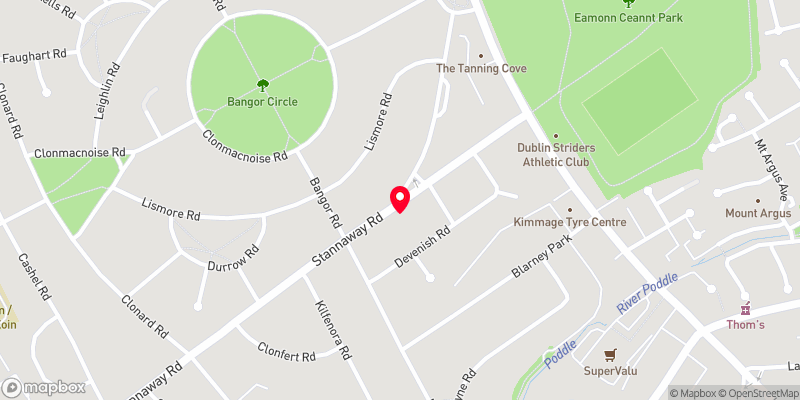 Get Directions
Advice For Buyers
Buying property is a complicated process. With over 40 years’ experience working with buyers all over Ireland, we’ve researched and developed a selection of useful guides and resources to provide you with the insight you need..
Mortgages
From getting mortgage-ready to preparing and submitting your full application, our Mortgages division have the insight and expertise you need to help secure you the best possible outcome.
Research
Applying in-depth research methodologies, we regularly publish market updates, trends, forecasts and more helping you make informed property decisions backed up by hard facts and information.