


 Print
Print


€685,000 Sale Agreed
 3 beds
 3 baths
 116 sqm

172 Woodfield
Rathfarnham
Dublin 16
D16 K3C7
Description
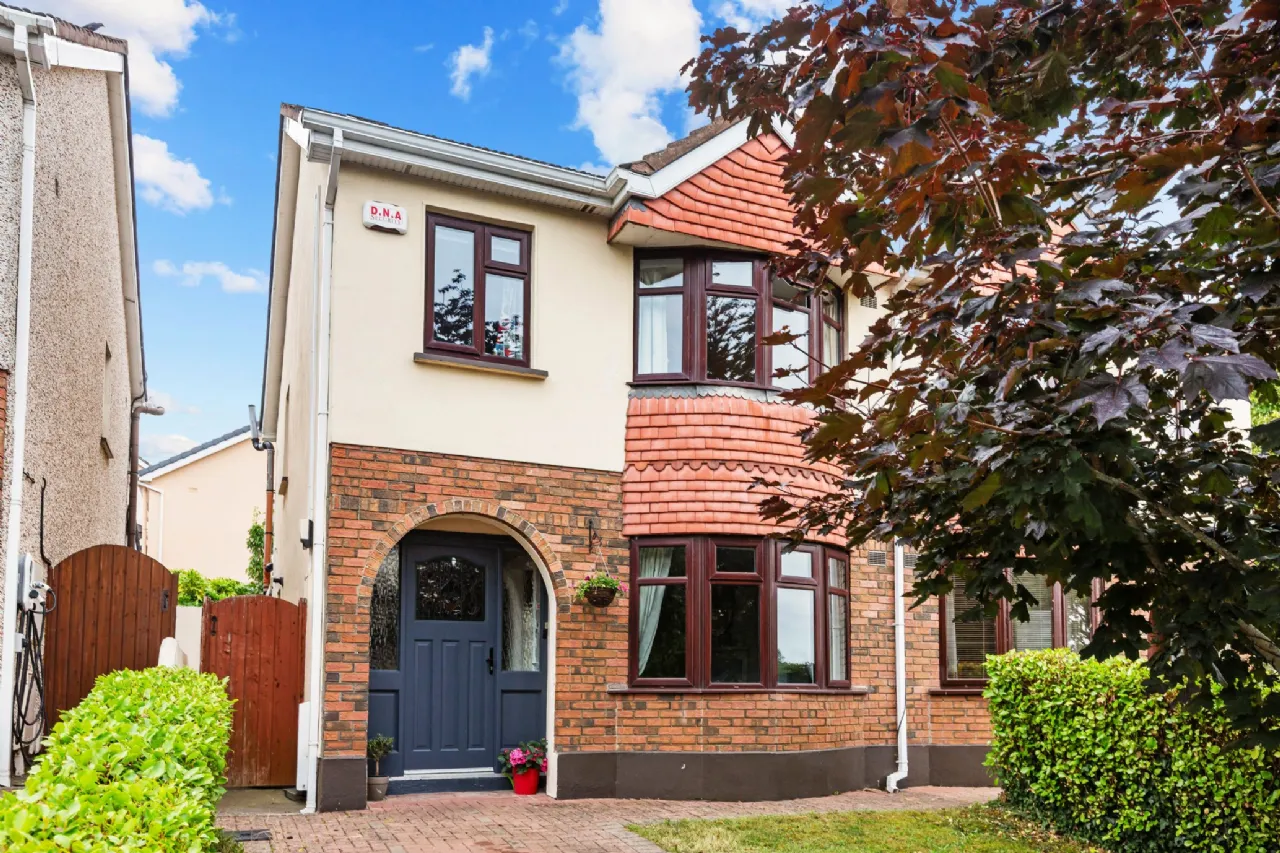
From the outset, the property impresses with its attractive brick-fronted façade, bay windows and beautifully maintained front garden. Internally, the house has been meticulously maintained and is presented in truly immaculate condition throughout, with a stylish and contemporary finish complementing the generous proportions of the accommodation.
Extending to 1,250sq ft with a further 245sq ft in the attic conversion, this fine sized home comprises a welcoming entrance hall, elegant living room with feature fireplace and bespoke built-in cabinetry, together with a superb open-plan kitchen, dining and living space. The rear of the property was extended in 2017, creating a wonderful light-filled family space with a vaulted ceiling, extensive glazing, roof windows, underfloor heating and direct access to the garden. The accommodation continues upstairs with three well-proportioned bedrooms, including a spacious master bedroom with en suite, and a beautifully finished family bathroom.
The attic was converted in 2024, providing a bright and versatile additional room with excellent natural light and useful under-eaves storage. This generous space offers a multitude of potential uses, depending on the needs of the new owners.
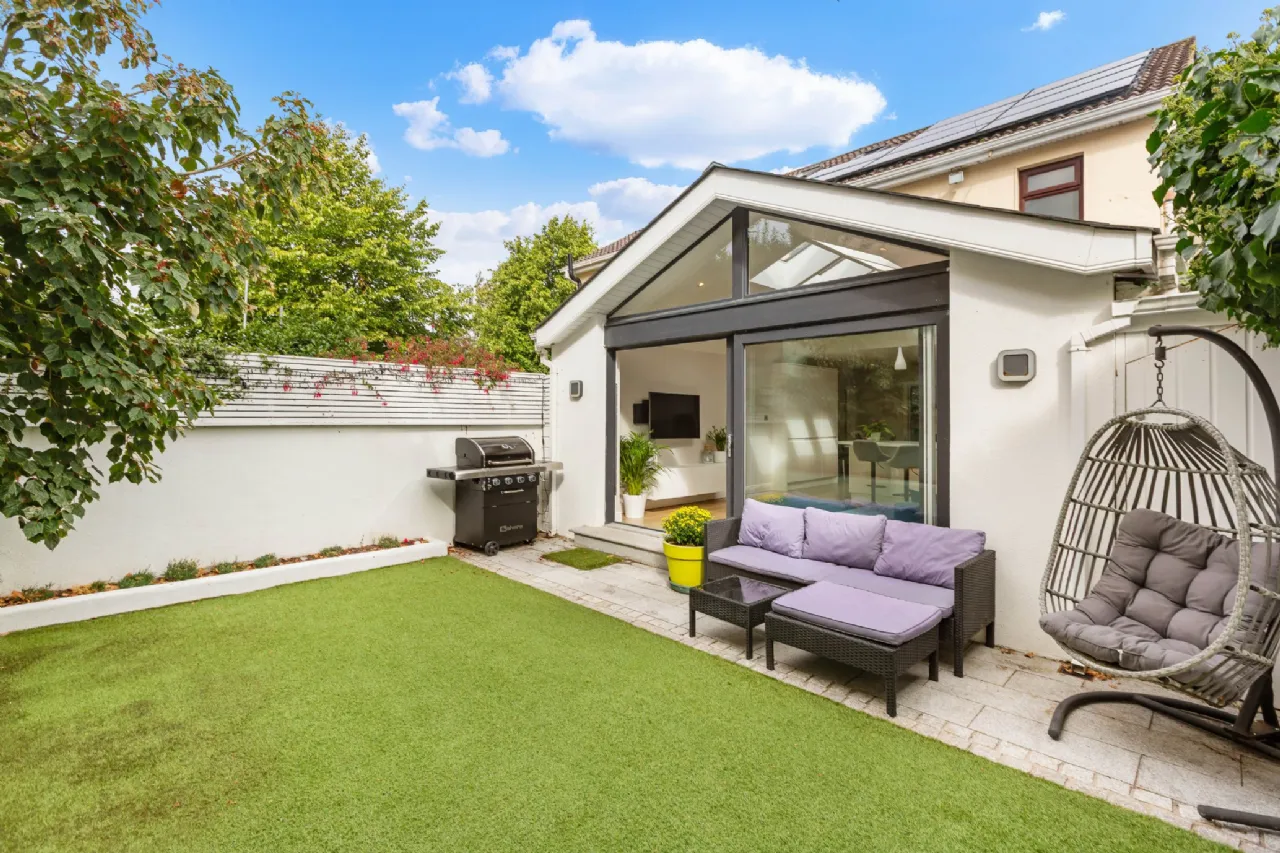
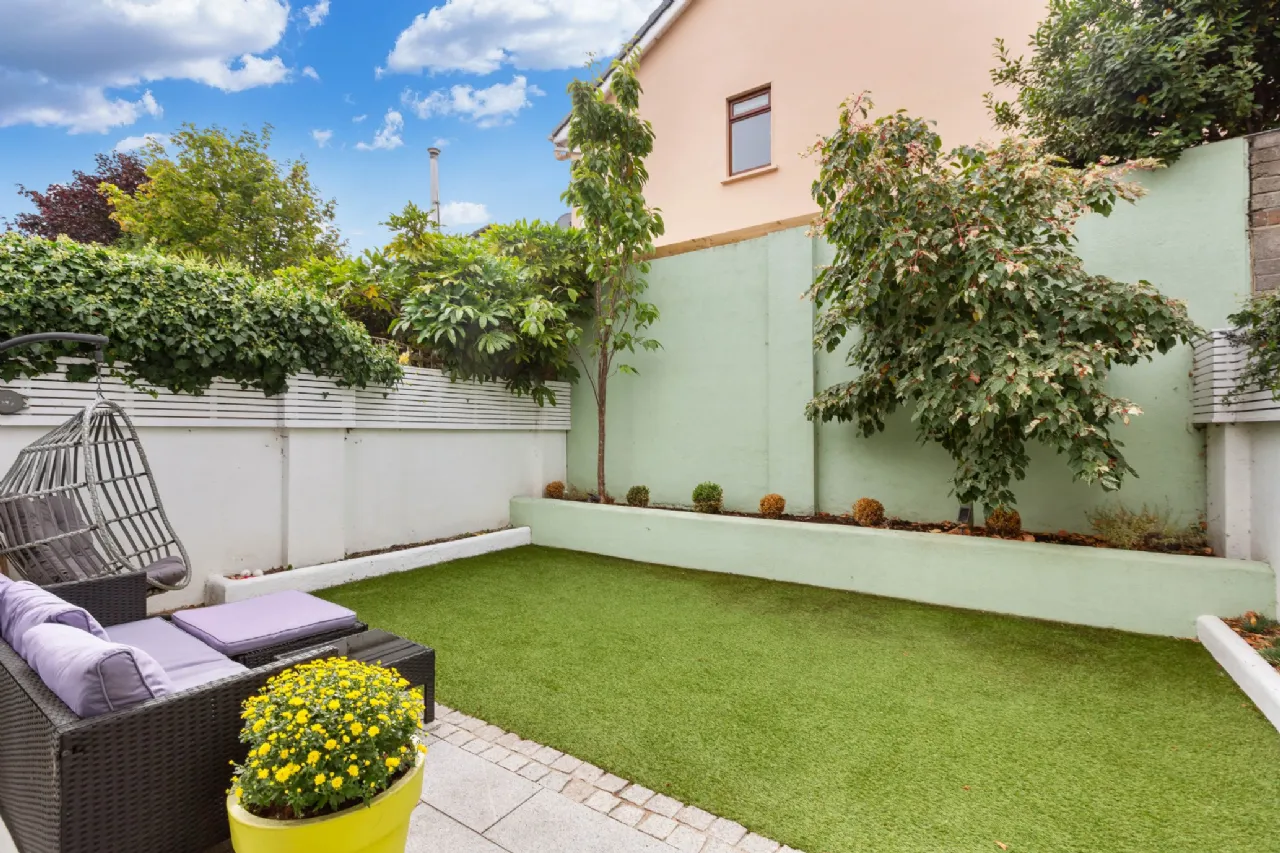
Outside, the property enjoys a beautifully landscaped, south-facing rear garden which is completely private, secluded and not overlooked. Designed with ease of maintenance in mind, the garden incorporates a granite patio, raised flower beds and synthetic grass, making it an ideal space for relaxing and entertaining.
Further enhancing the appeal of this wonderful home are the property’s solar panels and high energy rating, offering the combination of energy efficiency and modern comfort that is increasingly sought after by today’s buyers.
Overall, this is a truly exceptional family home which has been upgraded, extended and maintained to an extremely high standard. Its superb condition, generous living accommodation, excellent outdoor space and highly desirable setting make it a property that is ready to walk into and enjoy.
GARDEN
The front garden is approached via a cobblelock driveway providing generous off-street parking and is bordered by mature hedging, creating a pleasant degree of privacy. There is a lawn area with a mature tree, while a gated side entrance provides convenient access through to the rear garden.
A particular feature of the property is the superb south-facing rear garden, which is exceptionally private, secluded and not overlooked. A silver granite step leads onto a silver granite patio area, bordered by raised flower beds and providing an ideal space for outdoor dining and entertaining. The garden is finished with low-maintenance synthetic grass, making it both practical and easy to maintain. A covered side passage provides excellent additional storage and is a particularly useful feature. There are also outdoor electrical sockets and external lighting

Need a Mortgage?
Up to 90% mortgage available.
Mortgage Insight DAC t/a Sherry FitzGerald Financial Services, Sherry FitzGerald Mortgages is regulated by the Central Bank of Ireland.
Features
Underfloor heating in rear extension area
Solar panels with 4.8kWh battery
Cable TV
Broadband
Alarm
Rooms
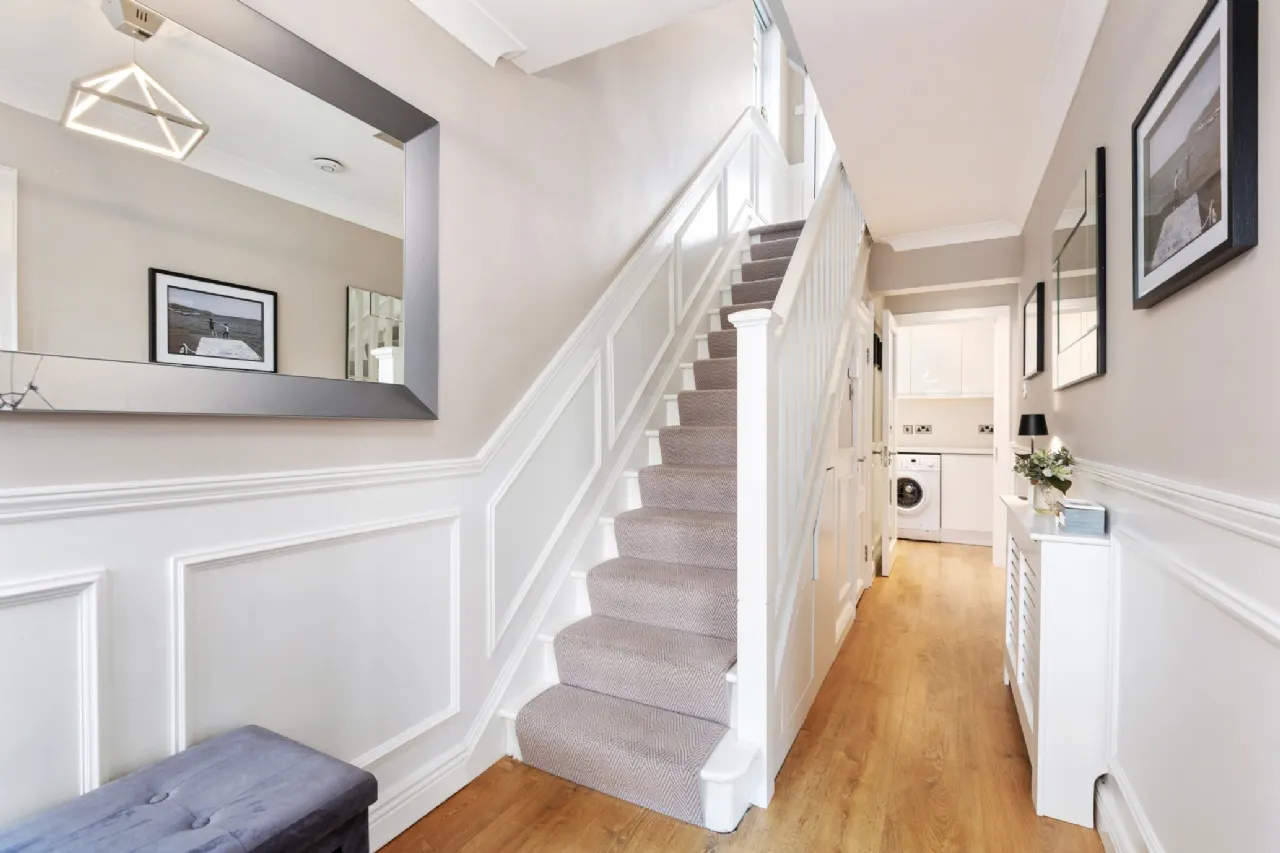
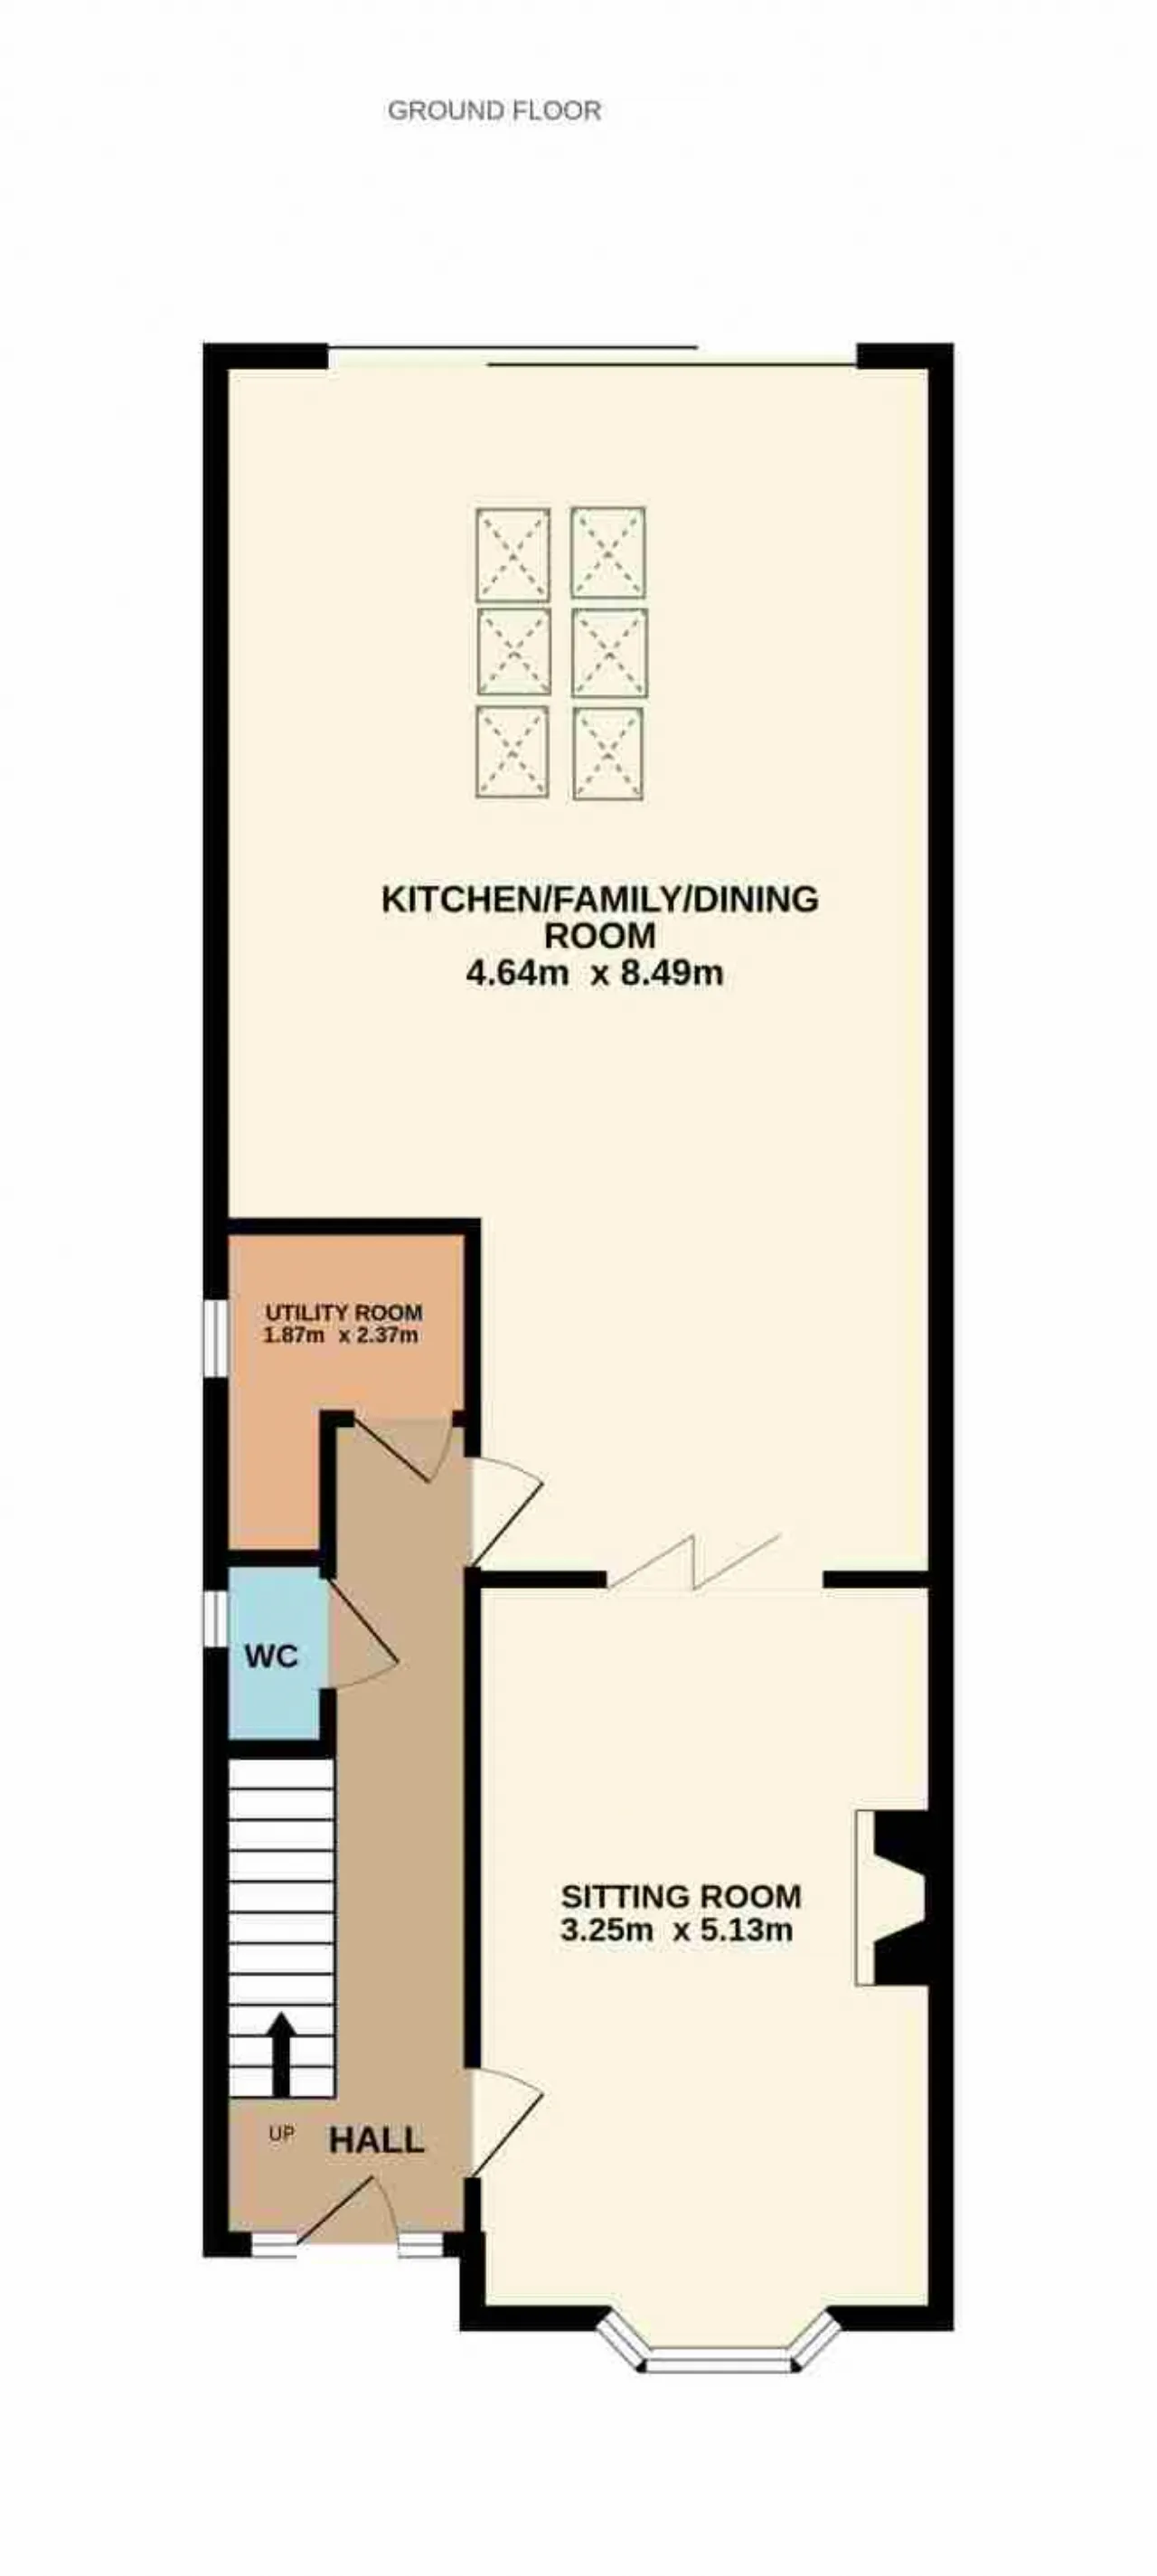
Guest WC 0.75m x 1.31m Conveniently positioned off the entrance hall, the guest WC is fitted with a WC and wash hand basin.
Utility Room 1.87m x 2.37m The utility room is fitted with high-gloss floor and eye-level units, a generous countertop, and is plumbed for a washing machine with additional space for a dryer.
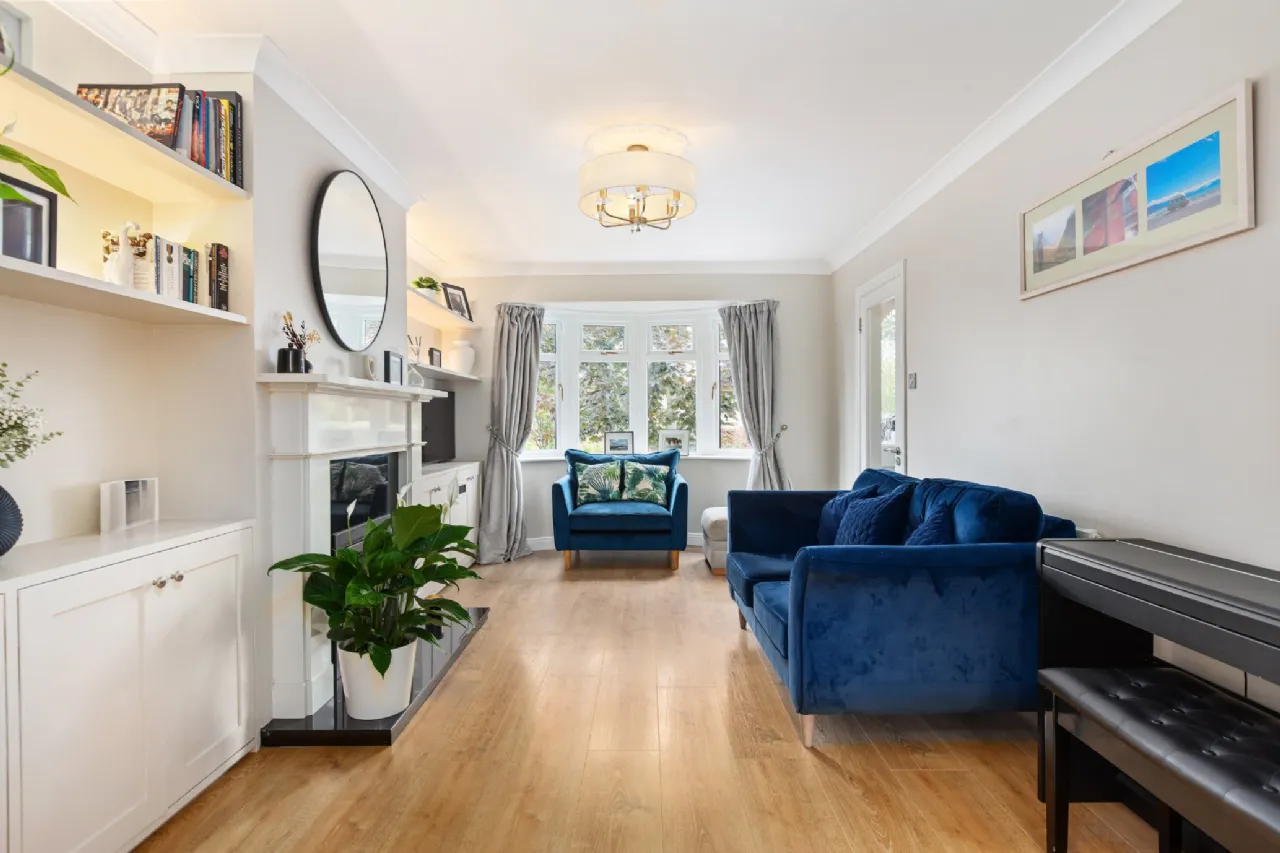
Sitting Room 3.25m x 5.13m The generously proportioned living room features a lovely bay window, allowing natural light to flood the room. A granite fireplace provides an attractive focal point and houses a wood-burning stove. Bespoke built-in cabinetry and shelving are fitted to either side of the fireplace, incorporating LED lighting and providing excellent storage and display space. Ceiling coving and a central ceiling rose add further character to the room. Fully folding glazed doors open the living room into the impressive extended open-plan kitchen, dining and living space, creating a wonderful sense of flow between the original and extended accommodation.
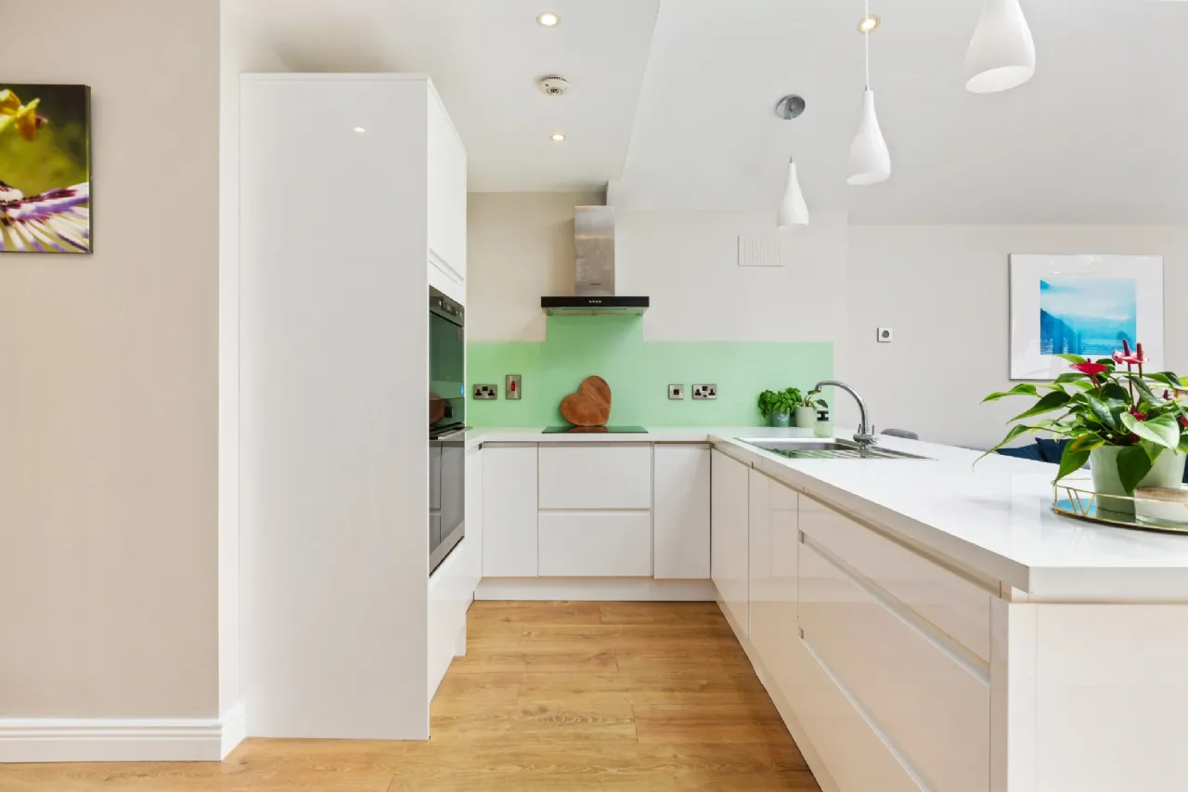
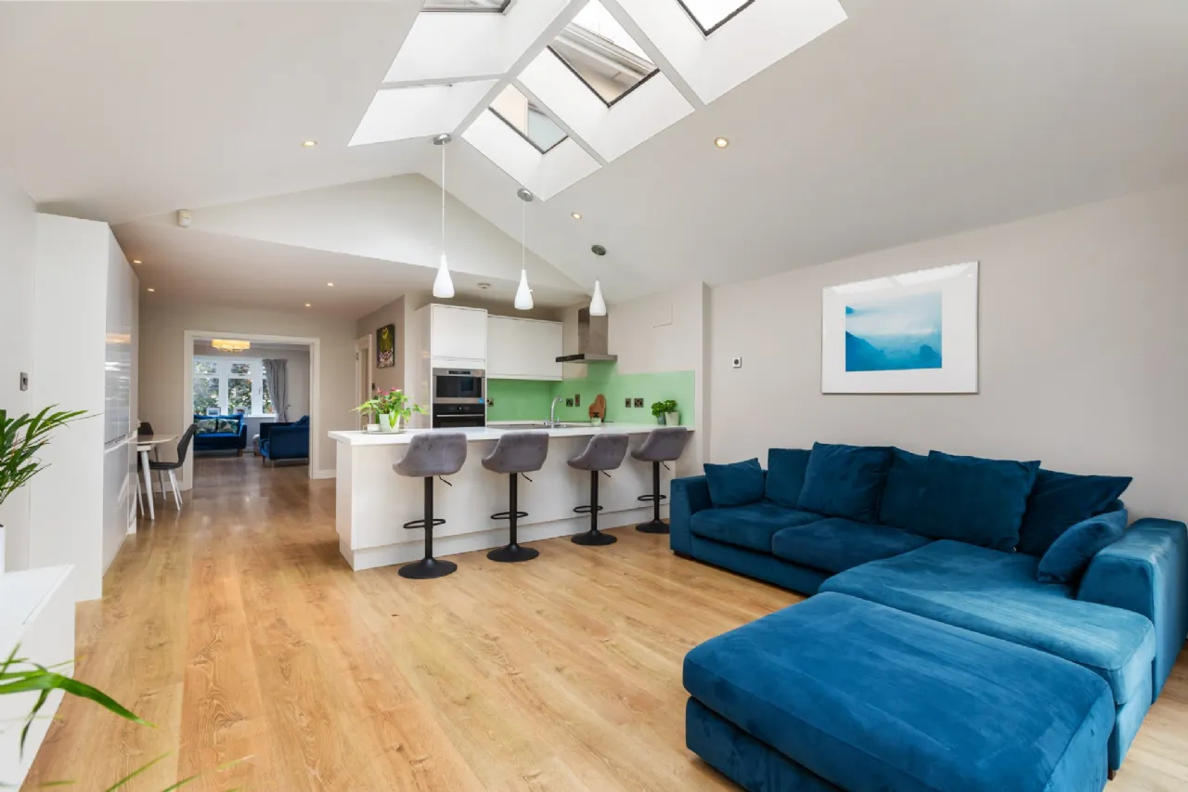
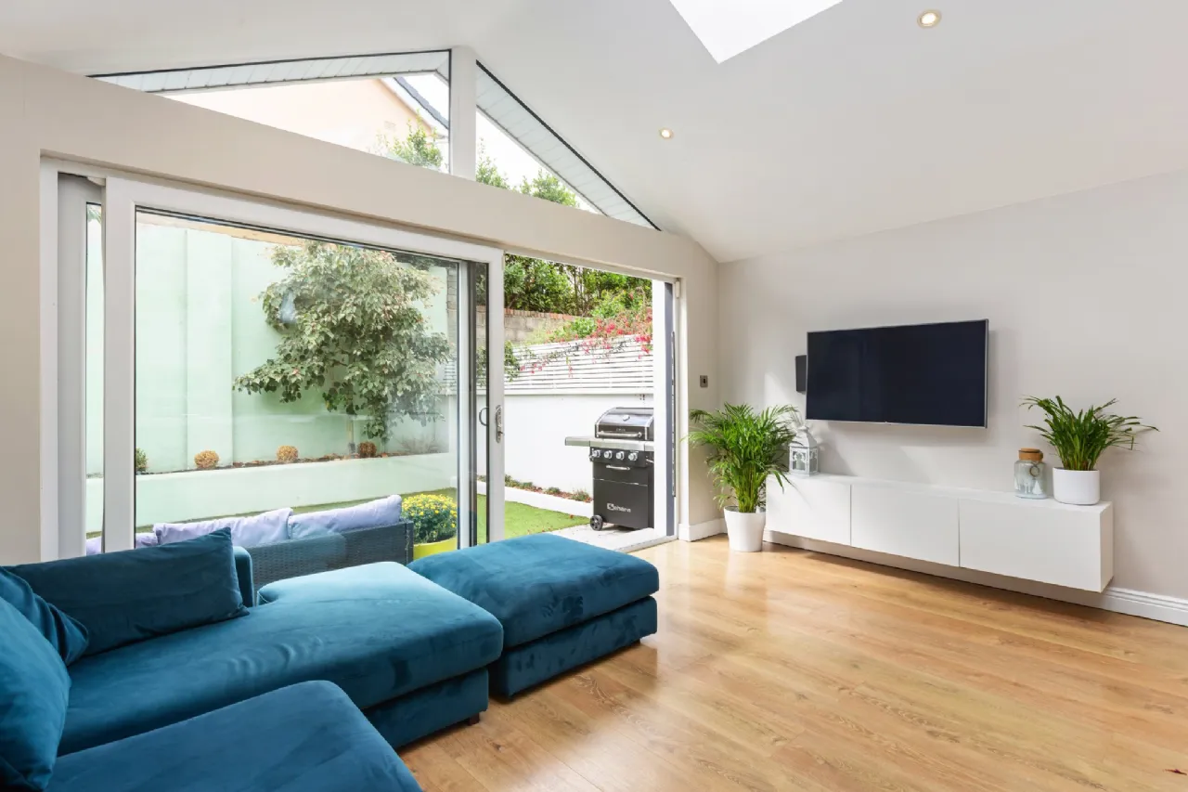
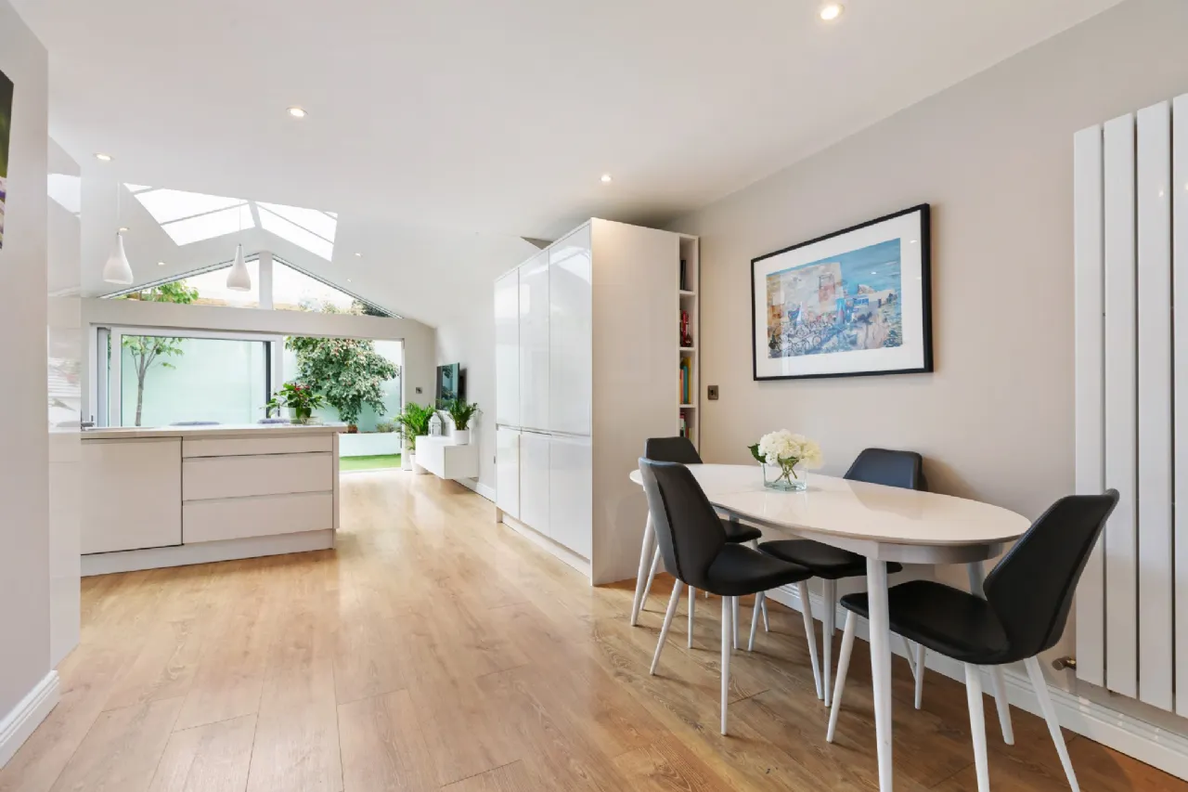
Kitchen/Family/Dining Room 4.64m x 8.49m The heart of the home is the superb open-plan extension, completed in 2017 and designed to maximise both space and natural light. The kitchen is fitted with a stylish range of high-gloss units arranged in an L-shape, complemented by a central island unit. There is excellent storage throughout, including a pull-out bin system, together with an integrated dishwasher. There is a built in Whirlpool oven, hob, extractor fan and an integrated fridge freezer. The extension is particularly impressive, featuring a vaulted ceiling with six windows, while extensive floor-to-ceiling glazing to include the large sliding doors overlook the rear garden. The combination of the vaulted ceiling, extensive glazing and dual-aspect natural light creates a bright and exceptionally spacious living environment. Underfloor heating further enhances the comfort of this area. The living area incorporates a wall-mounted storage unit, providing a practical and stylish space for the television and media equipment and there is recessed lighting throughout this room.
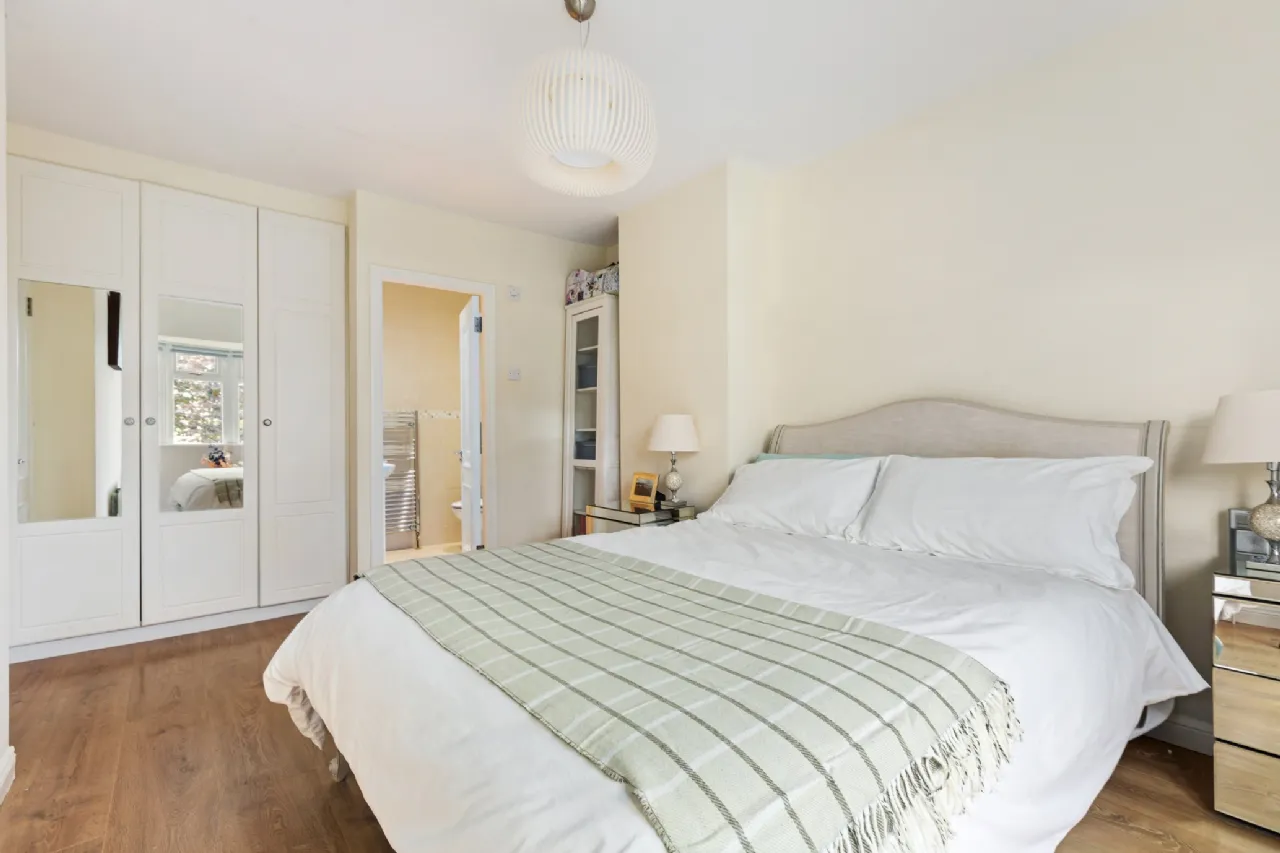
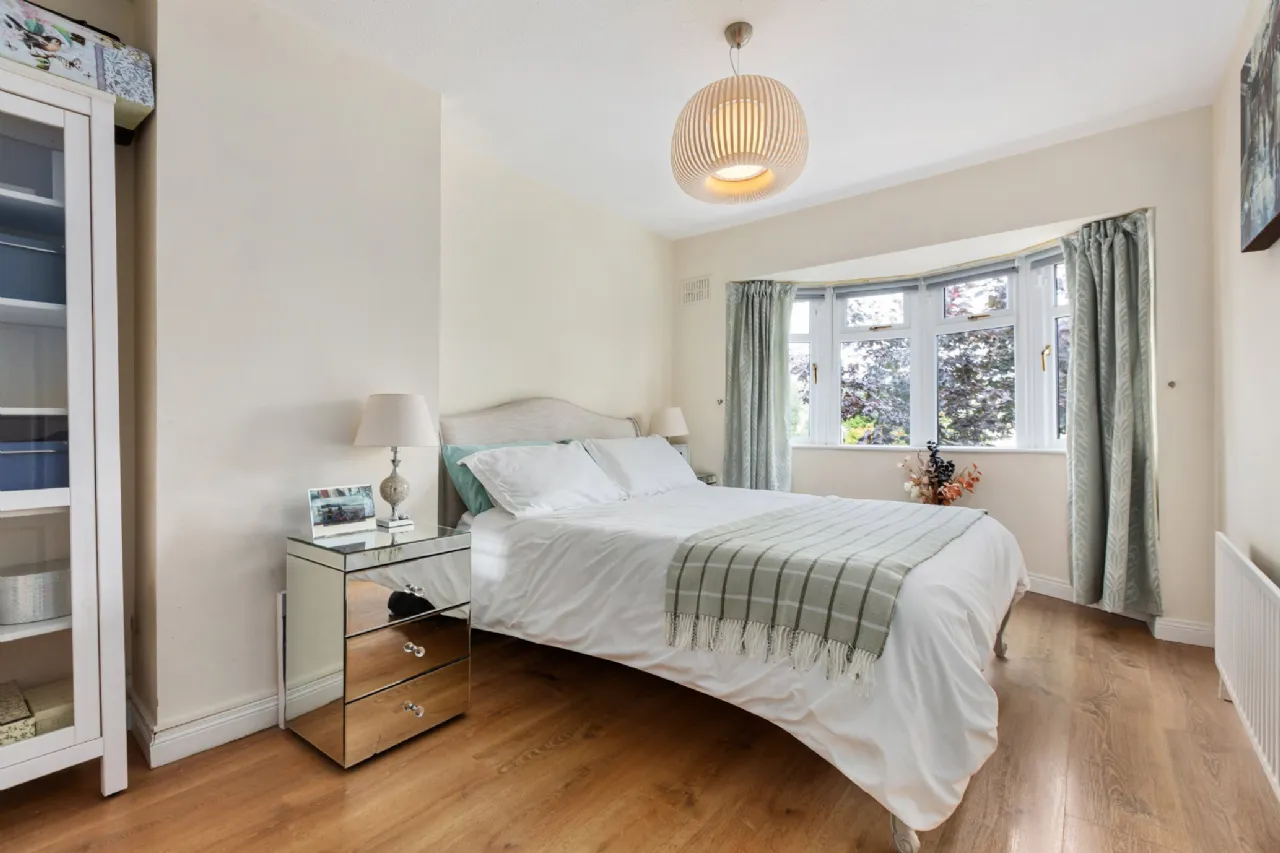
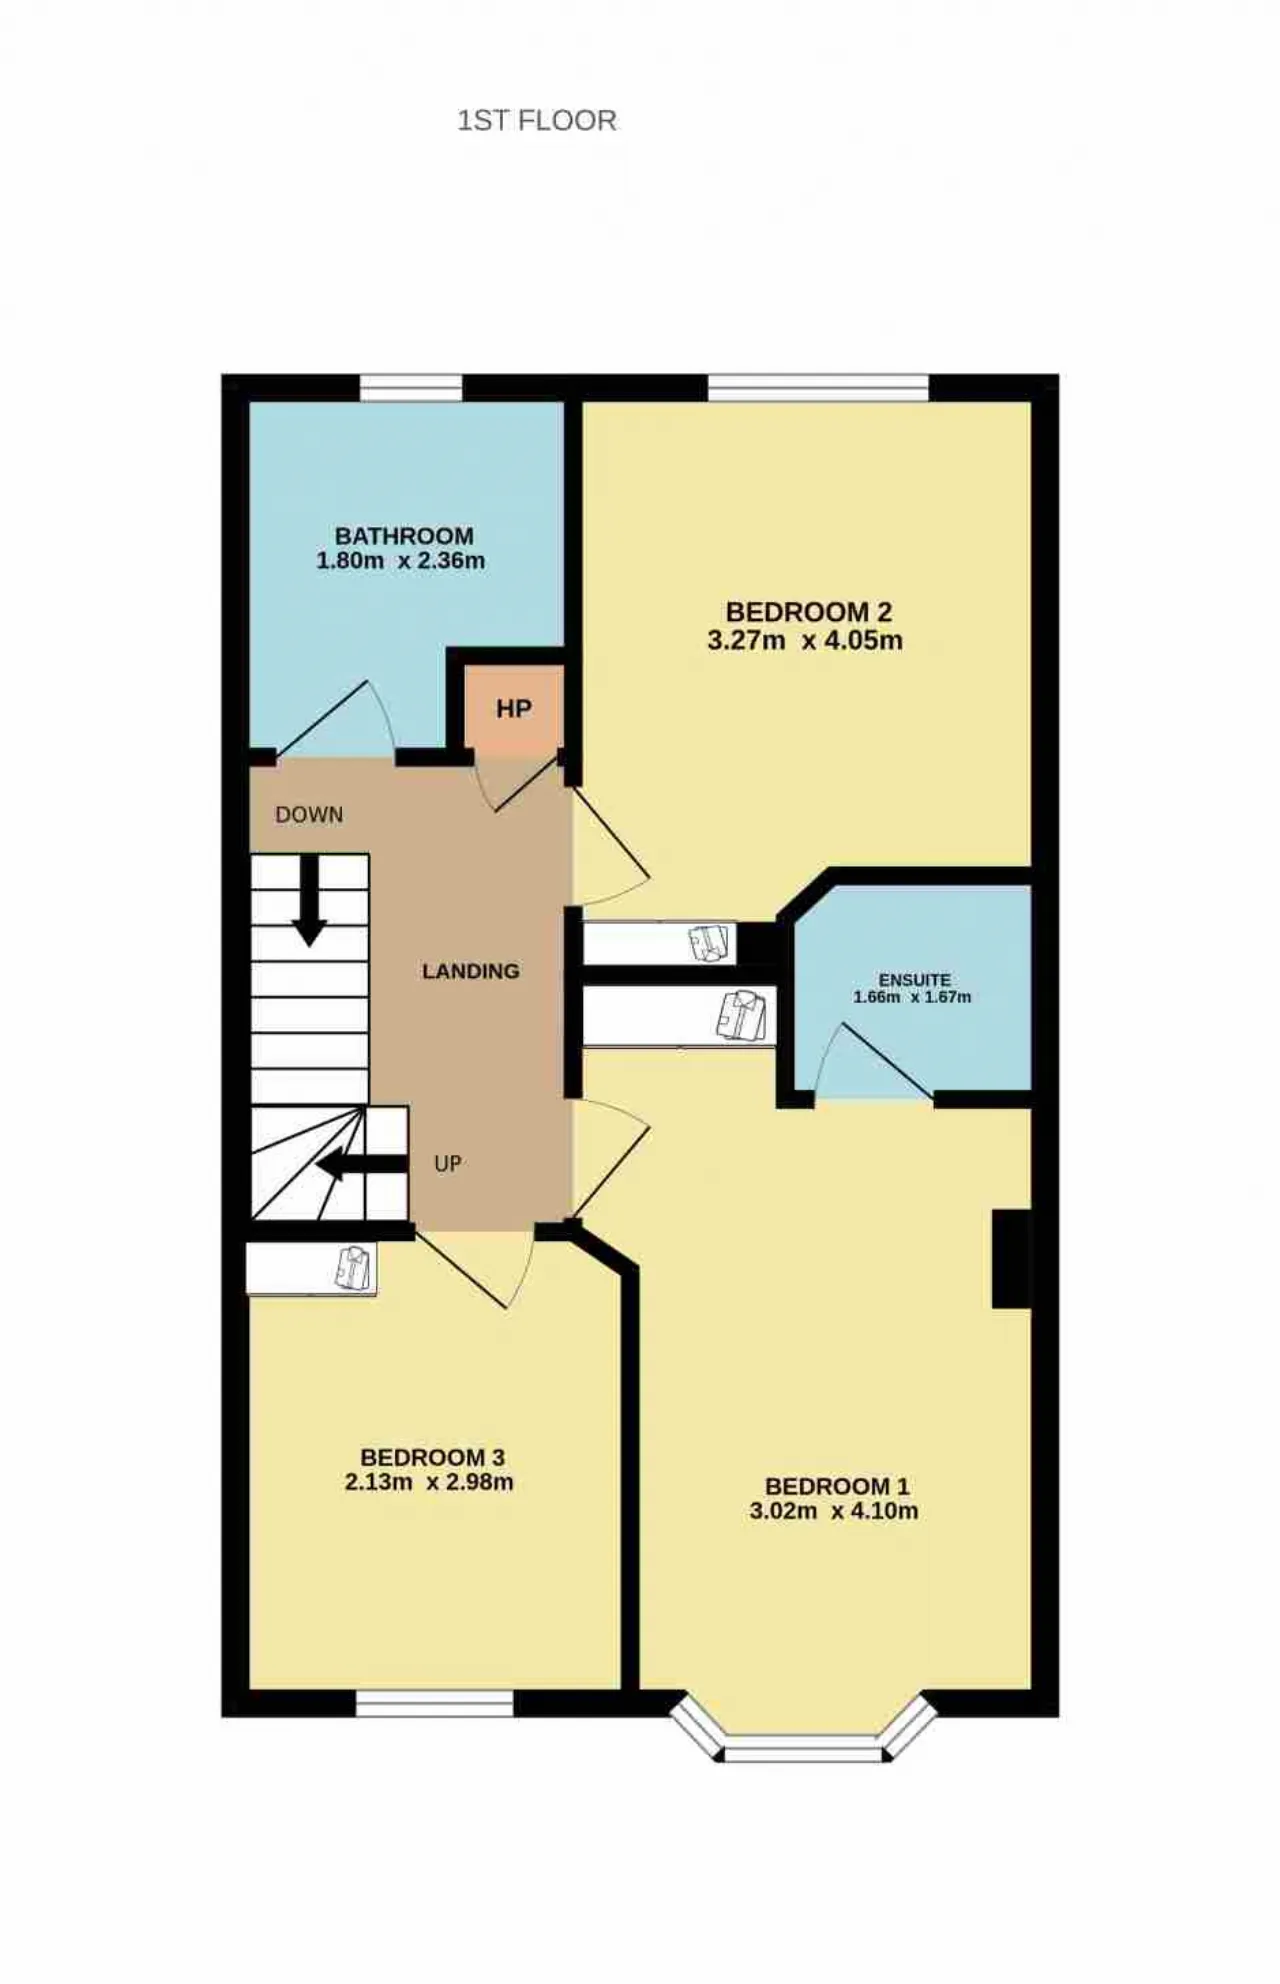
Master Bedroom 3.02m x 4.10m The spacious master bedroom is a bright double room featuring a bay window, built-in wardrobes and laminate flooring.
En Suite 1.66m x 1.67m The en suite is fully tiled and fitted with a WC, wash hand basin, chrome heated towel rail and a large shower enclosure with a pumped shower.
Bedroom Two 3.27m x 4.05m Another generous double bedroom, overlooking the rear of the property, with built-in wardrobes and laminate flooring.
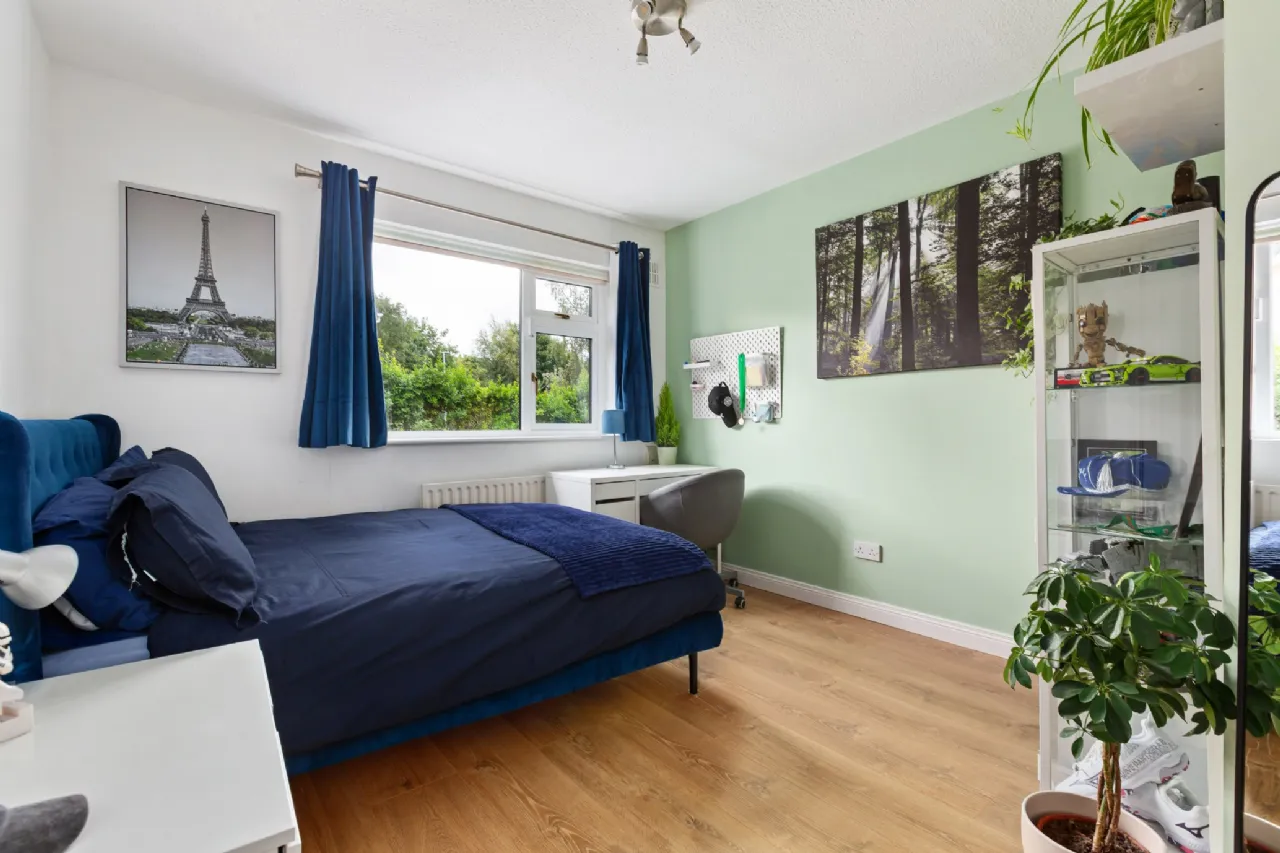
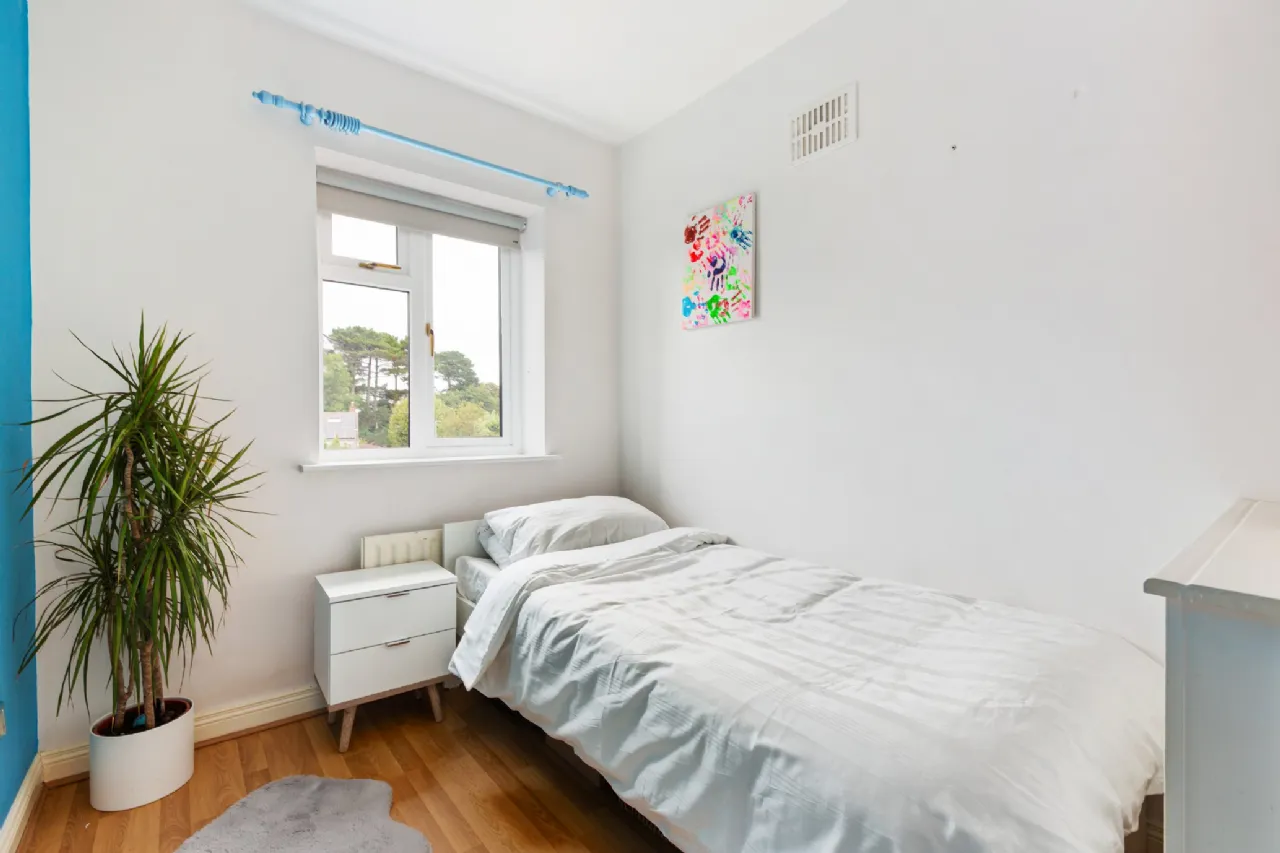
Bedroom Three 2.13m x 2.98m Bedroom three is a well-proportioned single bedroom with laminate flooring and built-in wardrobes. Overlooking the front of the property, it enjoys a pleasant sylvan outlook across the green and playing greens.
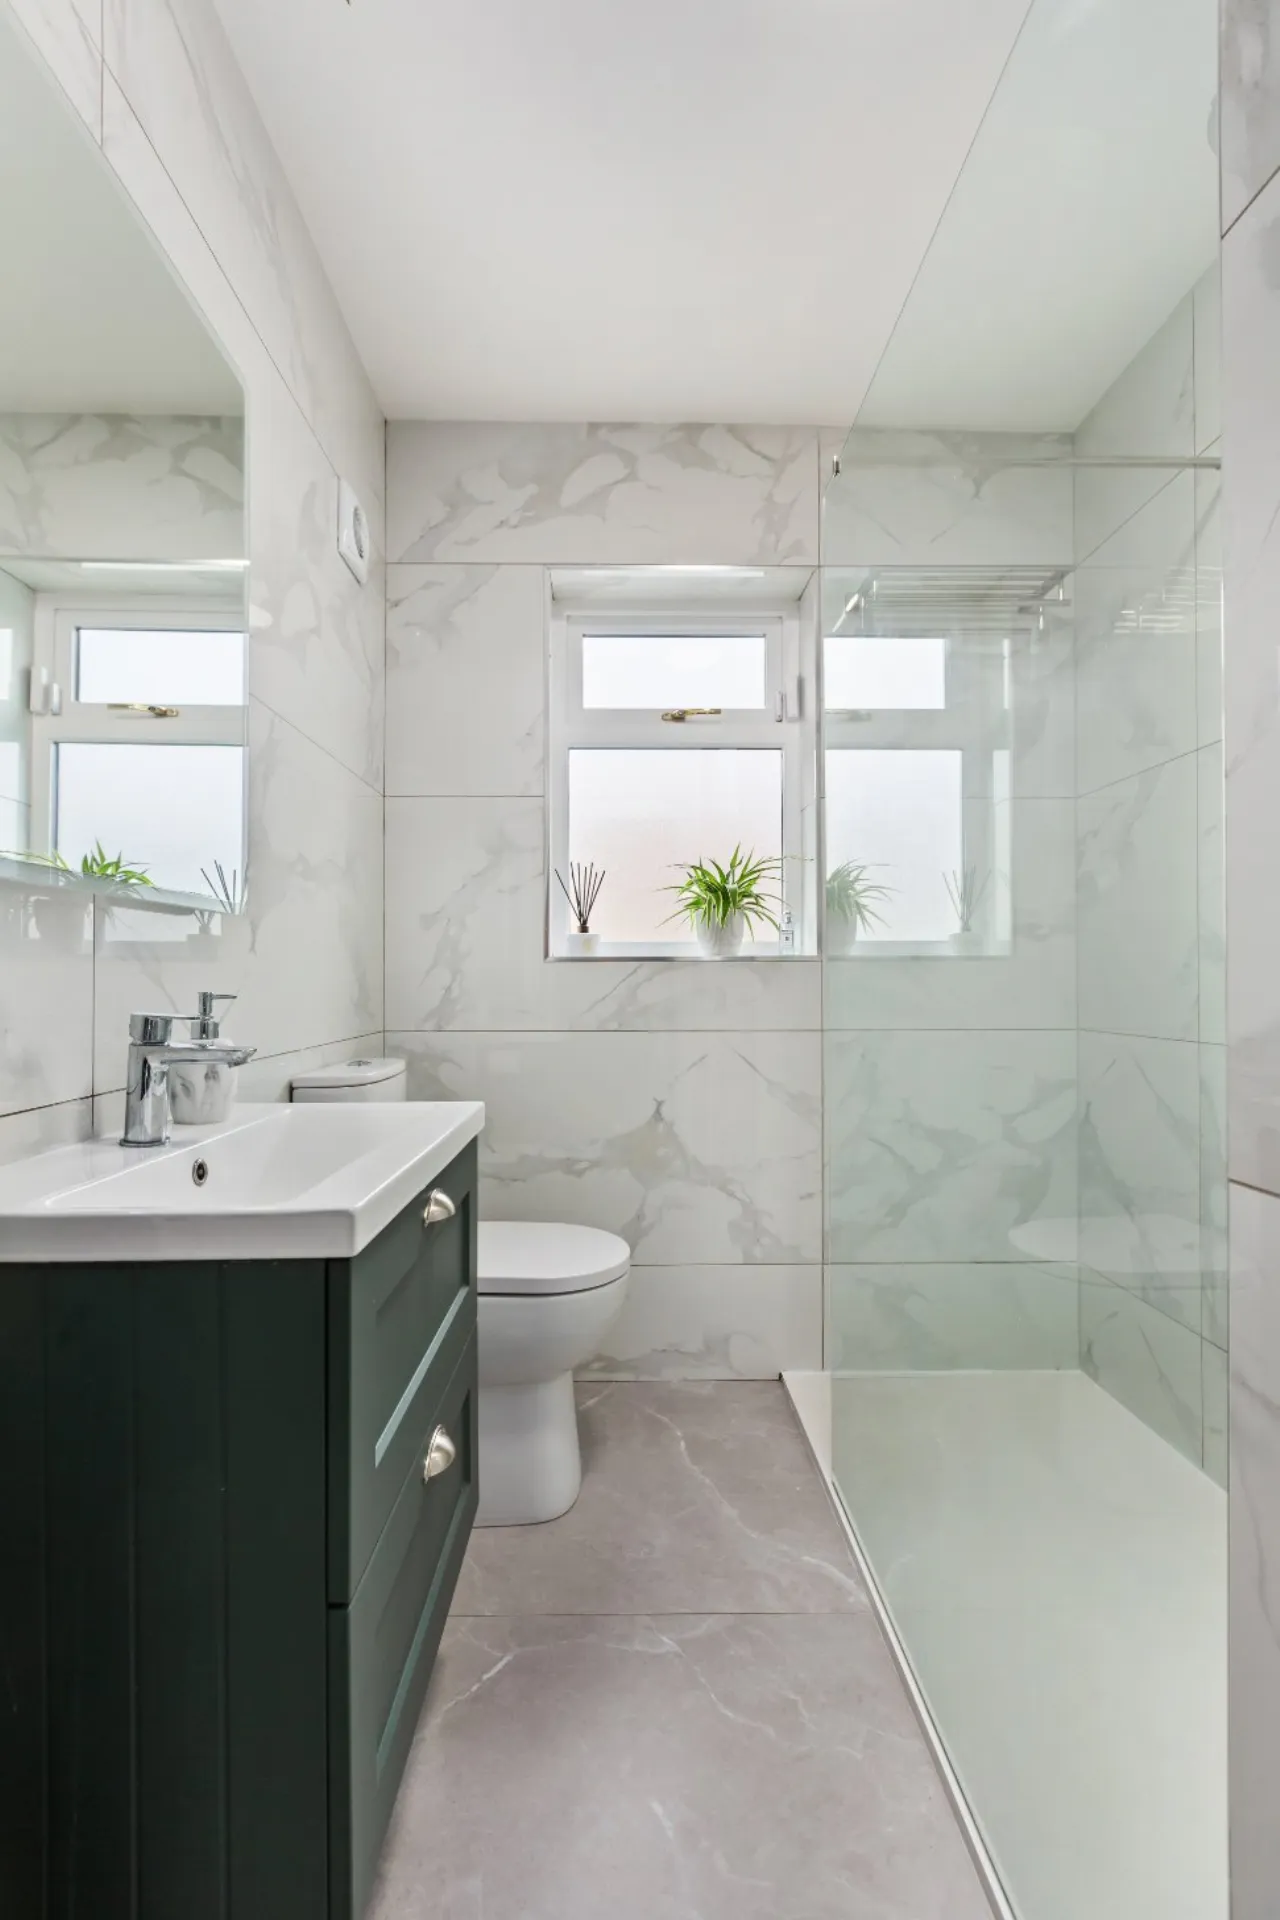
Bathroom 1.80m x 2.36m The family bathroom is fully tiled and designed in a wet-room style. It comprises a WC, wash hand basin with storage beneath, fitted mirror, chrome heated towel rail and a large shower enclosure with an overhead rain shower.
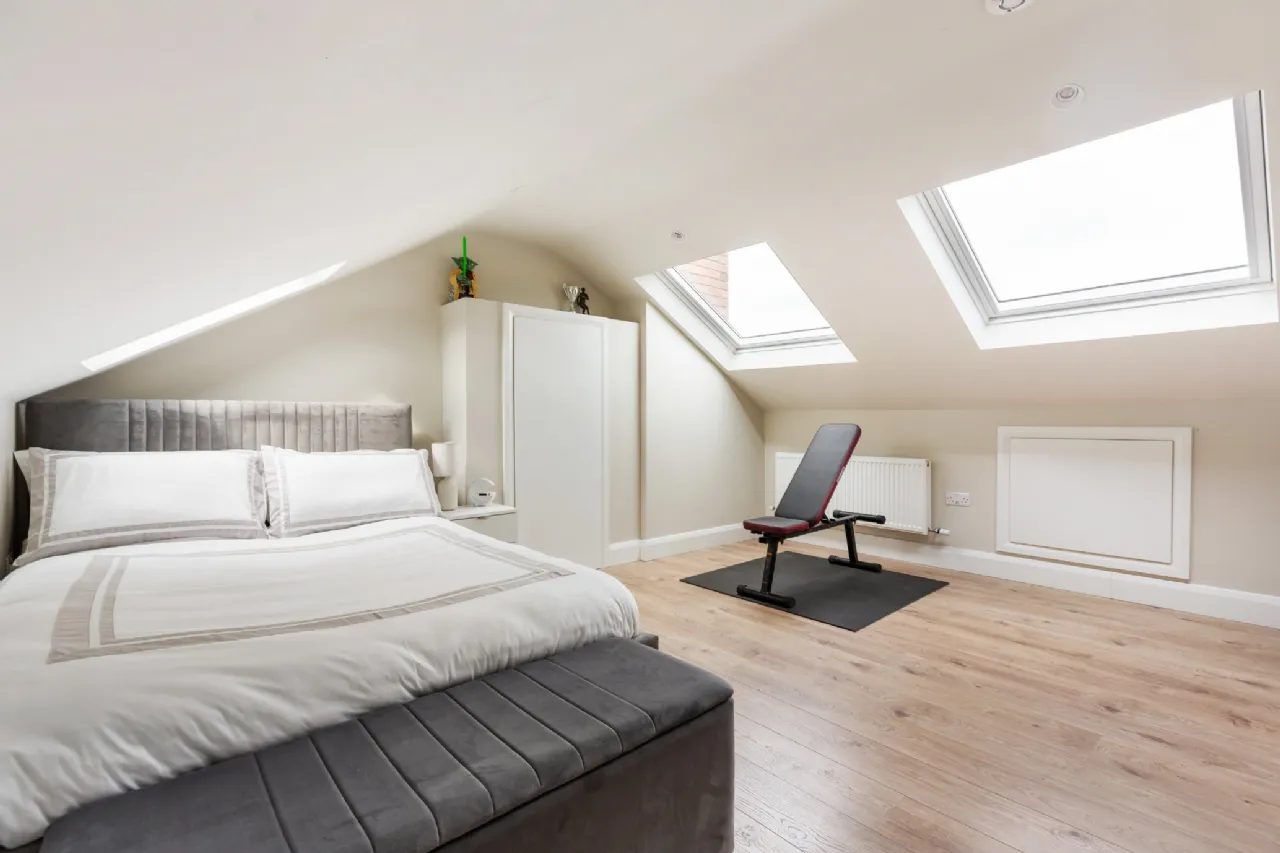
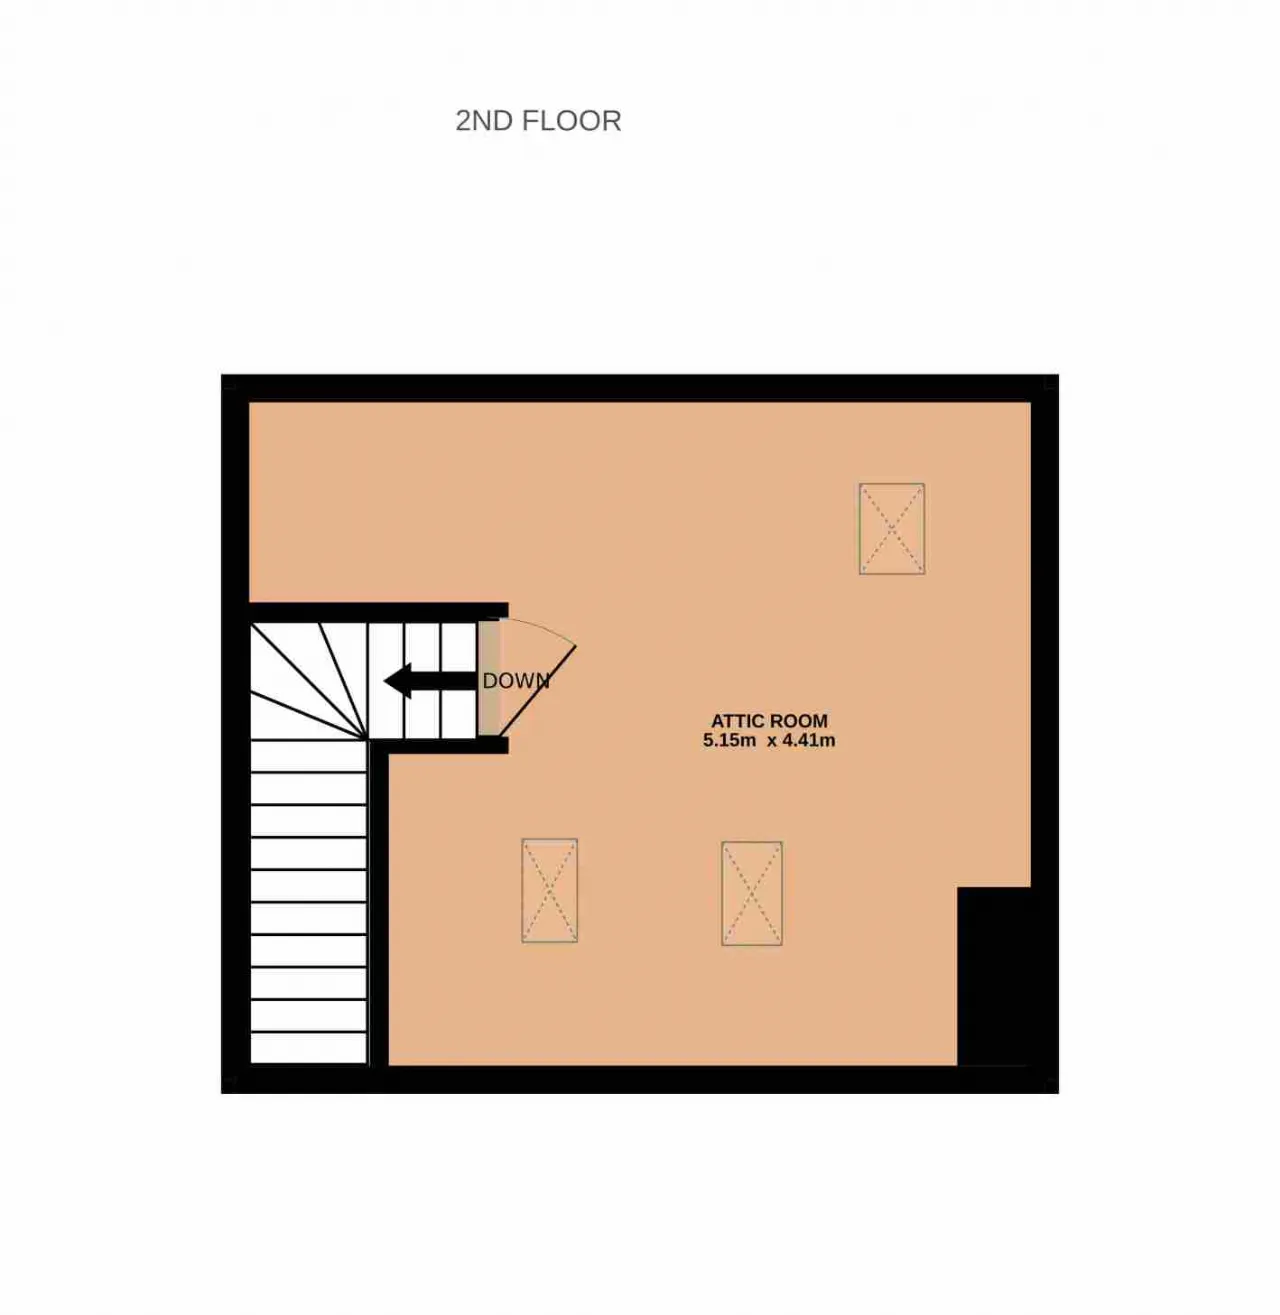
Attic Room 5.15m x 4.41m Converted in 2024, the attic room provides an exceptionally versatile additional space and could be used for a variety of purposes, subject to the purchaser’s requirements. Finished with laminated timber flooring, the room benefits from excellent natural light through two large Velux windows, with additional Velux windows providing further light to the rear and over the landing area. The dual-aspect natural light, generous proportions and useful under-eaves storage make this a bright and highly practical additional room.
BER Information
BER Number: 115956955
Energy Performance Indicator: 125.71 (kWh/m2/yr)
About the Area
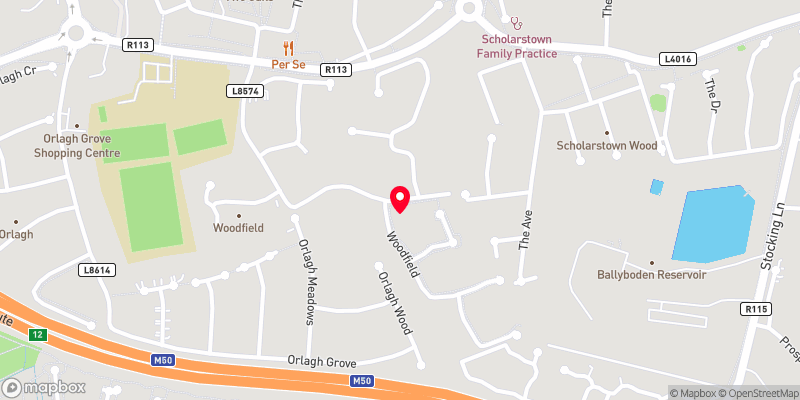
Knocklyon is a suburb of Dublin, just north of the foothills of the Dublin Mountains. The M50 motorway divides Knocklyon, with most of the suburb lying on the east of the motorway. To the west of the M50 are estates such as Castlefield Manor, Glenlyon, Glenvara Park, and Woodstown. These are linked to the rest of Knocklyon by a footbridge and by Junction 12 of the motorway. Local amenities include a supermarket, post office, credit union, and a community centre. The area has a number of open spaces within the residential estates, playing pitches for St. Enda's GAA Club and Knocklyon United Football Club, as well as a scouting group.
 Get Directions
Advice For Buyers
Buying property is a complicated process. With over 40 years’ experience working with buyers all over Ireland, we’ve researched and developed a selection of useful guides and resources to provide you with the insight you need..
Mortgages
From getting mortgage-ready to preparing and submitting your full application, our Mortgages division have the insight and expertise you need to help secure you the best possible outcome.
Research
Applying in-depth research methodologies, we regularly publish market updates, trends, forecasts and more helping you make informed property decisions backed up by hard facts and information.





