Print
Print



€595,000
 3 beds
 2 baths
 100 sqm

Description
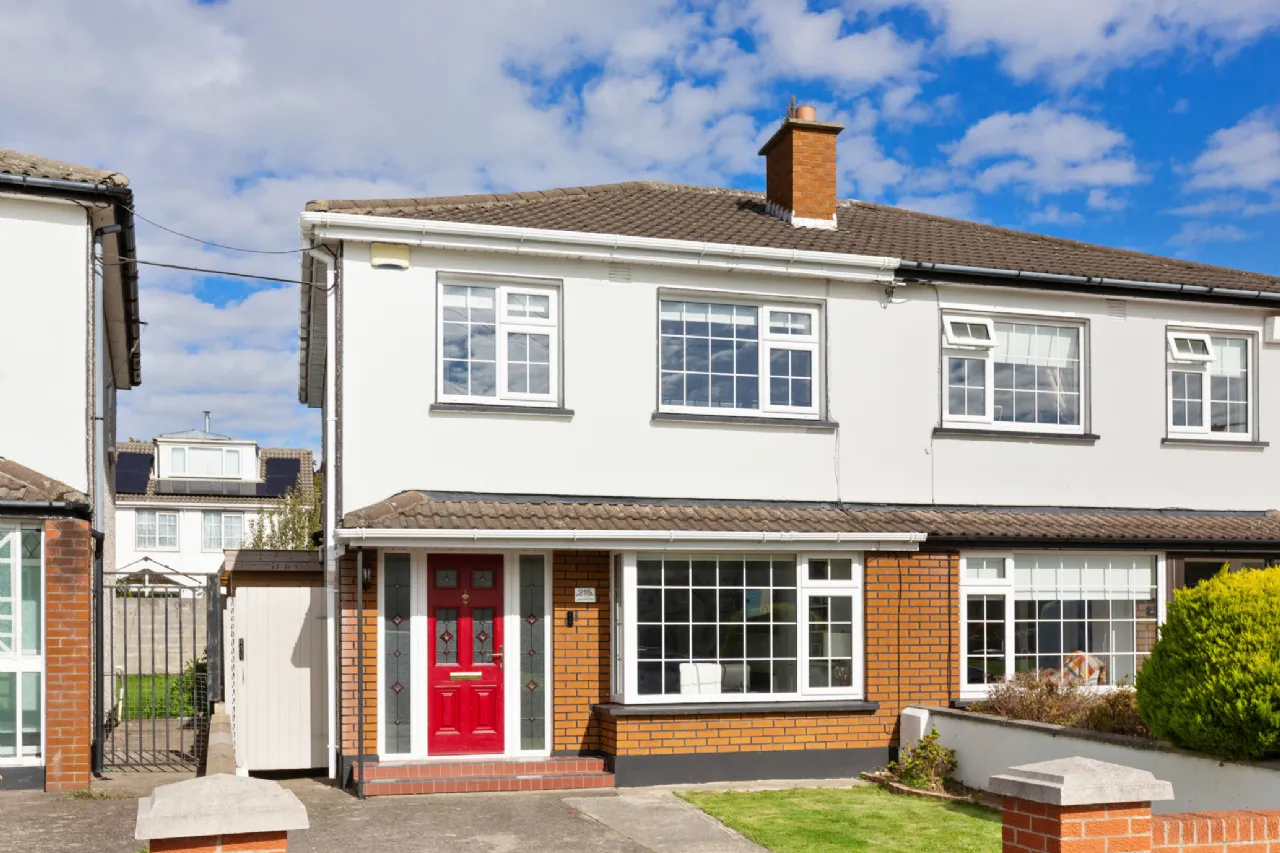
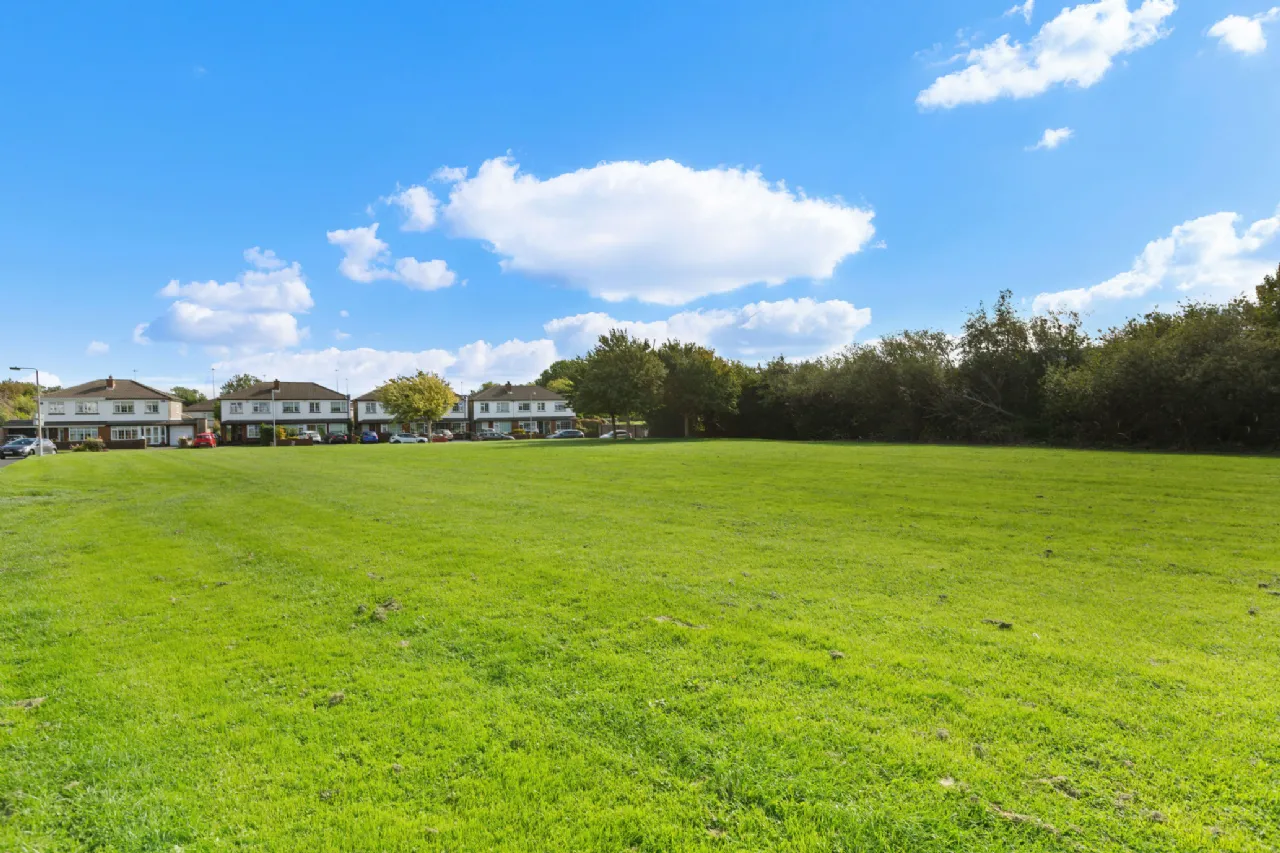
Occupying a wonderful position within the highly regarded Glenvara Park, this attractive three-bedroom semi-detached home enjoys a particularly peaceful setting in a quiet cul-de-sac, overlooking an open green and boasting stunning views towards the Dublin Mountains. The property has been thoughtfully extended and upgraded over the years and is further enhanced by a beautifully landscaped rear garden, making it an ideal home for modern family living.
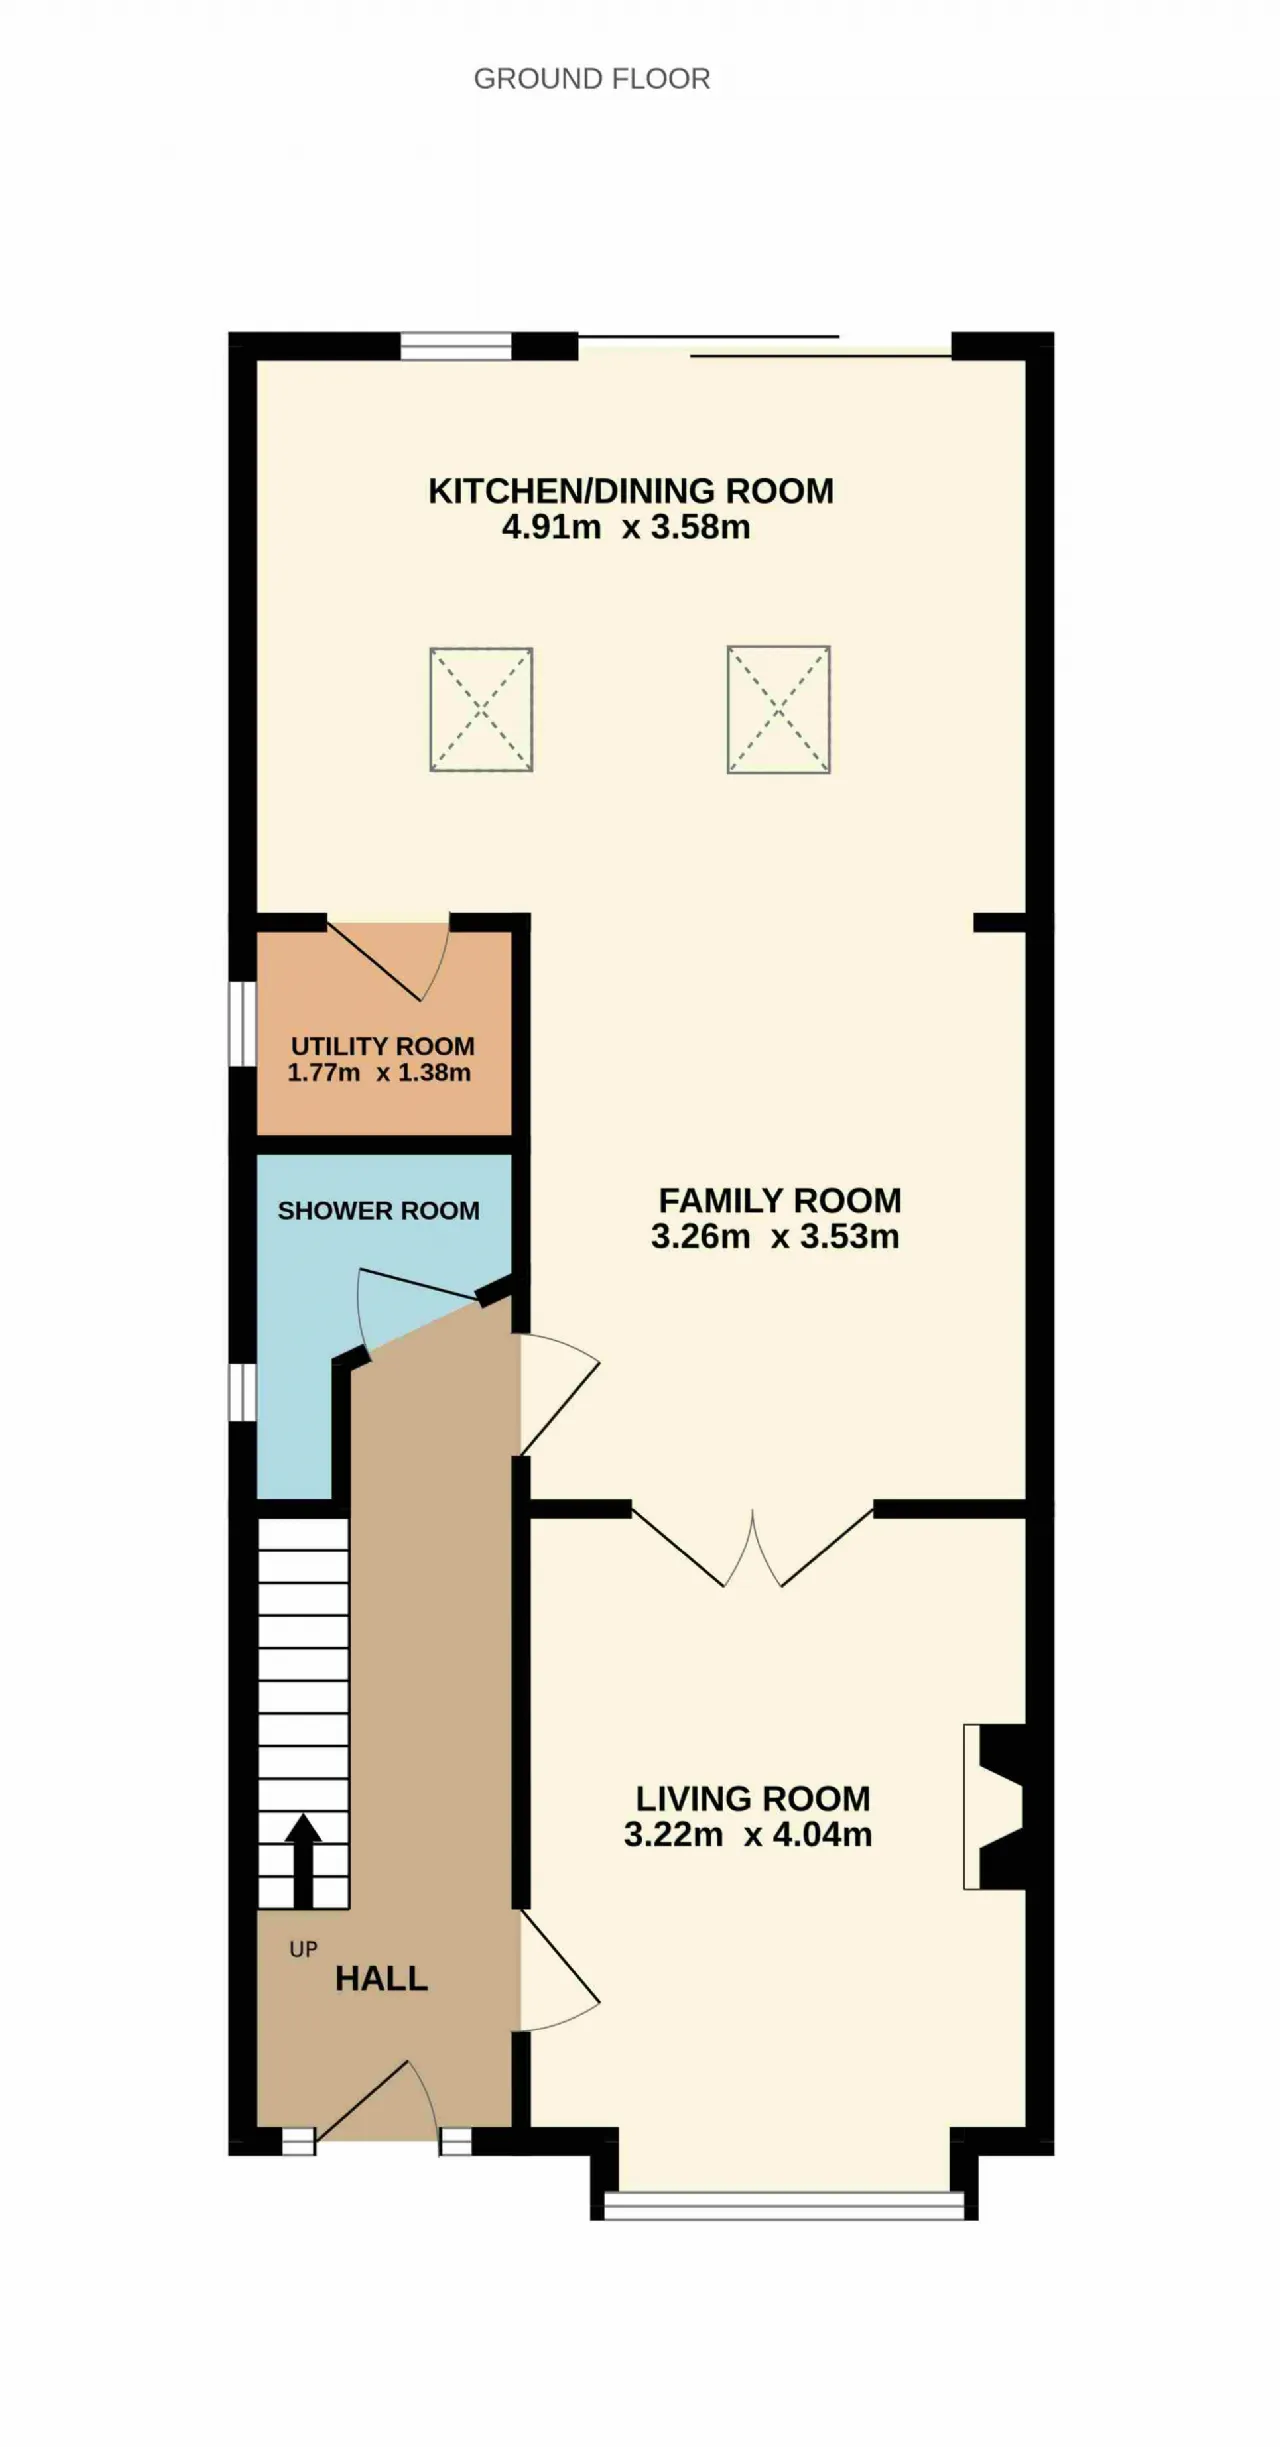
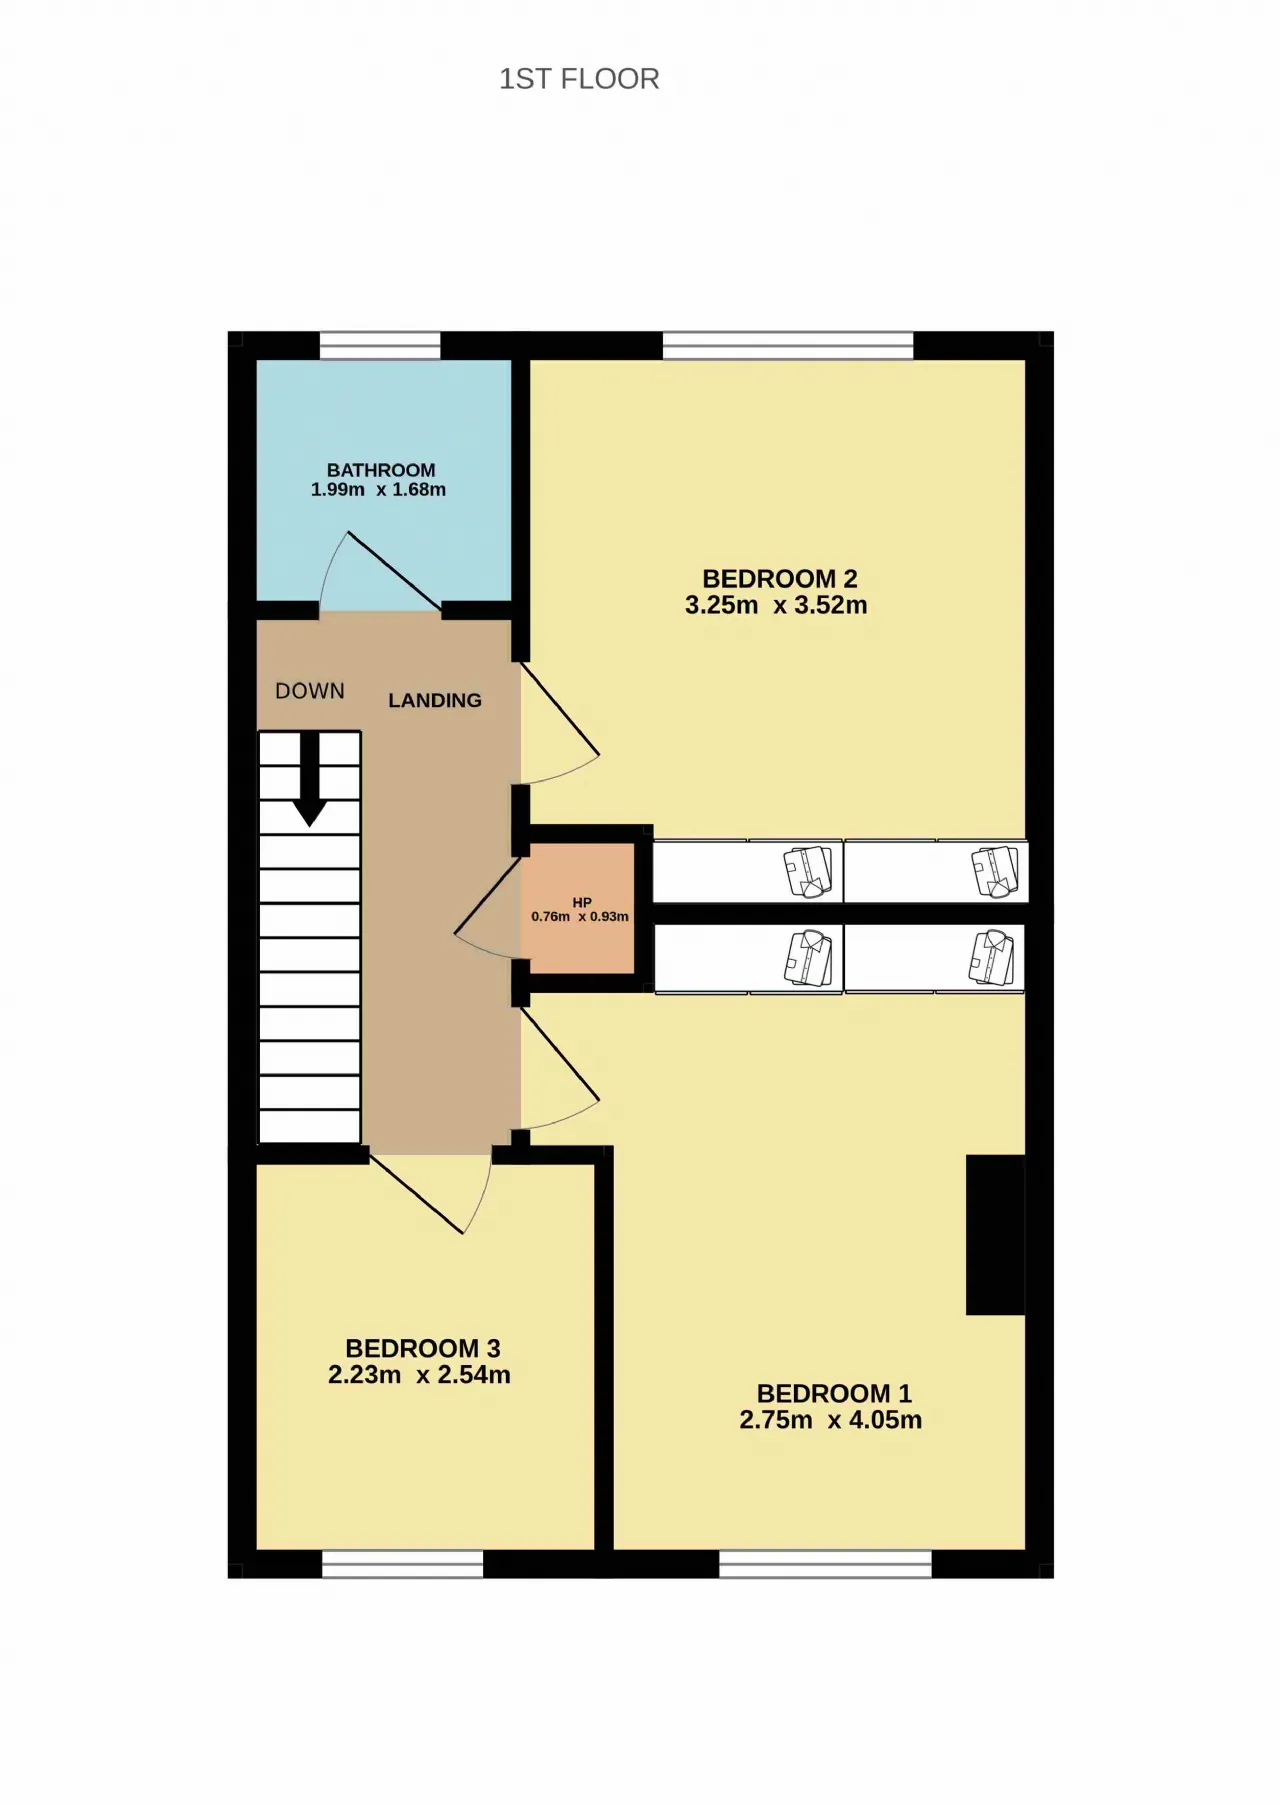
Behind its attractive façade, the property offers bright, well-proportioned and versatile accommodation extending to a generous family home. The accommodation briefly comprises a welcoming entrance hall, spacious living room, extended open-plan kitchen, dining and family area, separate utility room and downstairs shower room. Upstairs there are three bedrooms and a stylishly newly fitted family bathroom. The property also benefits from excellent storage throughout, while the landscaped rear garden provides a wonderful additional space for outdoor dining and entertaining.
The property is approached via a walled front garden with a private driveway, gated side entrance and lawned area. Tiled steps lead to the front door, which is a composite door with attractive stained-glass panels within the door and to either side, creating a welcoming entrance.
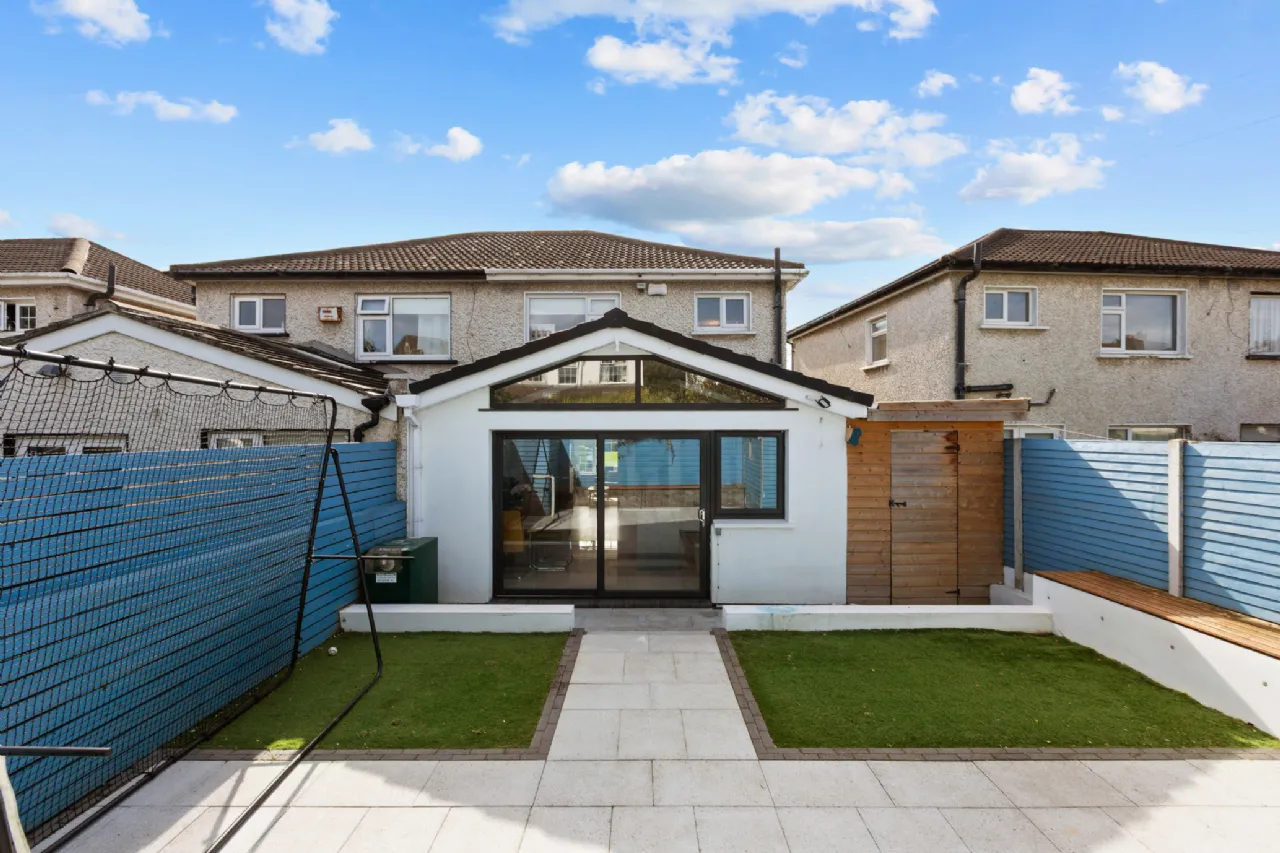
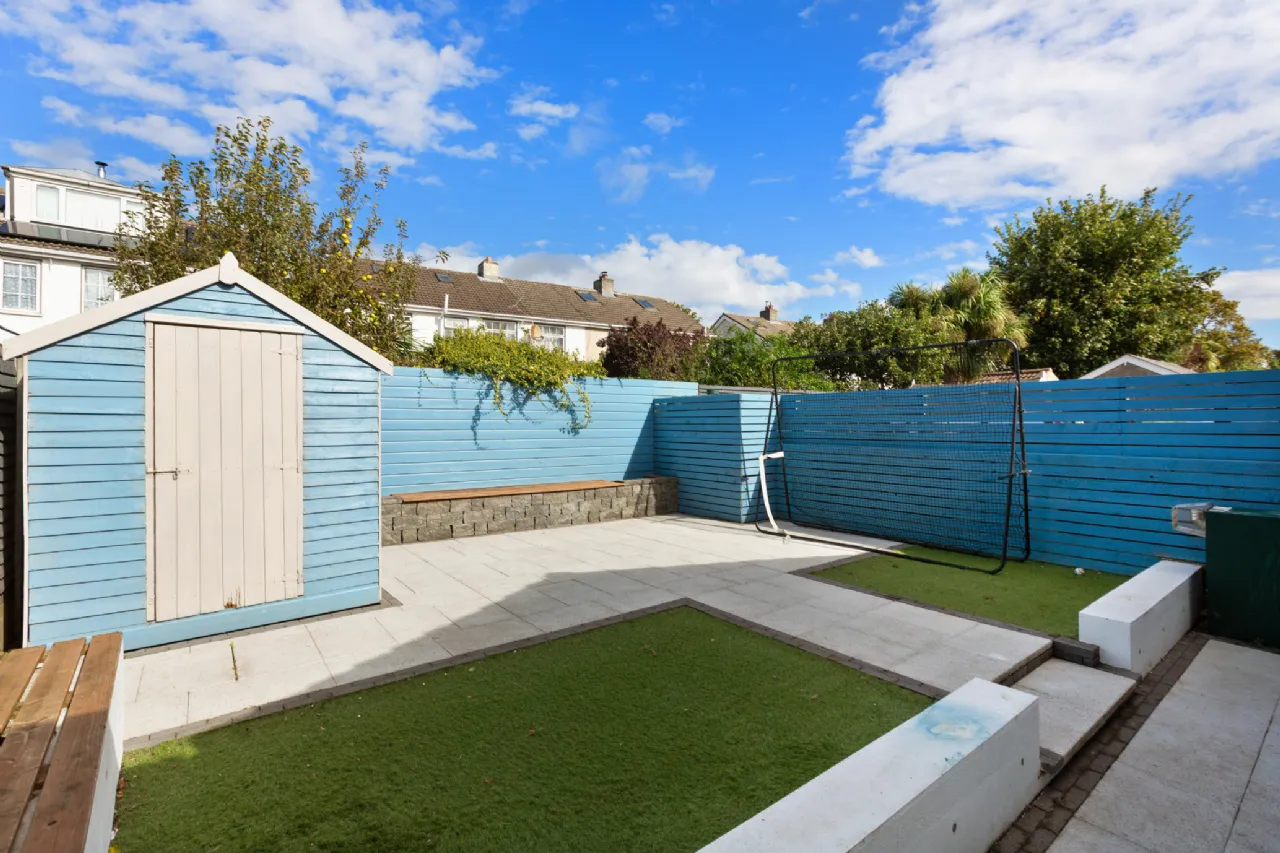
The beautifully landscaped rear garden has been designed with low maintenance in mind. It features paved patio areas, a raised seating area and synthetic grass, providing an excellent space for outdoor dining and entertaining. A covered side passage provides valuable additional storage and has doors at both ends, while a garden shed completes the outdoor space.
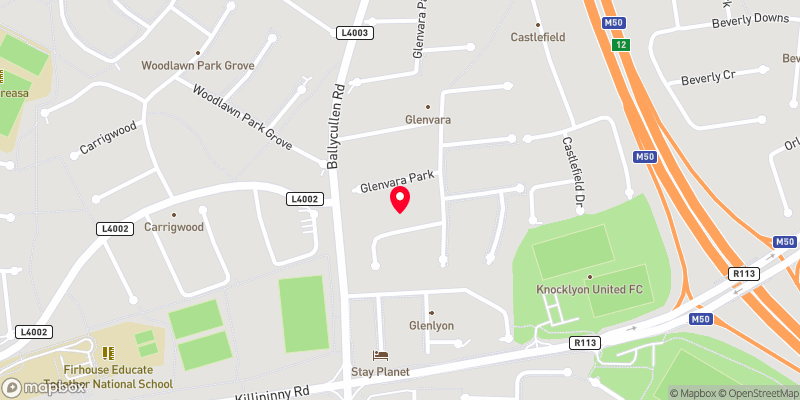
Glenvara Park is a mature and well-established residential development in Knocklyon, ideally positioned close to a host of amenities. The property is particularly convenient for families, with a number of schools, shops and sporting facilities within easy reach. The nearby Castlefield footbridge provides a very useful pedestrian link, allowing residents to walk through towards SuperValu and onwards towards the local schools, shopping facilities and amenities. The area is also well served by public transport, while the M50 is within easy reach, providing excellent connectivity to the wider Dublin area and beyond.
This is a wonderful opportunity to acquire a beautifully presented family home in a highly sought-after setting, with the combination of its peaceful cul-de-sac position, open green outlook, magnificent mountain views, extended accommodation and landscaped rear garden making it particularly appealing.

Need a Mortgage?
Up to 90% mortgage available.
Mortgage Insight DAC t/a Sherry FitzGerald Financial Services, Sherry FitzGerald Mortgages is regulated by the Central Bank of Ireland.
Features
Cable TV
Broadband
Rooms
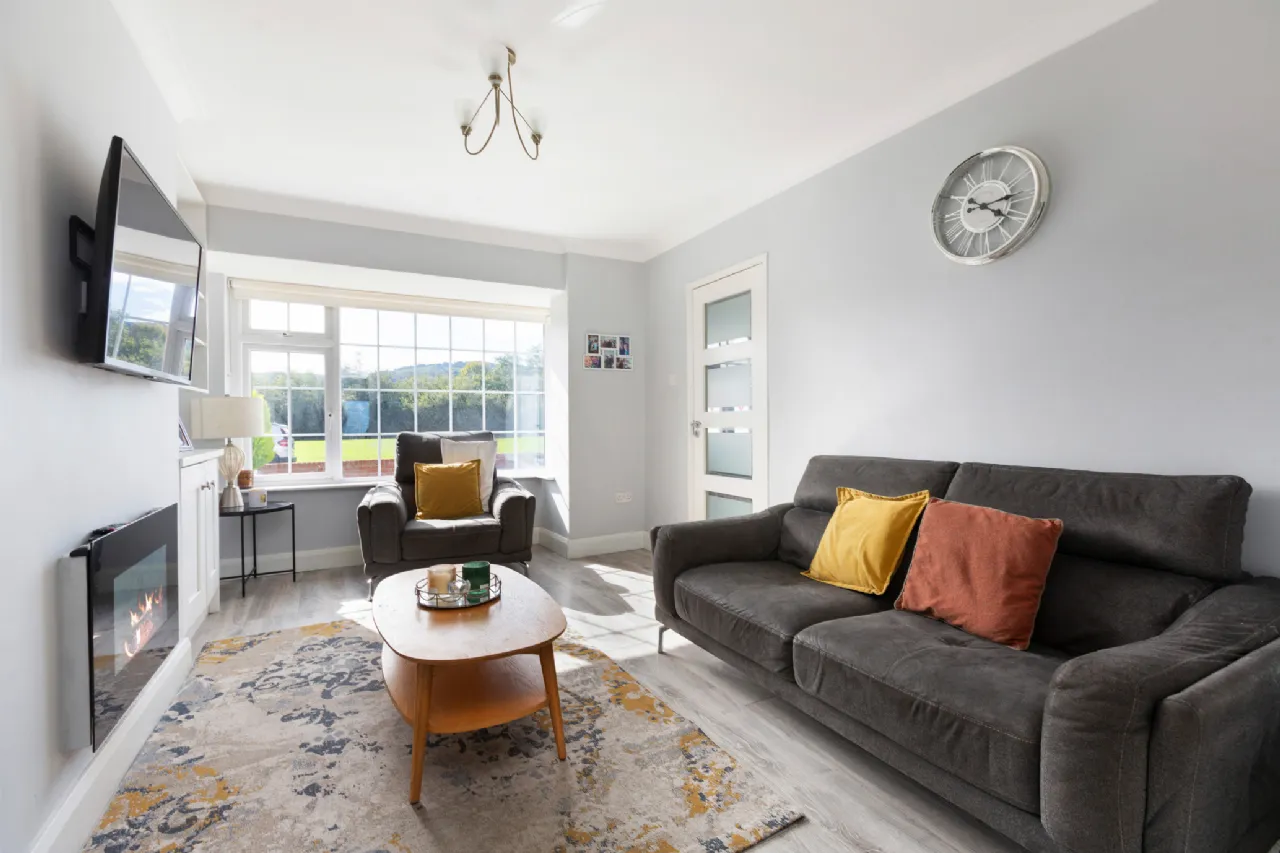
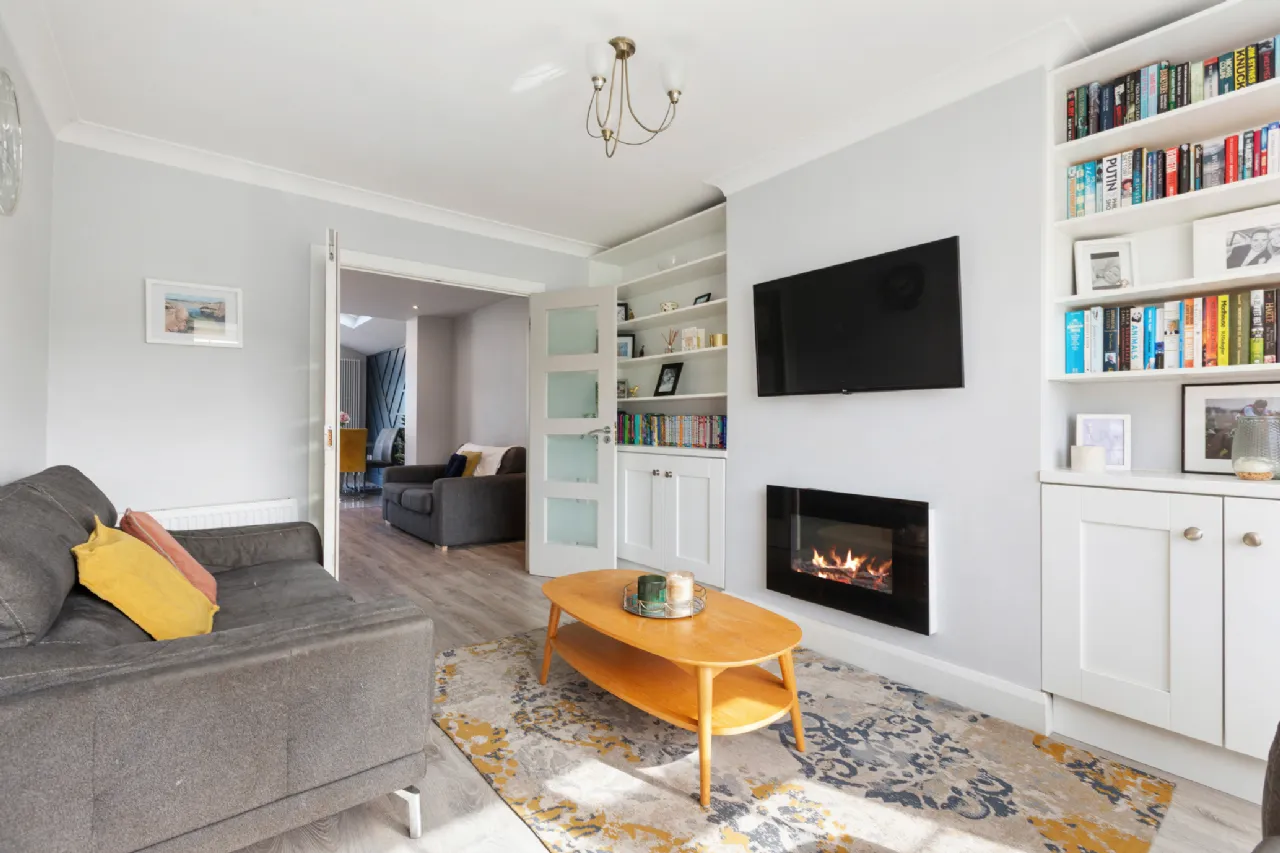
Living Room 3.22m x 4.04m A bright and inviting living room enjoying wonderful views over the open green and towards the Dublin Mountains through a feature box bay window. The room has laminate timber flooring, which continues into the adjoining family area, and a log-effect electric fire provides an attractive focal point. There are alcove presses, shelving and additional storage positioned either side of the fireplace.
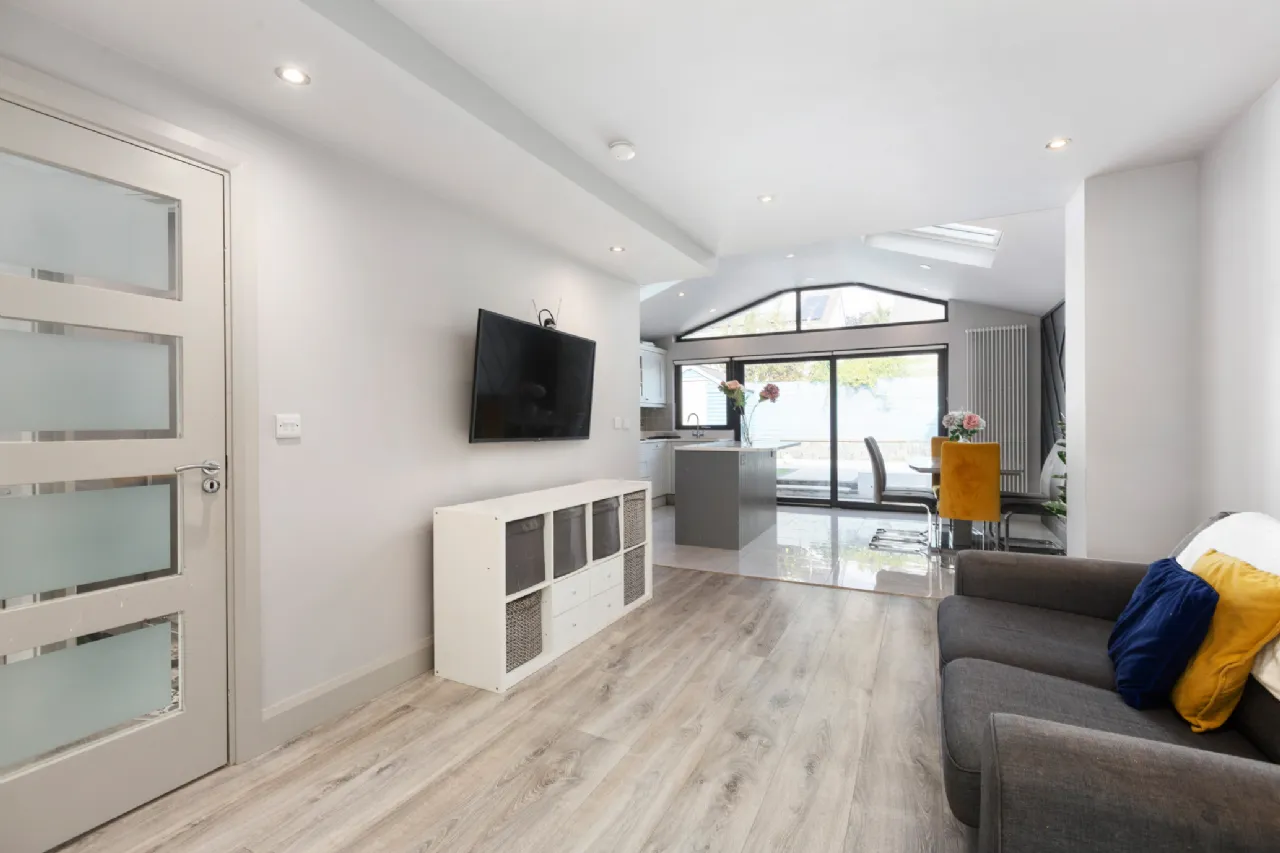
Family Room 3.26m x 3.53m Open plan to the kitchen and dining area, the family room provides an excellent additional living space and is ideal for relaxed family living. The room benefits from recessed lighting and enjoys a lovely connection with the kitchen and rear garden.
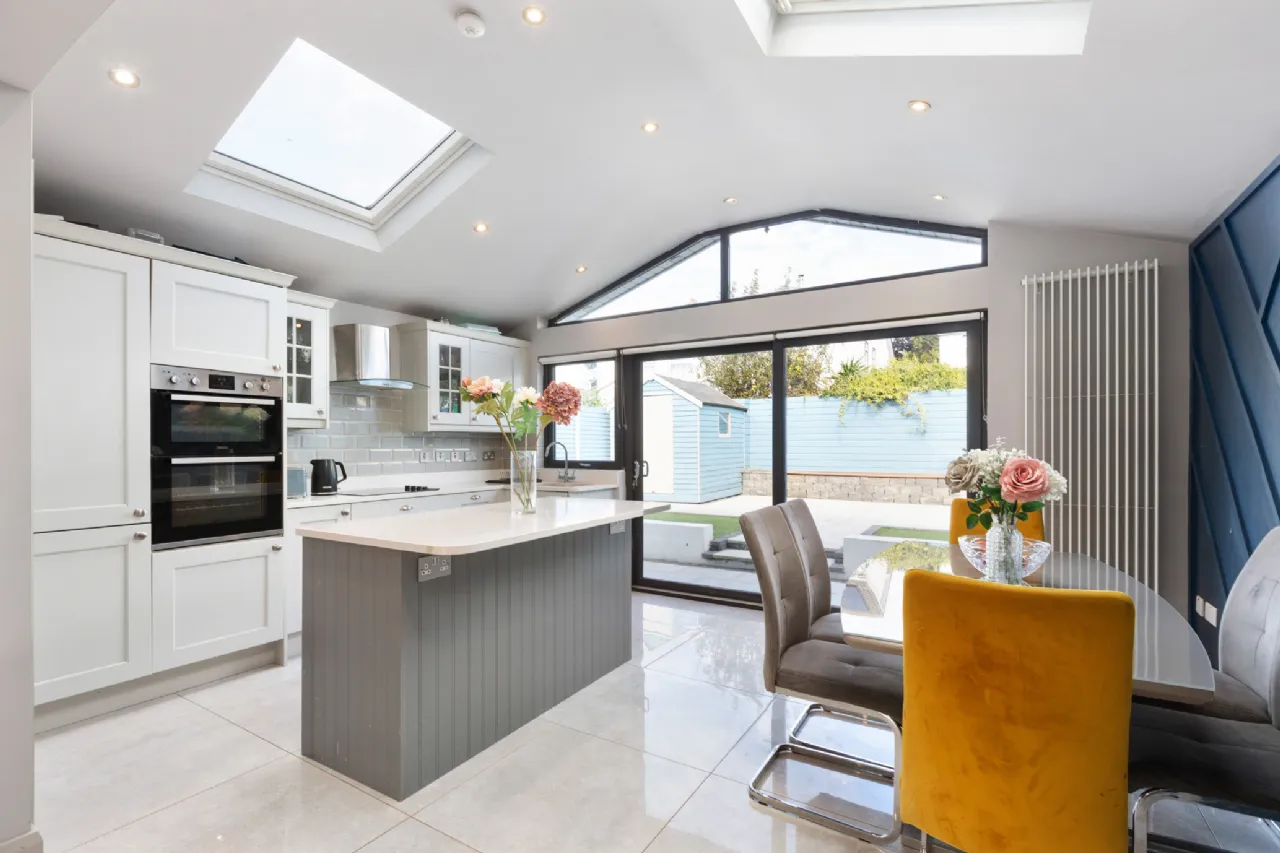
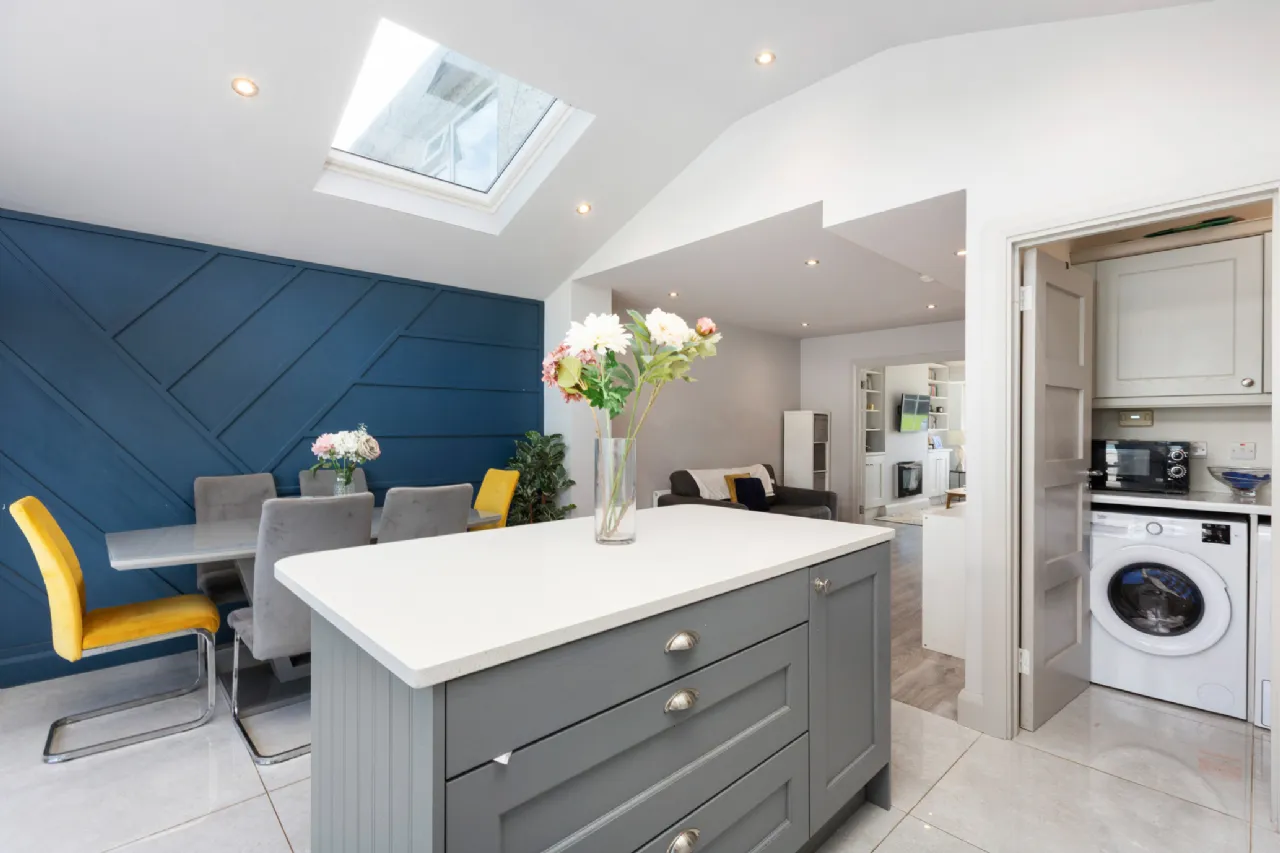
Kitchen/Dining Room 4.91m x 3.58m The kitchen is fitted with an extensive range of floor and eye-level units, together with a large central island providing additional storage and a useful seating area. Integrated appliances include a fridge freezer, Zanussi double oven, hob with extractor fan and dishwasher. A double sink completes the kitchen, which is finished with tiled flooring. Dining Area: The dining area is a wonderful bright space with a feature panelled wall and recessed lighting. Floor-to-ceiling windows and large sliding patio doors, with additional feature windows above, overlook the beautifully landscaped rear garden and provide an abundance of natural light.
Utility Room 1.77m x 1.38m A practical utility room with fitted storage presses, plumbing for a washing machine and space for a dryer. A window provides excellent natural light and ventilation.
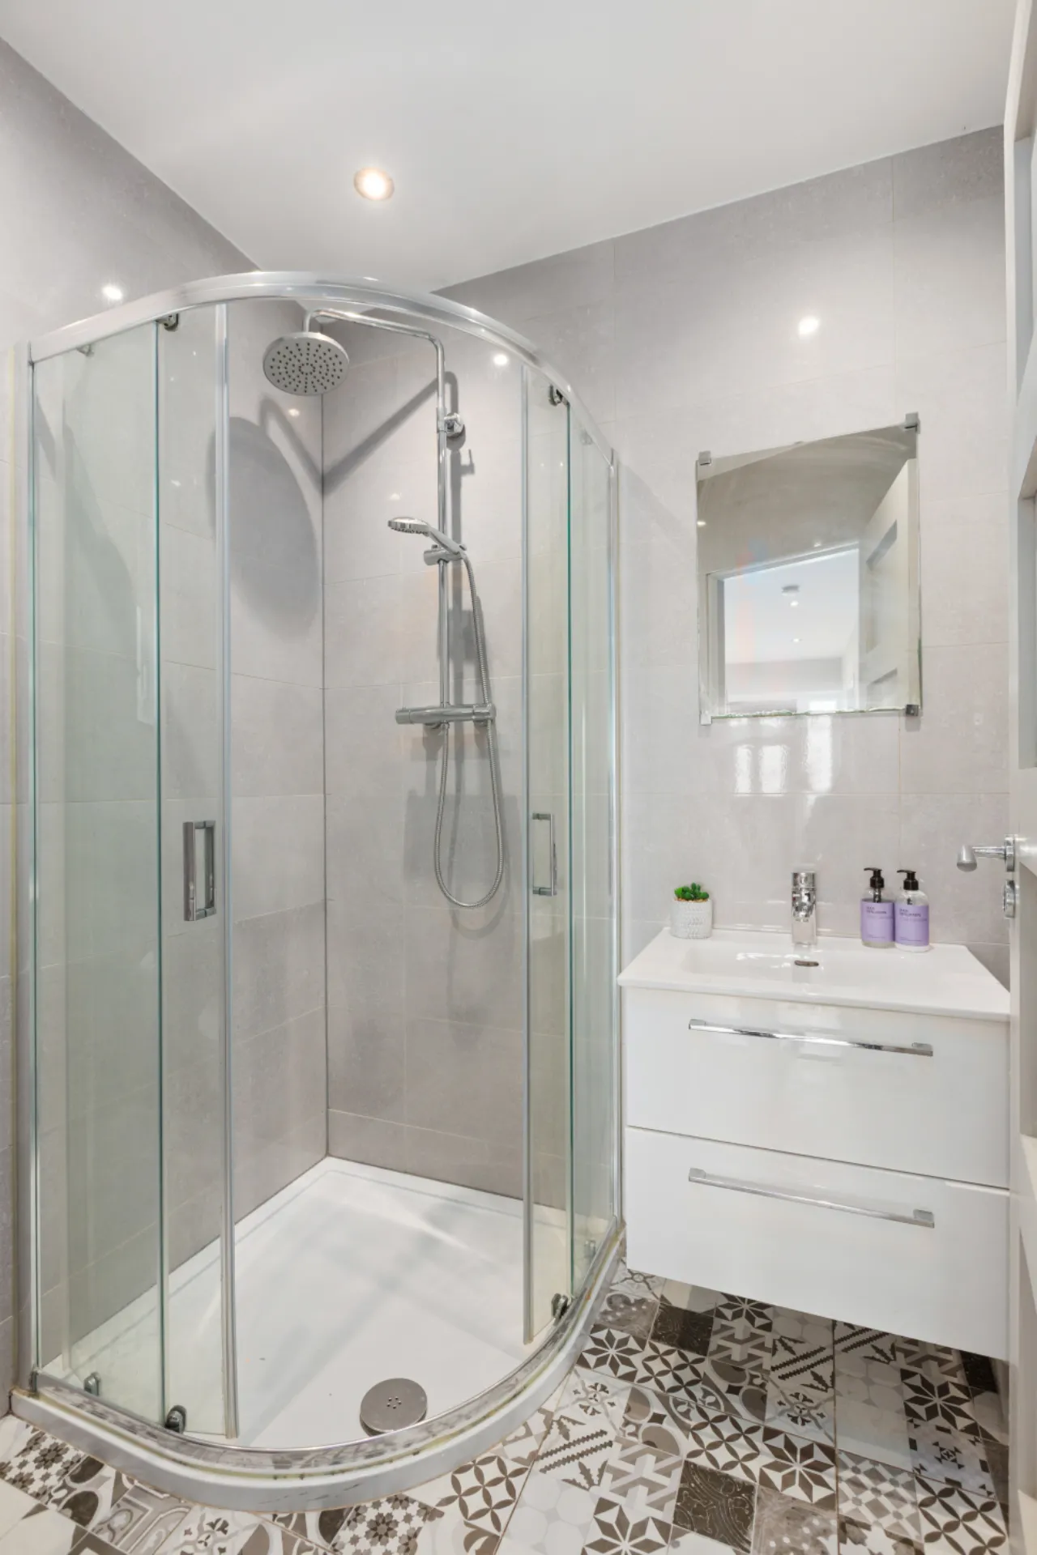
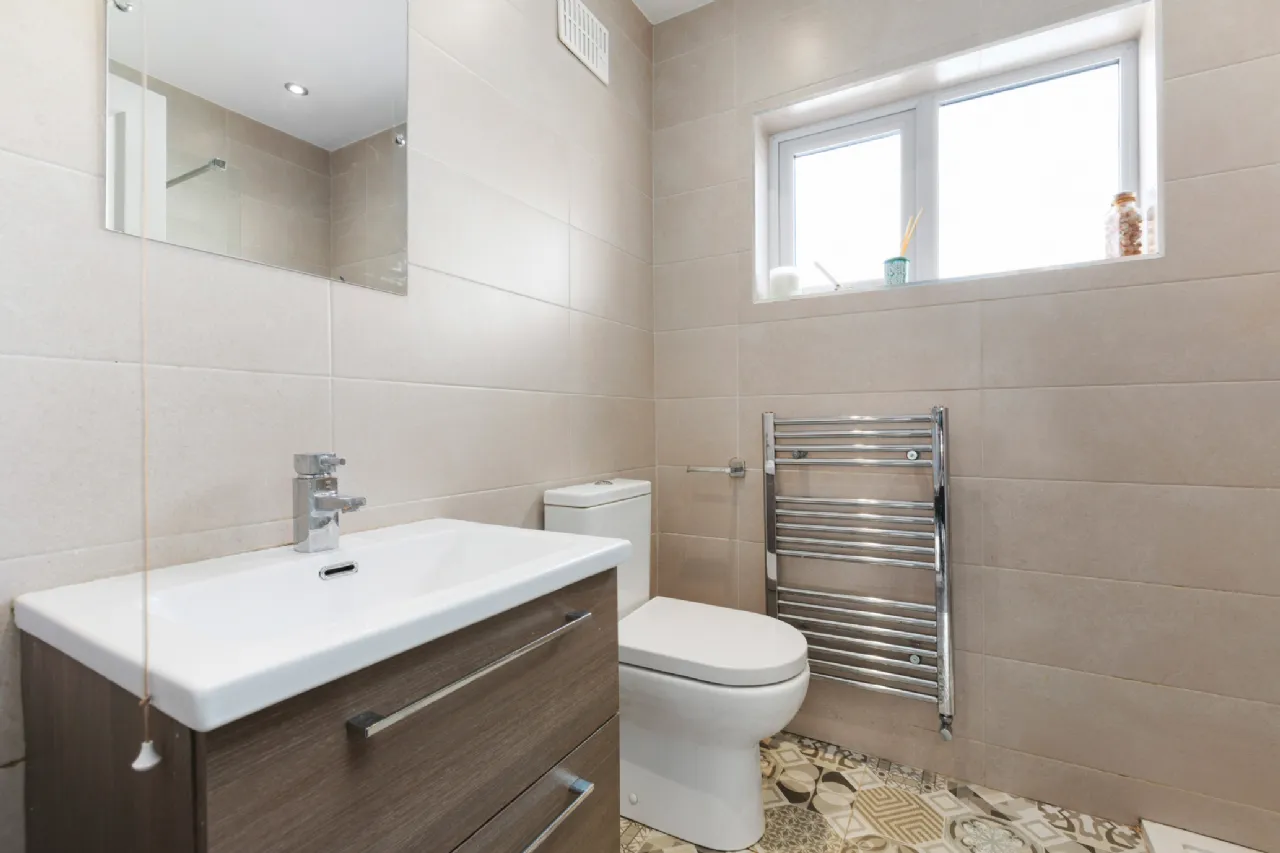
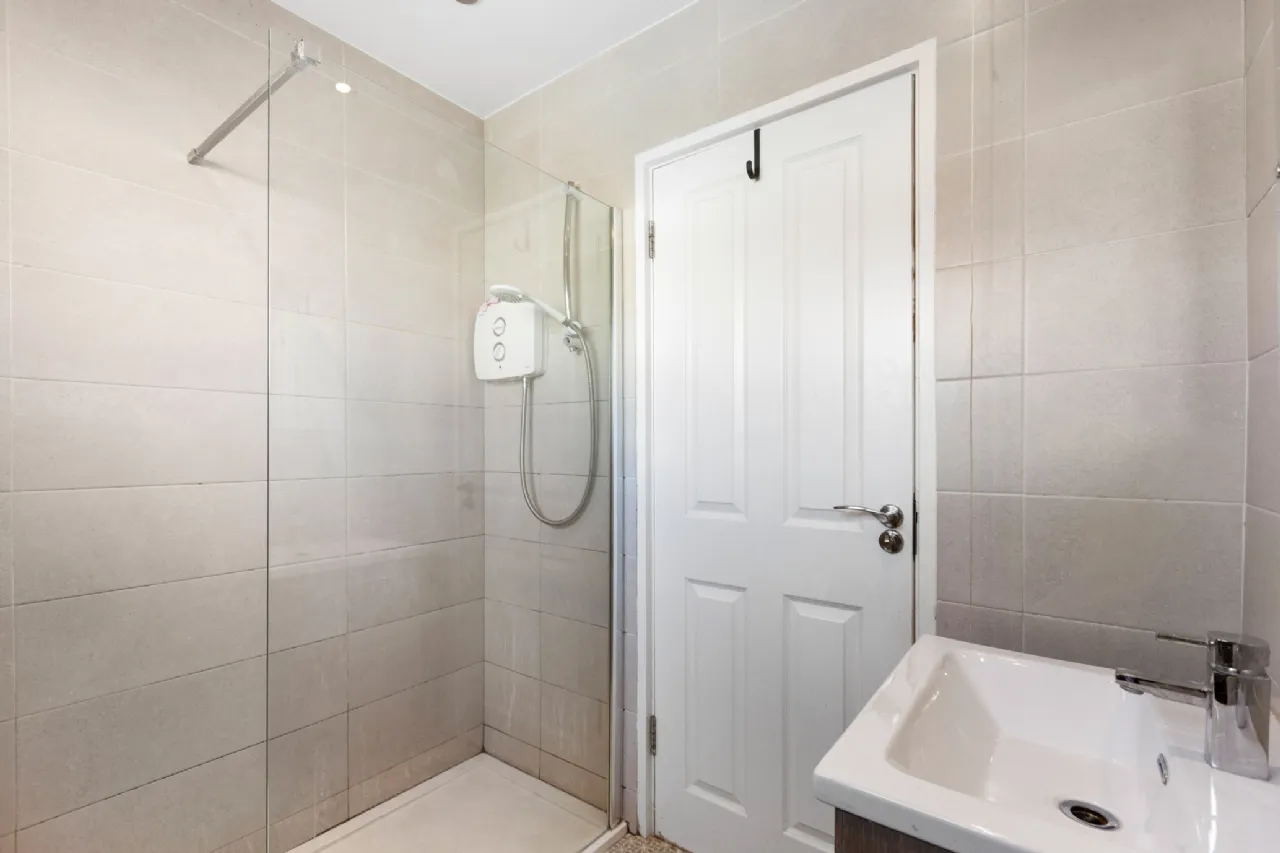
Downstairs Shower Room 1.76m x 2.21m Conveniently located off the entrance hall, the downstairs shower room is finished with tiled flooring and recessed lighting. It comprises a WC, wash hand basin with storage presses beneath, fitted mirror and shower with overhead rain shower.
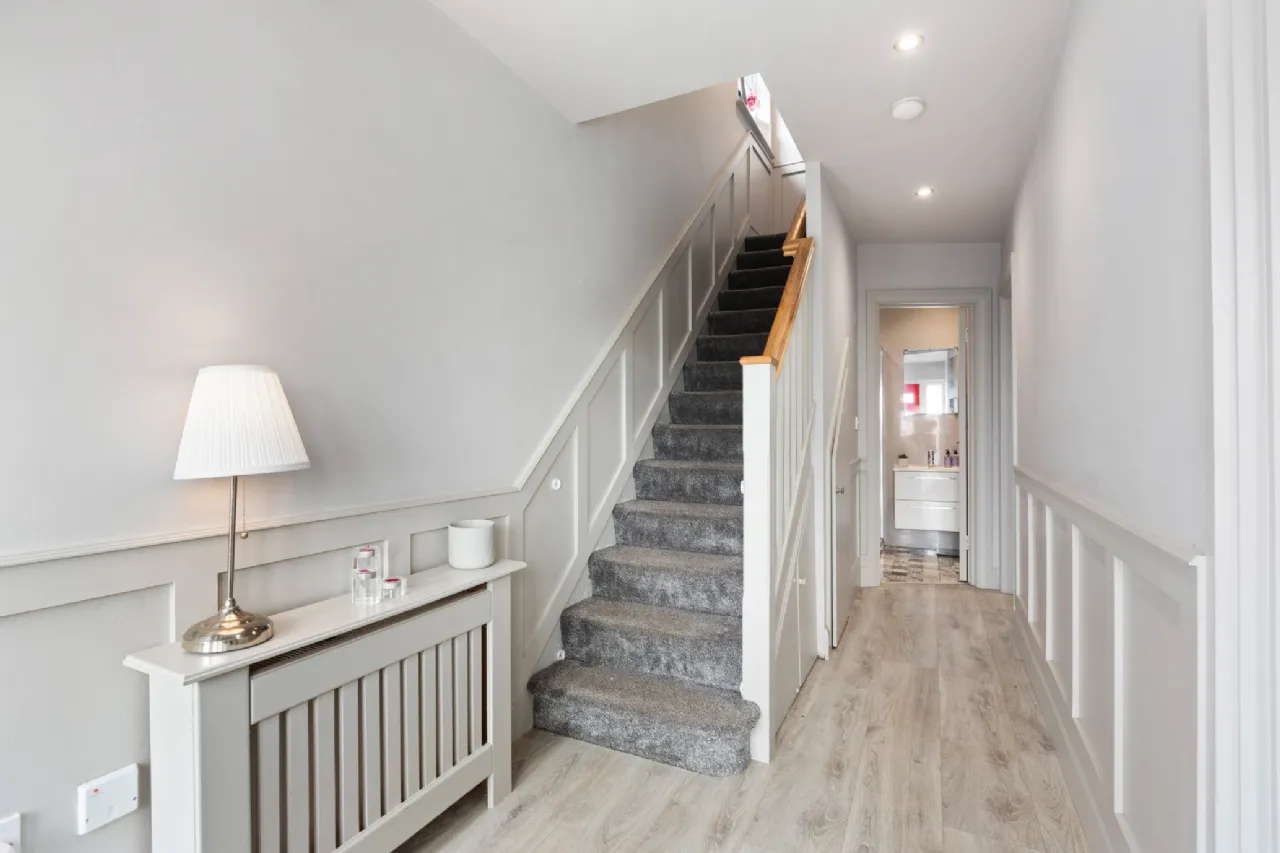
Landing 1.99m x 3.15m The bright landing features attractive wall panelling which continues from the staircase, creating a stylish and cohesive finish throughout the hallway and upper floor.
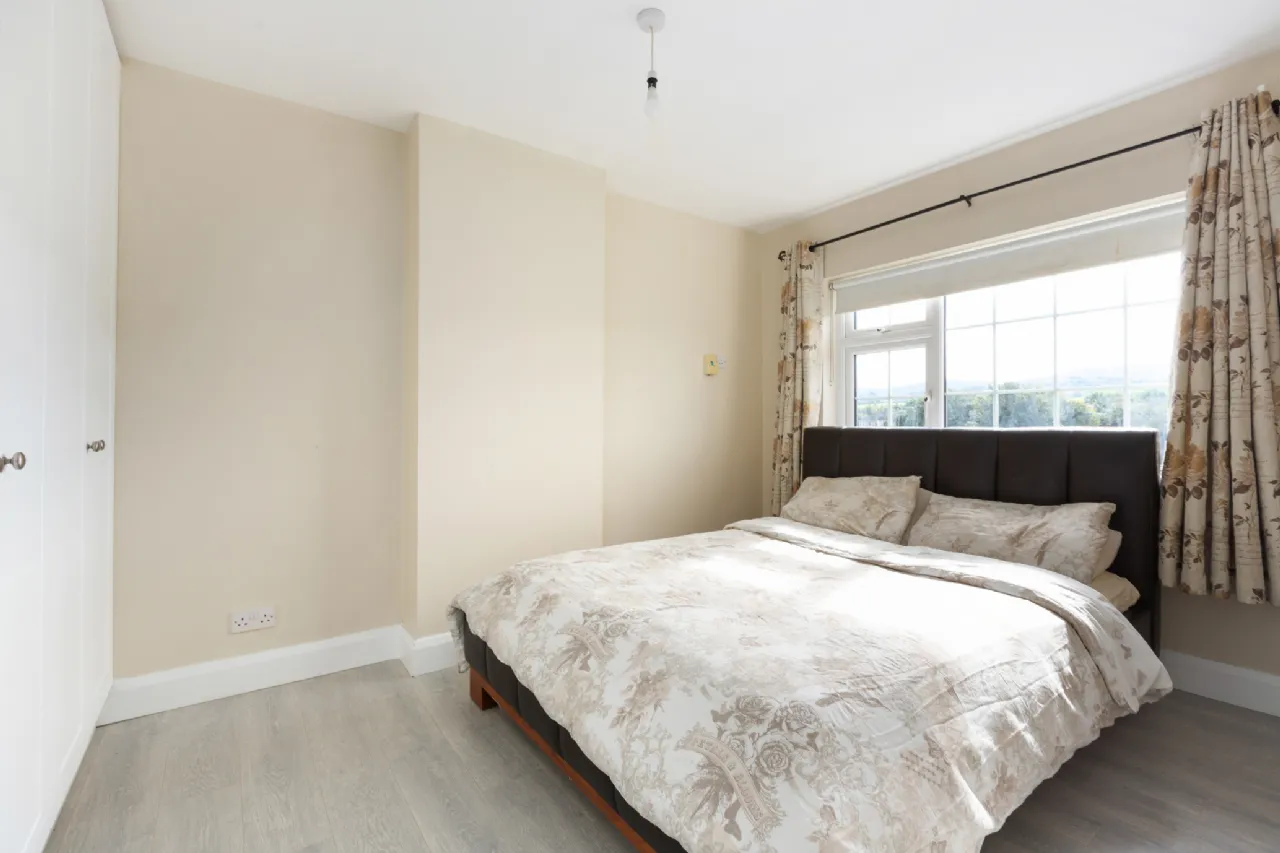
Bedroom 1 2.75m x 4.05m A spacious double bedroom positioned to the front of the property, enjoying beautiful views over the open green and towards the Dublin Mountains. The room has laminate timber flooring and built-in wardrobes providing excellent storage.
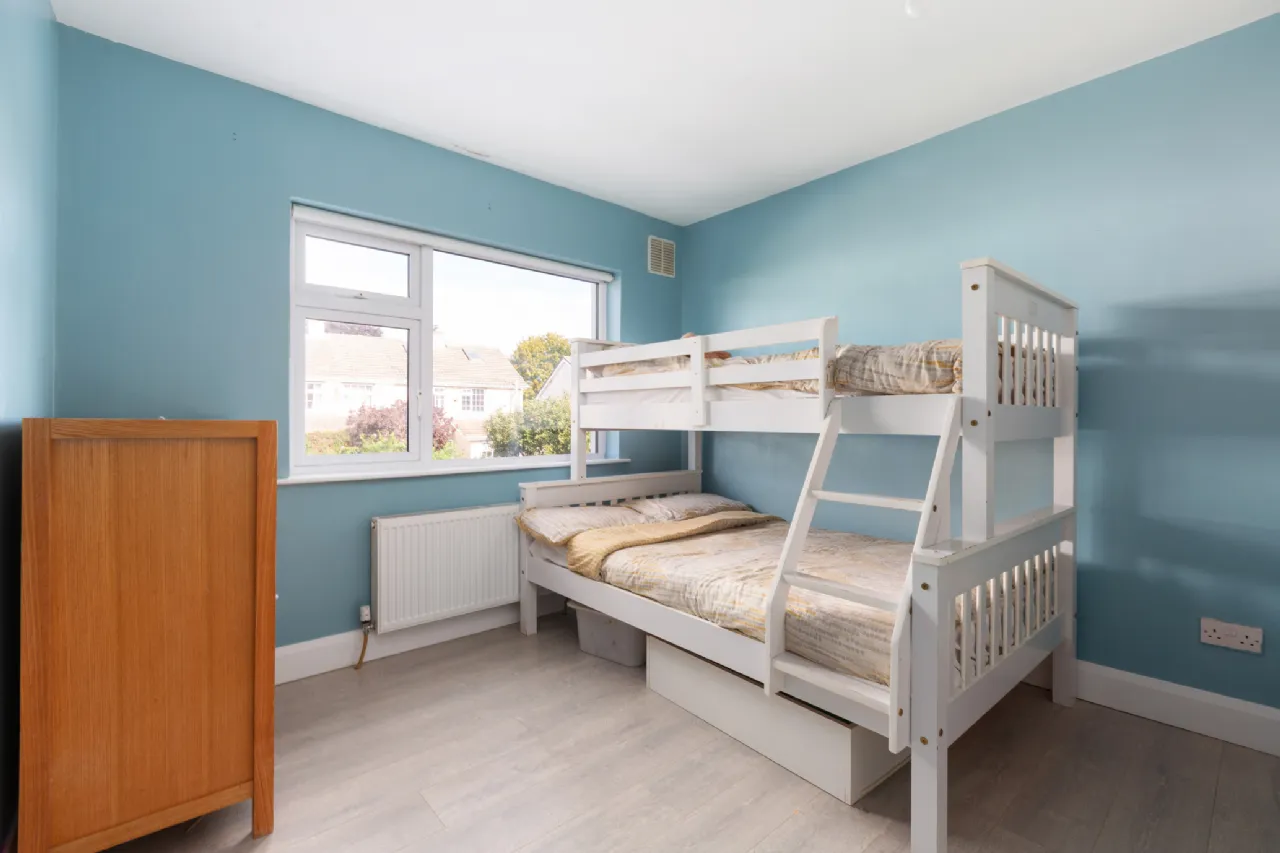
Bedroom 2 3.25m x 3.52m A well-proportioned double bedroom overlooking the rear garden, with laminate timber flooring and built-in wardrobes.
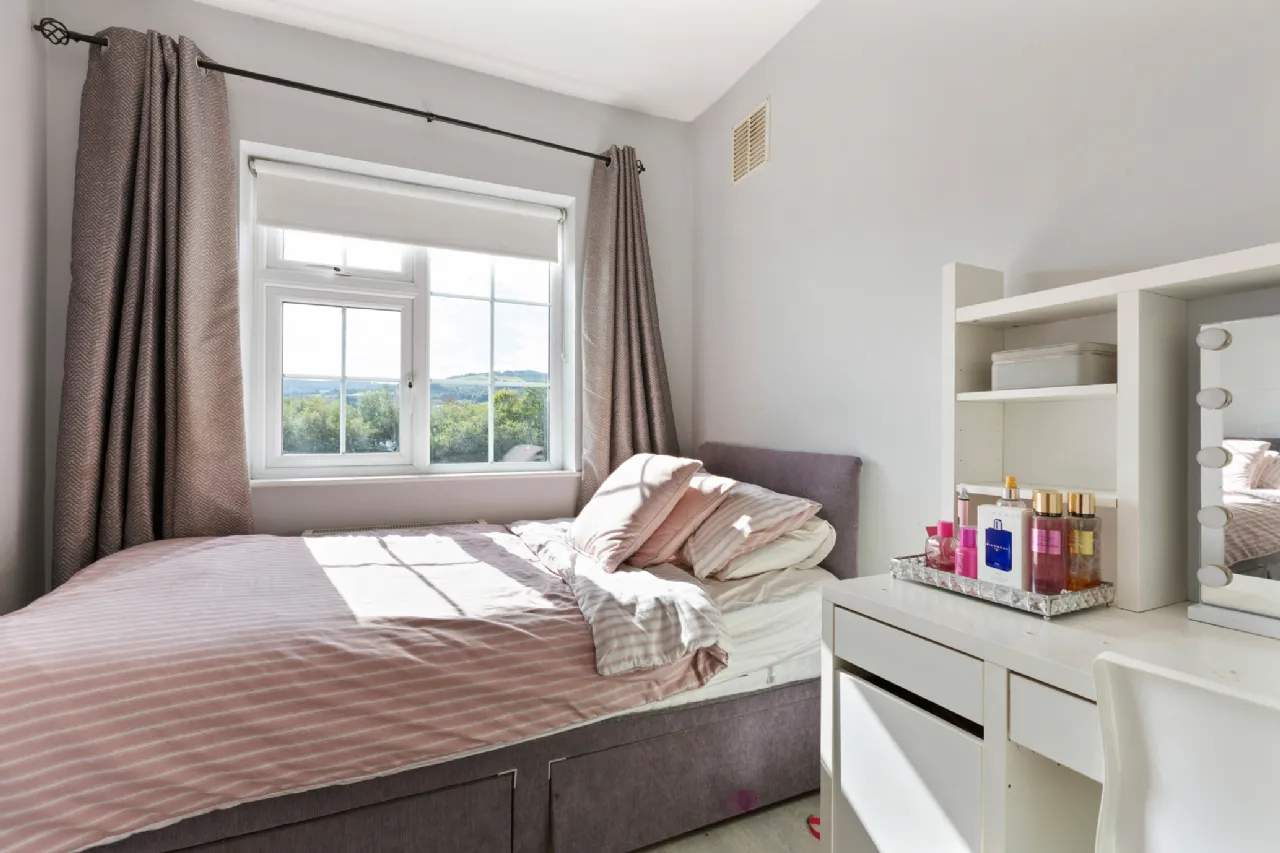
Bedroom 3 2.23m x 2.54m A comfortable single bedroom positioned to the front of the property, with laminate timber flooring and a pleasant outlook.
Family Bathroom 1.99m x 1.68m The newly fitted family bathroom has been stylishly finished with tiled flooring and fully tiled walls. It comprises a wash hand basin with storage presses beneath, fitted mirror, WC, heated chrome towel rail and a shower with glass panel and Triton electric shower.
BER Information
BER Number: 101358828
Energy Performance Indicator: 145.87kWh/m2/y
About the Area
Knocklyon is a suburb of Dublin, just north of the foothills of the Dublin Mountains. The M50 motorway divides Knocklyon, with most of the suburb lying on the east of the motorway. To the west of the M50 are estates such as Castlefield Manor, Glenlyon, Glenvara Park, and Woodstown. These are linked to the rest of Knocklyon by a footbridge and by Junction 12 of the motorway. Local amenities include a supermarket, post office, credit union, and a community centre. The area has a number of open spaces within the residential estates, playing pitches for St. Enda's GAA Club and Knocklyon United Football Club, as well as a scouting group.
 Get Directions
Advice For Buyers
Buying property is a complicated process. With over 40 years’ experience working with buyers all over Ireland, we’ve researched and developed a selection of useful guides and resources to provide you with the insight you need..
Mortgages
From getting mortgage-ready to preparing and submitting your full application, our Mortgages division have the insight and expertise you need to help secure you the best possible outcome.
Research
Applying in-depth research methodologies, we regularly publish market updates, trends, forecasts and more helping you make informed property decisions backed up by hard facts and information.