Print
Print



€525,000
 3 beds
 1 bath
 134 sqm

Description
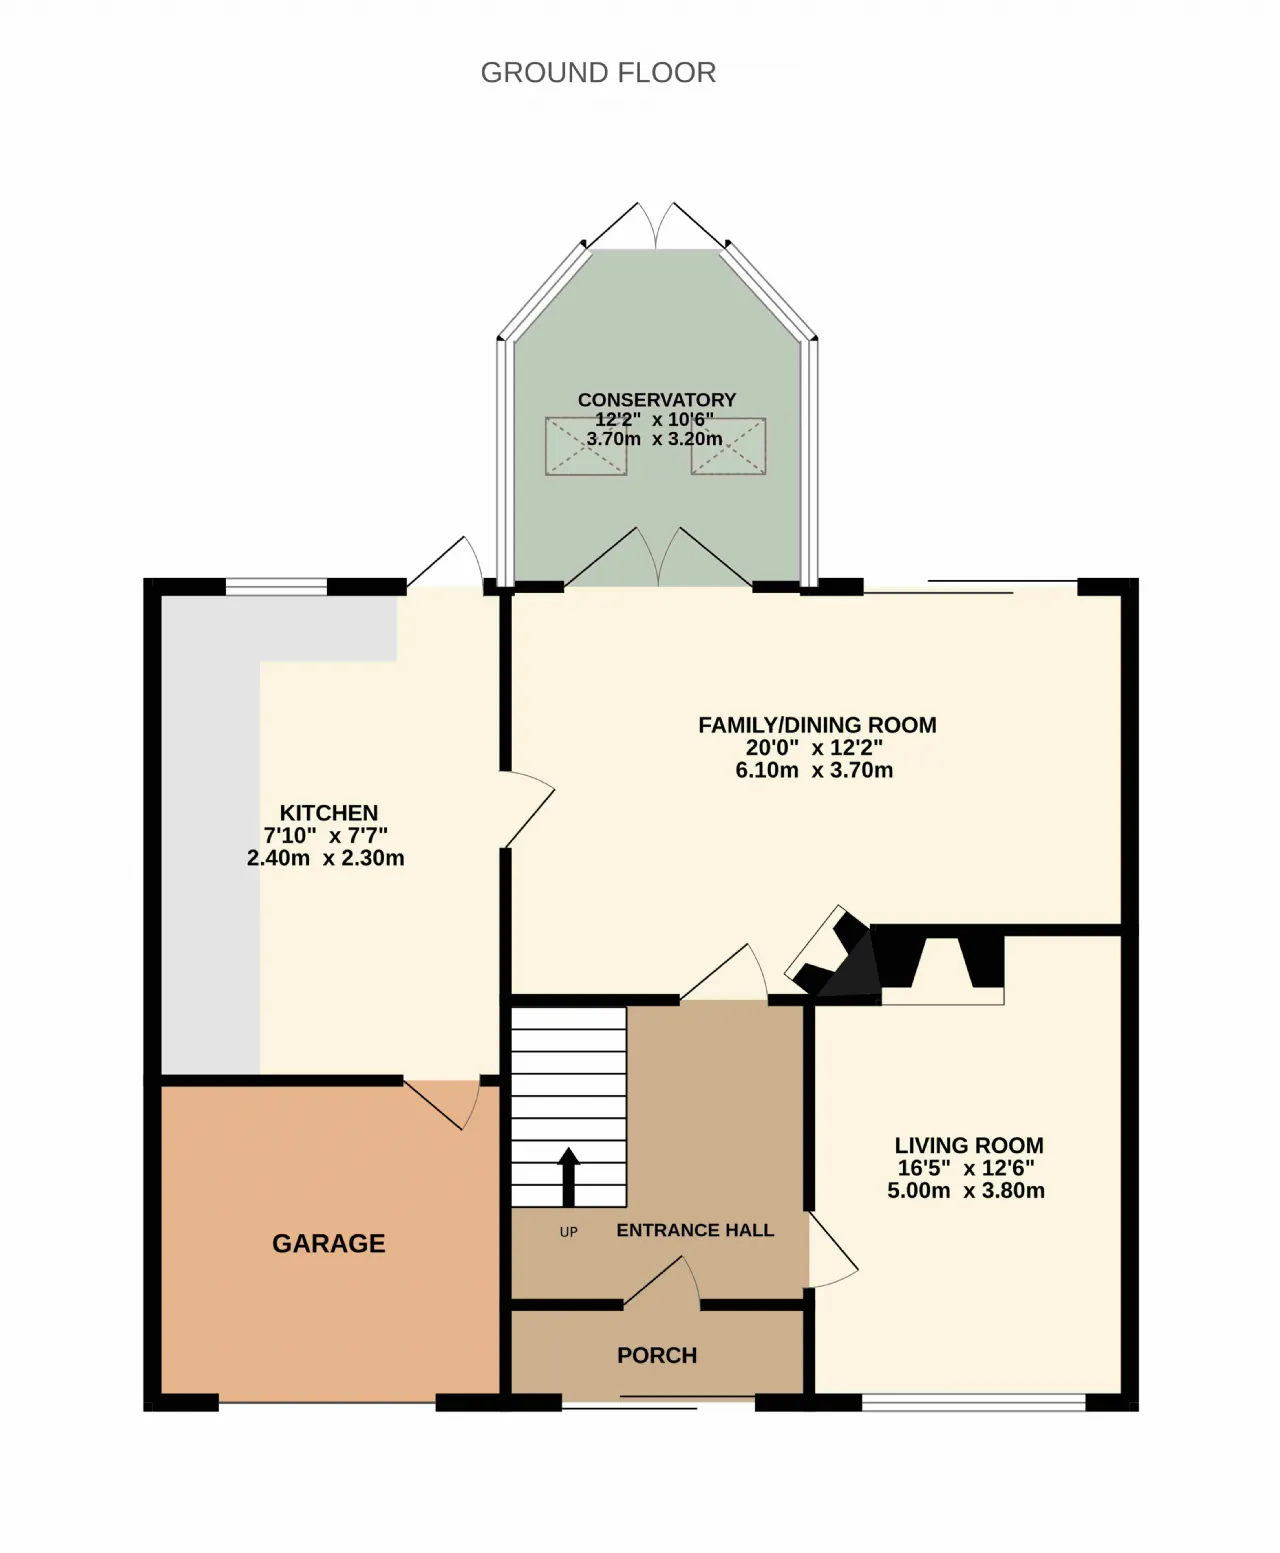
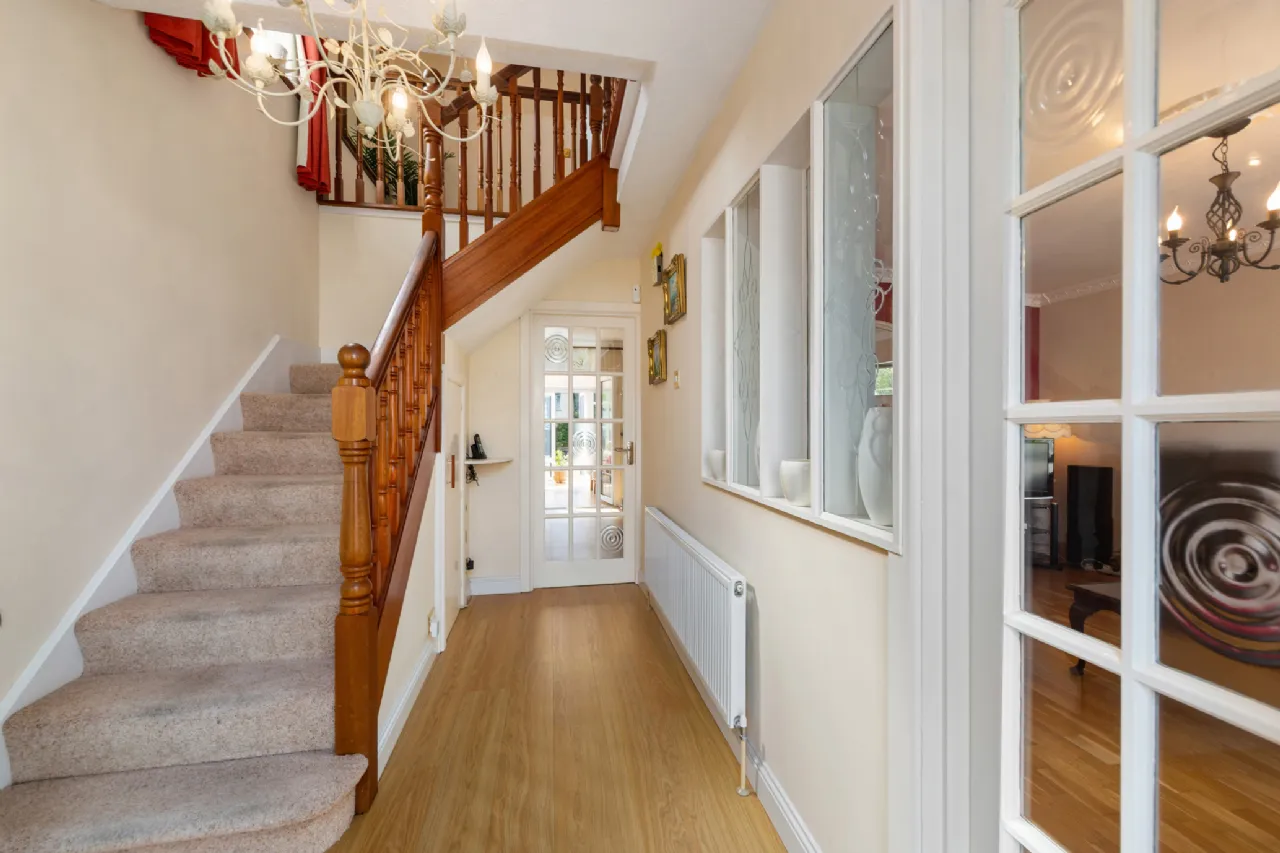
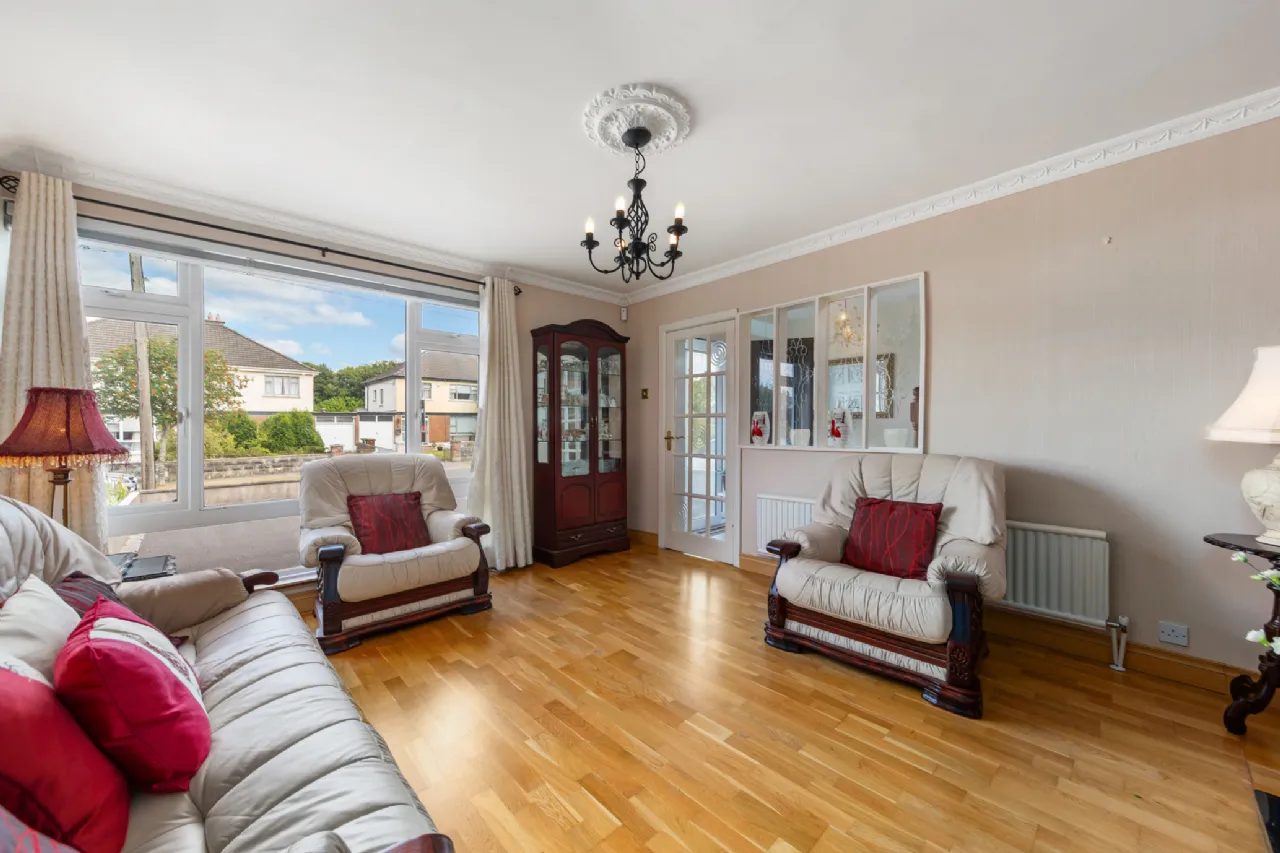
Extending to a spacious and well-balanced layout, the accommodation begins with an inviting entrance porch featuring glazed sliding doors, leading into a bright and welcoming entrance hall. To the right is a large, elegant living room, flooded with natural light and providing an ideal space for relaxation.
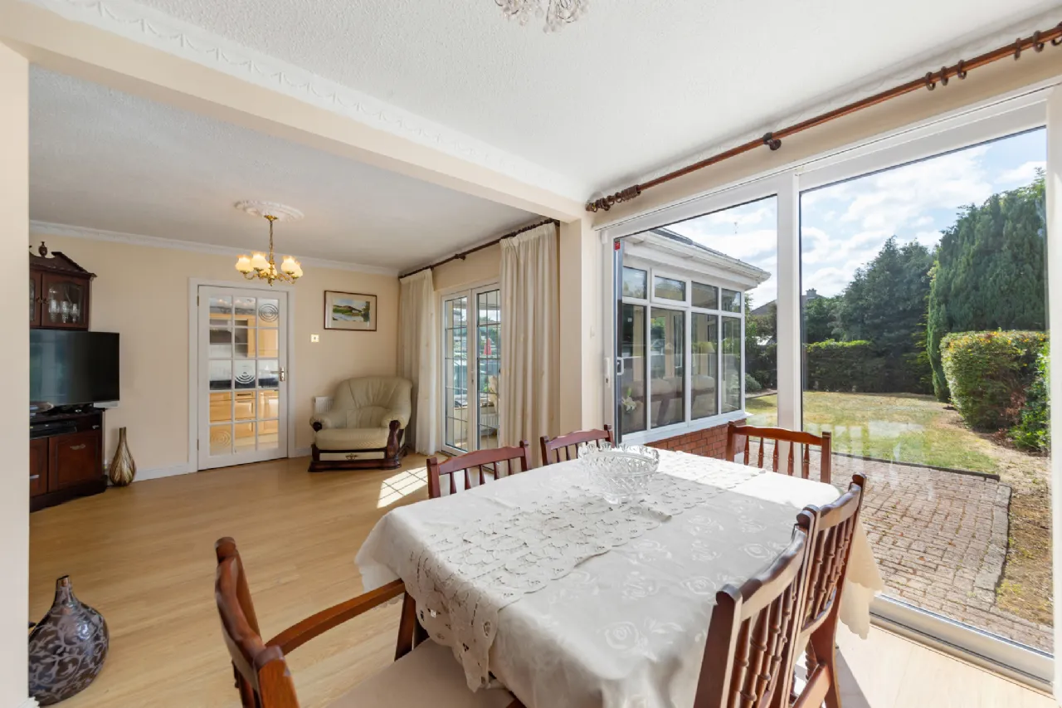
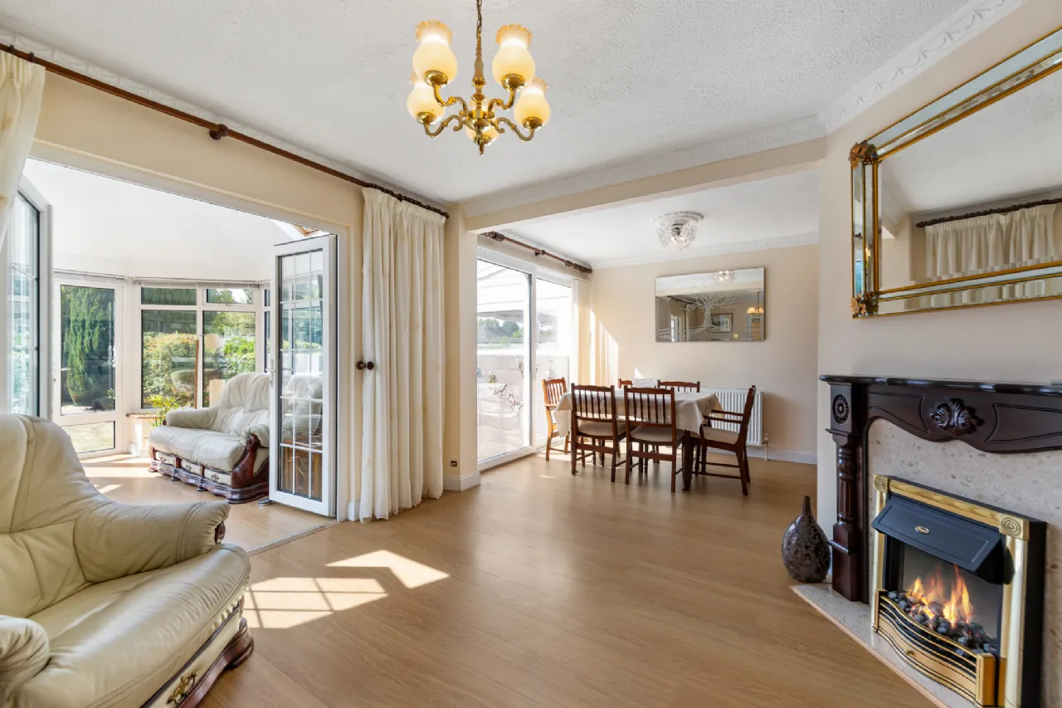
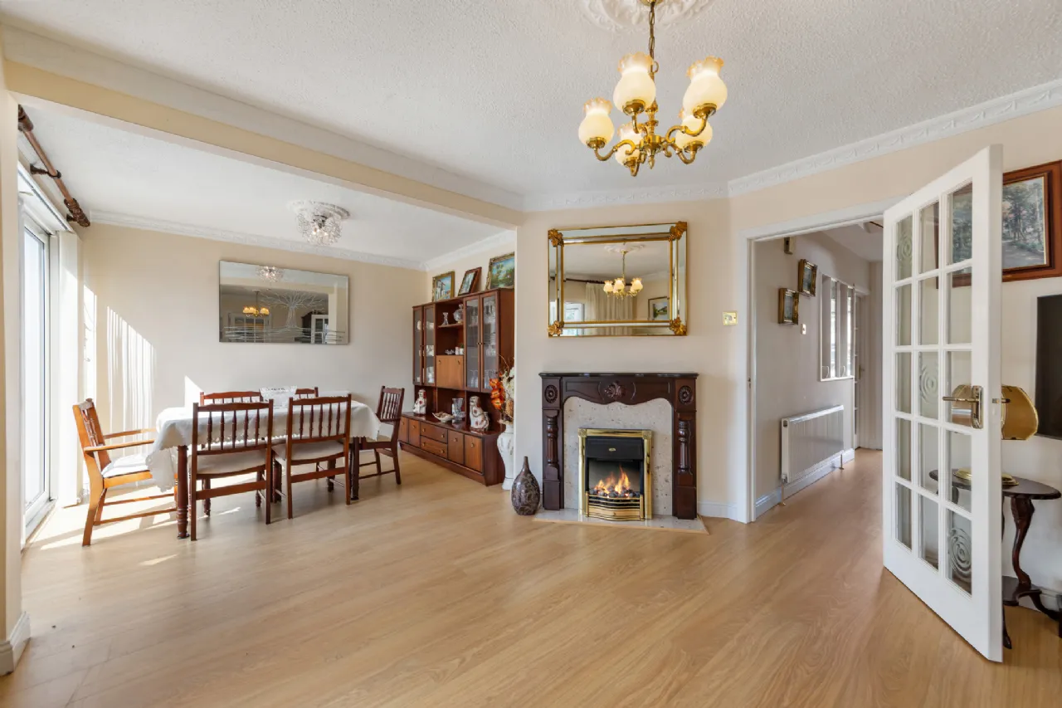
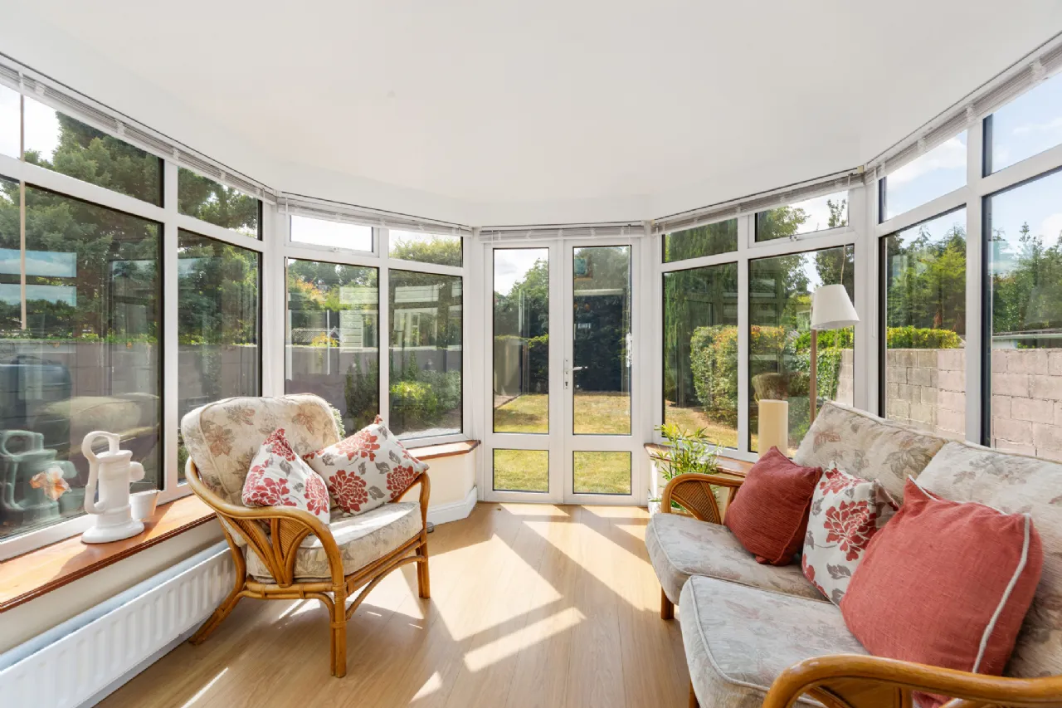
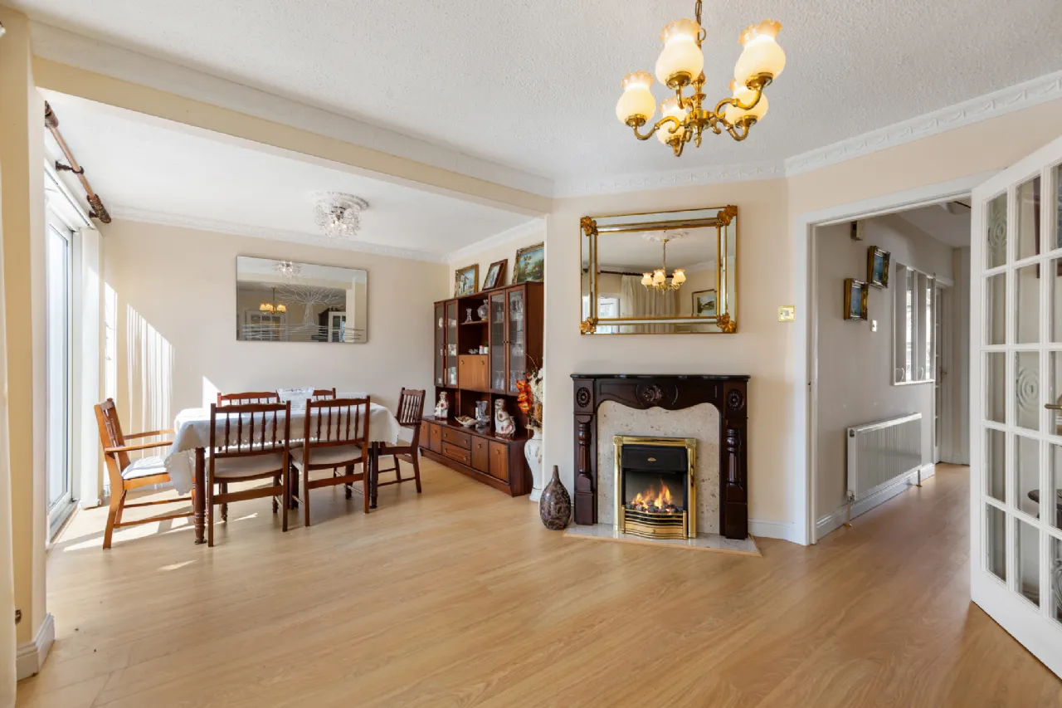
To the rear of the property lies the heart of the home – a spacious family room that flows seamlessly into an open-plan dining area, creating an excellent space for both everyday family living and entertaining. Beyond the dining area is a delightful sunroom, fully glazed on all sides with Velux roof windows, offering panoramic views of the beautifully maintained rear garden and allowing natural light to pour into the home throughout the day.
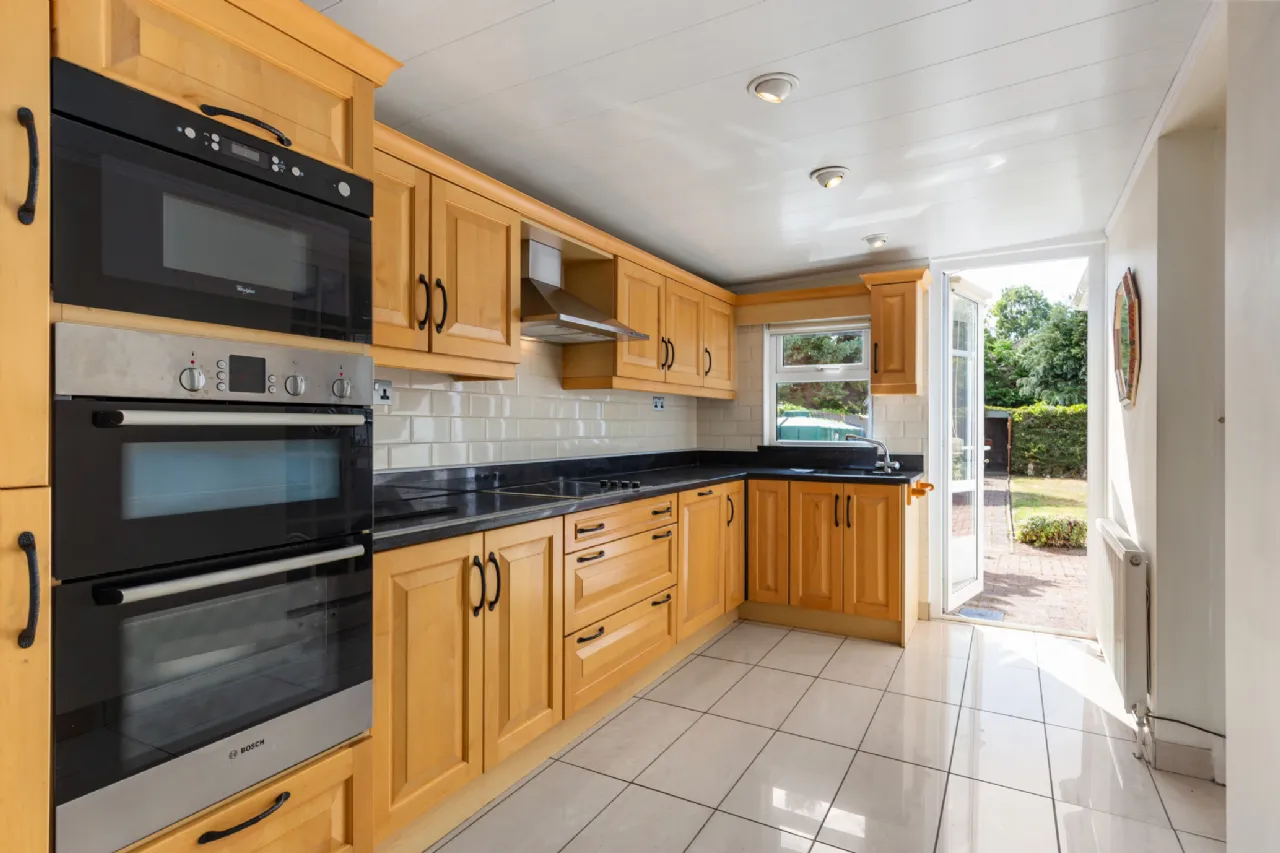
Positioned to the left-hand side of the property, behind the generous garage, is a long and well-appointed kitchen. This impressive space boasts an extensive range of fitted wall and floor units, granite worktops, integrated appliances, and a stainless-steel sink overlooking the rear garden, making it both practical and stylish.
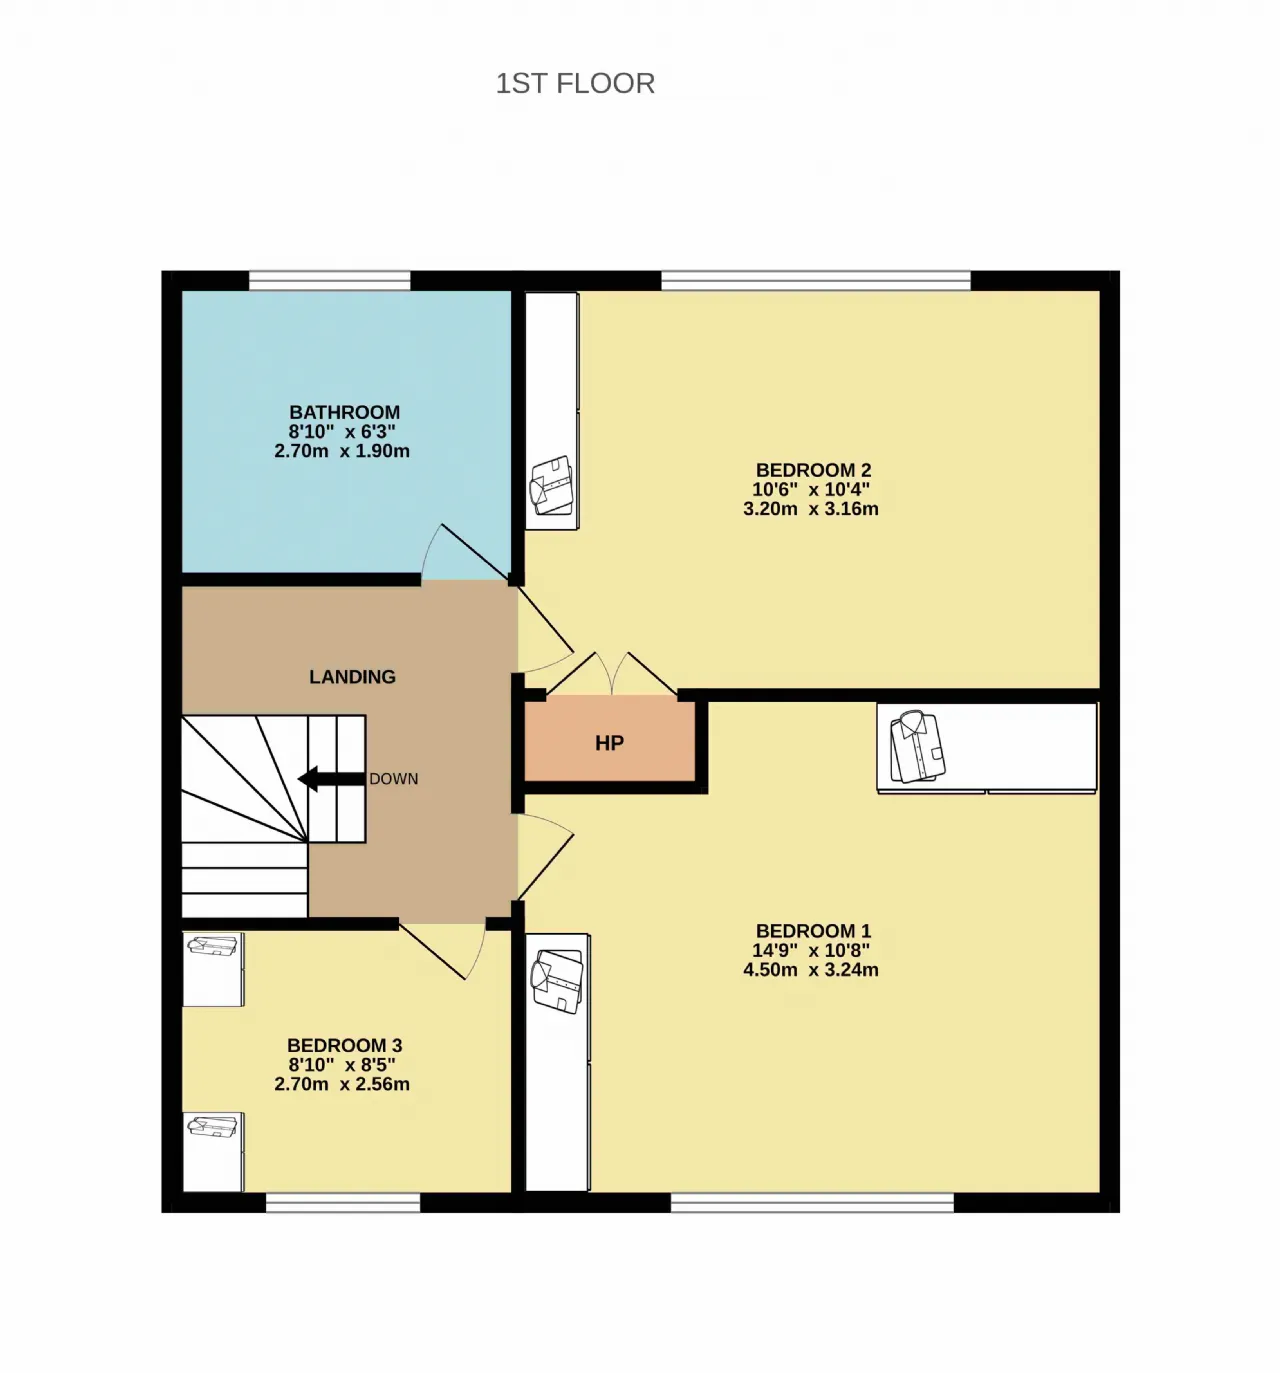
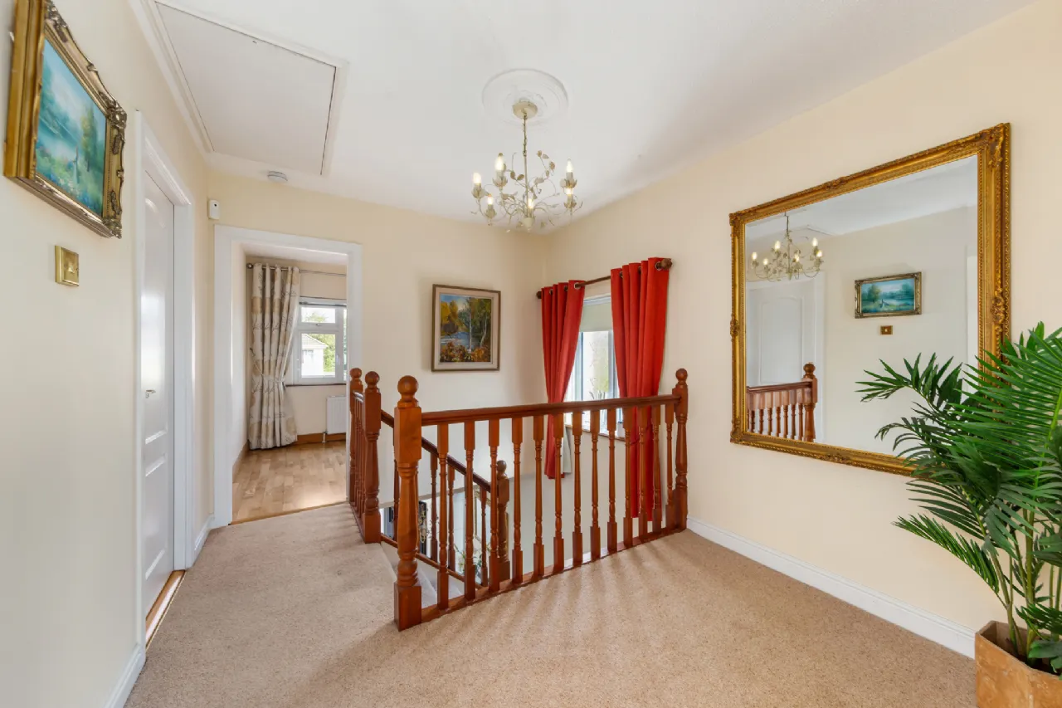
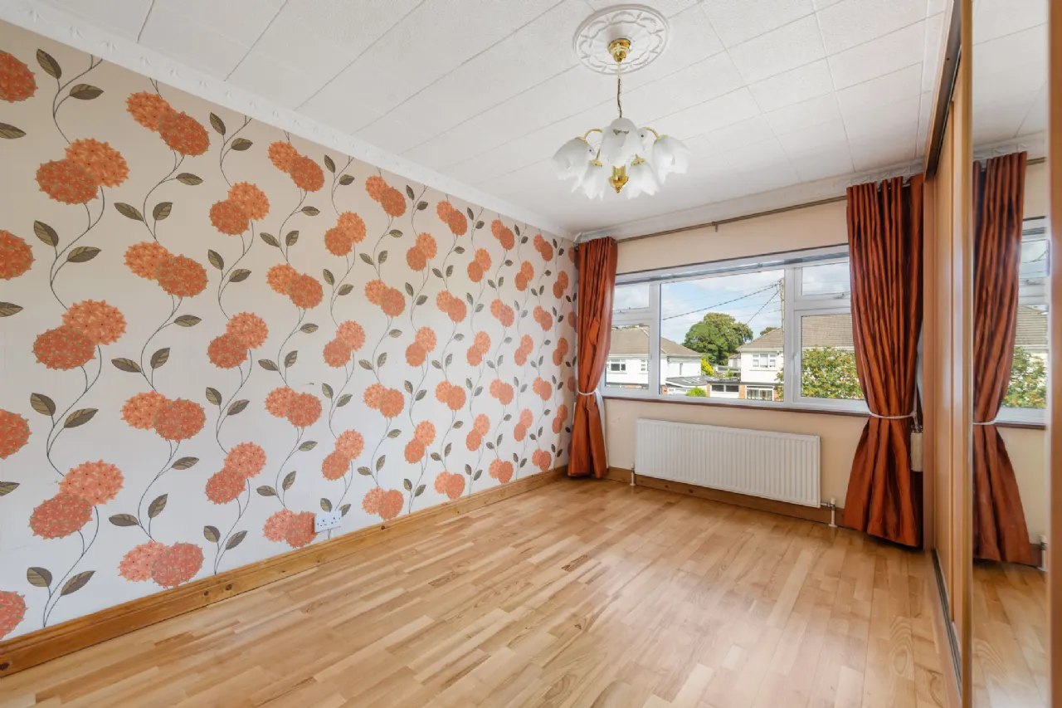
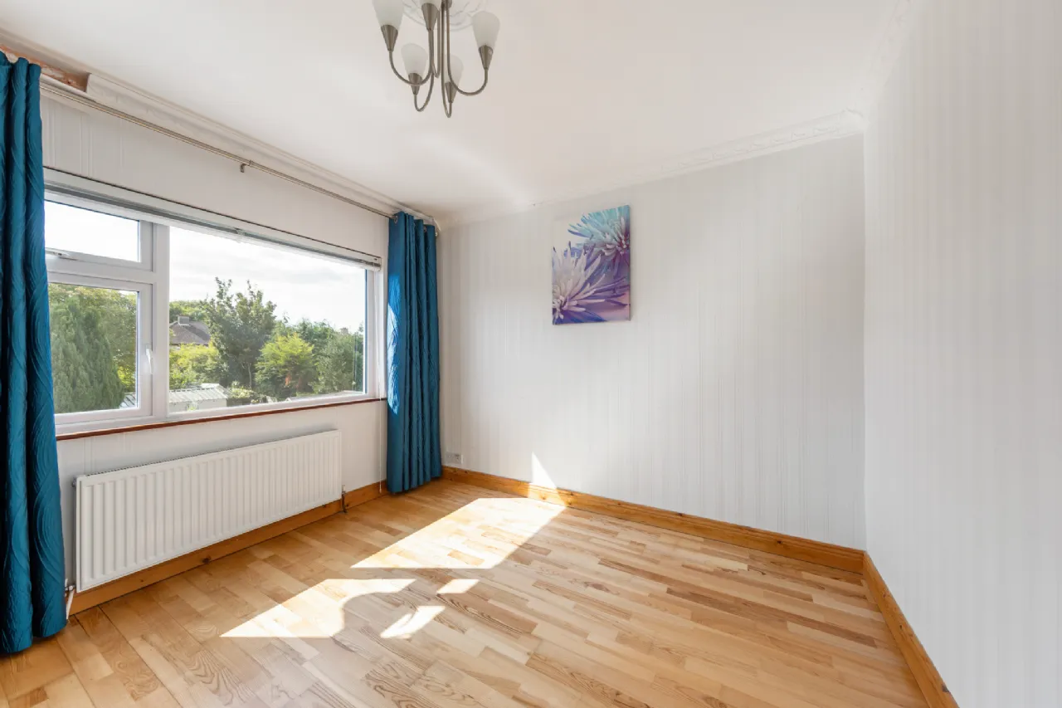
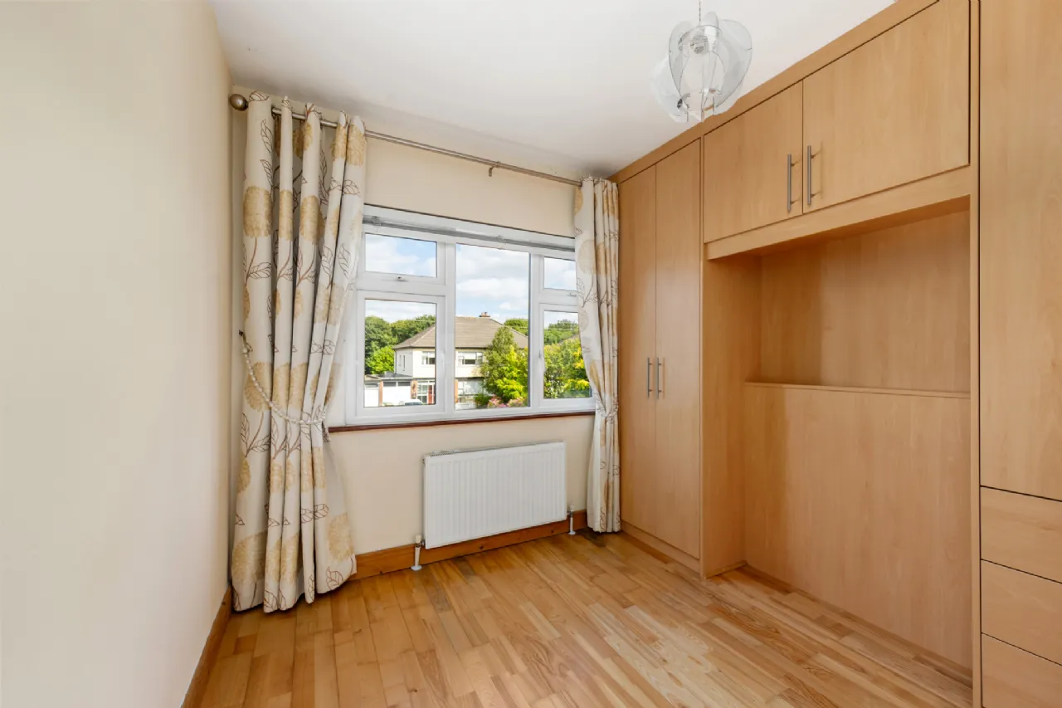
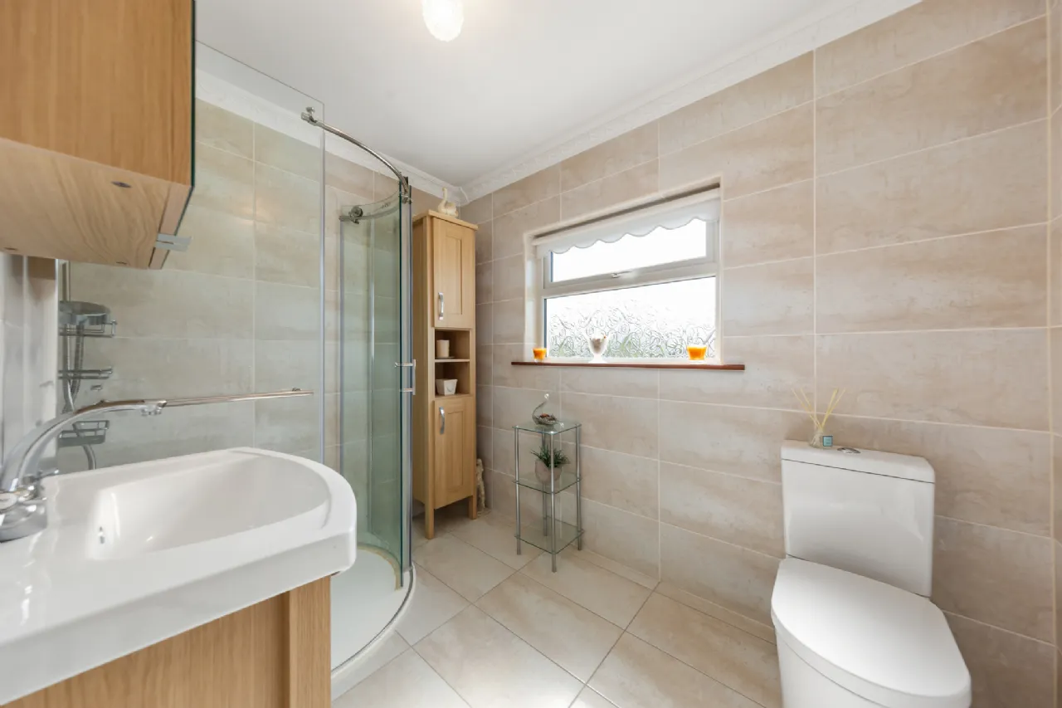
Upstairs, the generous proportions continue with three excellent bedrooms, comprising two large double bedrooms and a spacious single bedroom, all benefiting from built-in wardrobes. A recently renovated family bathroom is finished to a high contemporary standard with stylish grey floor-to-ceiling tiling and comprises a WC, wash hand basin, and a large walk-in shower. A standout feature of the first floor is the unusually spacious landing, which enhances the sense of space throughout and offers access to further development potential.
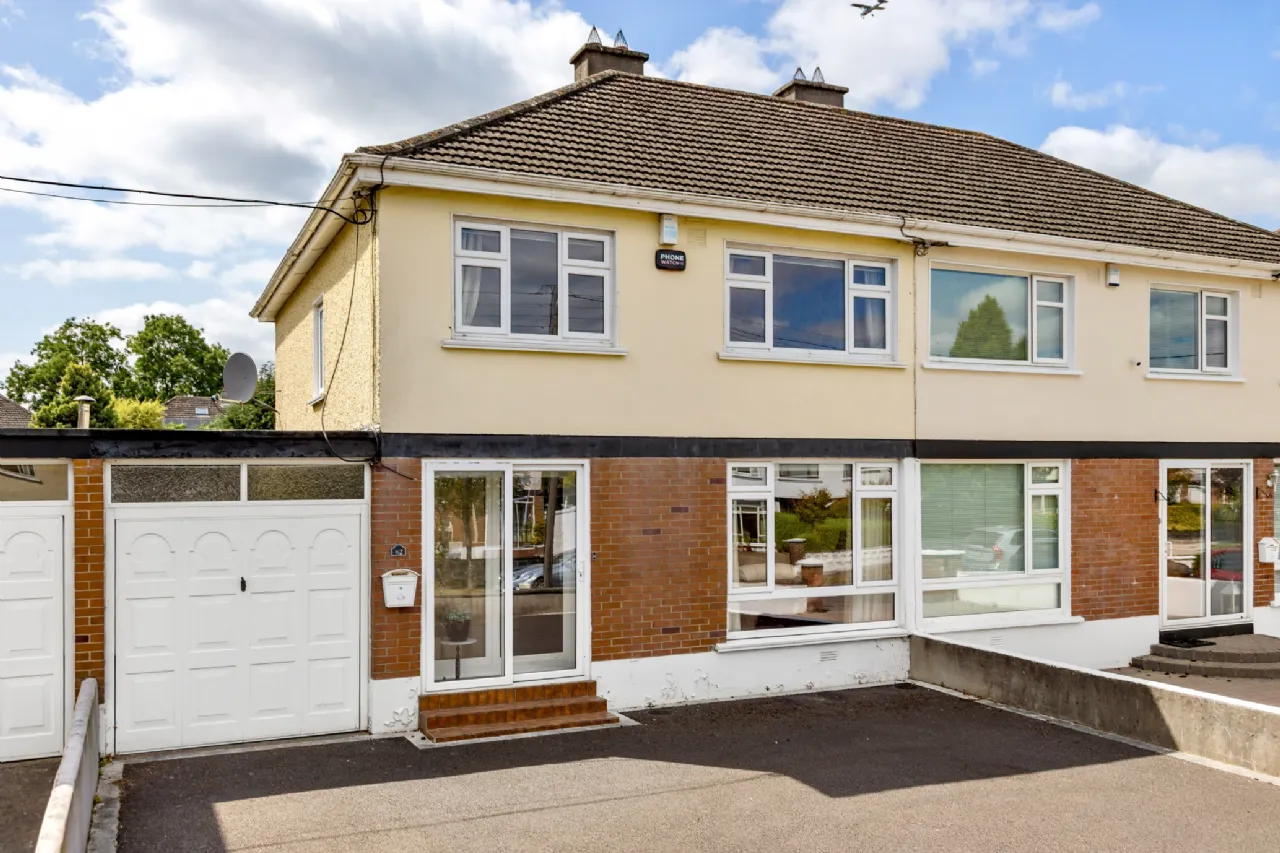
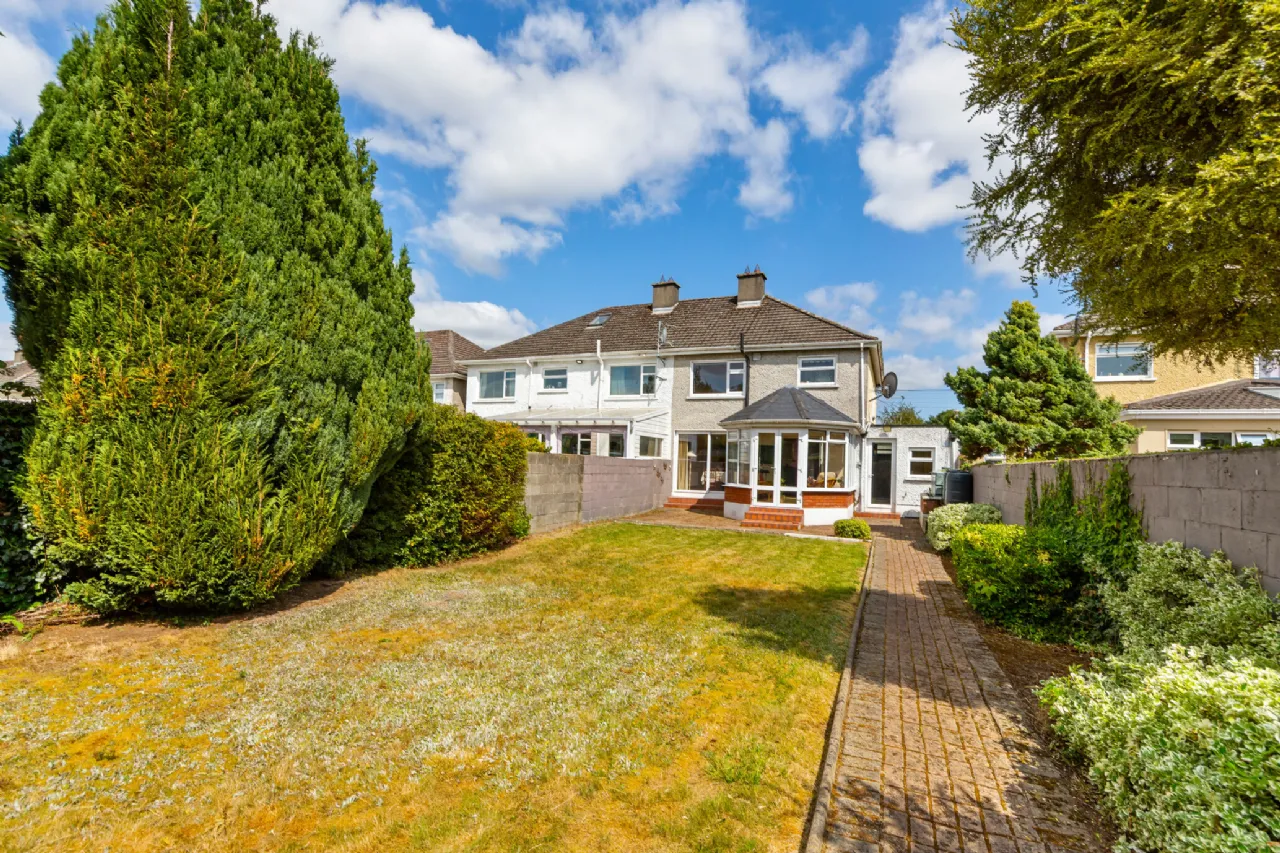
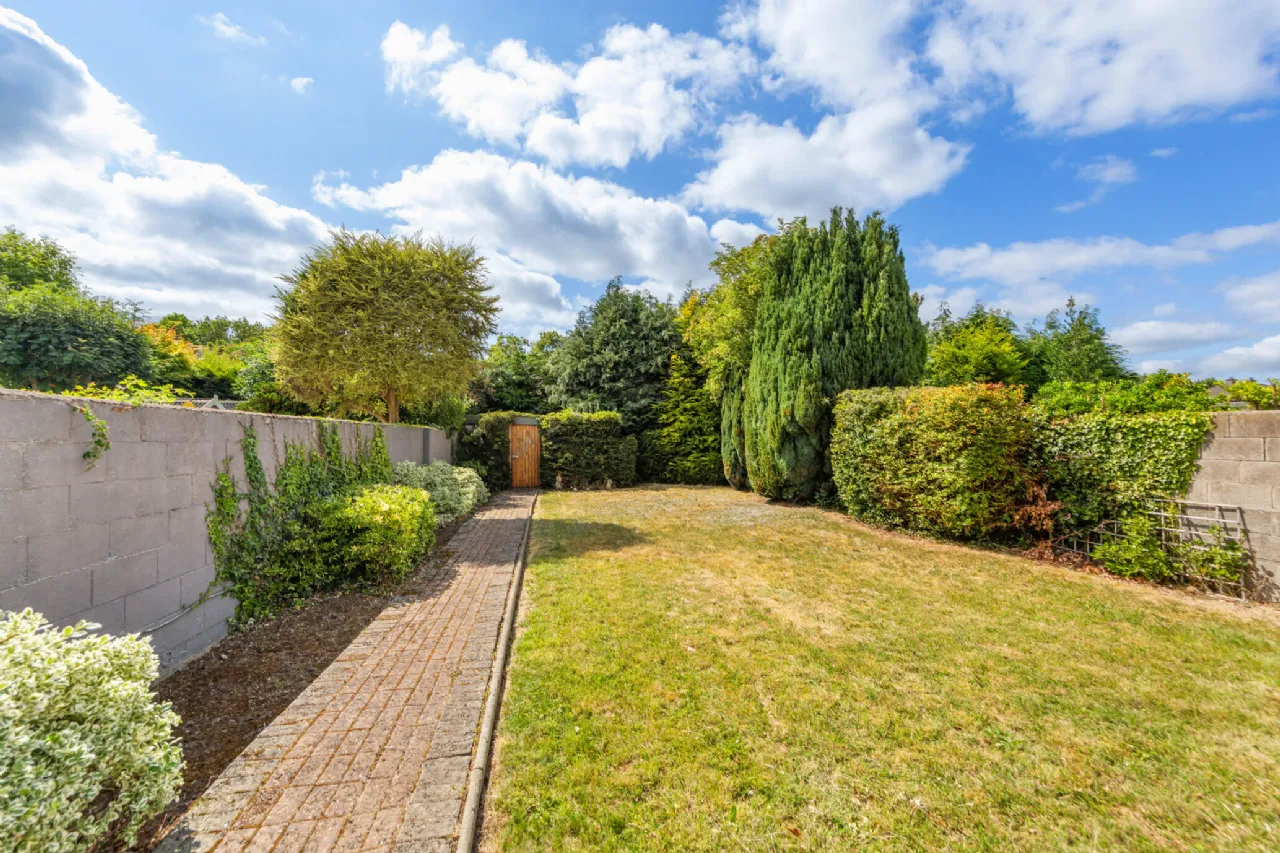
Outside, the front garden is fully paved, providing exceptional off-street parking for up to six vehicles. To the rear is a magnificent west-facing garden extending approximately 25 metres in length, predominantly laid in lawn and enjoying excellent privacy. A substantial block-built shed is positioned at the rear, offering excellent storage or workshop potential.
No. 62 also presents exciting scope for future expansion, subject to the necessary planning permission. The attached garage offers excellent conversion potential into additional living accommodation, while many neighbouring properties have successfully extended above the garage to create a fourth bedroom with access directly from the spacious first-floor landing.
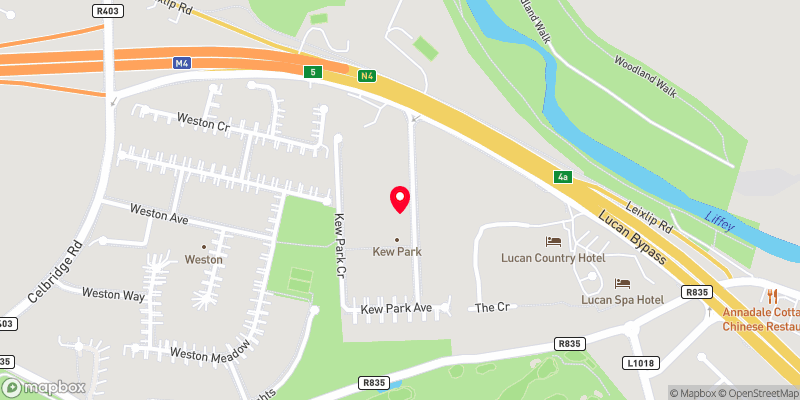
Kew Park is one of Lucan’s most established and desirable residential developments, renowned for its convenience and family-friendly atmosphere. Residents enjoy immediate access to the M4 motorway, an excellent selection of Dublin Bus services, and are within comfortable walking distance of Lucan Village with its excellent range of shops, cafés, restaurants, schools, and recreational amenities.
Properties of this calibre, size and location seldom come to the market, making No. 62 a rare opportunity for discerning purchasers seeking a forever family home with exceptional potential in one of Lucan’s most desirable addresses.
Early viewing is highly recommended.

Need a Mortgage?
Up to 90% mortgage available.
Mortgage Insight DAC t/a Sherry FitzGerald Financial Services, Sherry FitzGerald Mortgages is regulated by the Central Bank of Ireland.
Features
Ample off street parking.
Garage
West facing rear garden
134 sq.m (approx)
Rooms
Living Room 5.0m x 3.80m Spacious front-facing reception room featuring a large picture window, solid timber flooring, ceiling coving, centre rose and an open fireplace.
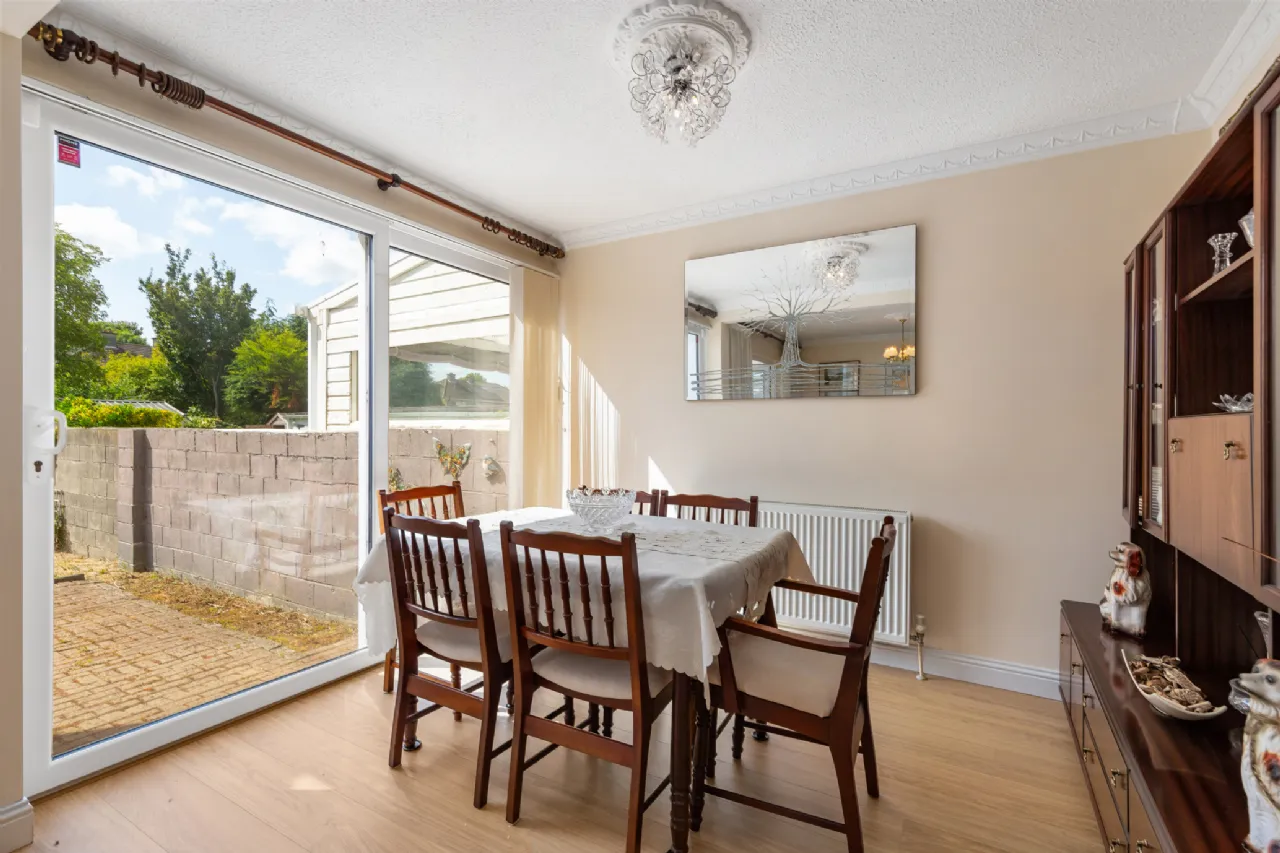
Family / Dining Room 3.70m x 6.10m Generous open-plan living and dining space to the rear of the property with ceiling coving and centre rose. Sliding glazed doors from the dining area open onto the rear patio, while double doors lead through to the sunroom.
Sunroom 3.70m x 3.21m Bright and spacious glazed sunroom with windows on all sides and double doors providing direct access to the west-facing rear garden.
Kitchen 2.30m x 2.40m Well-appointed kitchen with tiled flooring, an excellent range of wall and floor storage units, granite worktops, Bosch double oven, Bosch electric hob with overhead extractor, integrated dishwasher and integrated Whirlpool microwave.
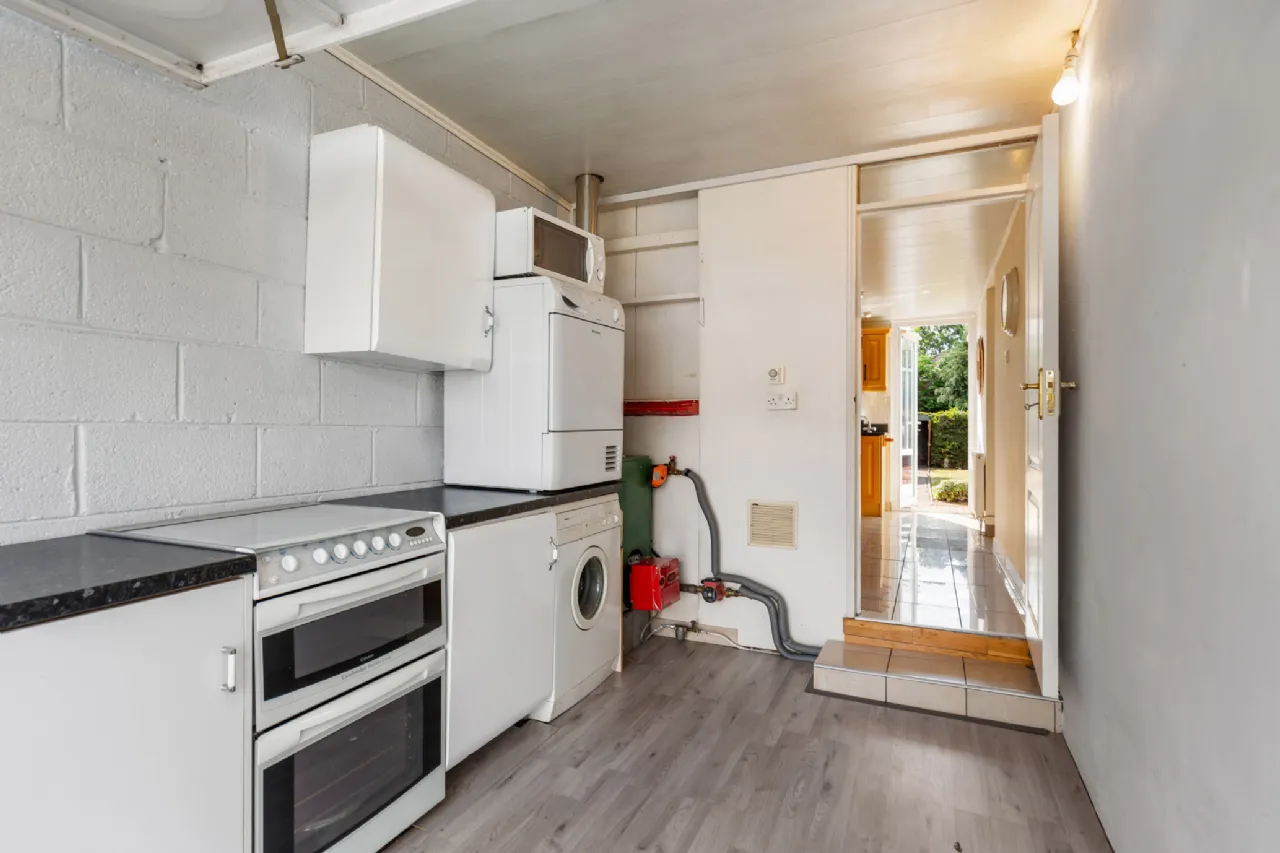
Garage/Utility Versatile garage with laminate flooring, extensive floor-to-ceiling storage units, standalone double oven, plumbing for a washing machine and dryer, and direct access to the front driveway.
Landing Exceptionally spacious landing with carpet flooring, ceiling coving, centre rose and access to the attic.
Bedroom 1 4.50m x 3.24m Large front-facing double bedroom with laminate wood flooring and spacious built-in sliding wardrobes.
Bedroom 2 3.23m x 3.16m Generous rear-facing double bedroom with timber flooring, ceiling coving and centre rose, overlooking the expansive rear garden.
Bedroom 3 2.56m x 2.70m Spacious single bedroom with timber flooring and built-in storage.
Bathroom 2.70m x 1.90m Beautifully appointed, fully tiled family bathroom comprising a walk-in shower, WC, wash hand basin with under-sink storage and a wall-mounted vanity unit.
BER Information
BER Number: 119411478
Energy Performance Indicator: 320.25 kWh/m²/yr
About the Area
Lucan is a suburban town, situated some 13 km from Dublin's city centre. It is located just off the N4 road, close to the county boundary with County Kildare. A public transport network serving the area makes it easily accessible to Dublin and the surrounding area. Liffey Valley Shopping Centre and Blanchardstown Centre are only a short drive from Lucan Village, while Lucan's inhabitants are only a 20 minute drive away from Dublin City. There are numerous amenities in Lucan, with a main street full of shops, banks, and cafés. Lucan Shopping Centre contains a Dunnes Stores, Supervalu, Peter Mark and McDonald's. Tesco in Hillcrest, which has a Domino's Pizza beside it. Lidl's campus contains the Penny Hill, a Eurospar and a taxi company. Lucan has a number of schools, including an Educate Together primary school.
 Get Directions
Advice For Buyers
Buying property is a complicated process. With over 40 years’ experience working with buyers all over Ireland, we’ve researched and developed a selection of useful guides and resources to provide you with the insight you need..
Mortgages
From getting mortgage-ready to preparing and submitting your full application, our Mortgages division have the insight and expertise you need to help secure you the best possible outcome.
Research
Applying in-depth research methodologies, we regularly publish market updates, trends, forecasts and more helping you make informed property decisions backed up by hard facts and information.