


 Print
Print



€720,000
 4 beds
 3 baths
 187 sqm

8 Shackleton Avenue,
Lucan,
Co.Dublin
K78 W9V3
Description
Originally constructed in 2018 - This magnificent 4-bedroom semi-detached residence has been thoughtfully and extensively enhanced by its current owners, culminating in a striking ground-floor architectural extension completed in 2025 and an elegant living room design transformation in 2026. Combining cutting-edge smart appliances, high-efficiency green energy installations, and premium bespoke interior design, this home offers an absolute turnkey opportunity for discerning buyers seeking uncompromised comfort & low running costs.
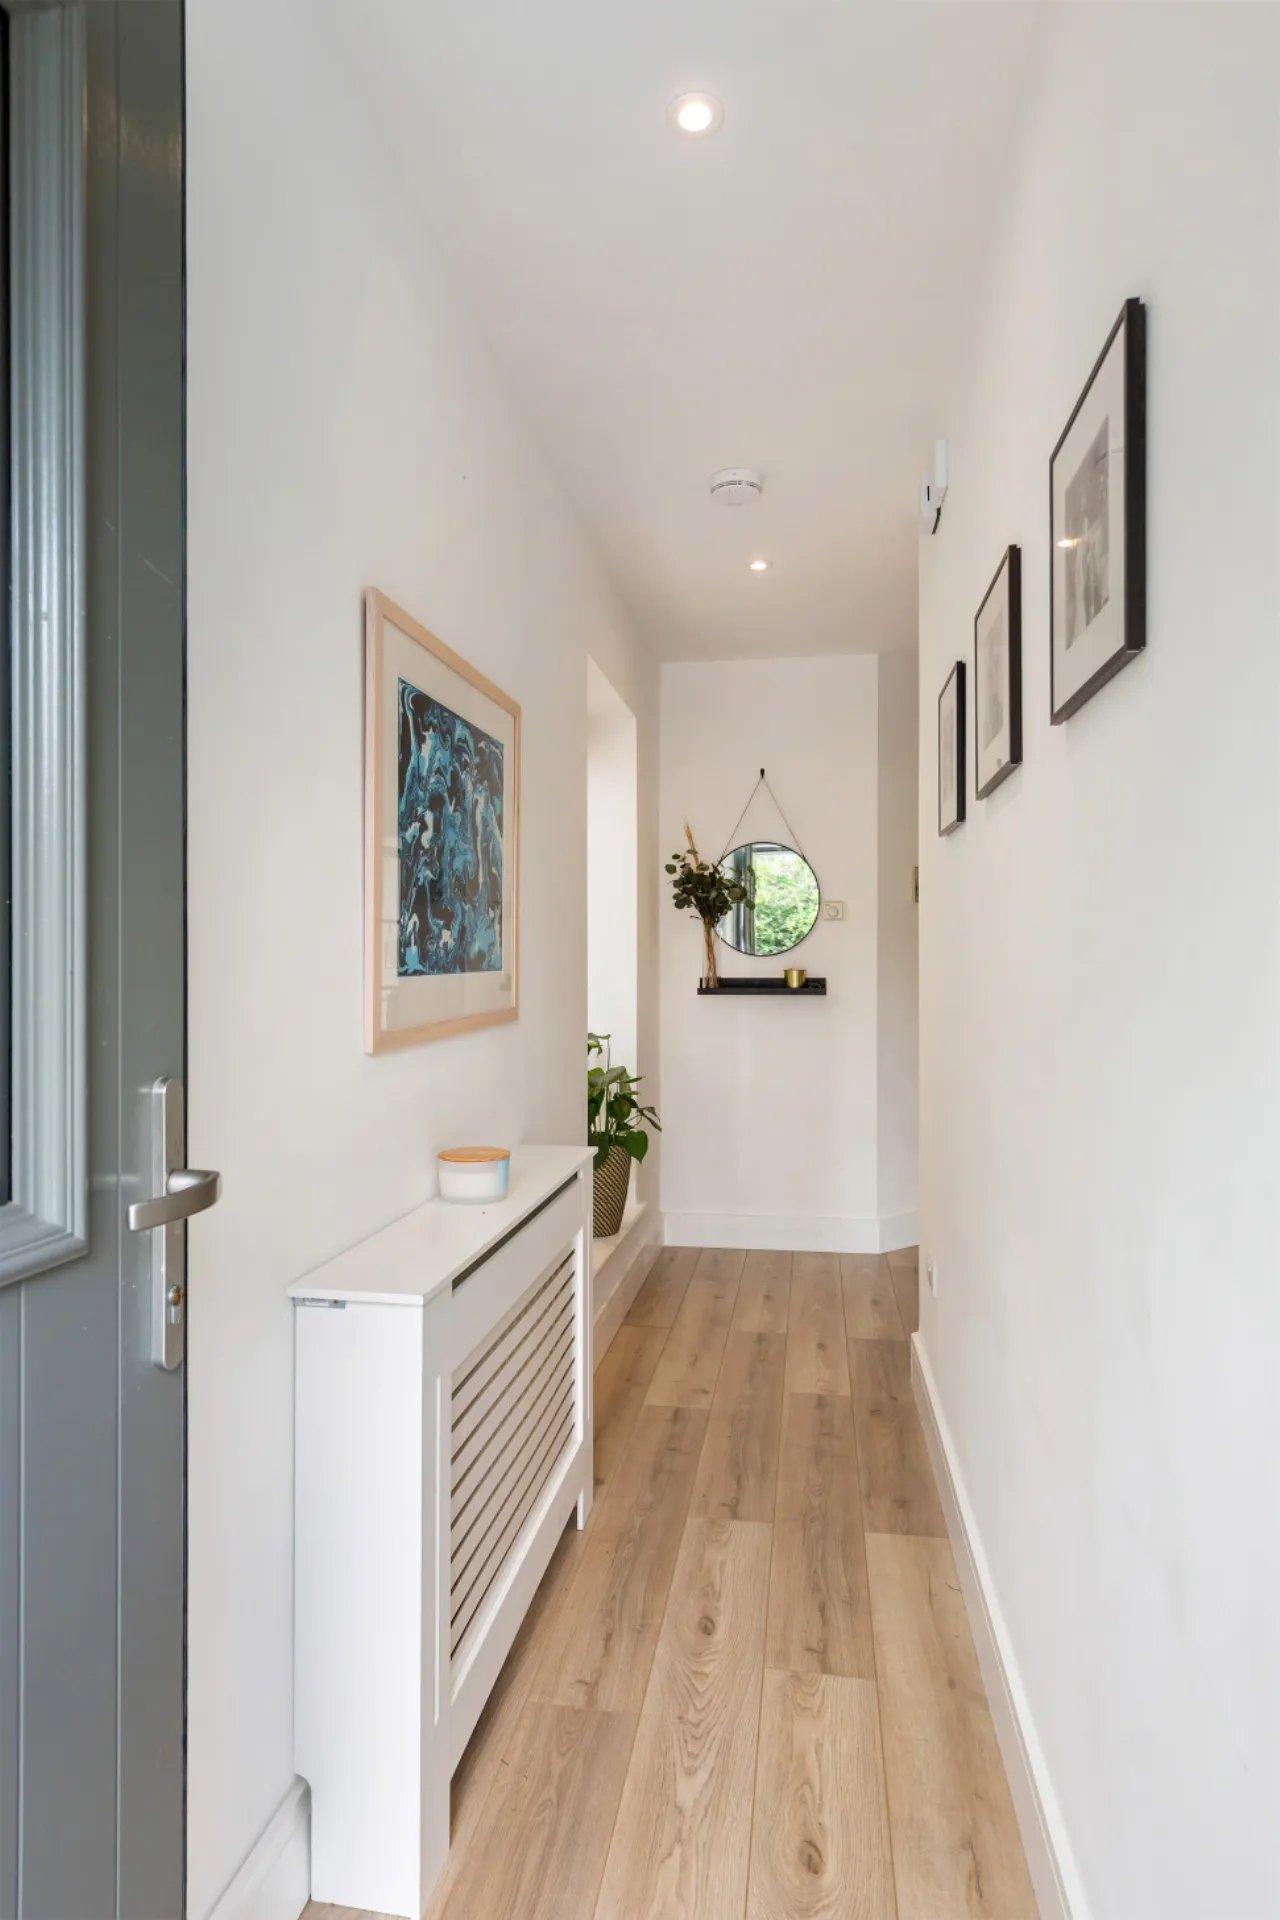
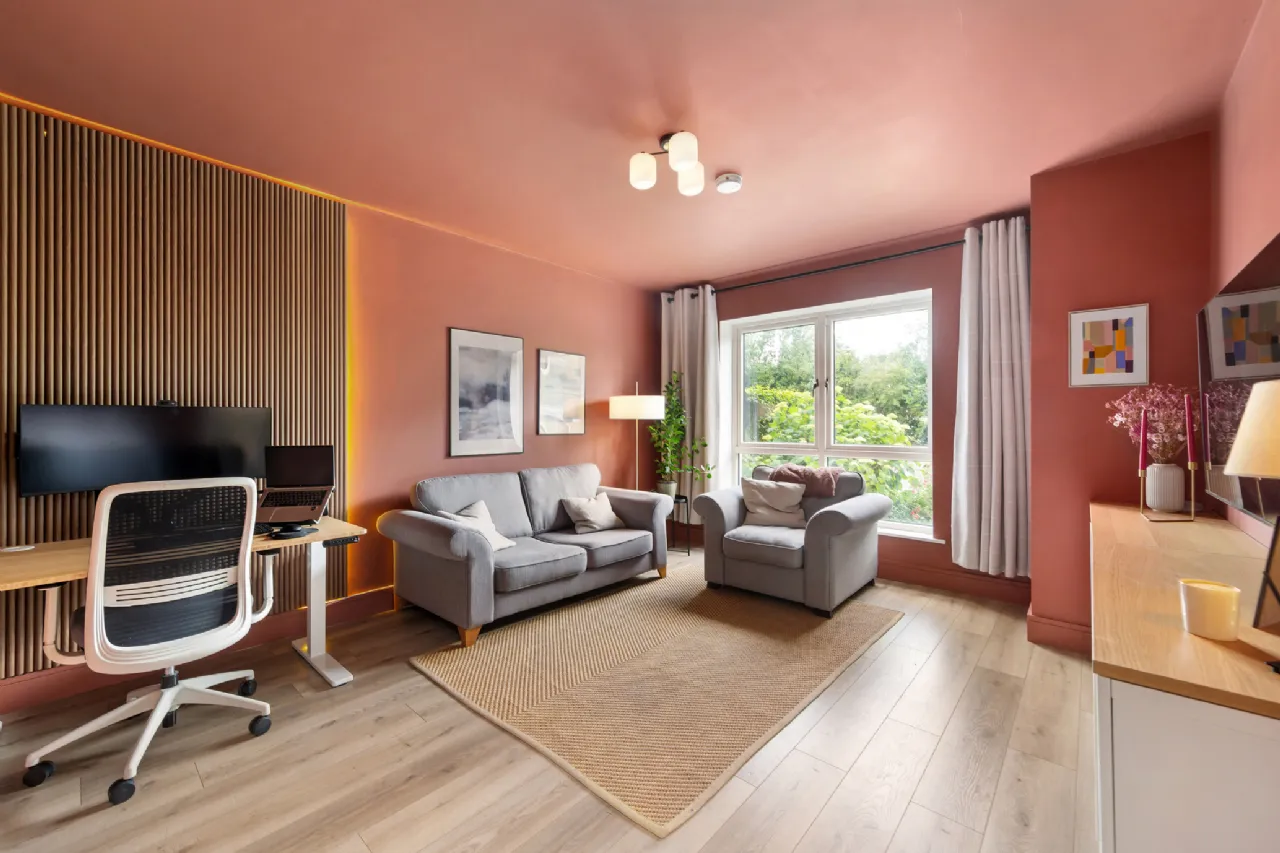
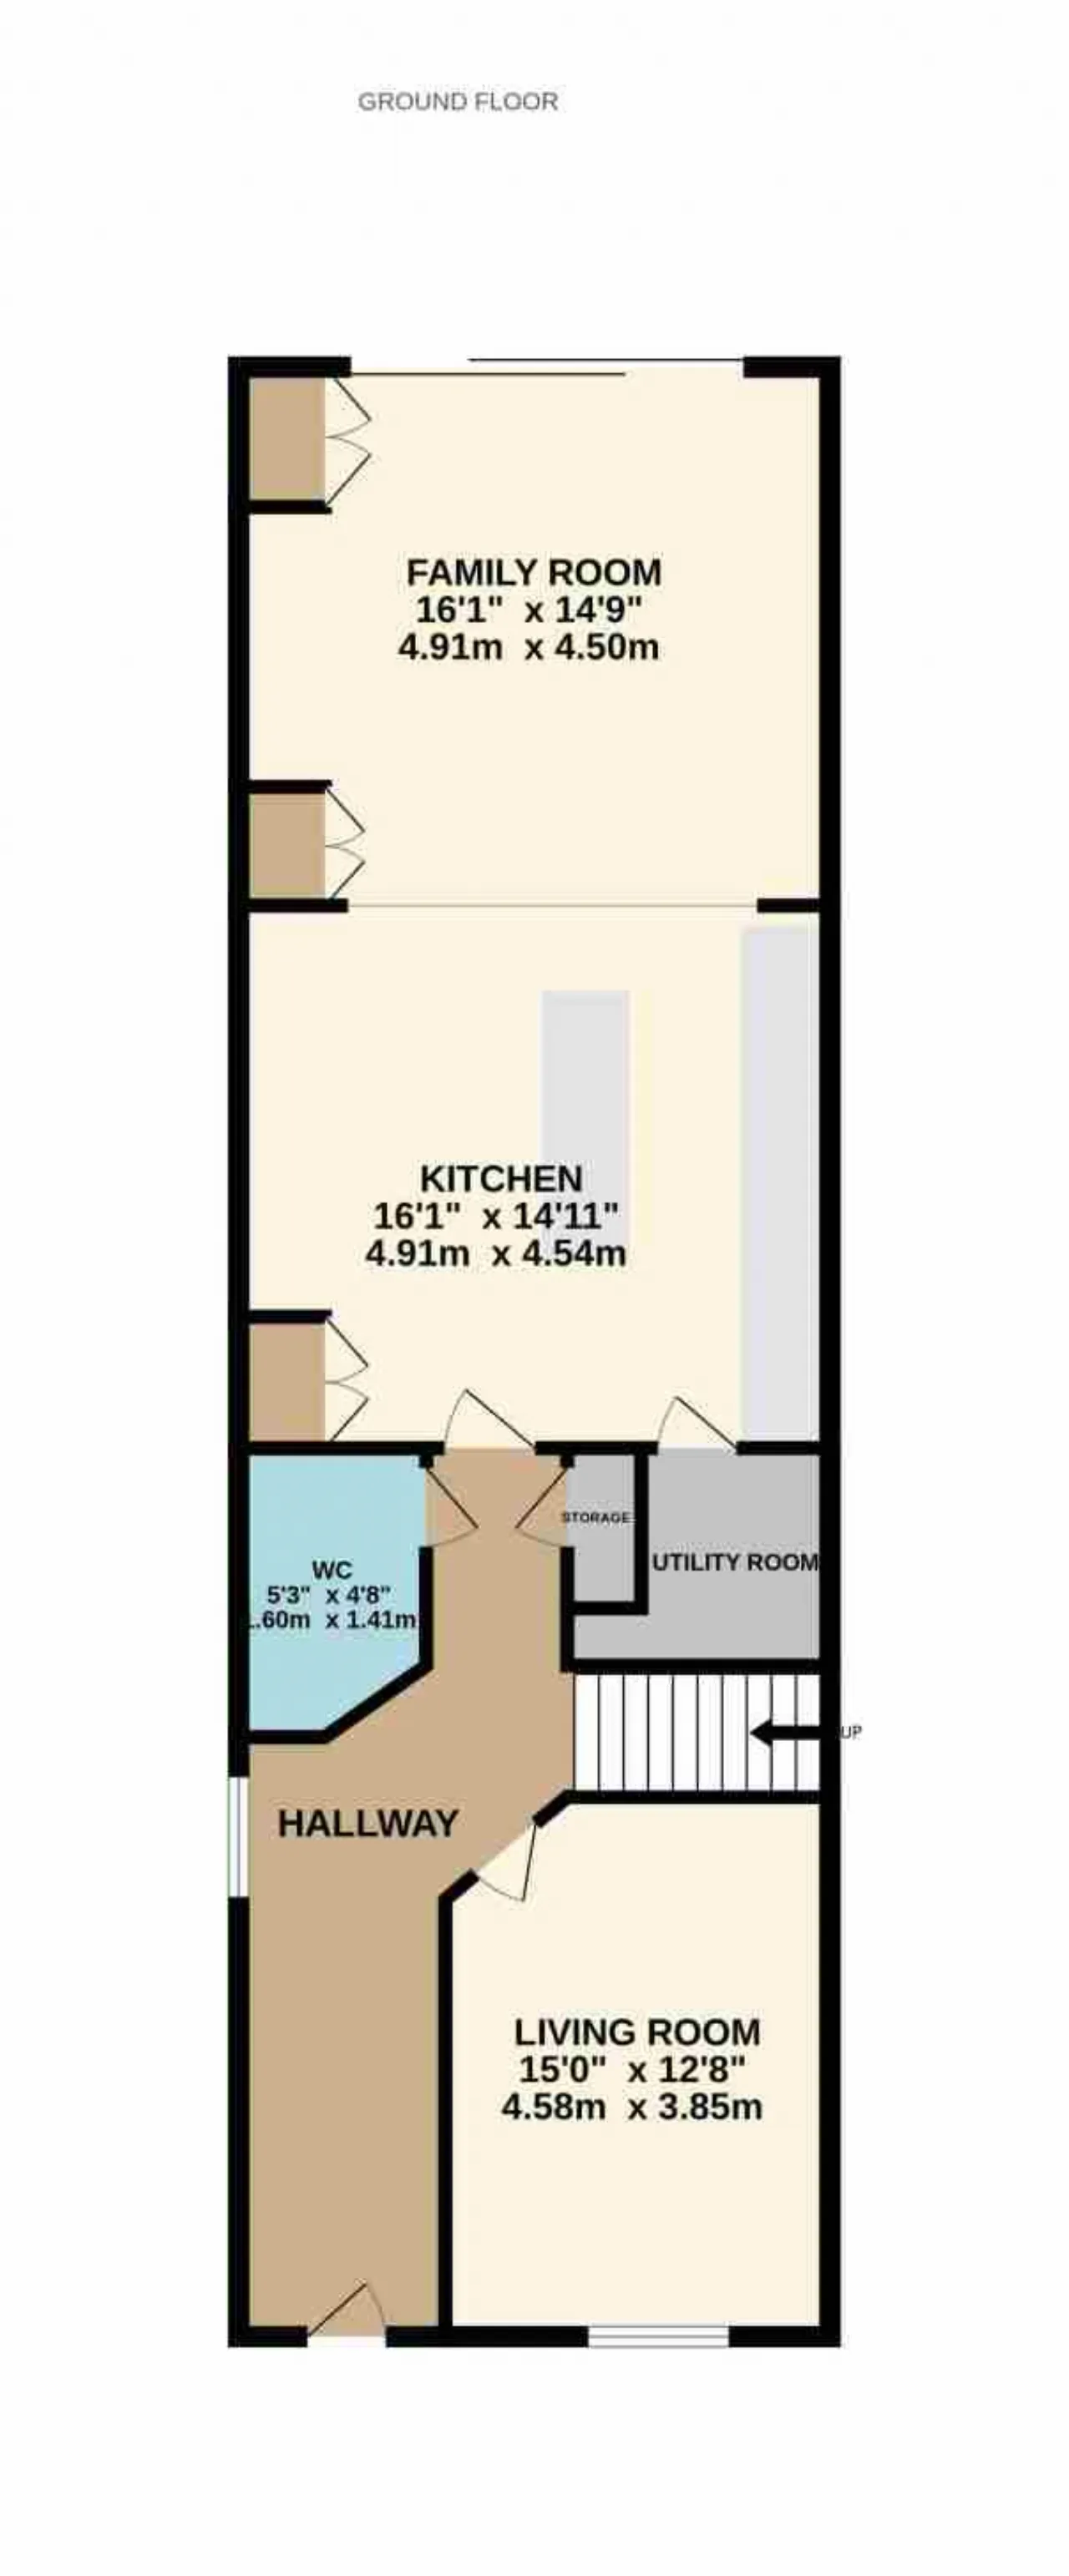
As you step across the threshold, a bright and welcoming entrance hall leads through to the formal front living room, you are greeted by an elegant space that was fully upgraded in 2026. It beautifully balances structural warmth with contemporary styling, showcasing a spectacular floor-to-ceiling slatted acoustic wood feature wall with warm ambient integrated backlighting, all complemented by a terracotta-toned colour palette and laminate flooring.
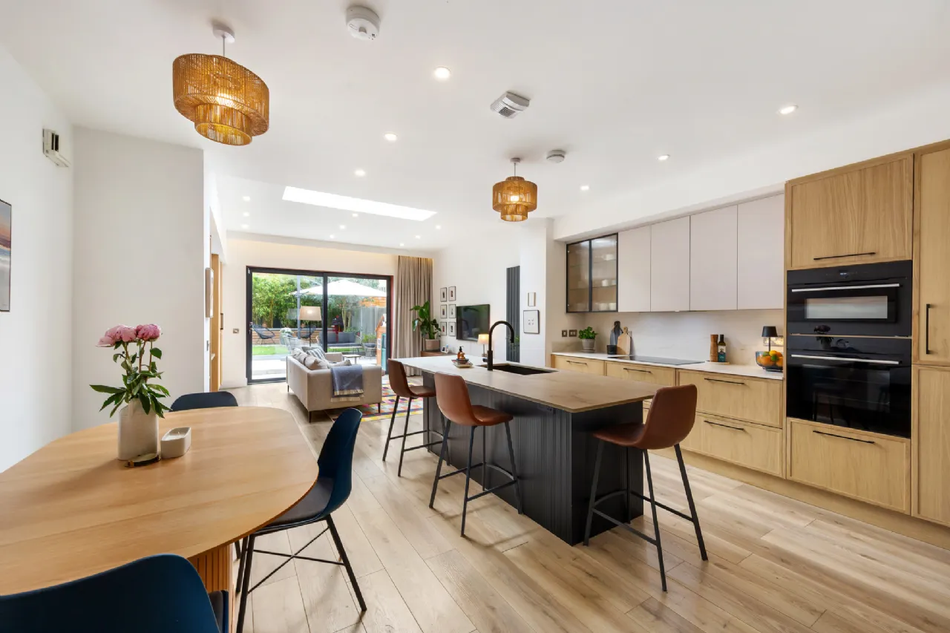
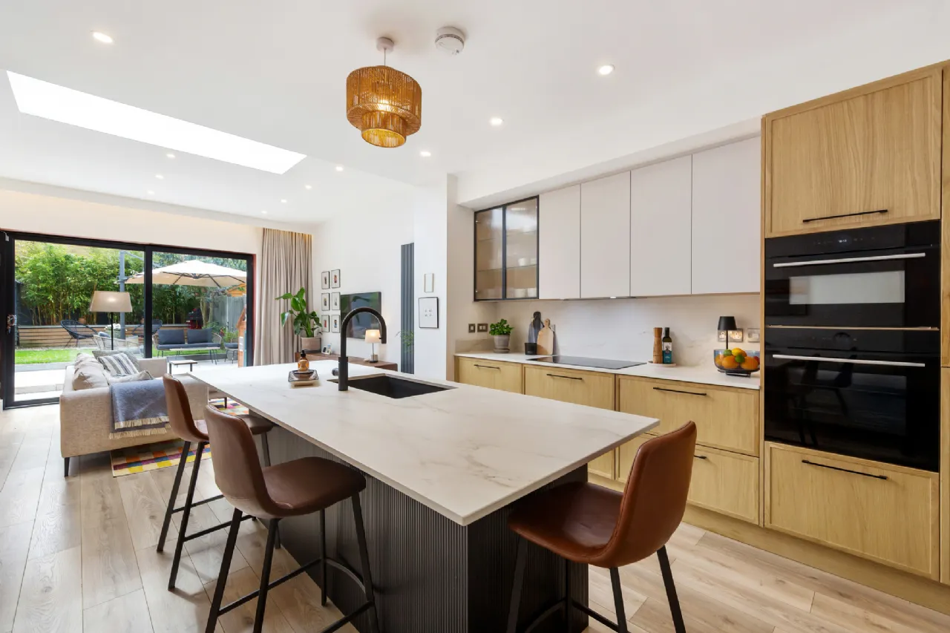
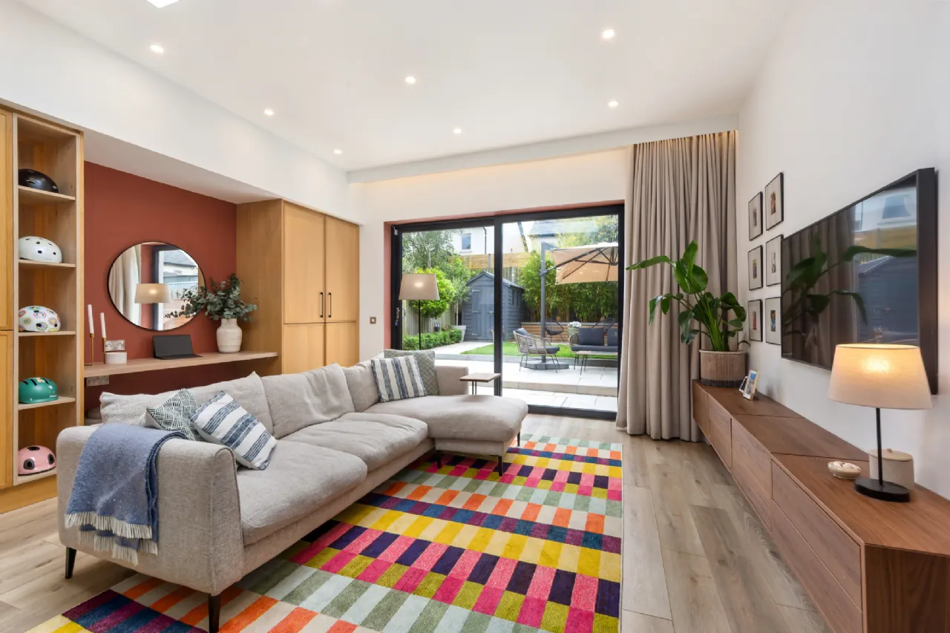
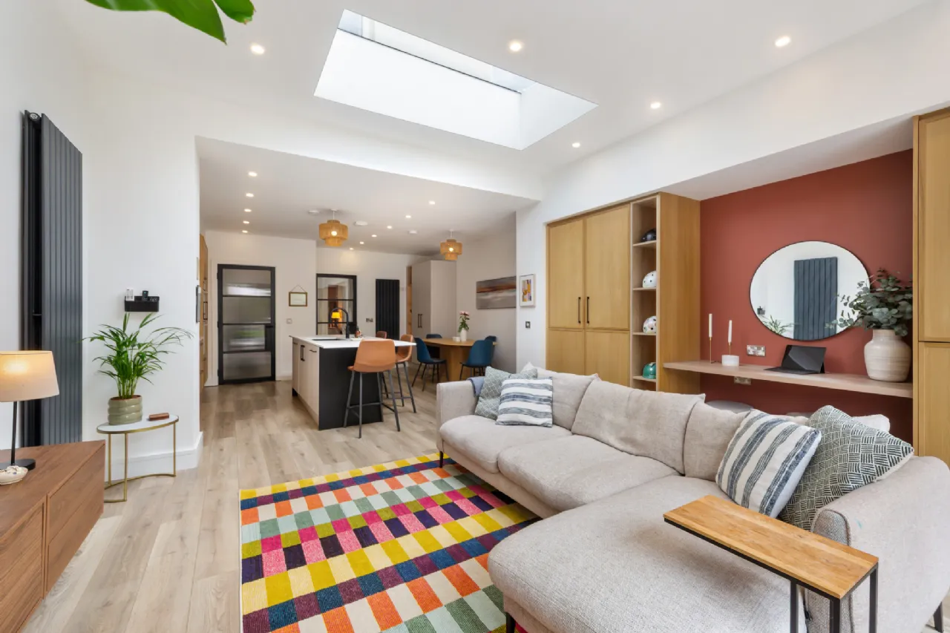
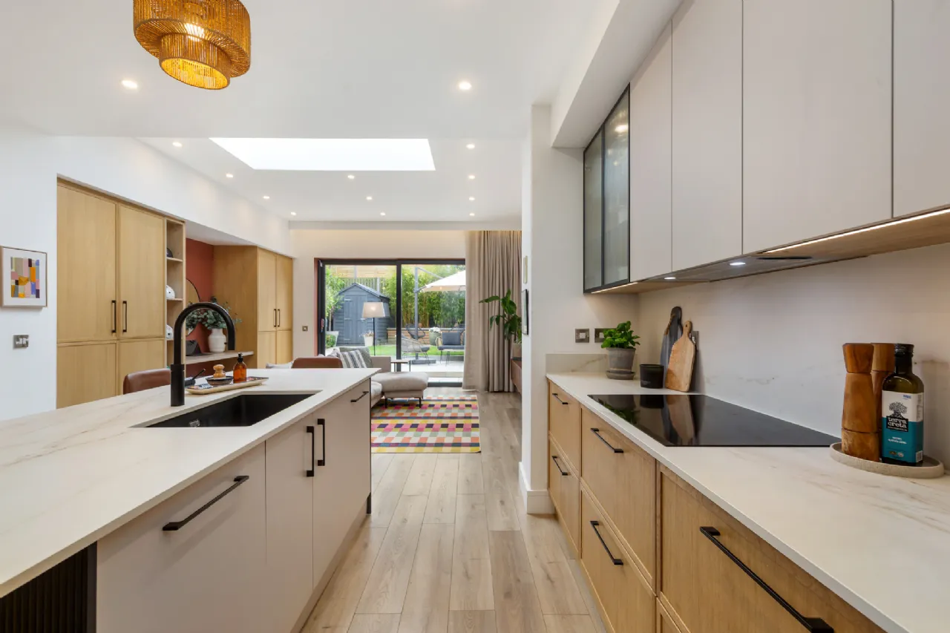
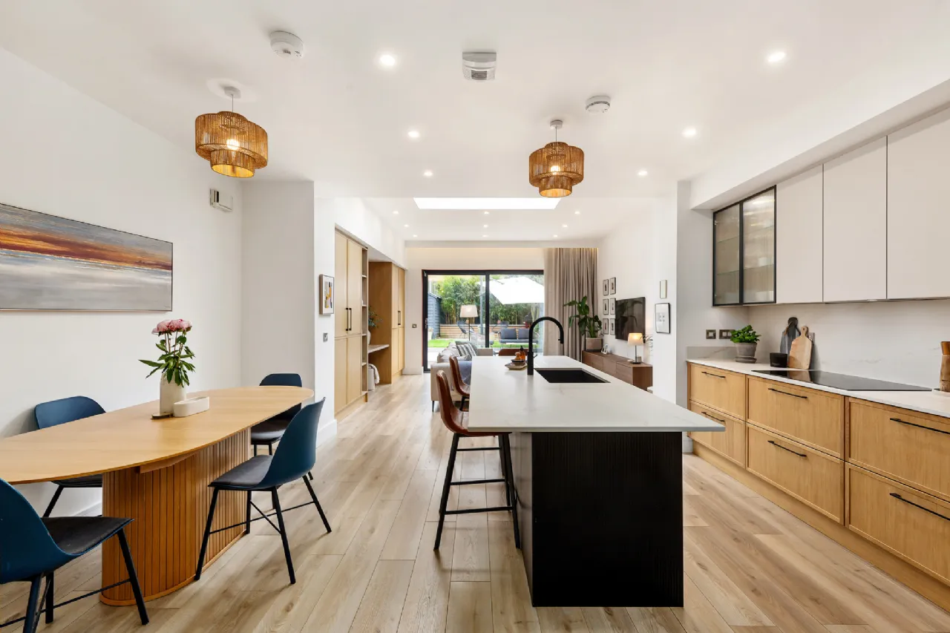
Moving further into the home reveals its true centrepiece: the expansive rear extension added in 2025. This spectacular, open-plan kitchen, dining, and family suite is flooded with beautiful natural light from large architectural skylights and black-framed sliding glass doors.
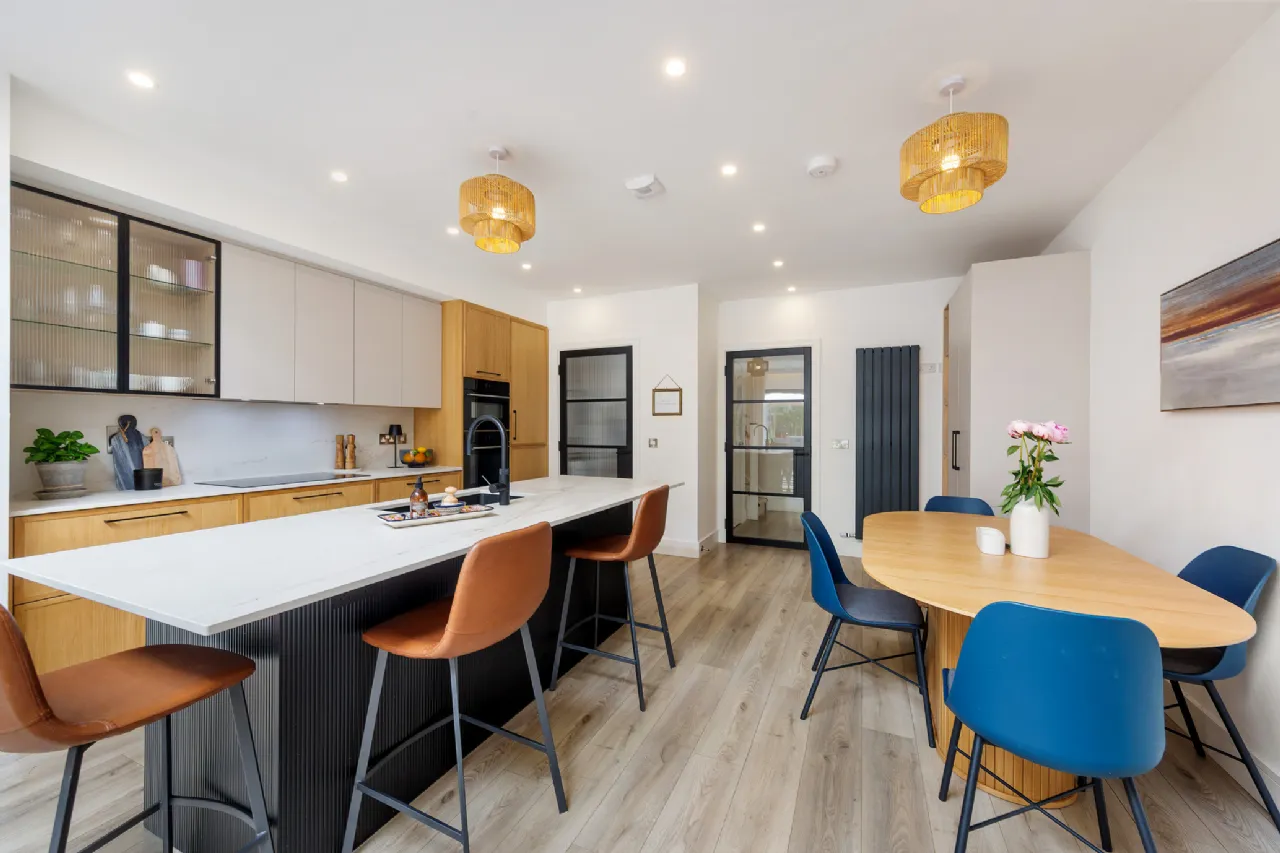
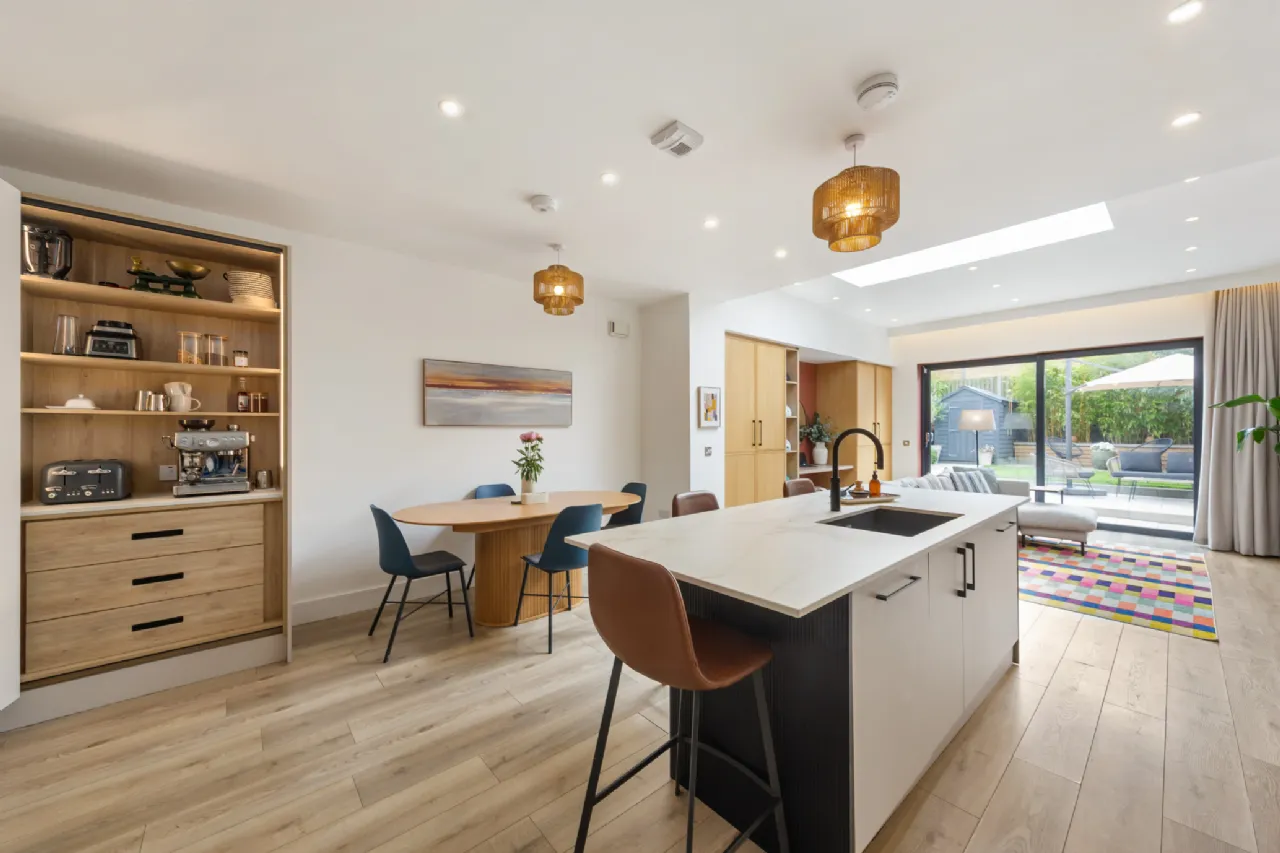
The gourmet kitchen is a culinary enthusiast's dream, boasting a prominent minimalist kitchen island with a dark fluted base, seamless dekton countertops , and an integrated coffee dock. The large kitchen sink is fitted with a professional-grade Quooker boiling water tap. It comes fully equipped with a water softening system, integrated Bosch smart appliances, including a smart oven and combi, full length larder fridge and separate freezer.
The adjacent family and dining area flow effortlessly through both offering a wealth of storage space.
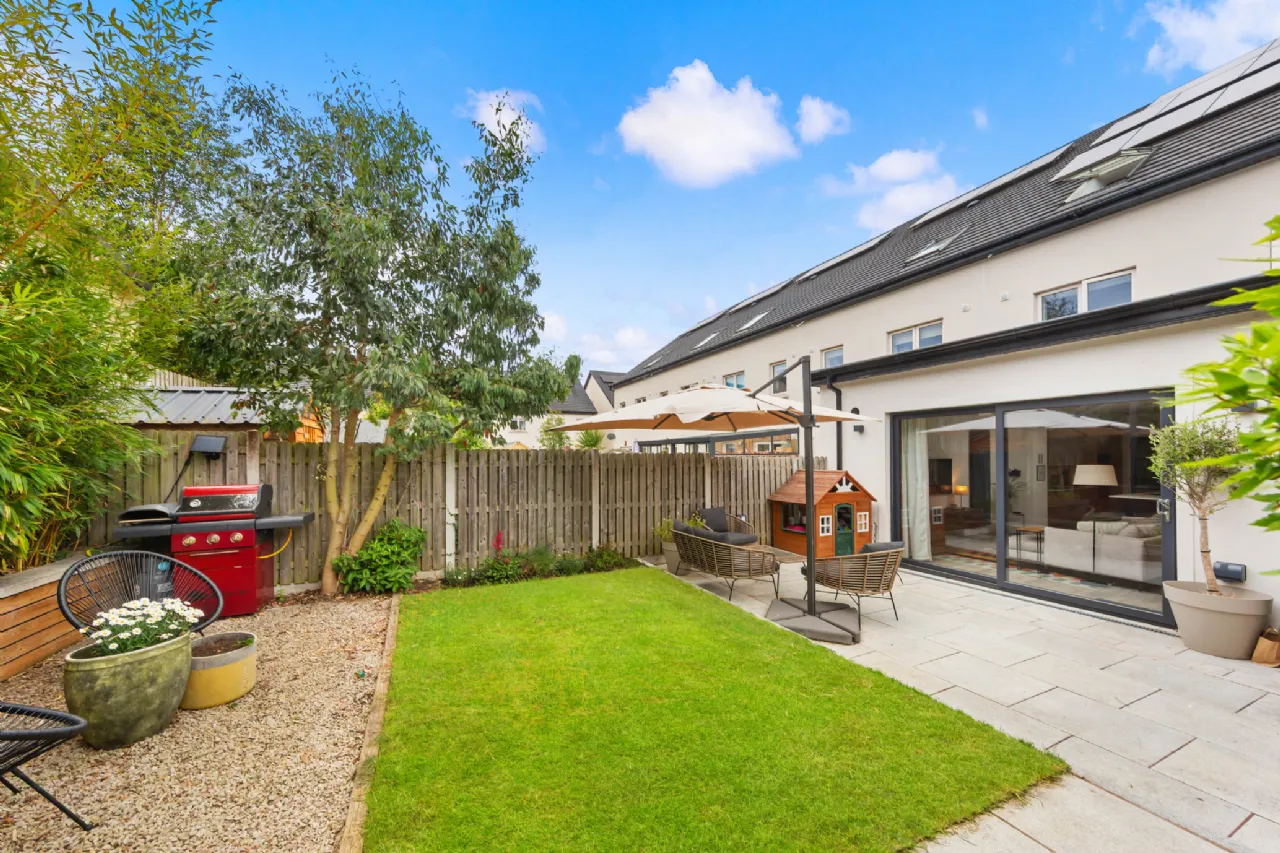
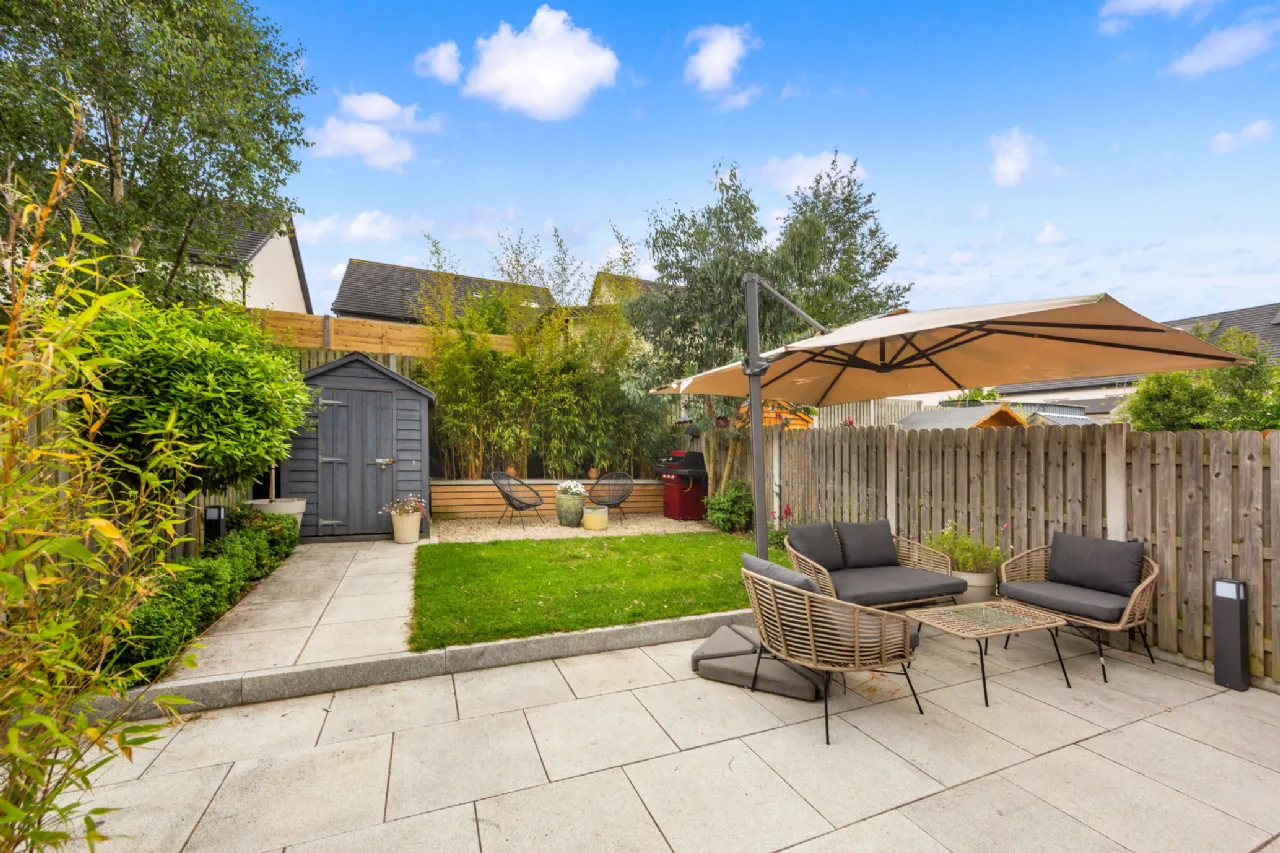
To the rear - This low-maintenance, South-West facing garden offers sleek porcelain stone paving, bamboo borders to the rear, a dedicated sun-trap patio perfect for alfresco dining.
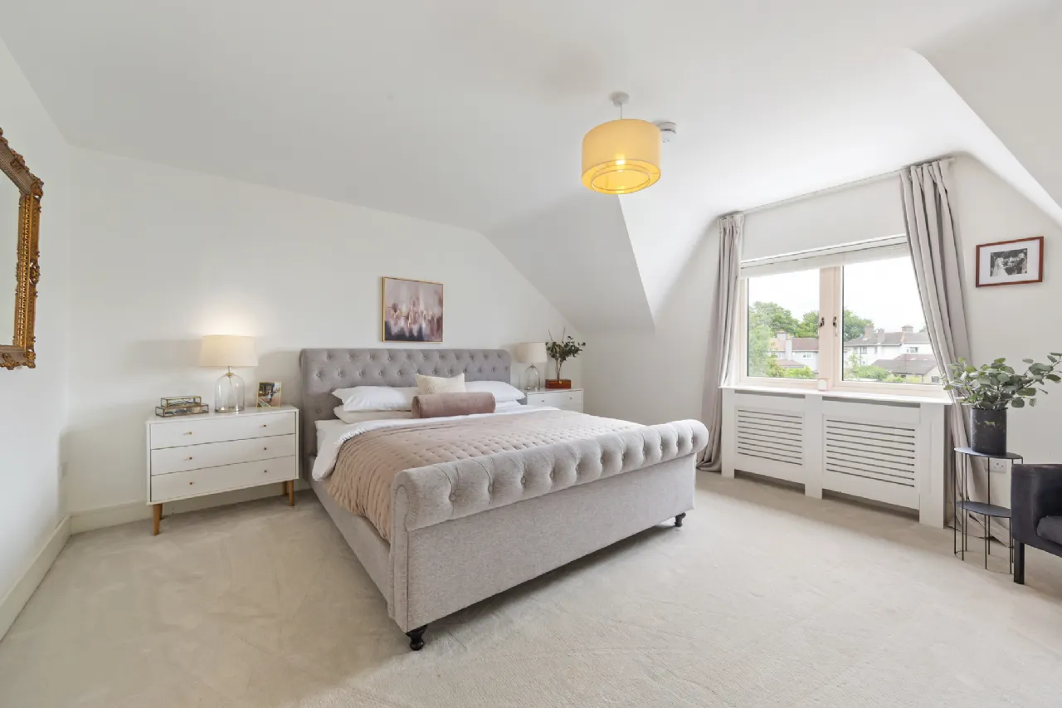
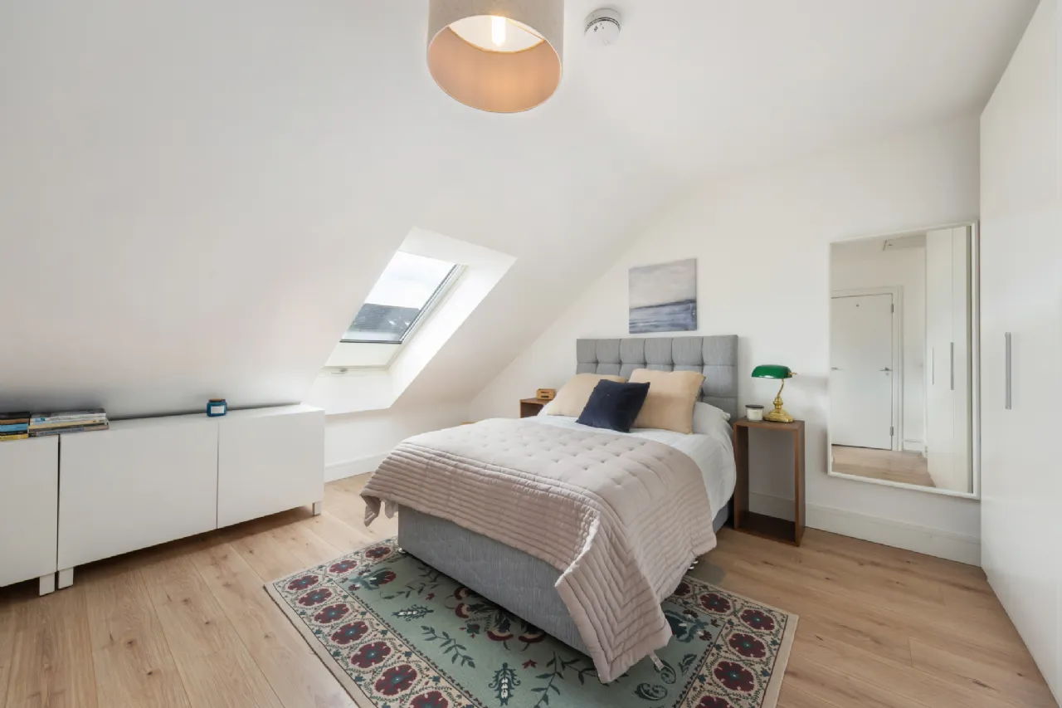
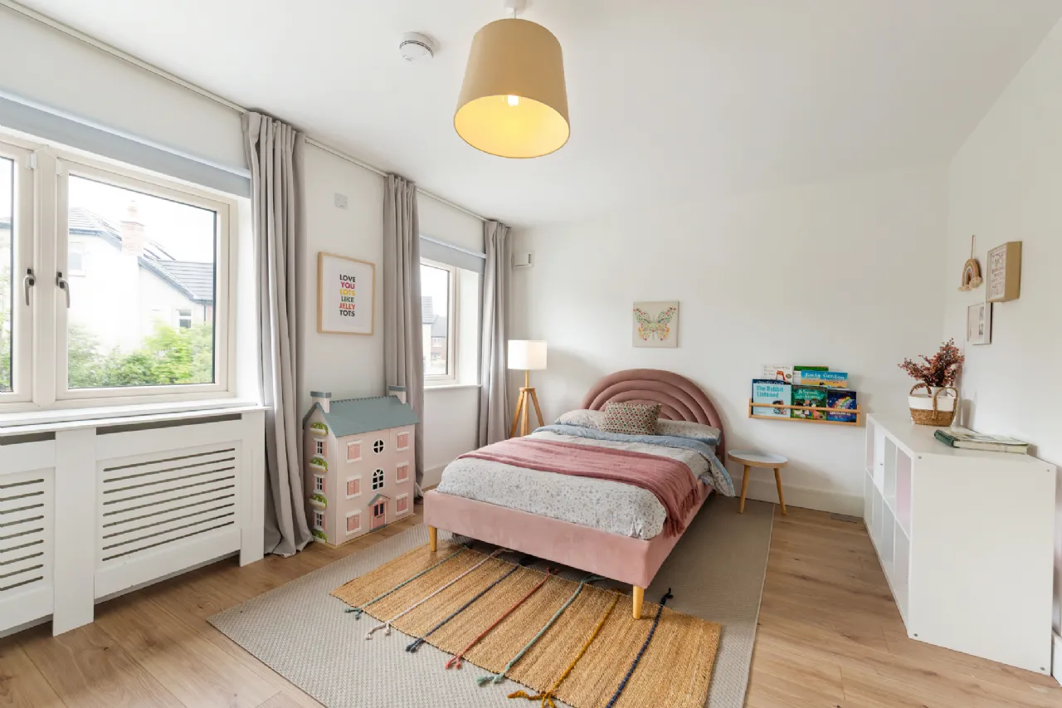
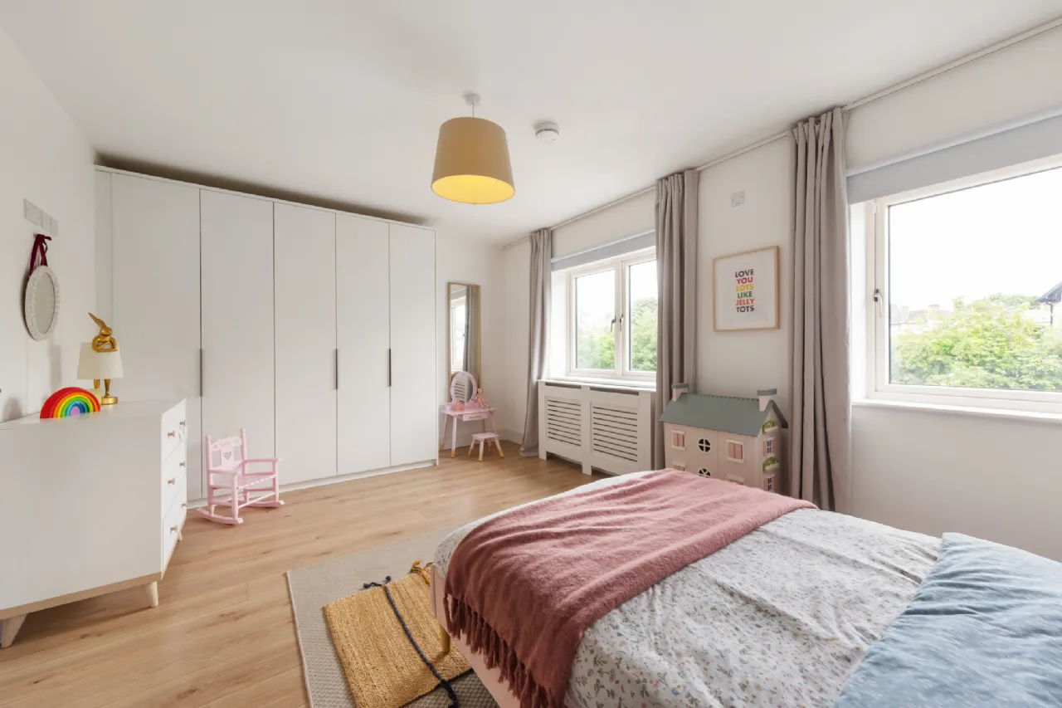
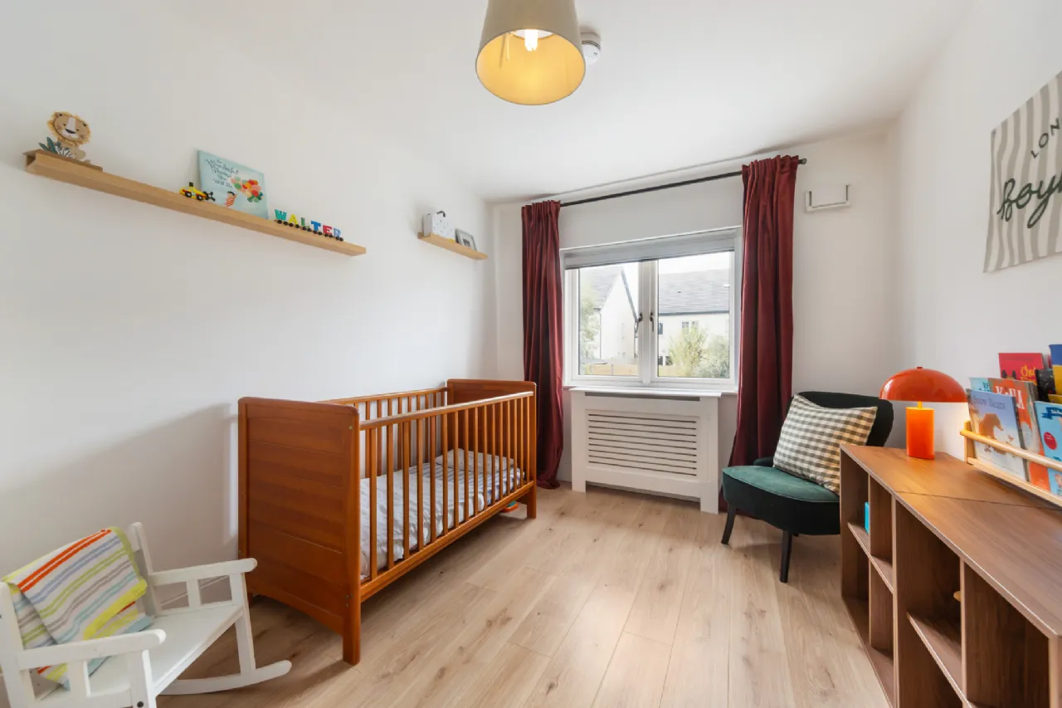
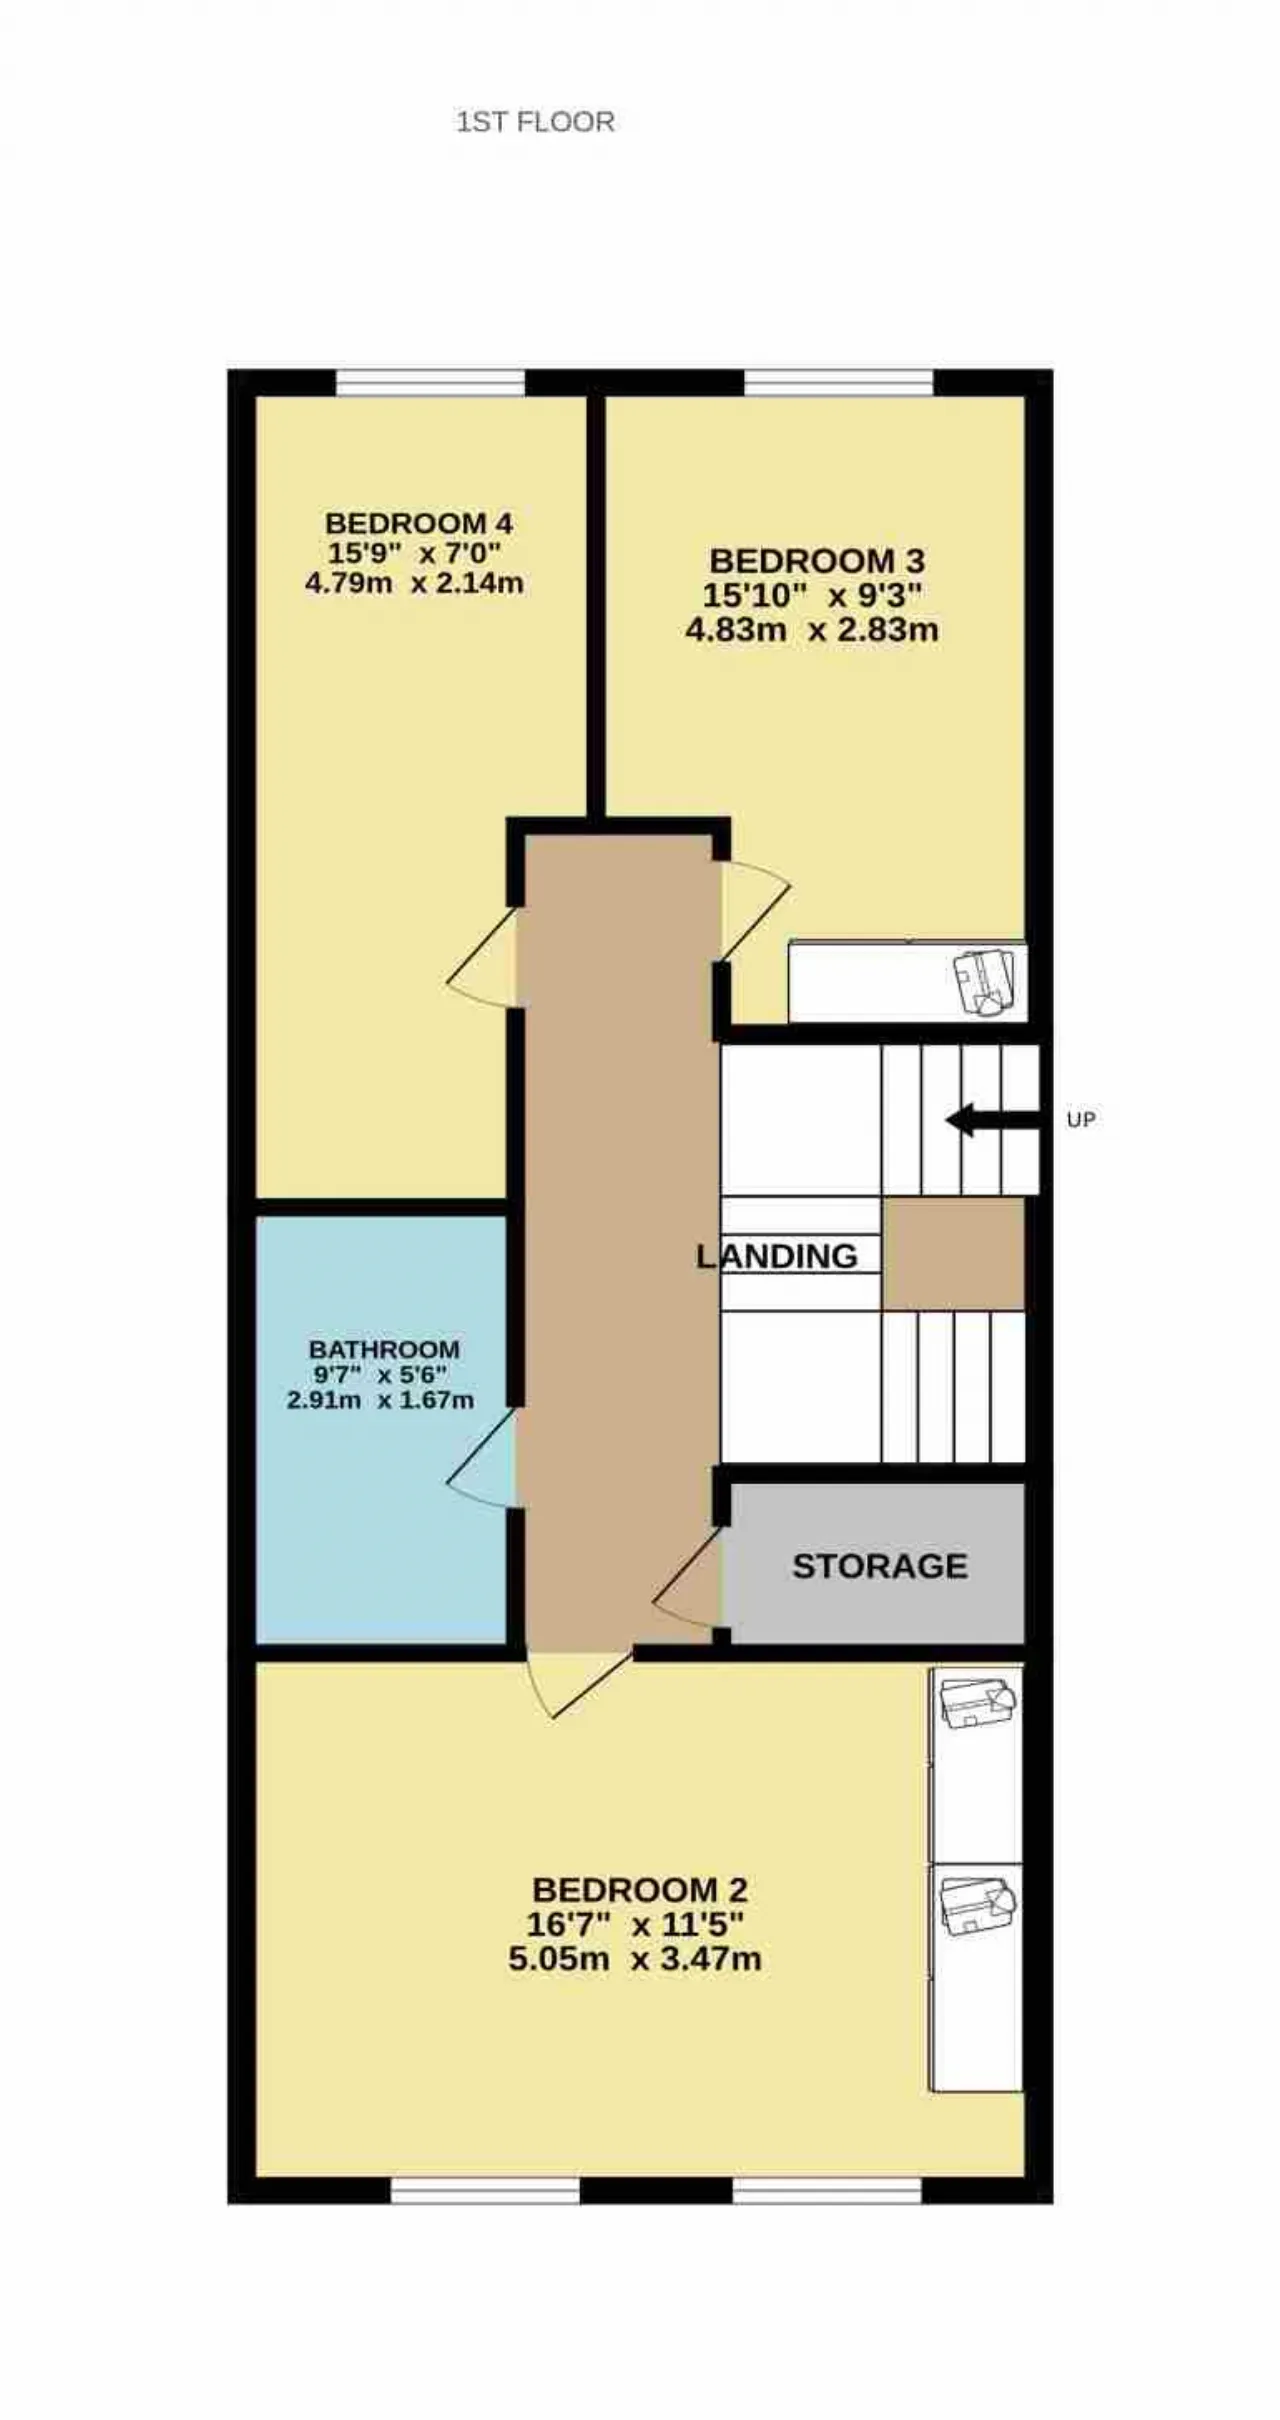
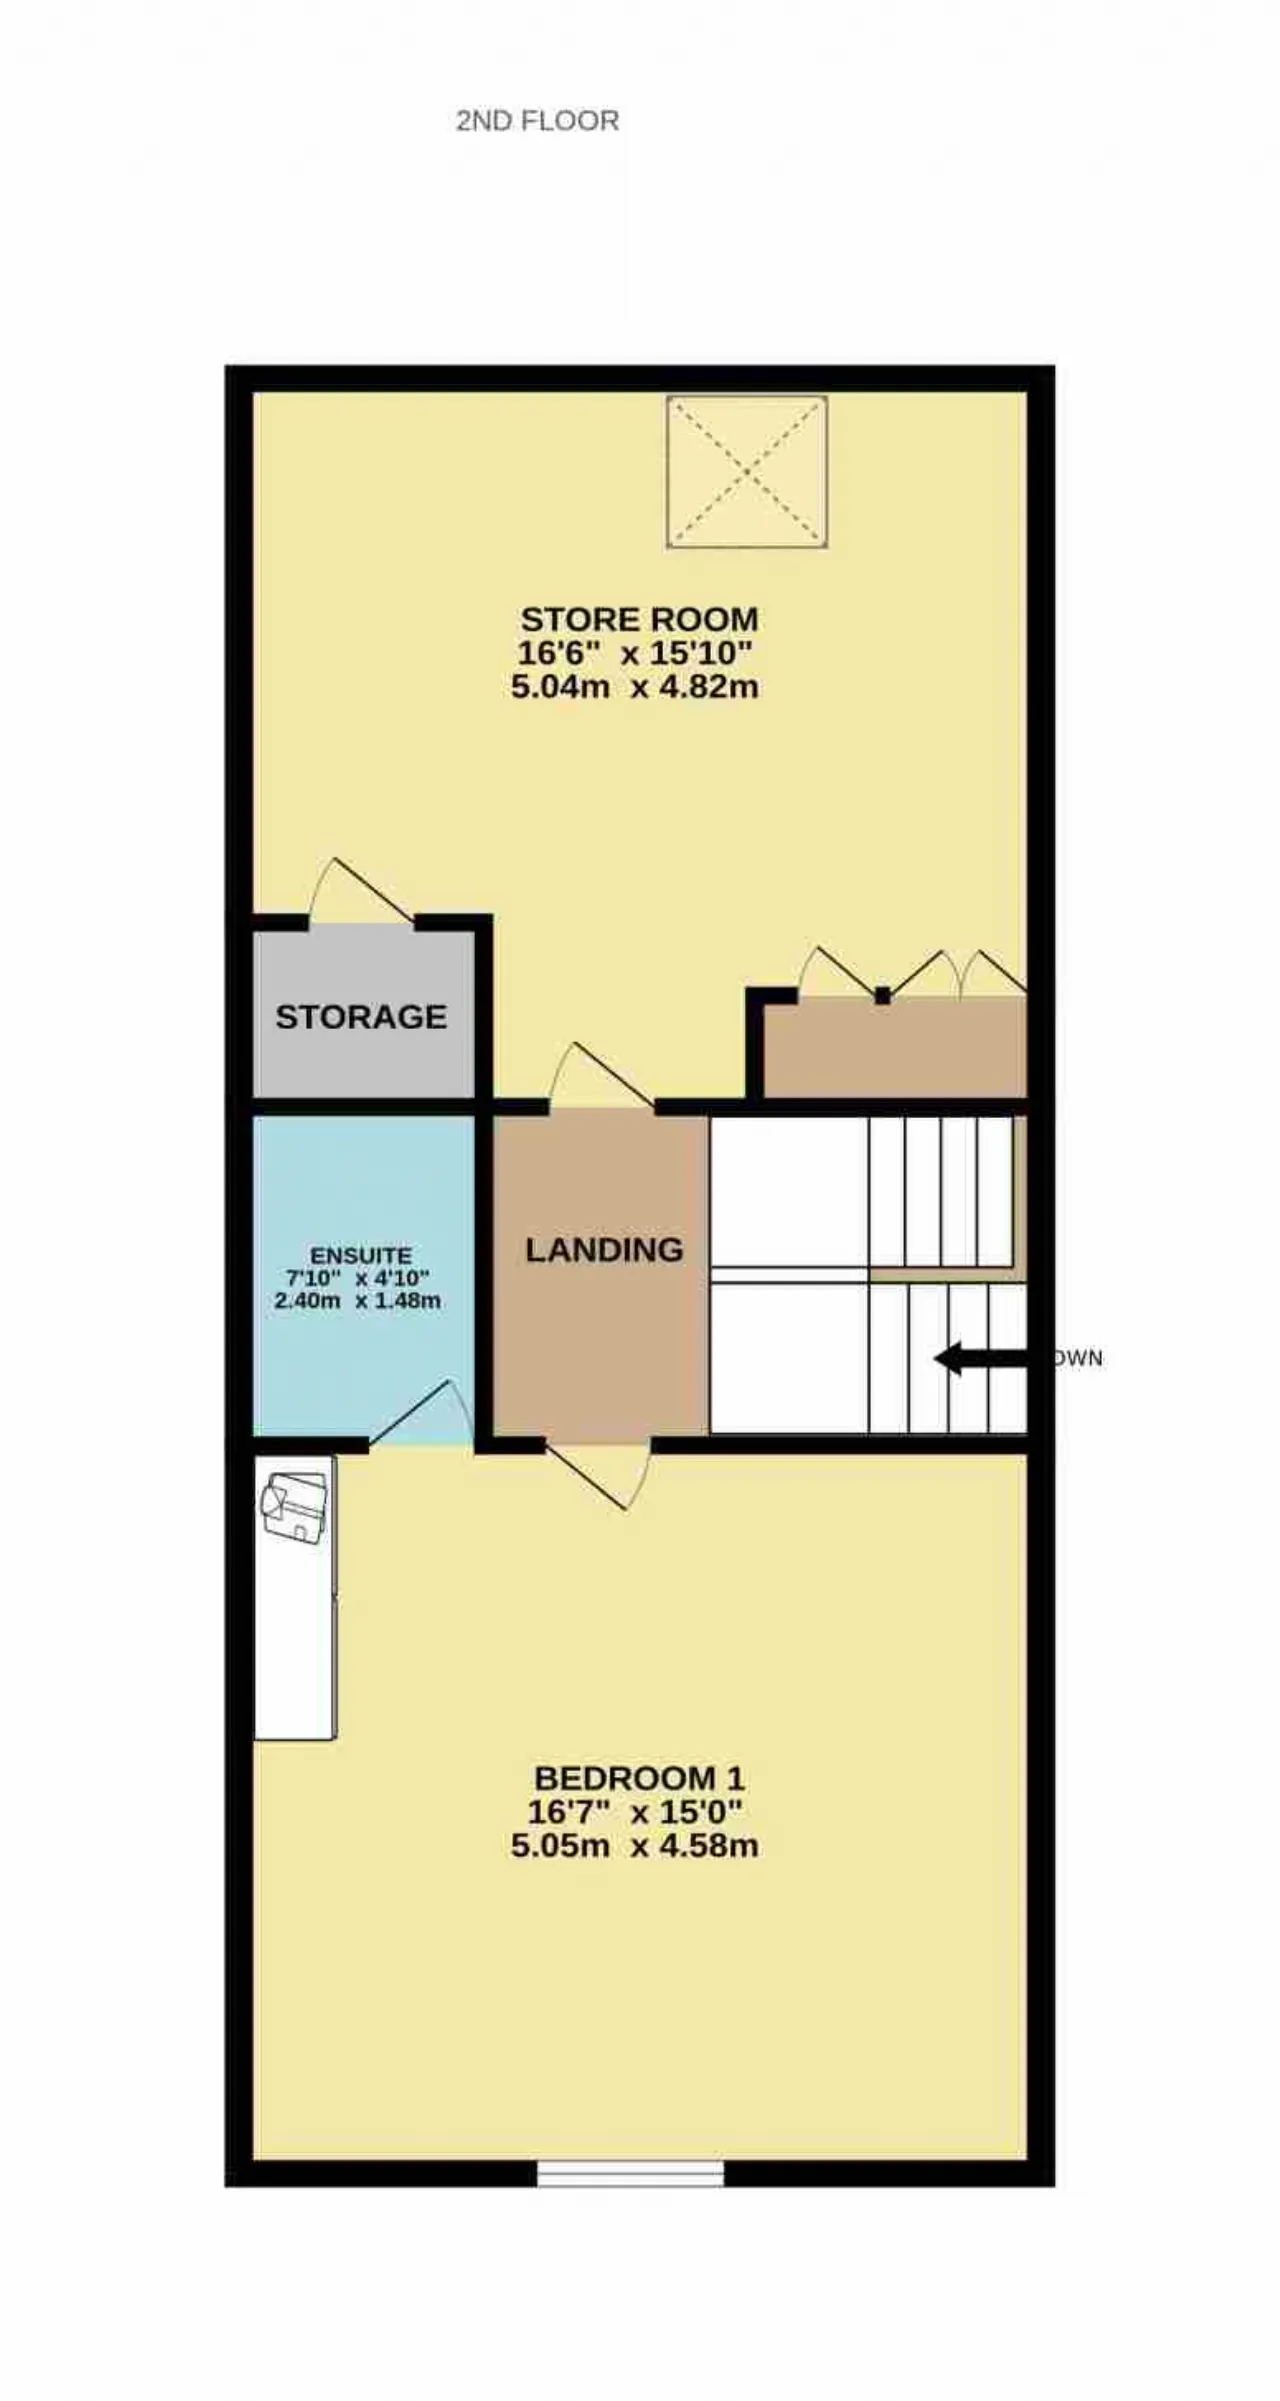
There are three spacious bedrooms and family bathroom on the first floor. On the second floor, the accommodation is completed by a large double bedroom with en-suite. Number 8 is further benefited by a most spacious store room, again located on the second floor. This will be sure to accommodate a variety of uses such as a home office, playroom, entertainment room or guest accommodation.
The property's eco-credentials are extraordinary. Fully equipped for a sustainable future, the home features a state-of-the-art solar panel system fitted in 2023, augmented by an advanced added battery storage pack to maximise energy independence and drastically reduce utility costs. Additionally, a dedicated home EV car charger was professionally installed in 2021.
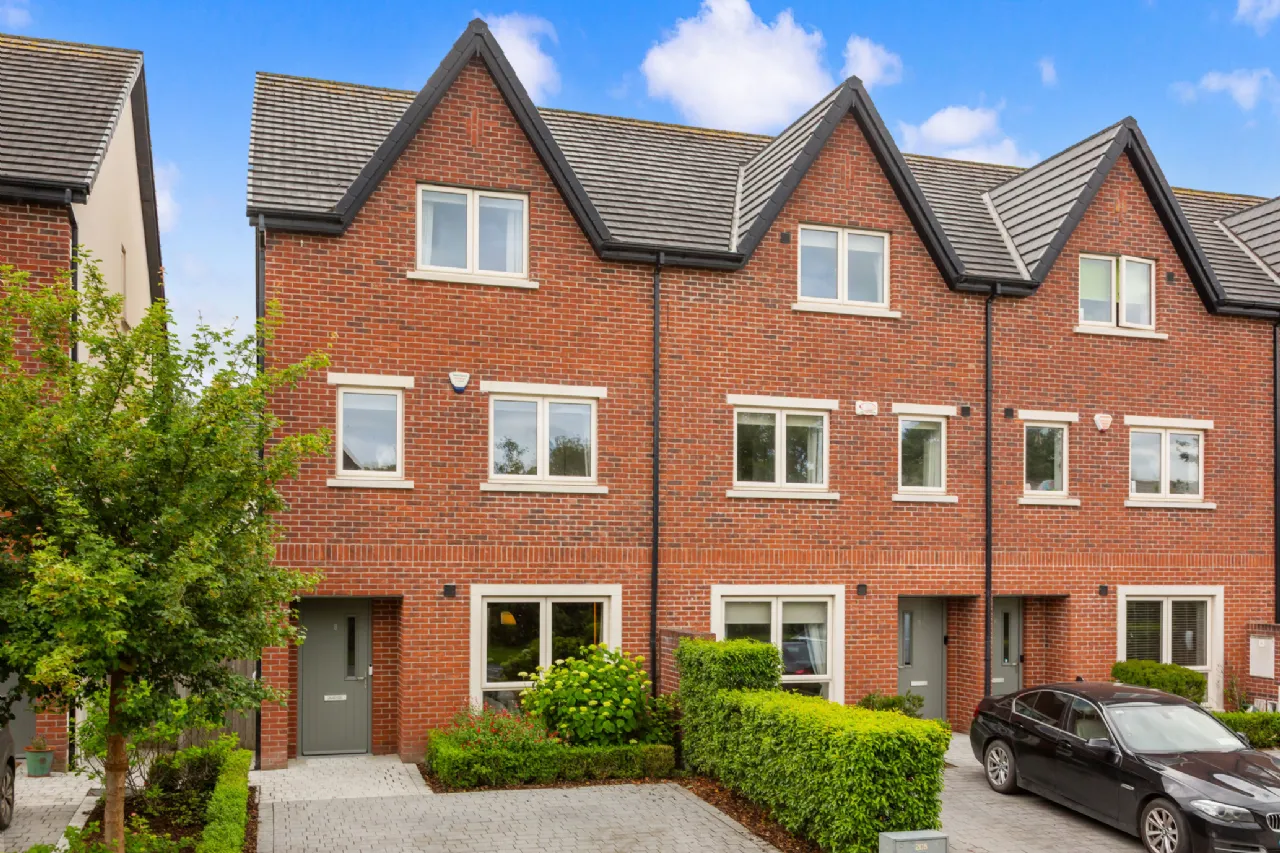
The location of number 8 with the development is second to none- the property is not overlooked to the front and well set back from other adjoining homes, while there is ample on street parking as well as guest parking spaces. Tobermaclugg park which is scheduled to be open in the coming years is also within meters.
The general area offers a host of amenities which include shops, schools, crèches and parks. It is located 15km from Dublin City Centre and is easily accessed through the Adamstown Railway Station and 2 quality bus corridors together with a dedicated road network.
8 Shackleton Avenue truly represents a unique marriage of green technology, architectural flair, and premium comfort in a highly sought-after Lucan location. Viewing is highly recommended and strictly by appointment.

Need a Mortgage?
Up to 90% mortgage available.
Mortgage Insight DAC t/a Sherry FitzGerald Financial Services, Sherry FitzGerald Mortgages is regulated by the Central Bank of Ireland.
Features
G.F.C.H.
BER - A
South West facing rear garden
Private off street parking.
Walking distance to all essential amenities and Lucan Village,
Rooms
Living Room 4.58m x 3.85m Upgraded in 2026 with contemporary floor-to-ceiling slatted acoustic wood paneling and ambient backlighting. Finished with light oak laminate flooring.
Guest W.C With tile floor WC. WHB.
Kitchen / Dining / Family 9.04m x 4.91m This beautifully designed open-plan kitchen, dining and family space forms the heart of the home. Flooded with natural light from a large overhead skylight and expansive sliding doors to the rear garden, the room has a bright, airy atmosphere that enhances the sense of space throughout. The kitchen itself is sleek and modern, featuring a striking combination of warm wood cabinetry and clean-lined, handless upper units, complemented by Dekton worktops and matching splashbacks. A generous central island provides both a practical workspace and an informal dining area, complete with a Quooker tap and integrated sink. High-quality Bosch integrated appliances are seamlessly incorporated, ensuring both style and efficiency. Flowing effortlessly from the kitchen, the dining area is ideally positioned while the adjoining family area offers a comfortable space to relax. Thoughtfully designed built-in cabinetry and shelving add practical storage. Large sliding doors open directly onto the rear garden.
Bedroom 1 5.05m x 4.58m Large double bedroom positioned on the second floor. with carpet flooring, built in wardrobes, access to en-suite.
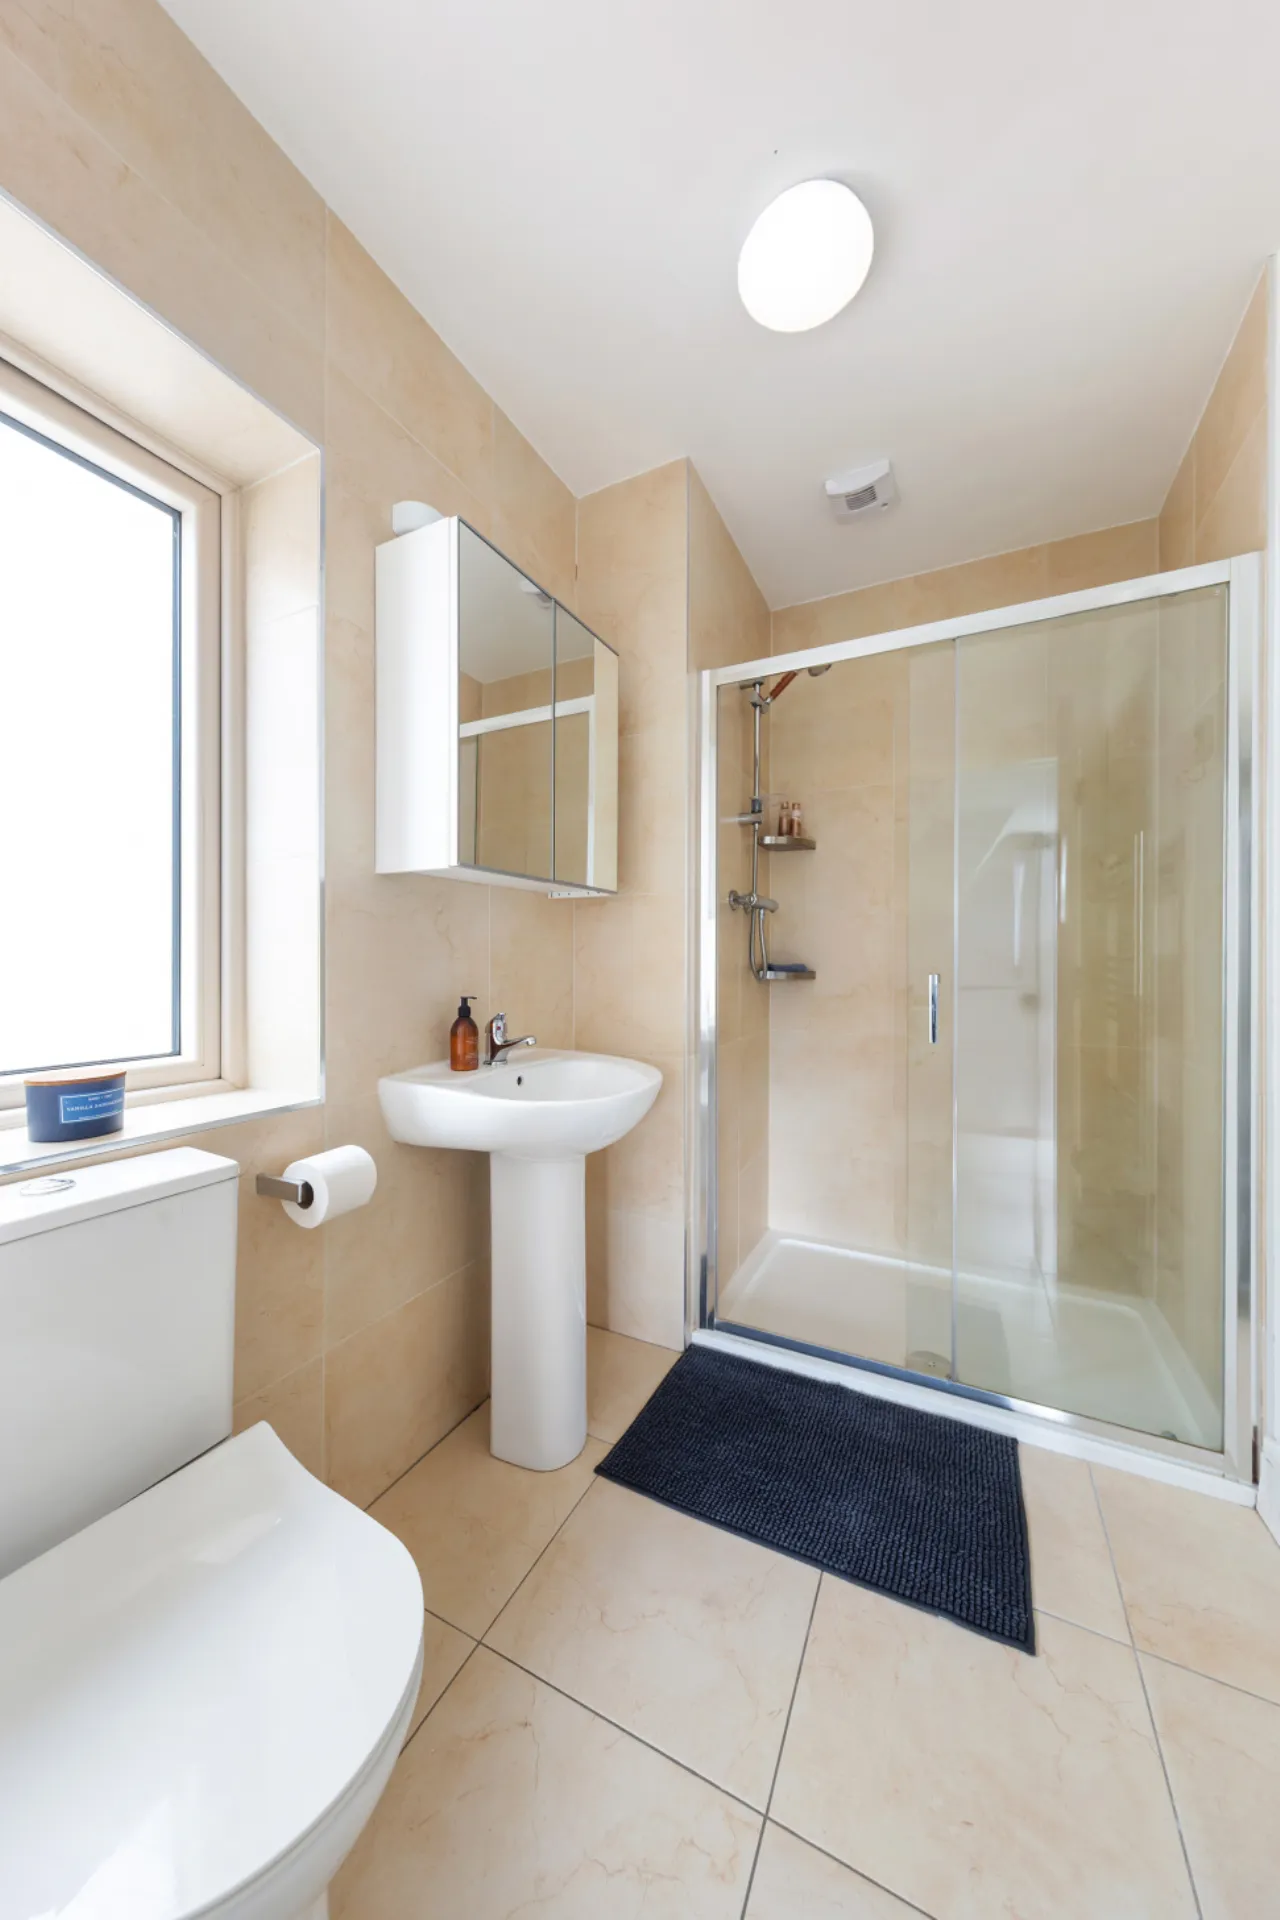
En-Suite 2.40m x 1.48m Fully tiled wall and floor WC, WHB, walk in shower unit.
Bedroom 2 5.05m x 3.47m Spacious double bedroom to the front of the property, extending the width of the property. with laminate flooring, built in wardrobes.
Bedroom 3 4.83m x 2.83m Double bedroom to the rear with laminate flooring, built in wardrobe.
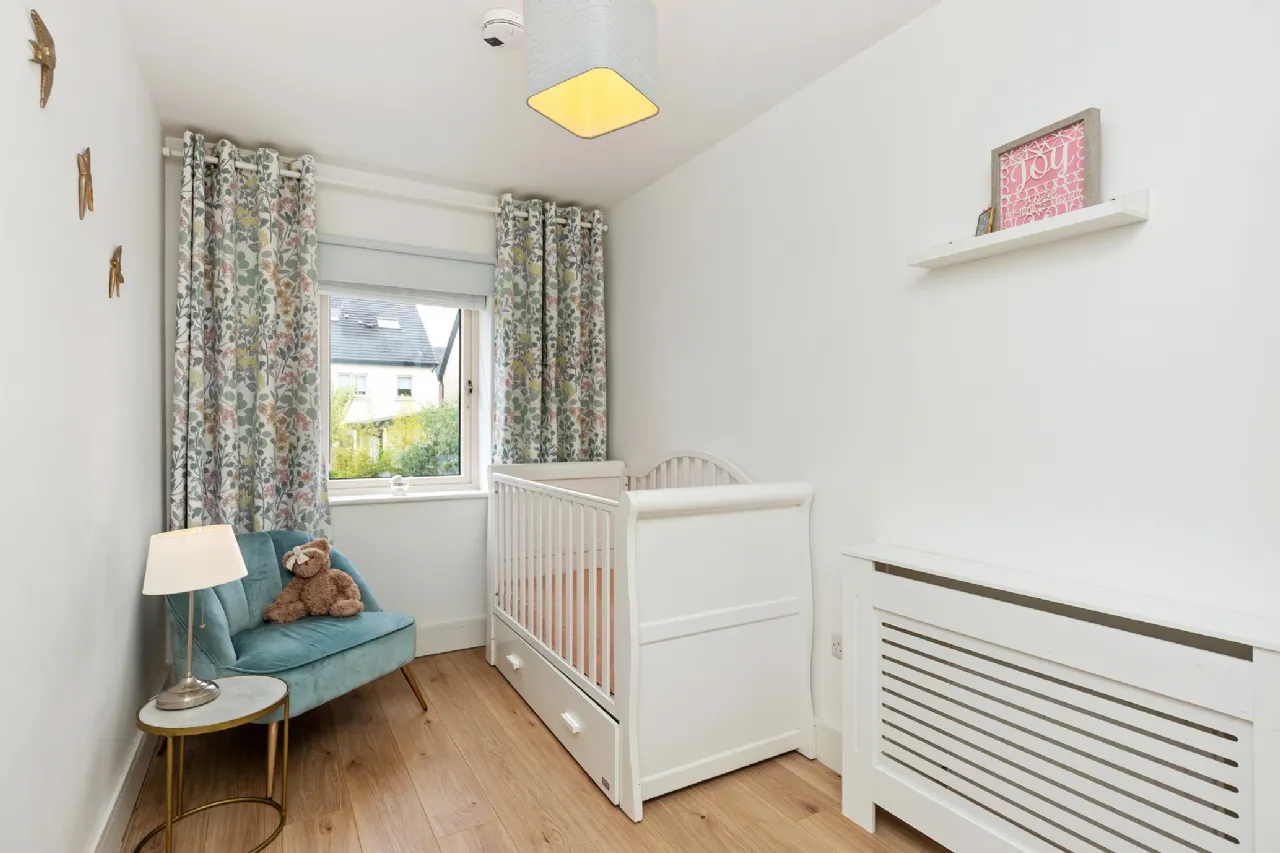
Bedroom 4 4.79m x 2.14m Storage Room A very versatile space, with Velux window, hot press, built in wardrobes.
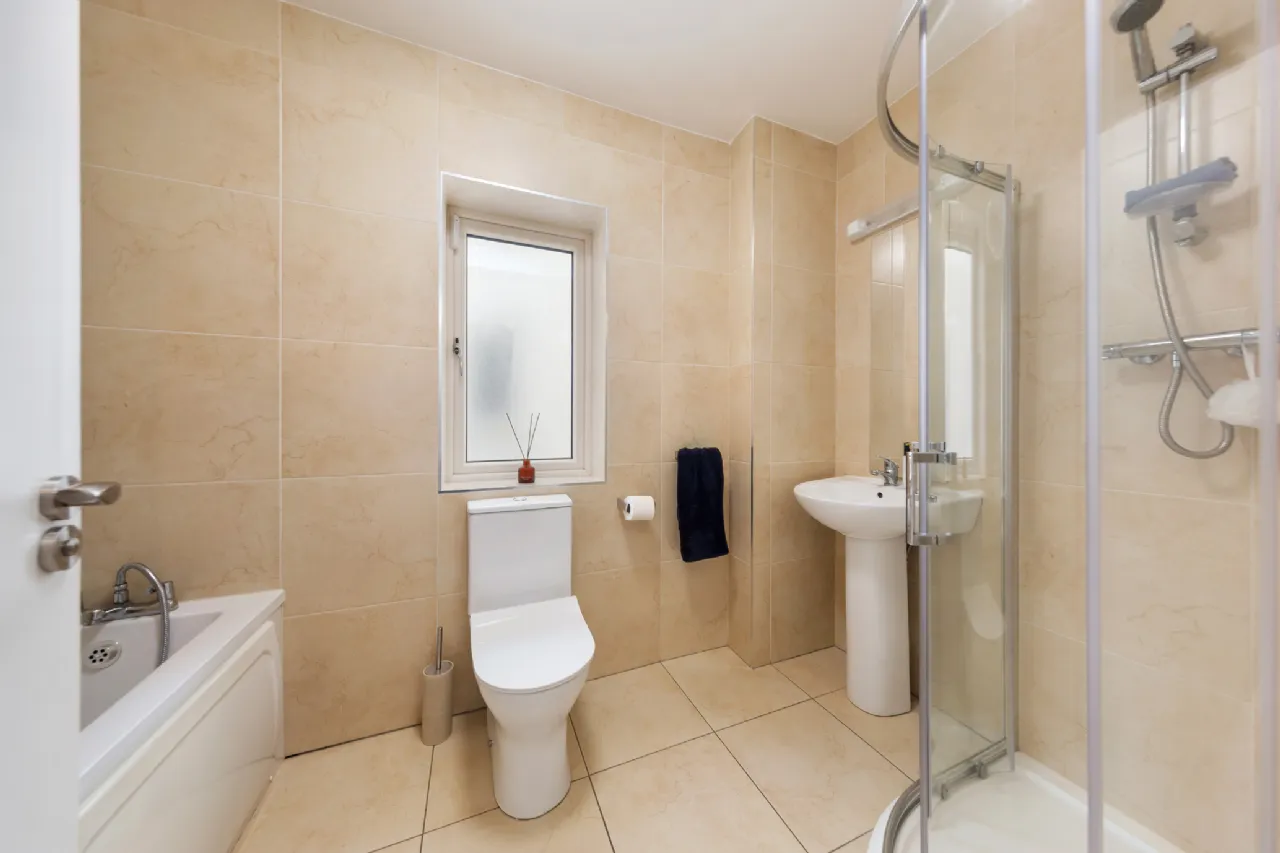
Bathroom 2.91m x 1.67m Fully tiled wall and floor, walk in shower unit with pump shower, WC, WHB, wall mounted mirror, fully tiled wall and floor, bath.
Storage Room 5.05m x 4.82m A very versatile space, with Velux window, hot press, built in wardrobes.
BER Information
BER Number: 110349032
Energy Performance Indicator: 59.94 kWh/m²/yr
About the Area
Lucan is a suburban town, situated some 13 km from Dublin's city centre. It is located just off the N4 road, close to the county boundary with County Kildare. A public transport network serving the area makes it easily accessible to Dublin and the surrounding area. Liffey Valley Shopping Centre and Blanchardstown Centre are only a short drive from Lucan Village, while Lucan's inhabitants are only a 20 minute drive away from Dublin City. There are numerous amenities in Lucan, with a main street full of shops, banks, and cafés. Lucan Shopping Centre contains a Dunnes Stores, Supervalu, Peter Mark and McDonald's. Tesco in Hillcrest, which has a Domino's Pizza beside it. Lidl's campus contains the Penny Hill, a Eurospar and a taxi company. Lucan has a number of schools, including an Educate Together primary school.
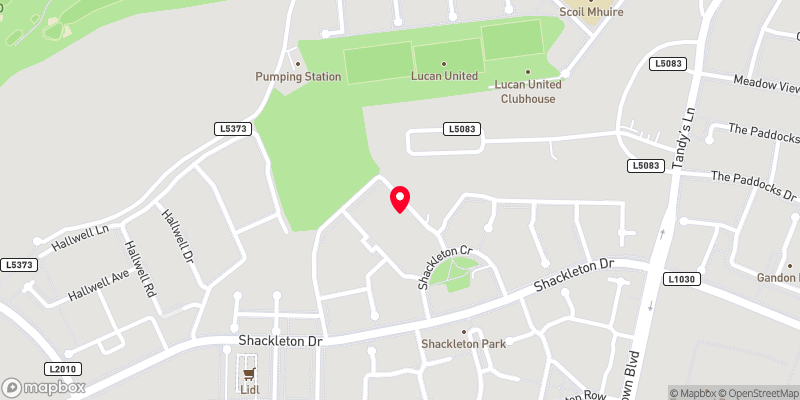 Get Directions
Advice For Buyers
Buying property is a complicated process. With over 40 years’ experience working with buyers all over Ireland, we’ve researched and developed a selection of useful guides and resources to provide you with the insight you need..
Mortgages
From getting mortgage-ready to preparing and submitting your full application, our Mortgages division have the insight and expertise you need to help secure you the best possible outcome.
Research
Applying in-depth research methodologies, we regularly publish market updates, trends, forecasts and more helping you make informed property decisions backed up by hard facts and information.





