Print
Print


€450,000 Sale Agreed
 3 beds
 2 baths
 136 sqm

Description
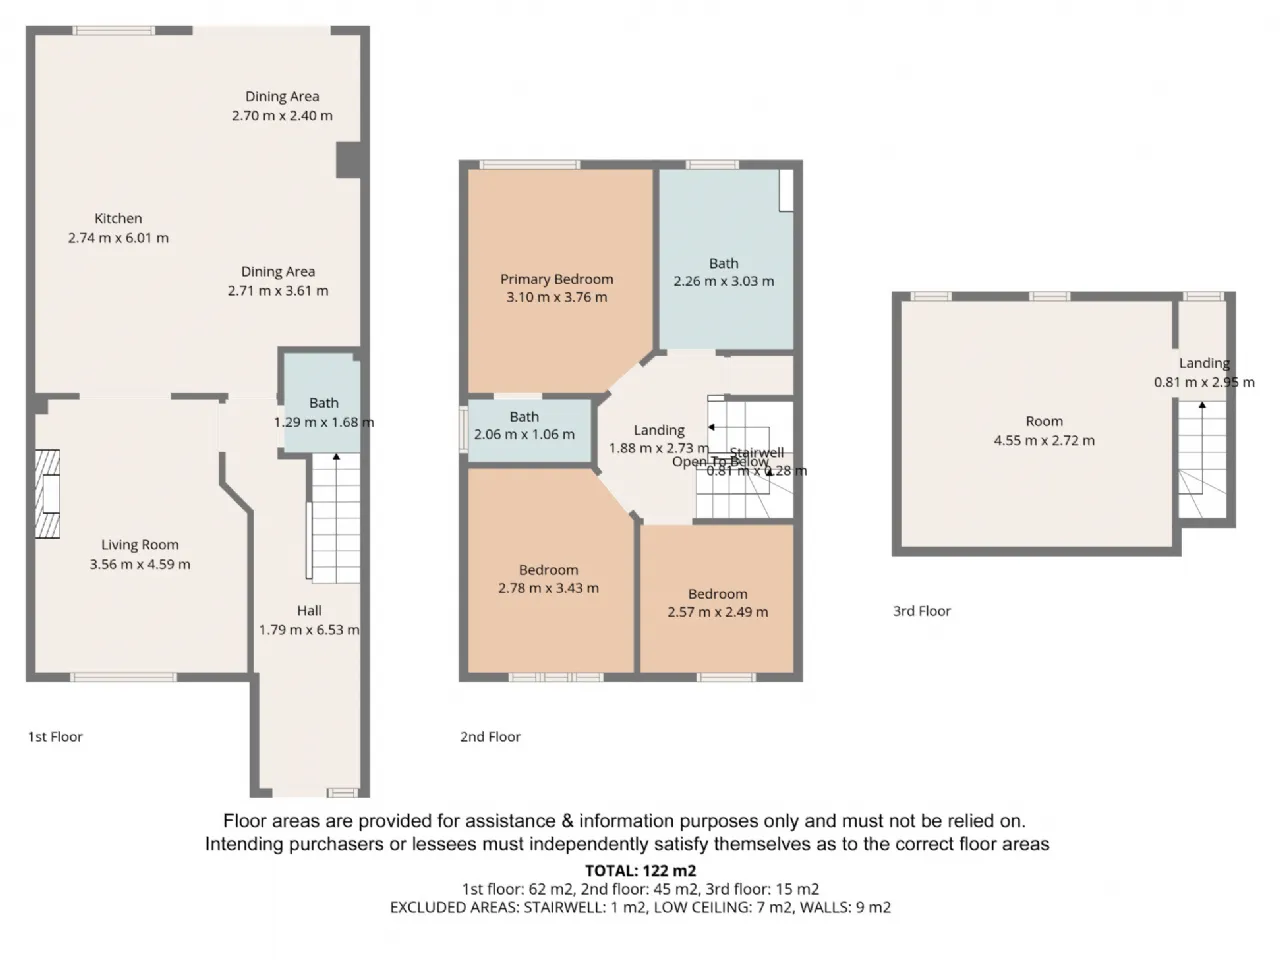
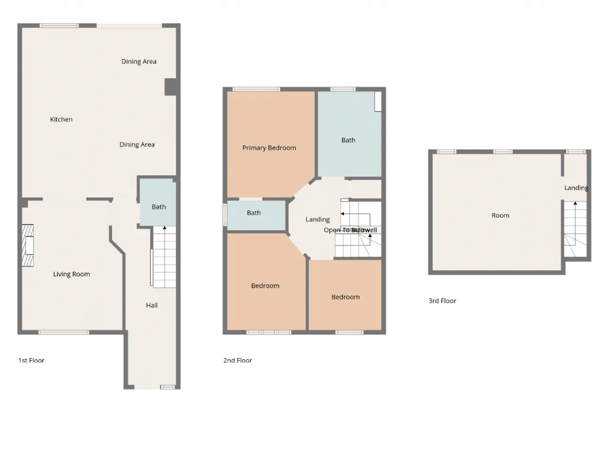
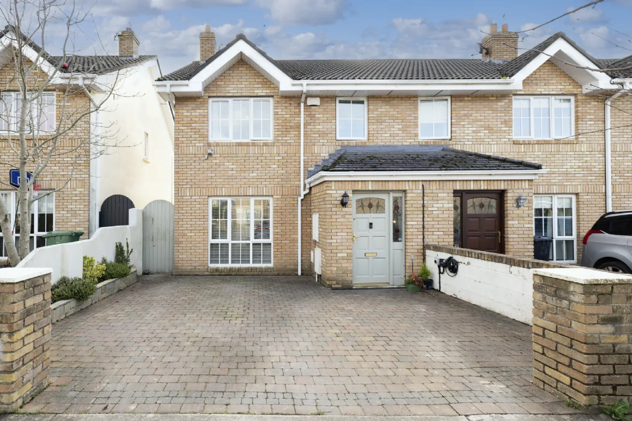
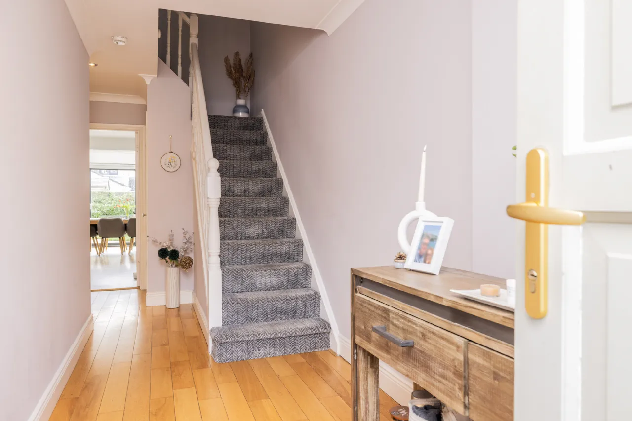
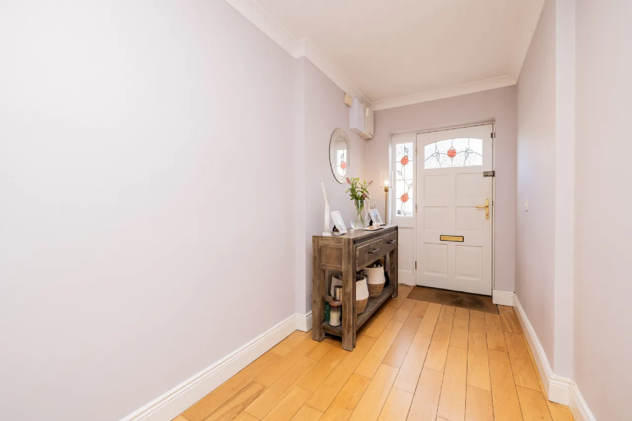
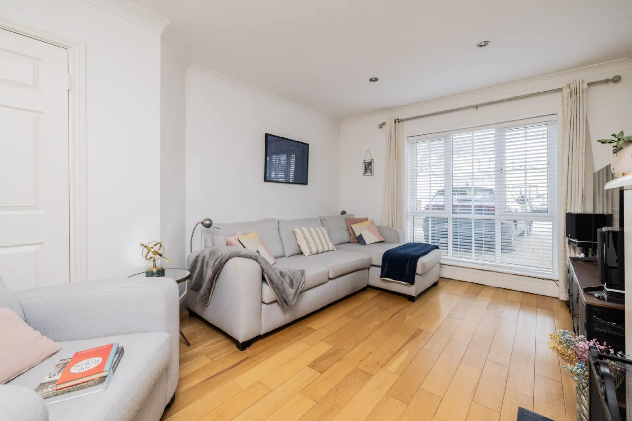
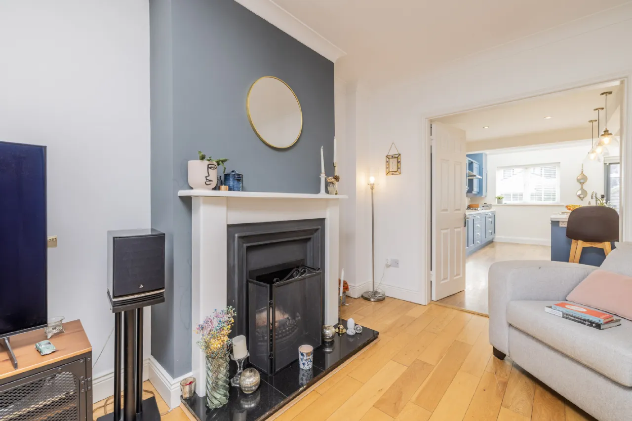
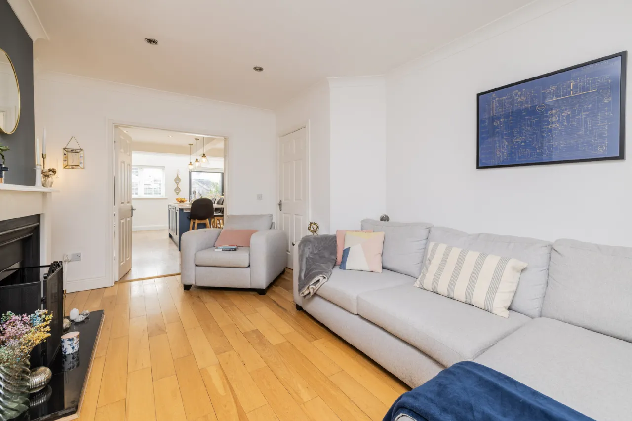
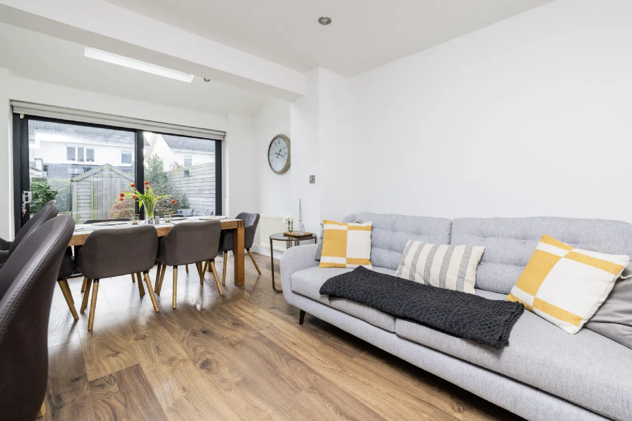
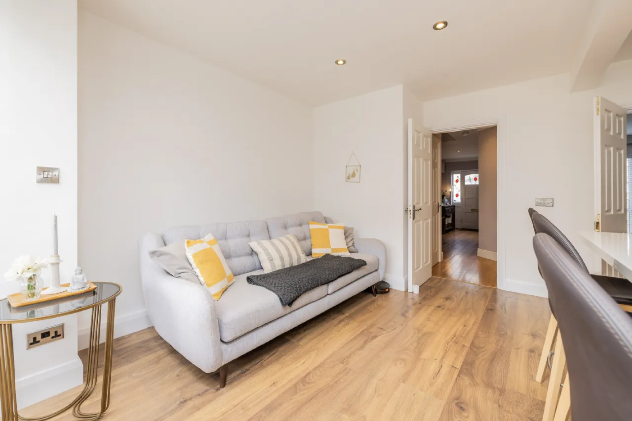
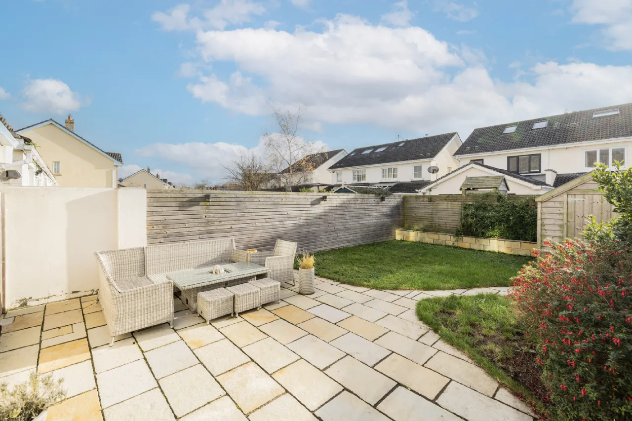
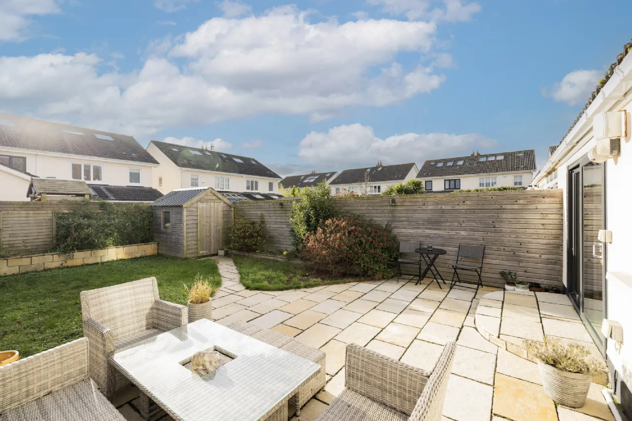
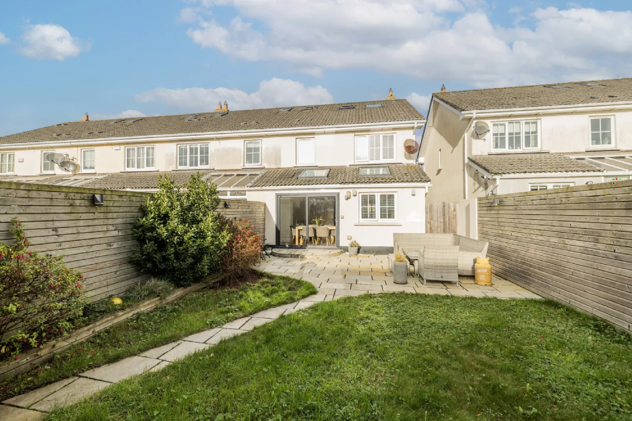
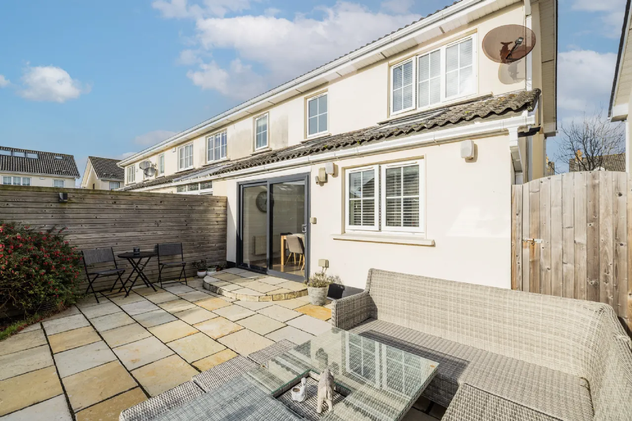
The accommodation briefly comprises an entrance hall, guest w.c., and a living room with an open fireplace and double doors leading to the kitchen/dining area. The kitchen/dining space is bright and inviting, with sliding doors opening onto the rear garden. The sunny south facing rear garden which is set in lawn and has a large patio area. The front of the property has private driveway parking and side entrance.
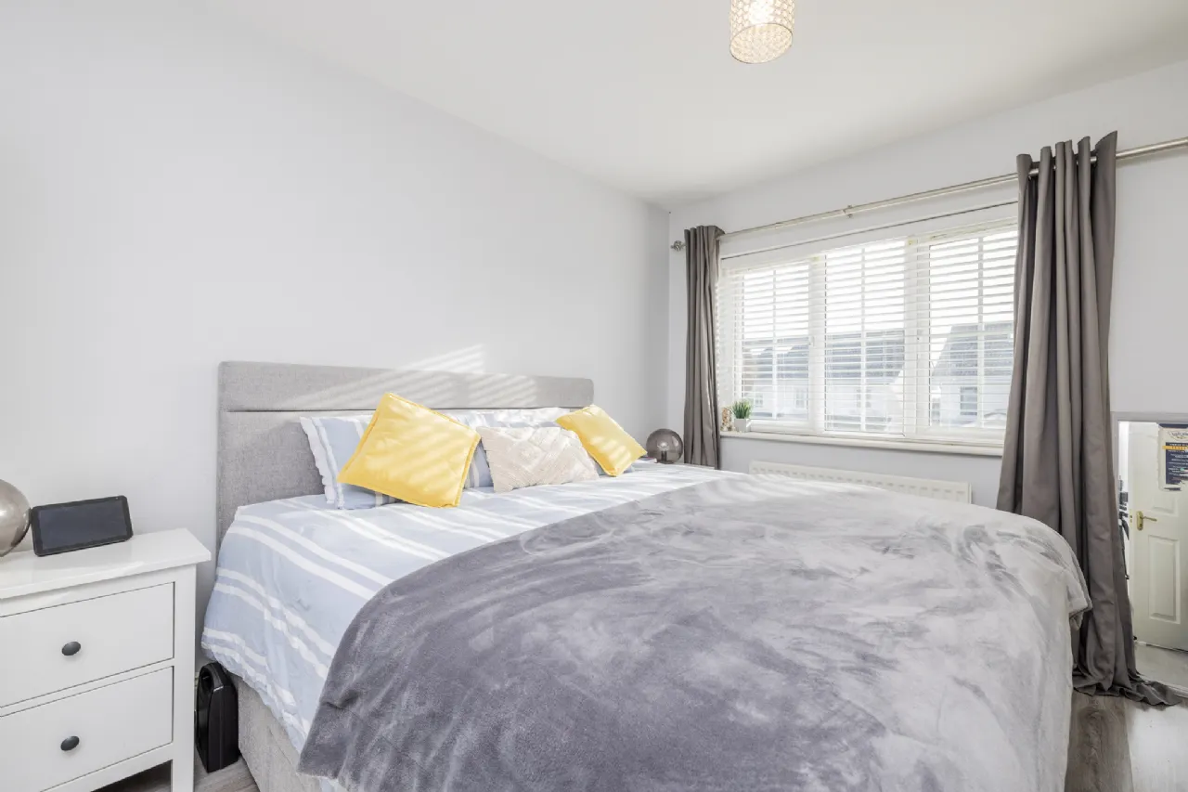
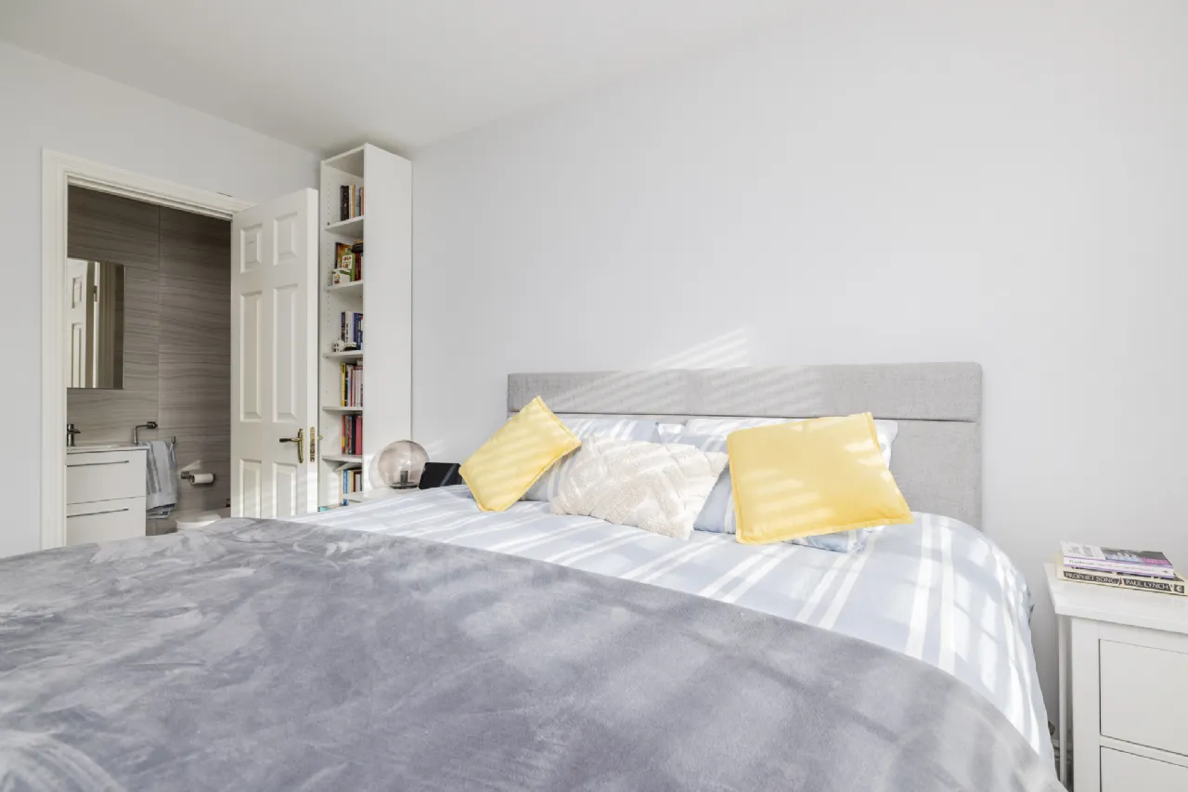
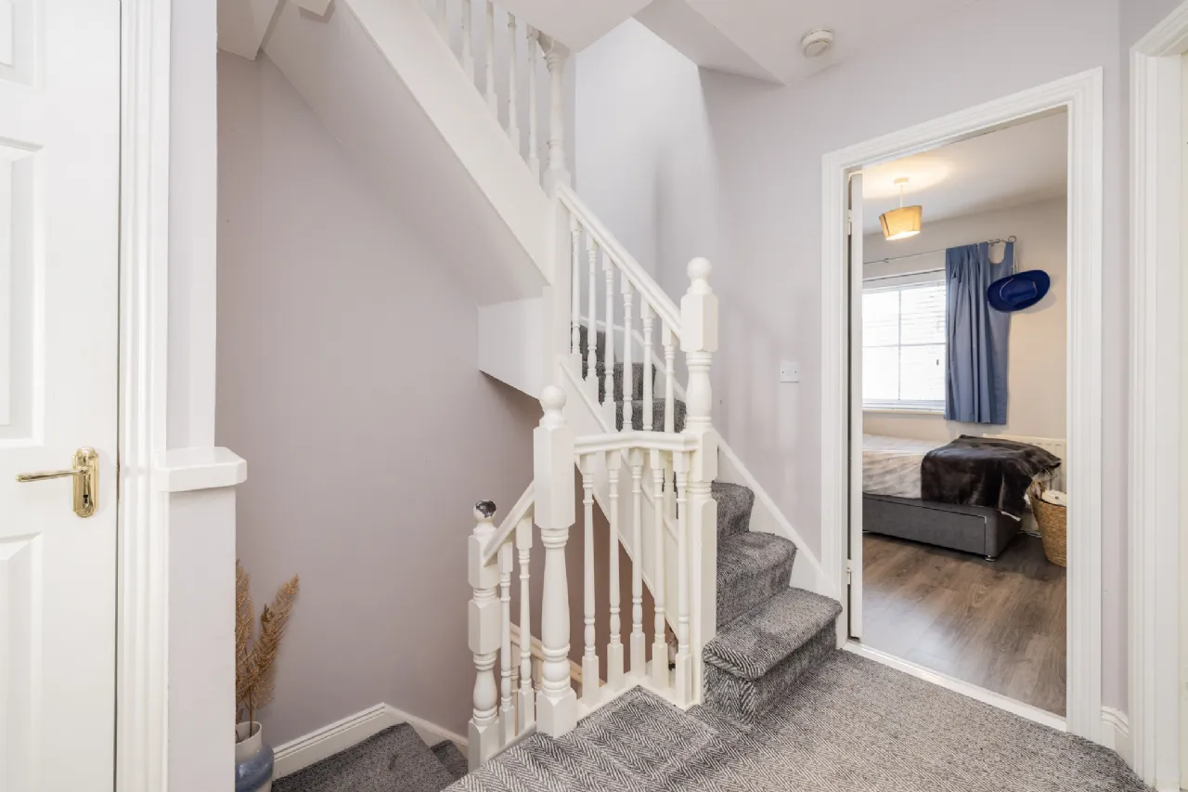
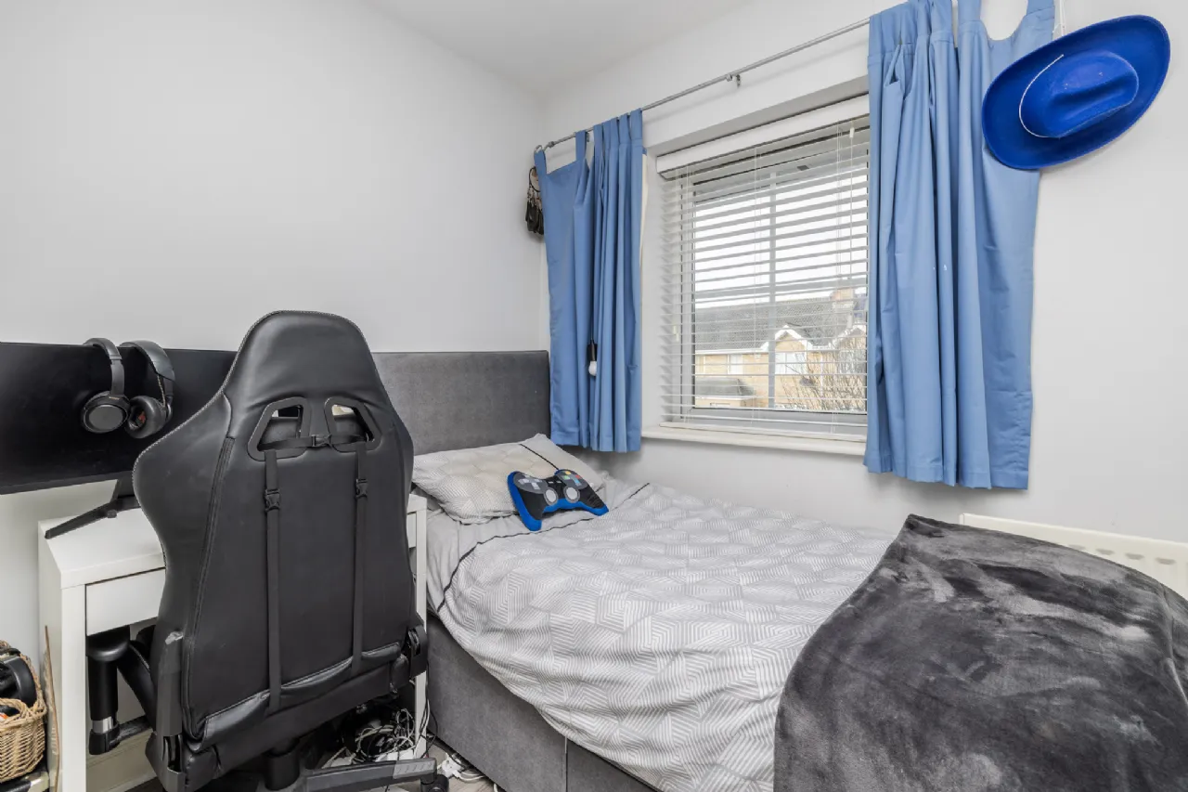
Upstairs, there are two well-proportioned double bedrooms, including a primary bedroom with ensuite facilities, and a single bedroom all with built in wardrobes. A family bathroom completes the accommodation on this floor. The attic has been tastefully converted, providing a versatile multifunctional space.
The property is just a short walk from Lusk Village, offering a wide range of amenities, excellent shopping facilities, and strong public transport links, with easy access to Rush & Lusk Train Station, the M1 motorway, and Dublin Airport.
Features
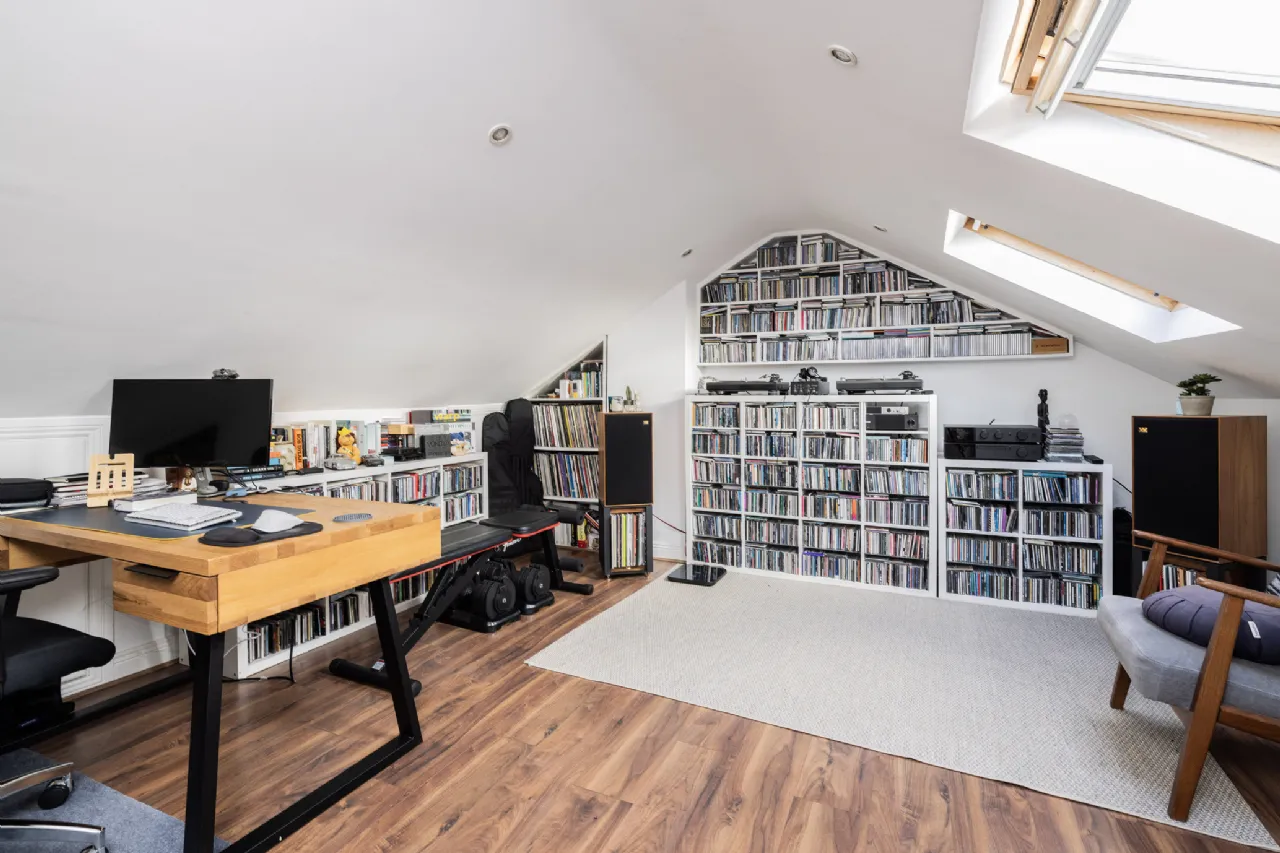
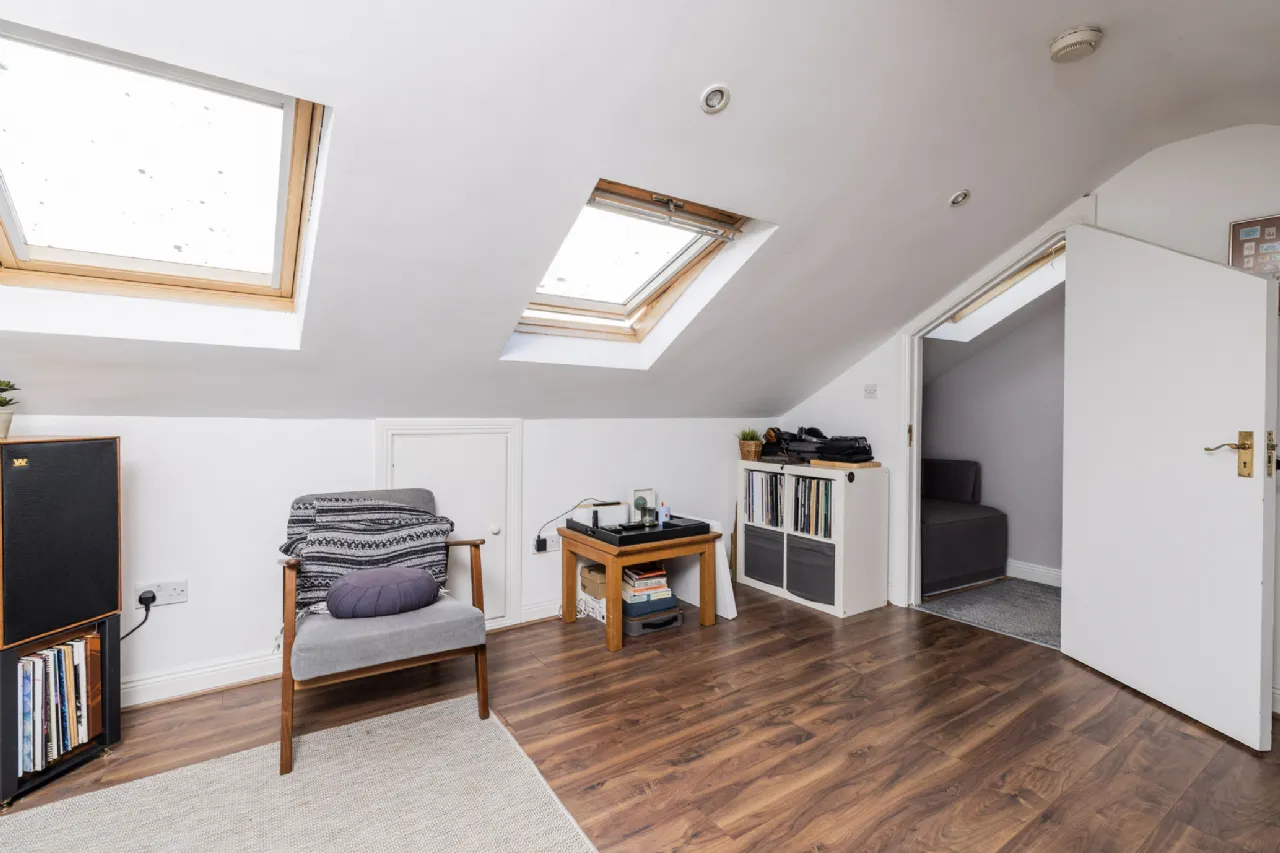
Converted attic offering a versatile multifunctional room
Sunny south-facing rear garden
Recently upgraded A rated boiler & water tank
Outdoor shed wired for electricity with light & sockets installed
Outdoor tap
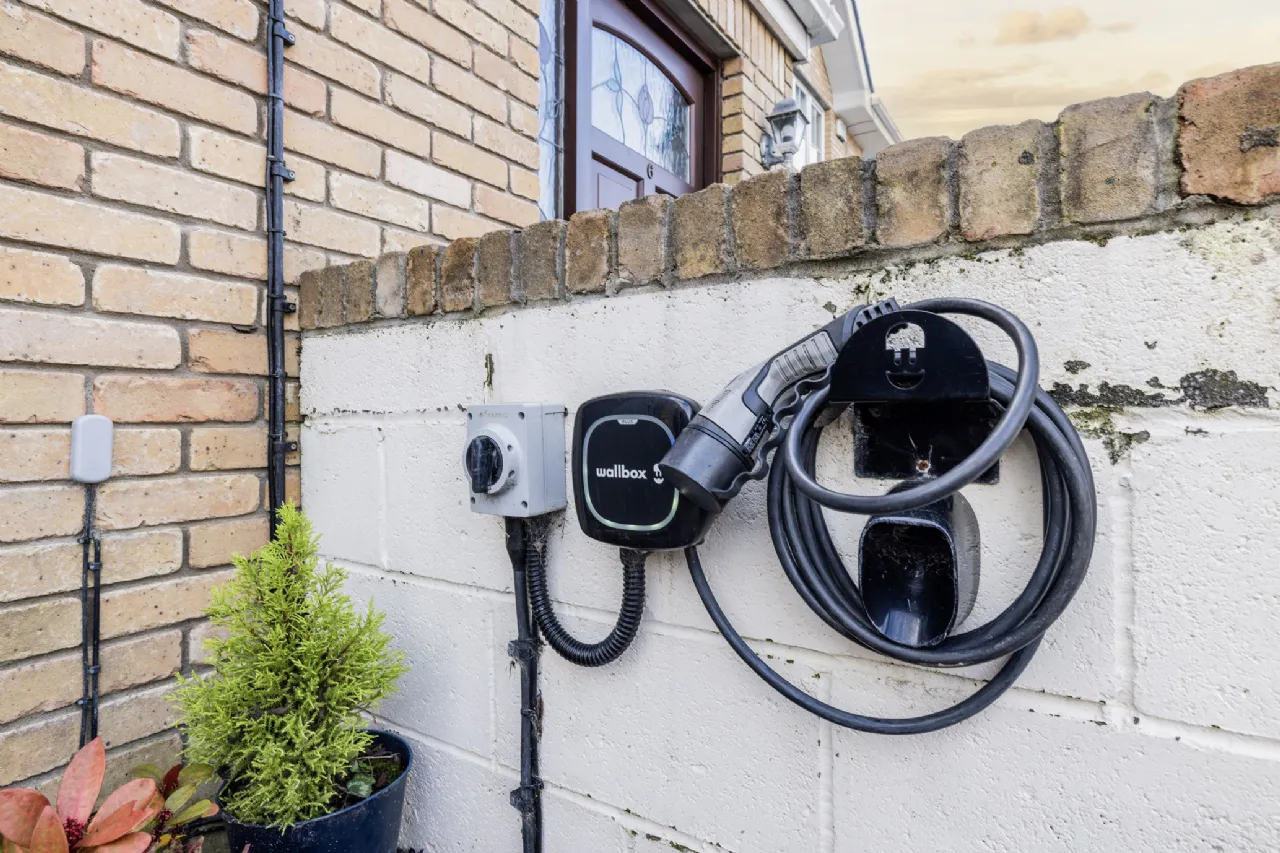
Electric car charging point
Driveway that accommodates off street parking for 2 cars
Short walk to Lusk Village amenities, shops, schools, and transport links
Easy access to Rush & Lusk Train Station, the M1 motorway, and Dublin Airport
Rooms
Living Room 3.56m x 4.59m With semi-solid wood flooring, a feature fireplace with open fire, coving to the ceiling, and recessed lighting.
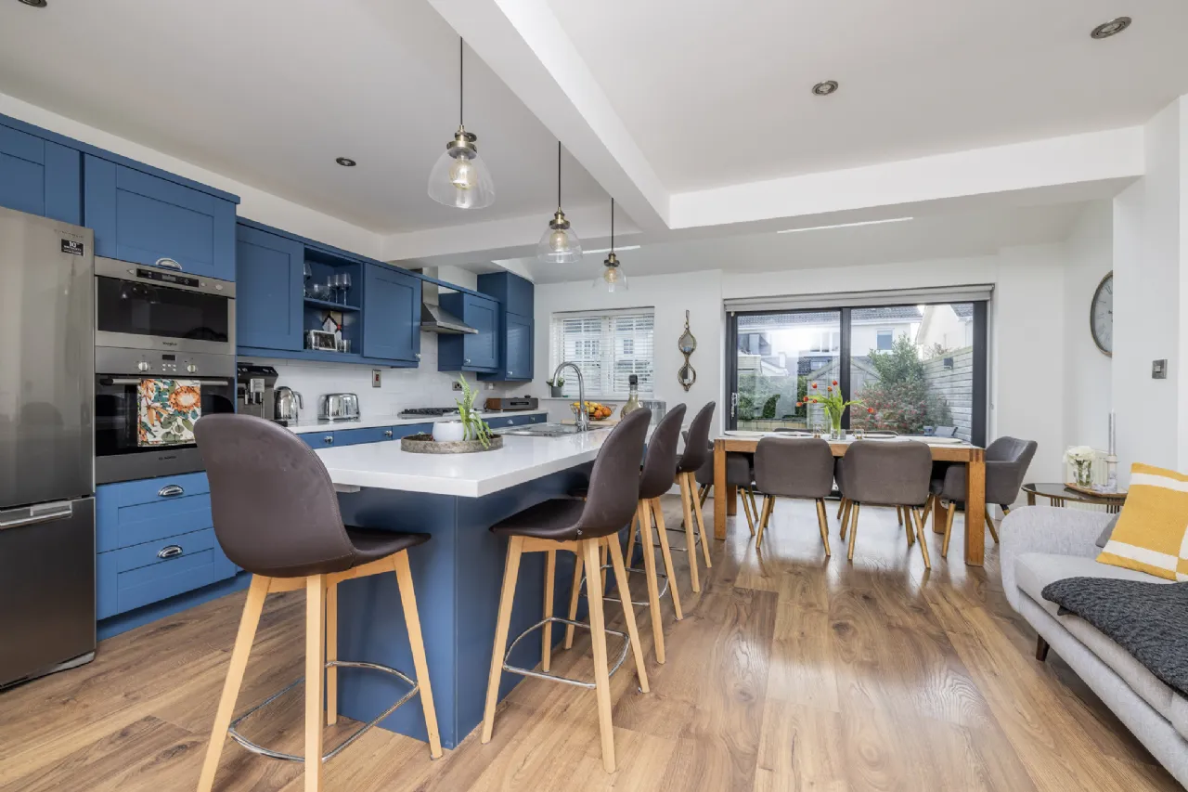
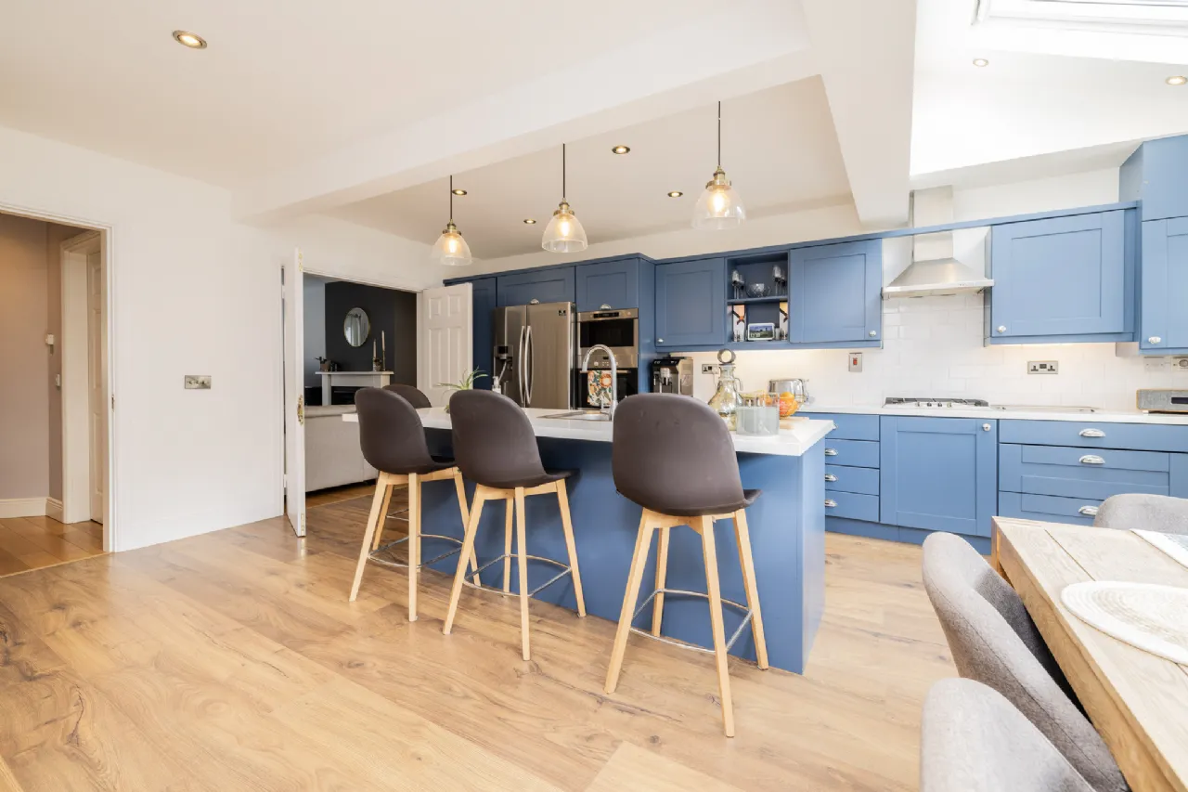
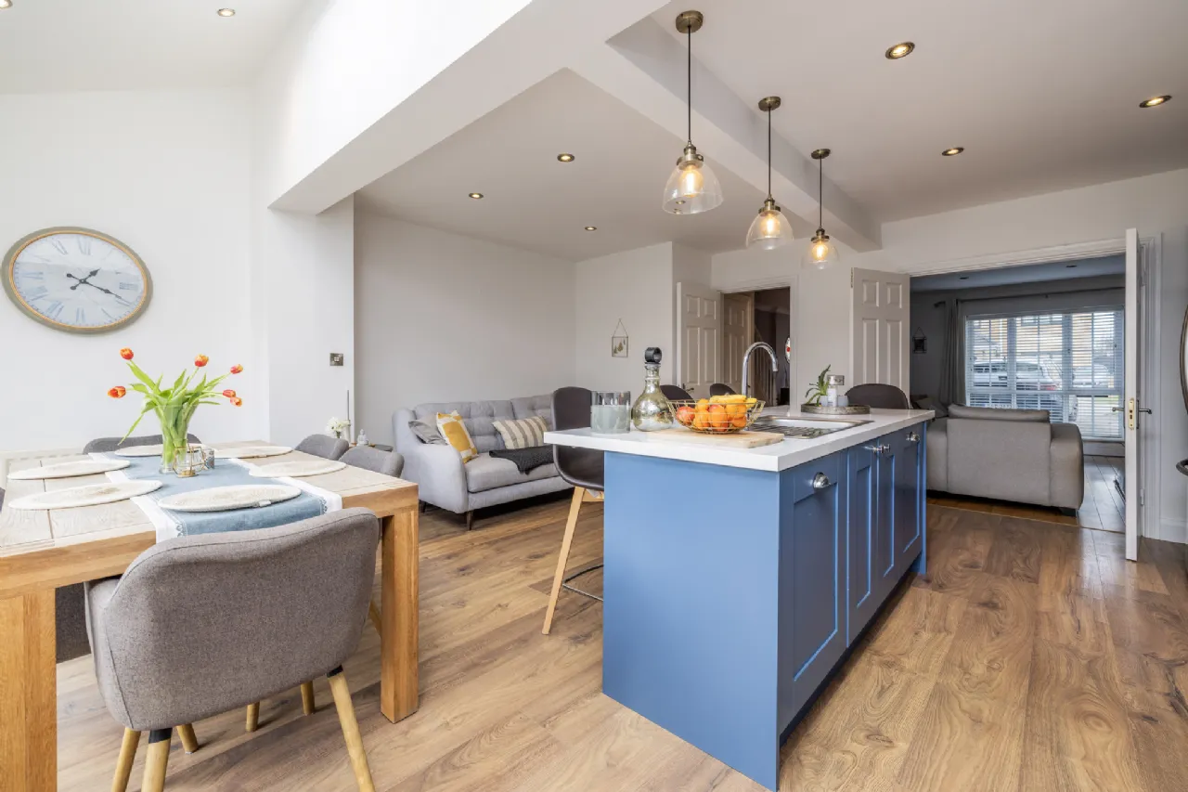
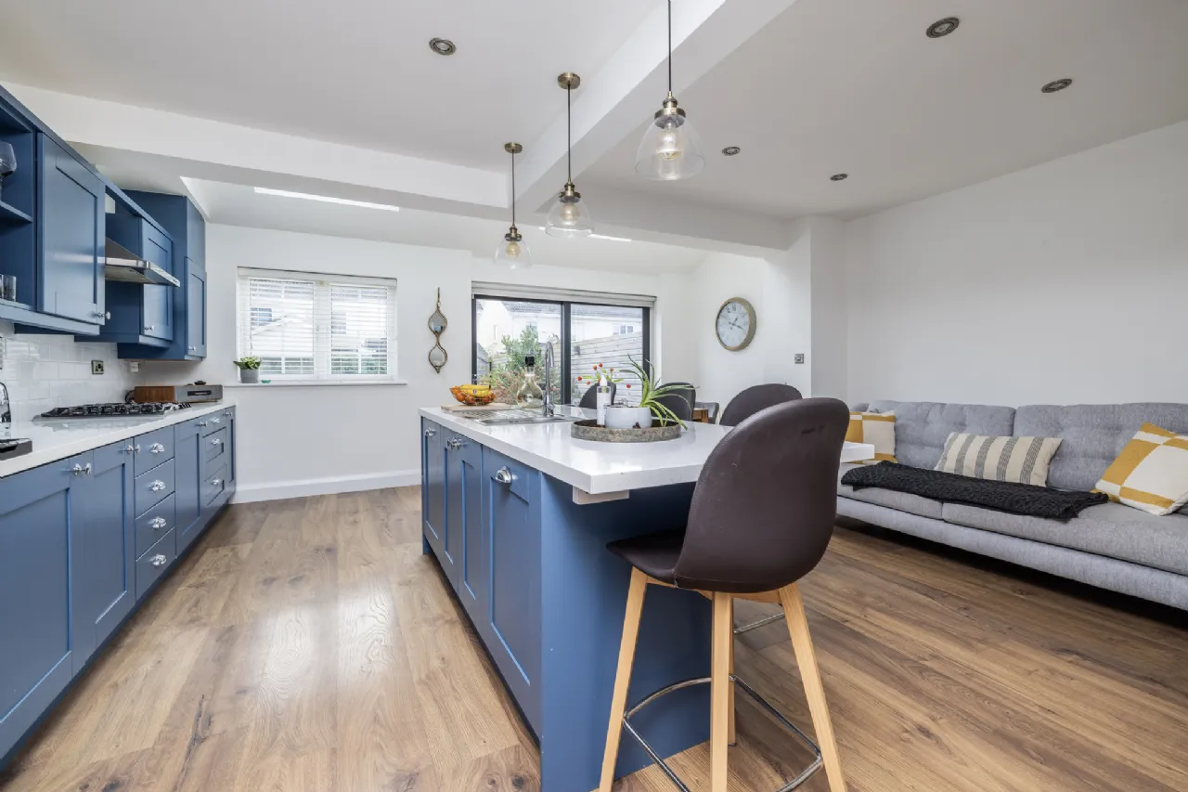
Open Plan Kitchen / Dining With Swiss Krono Aquastop laminate flooring, recessed lighting, and integrated appliances including oven, hob, and extractor fan. Features floor and wall units, a kitchen island, and sliding doors opening onto the rear garden.
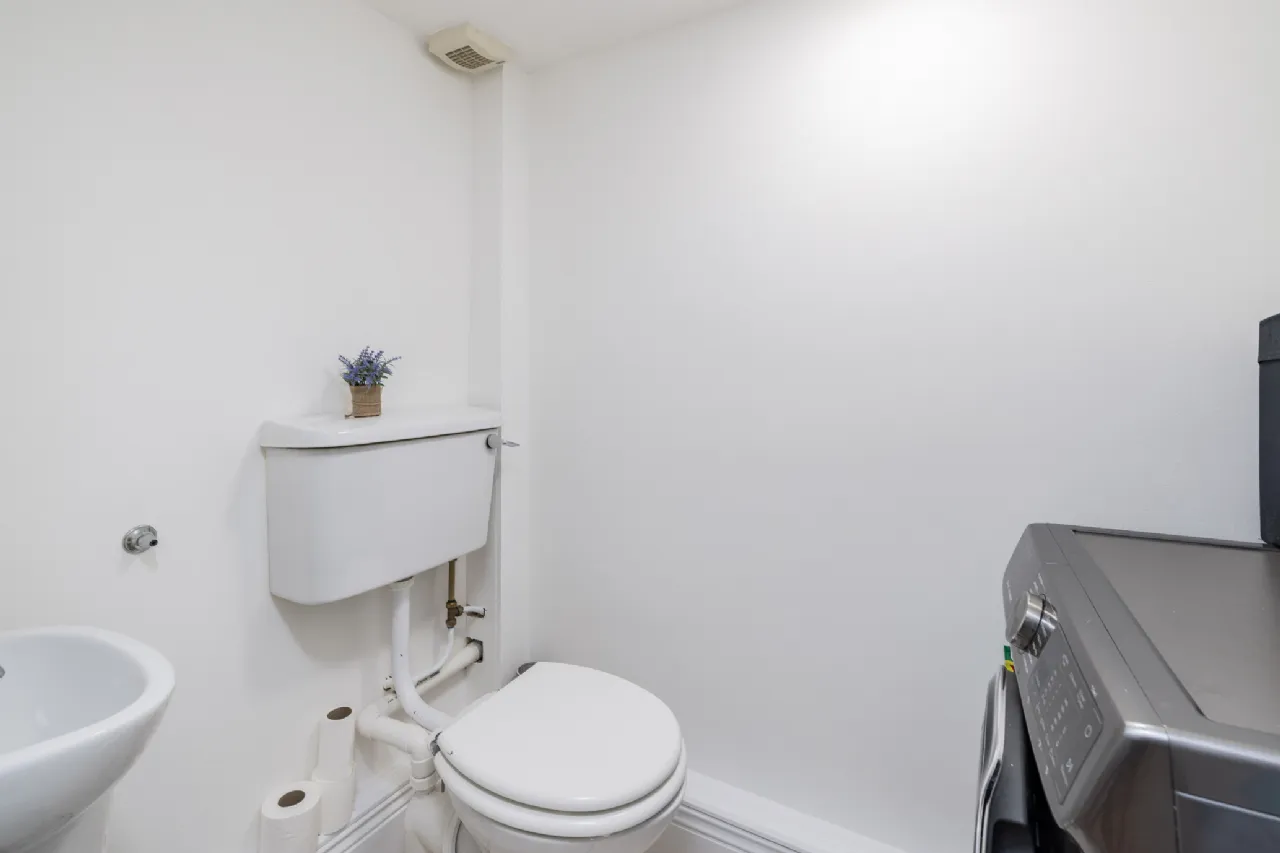
Guest W.C 1.29m x 1.68m With W.C., W.H.B., and plumbed for a washing machine.
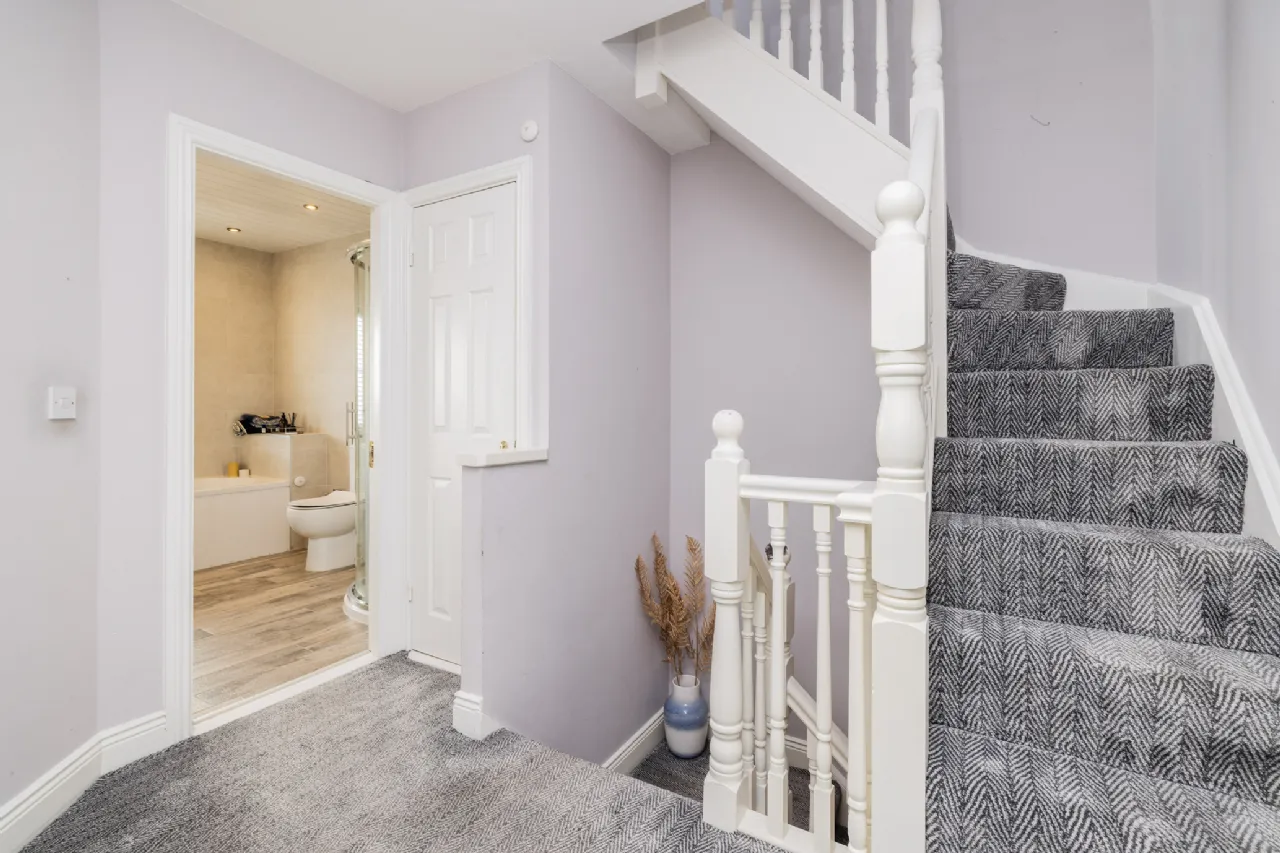
Landing 1.88m x 2.73m With carpeted flooring.
Primary Bedroom 3.10m x 3.76m With laminate wood flooring, built-in wardrobes, and a door to the ensuite.
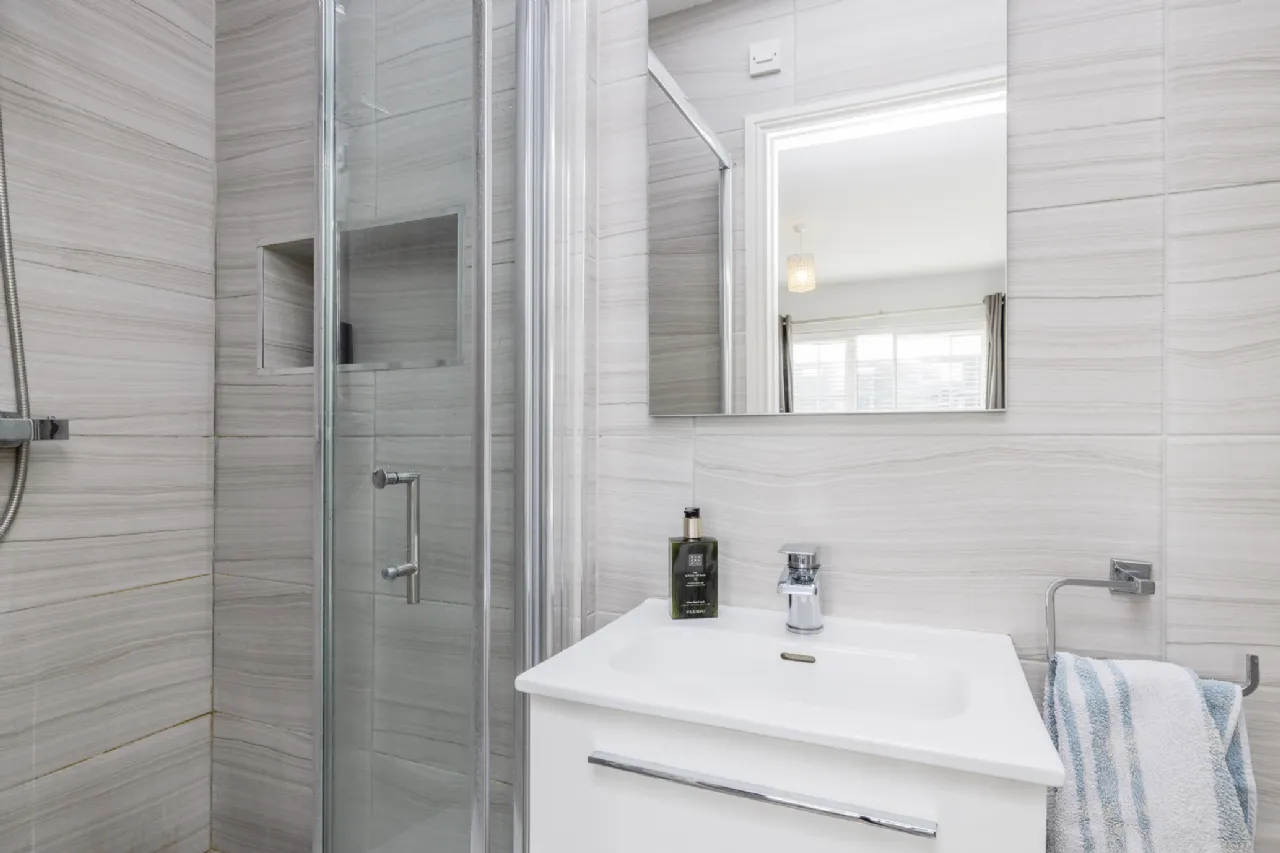
En-Suite 2.06m x 1.06 Fully tiled with W.C., W.H.B., and shower.
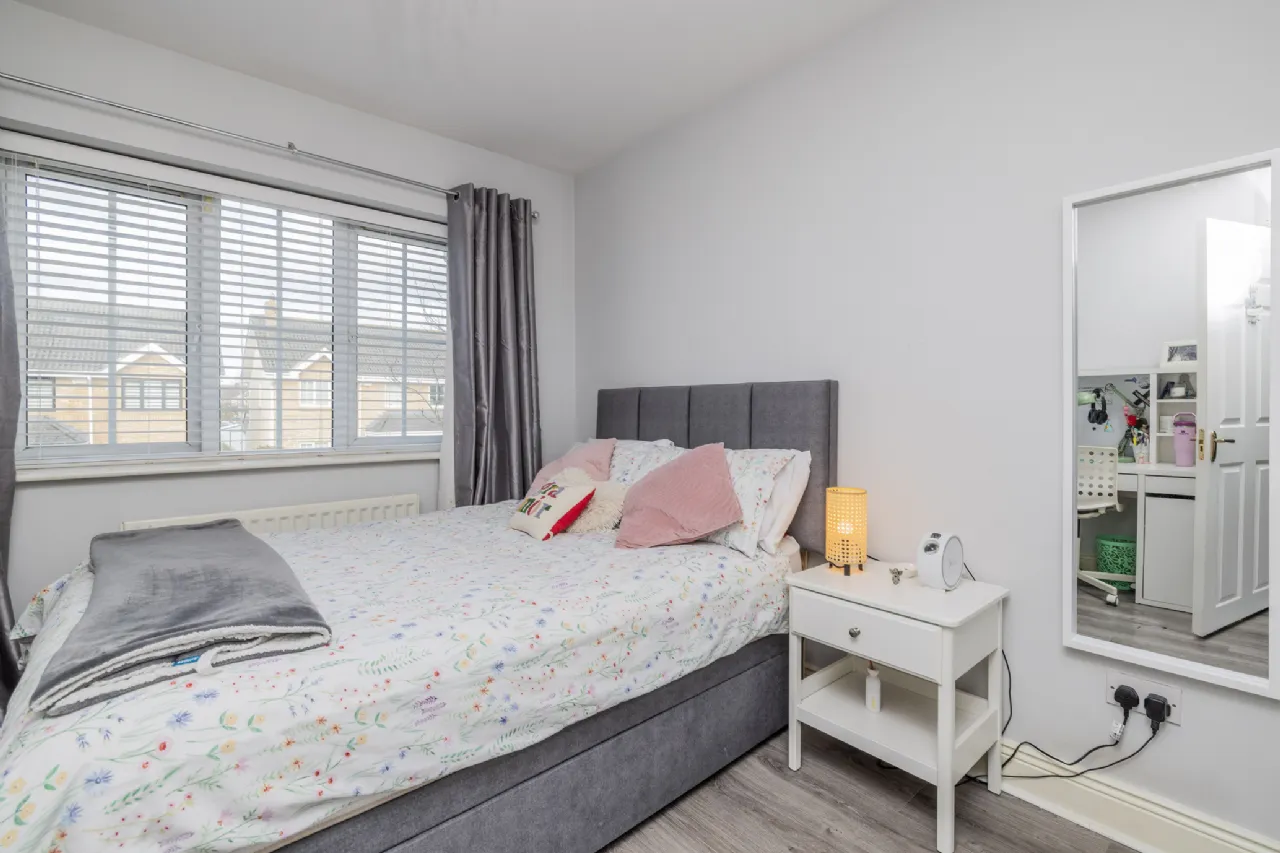
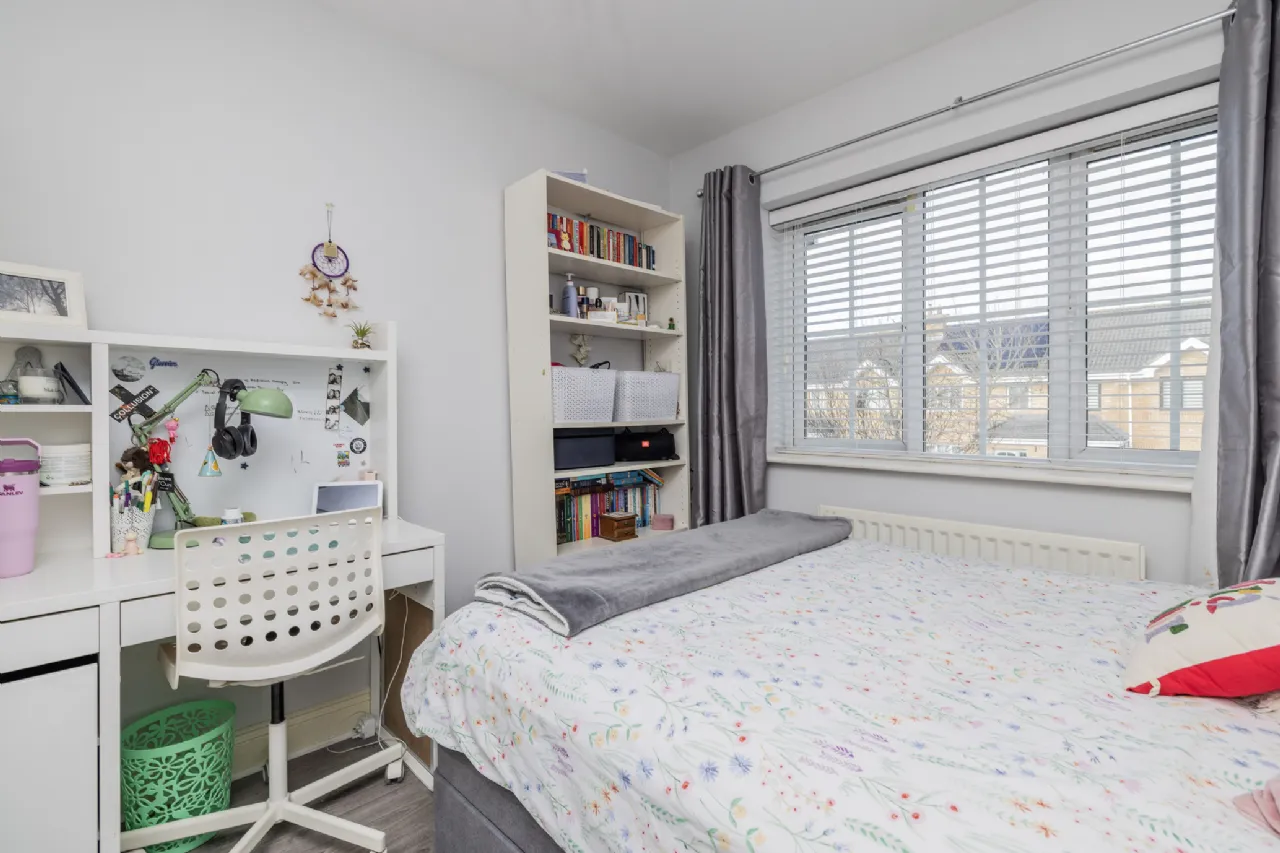
Bedroom 2 2.78m x 3.43m With laminate wood flooring and built-in wardrobes.
Bedroom 3 2.57m x 2.49m With laminate wood flooring and built-in wardrobes.
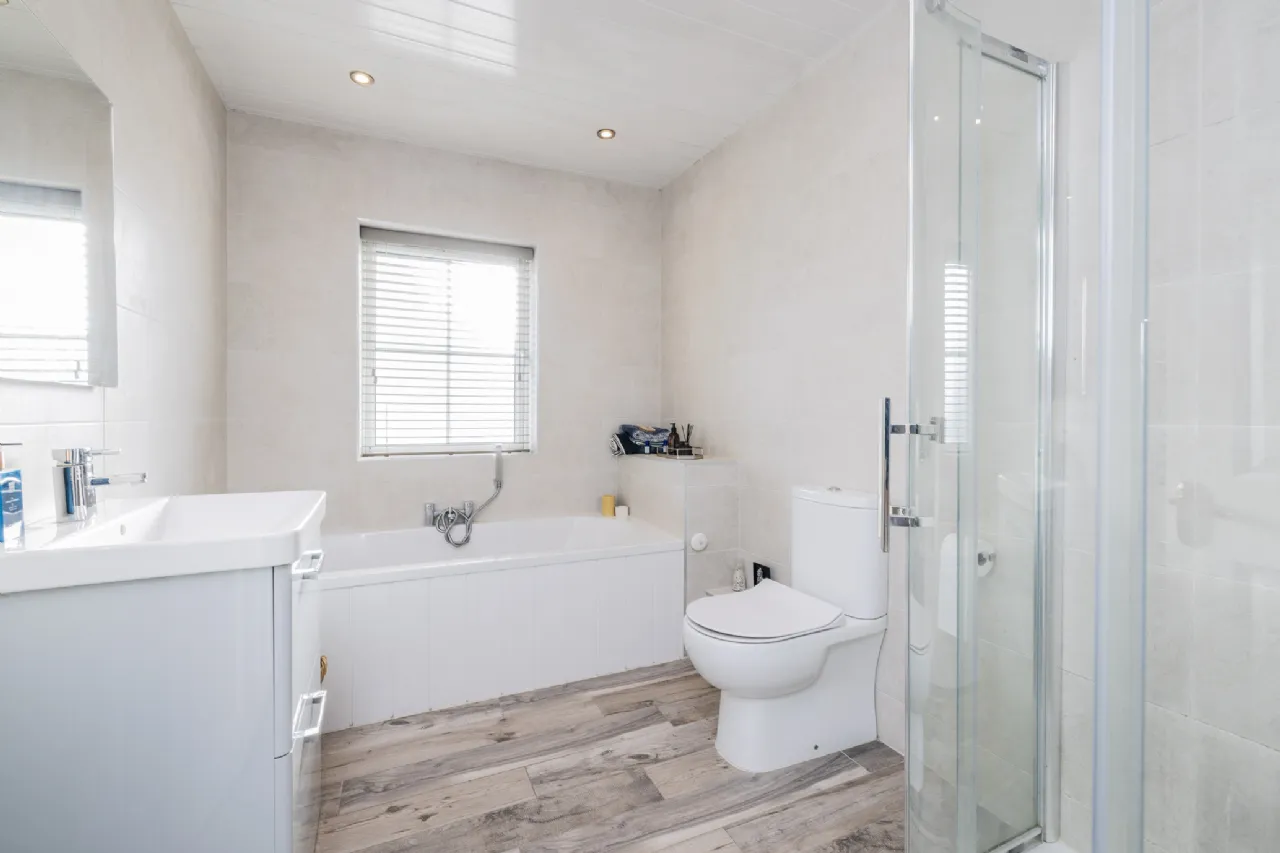
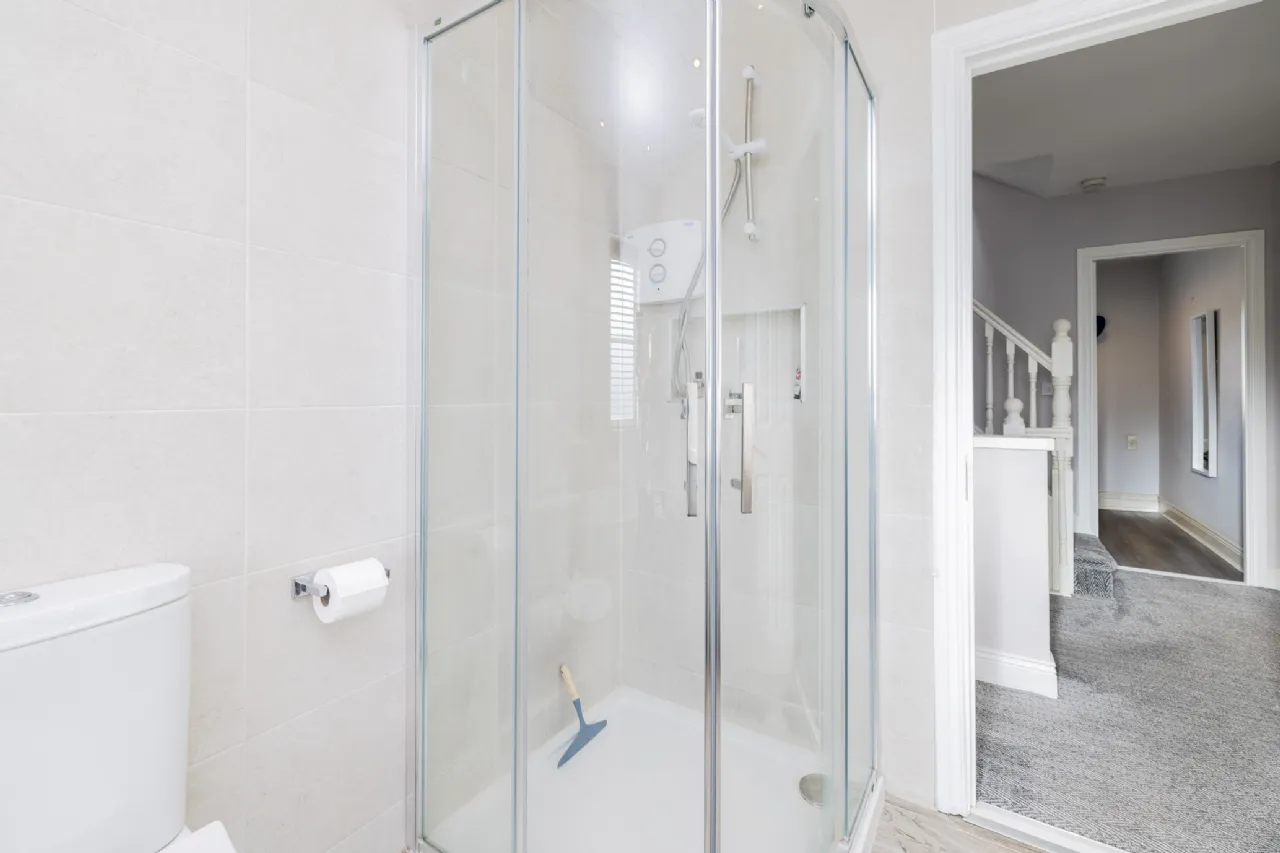
Bathroom 2.26m x 3.03m Fully tiled, W.C., W.H.B., bath, and shower.
Landing 0.81m x 2.95m With carpeted flooring and a Velux window.
Attic Room 4.55m x 2.72m With laminate wood flooring, Velux windows, and under-eaves storage.
Outside A sunny, south-facing rear garden laid to lawn with a large patio area. The front of the property offers private driveway parking and a side entrance.
BER Information
BER Number: 118934363
Energy Performance Indicator: 141
About the Area
Lusk is a small town 23 km (14 mi) north of Dublin city centre. There is a strong sense of community in the area, and it accommodates several sports clubs, a heritage group, a historical society, a Tidy Towns group, a number of golf societies, and several other leisure clubs and societies. Power Drama School opened in 2012 and provides weekly classes in Drama, Dance & Singing for children between the ages of 6-17. There is also a senior citizens group, St Vincent de Paul Society, and Meals on Wheels.
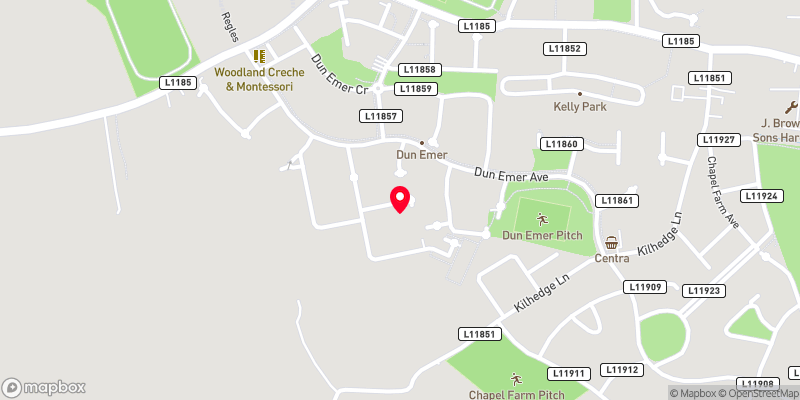 Get Directions
Advice For Buyers
Buying property is a complicated process. With over 40 years’ experience working with buyers all over Ireland, we’ve researched and developed a selection of useful guides and resources to provide you with the insight you need..
Mortgages
From getting mortgage-ready to preparing and submitting your full application, our Mortgages division have the insight and expertise you need to help secure you the best possible outcome.
Research
Applying in-depth research methodologies, we regularly publish market updates, trends, forecasts and more helping you make informed property decisions backed up by hard facts and information.