Print
Print


€980,000 Sale Agreed
 4 beds
 2 baths
 160 sqm

130 Gaybrook Lawns
Malahide
Dublin
K36 VH01
Description
Beautifully maintained and presented by the current owners, the property offers a refined blend of space, light, and design, resulting in a home of genuine quality and style.
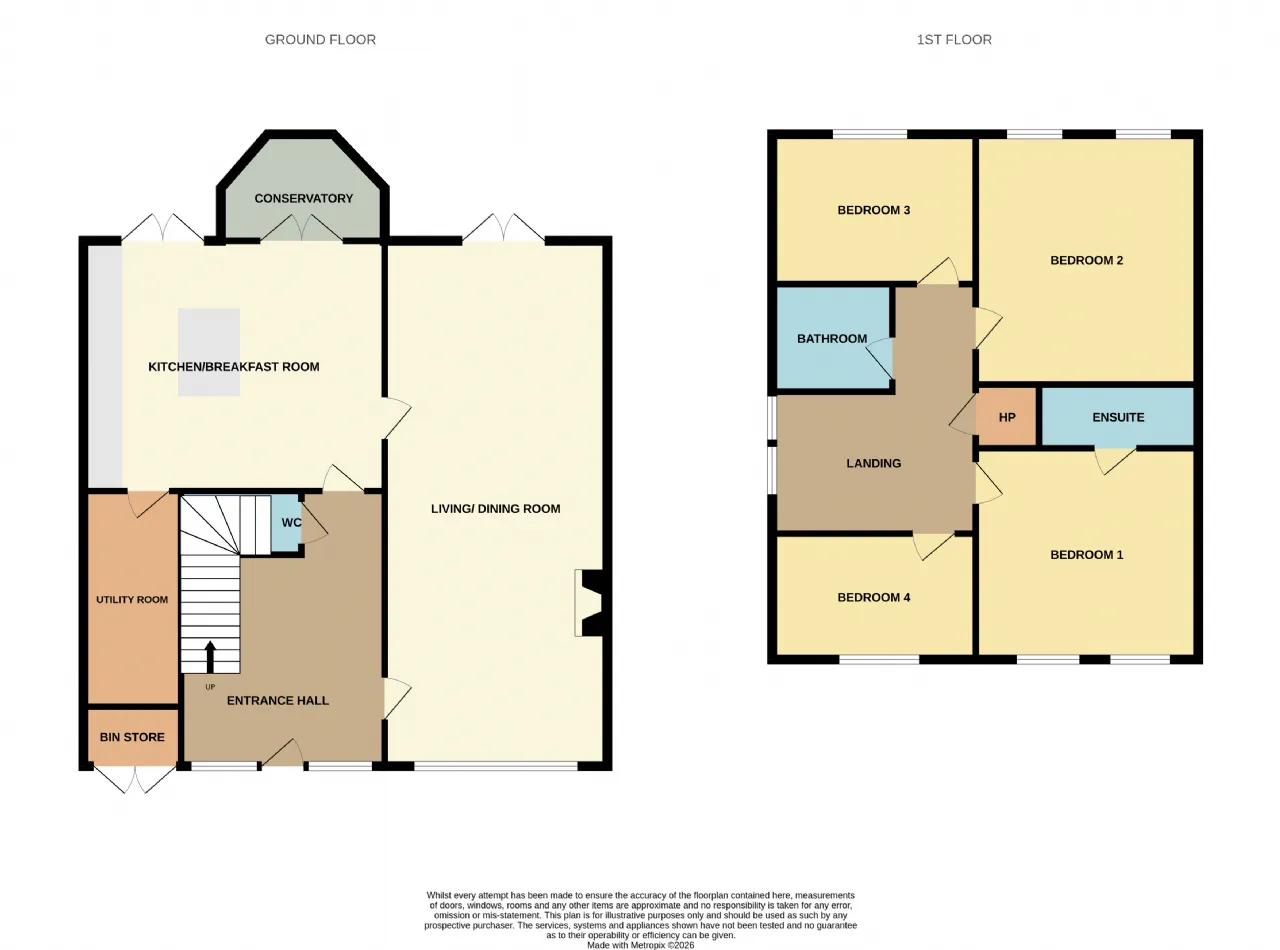
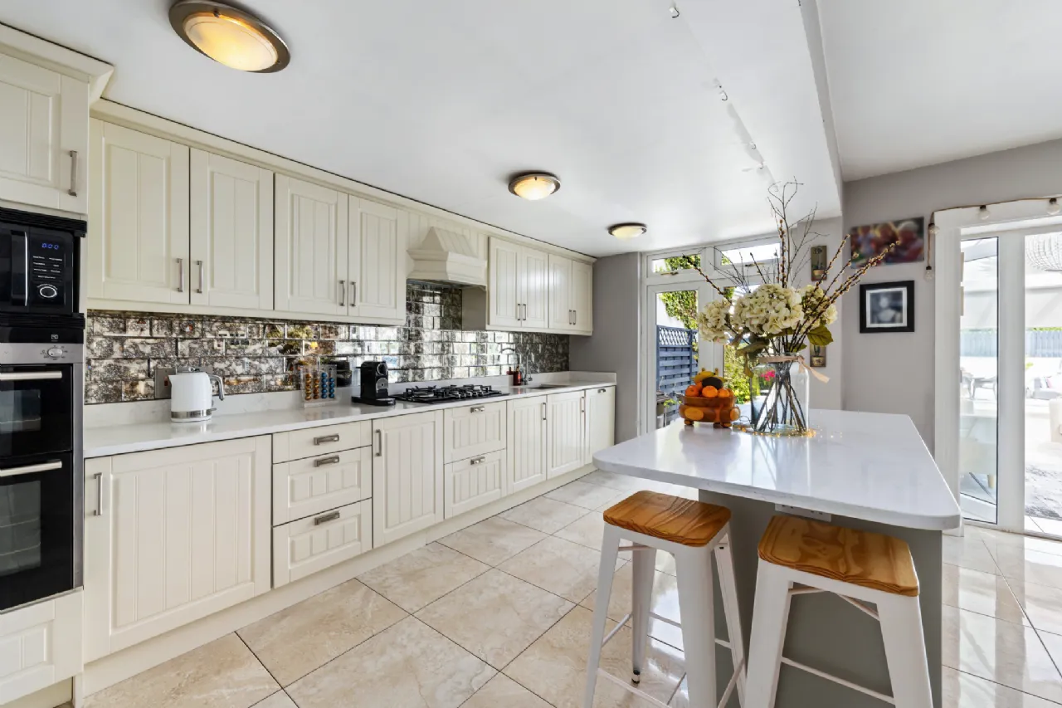
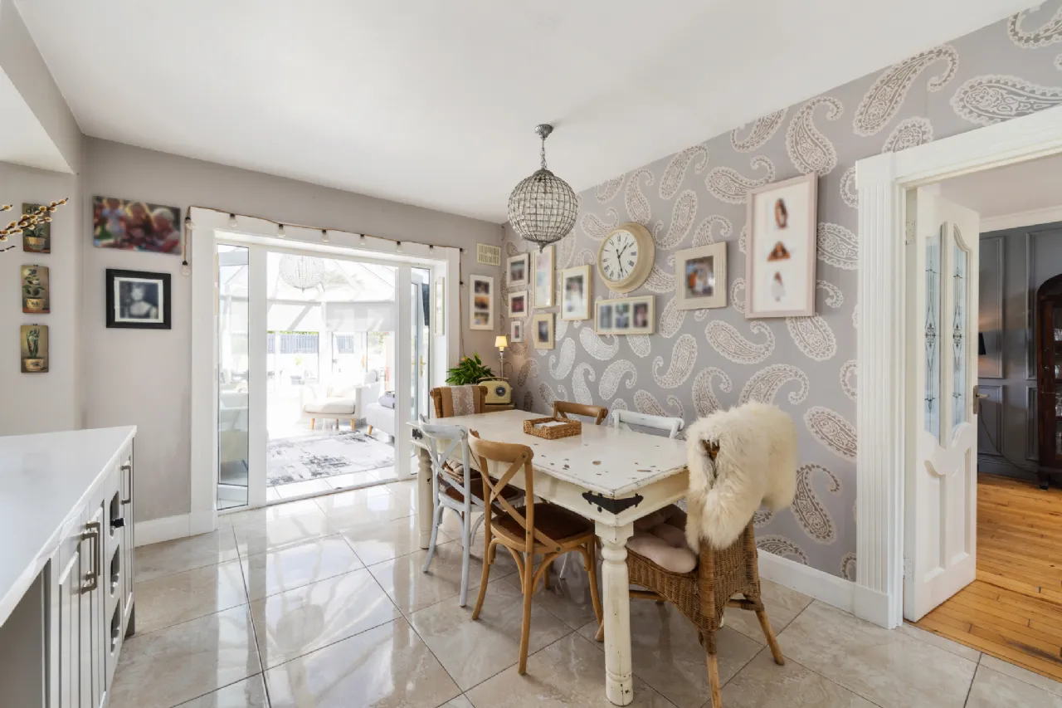
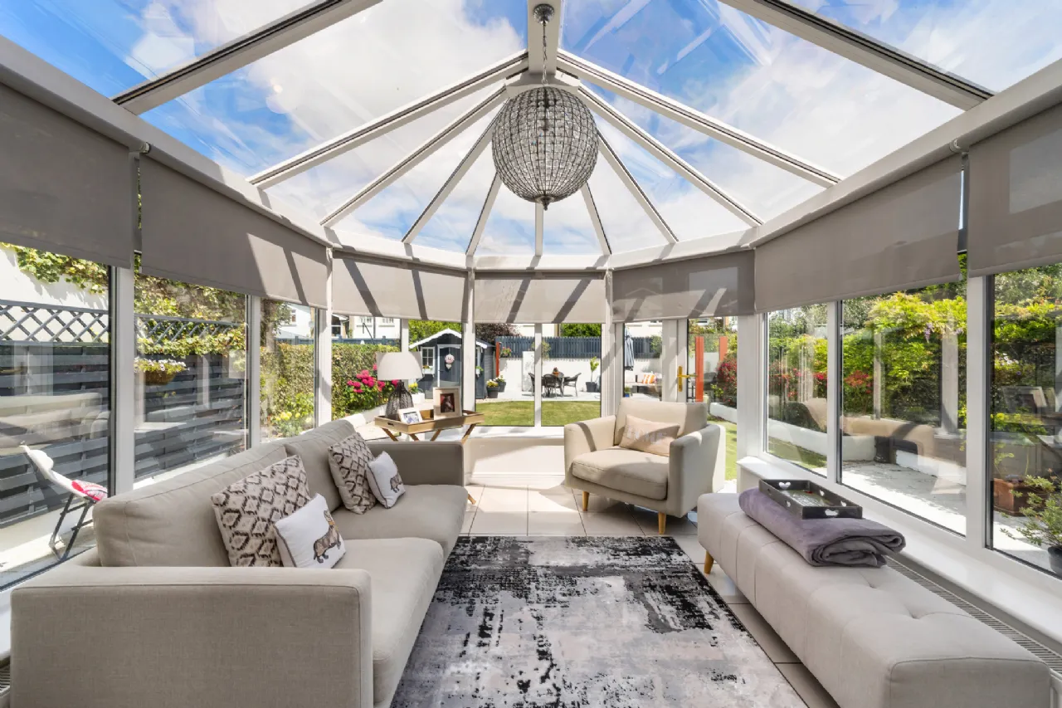
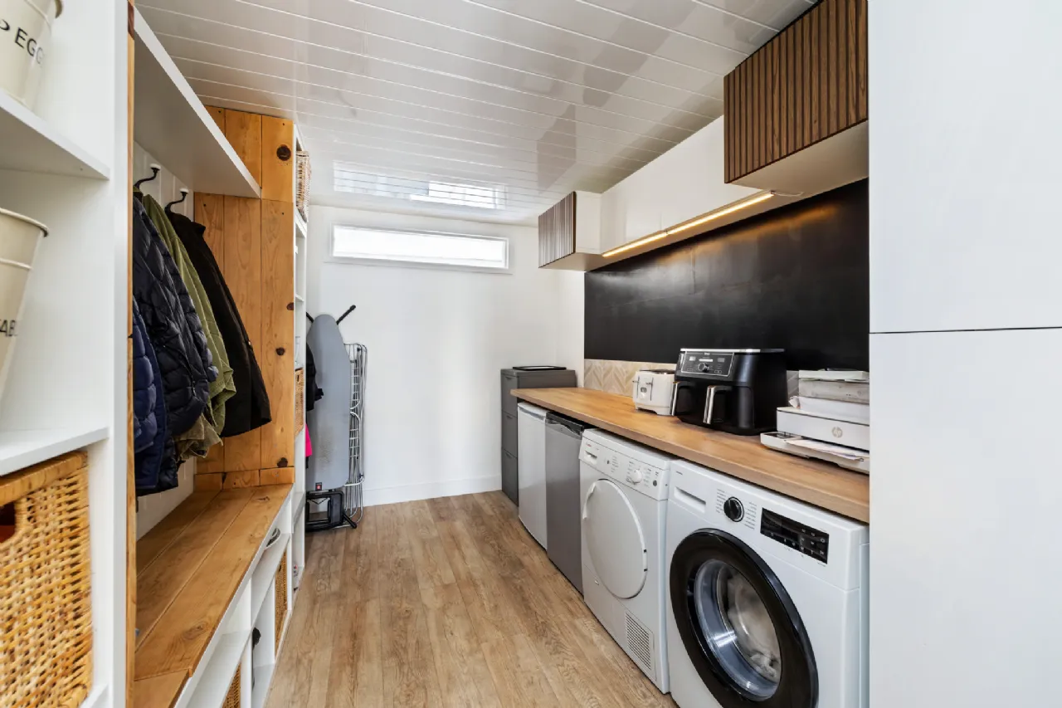
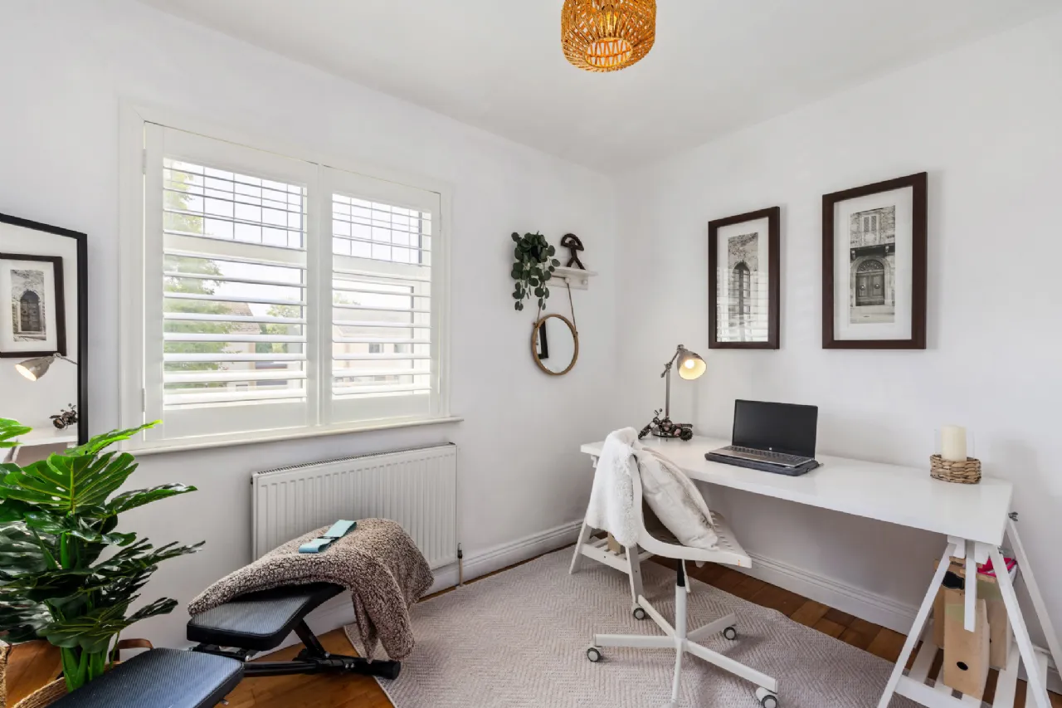
The accommodation has been carefully designed to suit modern family living. At ground floor level there is an elegant reception and dining room providing excellent space for both everyday living and entertaining. To the rear, a bright open-plan kitchen and sunroom overlook the manicured rear garden, creating a wonderful heart to the home. Cleverly designed fitted units and large kitchen island, provide excellent additional storage while maintaining a sleek and practical kitchen layout. The garage has been converted to provide a large utility room which acts as a seamless extension of the kitchen with dedicated extra storage, worktops and additional appliances. Upstairs, there are four spacious bedrooms and a contemporary family bathroom, all finished to a very high standard.
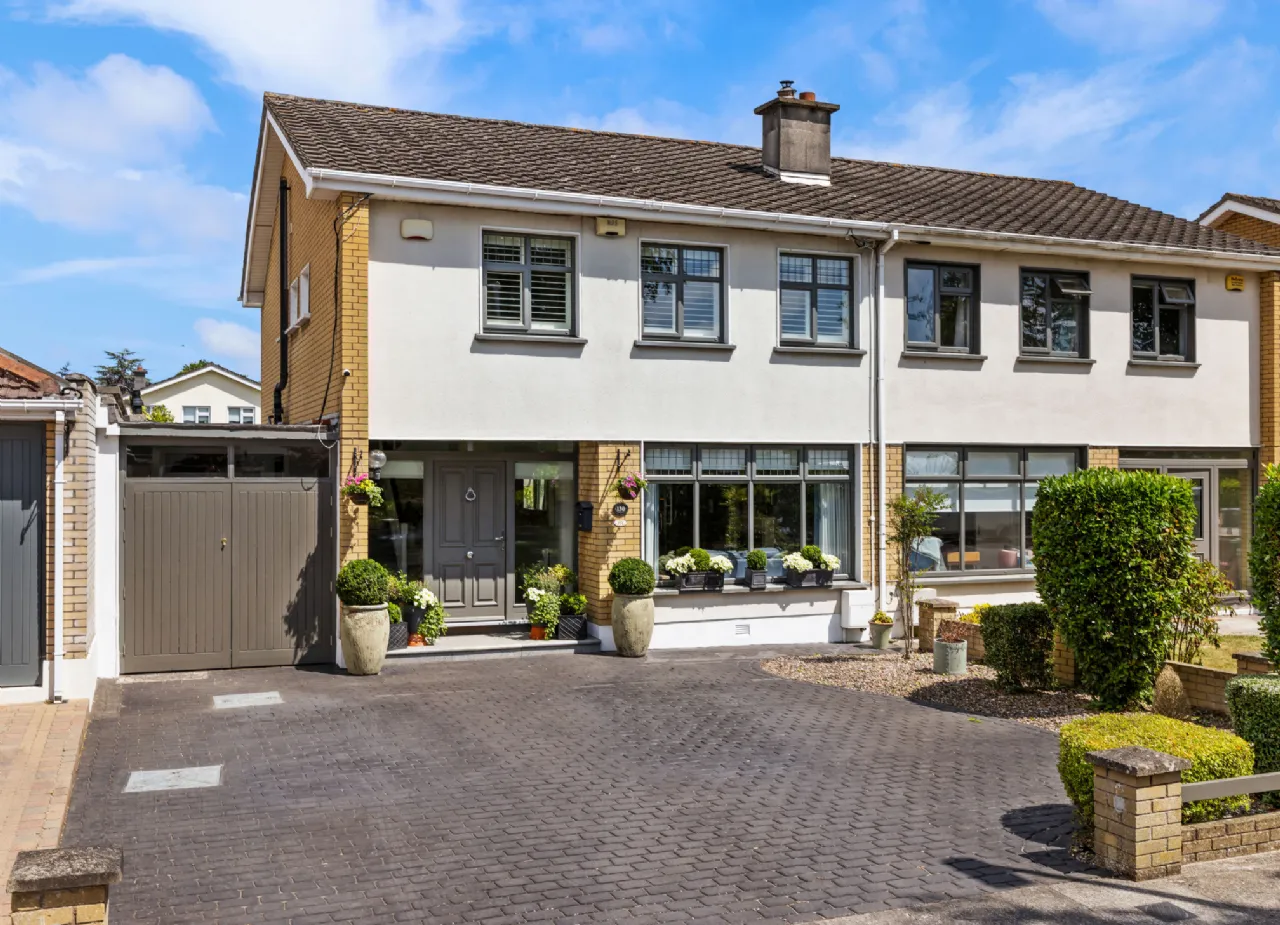
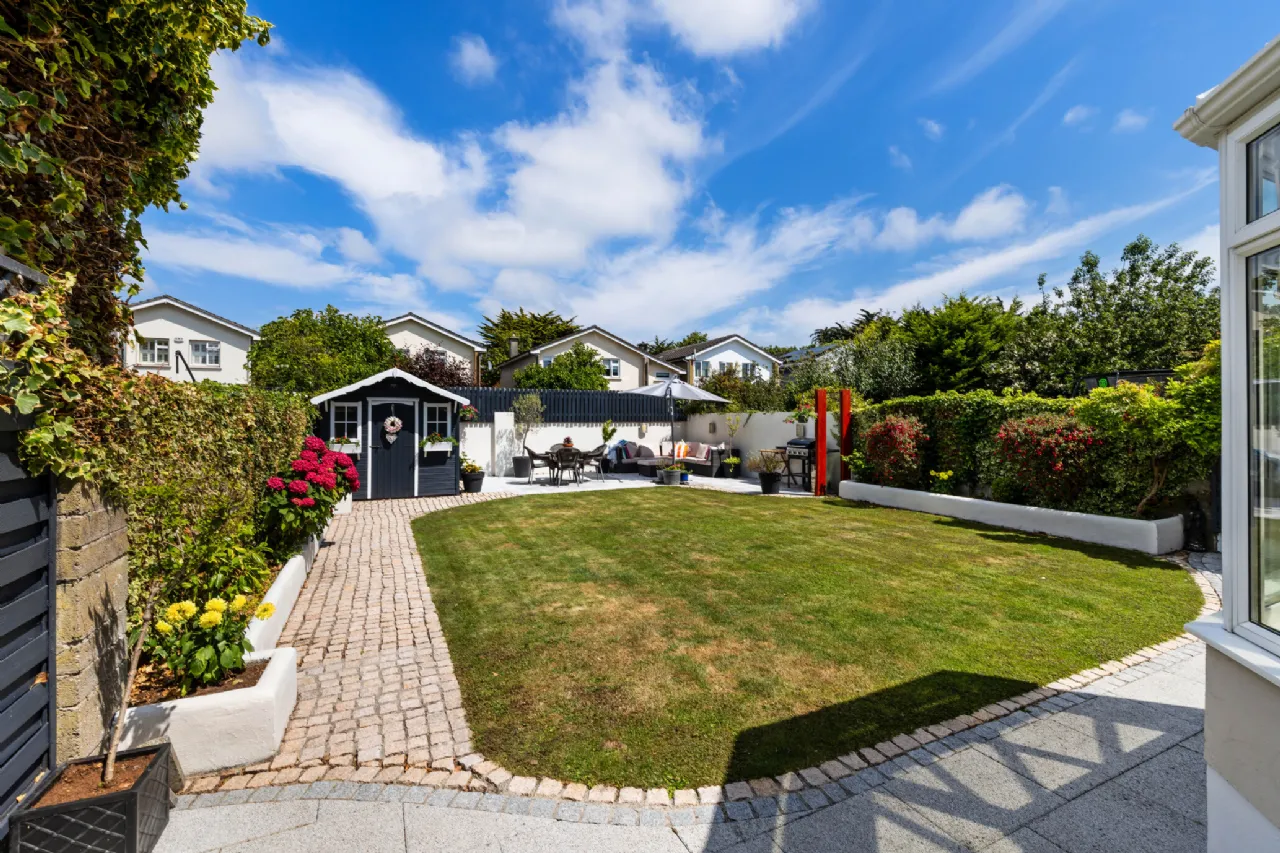
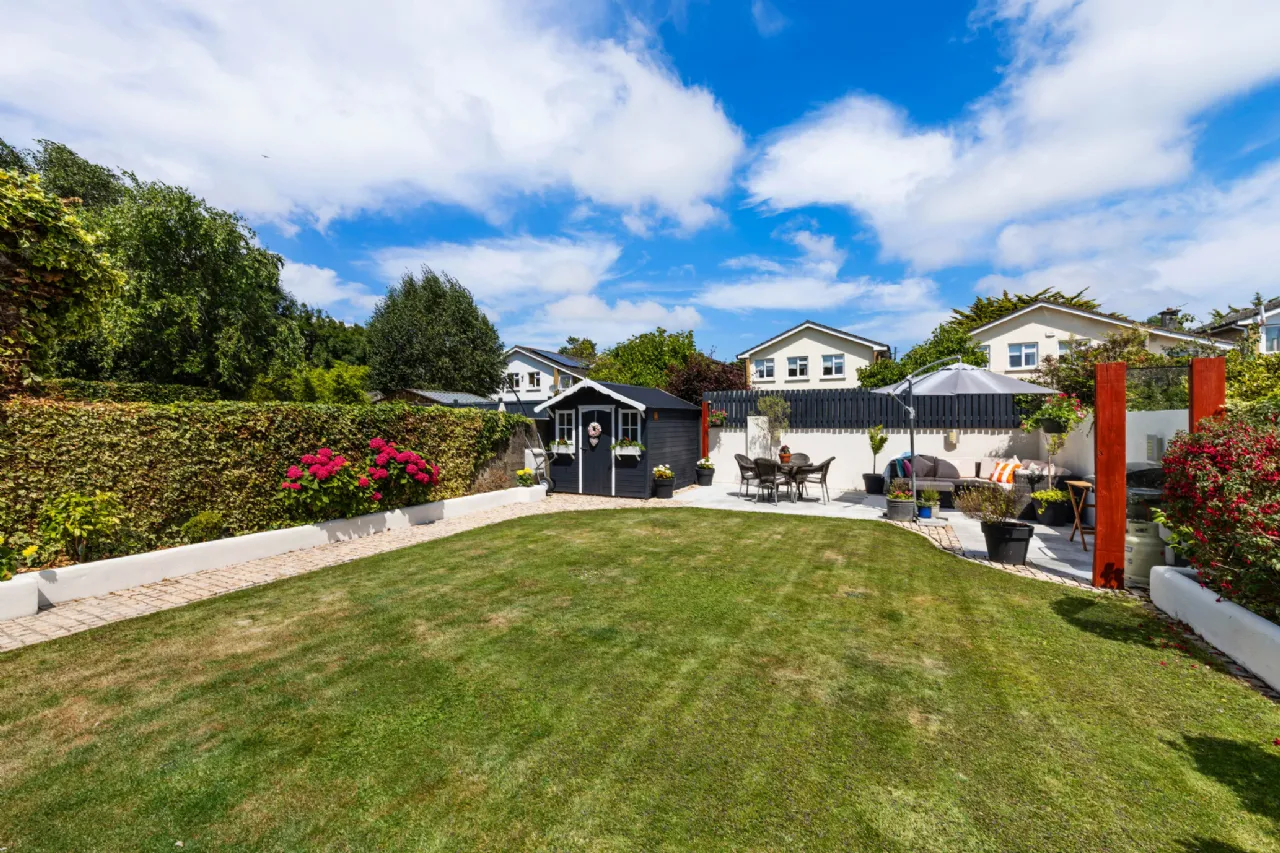
Outside the front garden has been extensively paved to provide off street parking for two cars. The front part of the garage conversion has been divided to incorporate storage for bikes and bins. The beautifully landscaped rear garden enjoys a wonderfully tranquil setting. Set around a manicured grass lawn bound by raised bed with colourful shrubbery it has been thoughtfully designed as a natural extension of the house itself, creating a series of inviting outdoor spaces for relaxation, entertaining and family life.
Viewing is essential to really appreciate this excellent family residence in this desirable and convenient location.

Need a Mortgage?
Up to 90% mortgage available.
Mortgage Insight DAC t/a Sherry FitzGerald Financial Services, Sherry FitzGerald Mortgages is regulated by the Central Bank of Ireland.
Features
Semi detached
Wonderfully maintained and presented throughout
Sunroom extension
Large utility Room
Four bedrooms
Large landscaped rear garden
Gas fired central heating
Ample parking space for multiple cars
Rooms
Guest Wc 1.80m x 0.83m Tiled guest wc with hand wash basin and wc
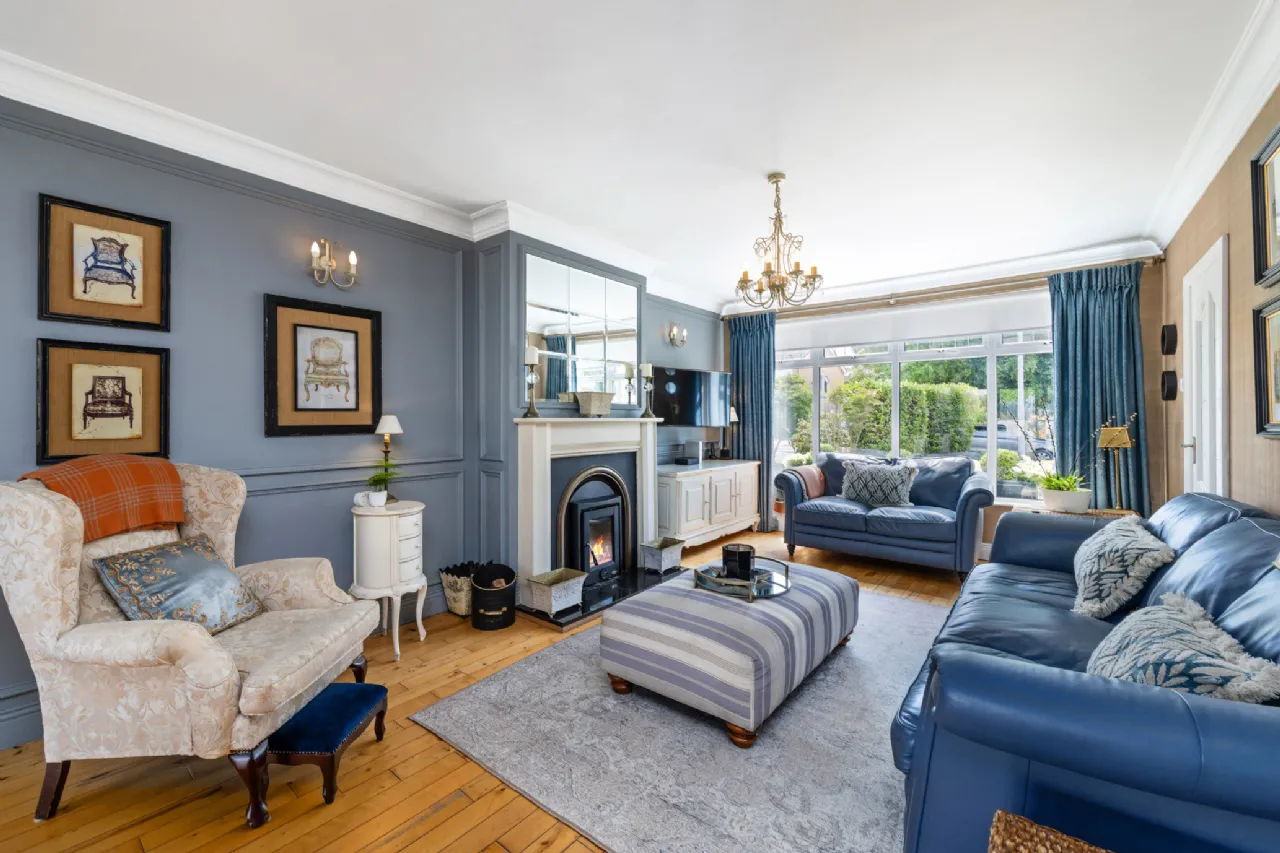
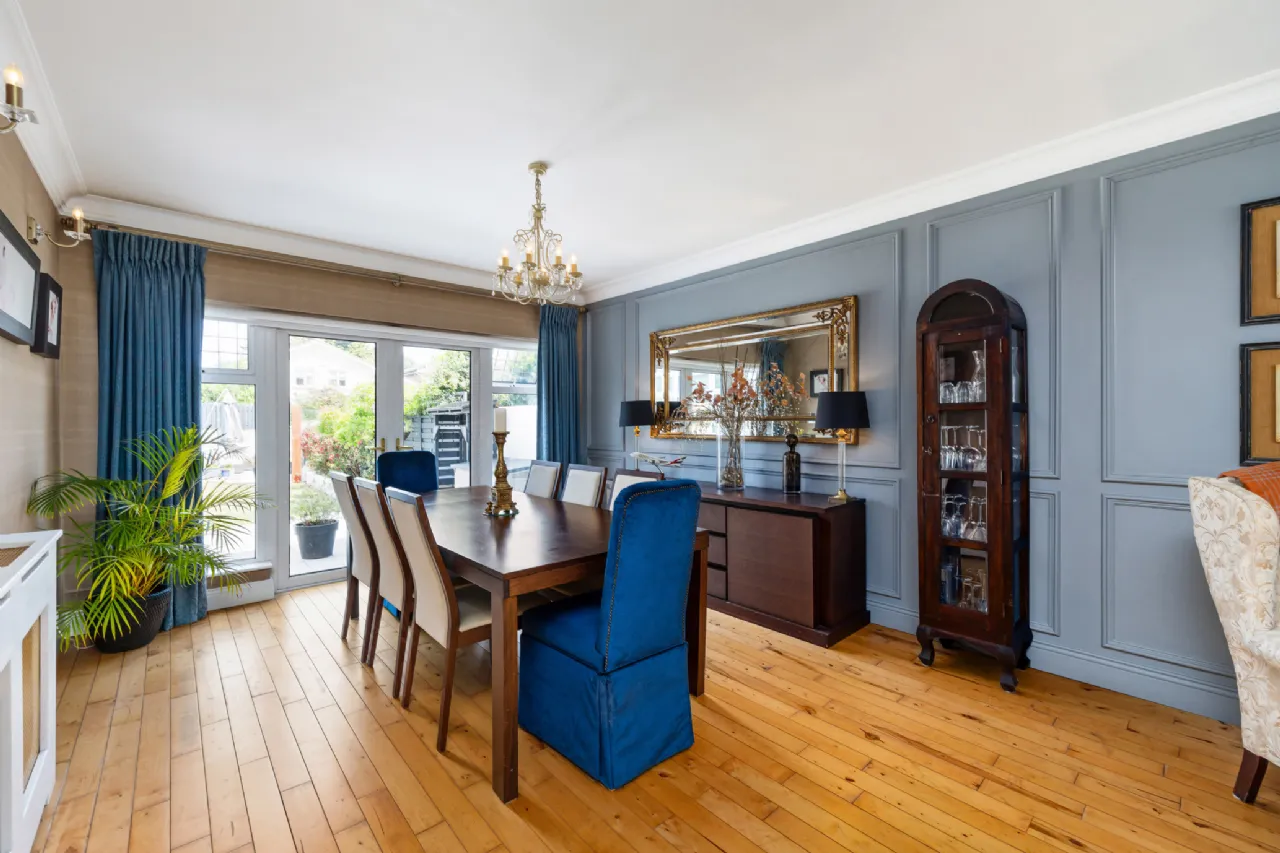
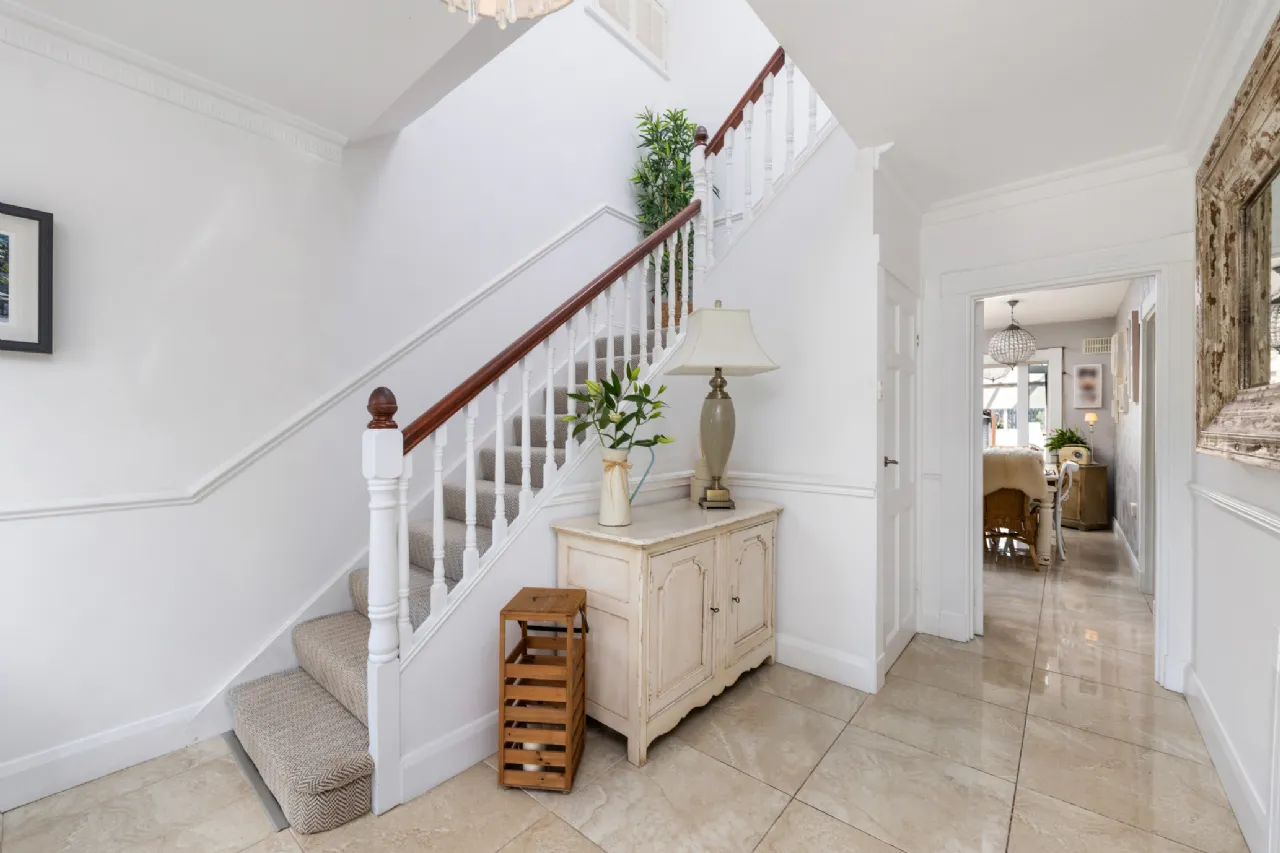
Living/ Dining room 10.00m x 3.63m Large reception room with living room to front, large double glazed window with electric blinds, Henley wood burning fire. Dining room to rear with access to kitchen and French doors opening onto landscaped rear garden. Coving on ceiling, feature wall panelling and solid wooden flooring throughout.
Kitchen/ Breakfast Room 5.53m x 5.10m Bright open-plan kitchen with cleverly designed fitted units, high quality integrated appliances and large kitchen island, quartz work tops throughout and extensive utility room off provides excellent additional storage. Large porcelain tile flooring throughout and French doors to rear, Sunroom off kitchen.
Utility Room 3.61m x 2.33m The garage has been converted to provide a large utility room which acts as a seamless extension of the kitchen with dedicated extra storage, pvc ceiling, worktops and additional appliances.
Sunroom 4.00m x 3.30m Tiled sunroom with double glazed windows and French doors off kitchen. Electric blinds.
Landing 3.03m x 2.26m Large landing with double glazed windows and carpet flooring
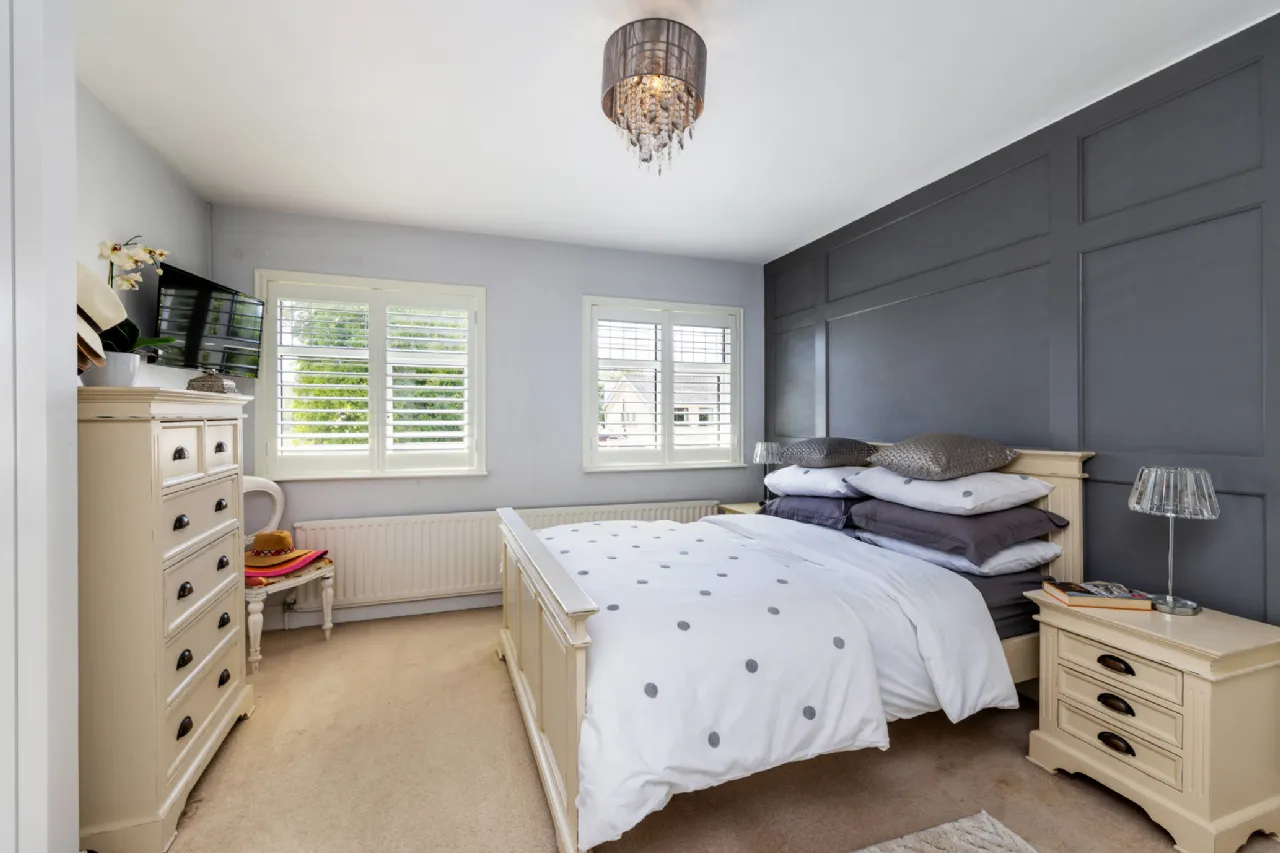
Principal Bedroom 4.12m x 3.65m Large bedroom with built in wardrobes, two double glazed windows to front with plantation shutters, carpet flooring
Ensuite 2.14m x 0.85m Shower, hand wash basin with storage, fully tiled
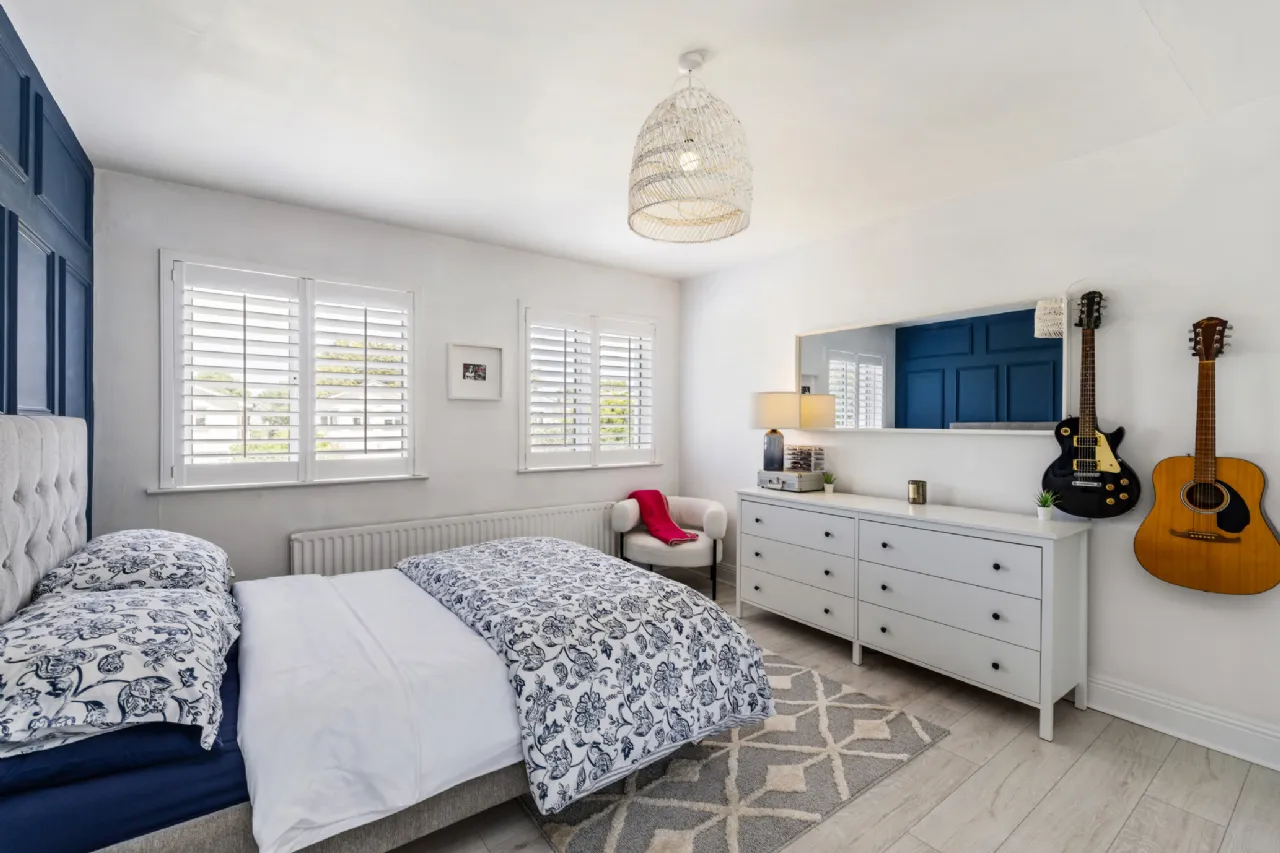
Bedroom 2 4.62m x 3.63m Large bedroom with built in slide robes, two double glazed windows to rear with plantation shutters, laminate wood flooring
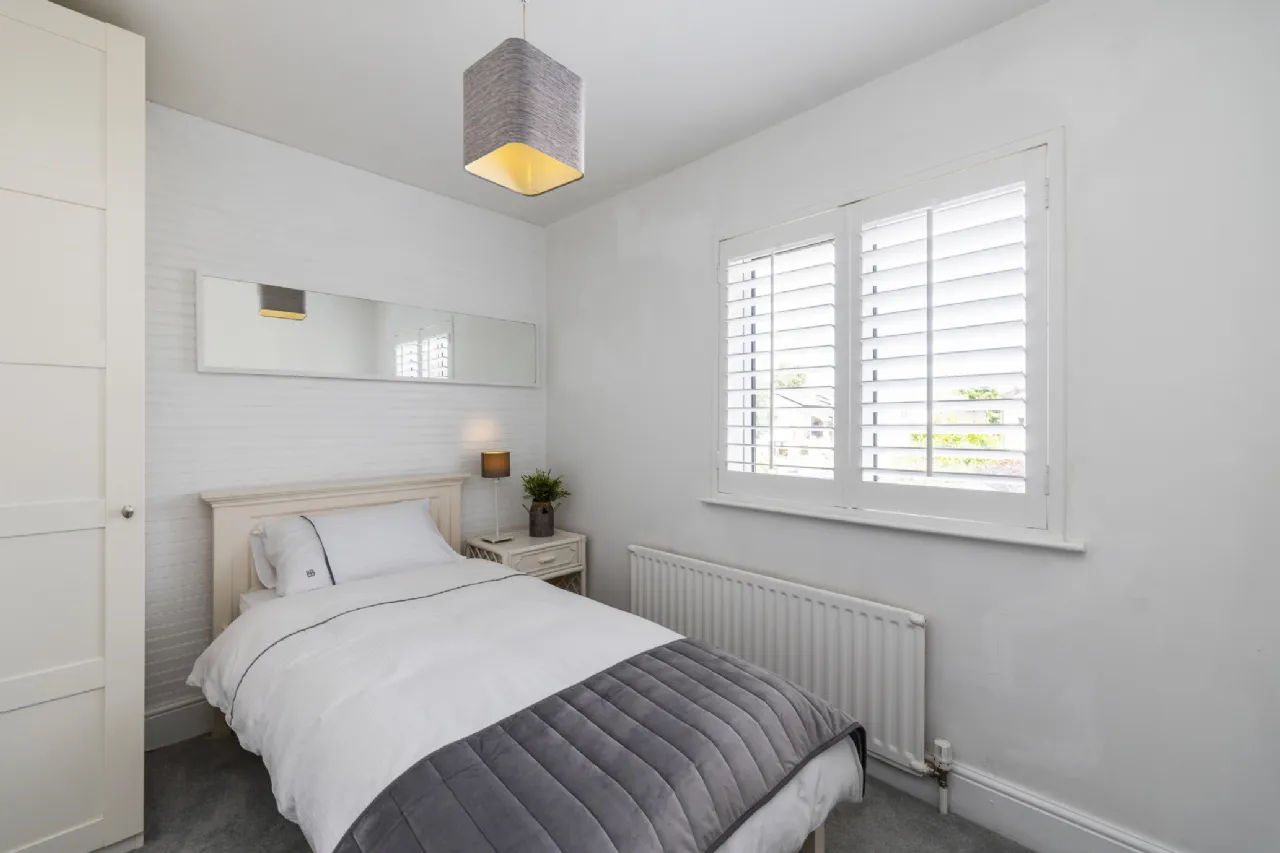
Bedroom 3 2.95m x 2.35m Double glazed window to rear with plantation shutters, built in wardrobe
Bedroom 4 3.04m x 2.22 Double glazed window to rear with plantation shutters, Laminate wood flooring
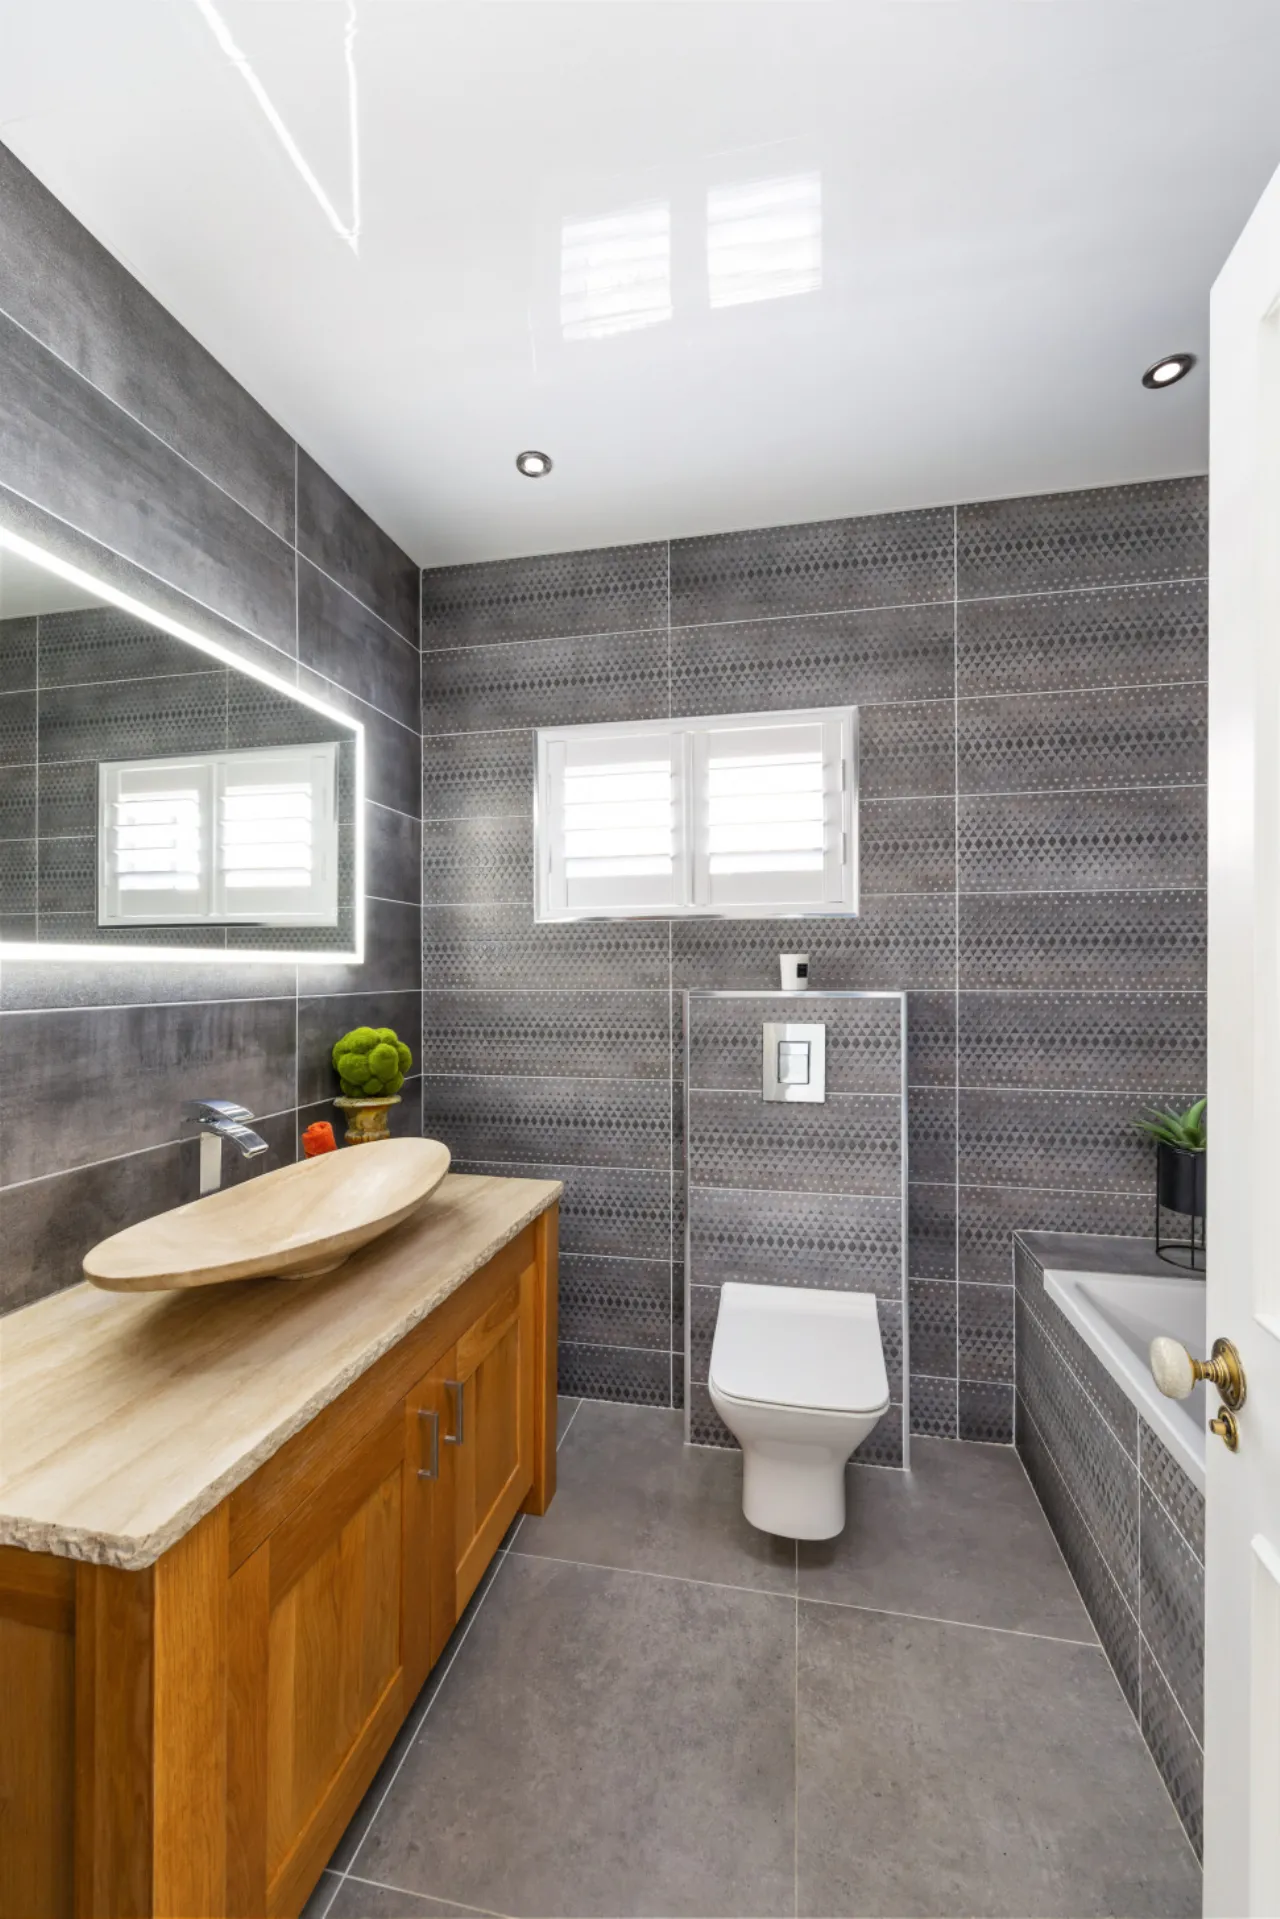
Bathroom 2.33m x 1.93m Fully tiled family bathroom, bath with shower, large wash hand basin with storage, wc
BER Information
BER Number: 119624526
Energy Performance Indicator: 196.37 kWh/m²/yr
About the Area
Malahide is a coastal suburban town, situated 16 kilometres north of Dublin City Centre; lying between Swords, Kinsealy and Portmarnock. Malahide grew from a population of 67 in 1921 to 15,846 by 2011, and is still growing. Most of the population lives outside the core village. The town has a higher percentage of professionals living in it than any other town in Ireland, according to figures released by the Central Statistics Office. In Malahide village there are extensive retail facilities and services including fashion boutiques, hair and beauty salons, florists, food outlets, and a small shopping centre.
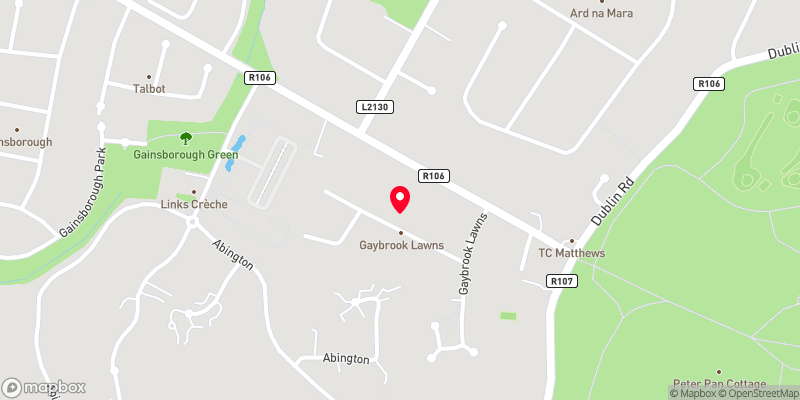 Get Directions
Advice For Buyers
Buying property is a complicated process. With over 40 years’ experience working with buyers all over Ireland, we’ve researched and developed a selection of useful guides and resources to provide you with the insight you need..
Mortgages
From getting mortgage-ready to preparing and submitting your full application, our Mortgages division have the insight and expertise you need to help secure you the best possible outcome.
Research
Applying in-depth research methodologies, we regularly publish market updates, trends, forecasts and more helping you make informed property decisions backed up by hard facts and information.