Print
Print


€2,275,000 Sale Agreed
 6 beds
 3 baths

Description
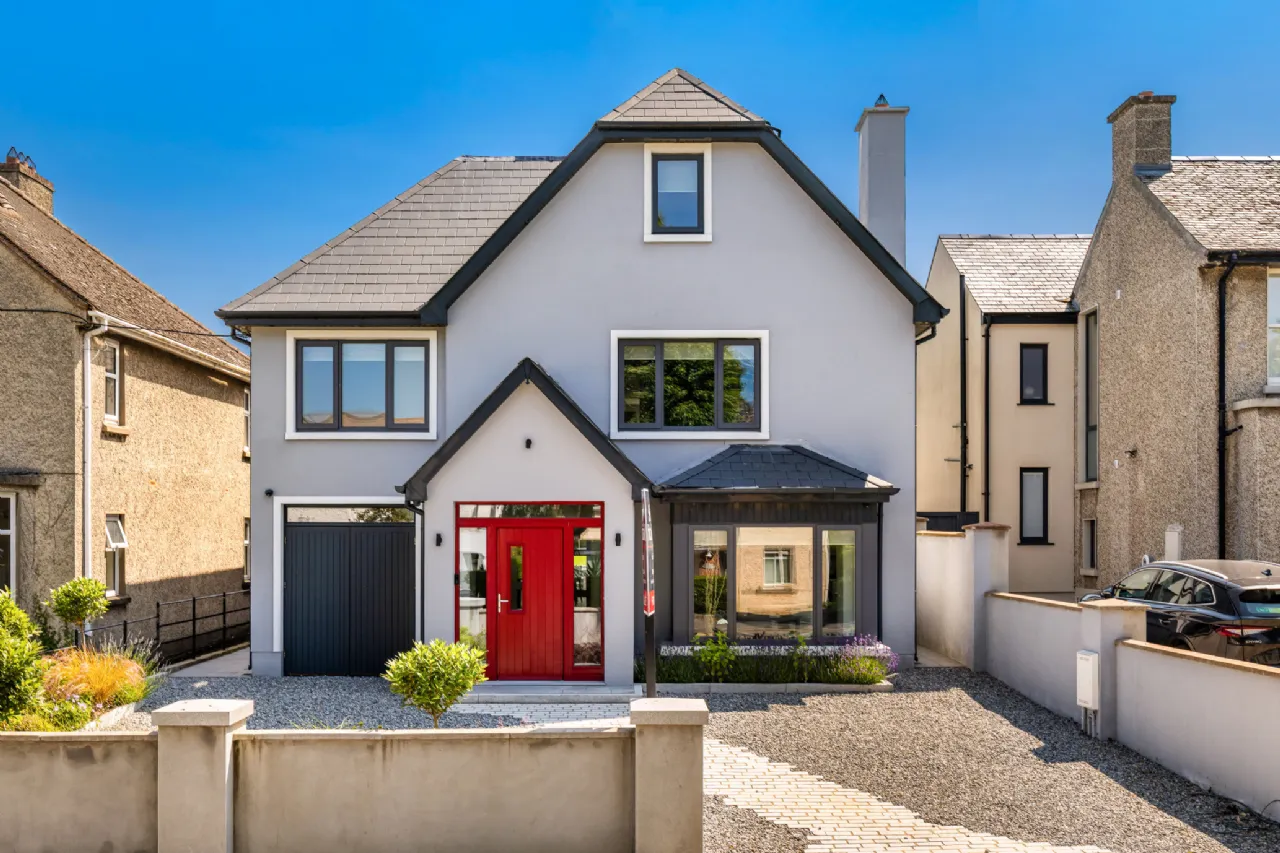
Constructed circa 2021 to an exceptionally high standard, this unique home has been thoughtfully designed as a superb family residence, perfectly positioned to enjoy all this picturesque village has to offer.
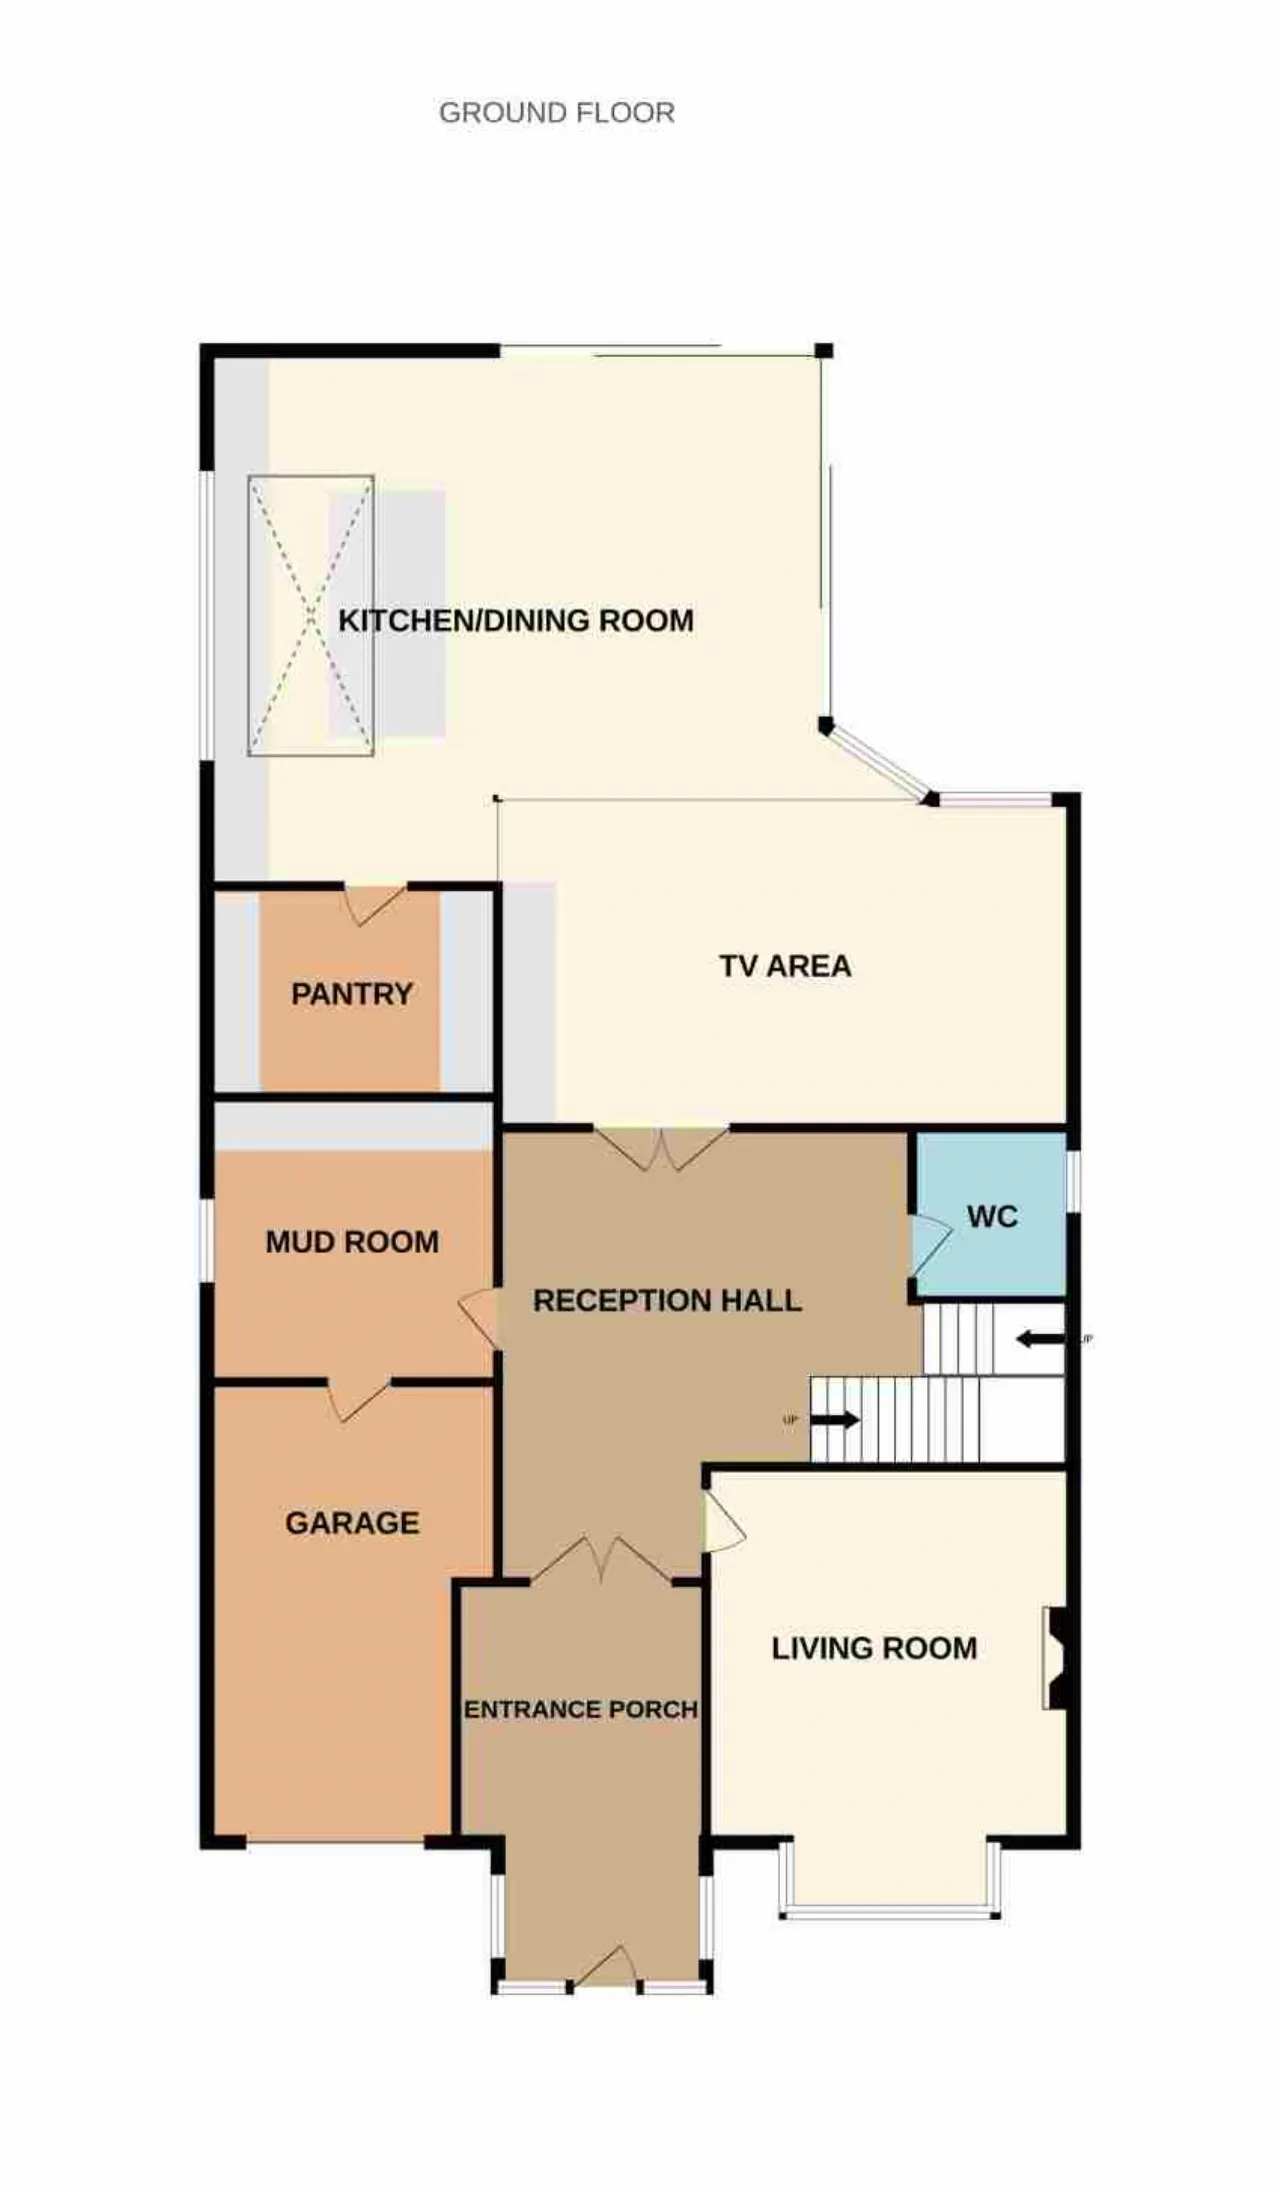
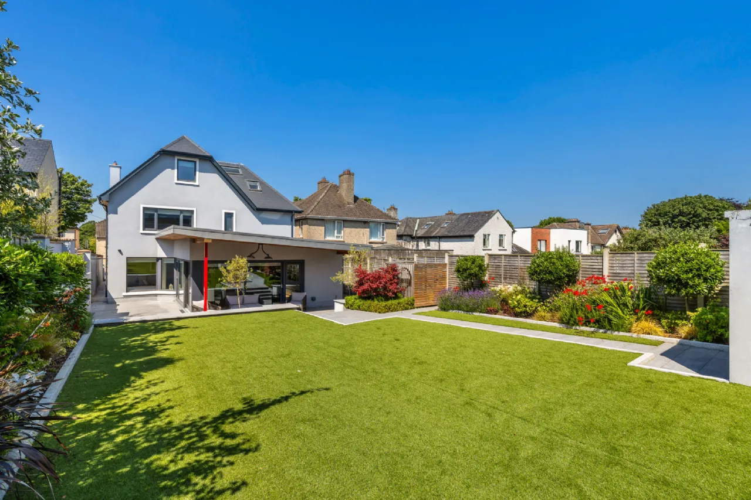
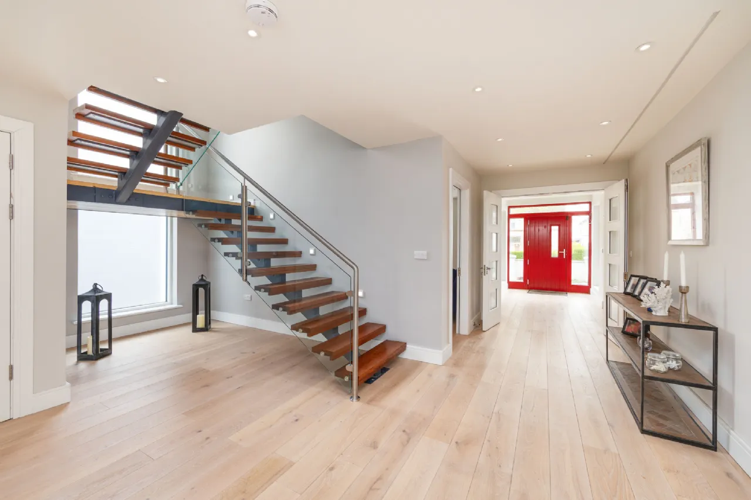
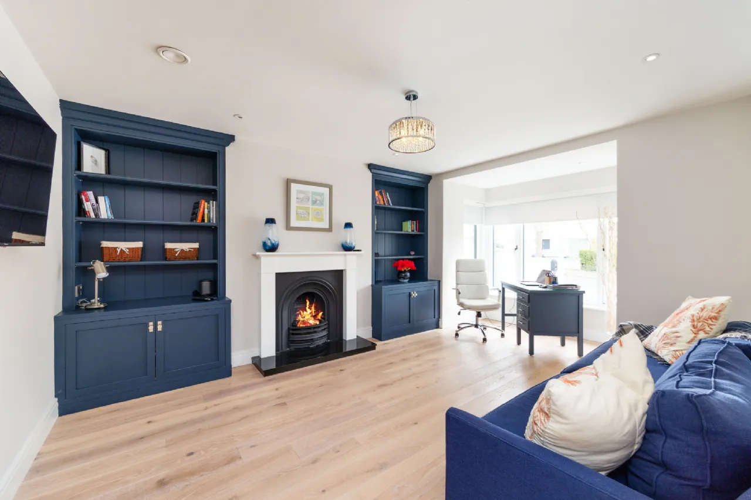
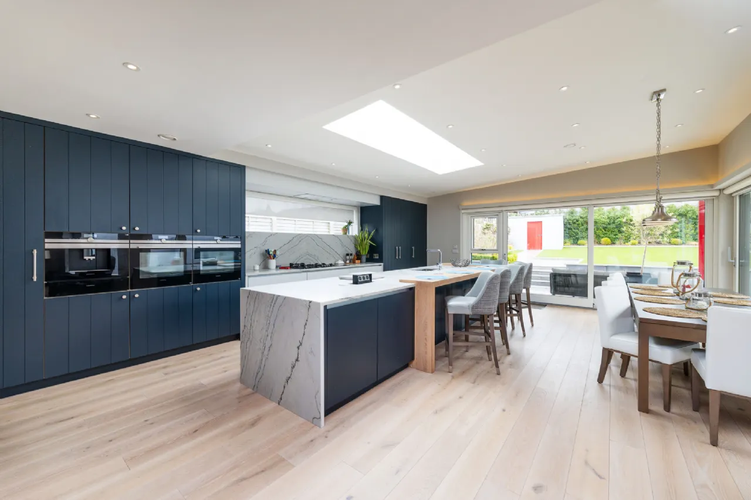
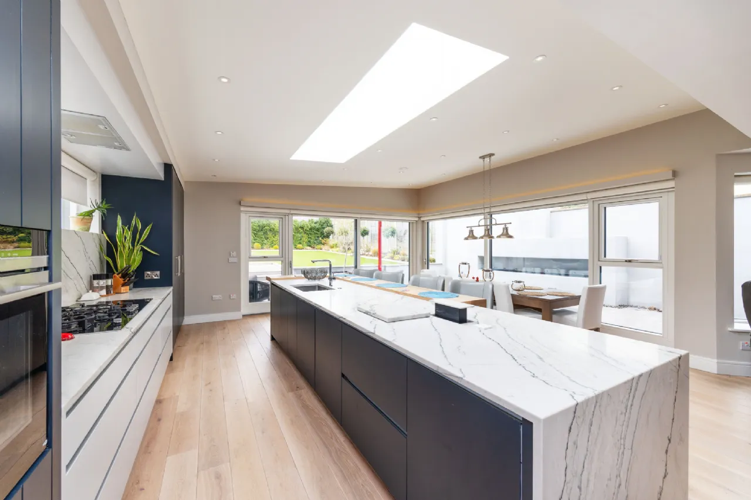
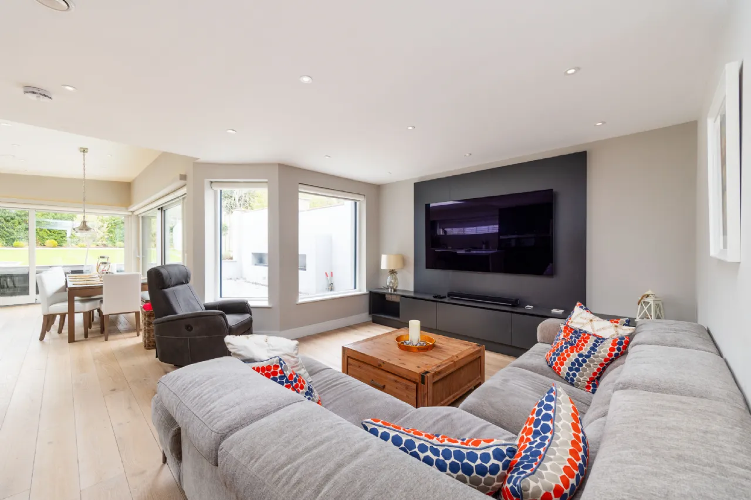
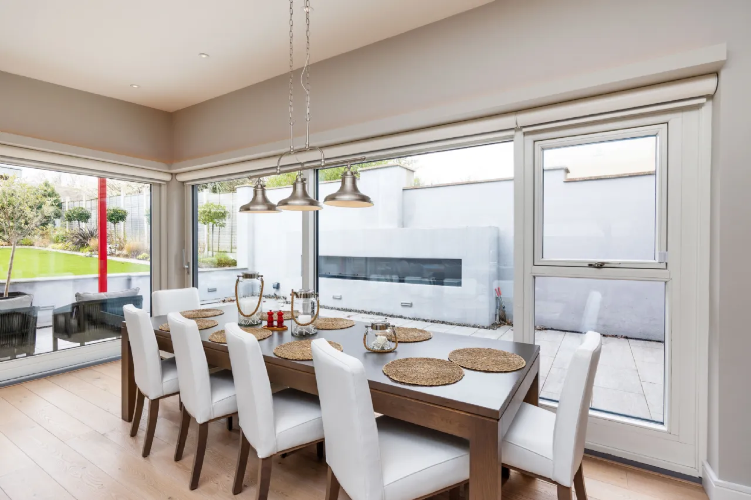
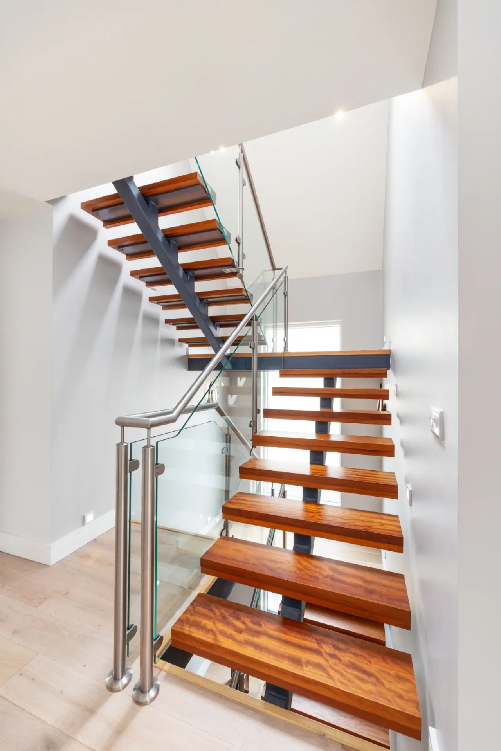
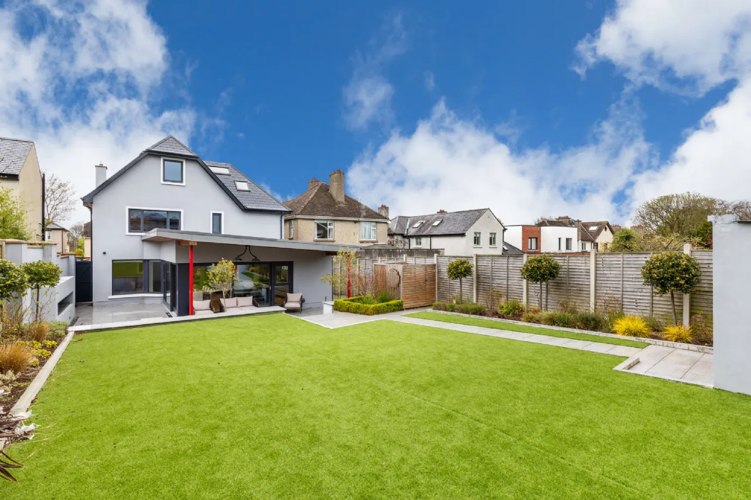
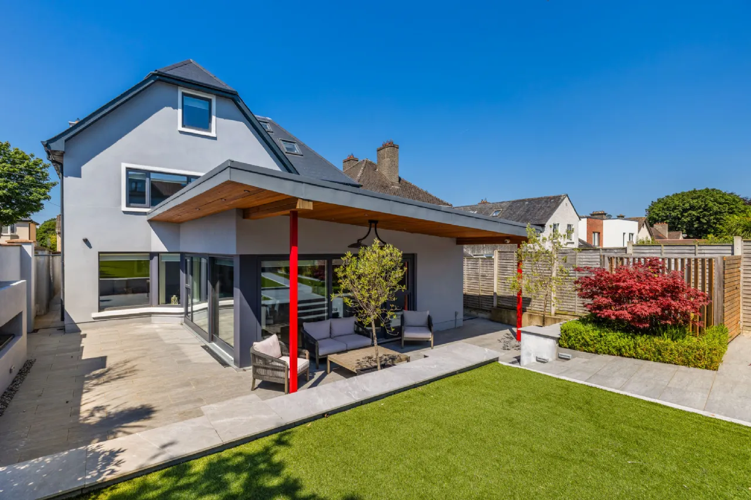
Behind its distinguished façade lies gracious, well-proportioned accommodation arranged over three floors. No expense has been spared in the design and presentation of this modern, energy-efficient A-rated home, which offers a warm and welcoming atmosphere throughout. An impressive entrance porch welcomes guests and includes a custom-made cloaks closet and shoe store. Double doors open into a striking reception hall with wide-plank wooden flooring, recessed spotlights and a feature floating staircase to the upper floors. There is also a guest Wc and a separate fitted mudroom with access to the garage at the front. The formal sitting room is positioned to the front and features an attractive bay window and elegant fireplace. To the rear, a stunning open-plan kitchen, dining and family area has been cleverly designed for modern family living. The kitchen is beautifully appointed with quality appliances and a large central island. Wide-plank wooden flooring throughout the ground floor, mood lighting, recessed spotlights and large picture windows create a bright, inviting setting. Whether cooking, dining or watching TV, this is the ideal space to relax and unwind. Large sliding patio doors open to the professionally landscaped rear garden, complete with an extensive patio and BBQ/entertainment area.
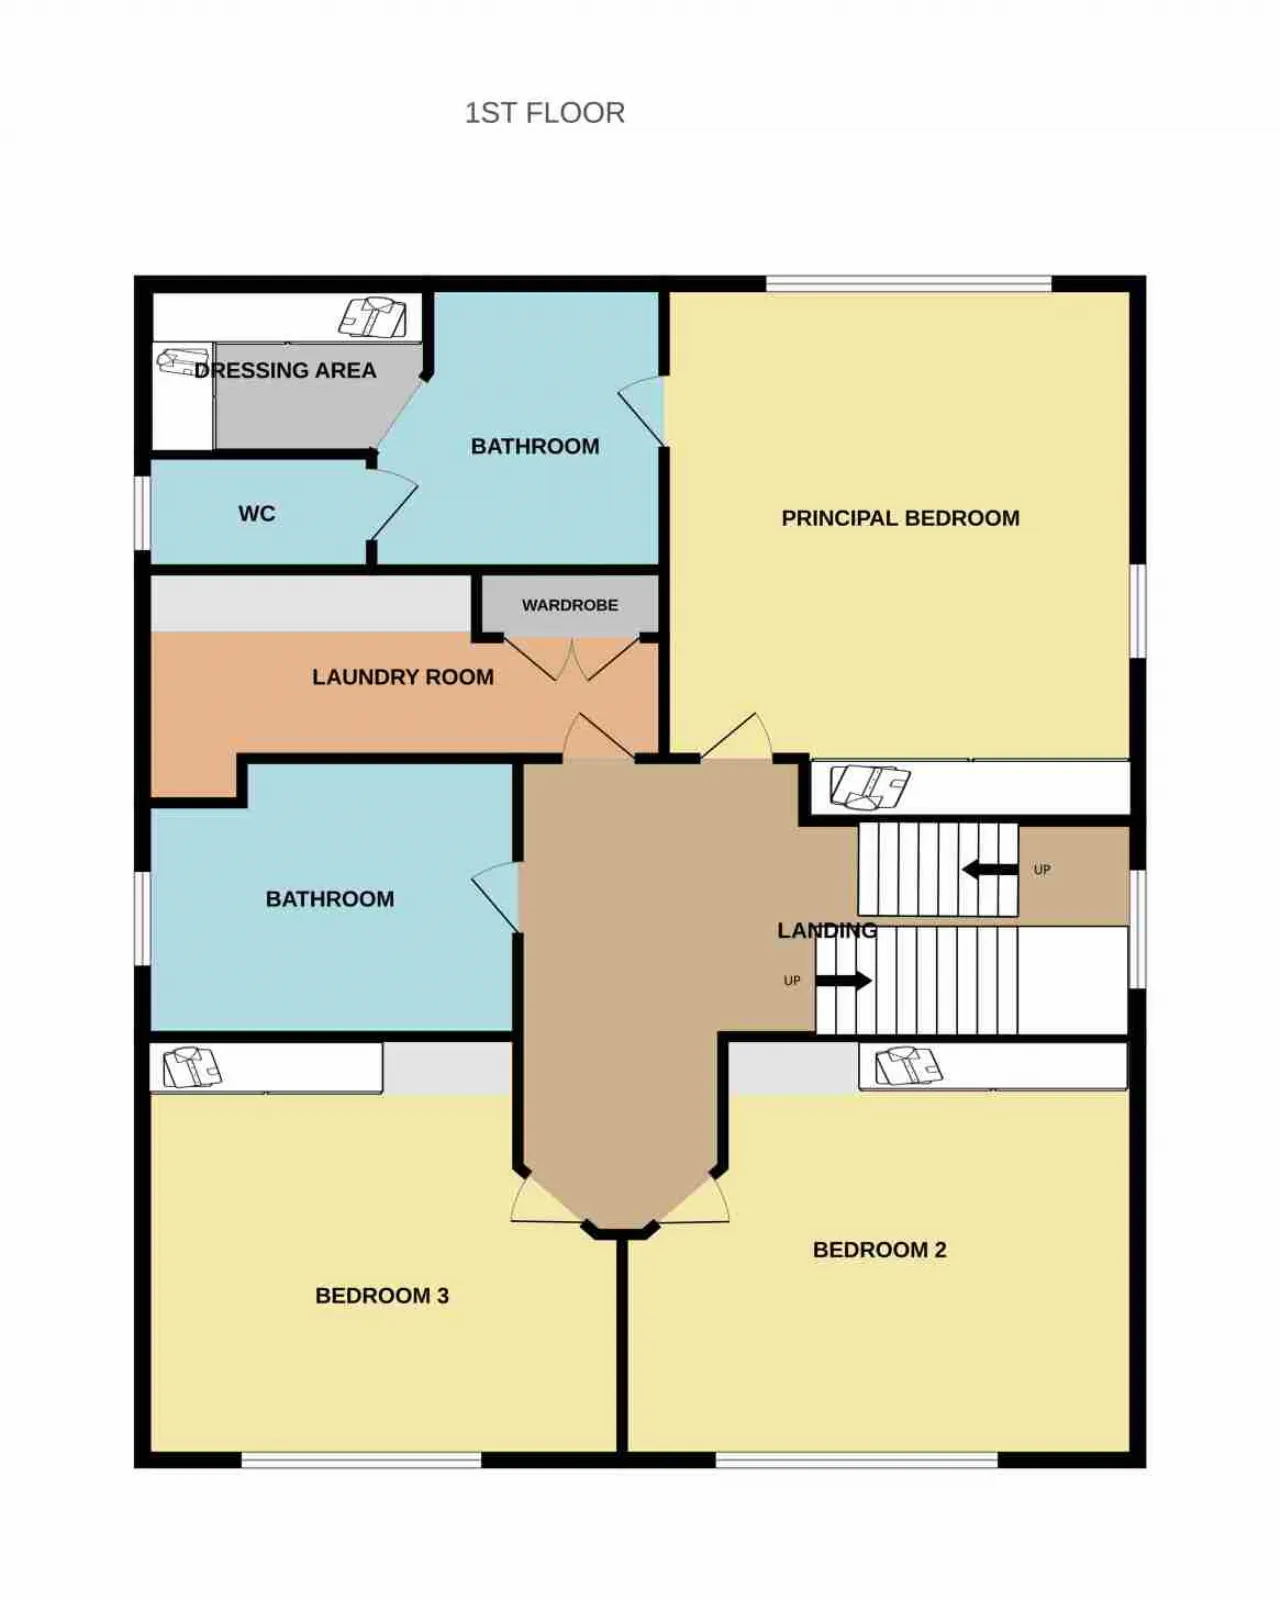
On the first floor, there are three excellent bedrooms, including a superb principal bedroom suite with dressing room, ensuite bathroom and separate Wc.
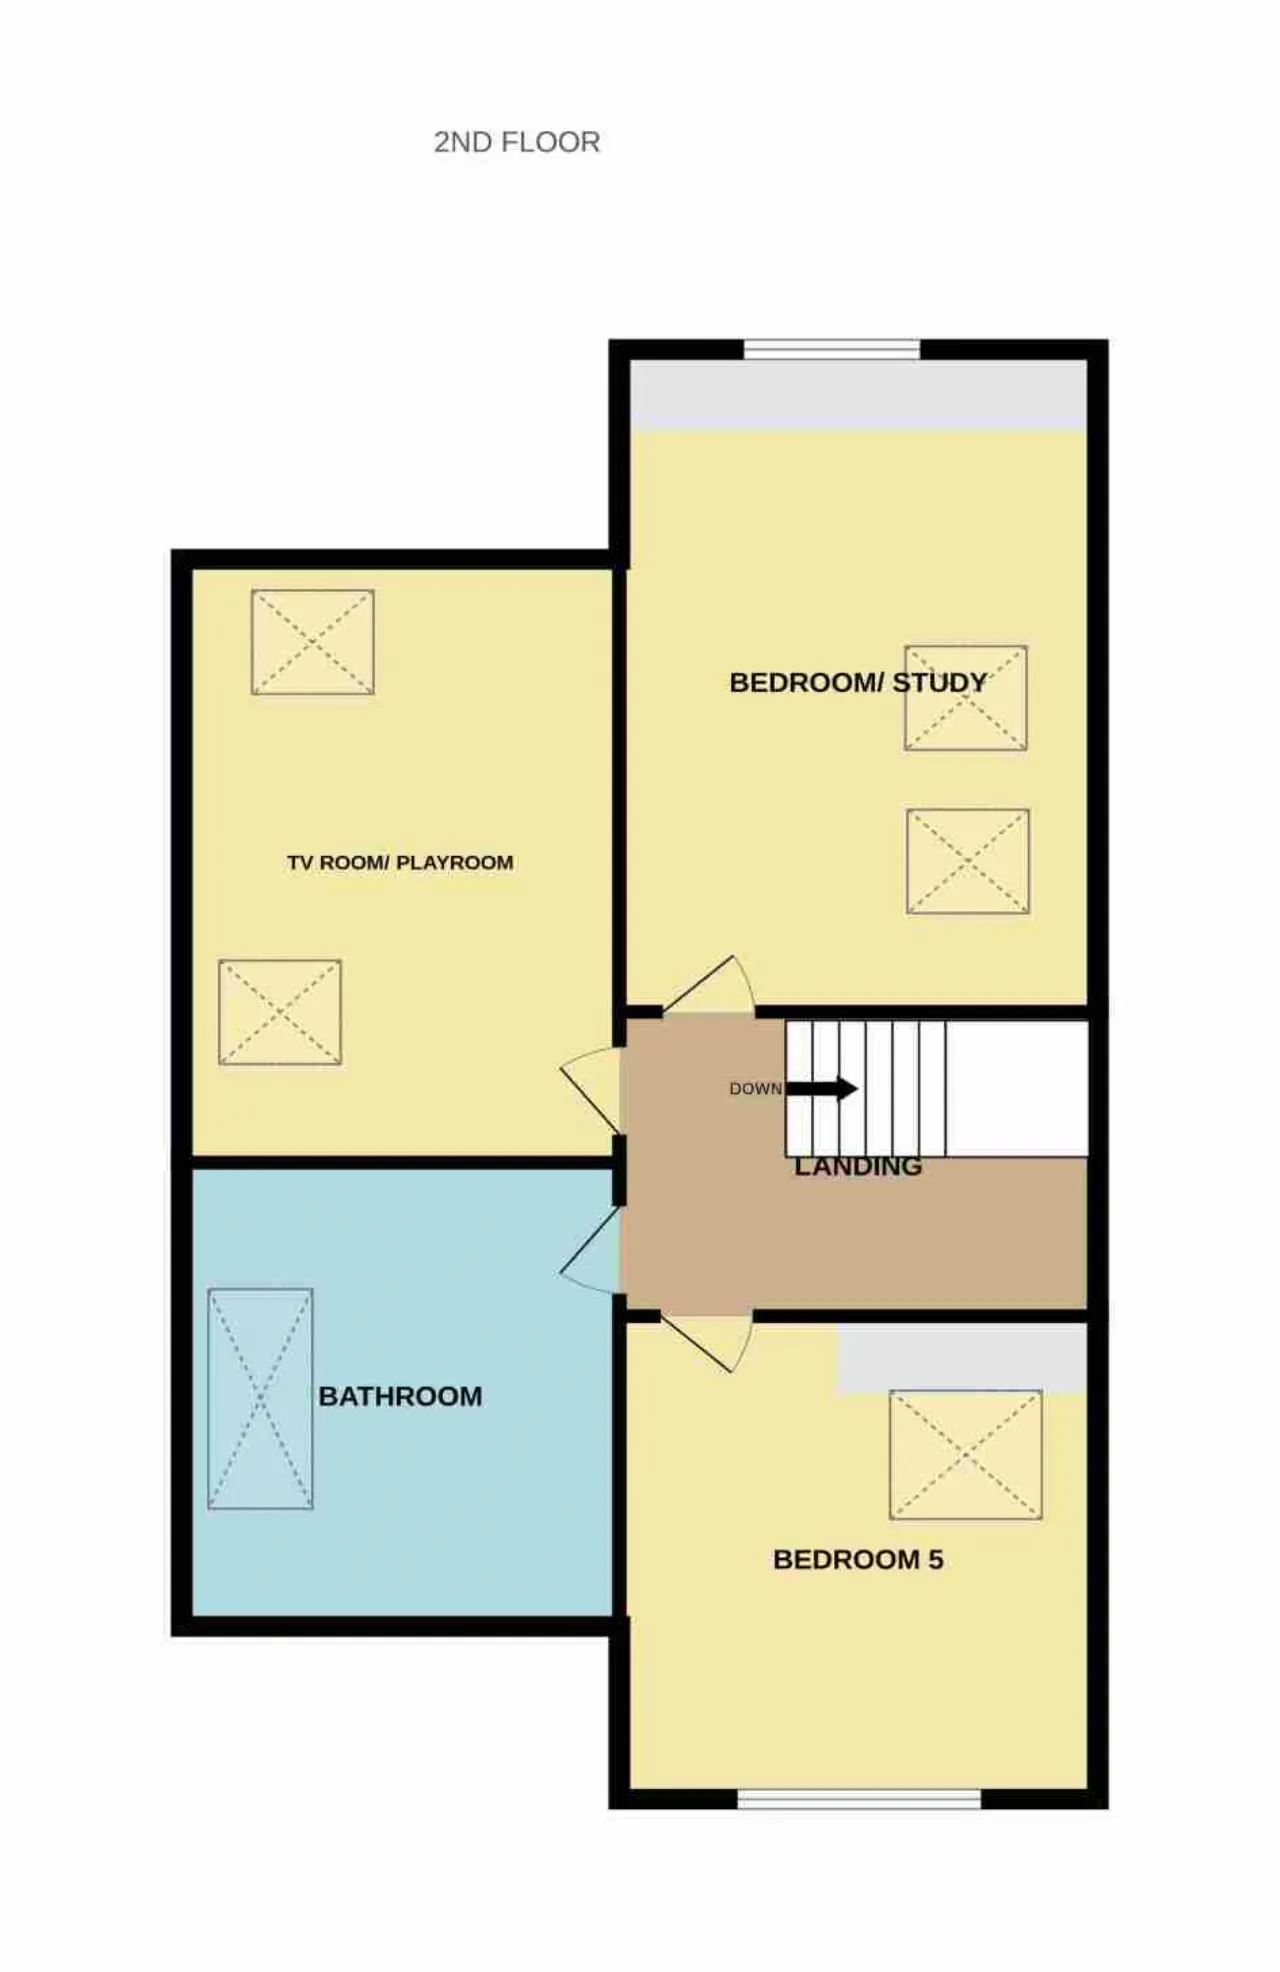
A family bathroom also serves this level. The second floor provides two further bedrooms, a bathroom and a den/TV room.
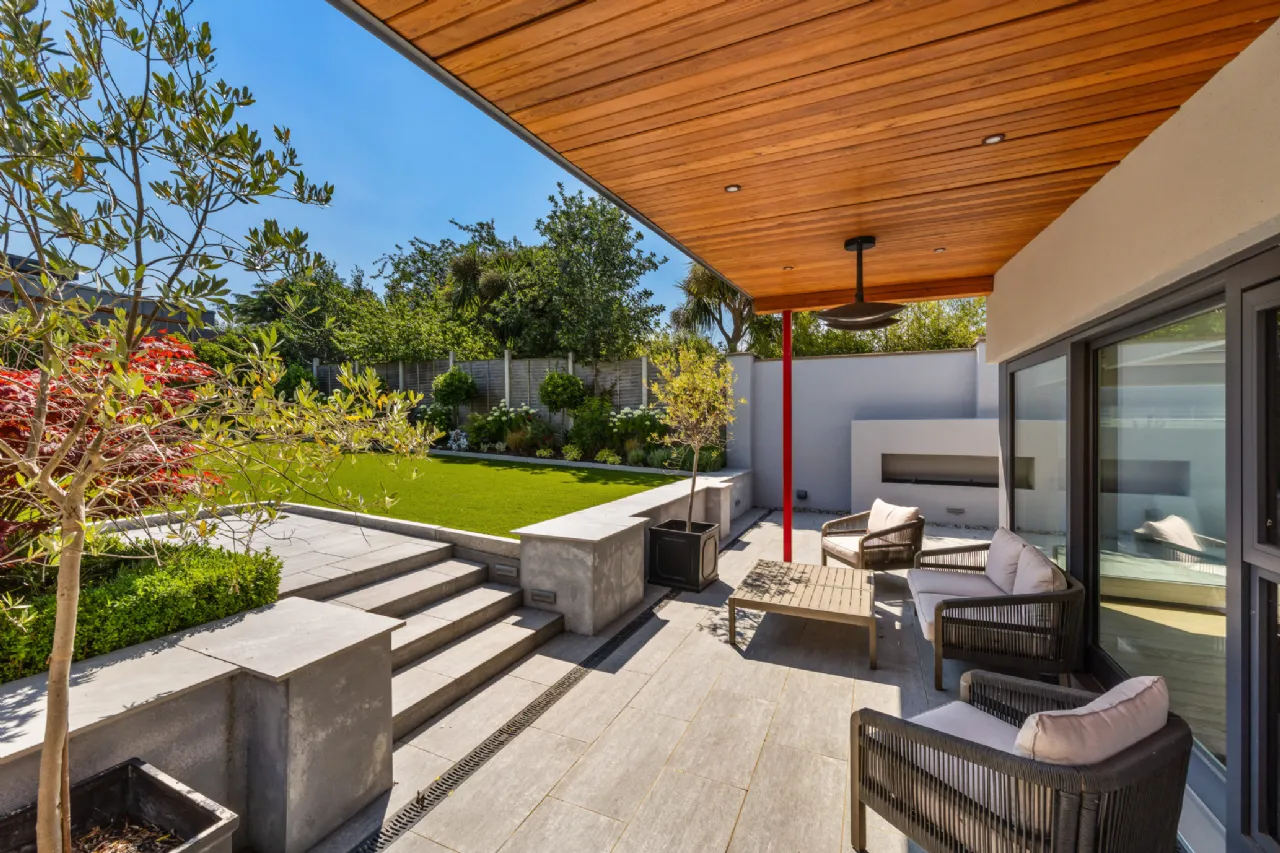
The property is set amid large gardens and there is excellent off street parking to the front. Side entrances lead to a professional landscaped rear garden with artificial grass and mature shrubbery. Extensive porcelain gregio tiled patio area with mains gas connection perfect for barbeque with overhead outside heaters. Featured gas firepit and porcelain gregio tiled pathways with granite boarder leading to a concrete garden shed.
To appreciate this very modern residence together with its prestigious setting Malahide Village Centre viewing is essential.

Need a Mortgage?
Up to 90% mortgage available.
Mortgage Insight DAC t/a Sherry FitzGerald Financial Services, Sherry FitzGerald Mortgages is regulated by the Central Bank of Ireland.
Features
Constructed in circa 2021
Energy efficient a rated property
Triple glazed windows throughout
Mature village centre location
Only minutes’ walk from all amenities including dart
Stunning open plan kitchen/ dining/ tv room
Bespoke Newcastle design fitted kitchen
Bedroom wardrobes and media wall custom made by Bespace
Quality Siemens appliances
Principal ensuite bedroom
Feature Munster joinery windows
Wide plank engineered oak flooring throughout
Heat recovery system
Under floor heating at ground floor
Porcelain Gregio tiled patio and pathways
Professionally landscaped rear garden
Artificial grass to rear
Feature gas firepit
Garage
Concrete garden shed
Rooms
Reception hall 5.40m x 4.40m + under stairs (2.20m x 1.57m). Large reception hall with wide plank French oak engineered, floating staircase, guest wc
Living Room 4.14m x 3.90m Formal living room to front with bespoke shelving units, gas fireplace, large bay window, Wide plank French oak engineered
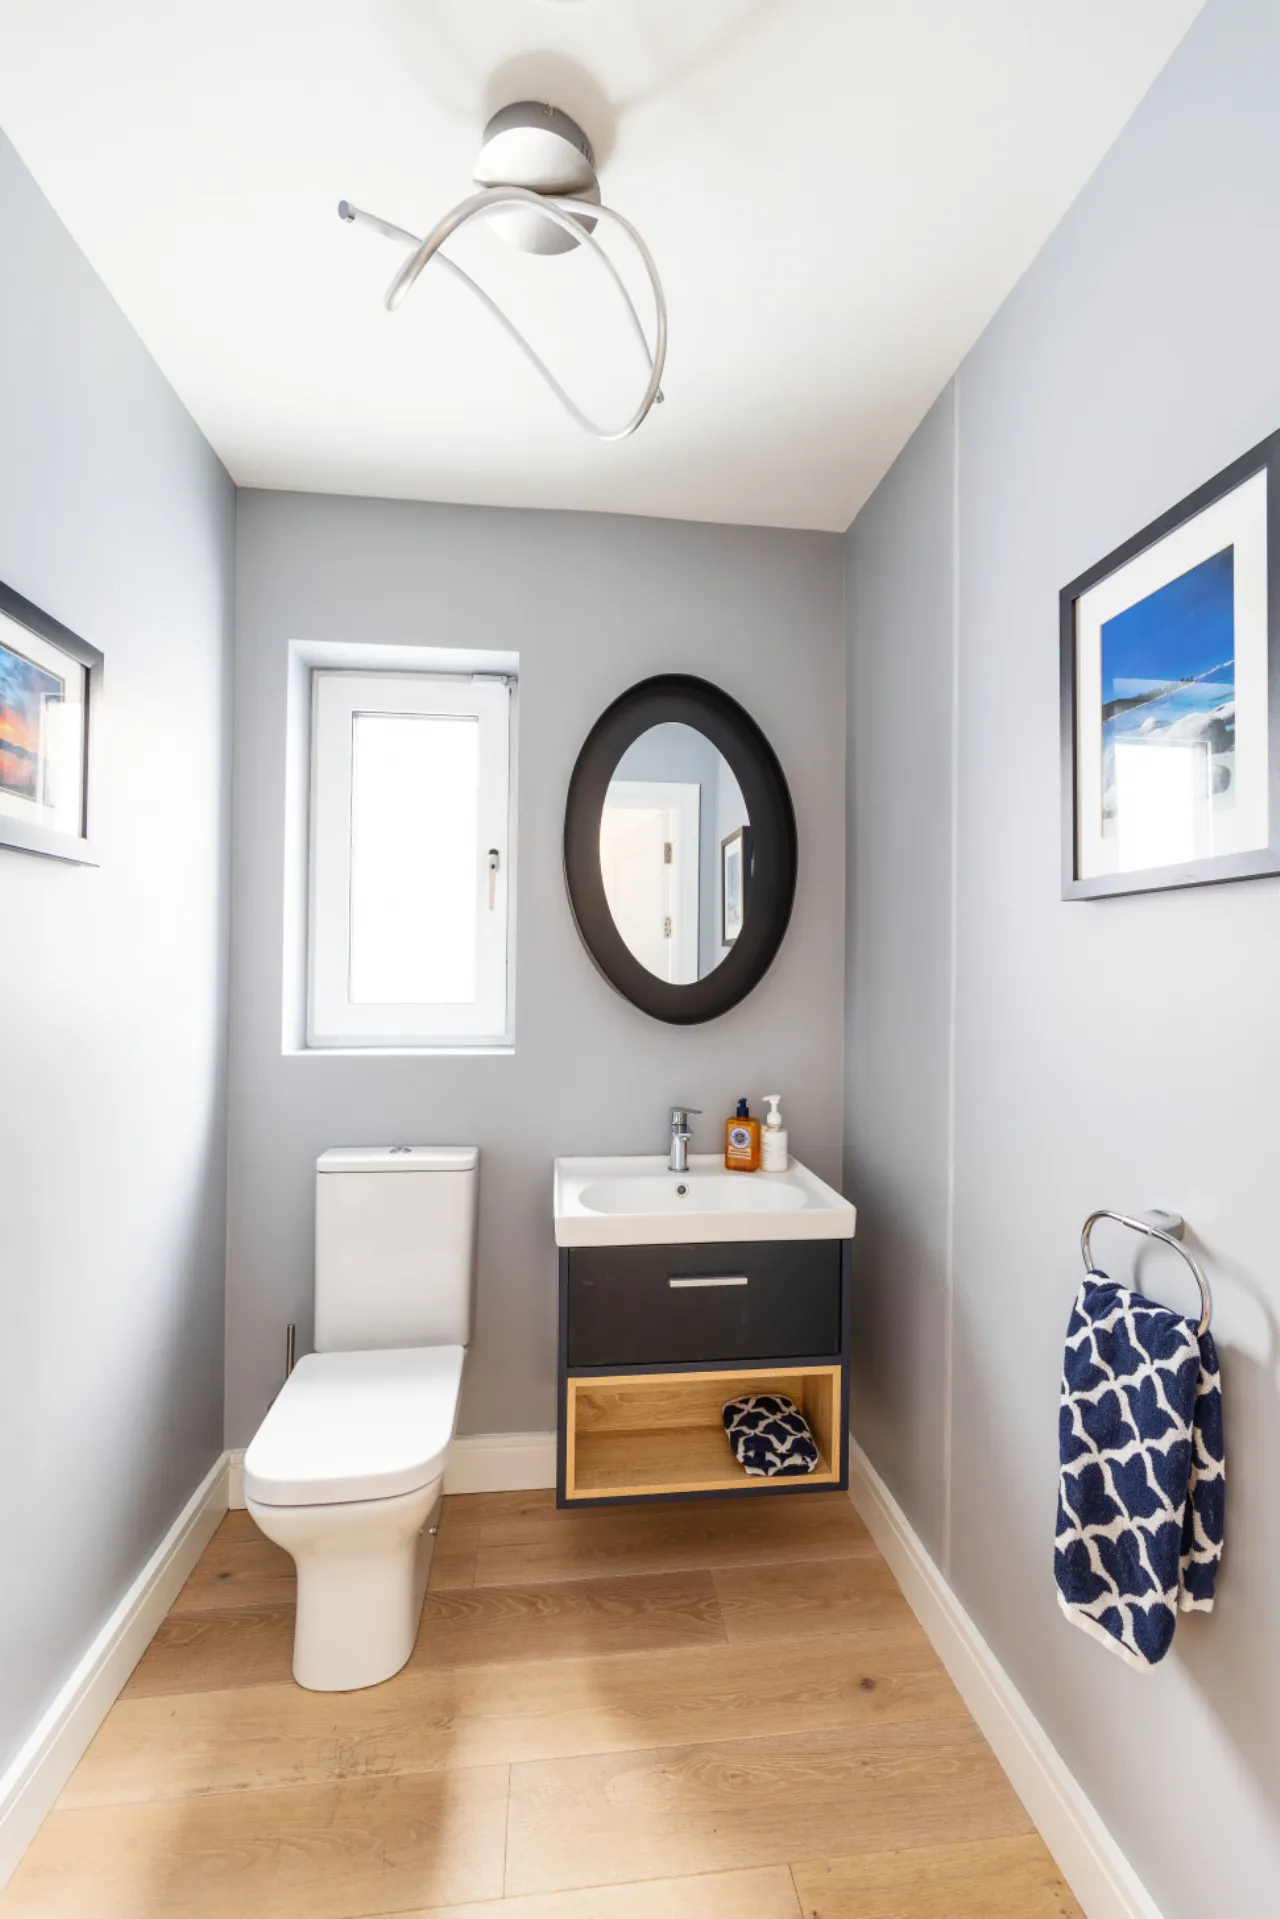
Guest Wc 1.57m x 1.50m Guest wc with wc, hand wash basin, Wide plank French oak engineered floor
KICTHEN/TV AREA/DINING ROOM STUNNING OPEN PLAN KITCHEN/ DINING/ TV AREA AND THE REAL HEART OF FAMILY LIVING
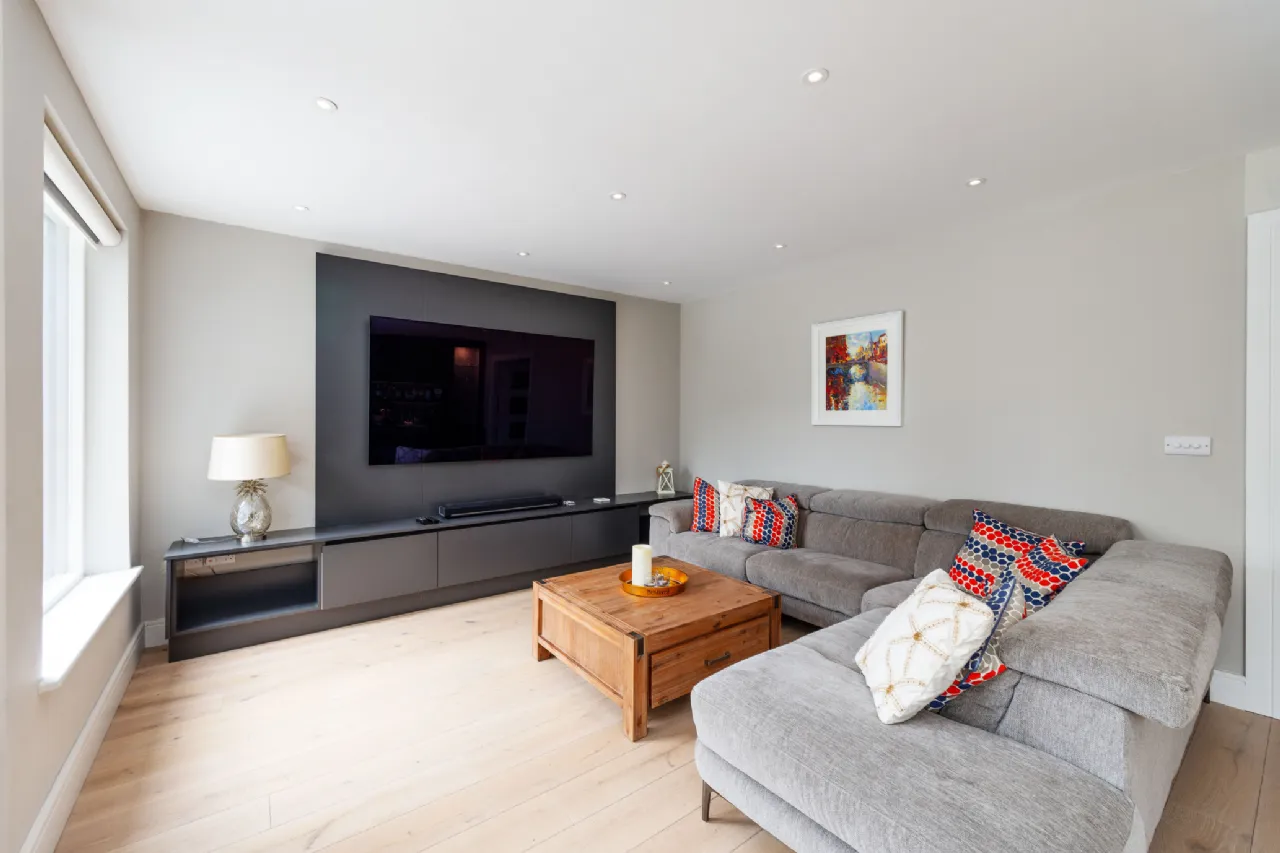
TV Area 6.00m x 4.00m Large family area with media wall and mood lighting, large window looking onto rear garden, Wide plank French oak engineered. Bespoke bar unit by Newcastle design
Kitchen/Dining Room 7.50m x 6.00m Magnificent bespoke fitted kitchen by Newcastle design with excellent built in press units and top quality Siemens appliances including steamer oven, single oven, Siemens coffee maker, Siemens tall fridge, 5 ring gas cooker and Siemens induction hob and extractor fan. Cleverly designed central island, with Calacatta sky quartzite countertops, wooden breakfast unit, sink unit, dishwasher x2, ample storage units, Omprisi fridge freezer, overhead skylight. Large picture windows to rear with two sliding doors and electronic blinds. Dining area ideal for entertainment or family use
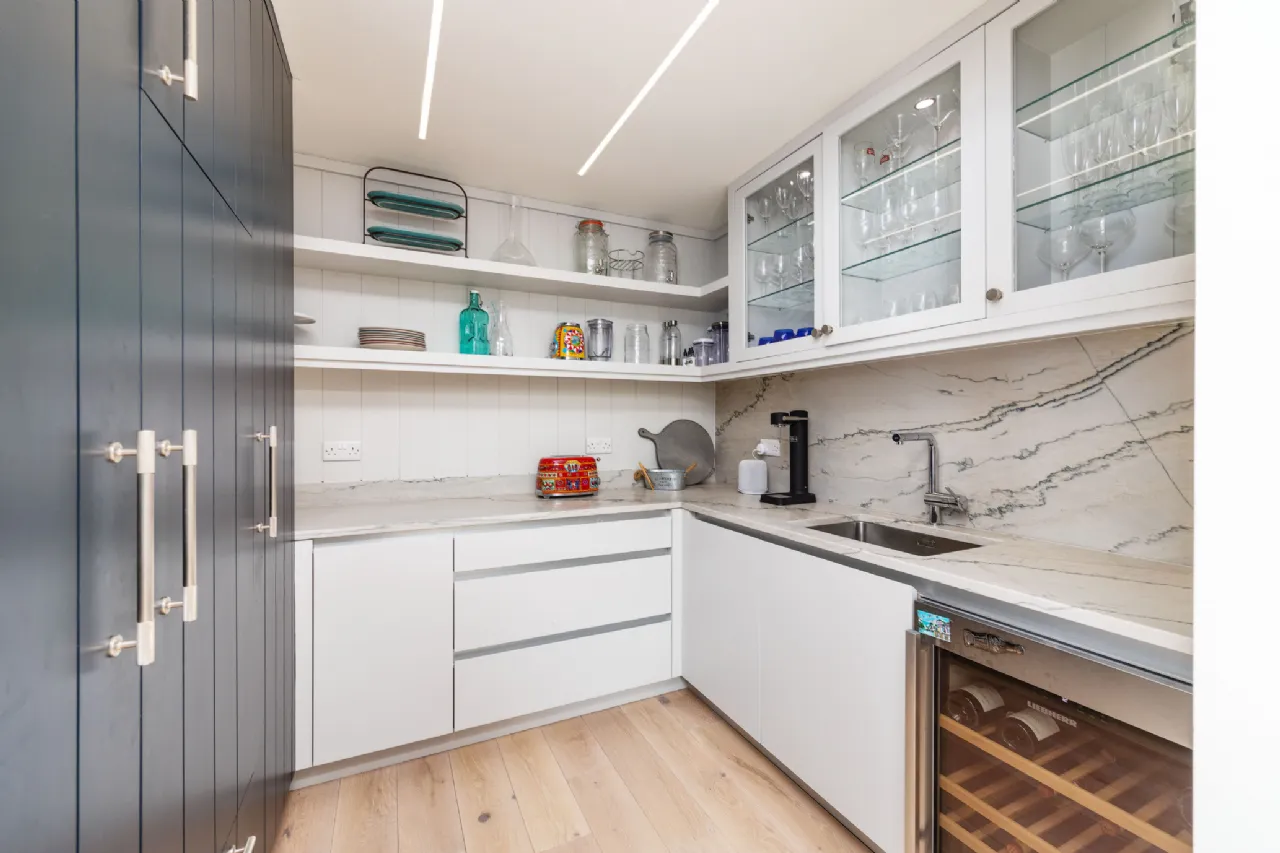
Pantry 2.67m x 2.40m Excellent pantry with Calacatta sky quartzite countertops, excellent floor and wall units, large drinks fridge, sink unit and wine fridge
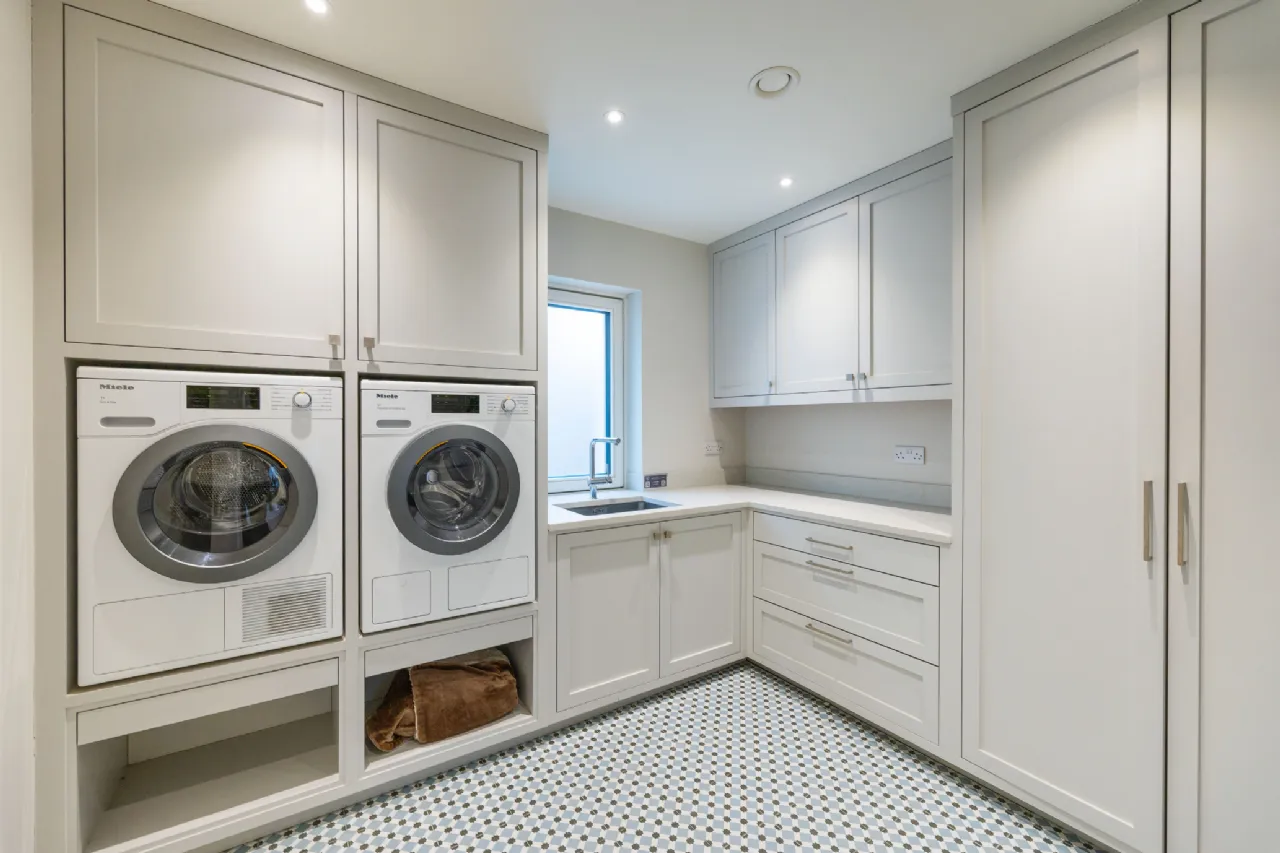
Mud Room 3.00m x 2.67m Mud room with washer and dryer, ample floor and wall storage units, sink unit, frosted window, tiled floor, garage access
Garage 4.90m x 2.64m Ample utilities and storage space
Landing (first floor) 4.38m x 2.44m Wide plank French oak engineered floor
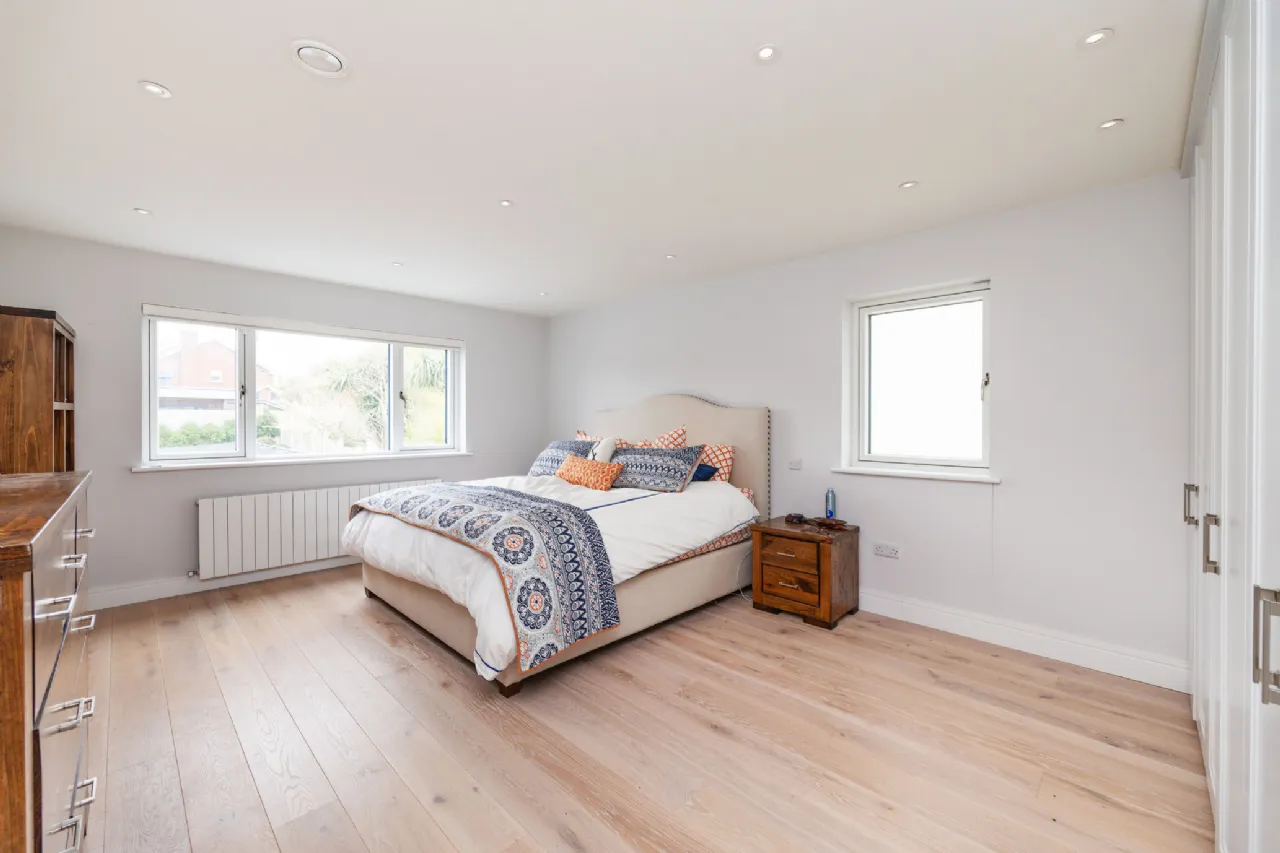
Principal Bedroom 5.00m x 4.07m Range of built in wardrobes, large window to rear, Wide plank French oak engineered
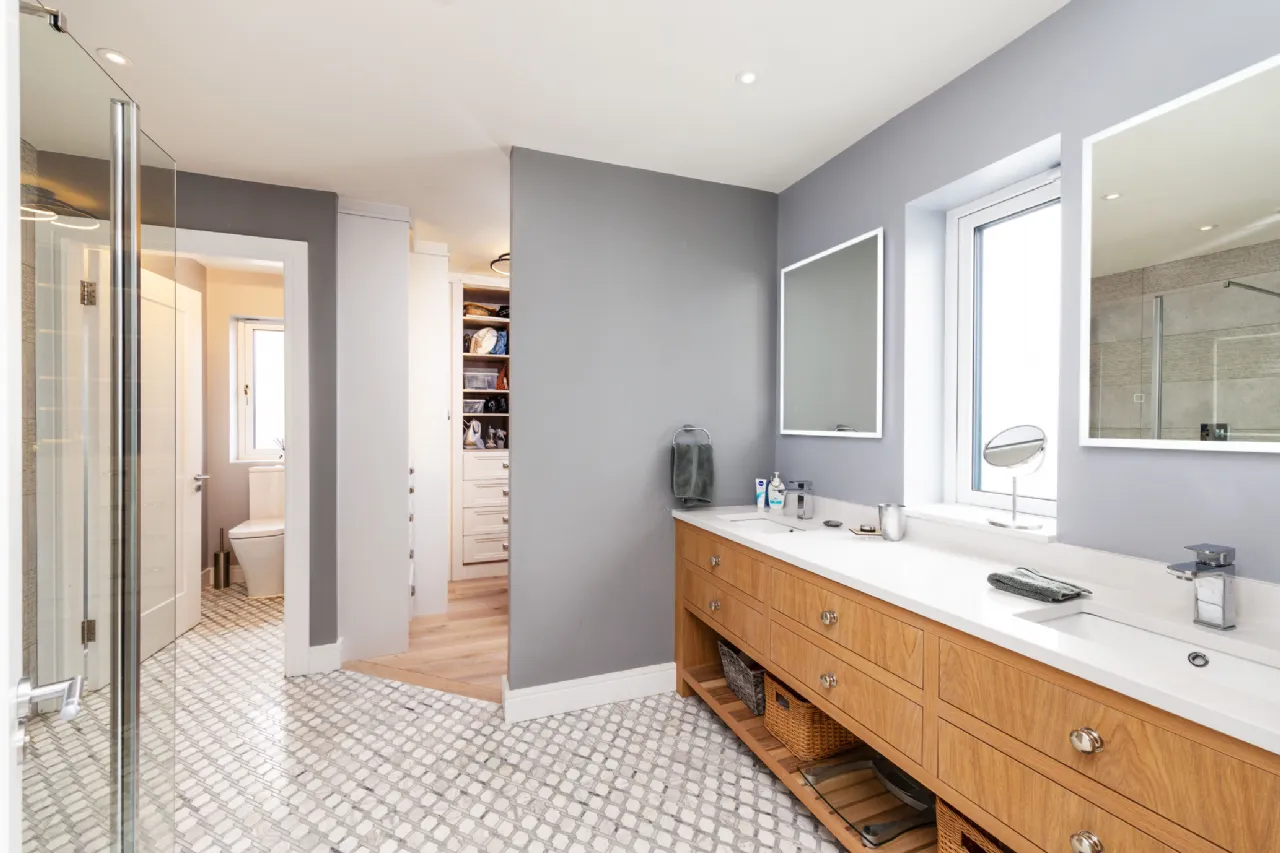
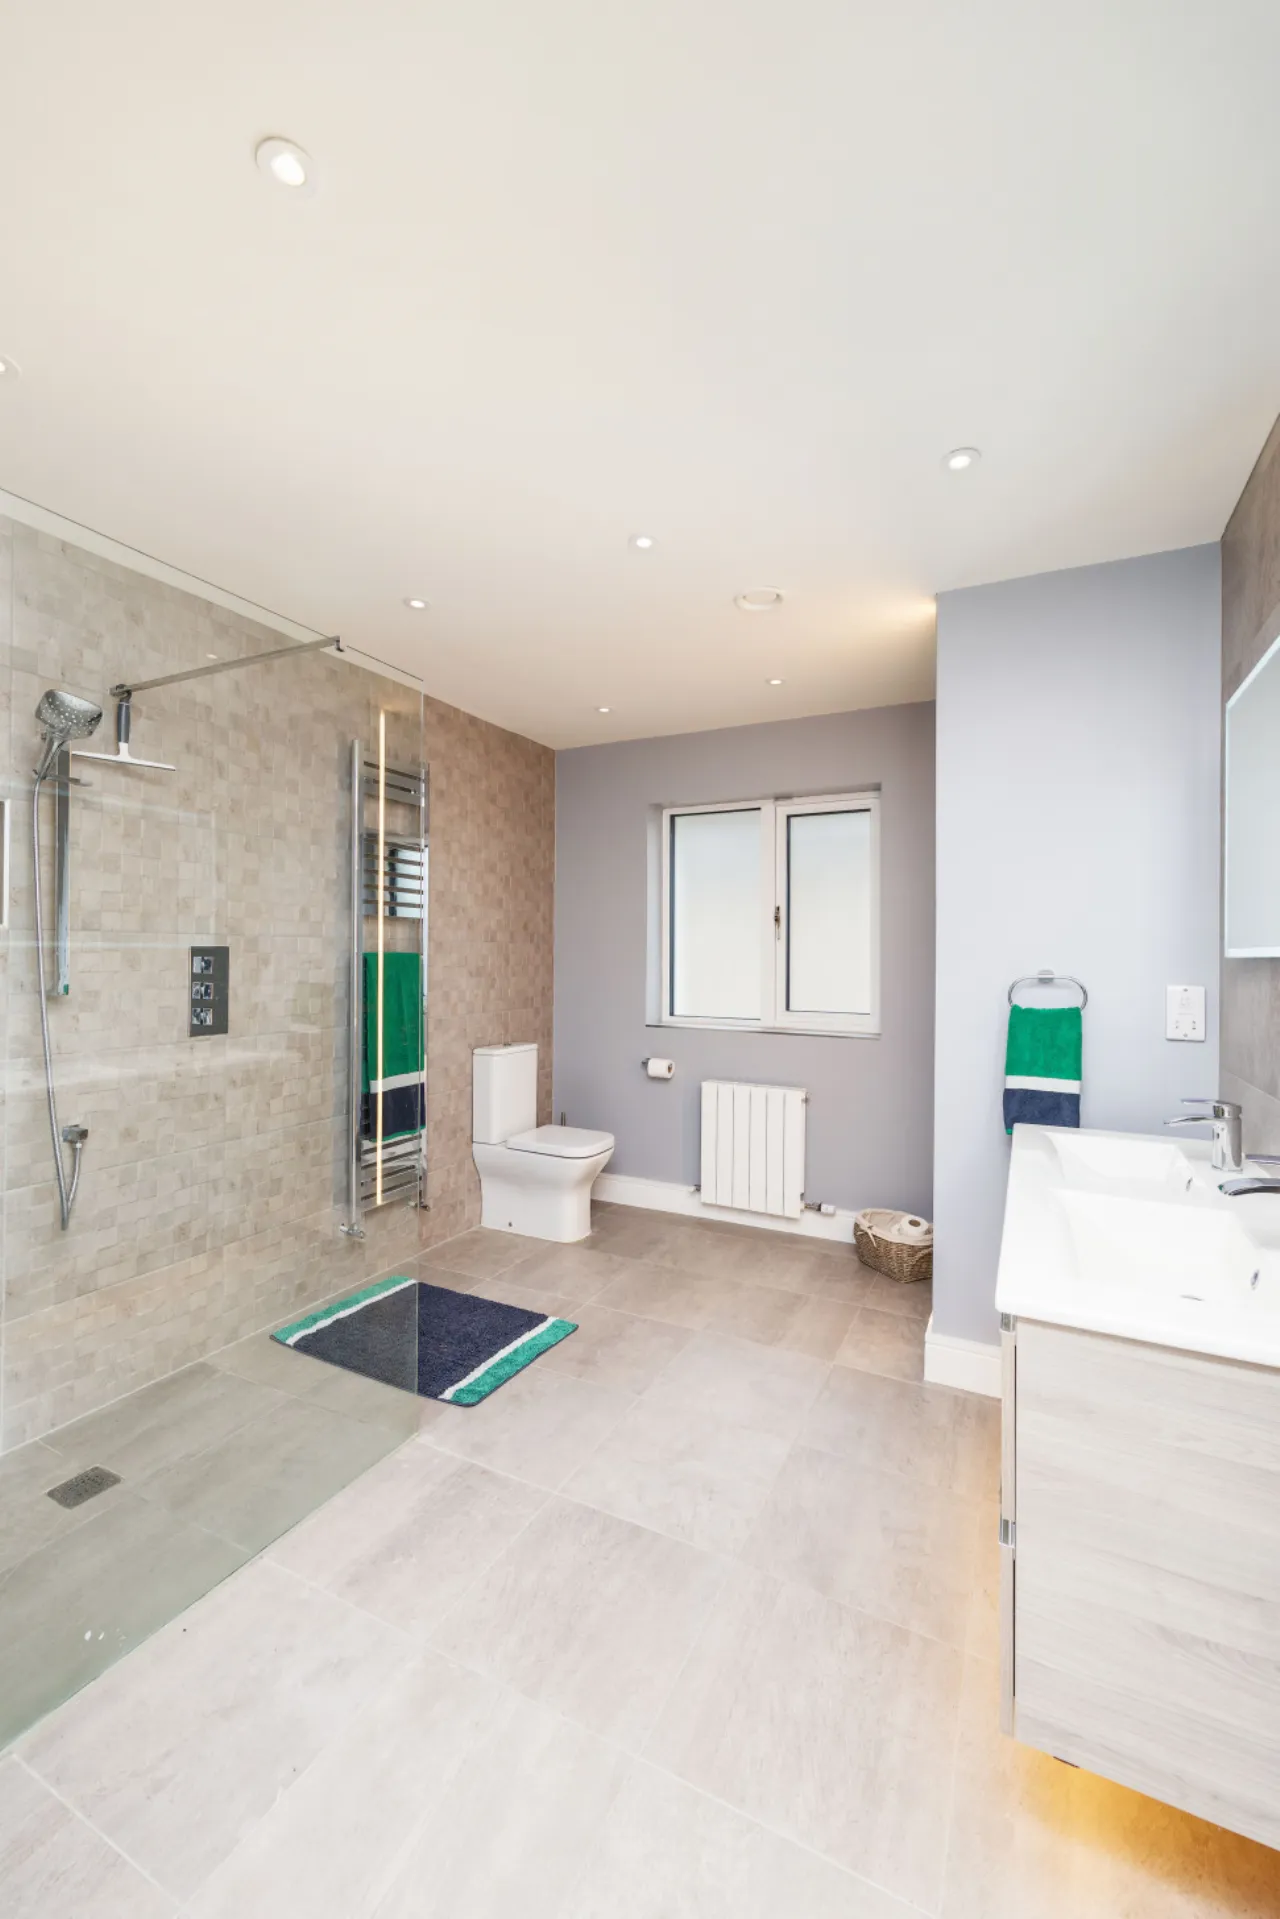
Ensuite Bathroom 3.23m x 1.99m Excellent ensuite by Newcastle design comprising walk in rainfall shower, his & hers hand wash basin with ample storage, frosted window, tiled floor , underfloor heating
Ensuite Wc 1.70m x 1.00m Wc, frosted window, tiled floor
Dressing Room 2.50m x 2.13m Ample clothing storage, wide plank French oak engineered floor
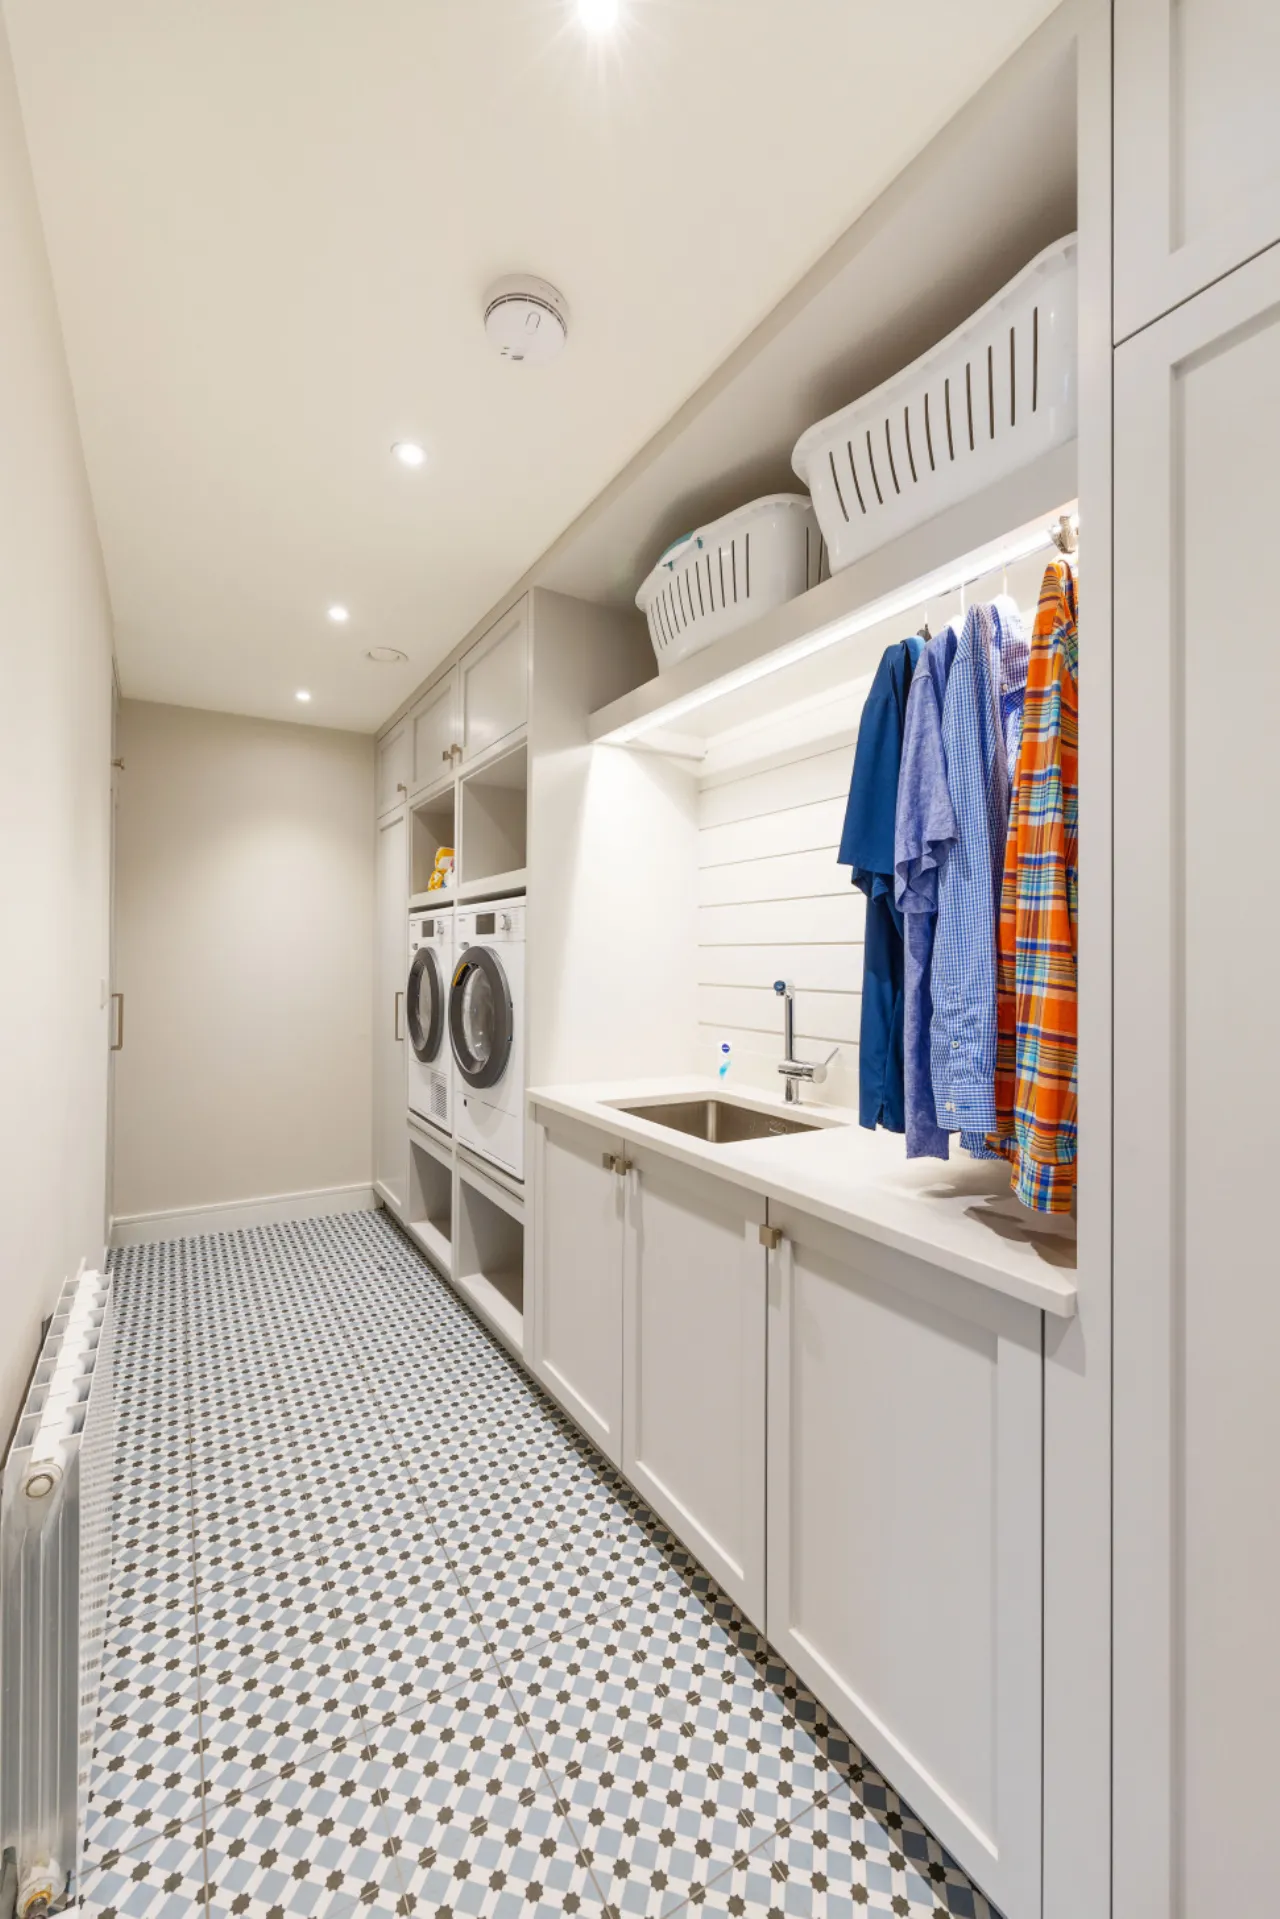
Laundry Room 4.59m x 1.64m Laundry room with washer and dryer, ample floor and wall storage units, sink unit, tiled floor
Bathroom 2.72m x 2.35m + 2.03m x 0.90m. Family bathroom comprising large walk in shower, heated towel rail, his & hers sink unit, frosted window, tiled floor, underfloor heating, tiled walls
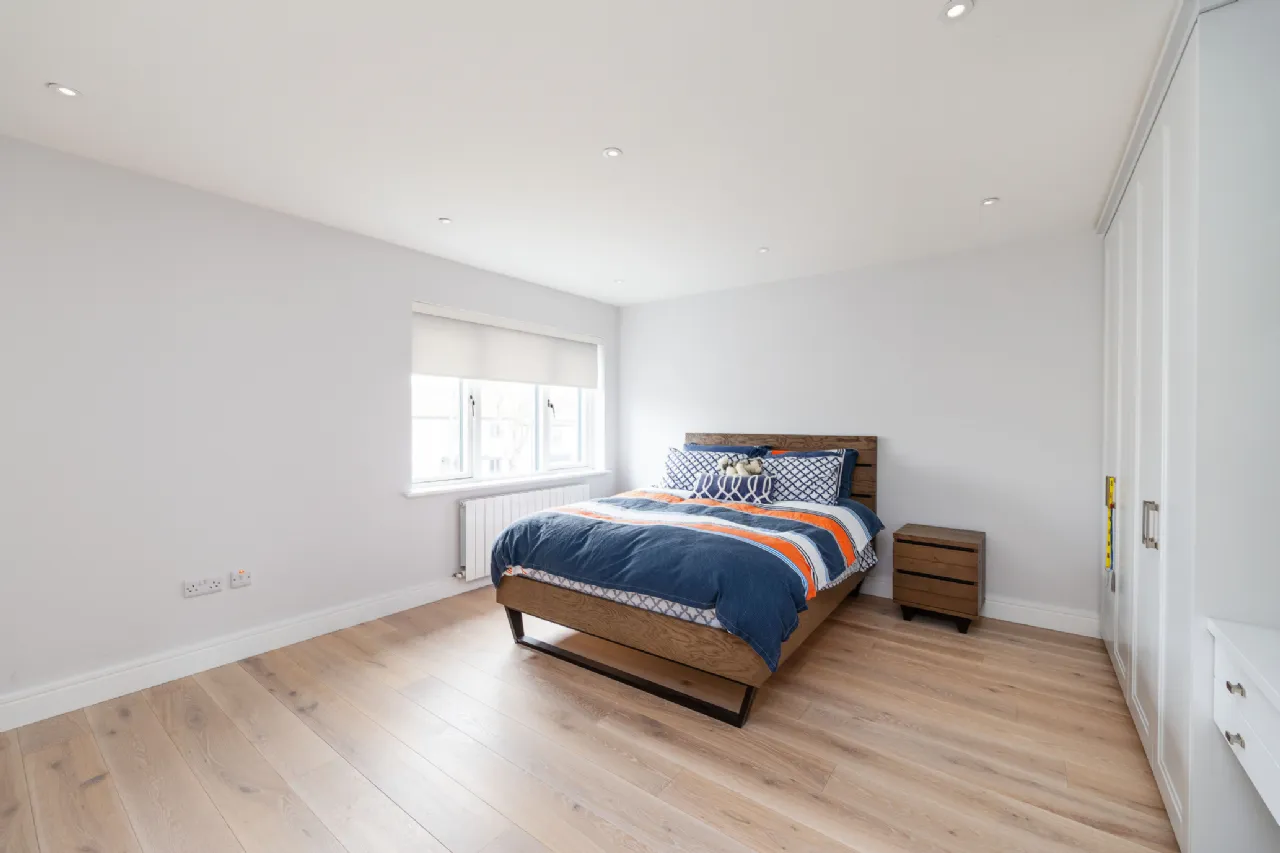
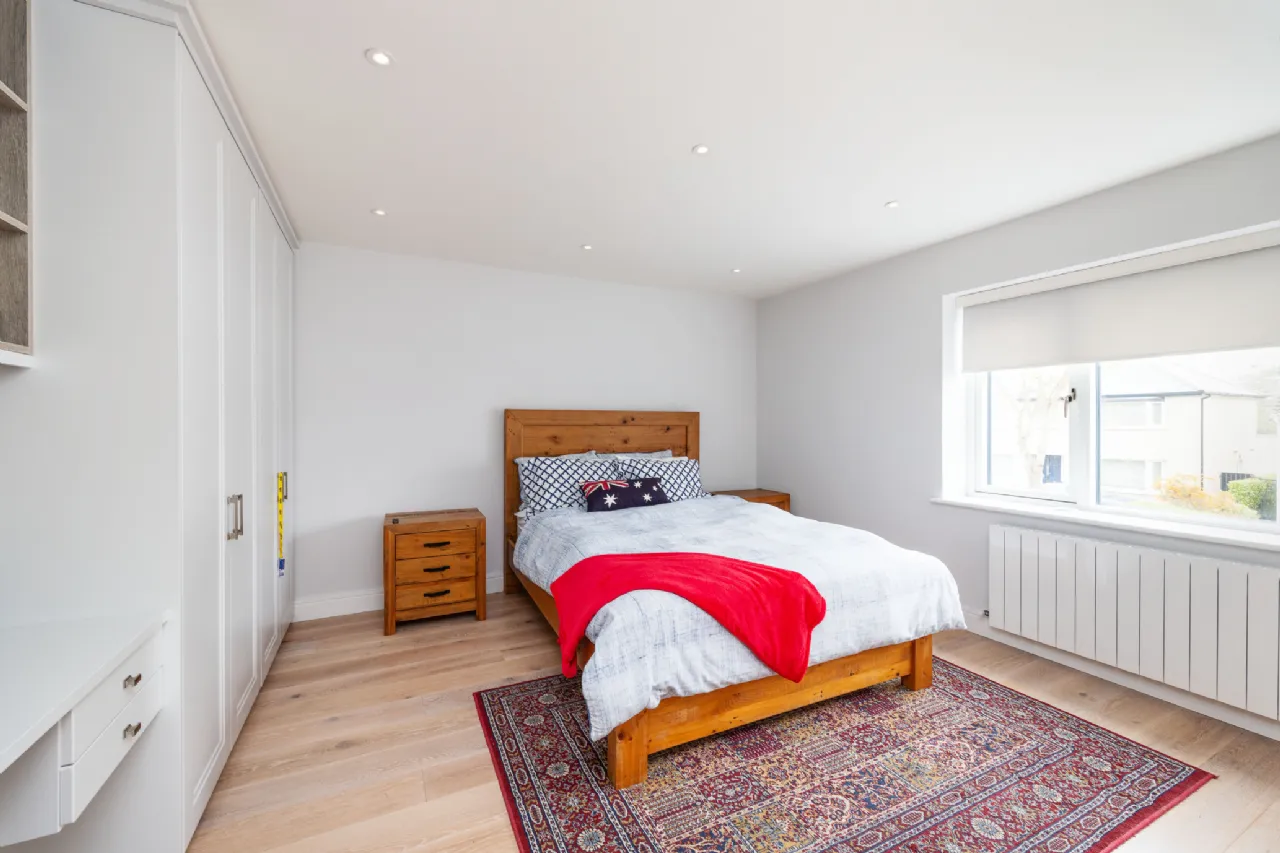
Bedroom 2 4.33m x 4.17m Ample range of built in wardrobes and built in study area, large window to front, Wide plank French oak engineered floor
Bedroom 3 4.33m x 4.18m Ample range of built in wardrobes and built in study area, large window to front, Wide plank French oak engineered floor
Landing (second floor) 3.49m x 2.20m Wide plank French oak wooden flooring, large window
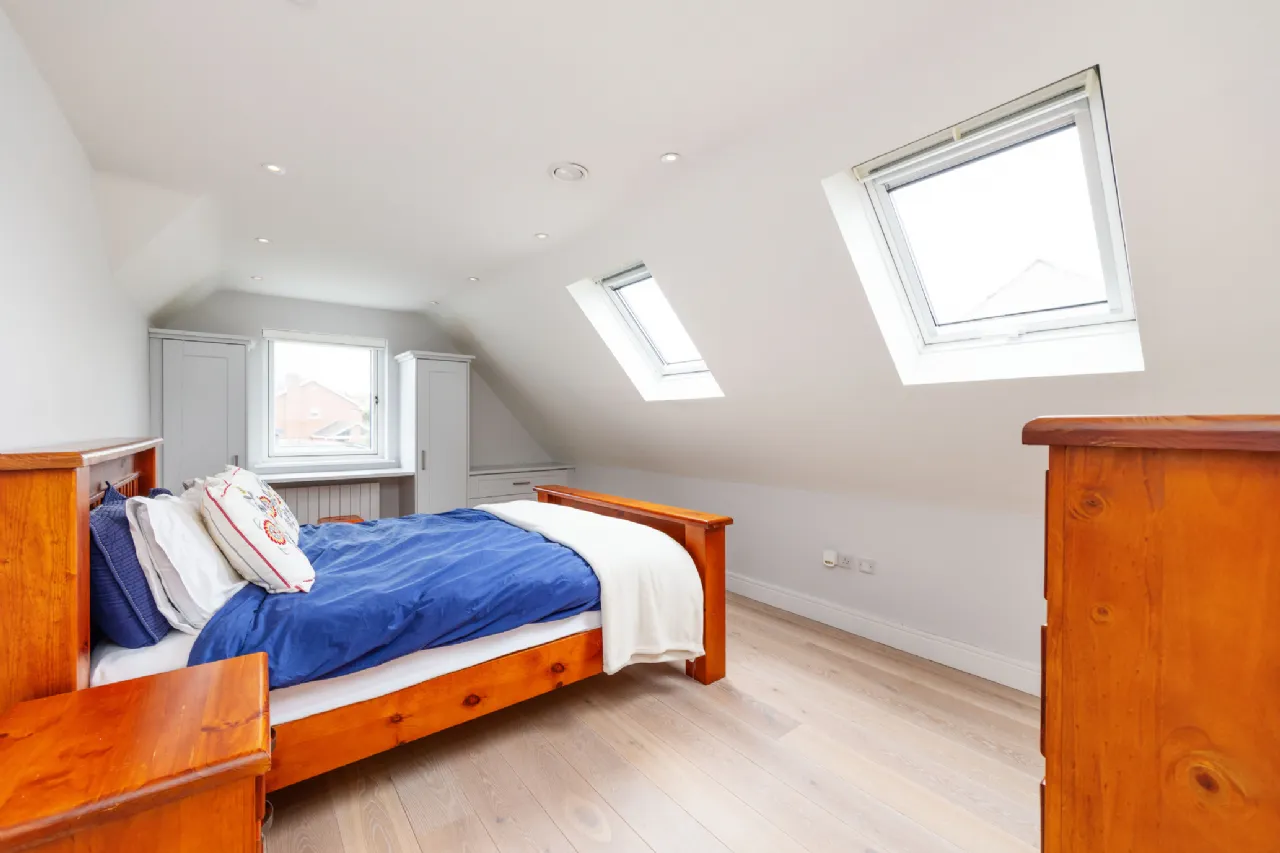
Bedroom 4/Study 5.60m x 3.49m Ample range of built in wardrobes and built in study area, large window to rear, Wide plank French oak engineered, two skylights
Bedroom 5 4.20m x 3.49m Ample range of built in wardrobes, window to front, Wide plank French oak engineered floor
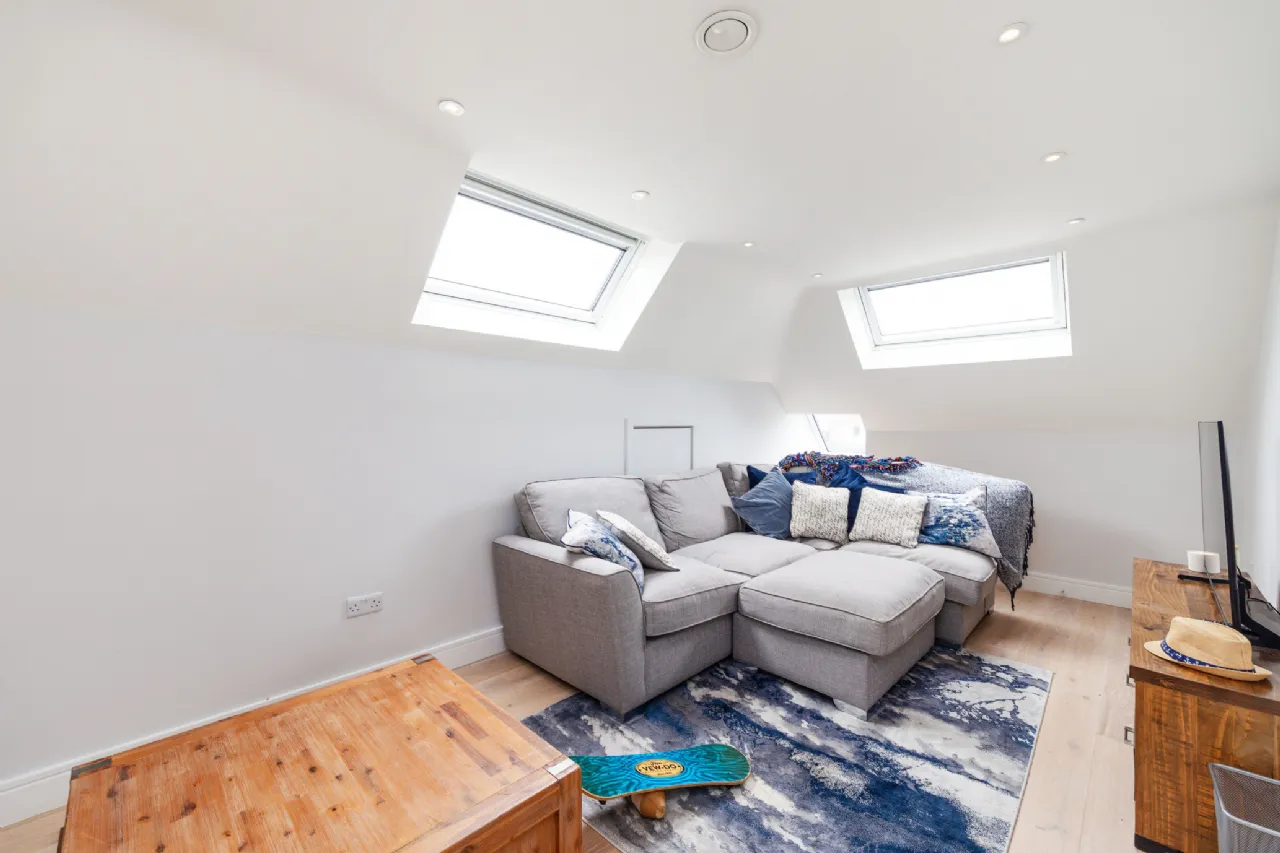
TV Room/Playroom 5.67m x 2.98m Large family room with wide plank French oak engineered floor and two skylights
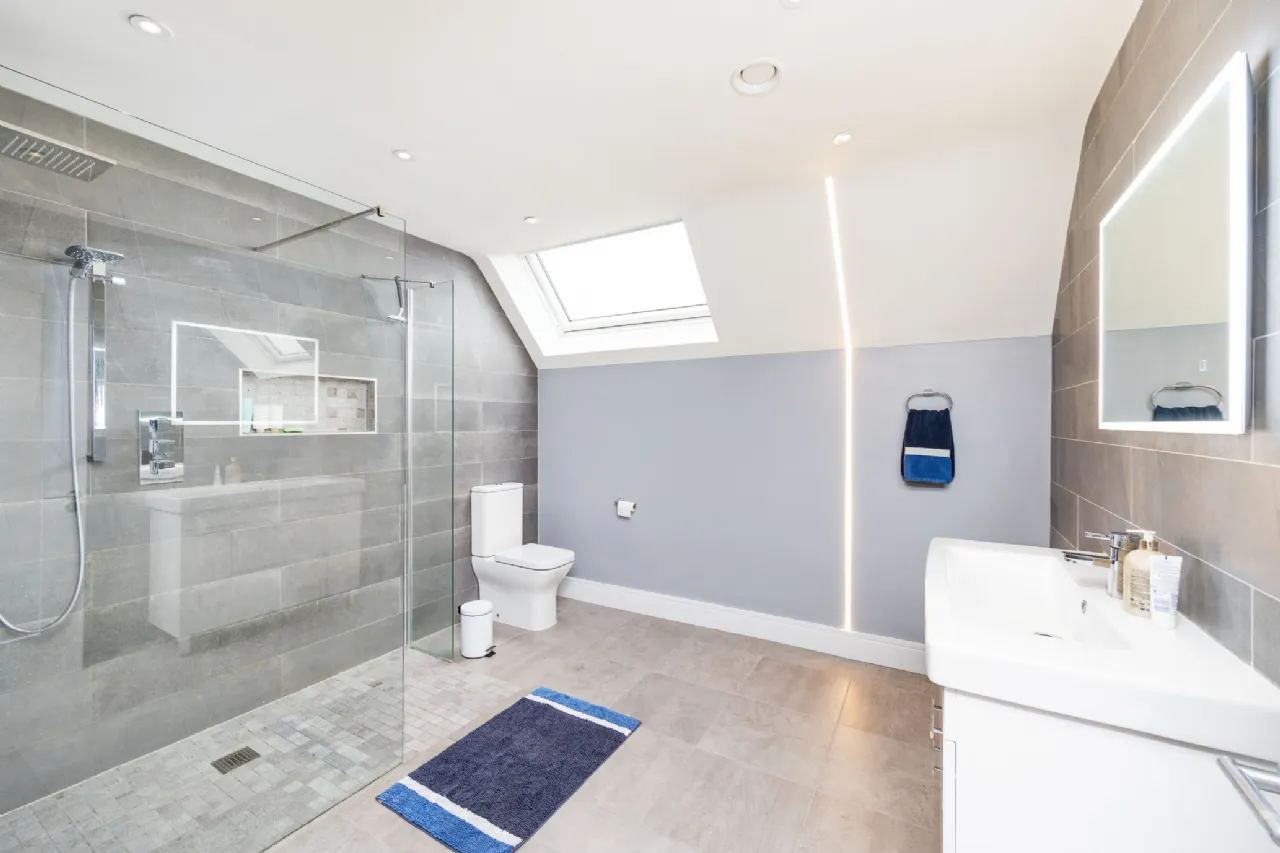
Bathroom 3.86m x 2.73m Family bathroom comprising large walk in shower, sink unit with storage, frosted skylight, tiled floor, underfloor heating ,tiled walls
BER Information
BER Number: 119529964
Energy Performance Indicator: 51.29kWh/m²/yr
About the Area
Malahide is a coastal suburban town, situated 16 kilometres north of Dublin City Centre; lying between Swords, Kinsealy and Portmarnock. Malahide grew from a population of 67 in 1921 to 15,846 by 2011, and is still growing. Most of the population lives outside the core village. The town has a higher percentage of professionals living in it than any other town in Ireland, according to figures released by the Central Statistics Office. In Malahide village there are extensive retail facilities and services including fashion boutiques, hair and beauty salons, florists, food outlets, and a small shopping centre.
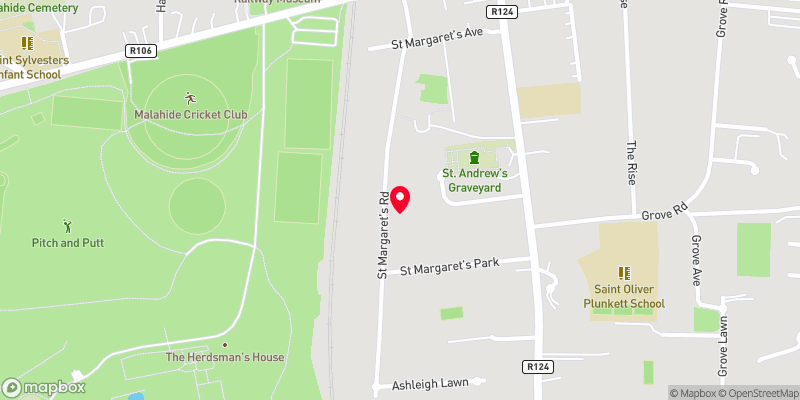 Get Directions
Advice For Buyers
Buying property is a complicated process. With over 40 years’ experience working with buyers all over Ireland, we’ve researched and developed a selection of useful guides and resources to provide you with the insight you need..
Mortgages
From getting mortgage-ready to preparing and submitting your full application, our Mortgages division have the insight and expertise you need to help secure you the best possible outcome.
Research
Applying in-depth research methodologies, we regularly publish market updates, trends, forecasts and more helping you make informed property decisions backed up by hard facts and information.