


 Print
Print


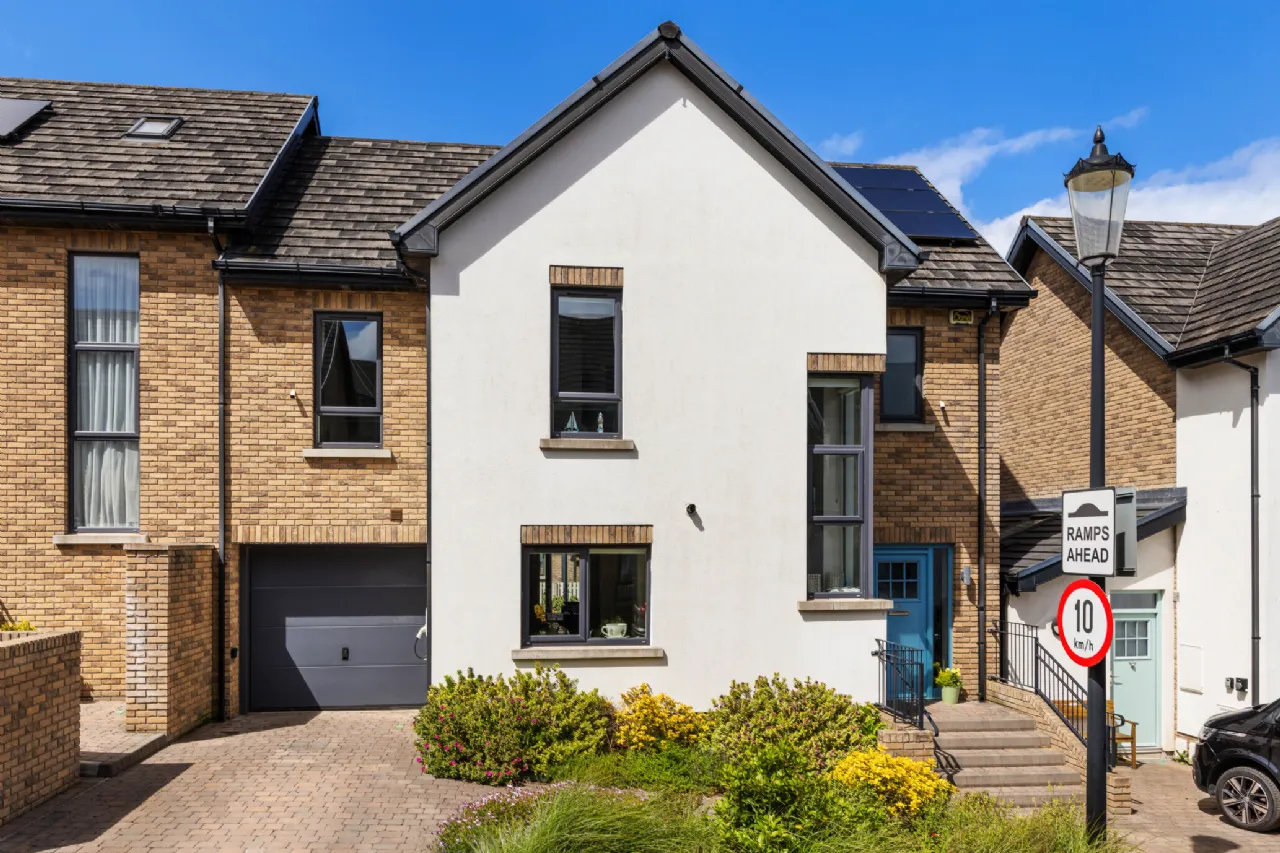

€870,000
 4 beds
 3 baths
 135 sqm

46 The Terrace
Robswall
Malahide
Co.Dublin
K36 K376
Description

Need a Mortgage?
Up to 90% mortgage available.
Mortgage Insight DAC t/a Sherry FitzGerald Financial Services, Sherry FitzGerald Mortgages is regulated by the Central Bank of Ireland.
Features
Four double bedrooms
Turnkey Condition
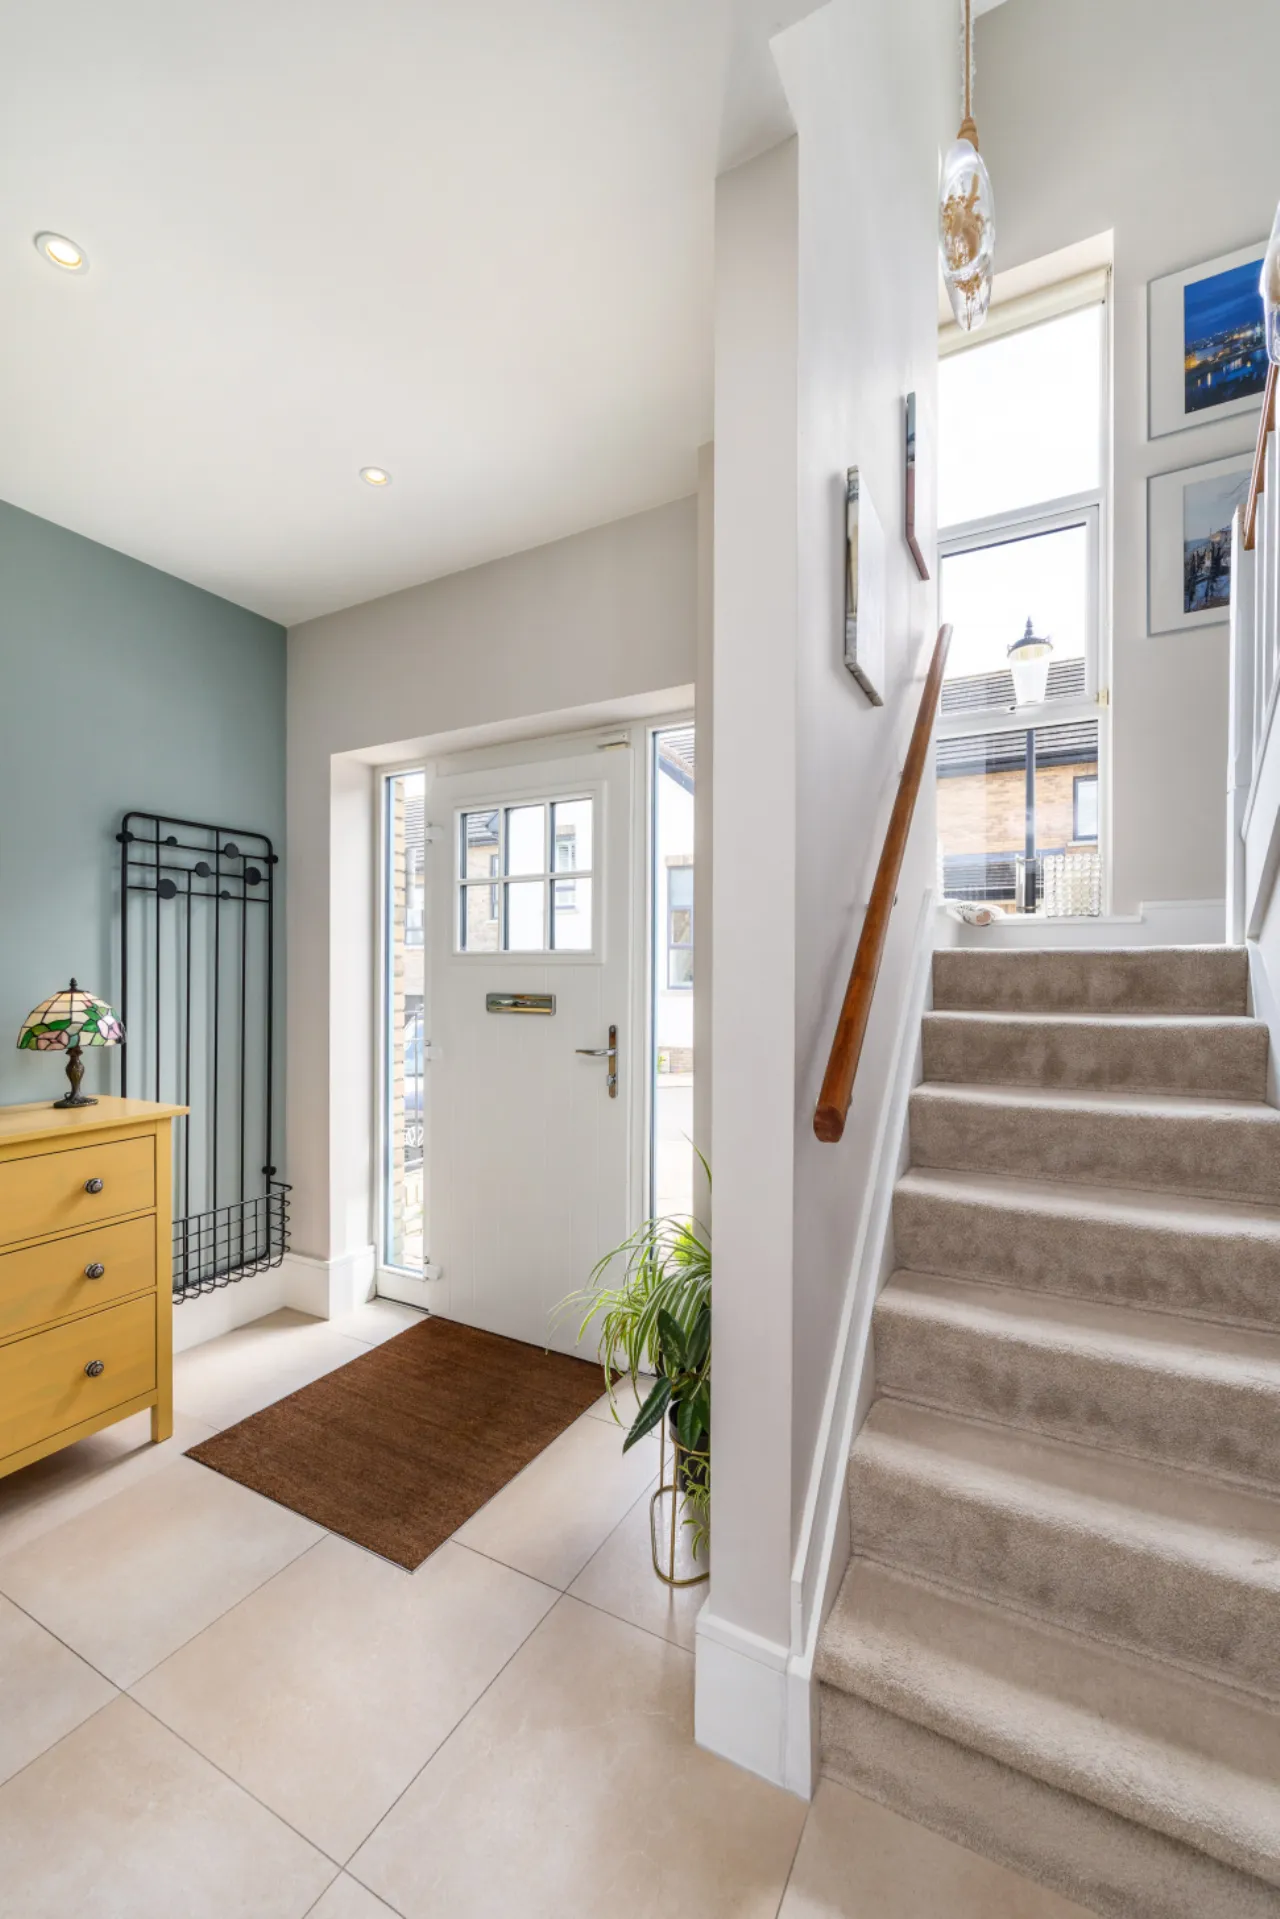
High Ceilings and High Quality Finish
Water softner tap
Built in wardrobes in all bedrooms
Large floored attic for storage
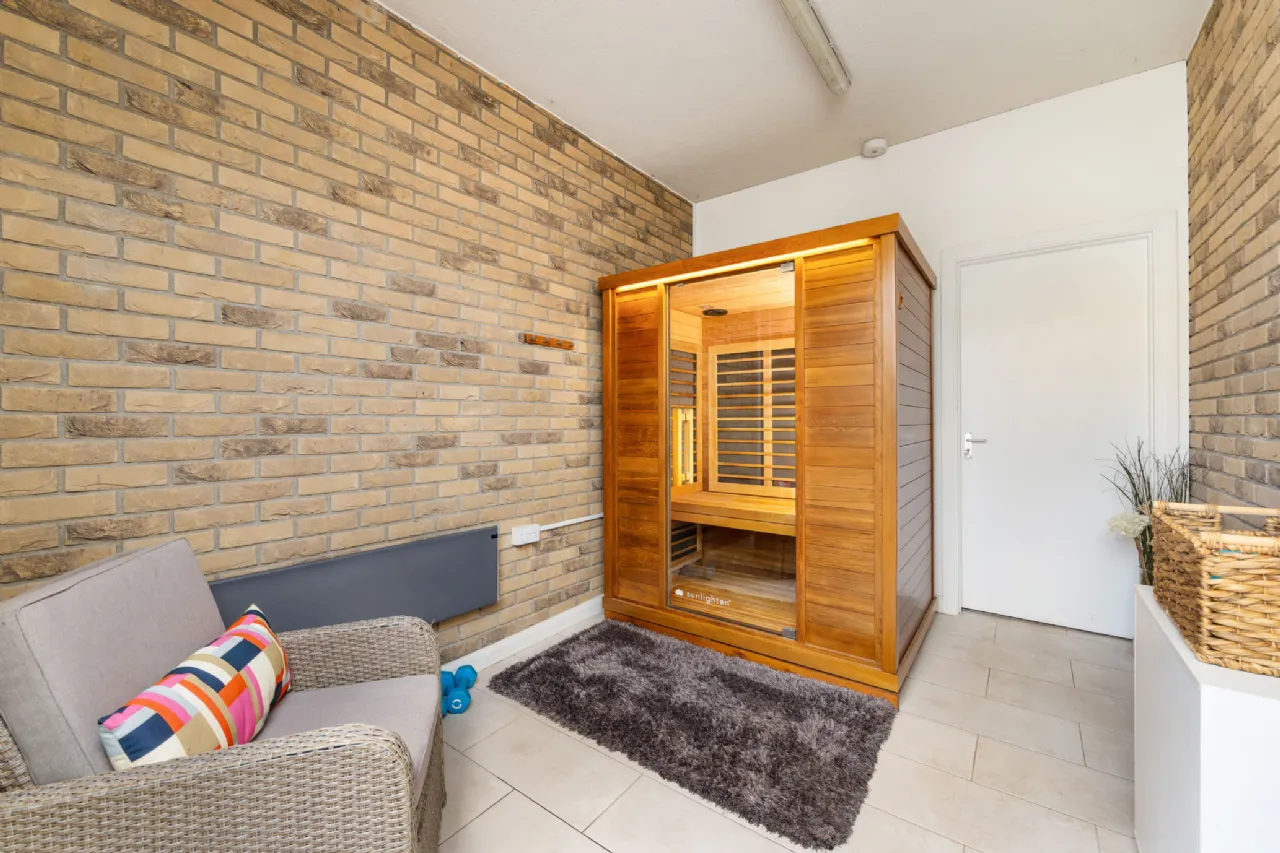
Sauna/ Sauna Room
Garage storage space
Electric car charger
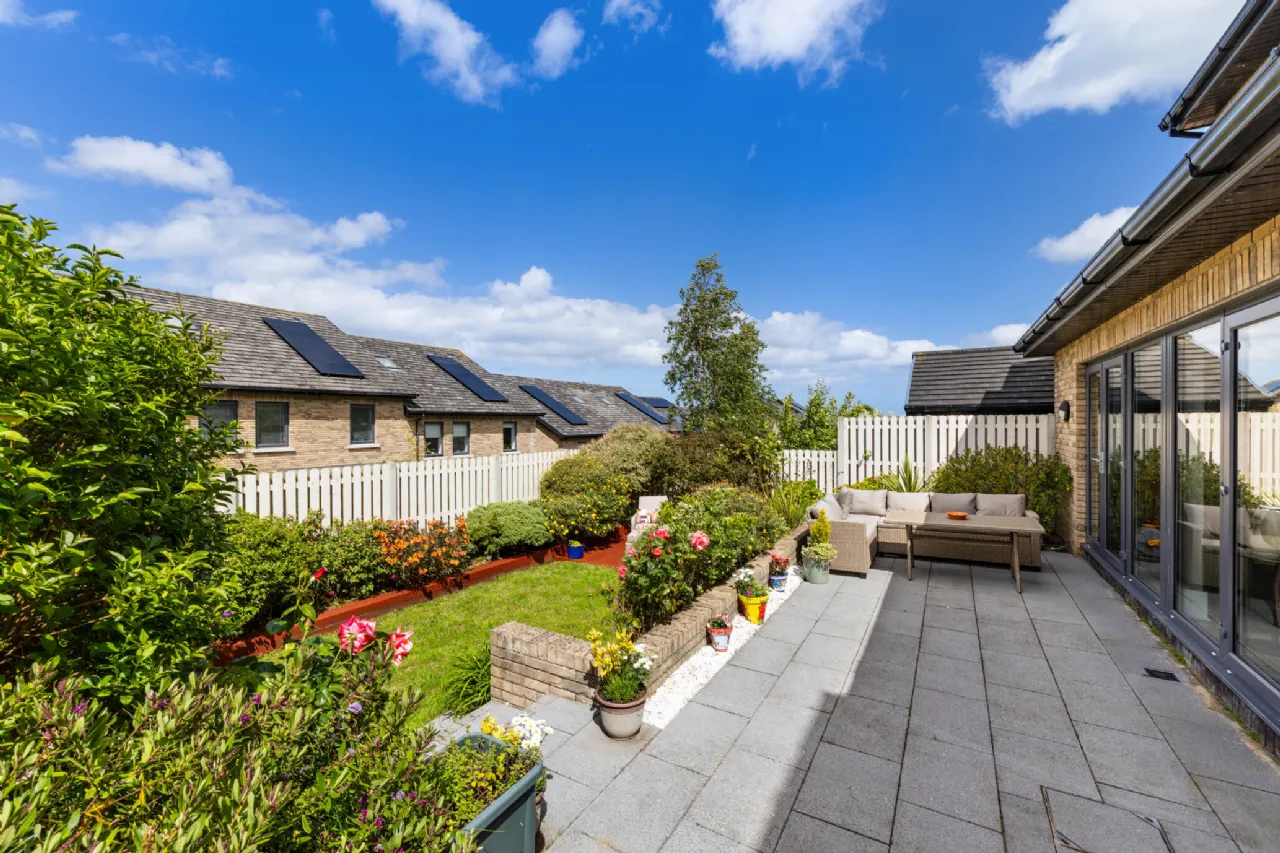
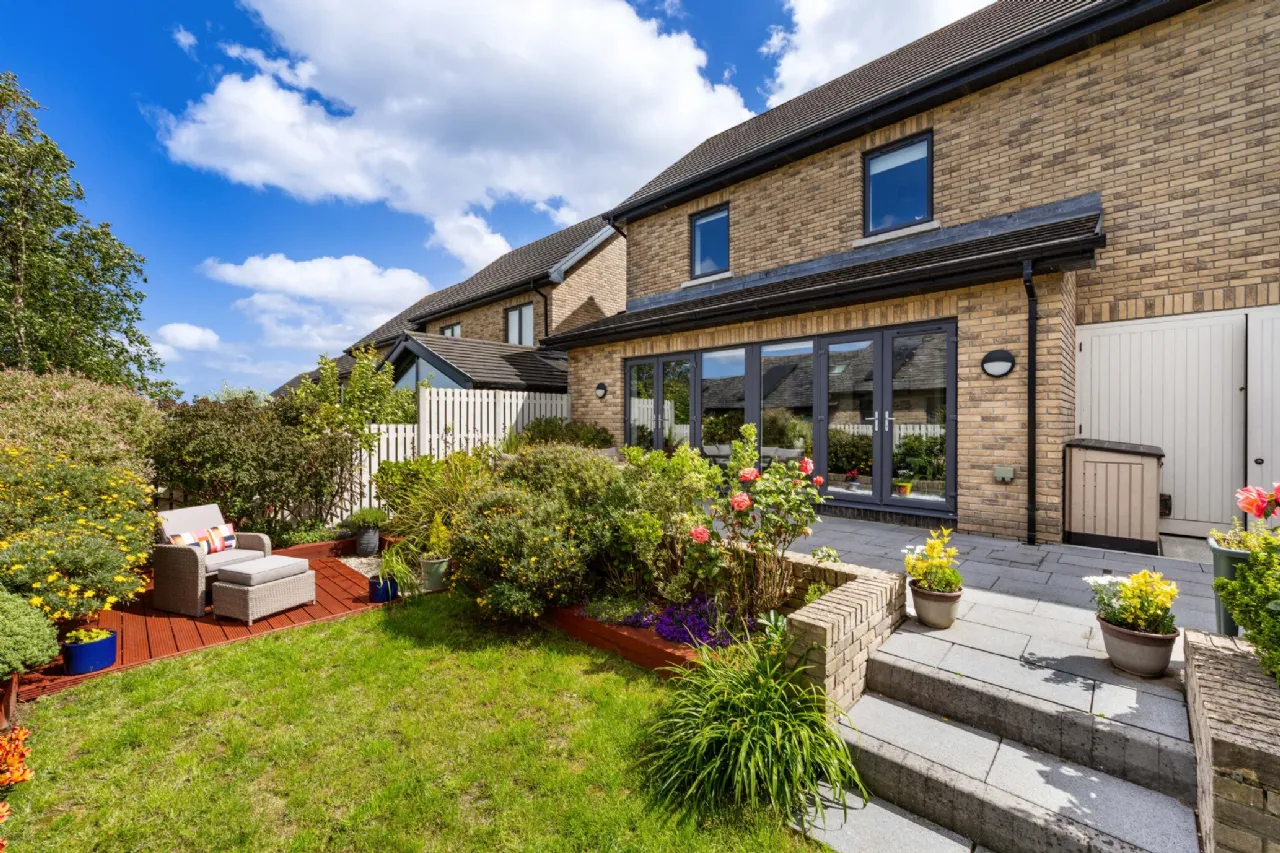
Landscaped rear garden
UPVC Double Glazed Windows
Gas fired central heating system
Solar Panels
Rooms
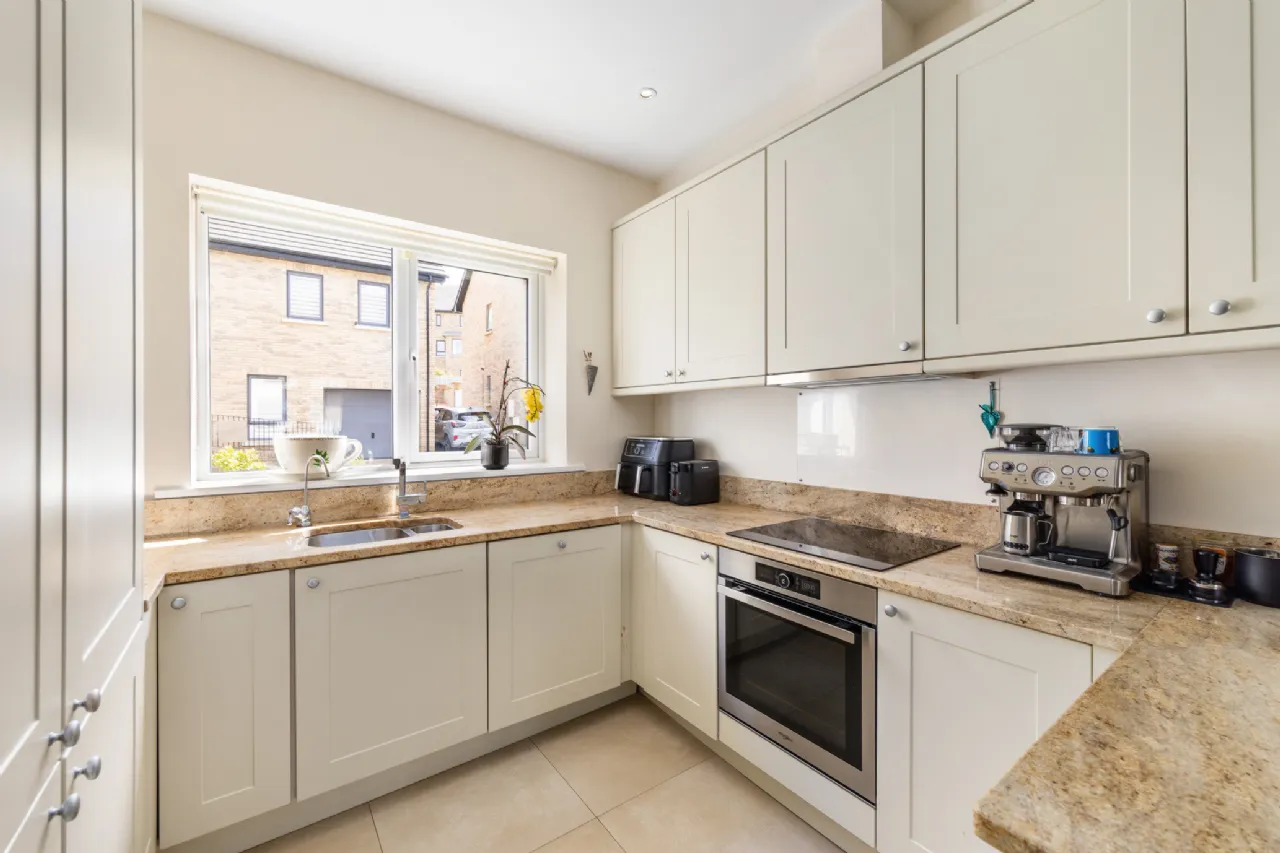
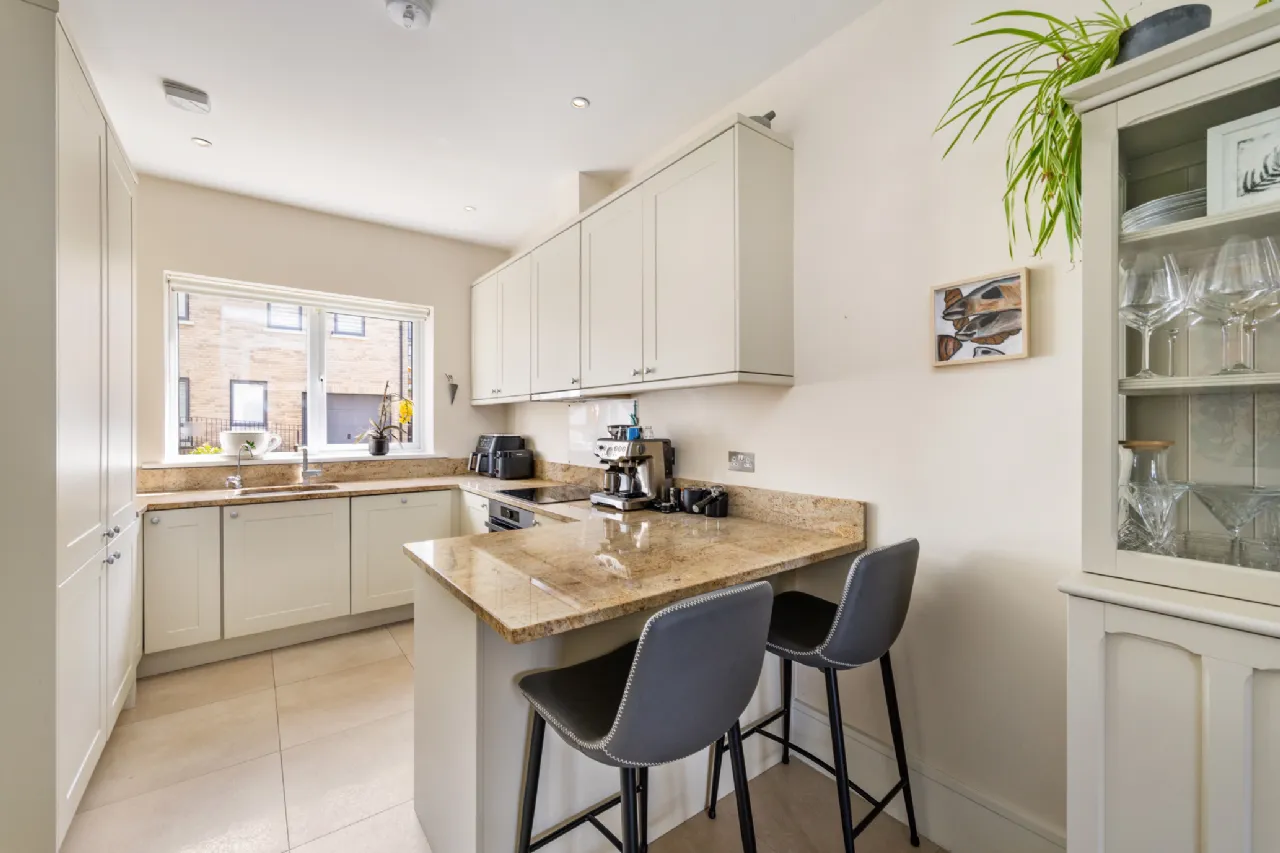
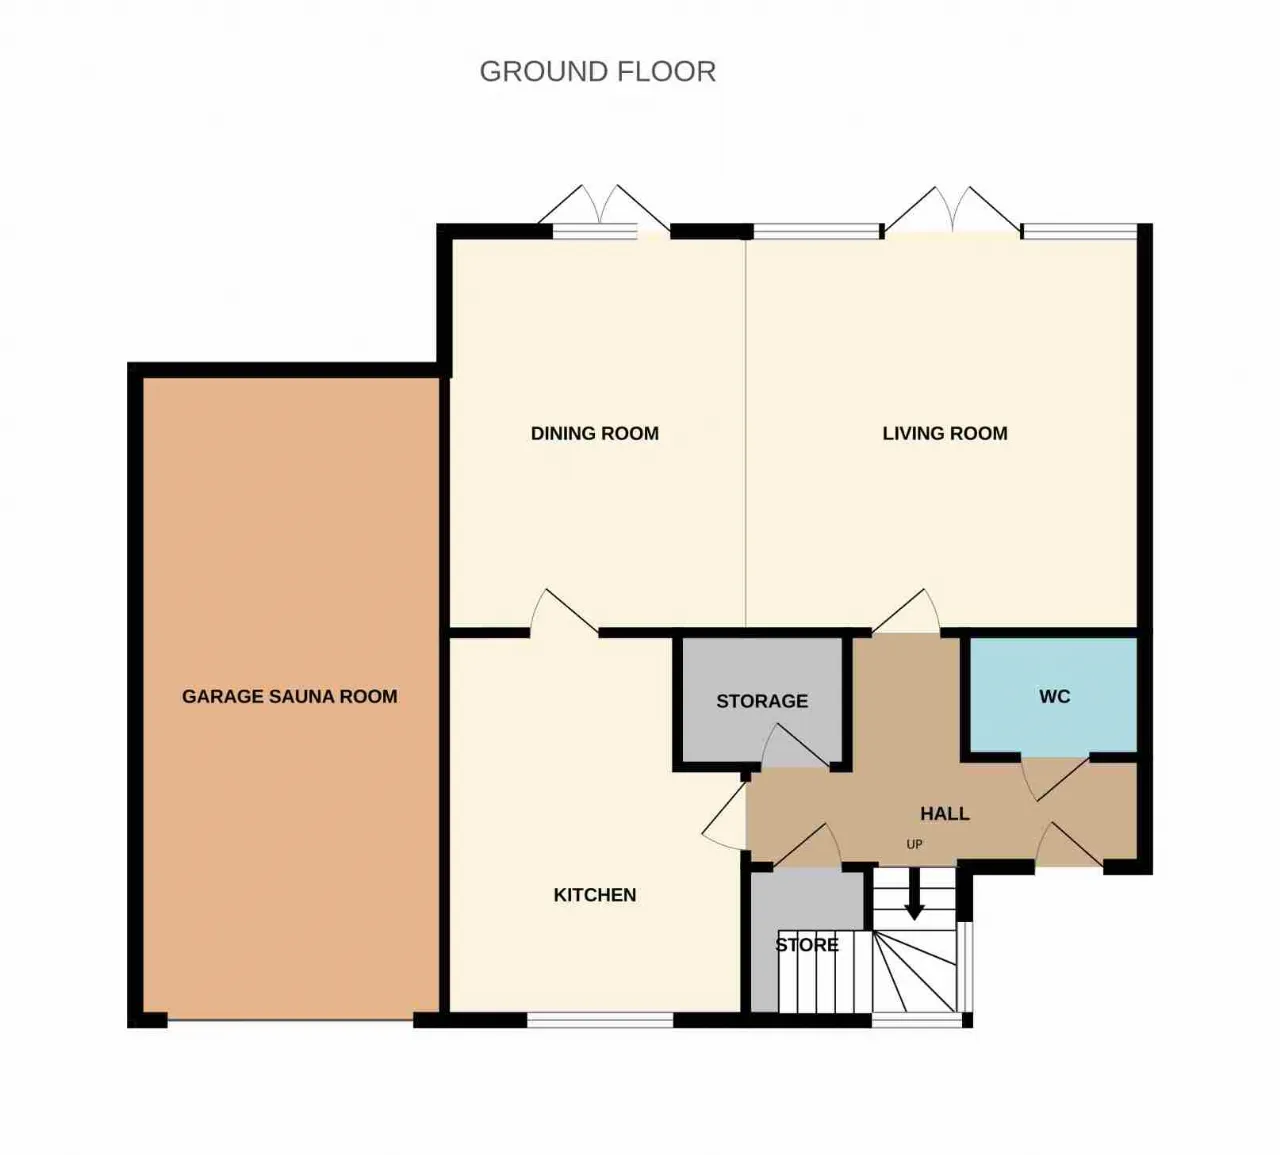
Kitchen/ Breakfast Room 5.12m x 2.75m Range of Shaker style press units, tiled floor, granite worktops, whirlpool oven and hob, integrated fridge freezer and dishwasher, recessed lighting, breakfast bar counter, large double glazed window to front
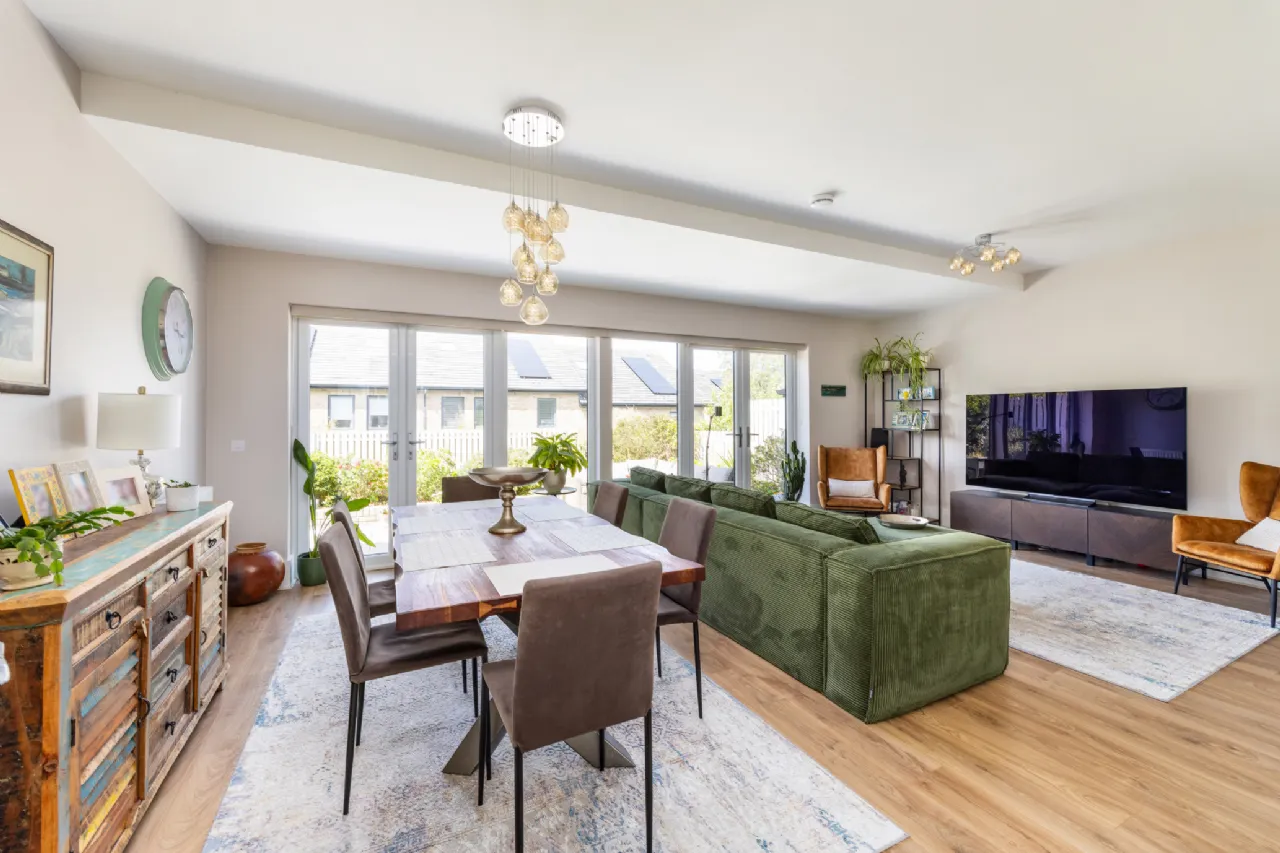
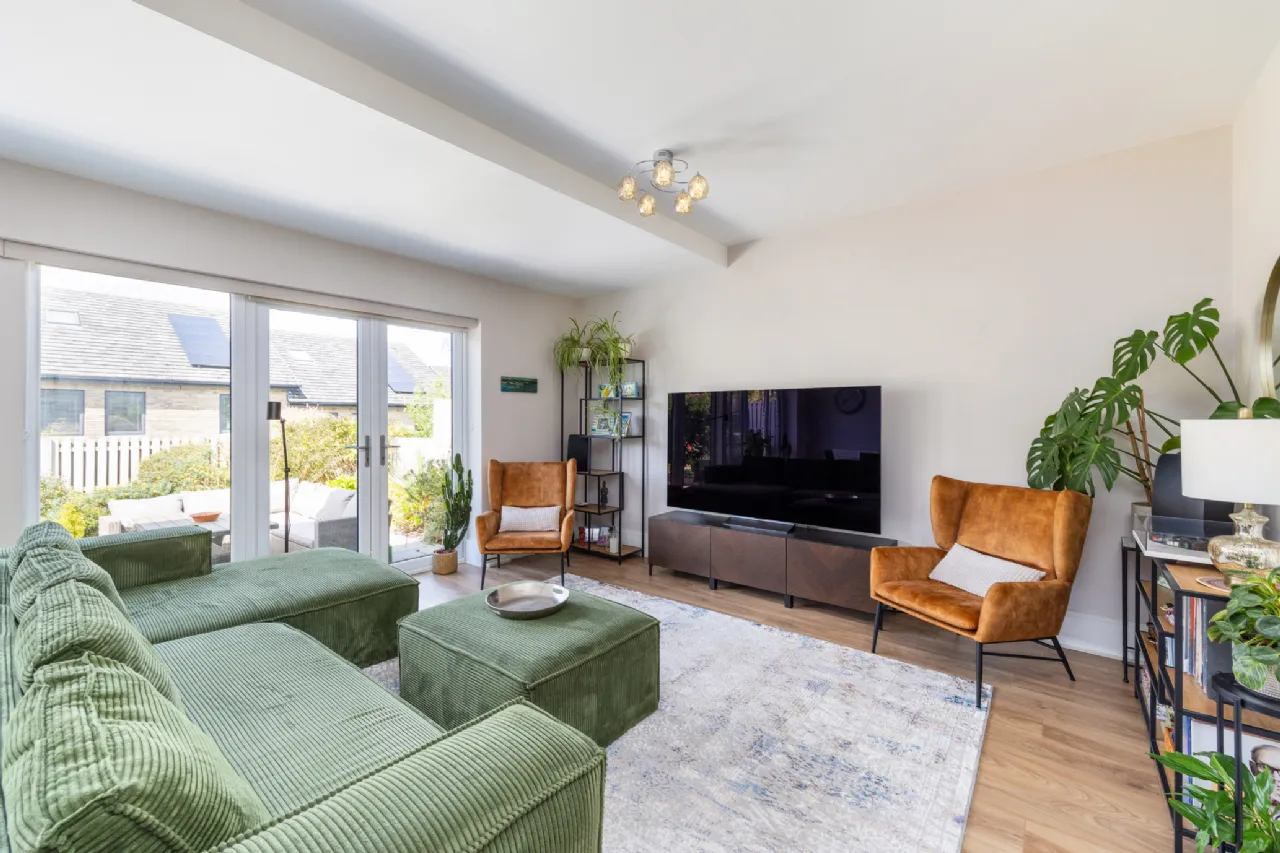
Living/ Dining Room 7.04m x 4.85m Large open plan living and dining room, wooden flooring, reccess spotlights, two sets of french doors to rear garden
Utility Room 1.65m x 1.41m Plumbed for washing machine and dryer, storage press
Guest Wc 1.71m x 1.42m Tiled floor and part tiled walls, wc, hand wash basin, heated towel rail, recessed lighting
Storage Closet 2.22m x 0.75
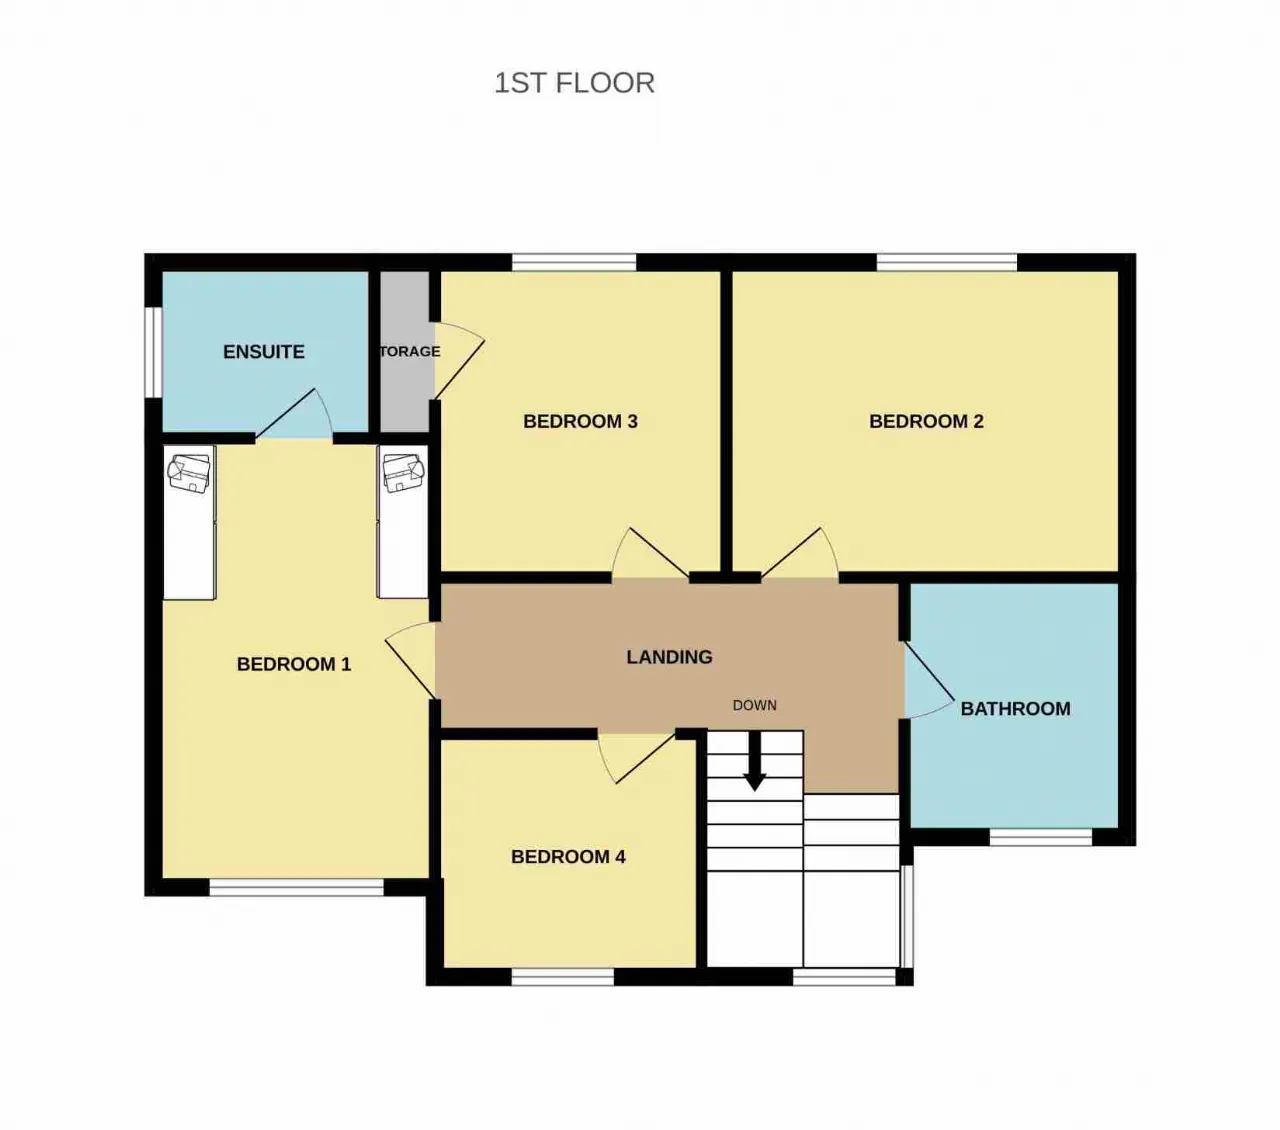
Landing 4.47m x 1.75m Carpet landing, large double glazed window, hotpress
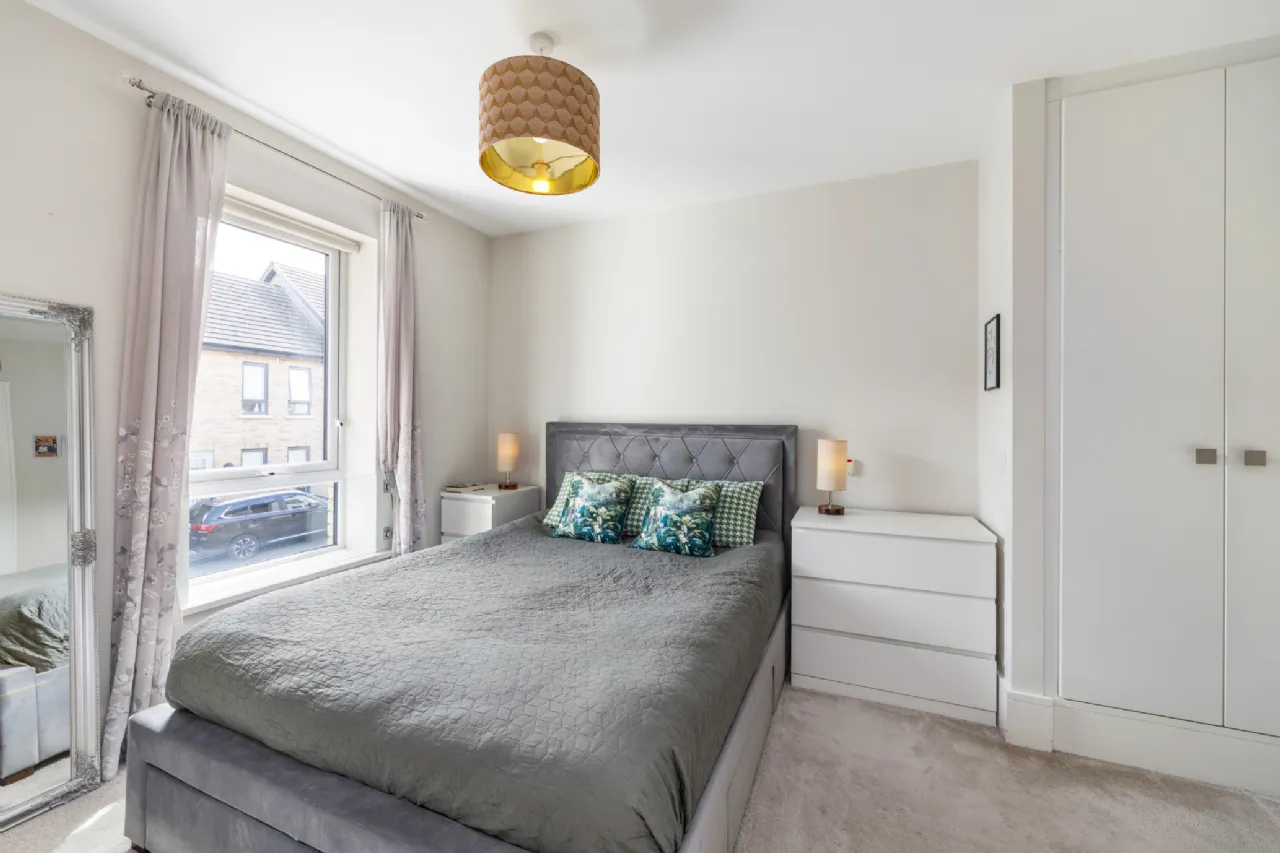
Principal bedroom 4.58m x 2.95m Double glazed window, built in wardrobes, carpet flooring
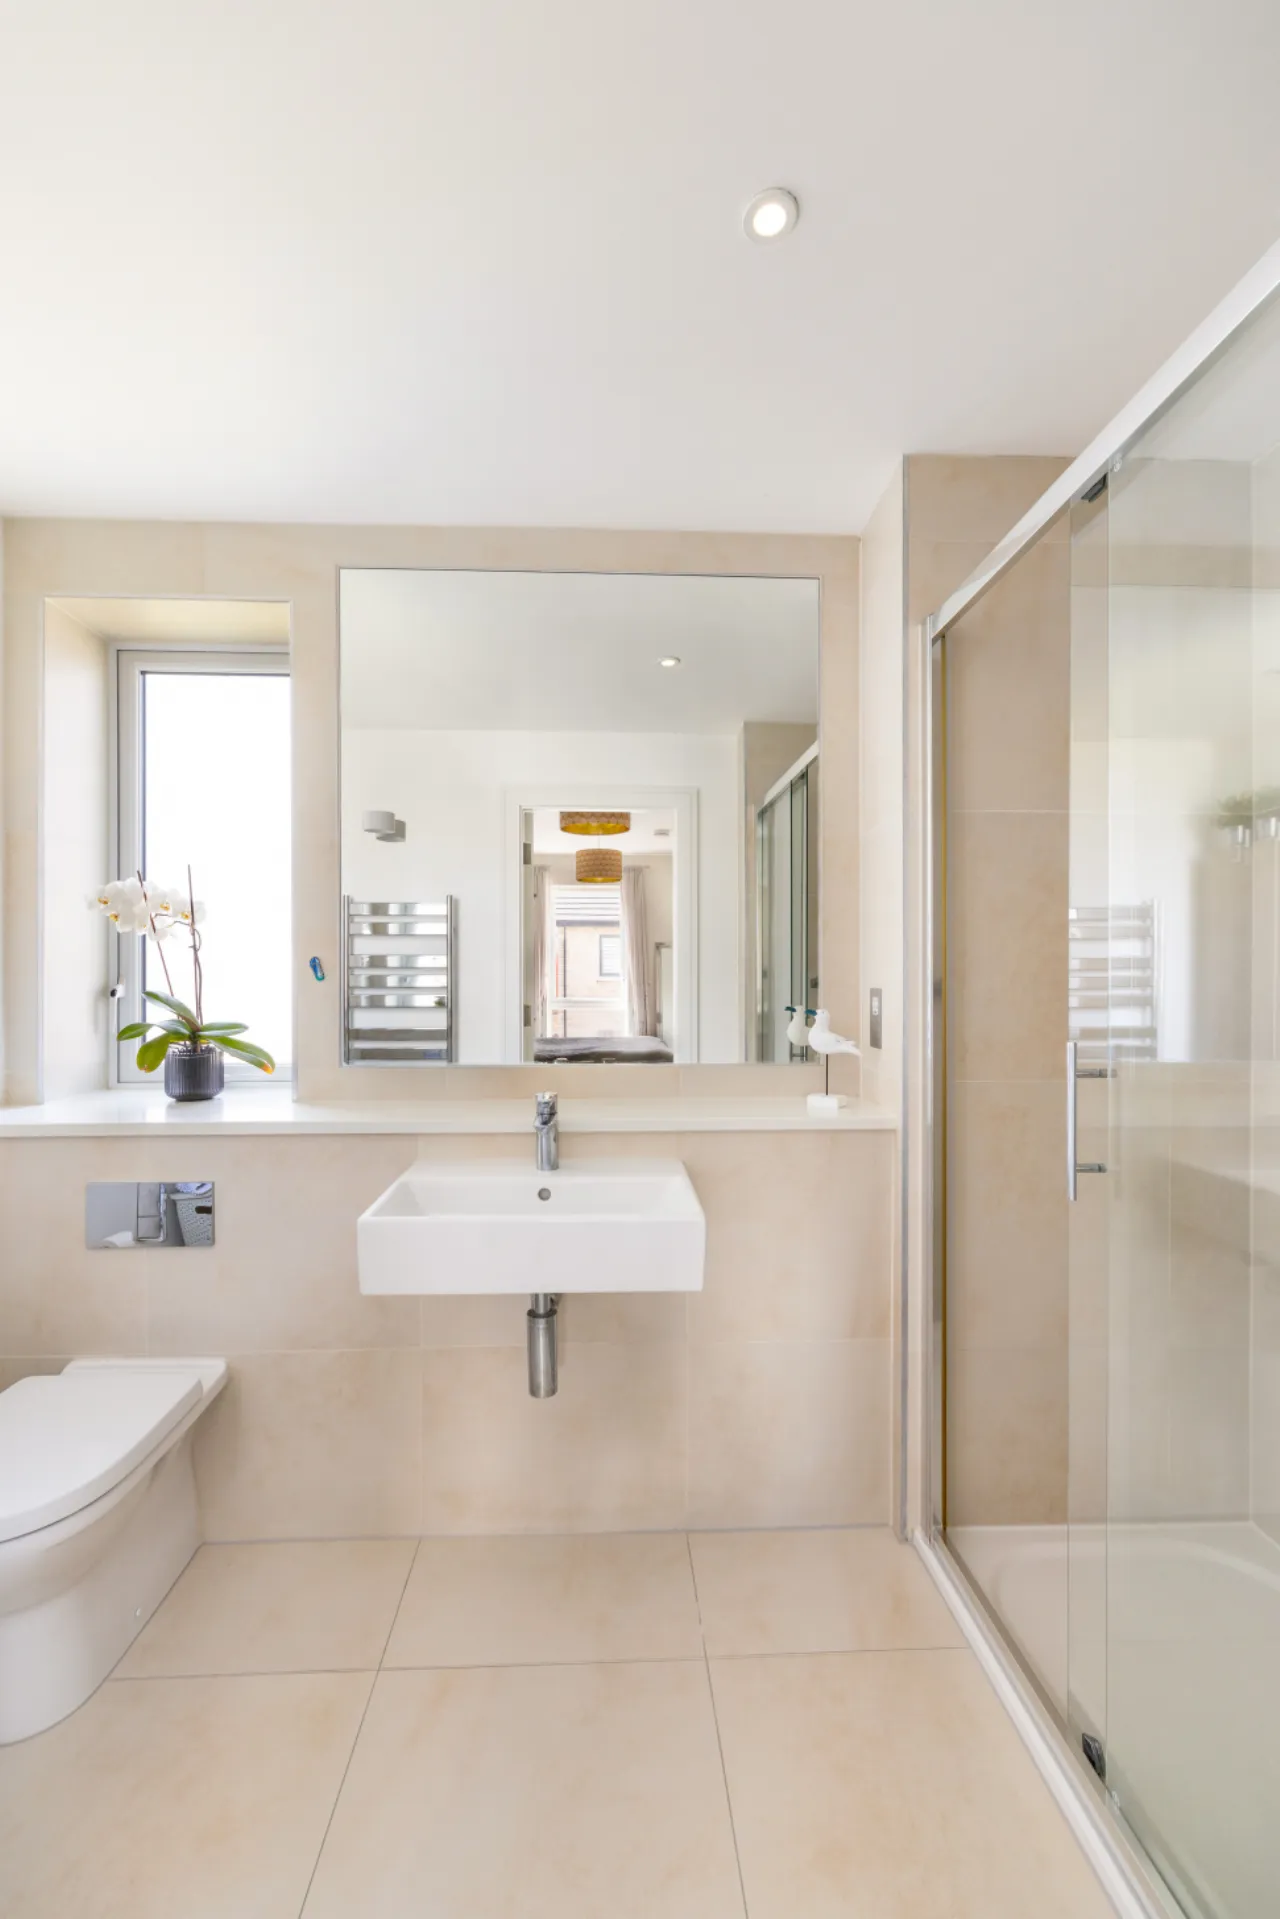
Ensuite 2.94m x 1.40m Fully tiled comprising walk in shower, hand wash basin, wc and heated towel rail
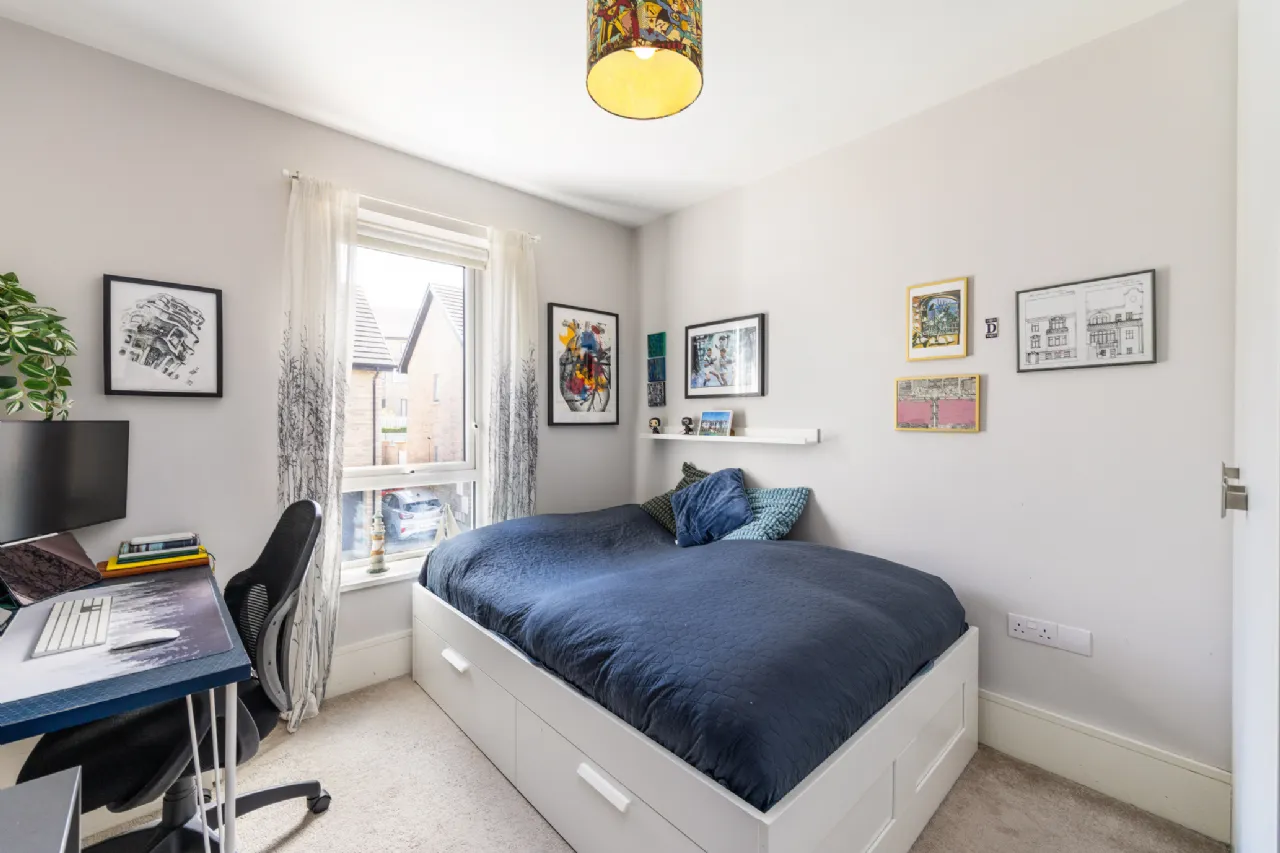
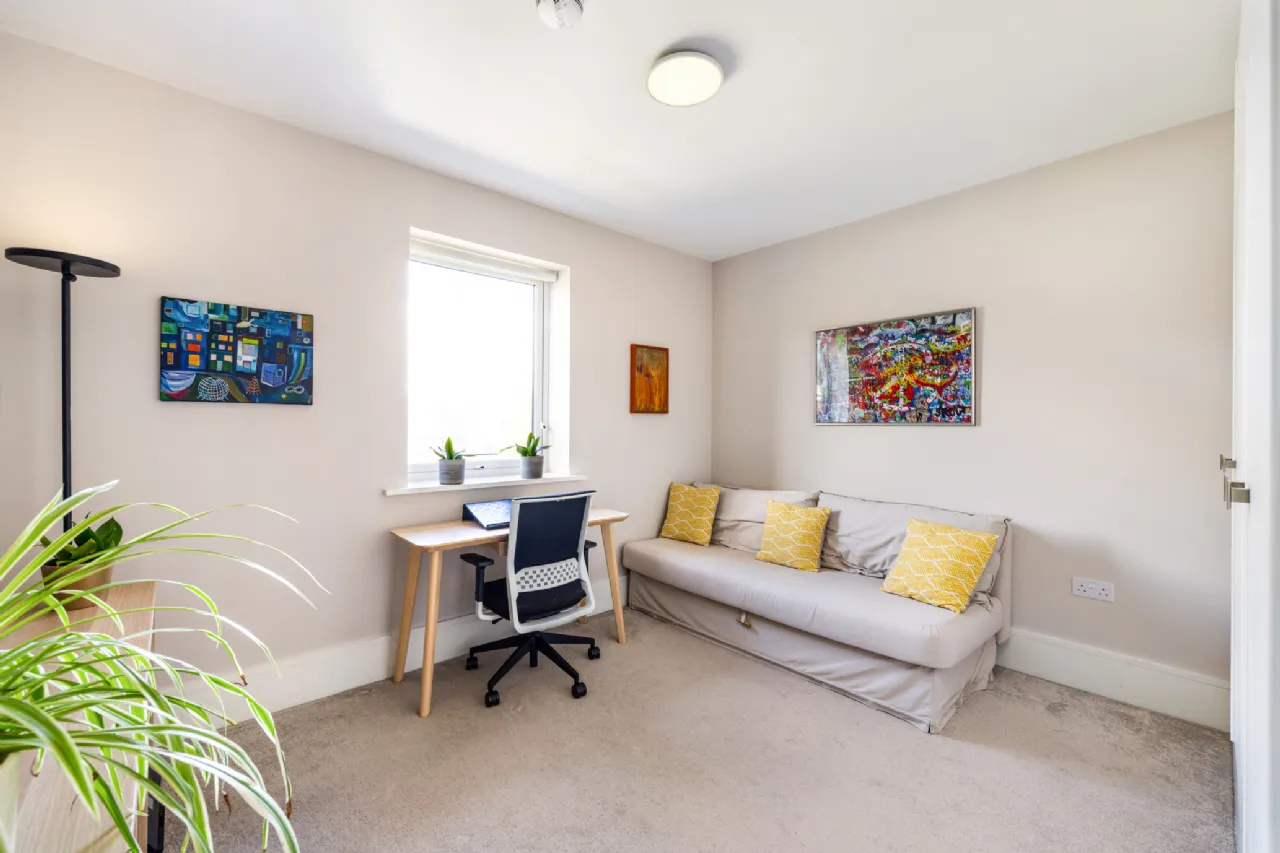
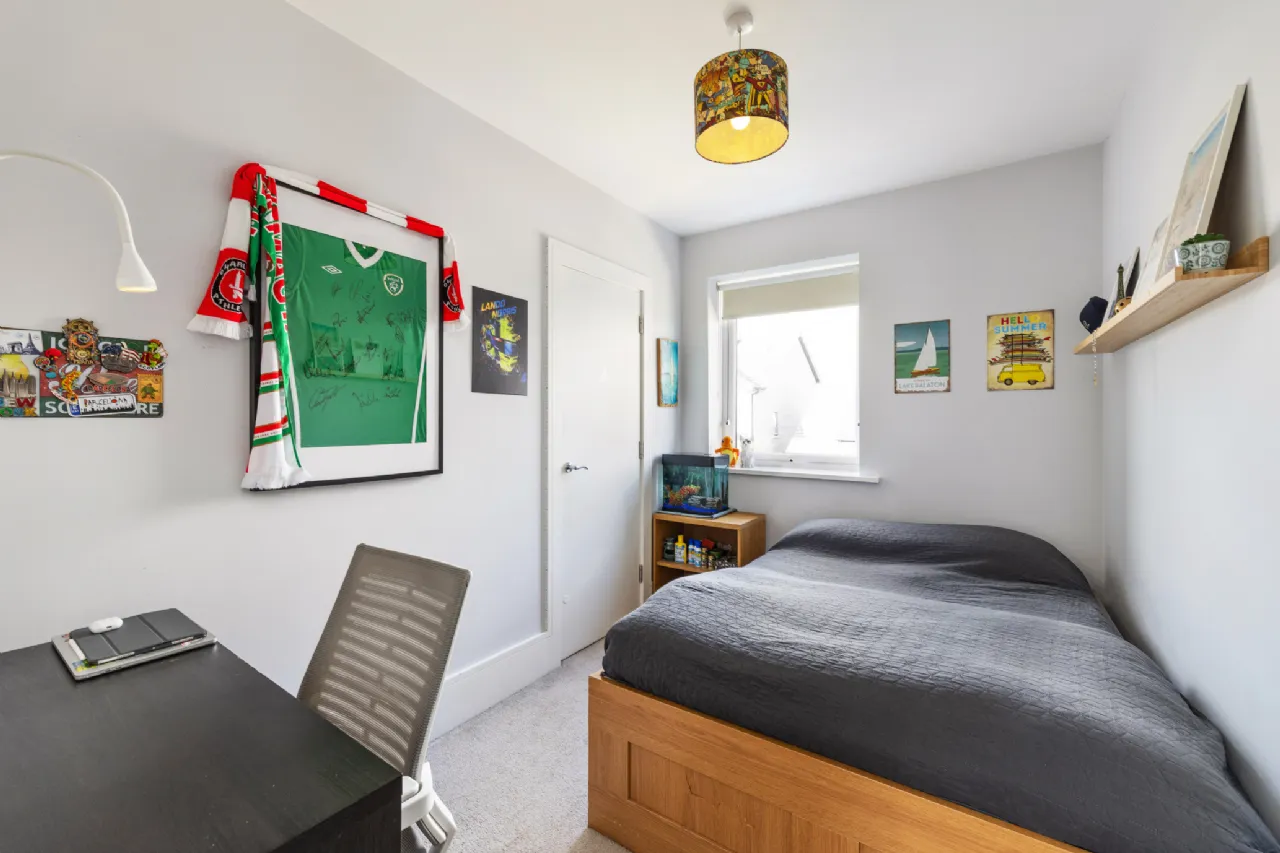
Bedroom 2 3.69m x 3.34m Built in wardrobes, double glazed window, carpet flooring
Bedroom 3 3.33m x 2.27m Double glazed window, carpet flooring
Store 1.43m x 0.83m Clothes store
Bedroom 4 3.29m x 2.83m Built in wardrobes, double glazed window, carpet flooring
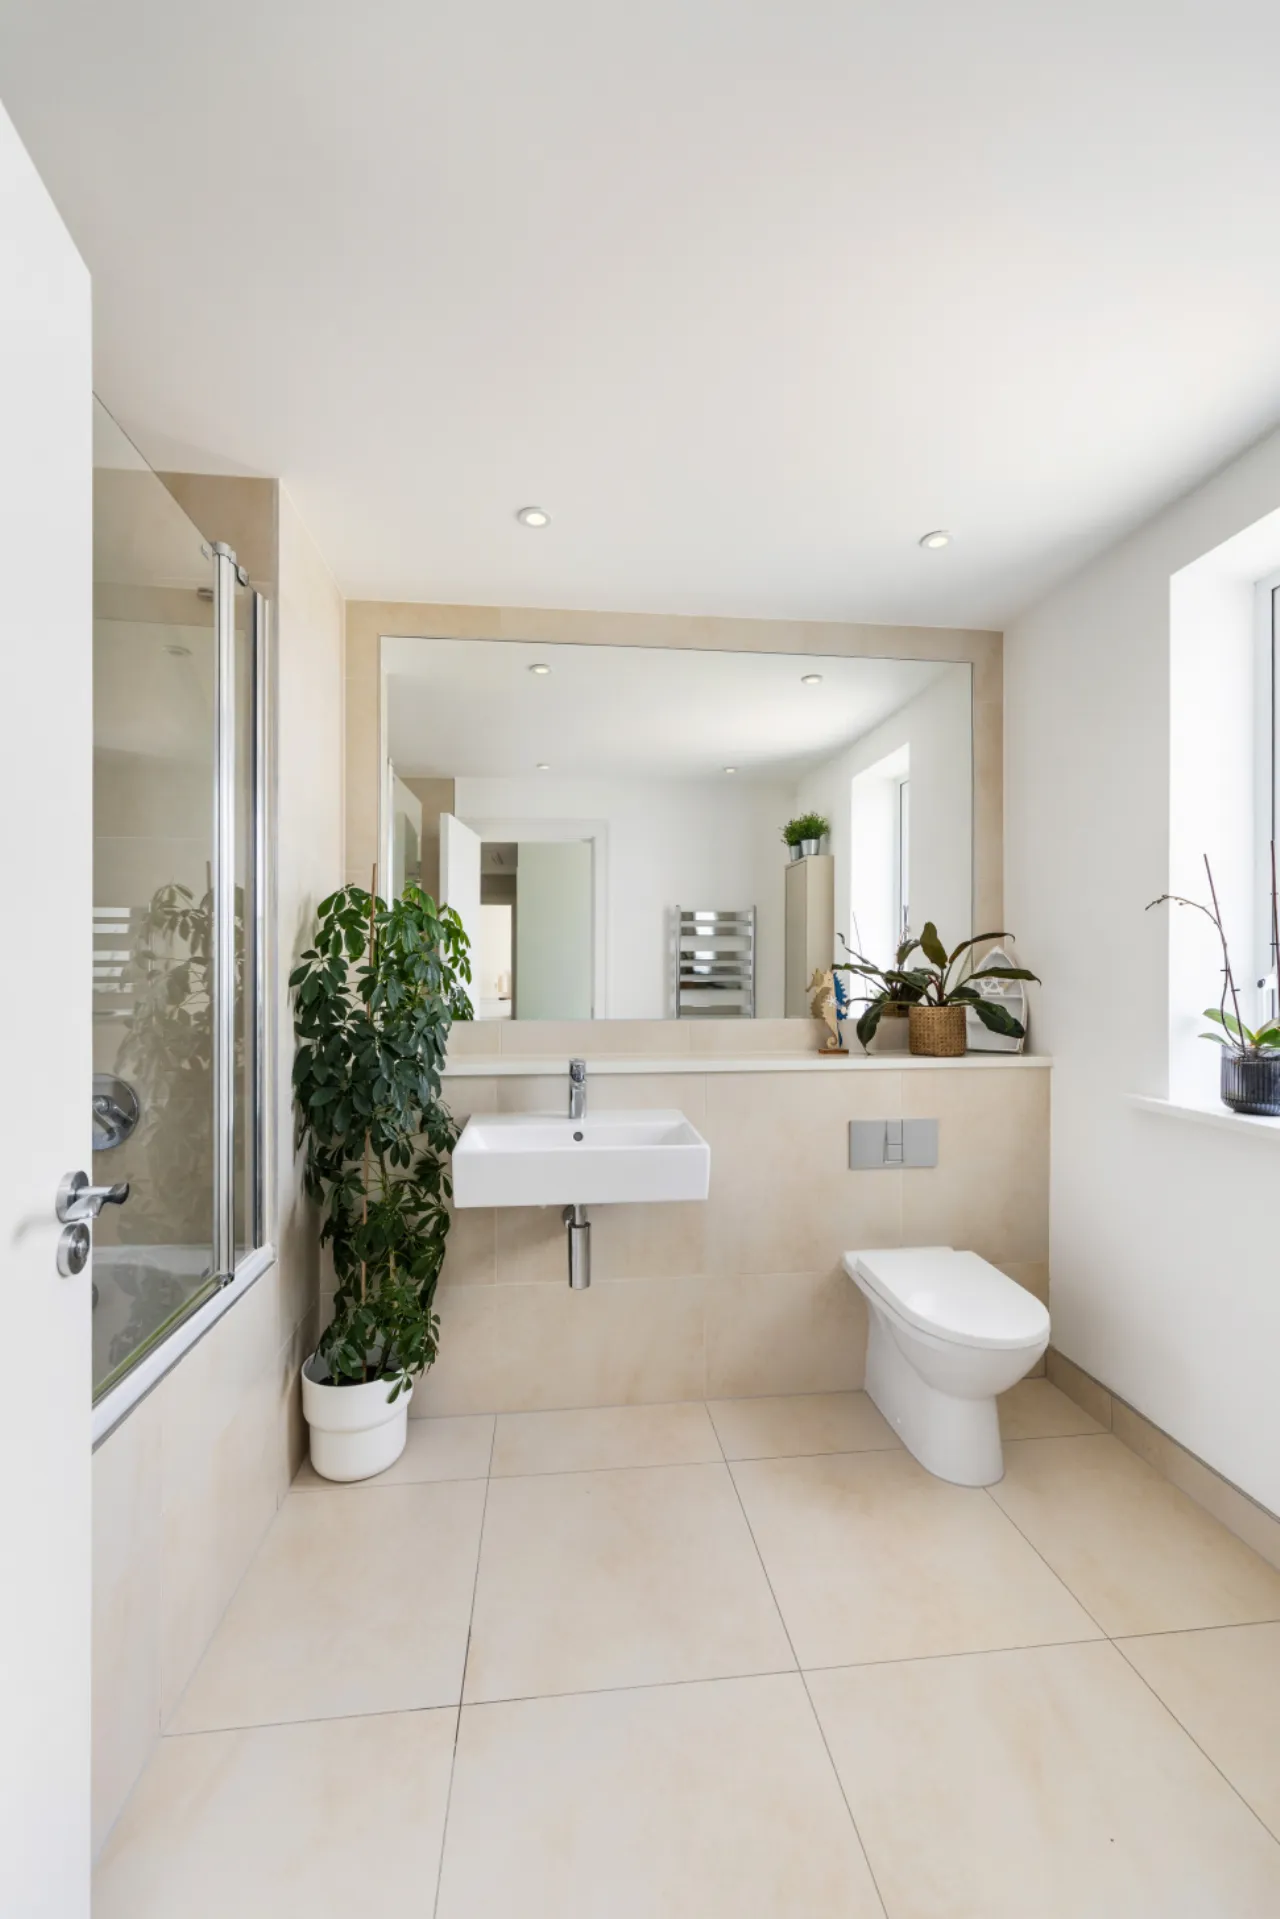
Family Bathroom 2.89m x 2.00m Fully tiled comprising bath and shower, hand wash basin, wc, heated towel rail and frosted window
BER Information
BER Number: 108831991
Energy Performance Indicator: 64 kWh/m²/yr
About the Area
Malahide is a coastal suburban town, situated 16 kilometres north of Dublin City Centre; lying between Swords, Kinsealy and Portmarnock. Malahide grew from a population of 67 in 1921 to 15,846 by 2011, and is still growing. Most of the population lives outside the core village. The town has a higher percentage of professionals living in it than any other town in Ireland, according to figures released by the Central Statistics Office. In Malahide village there are extensive retail facilities and services including fashion boutiques, hair and beauty salons, florists, food outlets, and a small shopping centre.
 Get Directions
Advice For Buyers
Buying property is a complicated process. With over 40 years’ experience working with buyers all over Ireland, we’ve researched and developed a selection of useful guides and resources to provide you with the insight you need..
Mortgages
From getting mortgage-ready to preparing and submitting your full application, our Mortgages division have the insight and expertise you need to help secure you the best possible outcome.
Research
Applying in-depth research methodologies, we regularly publish market updates, trends, forecasts and more helping you make informed property decisions backed up by hard facts and information.





