Print



€985,000
 6 beds
 3 baths
 246 sqm
1.1 Acres

Inishfree
Mallahow
Naul,
Co. Dublin
K32 K242
Description
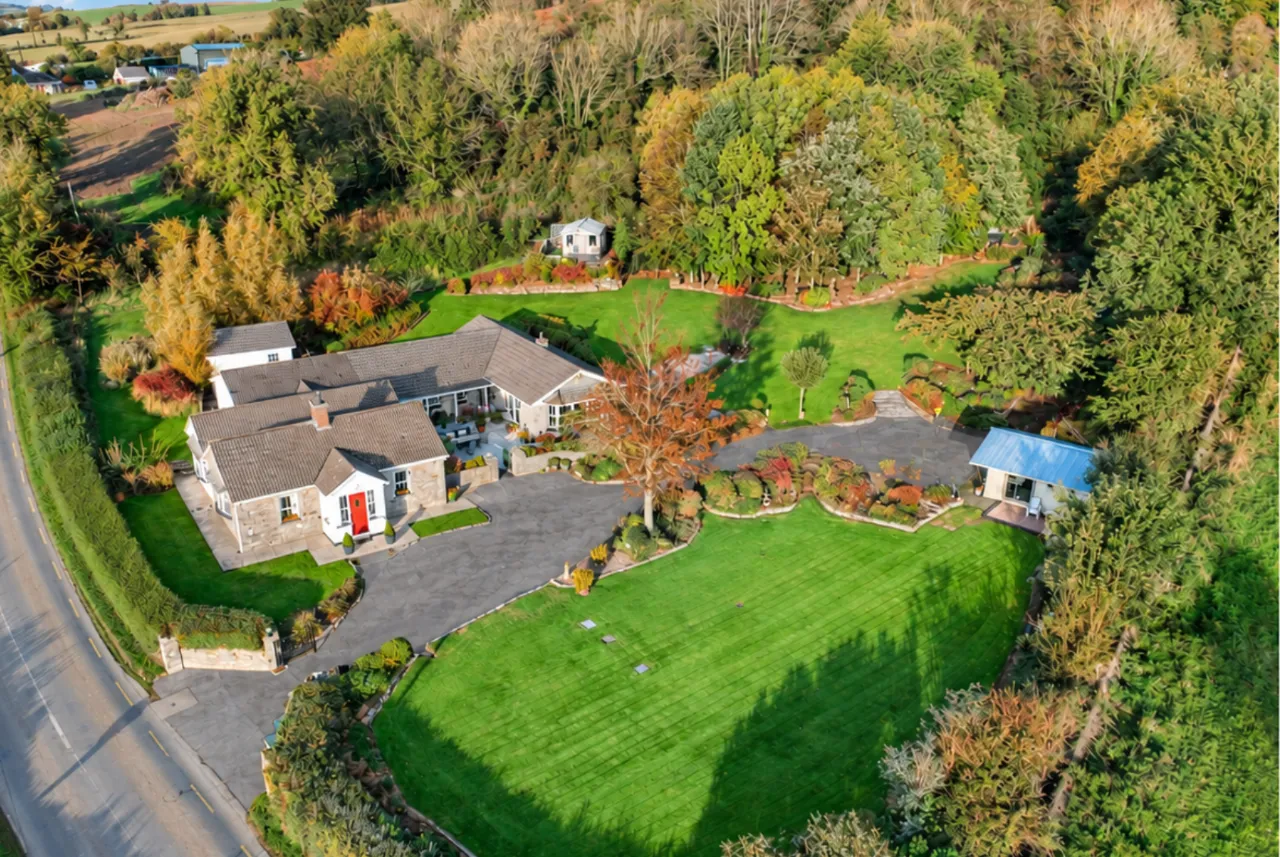
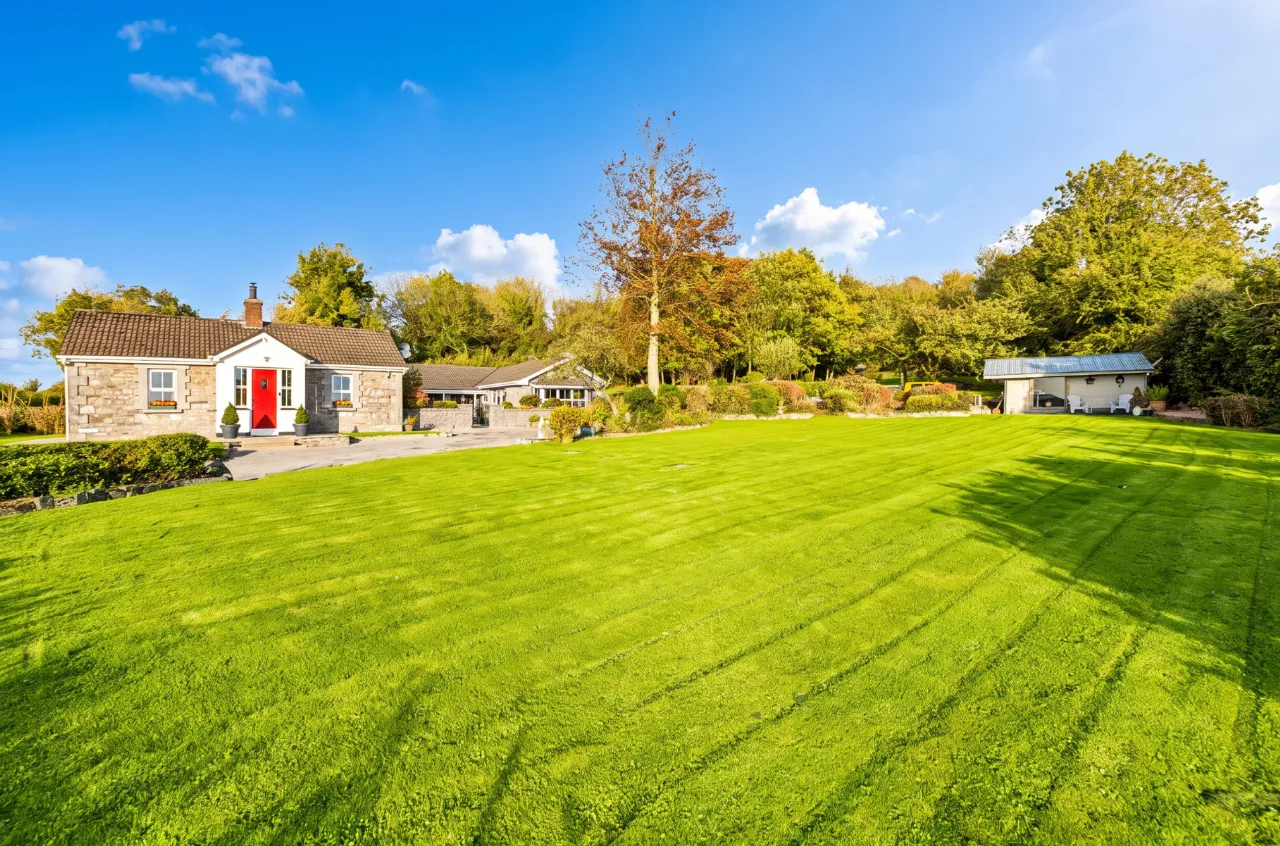
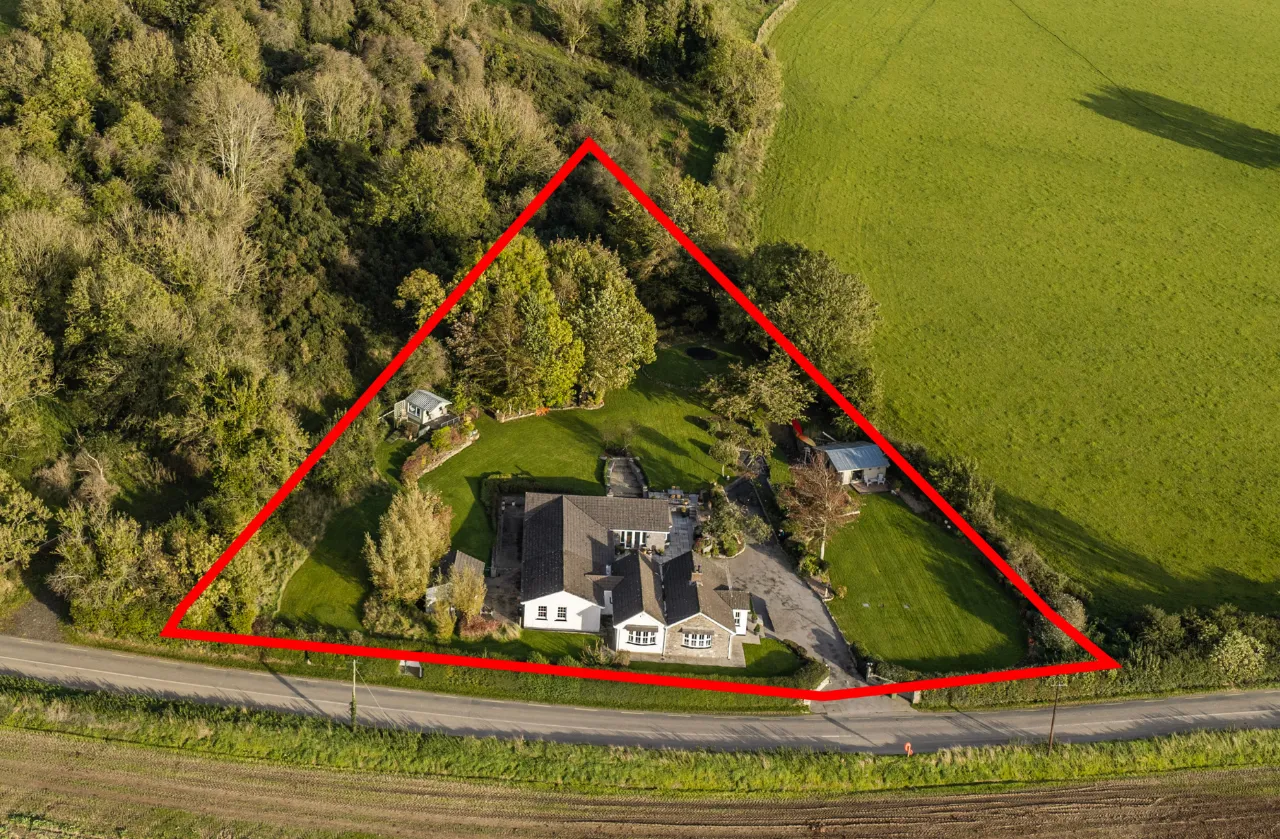
occupying a beautifully landscaped site of approximately one acre.
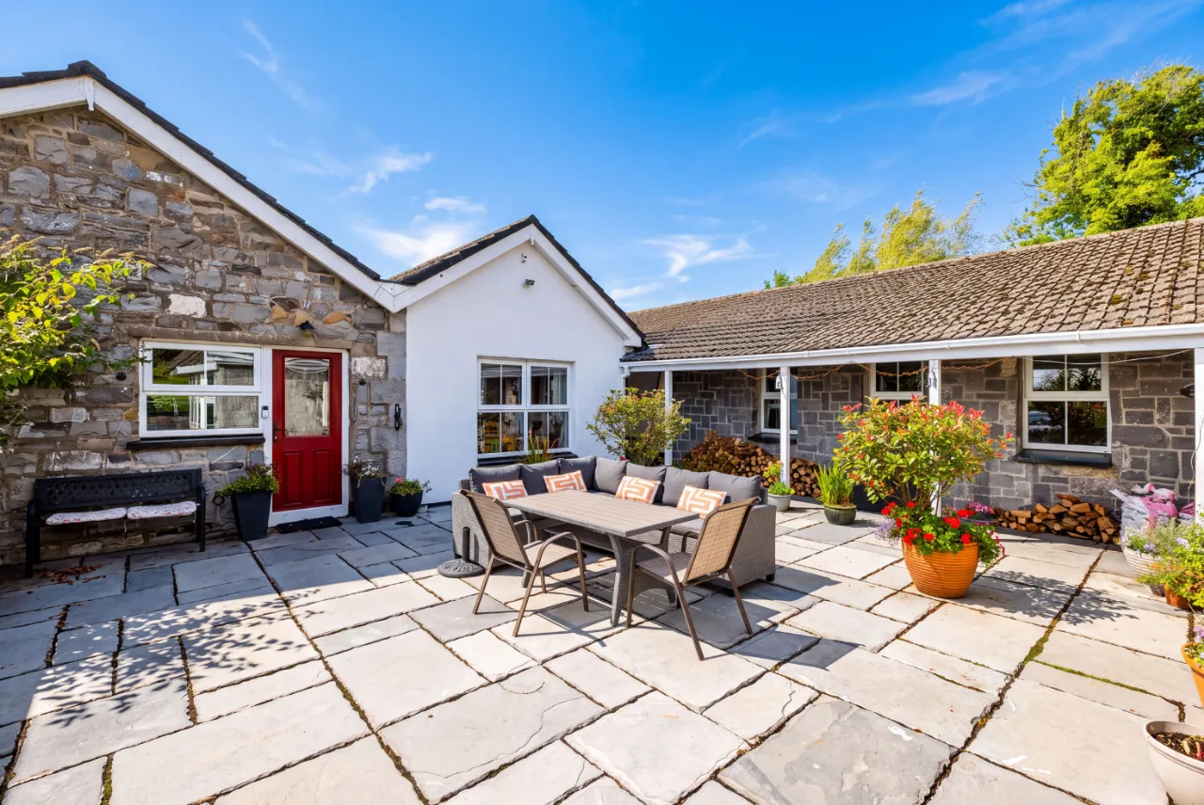
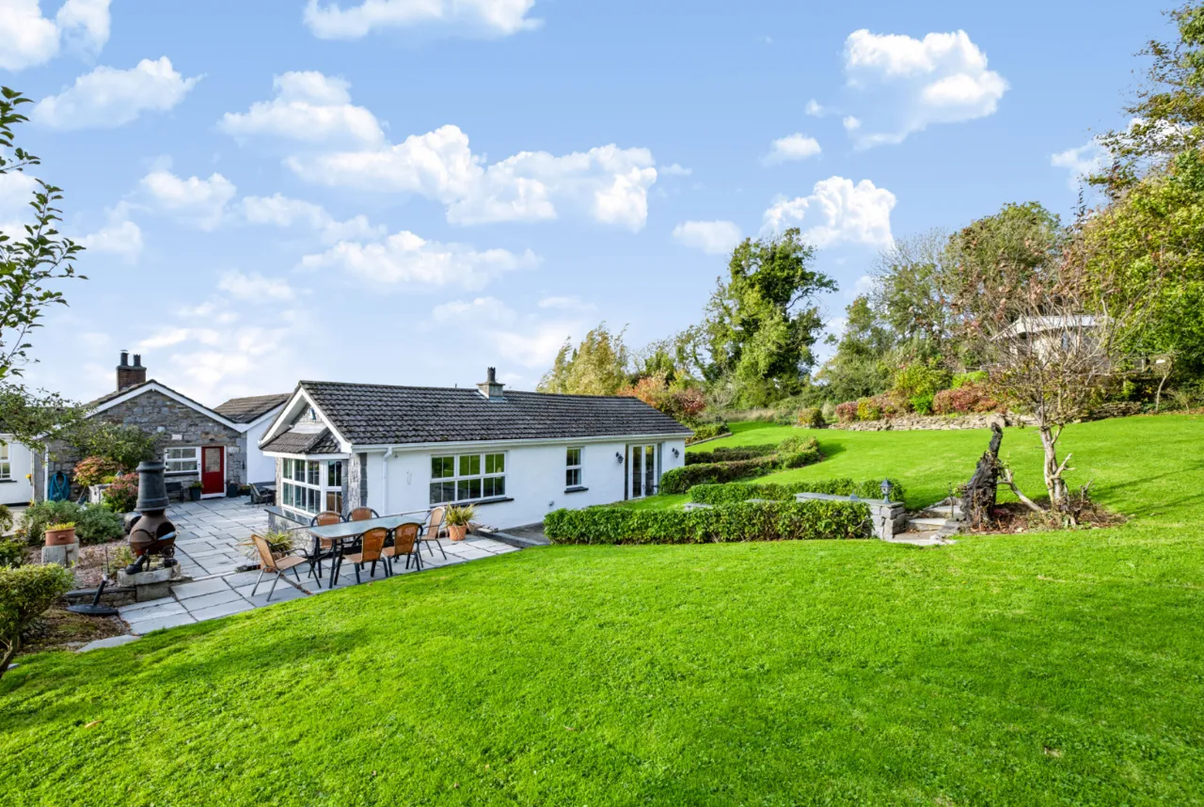
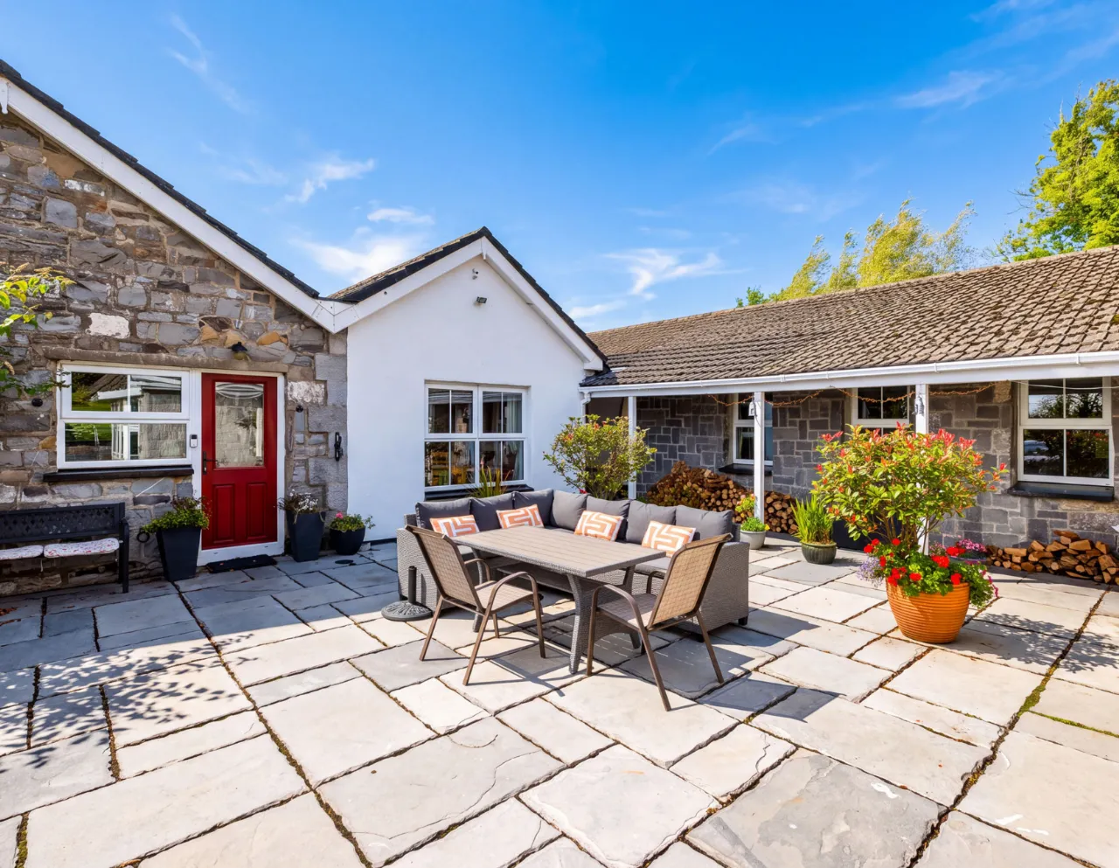
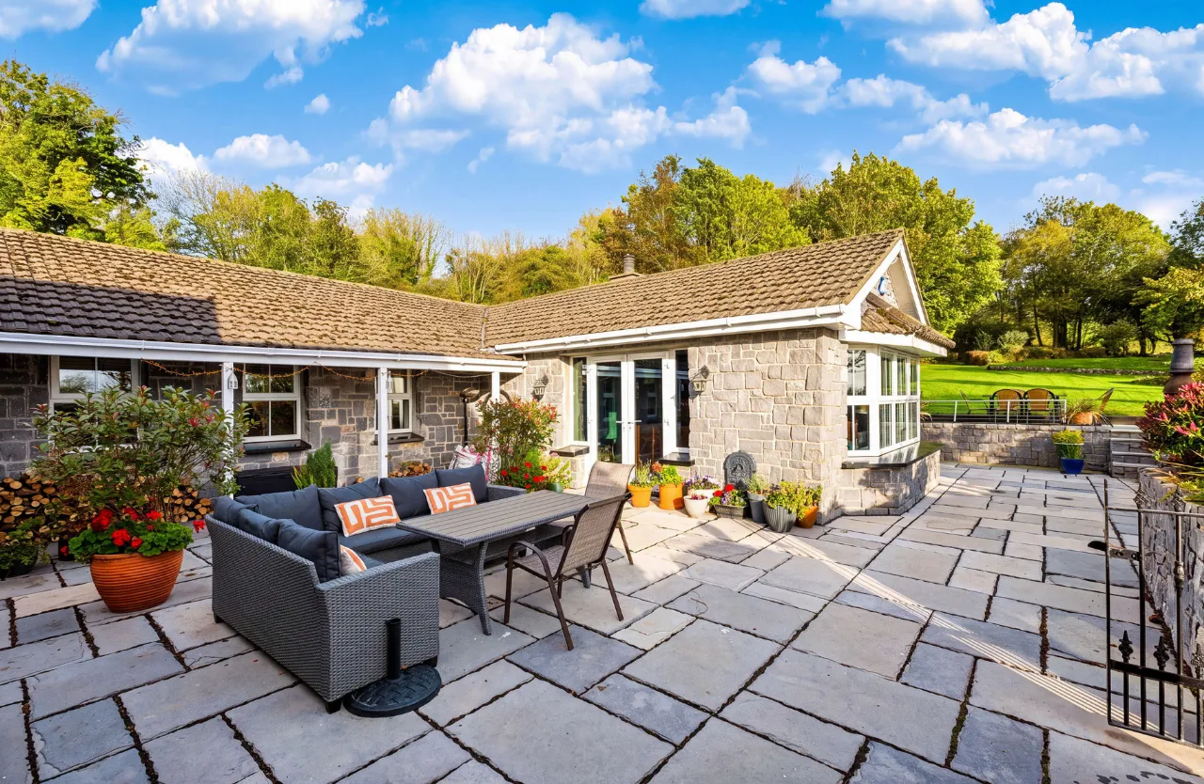
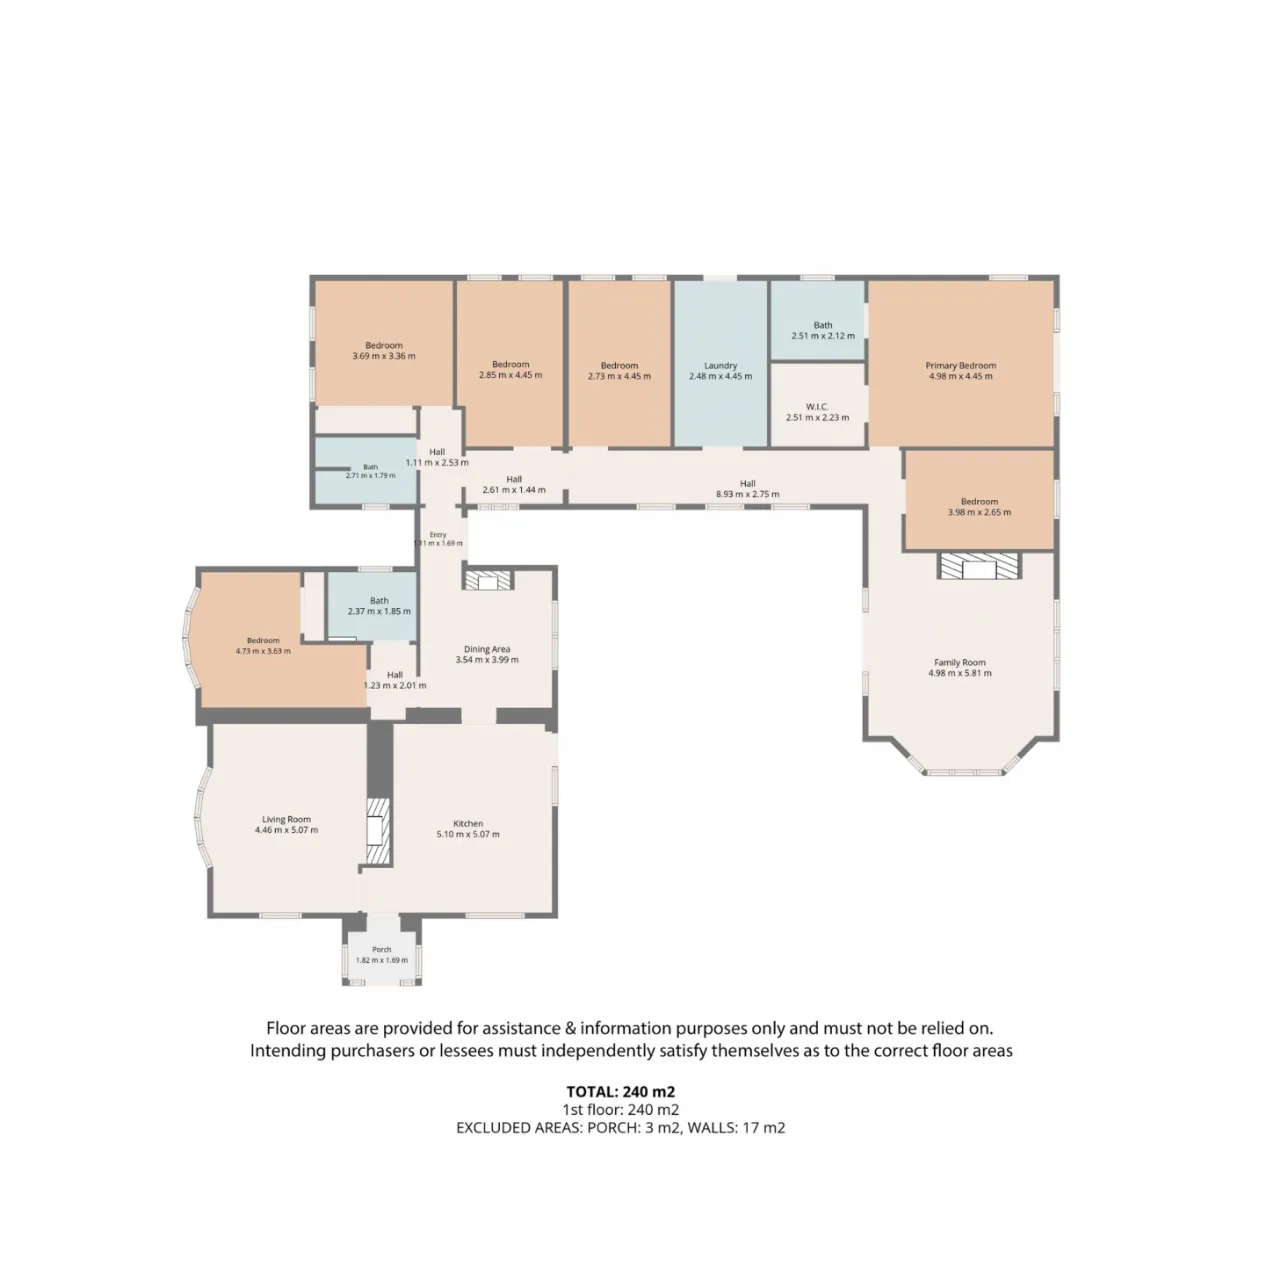
Distinguished by its distinctive south-facing U-shaped design, the house embraces a sheltered limestone courtyard at its heart, creating a wonderfully private and secluded environment while framing extensive, uninterrupted views across the surrounding countryside.
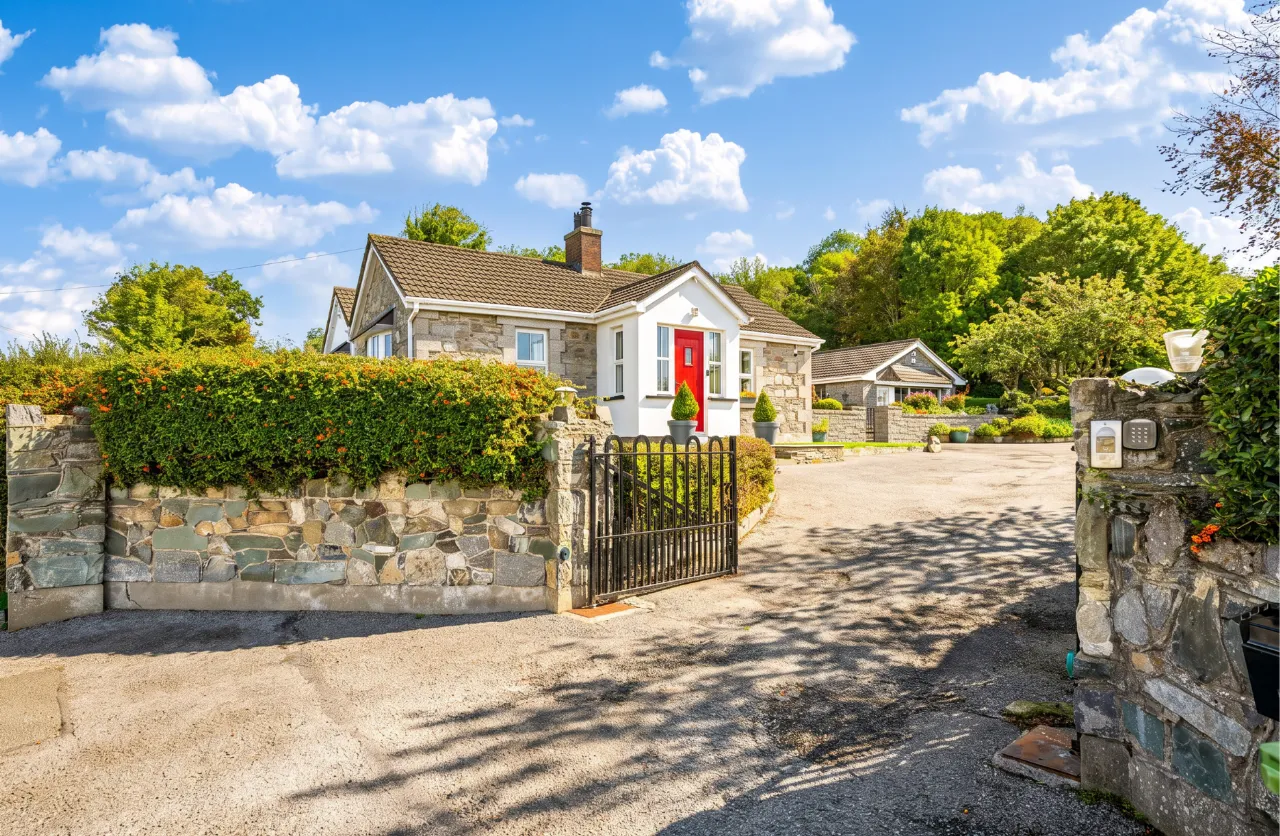
From the moment of arrival, Inishfree has an unmistakable sense of privacy and permanence. Approached through original cast-iron double entrance gates and along a generous driveway, the property sits comfortably within its elevated surroundings, with the nearest neighbouring homes approximately 170 metres away. The house is not overlooked, allowing the exceptional views and peaceful rural setting to take centre stage.
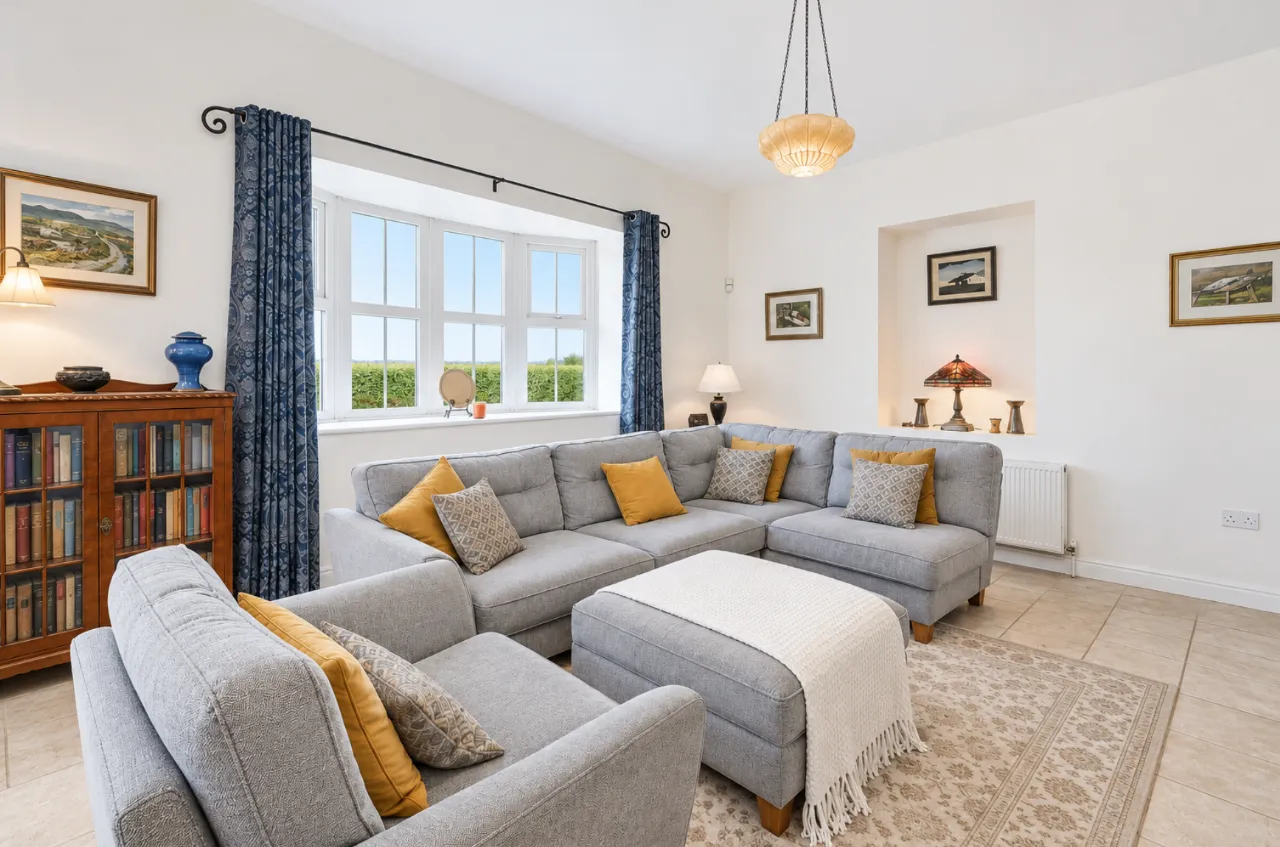
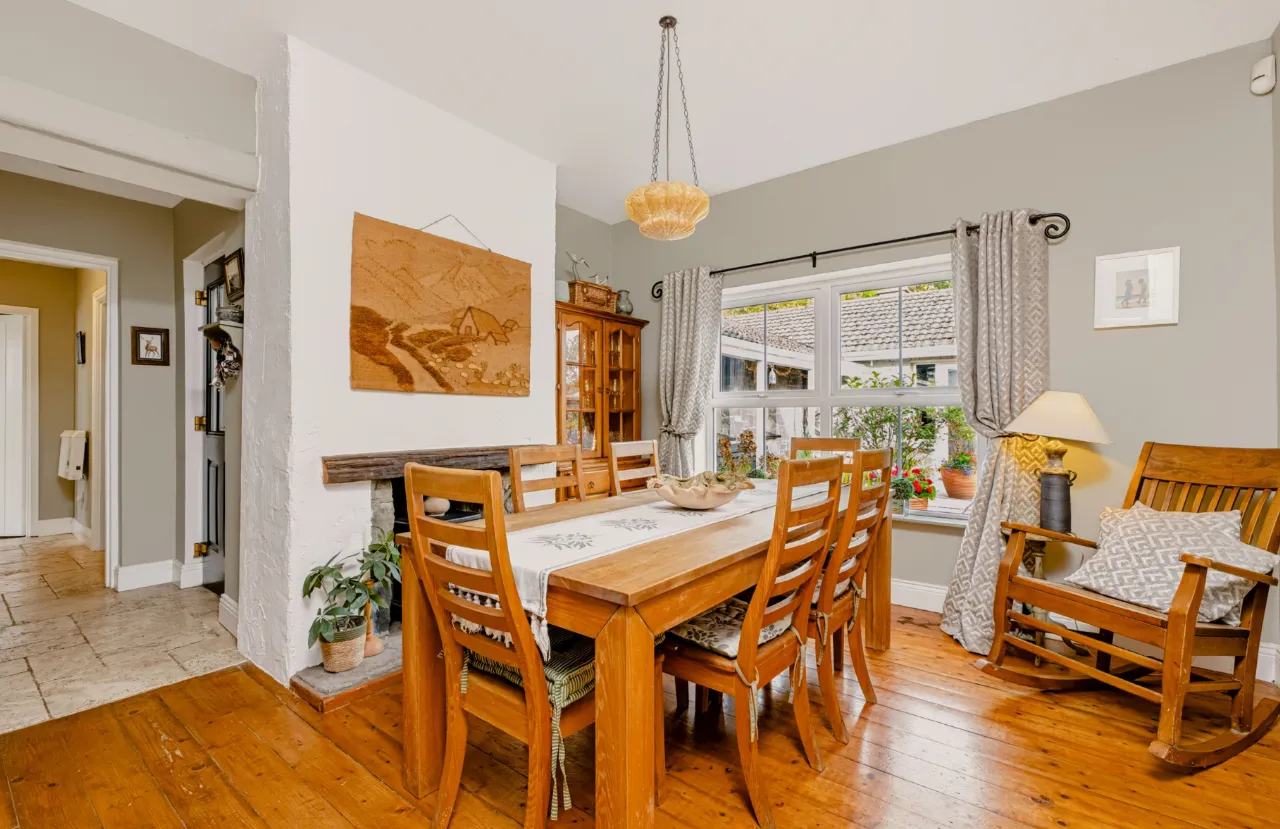
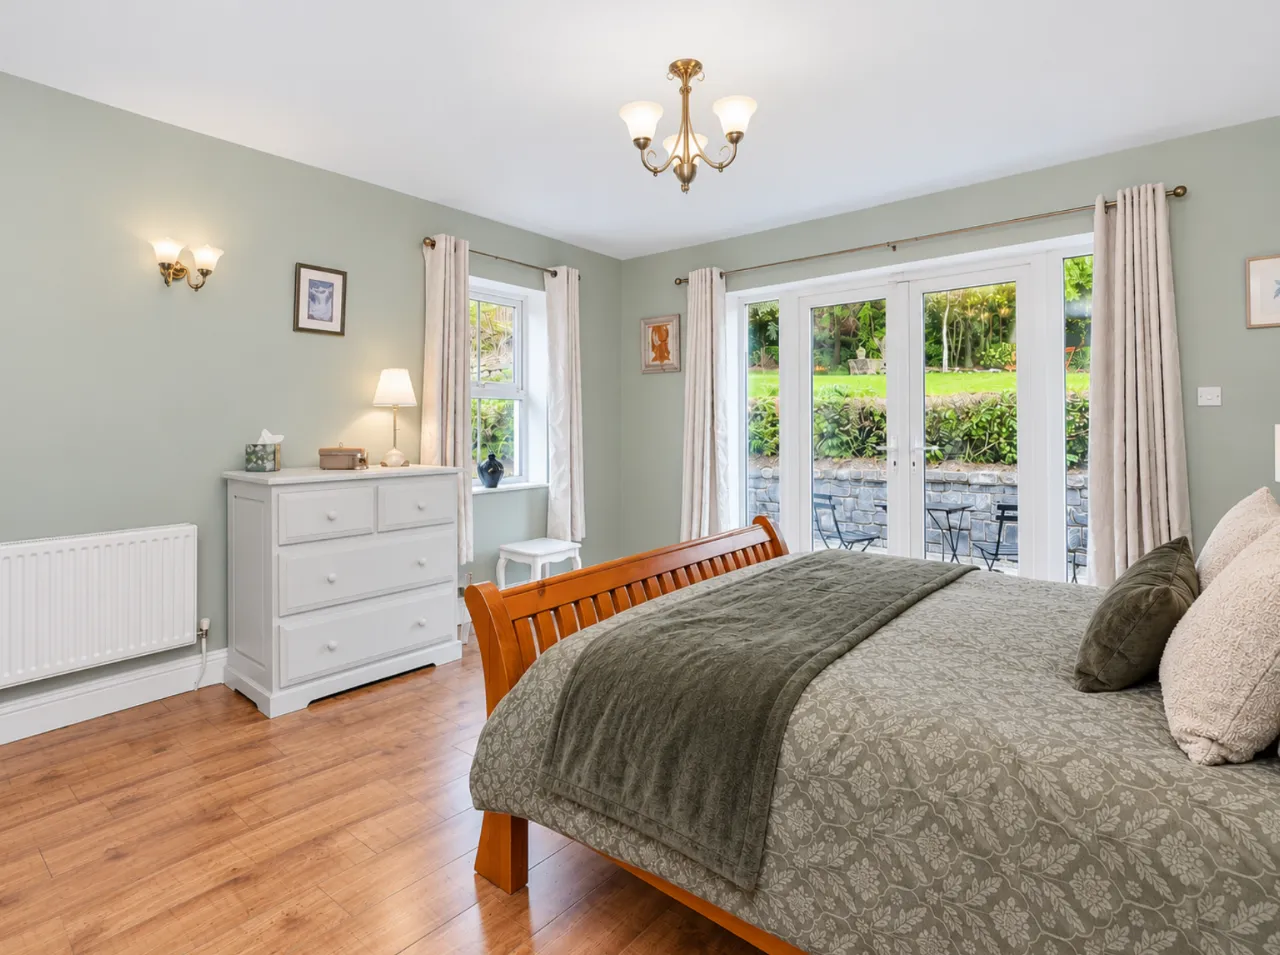
The accommodation is particularly generous and versatile, extending to six bedrooms and three bathrooms, including a well-appointed principal ensuite. The principal bedroom is a particularly impressive space, enjoying dual-aspect views, direct access through patio doors and the benefit of a walk-in wardrobe. The reception accommodation is equally well proportioned, with two substantial reception rooms complemented by a separate dining room.
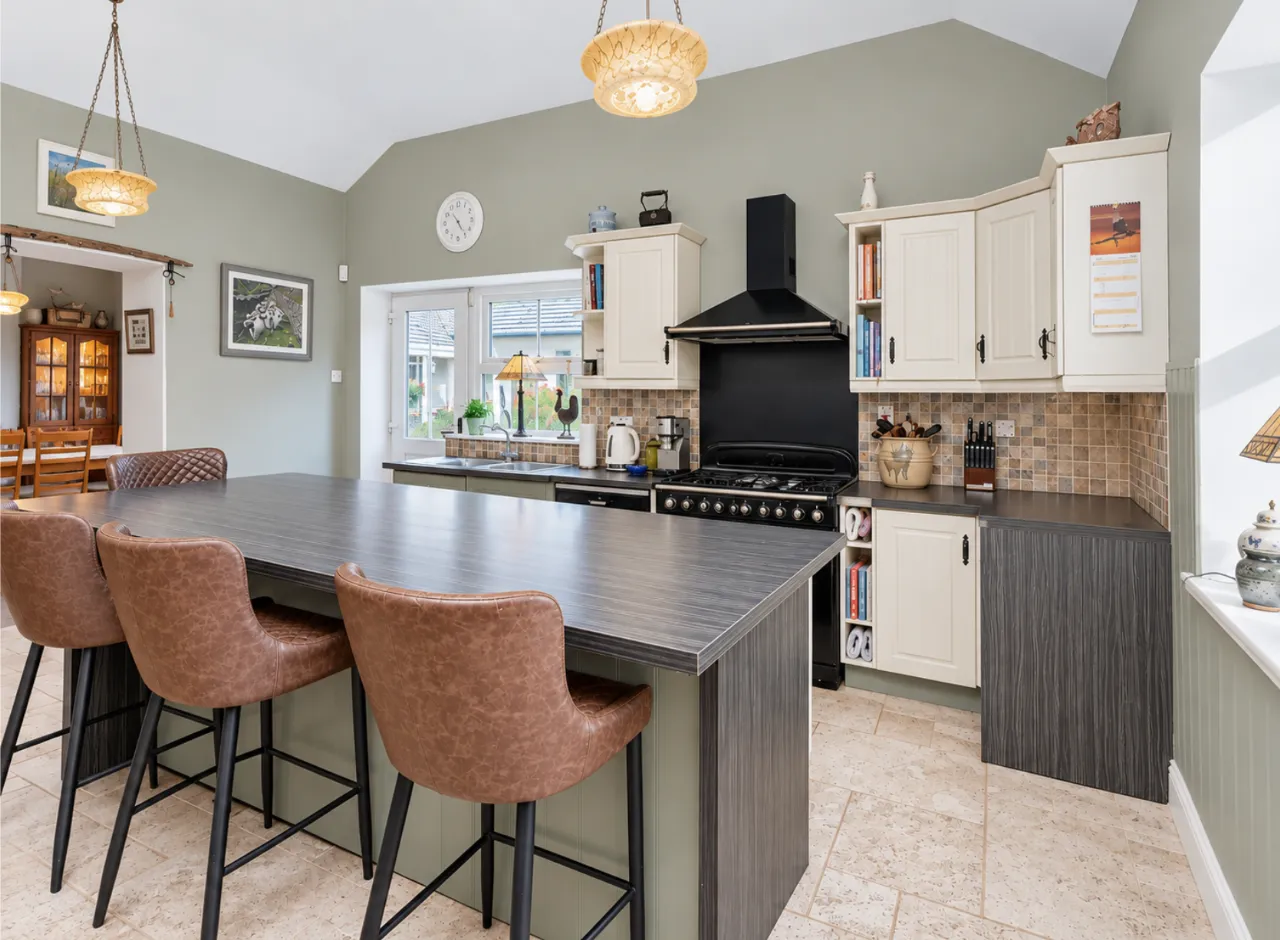
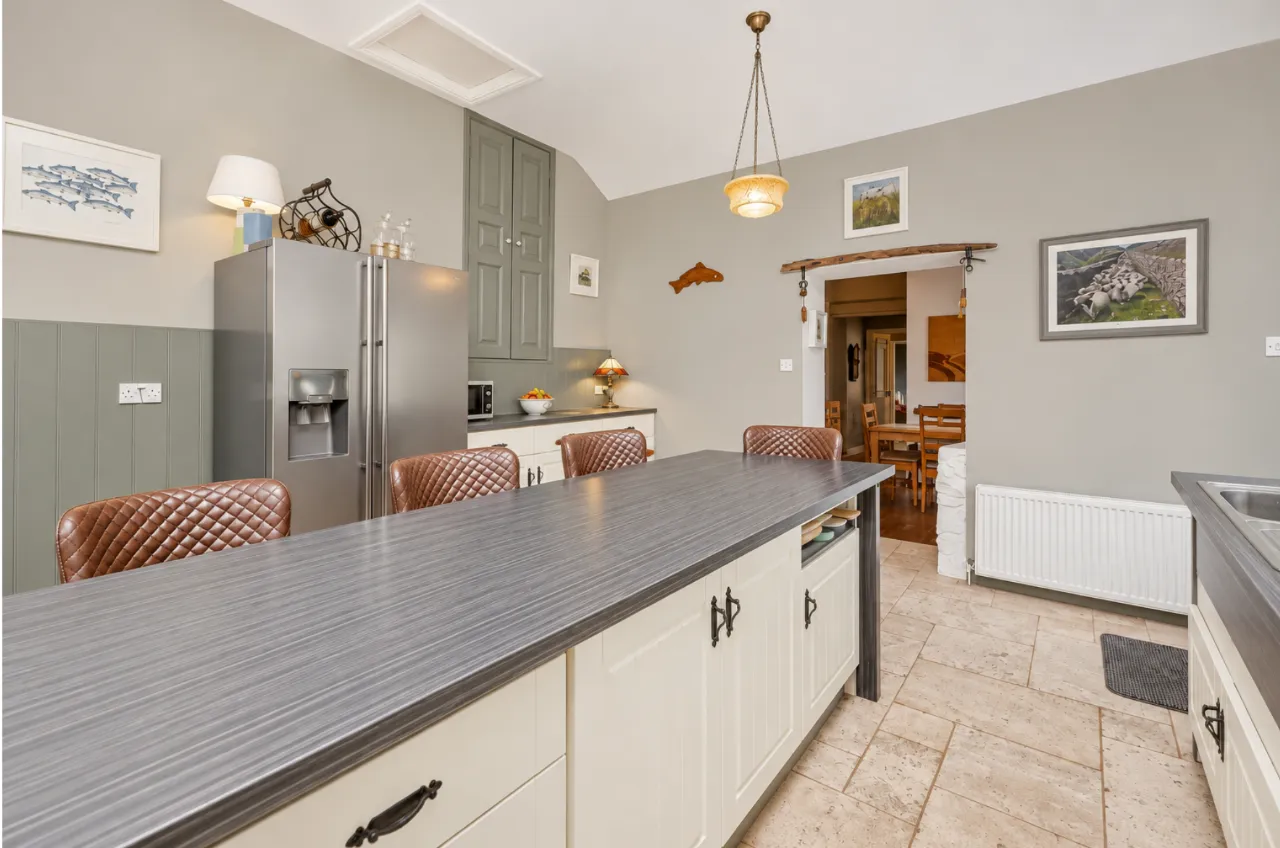
At the centre of the home is a large kitchen with a generous central island, offering an excellent setting for both everyday family life and entertaining. A substantial utility room provides valuable practical space, while the impressive sun room is a particularly appealing feature of the property. Glazed on three sides and rising to a high ceiling, it provides an abundance of natural light and a wonderful connection with the gardens and countryside beyond.
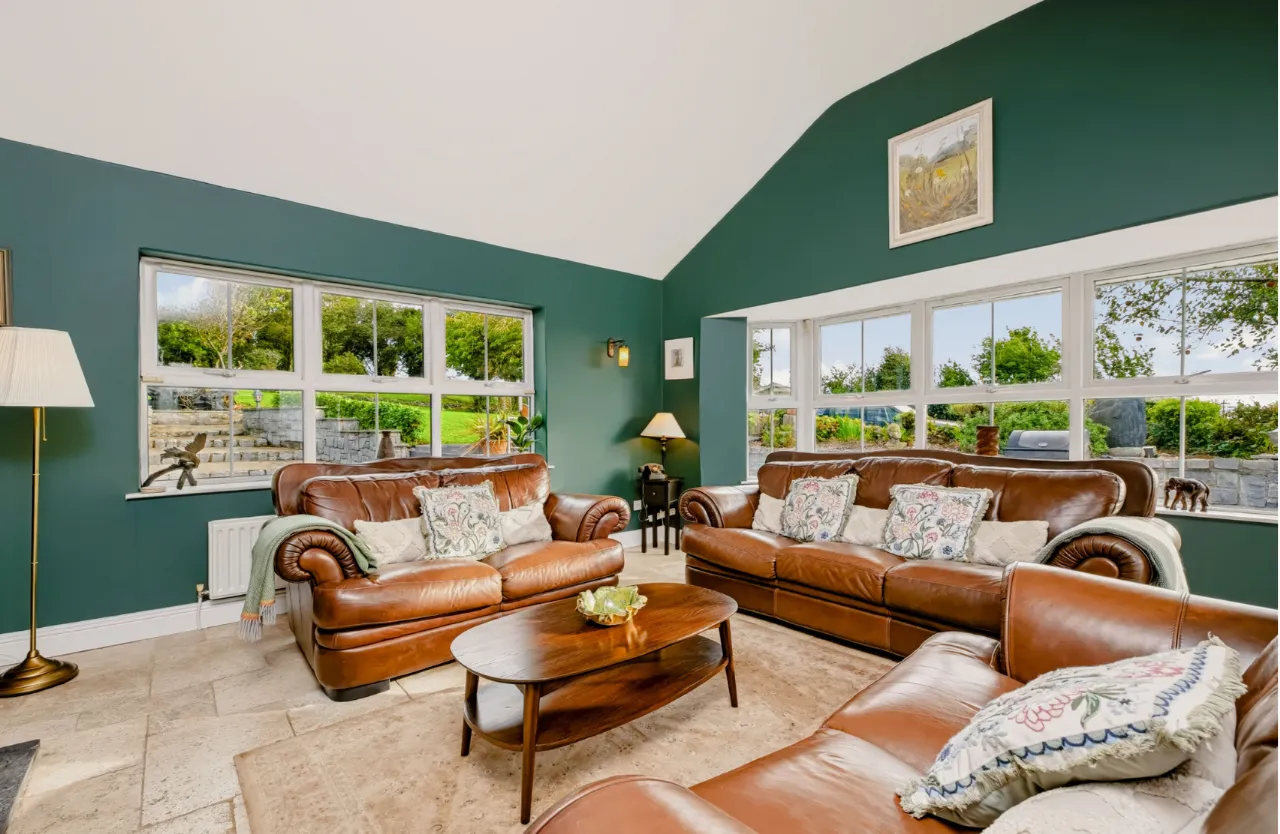
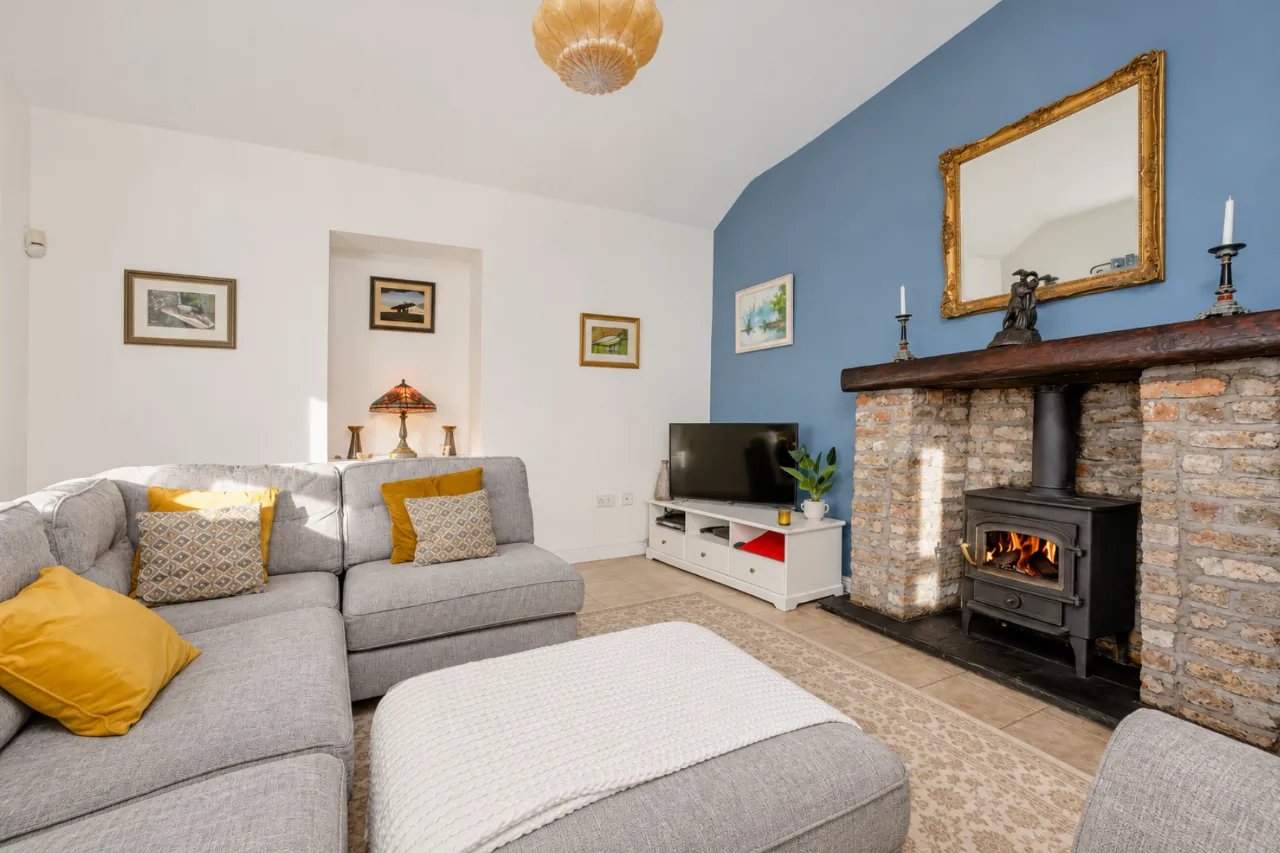
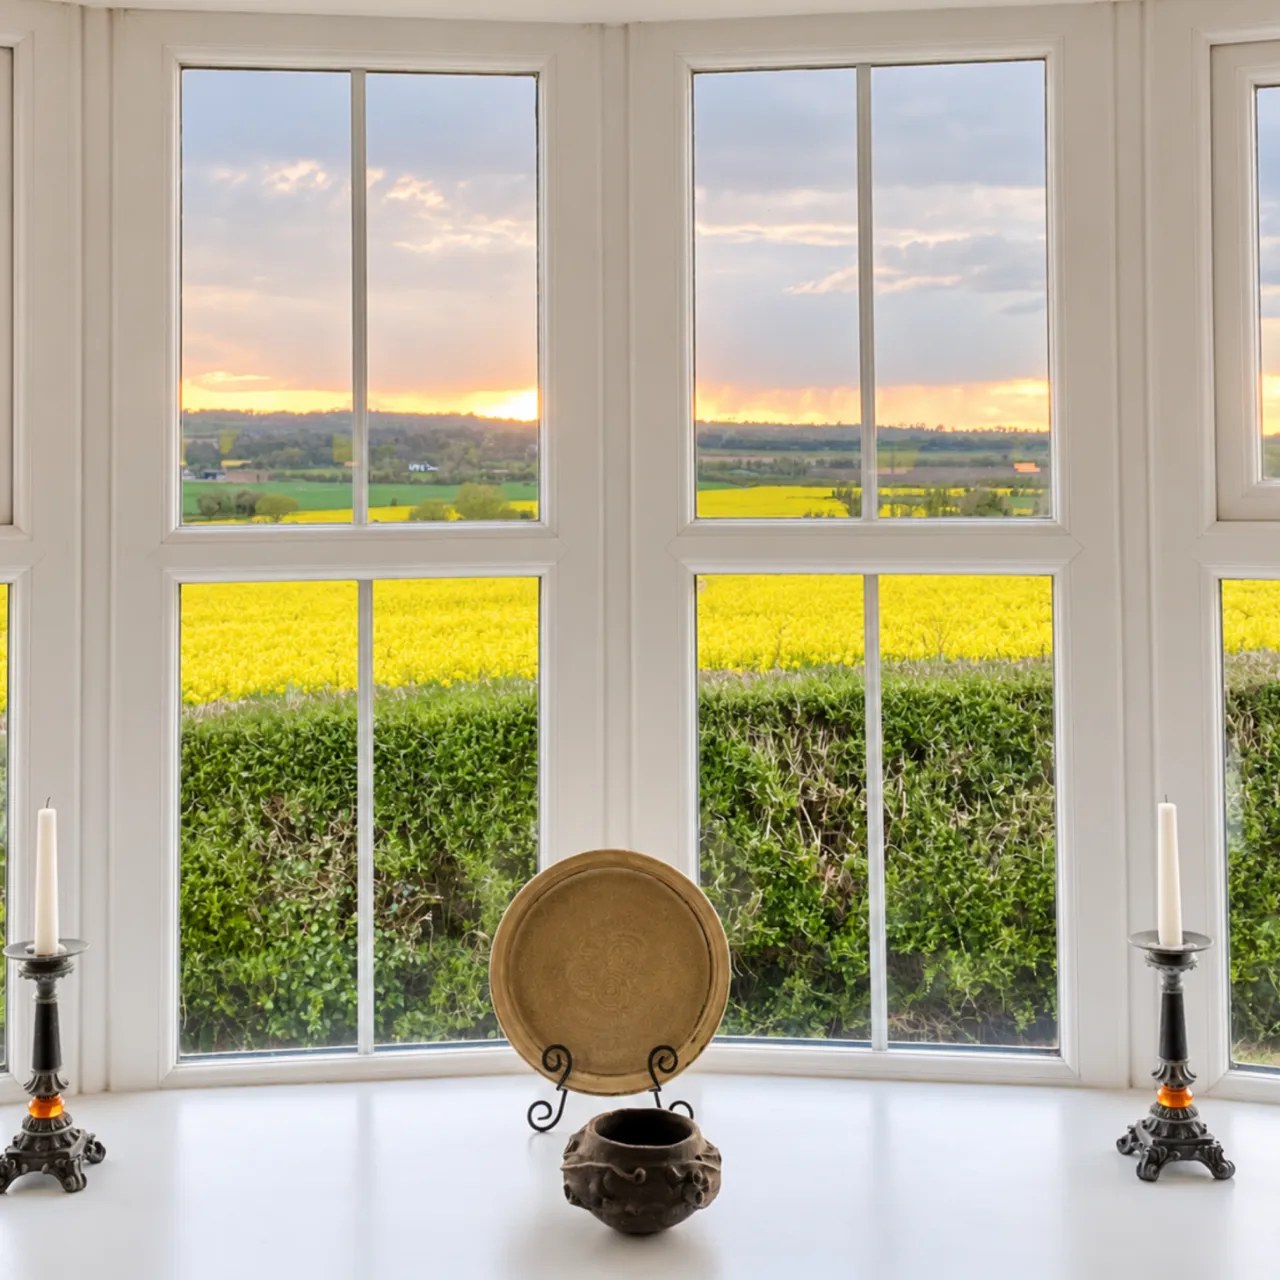
The principal living room is a superb entertaining and family space, with a double-aspect arrangement, bay windows and extensive west-facing views. Three wood-burning stoves add warmth and character throughout the principal living areas, complementing the overall country-house atmosphere of the property.
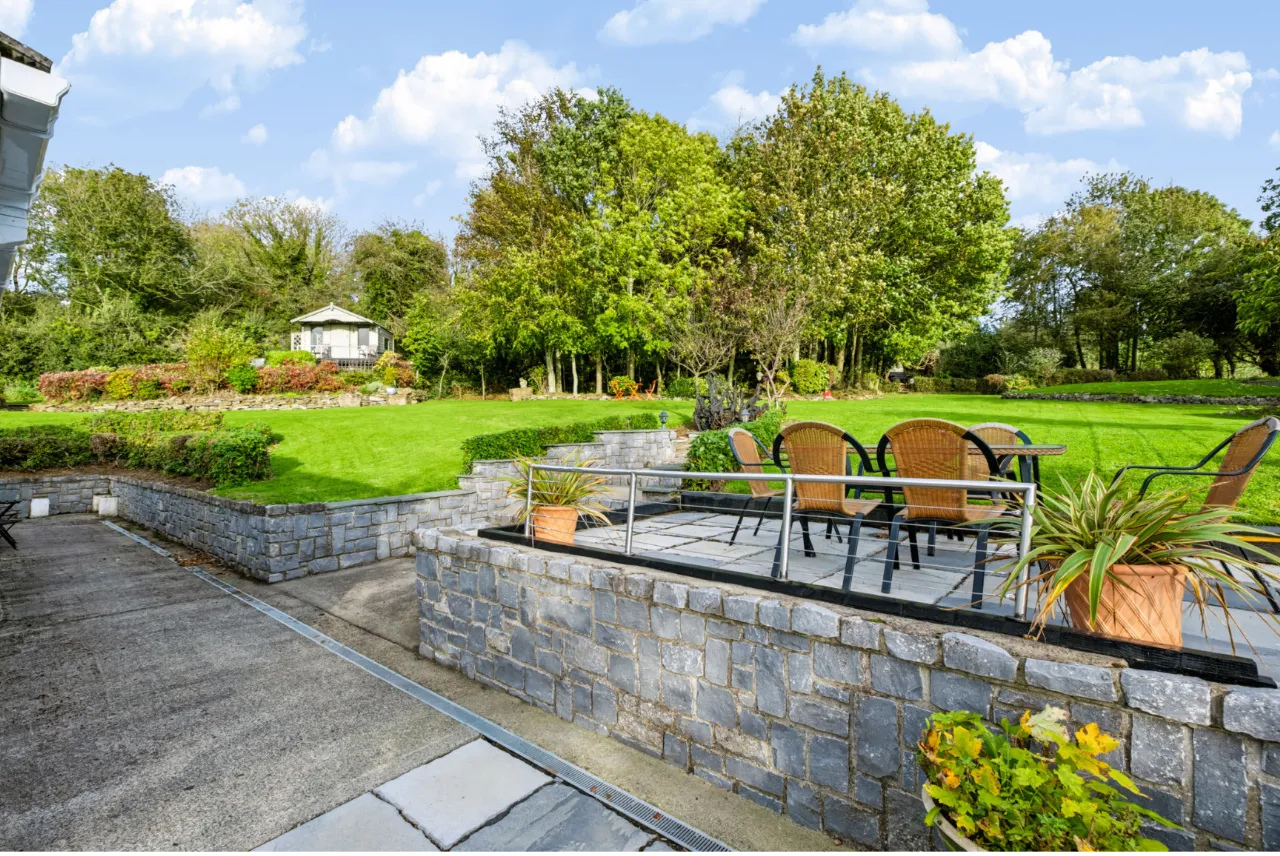
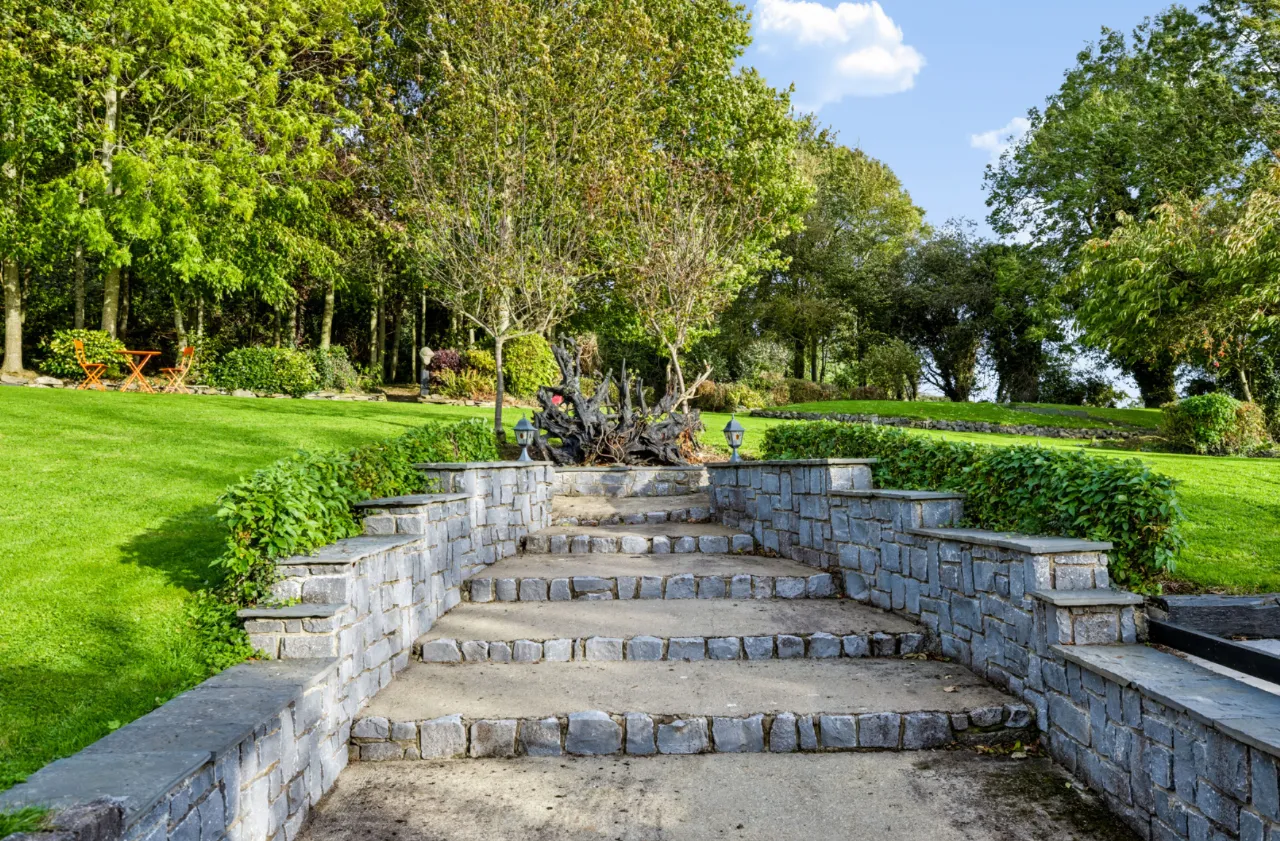
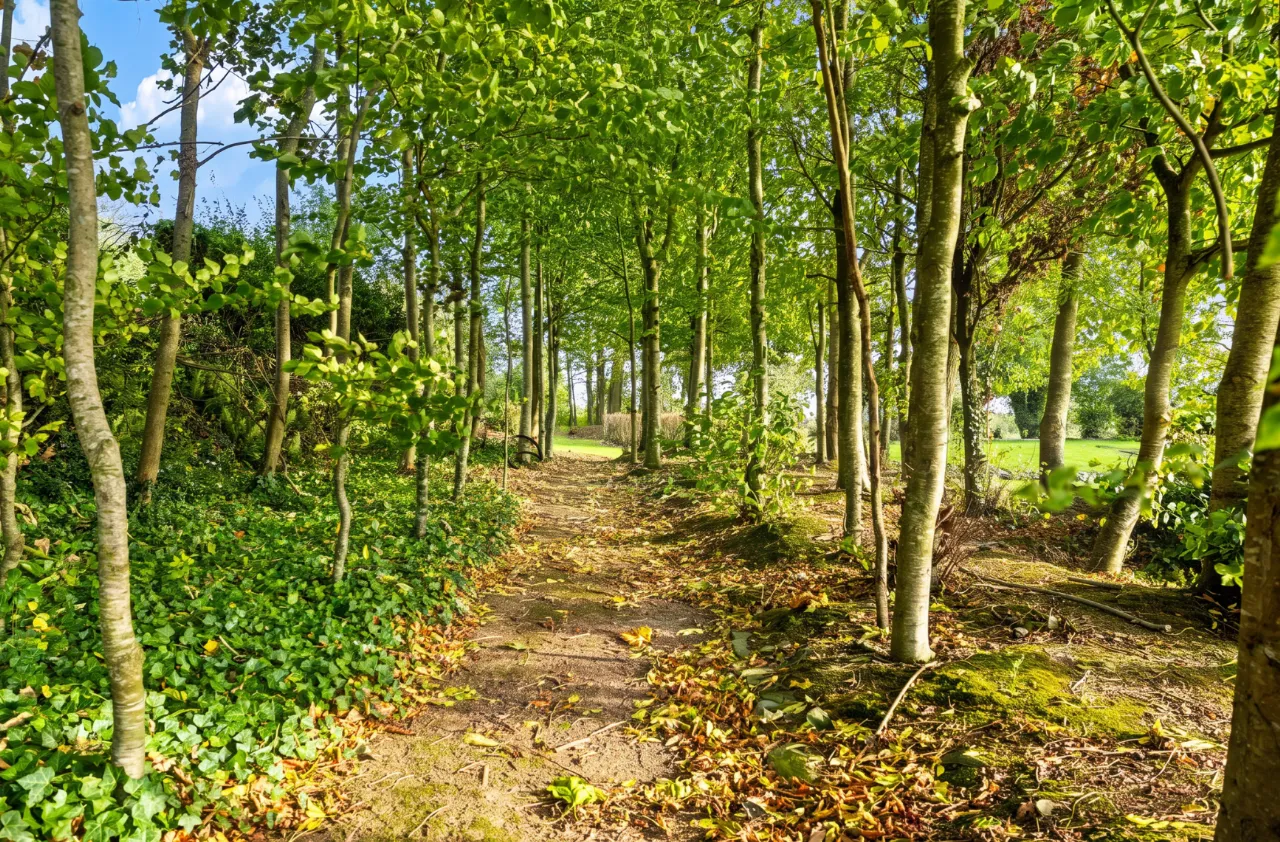
One of Inishfree’s most compelling qualities is the way in which the house has been designed around its outdoor spaces. The south-facing limestone courtyard forms the centrepiece of the residence, creating a sheltered and intimate space for outdoor dining, entertaining or simply enjoying the setting. Extensive terraces and substantial cut-limestone retaining walls add architectural definition to the gardens, while mature hedgerows, two small woodland areas and informal woodland walks create a feeling of established maturity and seclusion.
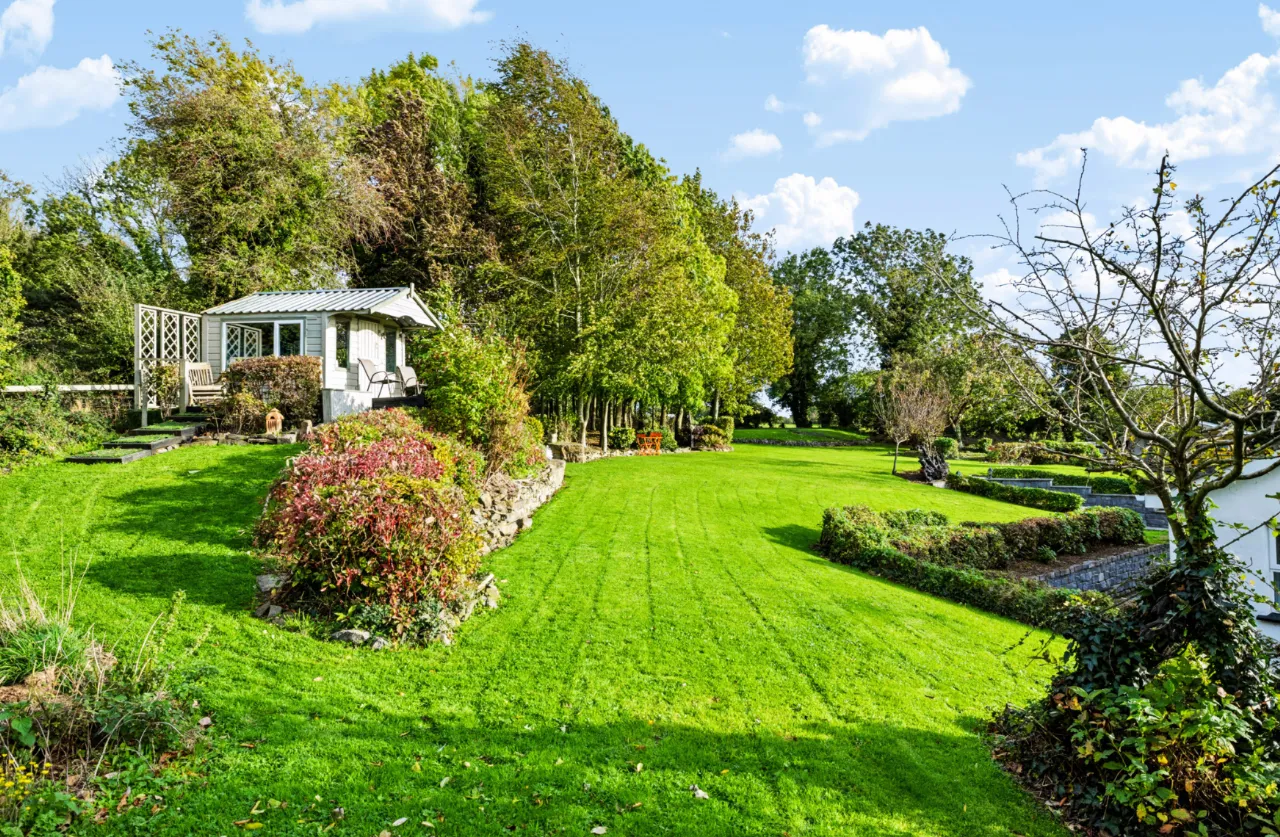
Approximately two-thirds of the site is laid to grass, providing considerable flexibility for recreation, gardening or further landscaping. The gardens are enhanced by outdoor lighting, power and water, secure perimeter fencing and ample parking. The original cast-iron entrance gates and approximately 70-foot driveway further contribute to the property’s distinctive sense of arrival.
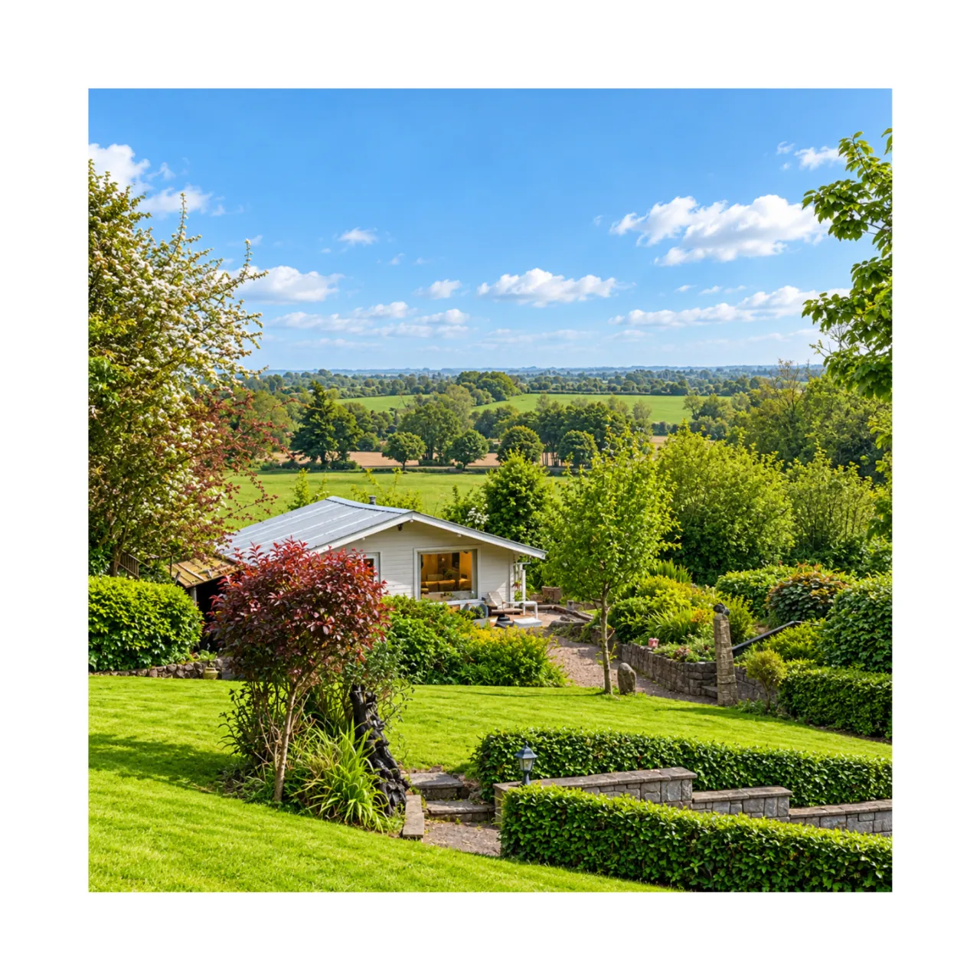
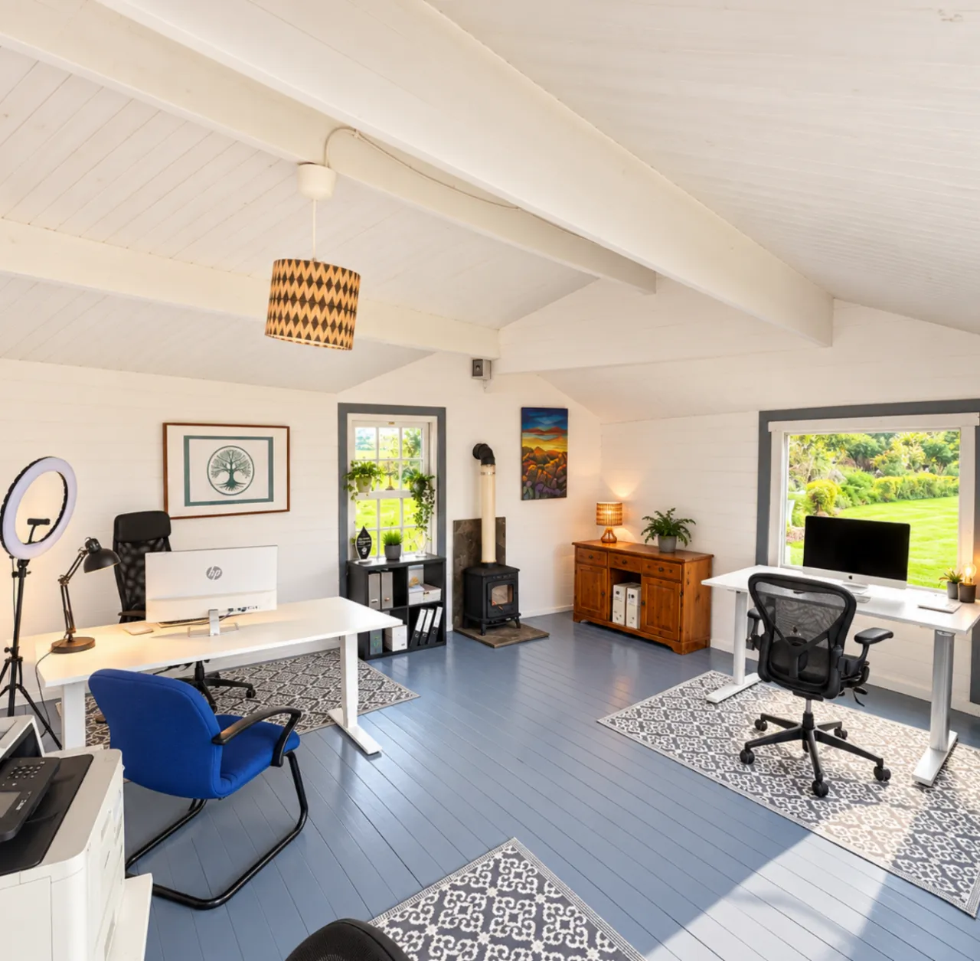
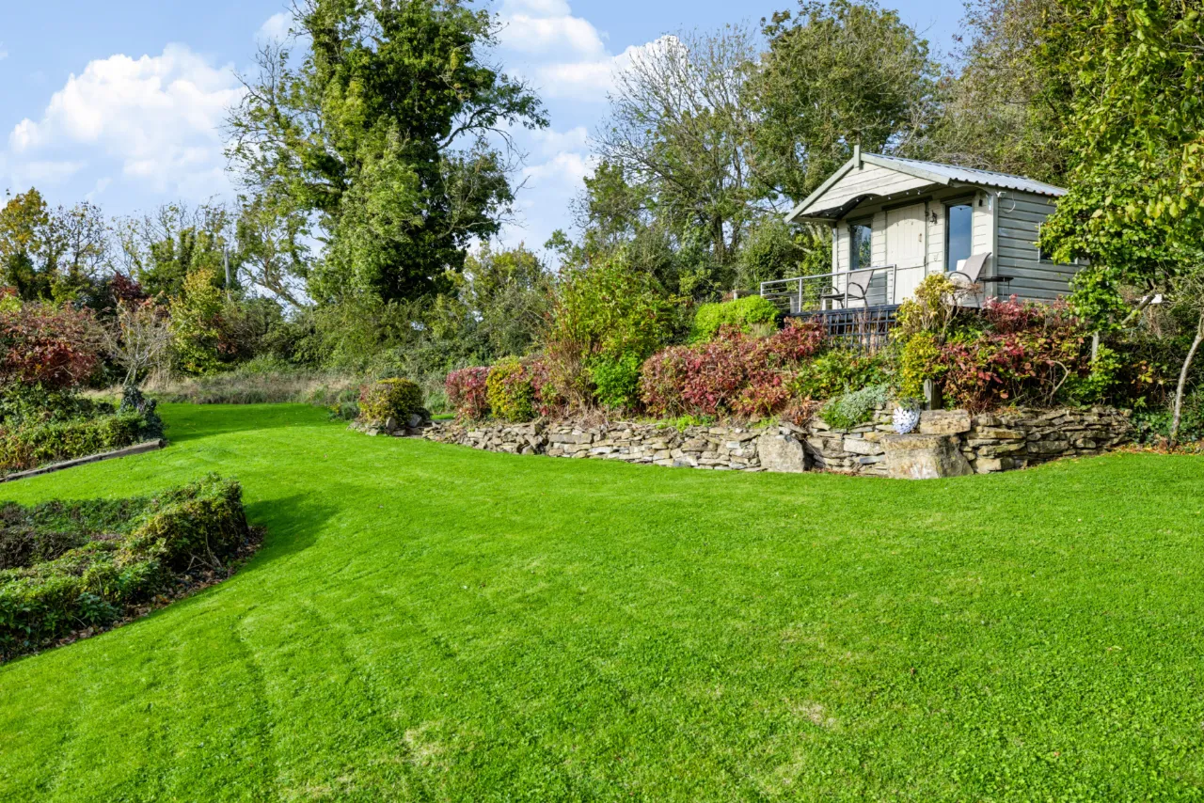
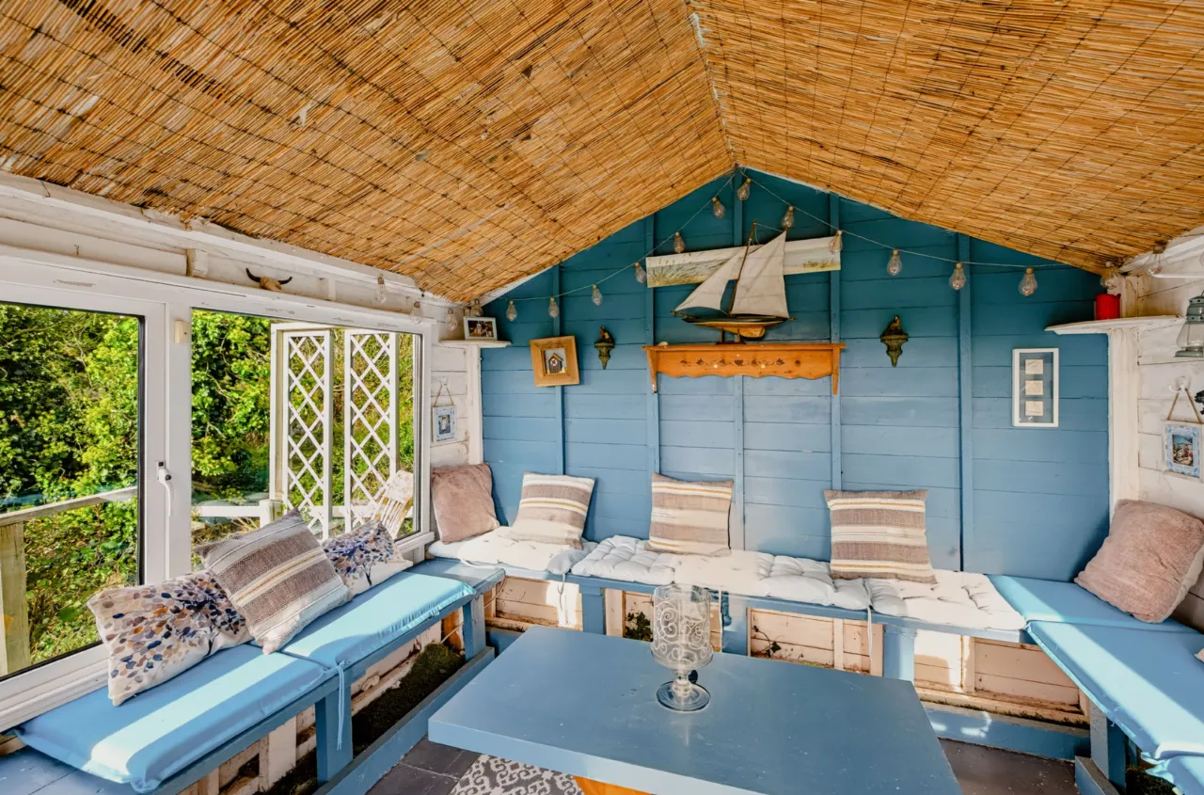
Beyond the principal residence, Inishfree offers an exceptional range of additional accommodation and ancillary space. A separate Scandinavian-style log cabin extending to approximately 25 sq. metres provides an outstanding dedicated home-office environment, complete with mains electricity, its own wood-burning stove and separate Wi-Fi. This is complemented by an approximately 24 sq. metre heated outbuilding, together with a separate elevated timber garden room with composite decking. Positioned to take full advantage of the setting, the garden room enjoys expansive countryside and particularly spectacular sunset views.
The outlook from Inishfree is a defining feature. From its elevated position, the property enjoys far-reaching and uninterrupted views, extending from the Naul Hills towards the Dublin Mountains to the south and across towards Meath and Slane to the west. The western aspect is particularly impressive in the evening, with open skies and striking sunset views providing a constantly changing backdrop to the gardens and living spaces.
The property also combines its rural character with a highly practical range of modern services and amenities. The house benefits from double-glazed windows, oil-fired central heating with a condensing boiler, substantial attic storage and roof/attic insulation. Mains water connection, while wastewater is served by a septic tank. Fibre broadband is connected, making the property equally suited to modern family living and those working from home.
Despite its wonderfully private countryside setting, Inishfree is conveniently positioned for access to North County Dublin, County Meath and the principal transport links of the region. Naul, Oldtown and Garristown are approximately three miles away, while Balbriggan is within approximately 10 minutes. The M1 is also approximately 10 minutes by car, with Ashbourne approximately 15 minutes, Swords approximately 20 minutes and Dublin Airport approximately 20 – 25 minutes away.
Inishfree represents a rare combination of scale, privacy, character and exceptional views, together with the convenience of being within easy reach of Dublin and its surrounding towns. Its single-storey configuration, extensive accommodation, separate office and ancillary buildings, beautifully landscaped grounds and extraordinary sense of seclusion make it a truly distinctive country residence.
A substantial and beautifully positioned private home, Inishfree offers a rare opportunity to acquire a sophisticated rural retreat within easy reach of Dublin — a home defined by space, tranquillity, character and an exceptional outlook.
Features
Accompanied by a further 51m² (548 sq ft) of ancillary accommodation across three separate buildings, including a Scandinavian-style log cabin office, a heated and plumbed cavity-block outbuilding with tiled roof, and an elevated hilltop garden retreat.
Elevated one-acre setting with uninterrupted panoramic countryside views
Distinctive south-facing U-shaped residence centred around a sheltered limestone courtyard
Six bedrooms, three bathrooms and generously proportioned reception accommodation
Beautifully landscaped gardens with terraces, limestone walls, woodland and mature hedgerows
Separate 25 sq. metre Scandinavian-style home office and additional garden room
Spectacular west-facing views and outstanding sunset vistas
Peaceful rural setting within easy reach of the M1, Dublin Airport and North County Dublin
Rooms
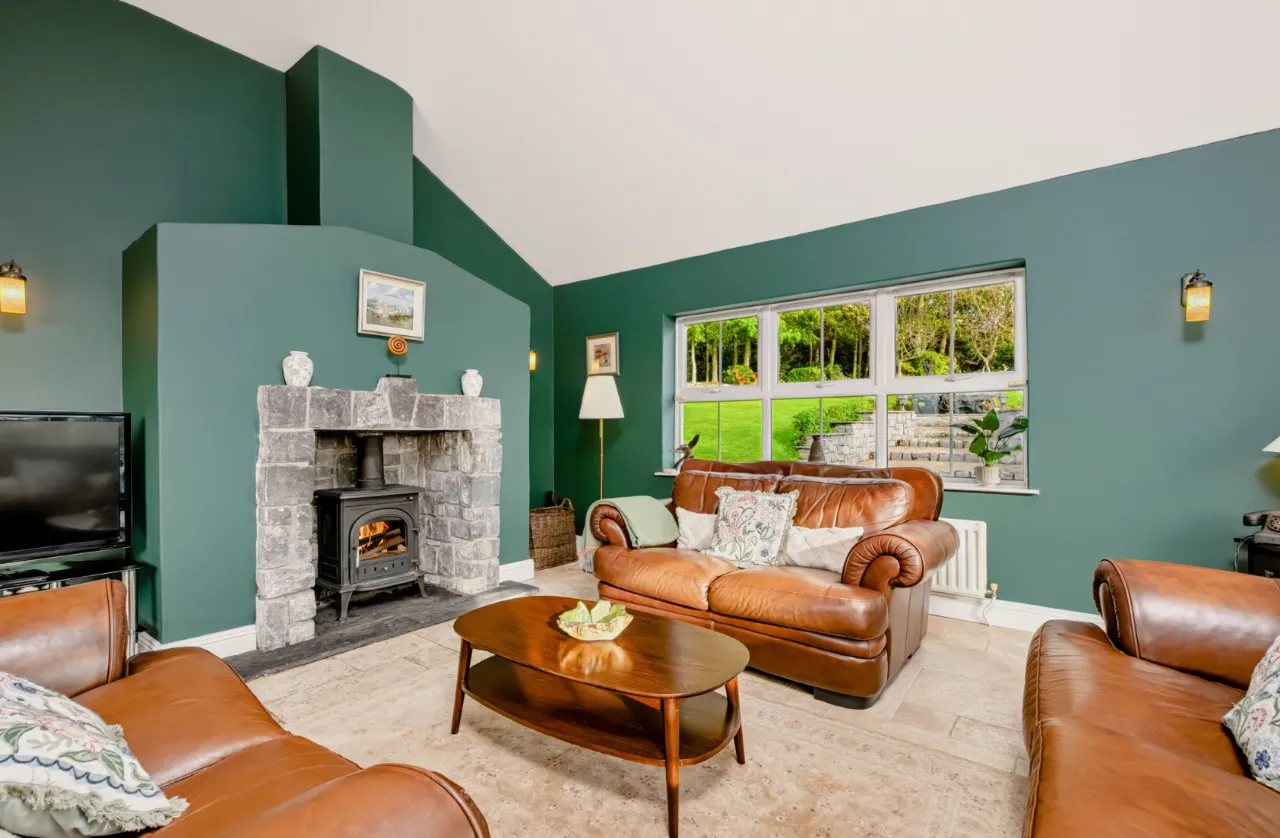
Living Room 4.46m x 5.07m with tiled flooring, vaulted ceilings, feature fireplace with woodburning stove, beautiful bright room with dual aspect and elevated countryside views
Kitchen 5.1m x 5.07m with tiled flooring, extensive modern fitted kitchen with large centre island with breakfast seating area, opening to dining room
Dining room 3.54m x 3.99m with wood flooring, and large window looking out onto courtyard, feature fireplace
Sunroom 4.98m x 5.87m with tiled flooring, vaulted ceilings, large windows on three sides giving wonderful views of gardens and elevated views of countryside. Feature fireplace with wood burning stove and double doors to patio area.
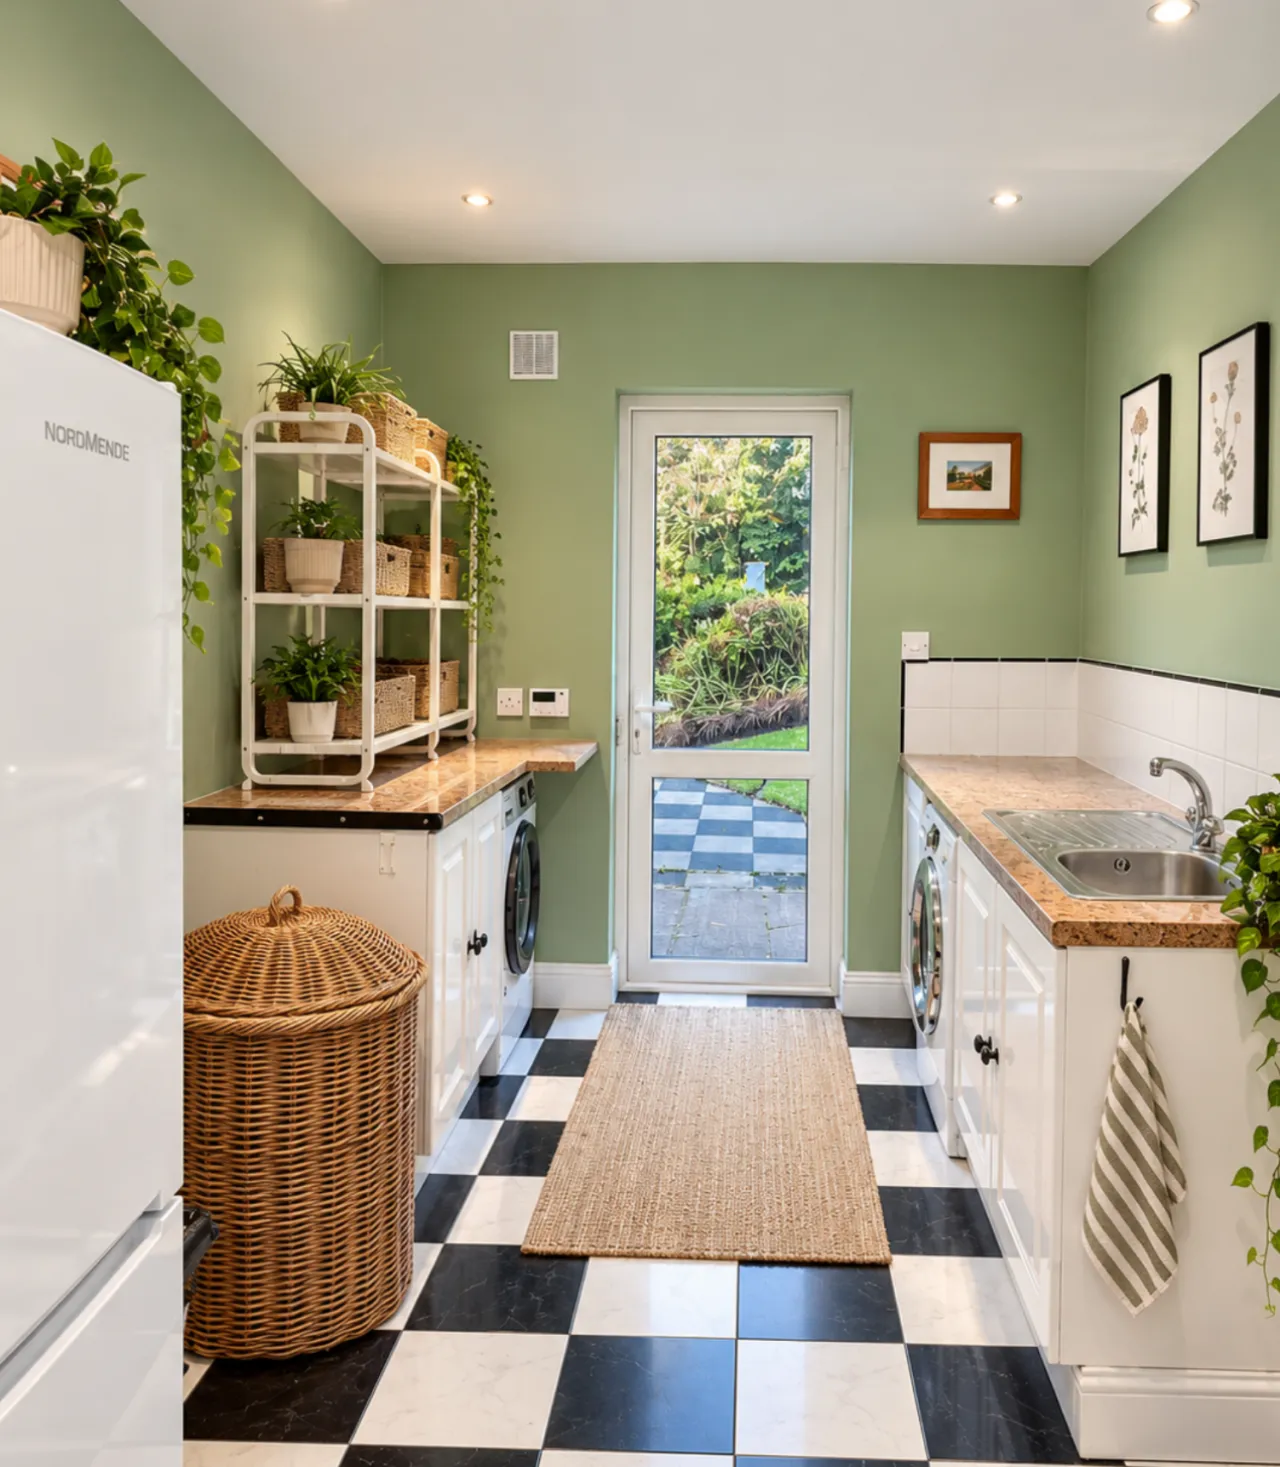
Utility Room 2.48m x 4.45m with tiled flooring and counter-tops, plumbed for washing machine and space for dryer, door to rear, with easy access to workshop/boiler house.
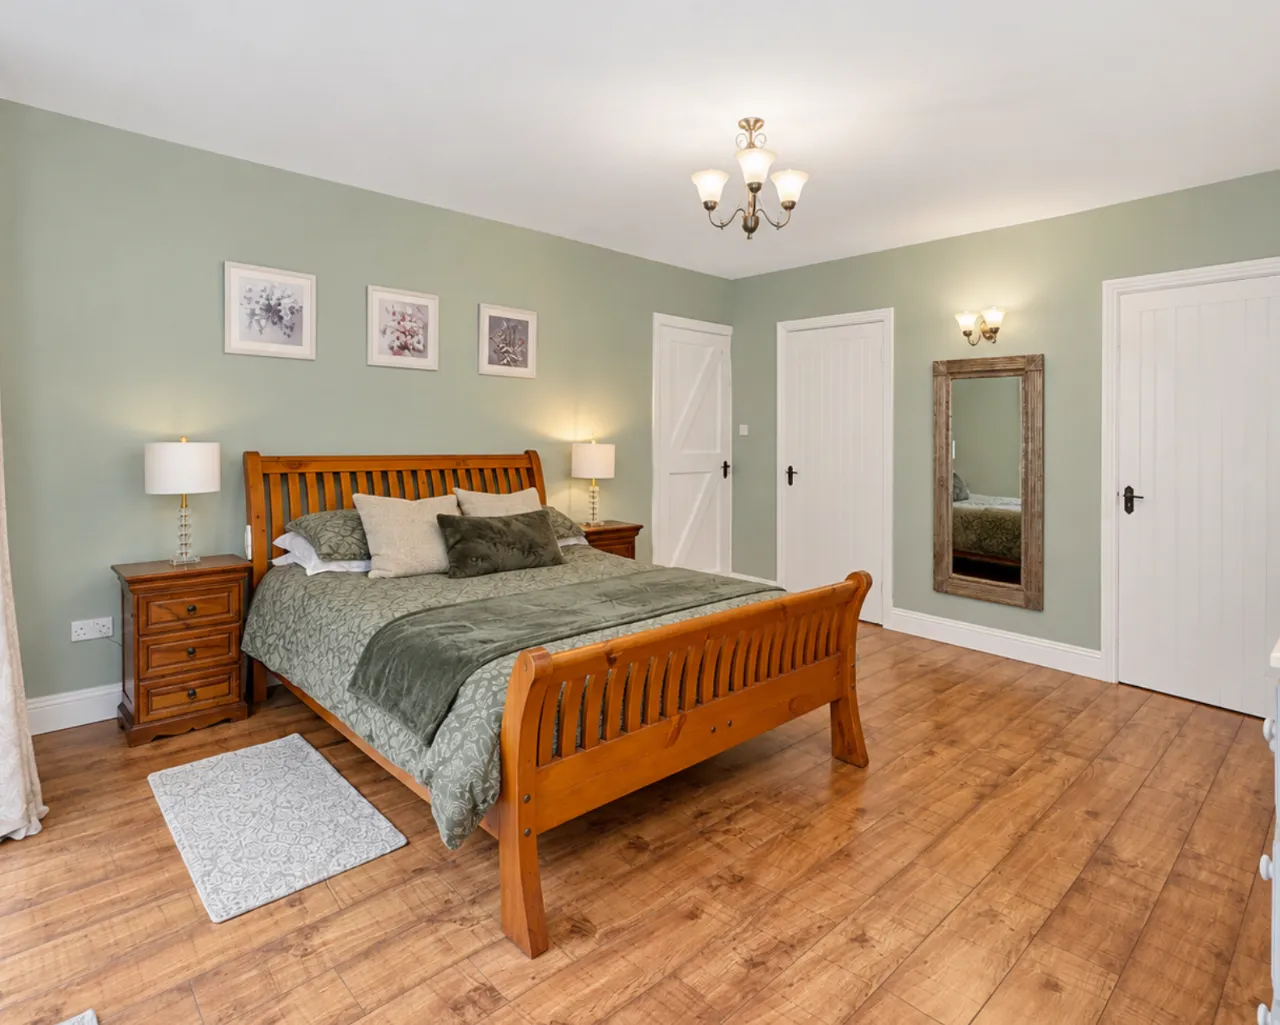
Primary bedroom suite 4.98m x 4.45m with wood flooring, french doors to paved patio area, large walk in wardrobe (2.5m x 2.23m) door to ensuite (2.5m x 2.12m) with tiled flooring and shower cubicle, wc & whb.
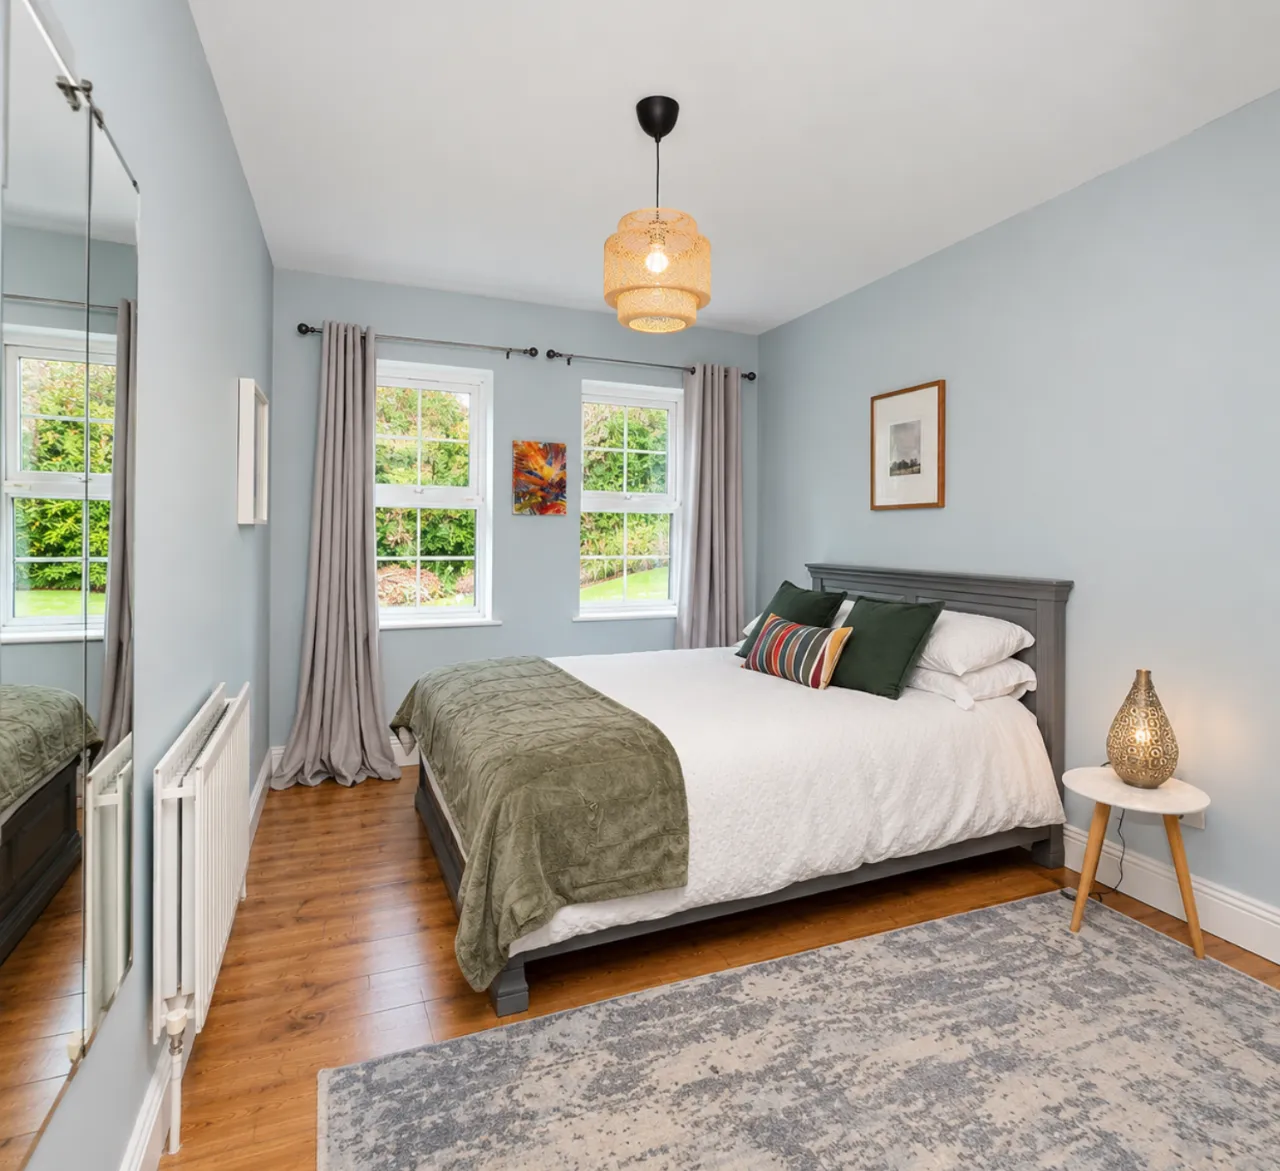
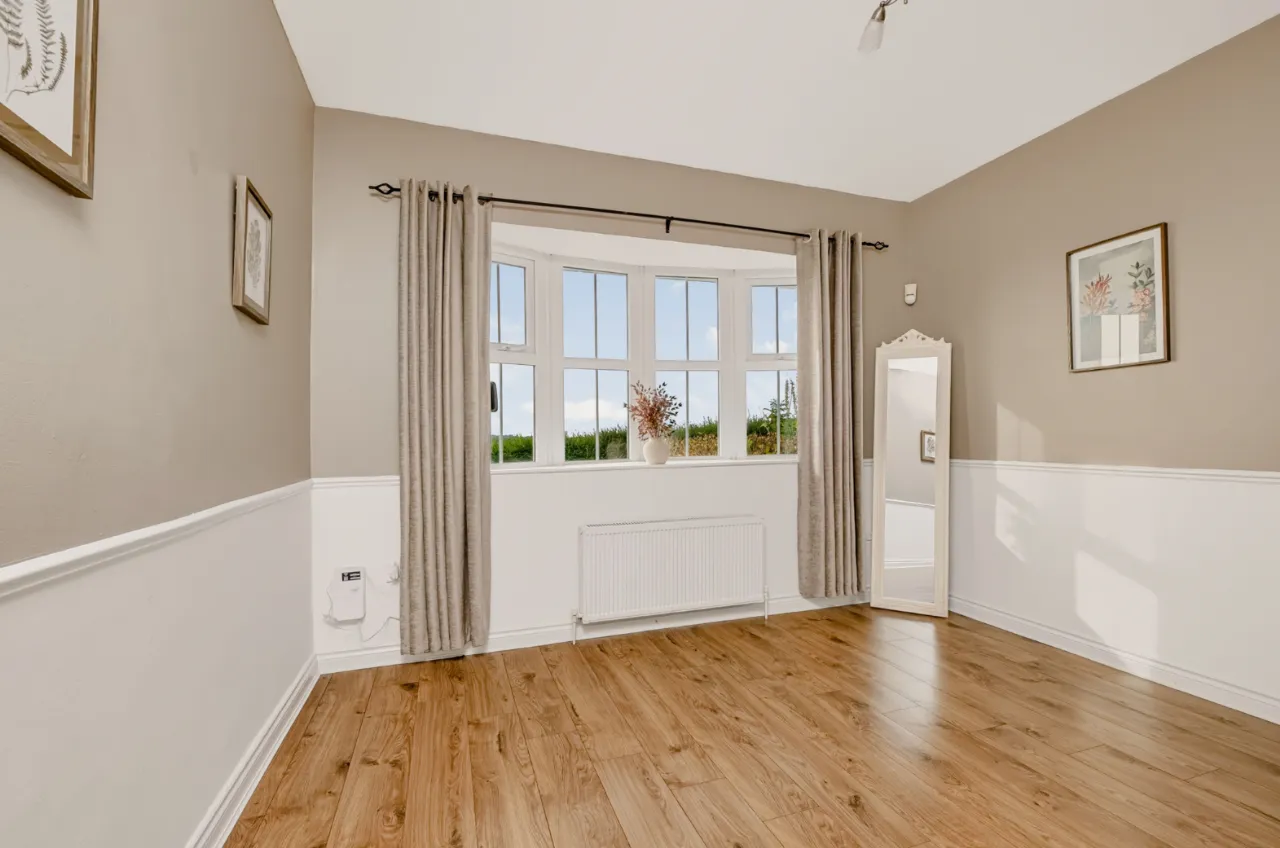
Bedroom Two 3.98m x 2.65 with wood flooring.
Bedroom Three 2.73m x 4.45m double room with wood flooring
Bedroom Four 2.85m x 4.45m double room with wood flooring
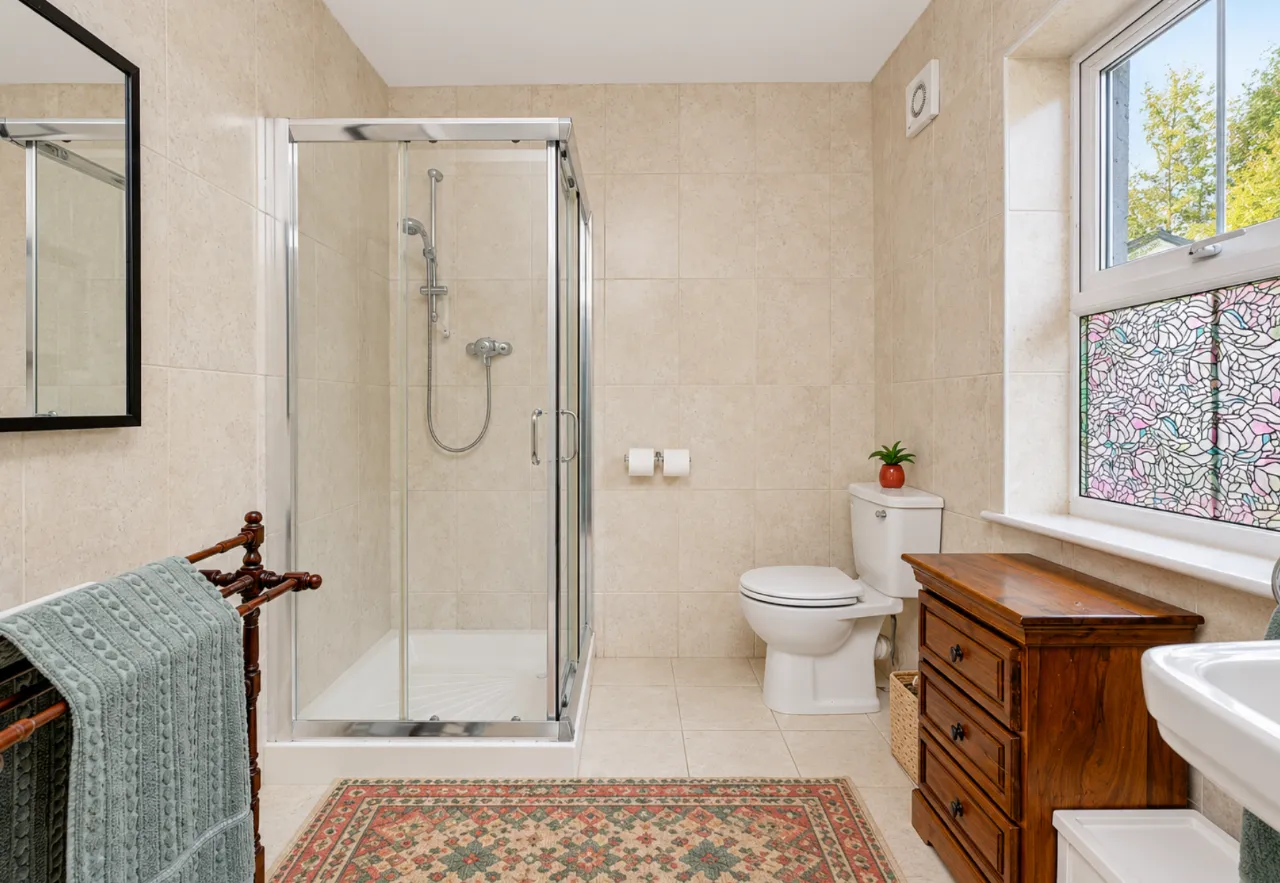
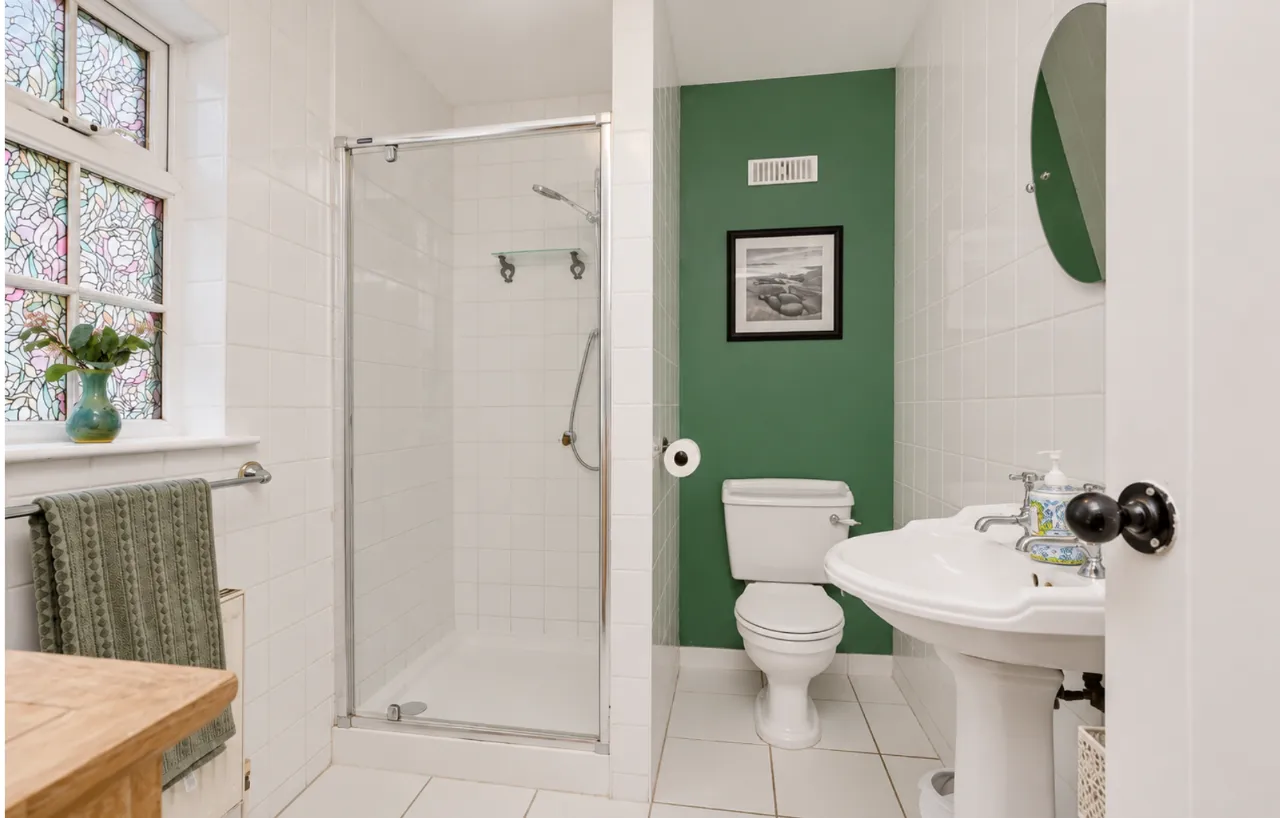
Bathroom 2.37m x 1.85m with tiled flooring, wc, whb and shower cubicle with glass screen
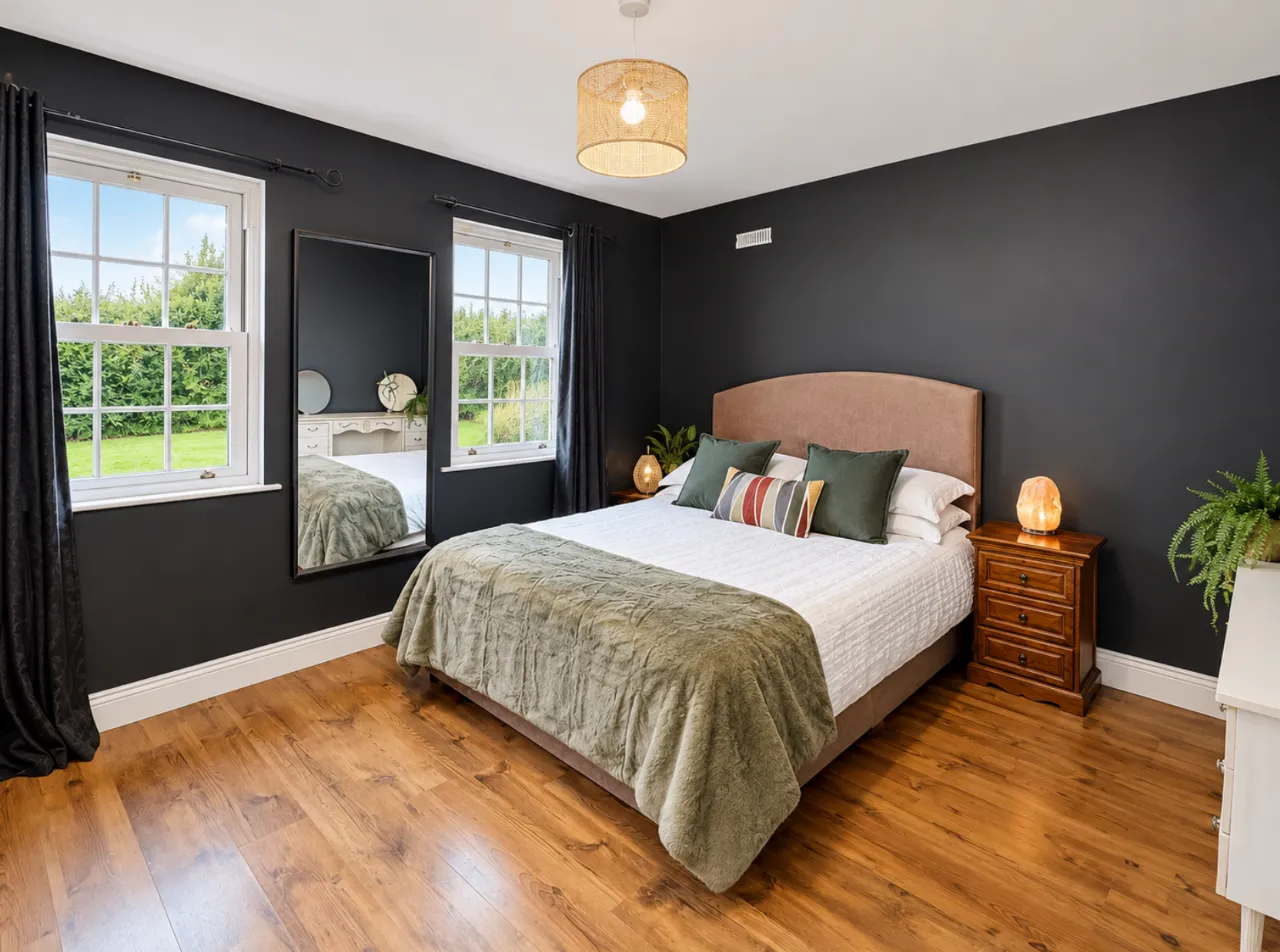
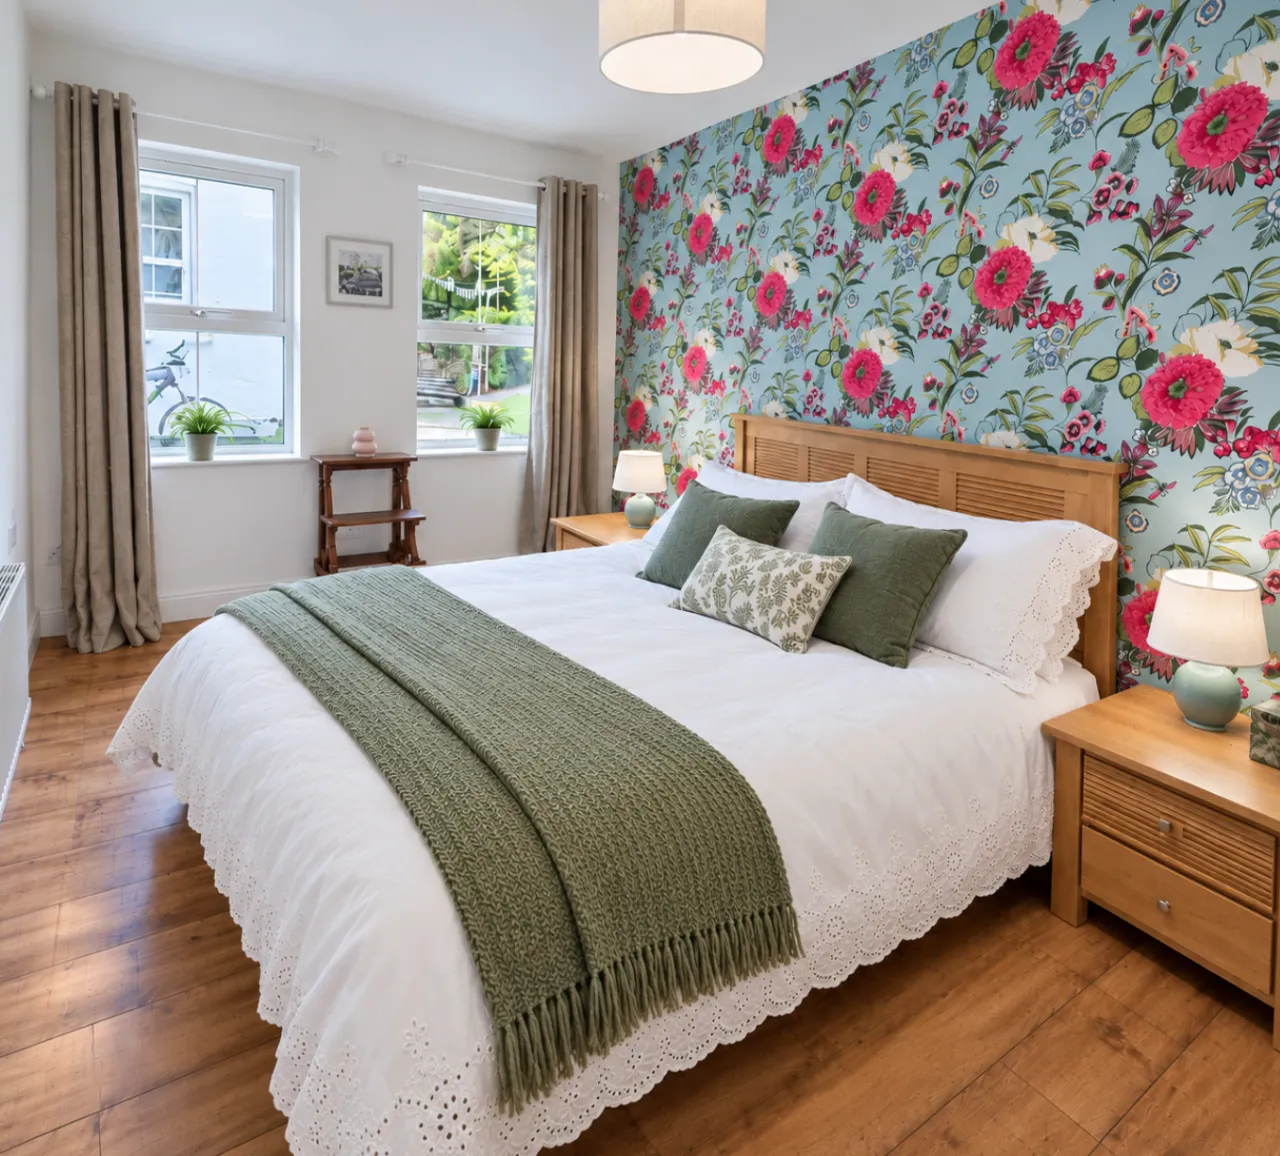
Bedroom Five 3.7m x 3.35m with wood flooring and built in wardrobes.
Bedroom Six 4.73m x 3.63m with wood flooring and recess open wardrobes
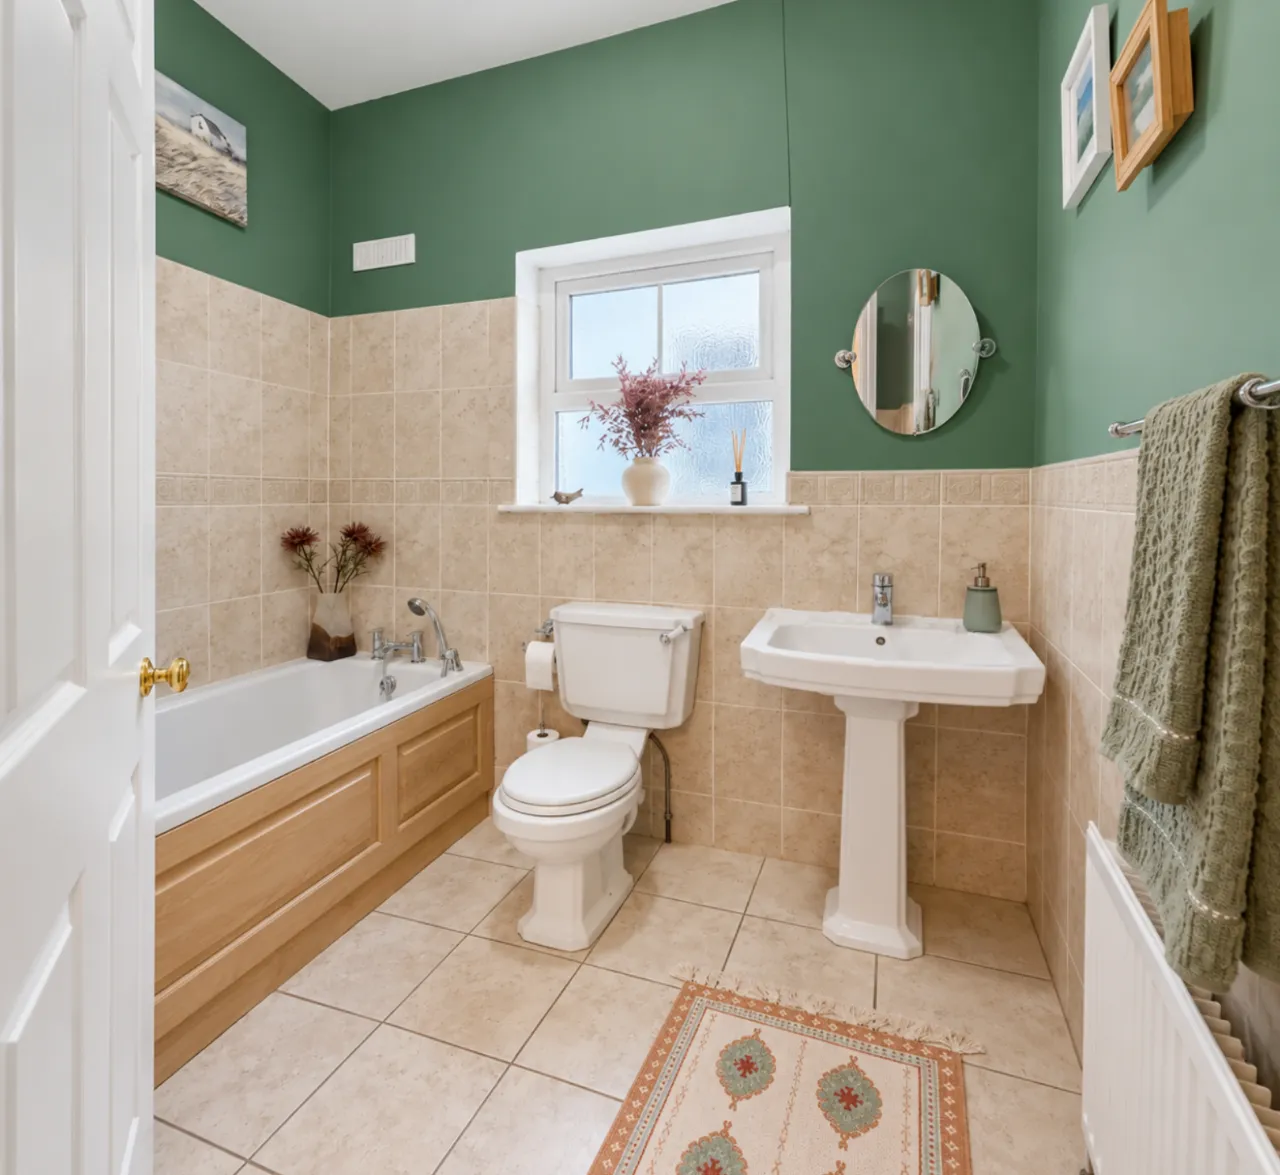
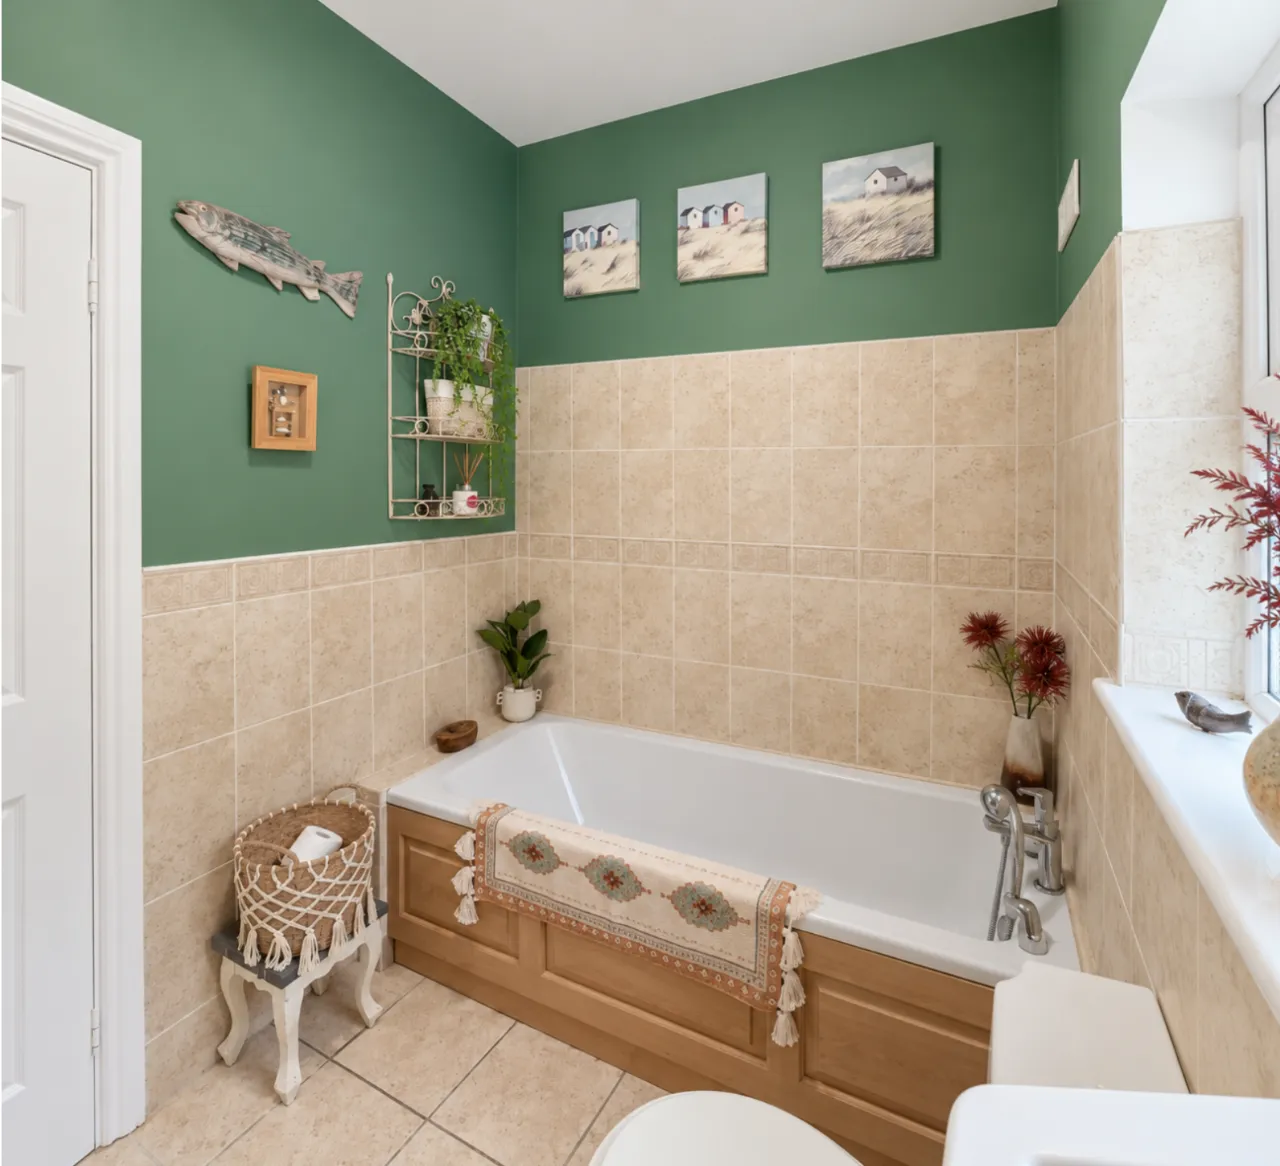
Bathroom 2.7m x 1.8m with tiled flooring and around bath, wc & whb
BER Information
BER Number: 106732282
Energy Performance Indicator: 173.51 (kWh/m2/yr)
About the Area
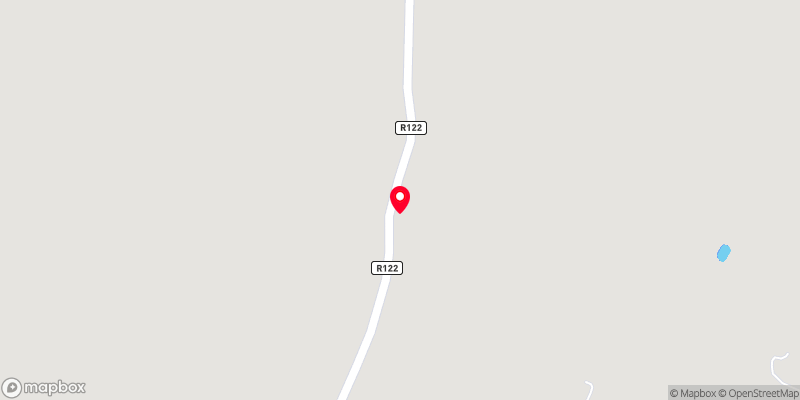
Naul is a village in the administrative area of County Fingal, Dublin Region. The village is a crossroads between the R122 and R108 regional roads, the latter being the traditional route between Dublin and the port of Drogheda, while the R122 travels from Finglas in the south to Balbriggan.
 Get Directions

Advice For Buyers
Buying property is a complicated process. With over 40 years’ experience working with buyers all over Ireland, we’ve researched and developed a selection of useful guides and resources to provide you with the insight you need..
Mortgages
From getting mortgage-ready to preparing and submitting your full application, our Mortgages division have the insight and expertise you need to help secure you the best possible outcome.
Research
Applying in-depth research methodologies, we regularly publish market updates, trends, forecasts and more helping you make informed property decisions backed up by hard facts and information.