Print



€750,000
 4 beds
 3 baths
 128 sqm

1 Glenbeigh Road
Cabra
Dublin 7
D07 E6F6
Description
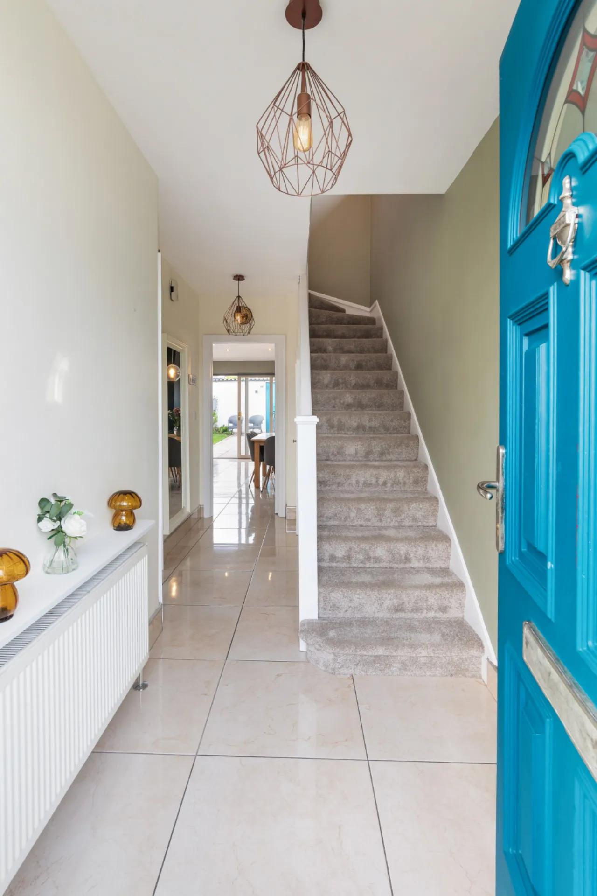
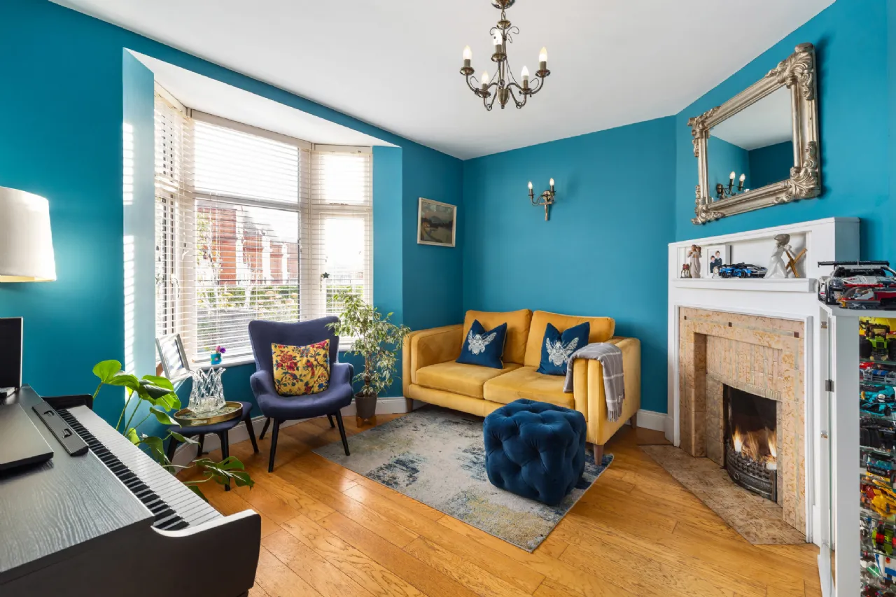
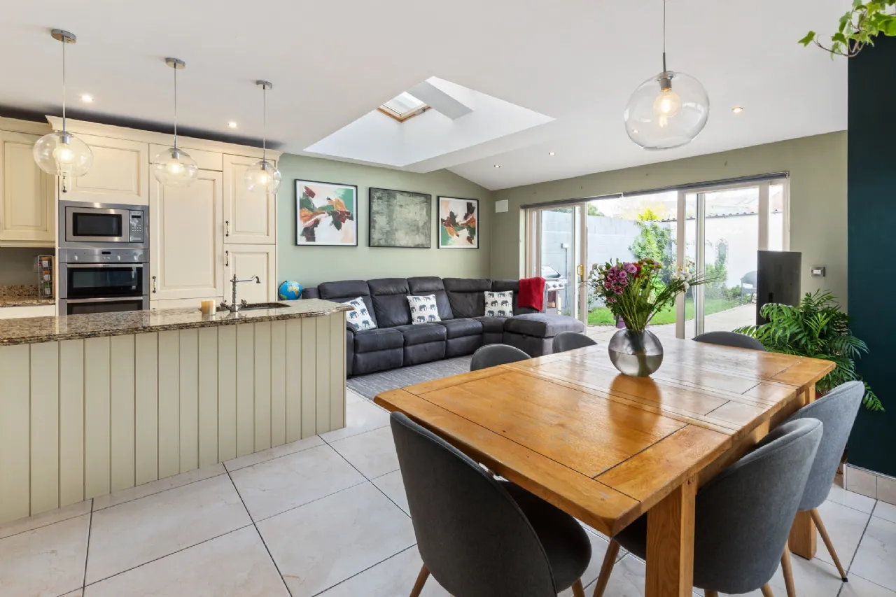
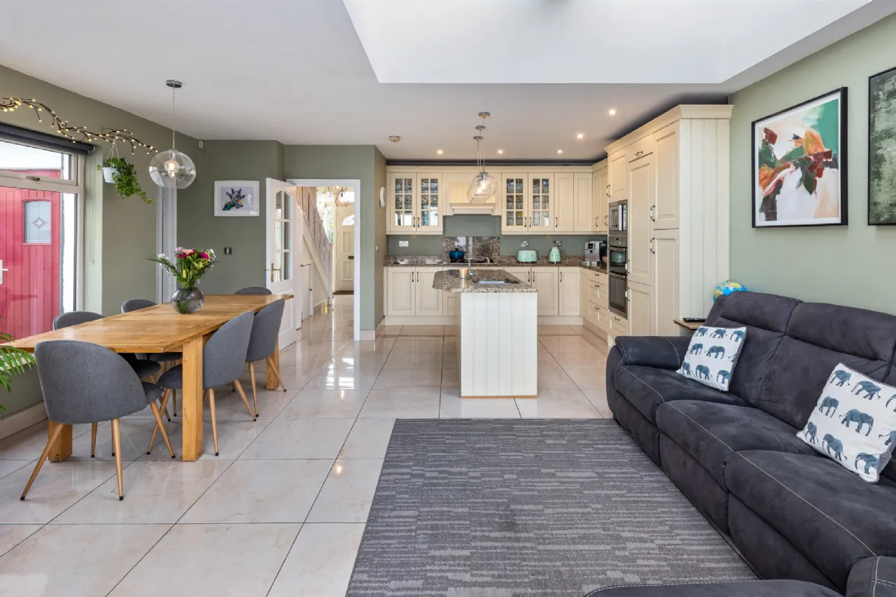
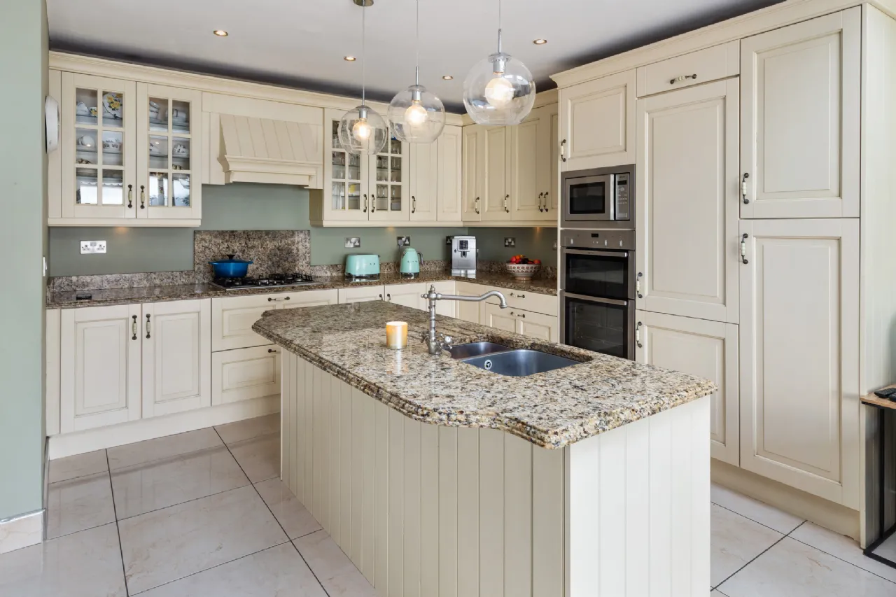
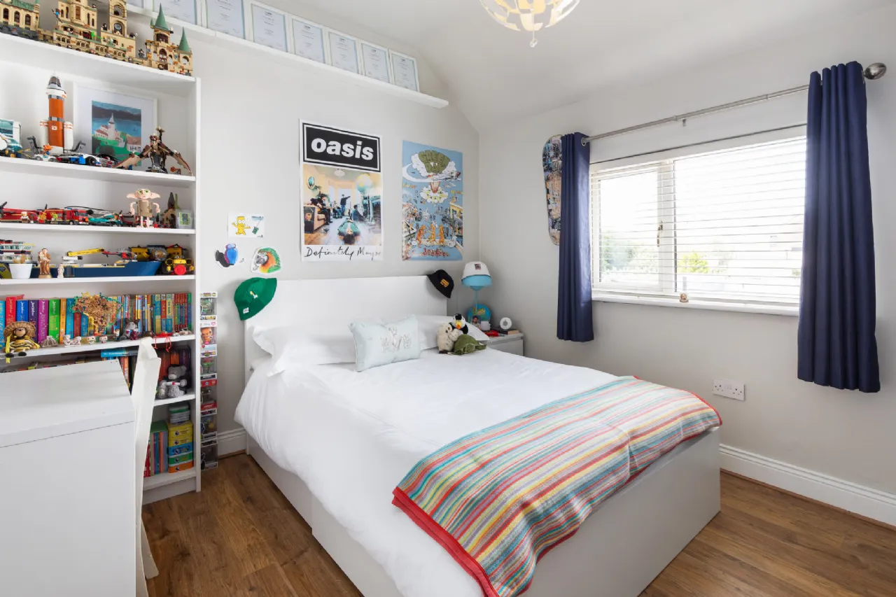
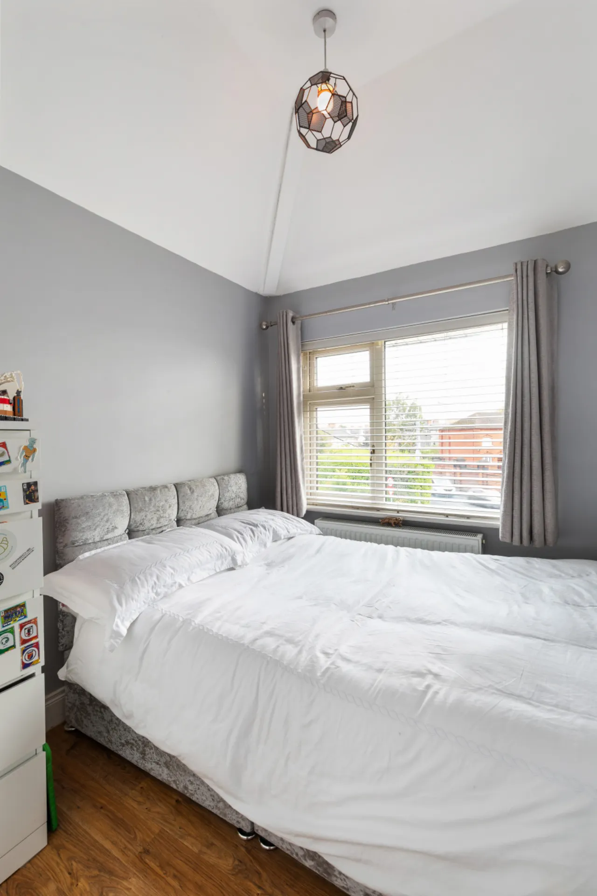
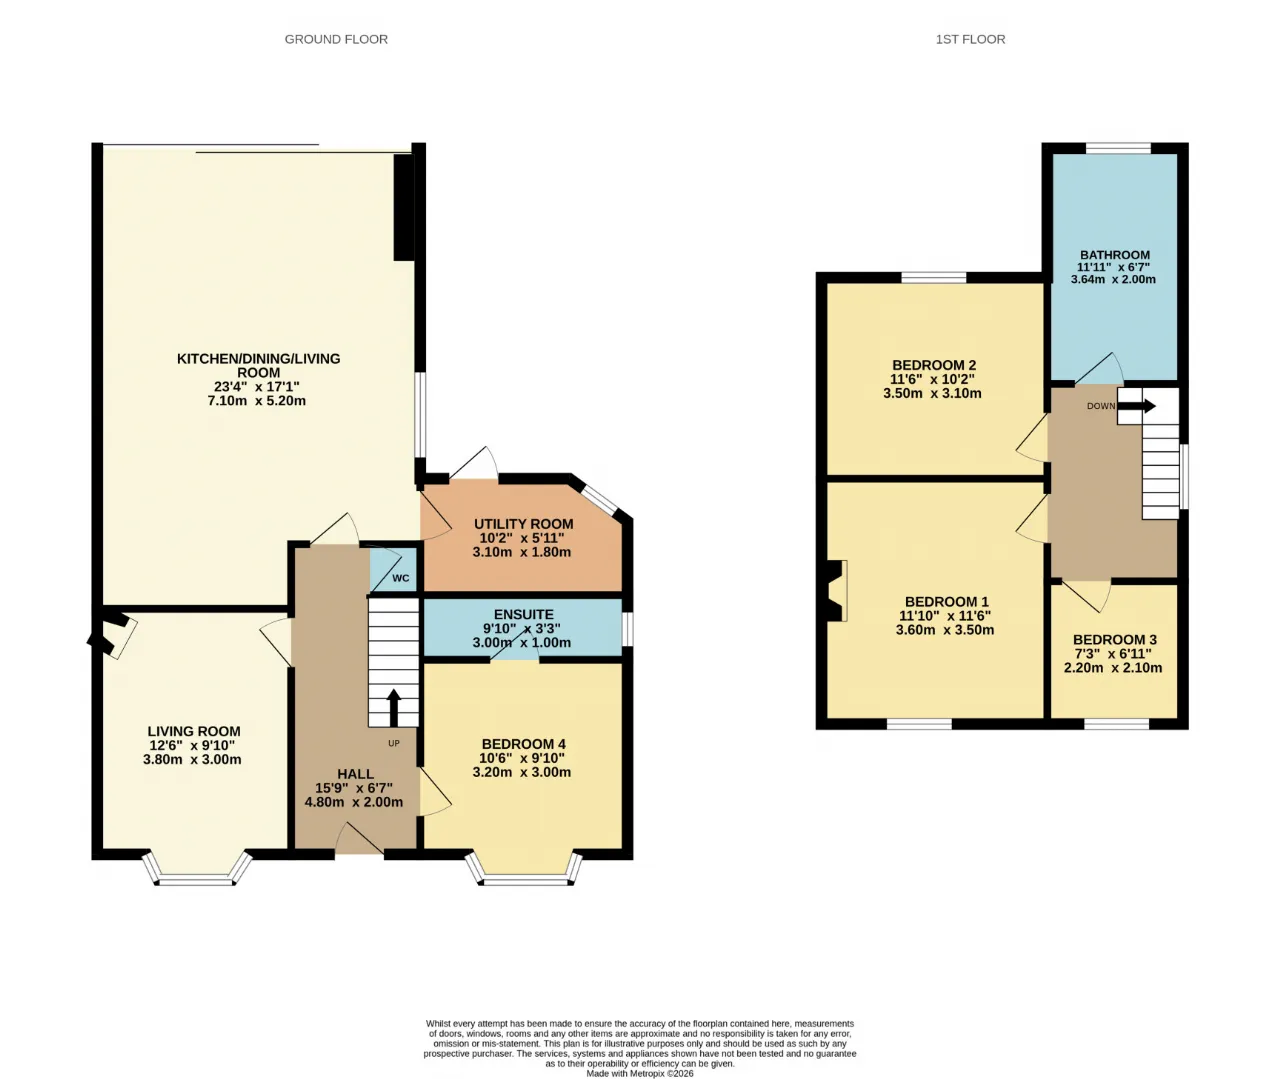
The accommodation comprises a bright hallway with tiled floor and a useful guest w.c. The livingroom to the left has a bay window flooding the room with light and the original fireplace, across the hallway there is a bedroom with bay window and en suite shower room. Both the living room and downstairs bedroom have terrific views of McKee Barracks opposite. The kitchen is a magnificent room flooded with light from large sliding doors, a picture window and skylights. The kitchen area is fitted with a range of floor and wall units with integrated appliances, both the units and island are topped with granite. There is plenty of space for a dining table and seating area. Upstairs there are three bedrooms, all doubles, with a very large family bathroom completing the accommodation.
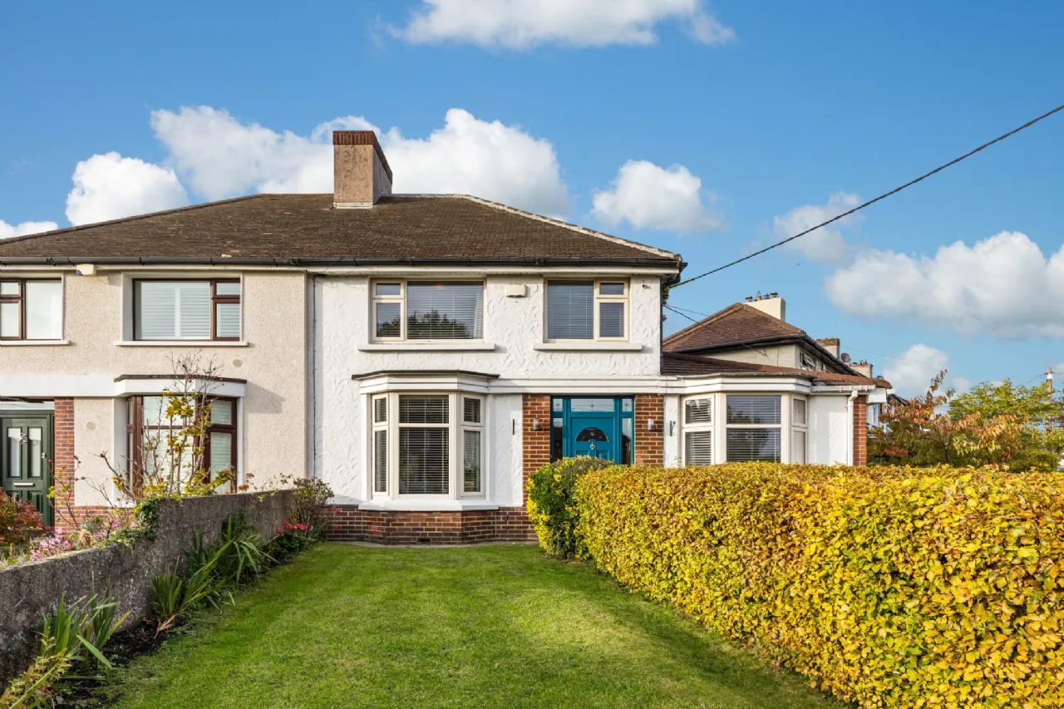
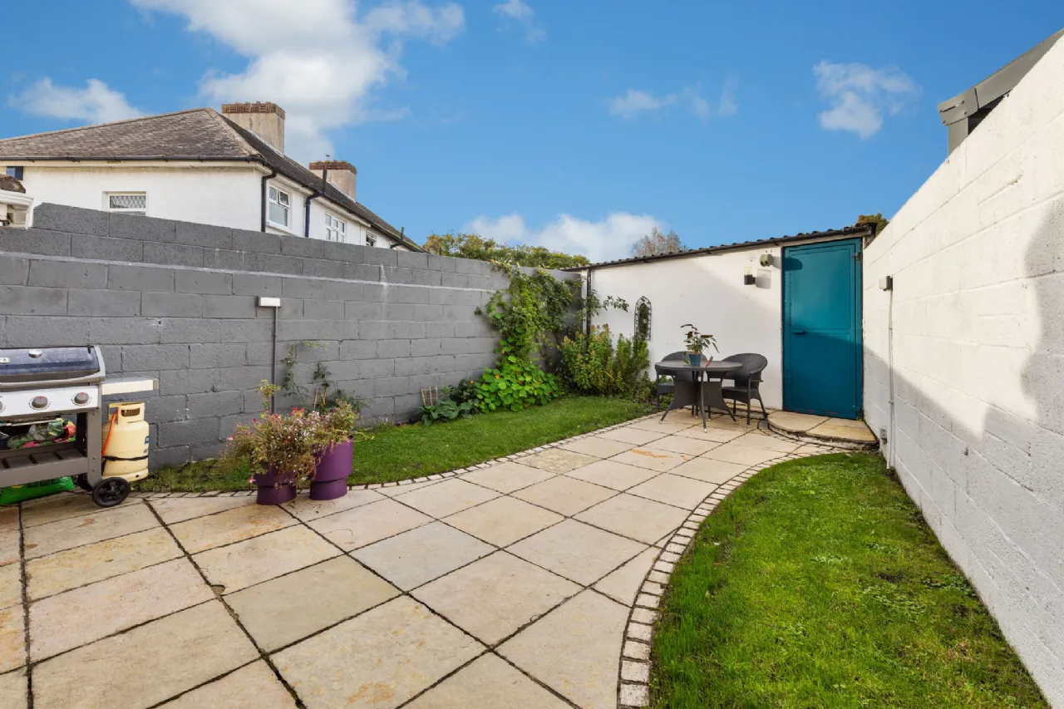
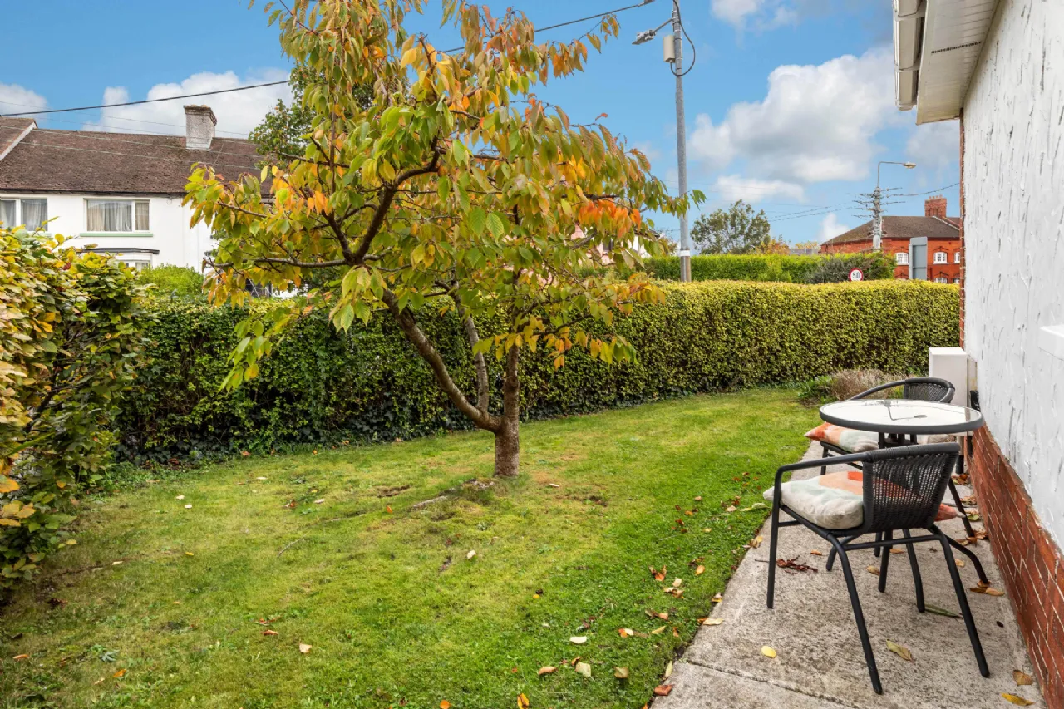
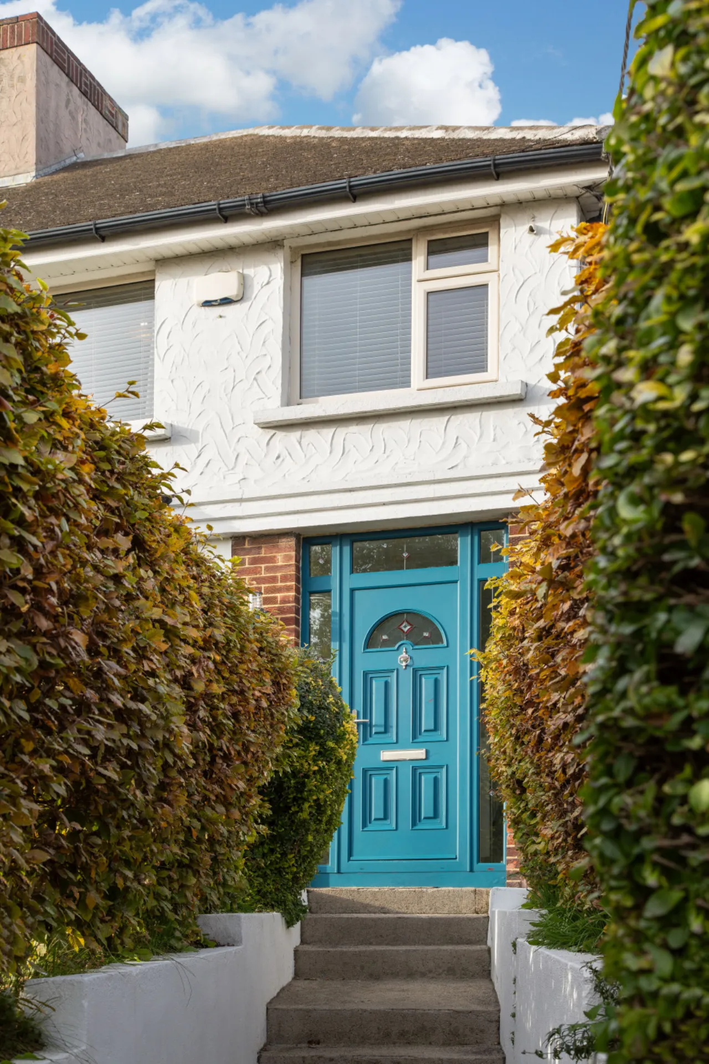
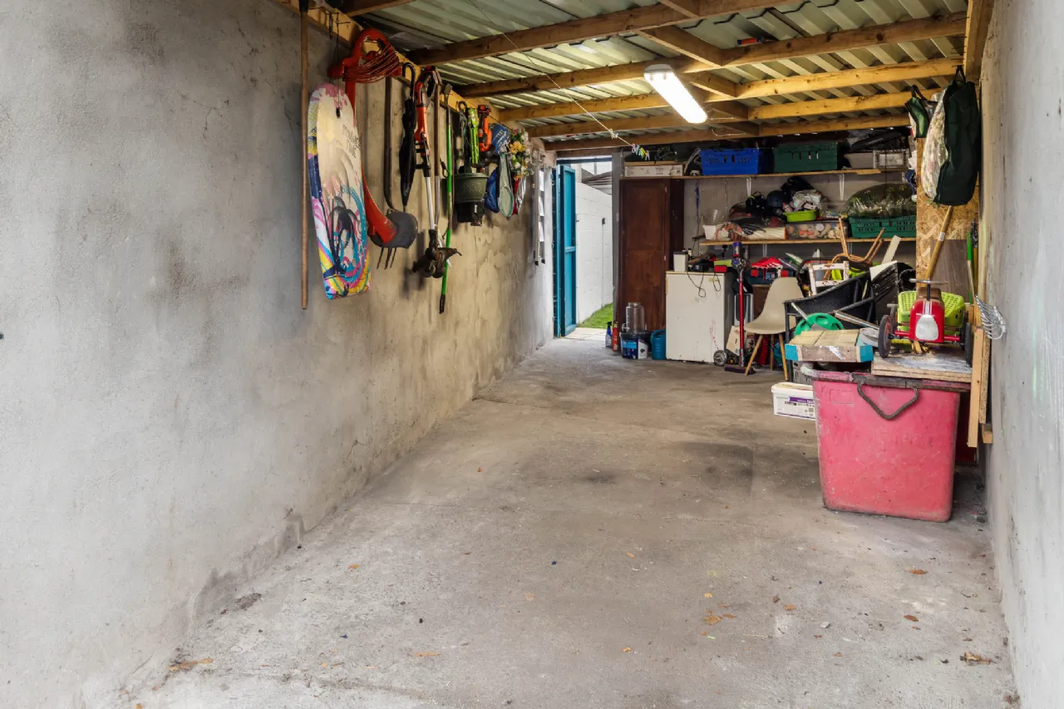
The gardens, due to their position get plenty of sunshine and have been landscaped and are very well maintained with lawn areas surrounded by trees and hedging ensuring privacy. The front garden is planted with shrubs with a side garden and pedestrian access to the rear garden which is laid in lawn with a large Sandstone patio. There is the added bonus of a garage approx. 7.7m x 3m with access to a gated laneway. This is a very useful space for storage or off street parking for a small car.
Glenbeigh Road stands out as a highly sought-after neighbourhood for first time buyers and families, positioned just a short distance from the Phoenix Park. Boasting a great selection of shops and amenities at its doorstep, the area is enriched by plenty of both national and secondary schools and the TUD Campus at Grangegorman. Residents enjoy the convenience of walking distance to regular bus routes and LUAS stations. With easy access to the city centre and to major roadways such as the M50 and proximity to Dublin Airport via the Navan Road. Additionally, the property is close to the vibrant villages of Stoneybatter and Phibsborough and a short drive to Castleknock Village.

Need a Mortgage?
Up to 90% mortgage available.
Mortgage Insight DAC t/a Sherry FitzGerald Financial Services, Sherry FitzGerald Mortgages is regulated by the Central Bank of Ireland.
Features
Many original features
High ceilings
Close to all the amenities of Stoneybatter Village
Large corner site
Landscaped gardens
Side pedestrian access
Gas fired central heating with two-zone heating
Garage to rear
Floored attic
Rooms
Guest w.c. 1.3m x 0.8m With w.c and wash hand basin.
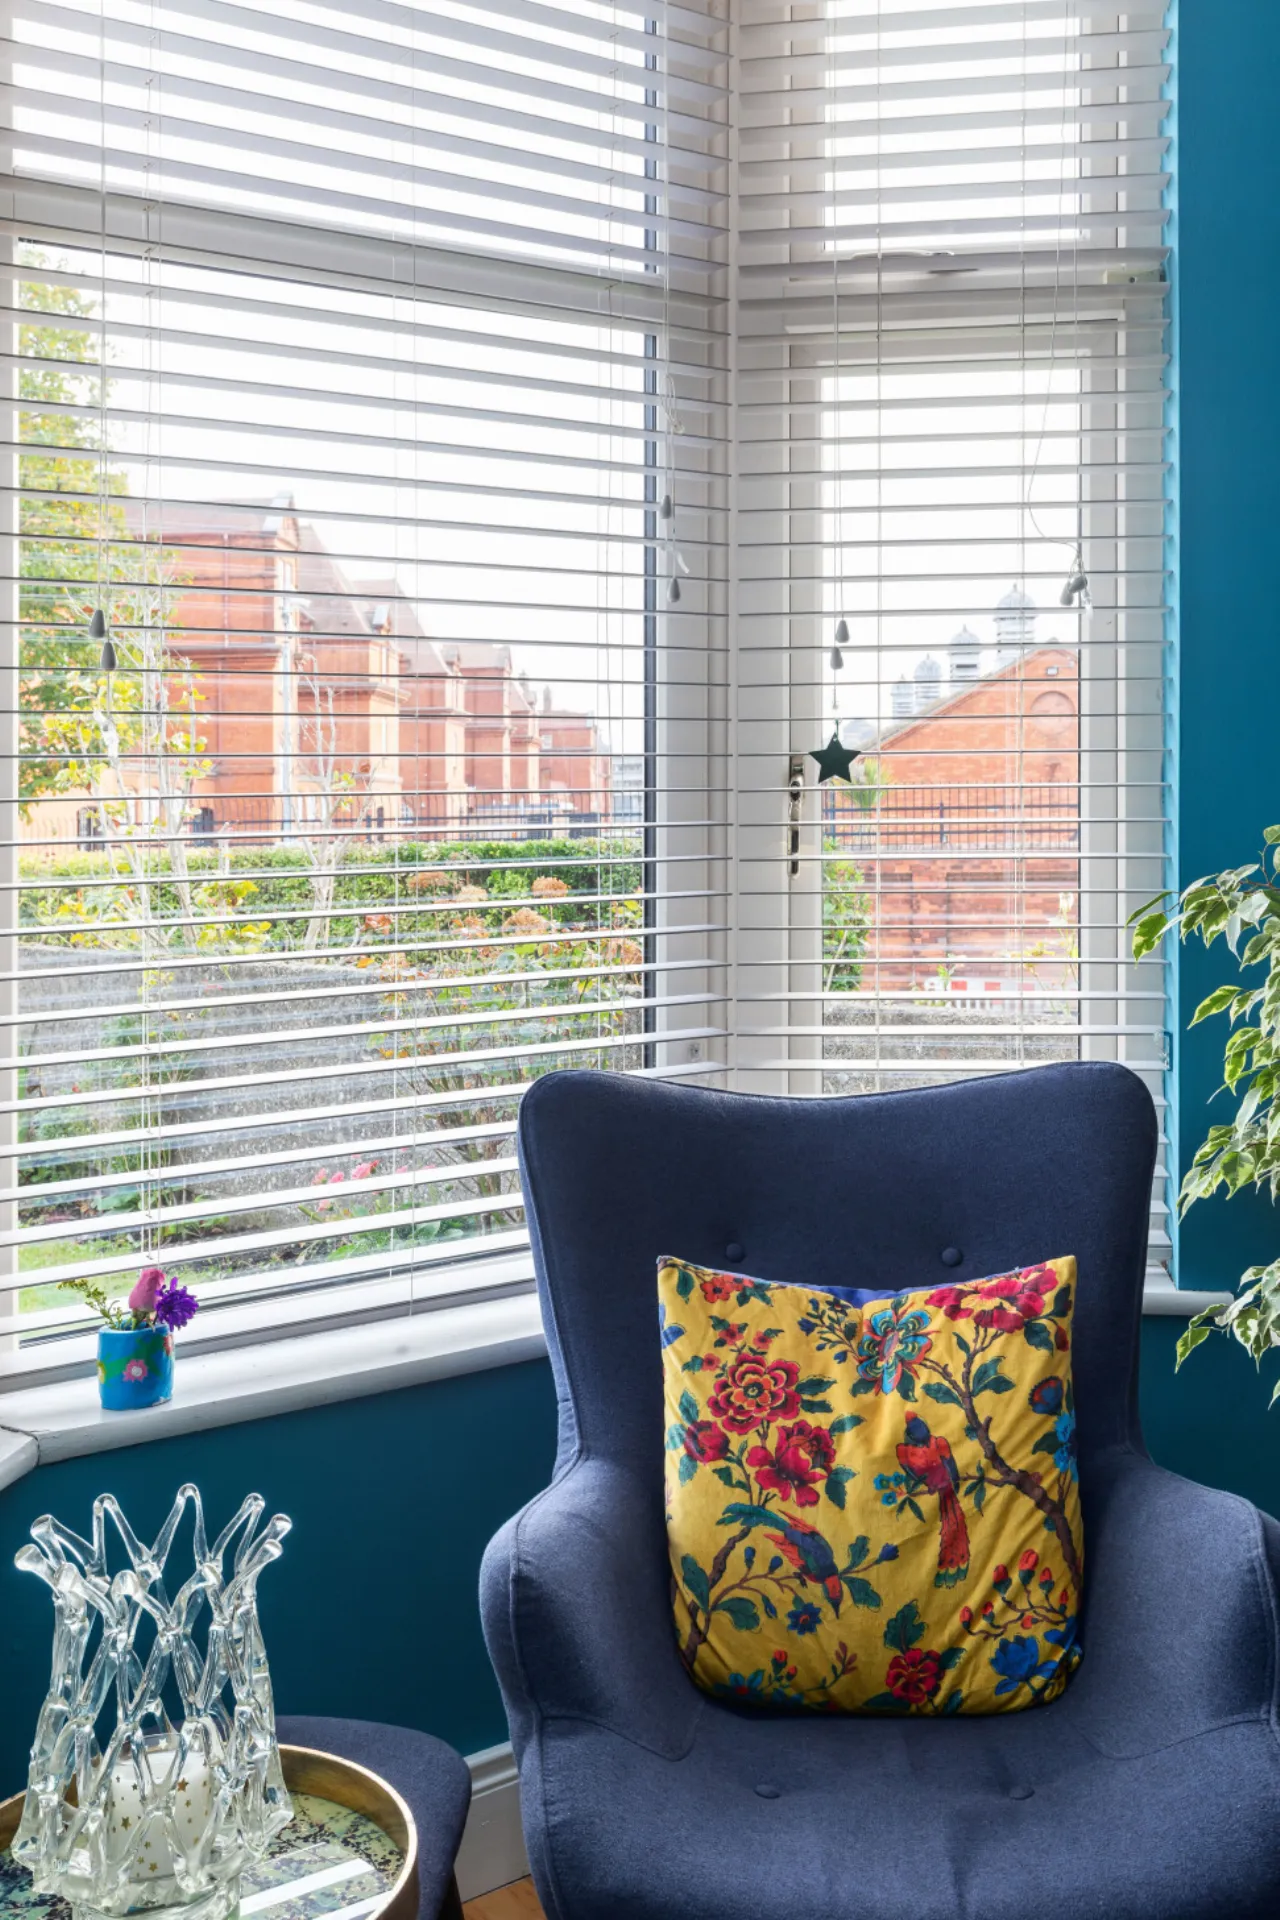
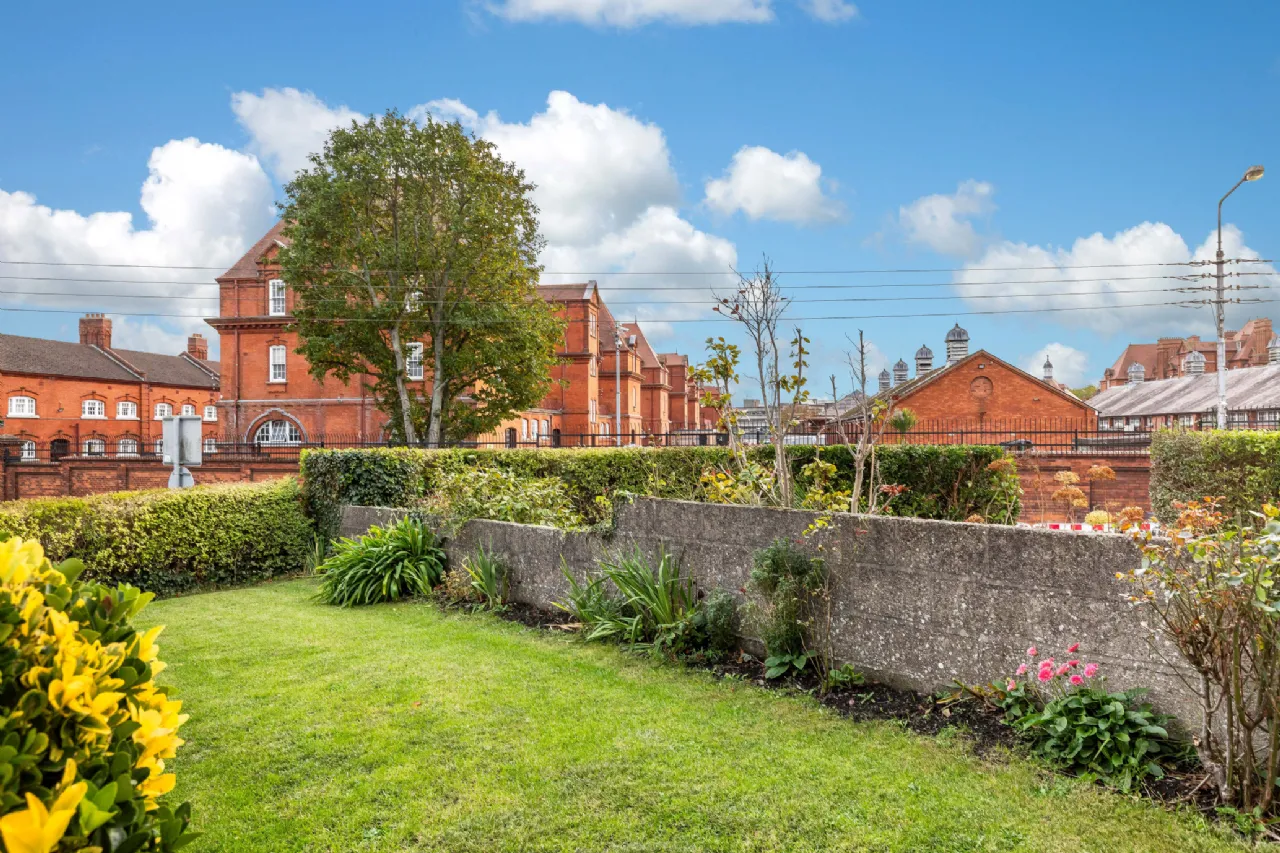
Living Room 3.8m x 3m This is a lovely bright room with bay window flooding the room with light. The original fireplace has been retained and creates a pretty focal point. There are great views from this room of the historic McKee Barracks opposite.
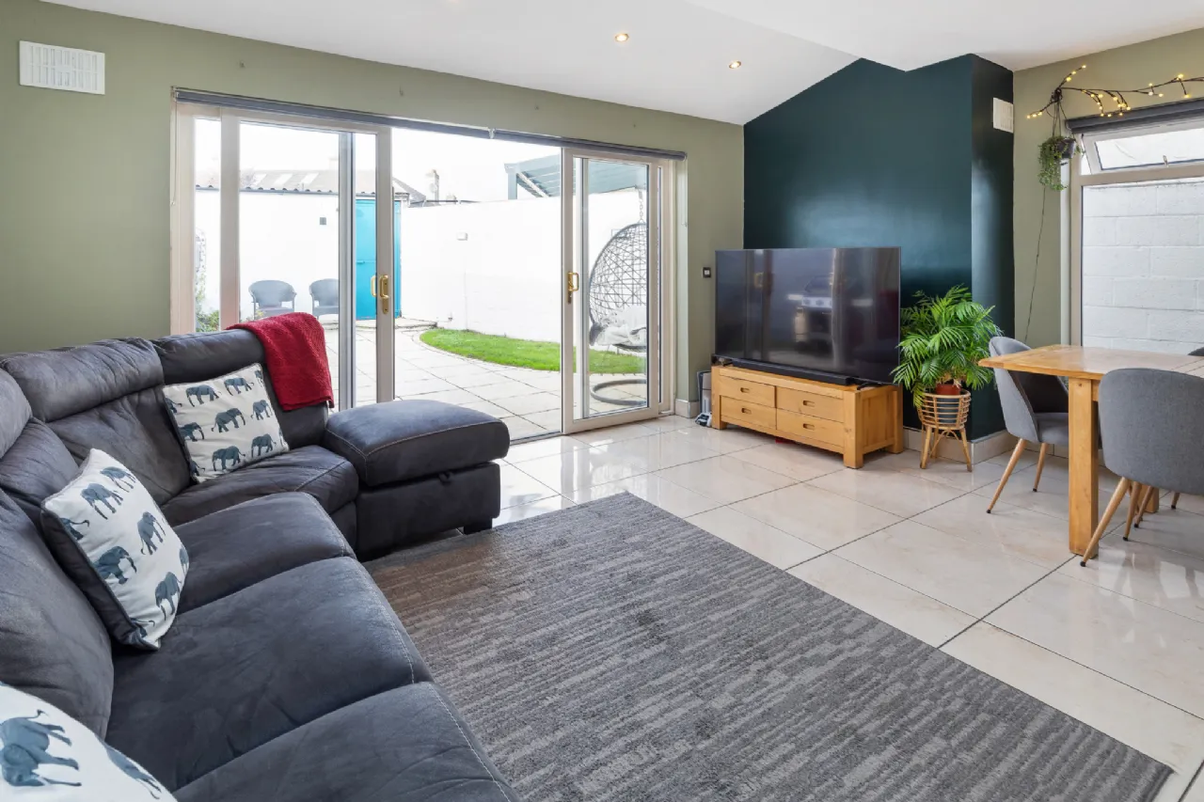
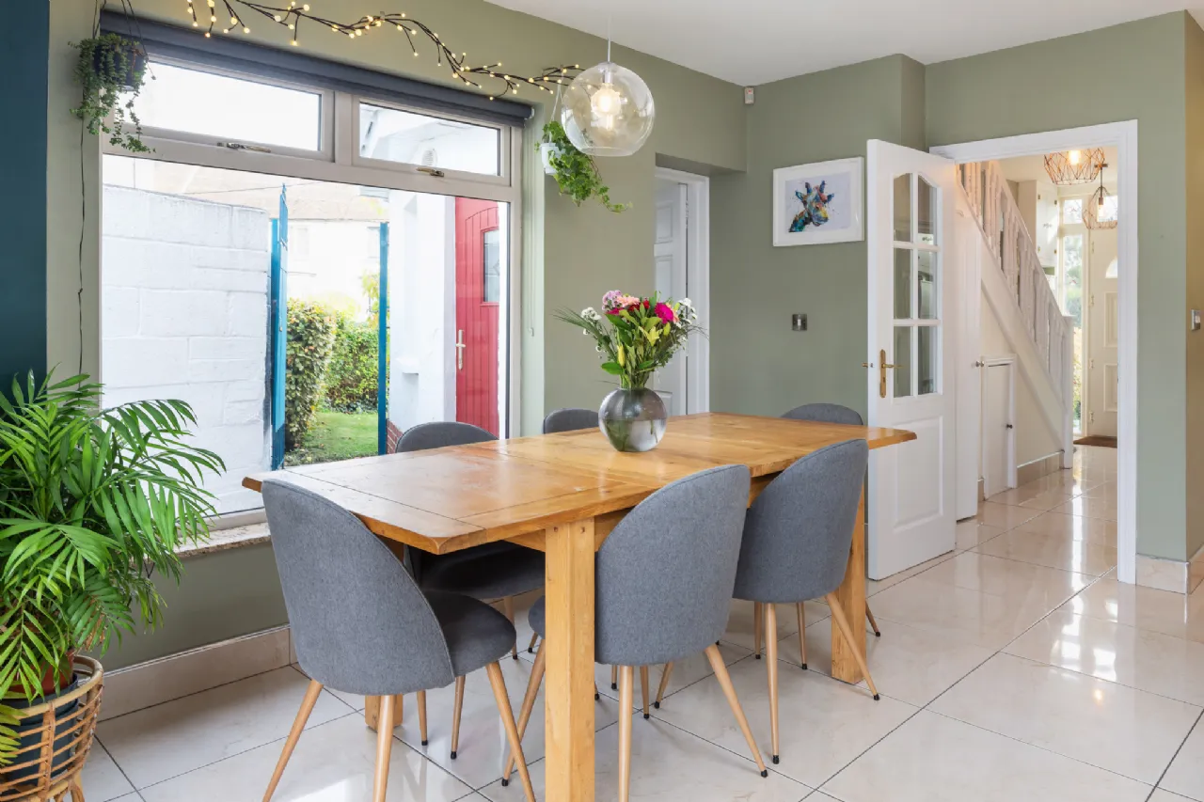
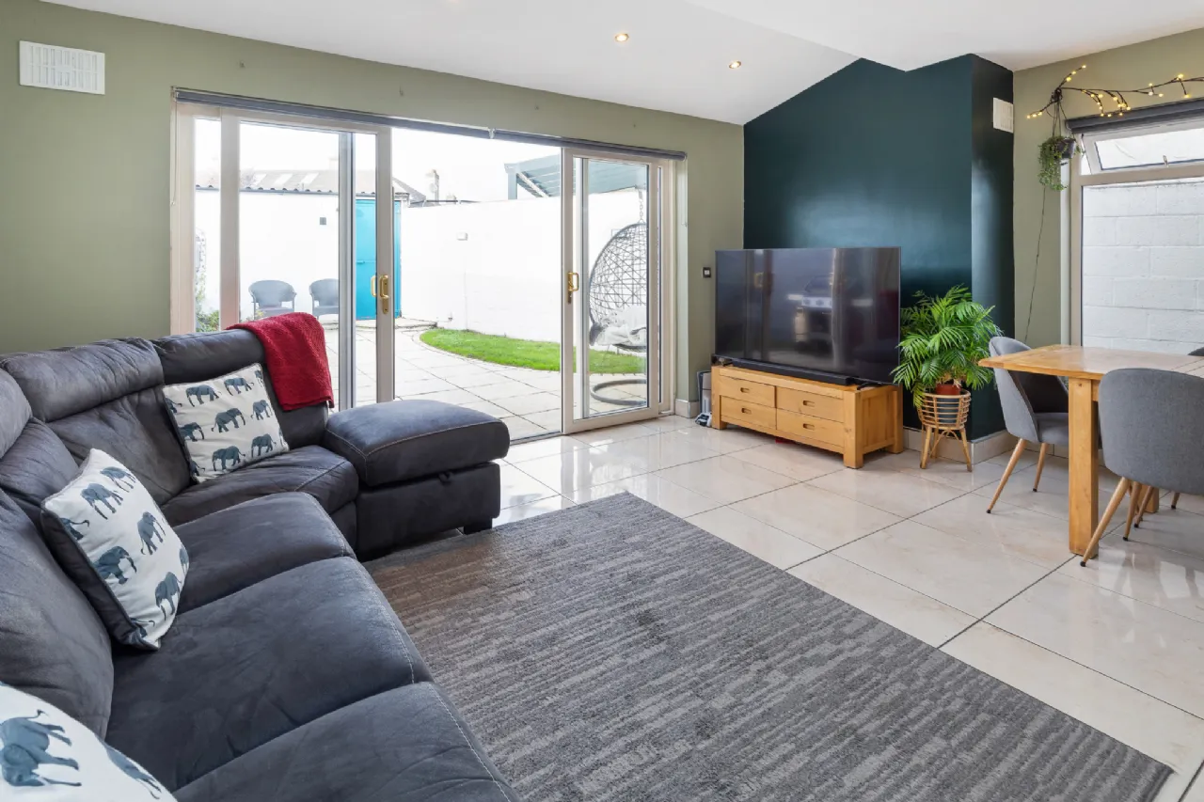
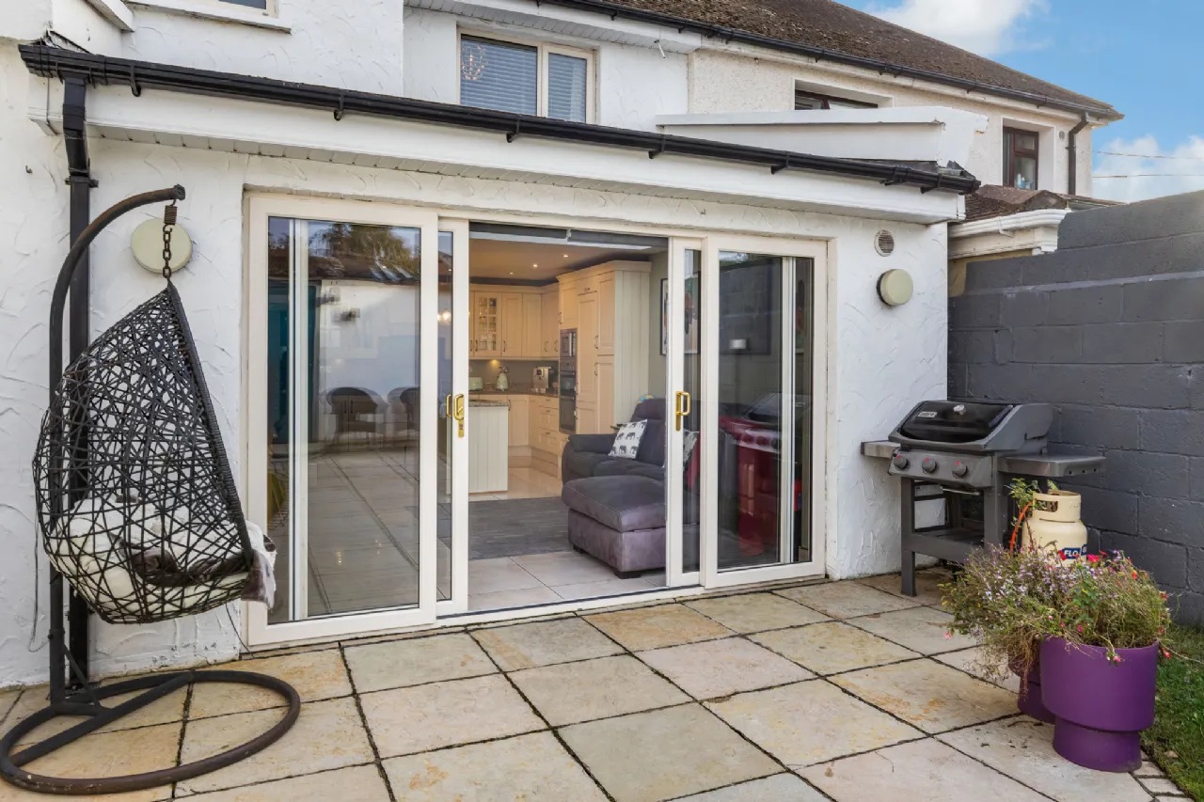
Kitchen/ Living/ Dining Room 7.1m x 5.2m Fabulous kitchen extension, full of natural light through the skylights, picture window overlooking the side garden and large sliding doors to the rear garden. The kitchen is fitted with a great range of floor and wall units with granite counter tops and island. Integrated appliances include double oven, microwave, gas hob, fridge freezer and dishwasher. The dining area overlooks the side garden and a large sitting area overlooks the rear garden. Sliding doors lead to the patio.
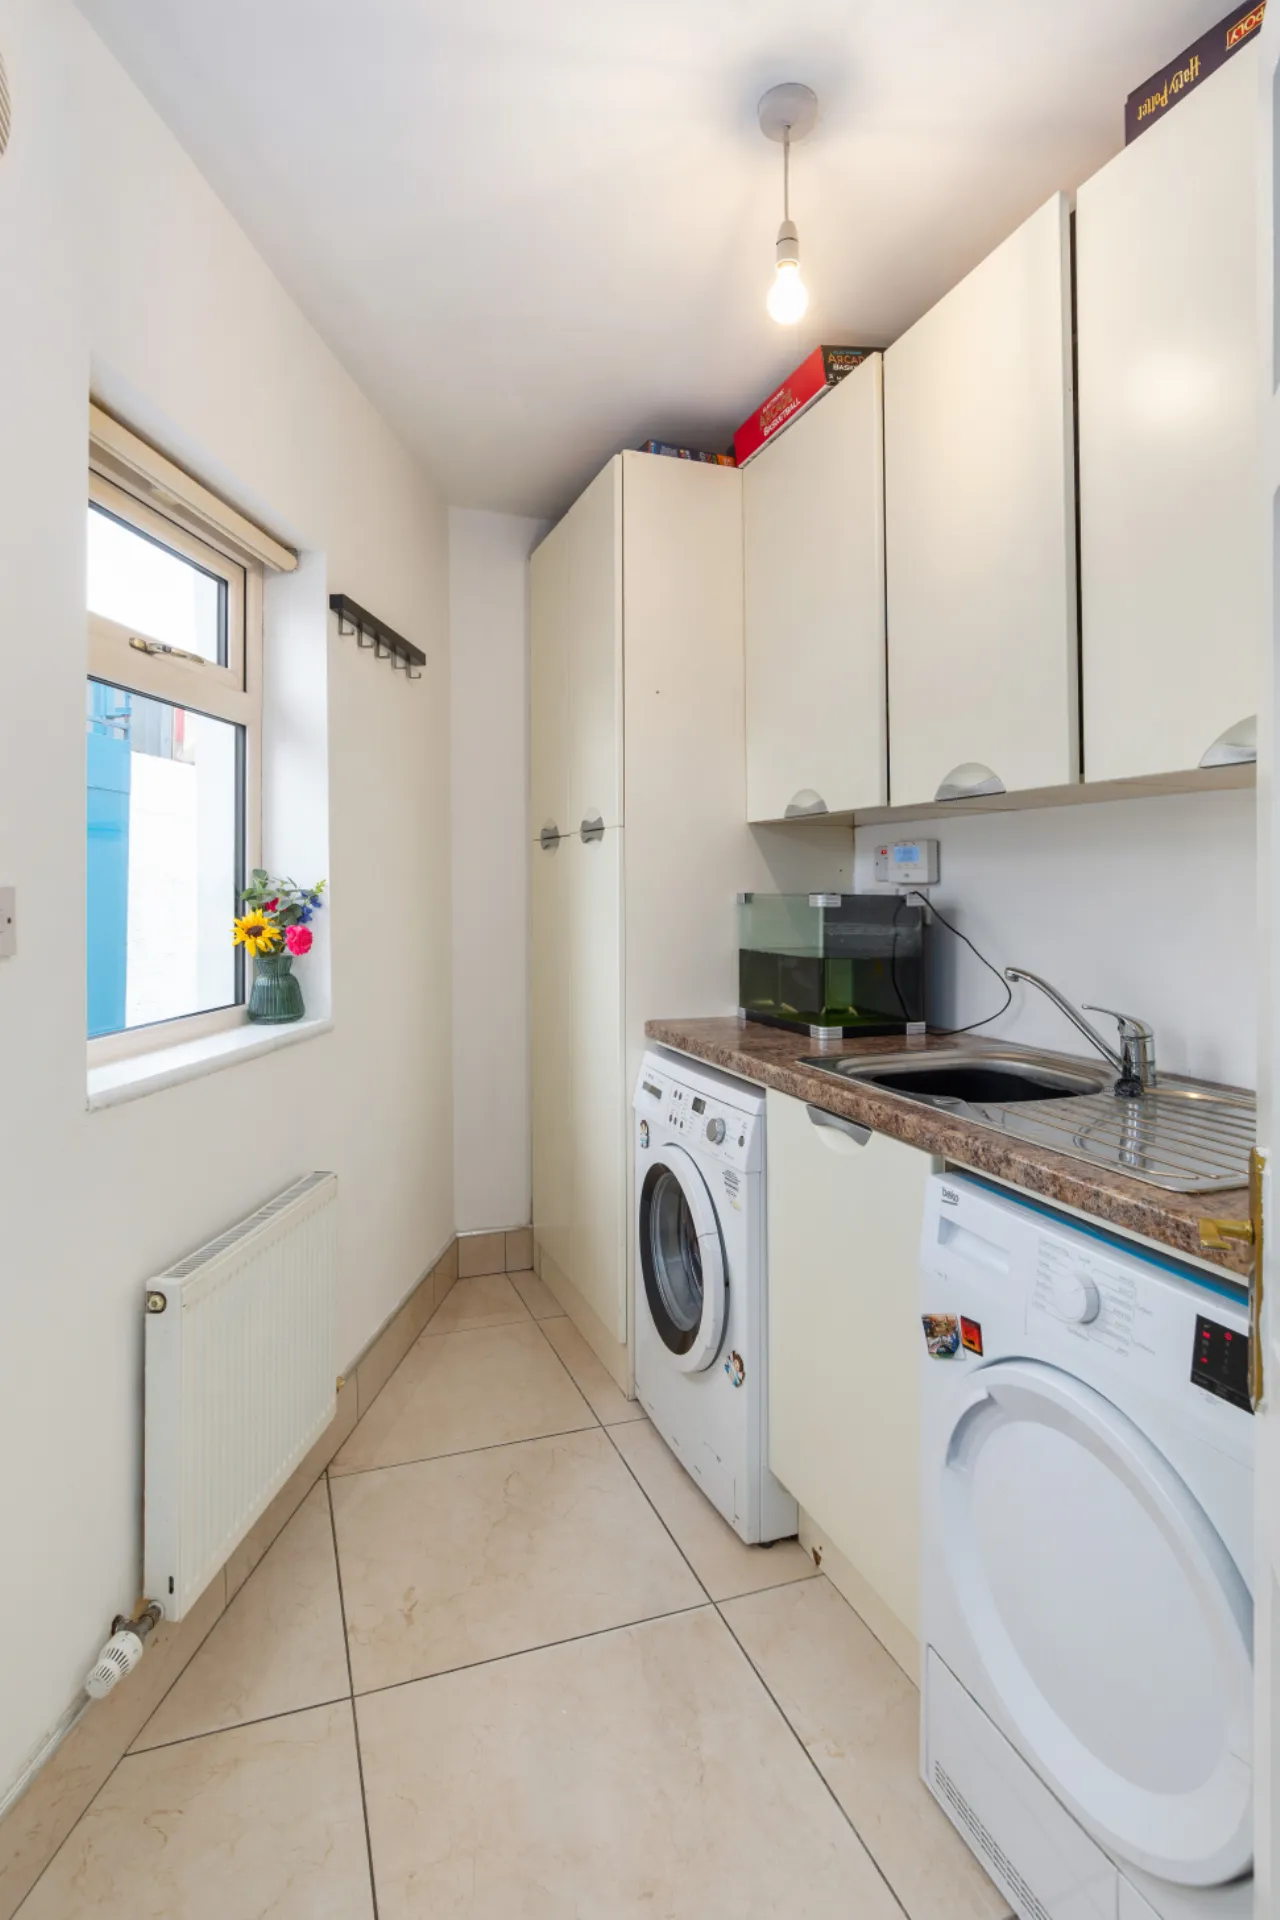
Utility Room 3.1m x 1.8m This is a very useful space with a range of fitted floor and wall units with plumbing for a washing machine and dryer. The floor is tiled and there is a door to the rear garden.
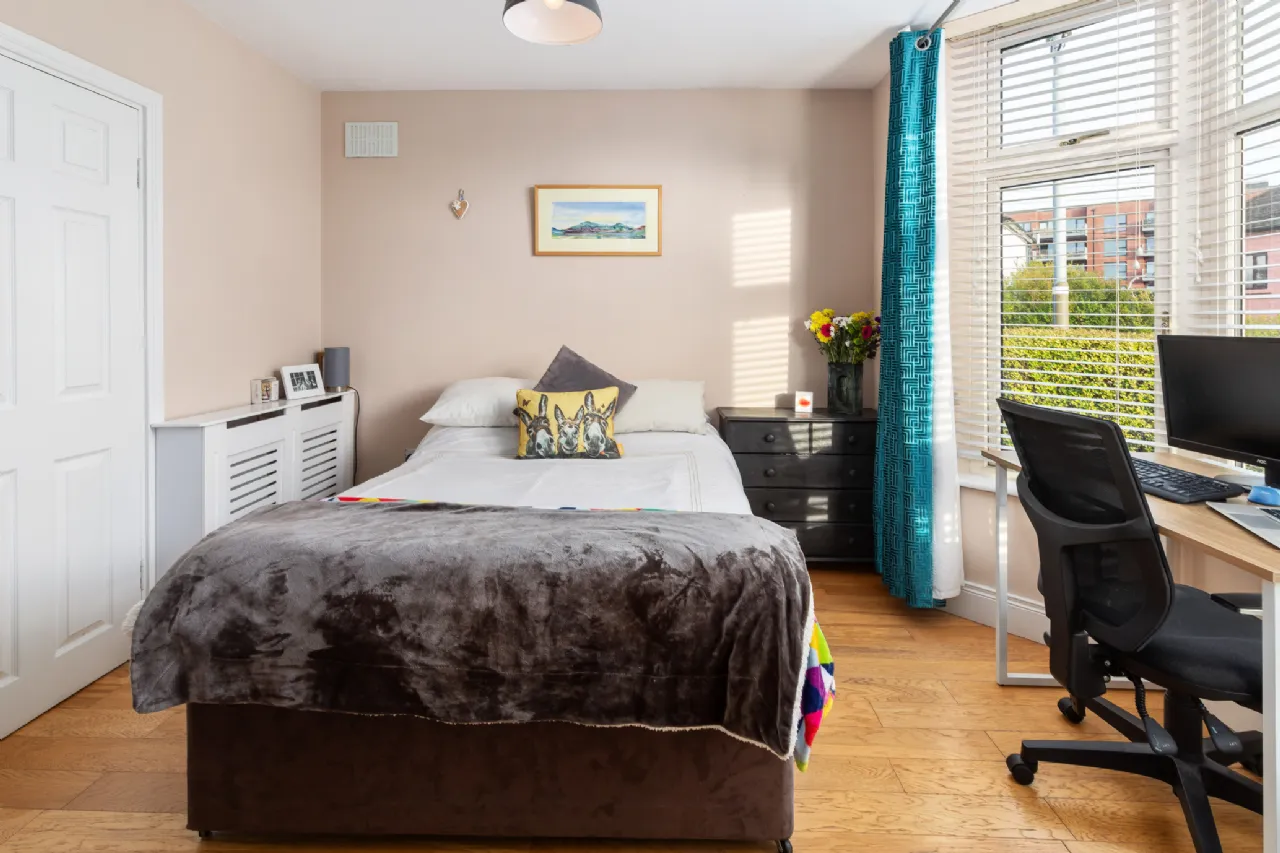
Bedroom 4 3.2m x 3m Located off the hallway this is a double bedroom with bay window and wooden floor. There are views towards McKee Barracks. This room could also be used as an extra reception room.
En suite 3m x 1m Fully tiled shower room with w.c, wash hand basin with fitted storage beneath and shower cubicle with newly fitted Triton shower.
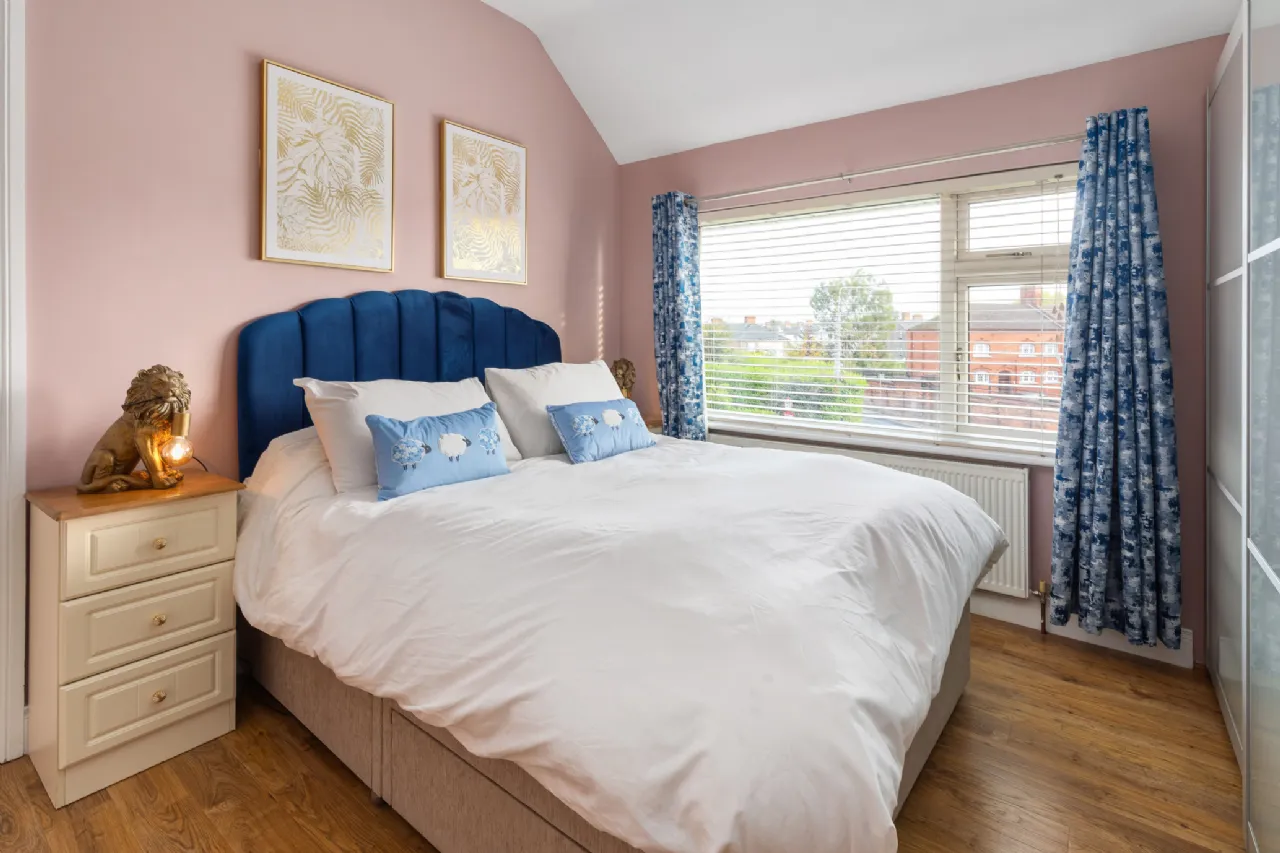
Bedroom 1 3.6m x 3.5m Double room to the front with laminate flooring, tiled fireplace and fitted wardrobes.
Bedroom 2 3.5m x 3.1m A second double room with laminate flooring.
Bedroom 3 2.2m x 2.1m Double room to the front with laminate flooring.
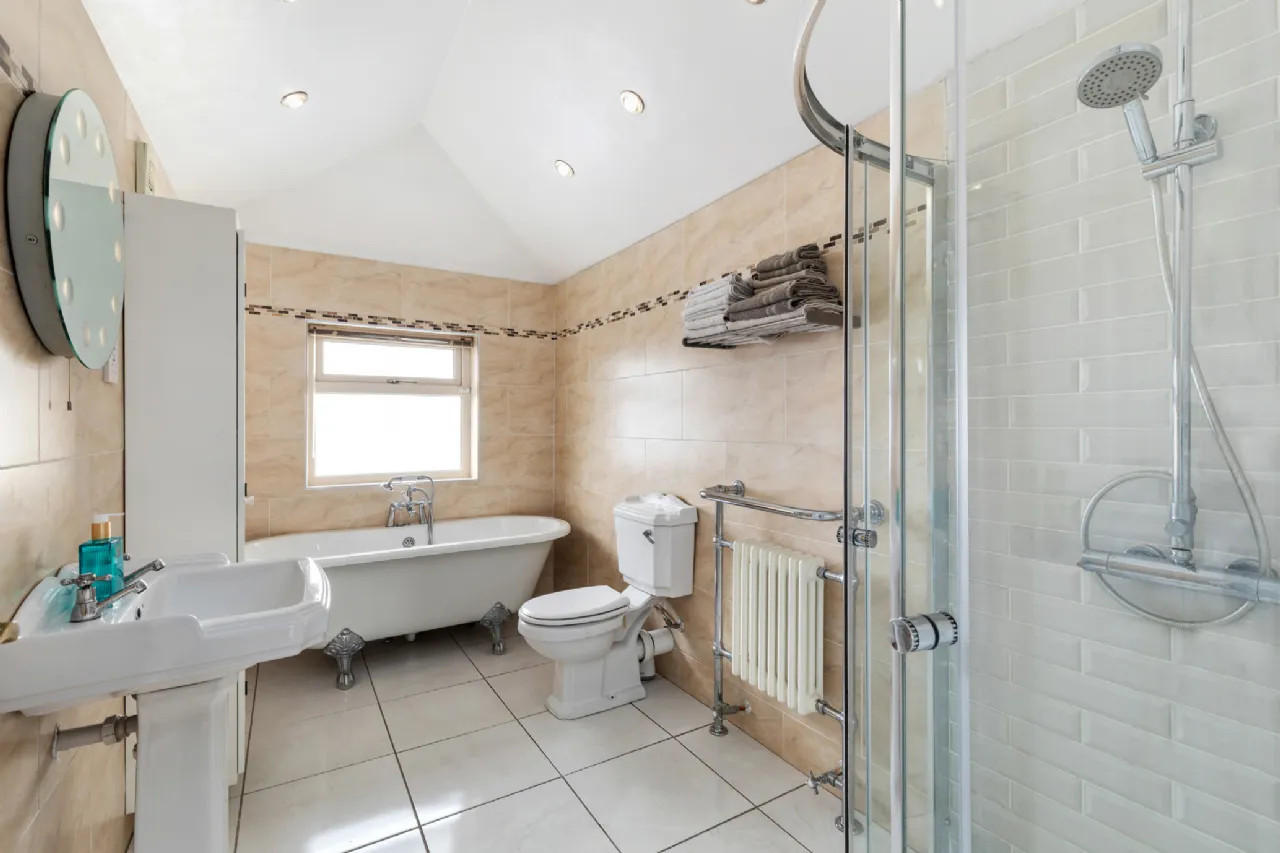
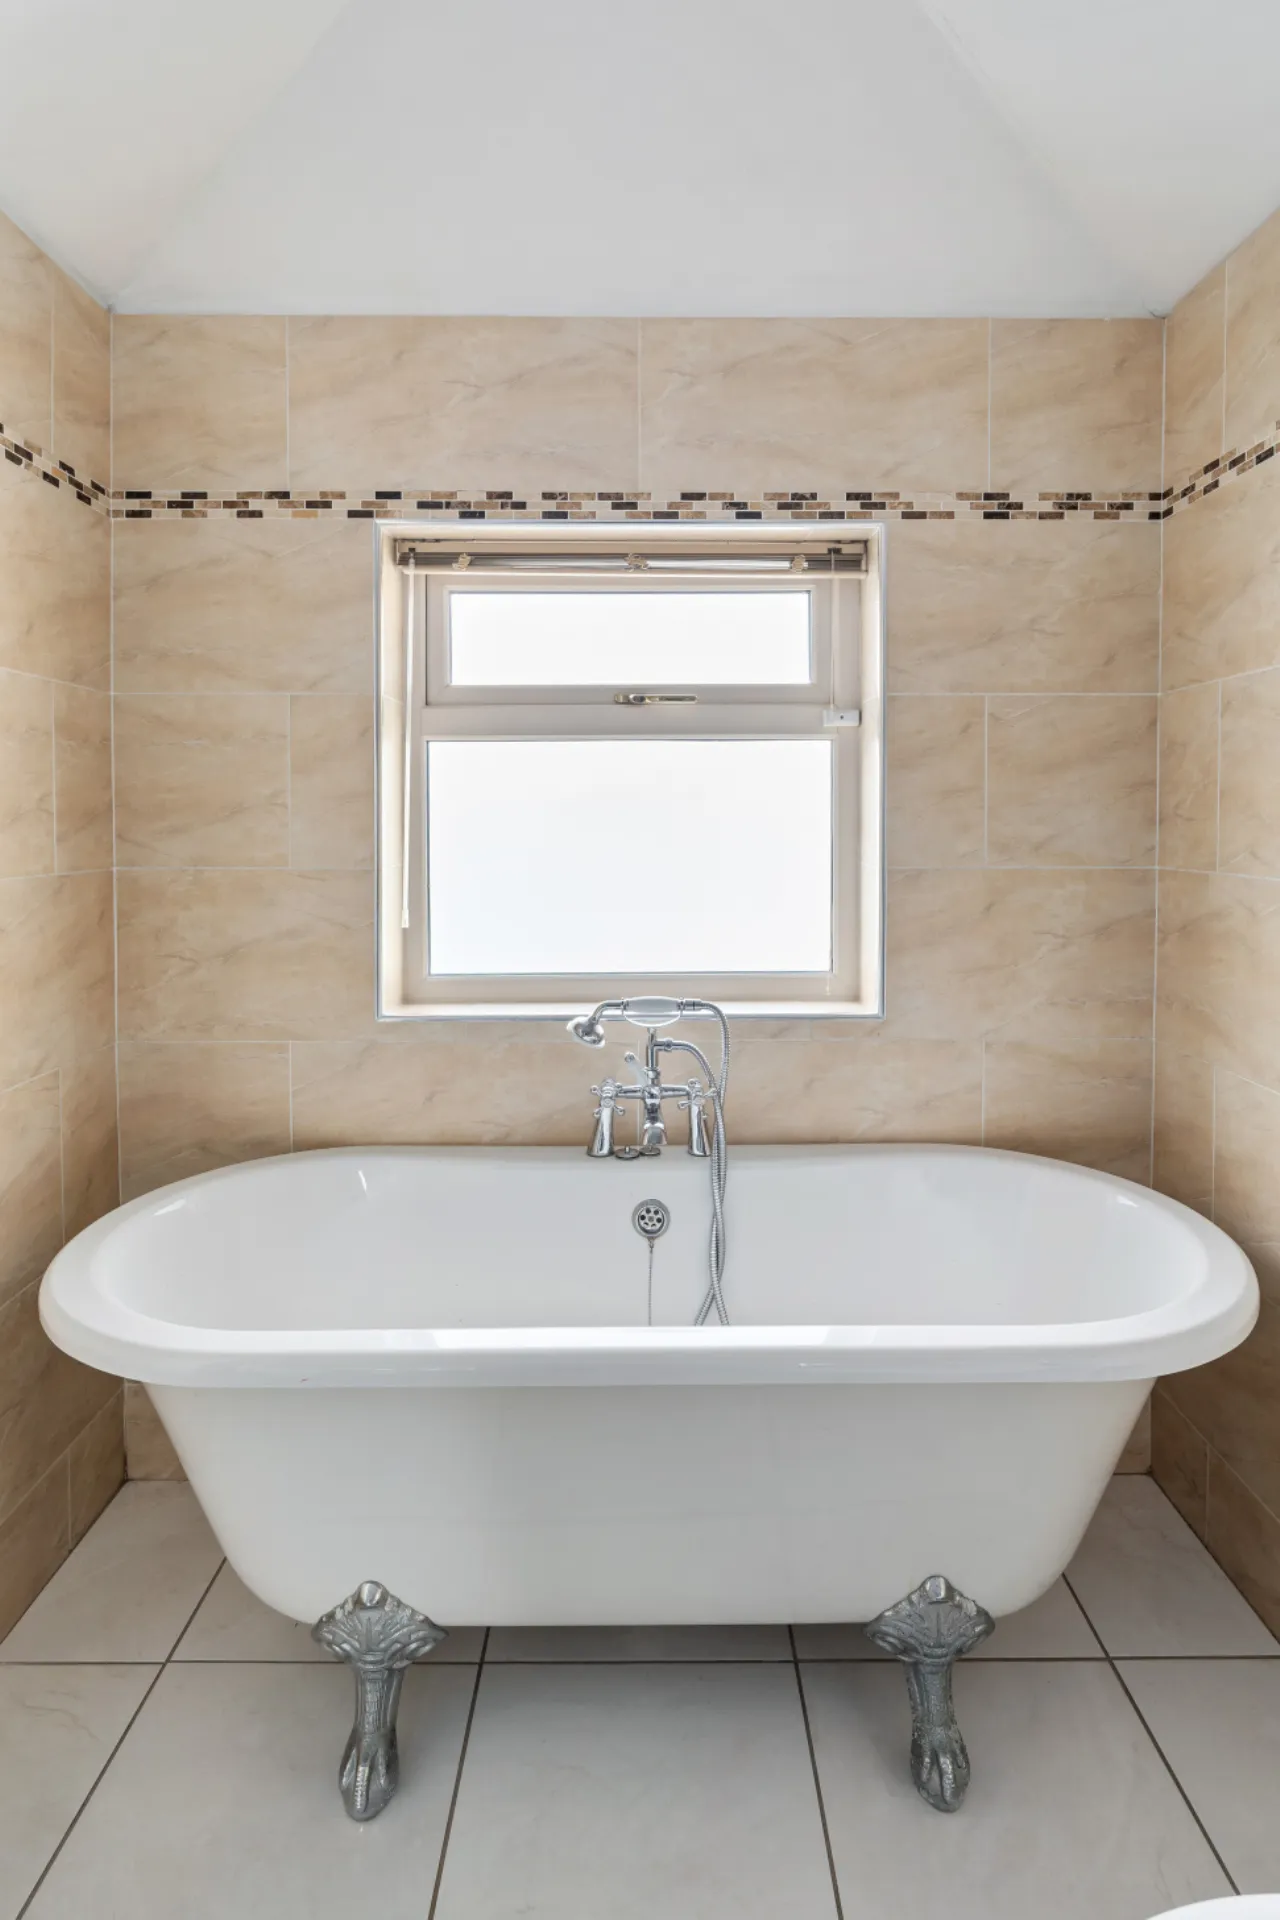
Bathroom 3.6m x 2m Very large and luxuriously appointed family bathroom with w.c, wash hand basin, free standing period style bath and shower cubicle. Fully tiled.
BER Information
BER Number: 119985653
Energy Performance Indicator: 166.43kWh/(m2.y)
About the Area
The Navan Road has become a hugely popular residential area, particularly for those commuting to Dublin for work. There are a number of amenities in the locality, including The Grange and Elmgreen golf-courses, Connolly Hospital, and all of the amenities that Blanchardstown has on offer.
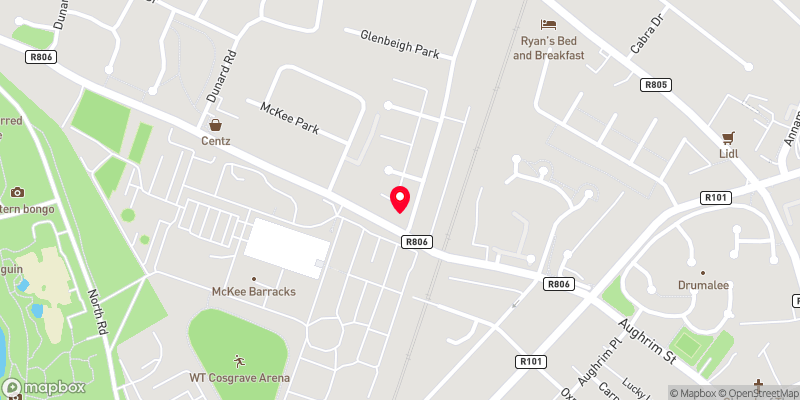 Get Directions

Advice For Buyers
Buying property is a complicated process. With over 40 years’ experience working with buyers all over Ireland, we’ve researched and developed a selection of useful guides and resources to provide you with the insight you need..
Mortgages
From getting mortgage-ready to preparing and submitting your full application, our Mortgages division have the insight and expertise you need to help secure you the best possible outcome.
Research
Applying in-depth research methodologies, we regularly publish market updates, trends, forecasts and more helping you make informed property decisions backed up by hard facts and information.