Print
Print


€525,000 Sale Agreed
 3 beds
 2 baths
 105 sqm

Description
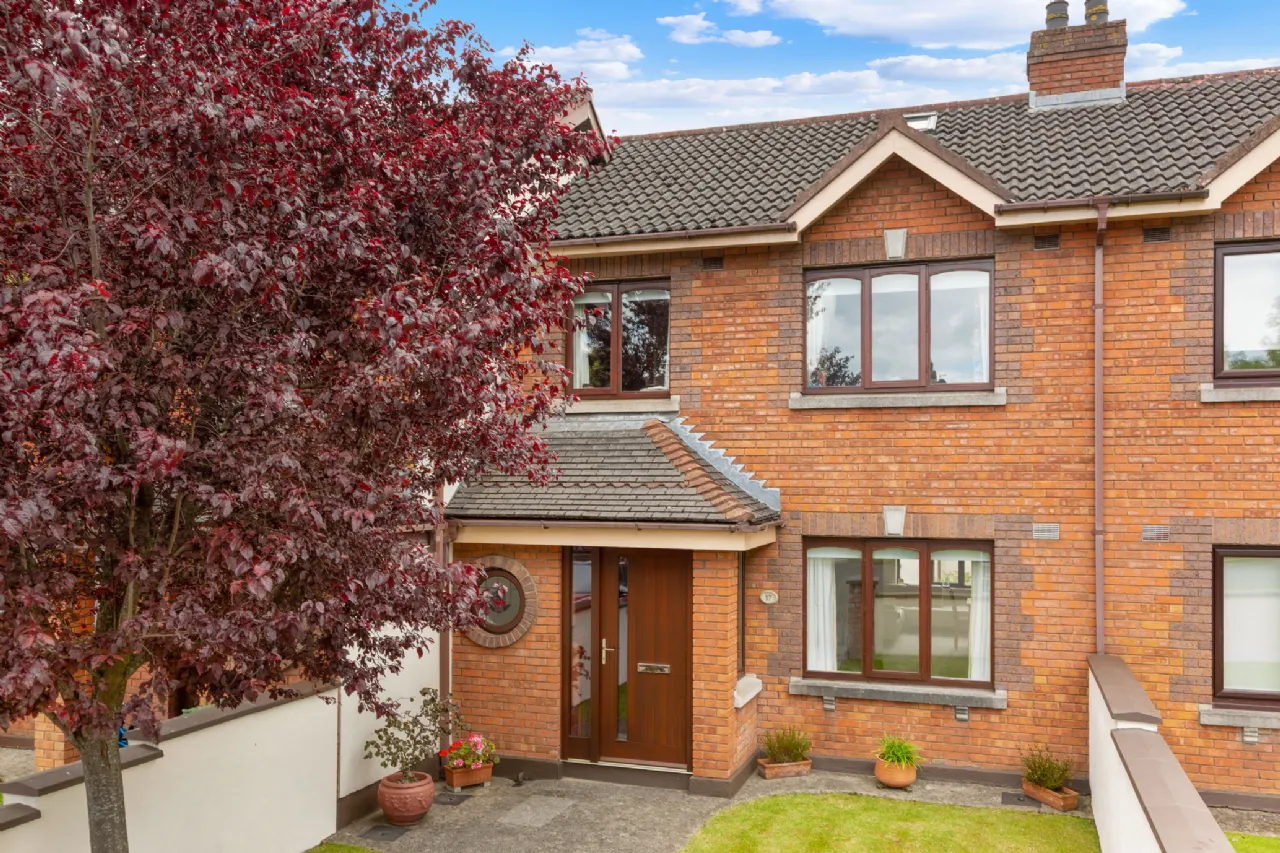
Tucked away at the end of a quiet and peaceful cul-de-sac, this beautifully maintained three-bedroom mid-terrace residence is presented in walk-in condition and further enhanced by a unique attic conversion.
No. 17 has been thoughtfully extended at both ground and first-floor levels, resulting in a generous overall floor area of approximately 1,130 sq. ft. The home offers an exceptional balance of well-proportioned living and bedroom accommodation, ideal for modern family living.
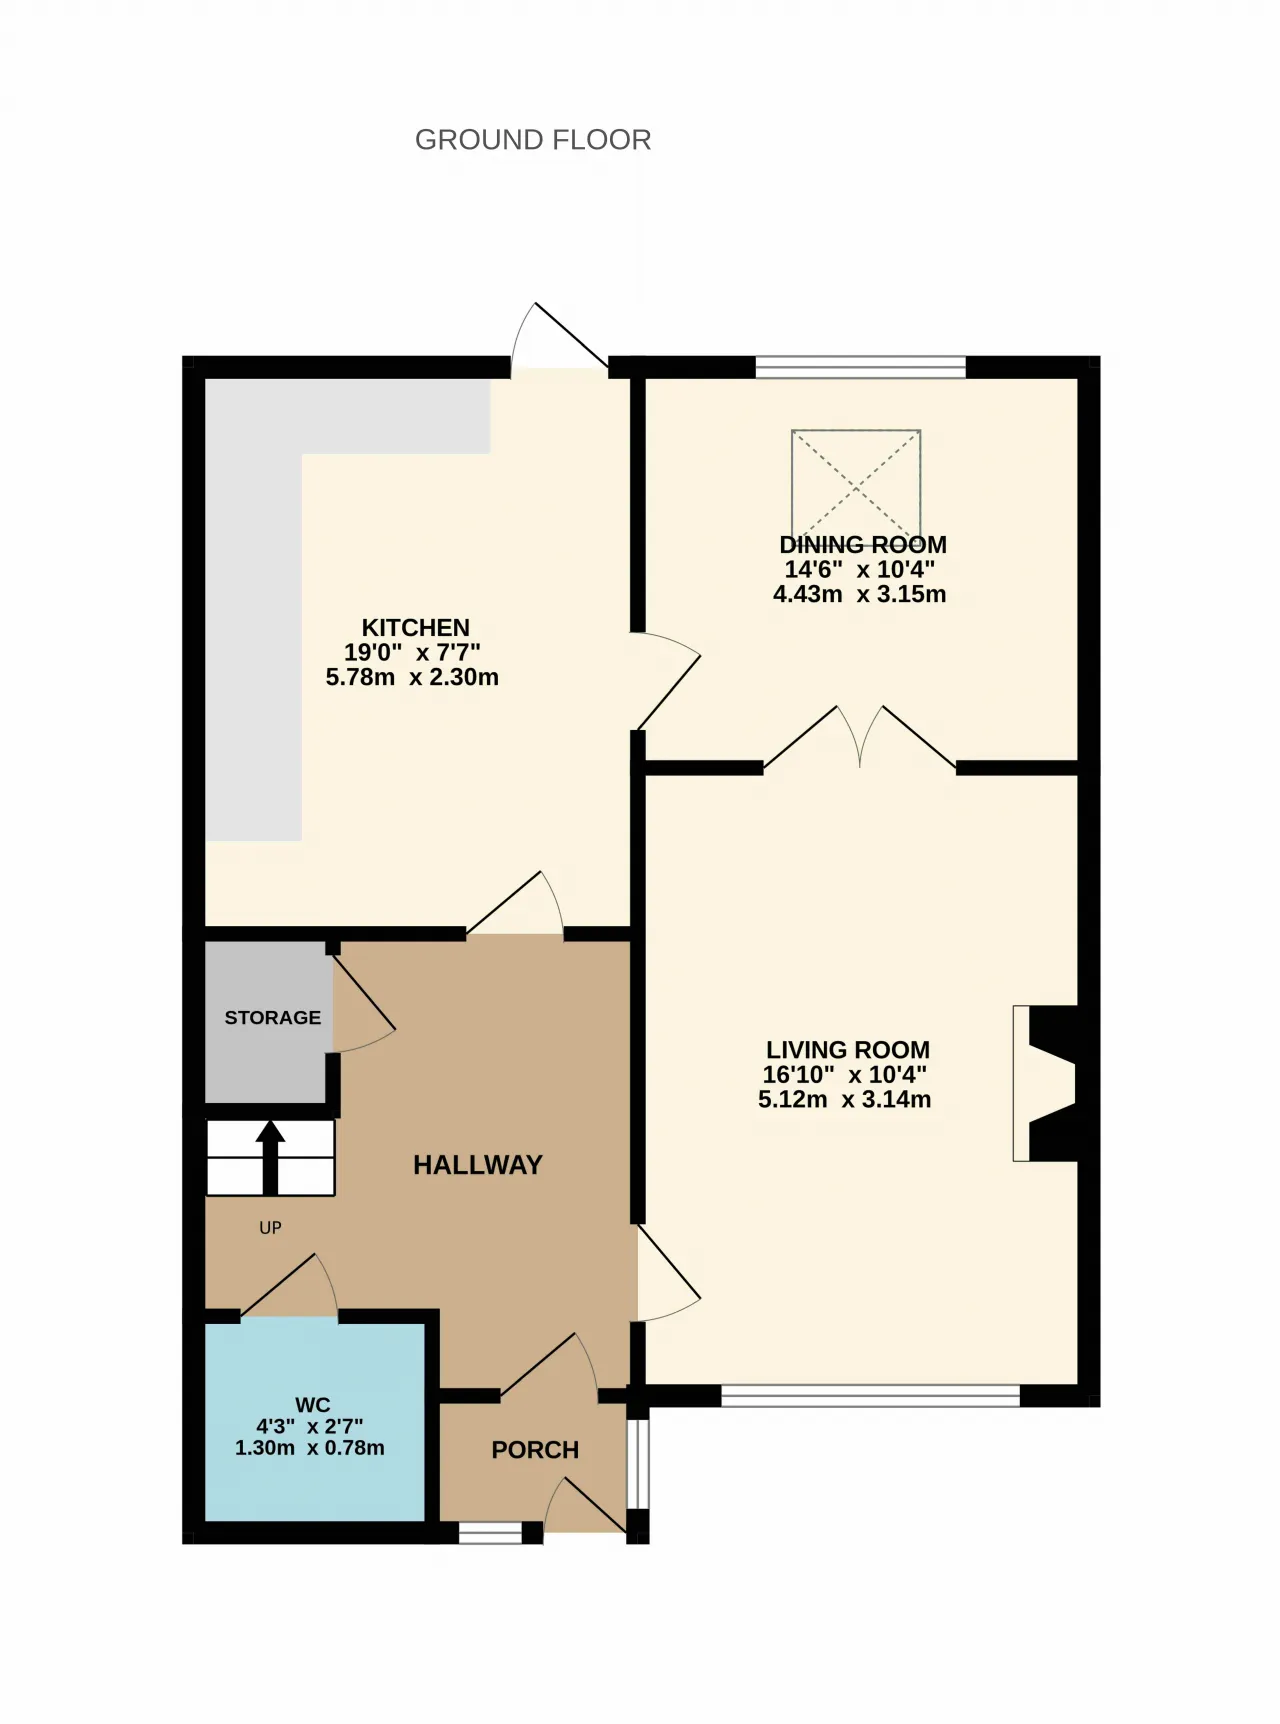
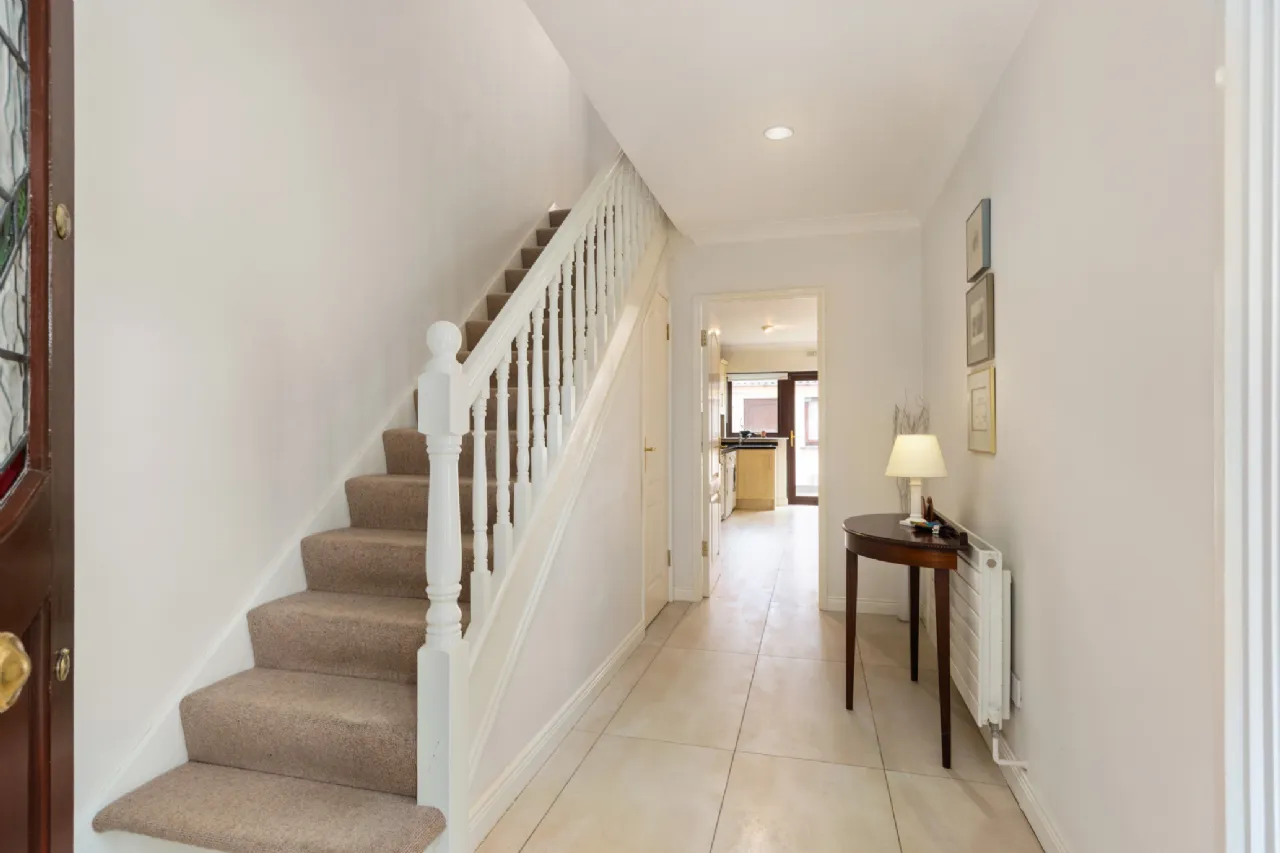
Upon entering, the property immediately impresses with a wonderful sense of light and space. The attractive redbrick façade leads to a charming, enclosed porch, which in turn opens into a welcoming entrance hallway, tastefully finished in warm, neutral tones.
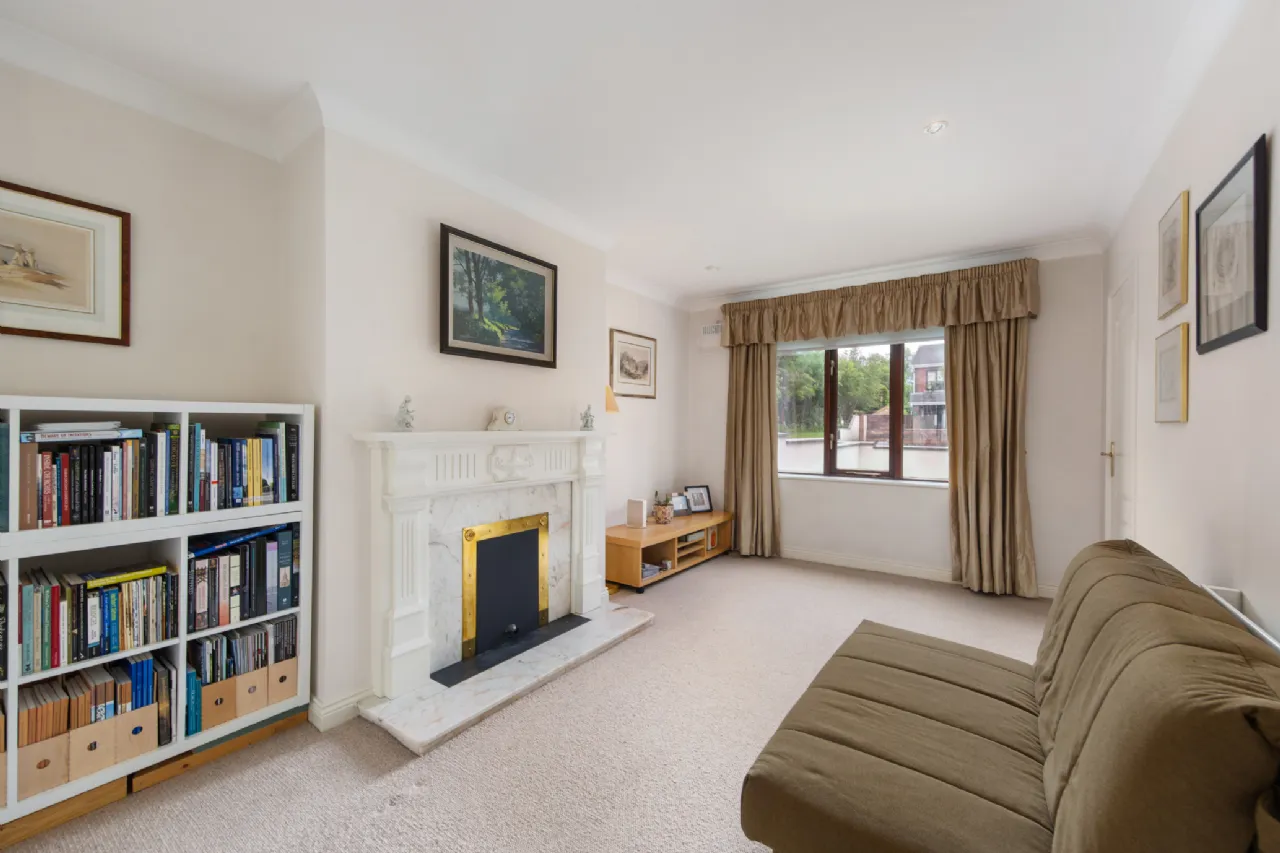
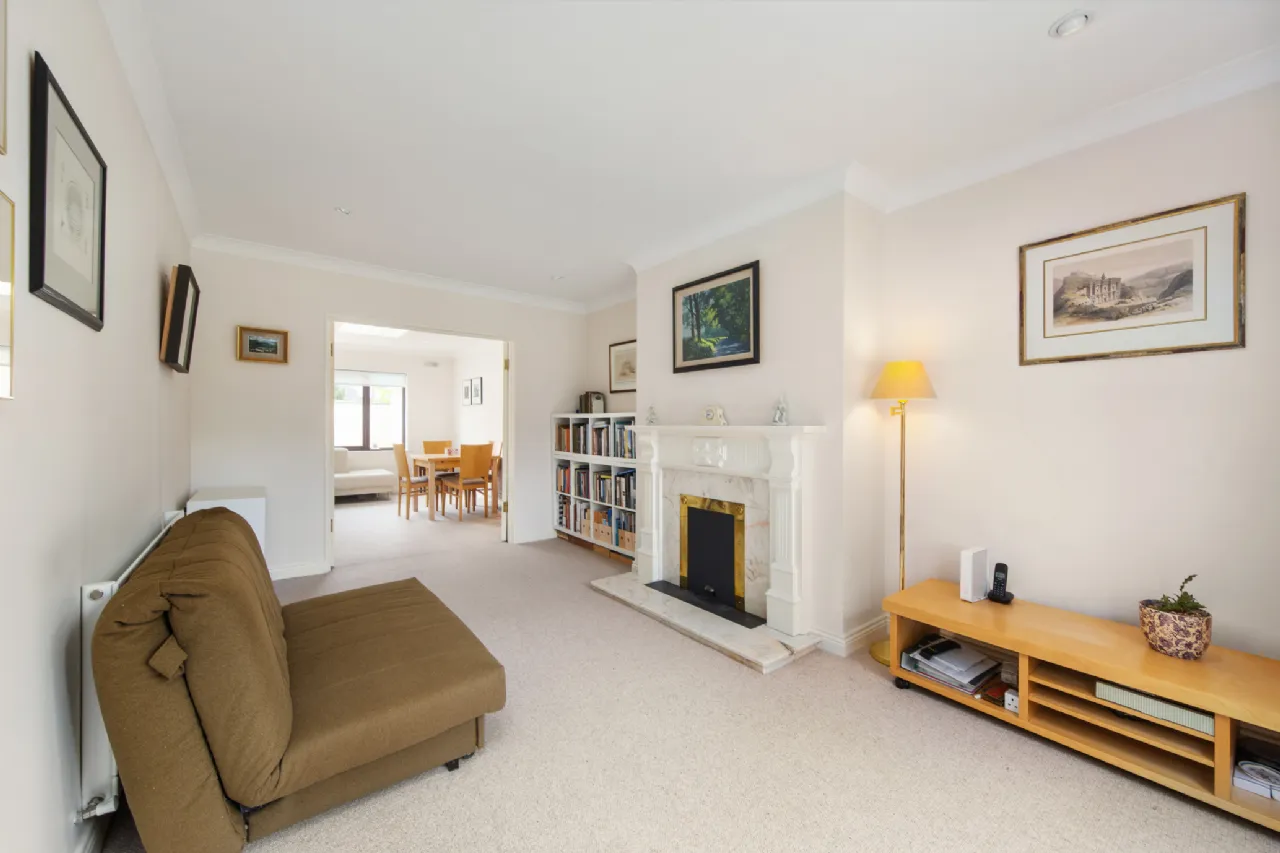
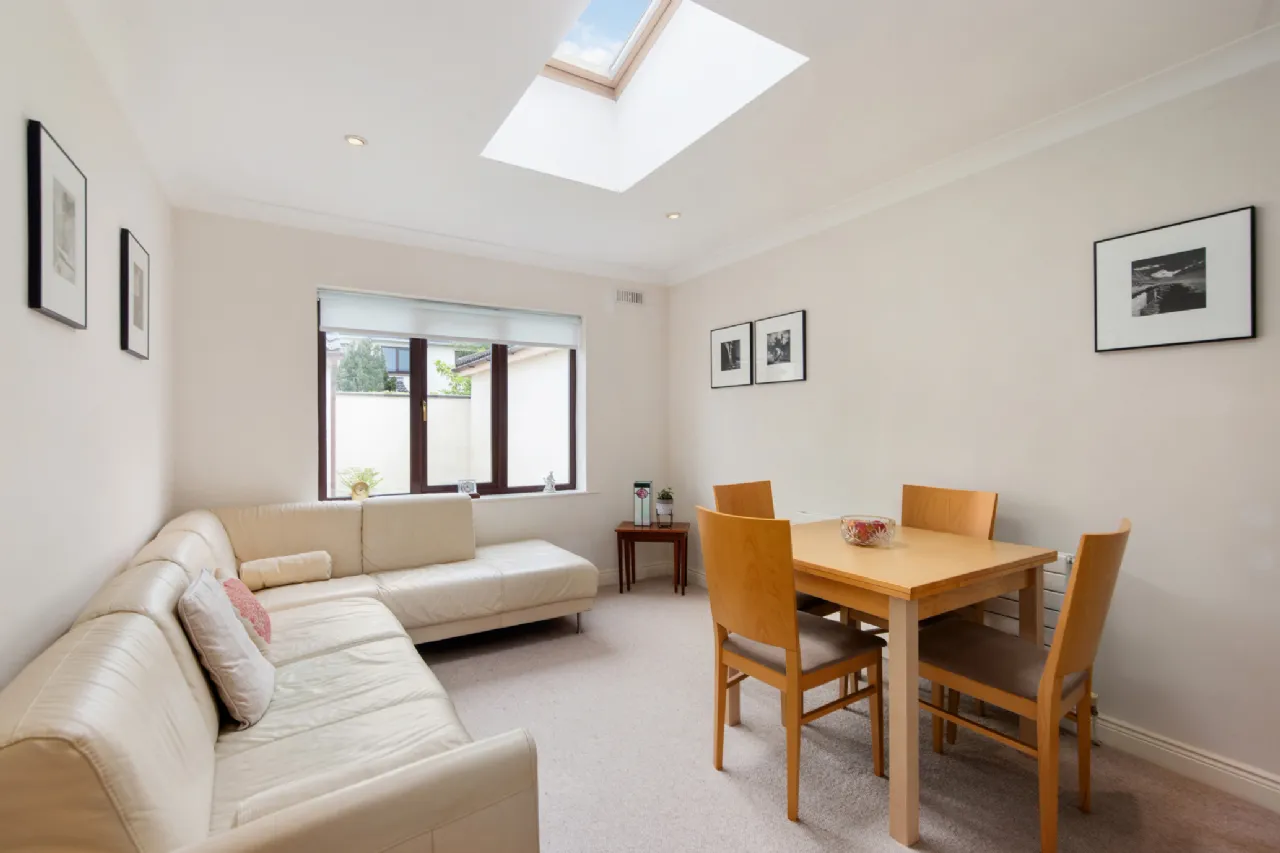
To the front of the property lies a bright and spacious living room, centred around a feature fireplace, creating a comfortable and inviting setting. Double doors from here lead seamlessly into a fully enclosed dining area, complete with a Velux window that floods the space with natural light.
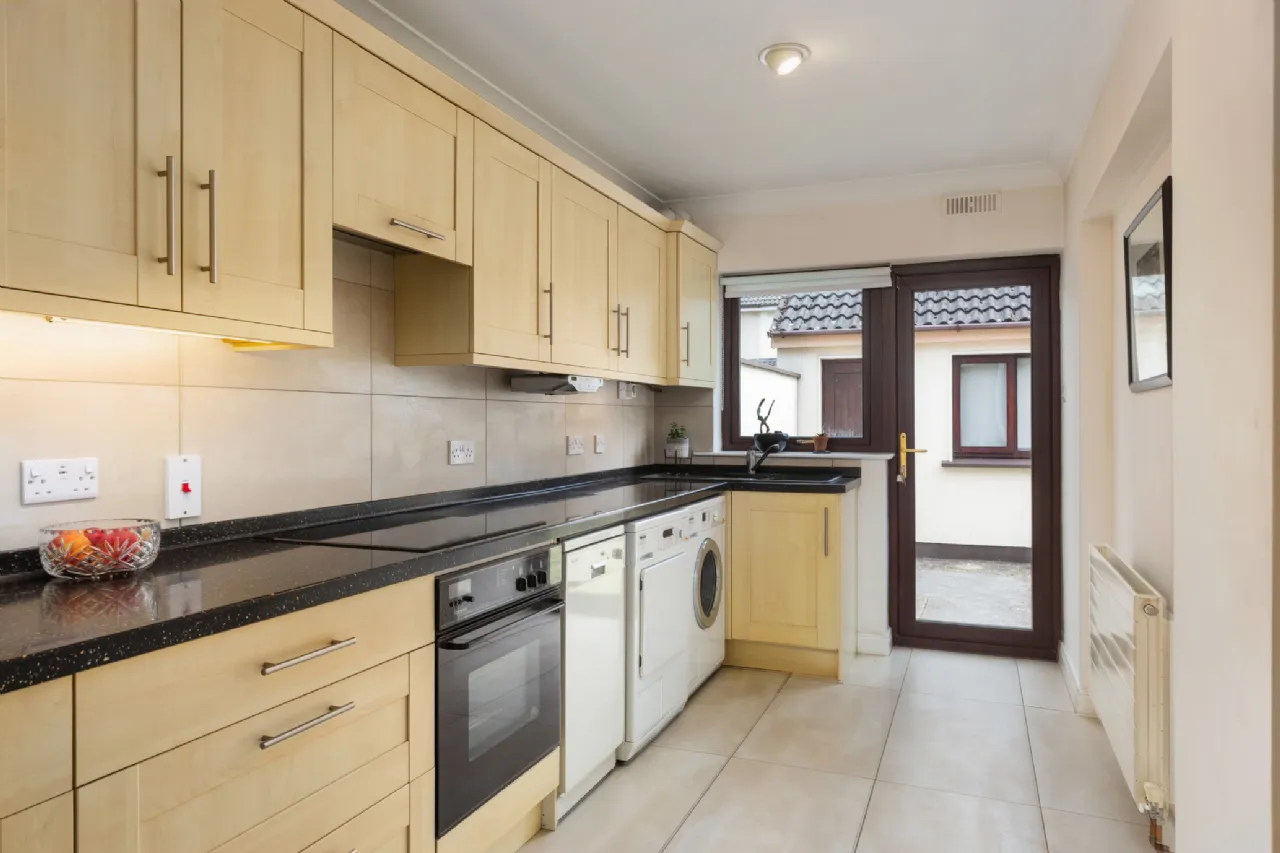
The dining area provides direct access to the extended kitchen, which is exceptionally well-appointed with an abundance of shaker-style wall and floor units, complemented by generous countertop workspace. The kitchen comes fully equipped with a fridge-freezer, dishwasher, washing machine, dryer, oven, and ceramic hob with overhead extractor fan. A patio door leads from the kitchen to the private rear garden.
A guest WC, conveniently located off the entrance hall, completes the ground floor accommodation.
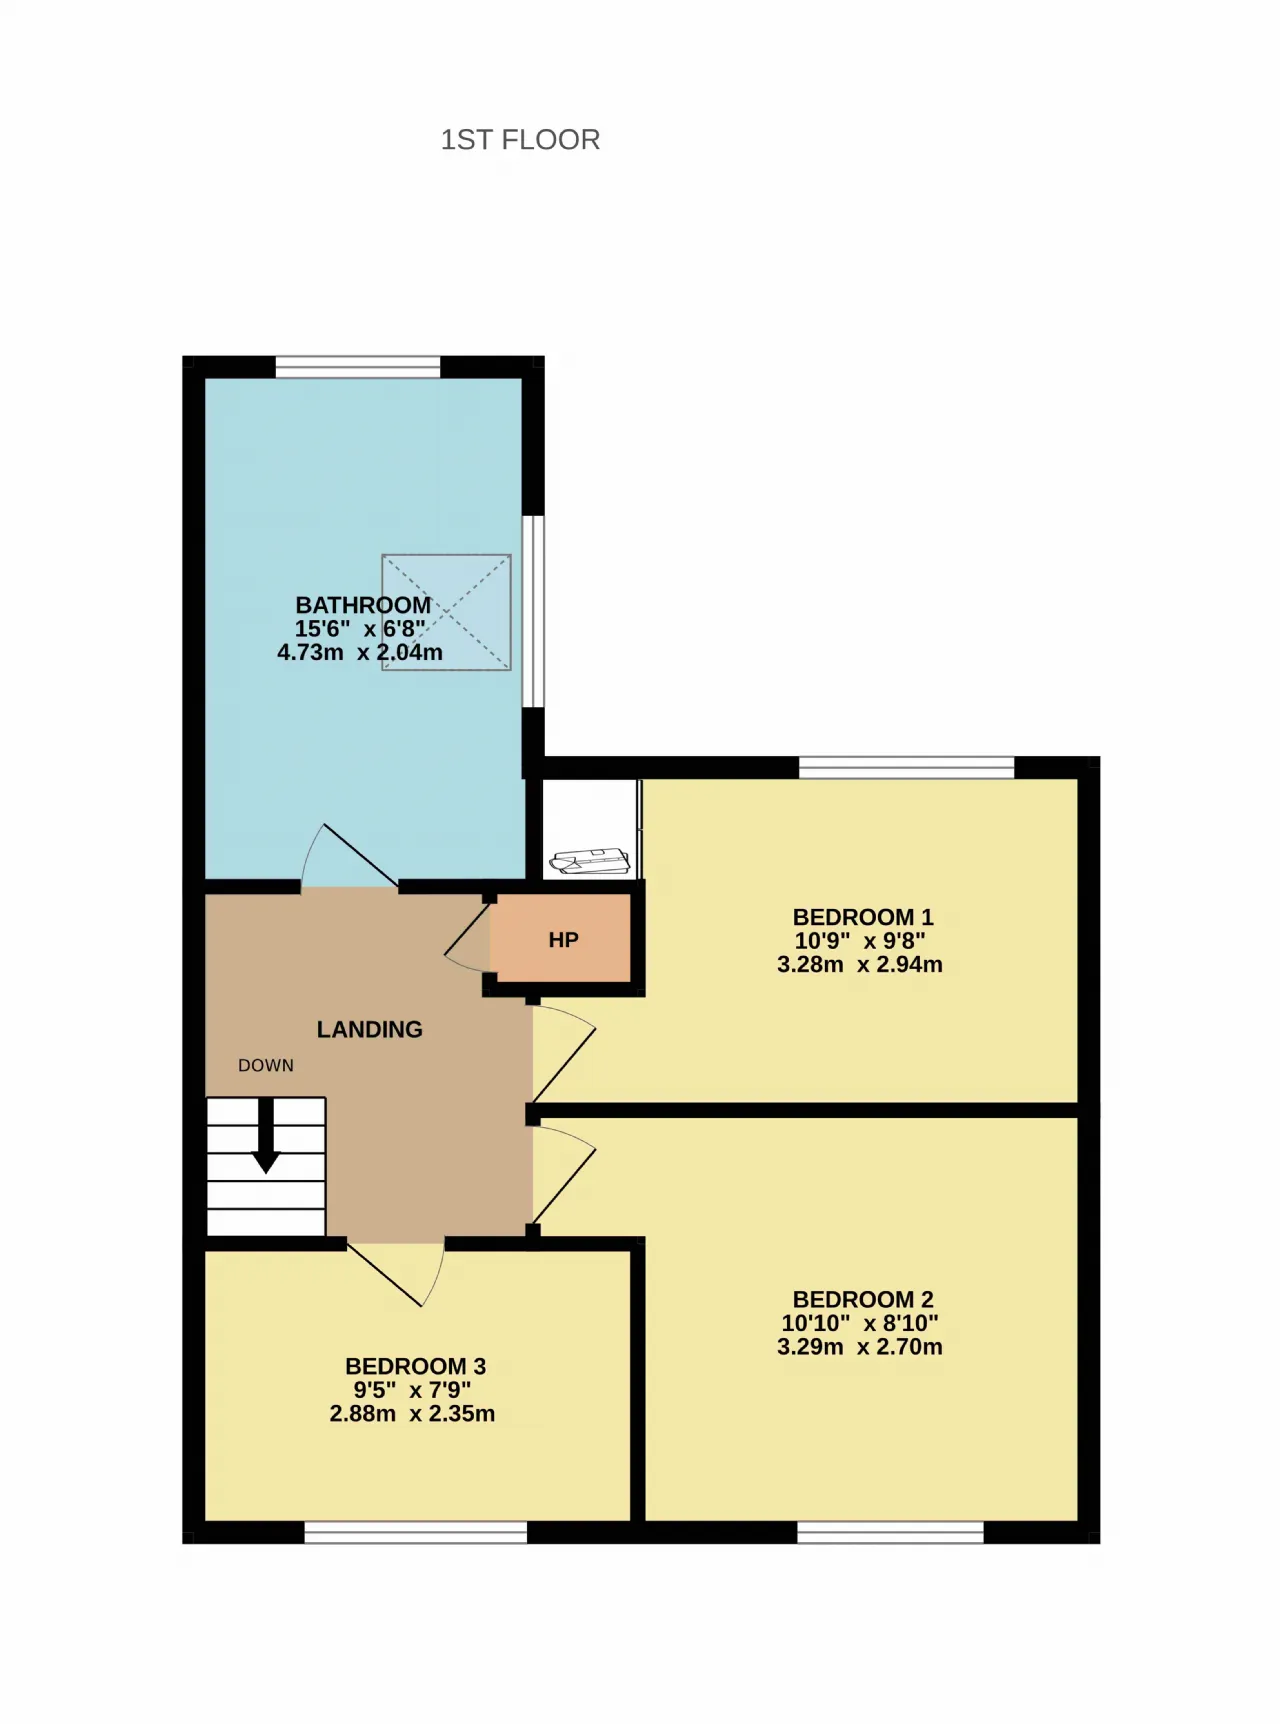
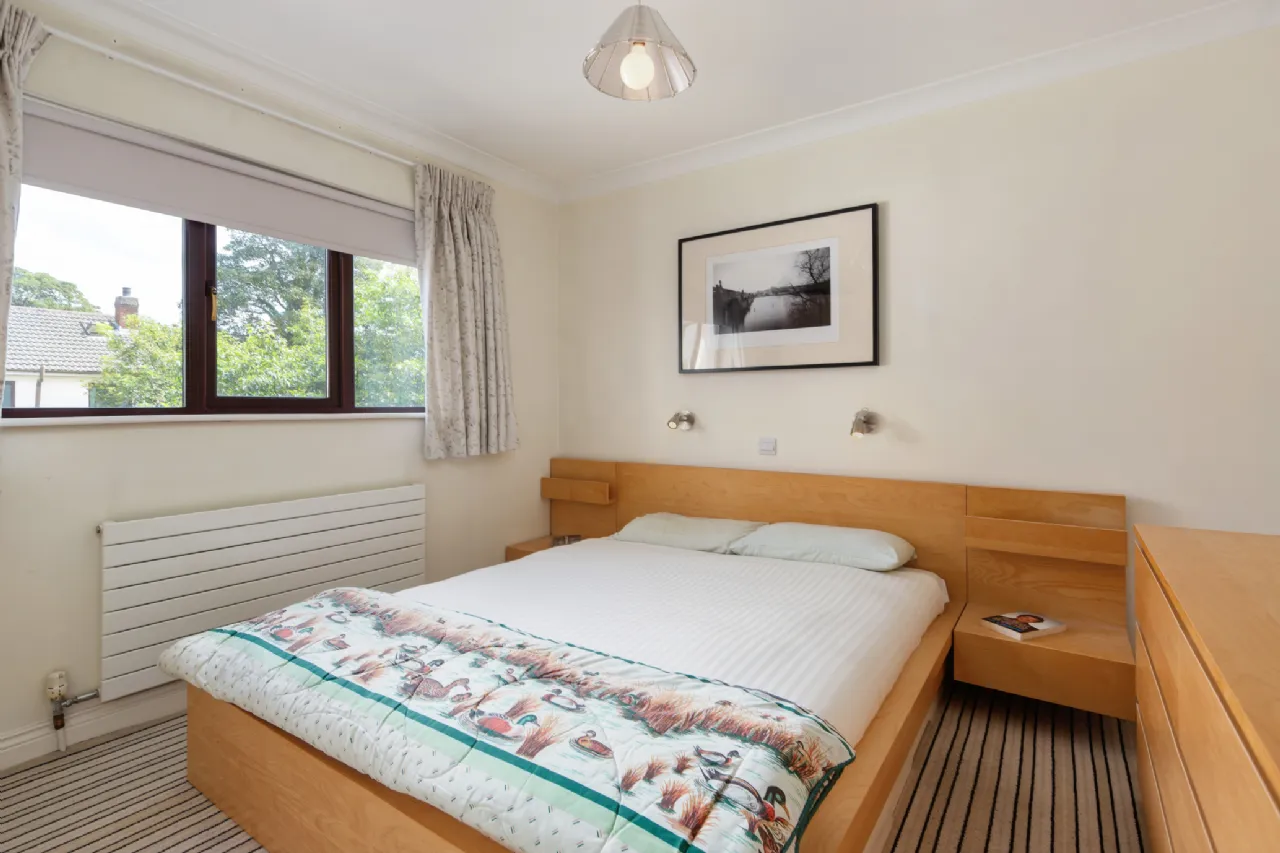
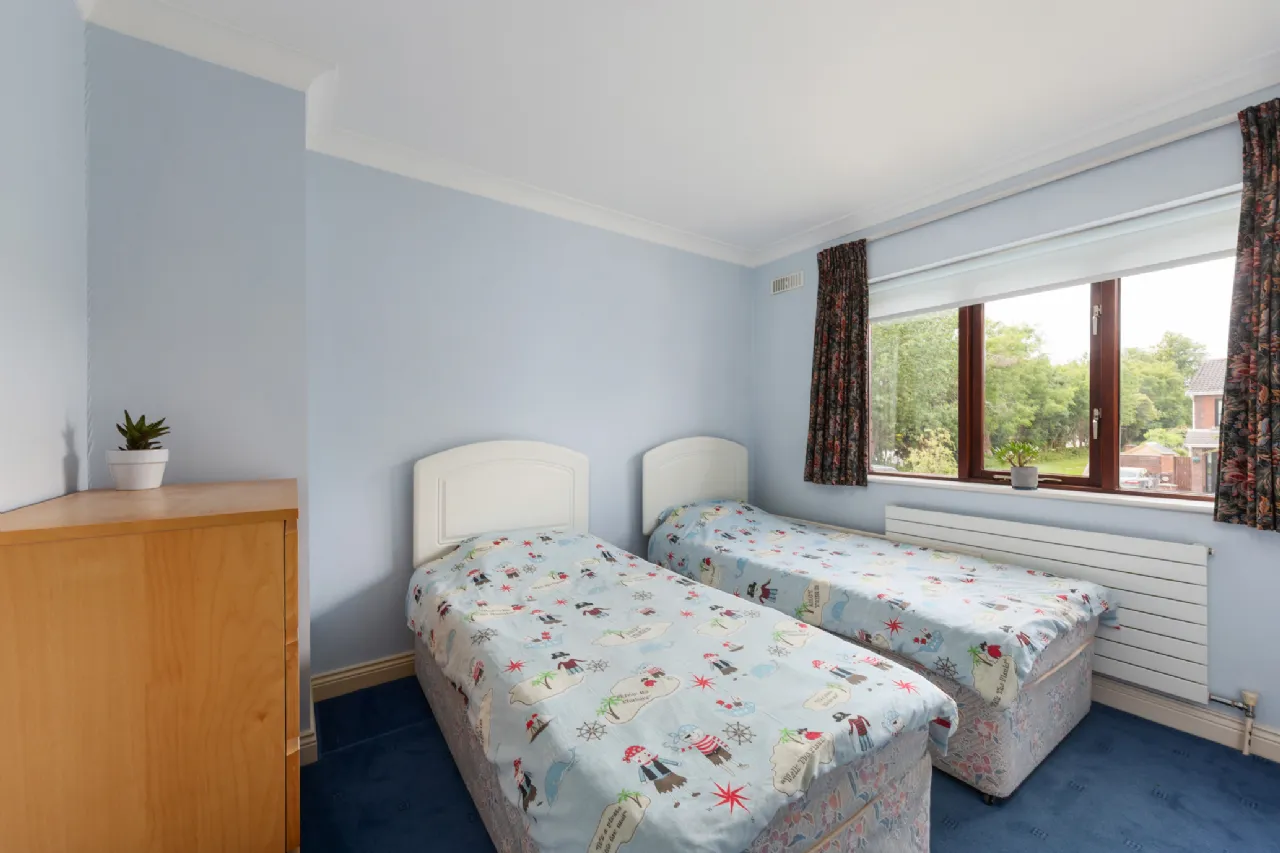
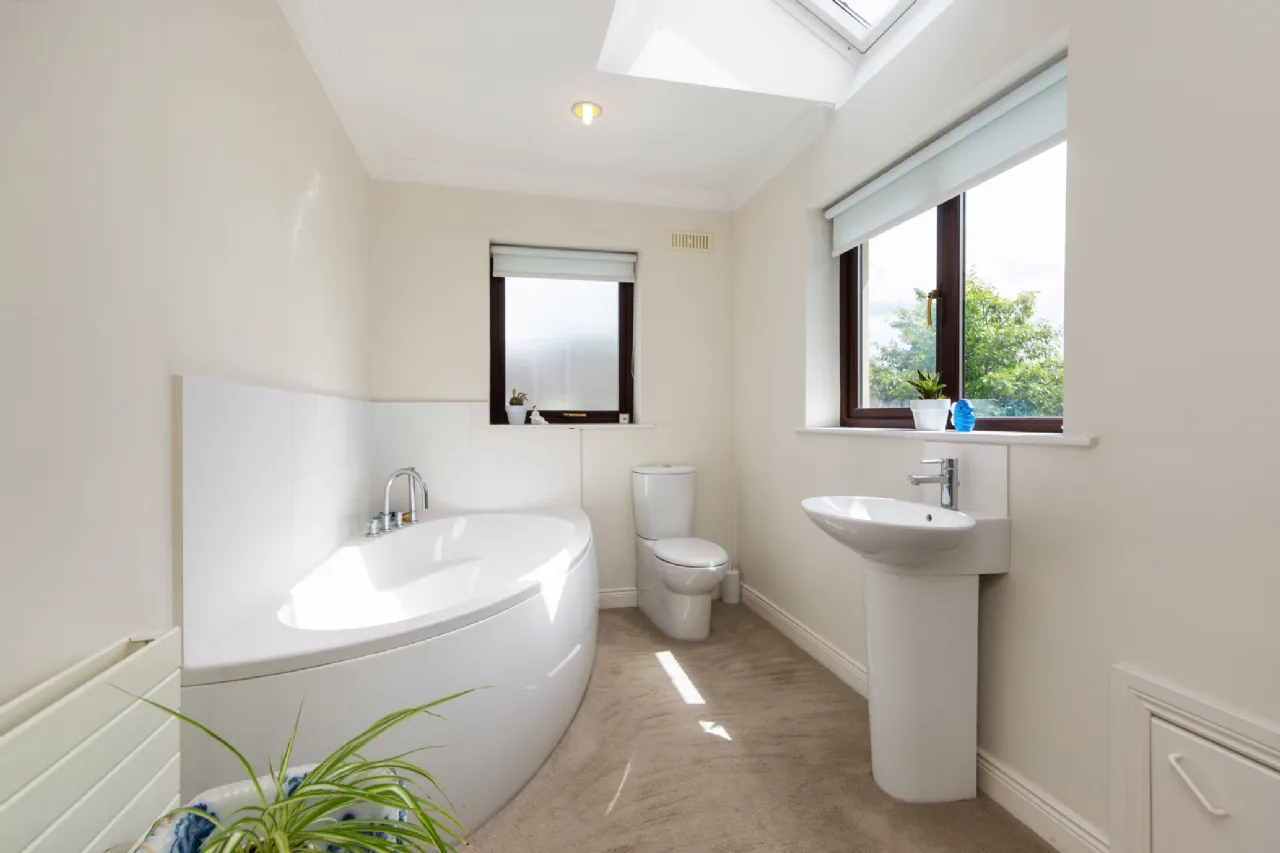
Upstairs, the property offers three well-proportioned bedrooms (two doubles and one single), along with a spacious, extended family bathroom.
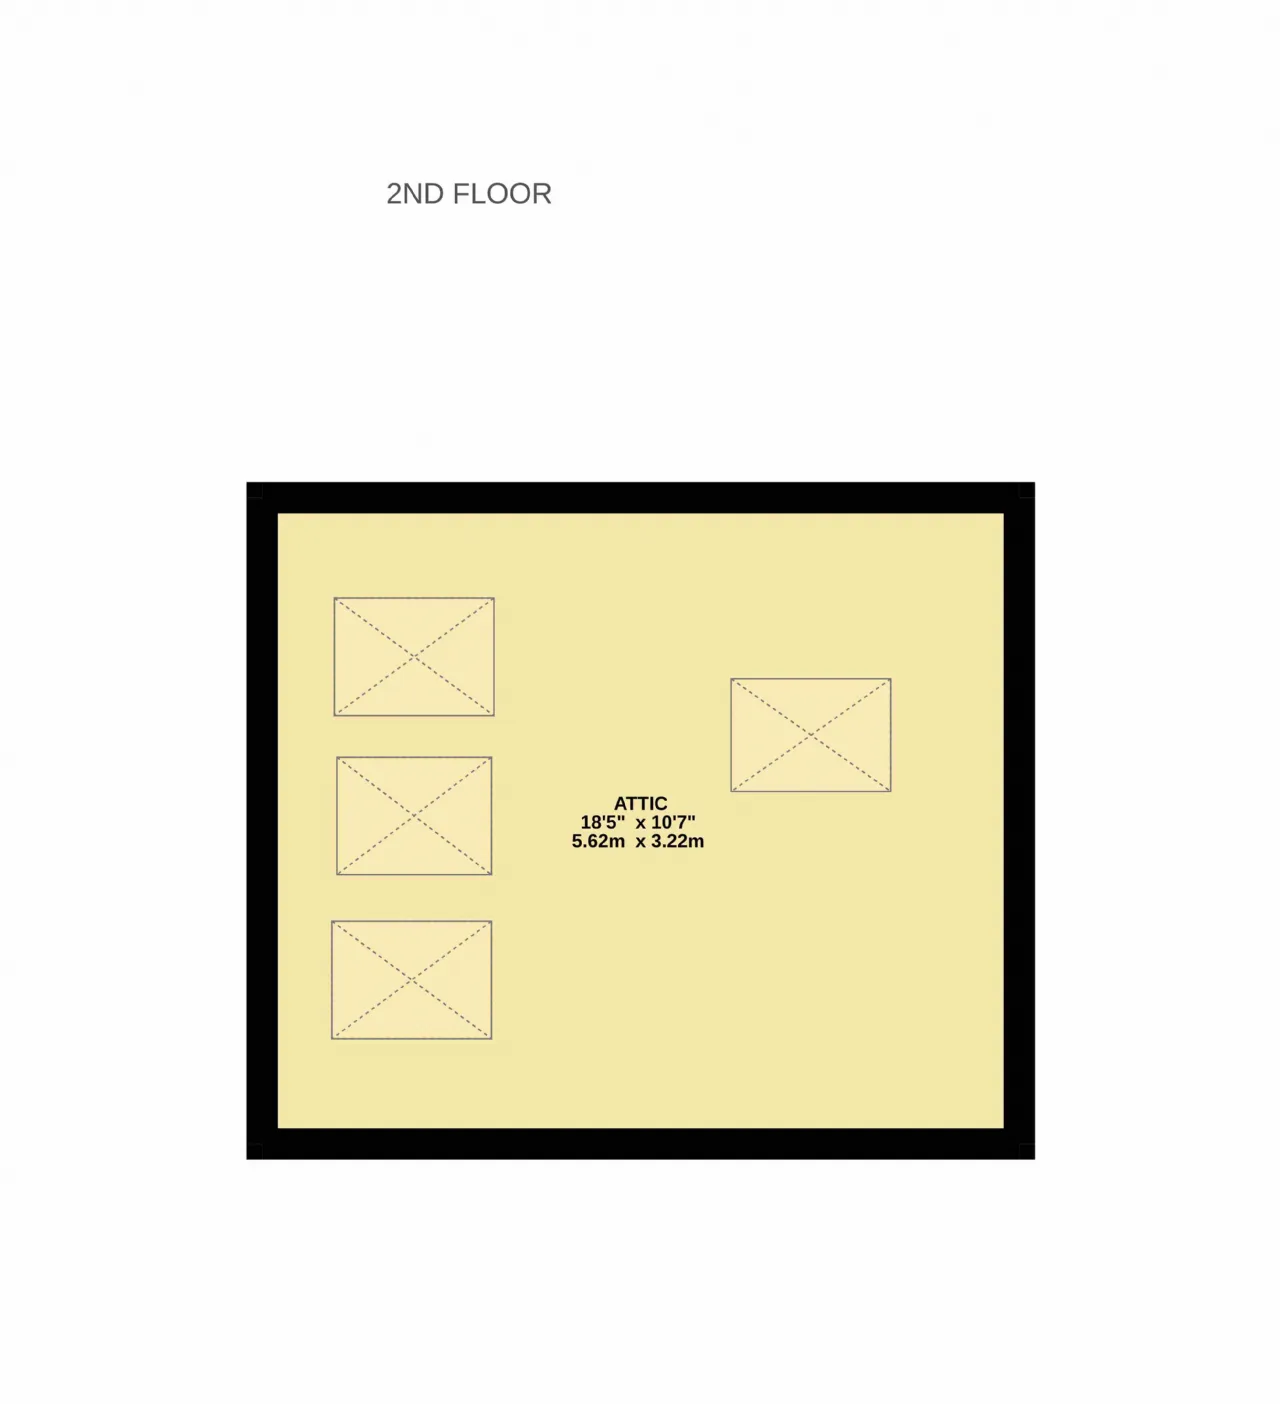
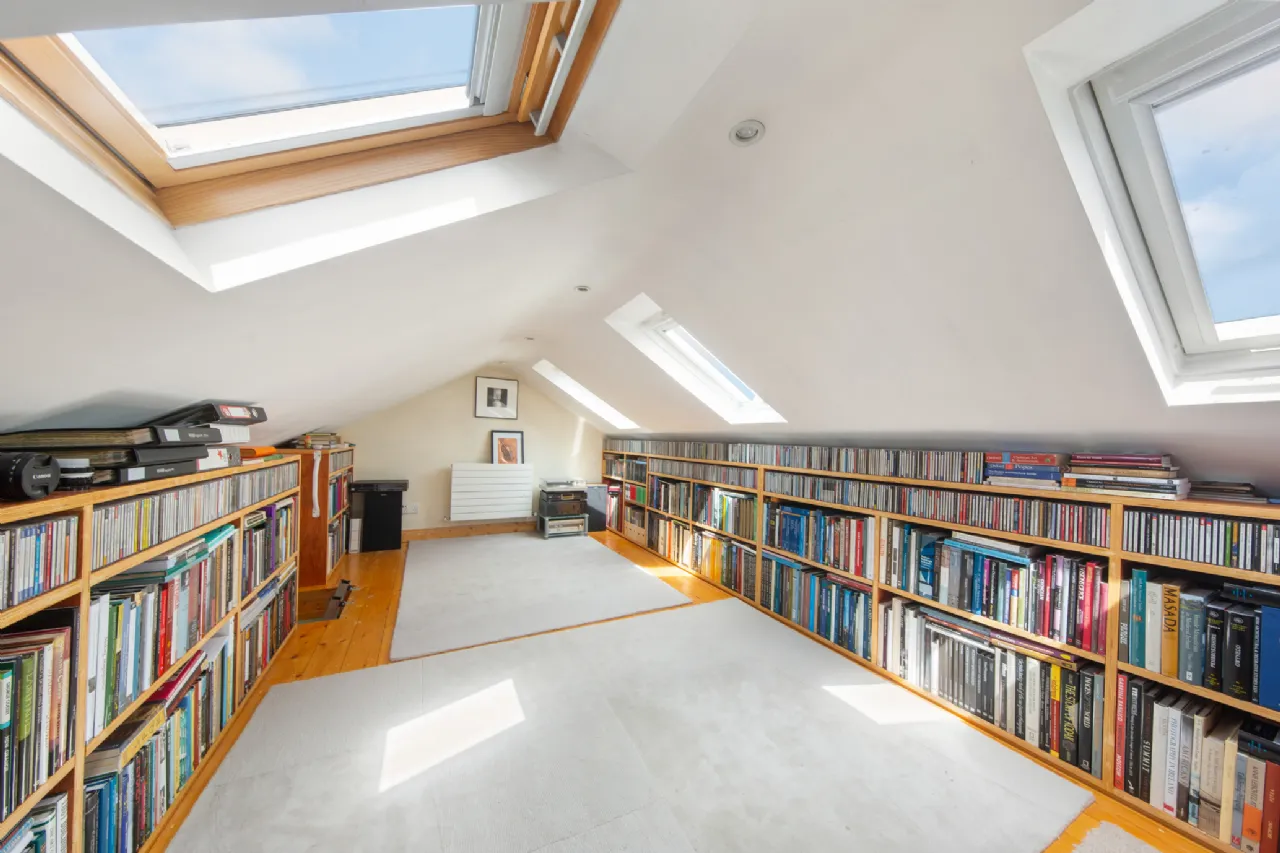
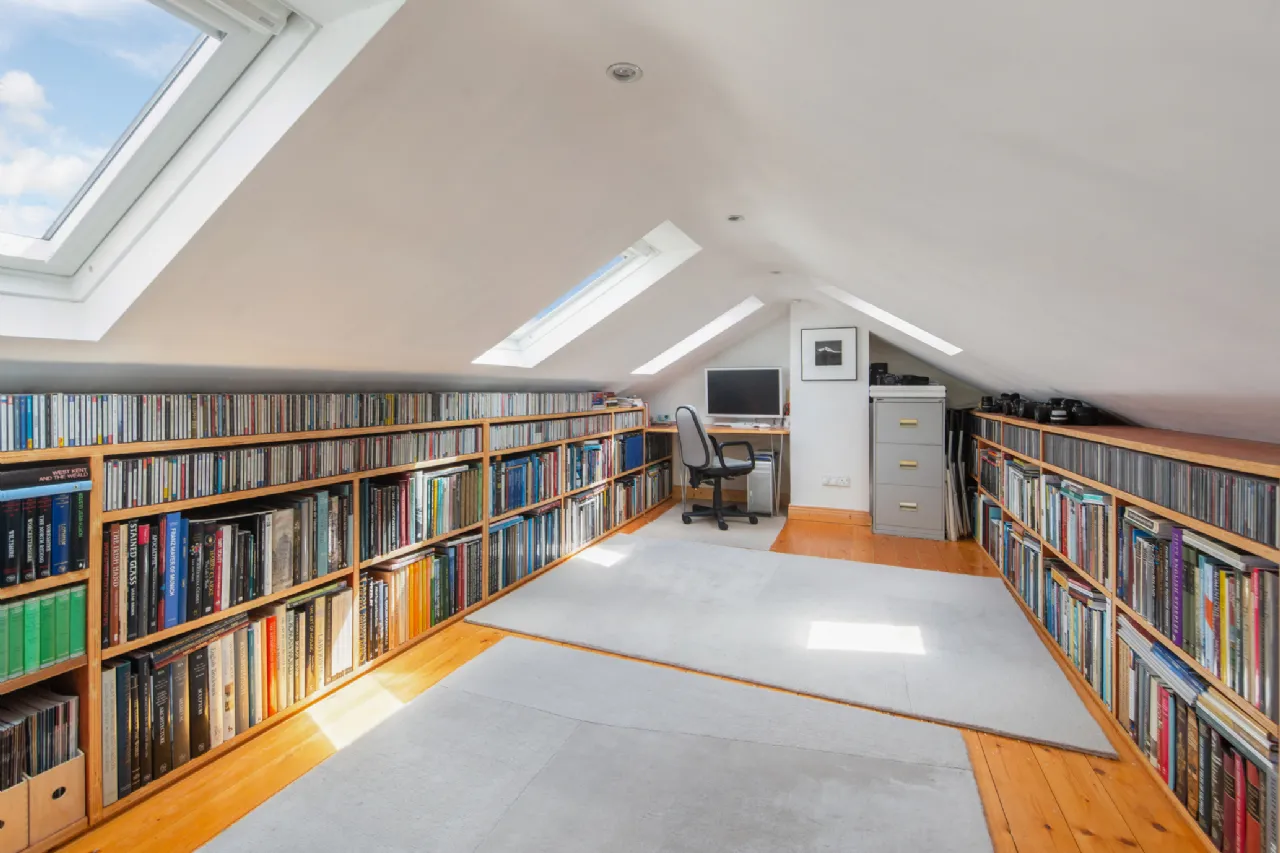
From the single bedroom, there is access to the converted attic—a versatile space offering endless potential as a home office, hobby room, storage area, or home cinema.
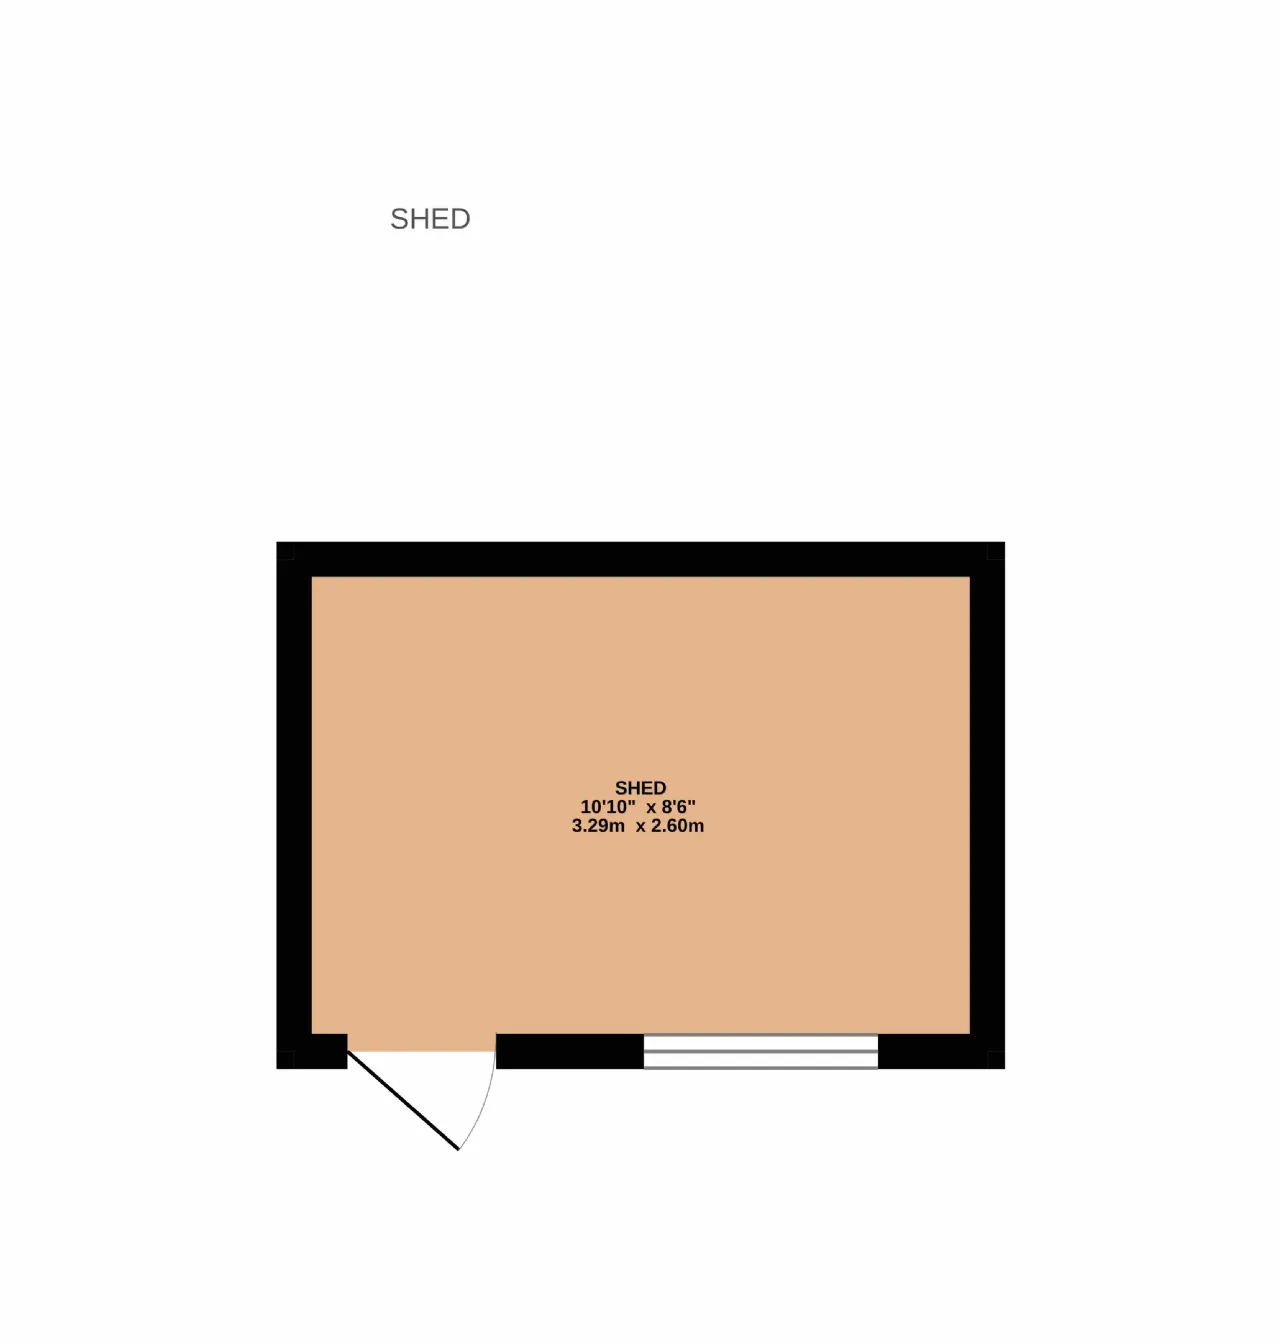
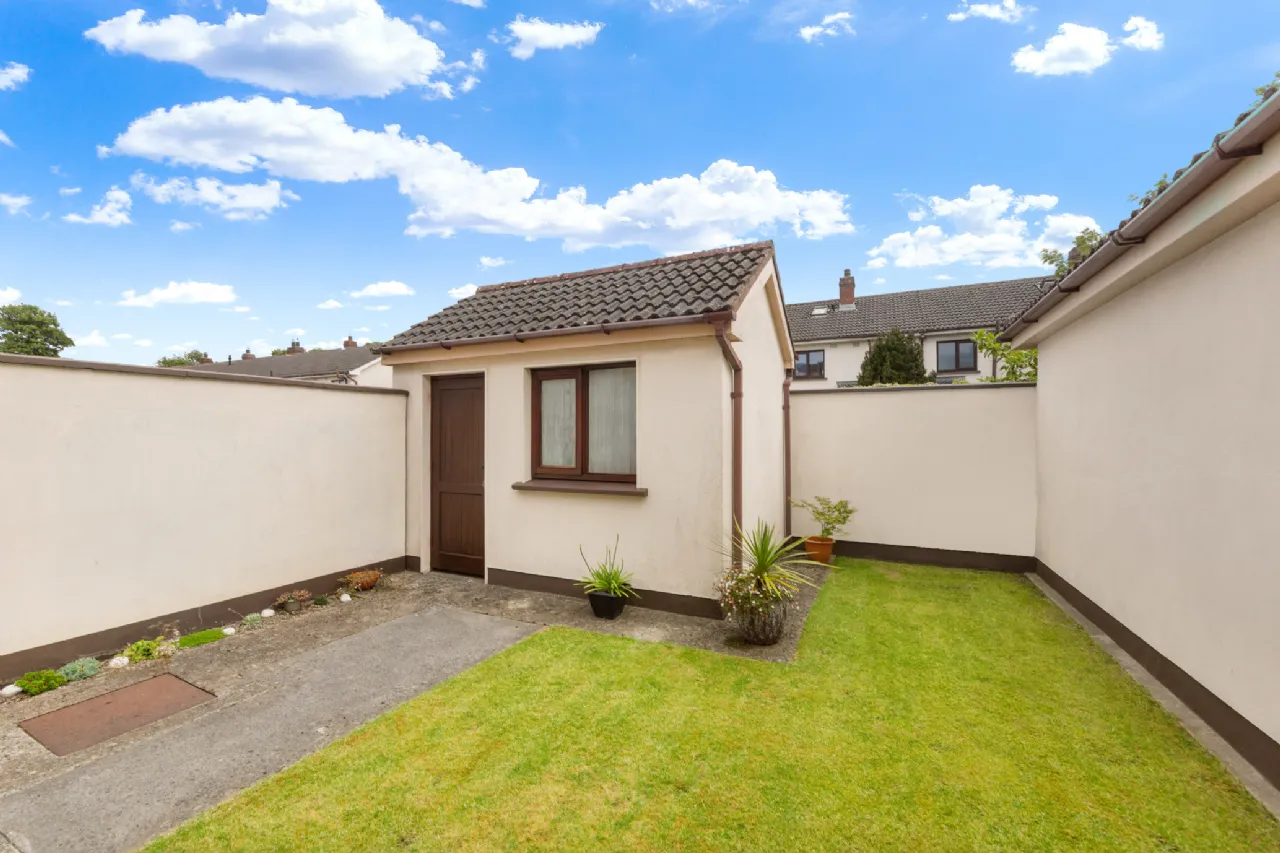
To the rear, the property boasts a mature and well-maintained garden, predominantly laid in lawn and complemented by a patio area—ideal for outdoor entertaining. The garden also features a fully powered, block-built shed.
To the front, the home is further enhanced by a charming, enclosed garden mainly laid in lawn, along with a private enclave providing ample parking.
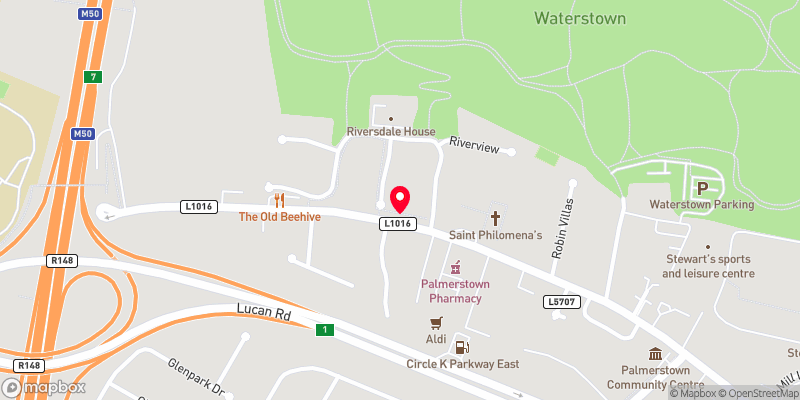
The location is equally appealing. Situated within a short stroll of Palmerstown Village, residents can enjoy a wide array of local amenities, including shops, cafés, schools, and essential services. The area is renowned for its strong sense of community and excellent accessibility.
For outdoor enthusiasts, the property is within close proximity to Waterstown Park, part of the Liffey Valley Special Amenity Area—one of Dublin’s most ecologically significant green spaces. The park features scenic walking and cycling routes, a 5km track, abundant wildlife, and excellent recreational facilities, offering a tranquil retreat from urban life.
The property also benefits from excellent transport links, with convenient access to major road networks and a reliable public transport service, making it an ideal choice for commuters seeking both convenience and quality of life.

Need a Mortgage?
Up to 90% mortgage available.
Mortgage Insight DAC t/a Sherry FitzGerald Financial Services, Sherry FitzGerald Mortgages is regulated by the Central Bank of Ireland.
Features
G.F.C.H
Heavily extended
Attic conversion
Enclosed garden
Sought-after estate
Cul-de-sac location
Walking distance to a wealth of amenities
Rooms
Entrance Hall 4.01m x 2.40m A bright, spacious, and inviting hallway featuring stylish tiled flooring, recessed lighting, decorative ceiling coving, and access to a guest WC and convenient understairs storage.
Living Room 5.12m x 3.14m Positioned to the front, this generously proportioned and light-filled living space is centred around an attractive feature fireplace. The room is further enhanced by carpet flooring, recessed lighting, ceiling coving, and seamless access to the dining area.
Dining Room 4.43m x 3.15m A spacious and well-appointed dining area, flooded with natural light via a Velux window. Features include carpet flooring, recessed lighting, and elegant ceiling coving—creating an ideal setting for both everyday dining and entertaining.
Kitchen 5.78m x 2.30m An impressive and extended kitchen to the rear, thoughtfully designed with an abundance of shaker-style wall and floor units, complemented by generous countertop space. Fully fitted with high-quality appliances including a fridge-freezer, dishwasher, washing machine, dryer, oven, and ceramic hob with overhead extractor fan. A patio door provides direct access to the private rear garden.
Guest WC 0.78m x 1.30m Conveniently located off the entrance hall, comprising tiled flooring, WC, and wash hand basin.
Bedroom 1 3.28m x 2.94m A spacious double bedroom overlooking the rear garden, complete with built-in wardrobes, carpet flooring, and ceiling coving.
Bedroom 2 3.29m x 2.70m A generously sized double bedroom to the front, featuring carpet flooring and decorative ceiling coving.
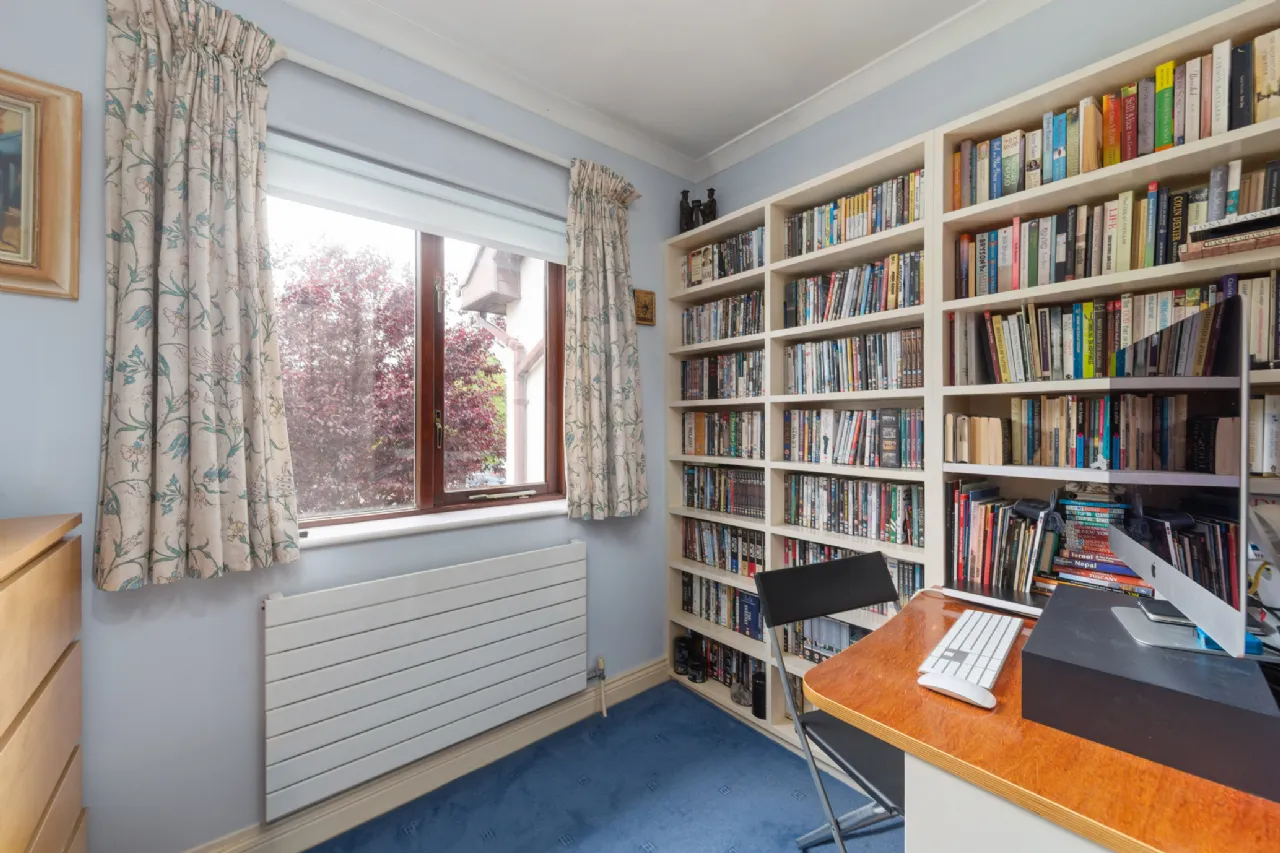
Bedroom 3 2.35m x 2.88m A well-proportioned single bedroom located to the front, currently in use as a home office. Features include carpet flooring, ceiling coving, and access to the attic conversion.
Bathroom 4.73m x 2.04m A spacious and extended family bathroom, beautifully appointed with a WC, dual “his and hers” wash hand basins, a standalone shower unit, and a jacuzzi-style bathtub.
Attic Conversion A superb top-floor addition offering a highly versatile space suitable for a variety of uses including a home office, hobby room, or home cinema. The room is enhanced by four Velux windows, allowing for an abundance of natural light, along with extensive shelving and solid wood flooring.
BER Information
BER Number: 119572006
Energy Performance Indicator: 184.92 kWh/(m2.y)
About the Area
Palmerstown is a civil parish and suburb in South Dublin, located about 8 km west of Dublin city centre. The area is bordered to the north by the River Liffey, to the west by Lucan, to the south by Ballyfermot and to the east by the village of Chapelizod. The village is situated near the Liffey Valley Shopping Centre. Palmerstown is situated near the major junction of the M50 motorway and the N4. The main public transport is provided by Dublin Bus running via the N4.
 Get Directions
Advice For Buyers
Buying property is a complicated process. With over 40 years’ experience working with buyers all over Ireland, we’ve researched and developed a selection of useful guides and resources to provide you with the insight you need..
Mortgages
From getting mortgage-ready to preparing and submitting your full application, our Mortgages division have the insight and expertise you need to help secure you the best possible outcome.
Research
Applying in-depth research methodologies, we regularly publish market updates, trends, forecasts and more helping you make informed property decisions backed up by hard facts and information.