Print
Print


€780,000 Sale Agreed
 4 beds
 4 baths
 157 sqm

Description
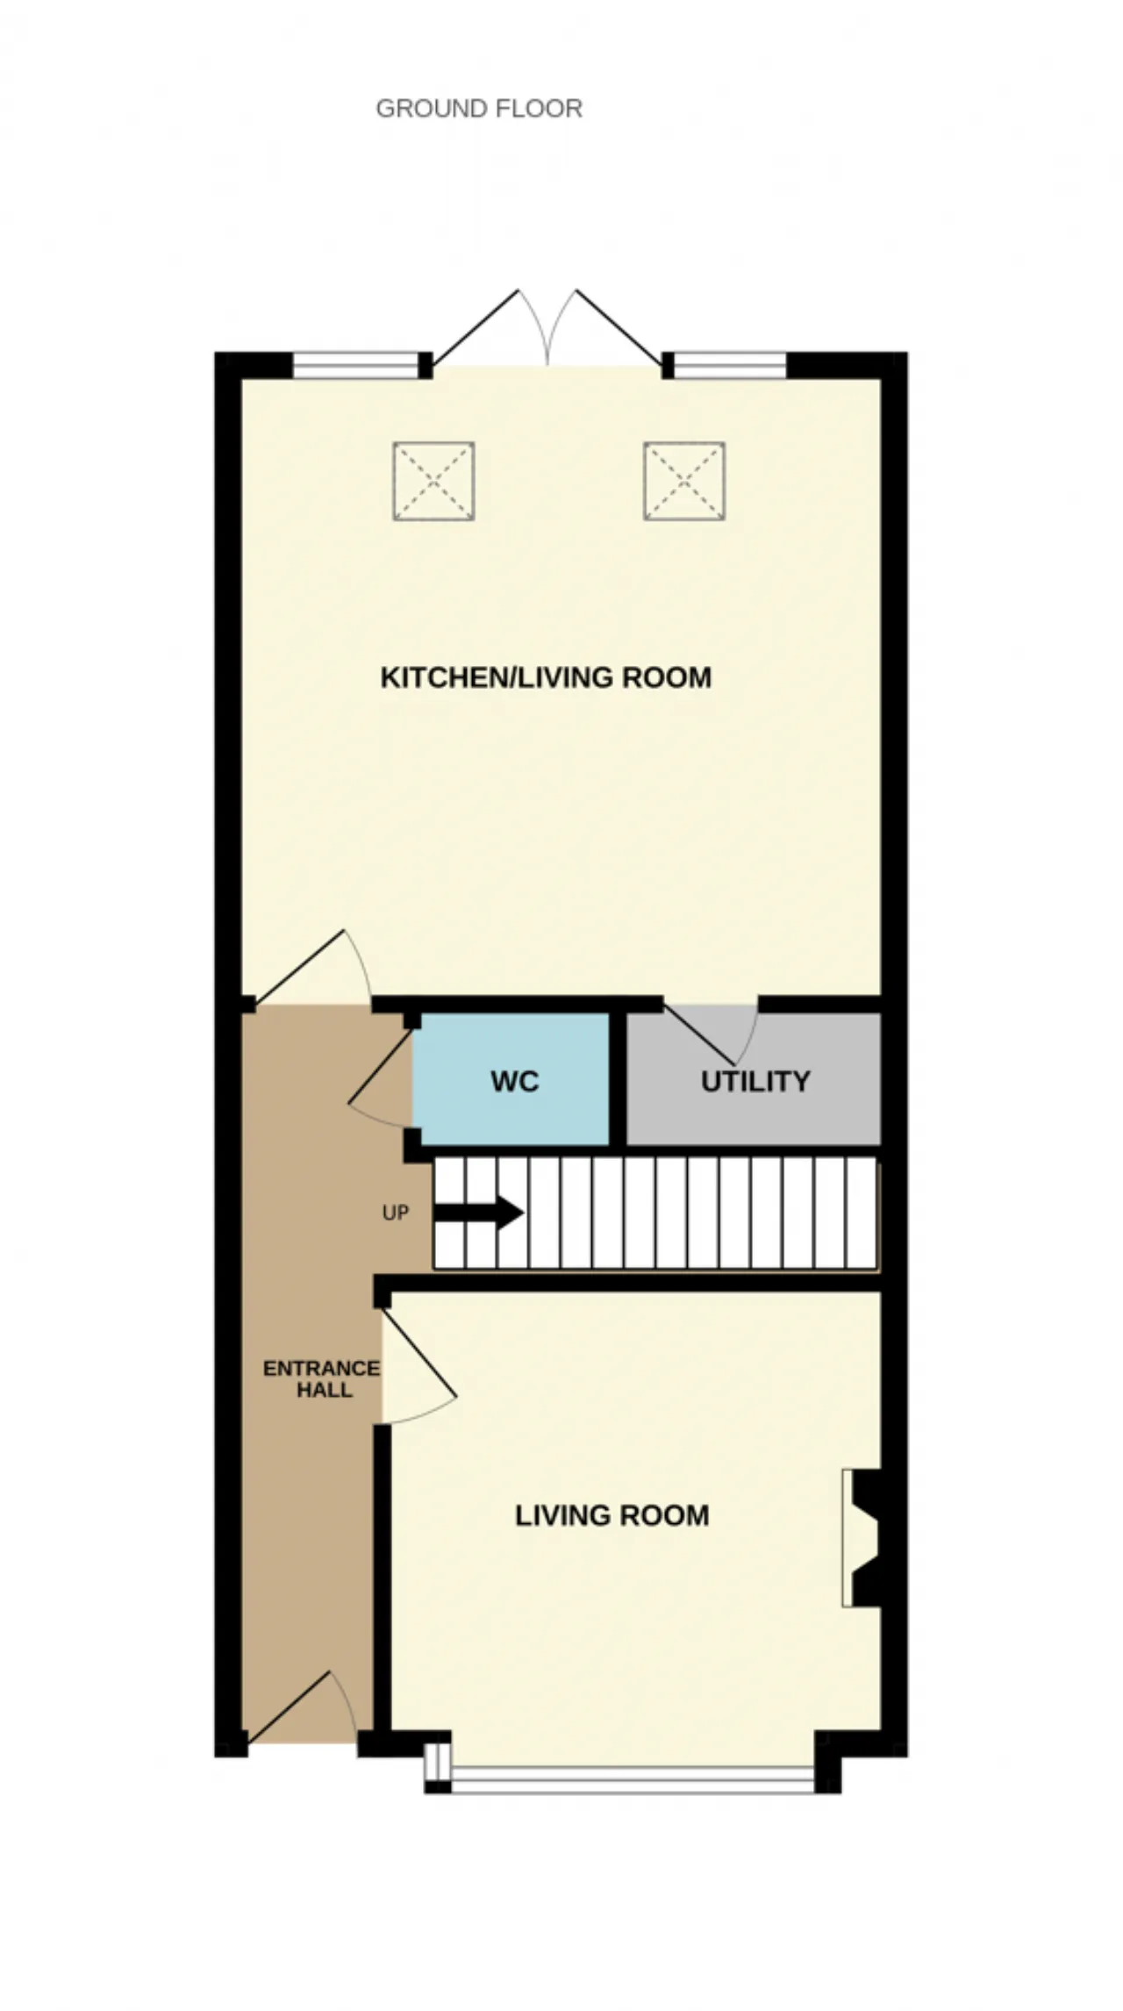
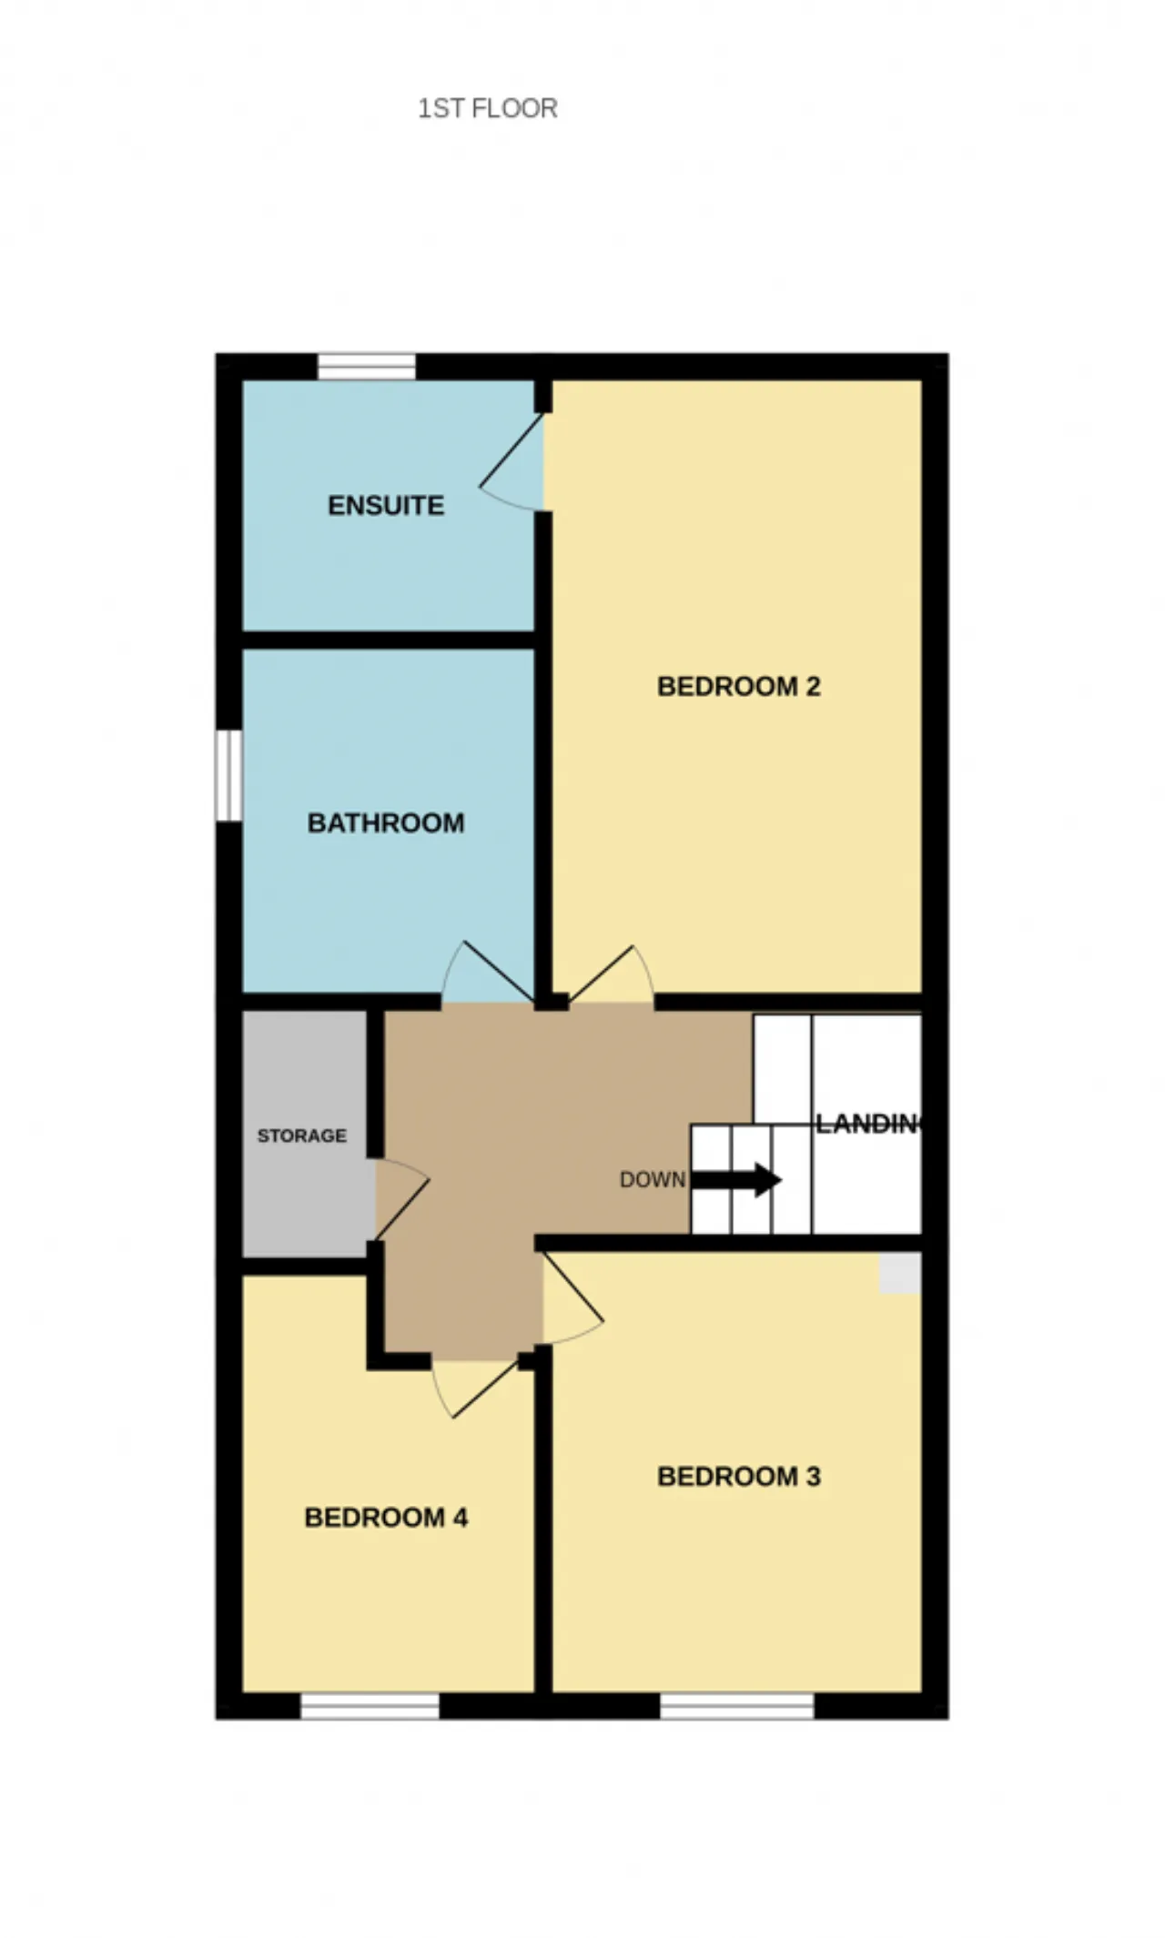
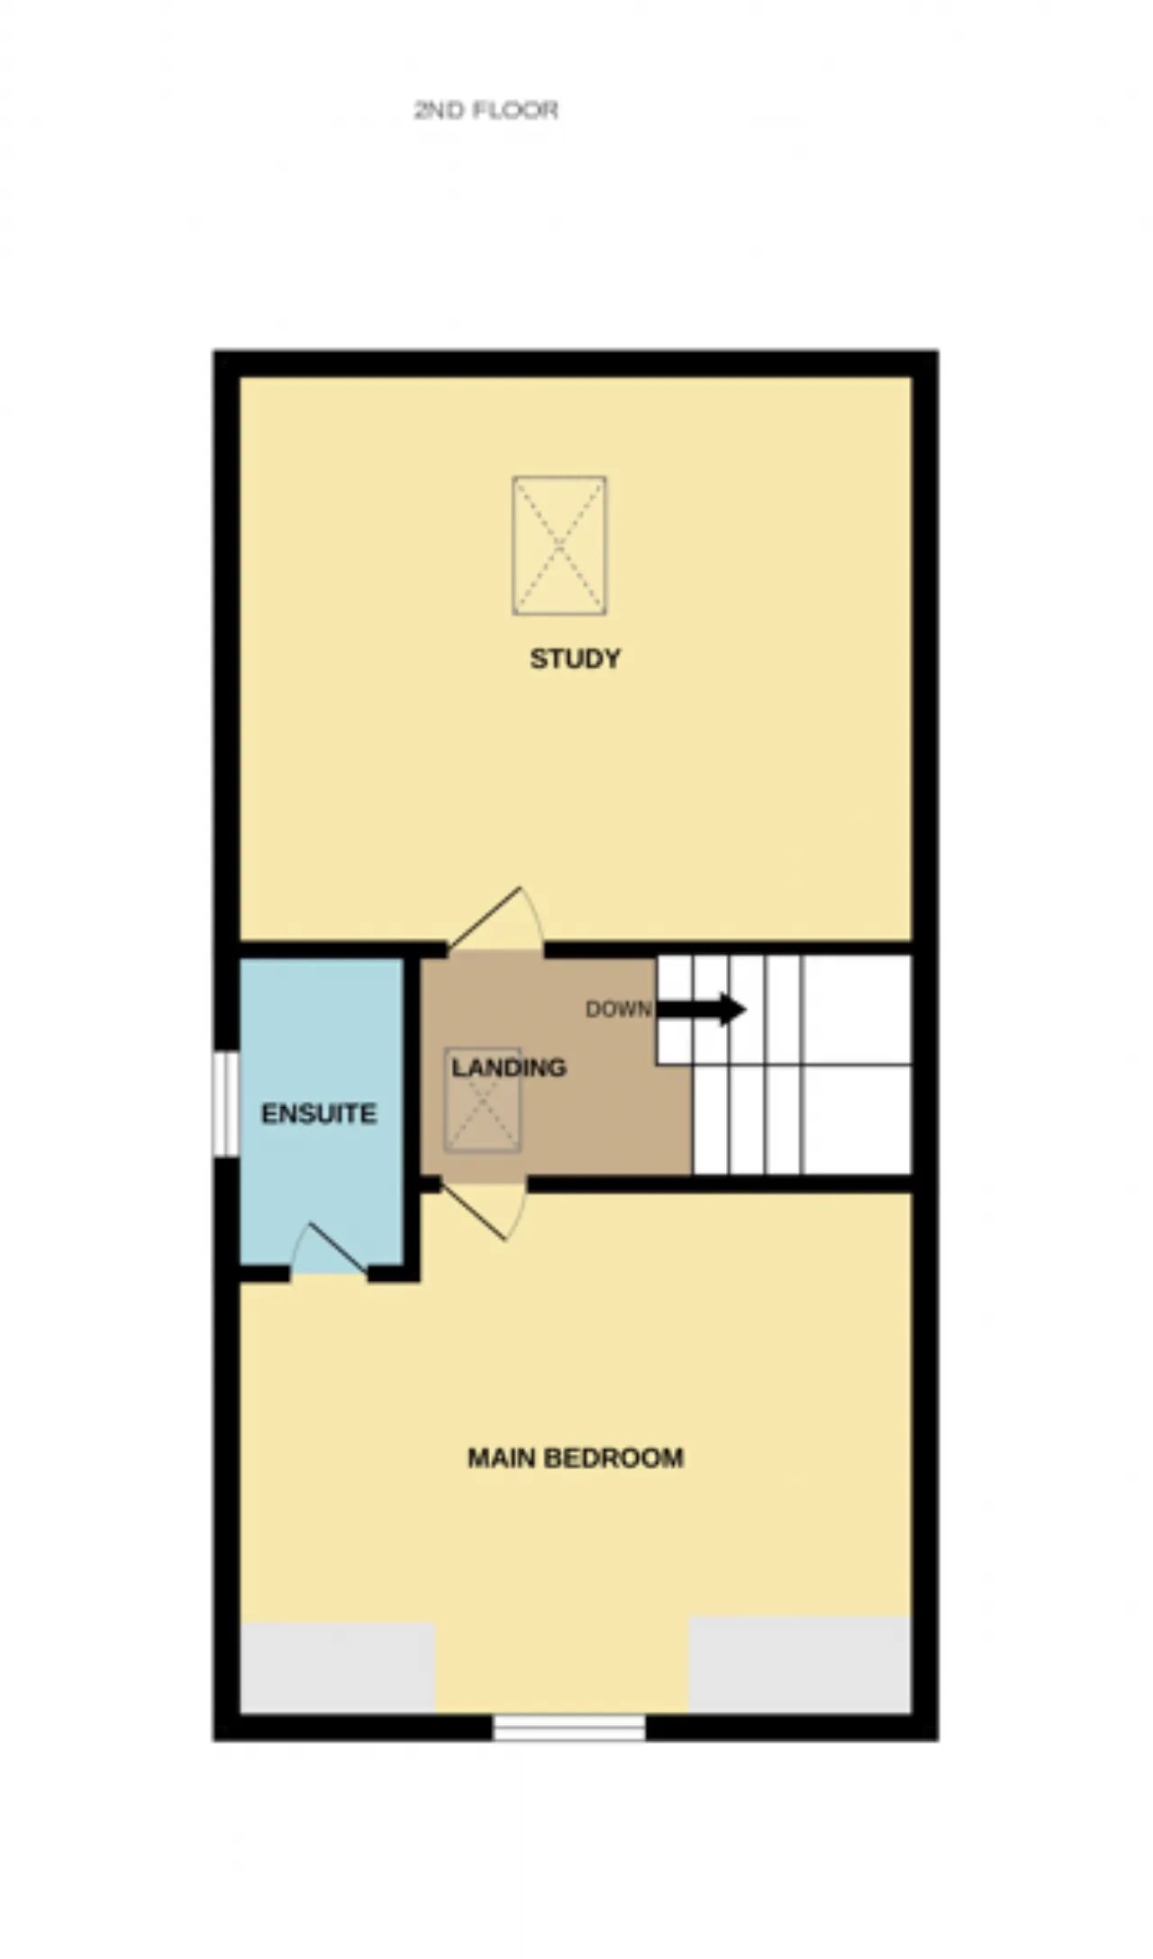
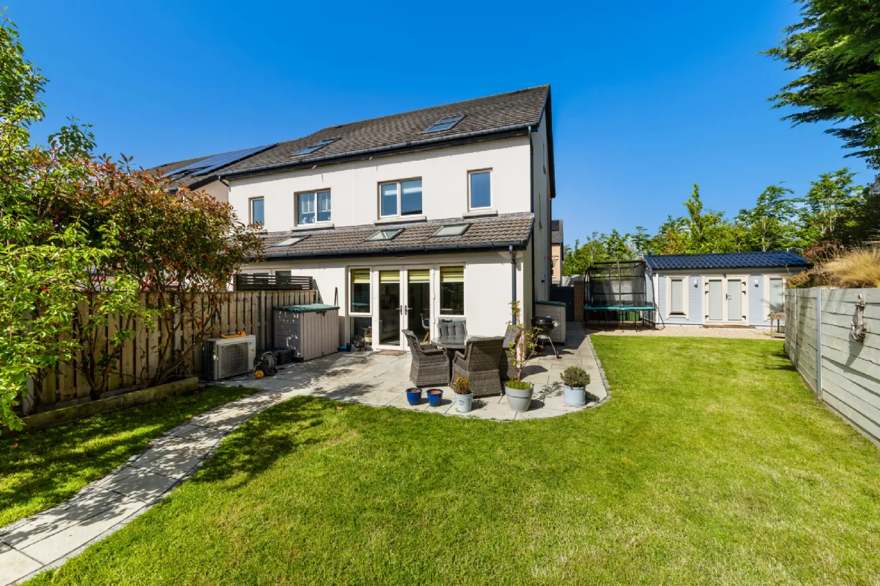
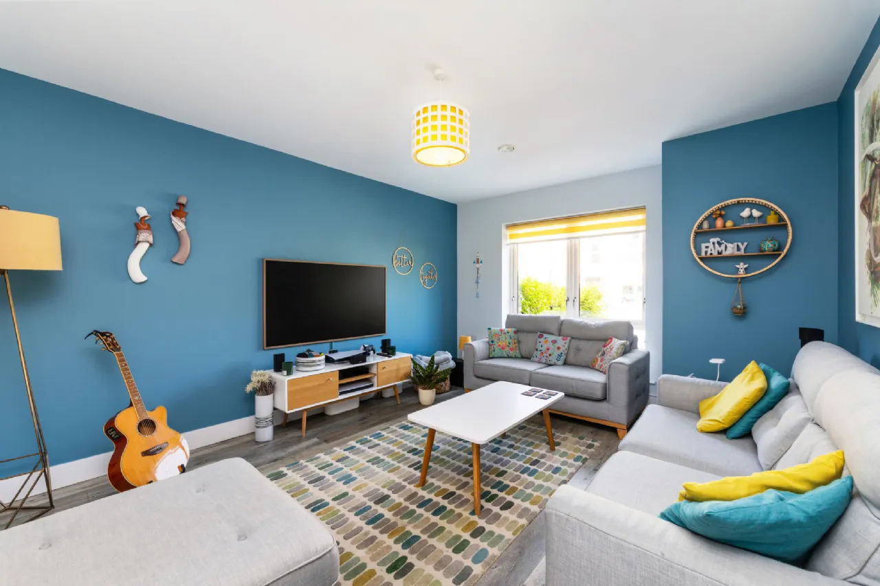
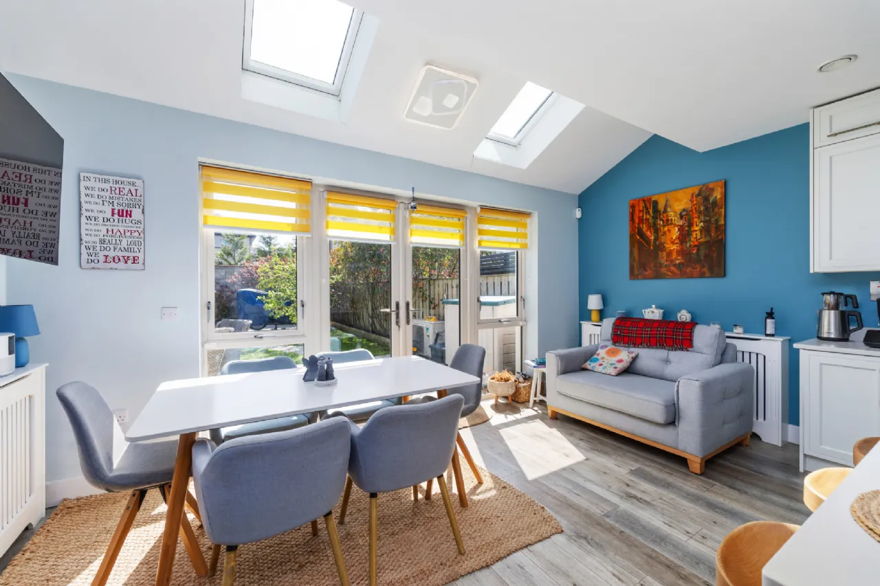
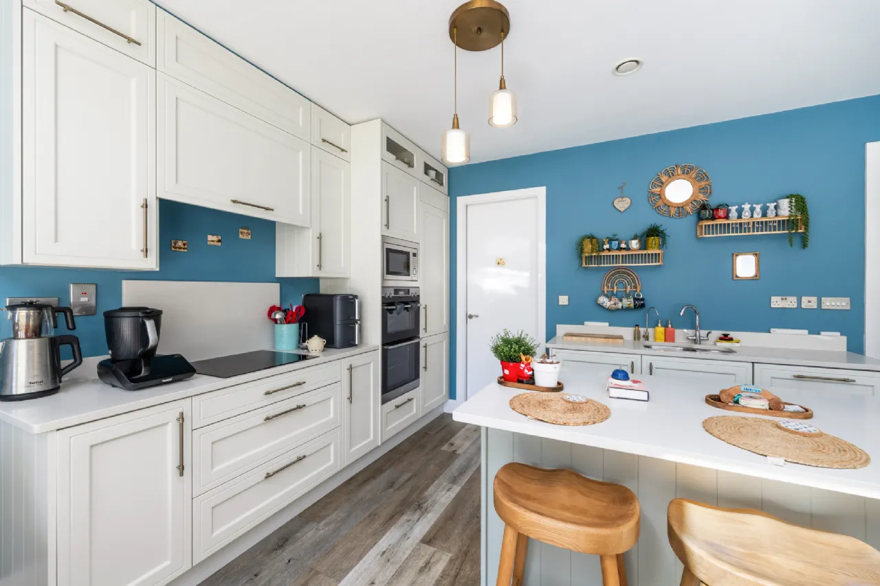
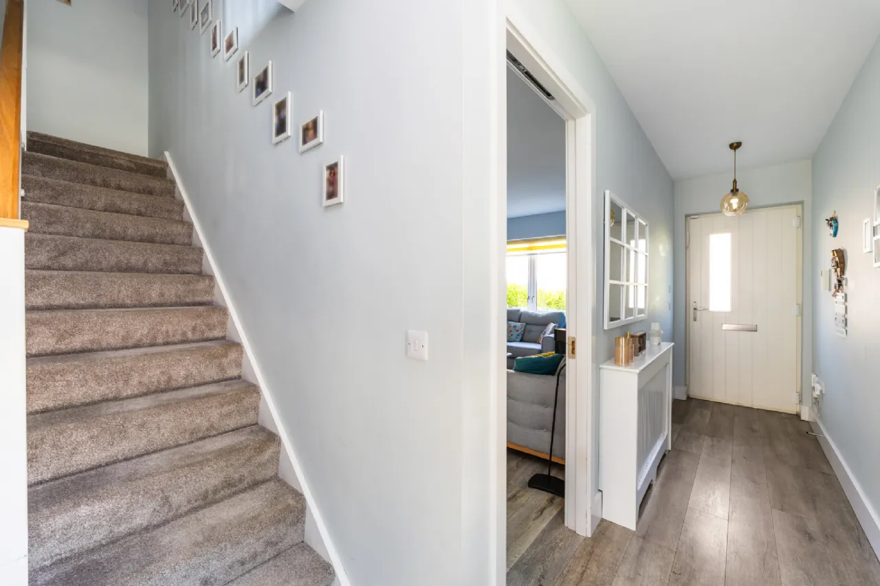
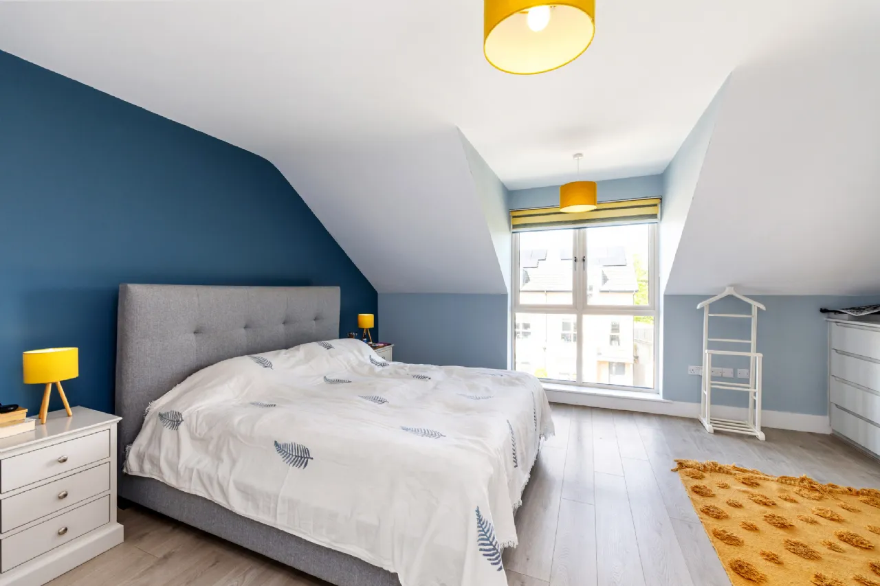
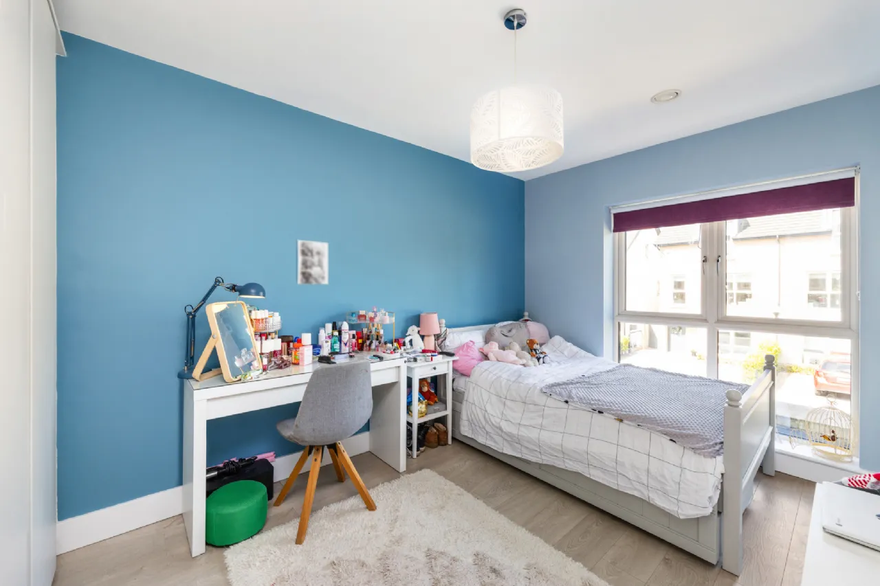
Completed in 2019 the property is offered to the market in excellent condition. Boasting spacious living accommodation throughout the house comprises of a reception hall, generous lounge, open plan kitchen / living / dining area, utility room plumbed for washing machine & dryer and guest w.c on ground floor level. First floor comprises of 3 bedrooms with en-suite and a family bathroom. The second floor comprises of the main bedroom with en-suite. There is also the added bonus on the top floor of a large study, currently being utilised as a gym/office space.
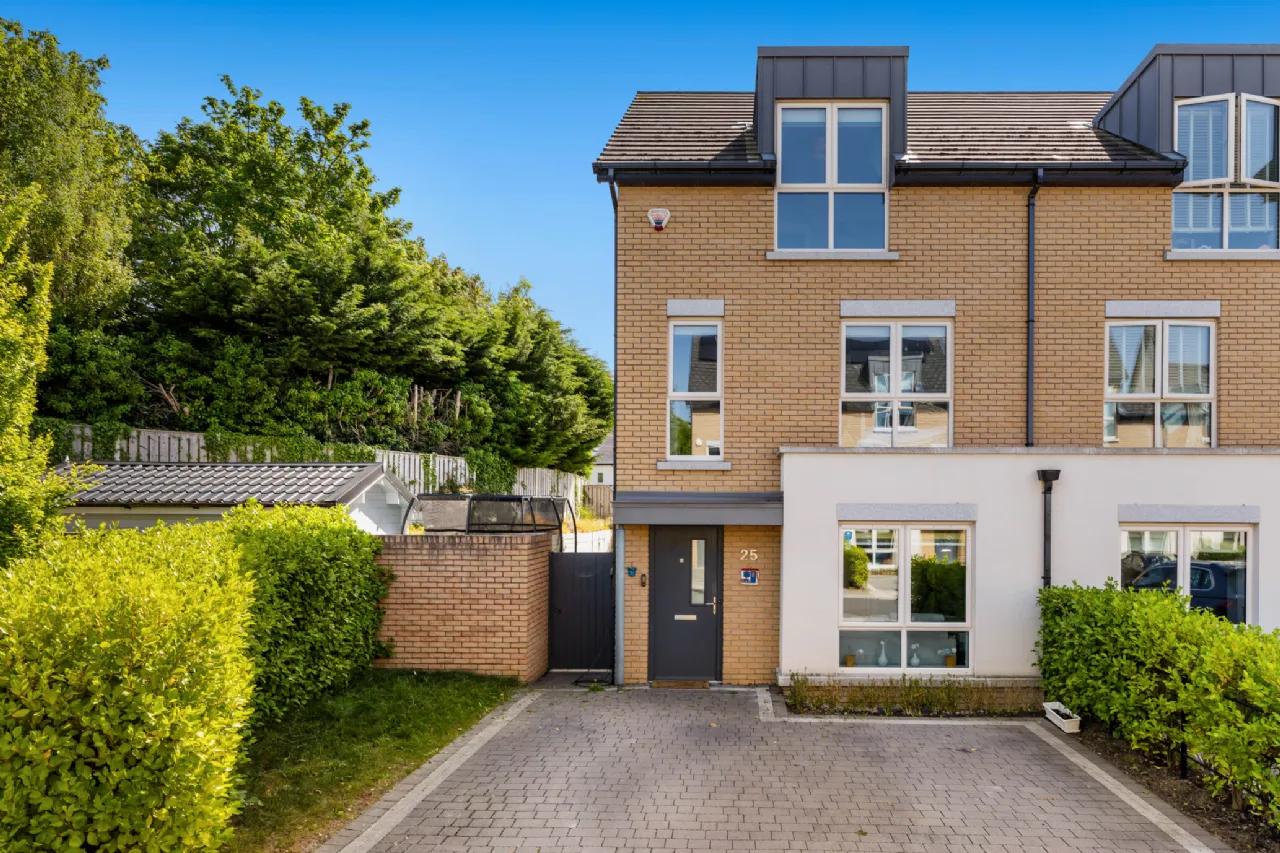
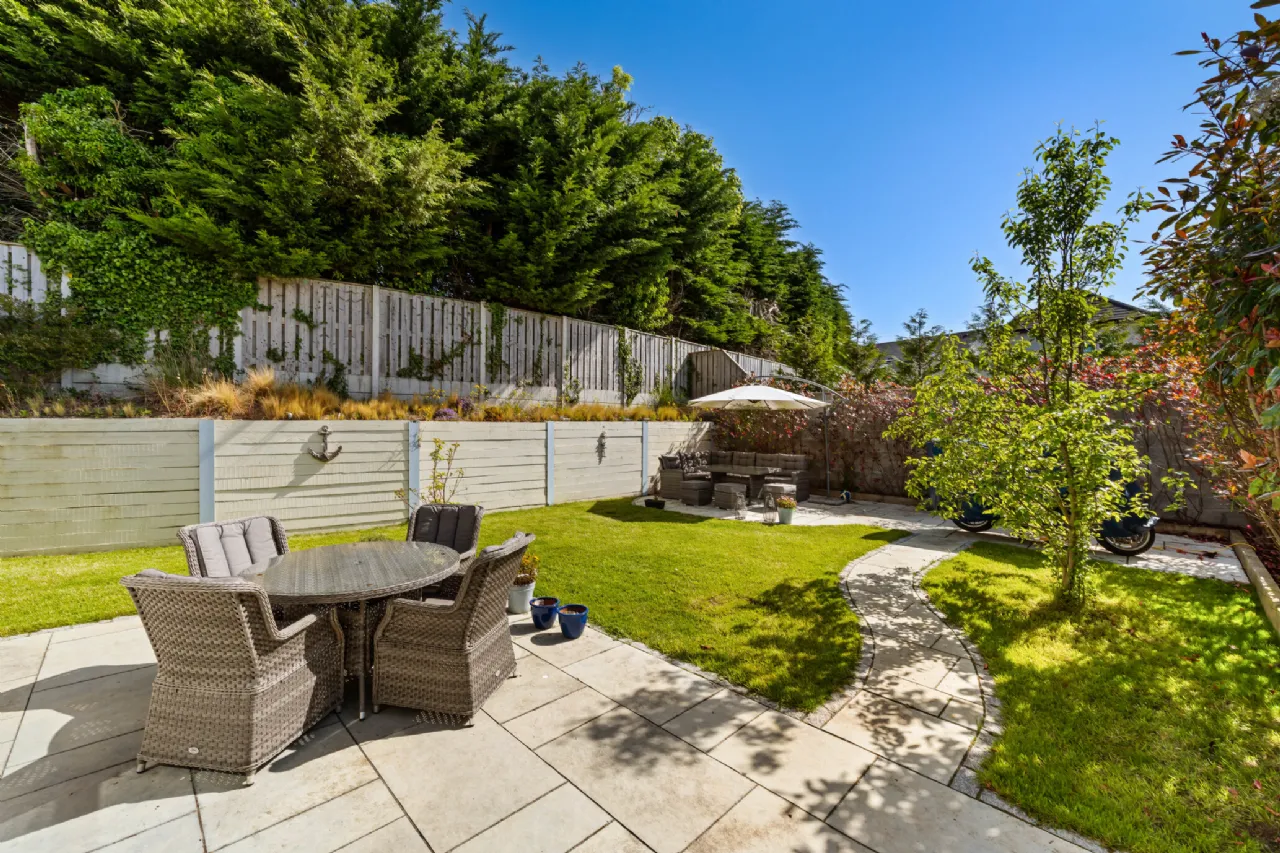
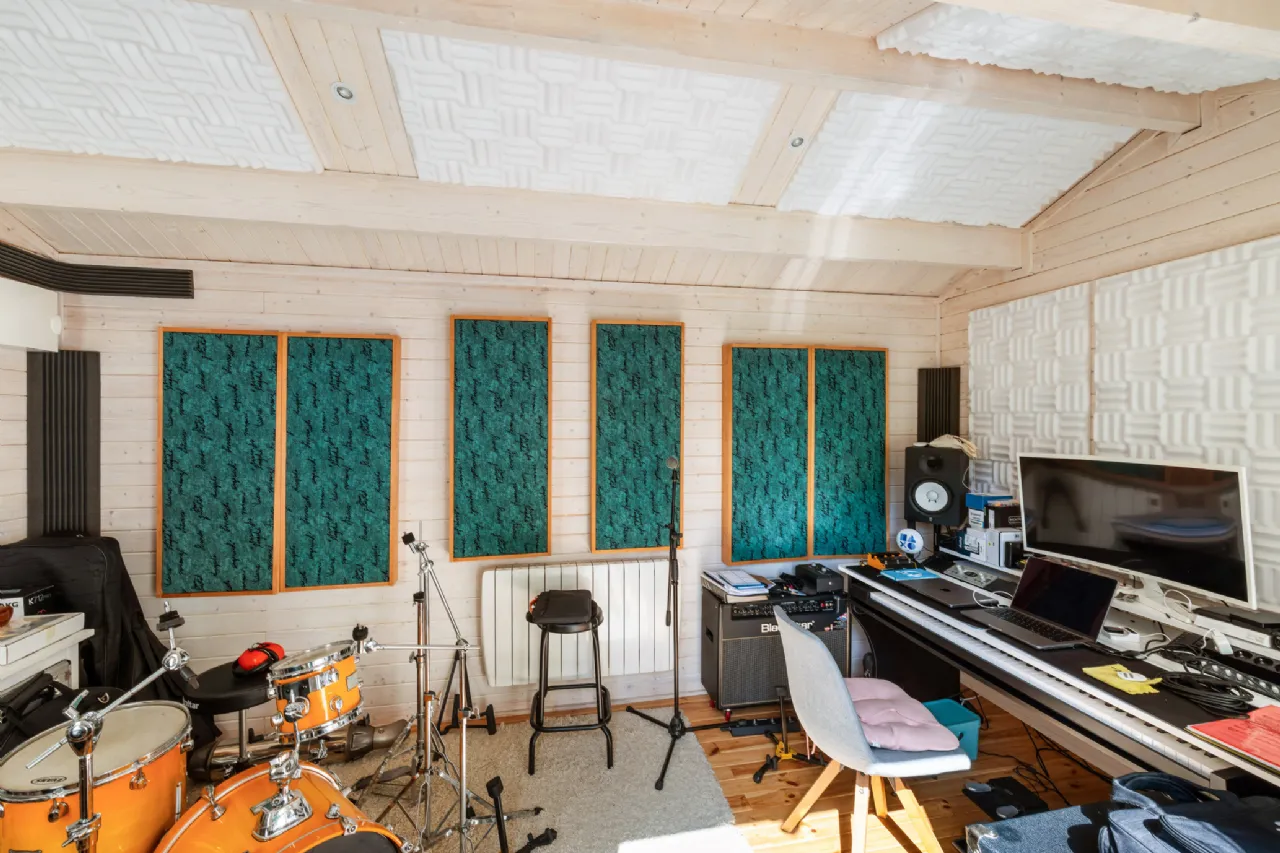
To the front of the property there is off street parking to front for two cars. A side entrance leads to another outstanding feature of this property. The properties enviable position at the end of the cul de sac the property benefits from a large garden space to the side making it one of the largest private gardens in the development. The current owners have used this space to position a home music studio/office. It would also be ideal for extending the ground floor layout subject to the relevant planning permissions.
This property benefits hugely from its ‘A’ energy rating, incorporating high levels of insulation throughout, high-performance uPVC windows and a high efficiency air to water heating system.
Convenient to the wonderful sandy beach at Portmarnock, it’s Village and Malahide Village with its wonderful restaurants, boutiques, picturesque marina and historic Malahide Castle is all only a short drive away. There is an excellent selection of parks and both primary and secondary schools within the immediate area. The area is further serviced by an excellent bus route with Portmarnock DART station within walking distance. The M50 / M1 Motorways and Dublin International Airport are also close to hand making this an opportunity not to be missed.

Need a Mortgage?
Up to 90% mortgage available.
Mortgage Insight DAC t/a Sherry FitzGerald Financial Services, Sherry FitzGerald Mortgages is regulated by the Central Bank of Ireland.
Features
Semi Detached property
Ideally positioned at end of cul de sac
Private garden with large garden space to side
External home office/home music studio
A2 BER Rating
Two en suite bedrooms
Daikin Altherma energy efficient A+++/A++ heating & hot water rated, air to water heat pump system.
High levels of insulation to floors walls and roofs
Rooms
Living Room 4.0m x 3.8m Wide plank wooden flooring continued, TV point. Radiator cover.
Guest w.c 1.6m x 1.5m Fully tiled floor, partly tiled walls, heated towel rail, whb, wc.
Kitchen/Dining 5.4m x 5.0m Wide plank wooden flooring continued. Contemporary two-tone kitchen with upgraded kitchen doors finished with Italian Quartz worktop. Fully integrated AEG dishwasher, kitchen cooking and fridge/freezer appliances. Two roof lights. Radiator cover.
Utility Room 2.6m x 1.7m Wooden flooring continued, storage units, plumbed for washing machine and dryer
First Floor Landling 4.0m x 3.0m Carpeted floor. Linen/storage closet.
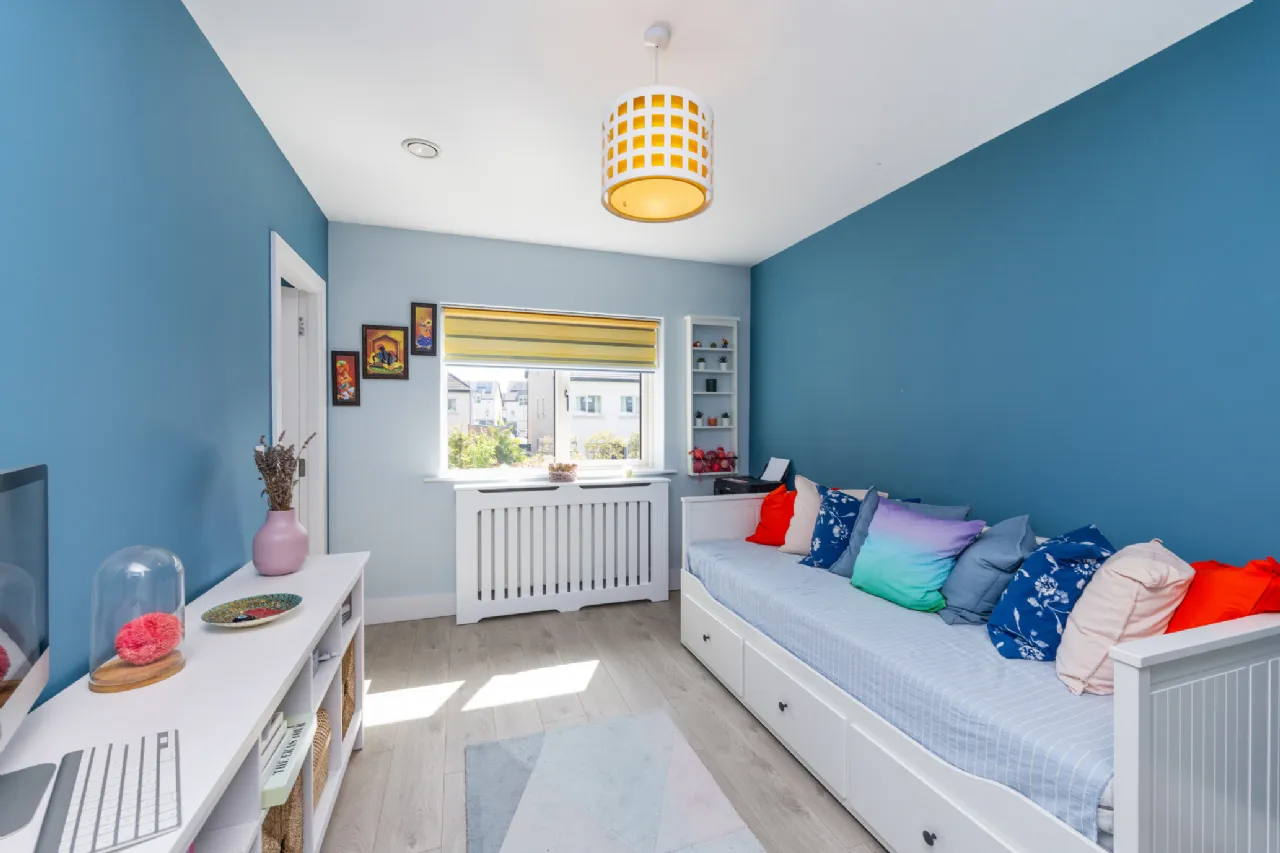
Guest Bedroom Suite (Bedroom 2) 4.2m x 3.2m To rear: Laminate wooden floor, quality fitted wardrobes by Bespace.
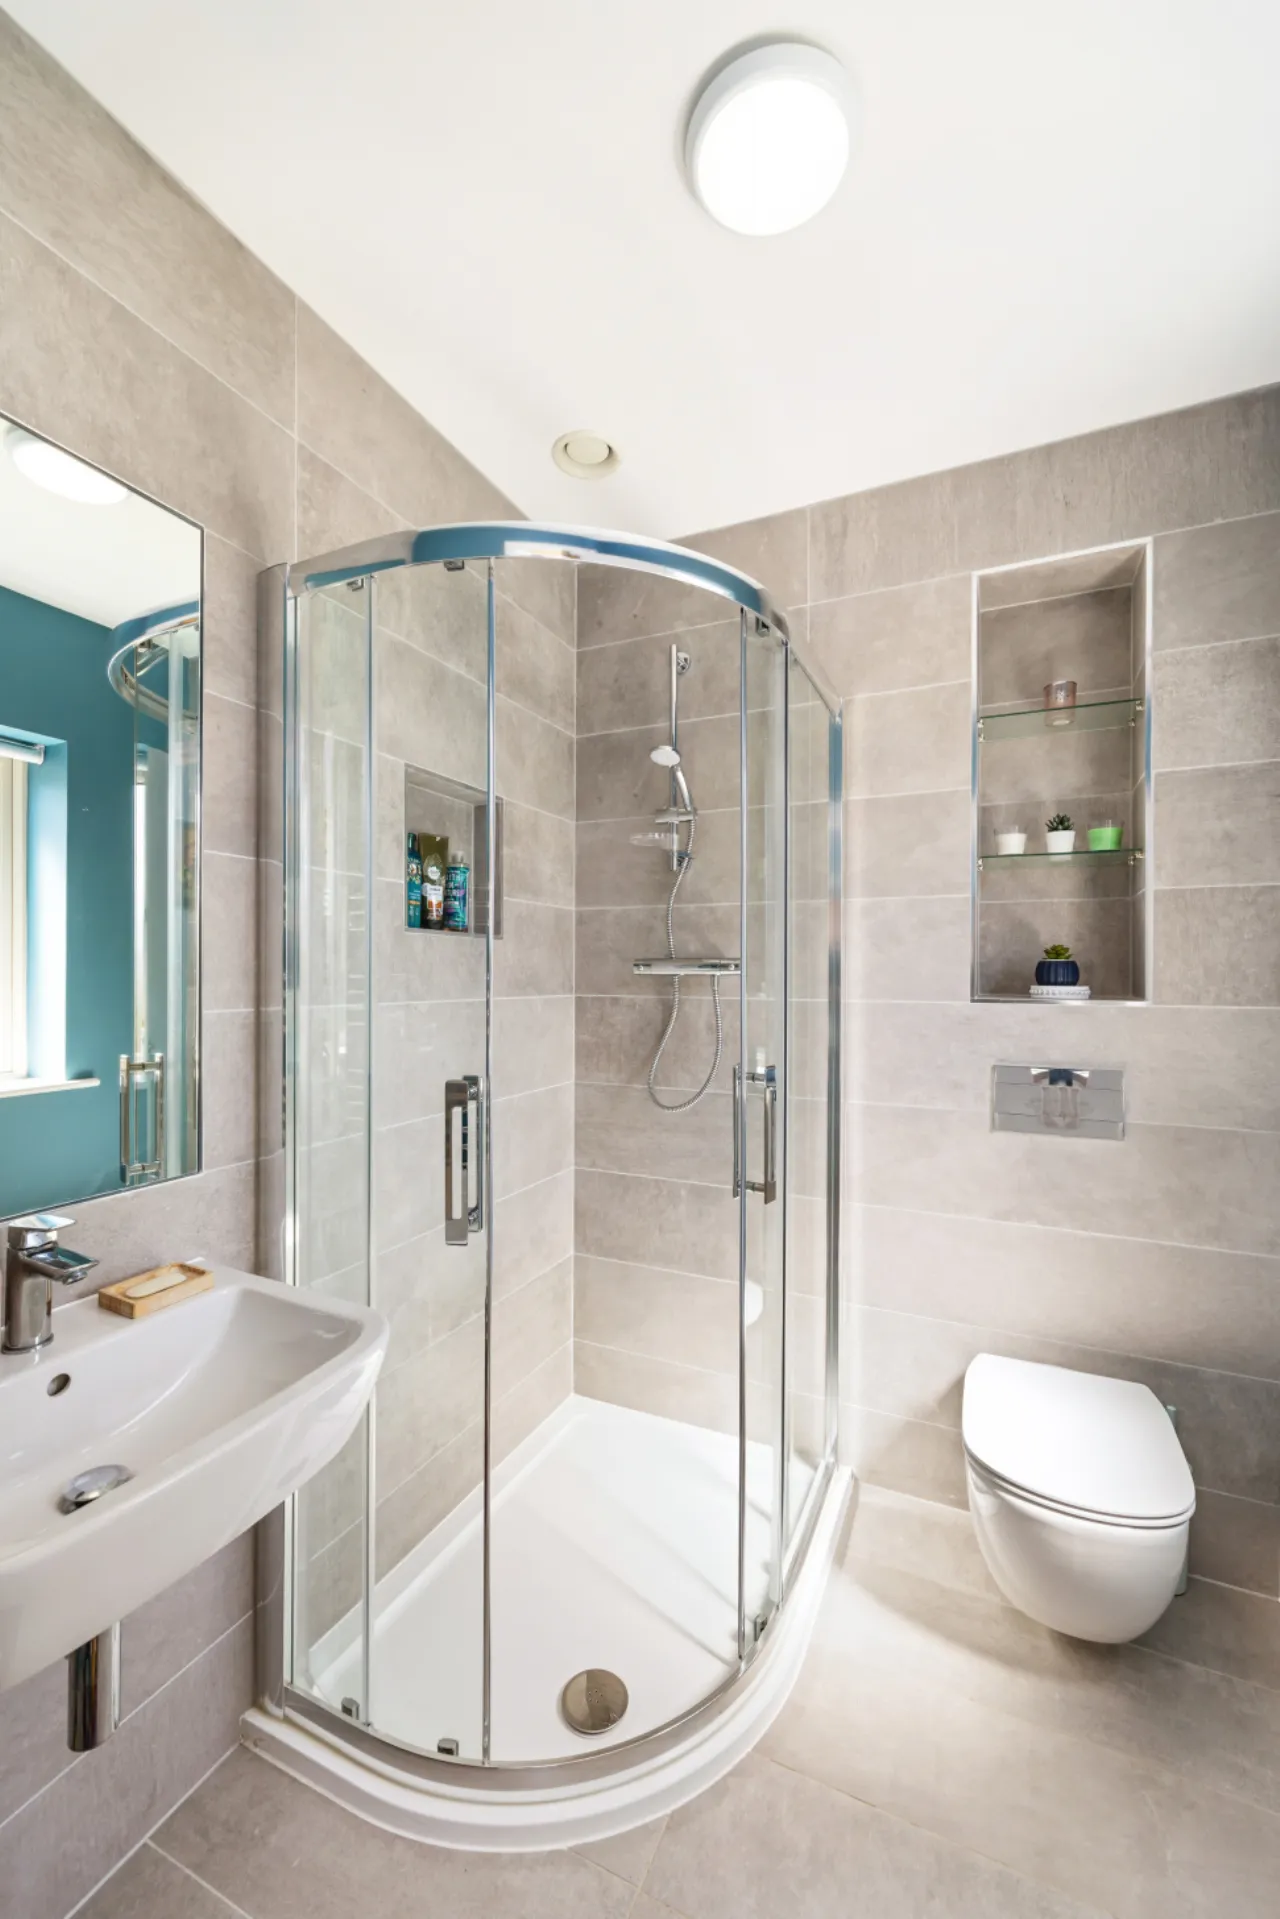
En Suite 1.8m x 1.7m Fully tiled floor, partly tiled walls, whb, wc, shower, built in recessed shelving.
Bedroom 3 4.2m x 2.9m To front: Double bedroom, laminate wood flooring, built in wardrobes by Bespace.
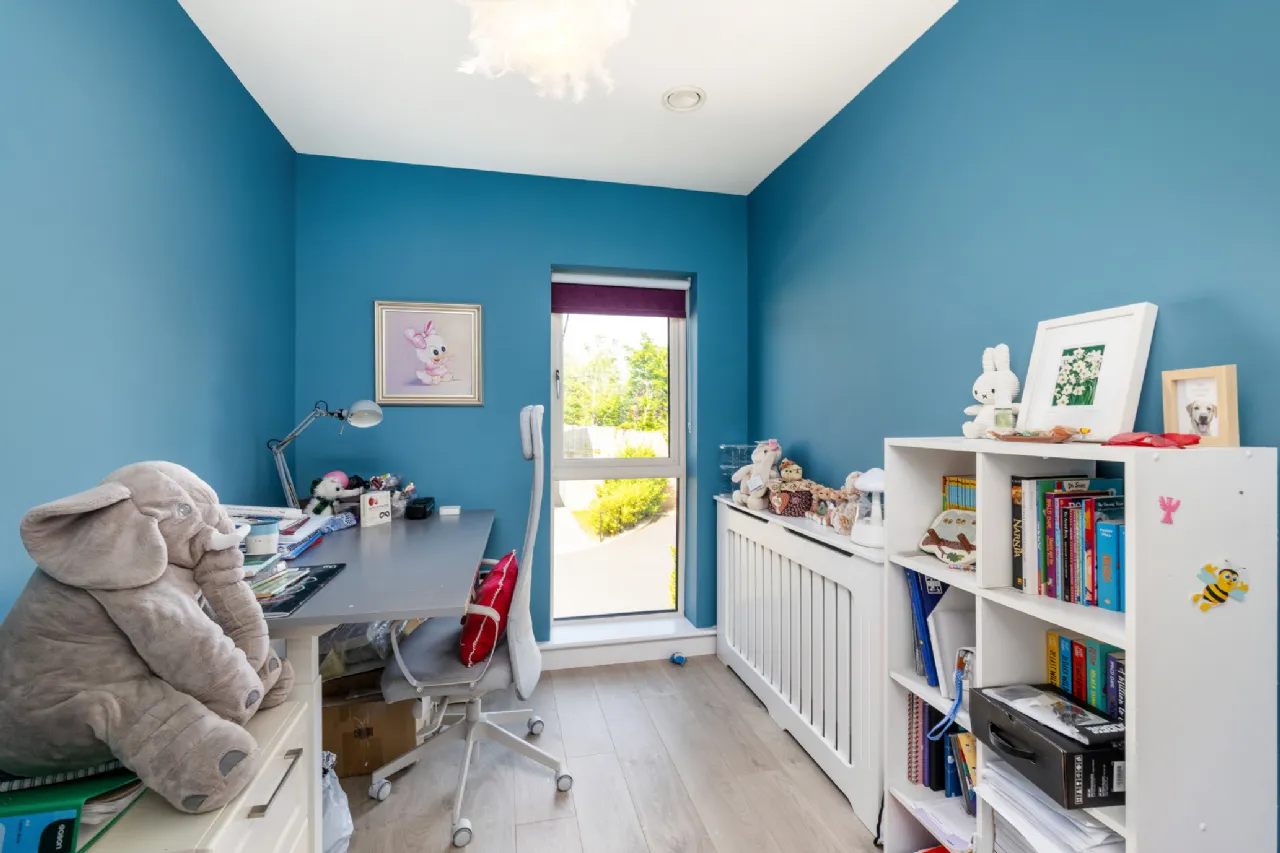
Bedroom 4 3.0m x 2.2m To front: Single bedroom, built in wardrobes by Bespace.
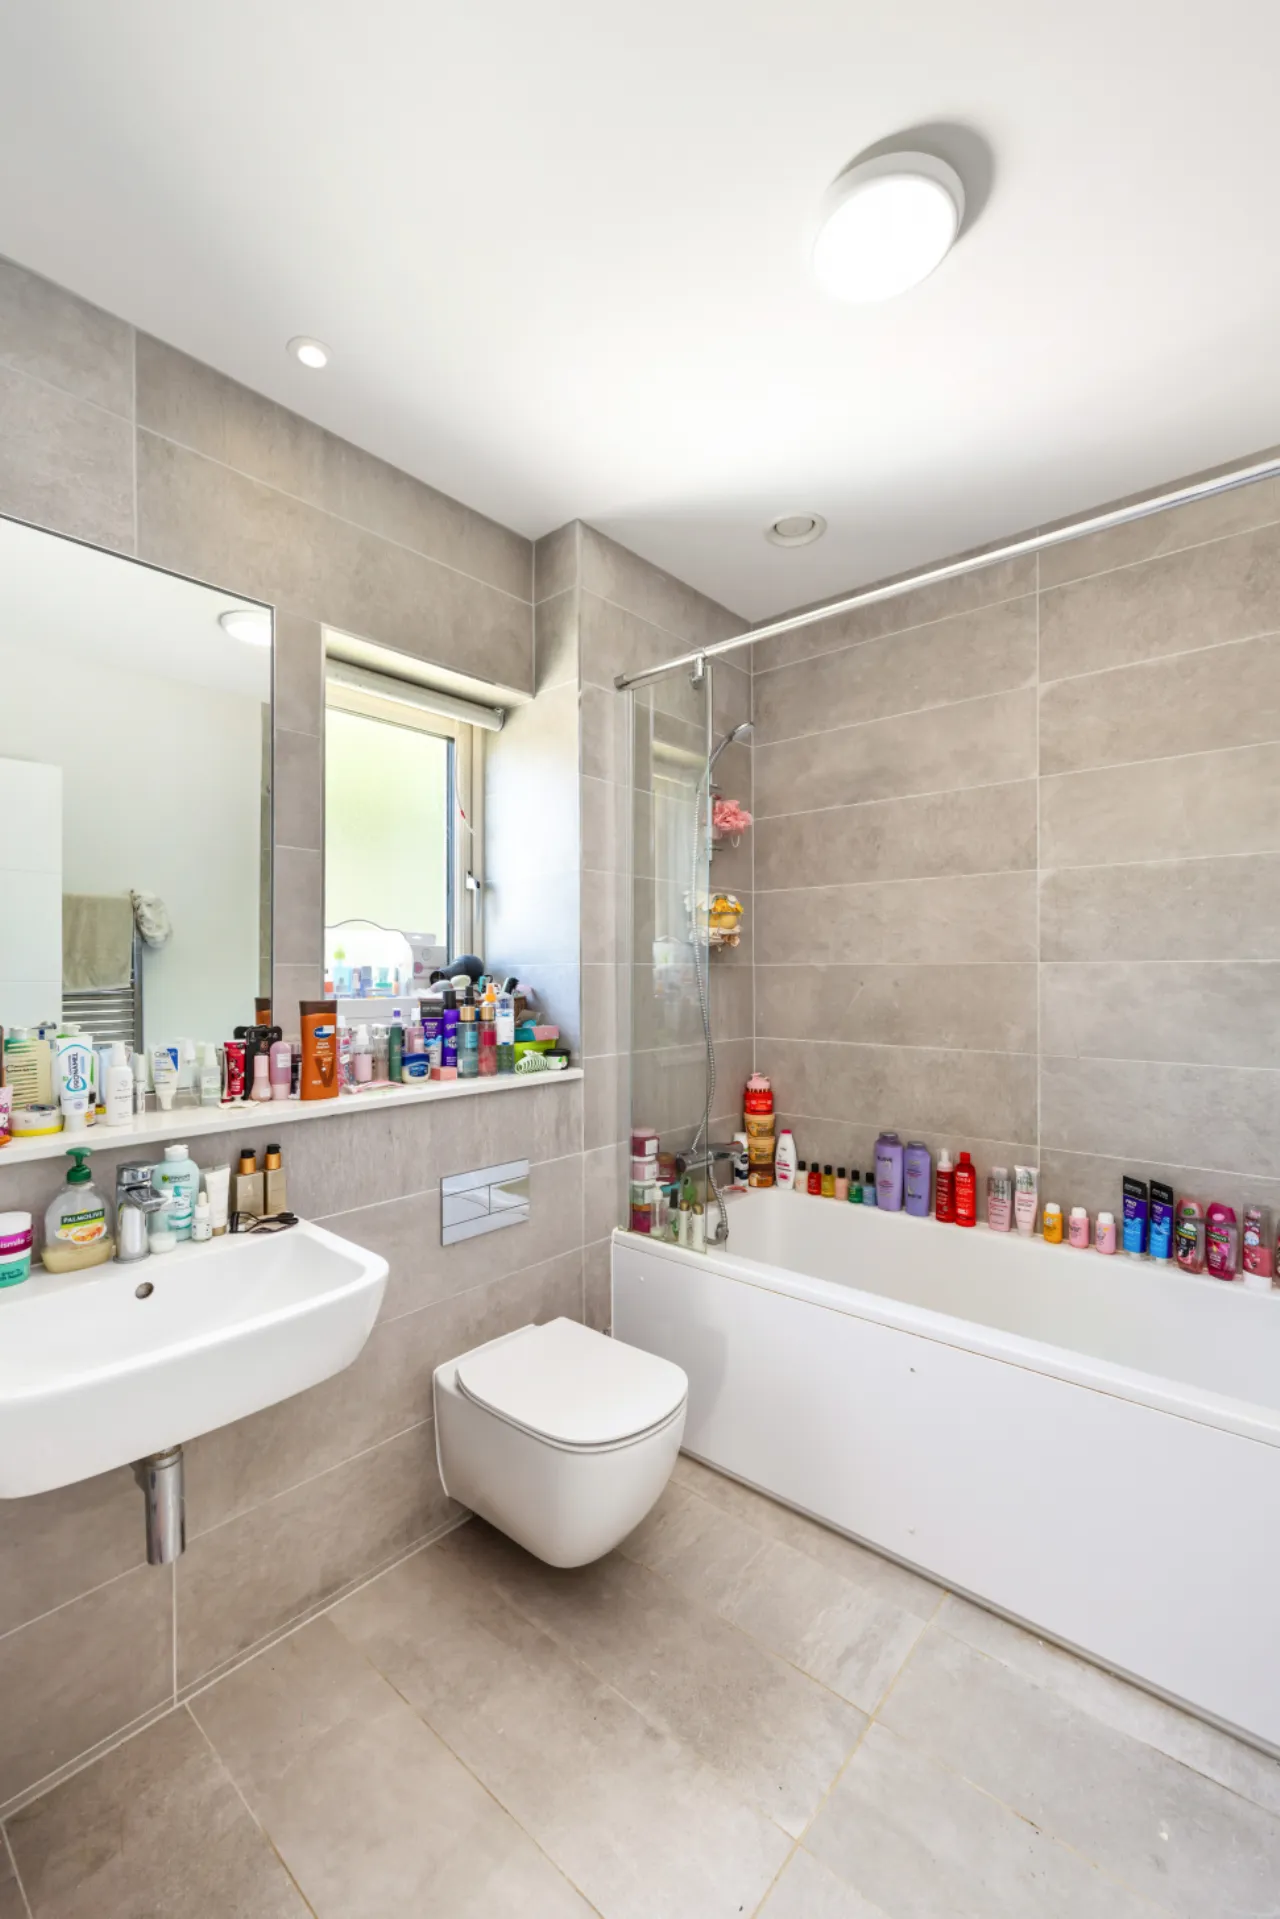
Family Bathroom 2.3m x 2.0m Partly tiled walls, fully tiled floor, whb, w.c, bath with shower fixture, heated towel rail, built in mirror.
Primary Bedroom 5.0m x 4.0m To front: Laminate wooden floor, radiator cover, quality wardrobes by Bespace.
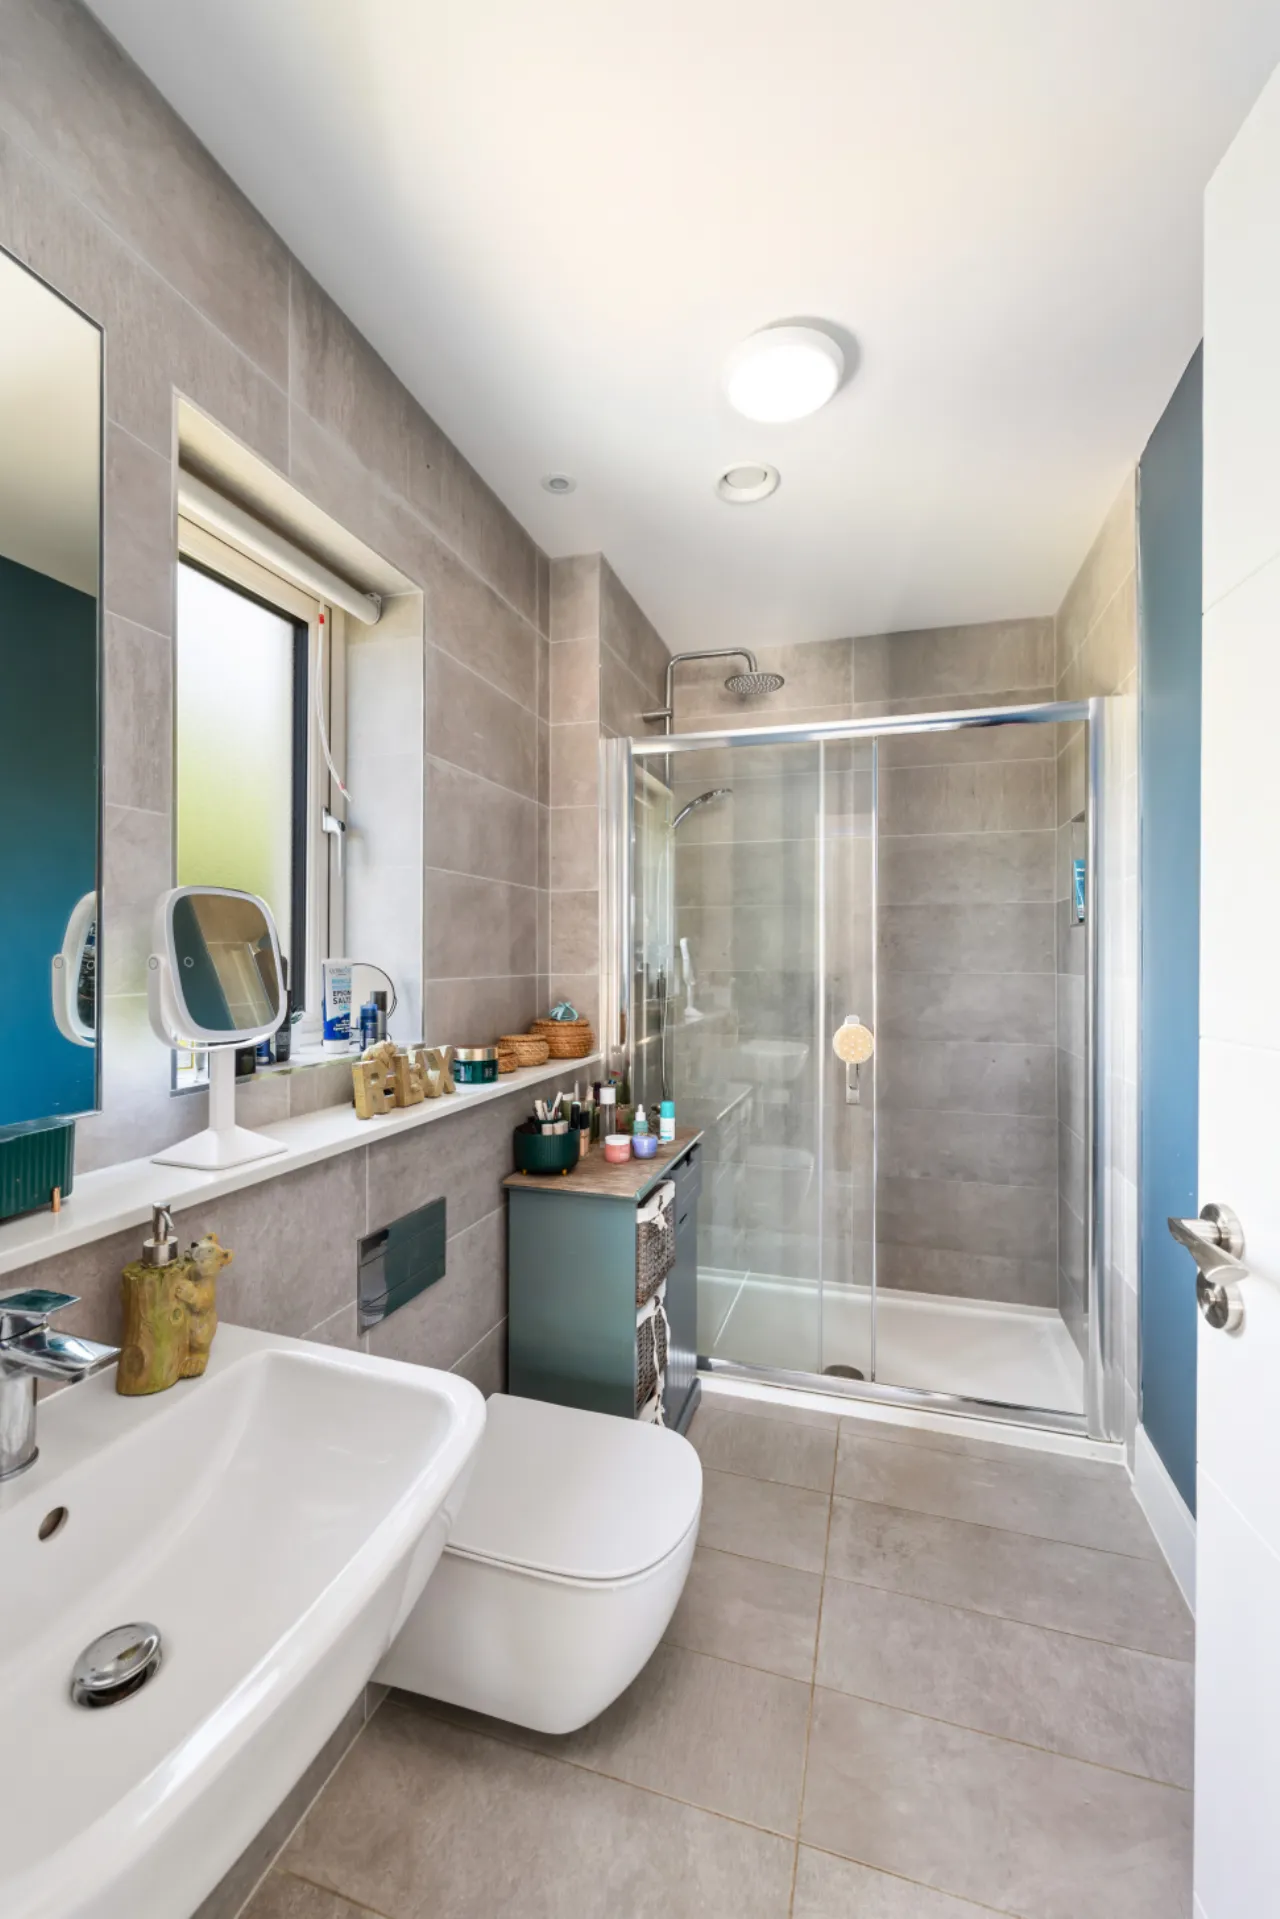
Primary En Suite 2.8m x 1.5m Fully tiled walls, partly tiled floor, whb, w.c, large shower, heated towel rail, built in mirror.
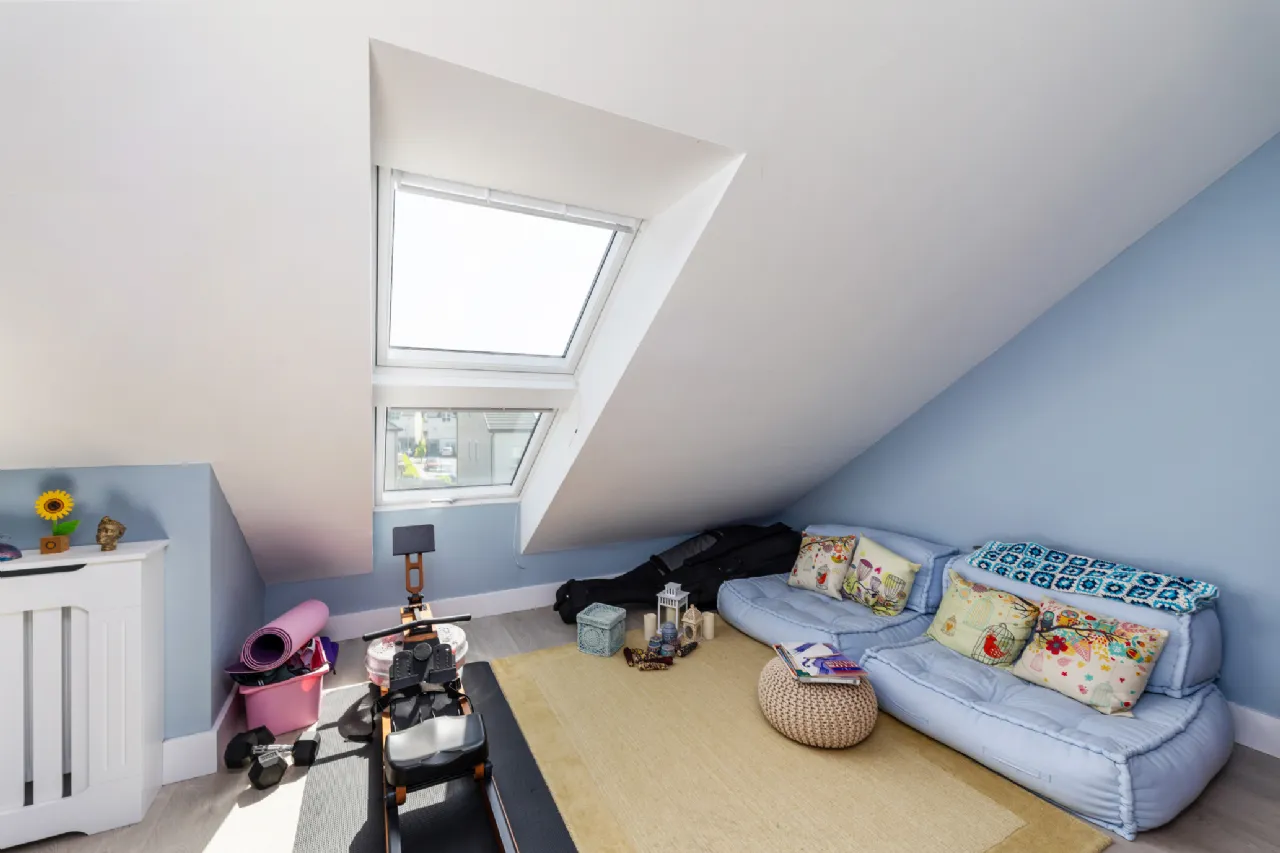
Study 5.0m x 3.8m Wooden flooring, large roof window, radiator cover
Second Floor Landing 3.4m x 1.8m Fully carpeted, pull down stira staircase.
BER Information
BER Number: 112491865
Energy Performance Indicator: 40.59 kWh/m²/yr
About the Area
Portmarnock is a coastal suburban town in County Dublin. Portmarnock lies on the coast between Malahide and Baldoyle, along the northern commuter railway line out of Dublin. In the 2002 census the population was 8,376 and by 2011 this had climbed to 9,285. Adjacent to Portmarnock is a narrow beach which extends onto a sandy peninsula with beaches on all sides. Portmarnock's beach is nicknamed The Velvet Strand due to the beautiful smooth sand along the beach, and is popular with wind and kite-surfers.
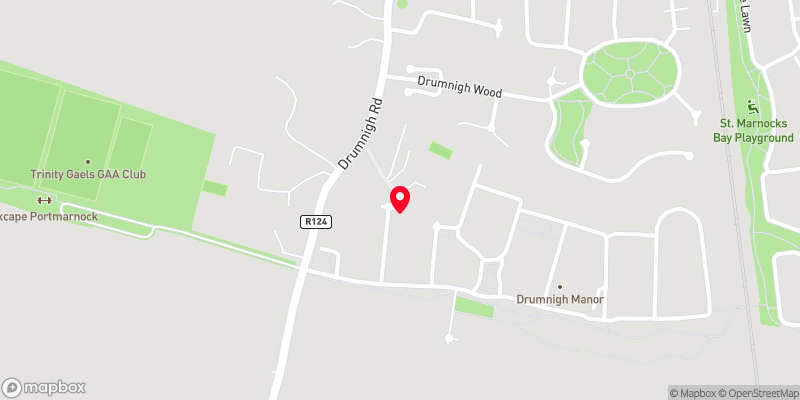 Get Directions
Advice For Buyers
Buying property is a complicated process. With over 40 years’ experience working with buyers all over Ireland, we’ve researched and developed a selection of useful guides and resources to provide you with the insight you need..
Mortgages
From getting mortgage-ready to preparing and submitting your full application, our Mortgages division have the insight and expertise you need to help secure you the best possible outcome.
Research
Applying in-depth research methodologies, we regularly publish market updates, trends, forecasts and more helping you make informed property decisions backed up by hard facts and information.