Print
Print


€750,000 Sale Agreed
 2 beds
 2 baths
 99 sqm

Description

Need a Mortgage?
Up to 90% mortgage available.
Mortgage Insight DAC t/a Sherry FitzGerald Financial Services, Sherry FitzGerald Mortgages is regulated by the Central Bank of Ireland.
Rooms
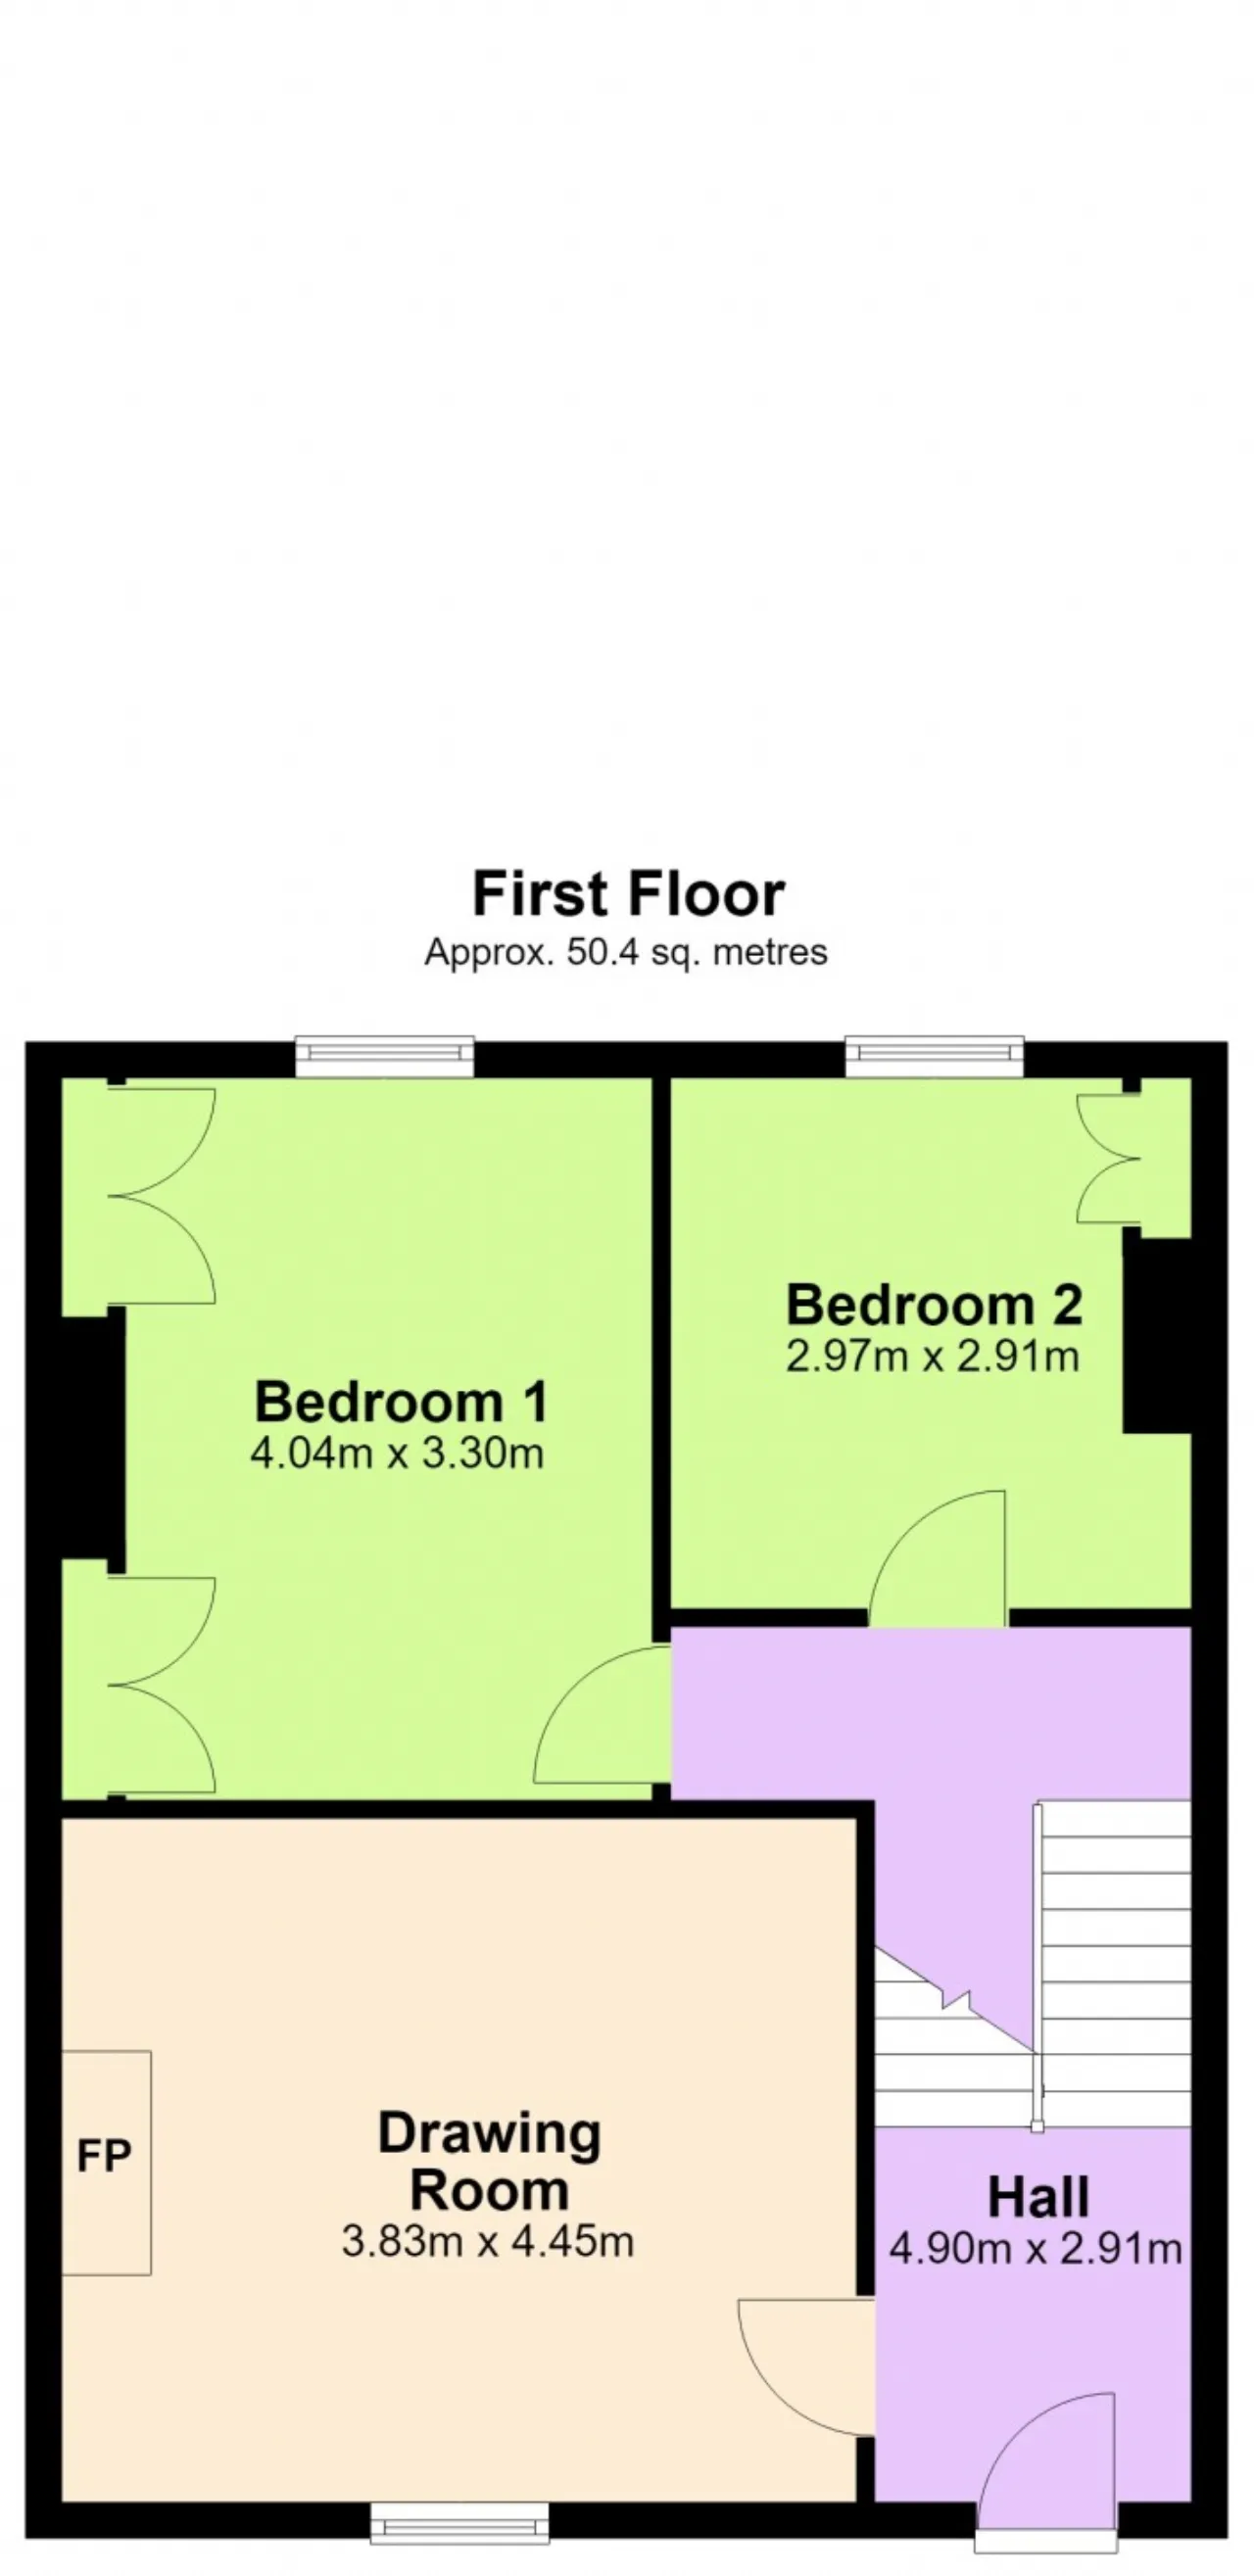
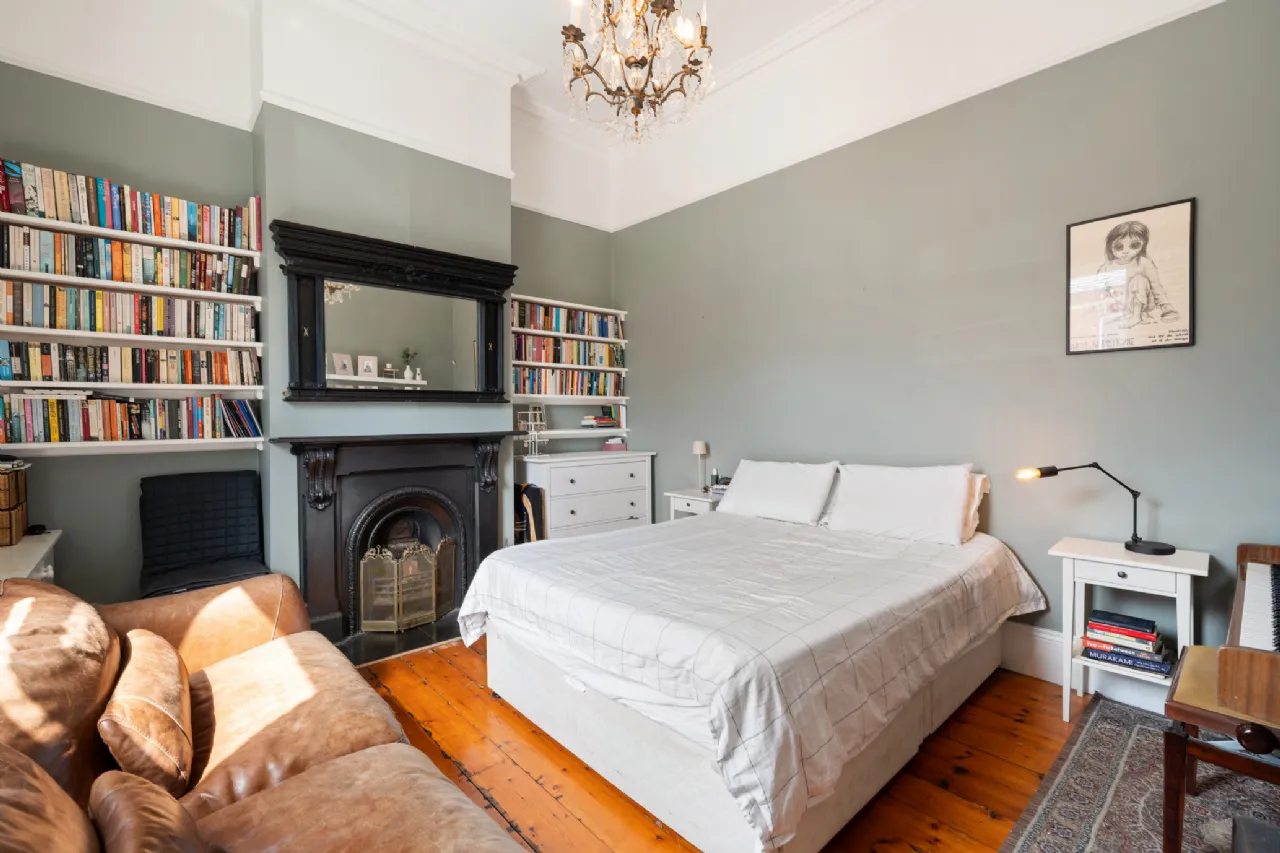
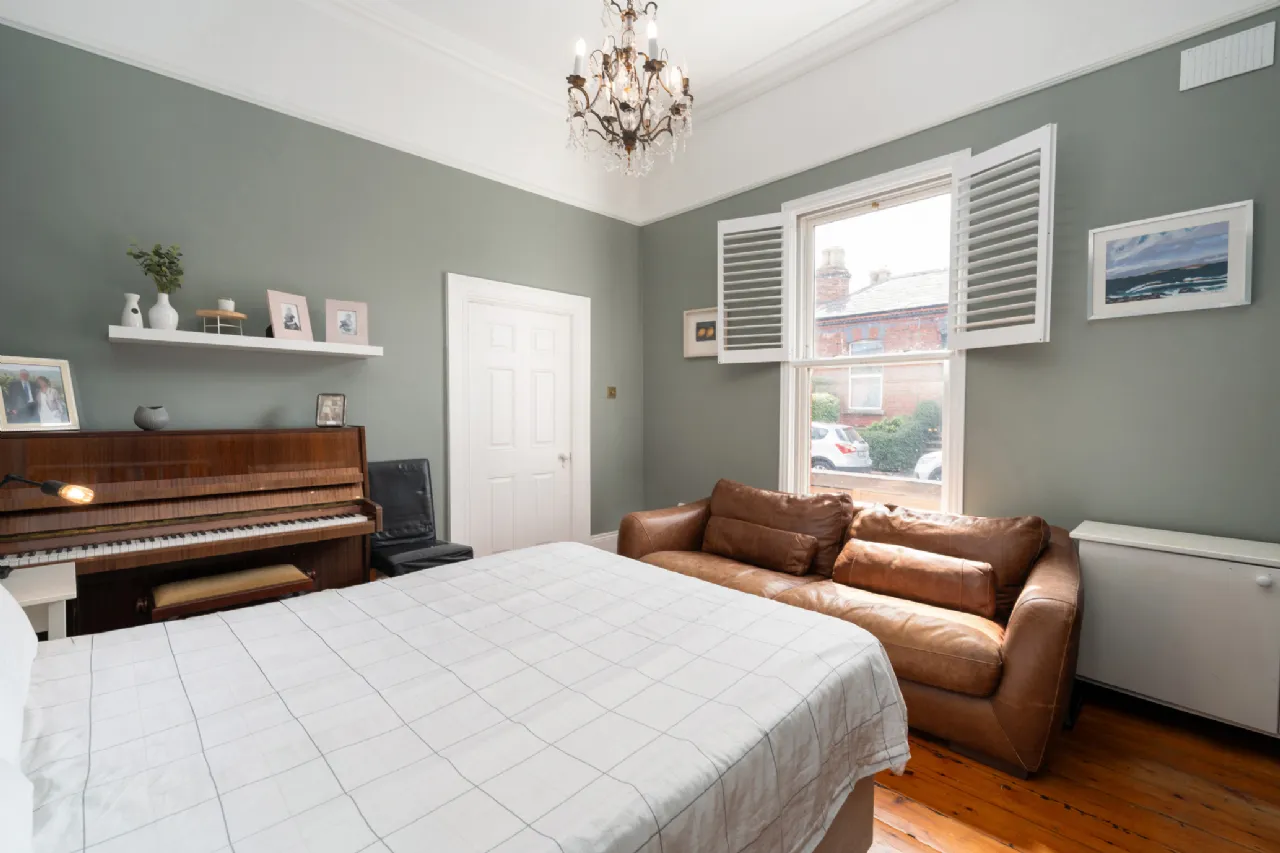
Drawing Room (currently in use as Bedroom 3) 3.83m x 4.45m) Large windows overlooking the street, wooden floorboards, shutters, ceiling coving, centre light, cast iron fireplace, radiators and fitted shelving.
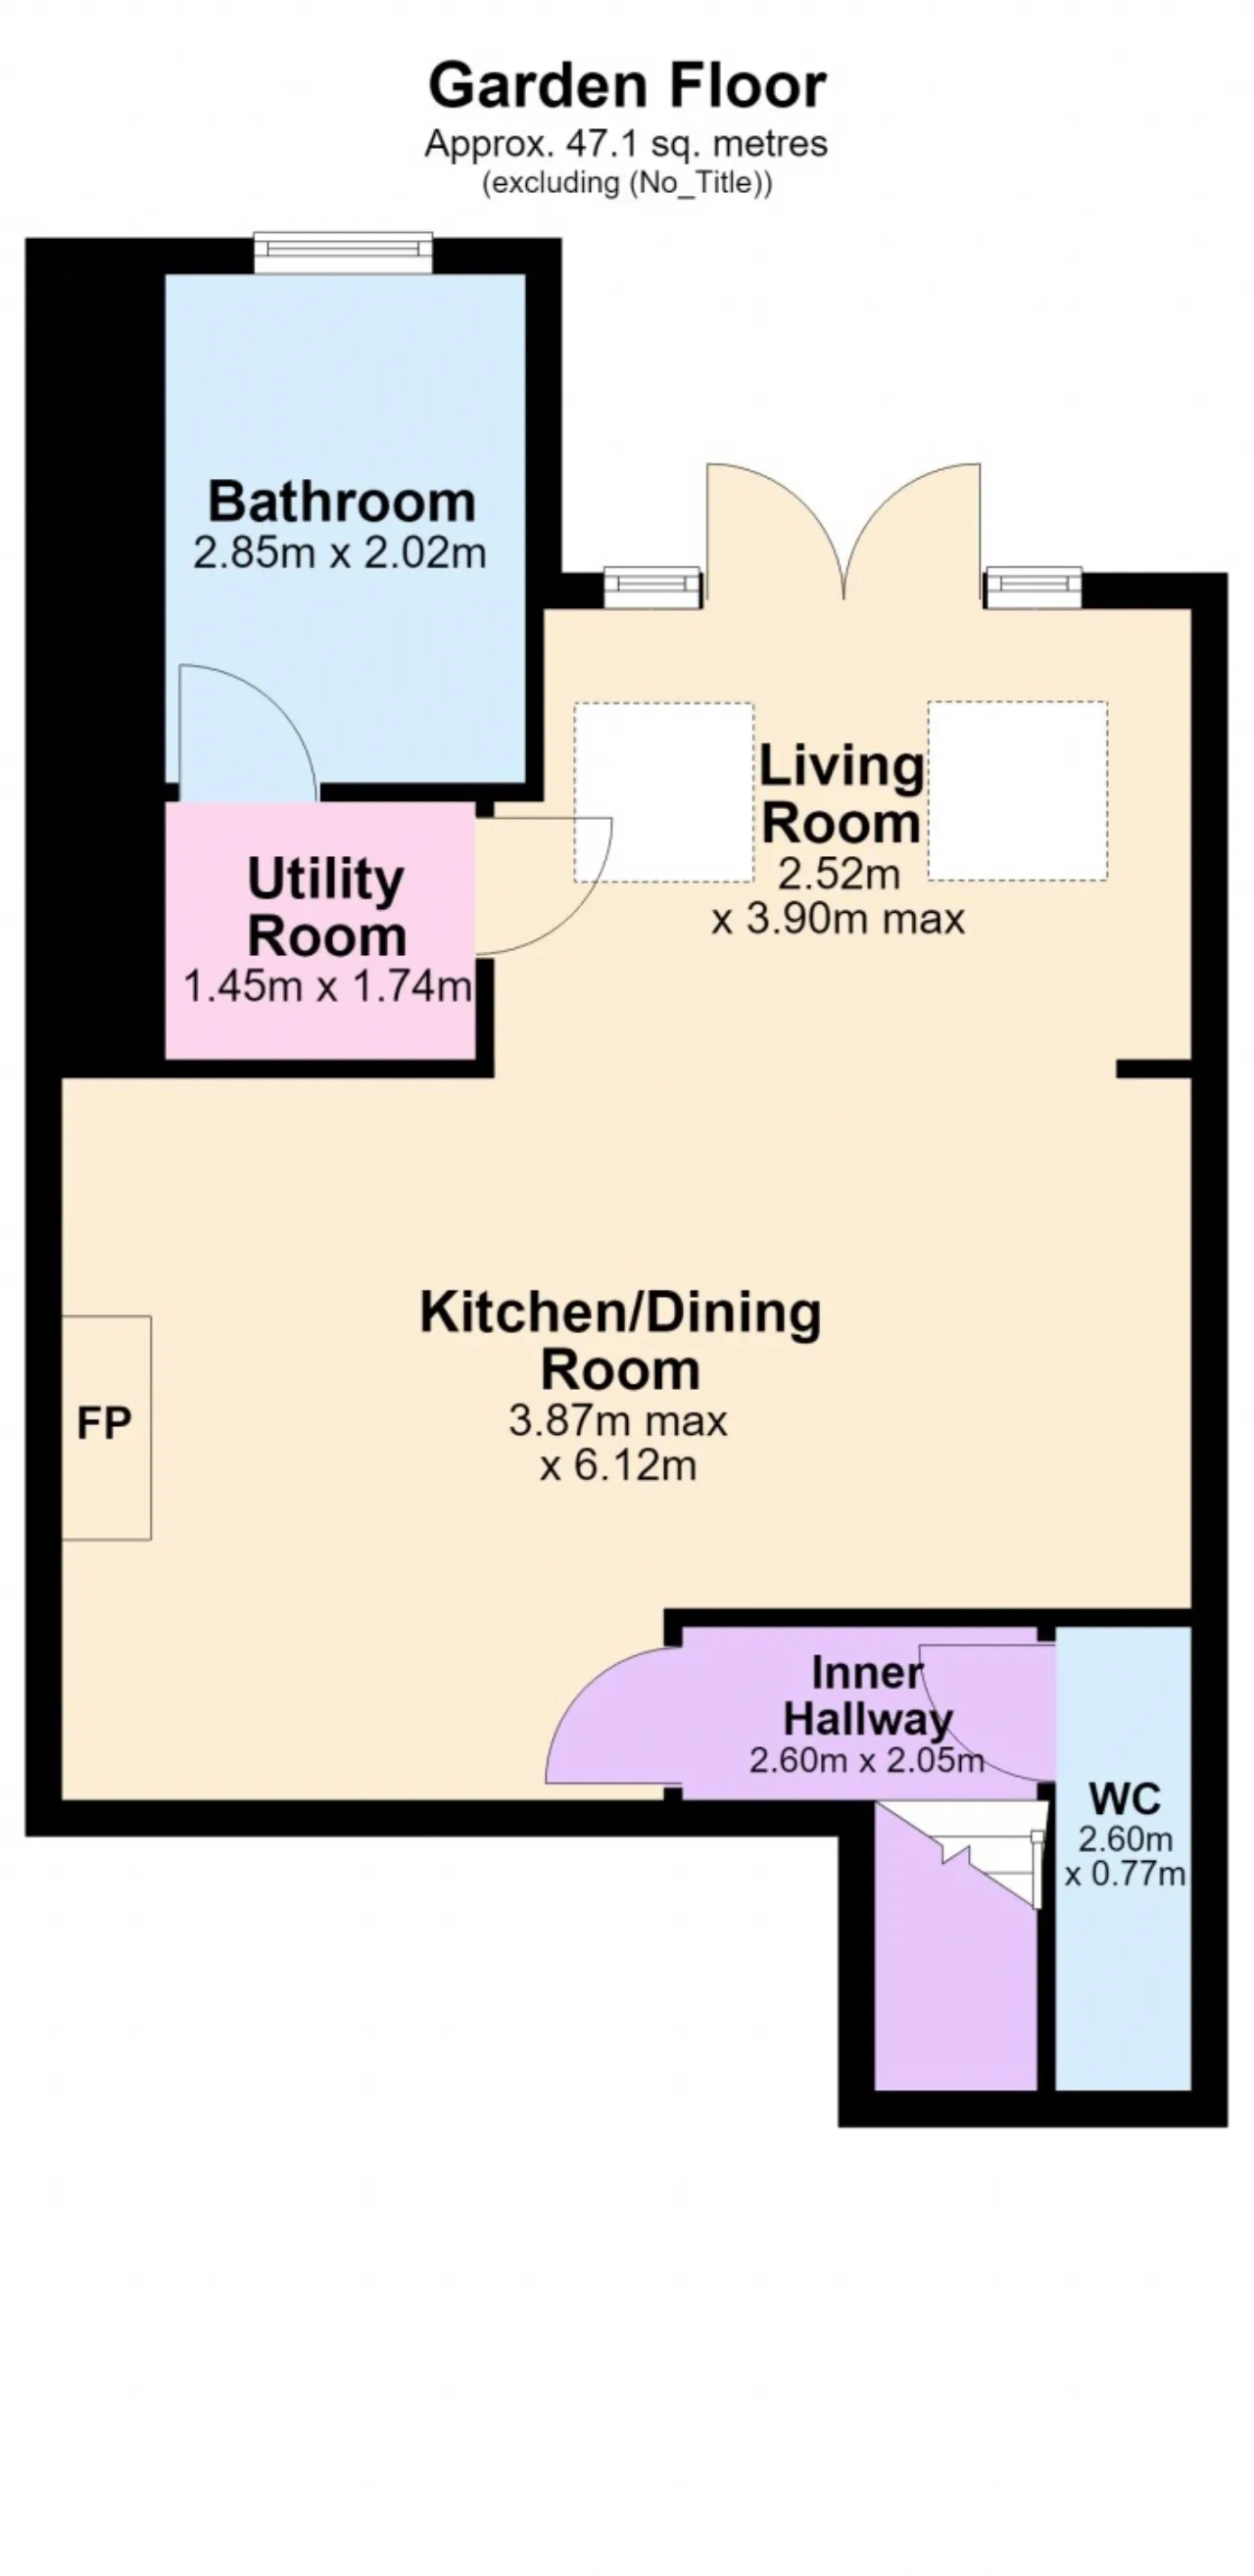
Lower Hall / Inner Hallway 2.60m x 2.05m Engineered timber flooring and recessed lighting.
WC 2.60m x 0.77m Tiled floor, centre light, WC, wash hand basin with storage and mirror.
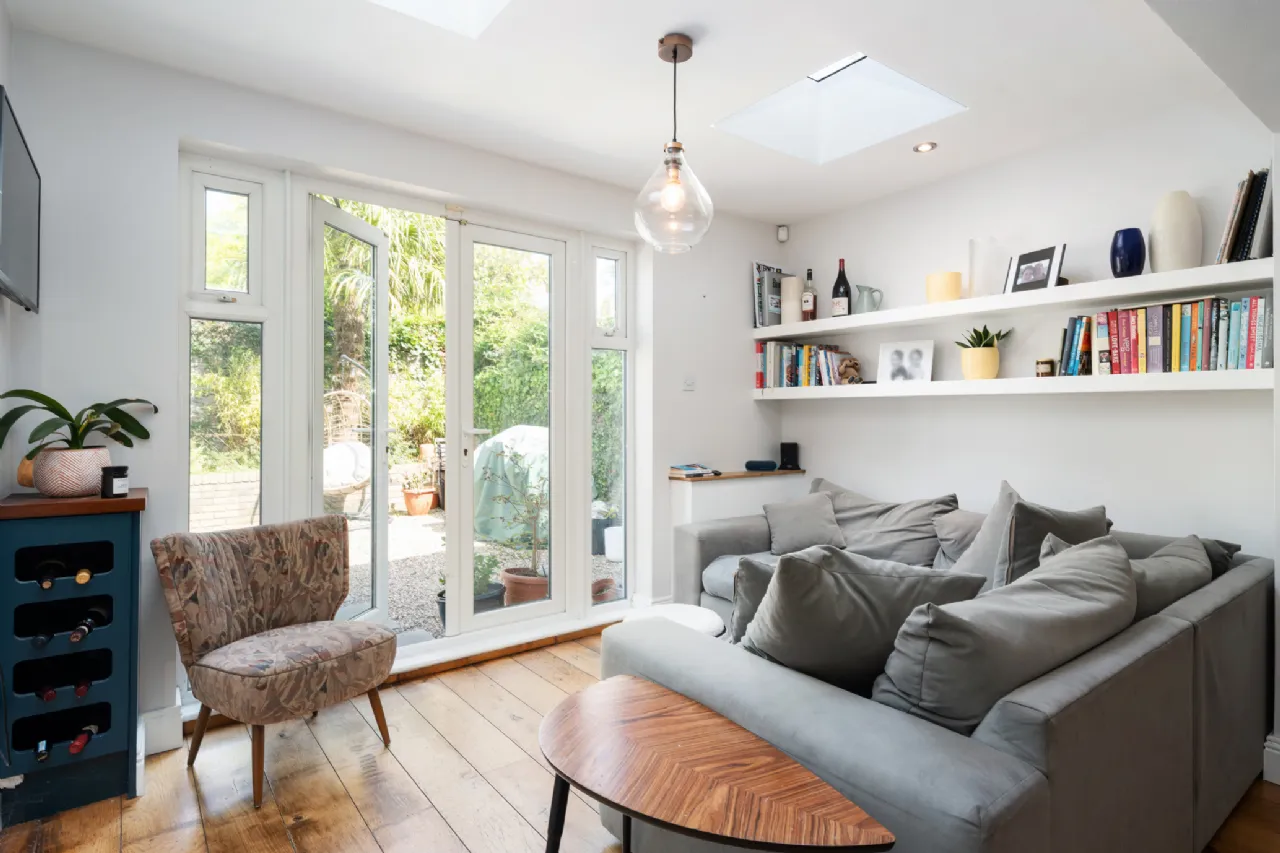
Living Room 3.90m x 2.52m Solid wood floor, recessed lighting, centre light, cast iron fireplace, radiators, French doors opening to the rear garden, fitted shelving, TV point, roof light and wall shelving.
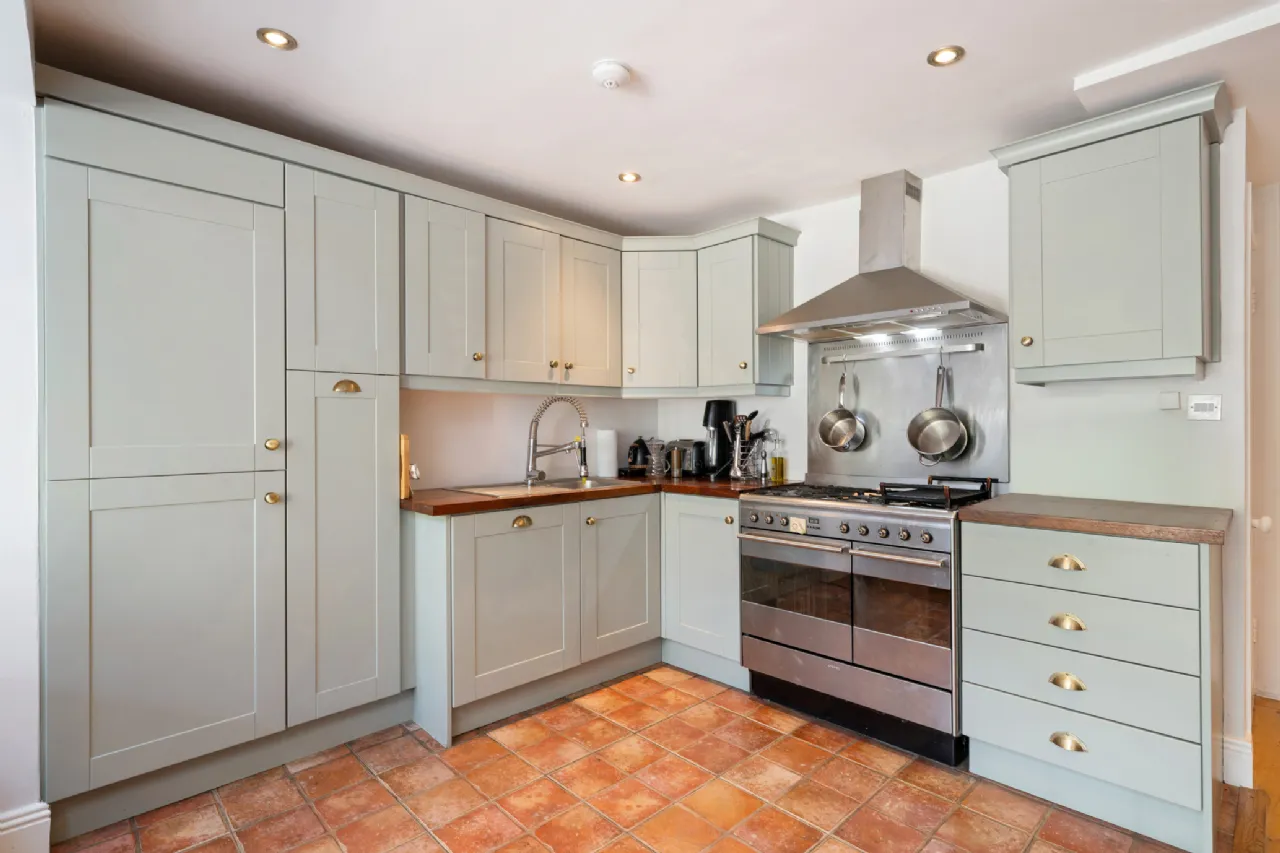
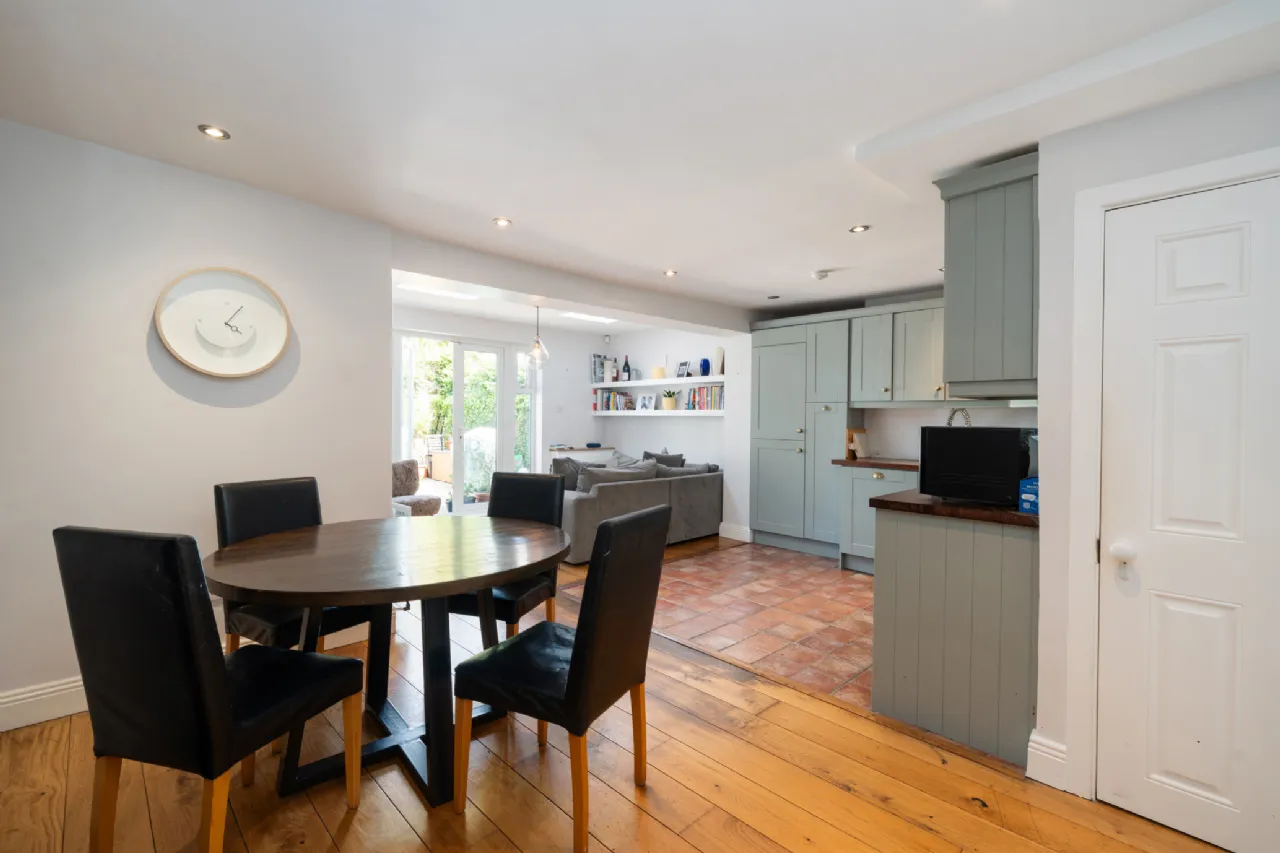
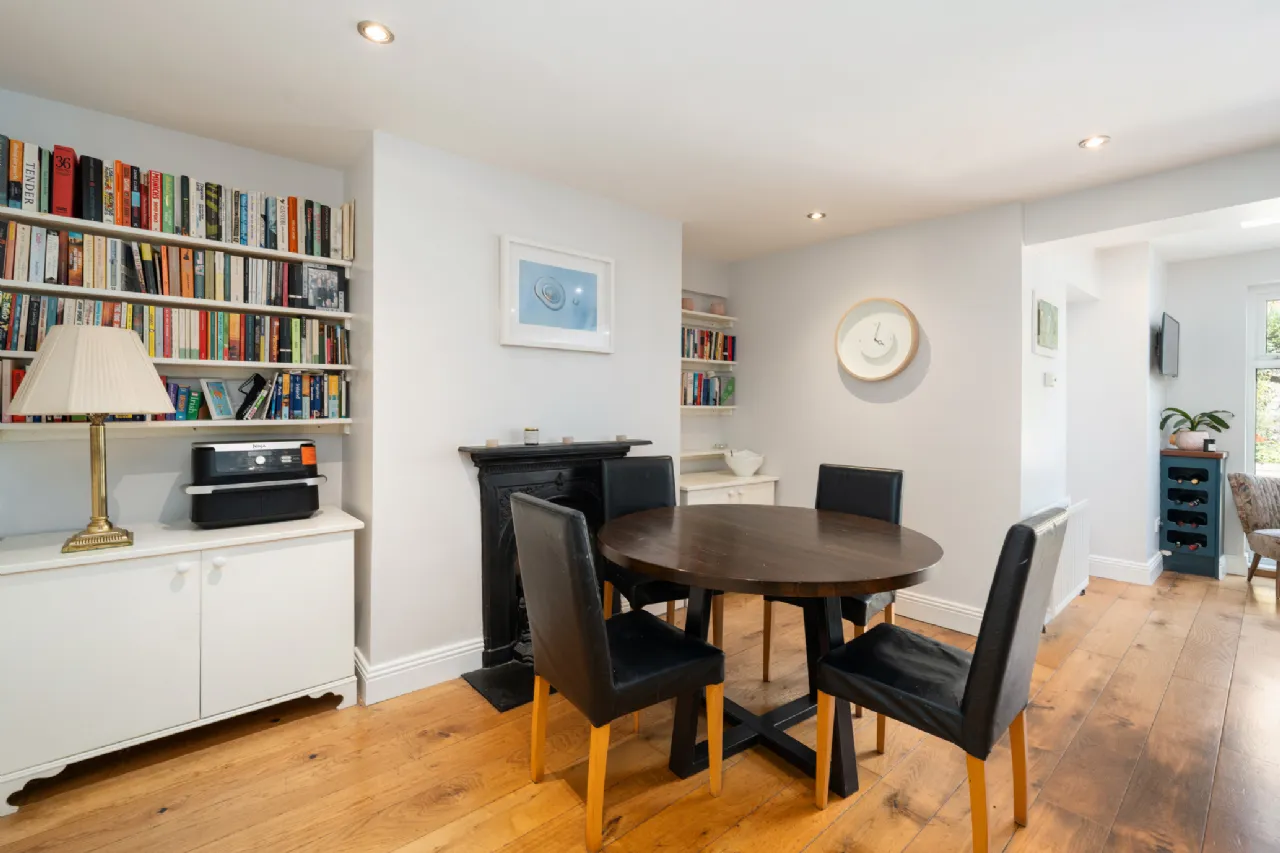
Kitchen/Dining Room 6.12m x 3.87m Tiled floor, recessed lighting, shaker-style floor and wall units, stainless steel integrated appliances, stainless steel splashback, stainless steel fan oven, extractor fan, integrated oven, fridge/freezer, under-counter dishwasher and stainless steel hob.
Utility Room 1.45m x 1.74m Built-in storage, space for washer and dryer, centre light and tiled floor.
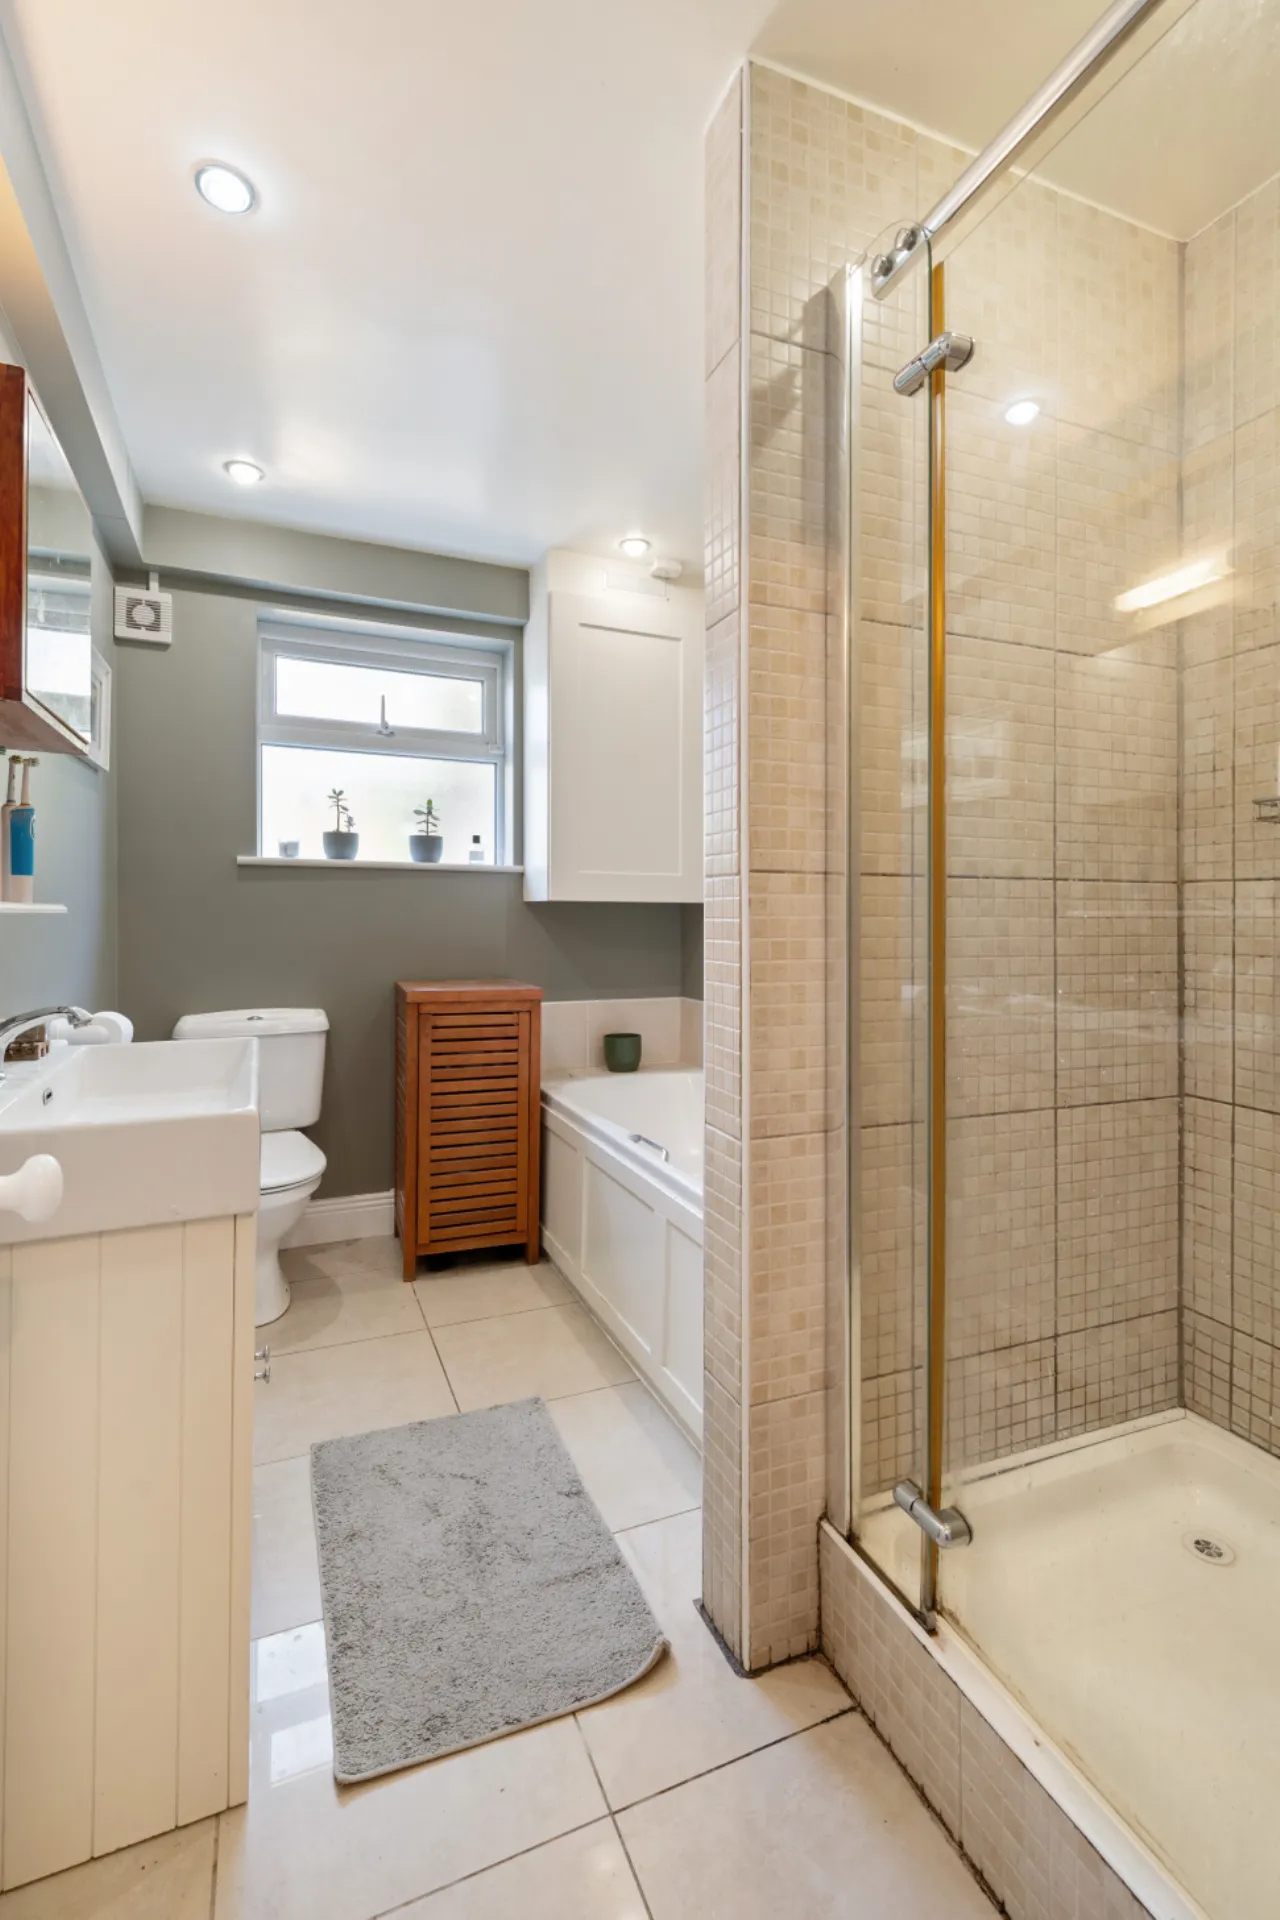
Bathroom 2.85m x 2.02m Tiled floor and partially tiled walls, Velux window, window with privacy glass, low-level WC, radiator, heated towel rail, wash hand basin, step bath, glazed shower and recessed lighting.
First Floor
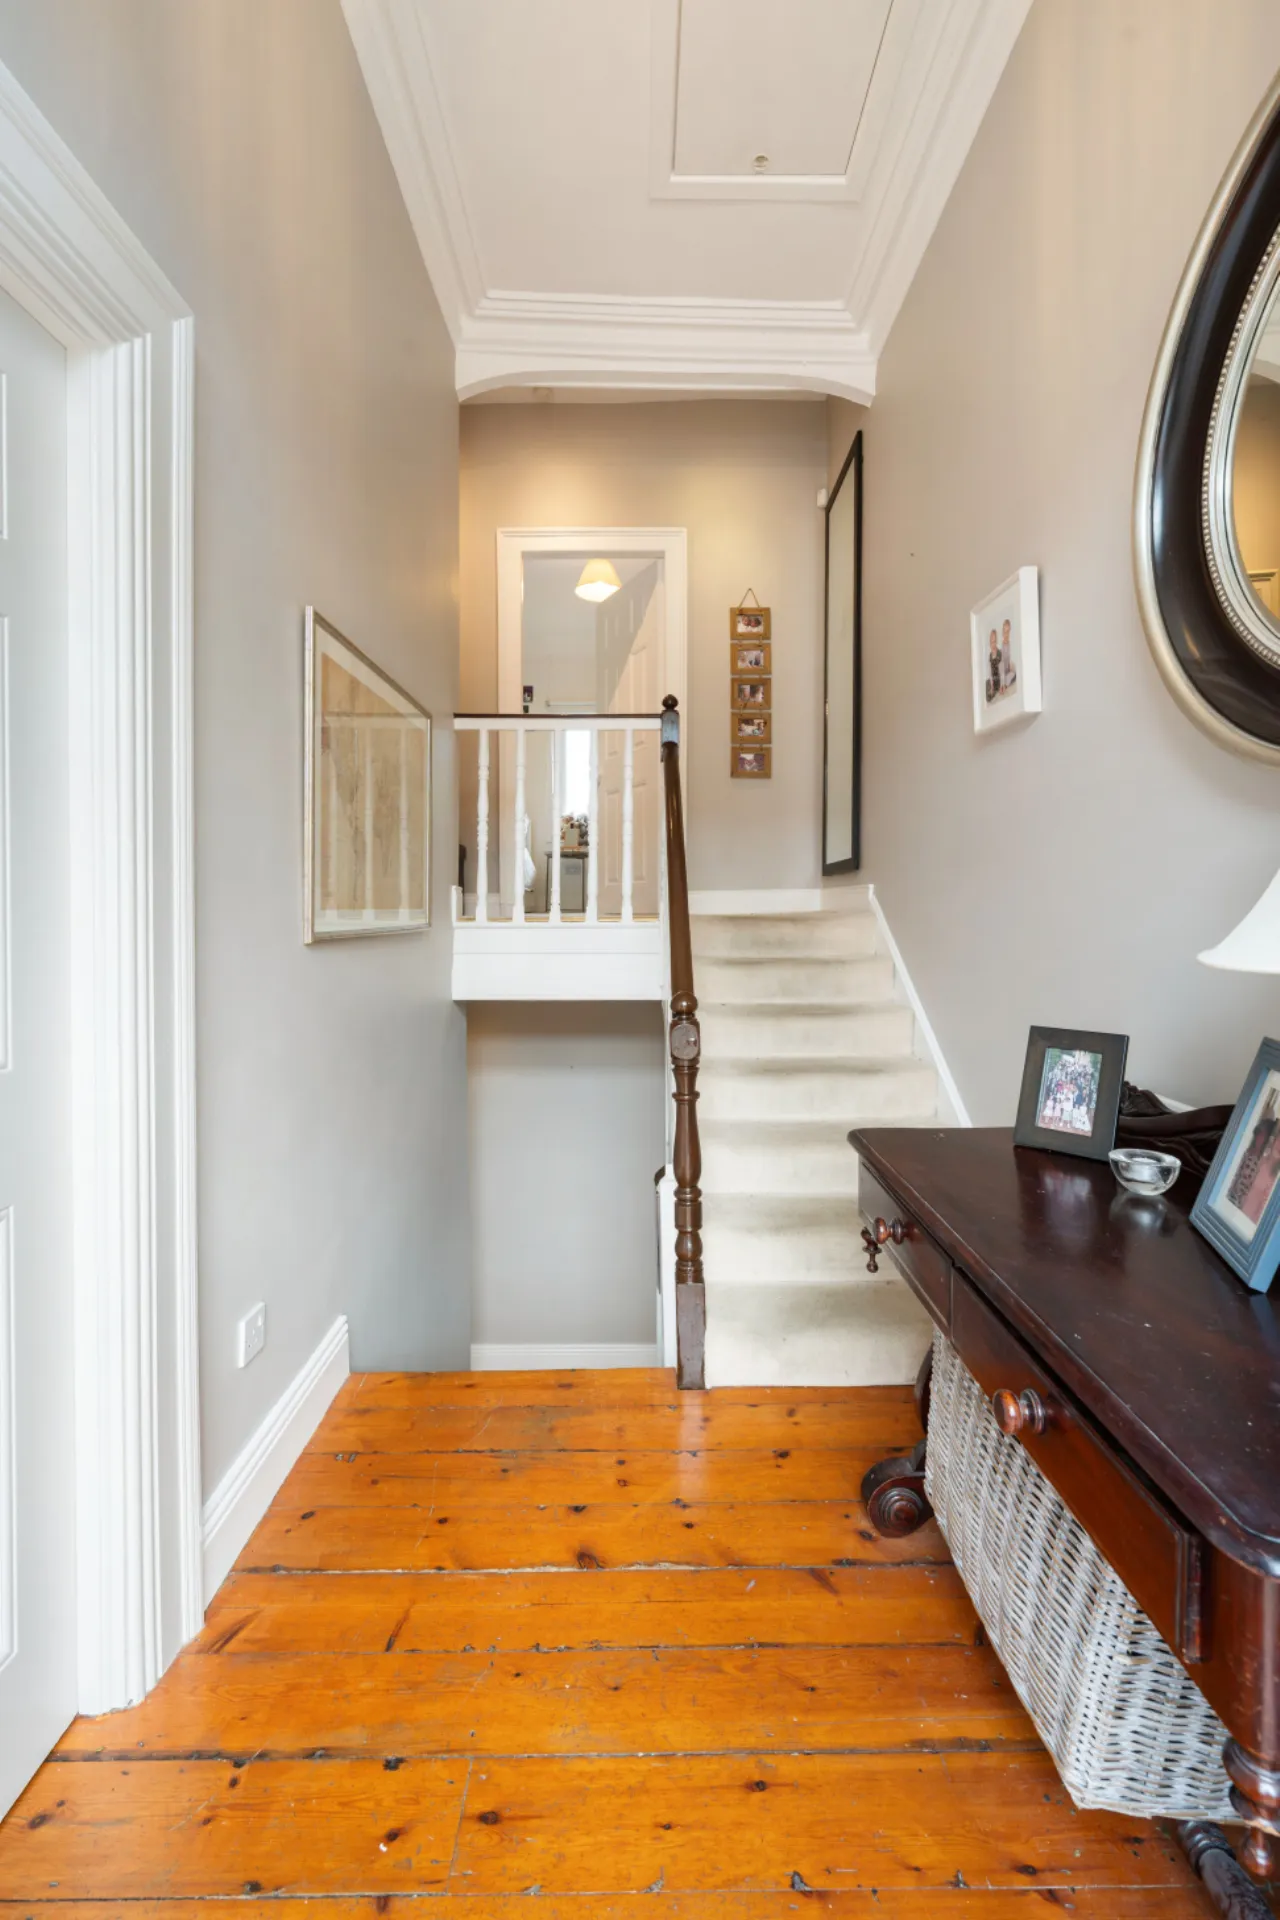
Landing 4.90m x 2.91m Carpet flooring and recessed lighting.
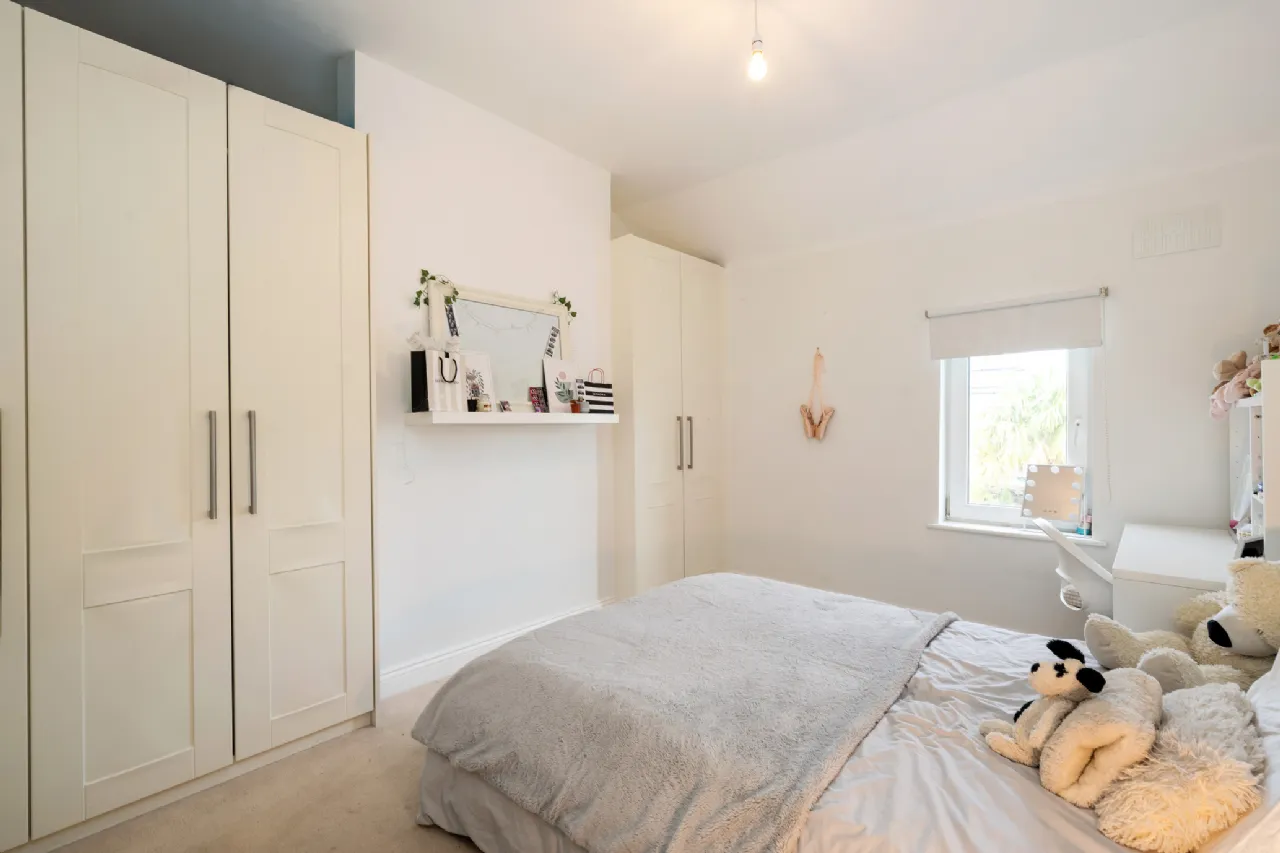
Bedroom 1 4.04m x 3.30m Carpet floor, centre light, built-in wardrobes and window overlooking the rear yard.
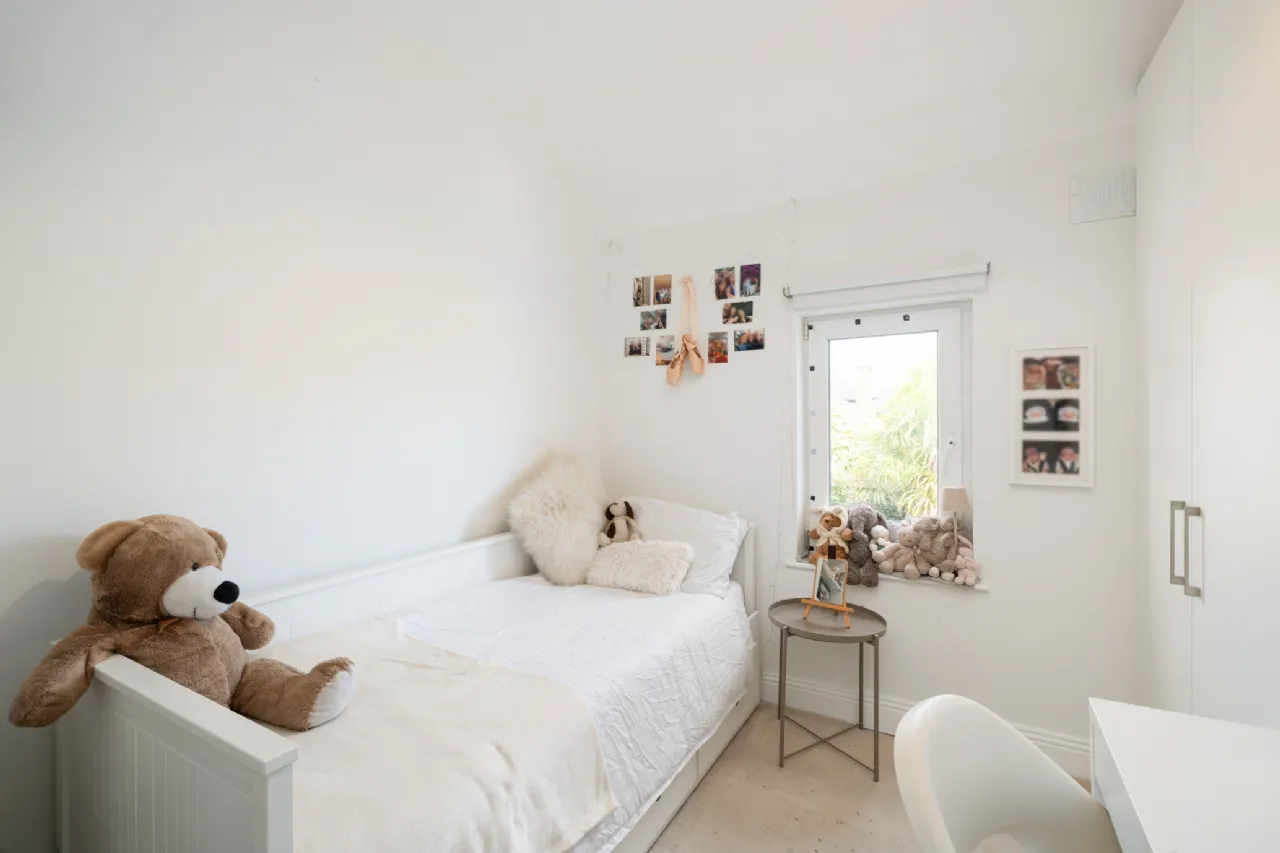
Bedroom 2 2.97m x 2.91m Carpet floor, centre light, attic access, built-in wardrobes and window overlooking the garden.
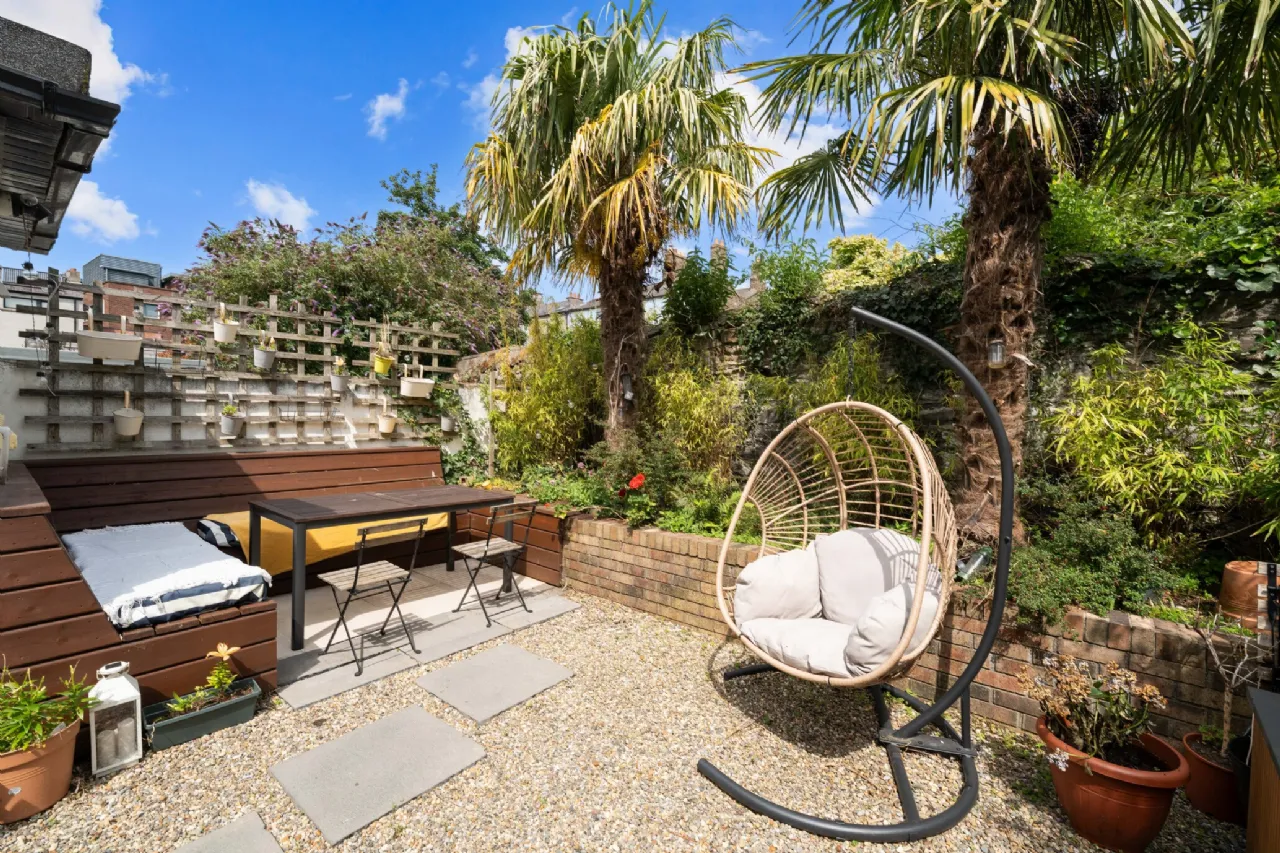
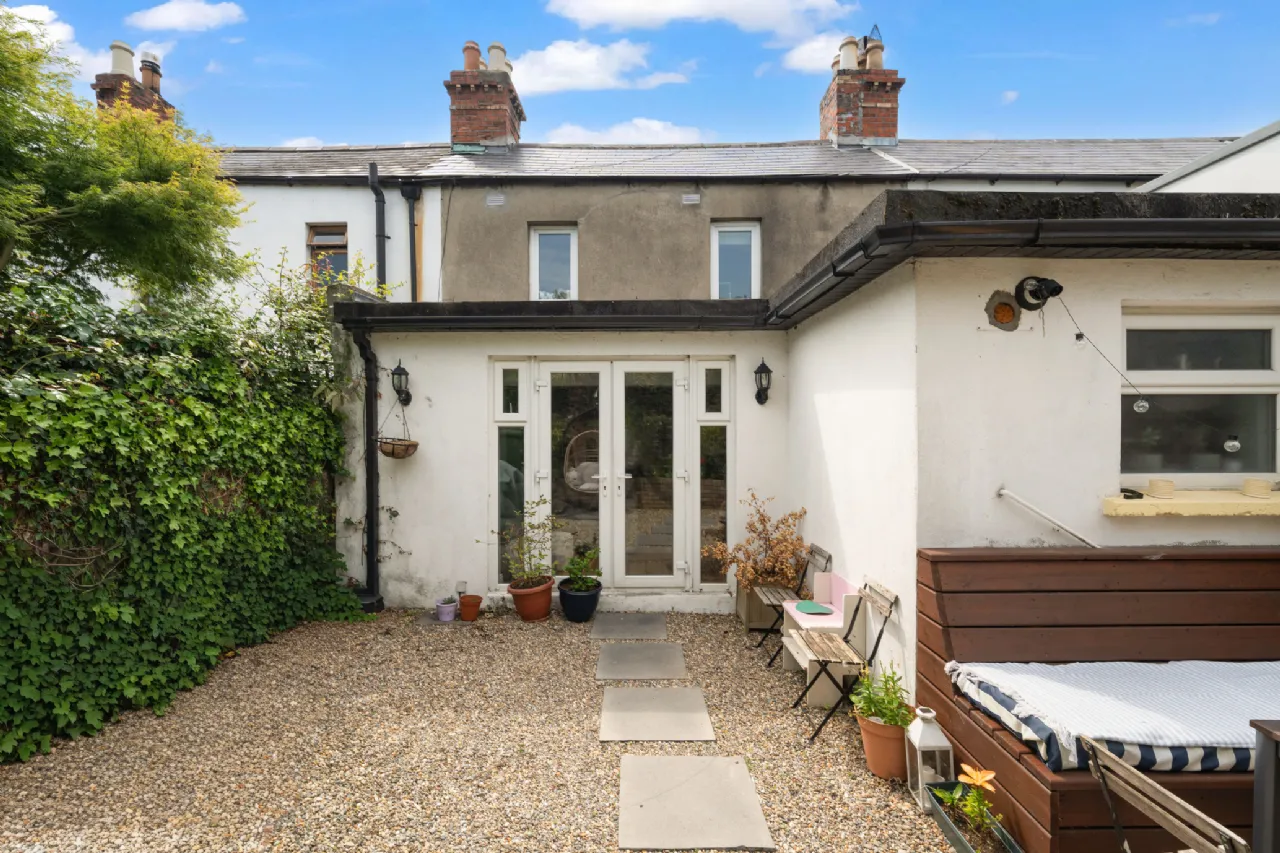
Rear Garden Low-maintenance and fully enclosed with stone walls, palm trees, ivy, paving, raised stone planting areas and a built-in seating area.
BER Information
BER Number: 102203460
Energy Performance Indicator: 154.08 (kWh/m2/yr)
About the Area
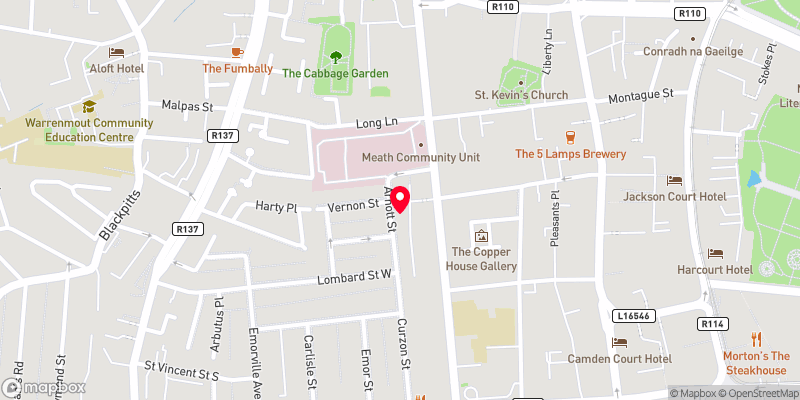
Portobello is an area stretching westwards from South Richmond Street as far as Upper Clanbrassil Street bordered on the north by the South Circular Road and on the south by the Grand Canal. As a fast-expanding Dublin suburb during the 19th century, Portobello attracted many upwardly-mobile families whose members went on to play important roles in politics, the arts and the sciences.
 Get Directions
Advice For Buyers
Buying property is a complicated process. With over 40 years’ experience working with buyers all over Ireland, we’ve researched and developed a selection of useful guides and resources to provide you with the insight you need..
Mortgages
From getting mortgage-ready to preparing and submitting your full application, our Mortgages division have the insight and expertise you need to help secure you the best possible outcome.
Research
Applying in-depth research methodologies, we regularly publish market updates, trends, forecasts and more helping you make informed property decisions backed up by hard facts and information.