


 Print
Print



€1,950,000
 4 beds
 3 baths
 198 sqm

10 Albany Road
Ranelagh
Dublin 6
D06 Y5V6
Description
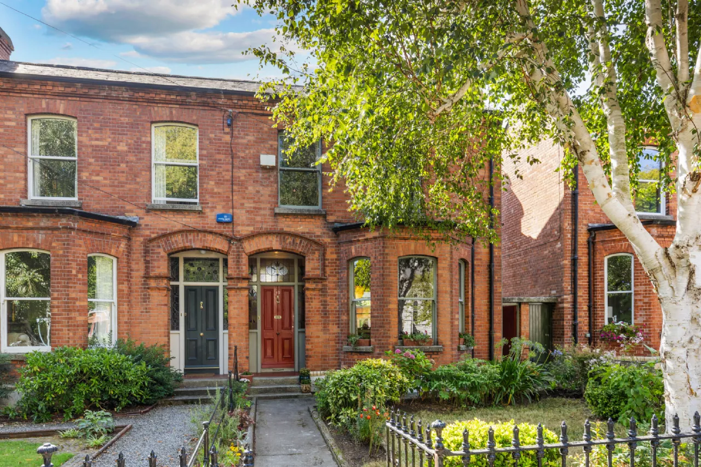
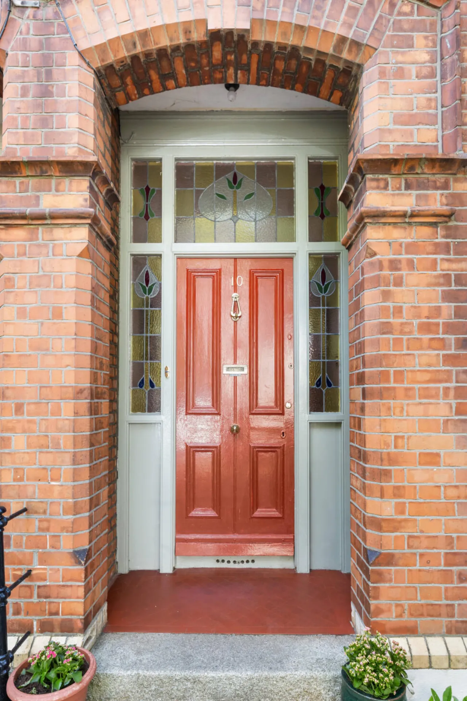
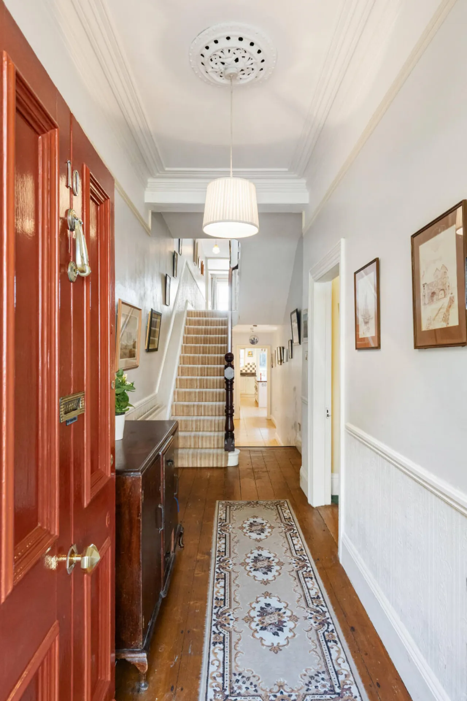
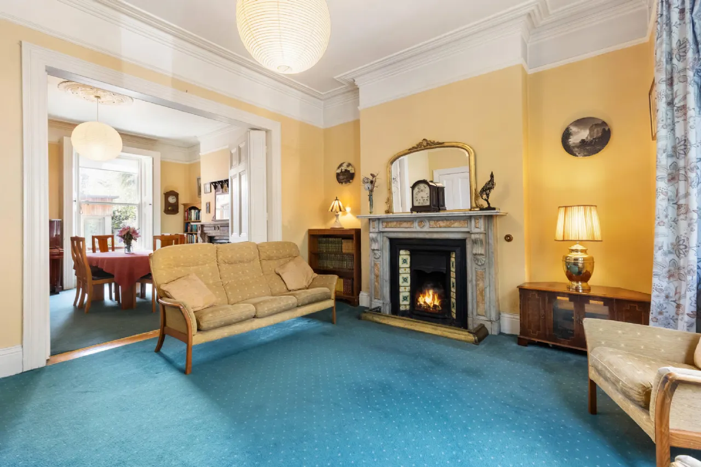
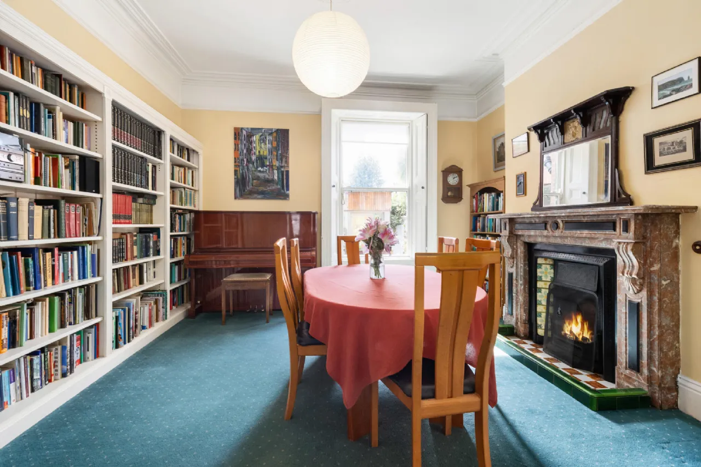
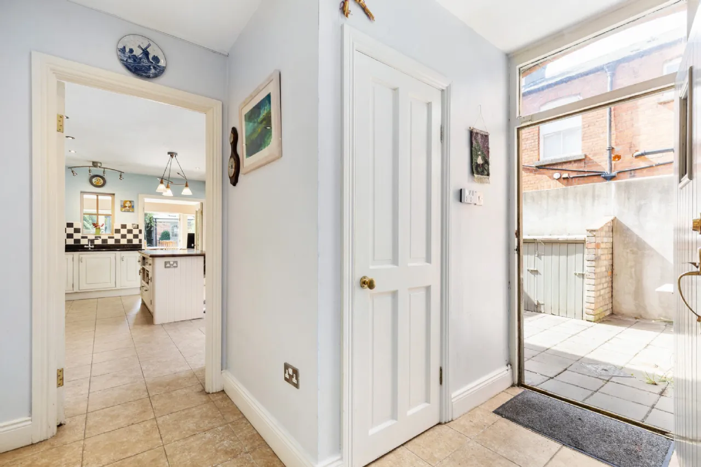
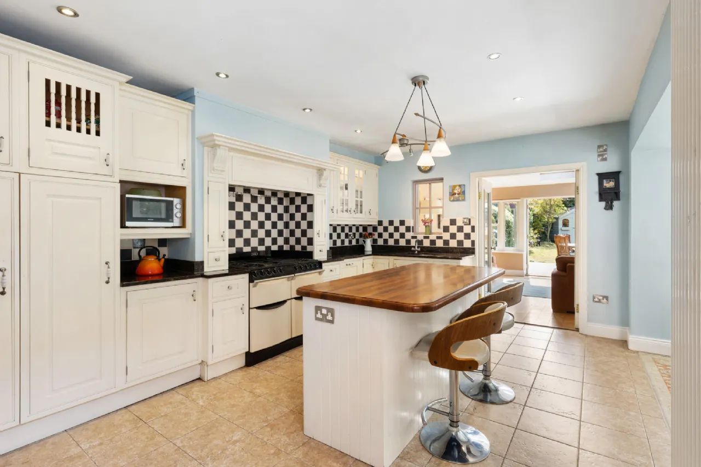
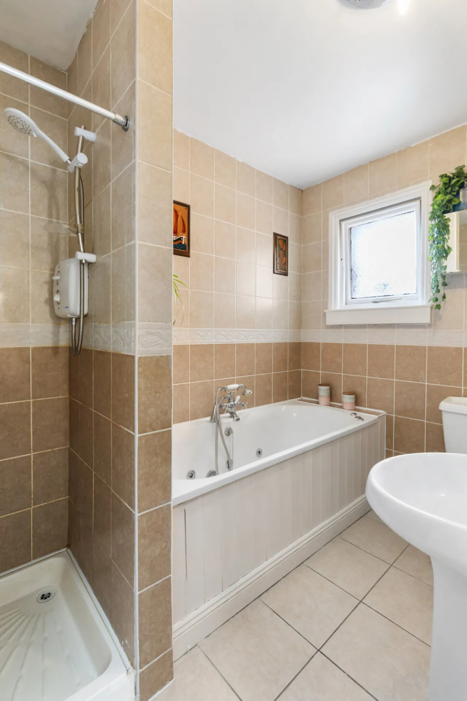
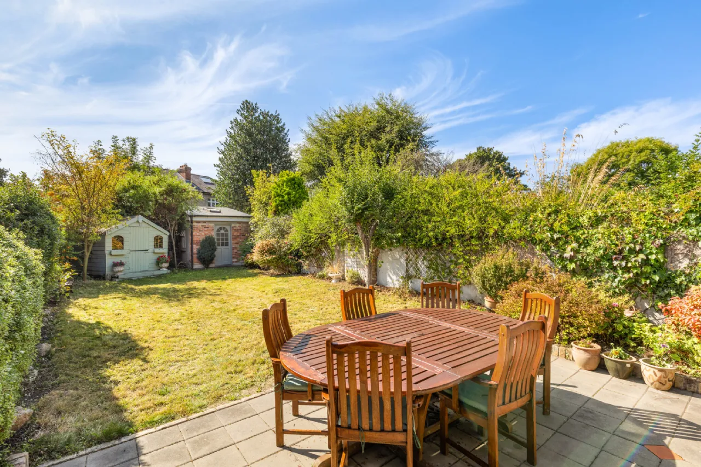
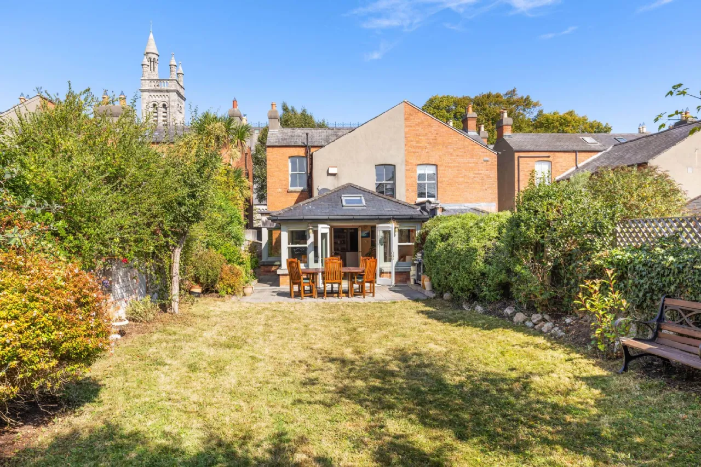
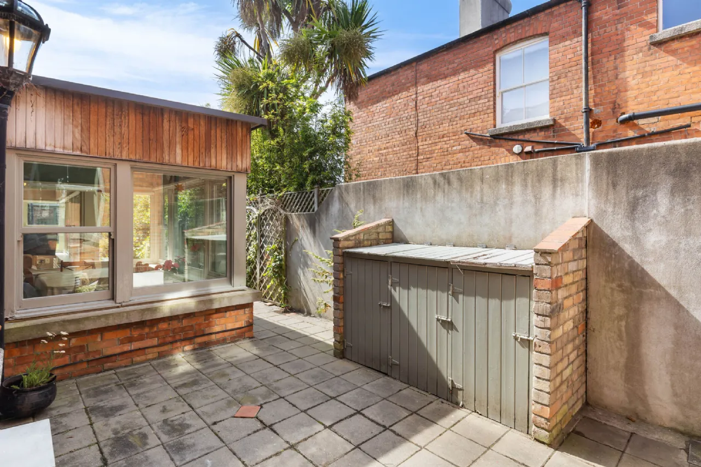
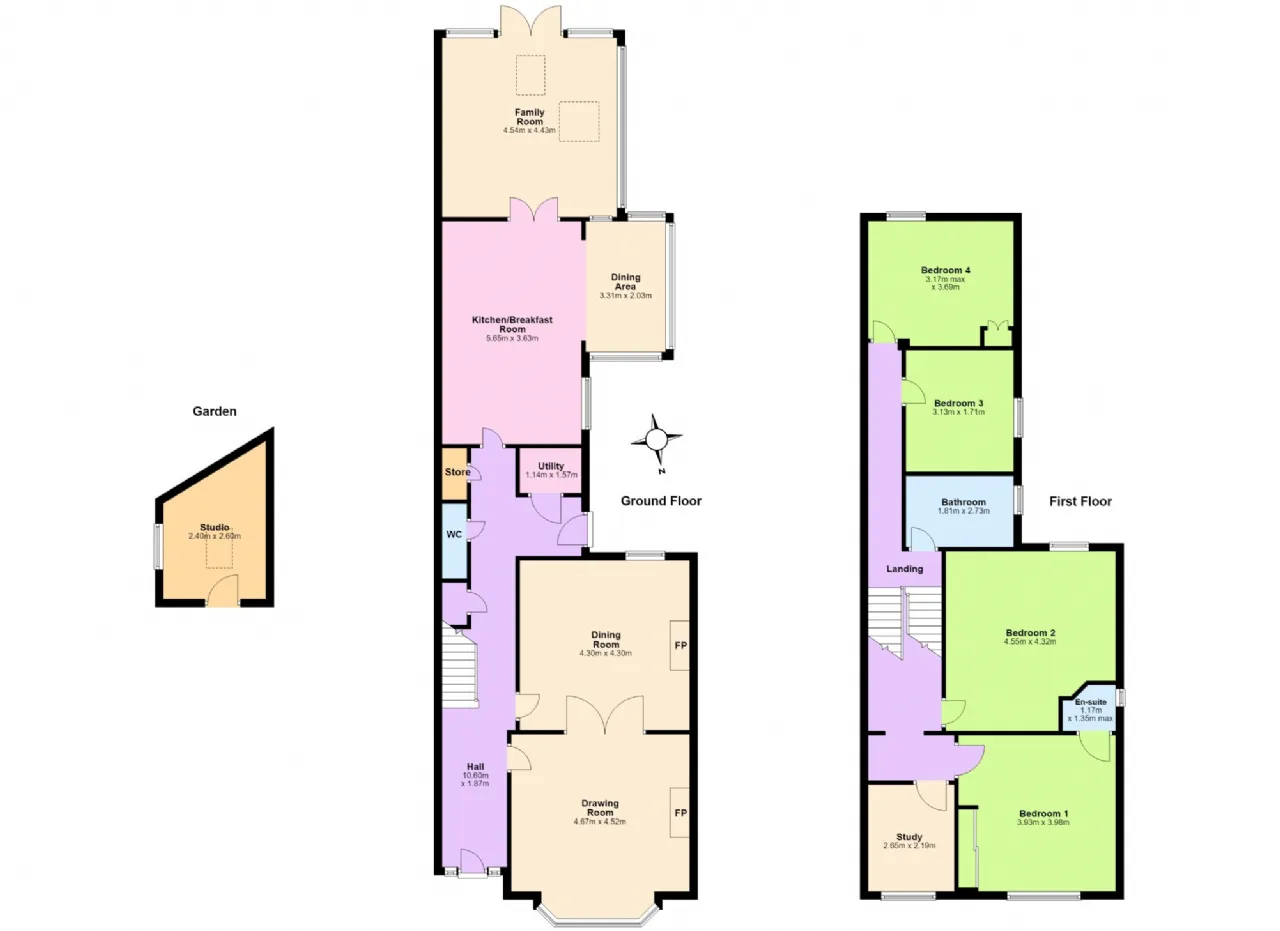
Extending to approximately 198 sq. m and arranged over two floors, the beautifully -balanced accommodation opens with a bright and welcoming entrance hall. The gracious drawing room, distinguished by its soaring ceilings, connects through double doors to an elegant formal dining room. At the heart of the home is a substantial, fully- fitted kitchen, and breakfast area which flows into the light-filled family room. Double doors open to an exceptional south-facing rear garden: expansive, verdant and wonderfully private, with a garden shed, brick-built studio and convenient side access. Not overlooked, this tranquil outdoor setting offers a rare sense of seclusion. Upstairs are four well-proportioned double bedrooms, and study. The principal bedroom features fitted storage and an en suite shower room, while a spacious family bathroom serves the remaining bedrooms. Thoughtfully appointed for modern family life, the house also includes a separate utility room, guest W.C. and an abundance of storage.
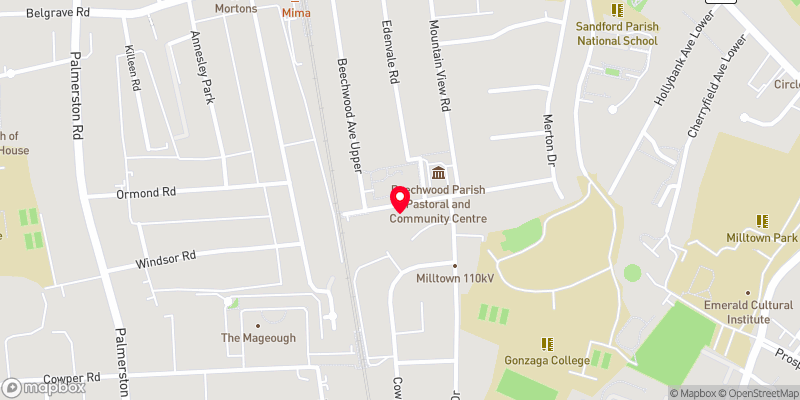
10 offers an exceptional sense of convenience, combining a peaceful residential setting with effortless access to the very best of south Dublin. Just two miles from St Stephen’s Green, it is ideally positioned with the cafés, boutiques and everyday amenities of Dunville Avenue and Ranelagh Village only a short stroll away. The area is renowned for its excellent choice of schools, including Sandford National School, Scoil Bhríde, Lios na nÓg, Ranelagh Multi-Denominational School and Kildare Place, with Sandford Park, Gonzaga College, Muckross Park College and Alexandra College among the nearby secondary schools. Ranelagh’s celebrated selection of restaurants, independent shops and welcoming pubs further enhances the location, and the Beechwood and Cowper Luas stops (each just 400 mtrs away) provide swift access to the city centre and beyond.

Need a Mortgage?
Up to 90% mortgage available.
Mortgage Insight DAC t/a Sherry FitzGerald Financial Services, Sherry FitzGerald Mortgages is regulated by the Central Bank of Ireland.
Features
Very large south facing garden
Side access
Close proximity to schools
Very close proximity to LUAS
Short walking distance to Dunville Avenue and Ranelagh Village
Rooms
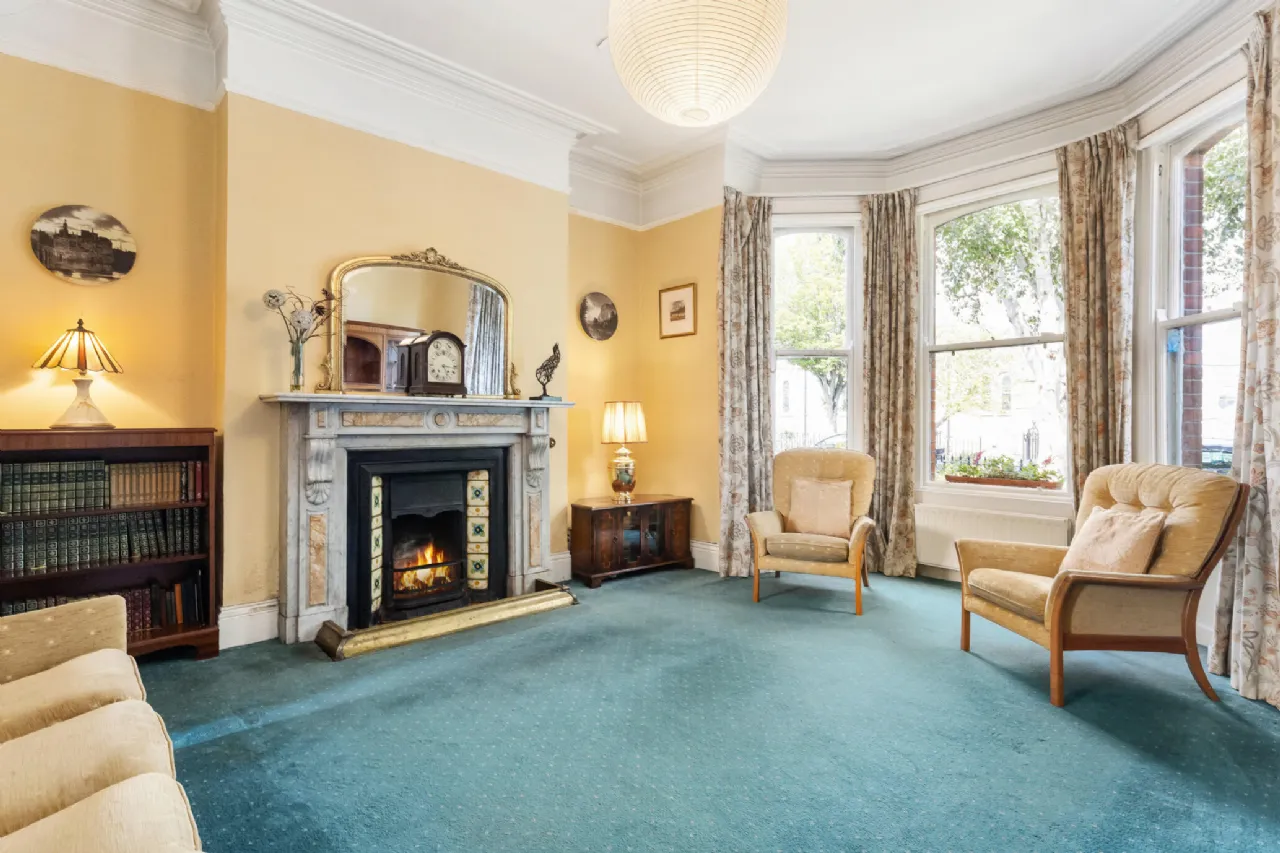
Drawing Room 4.67m 4.45m With carpeted original flooring, ceiling coving, ceiling rose, bay window, marble fireplace with ornate surround and wrought iron hearth, with double doors leading to the formal dining room.
Dining Room 4.30m x 4.30m with carpeted original flooring, high ceilings with ceiling coving and rose, marble fireplace with ornate surround and wrought iron hearth, wooden sash window, with shutters, overlooking the rear.
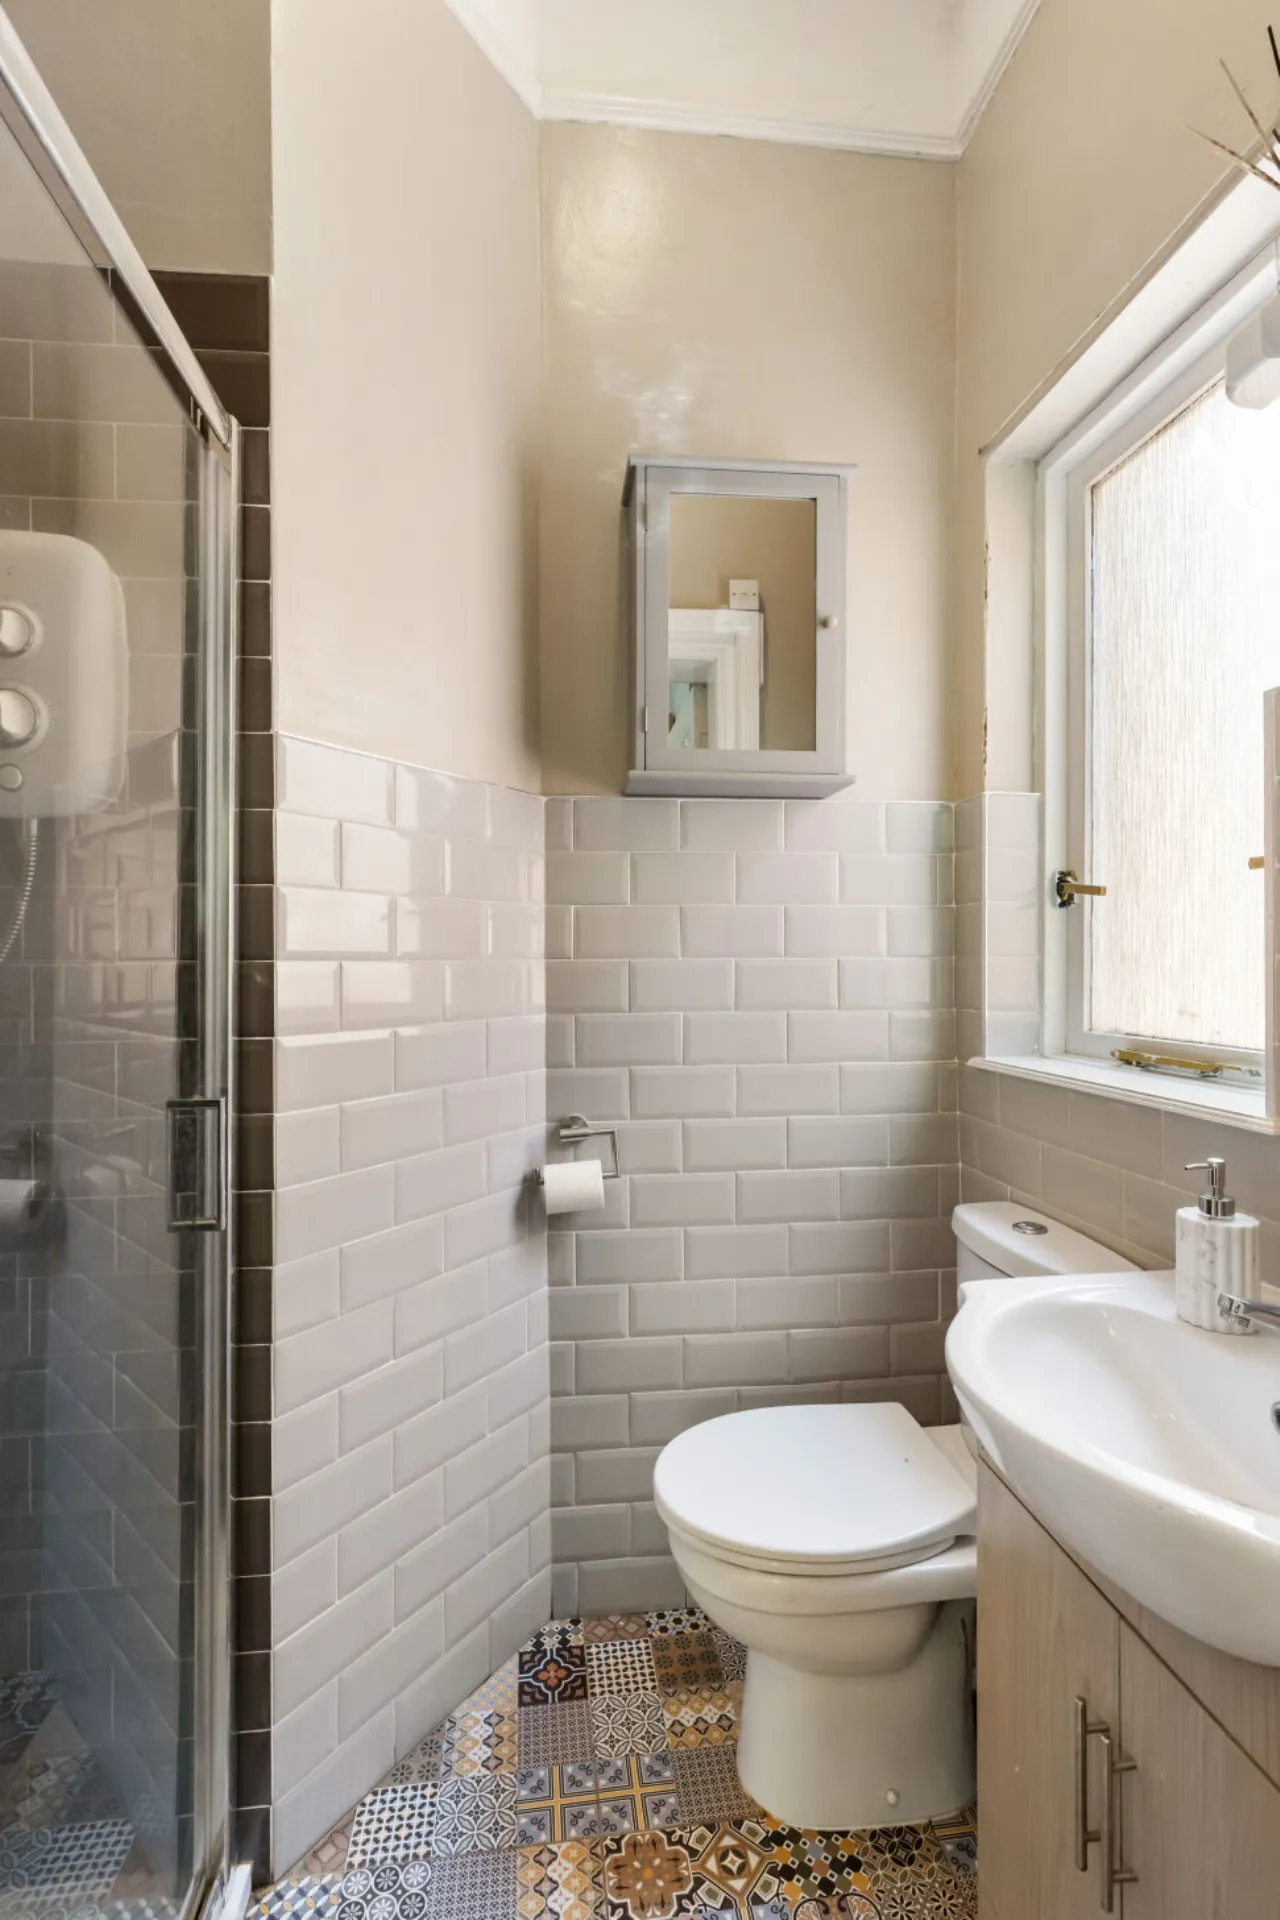
W.C. With tiled floor and walls, toilet and wash hand basin.
Utility Room 1.14m x 1.57m Plumbed for washing machine. Houses the gas boiler. With stainless steel sink, and storage shelving.
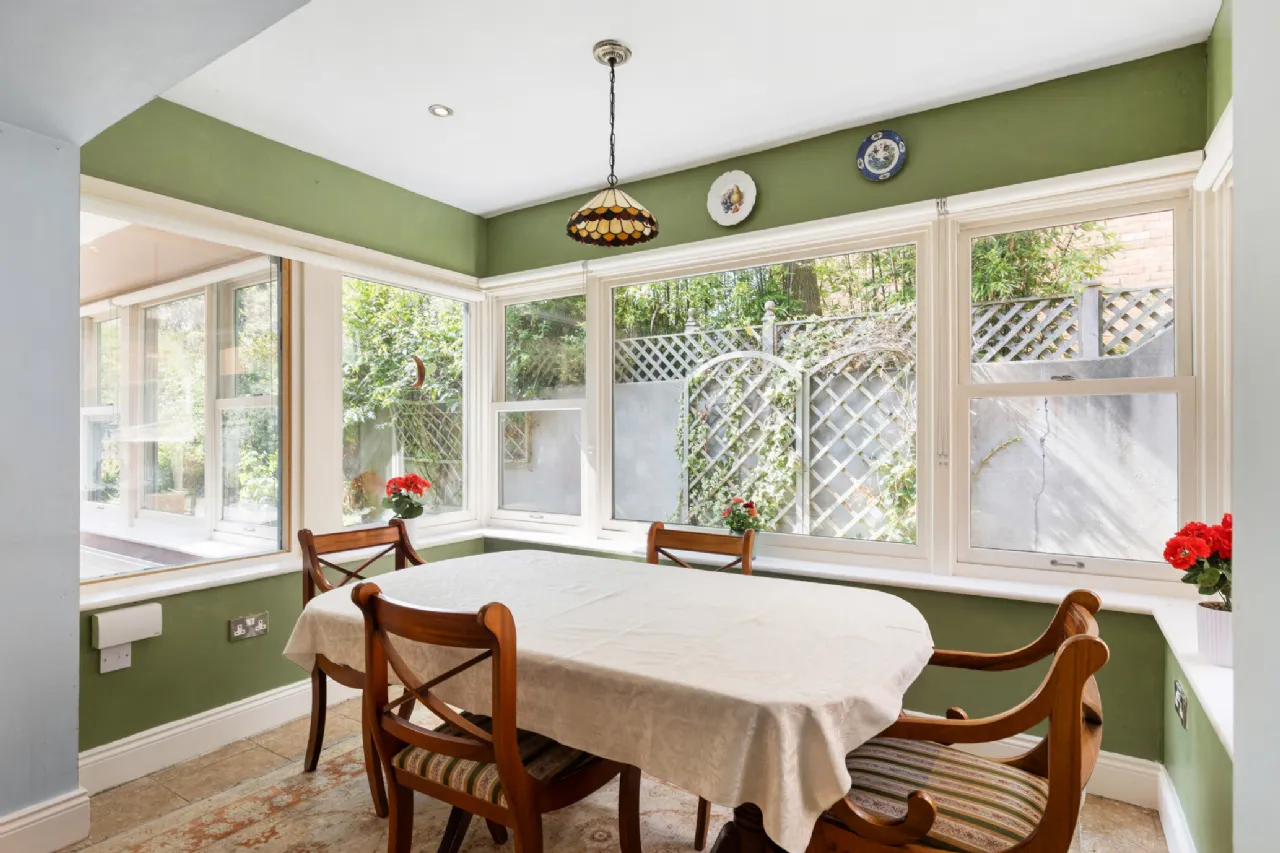
Kitchen/breakfast room 5.65m x 3.63m A fully fitted Heritage Kitchen with beautiful solid wooden cabinetry, large island with breakfast bar, a plethora of storage units, and integrated appliances including an Aga cooker. Featuring tiled flooring and separate dining area. Double doors leading to the family room.
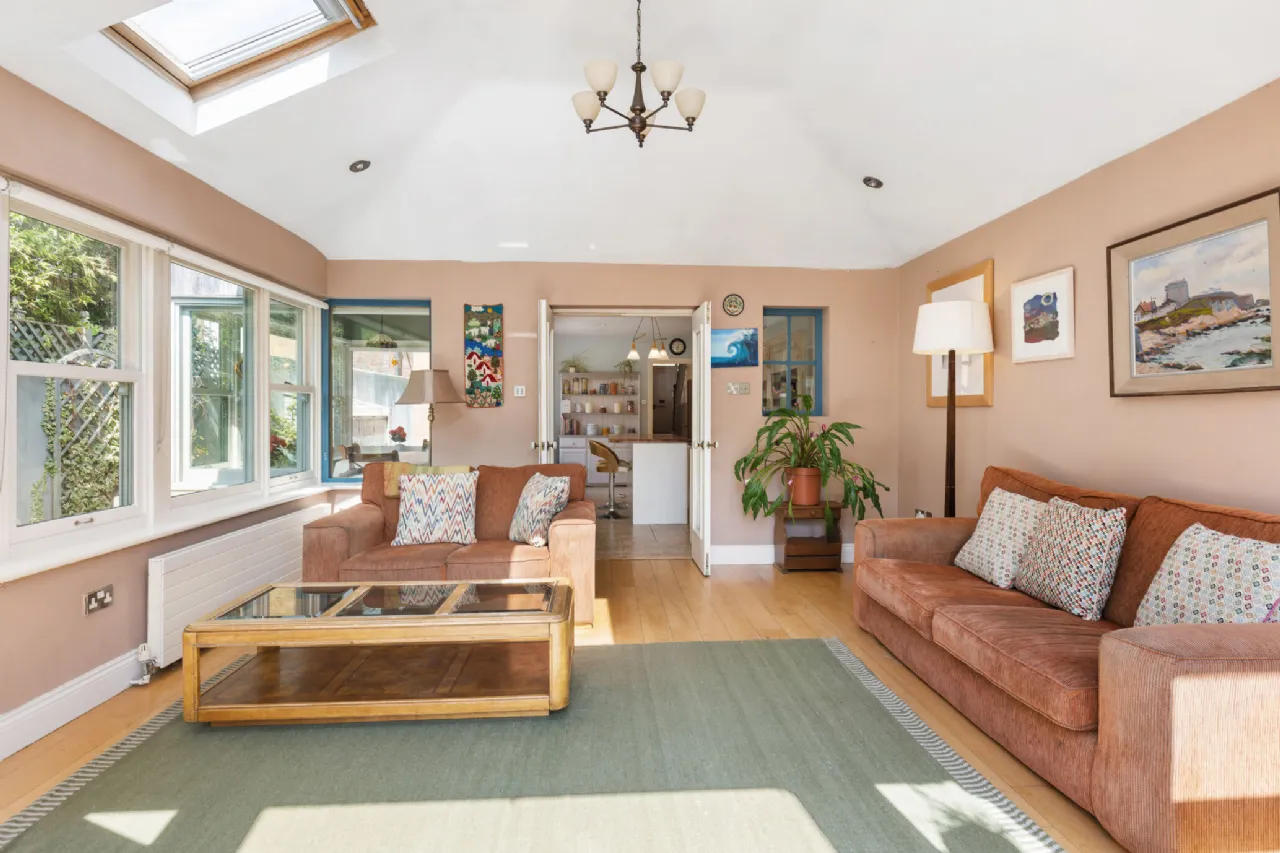
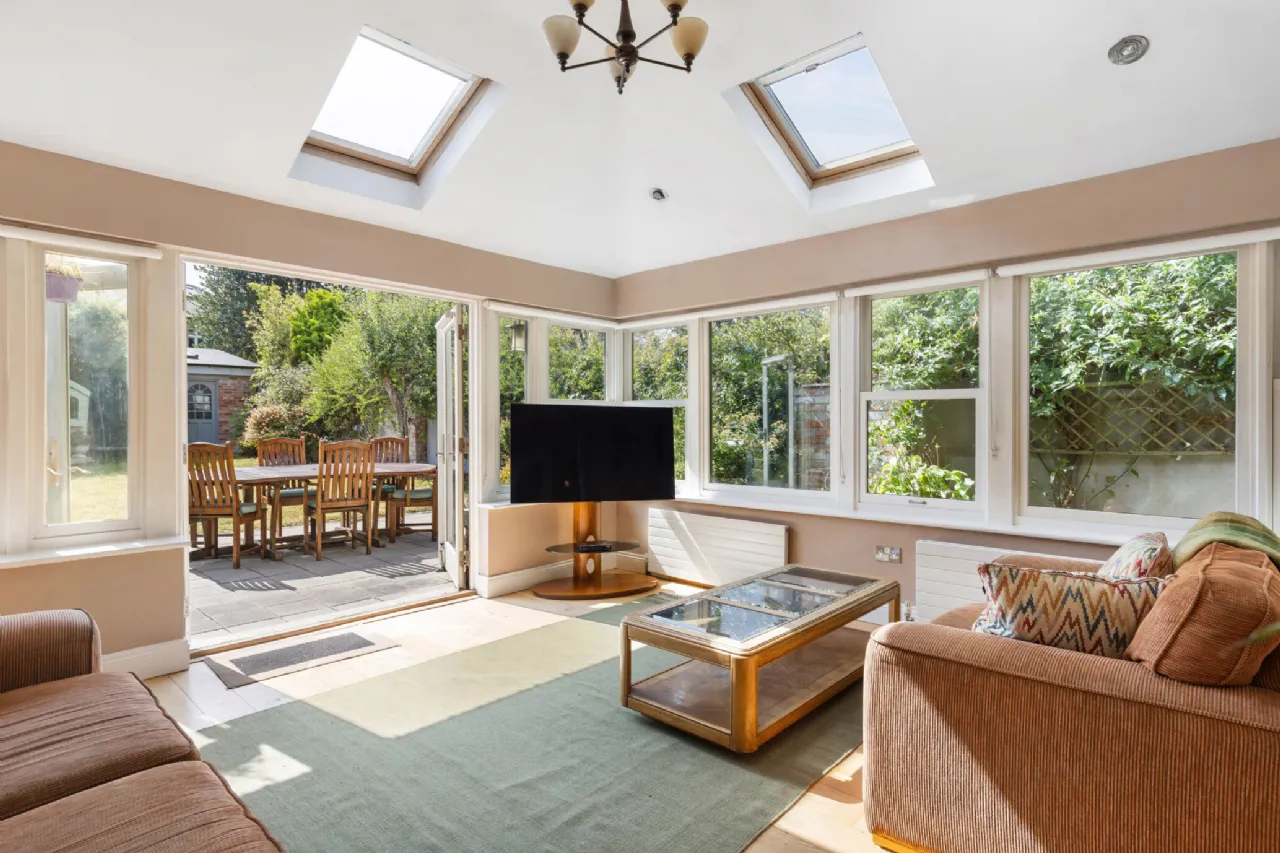
Family Room 4.54m x 4.43m With wooden flooring, electric Velux windows, recessed ceiling lighting, and glass double doors leading to the rear garden.
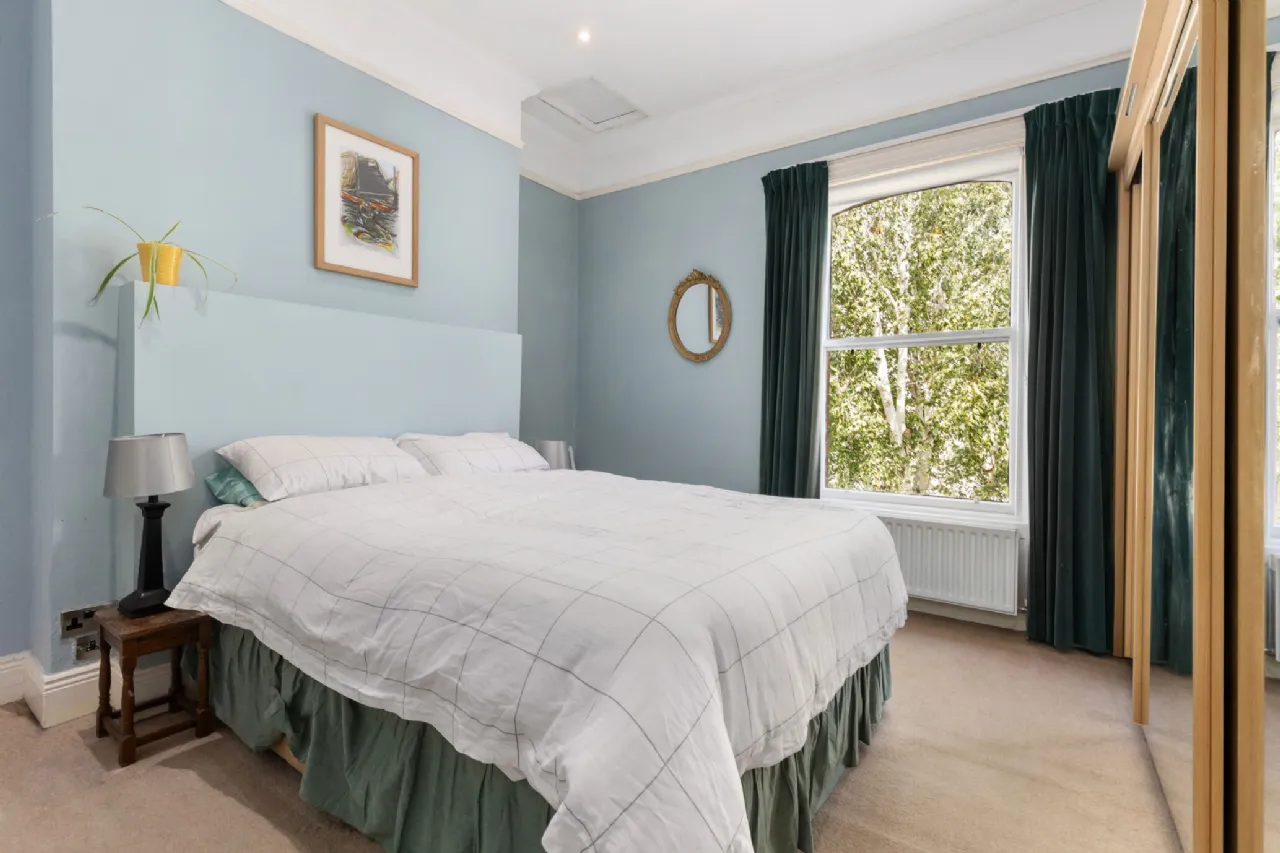
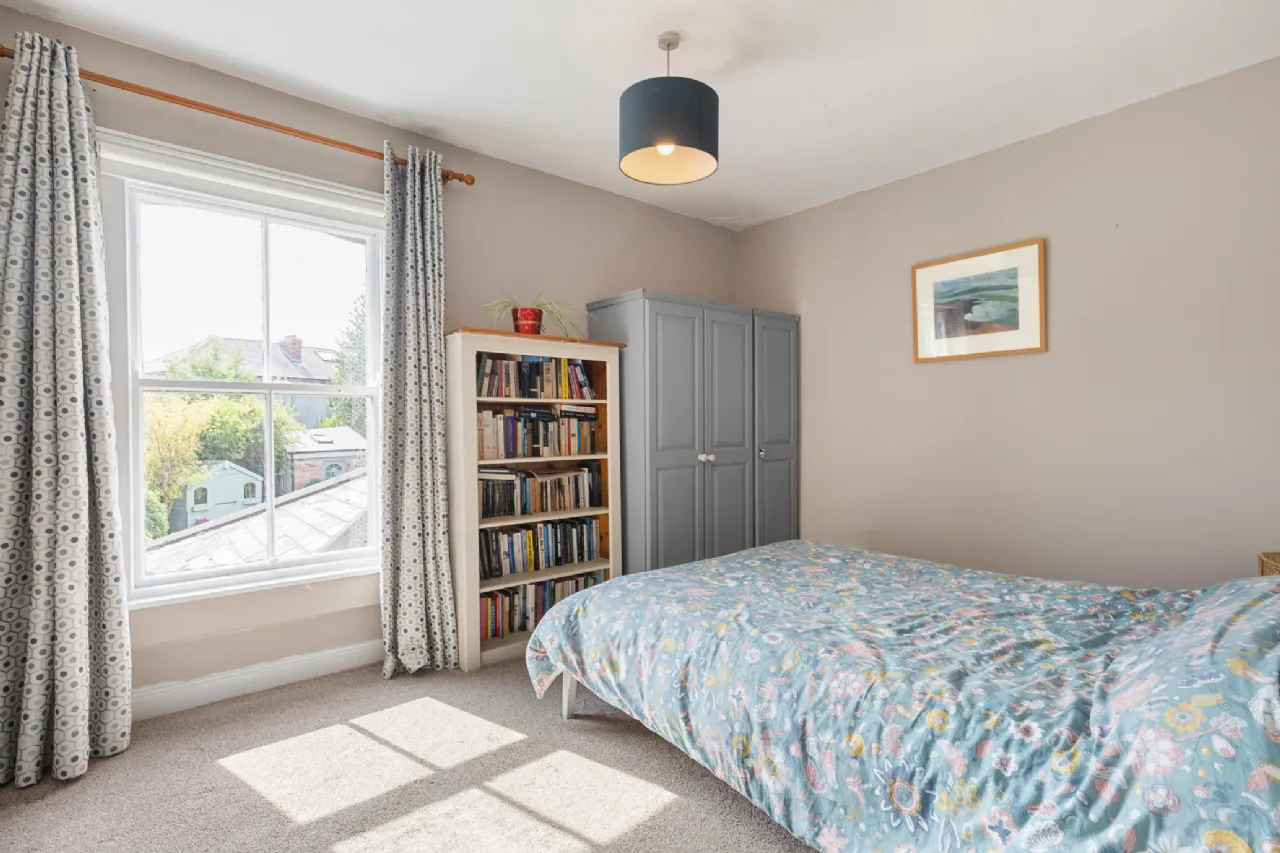
Bedroom 1 3.93m x 3.99m Bright double bedroom to the front of the house with carpeted flooring, wooden sash window, high ceilings with coving and ceiling rose, integrated wardrobes and en suite shower room.
En Suite 1.17m x 1.45m max With tiled floor and walls, toilet, wash hand basin, walk in shower with glass screen door and Mira electric shower, and window.
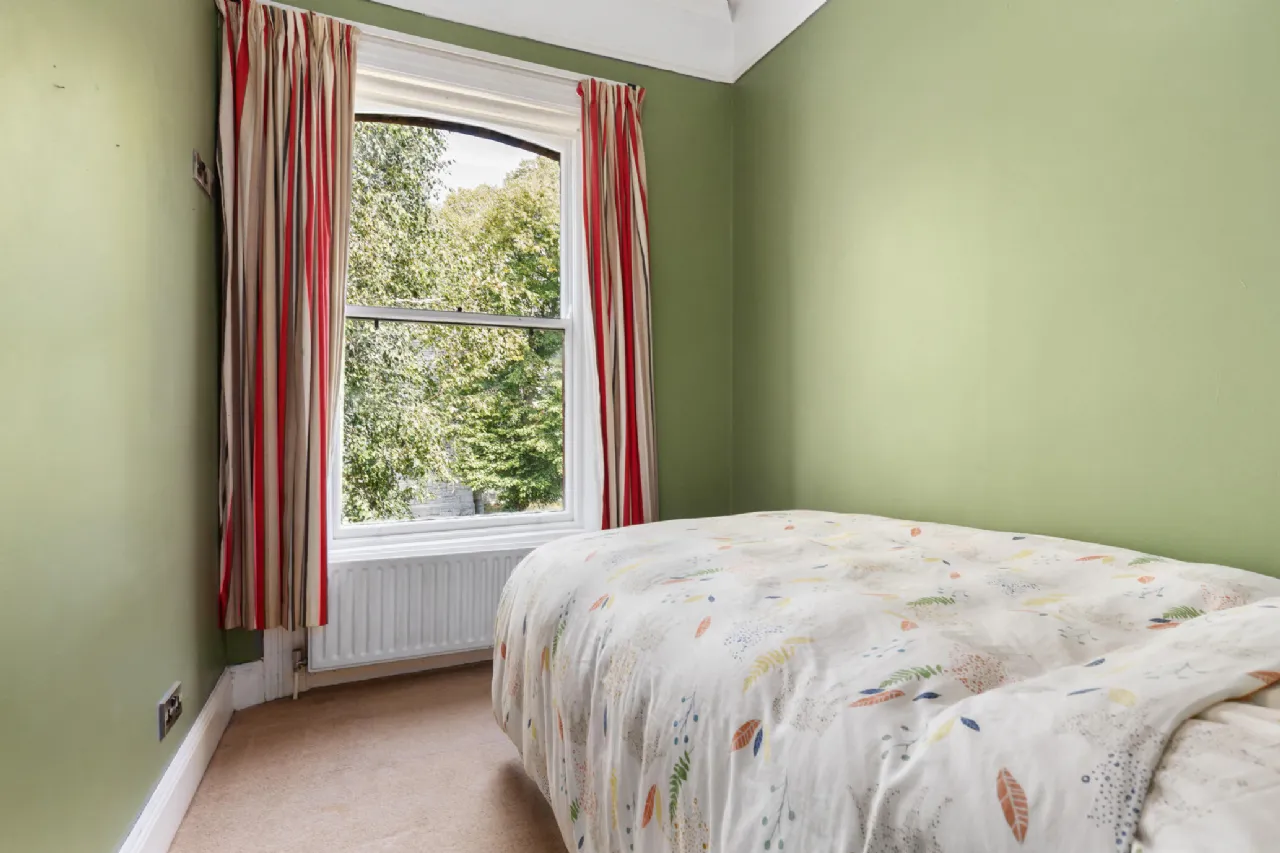
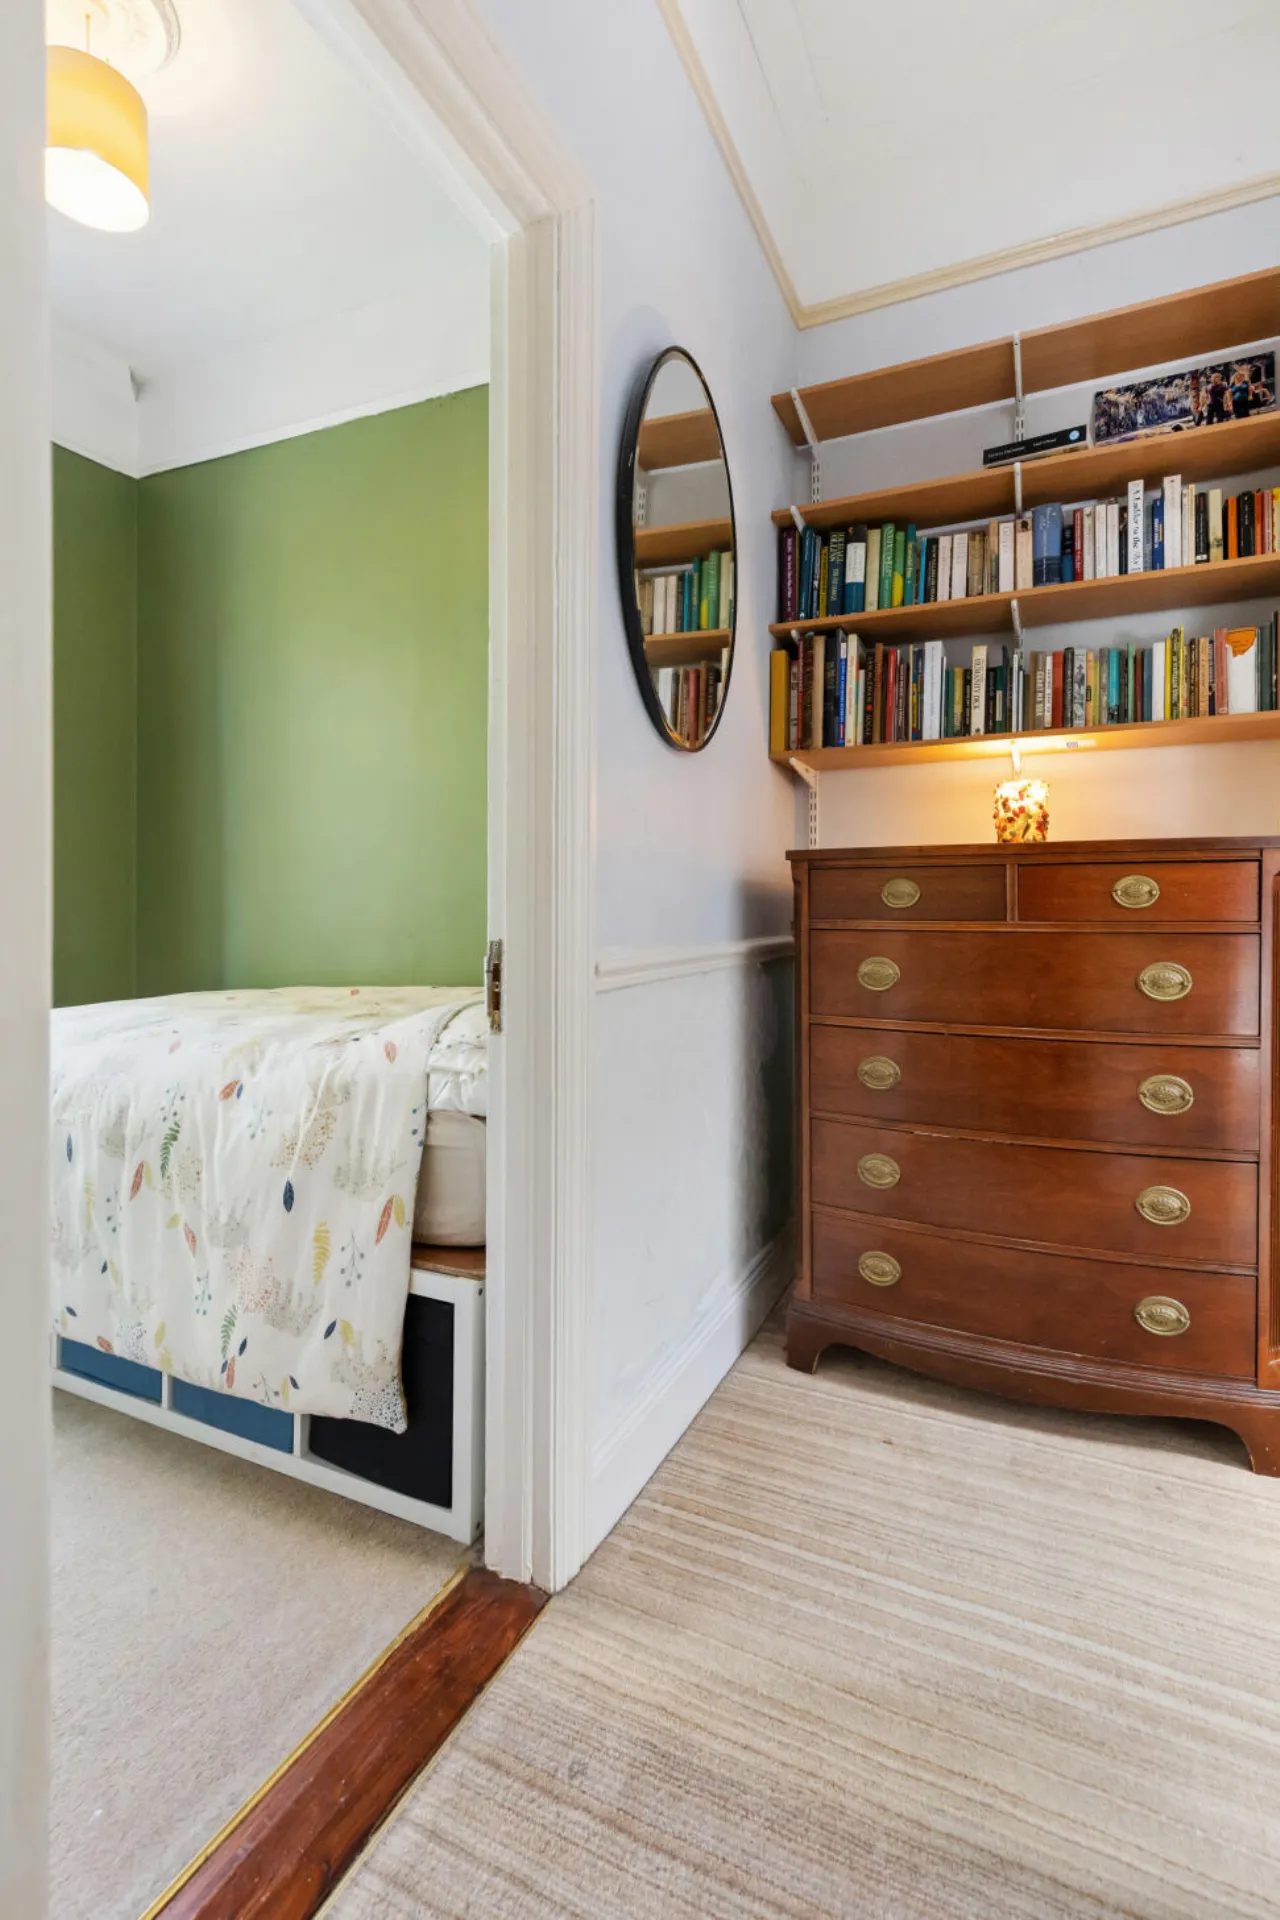
Study 2.65m x 2.19m Overlooking the front of the house with carpeted flooring, and wooden sash window.
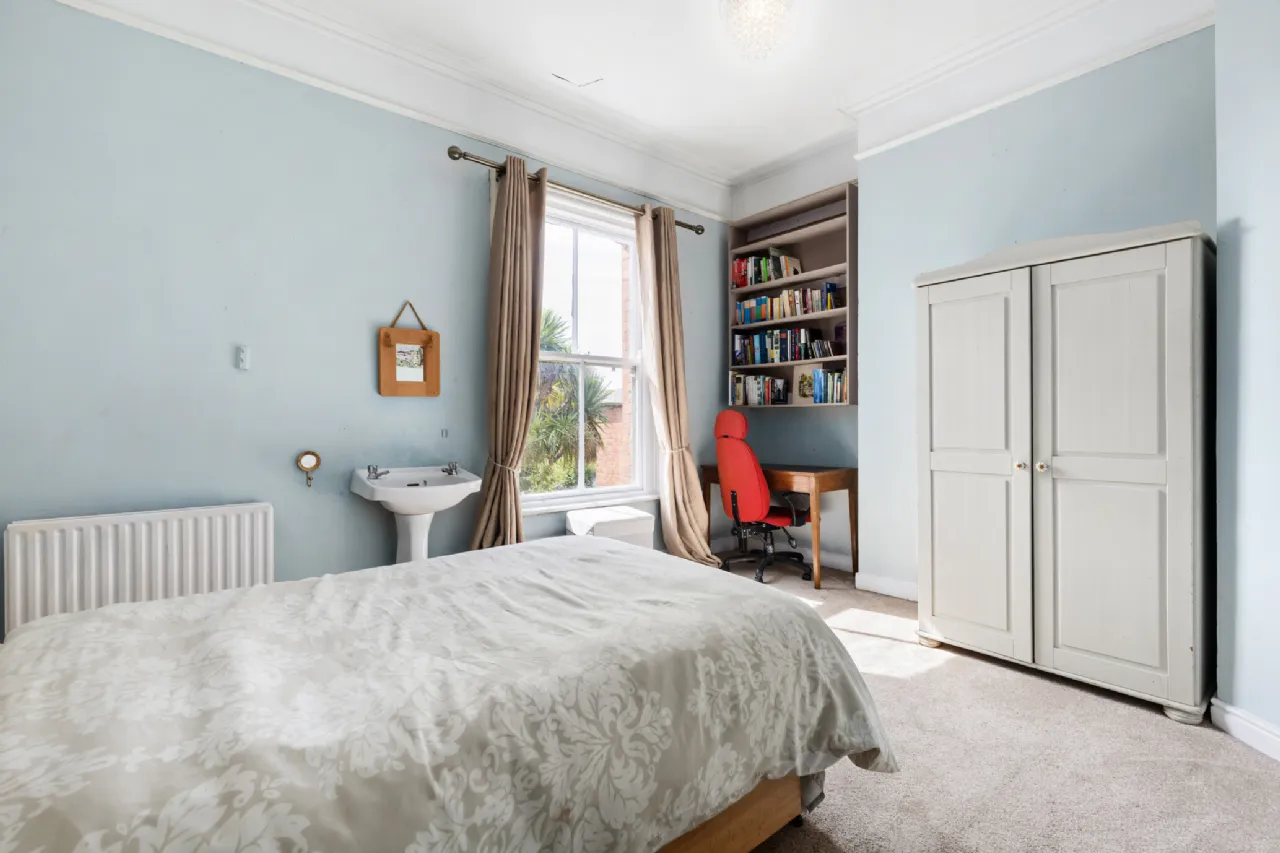
Bedroom 2 4.55m 4.32m A spacious double bedroom with carpeted flooring, wash hand basin, and wooden sash window overlooking the rear.
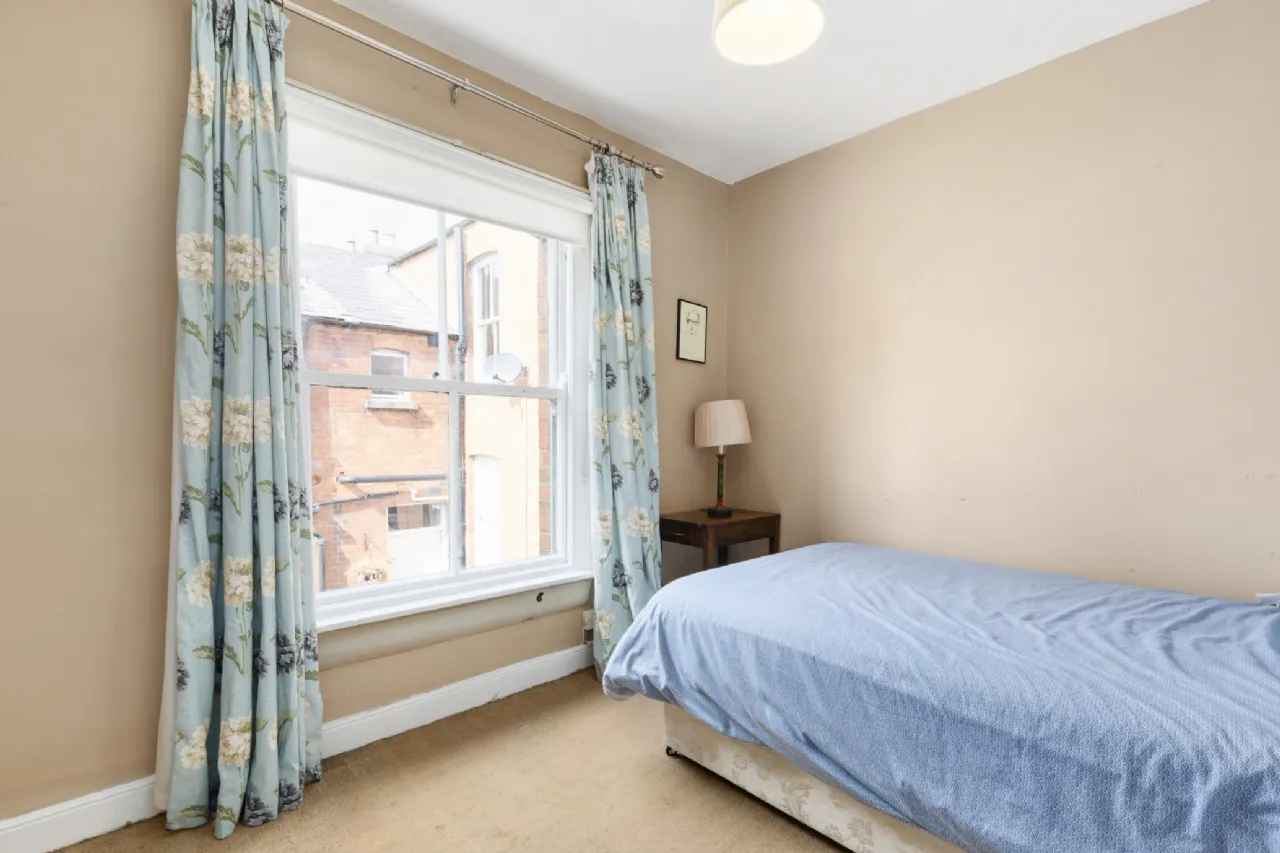
Bedroom 3 3.13m x 1.71m With carpeted floor, feature fireplace, and wooden sash window.
Bedroom 4 3.17m x 3.69m Spacious double room overlooking the rear of the house with wooden sash window, carpeted flooring, and high ceilings.
BER Information
BER Number: 119716959
About the Area
Ranelagh is a trendy urban village on the south side of Dublin, in close proximity to the city centre. It is served by a number of amenities, and the green Luas line passes through the area, with stops at Ranelagh and Beechwood. The 11, 18, 44, and 61 bus routes pass through Ranelagh. The area hosts numerous shops, boutiques and supermarkets, as well as several bars and restaurants.
 Get Directions
Advice For Buyers
Buying property is a complicated process. With over 40 years’ experience working with buyers all over Ireland, we’ve researched and developed a selection of useful guides and resources to provide you with the insight you need..
Mortgages
From getting mortgage-ready to preparing and submitting your full application, our Mortgages division have the insight and expertise you need to help secure you the best possible outcome.
Research
Applying in-depth research methodologies, we regularly publish market updates, trends, forecasts and more helping you make informed property decisions backed up by hard facts and information.





