Print



€1,000,000
 3 beds
 1 bath
 108 sqm

23 Anna Villa
Ranelagh
Dublin 6
D06 YP30
Description
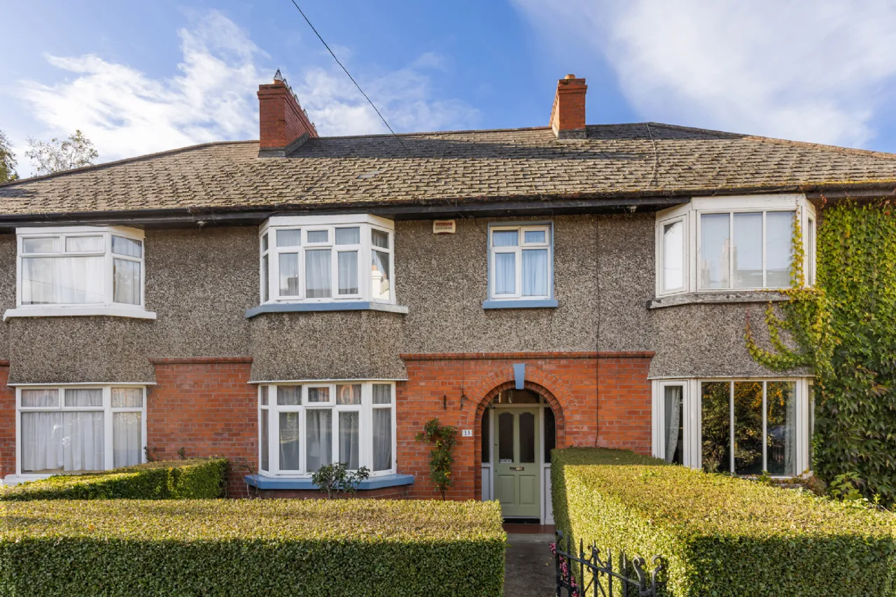
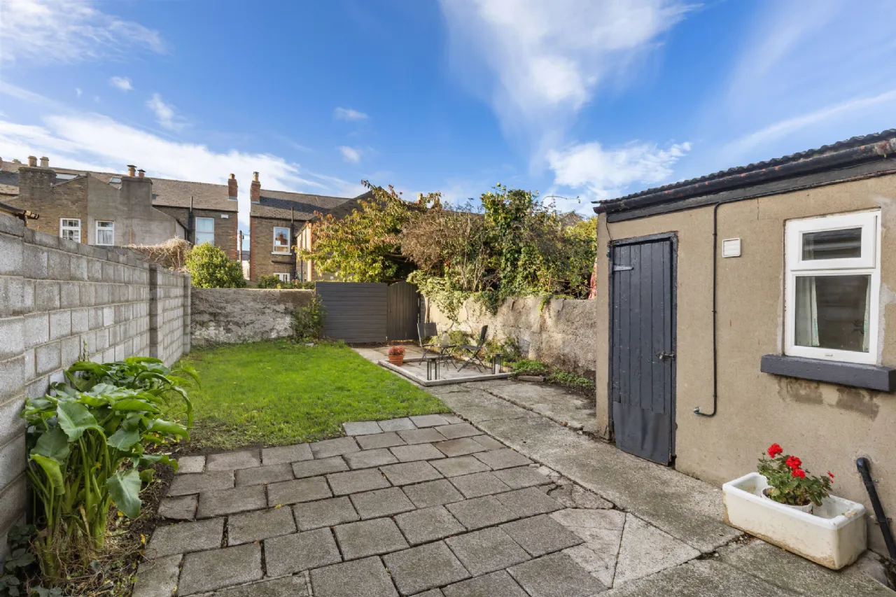
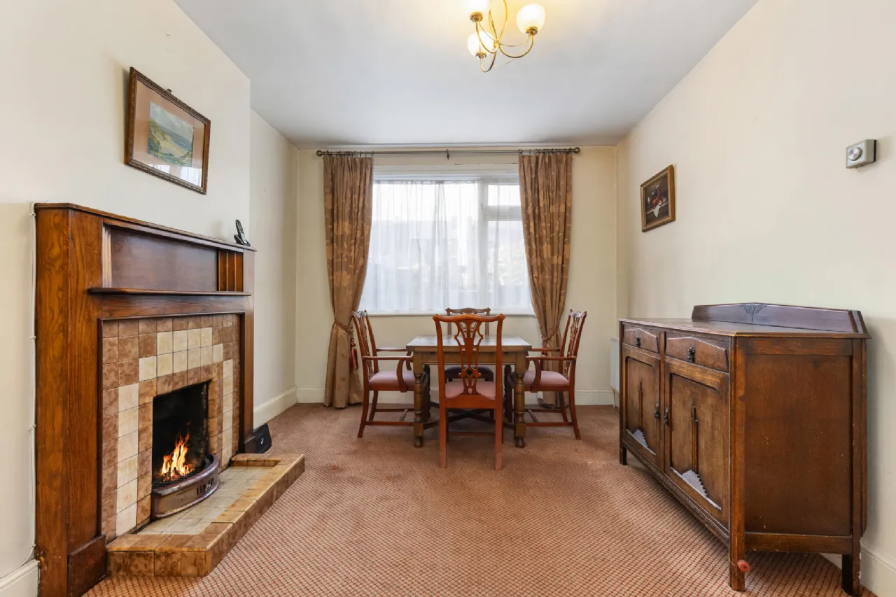
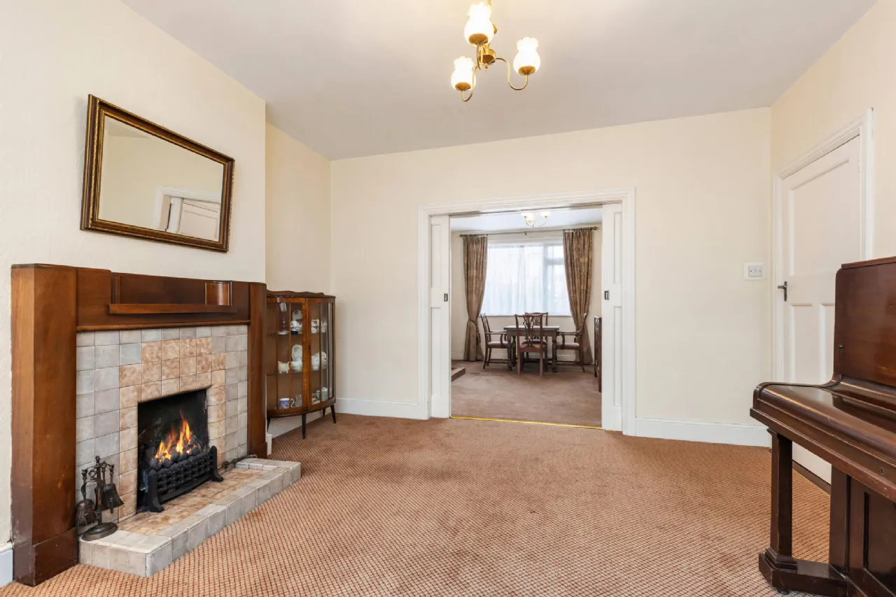
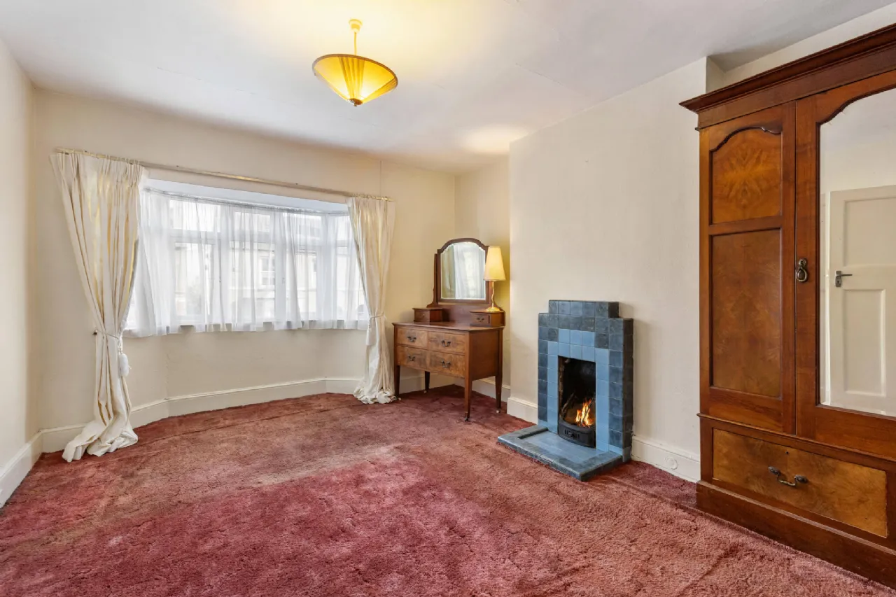
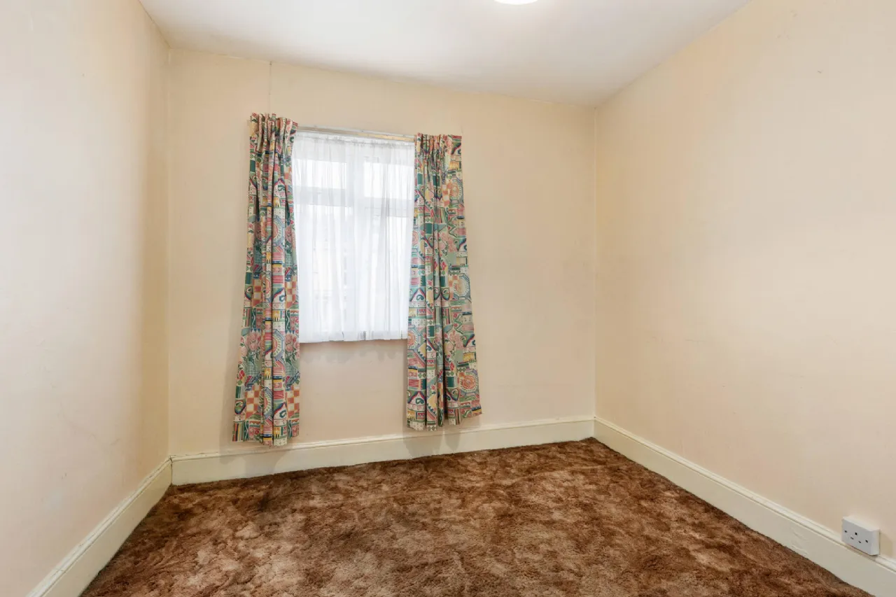
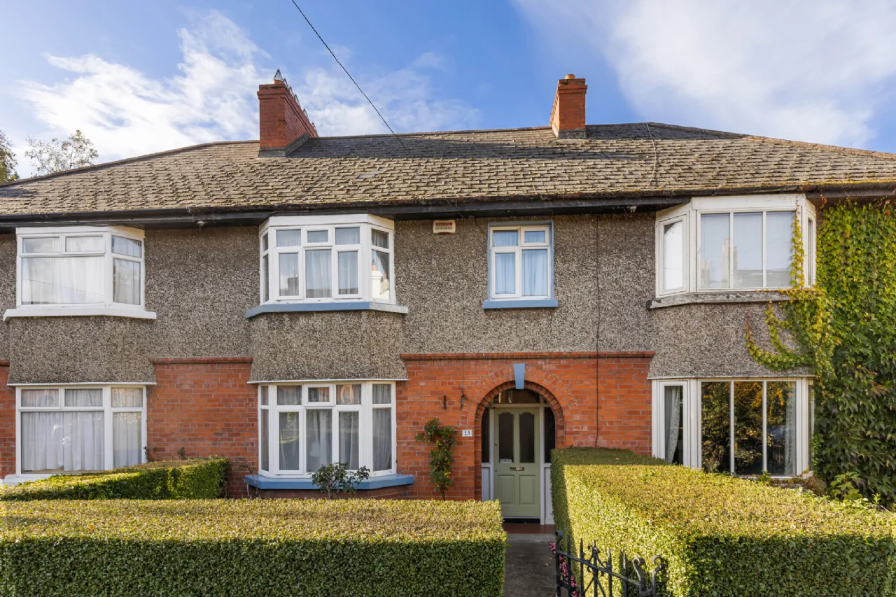
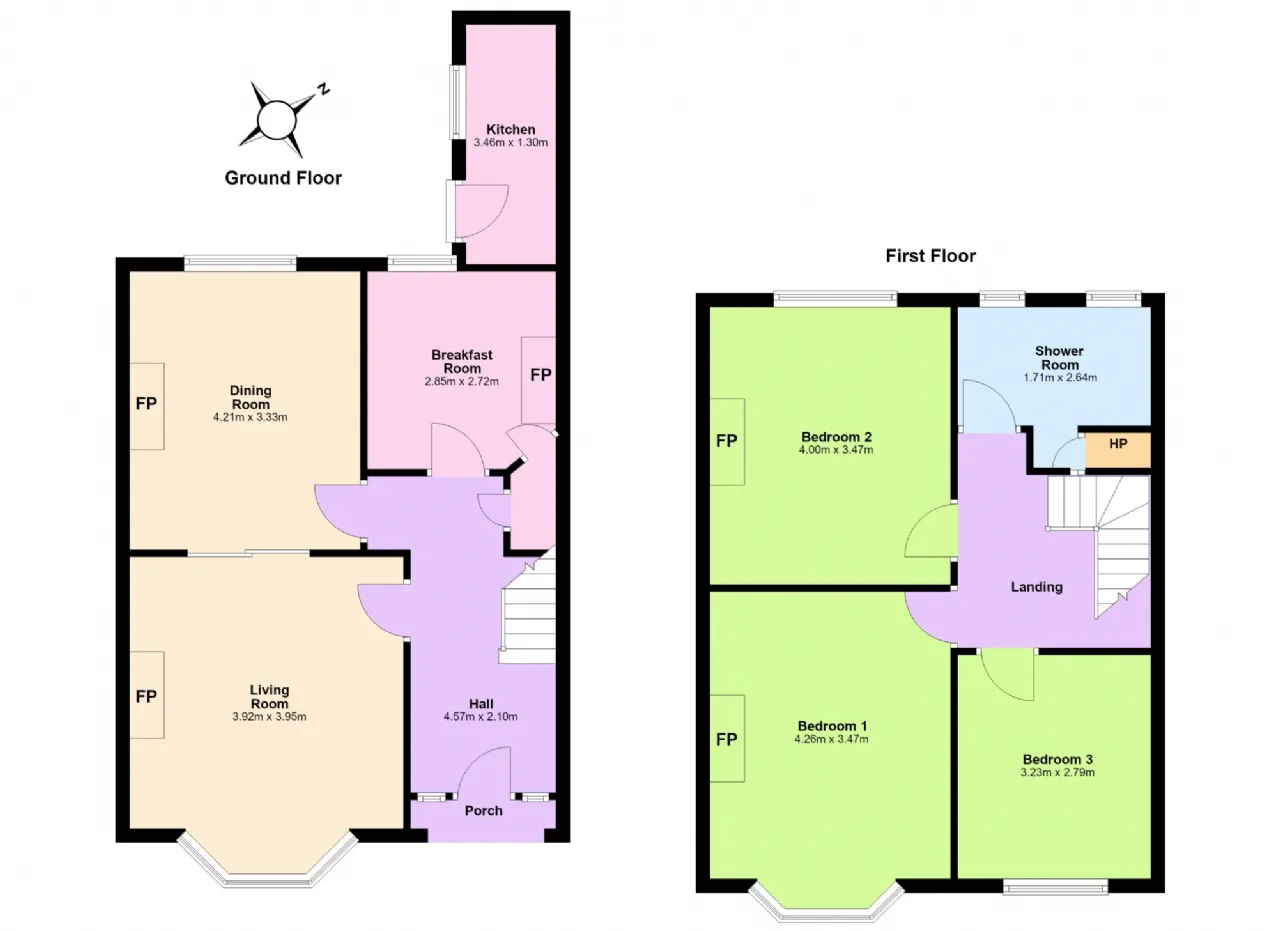
Extending to 108sqm/1,162sqft, the accommodation is laid out over two levels and comprises briefly an entrance hallway, an interconnecting living room/dining room, breakfast room and kitchen with access to rear garden. Upstairs, there are three double bedrooms and a family bathroom. The property is further enhanced by its private front and back gardens offering potential to extend to the rear (subject to planning permission) and benefits from rear access via a laneway.
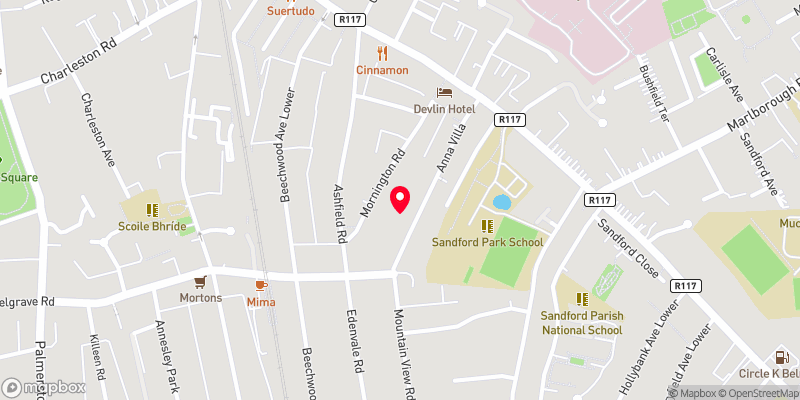
The superbly convenient location renders the car a luxury rather than a necessity however, residents enjoy on-street permit parking and a friendly village atmosphere, just a short stroll from Ranelagh’s vibrant cafés, restaurants, and boutiques. Many of Dublin’s finest educational facilities are also within walking distance nearby such as Lios Na nÓg, Scoil Bride, Ranelagh MD, Sandford Park, Gonzaga and Muckross Park. The Beechwood Luas stop is just 250m from the front door.

Need a Mortgage?
Up to 90% mortgage available.
Mortgage Insight DAC t/a Sherry FitzGerald Financial Services, Sherry FitzGerald Mortgages is regulated by the Central Bank of Ireland.
Rooms
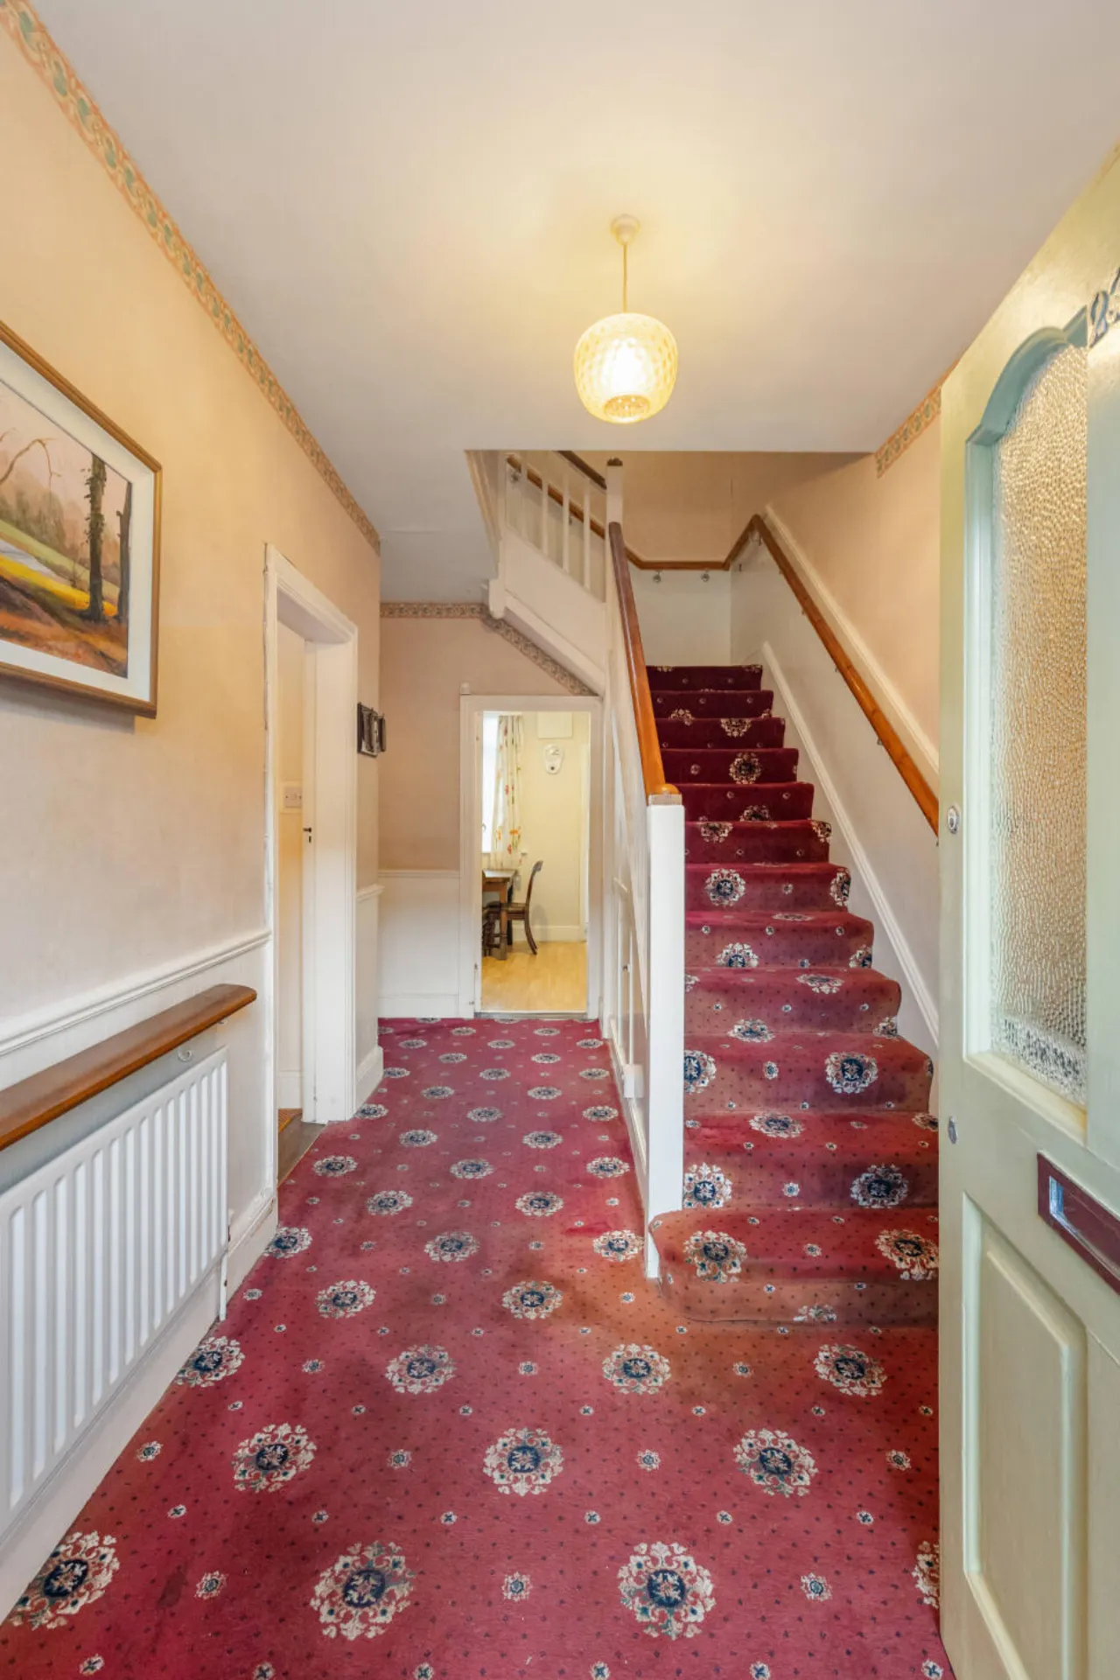
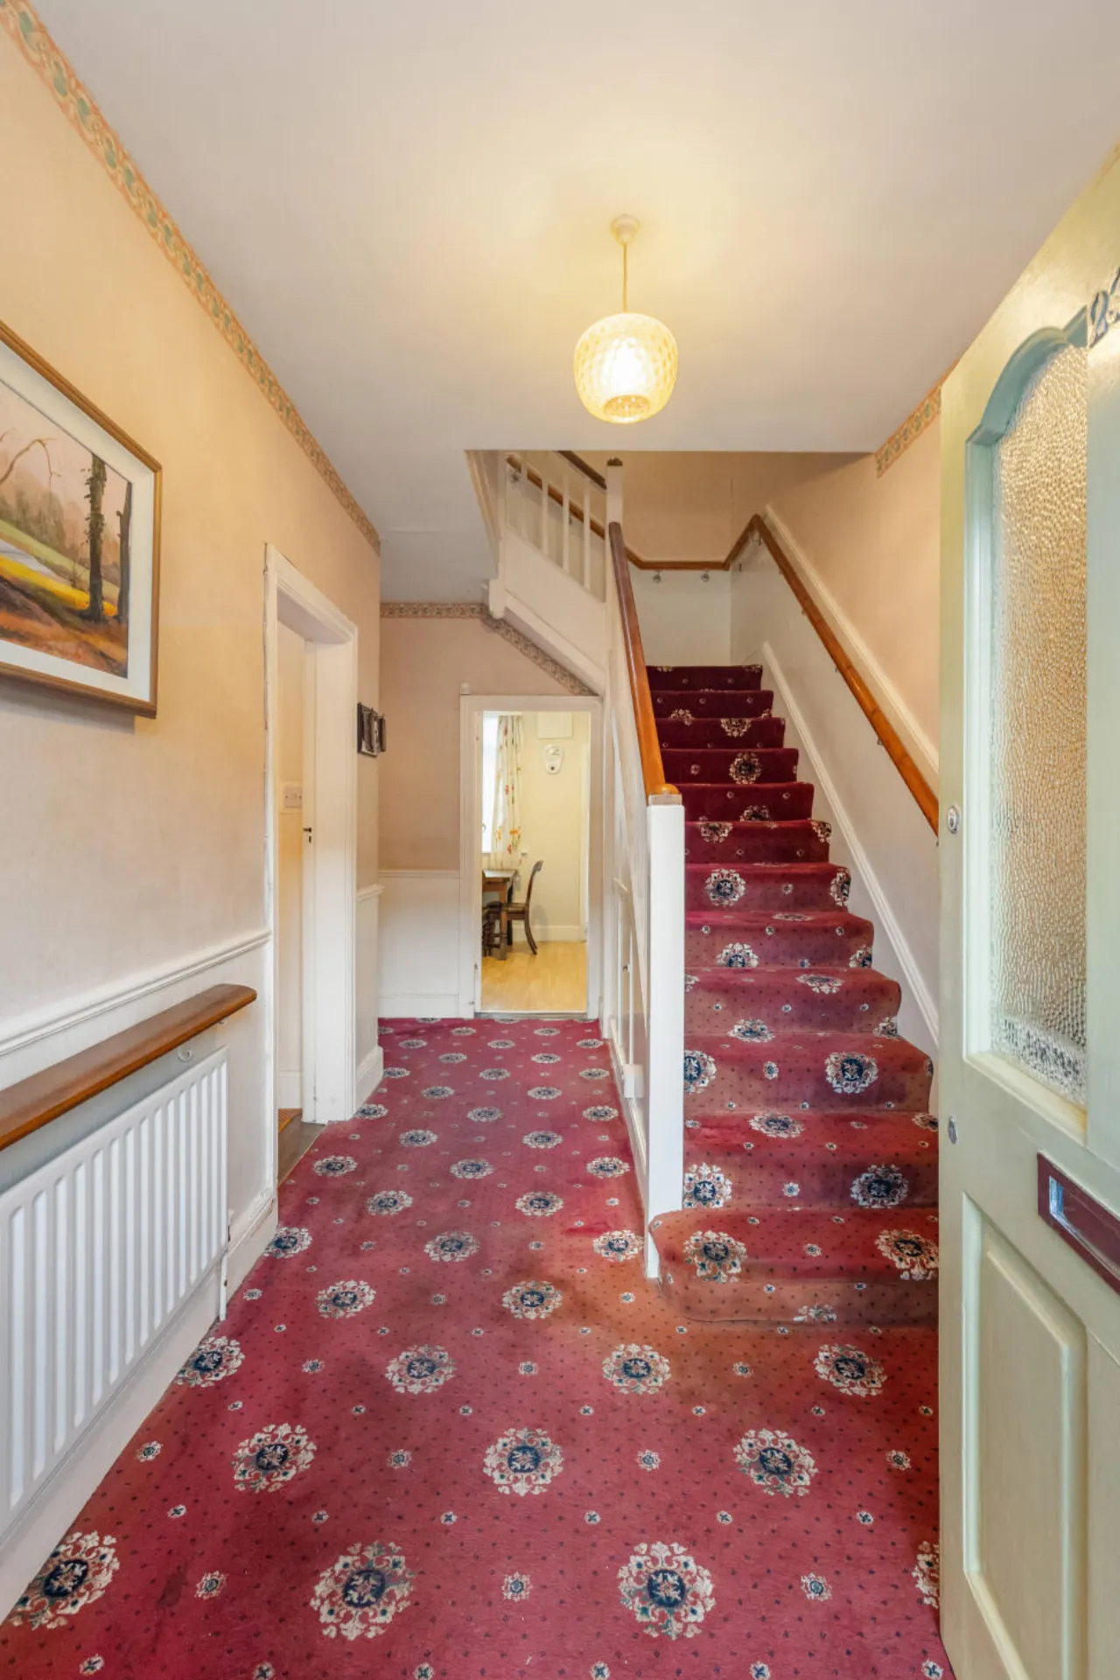
Entrance Hallway Includes understairs storage and dado rail
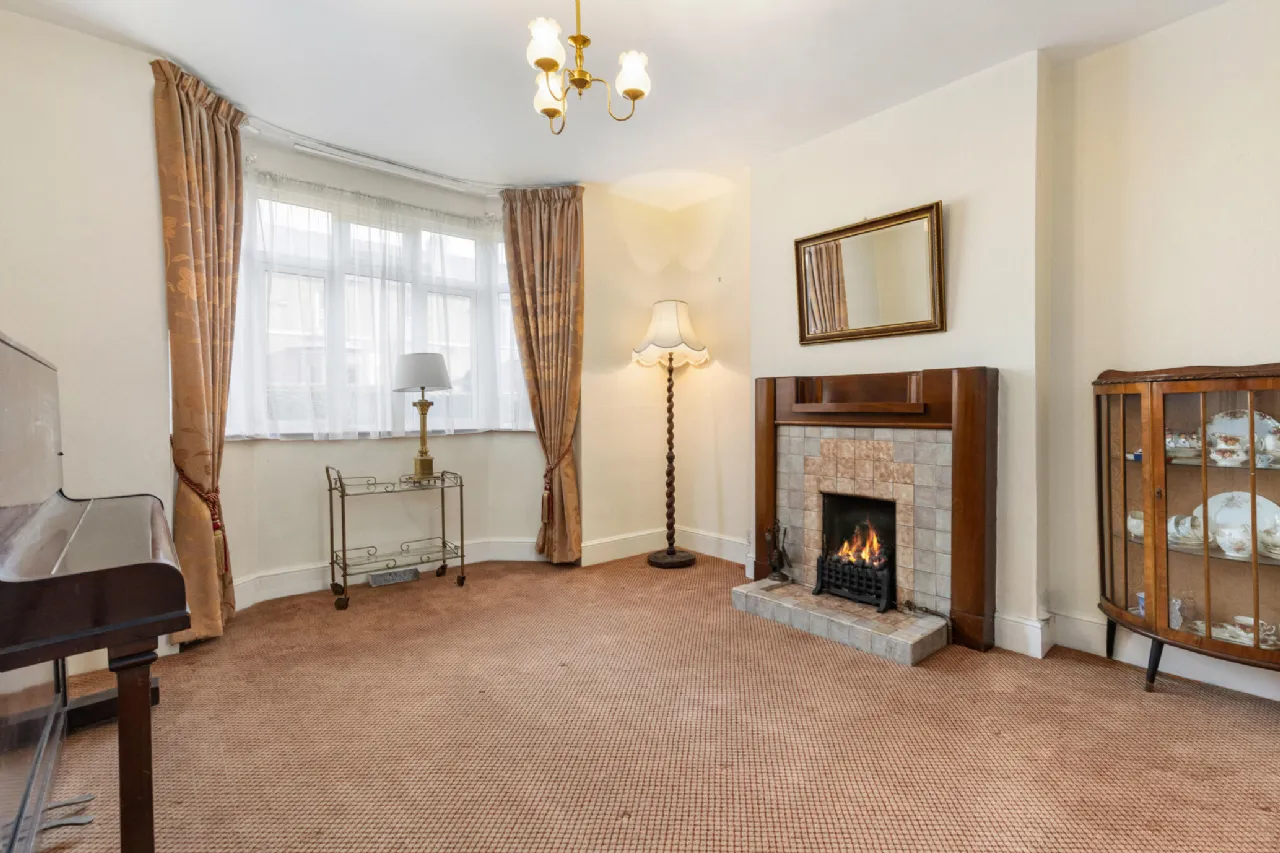
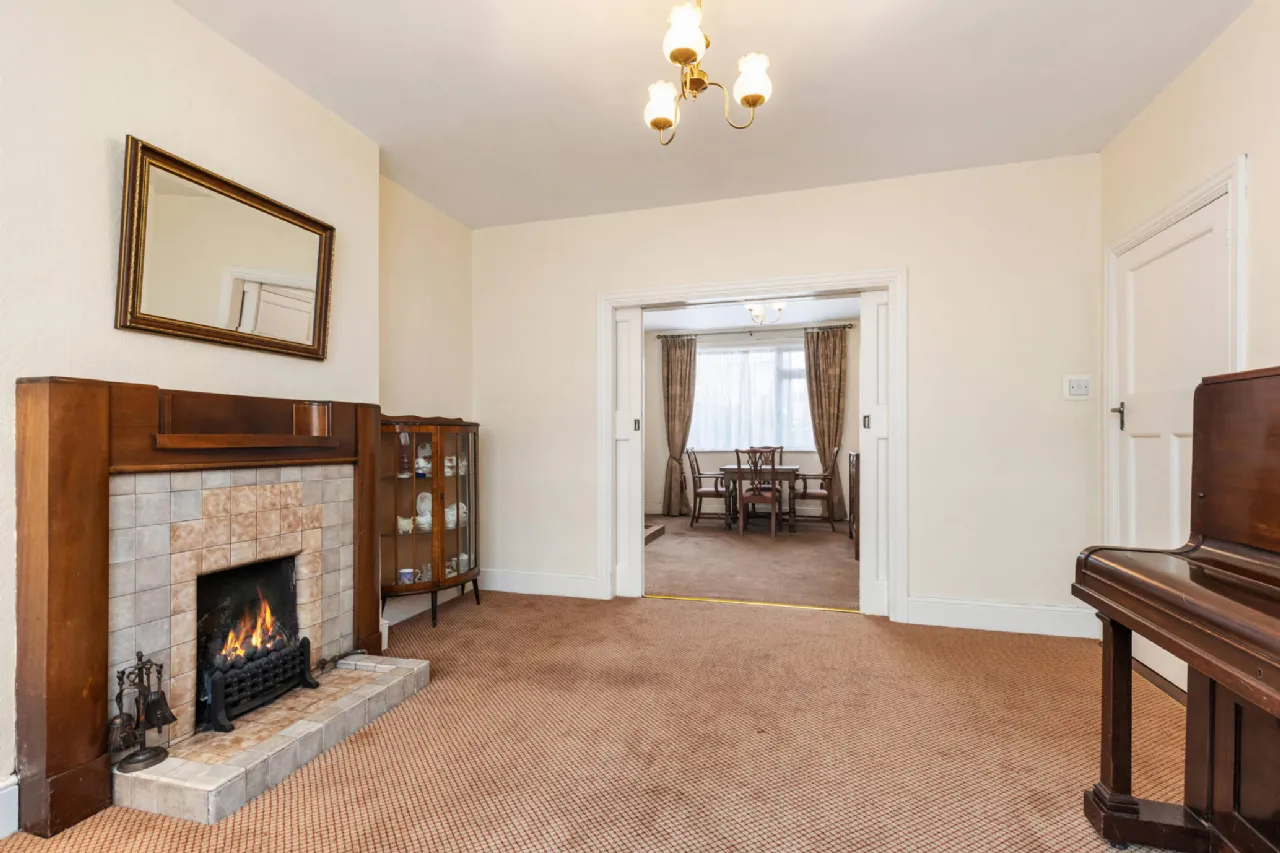
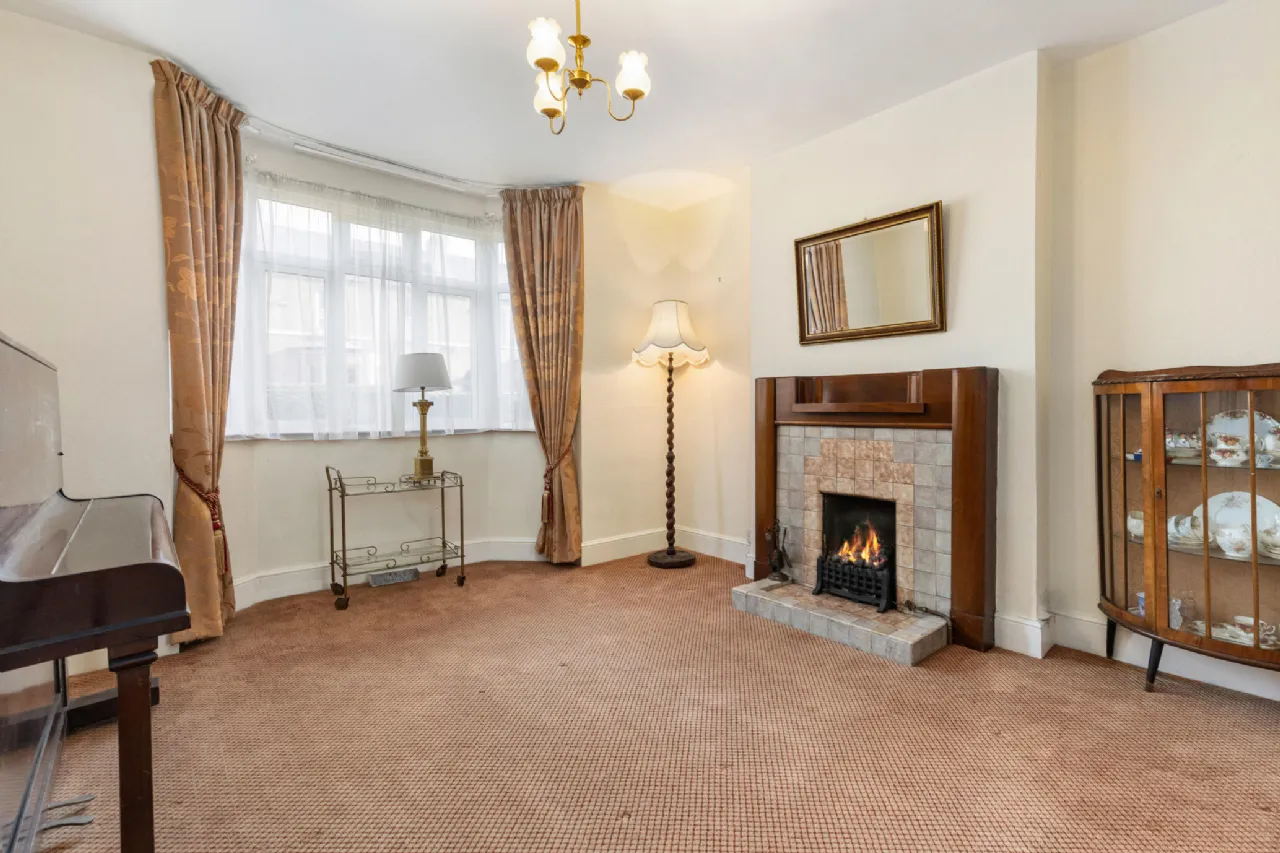
Living Room Large reception room incorporating coal effect gas fire with tiled inset and wooden surround. Bay window overlooks front garden and pocket doors lead to the dining room
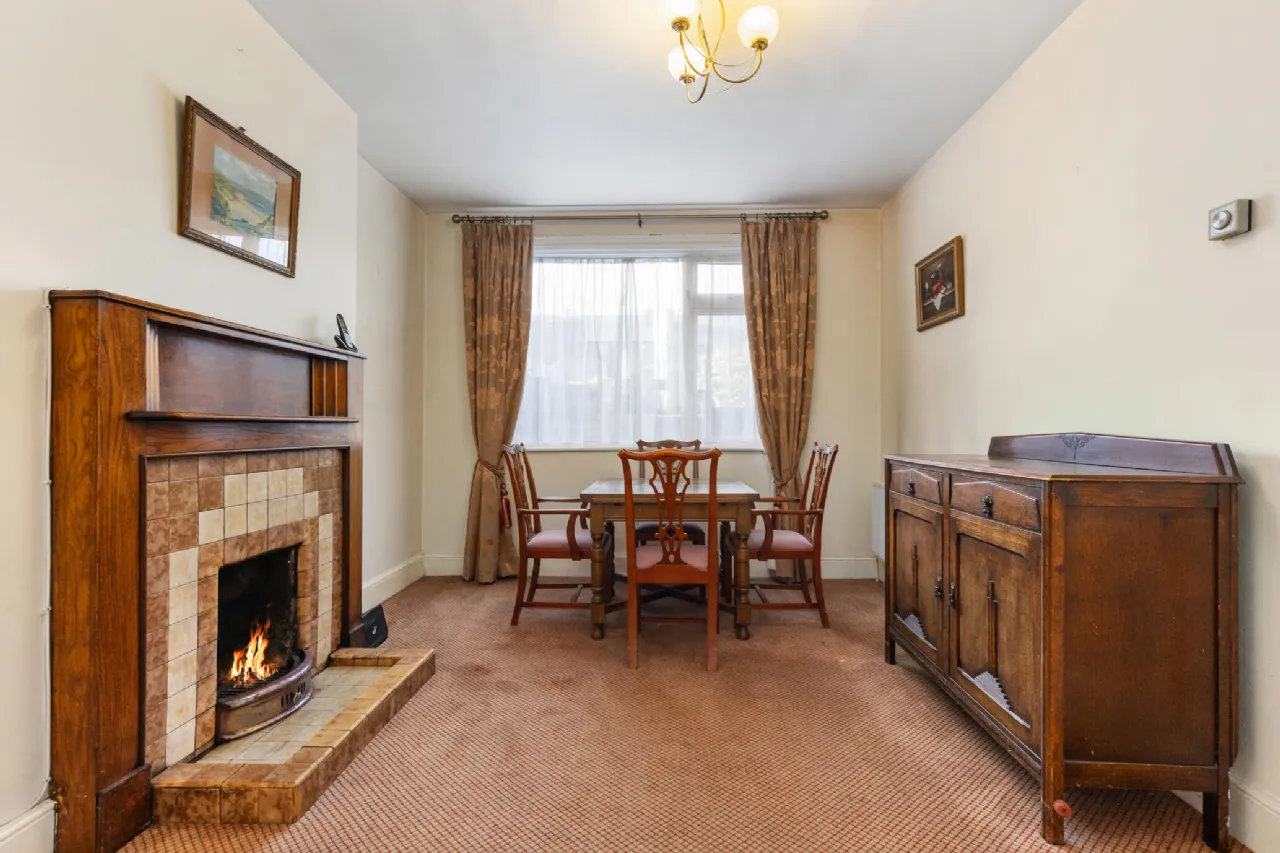
Dining Room Includes open fireplace with tiled inset and hearth with wooden surround. Window
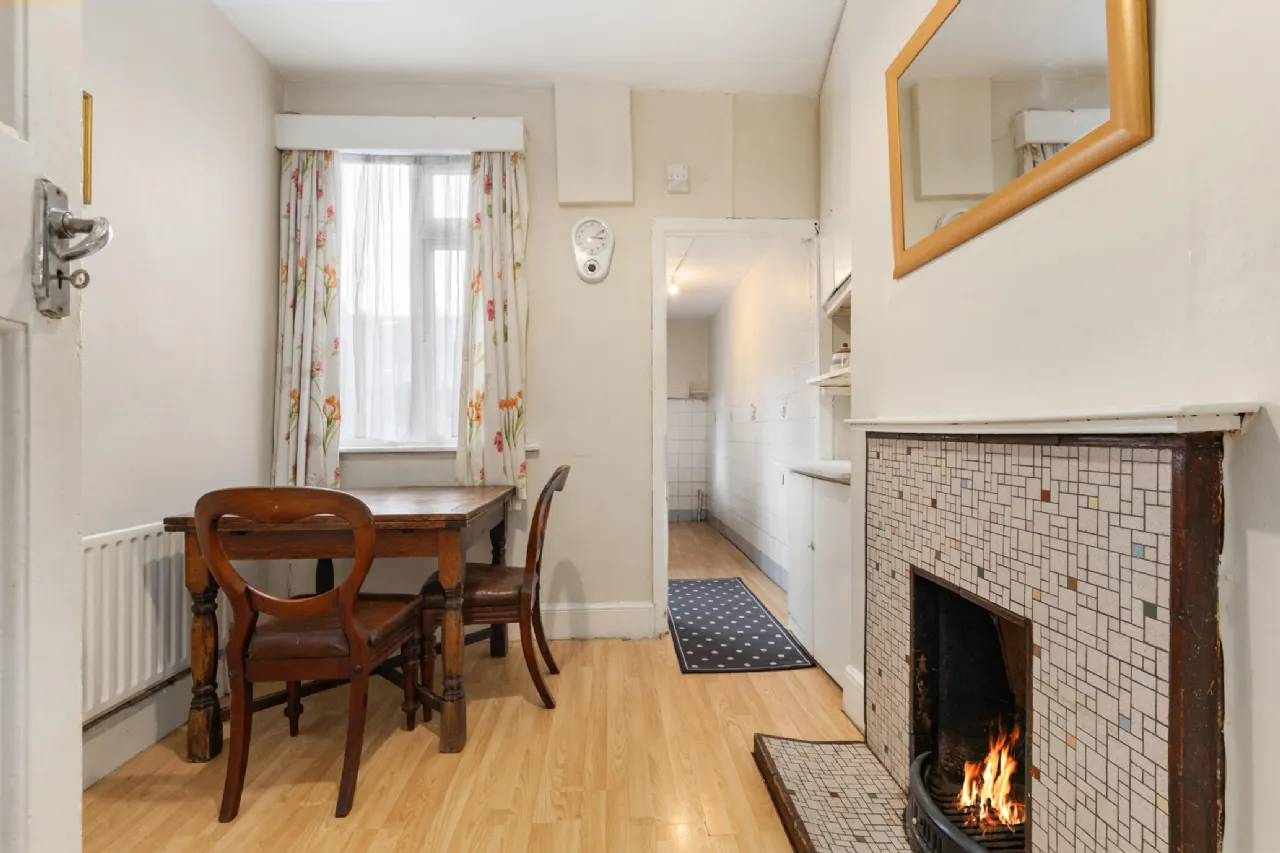
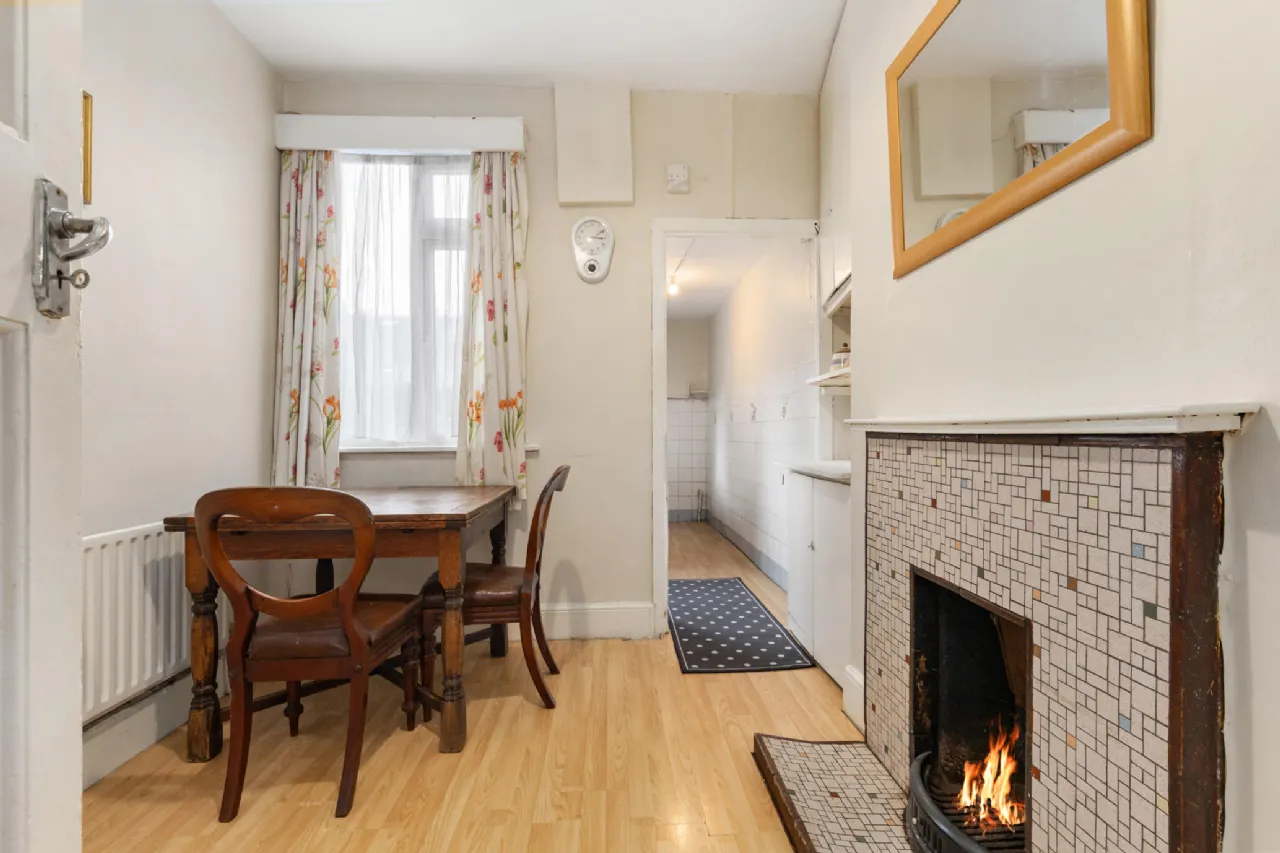
Breakfast Room Open fireplace with tiled inset and hearth. Includes pantry storage.
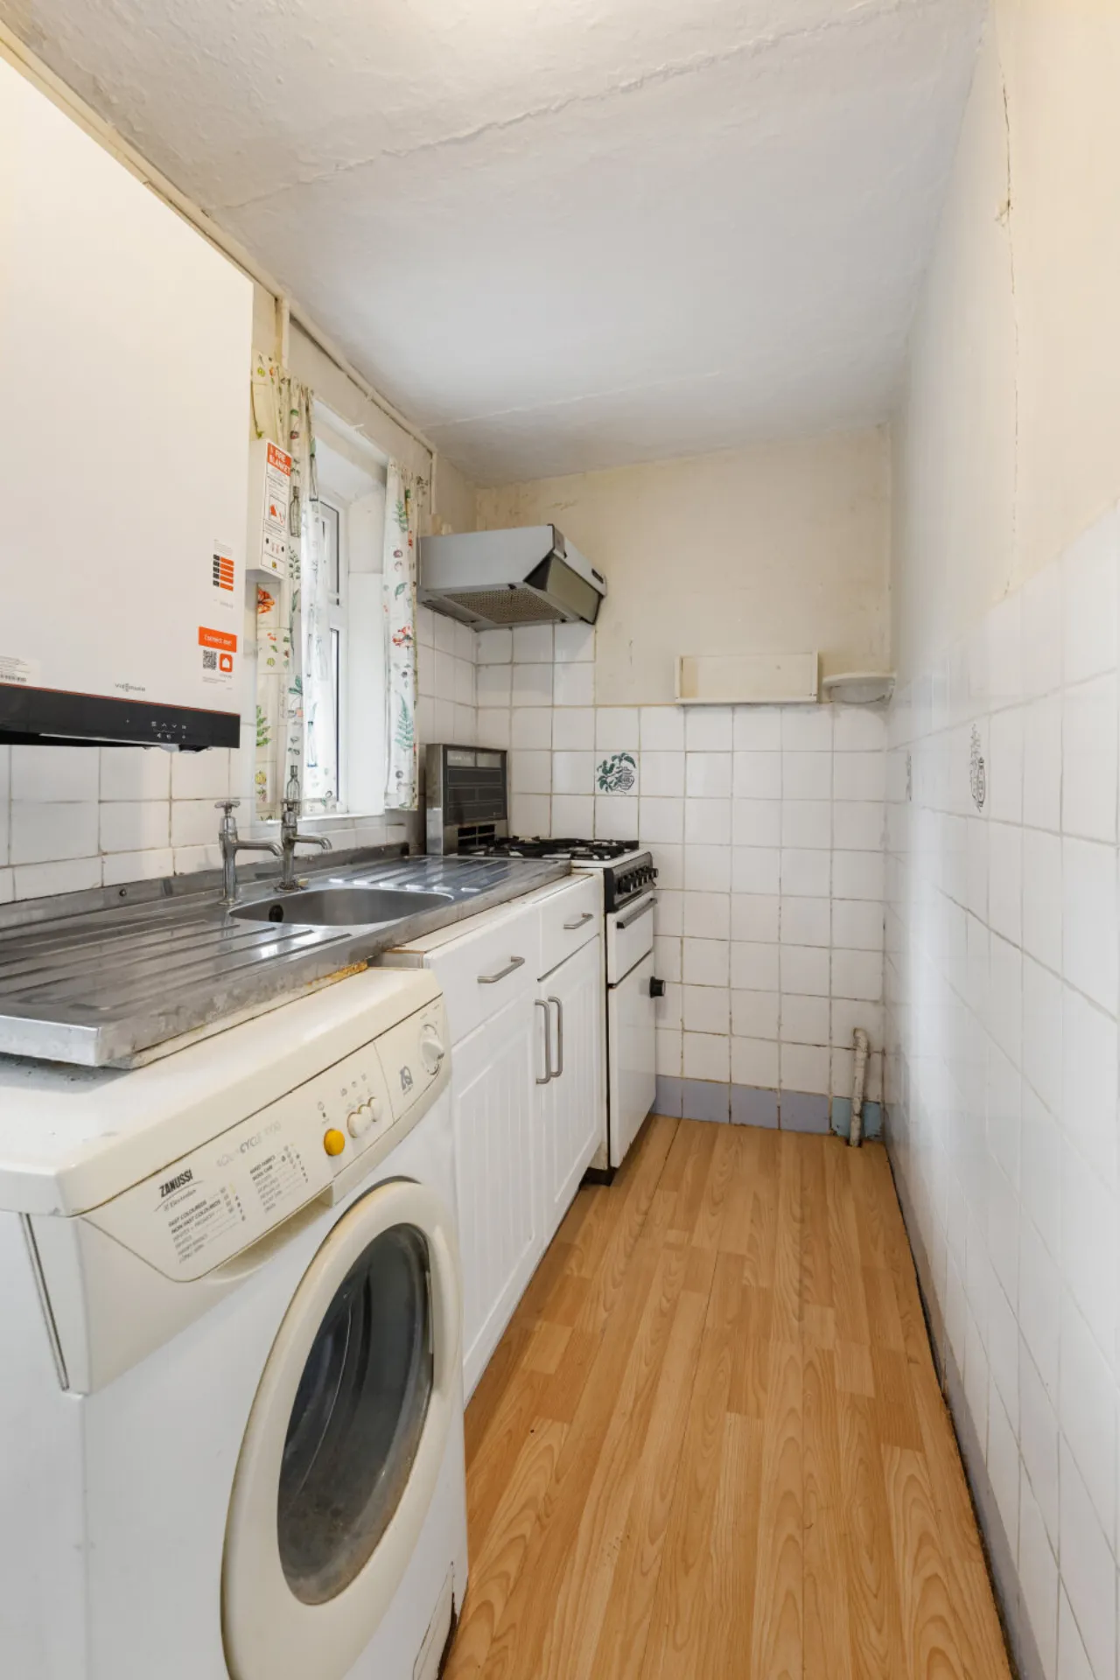
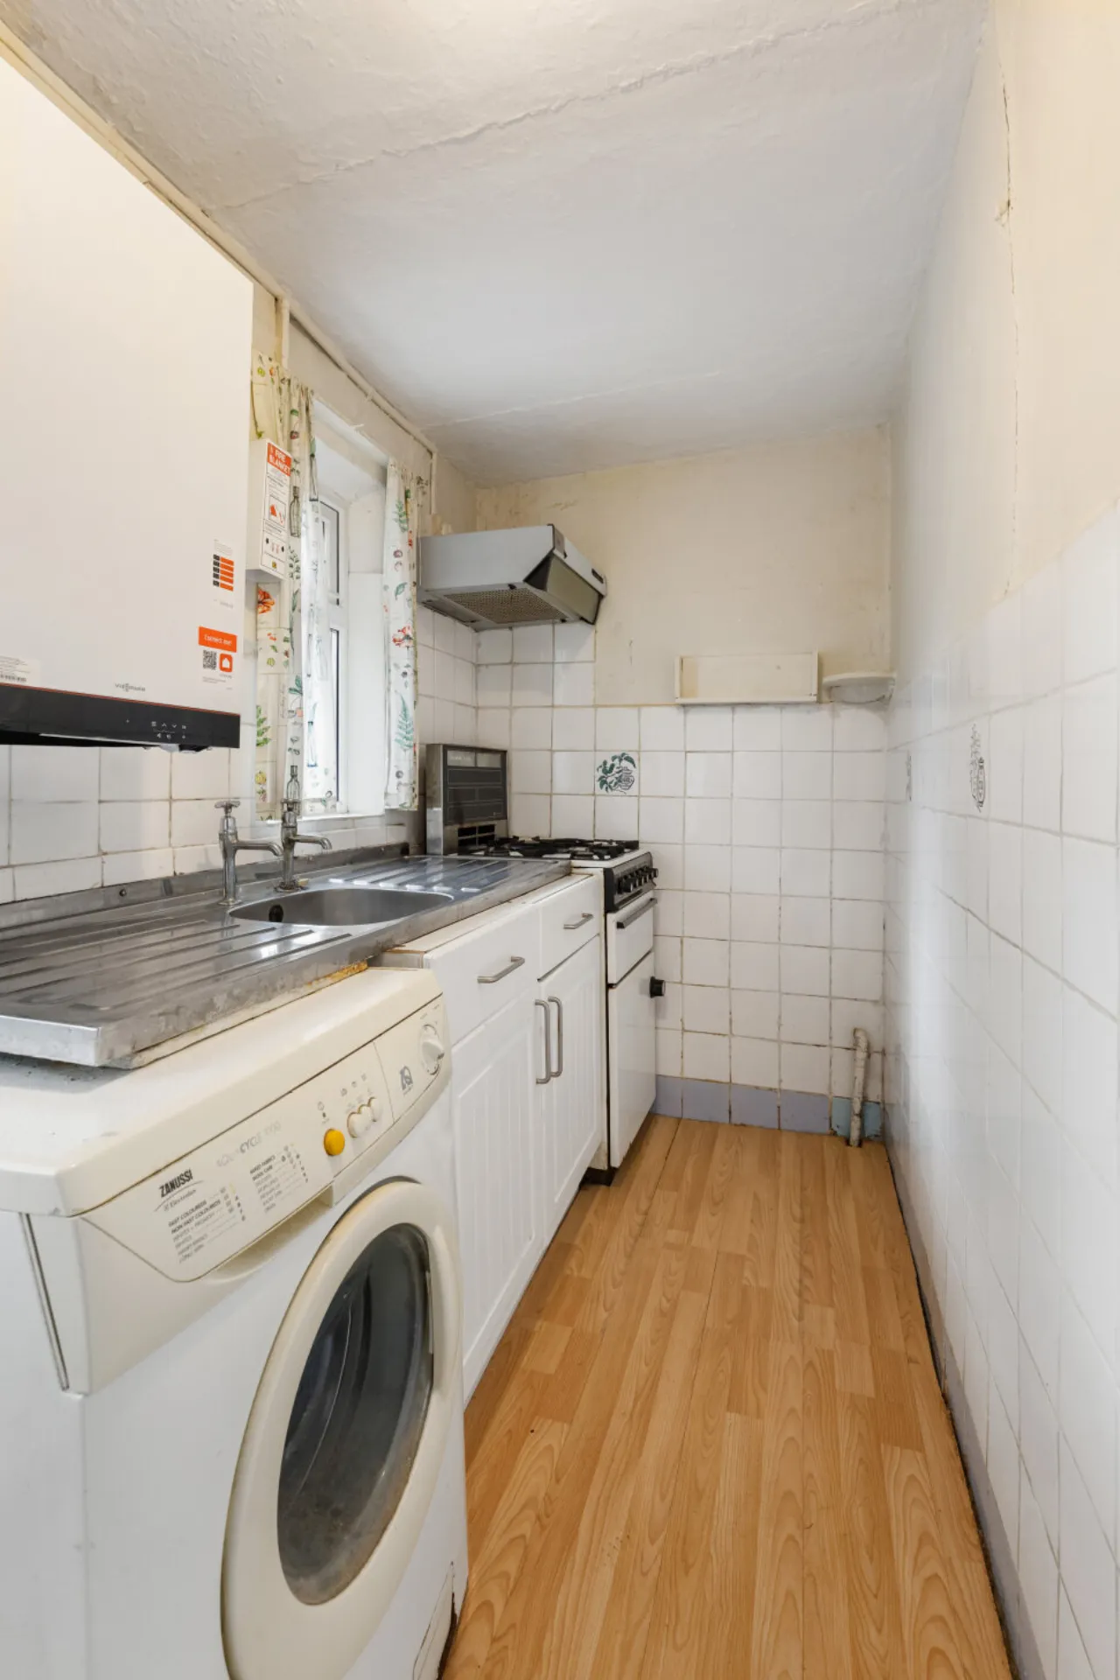
Kitchen Laminate flooring with partially tiled walls. Stainless steel sink unit and storage presses, gas oven and washing machine. Door leading to rear garden. Landing with attic access and dado rail
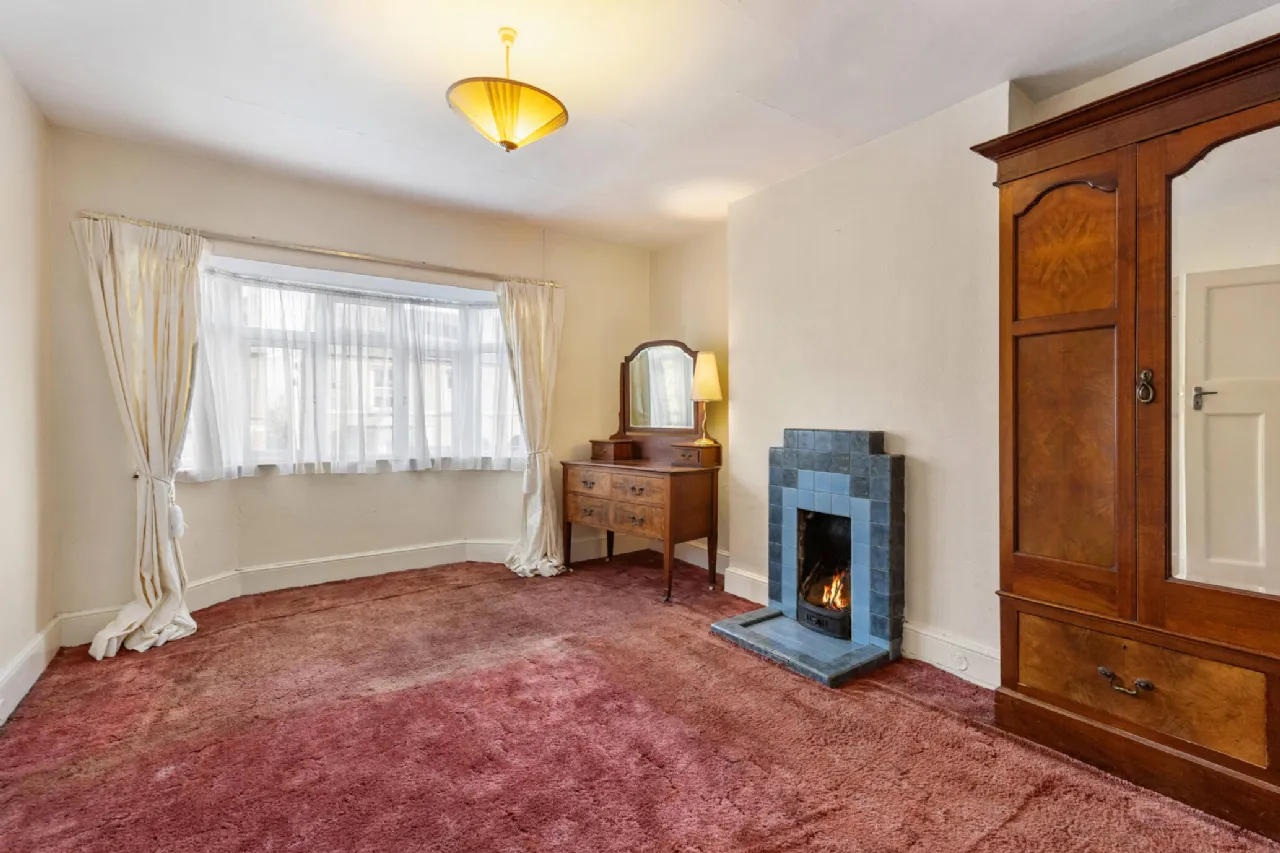
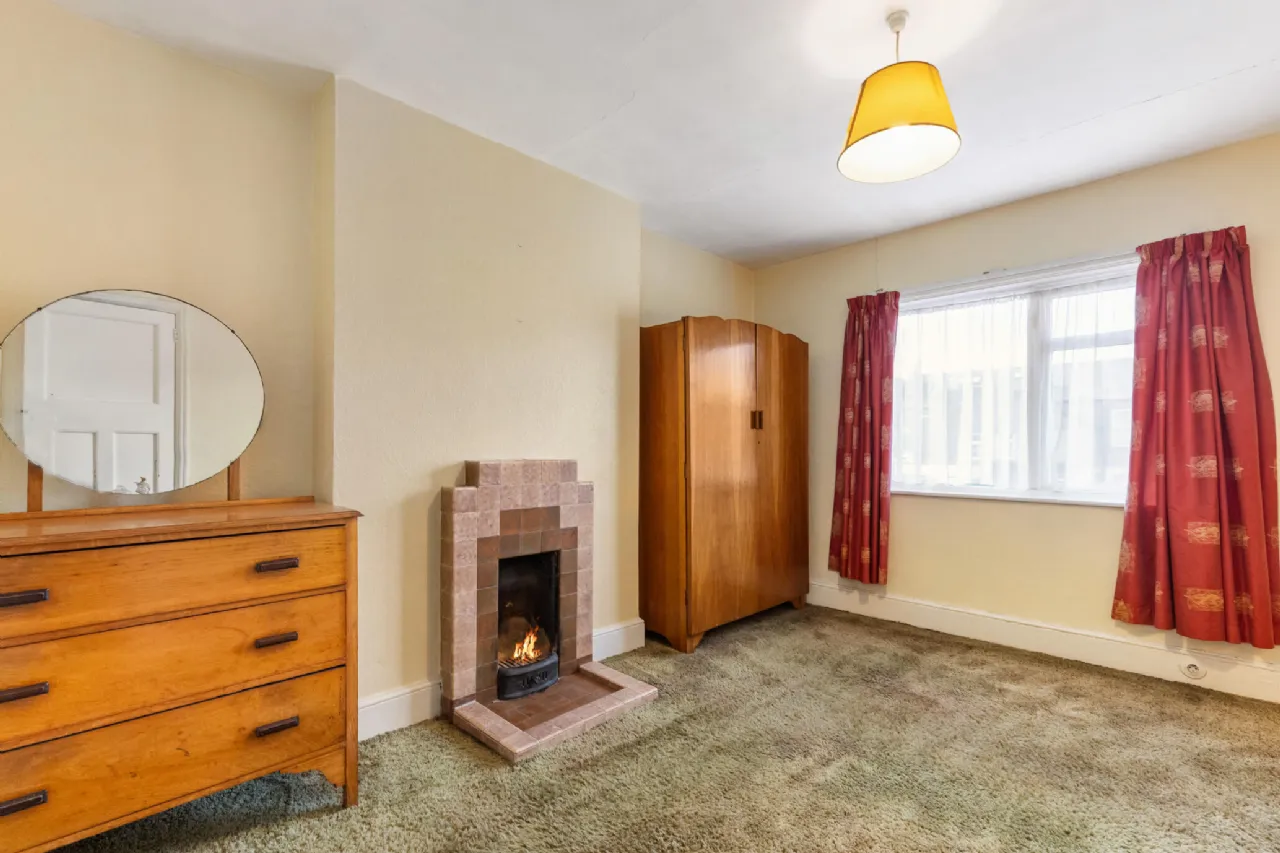
Bedroom 1 Large double room incorporating open fireplace with tiled hearth and surround. Bay window overlooking the front garden.
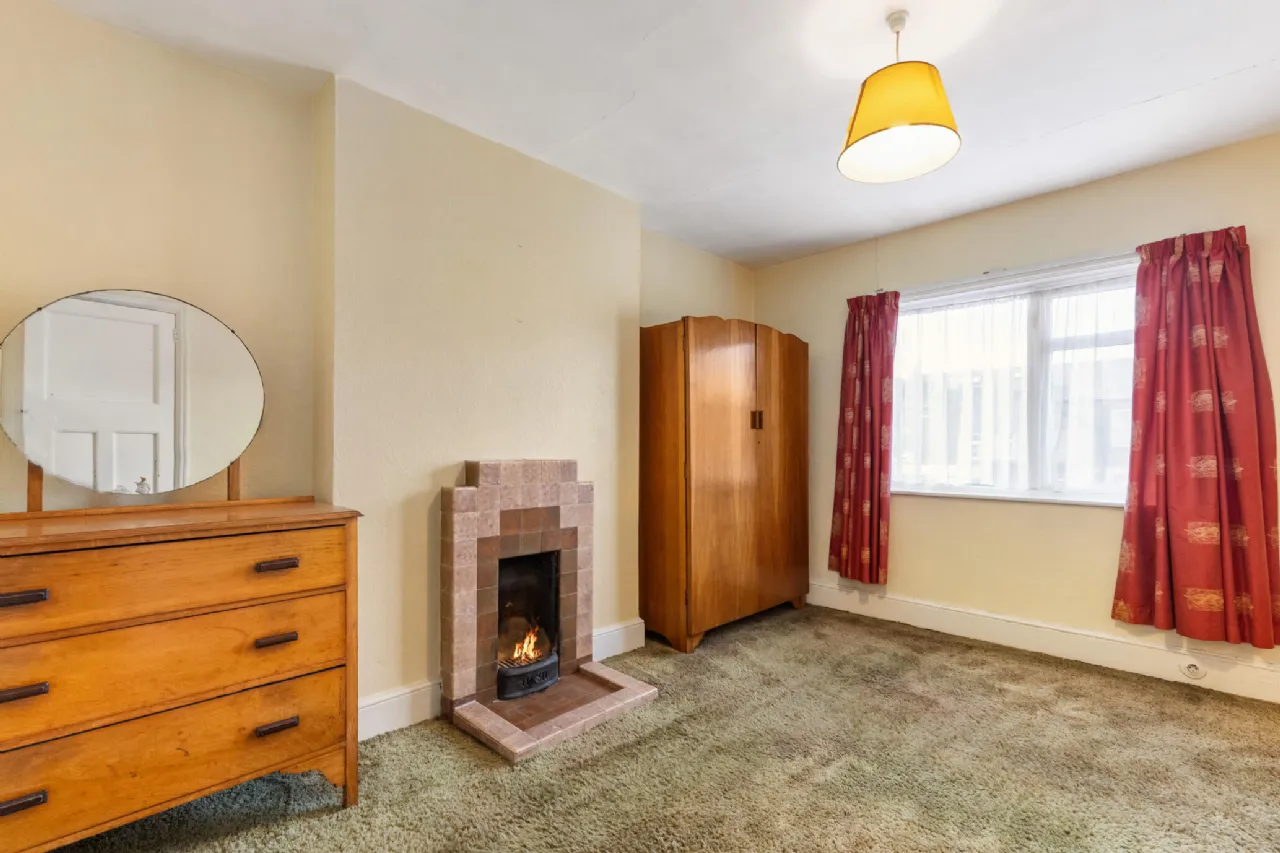
Bedroom 2 Double room with open tiled fireplace and window overlooking rear garden.
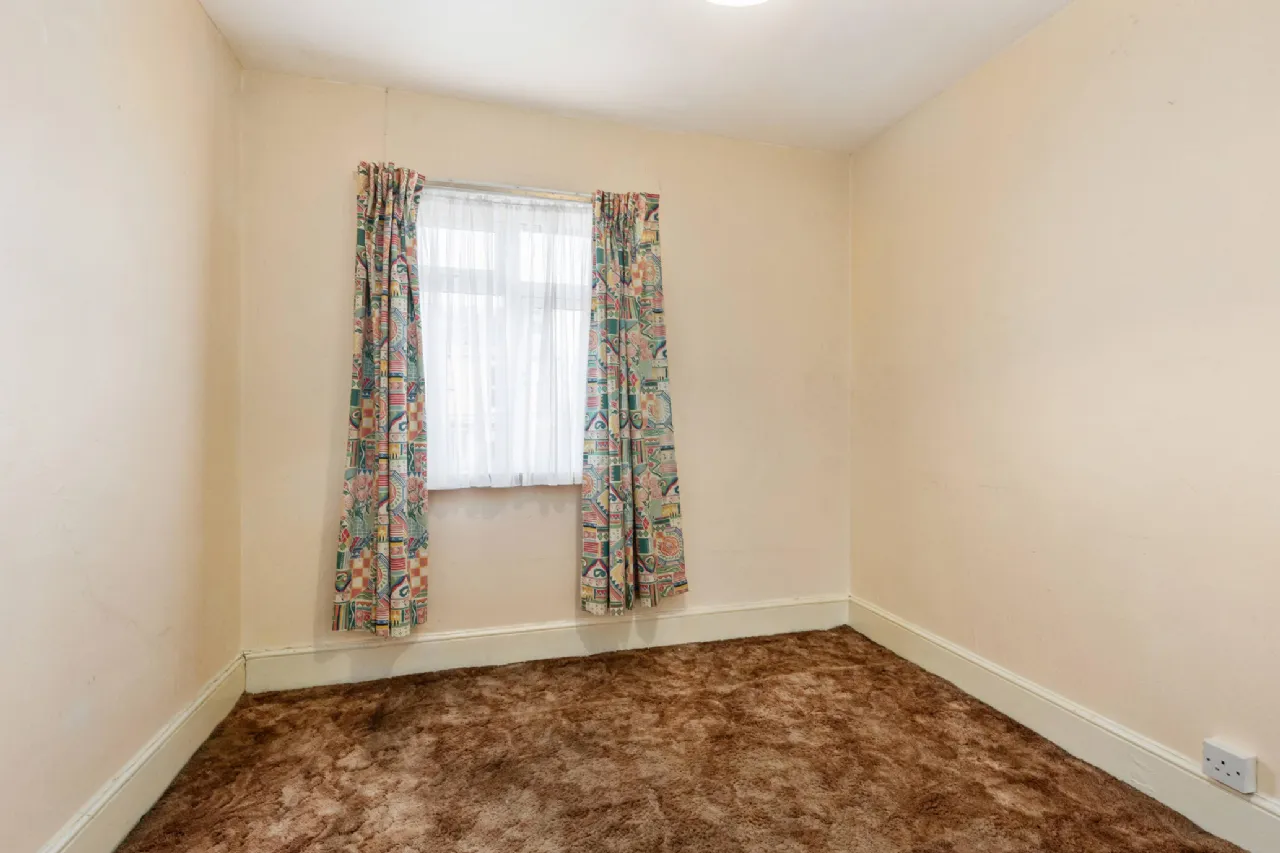
Bedroom 3 Small double room overlooking the front garden.
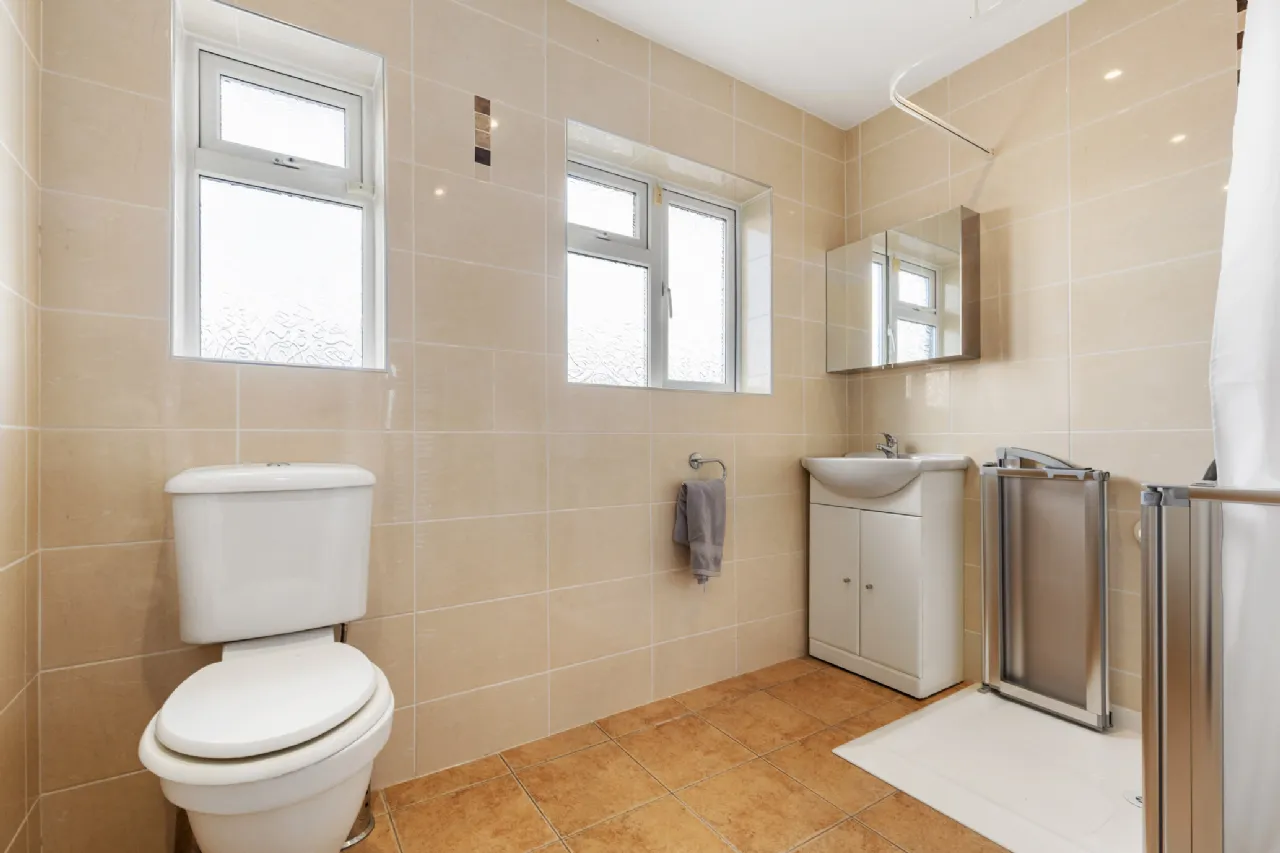
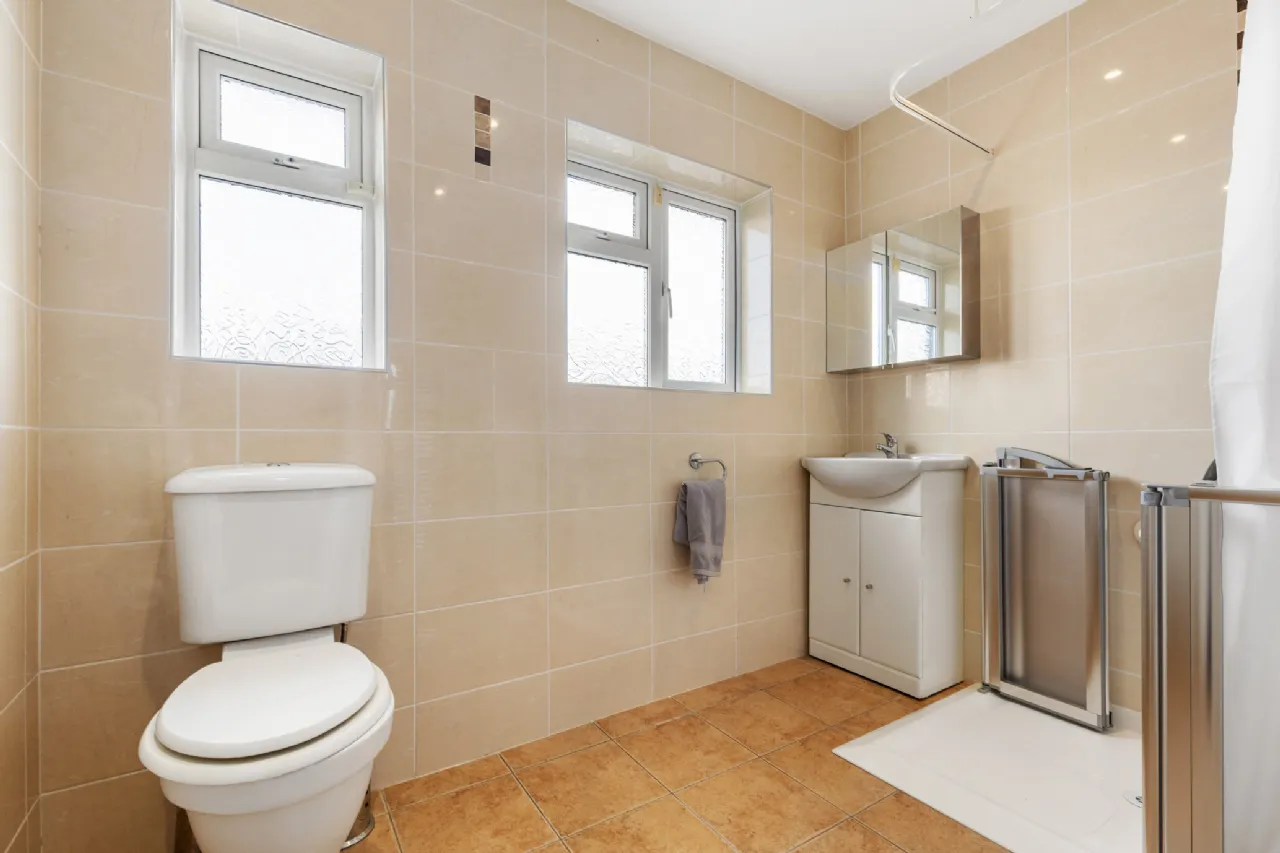
Bathroom Fully tiled with wc, wash hand basin and walk-in shower cubicle. Heated towel rail and two windows.
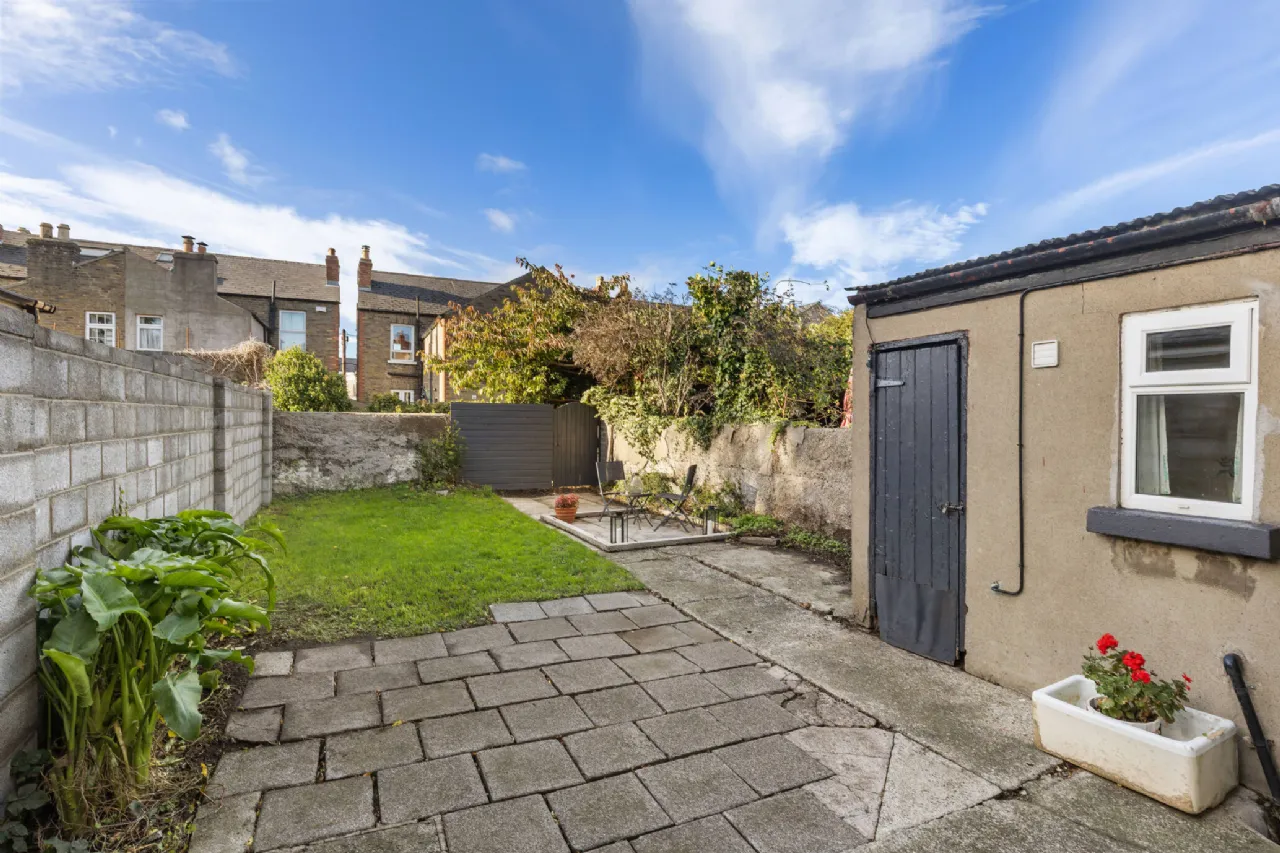
Garden Partially paved rear garden with lawned area and rear laneway access. North-West orientation.
BER Information
BER Number: 120039607
Energy Performance Indicator: 288.27 kW/(m2.y)
About the Area
Ranelagh is a trendy urban village on the south side of Dublin, in close proximity to the city centre. It is served by a number of amenities, and the green Luas line passes through the area, with stops at Ranelagh and Beechwood. The 11, 18, 44, and 61 bus routes pass through Ranelagh. The area hosts numerous shops, boutiques and supermarkets, as well as several bars and restaurants.
 Get Directions

Advice For Buyers
Buying property is a complicated process. With over 40 years’ experience working with buyers all over Ireland, we’ve researched and developed a selection of useful guides and resources to provide you with the insight you need..
Mortgages
From getting mortgage-ready to preparing and submitting your full application, our Mortgages division have the insight and expertise you need to help secure you the best possible outcome.
Research
Applying in-depth research methodologies, we regularly publish market updates, trends, forecasts and more helping you make informed property decisions backed up by hard facts and information.