Print
Print



€1,095,000
 3 beds
 2 baths
 155 sqm

51 Mountpleasant Avenue Lower
Ranelagh
Dublin 6
D06 PY65
Description
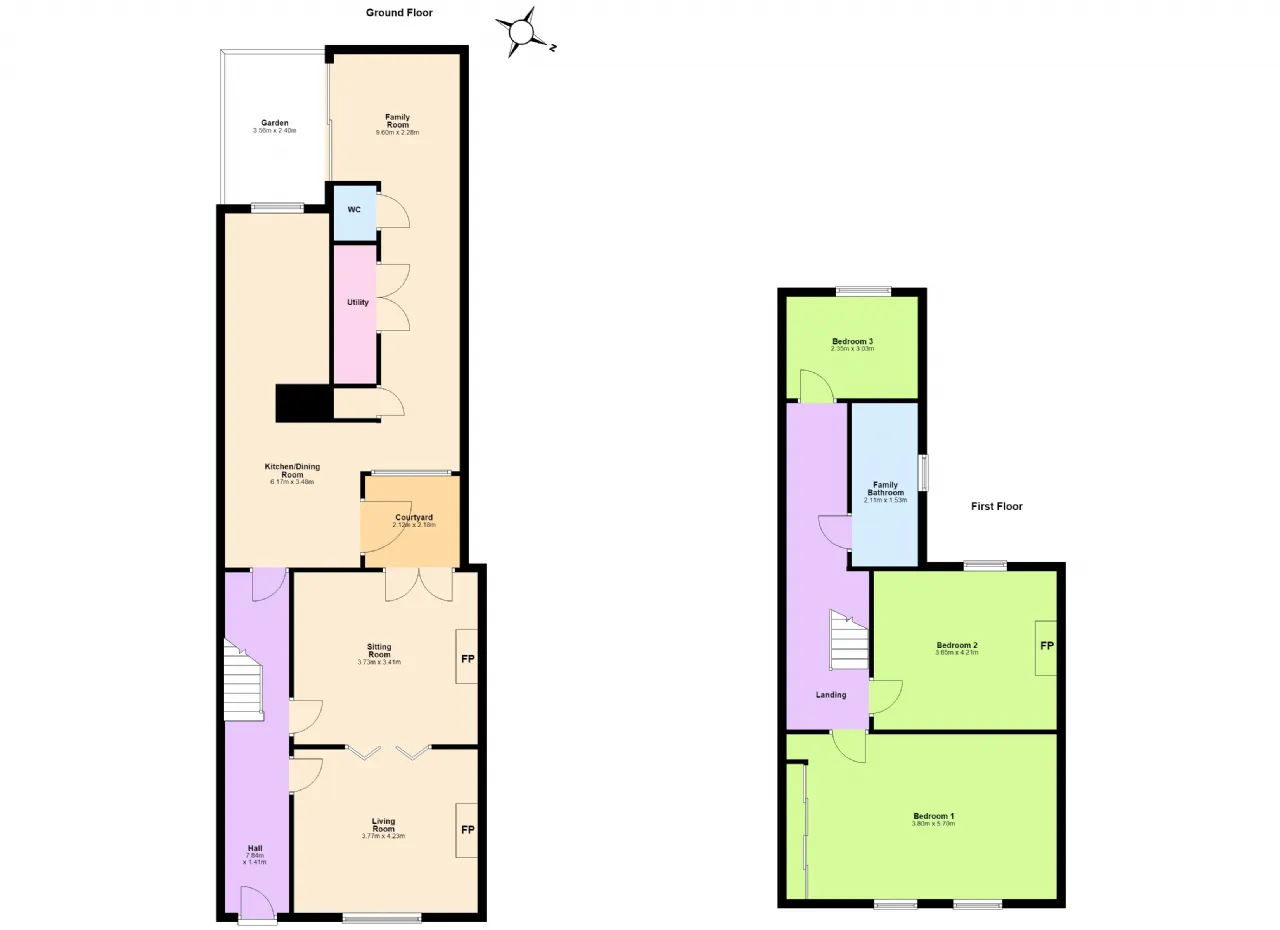
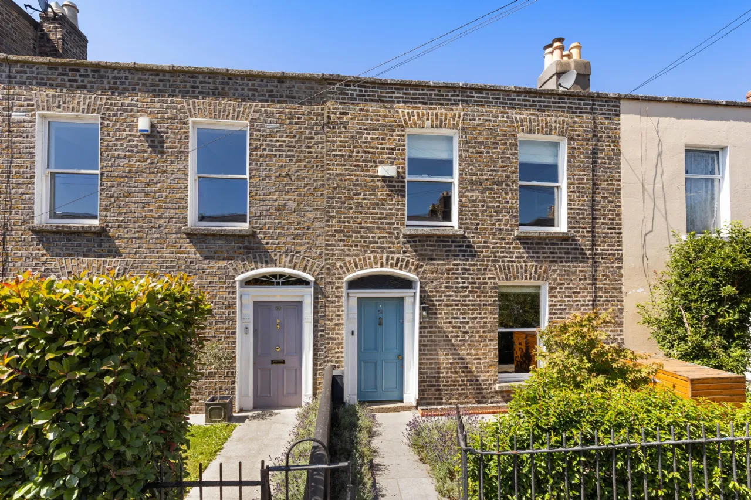
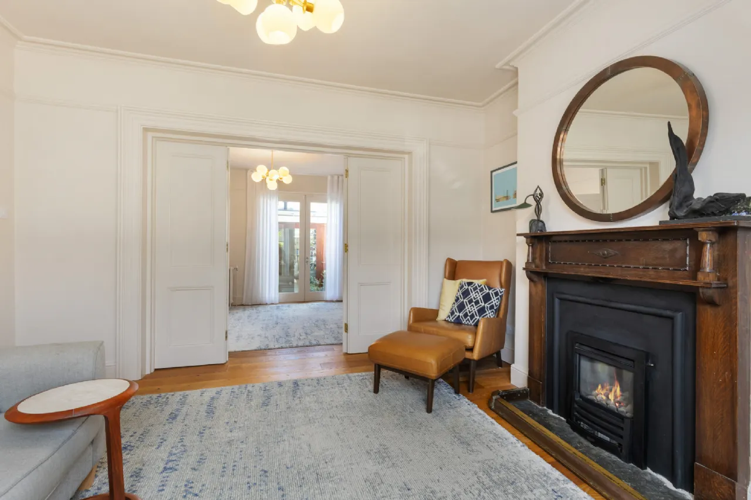
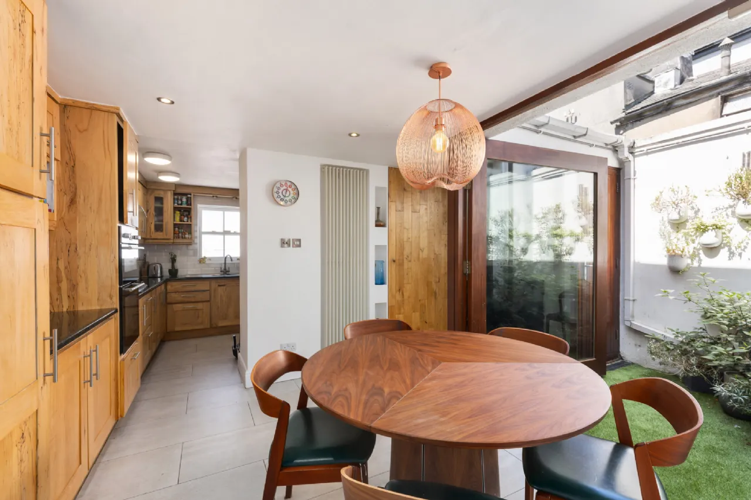
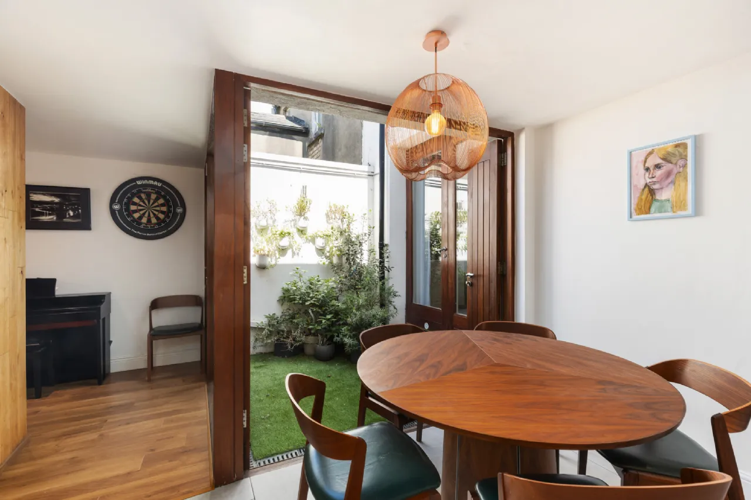
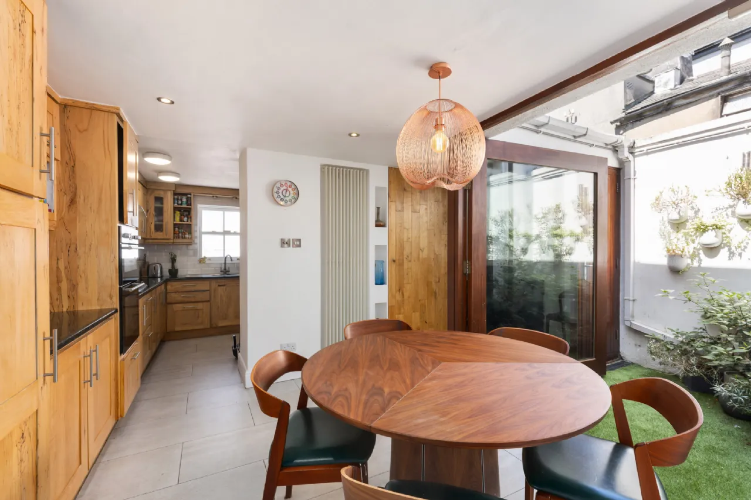
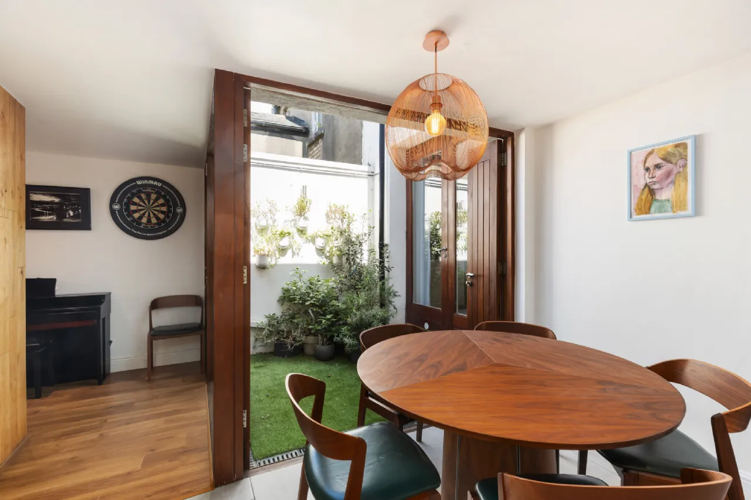
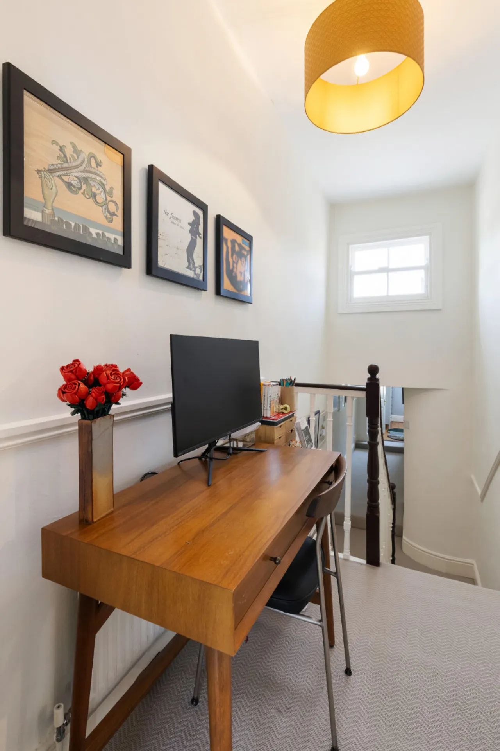
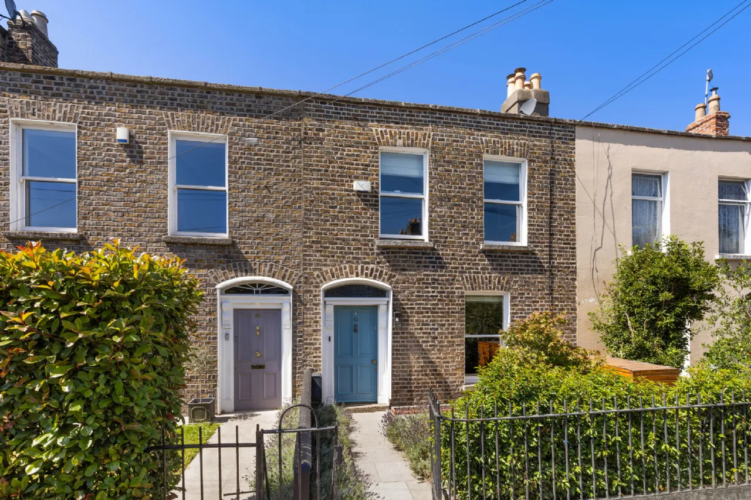
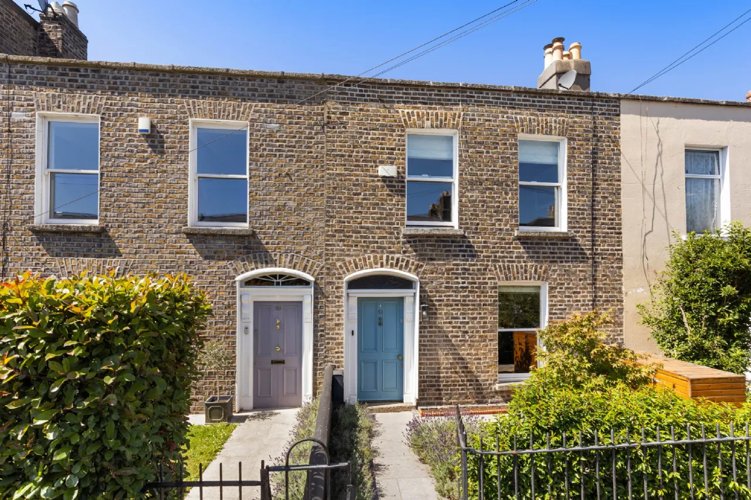
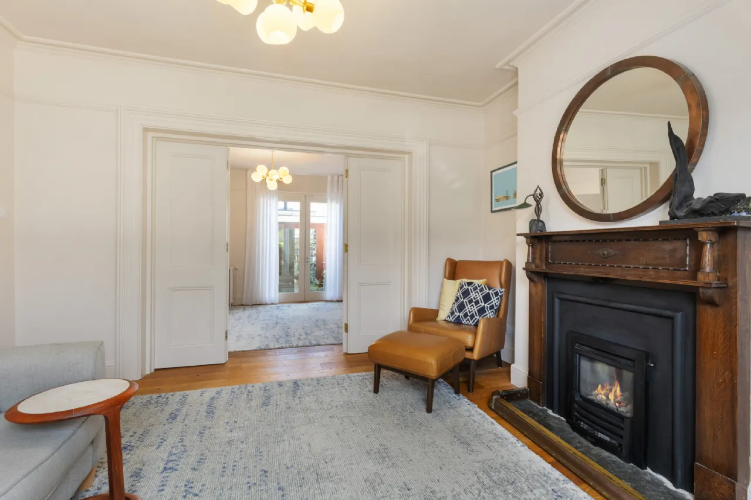
The accommodation measures approximately 155 square meters, is set out over two floors, and briefly consists of an entrance hallway leading into the interconnecting reception rooms. The beautiful period features have been kept intact and have been interwoven with modern conveniences such as the gas fireplaces for example. A verdant and bright interior courtyard allows natural light to flood into the ground floor.
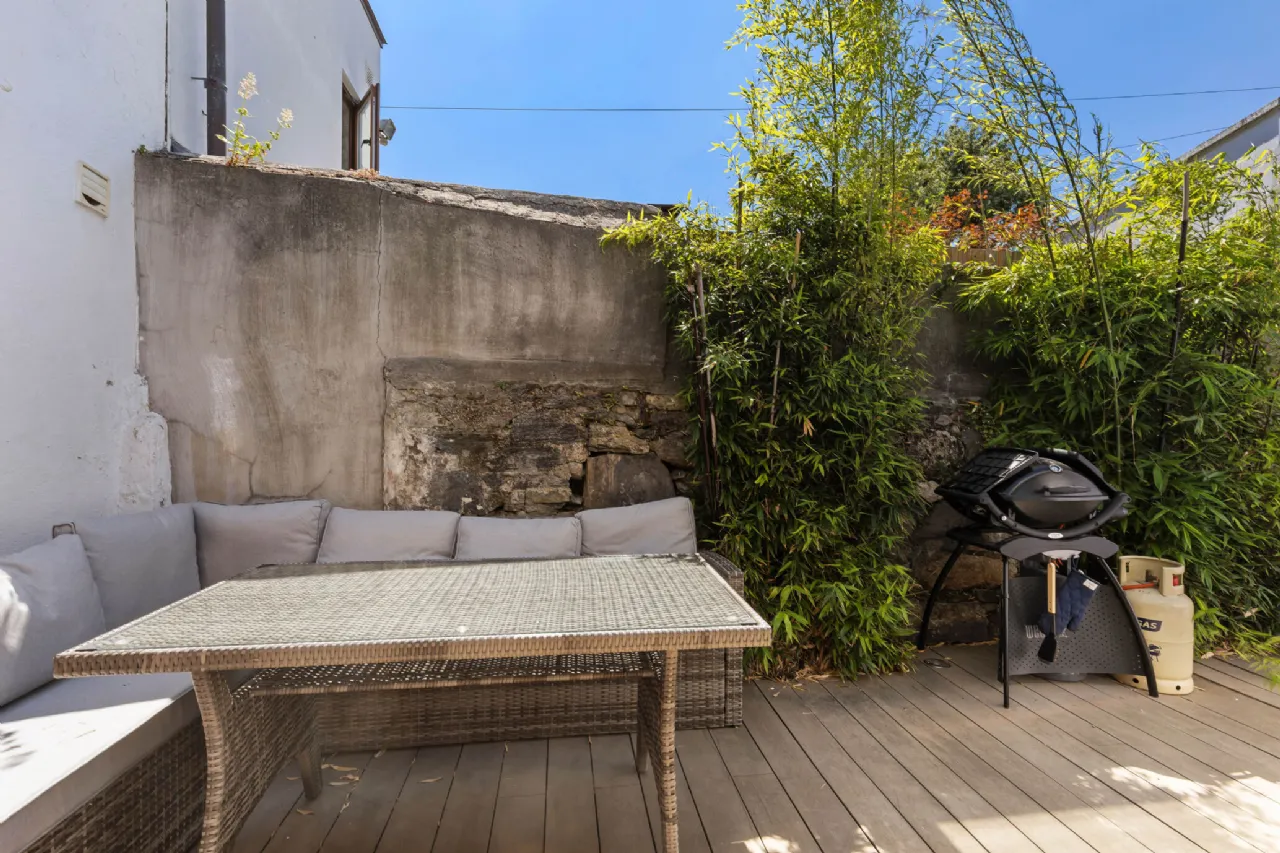
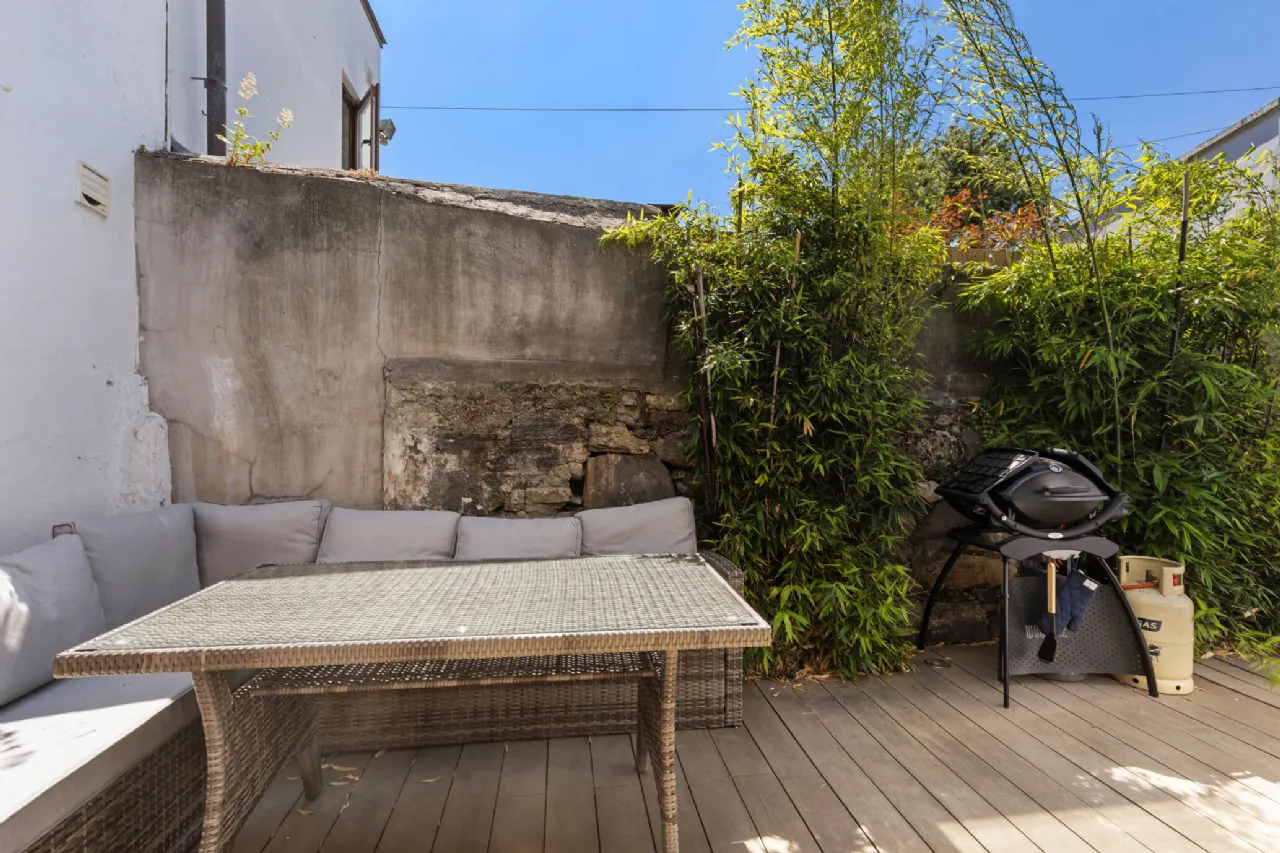
Beyond this is the fully fitted, eat-in kitchen, cleverly concealed utility room and guest w.c, and a family room which leads out on to the beautifully sunny west facing garden. Three good sized bedrooms and a large family bathroom complete the accommodation on the first floor. The house is presented in very good decorative order throughout and represents an opportunity for the new owner to secure a beautiful family home in a most convenient and sought after location.
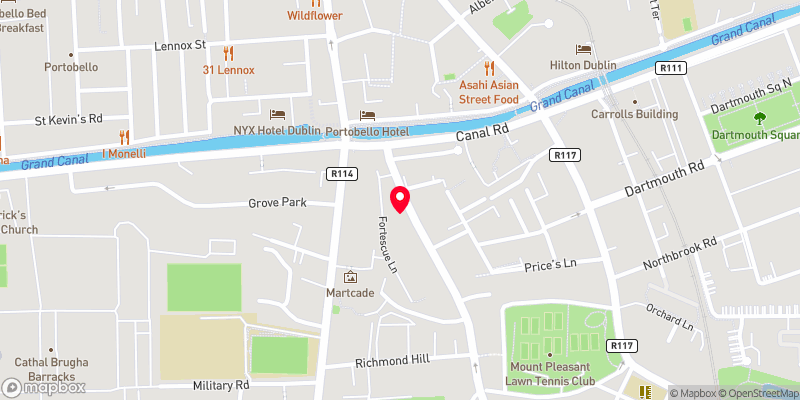
Ideally located within a stone’s throw of all local amenities, equidistant from both the villages of Ranelagh and Rathmines while the City Centre is within a 15-minute stroll. The Charlemont Luas stop is also close by. For those with a family, the locality is also served by many of Dublin’s premier junior and senior schools, while being within a gentle stroll of the park and playground at Belgrave Square.

Need a Mortgage?
Up to 90% mortgage available.
Mortgage Insight DAC t/a Sherry FitzGerald Financial Services, Sherry FitzGerald Mortgages is regulated by the Central Bank of Ireland.
Features
Three Reception Rooms
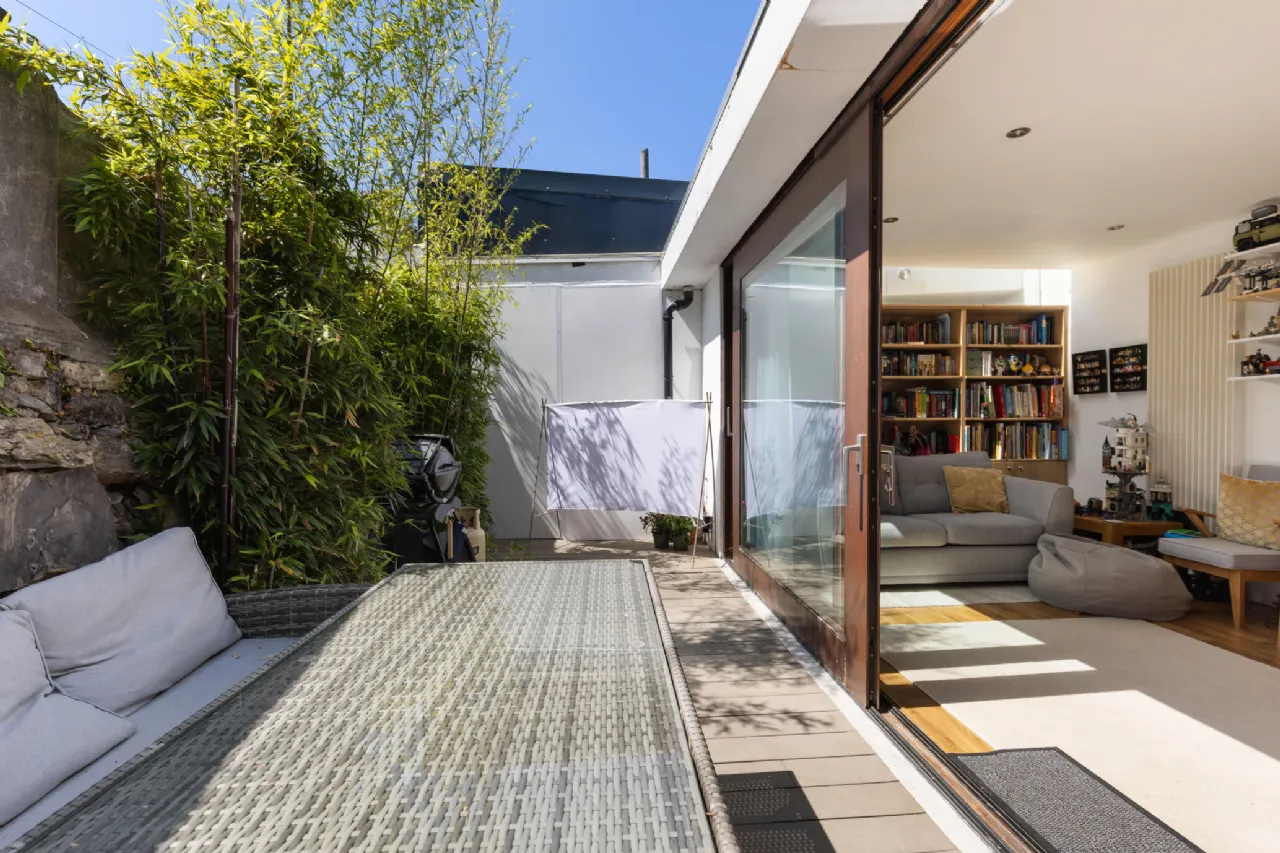
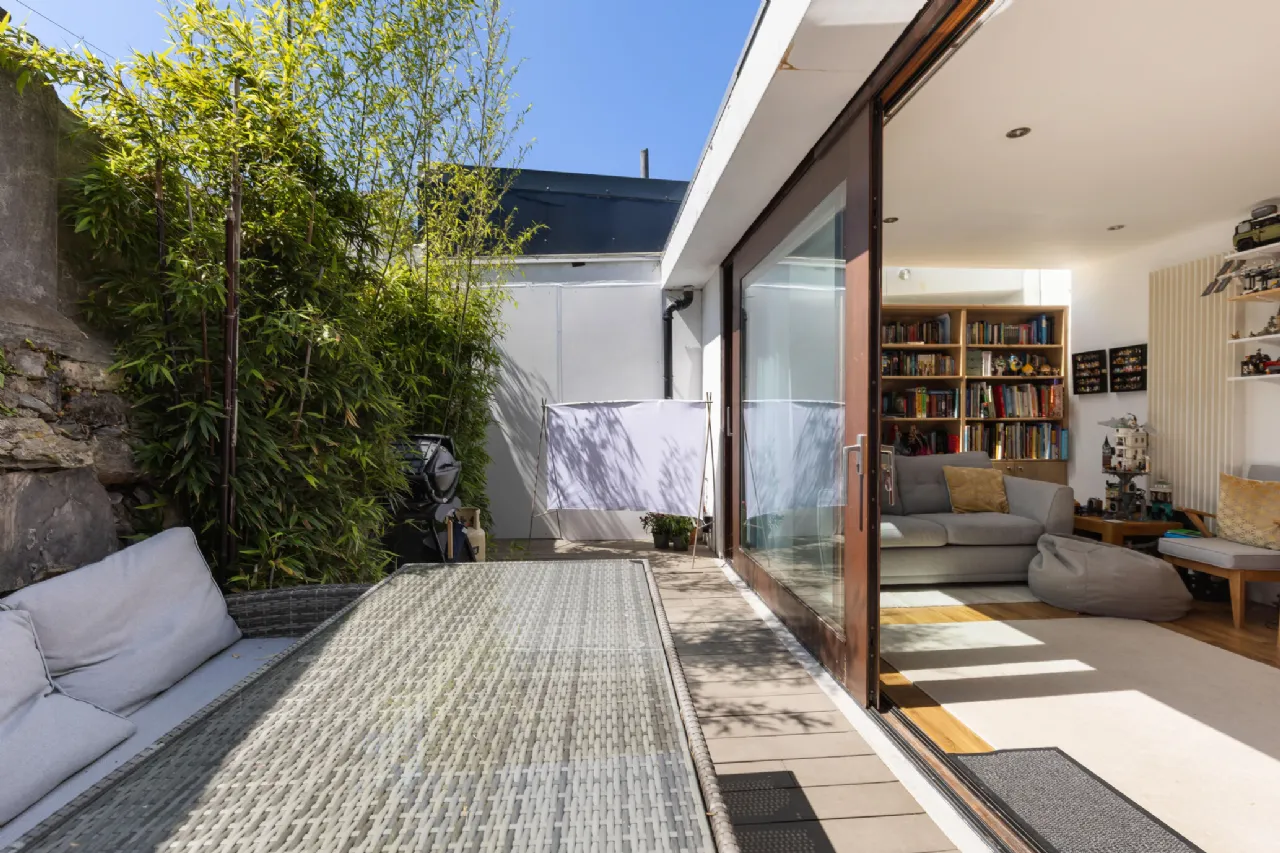
West Facing Rear Garden
Very Close Proximity to Charlemont LUAS
Close Proximity to Ranelagh and Rathmines Villages
Rooms
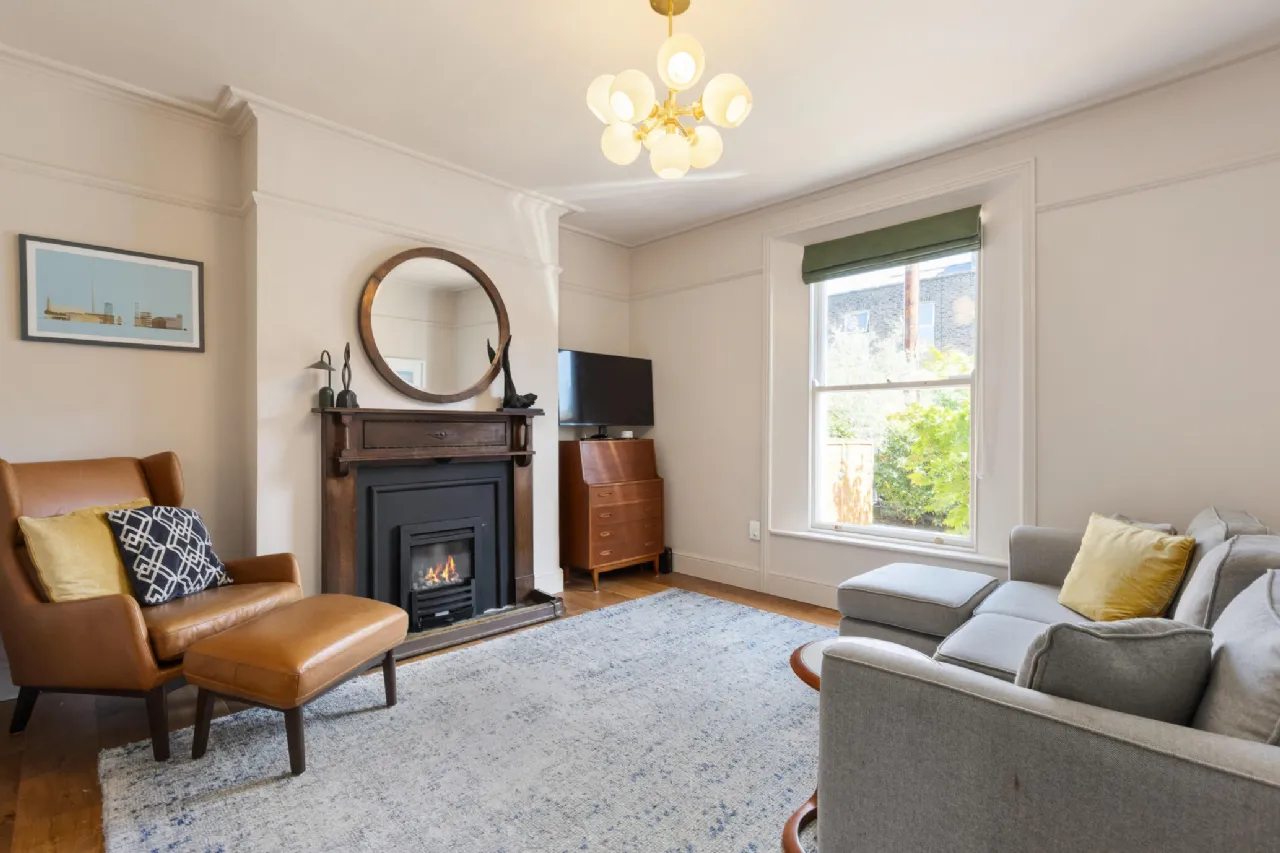
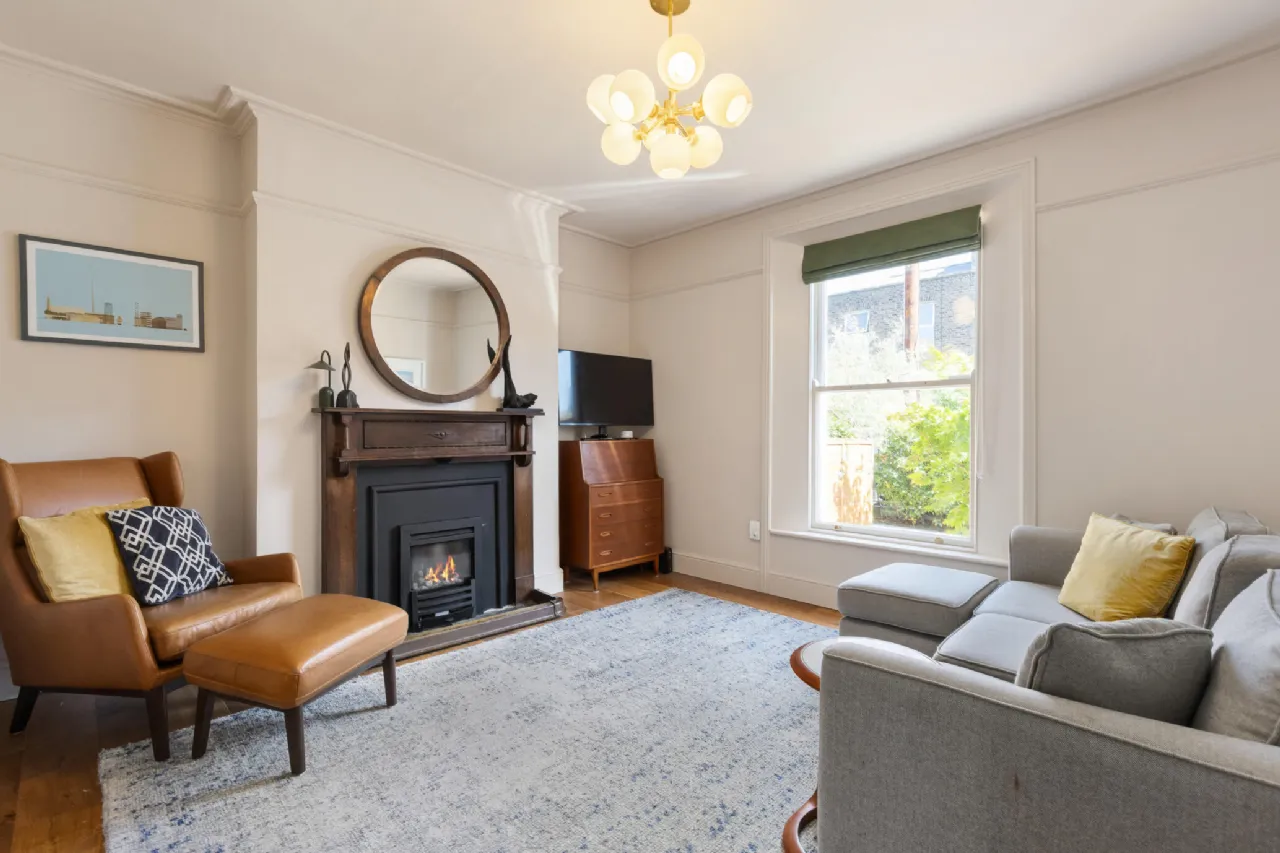
Living Room 3.77m x 4.23m To the front of the house with wooden flooring, ceiling coving, picture rail, gas fireplace with with ornate wooden surround, large double glazed sash window. Folding double doors leading to the sitting room.
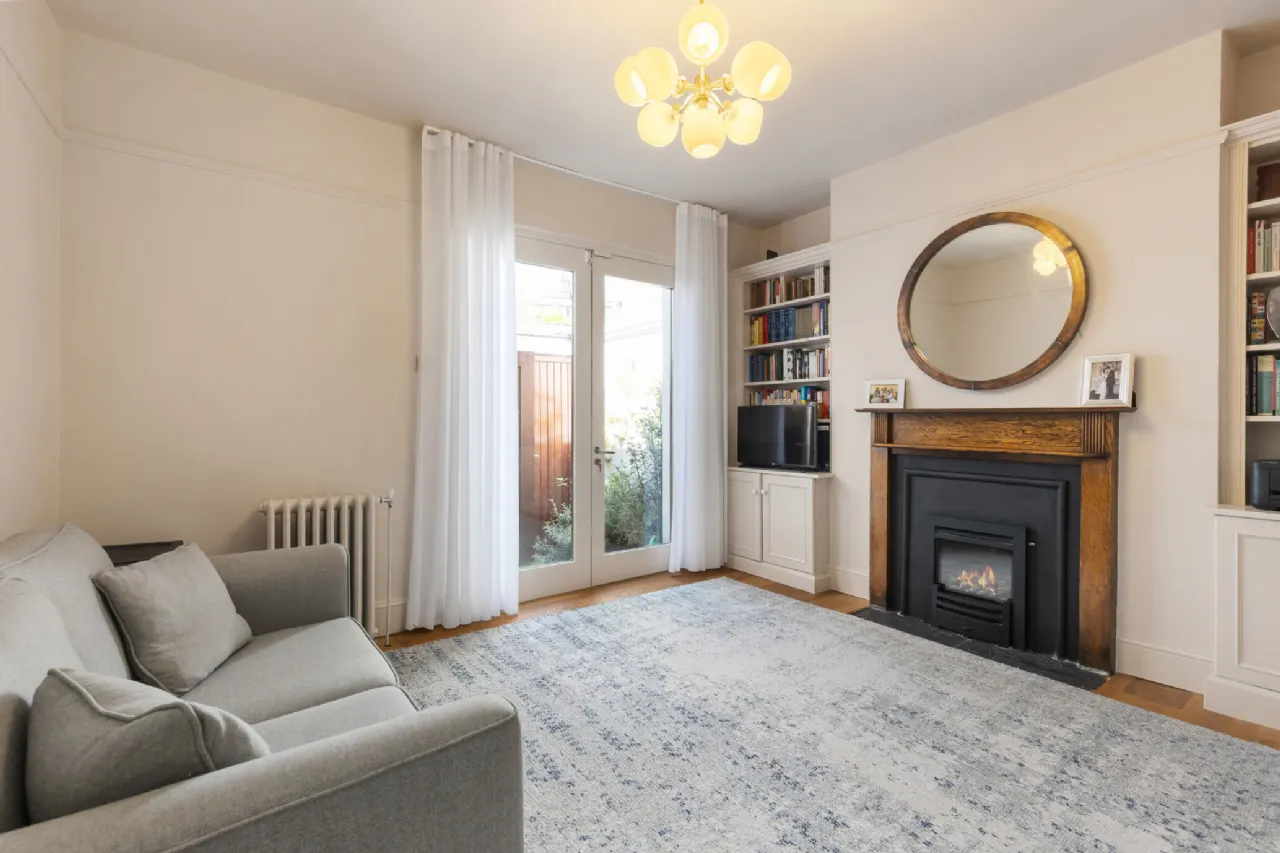
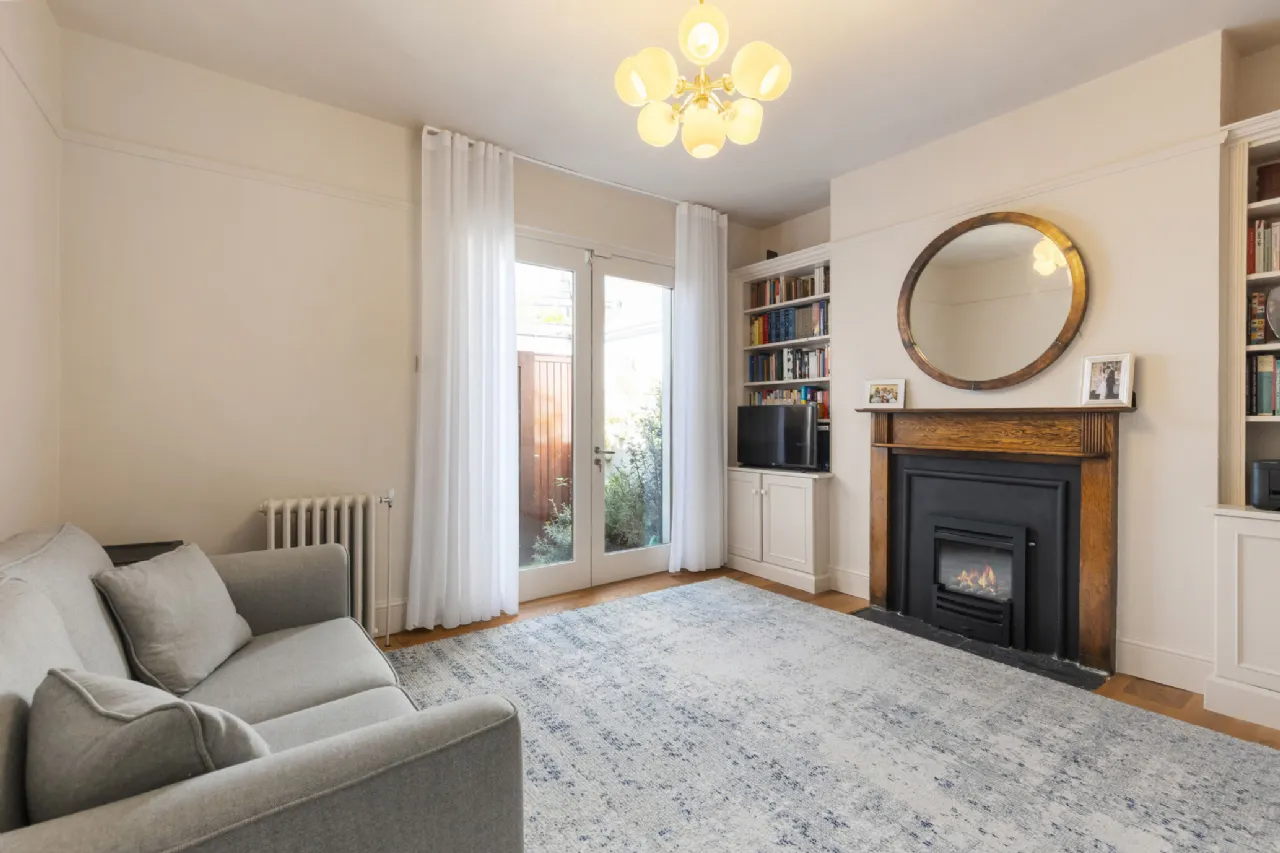
Sitting Room 3.73m x 3.41m With wooden flooring, picture rail, gas fireplace with ornate wooden surround, integrated storage and shelving units, and glass double doors leading out to the courtyard.
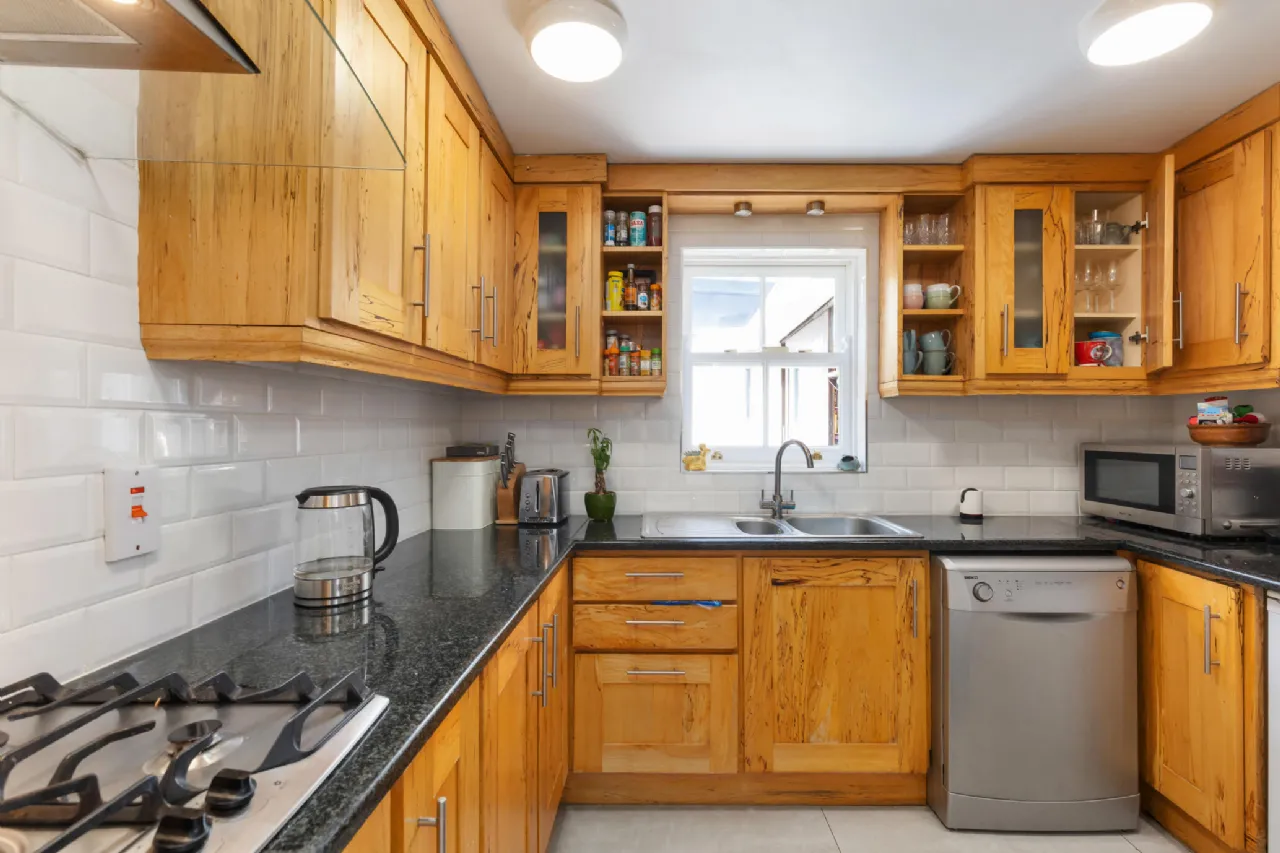
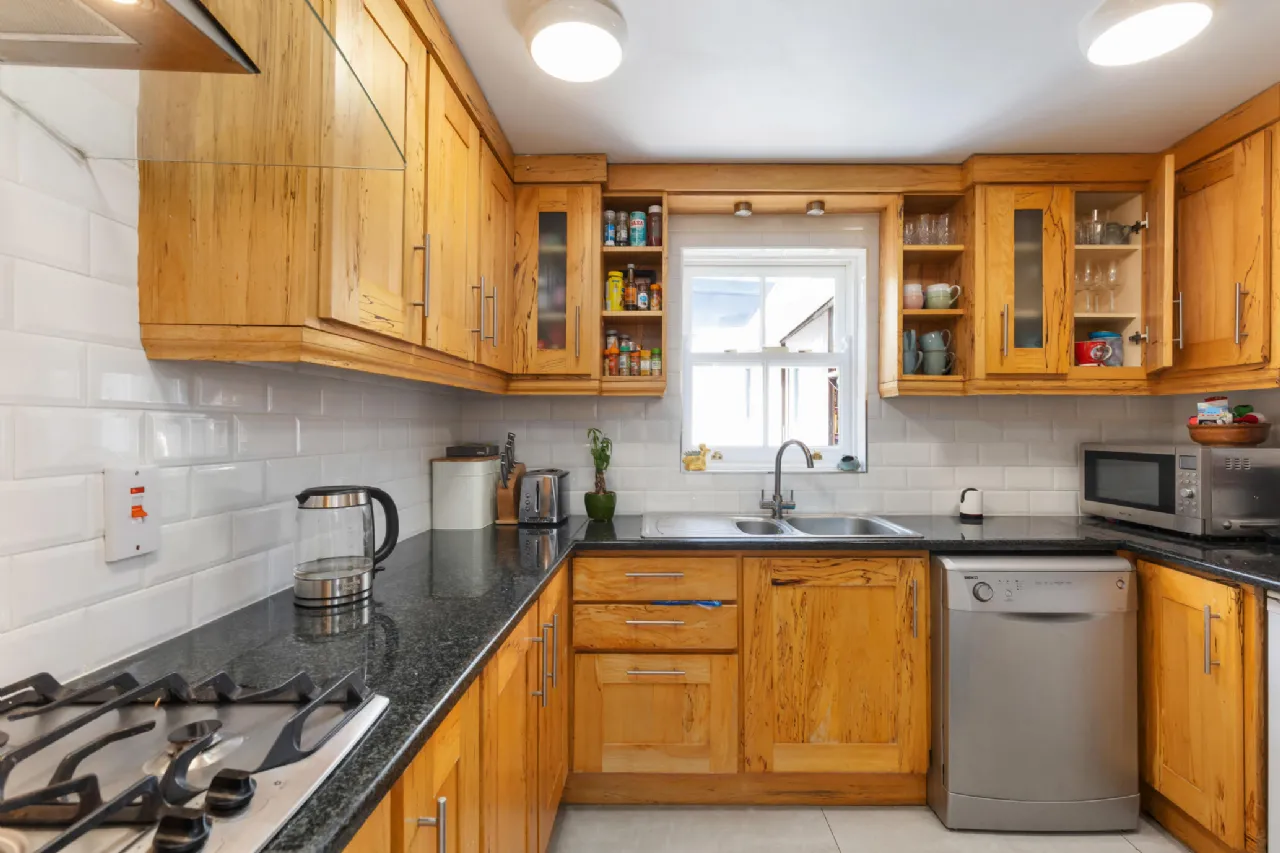
Kitchen/Dining Room 6.17m x 3.48m A fully fitted kitchen with integrated appliances, quartz worktop, subway tiled walls, and a plethora of wooden wall and base storage units. Tiled flooring, and large glass panel door leading out to the inner courtyard.
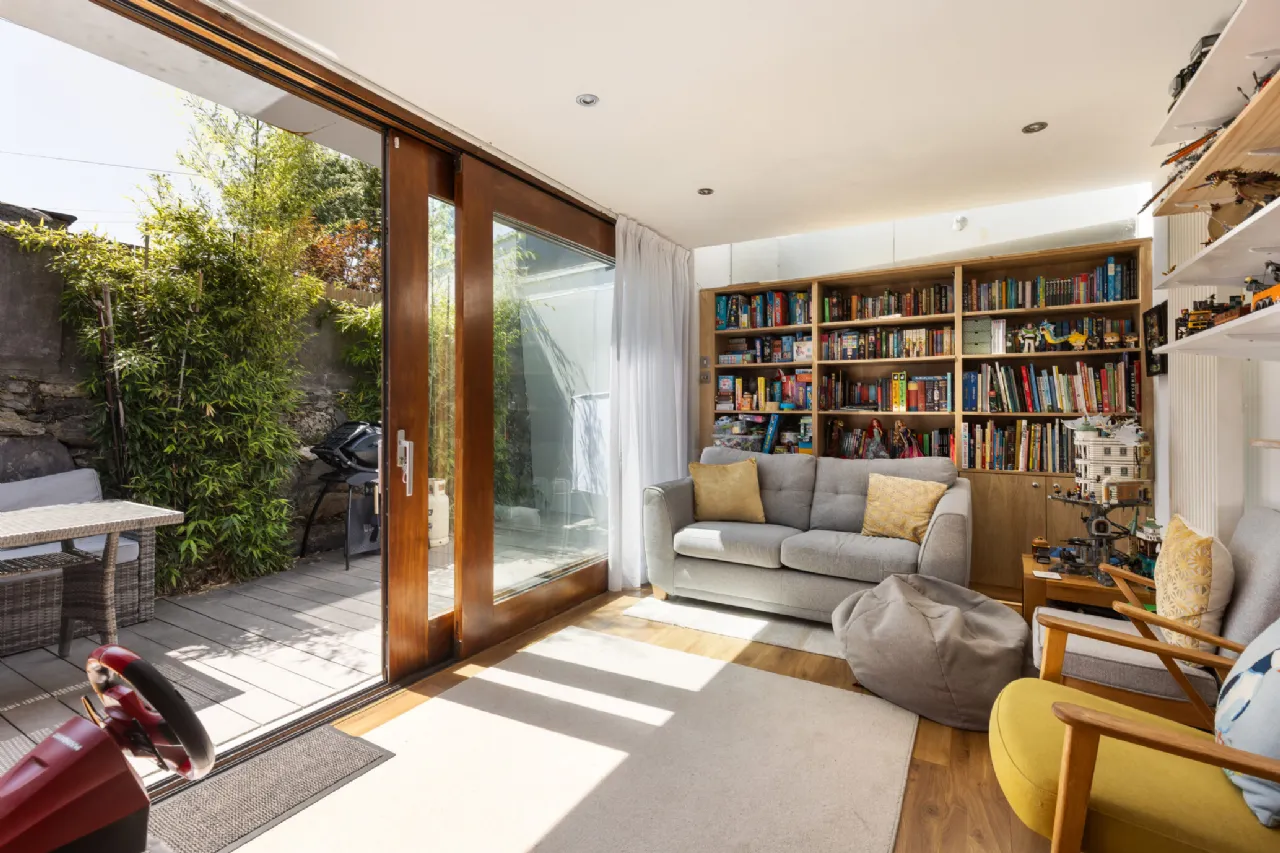
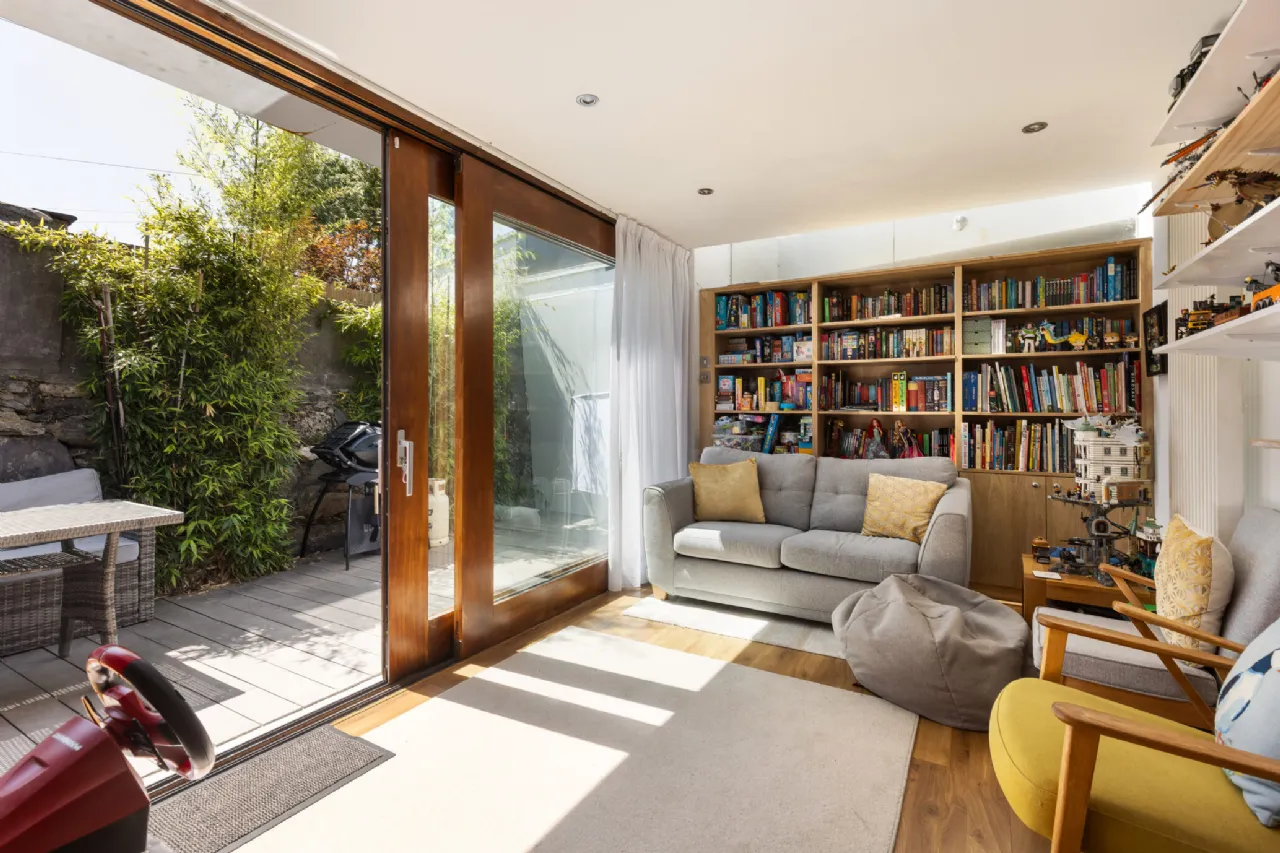
Family Room 9.60m x 2.28m Located in the rear extension with wooden flooring, recessed ceiling spotlights, large sliding glass screen doors leading out to the garden.
Utility With integrated storage, large ceramic sink, plumbed for washing machine and tumble dryer.
W.C Wooden flooring, wall panelling, toilet, wash hand basin, and ceiling skylight.
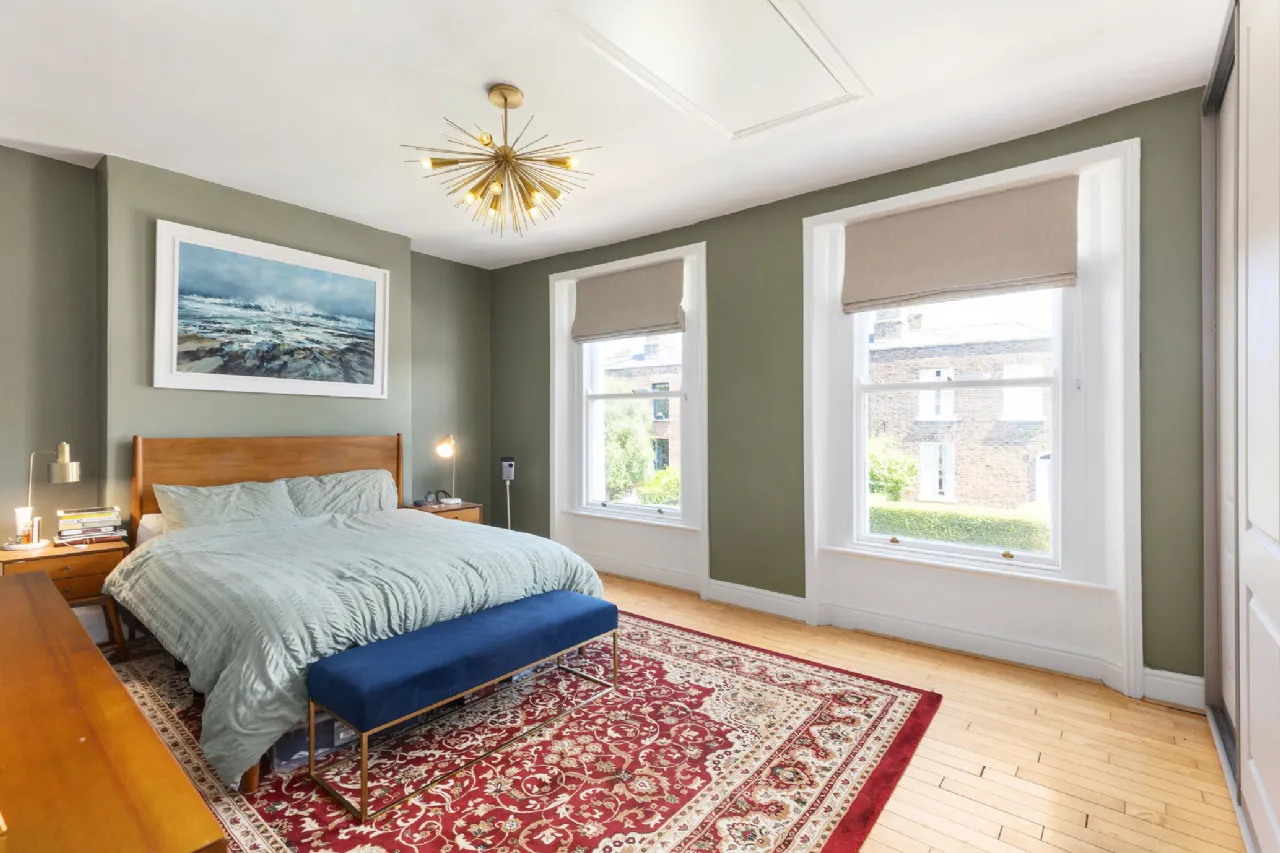
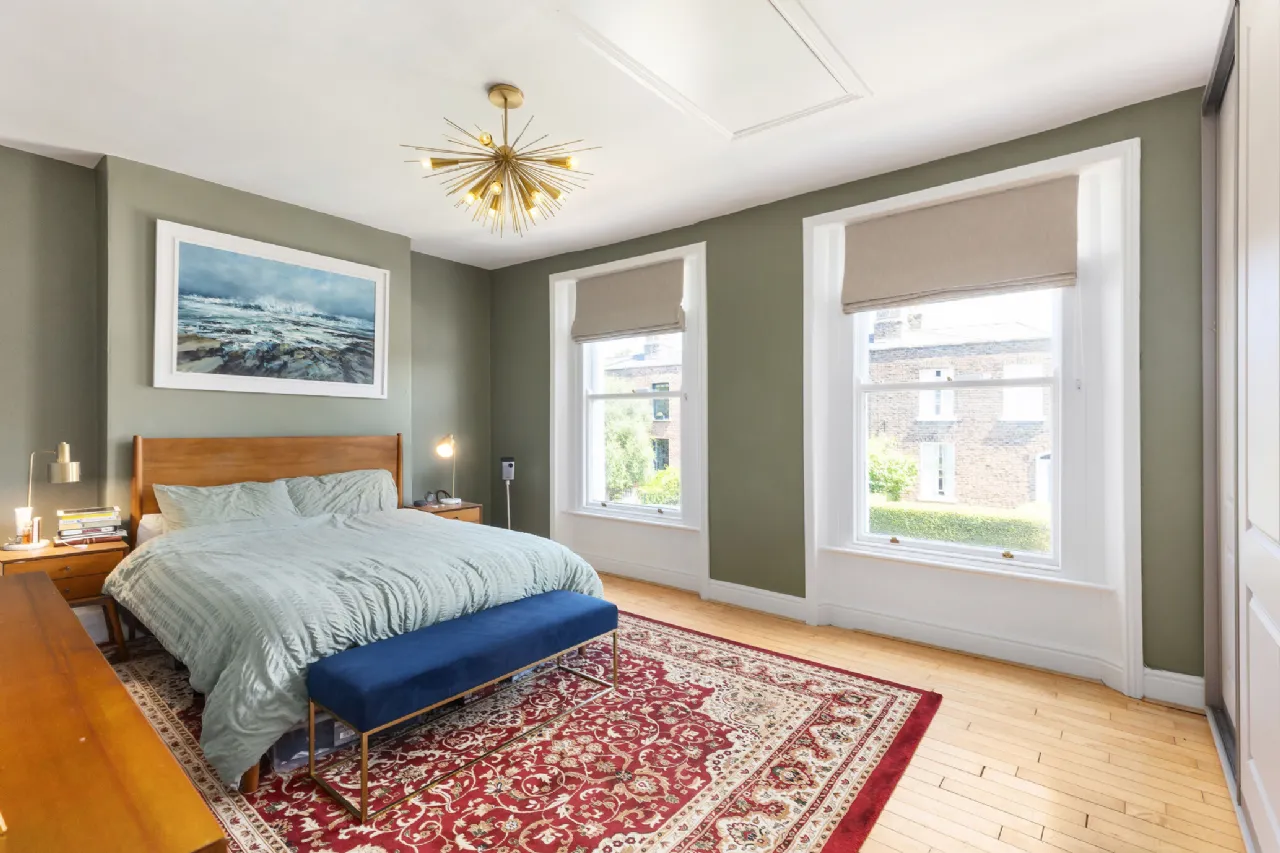
Bedroom 1 3.80m x 5.70m Bright double bedroom to the front of the house with wooden flooring, integrated wardrobes, two large double glazed sash windows which flood the room with natural light.
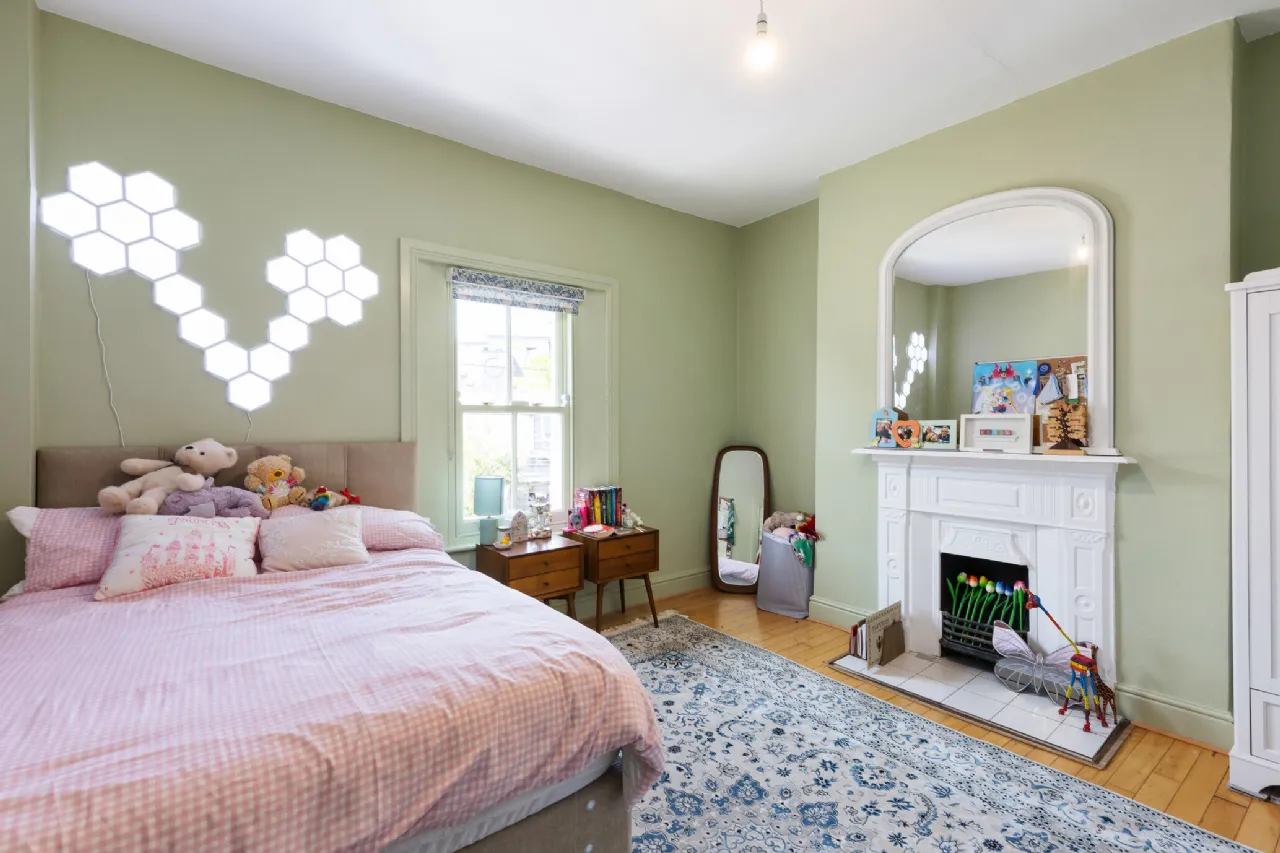
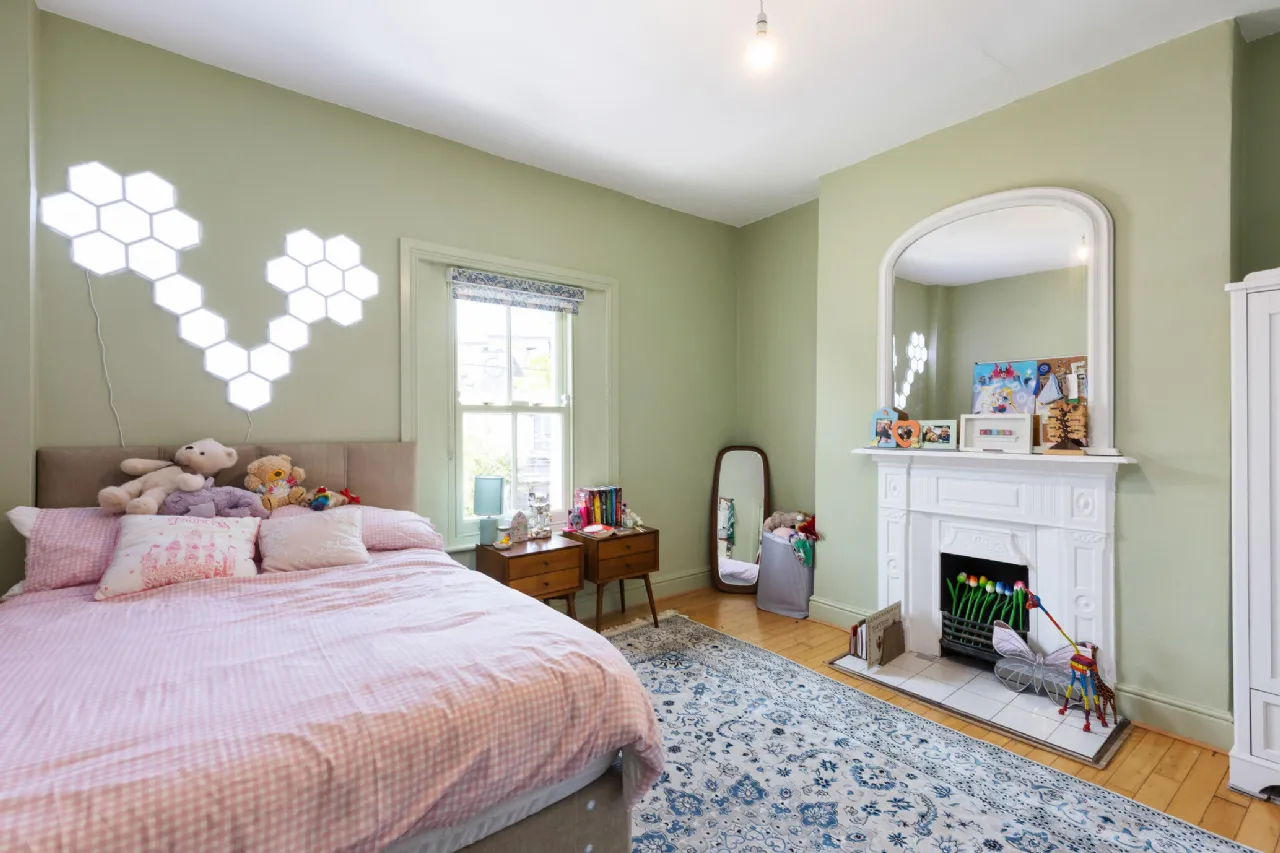
Bedroom 2 3.65m x 4.21m A large double bedroom overlooking the rear of the house with wooden flooring, feature period fireplace, and double glazed sash window.
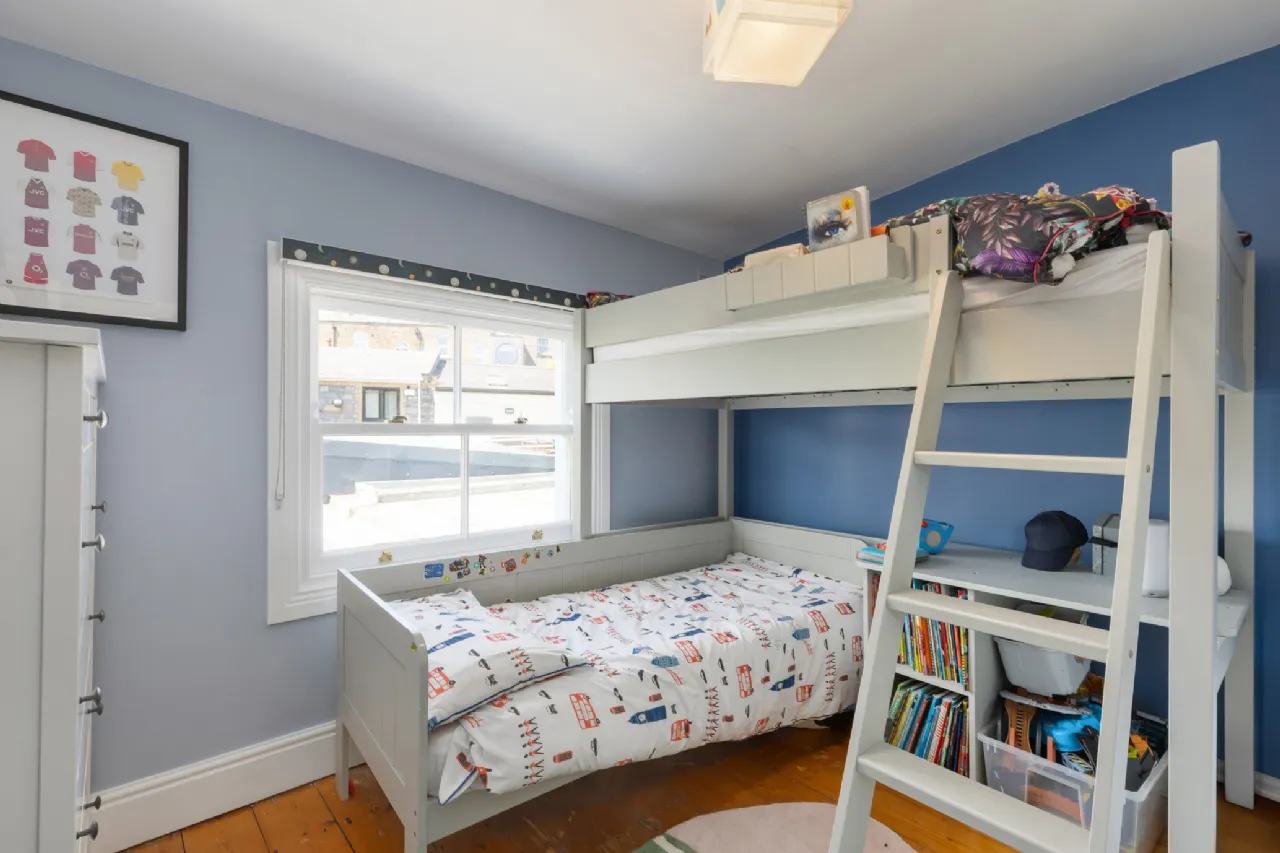
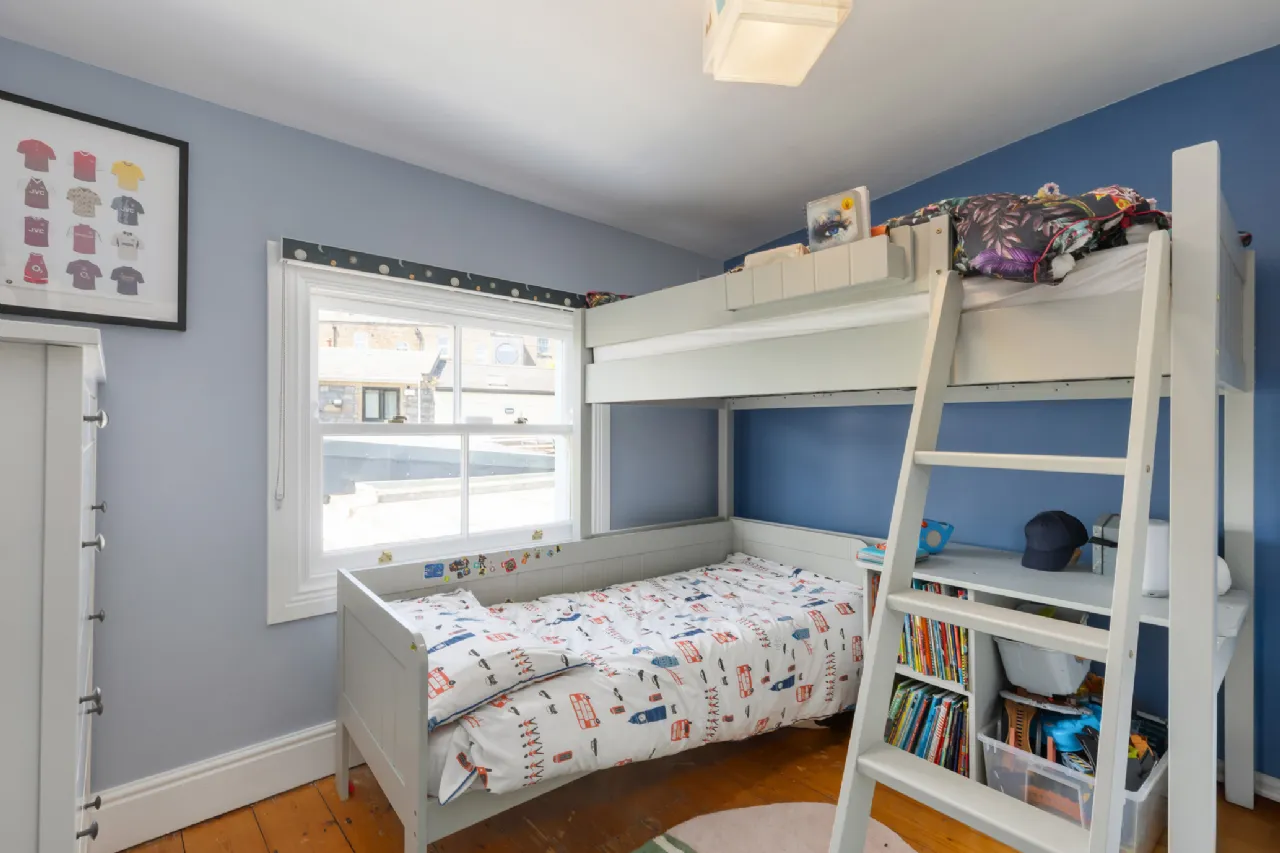
Bedroom 3 2.35m x 3.30m A double bedroom to the rear of the house with wooden flooring and double glazed wooden sash windows.
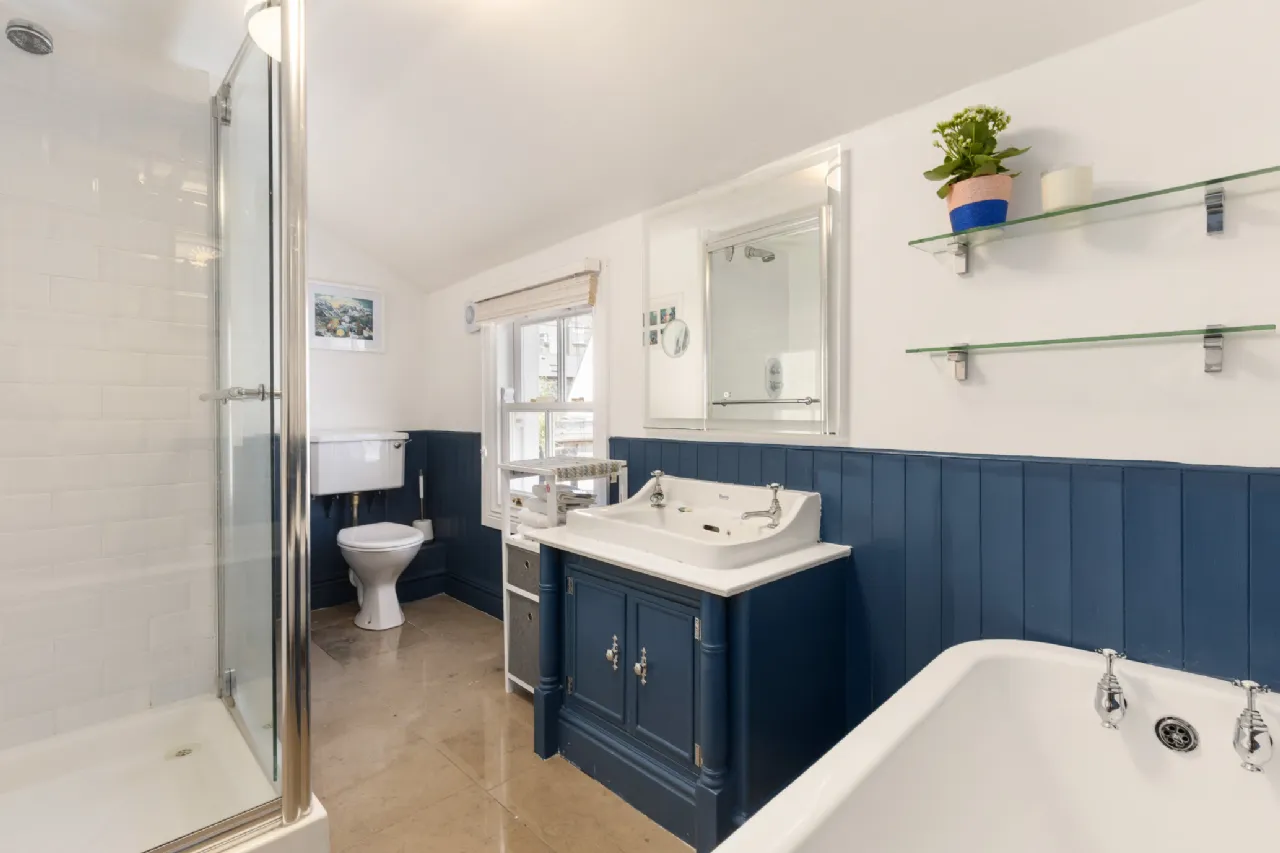
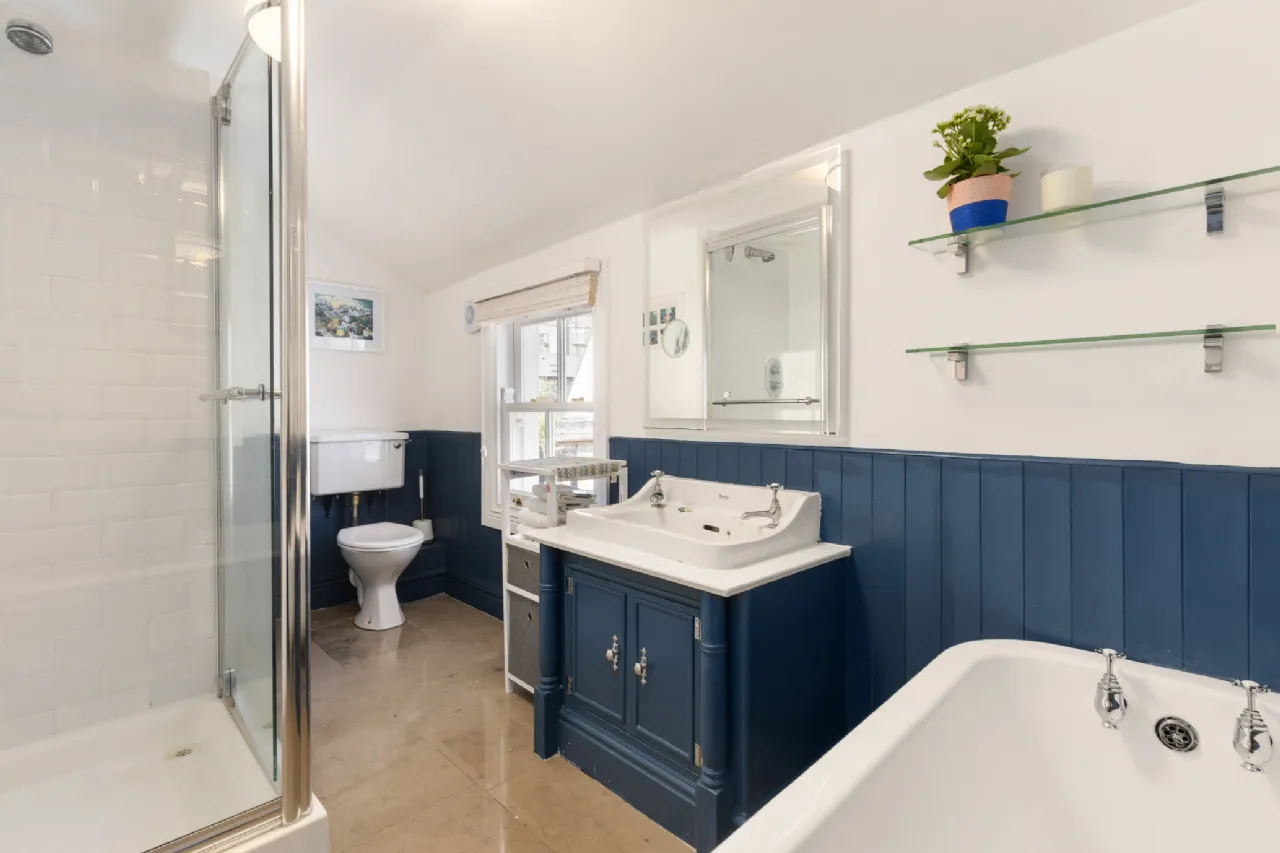
Bathroom With tiled floors, wooden wall panelling, walk in shower with glass screen door, toilet, free standing bathtub, wash hand basin with storage underneath, toilet, double glazed wooden sash window.
BER Information
BER Number: 101504538
Energy Performance Indicator: 160.73 kWh/m²/yr
About the Area
Ranelagh is a trendy urban village on the south side of Dublin, in close proximity to the city centre. It is served by a number of amenities, and the green Luas line passes through the area, with stops at Ranelagh and Beechwood. The 11, 18, 44, and 61 bus routes pass through Ranelagh. The area hosts numerous shops, boutiques and supermarkets, as well as several bars and restaurants.
 Get Directions
Advice For Buyers
Buying property is a complicated process. With over 40 years’ experience working with buyers all over Ireland, we’ve researched and developed a selection of useful guides and resources to provide you with the insight you need..
Mortgages
From getting mortgage-ready to preparing and submitting your full application, our Mortgages division have the insight and expertise you need to help secure you the best possible outcome.
Research
Applying in-depth research methodologies, we regularly publish market updates, trends, forecasts and more helping you make informed property decisions backed up by hard facts and information.