Print
Print



€650,000
 3 beds
 3 baths
 122 sqm

Description

Need a Mortgage?
Up to 90% mortgage available.
Mortgage Insight DAC t/a Sherry FitzGerald Financial Services, Sherry FitzGerald Mortgages is regulated by the Central Bank of Ireland.
Features
Extension added 2023
Attic converted for additional 24sqm in 2021
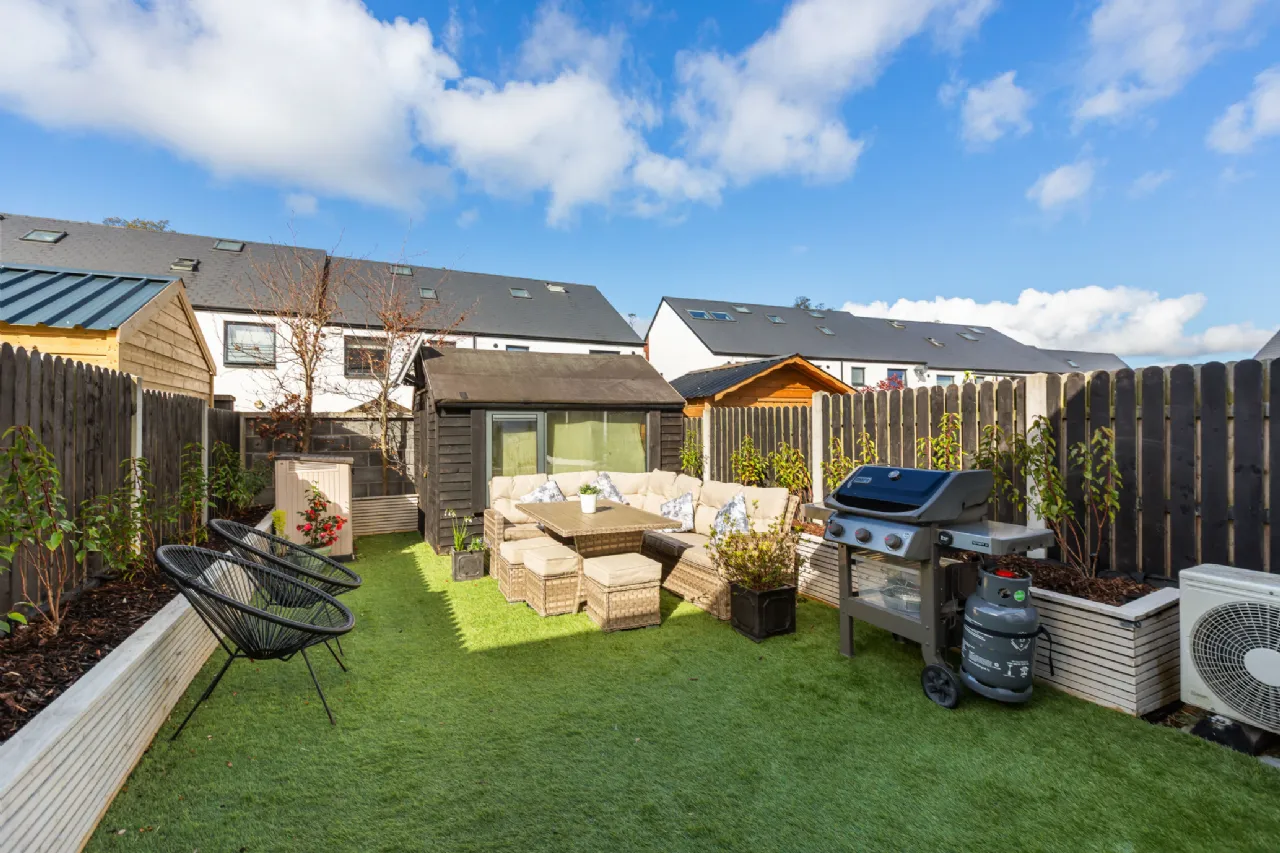
South facing low maintenance rear garden
Turn key condition
Upgraded induction hob fitted in kitchen
Management fees: €628.32 pa and include bins.
2 parking spaces to the front
Rooms
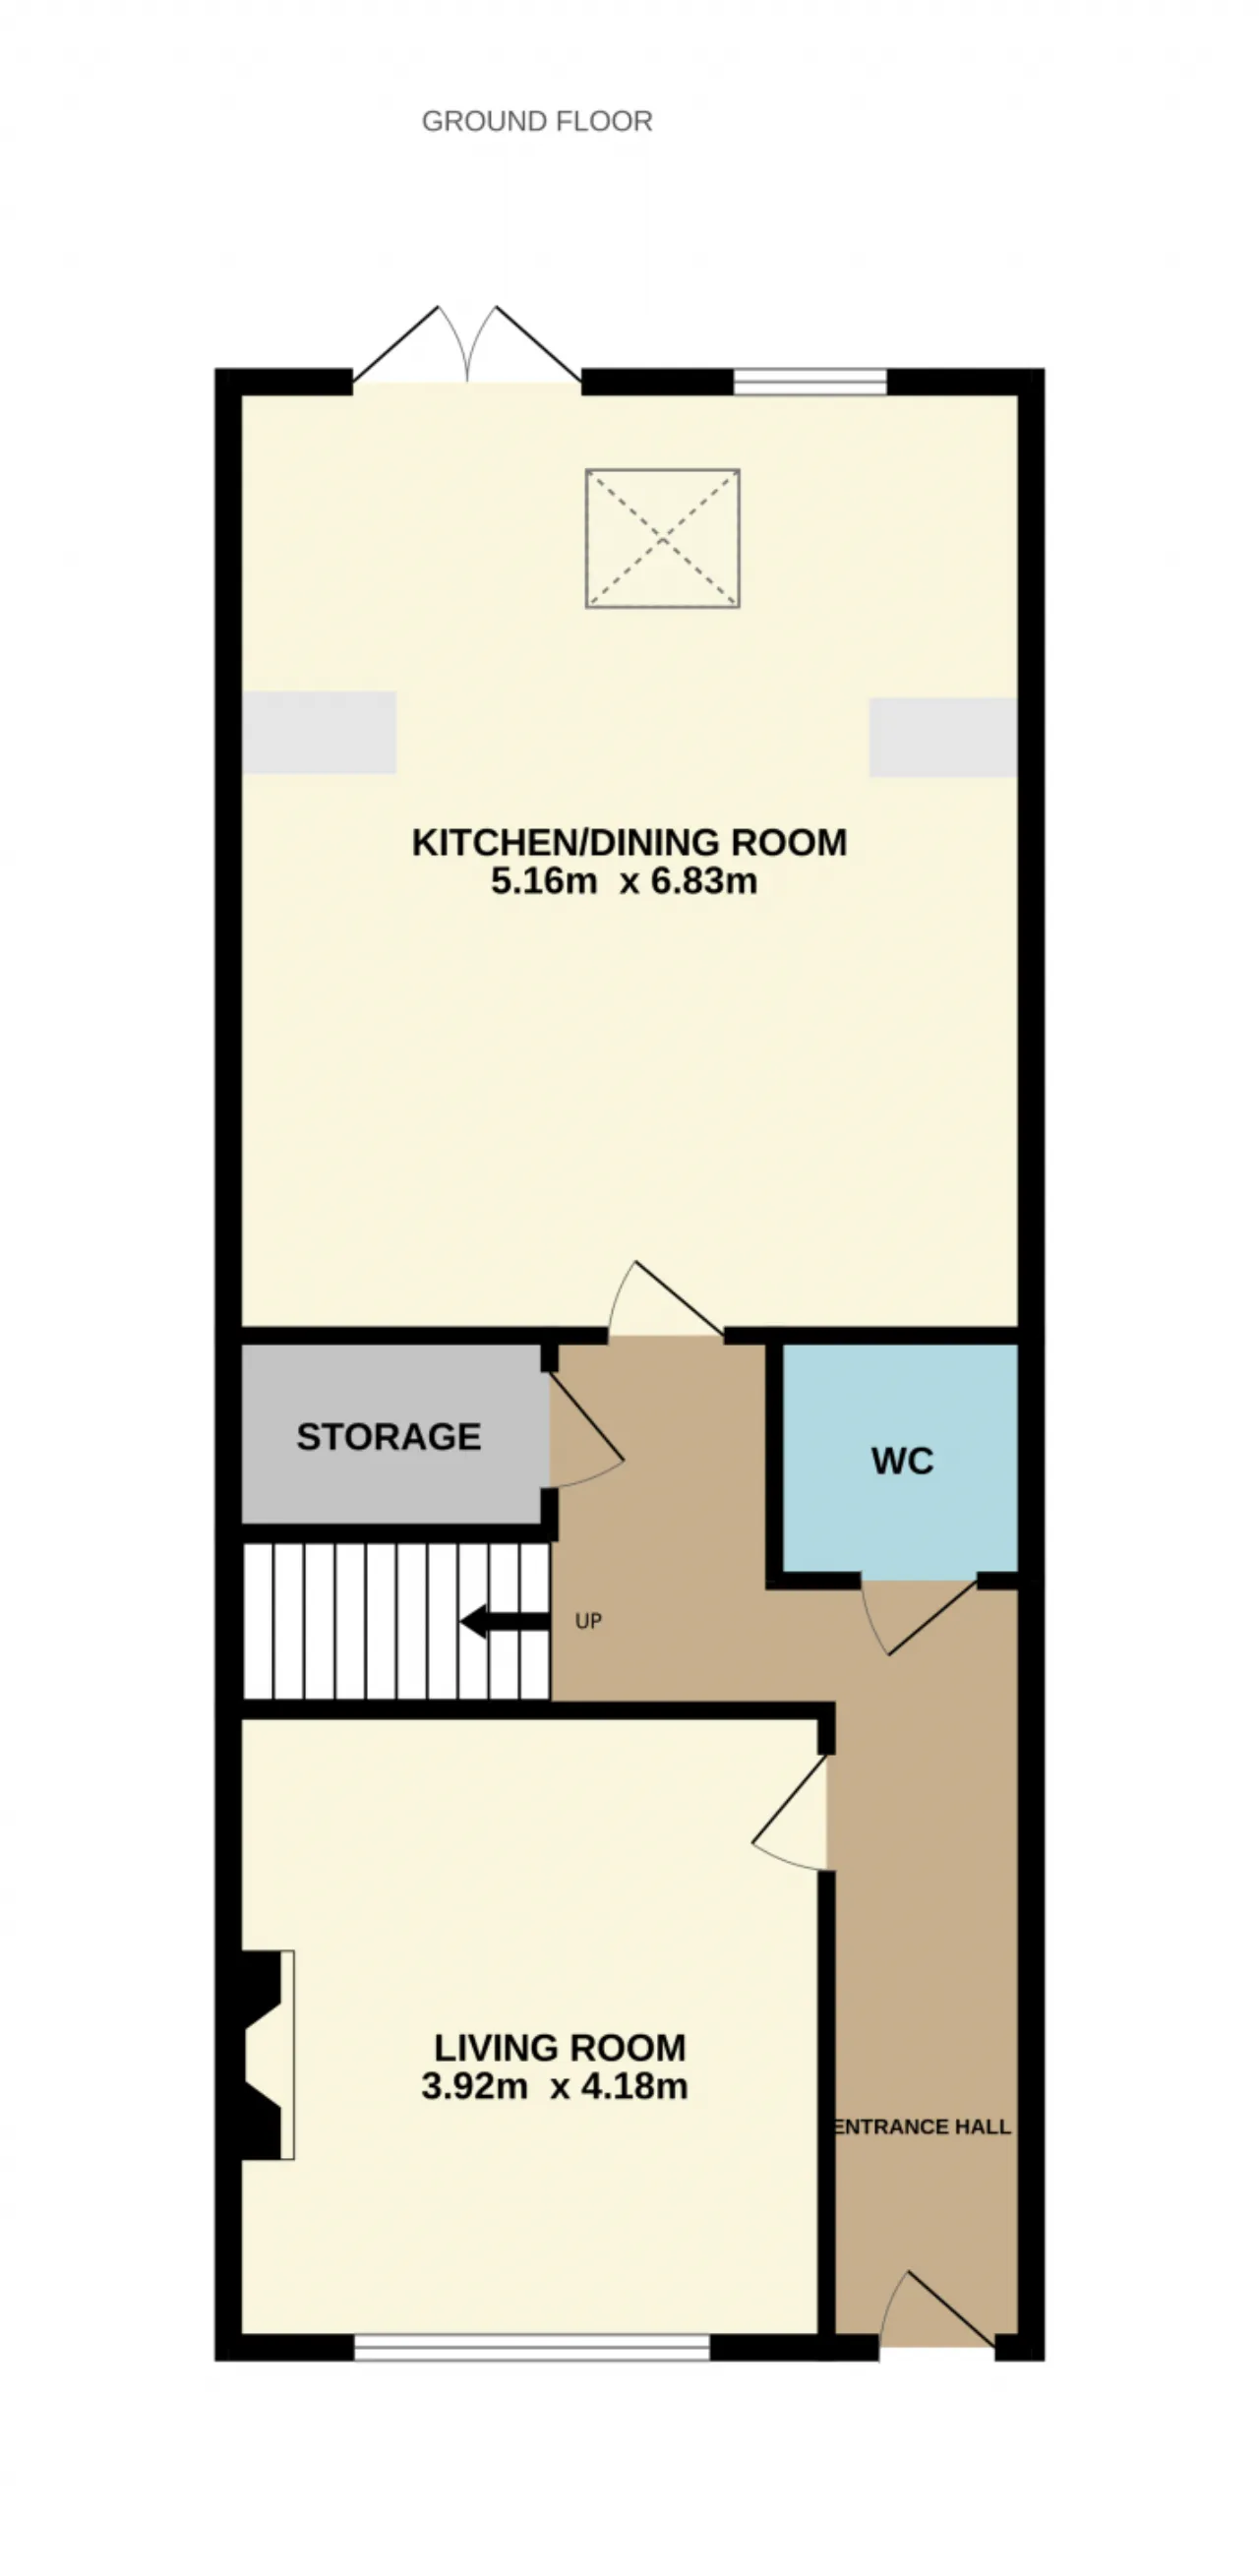
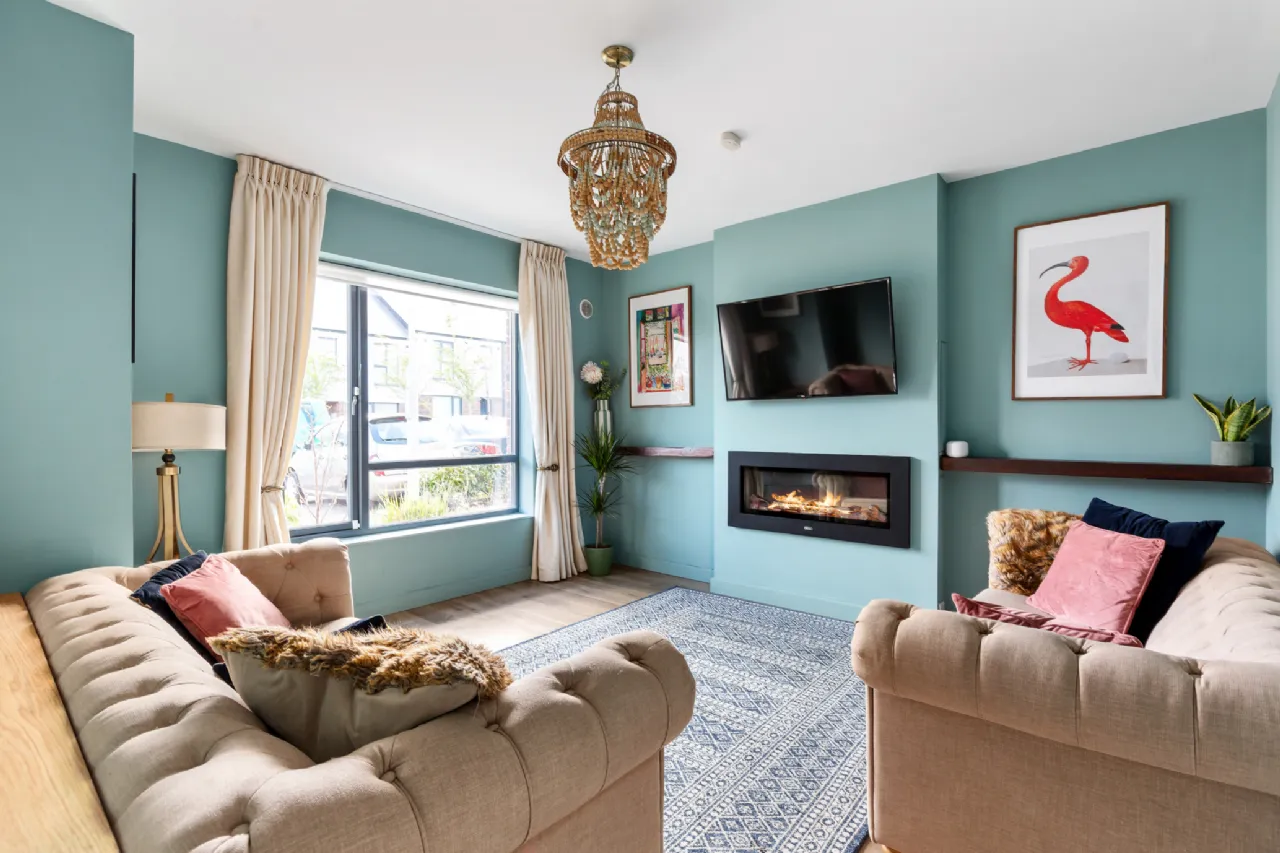
Living Room 3.92m x 4.25m An elegant and beautifully appointed space, the living room features laminate flooring & a electric fire which forms a charming focal point, adding warmth and ambiance to the room.
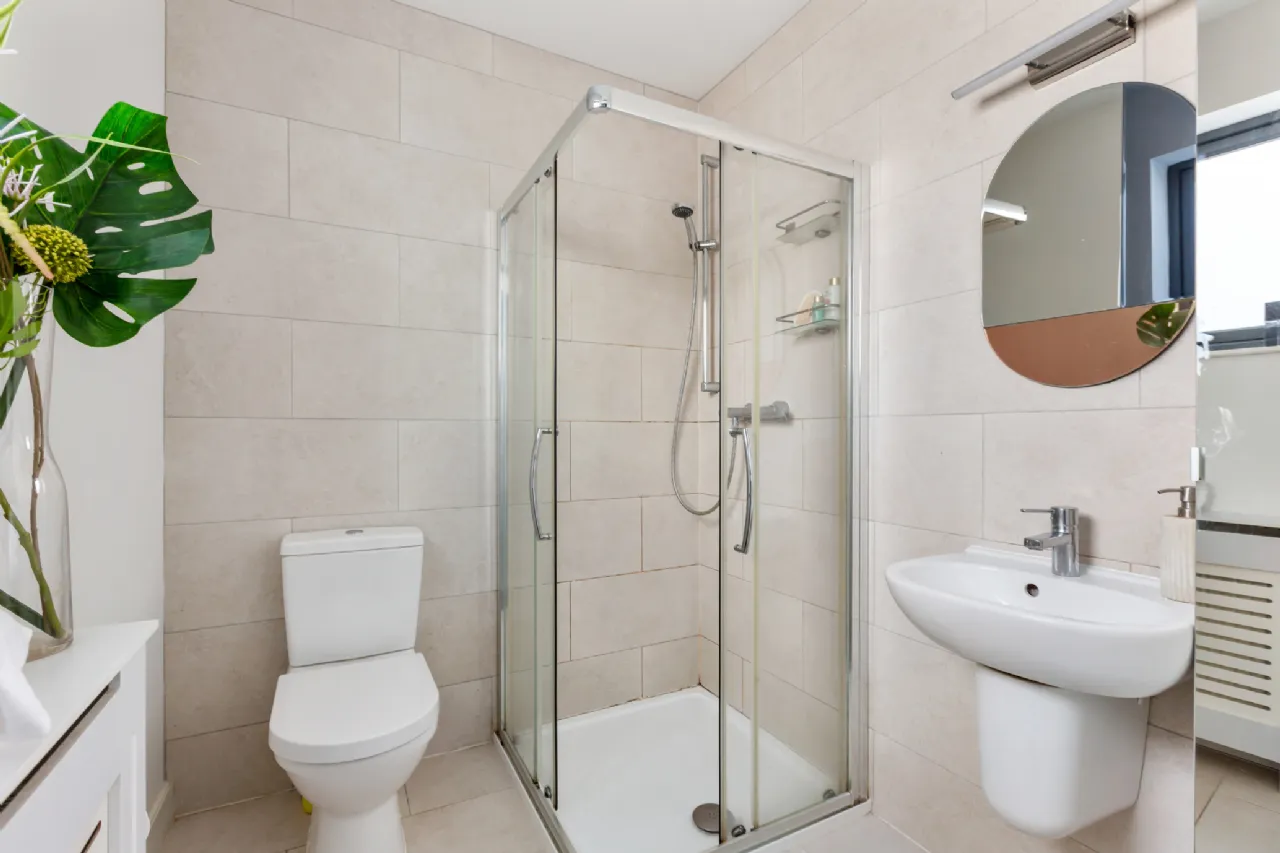
Guest WC 1.65m x 1.55 Porcelain tile floors, WC, wash hand basin.
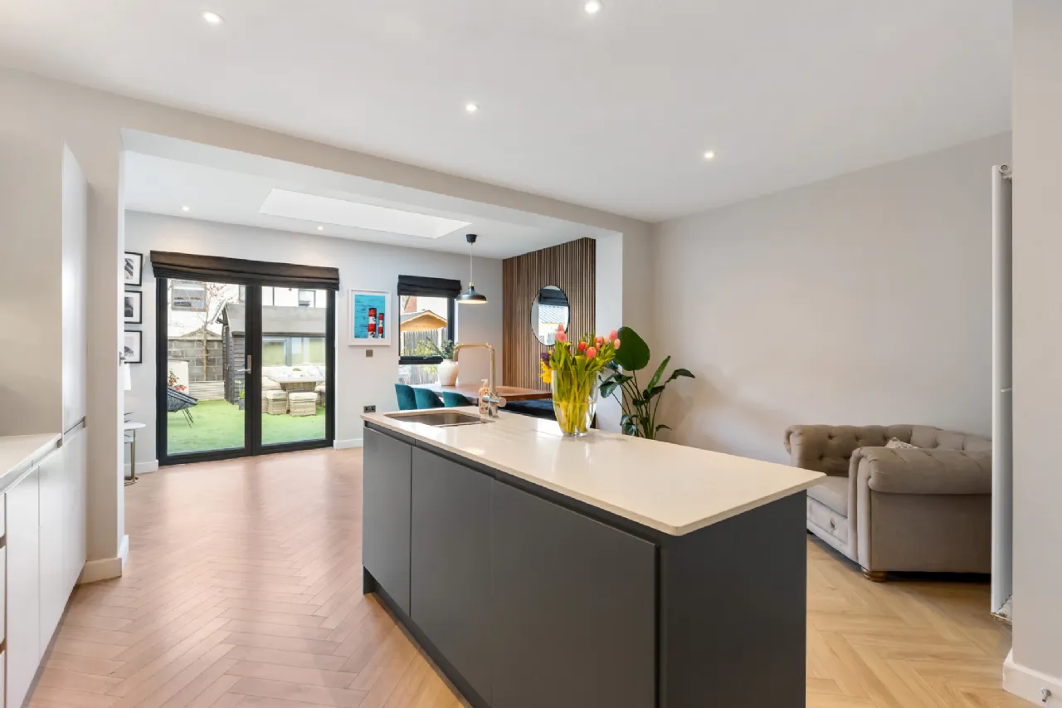
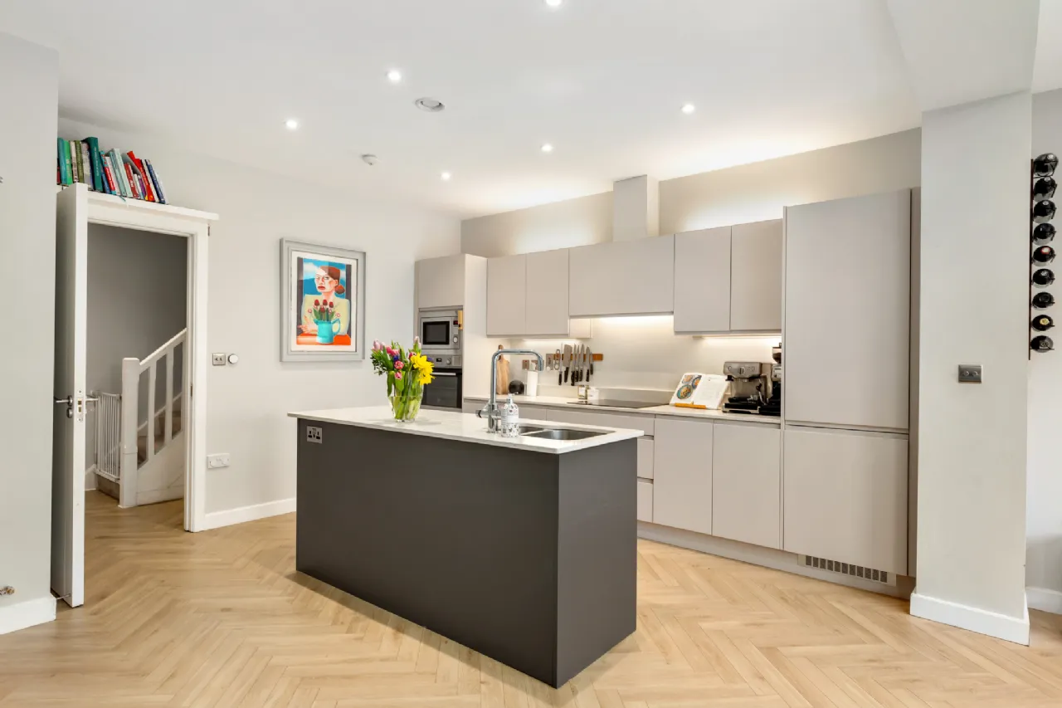
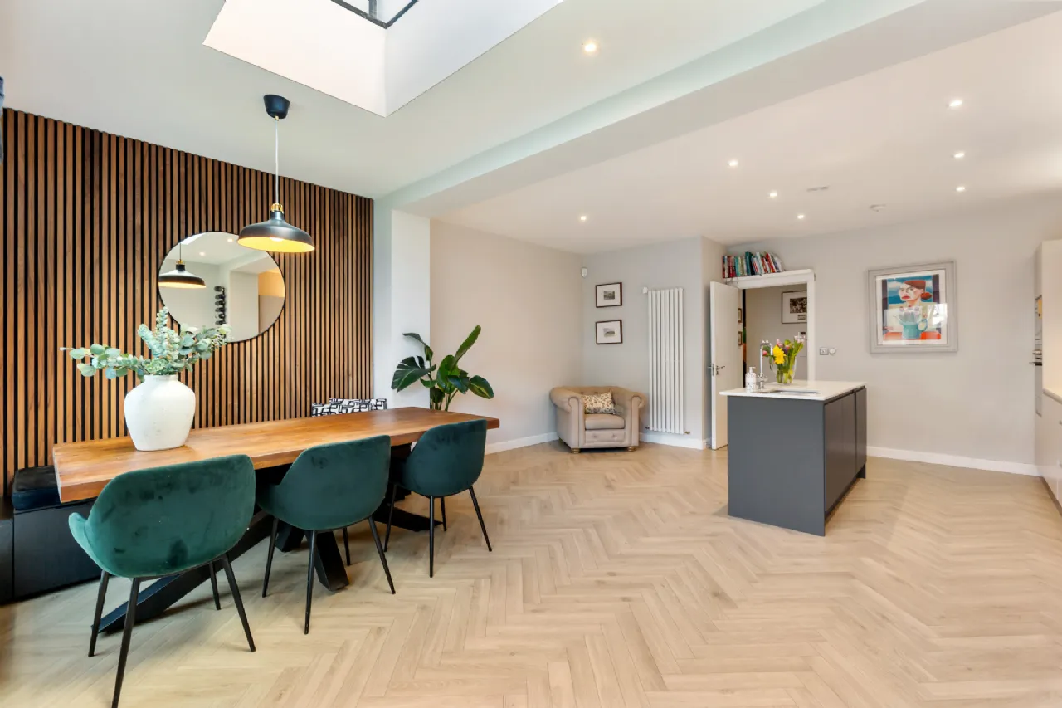
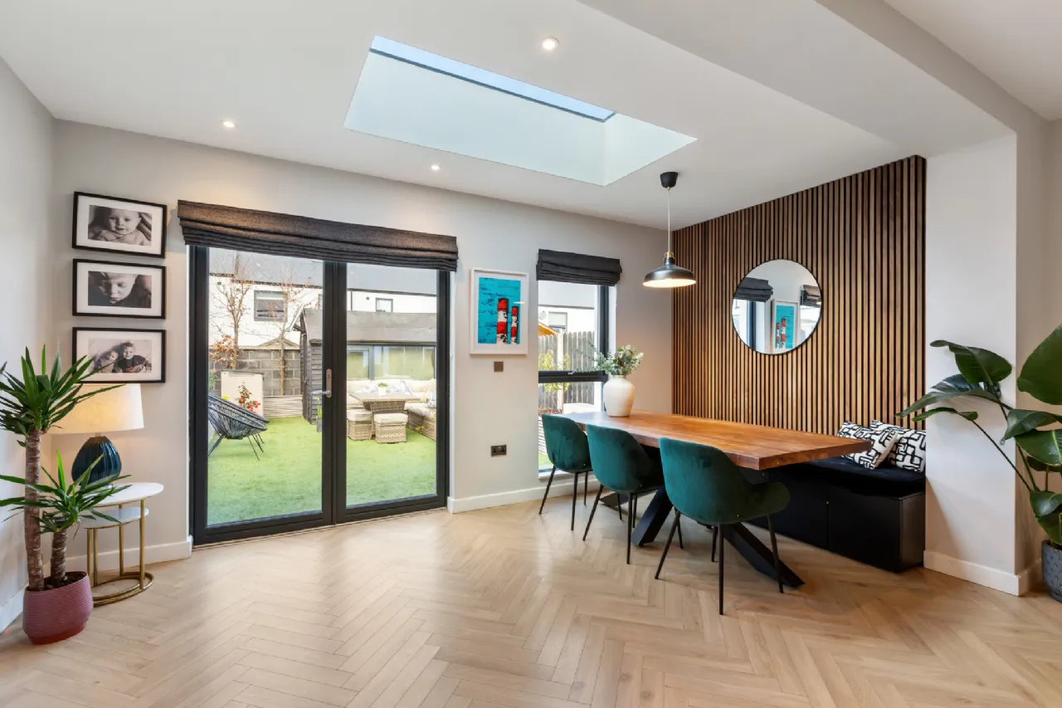
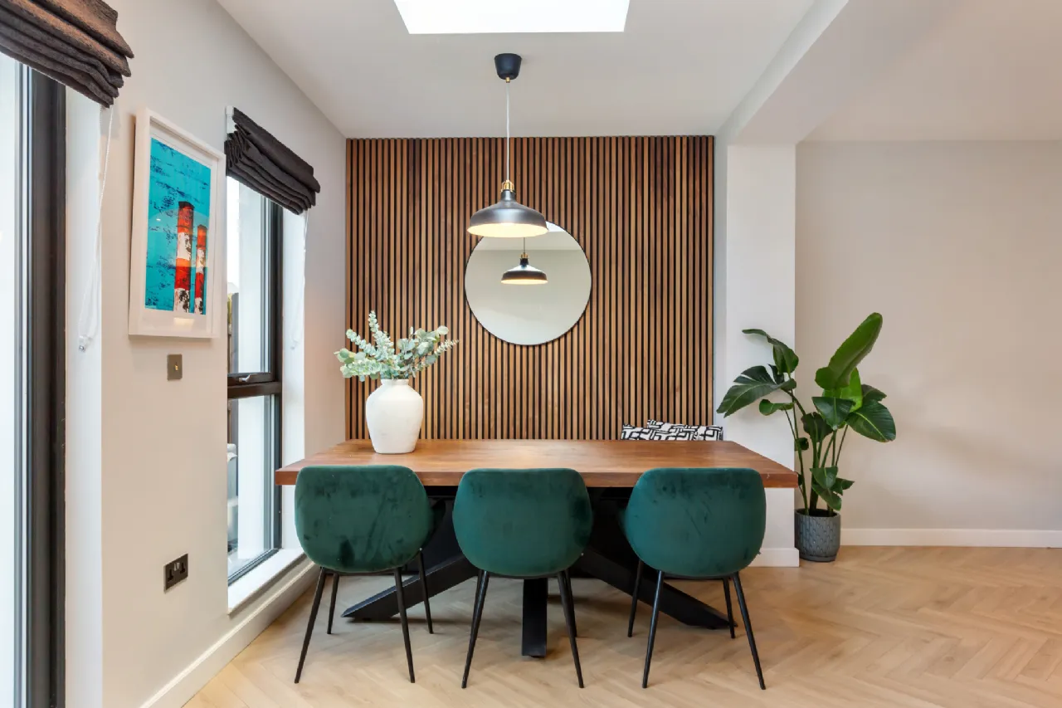
Kitchen/ Dining Area 5.16m x 6.83m A standout feature of this home is an extended bright and spacious open-plan kitchen & dining area, designed for both family living and entertaining. The fully fitted kitchen boasts herringbone floors, floor and eye-level units, upgraded induction hob, an island with a boiling water tap, integrated dishwasher, and sandstone countertops that combine durability with luxury. The dining area opens onto southwest facing garden and also boosts a large skylight creating a bright and airy atmosphere throughout the day. Recessed lighting completes the modern finish.
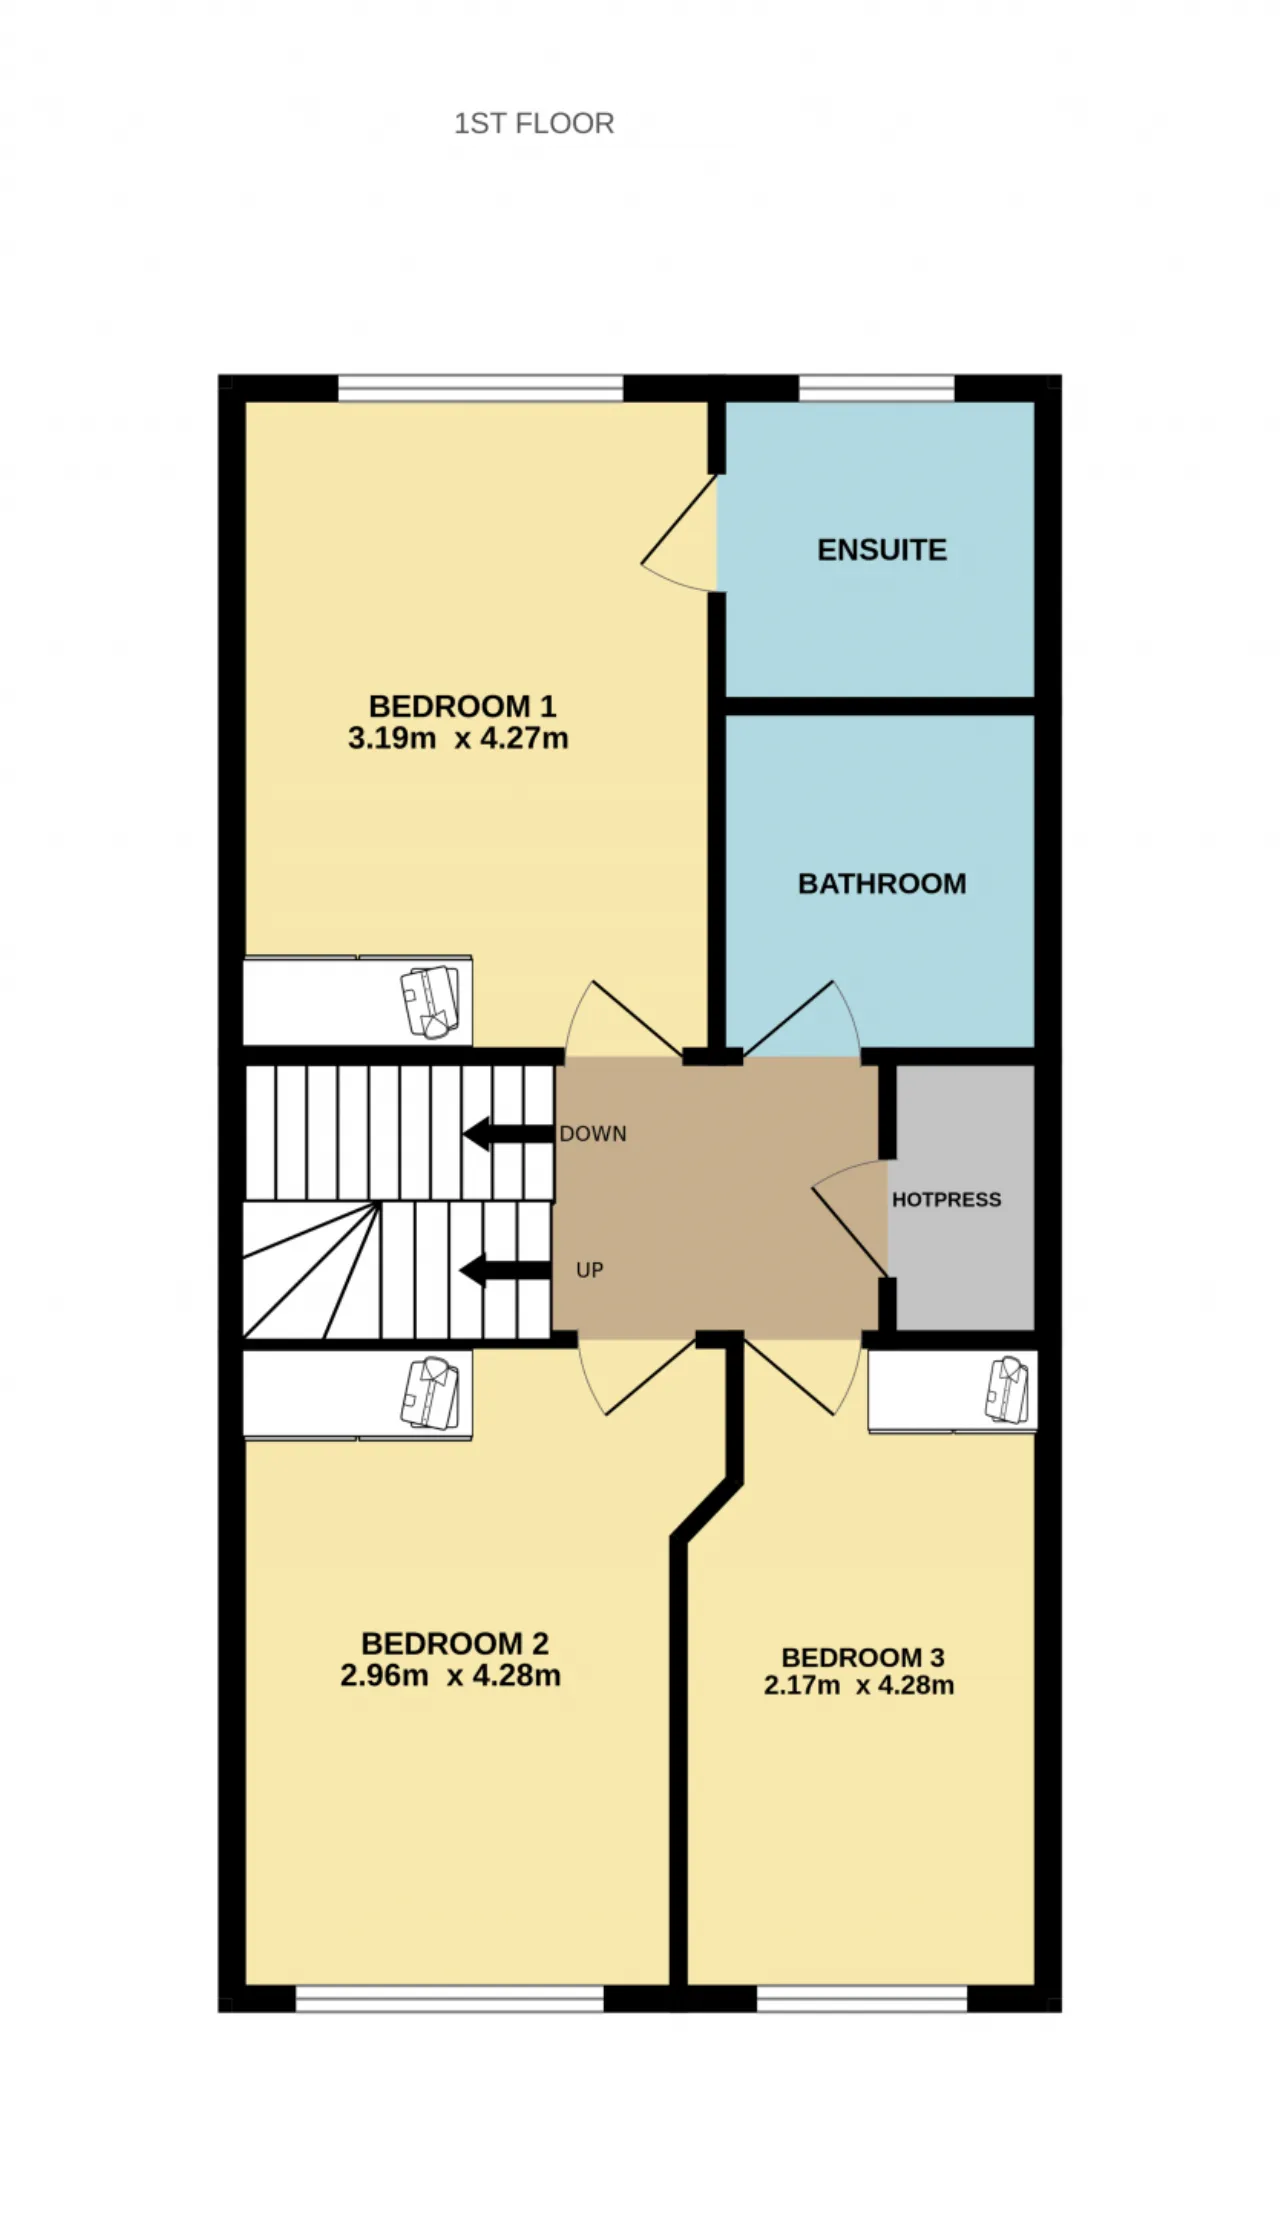
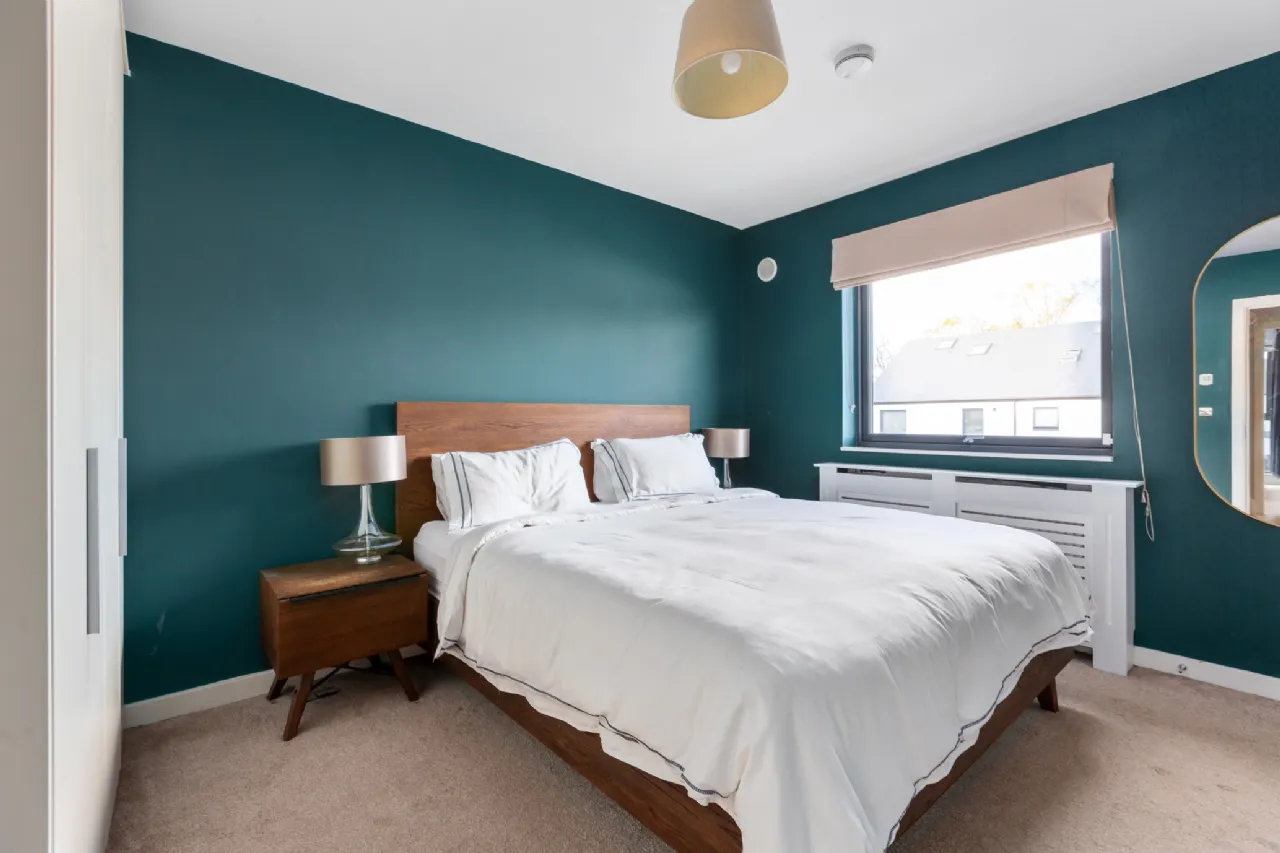
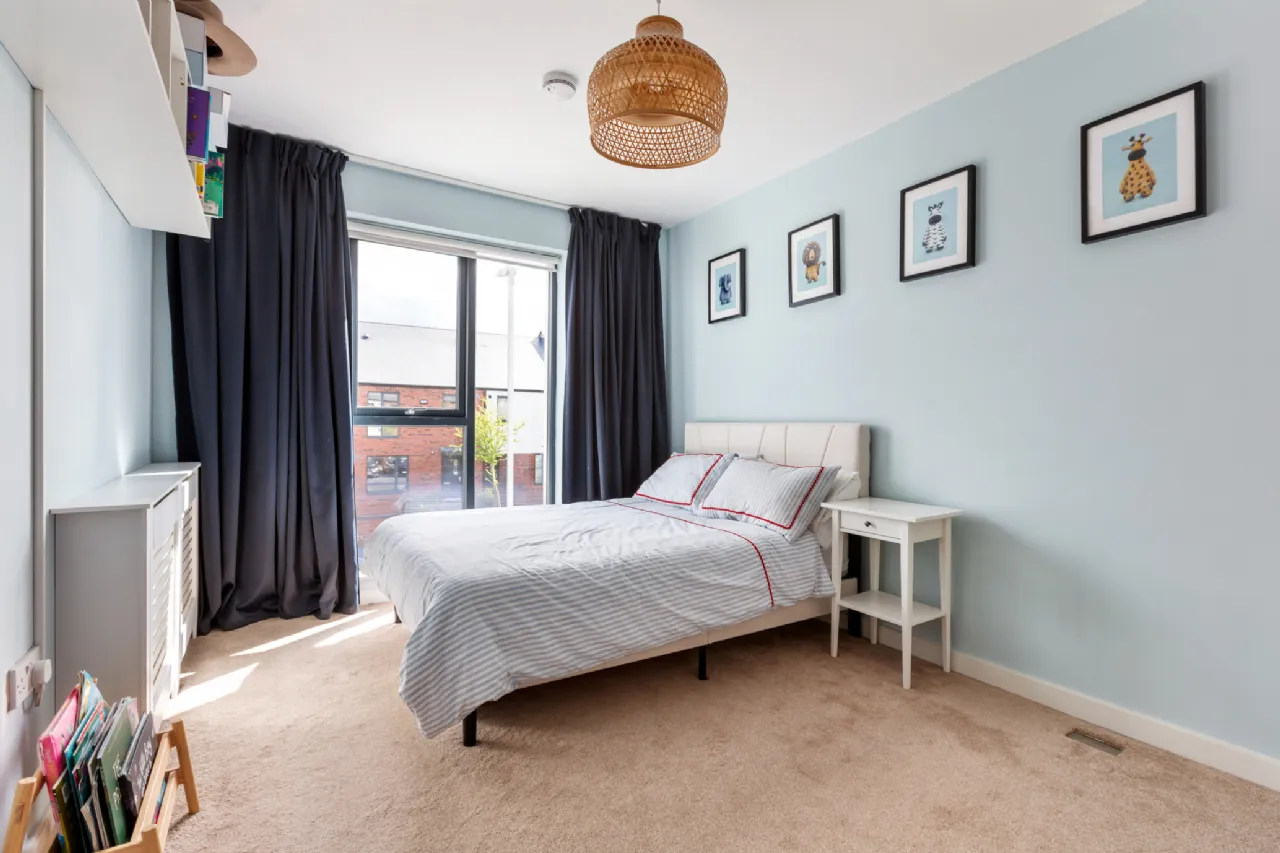
Bedroom One 3.19m x 4.27m Primary bedroom to the rear of the home with carpets, fitted wardrobes & ensuite.
Ensuite 2.05m x 2.11m Porcelain wall & floor tiling, WC, wash hand basin & pump shower, a window also provides natural light and ventilation.
Bedroom Two 2.96m x 4.26m Spacious double room with carpet & fitted wardrobes.
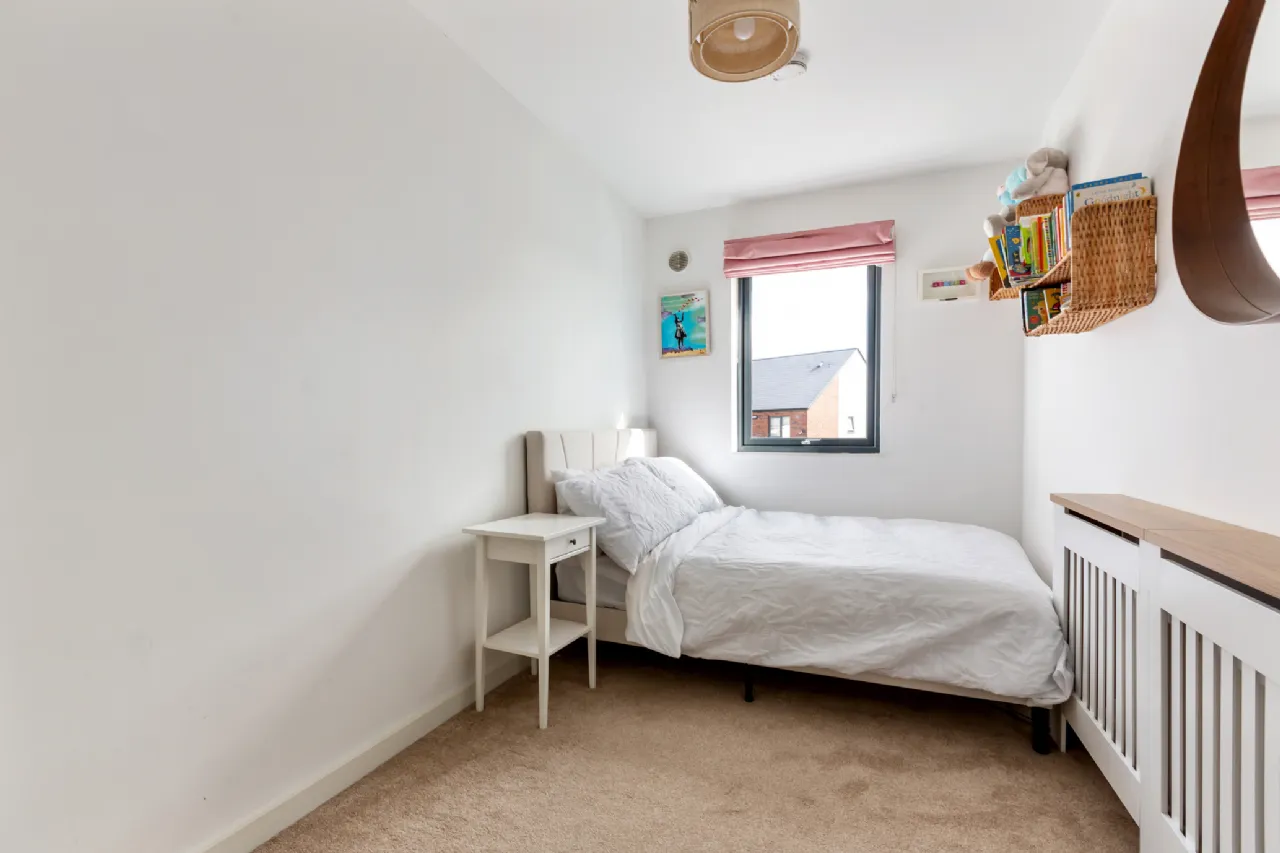
Bedroom Three 2.17m x 4.28m Another well-proportioned bedroom with carpets & fitted wardrobes.
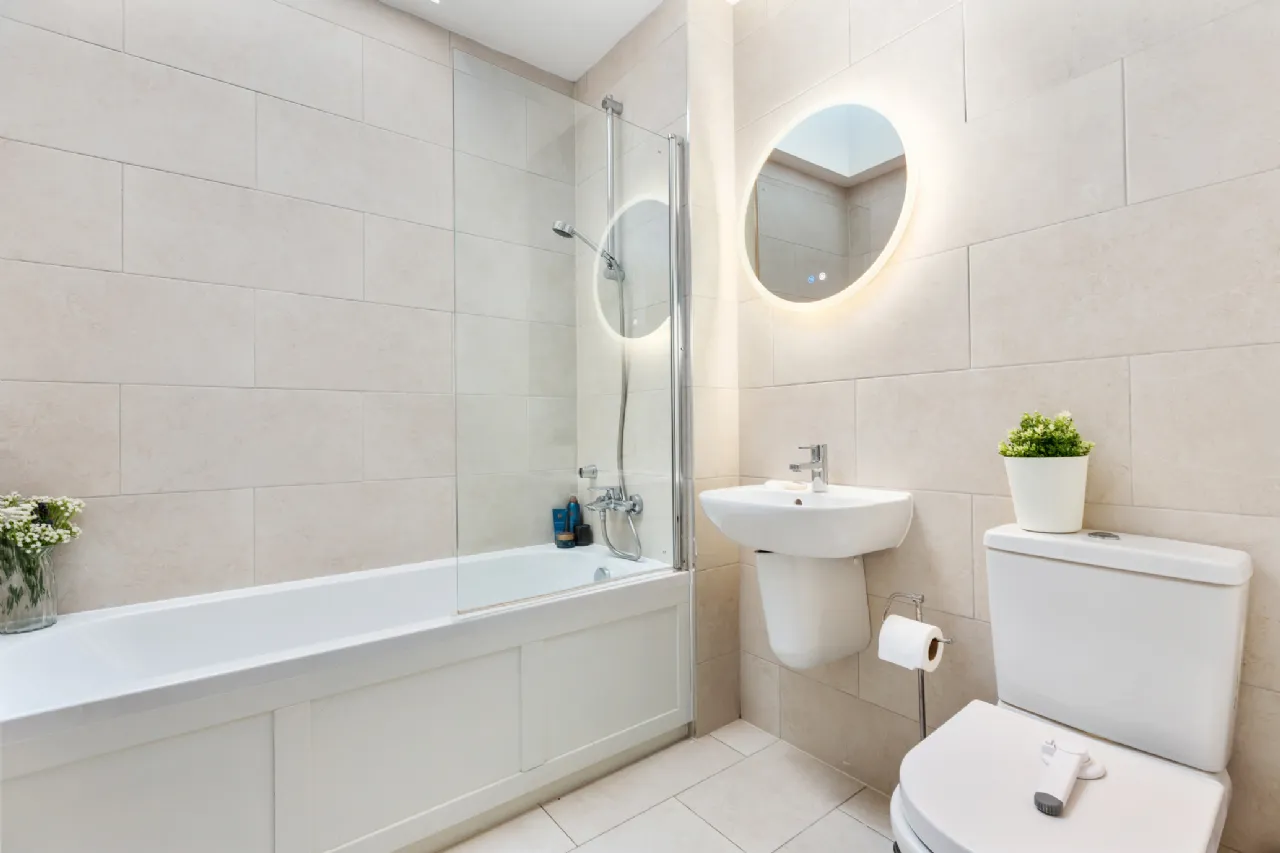
Main Bathroom 1.91m x 2.16m Beautifully finished and fully tiled, the main bathroom comprises a WC, wash-hand basin, and a bath with shower attachment. A skylight window provide both comfort and natural illumination, creating a bright and relaxing space.
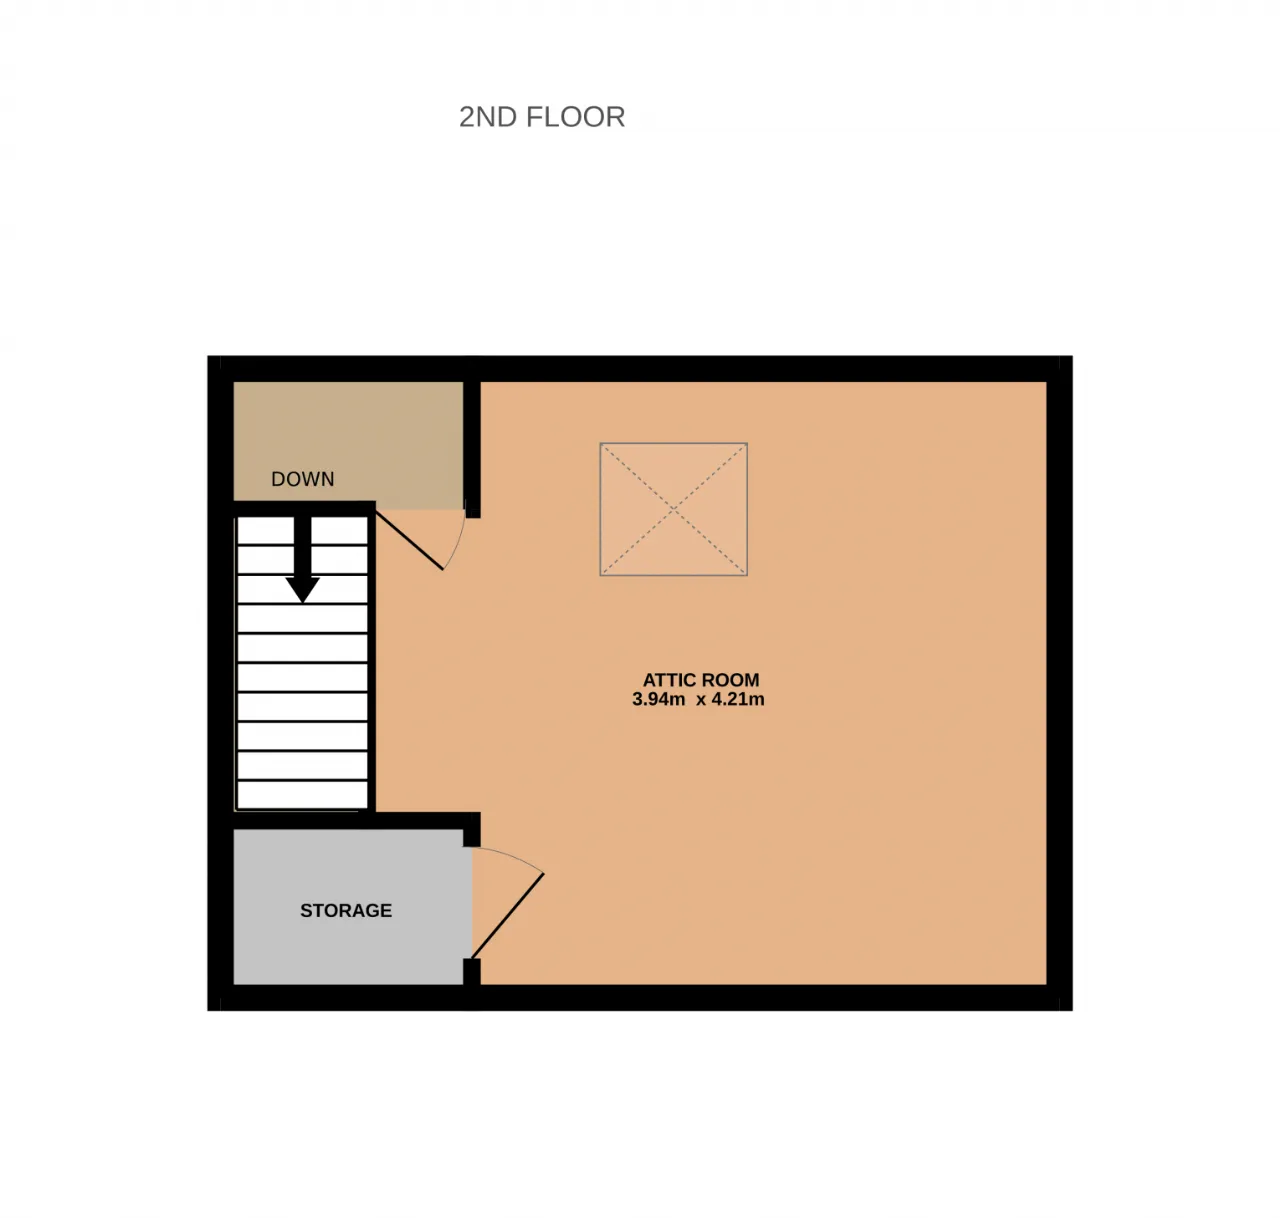
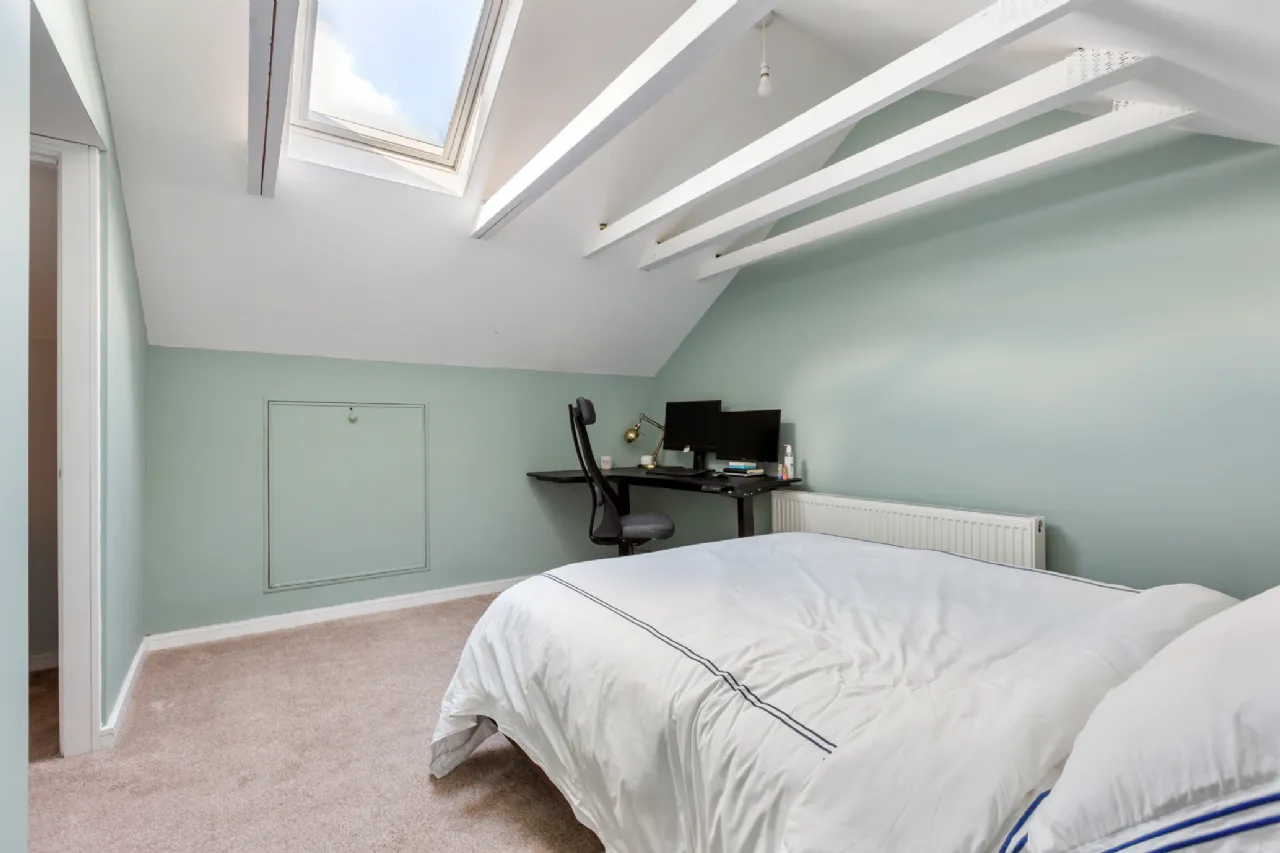
Attic Room 3.94m x 4.21m Multipurpose attic room. Ideal as home office or playroom. The room features carpet, a walk in storage closet and a skylight.
BER Information
BER Number: 111512489
Energy Performance Indicator: 46.72 kWh/m²/yr
About the Area
Rathfarnham is a Southside suburb of Dublin, beside Terenure and Templeogue. The area has a wide range of shops and businesses, including two bank branches, notably in the Nutgrove Shopping Centre and Rathfarnham Shopping Centre. There is also a Garda Station, two post offices, and is home to the city's main animal shelter. Rathfarnham is home to a number of parks, including Marlay Park, and two golf clubs, and it is served by a range of buses.
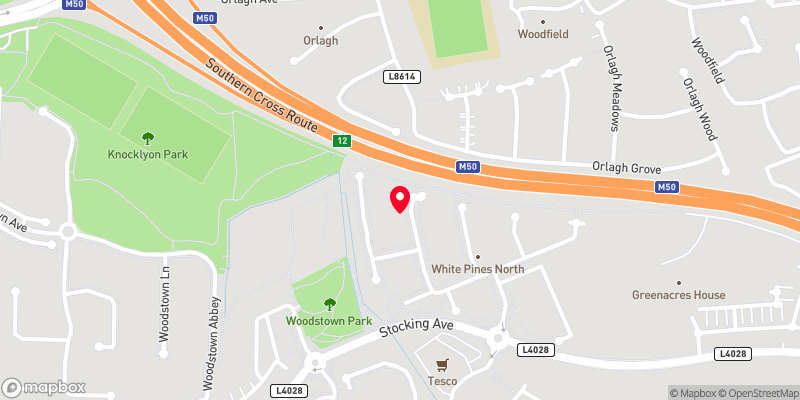 Get Directions
Advice For Buyers
Buying property is a complicated process. With over 40 years’ experience working with buyers all over Ireland, we’ve researched and developed a selection of useful guides and resources to provide you with the insight you need..
Mortgages
From getting mortgage-ready to preparing and submitting your full application, our Mortgages division have the insight and expertise you need to help secure you the best possible outcome.
Research
Applying in-depth research methodologies, we regularly publish market updates, trends, forecasts and more helping you make informed property decisions backed up by hard facts and information.