Print
Print



€1,350,000
 4 beds
 2 baths
 181 sqm

29 Butterfield Drive
Rathfarnham
Dublin 14
D14 E066
Description
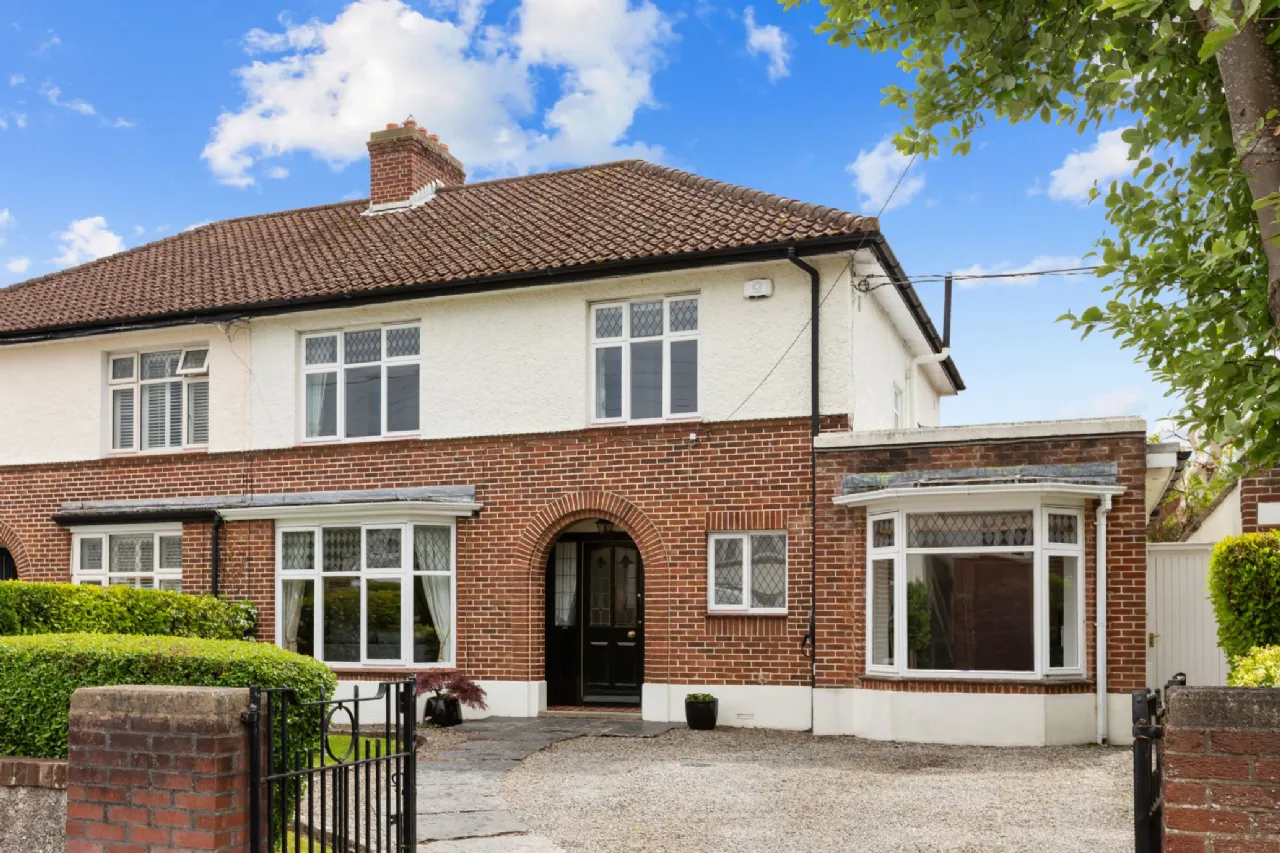
No. 29 Butterfield Drive is an exceptional light-filled family residence, originally built in 1939, superbly positioned on this mature and highly sought-after road in the heart of Rathfarnham.
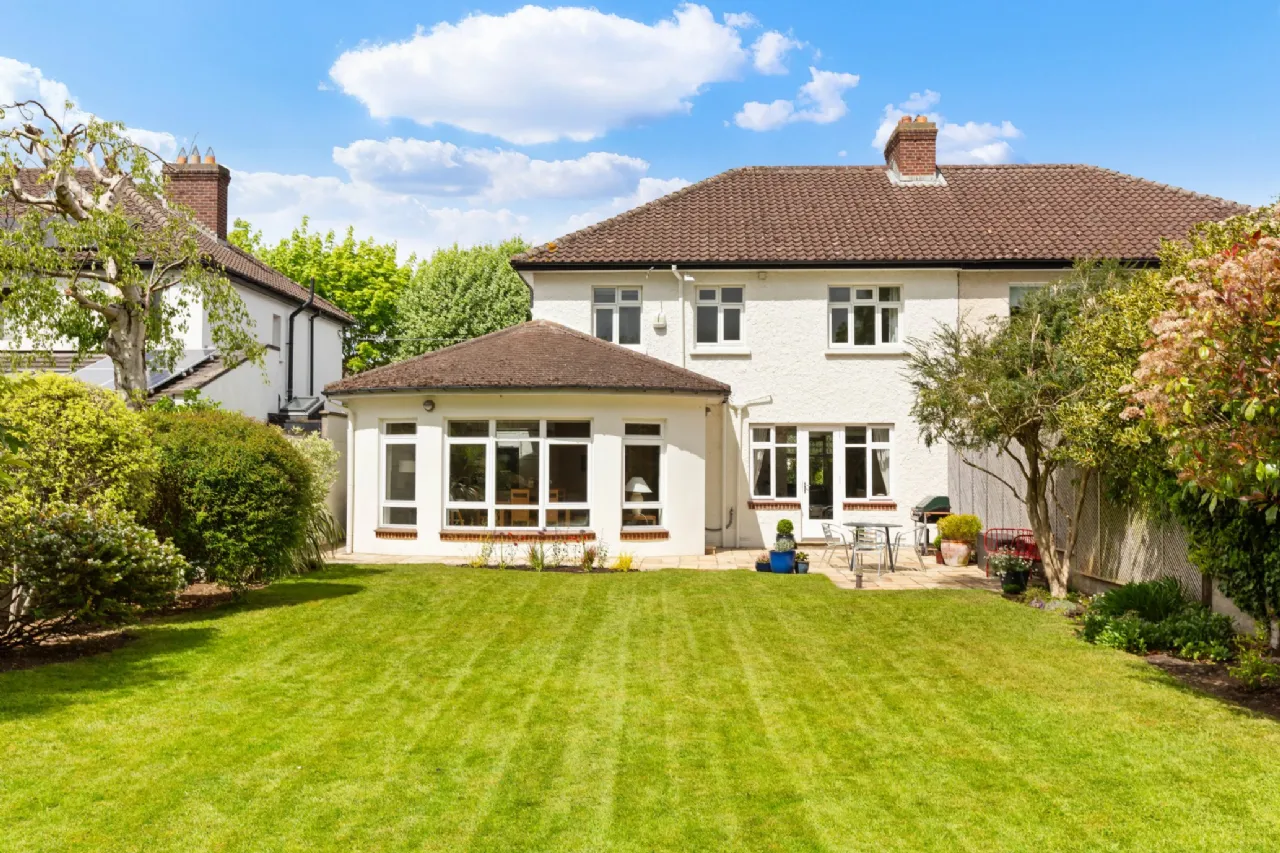
Extending to approximately 181 sq.m. / 1,948 sq.ft., this elegant home has been beautifully renovated, restored and extended over the years to create a seamless blend of timeless character and modern family living.
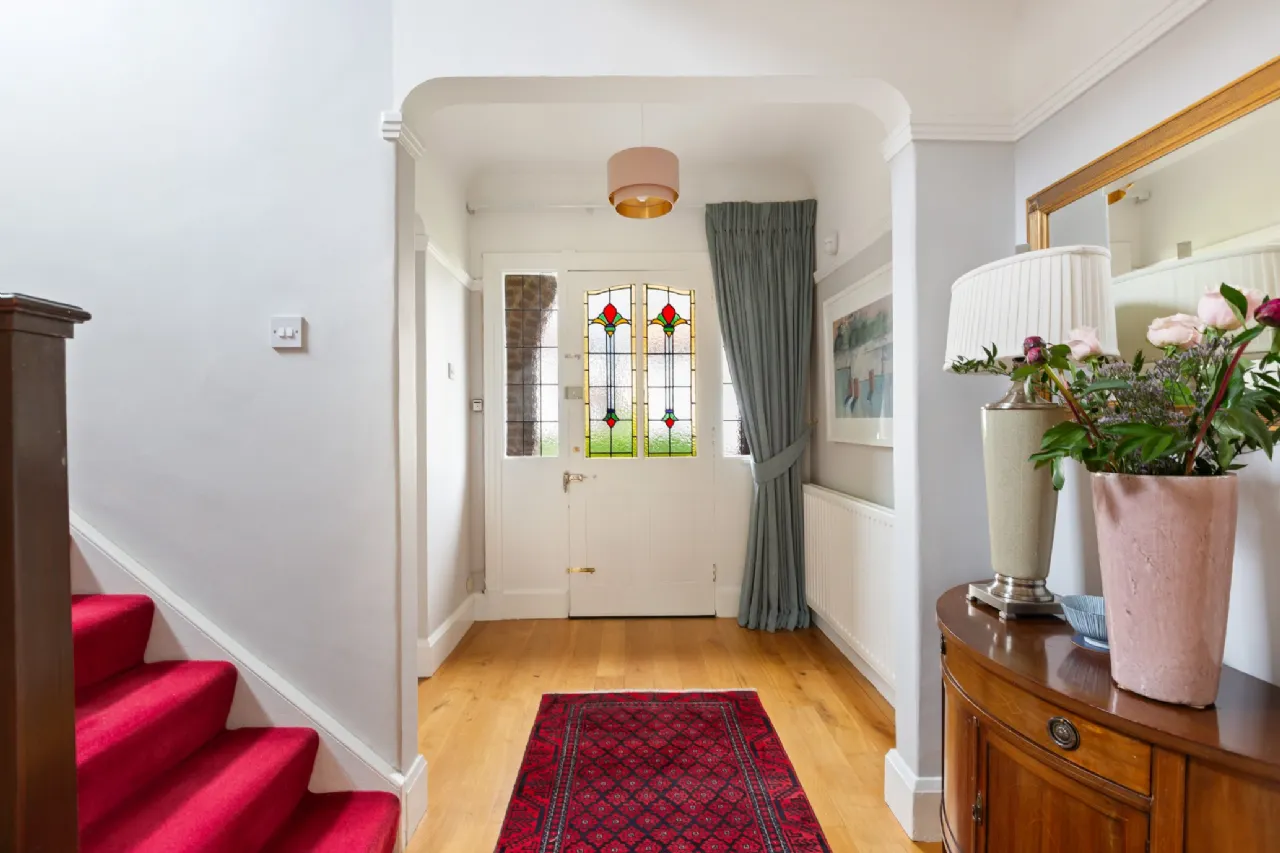
Behind its attractive part-redbrick façade lies a home of immense warmth, charm and sophistication, impeccably presented throughout and retaining an abundance of features including high ceilings, stained glass panels in the front door, picture rails, bay windows and feature fireplaces. The accommodation is both generous and wonderfully balanced, offering elegant reception rooms of fine proportions alongside superb open-plan living spaces ideally suited to contemporary family life.
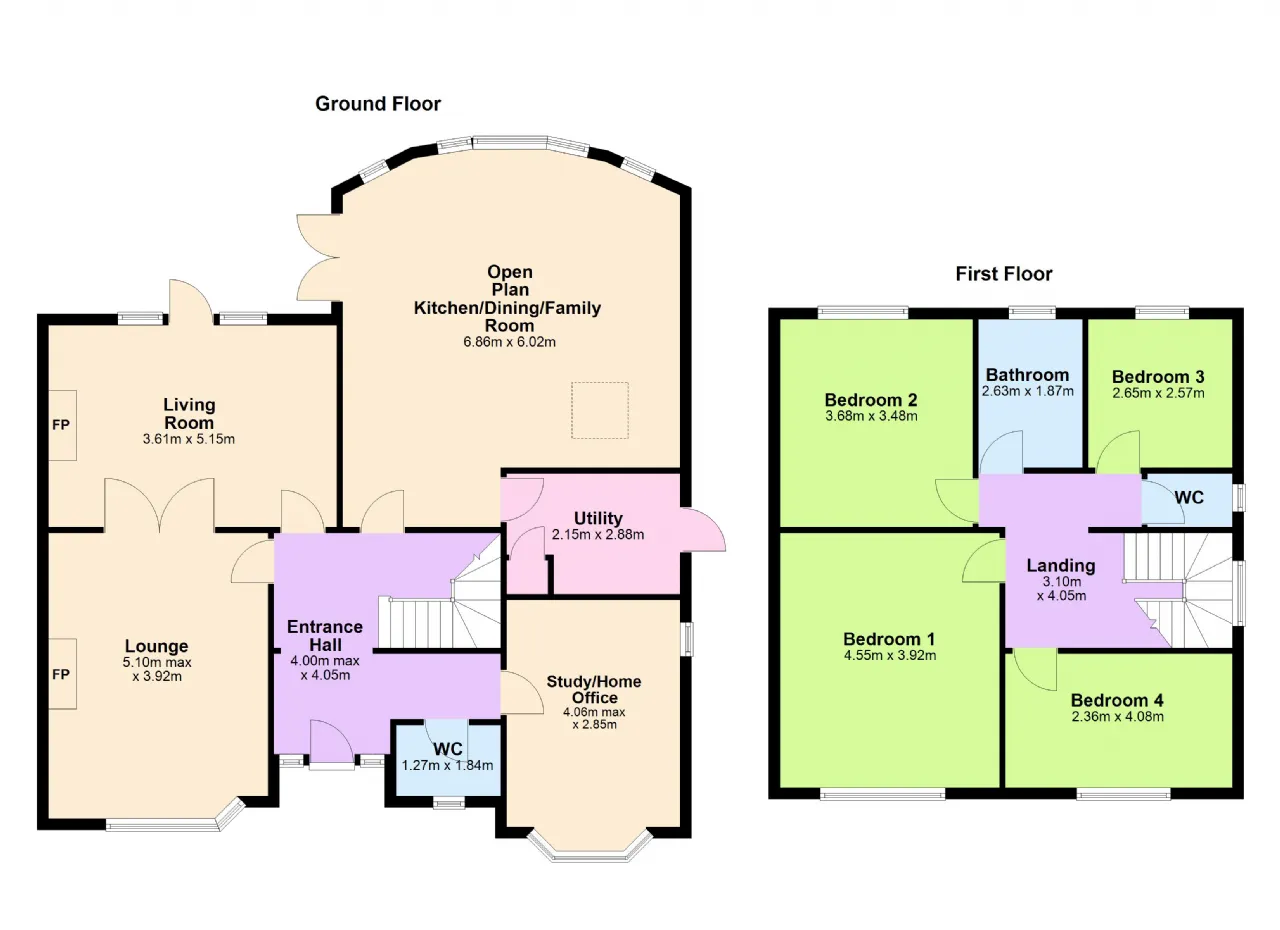
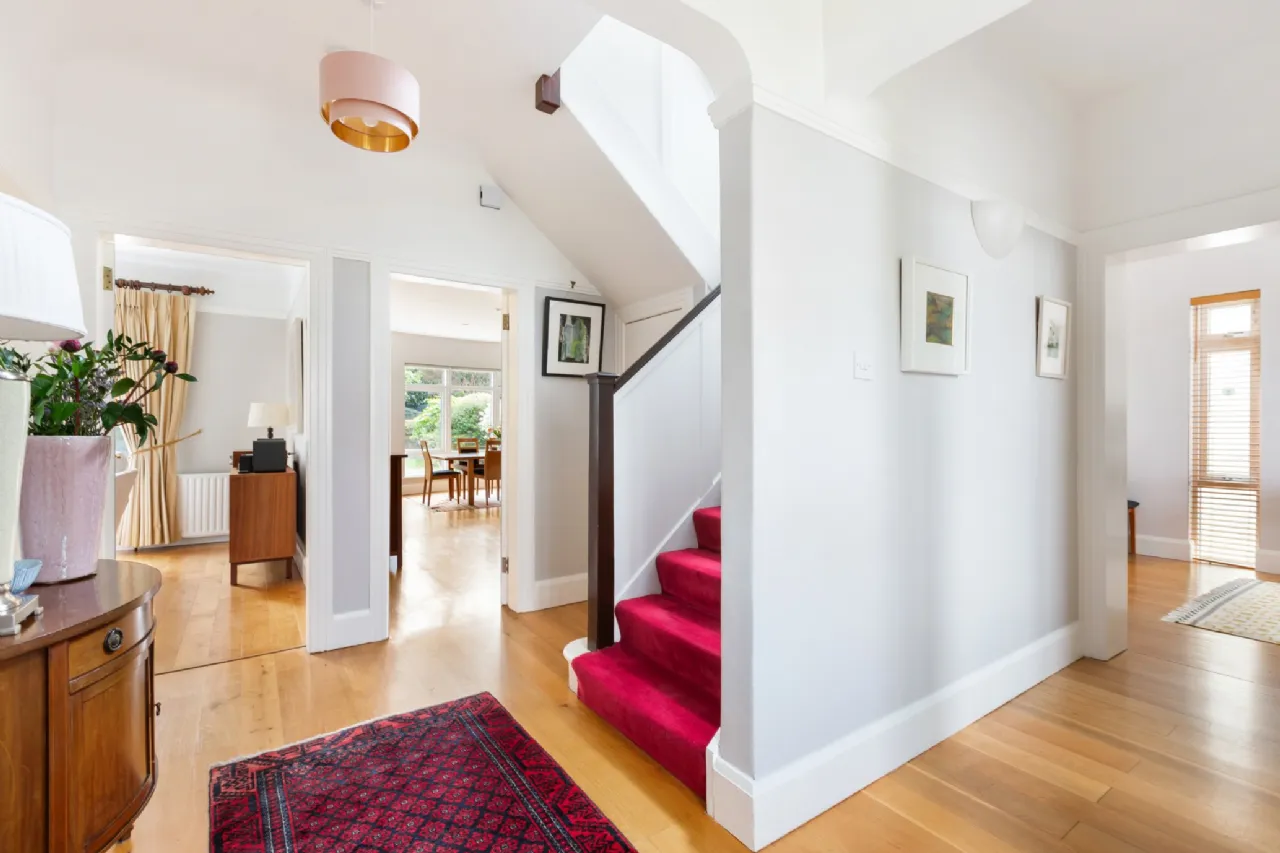
At the heart of the home is the stunning extended kitchen / dining / family room. The layout flows effortlessly between the reception rooms and outdoor spaces, creating an ideal environment for both everyday living and entertaining. Additional accommodation includes a gracious entrance hall, interconnecting lounge and living rooms, guest w.c., a converted garage now serving as a bright and versatile study / home office, utility room, four well-proportioned bedrooms, a recently renovated bathroom and separate w.c. There is also further potential to convert the attic, subject to the necessary planning permission.
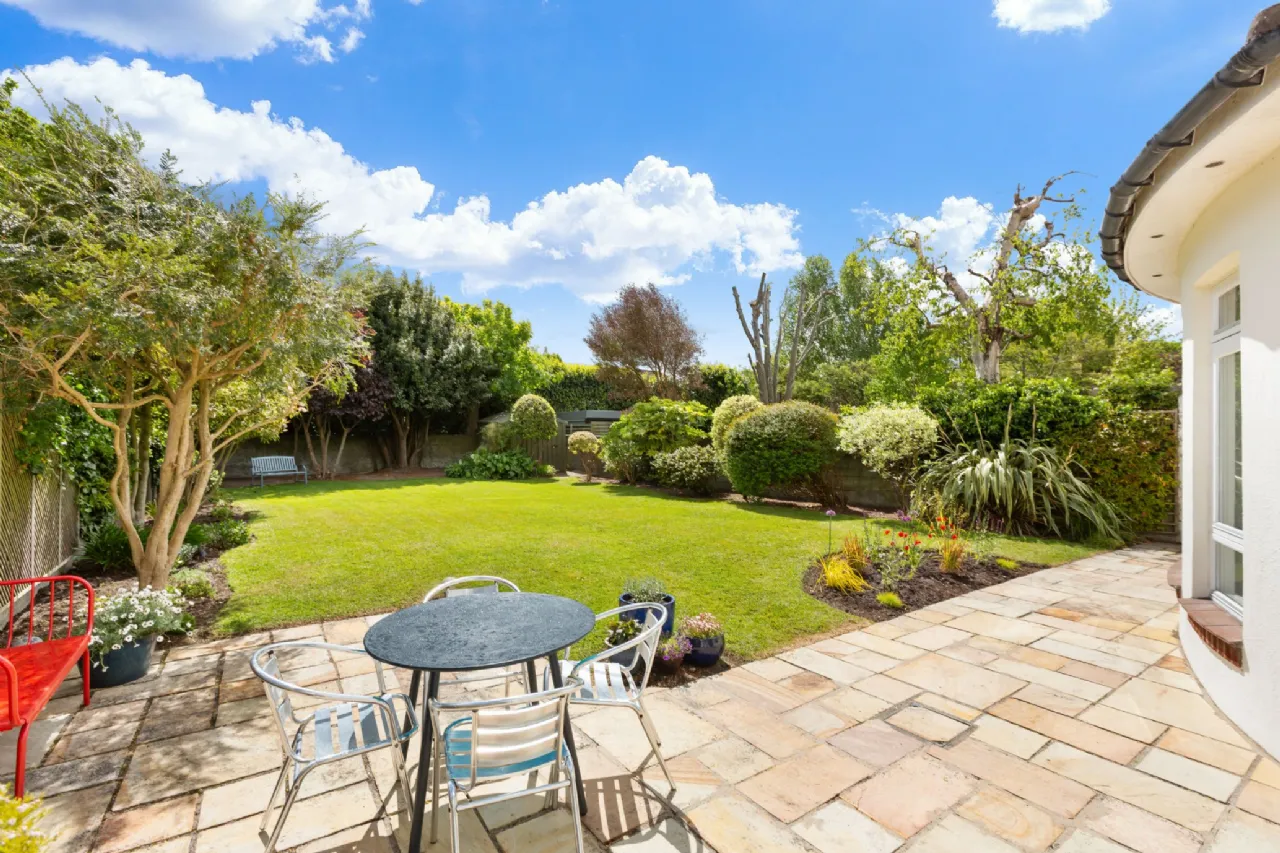
Without doubt, one of the defining features of this remarkable home is the magnificent rear garden extending to approximately 85ft in length. Enjoying a highly desirable south-easterly orientation, this exceptionally private and secluded outdoor sanctuary captures sunlight throughout the day and into the evening. Beautifully landscaped and meticulously maintained, the garden features manicured lawns, mature shrubs and trees, and richly planted flowerbeds bursting with colour throughout the seasons. An Indian sandstone patio provides the perfect setting for al fresco dining and outdoor entertaining, making this truly an idyllic extension of the home.
The location is second to none, with every conceivable amenity within easy reach. Rathfarnham and Templeogue villages are just moments away, offering an excellent selection of shops, cafés, restaurants and services. Bushy Park, Rathfarnham Castle Park, Dodder Valley Park, St Enda’s Park and the River Dodder are all within walking distance, while Marlay Park is just a short drive away. The area is also renowned for its excellent choice of both primary and secondary schools including Terenure College, Templeogue College, Loreto Beaufort, Our Lady’s School and a range of highly regarded national schools. The property further benefits from excellent transport links with regular bus routes to the city centre, Dundrum Town Centre and beyond, as well as convenient access to the M50 motorway.
Built at a time when space, proportions and gardens were prioritised, No. 29 Butterfield Drive represents a rare opportunity to acquire a truly elegant and inviting family home where character, modern comfort and exceptional outdoor space combine effortlessly.
Viewing is highly recommended and strictly by appointment.
GARDEN
The property is approached by an attractive walled front garden bordered by neat hedging, creating an immediate sense of privacy and curb appeal. A pebbled driveway provides valuable off-street parking for two cars side by side, while a neatly maintained lawn further enhances the presentation of the front garden.
A gated side passage leads to the magnificent rear garden, measuring approximately 85ft x 42ft, which is undoubtedly one of the standout features of this exceptional home. Enjoying a highly desirable south-easterly orientation, the garden captures sunlight throughout the day and offers a wonderfully private and tranquil outdoor retreat.
Lovingly maintained and beautifully landscaped, the garden is a true haven for gardening enthusiasts, featuring a manicured lawn bordered by impeccably stocked flowerbeds bursting with colour throughout the seasons, along with an array of mature shrubs and trees that provide exceptional screening and seclusion. An Indian sandstone patio offers the perfect setting for outdoor dining and entertaining, while outside lighting and an external tap add further practicality to this superb outdoor space. This stunning garden provides an idyllic extension of the home and a rare oasis of peace and privacy.

Features
Cable TV
Monitored alarm
Broadband
EV car charger to the front
Rear extension
85ft Private south easterly facing rear garden
1939 part-redbrick house with character and modern family living
Excellent location
Rooms
Guest WC 1.27m x 1.84m Conveniently located off the entrance hall, the guest W.C. comprises a w.c. and wash hand basin with useful under storage presses.
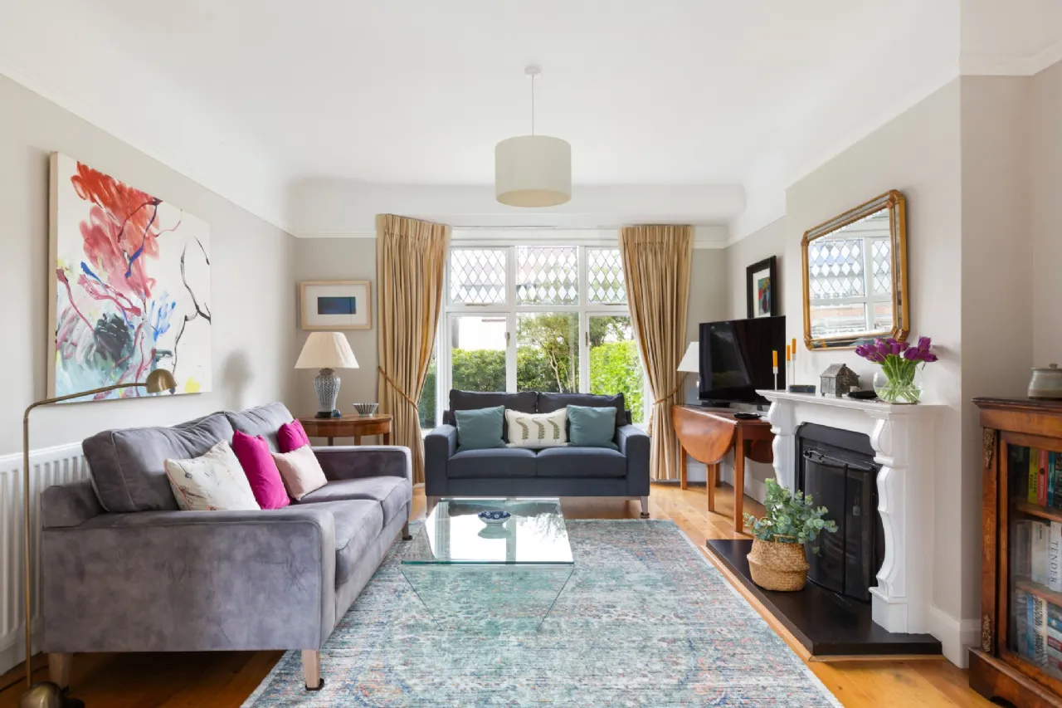
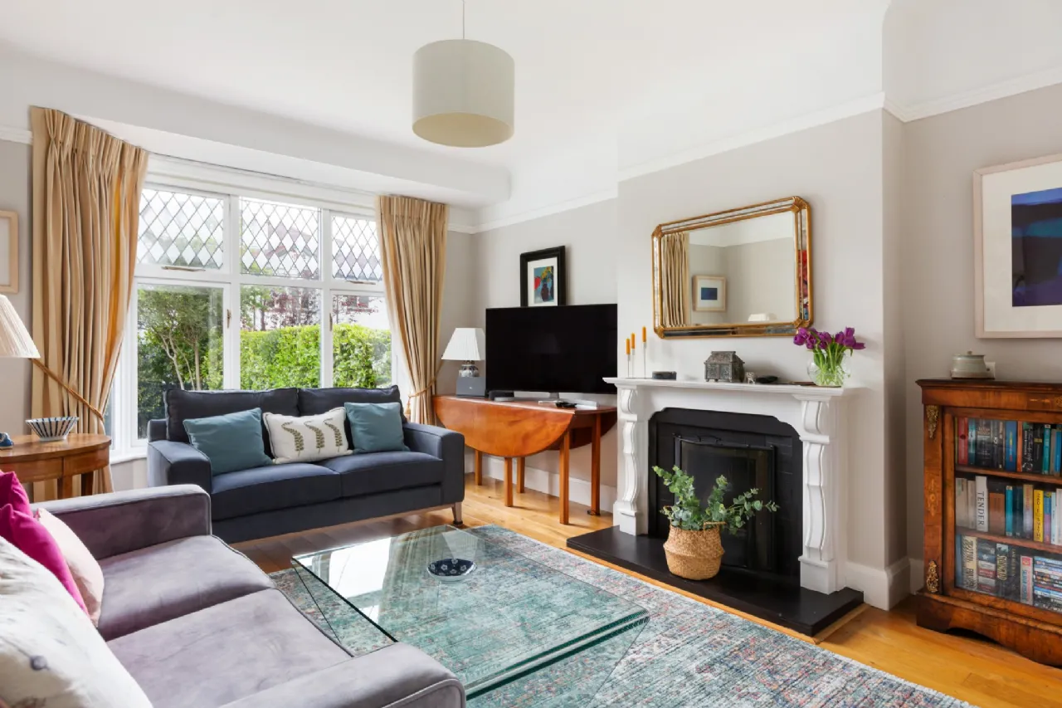
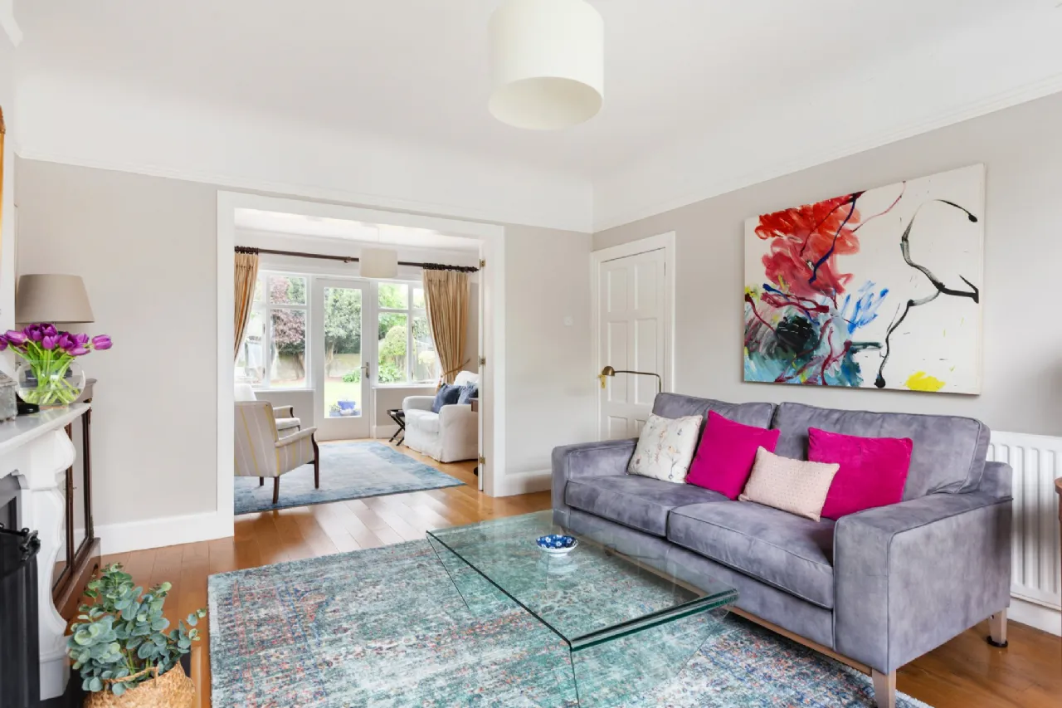
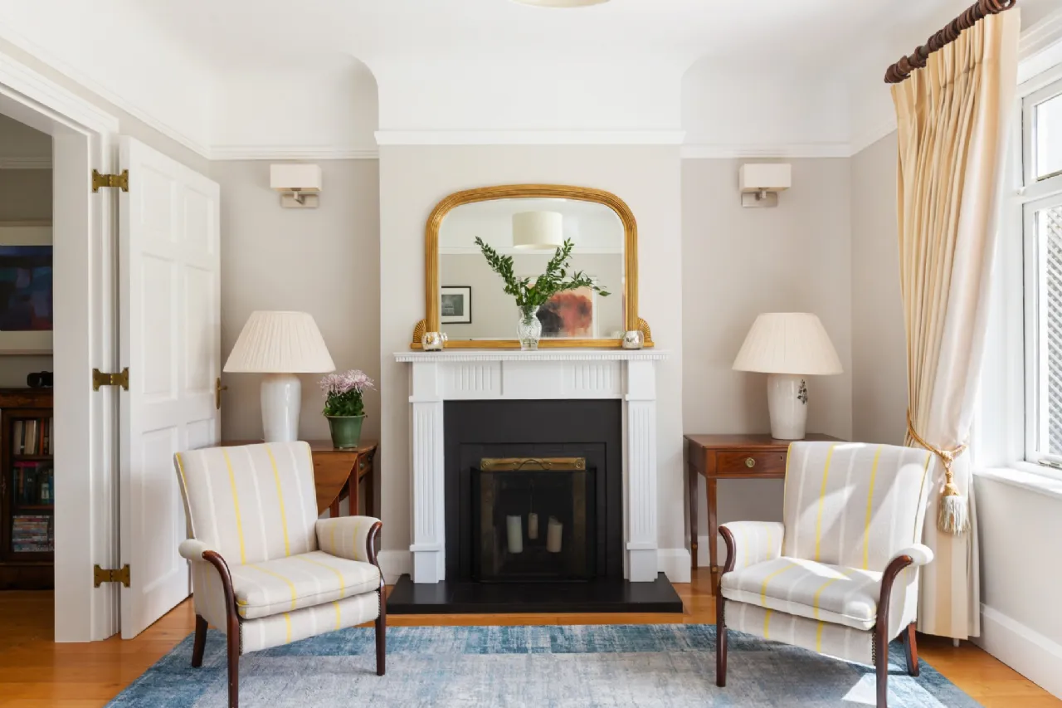
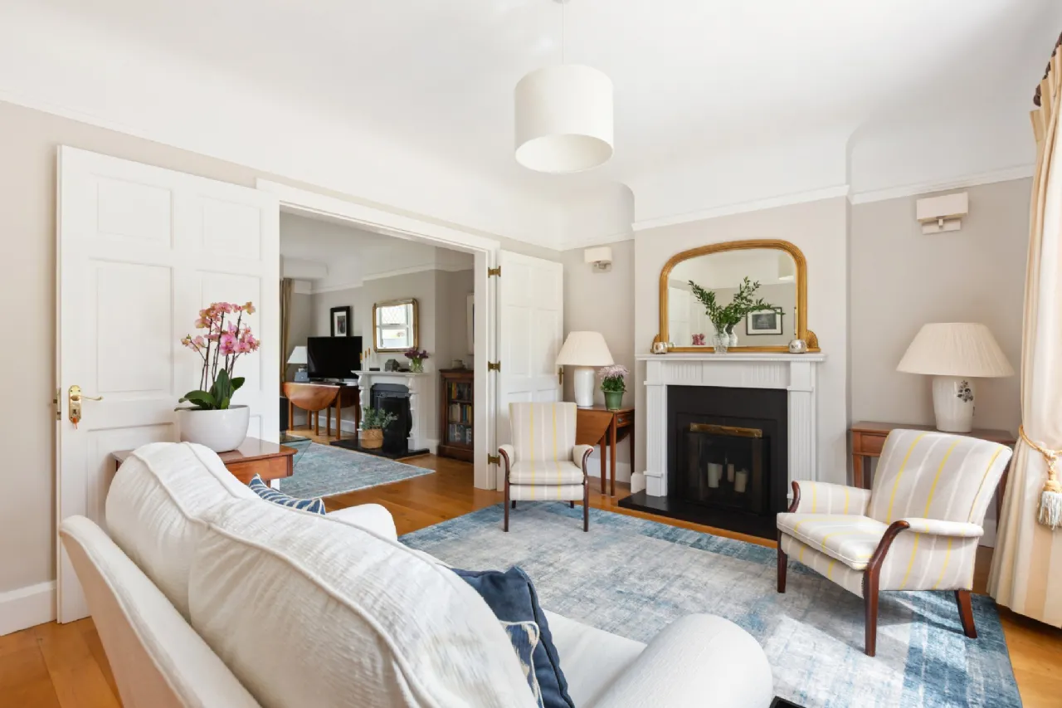
Lounge 5.10m x 3.92m Positioned to the front of the property, the gracious lounge is a beautifully proportioned reception room centred around a striking feature fireplace with open fire, creating a warm and inviting atmosphere. A large bay window floods the room with natural light, while picture rails add to the character and charm. Double doors lead through to the adjoining living room and can fold fully back to create a wonderful open-plan flow between the two spaces or be closed off for more intimate entertaining. When opened, the rooms combine to create a stunning dual-aspect living space awash with natural light.
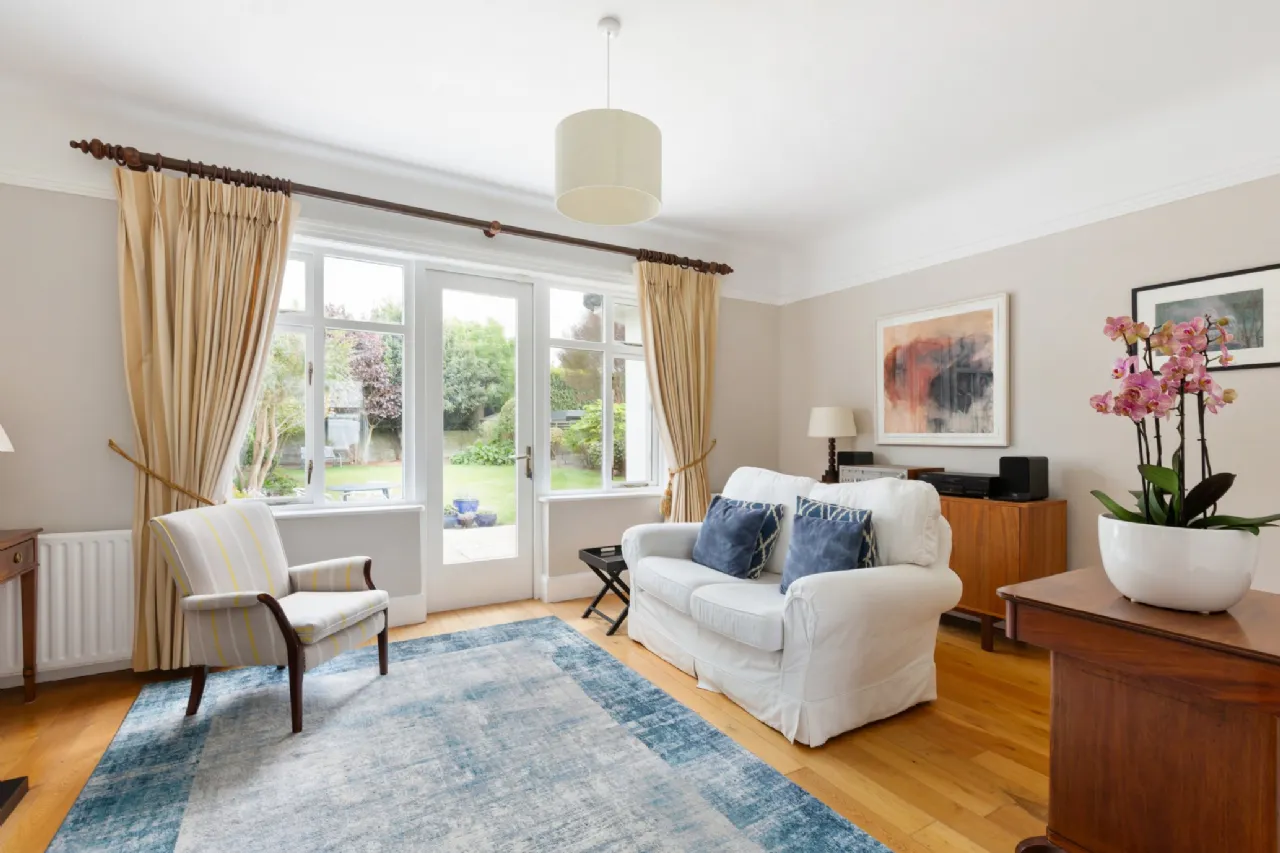
Living Room 3.61m x 5.15m Overlooking the beautifully maintained rear garden, the living room is another elegant reception space featuring a matching fireplace and attractive picture rails in keeping with the character of the home. A glazed door flanked by windows on either side opens directly onto the patio area, perfectly connecting the indoor and outdoor living spaces while allowing garden views and natural light to pour in.
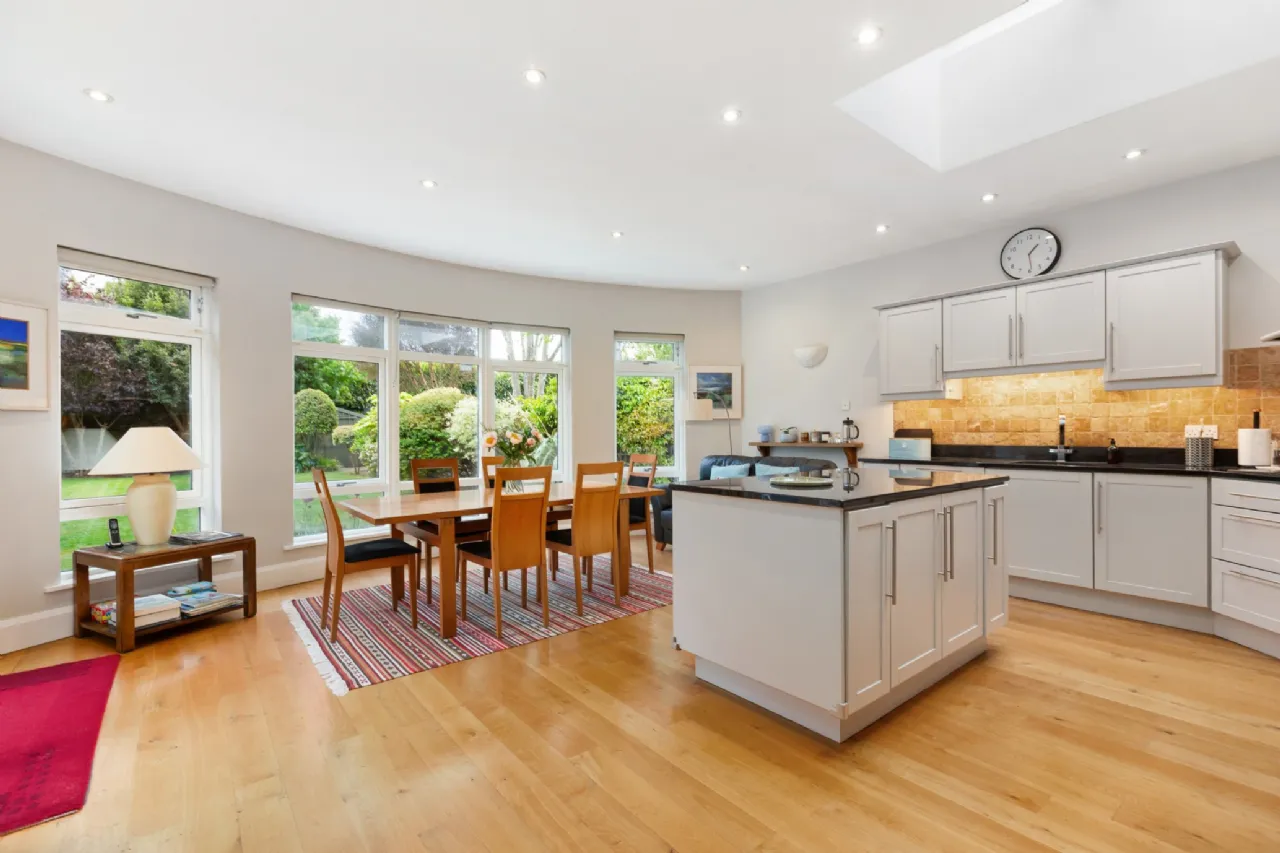
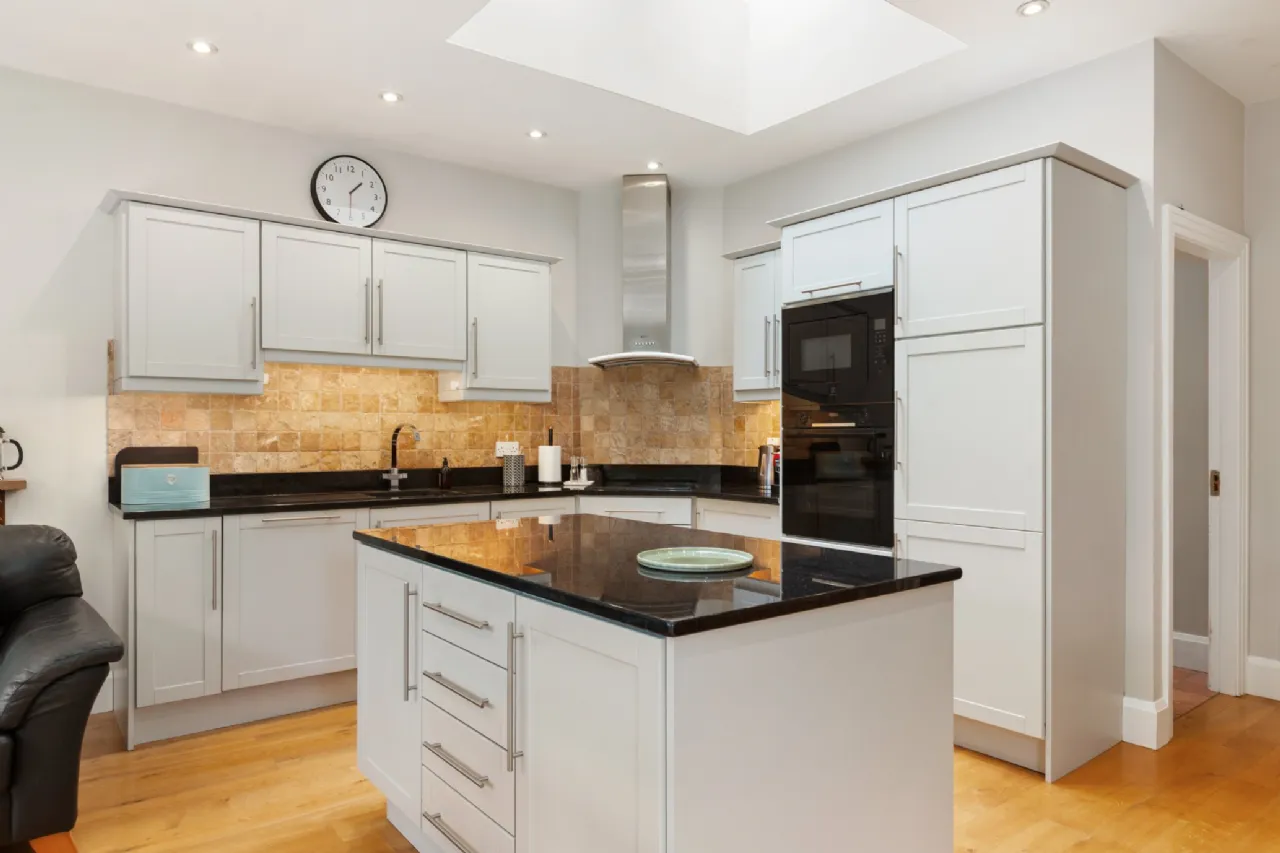
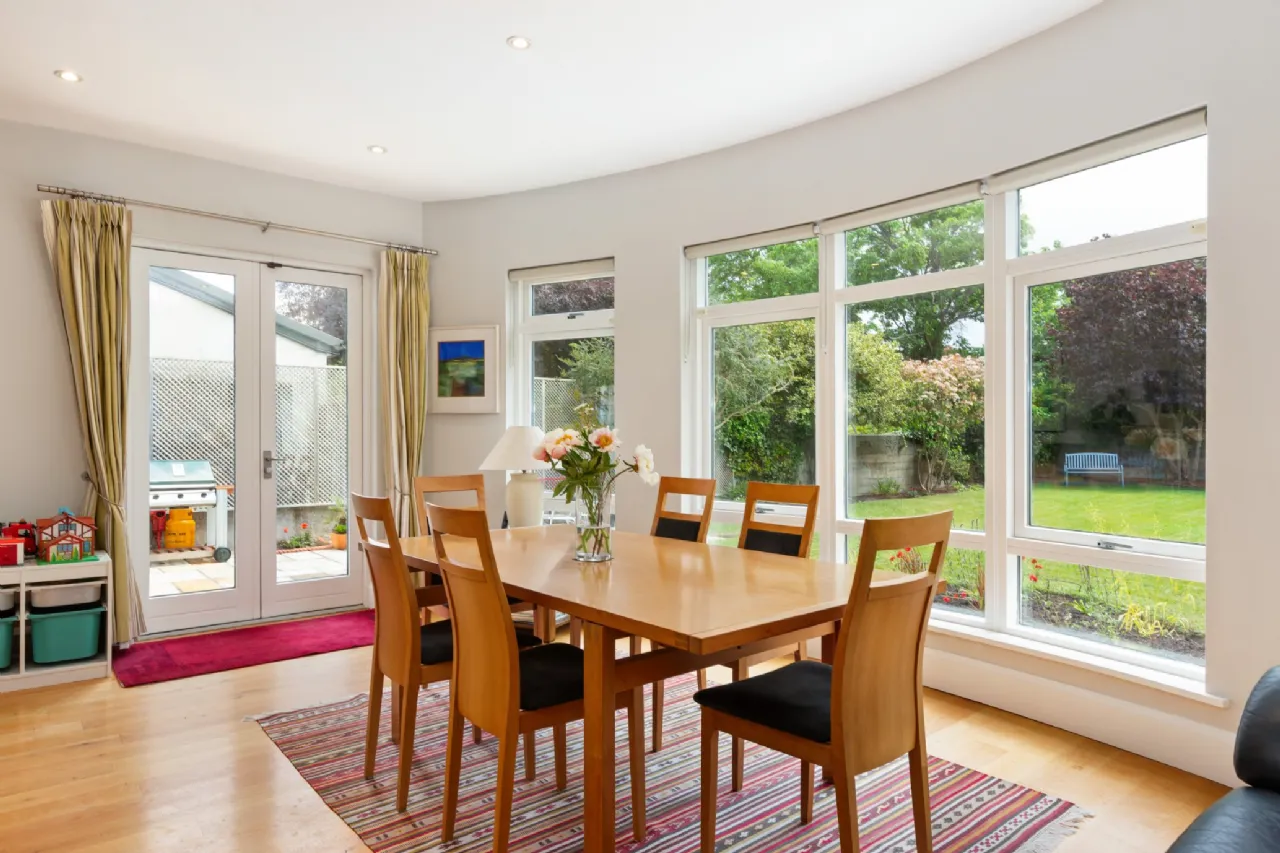
Open Plan Kitchen/ Dining/ Family Room 6.86m x 6.02m Extended in 2002, this spectacular open-plan kitchen, dining and family room forms the true heart of the home. Designed with both family living and entertaining in mind, the space is exceptionally bright and spacious, enhanced by a striking curved wall with extensive glazing that beautifully frames views of the manicured rear garden. Double doors open directly onto the patio, seamlessly blending indoor and outdoor living. The kitchen itself is superbly appointed with an extensive range of fitted Shaker-style units, complemented by granite worktops and a central island incorporating additional storage and practical pull-out spice racks. Integrated appliances include a built-in oven and microwave, ceramic hob with extractor fan, integrated fridge and dishwasher. Velux roof windows, recessed ceiling lighting and generous glazing ensure the room is bathed in natural light from morning to evening. The dining and family areas enjoy tranquil garden views, creating a wonderful setting for both everyday family life and entertaining guests.
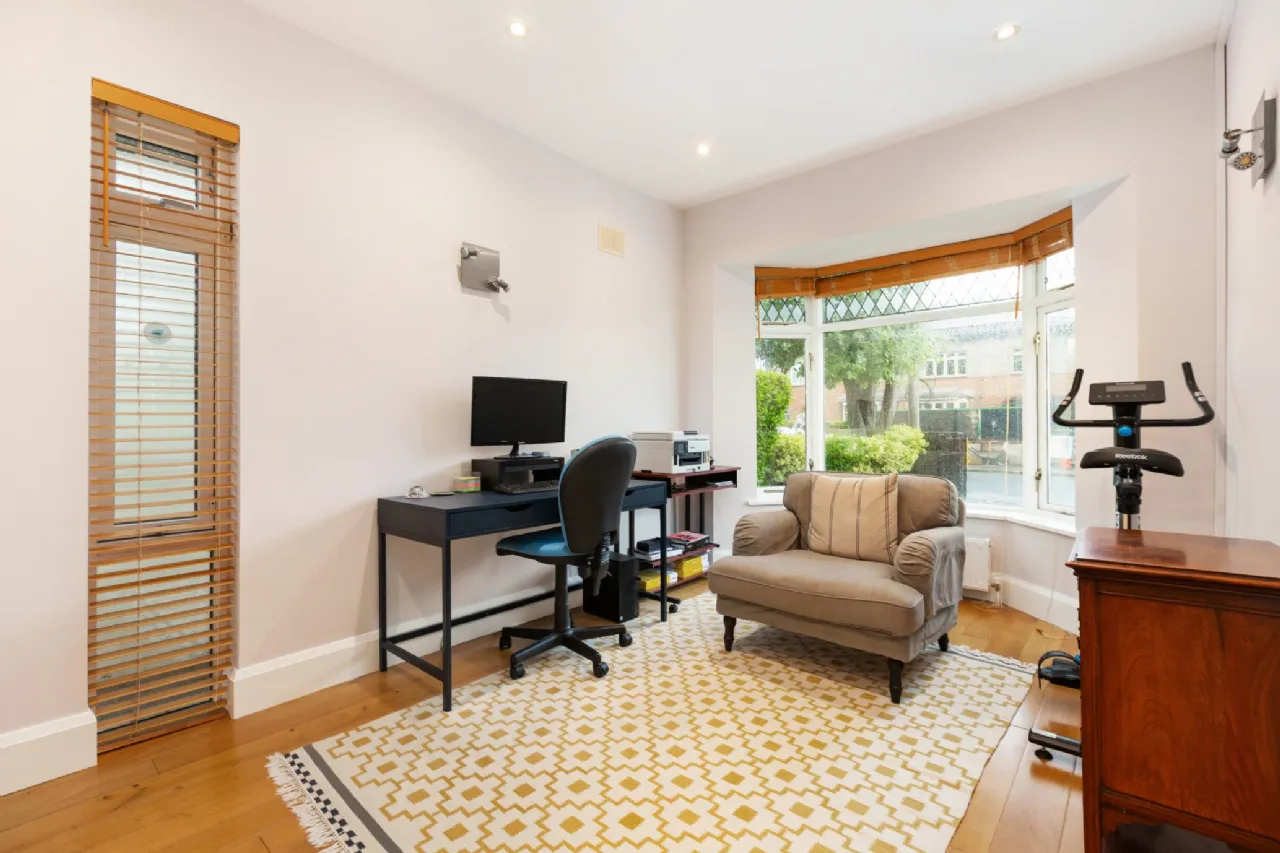
Study / Home Office 4.06m x 2.85m Originally the garage, converted in 2002, this superb conversion now provides an ideal study or home office space. Thoughtfully designed, the room features a bay window, recessed lighting and an additional gable window, ensuring an abundance of natural light throughout the day. This versatile room is perfectly suited to modern family living and remote working requirements.
Utility Room 2.15m x 2.88m Located just off the kitchen, the utility room is fitted with a stainless-steel sink, and has a washing machine, dryer and freezer. Additional shelving provides excellent storage solutions, while a door leads conveniently to the side passage. The hot press is also located here.
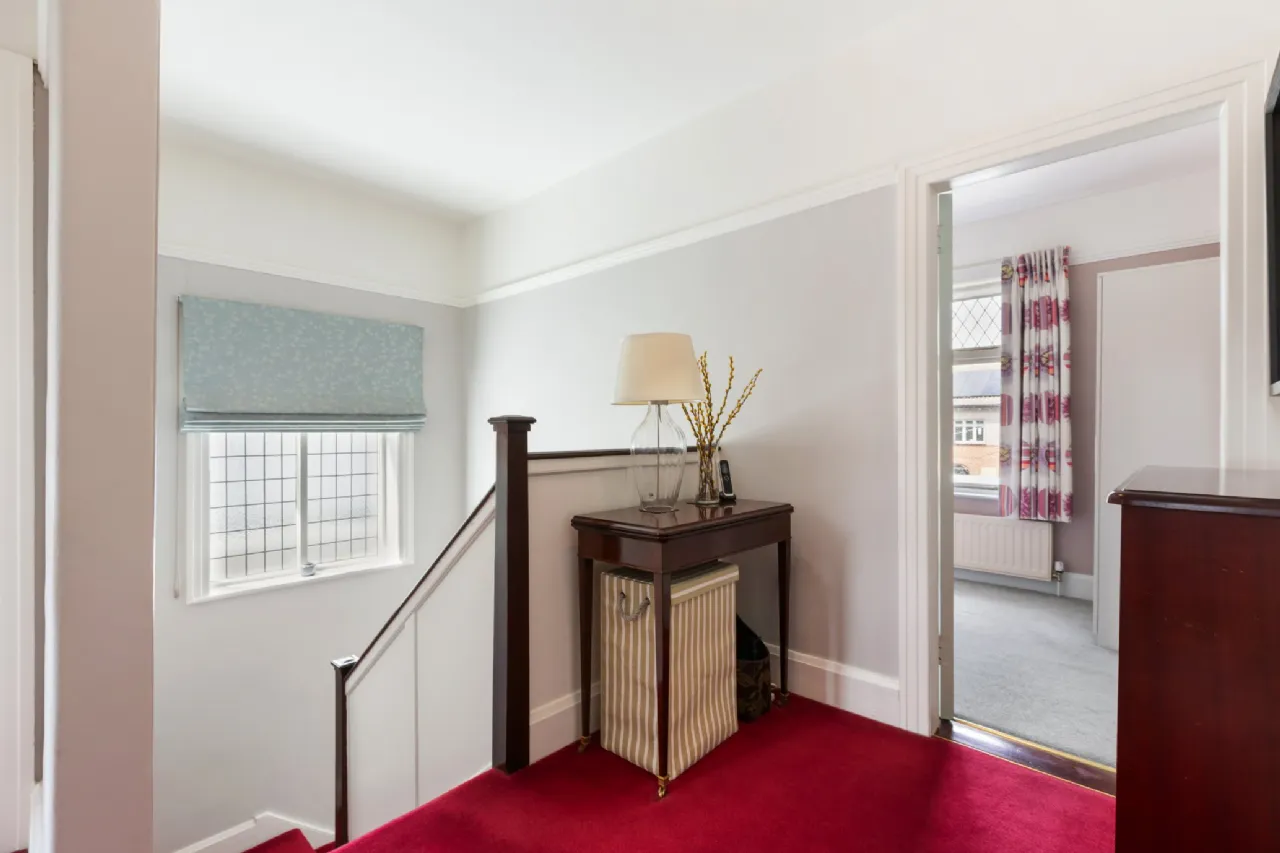
Landing 3.10m x 4.05m
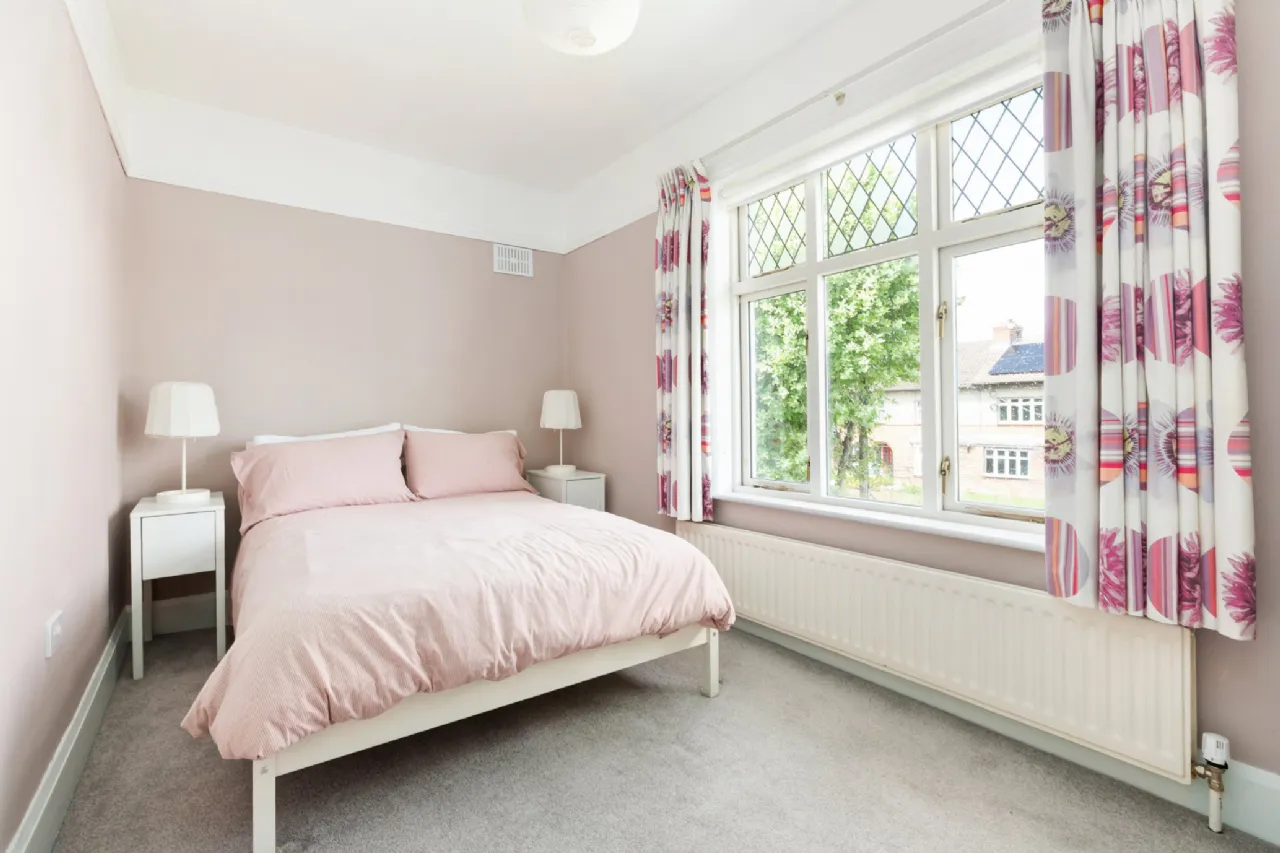
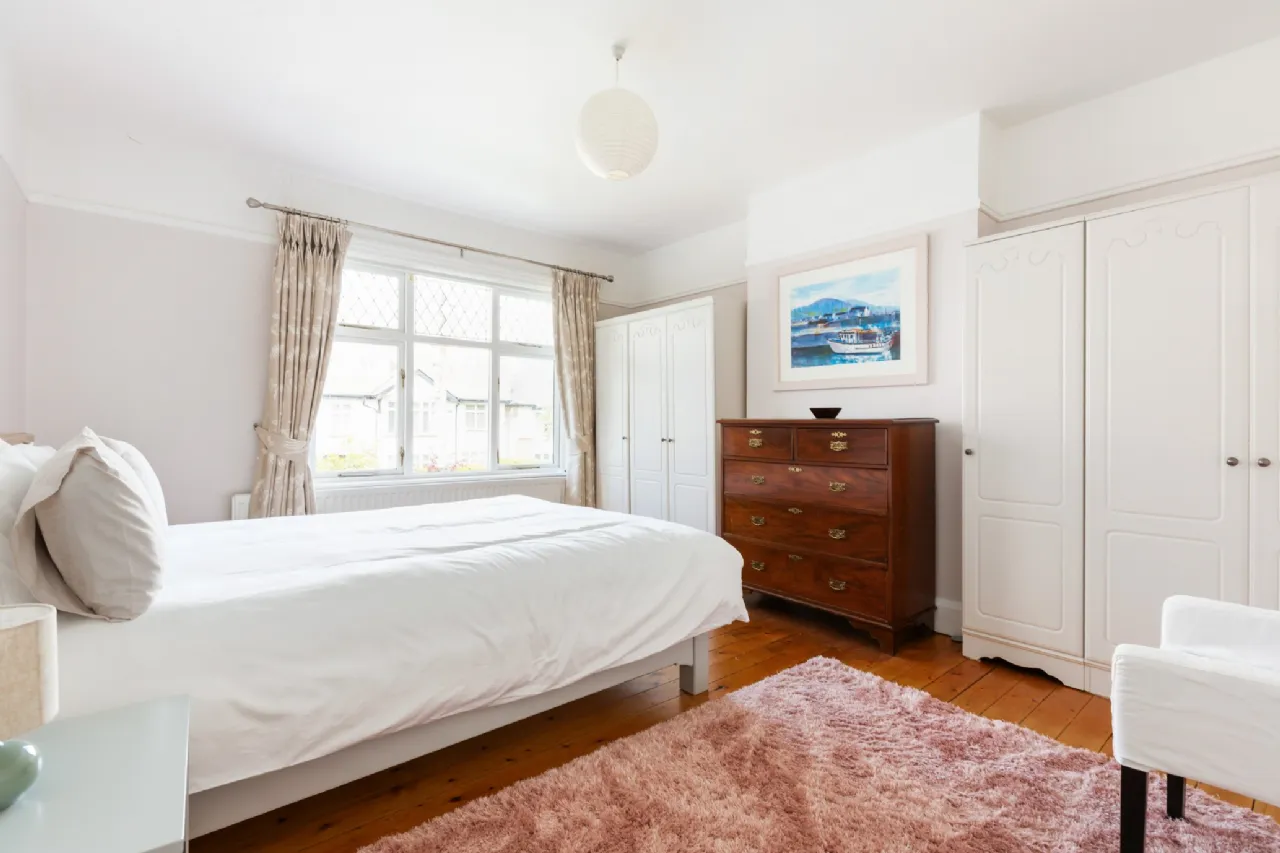
Bedroom 1 4.55m x3.92m A spacious double bedroom featuring polished tongue-and-groove floorboards and attractive picture rails, continuing the character evident throughout the home.
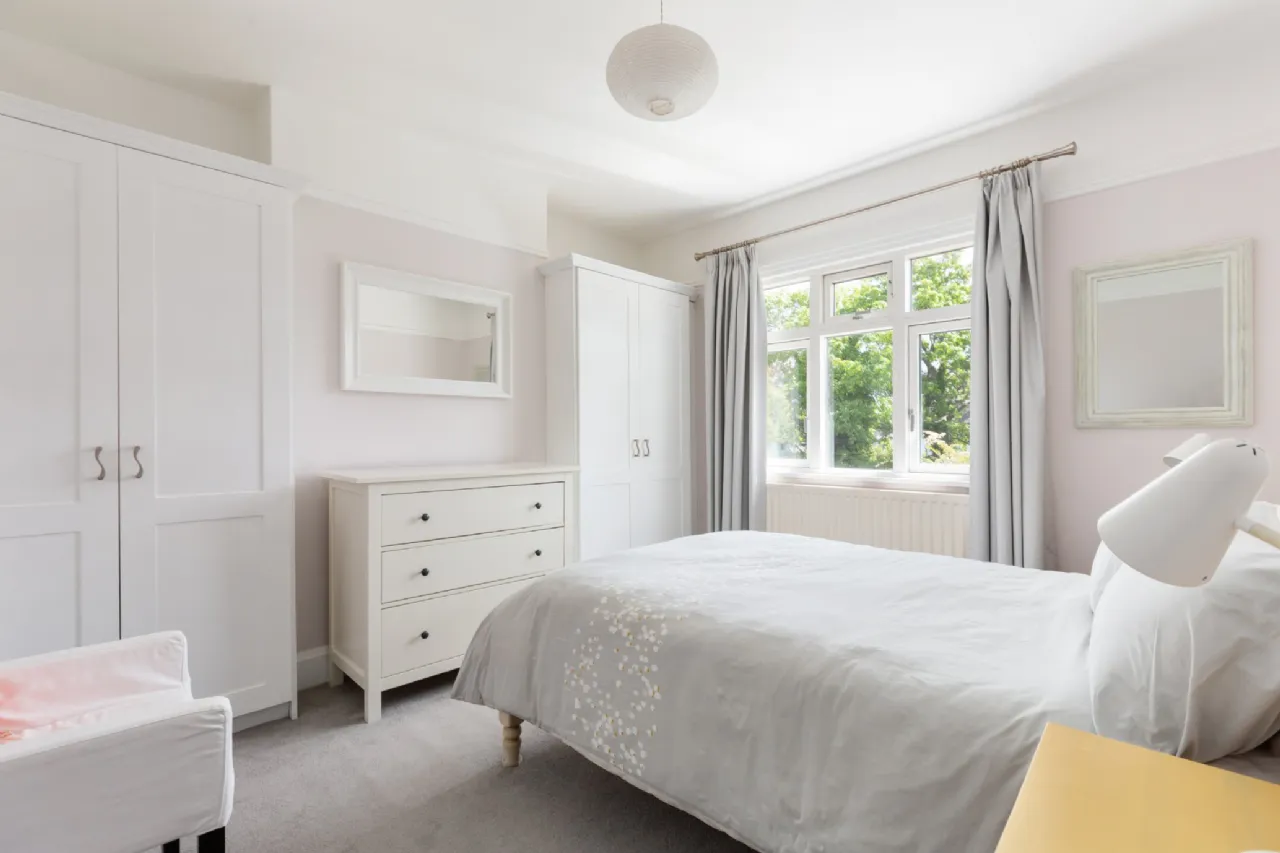
Bedroom 2 3.68m x 3.48m A generous double bedroom overlooking the rear garden, complete with built-in wardrobes and picture rails.
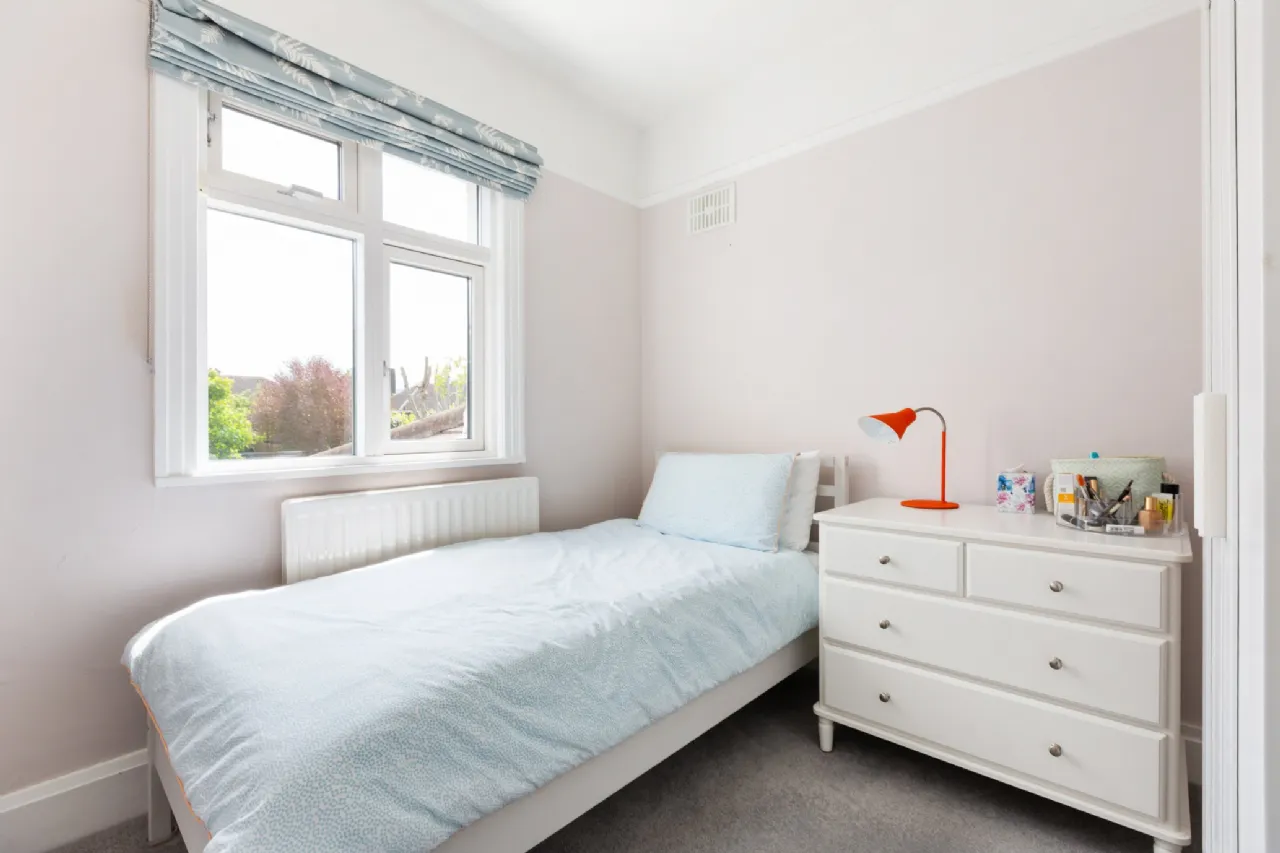
Bedroom 3 2.65m x 2.57m A bright single bedroom overlooking the rear garden and featuring picture rails.
Bedroom 4 2.36m x 4.08m A well-proportioned double bedroom with picture rails and ample natural light.
Seperate WC A separate w.c. provides additional convenience for family living.
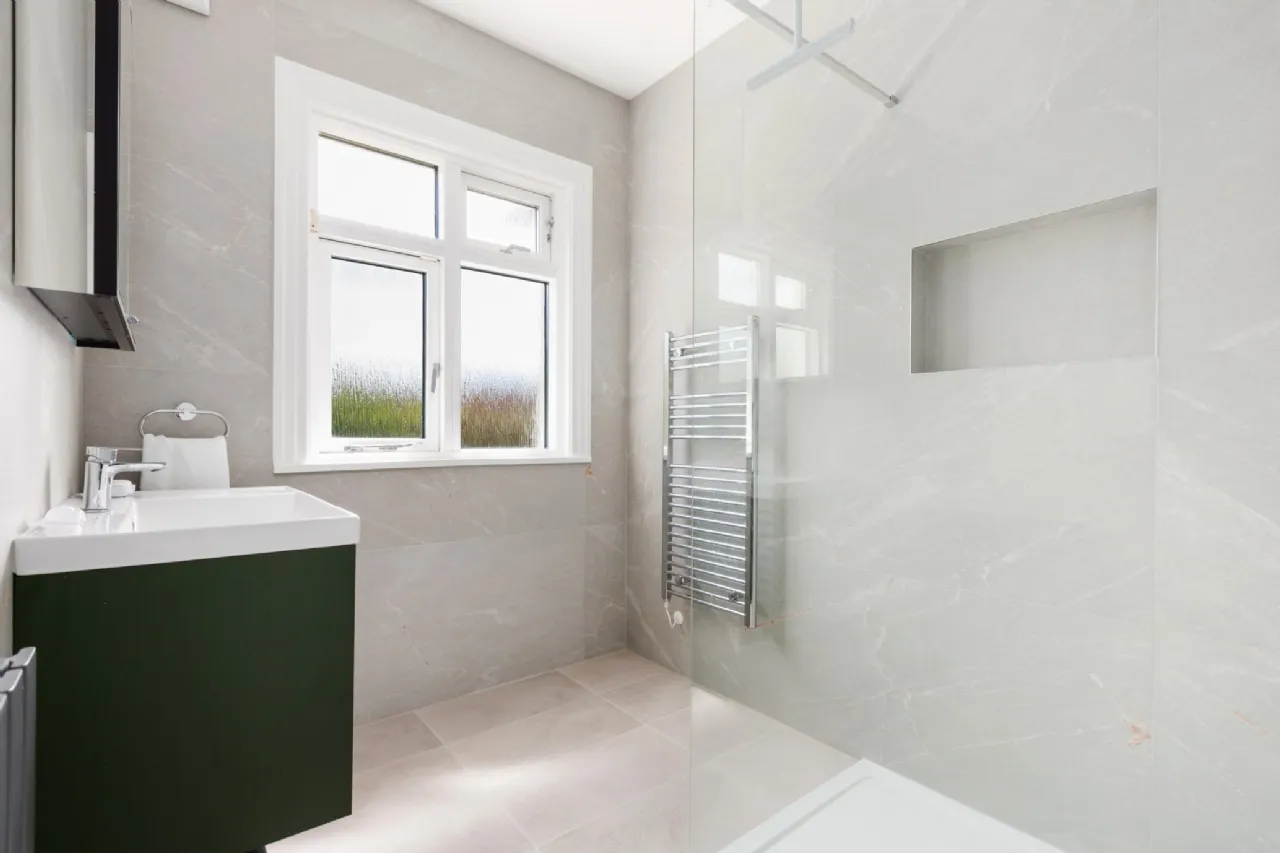
Bathroom 2.63m x 1.87m The stylish family bathroom has been recently renovated to a high standard and features a contemporary overhead rain shower with glass enclosure, wash hand basin with fitted under storage presses, wall-mounted mirrored cabinet and a chrome heated towel rail, creating a sleek and luxurious finish.
BER Information
BER Number: 119423598
Energy Performance Indicator: 157.32 (kWh/m2/yr)
About the Area
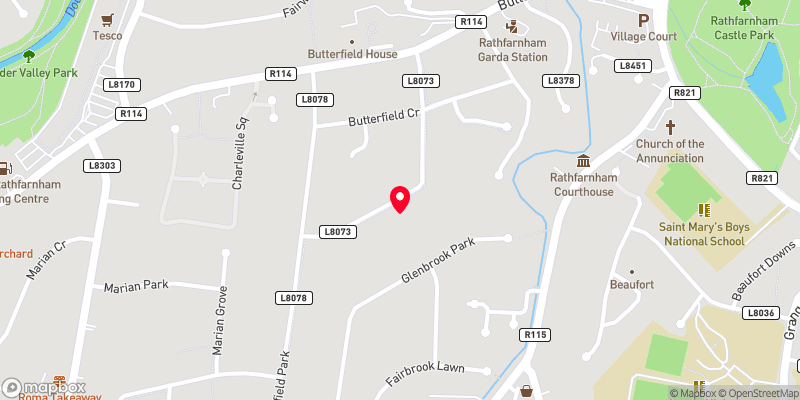
Rathfarnham is a Southside suburb of Dublin, beside Terenure and Templeogue. The area has a wide range of shops and businesses, including two bank branches, notably in the Nutgrove Shopping Centre and Rathfarnham Shopping Centre. There is also a Garda Station, two post offices, and is home to the city's main animal shelter. Rathfarnham is home to a number of parks, including Marlay Park, and two golf clubs, and it is served by a range of buses.
 Get Directions
Advice For Buyers
Buying property is a complicated process. With over 40 years’ experience working with buyers all over Ireland, we’ve researched and developed a selection of useful guides and resources to provide you with the insight you need..
Mortgages
From getting mortgage-ready to preparing and submitting your full application, our Mortgages division have the insight and expertise you need to help secure you the best possible outcome.
Research
Applying in-depth research methodologies, we regularly publish market updates, trends, forecasts and more helping you make informed property decisions backed up by hard facts and information.