Print
Print



€1,295,000
 5 beds
 4 baths
 224 sqm

47 Charleville Square
Rathfarnham
Dublin 14
D14 YP49
Description
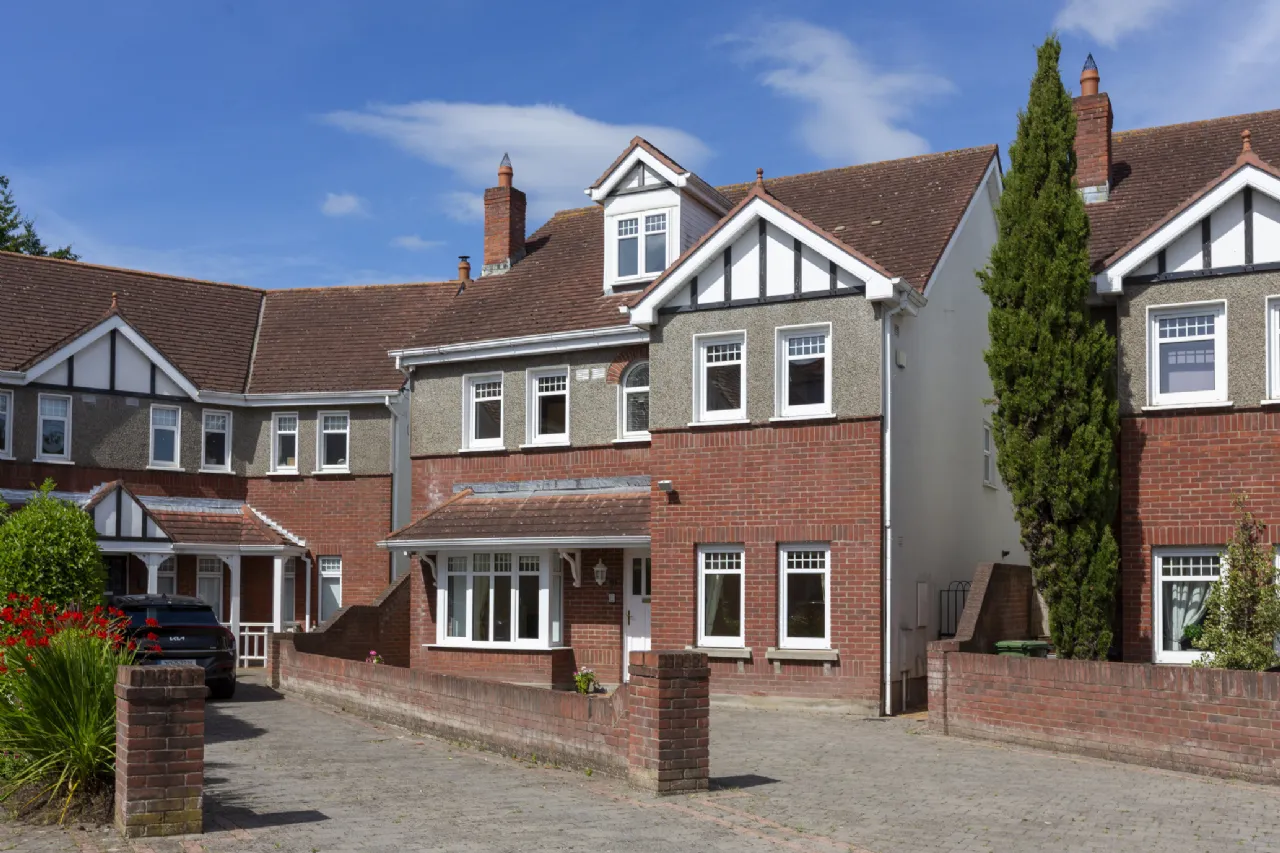
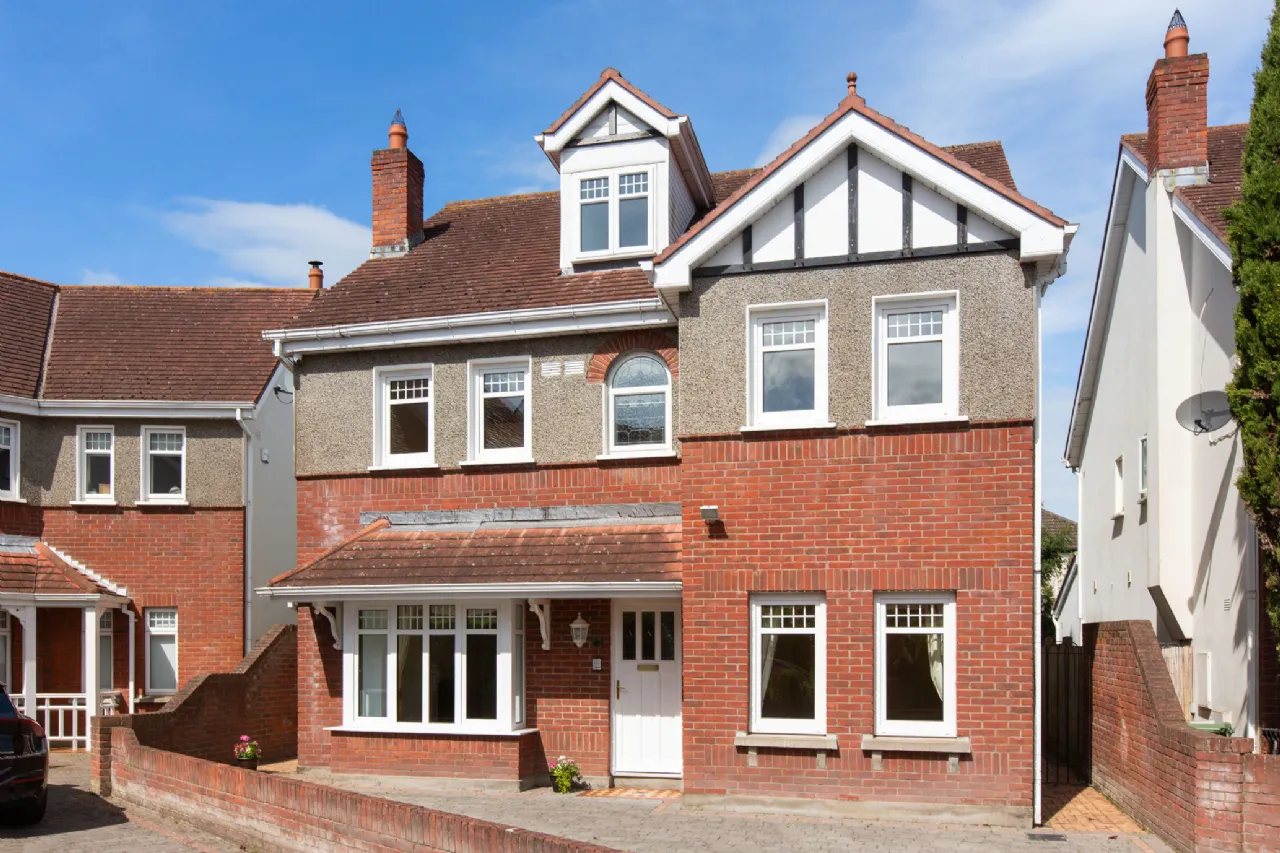
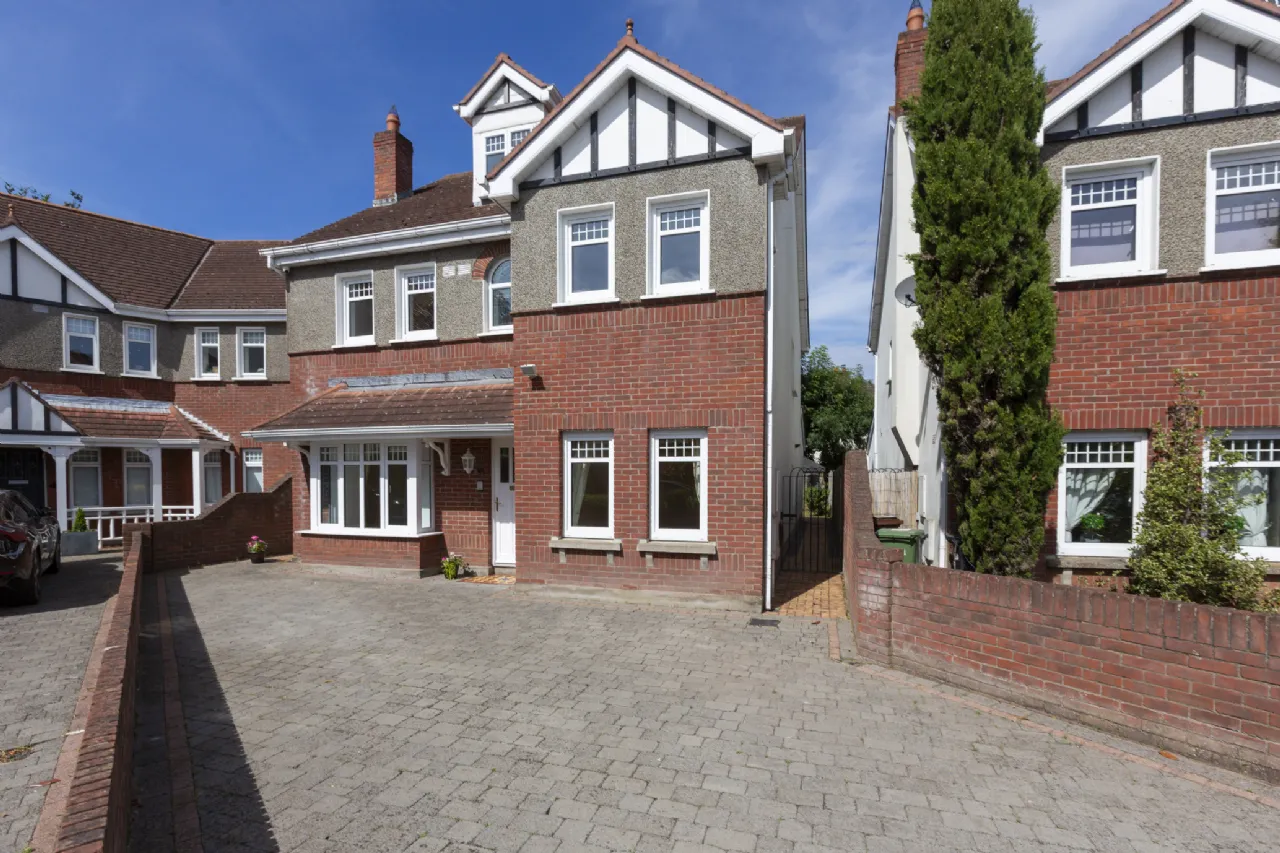
Occupying a prime position within one of Rathfarnham’s most sought-after residential developments, this attractive part red-brick home is presented in excellent condition throughout and offers a superb balance of living and bedroom accommodation arranged over three floors. The property has been thoughtfully designed to meet the needs of modern family living, with generous reception rooms and an open-plan kitchen, breakfast room and family area forming the heart of the home.
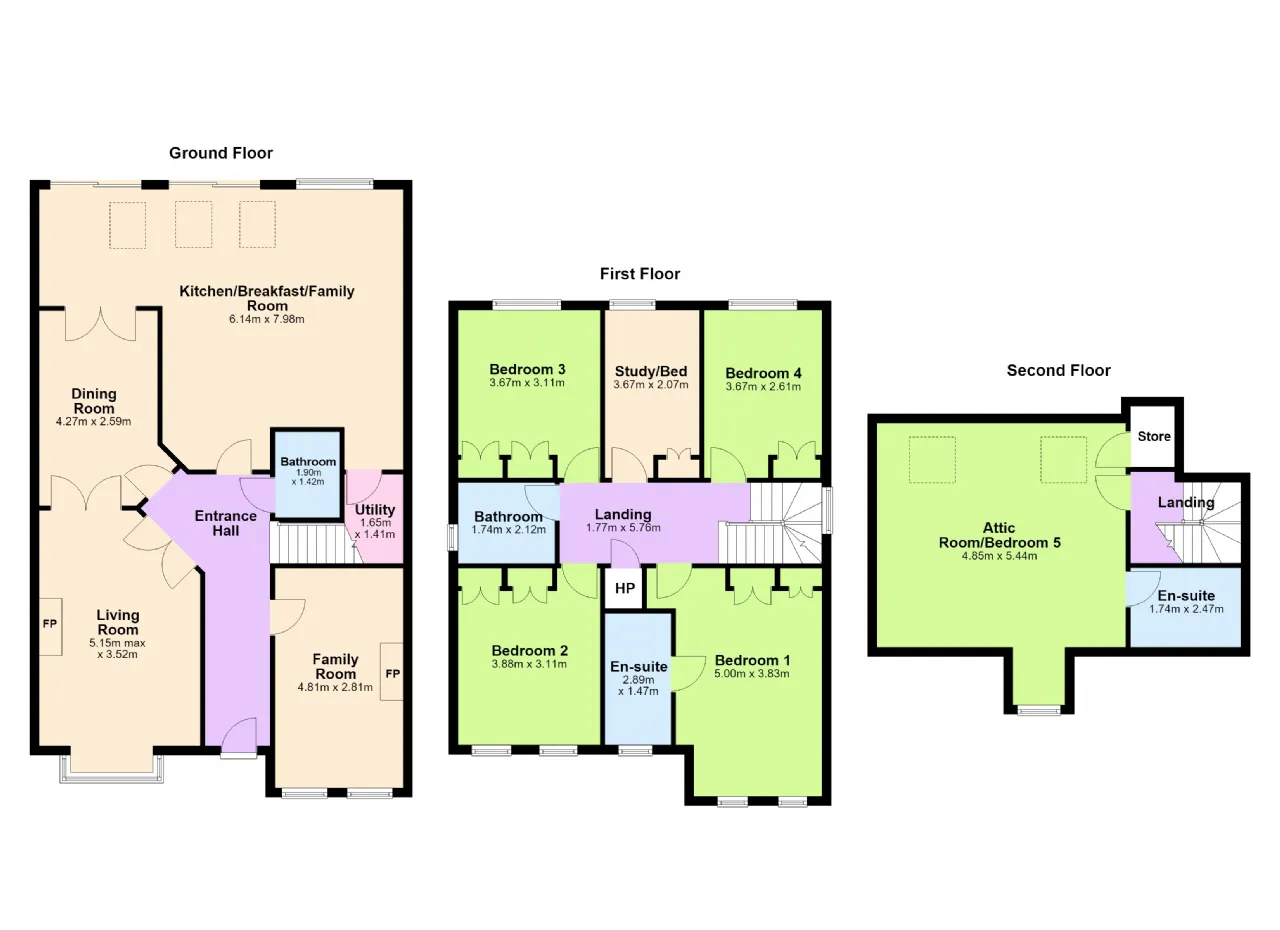
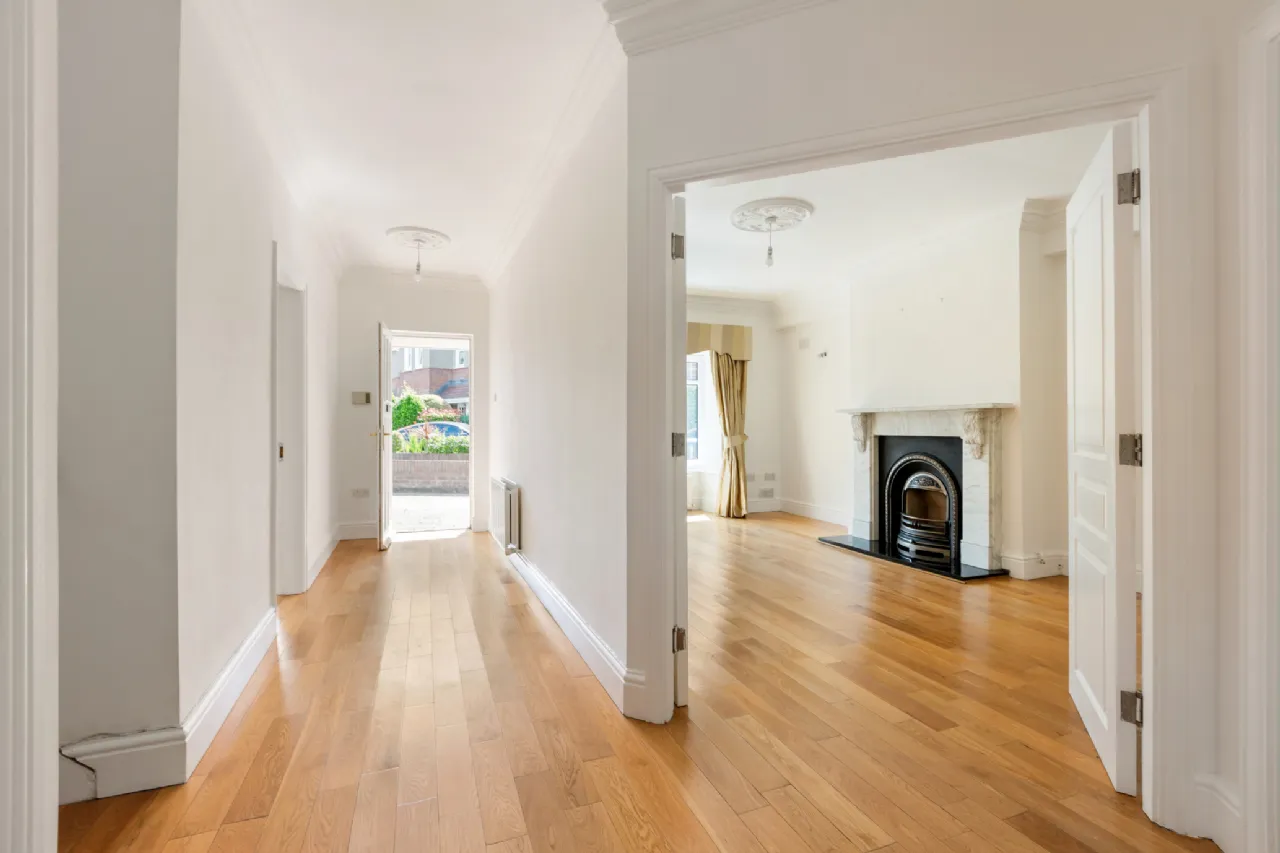
The accommodation briefly comprises a welcoming entrance hall, guest wet room, three reception rooms and a bright open-plan kitchen, breakfast and family room with adjoining utility room. On the first floor there are five well-proportioned bedrooms, one of which is currently laid out as a home office/study, together with a principal bedroom featuring an en-suite bathroom and a family bathroom. The second floor is dedicated to a magnificent principal bedroom suite complete with en-suite facilities, providing an ideal private retreat.
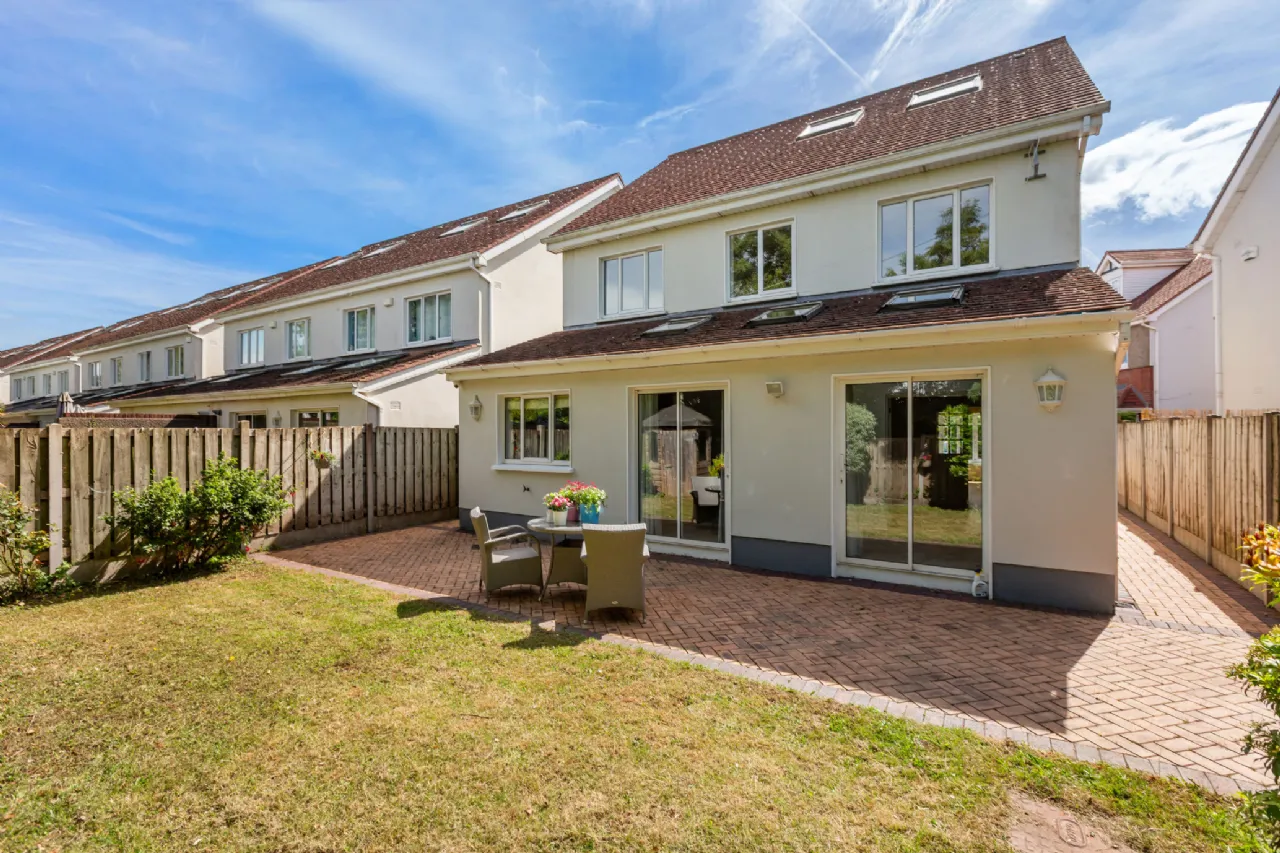
Outside, the property enjoys a beautifully maintained west-facing rear garden which offers complete privacy and seclusion. Designed for both relaxation and entertaining, the garden benefits from a patio area, lawn and mature planting, creating a tranquil outdoor haven. To the front, a cobble-lock driveway provides off street parking for 4+ cars parking.
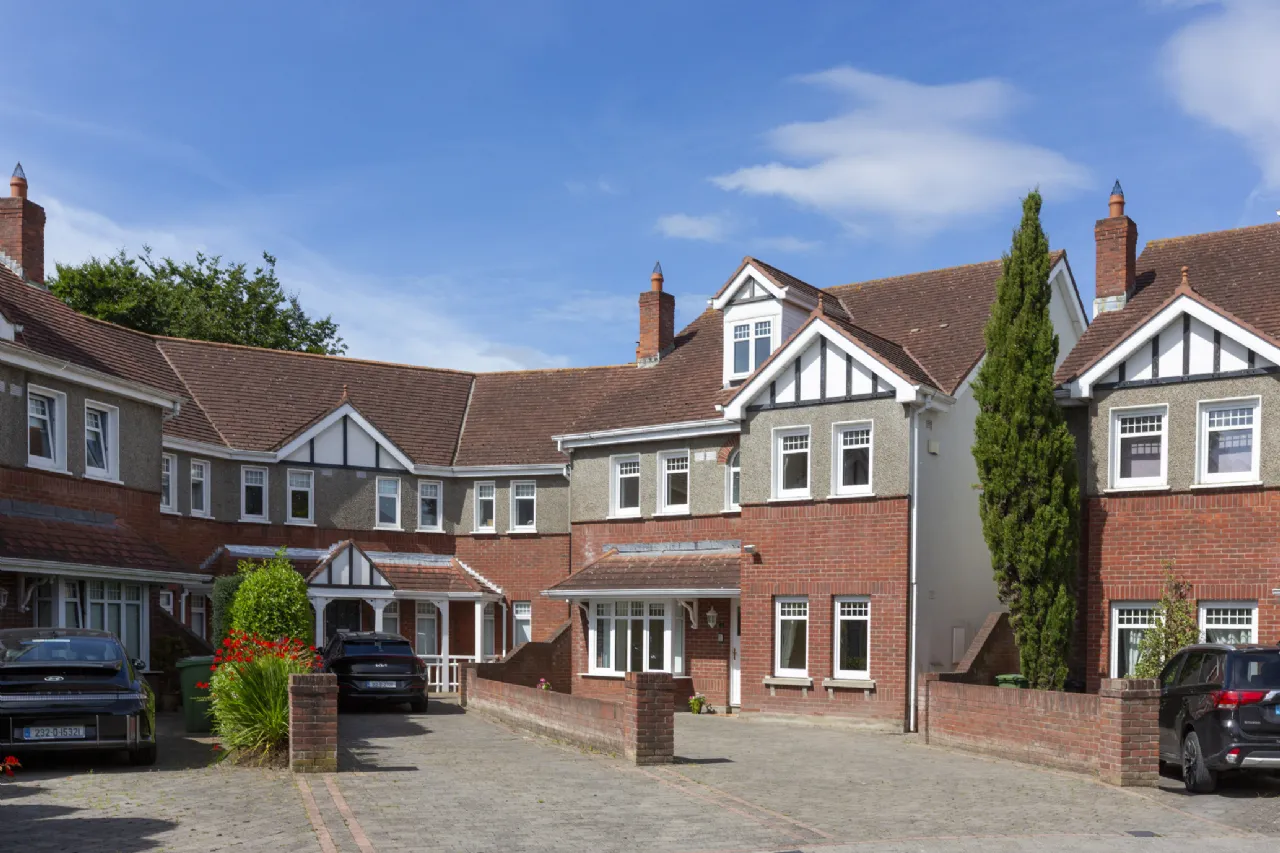
To the front, a cobble-lock driveway provides ample off-street parking for 4+ cars and is attractively bordered by red brick walls, creating an elegant approach to the property. Two gated side entrances offer convenient access to the rear garden, with cobble-lock pathways extending around both sides of the house.
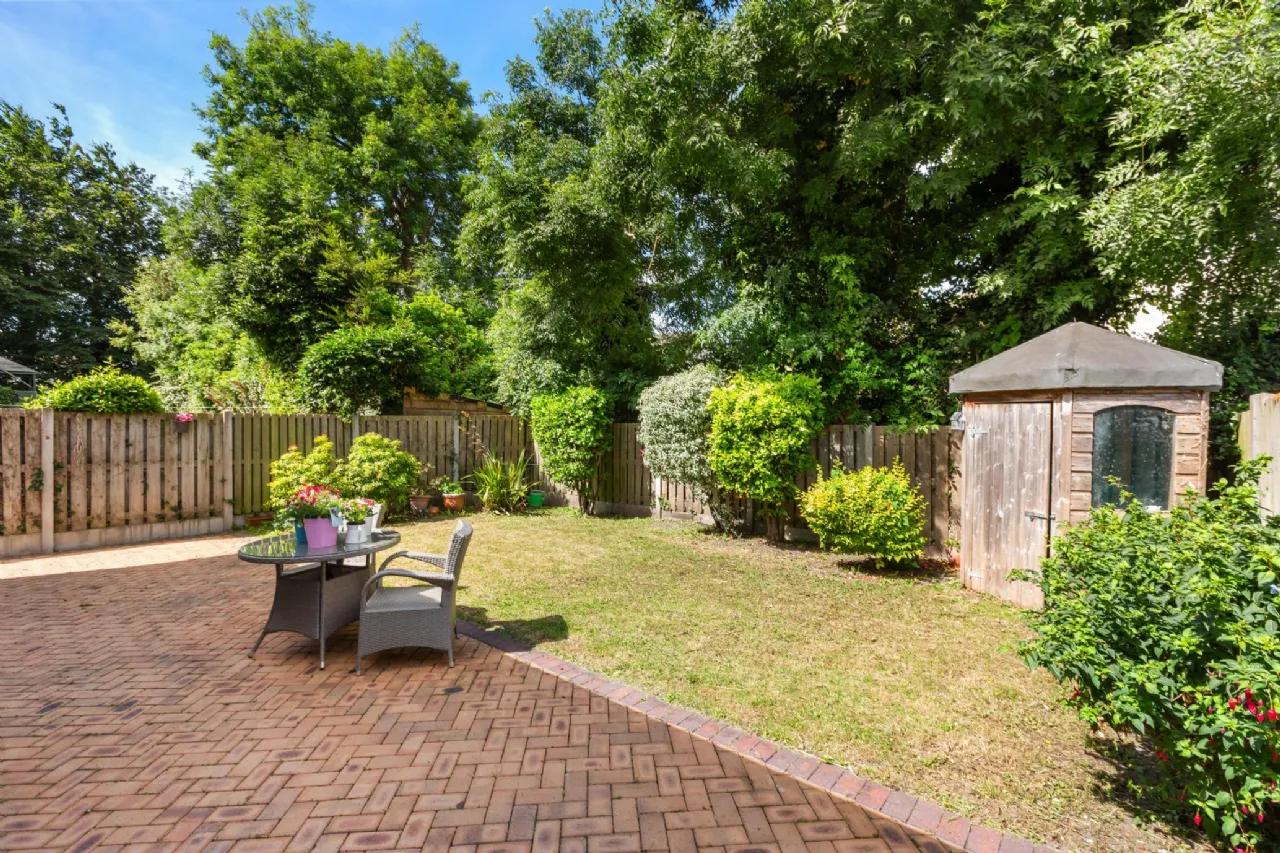
The rear garden is a particular feature of the property. Enjoying a desirable south-facing orientation, it is exceptionally private, secluded and not overlooked. A generous cobble-lock patio provides an ideal space for outdoor dining and entertaining, while the lawned garden is framed by mature trees and shrubs, creating a peaceful and established setting. A garden shed provides additional storage, completing this wonderful outdoor space.
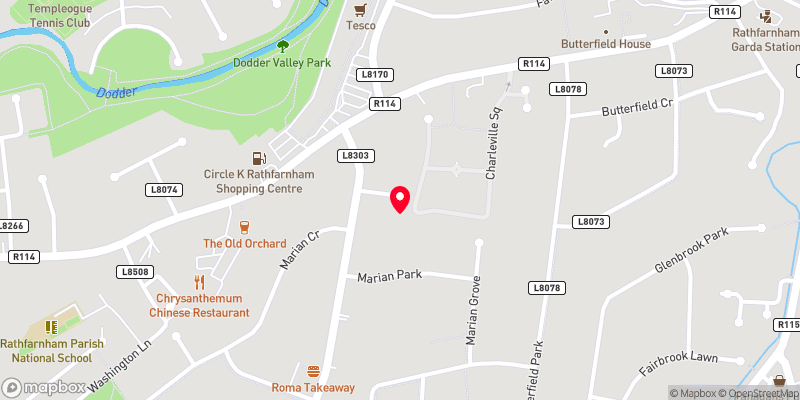
Charleville Square is a highly regarded gated development comprising an attractive mix of detached homes, townhouses and apartments. Ideally located on Butterfield Avenue, residents enjoy easy access to a host of local amenities including excellent schools, shopping facilities, recreational amenities and transport links, while both Rathfarnham Village and Templeogue Village are within easy reach. The M50 road network is also conveniently accessible, ensuring excellent connectivity to Dublin City Centre, Dublin Airport and beyond.
This is a rare opportunity to acquire a substantial detached family home in one of South Dublin’s most desirable residential developments.

Need a Mortgage?
Up to 90% mortgage available.
Mortgage Insight DAC t/a Sherry FitzGerald Financial Services, Sherry FitzGerald Mortgages is regulated by the Central Bank of Ireland.
Features
Electric gates
Mgt fee approx €1600pa bins covered
Gas fired central heating
Cable TV
Security Cameras
Rooms
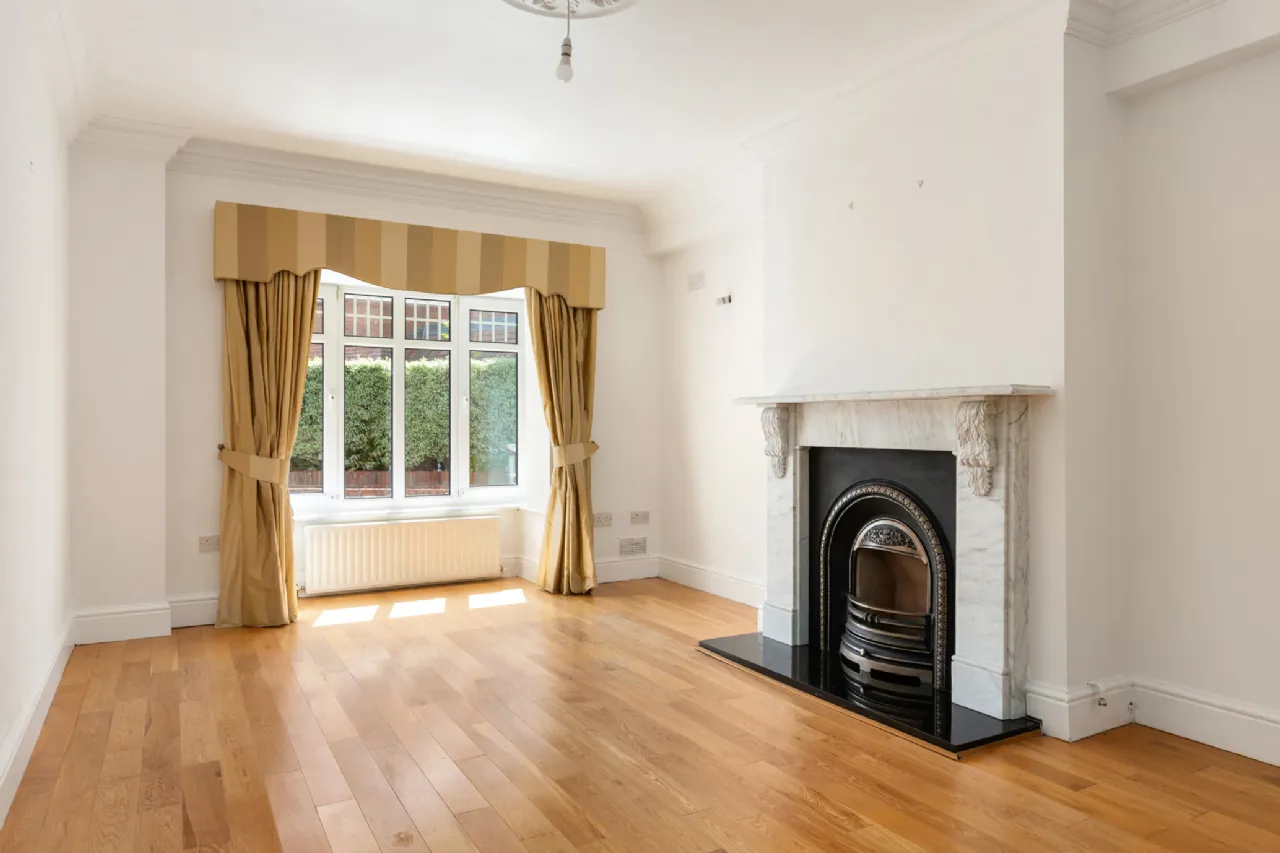
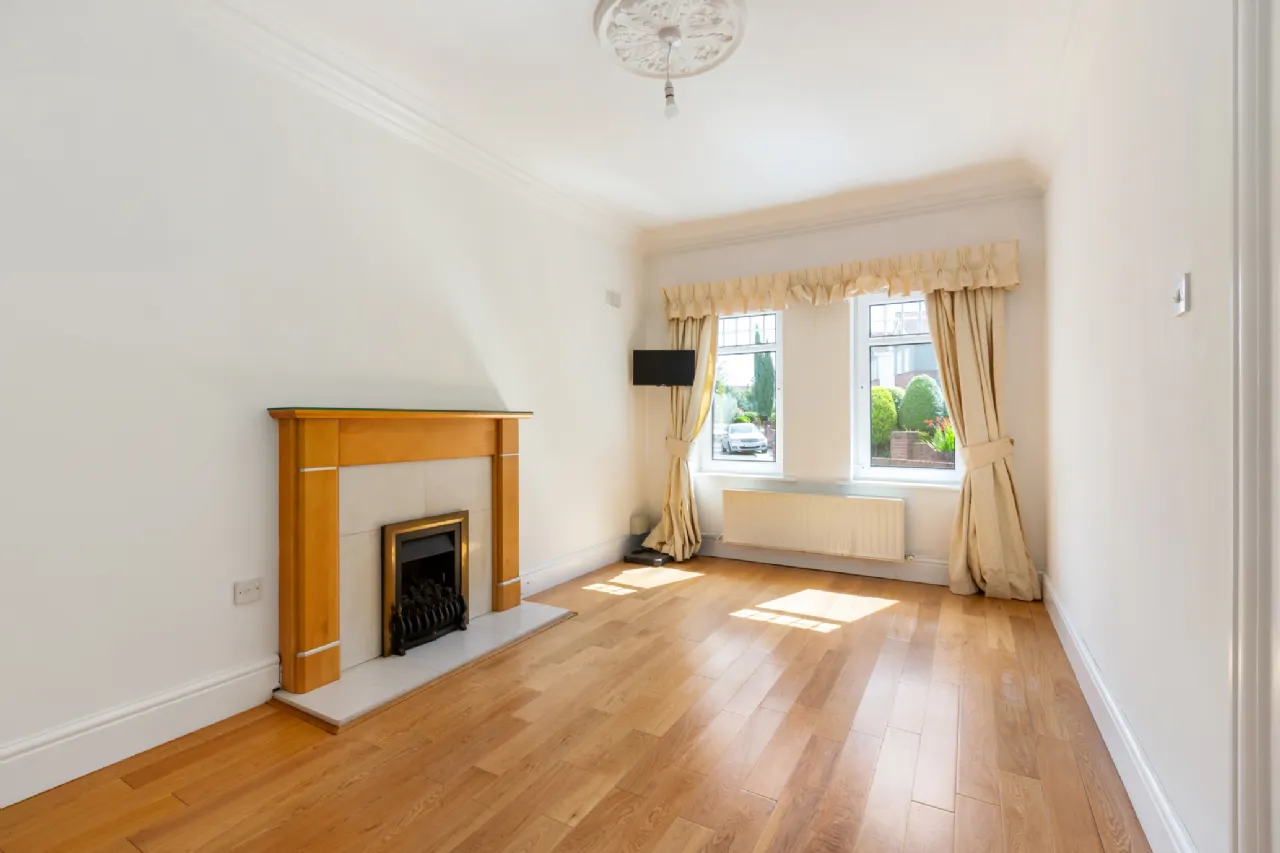
Living Room A beautifully appointed reception room of excellent proportions, featuring a striking box bay window that fills the room with natural light. The solid wooden flooring flows seamlessly from the entrance hall, complemented by ornate ceiling coving and a centre rose. A cast-iron fireplace with marble surround and open fire forms an attractive focal point, creating a warm and inviting atmosphere.
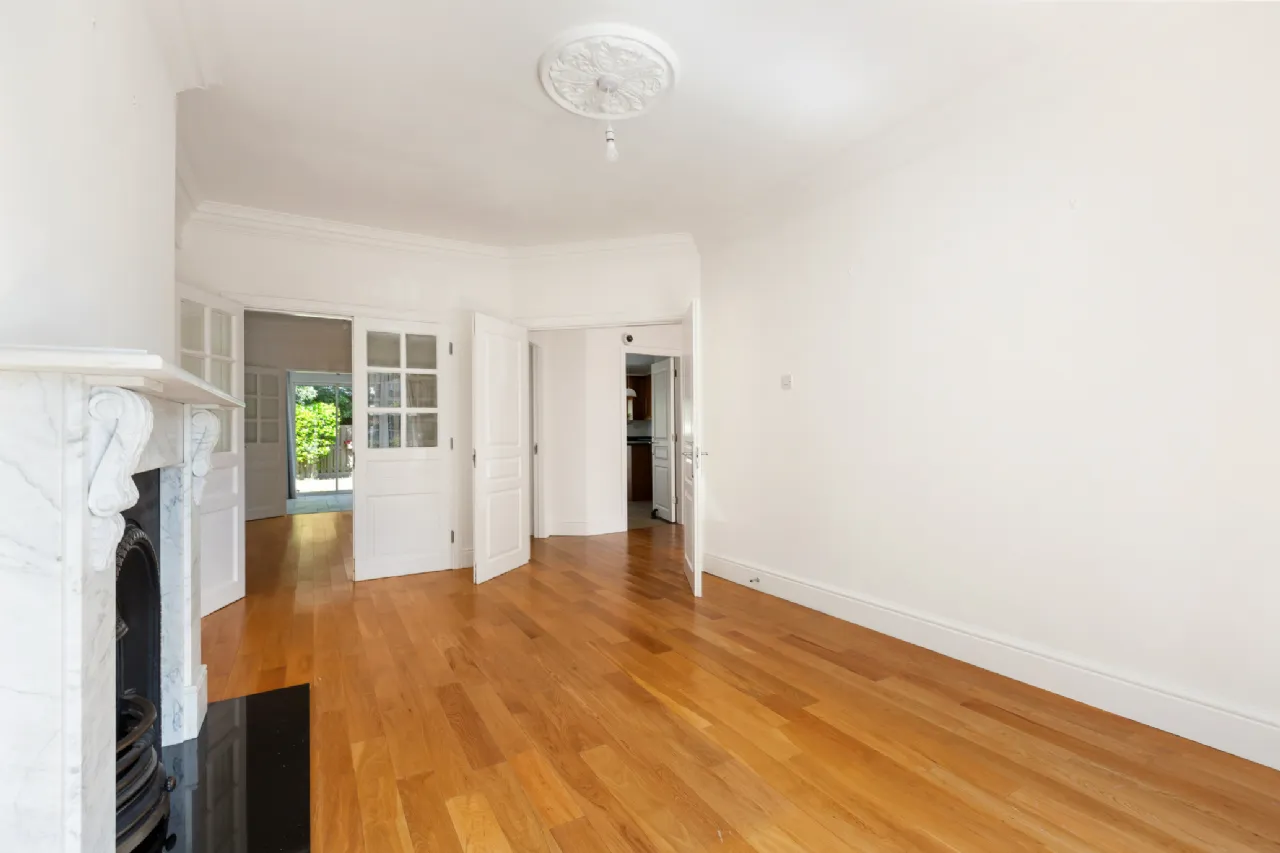
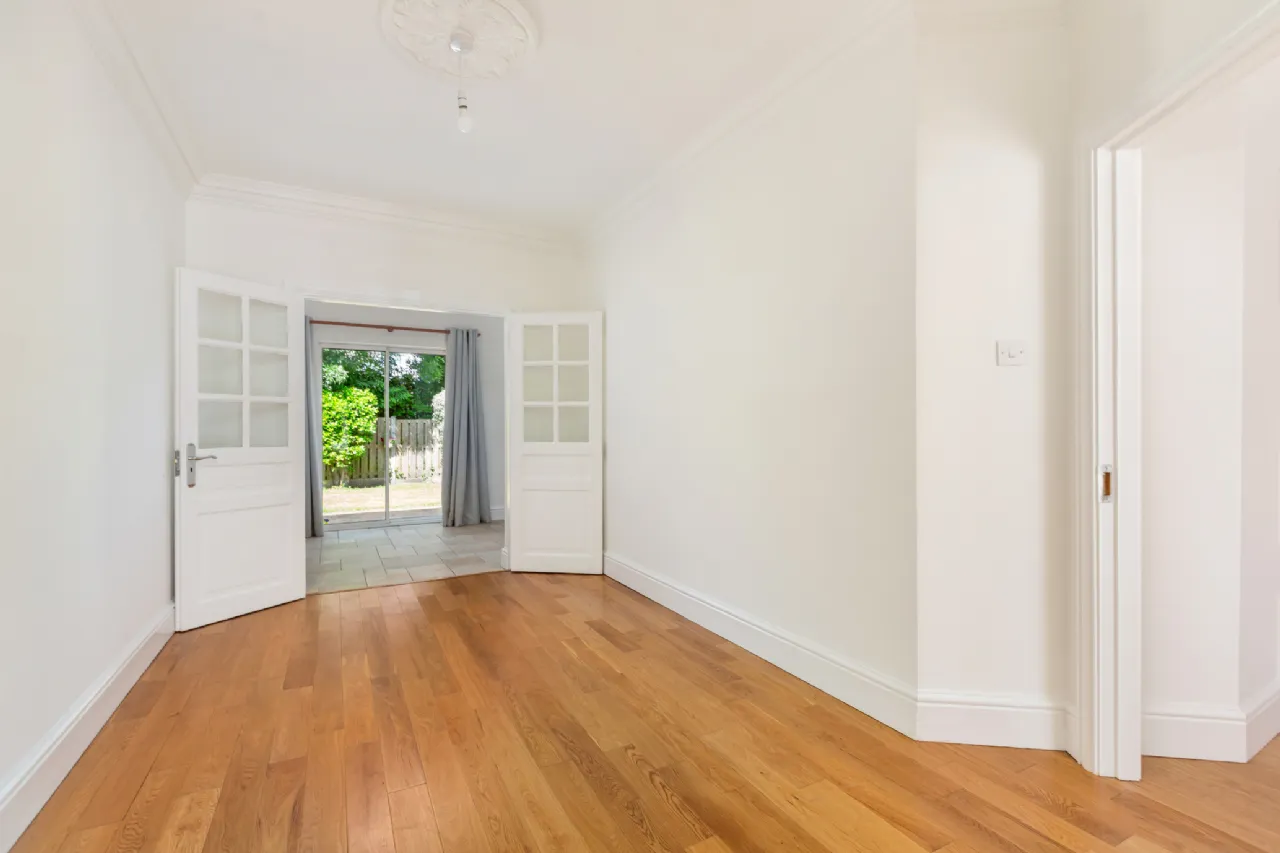
Dining Room Accessed through double doors from the living room, the dining room provides an ideal setting for both formal entertaining and family gatherings. The solid wooden flooring continues throughout, enhancing the sense of flow between the reception spaces. Further double doors open into the impressive open-plan kitchen, breakfast and family room.
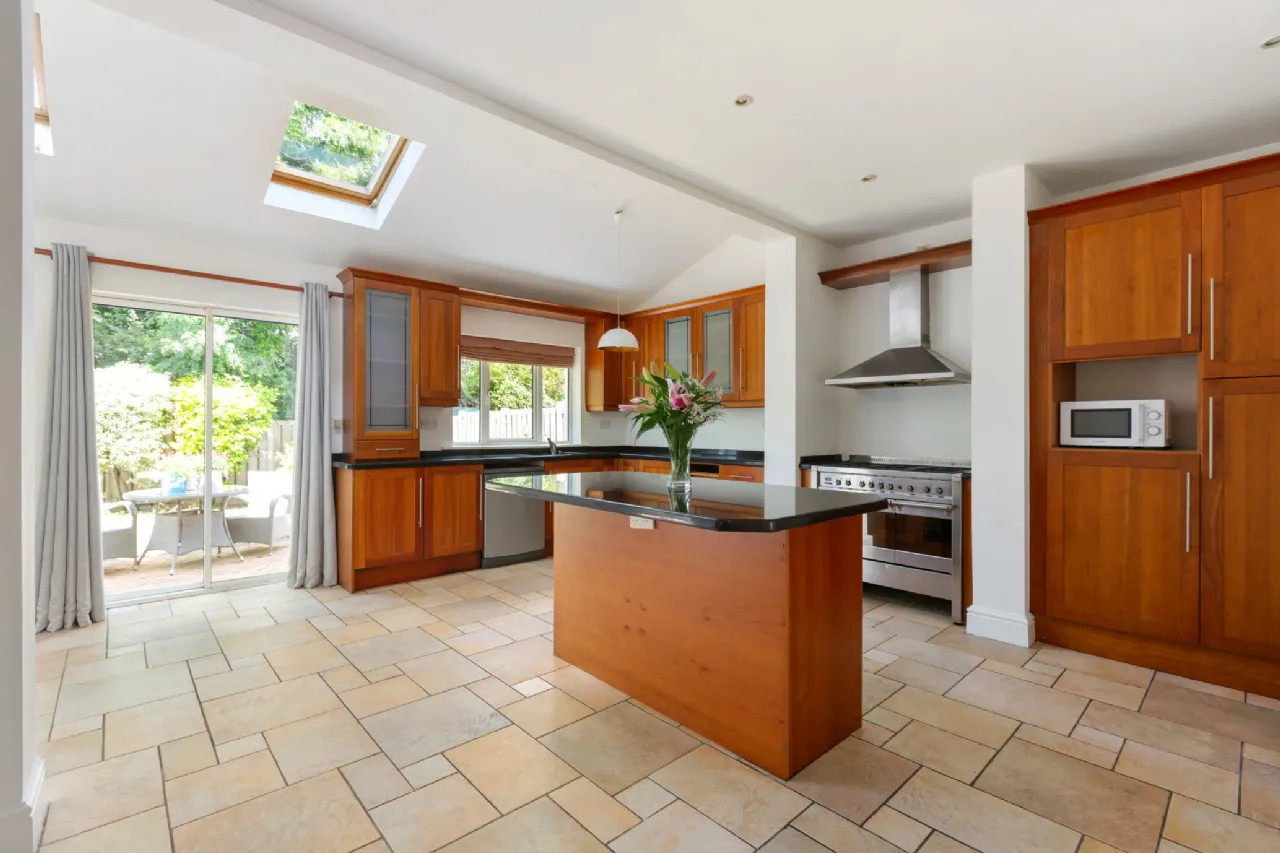
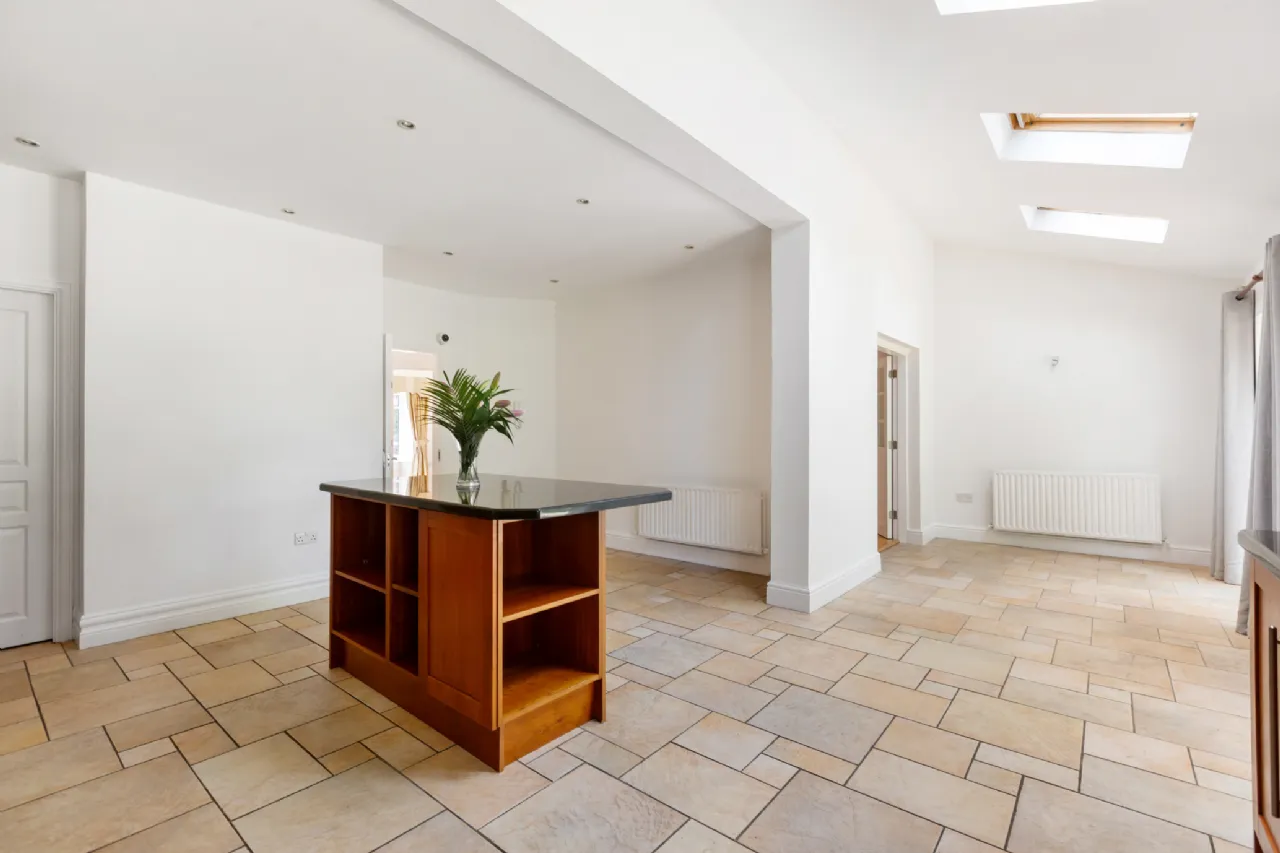
Kitchen/Breakfast/Family Room Undoubtedly the heart of the home, this superb open-plan space has been thoughtfully designed for modern family living. A comprehensive range of floor-to-ceiling Shaker-style units is complemented by black granite countertops, providing excellent storage and workspace. Features include a centre island, double sink and range cooker. Natural light floods the room through three Velux roof lights, two sliding patio doors and an additional window, all overlooking and providing direct access to the rear garden. The generous layout easily accommodates both dining and family living areas, making it a wonderful space for everyday life and entertaining alike.
Utility Room Conveniently located off the kitchen, the utility room is fitted with tiled flooring and recessed lighting. It houses the gas-fired boiler and provides plumbing and space for a washing machine and dryer, together with additional storage and practical workspace.
Shower Room A stylish and fully tiled wet room located on the ground floor. The accommodation comprises a WC, wash hand basin and walk-in shower with overhead shower fitting. Recessed lighting completes this practical and contemporary space.
Family Room / Playroom A versatile reception room offering a multitude of uses, including family room, playroom, home office or additional living space. Features include solid wooden flooring, ceiling coving and centre rose detailing, creating a bright and comfortable room adaptable to a family’s changing needs.
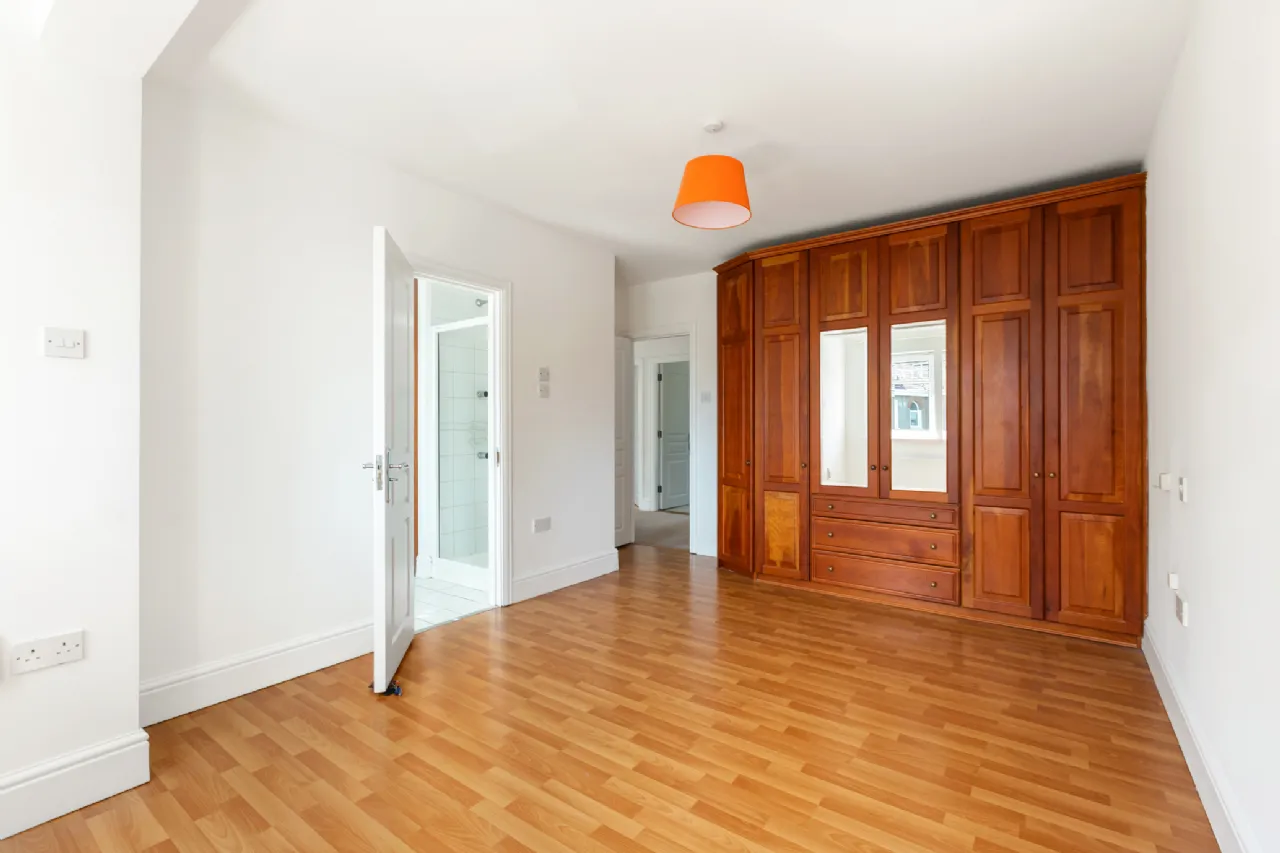
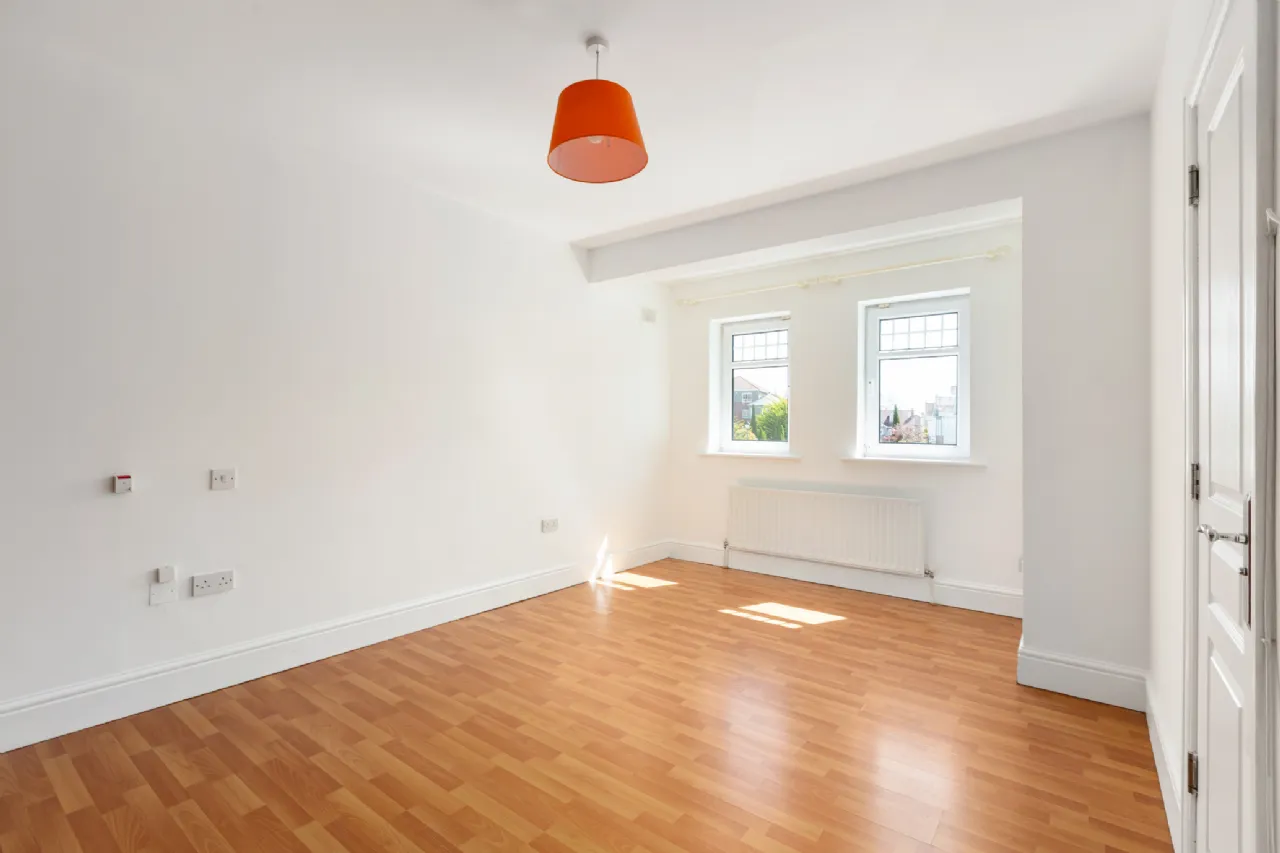
Bedroom 1 A bright and spacious double bedroom featuring laminate flooring and an extensive range of bespoke solid cherry wood fitted wardrobes, providing excellent storage solutions. Two windows overlook the front of the property, allowing for an abundance of natural light.
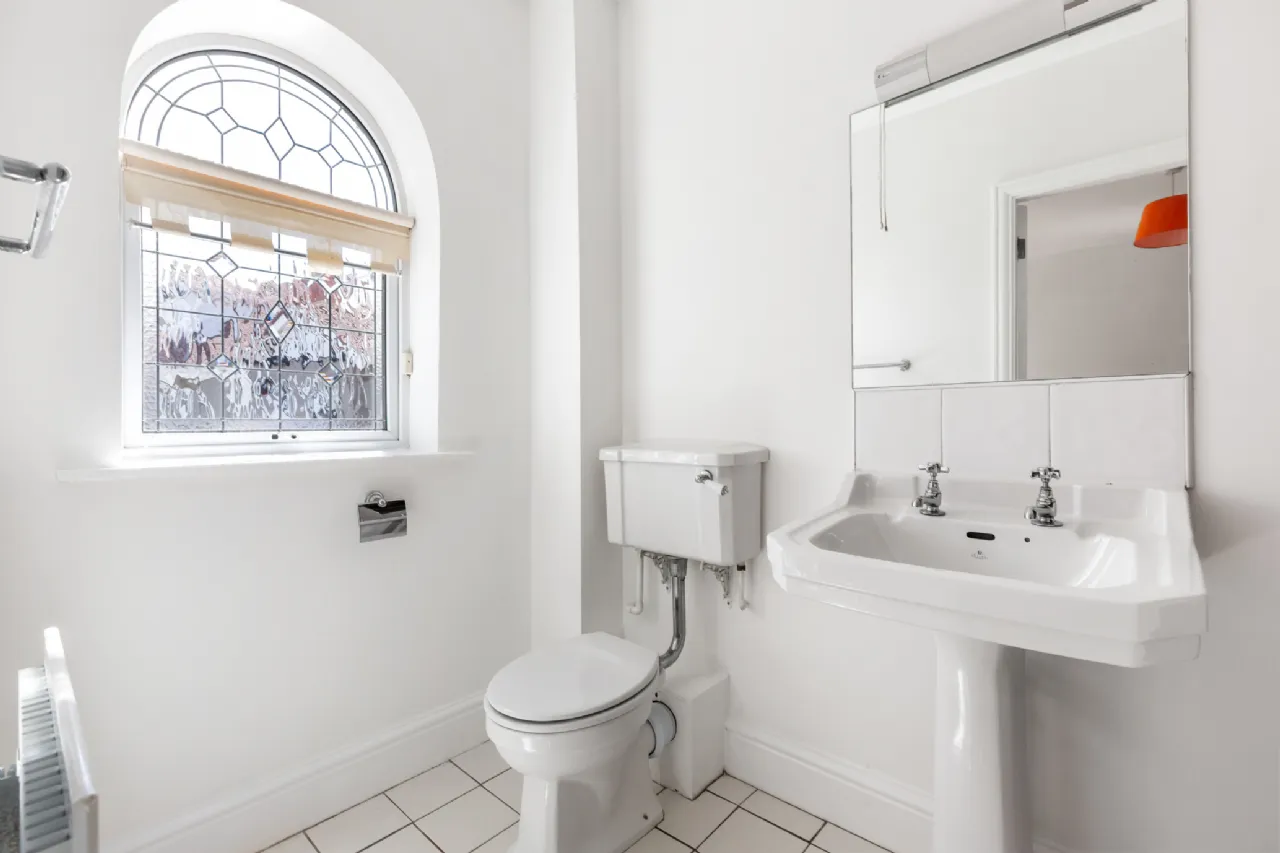
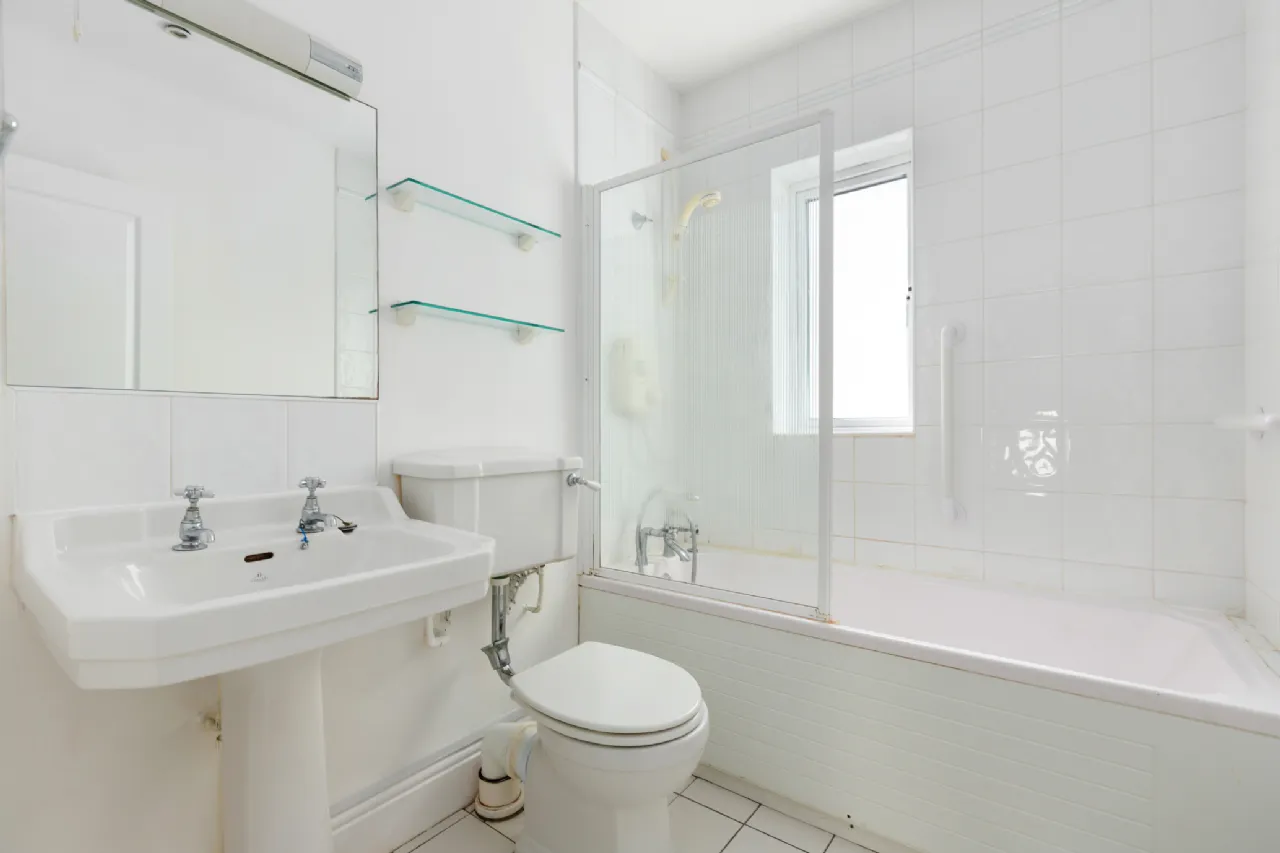
Ensuite The room benefits from an en-suite bathroom with tiled flooring and partially tiled walls, creating a practical and stylish finish. This well-proportioned bedroom offers comfortable accommodation with ample built-in storage.
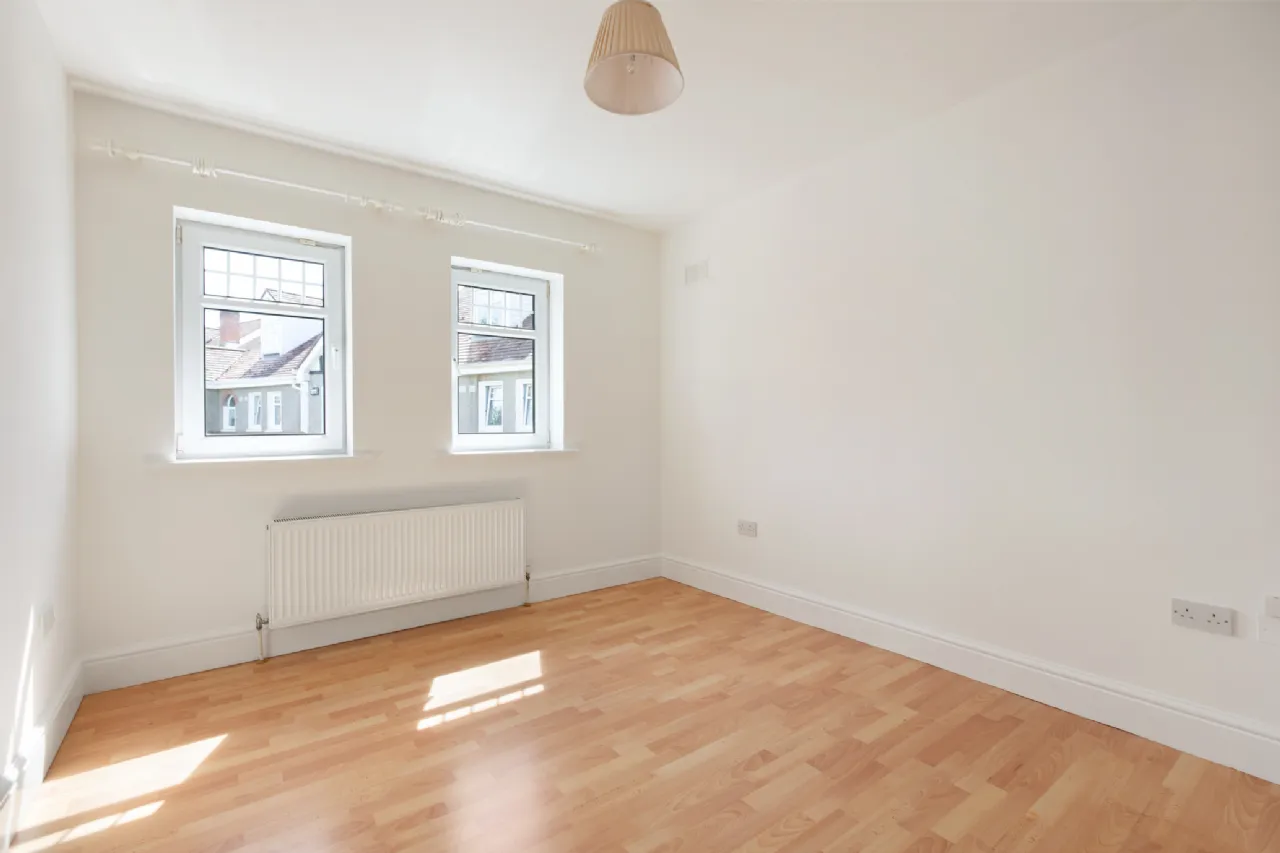
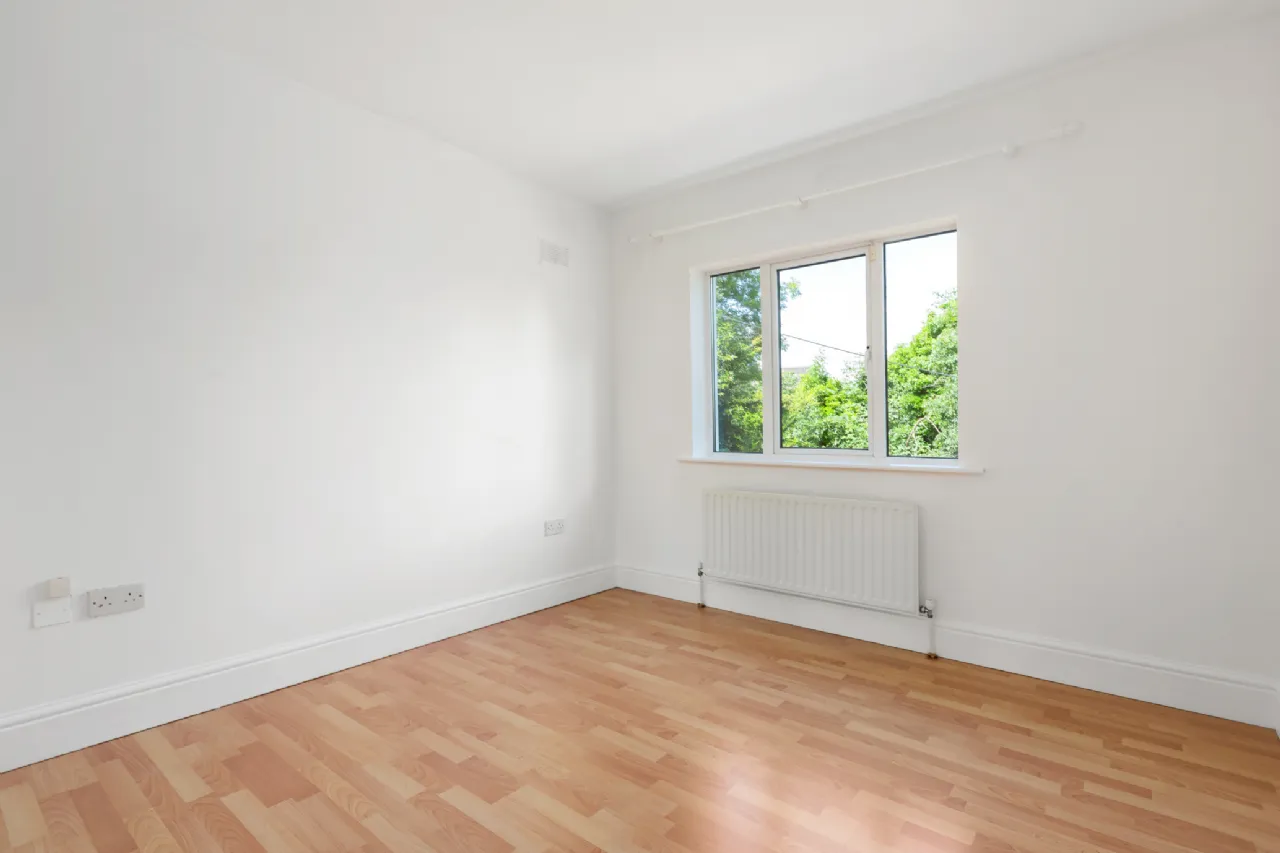
Bedroom 2 A spacious double bedroom featuring laminate flooring and fitted wardrobes, providing excellent storage space. Two windows overlook the front of the property, filling the room with natural light and creating a bright and welcoming atmosphere. This well-proportioned bedroom offers comfortable accommodation and is ideal for family members or guests.
Bedroom 3 A bright and well-proportioned double bedroom featuring laminate flooring and fitted wardrobes, offering ample storage space. A large window overlooking the rear of the property allows for plenty of natural light, creating a pleasant and comfortable living environment. Ideal as a guest bedroom, children’s room, or home office.
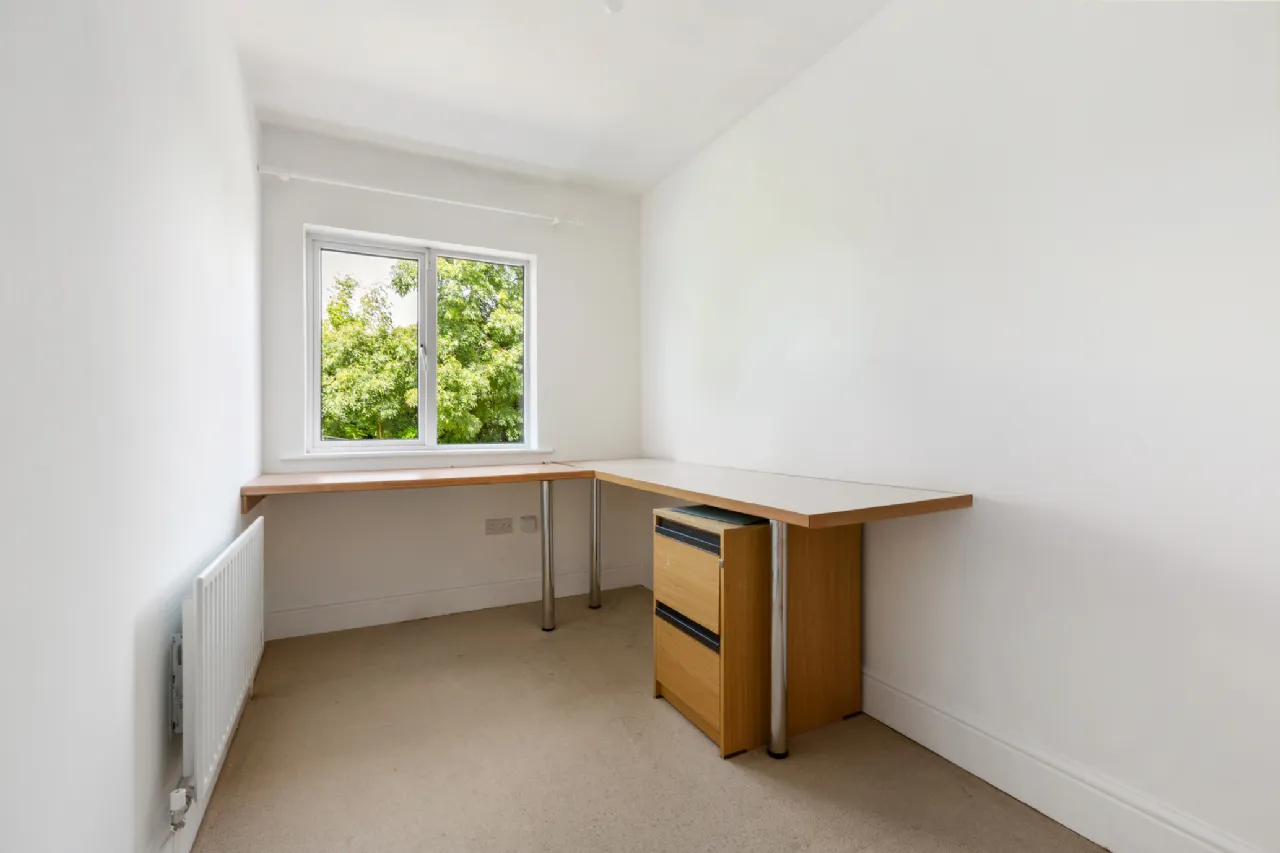
Study / Bedroom A handy home office with window over-looking the rear with carpet flooring and integrated workstation. This room also features additional storage.
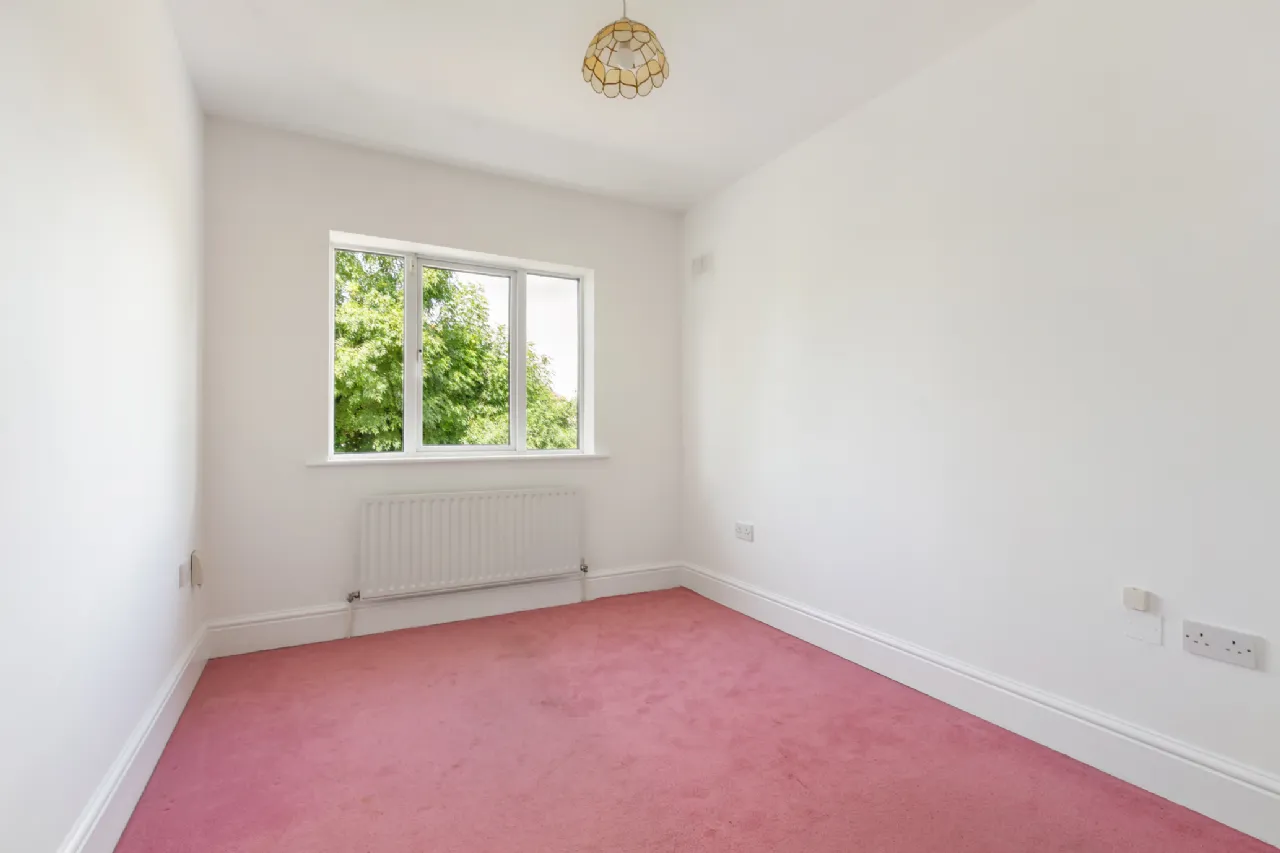
Bedroom 4 A spacious double bedroom featuring carpet flooring and fitted wardrobes, providing practical built-in storage. A large rear-facing window fills the room with natural light while offering pleasant views of the rear aspect. This comfortable and versatile room is ideal for family living, guests, or use as a home office.
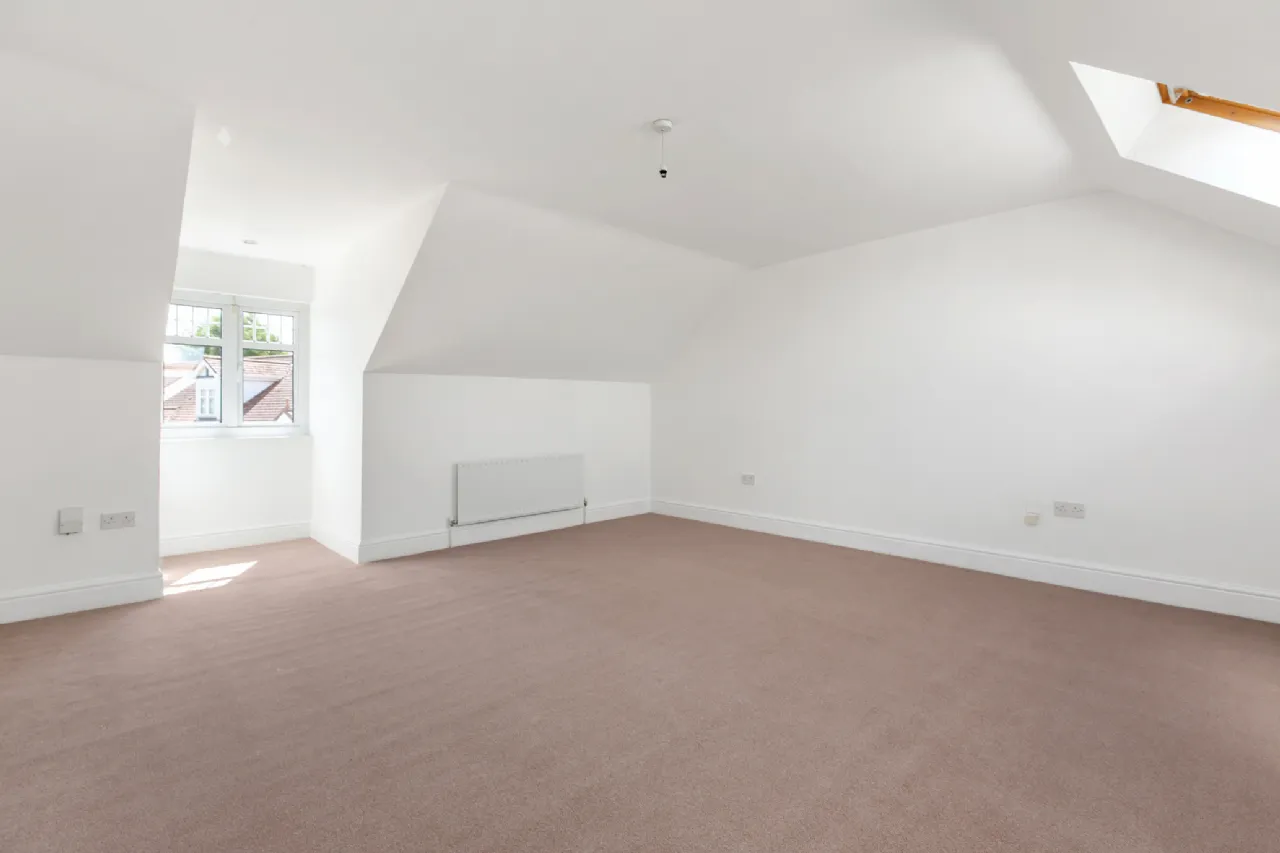
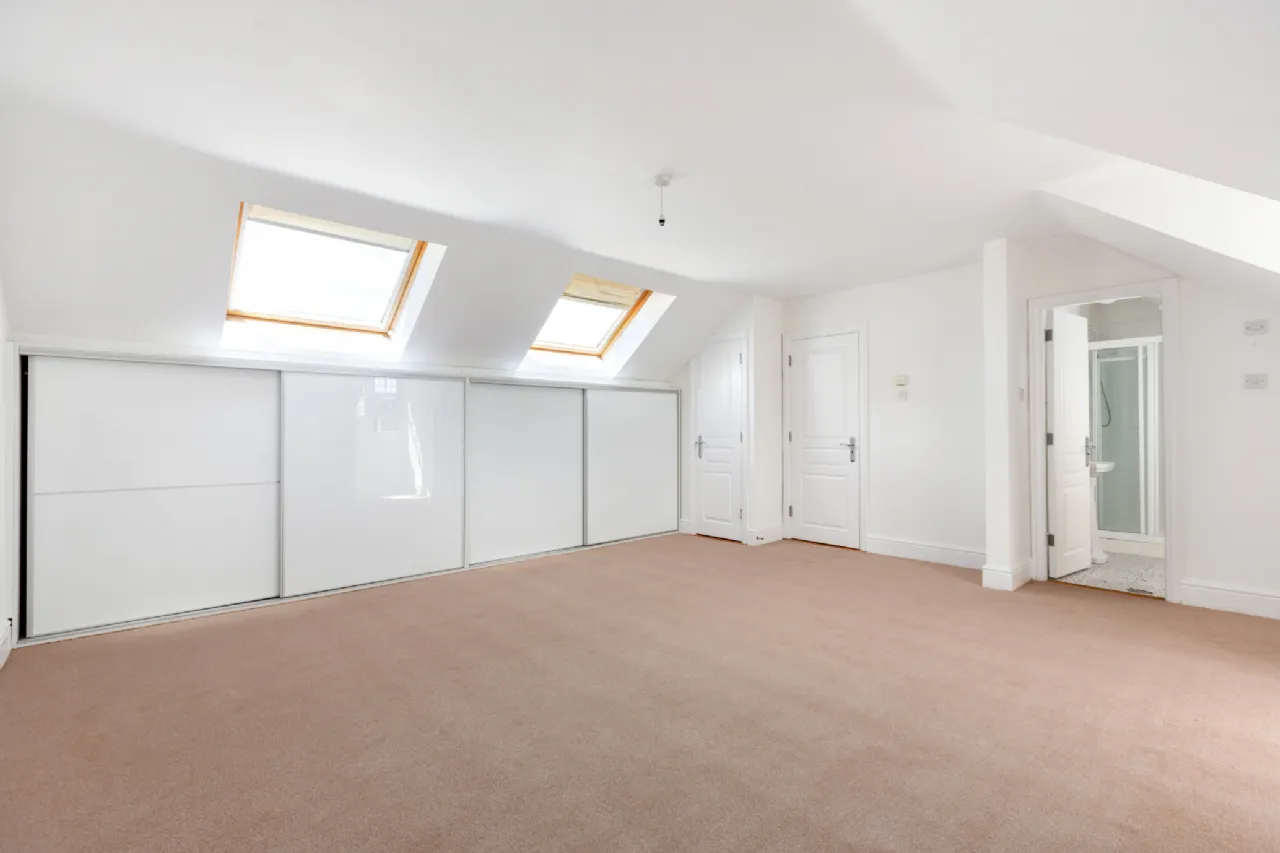
Attic Room / Bed 5 A spacious and well-appointed attic room featuring carpet flooring and excellent built-in storage with under-eaves slide robe units. The room is flooded with natural light through two large Velux windows, an additional window over-looking the front and benefits from a walk-in wardrobe.
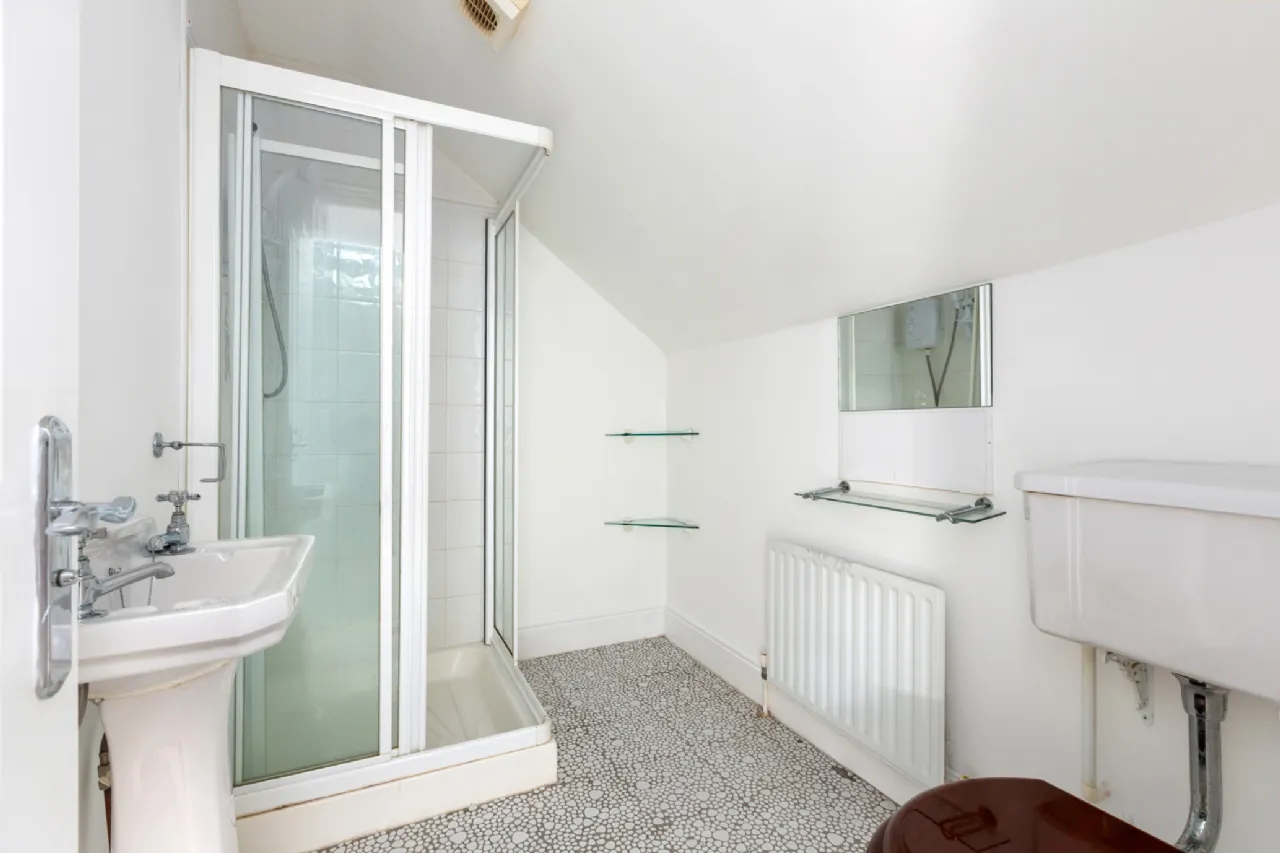
Ensuite The en-suite bathroom comprises a wash hand basin with pedestal, WC, and a shower cubicle with full-height wall tiling and a Triton electric shower. This versatile space offers an ideal principal bedroom suite, guest accommodation, or a comfortable home office.
BER Information
BER Number: 119534907
Energy Performance Indicator: 123.46kWh/m2/y
About the Area
Rathfarnham is a Southside suburb of Dublin, beside Terenure and Templeogue. The area has a wide range of shops and businesses, including two bank branches, notably in the Nutgrove Shopping Centre and Rathfarnham Shopping Centre. There is also a Garda Station, two post offices, and is home to the city's main animal shelter. Rathfarnham is home to a number of parks, including Marlay Park, and two golf clubs, and it is served by a range of buses.
 Get Directions
Advice For Buyers
Buying property is a complicated process. With over 40 years’ experience working with buyers all over Ireland, we’ve researched and developed a selection of useful guides and resources to provide you with the insight you need..
Mortgages
From getting mortgage-ready to preparing and submitting your full application, our Mortgages division have the insight and expertise you need to help secure you the best possible outcome.
Research
Applying in-depth research methodologies, we regularly publish market updates, trends, forecasts and more helping you make informed property decisions backed up by hard facts and information.