Print
Print


€1,450,000 Sale Agreed
 6 beds
 3 baths
 196 sqm

Description
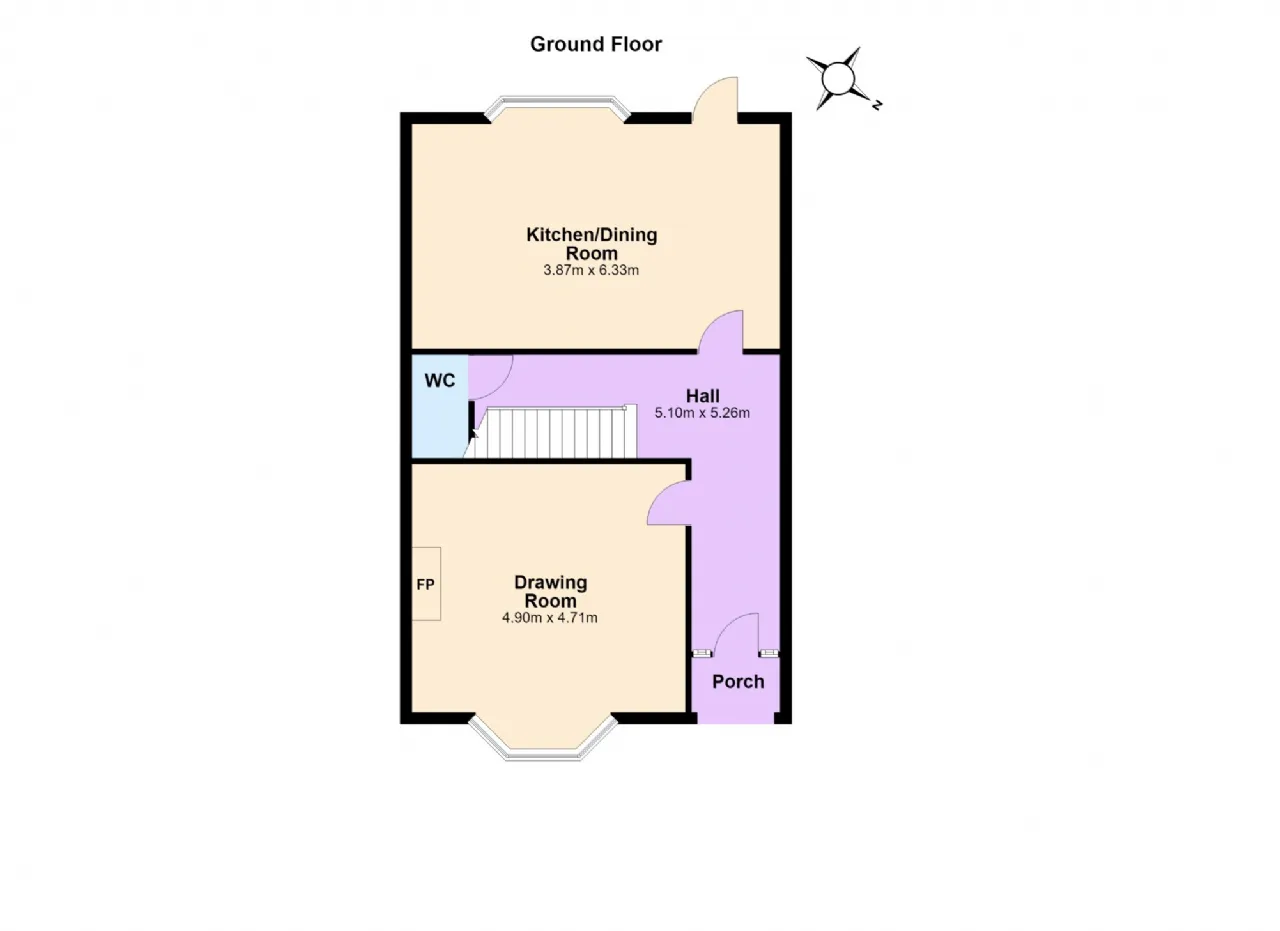
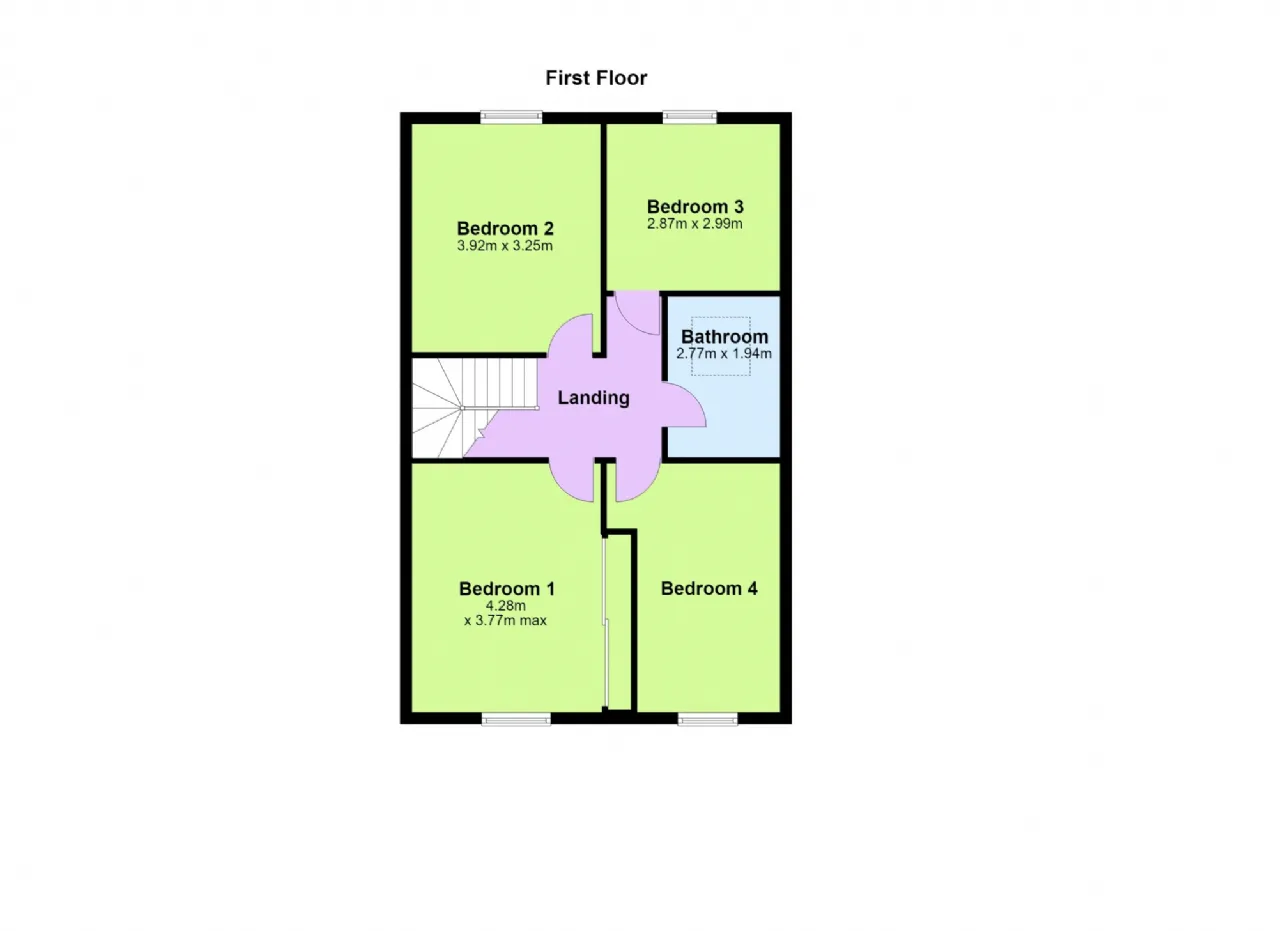
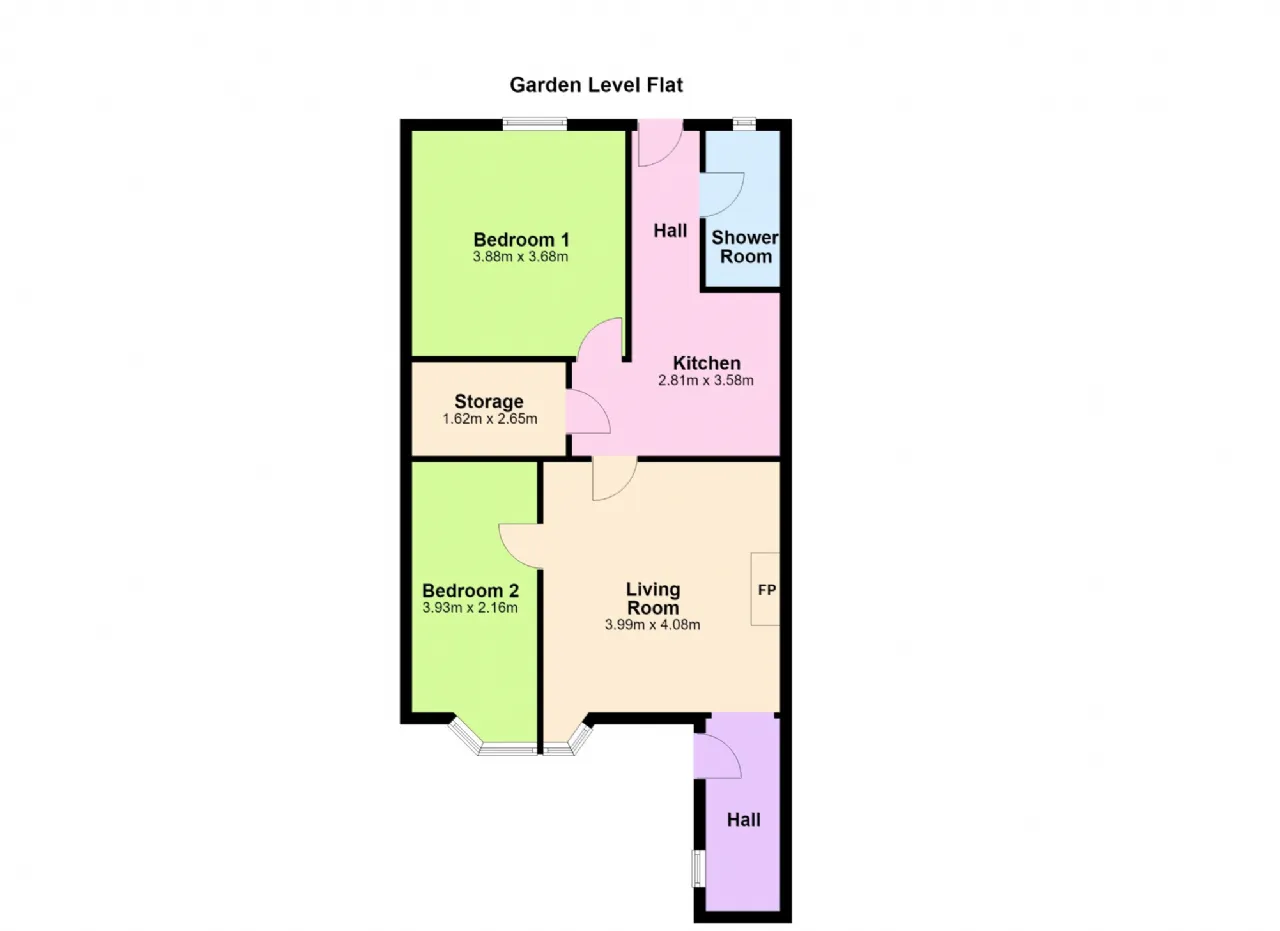
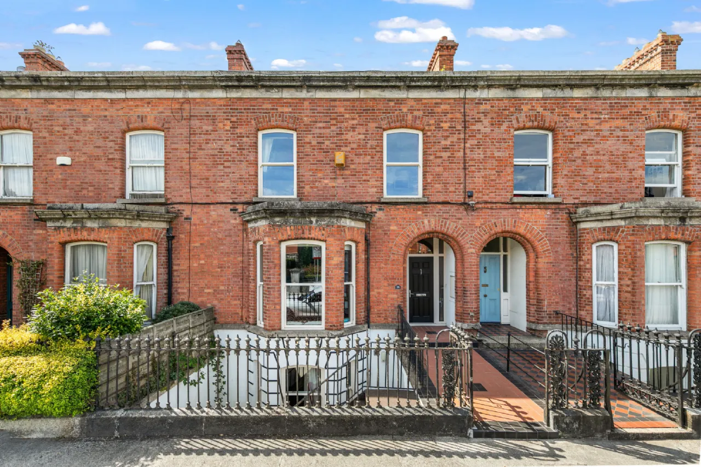
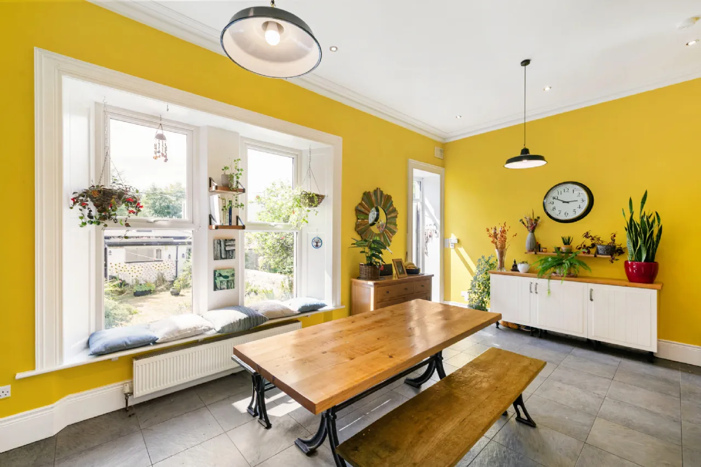
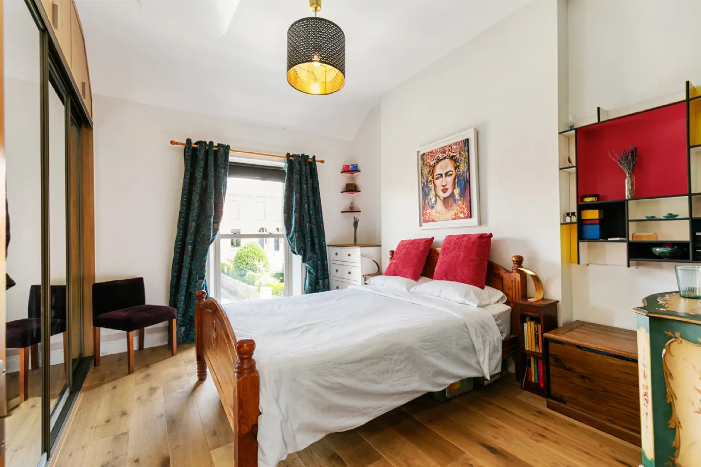
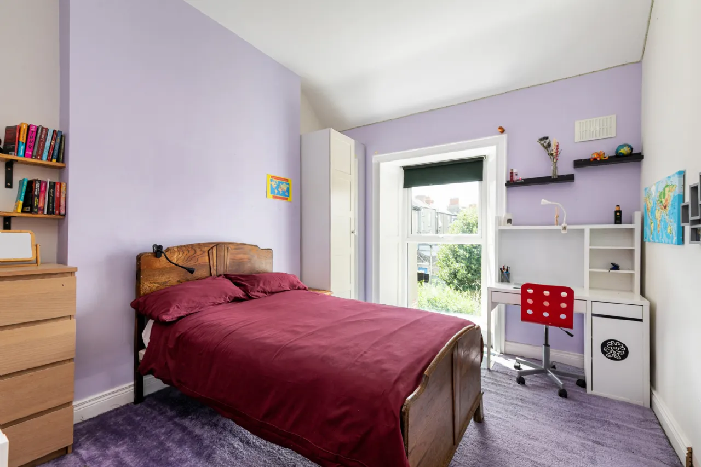
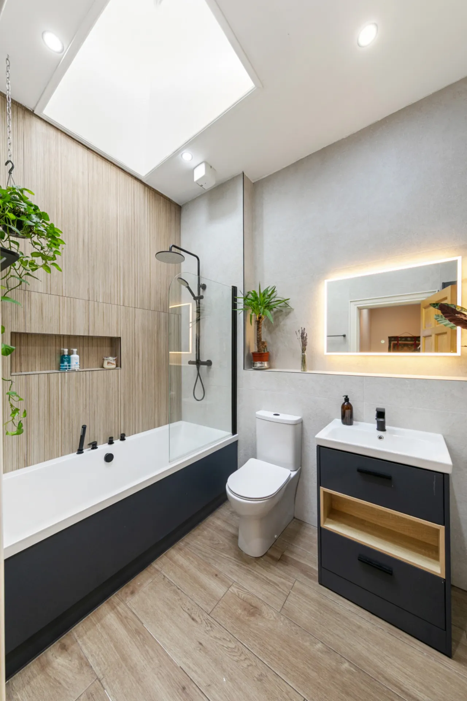
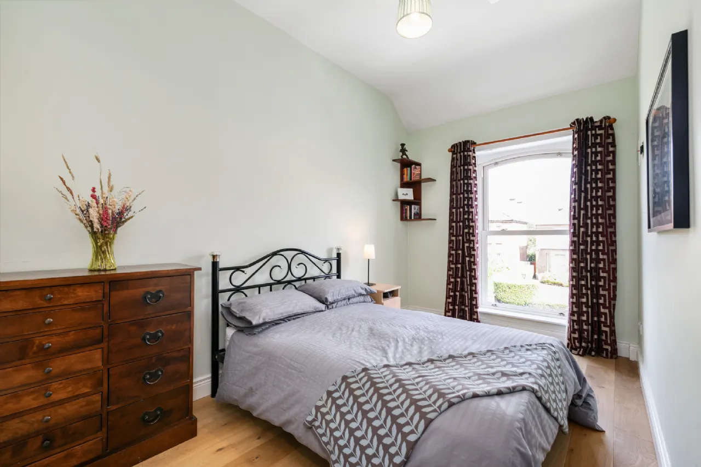
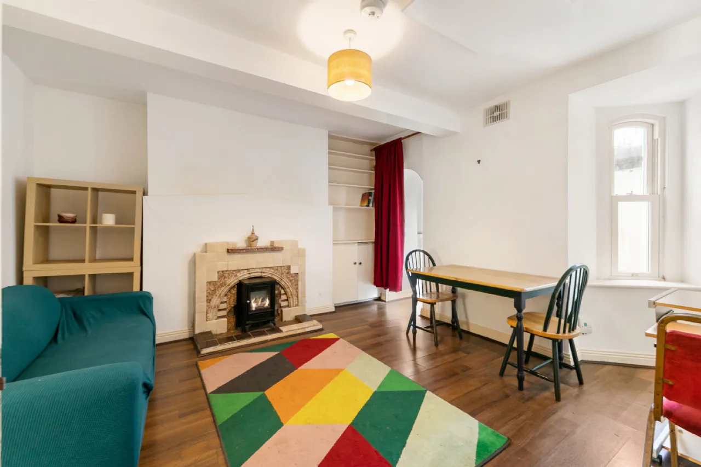
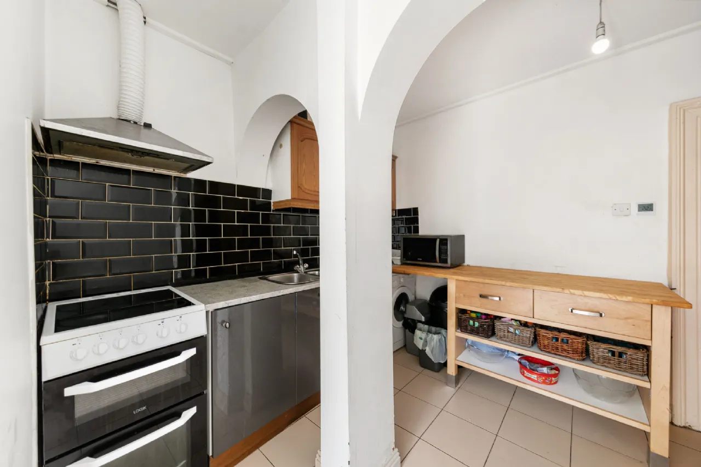
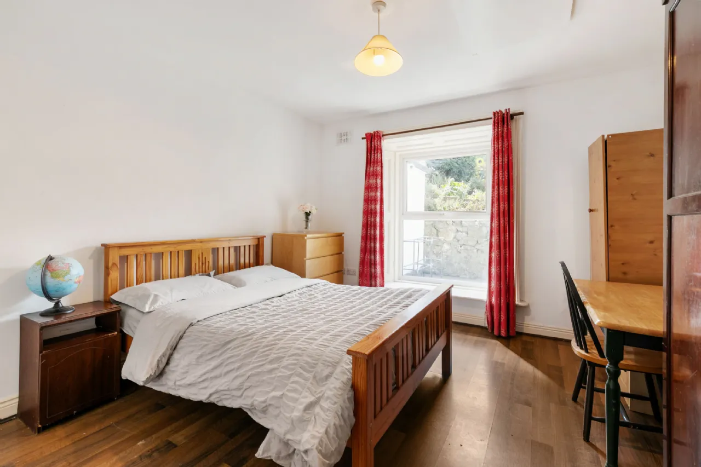
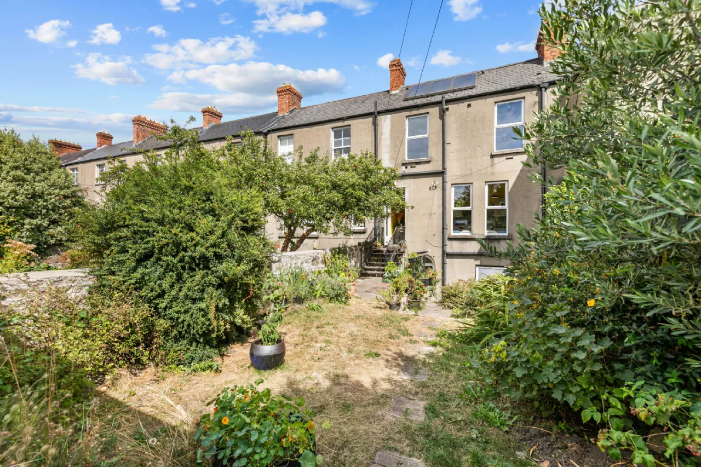
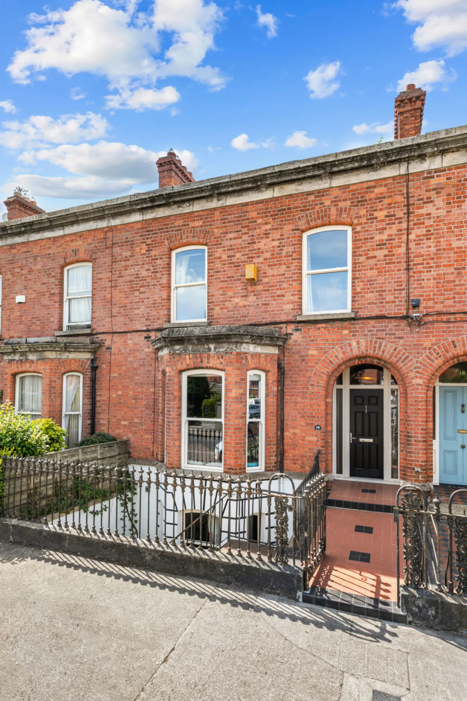
Behind its attractive red-brick façade lies a versatile and generously proportioned, light-filled home extending over three levels with a total floor area of 196 sqm / 2110 sqft approx. The hall level comprises of a generous living room, south-west facing kitchen/dining room and guest WC. Upstairs are 4 bedrooms – 3 of which are good doubles – and a family bathroom complete with contemporary suite. Of particular note, is the basement accommodation. Currently separate to the main house, it comprises a kitchen, living/dining room, 2 bedrooms and shower room, providing the discerning buyer with many options for use from guest accommodation to a home office suite, or indeed an attractive home-and-income opportunity.
The location is superbly convenient. Grosvenor Place enjoys an enviable setting in the heart of Dublin 6, within a short stroll to Rathmines village and the vibrant amenities of Ranelagh. Residents benefit from an outstanding selection of cafés, restaurants, boutiques, sporting facilities and renowned schools, while the nearby villages of Rathgar and Harold's Cross further enhance the area's appeal. The city centre is within easy reach by foot, bicycle or public transport, making this an ideal address for those seeking a lifestyle that combines suburban tranquillity with urban convenience.
Warm in colour and character, superbly located and offering exceptional flexibility, No. 14 Grosvenor Place presents a great opportunity to acquire a very fine Victorian home in one of Dublin's most popular residential neighbourhoods. Viewing is recommended.

Need a Mortgage?
Up to 90% mortgage available.
Mortgage Insight DAC t/a Sherry FitzGerald Financial Services, Sherry FitzGerald Mortgages is regulated by the Central Bank of Ireland.
Features
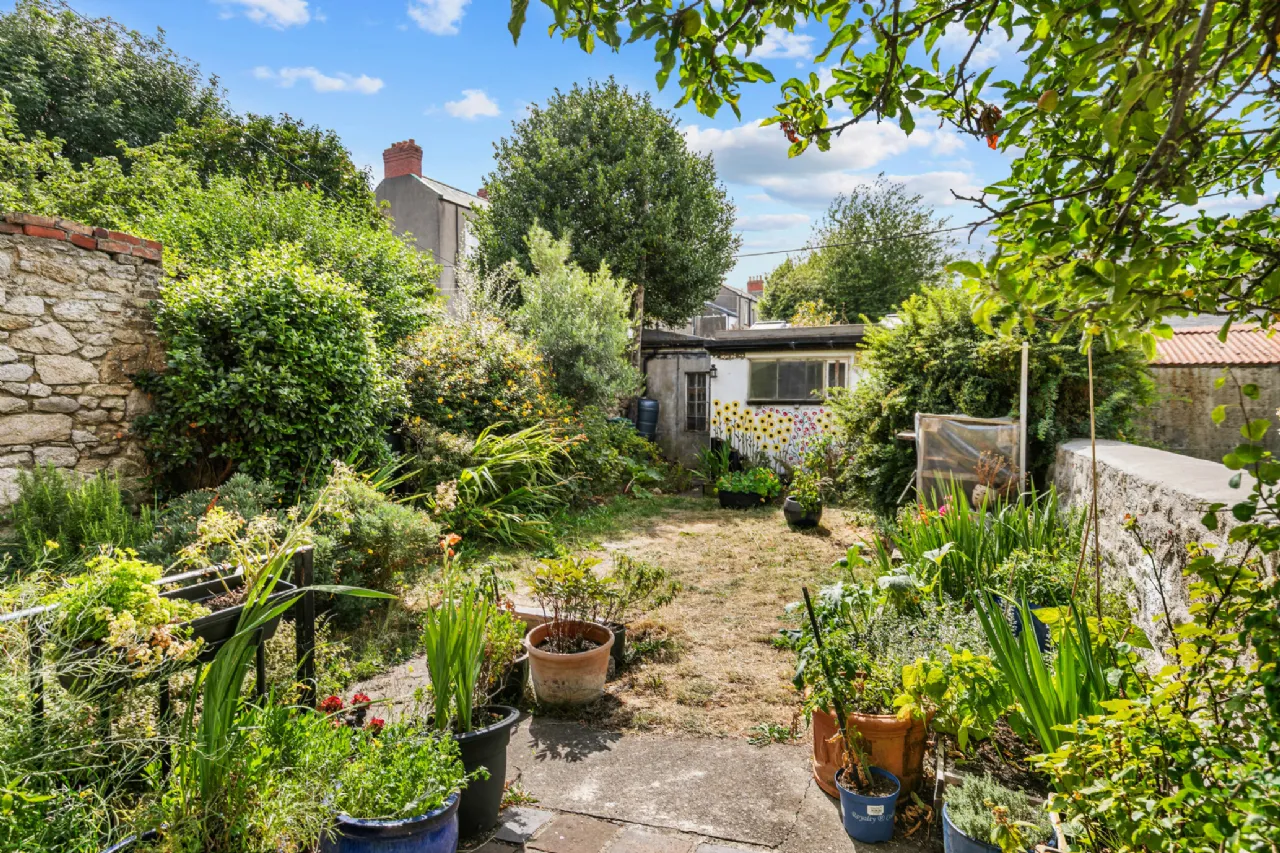
South-westerly rear garden
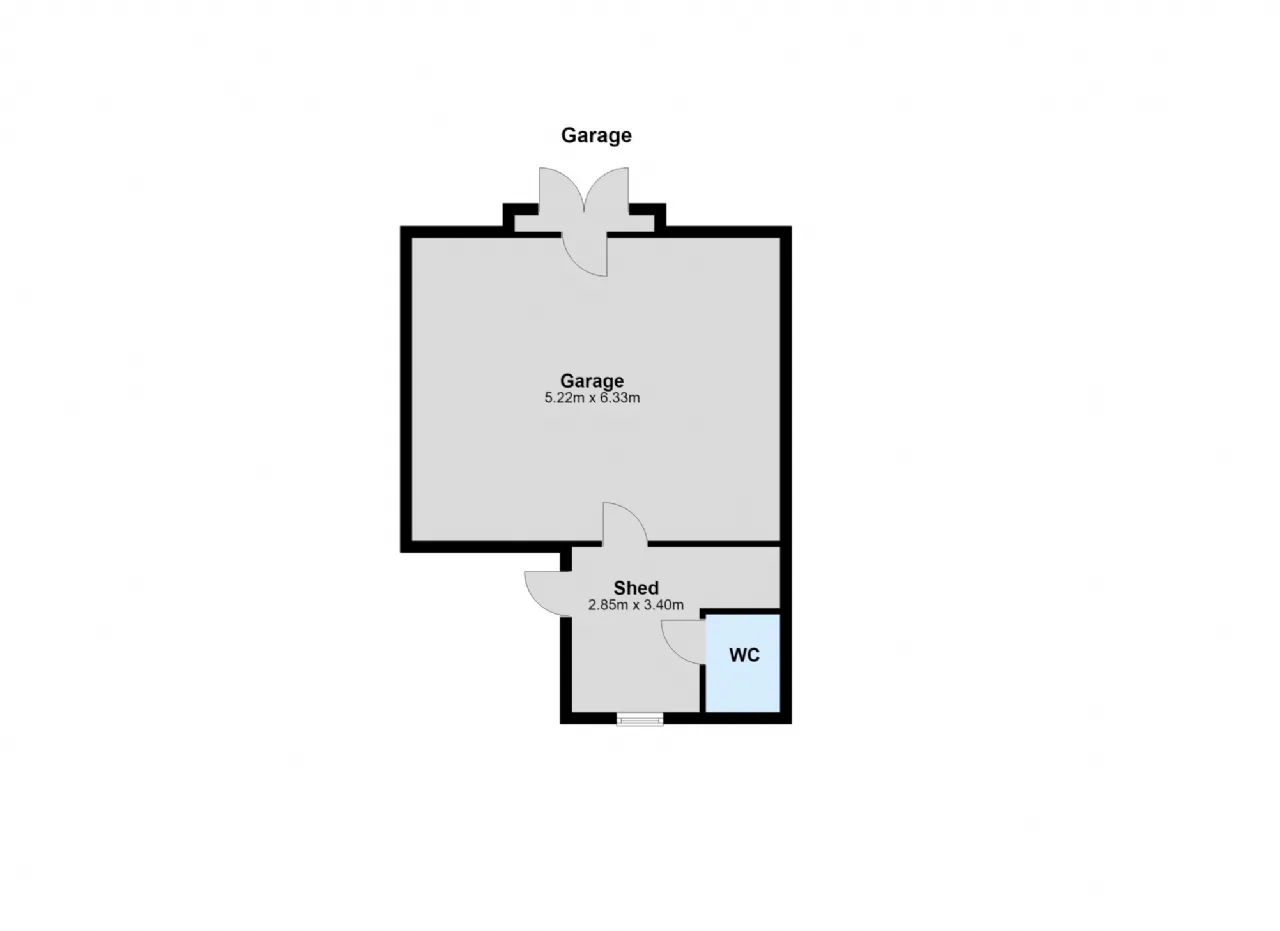
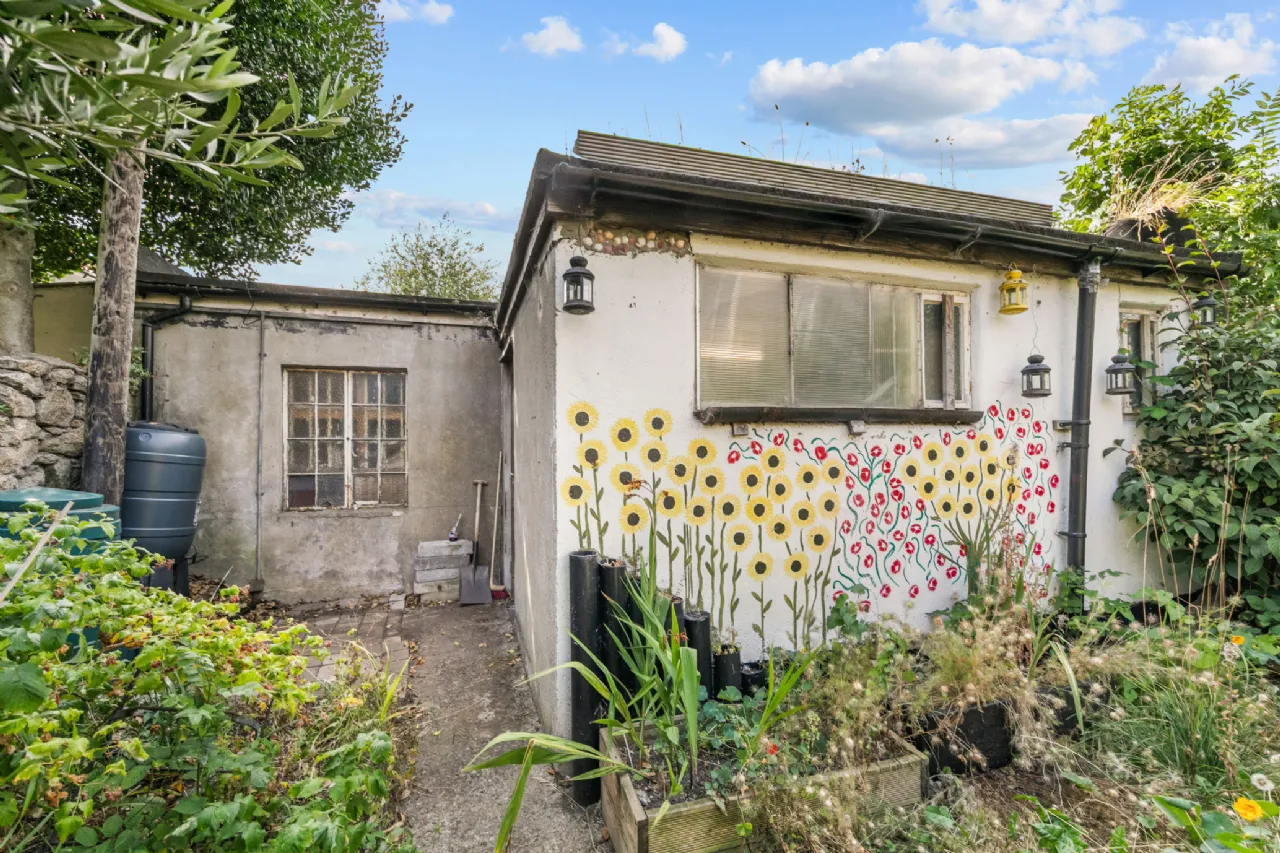
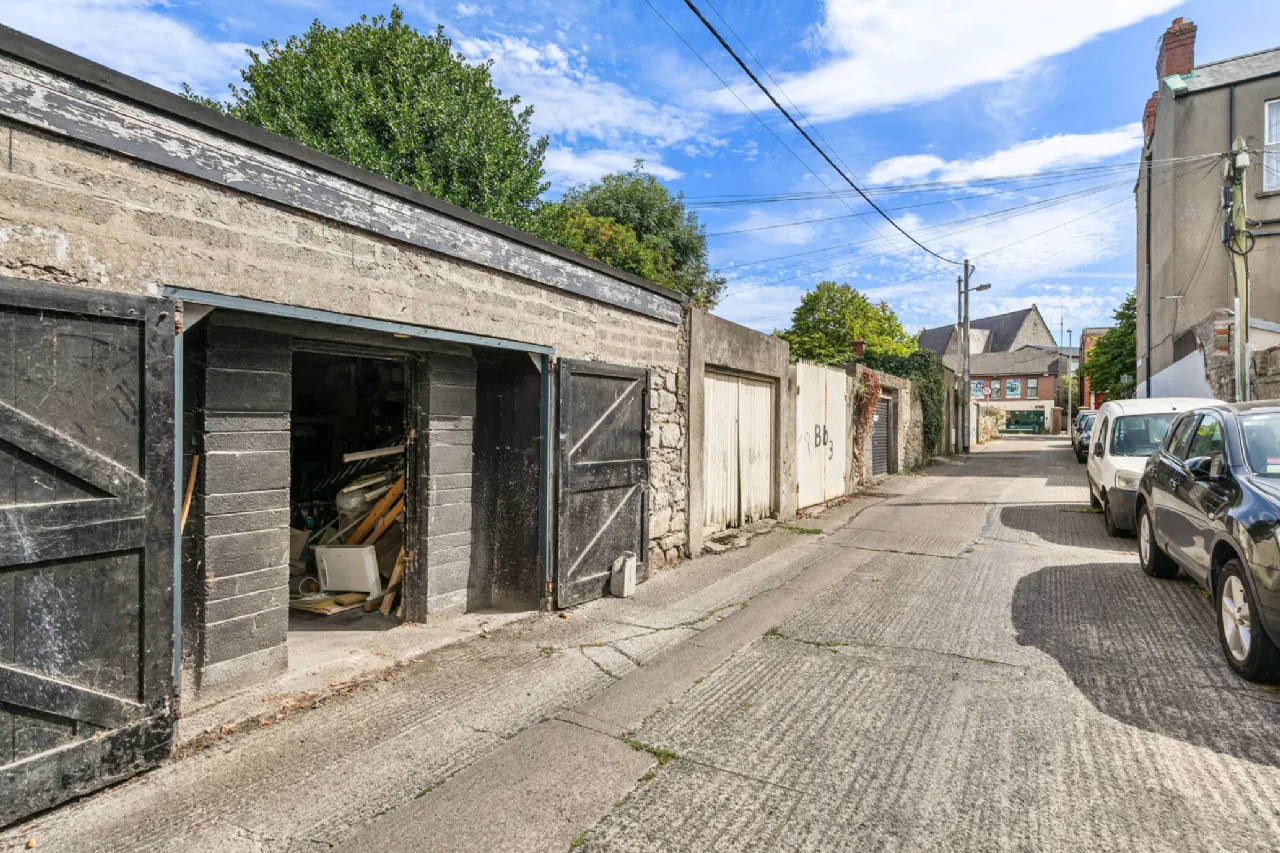
Large garage to rear with access to Kenilworth Lane
Versatile accommodation of 196 sqm / 2110 sqft approx (127 sqm in main house plus 69 sqm in basement apt)
Solar panels (which heat the water)
Energy efficient Infrared radiators in the basement and top floor
Oil heating on the hall level floor
Double glazed sash windows at the front and double glazed casement windows at the back
Superb location within walking distance of Rathmines, Rathgar, Ranelagh and the city centre
Rooms
Porch Open porch, tiled lobby.
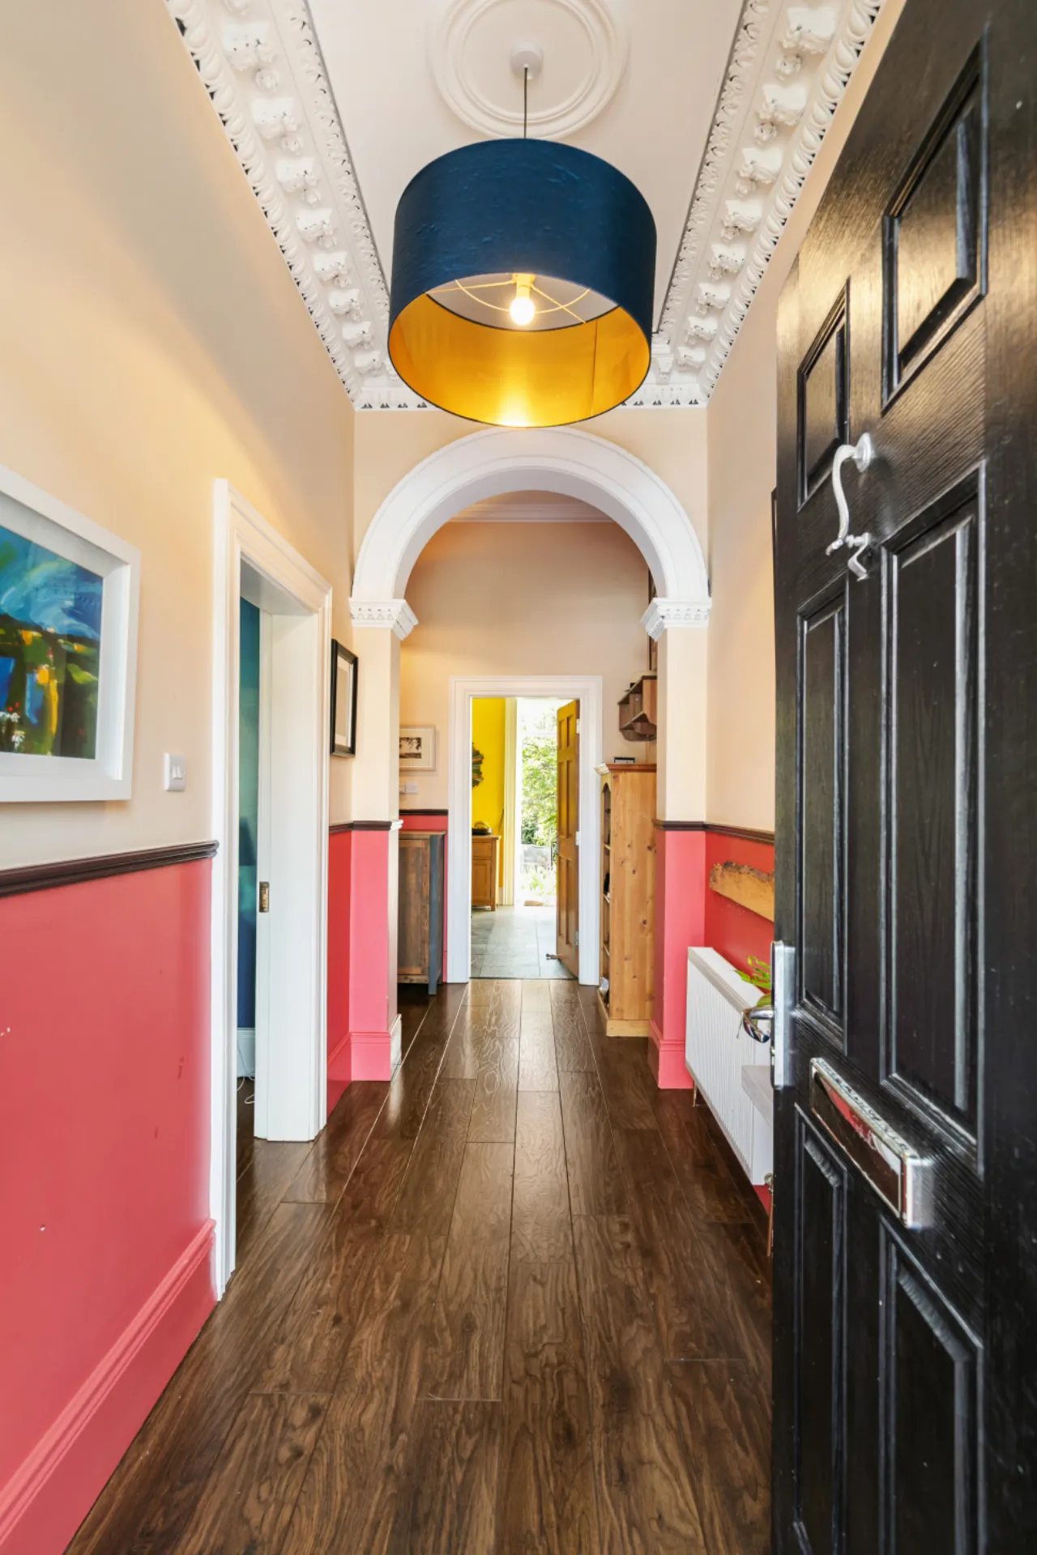
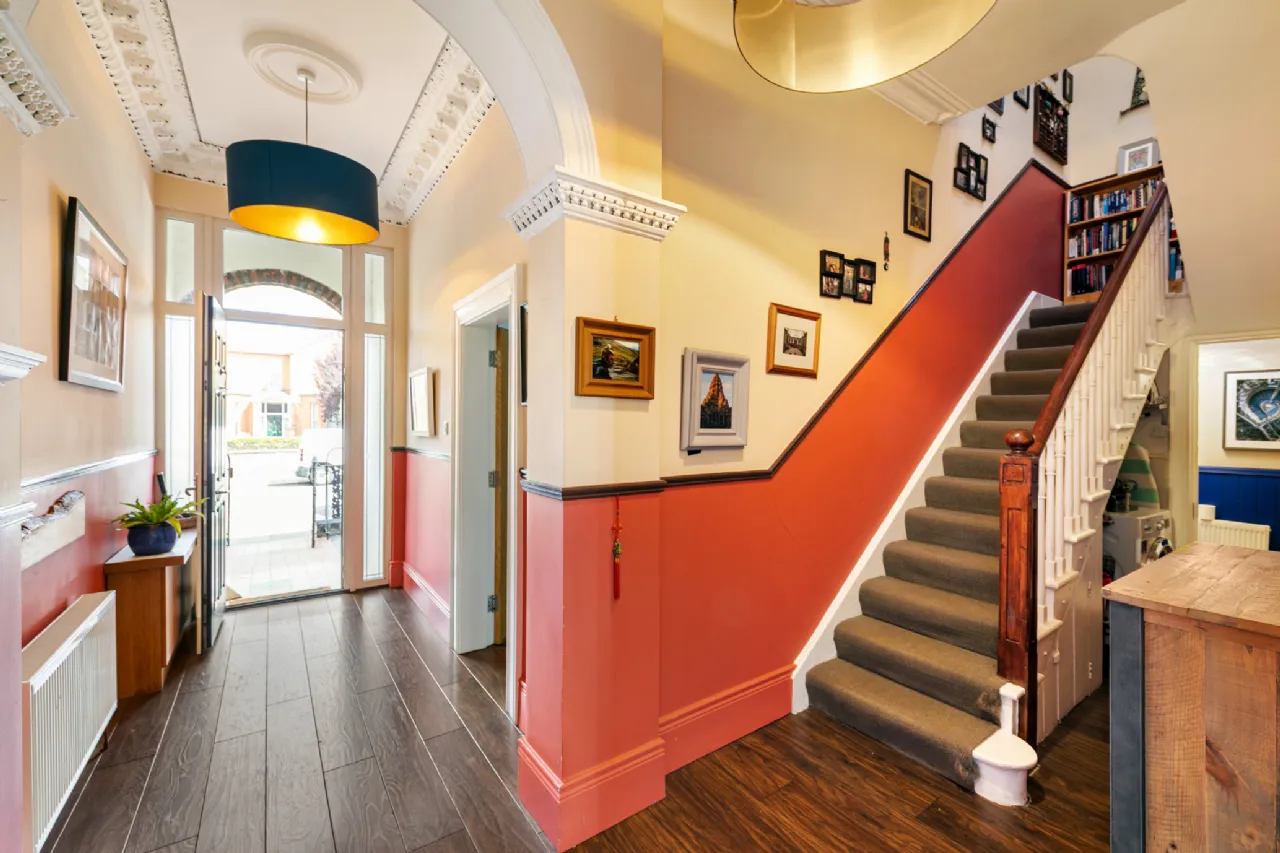
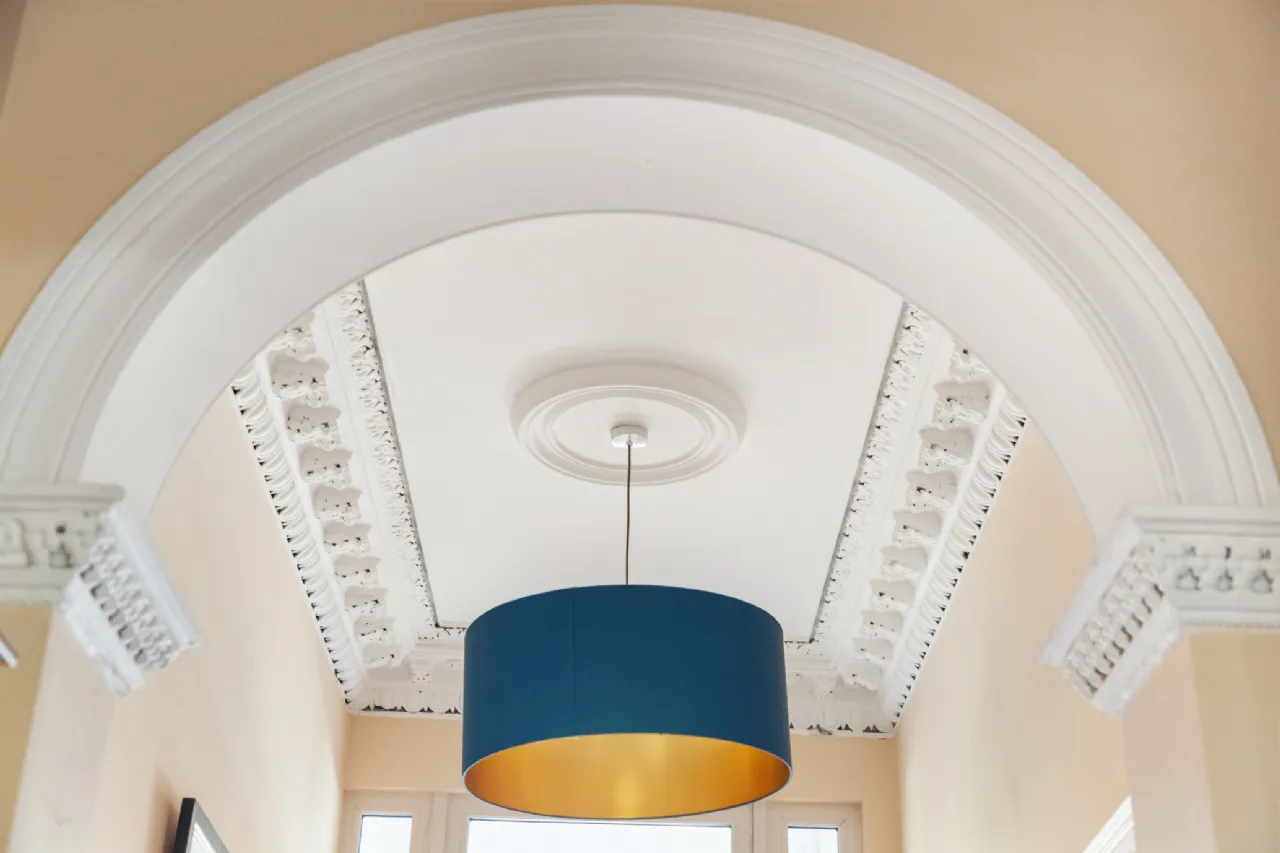
Entrance Hallway Welcoming hallway with cornice, arch, dado rail, under stair storage with plumbing for washing machine, door to:
Guest WC WC, wash hand basin unit, extractor fan, tiled floor, wainscot walls.
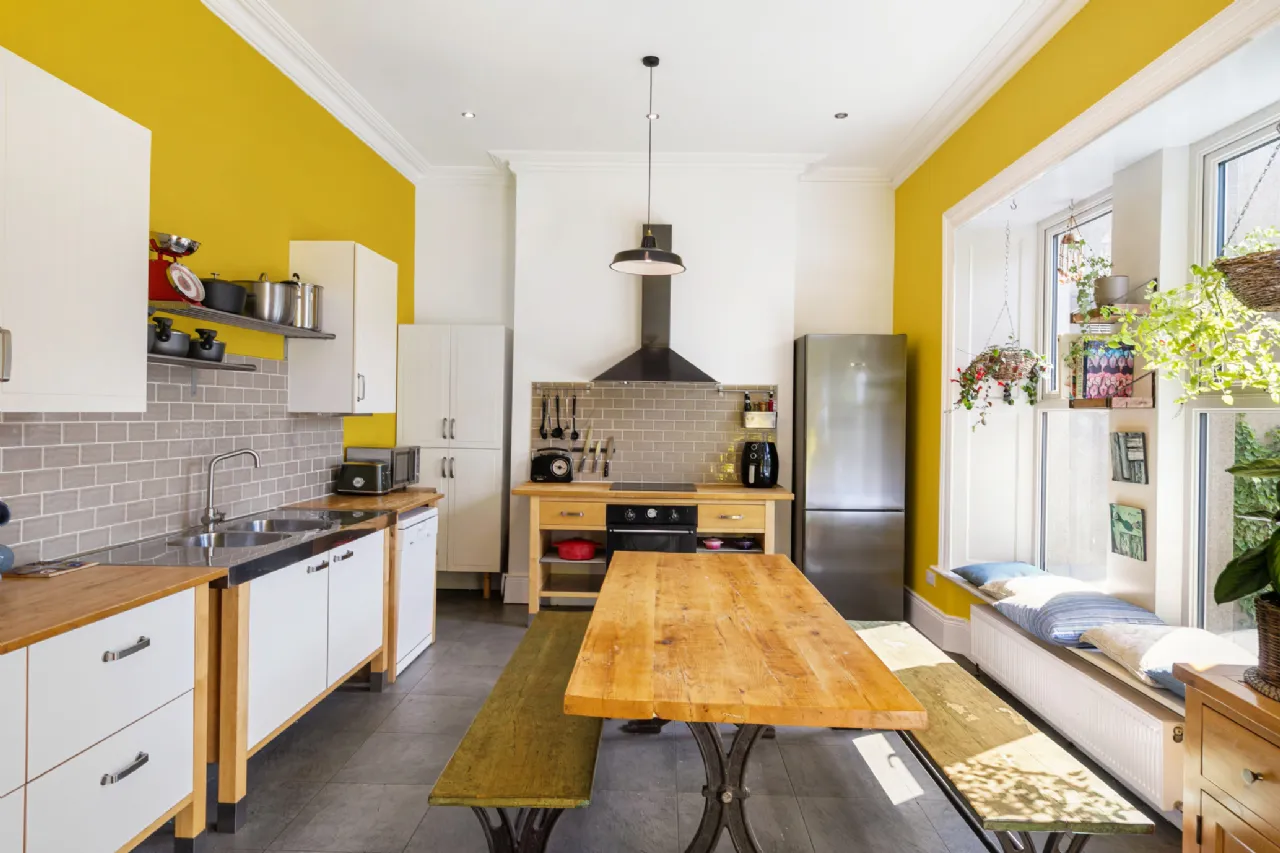
Kitchen / Dining Room Light-filled room with part free standing and fitted wall and floor units with double sink unit, extractor hood, induction hob, electric oven, tiled splashback, plumbed for dishwasher, tiled floor, high ceiling of 3.3m, coving, recessed lights, 2 large casement windows with window box seating, door to rear garden.
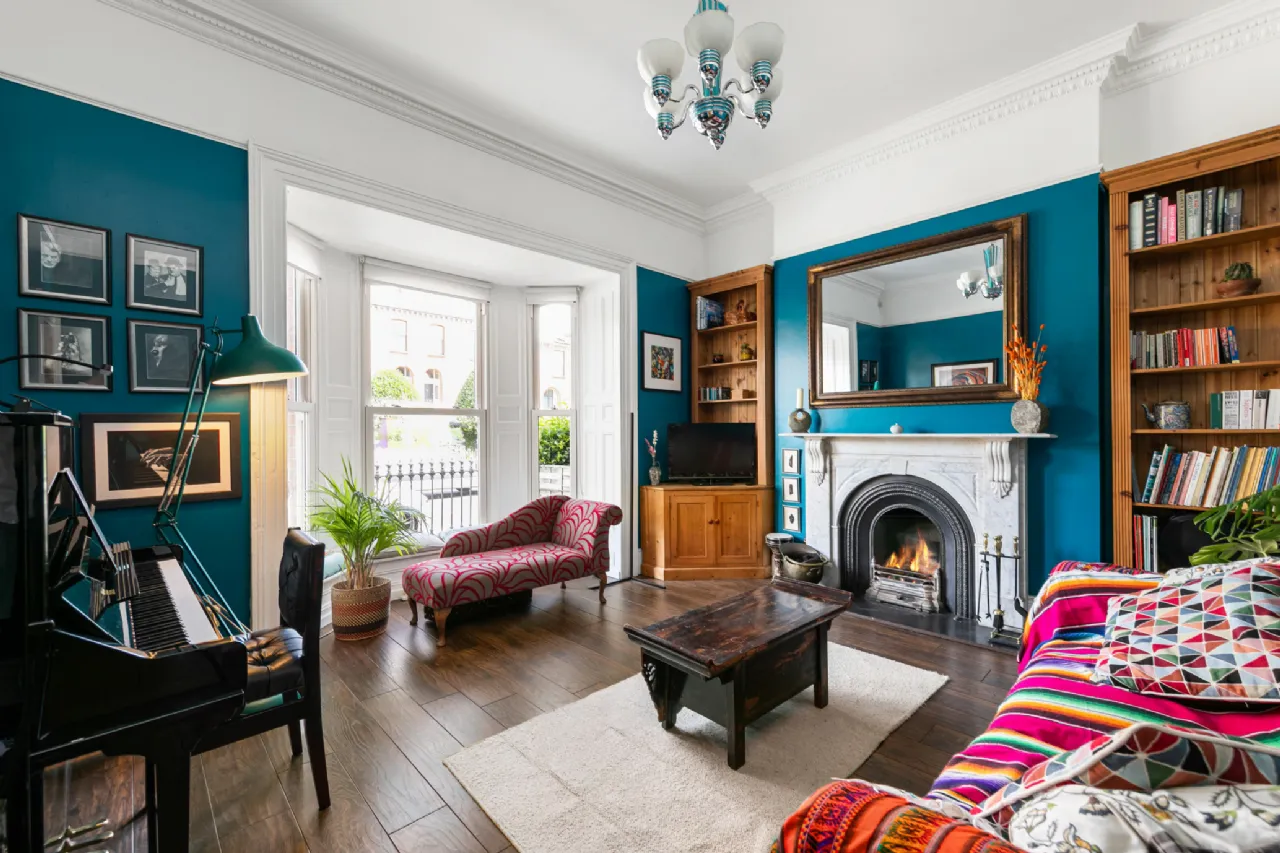
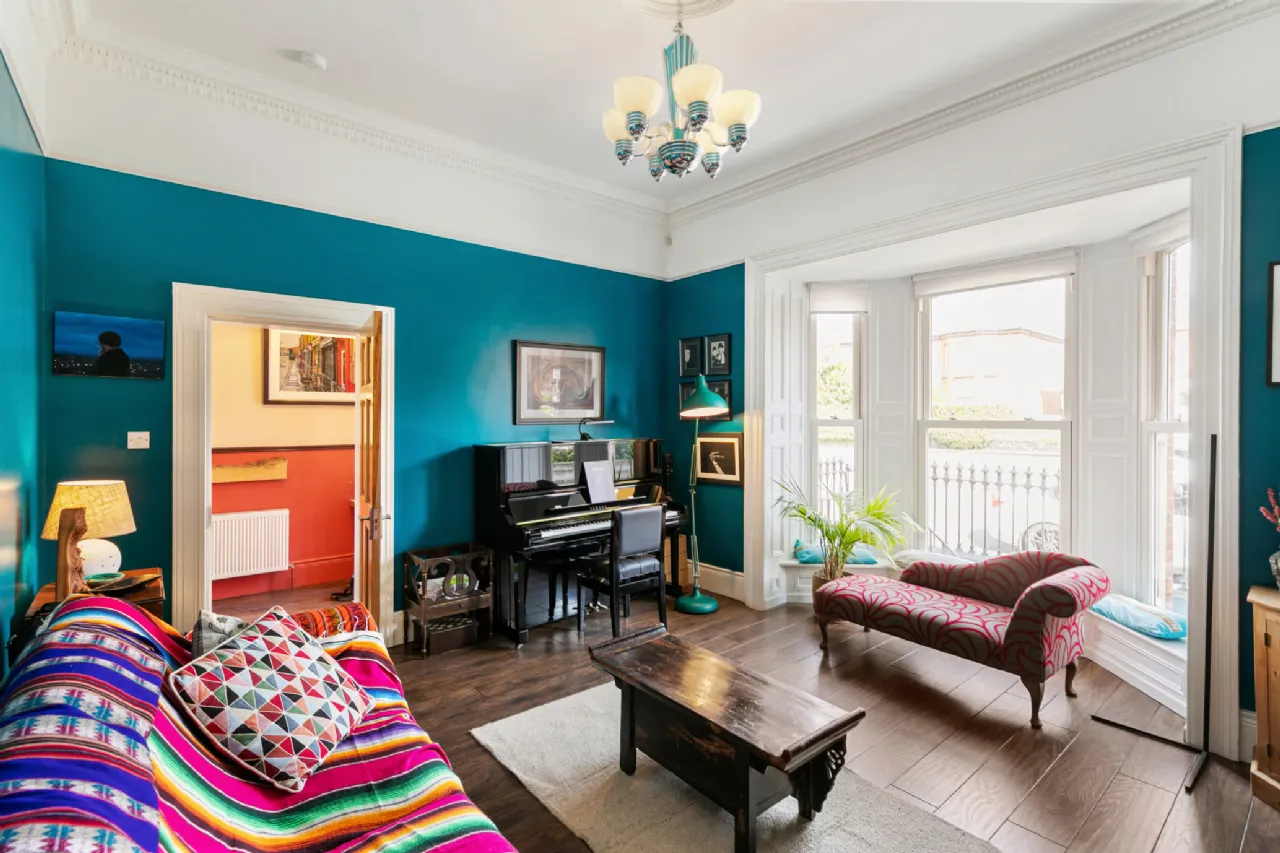
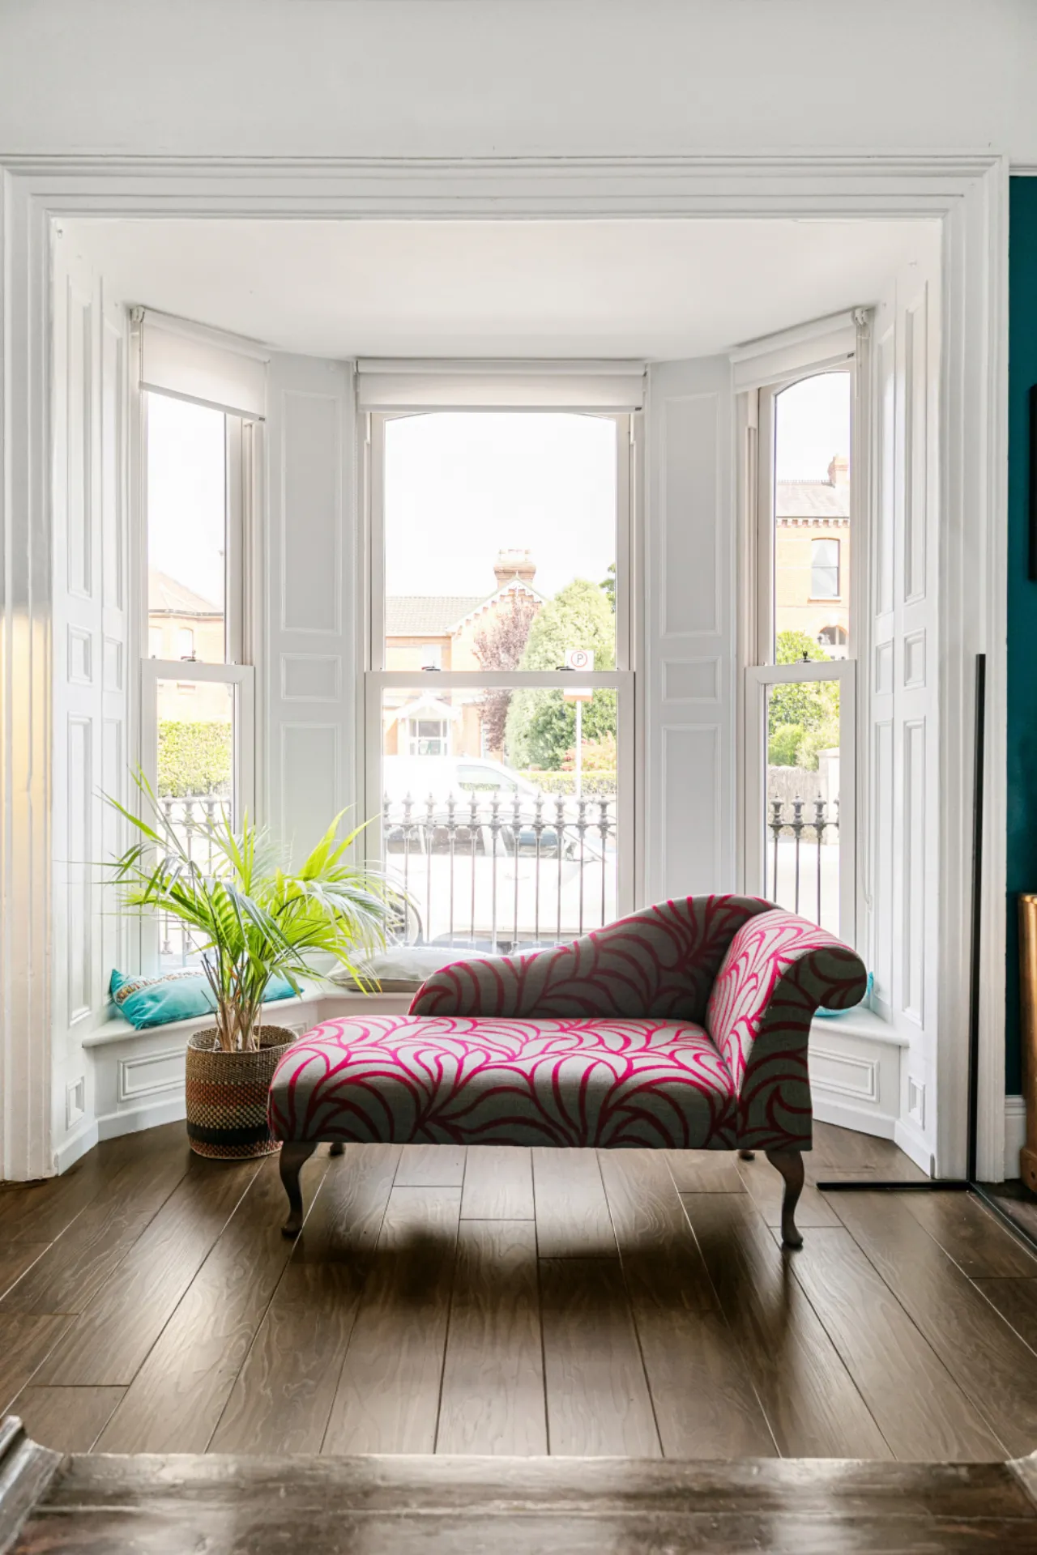
Living Room Bay window with double glazed sash windows, handsome marble fireplace with open grate and cast-iron inset, cornicing and picture rail, high ceilings of 3.3m.
First Floor
Landing Coving, light well, dado rail.
Bedroom 1 Double to front, built in wardrobes, double-glazed sash window, ceiling mounted radiator.
Bedroom 2 Bright double to rear, ceiling mounted radiator.
Bedroom 3 Currently in use as home office/music room. Casement window, attic access, ceiling mounted radiator.
Family bathroom Contemporary bathroom suite, fully tiled, bath with rain shower and handheld shower, inset shelving, WC, wash hand basin unit, backlit mirror, wall mounted cabinet, heated towel rail / radiator.
Bedroom 4 Another double to front, sash window, fitted shelving, ceiling mounted radiator.
Basement Accessed from front and rear gardens.
Self-contained apartment of 69 sqm approx
Lobby Under stair storage, storage cupboards, through to:
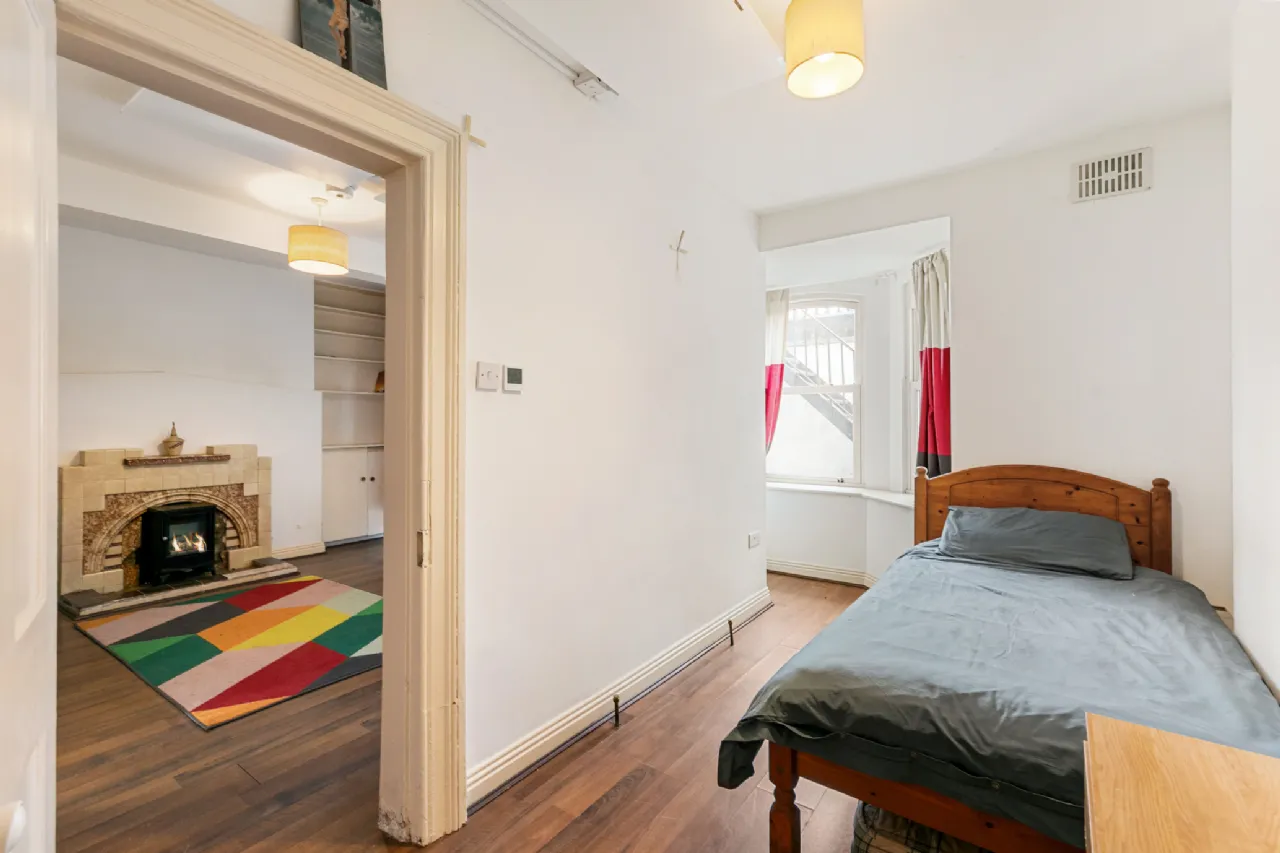
Living / Dining Room Tiled fireplace with electric fire inset, shelving, coving, ceiling mounted electric radiator.
Bedroom 2 Single room to front, ceiling mounted electric radiator.
Kitchen Wall and floor units, stainless steel sink, wired for electric oven, plumbed for washing machine, part tiled splashback, free-standing butcher’s block, ceiling mounted radiator, large storage closet.
Bedroom 1 Double room to rear, ceiling mounted radiator, large sash window overlooking rear patio and garden.
Shower Room Fully tiled, WC unit, step-in shower cubicle with electric shower, extractor fan, small window.
Garden On-street permit parking to the front. Pedestrian access to the front, original wrought iron railings. Access to the apartment and main house. The mature rear garden enjoys a wonderful south-westerly aspect. Laid in lawn, it is bordered by cut-stone walls with mature shrubs, trees and flowering plants. Access from here to the block-built shed with WC. Door to the large garage, which measures L5.24m x W3.57m. There is rear access to Kenilworth Lane.
BER Information
BER Number: 102663010
Energy Performance Indicator: 115.79
About the Area
Rathmines is a vibrant suburb on the southside of Dublin, about 3 kilometres south of the city centre. It effectively begins at the south side of the Grand Canal and stretches along the Rathmines Road as far as Rathgar to the south, Ranelagh to the east and Harold's Cross to the west. Rathmines has thriving commercial and civil activity and is well-known across Ireland as part of a traditionally known "flatland" - providing rented accommodation to newly arrived junior civil servants and third level students coming from outside the city since the 1930s.
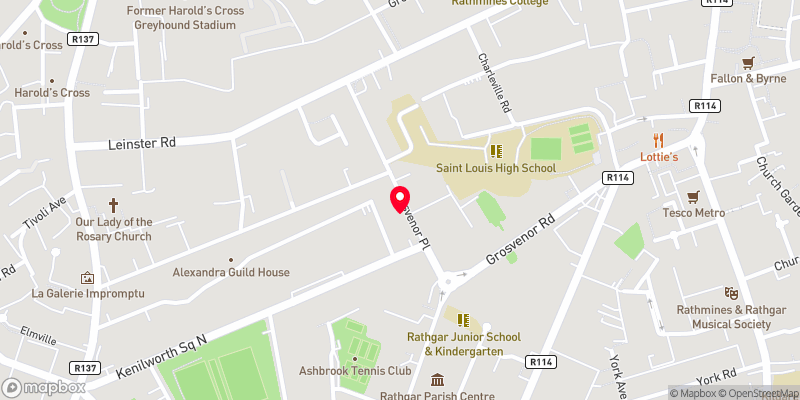 Get Directions
Advice For Buyers
Buying property is a complicated process. With over 40 years’ experience working with buyers all over Ireland, we’ve researched and developed a selection of useful guides and resources to provide you with the insight you need..
Mortgages
From getting mortgage-ready to preparing and submitting your full application, our Mortgages division have the insight and expertise you need to help secure you the best possible outcome.
Research
Applying in-depth research methodologies, we regularly publish market updates, trends, forecasts and more helping you make informed property decisions backed up by hard facts and information.