Print
Print



€350,000
 2 beds
 1 bath
 60 sqm

8 St Nicholas Place
Dublin 8
D08 E5X7
Description
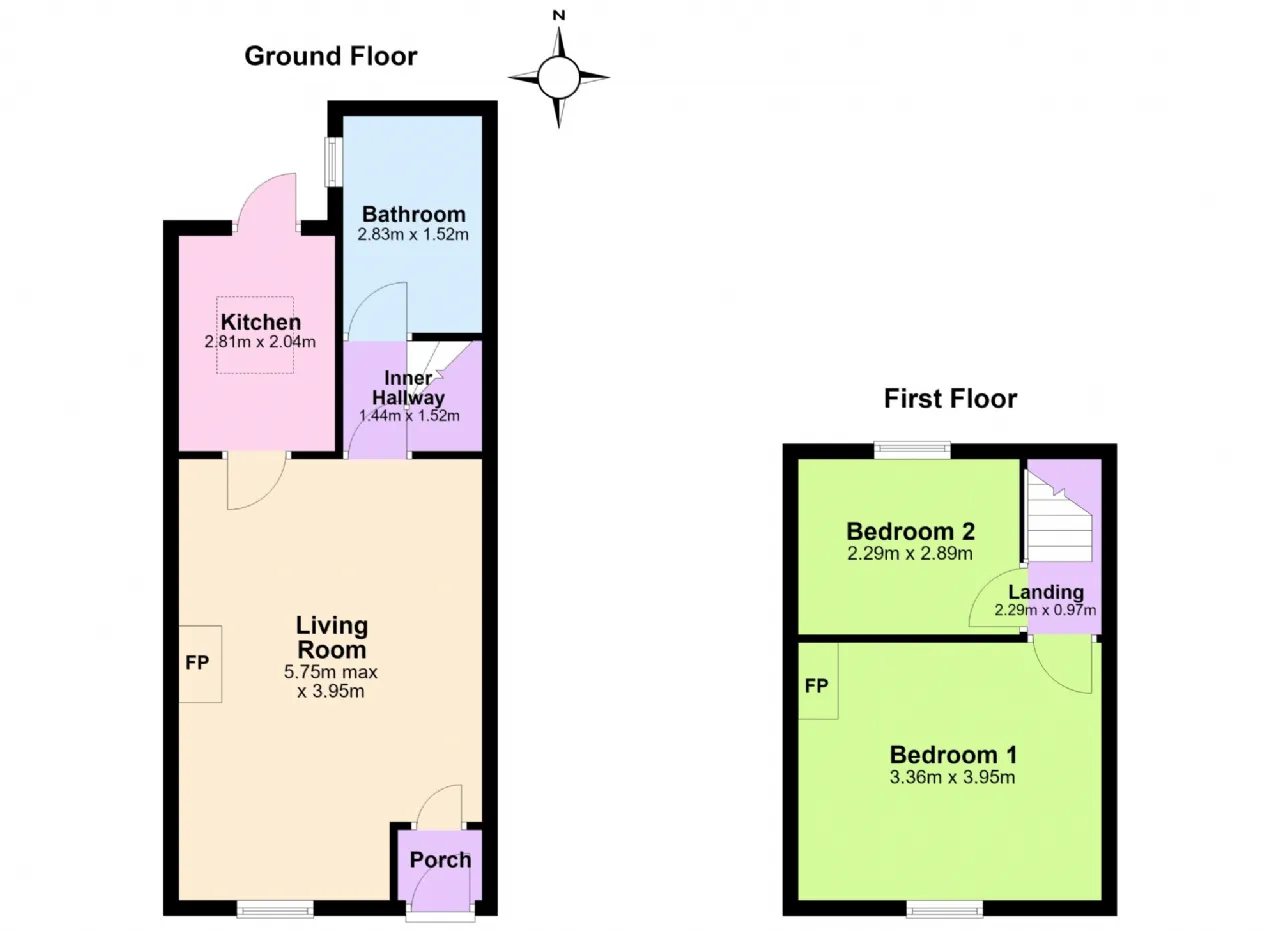
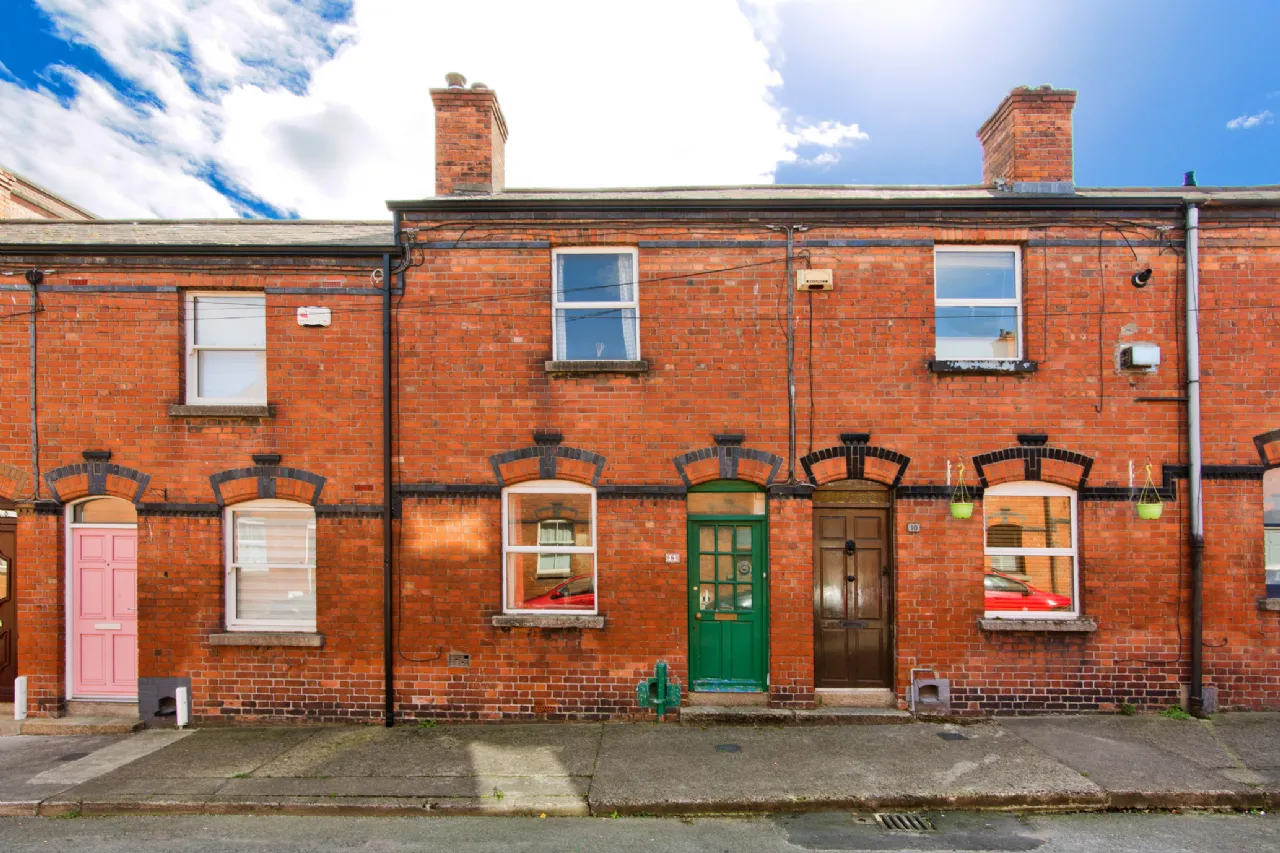
Extending to approximately 60 sq.m / 646. sq. Ft., the accommodation is well laid out and comprises an entrance porch leading to a spacious living room. To the rear is a kitchen with access to the rear courtyard, while an inner hallway connects to a shower room. Upstairs, there are two bedrooms, including a generous double bedroom to the front and a single bedroom to the rear.
The location is second to none, with a wealth of amenities within walking distance including shops, cafés, restaurants and excellent public transport links. The Liberties, Newmarket Square, St. Stephen's Green and Dublin City Centre are all within easy reach, making this an ideal home for first-time buyers, investors or those seeking a city base.

Need a Mortgage?
Up to 90% mortgage available.
Mortgage Insight DAC t/a Sherry FitzGerald Financial Services, Sherry FitzGerald Mortgages is regulated by the Central Bank of Ireland.
Rooms
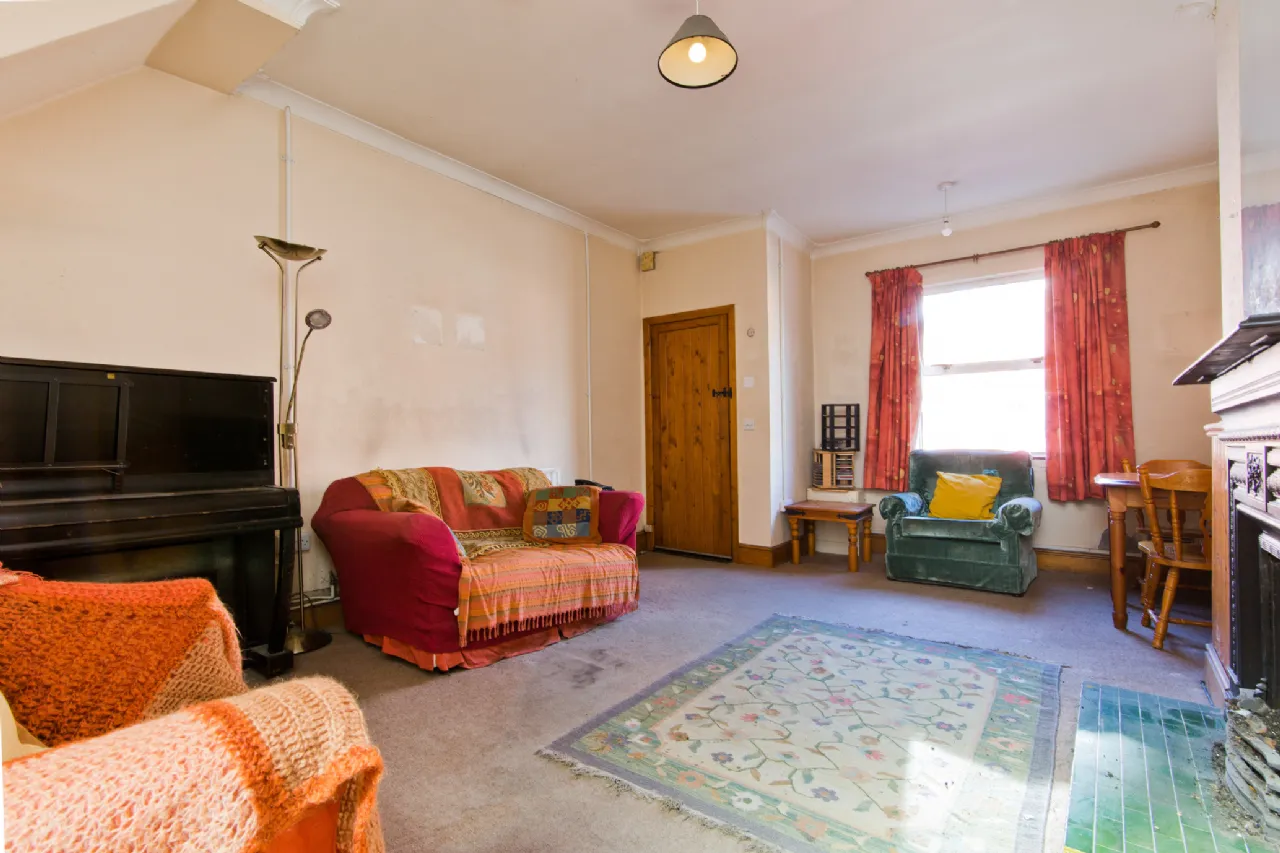
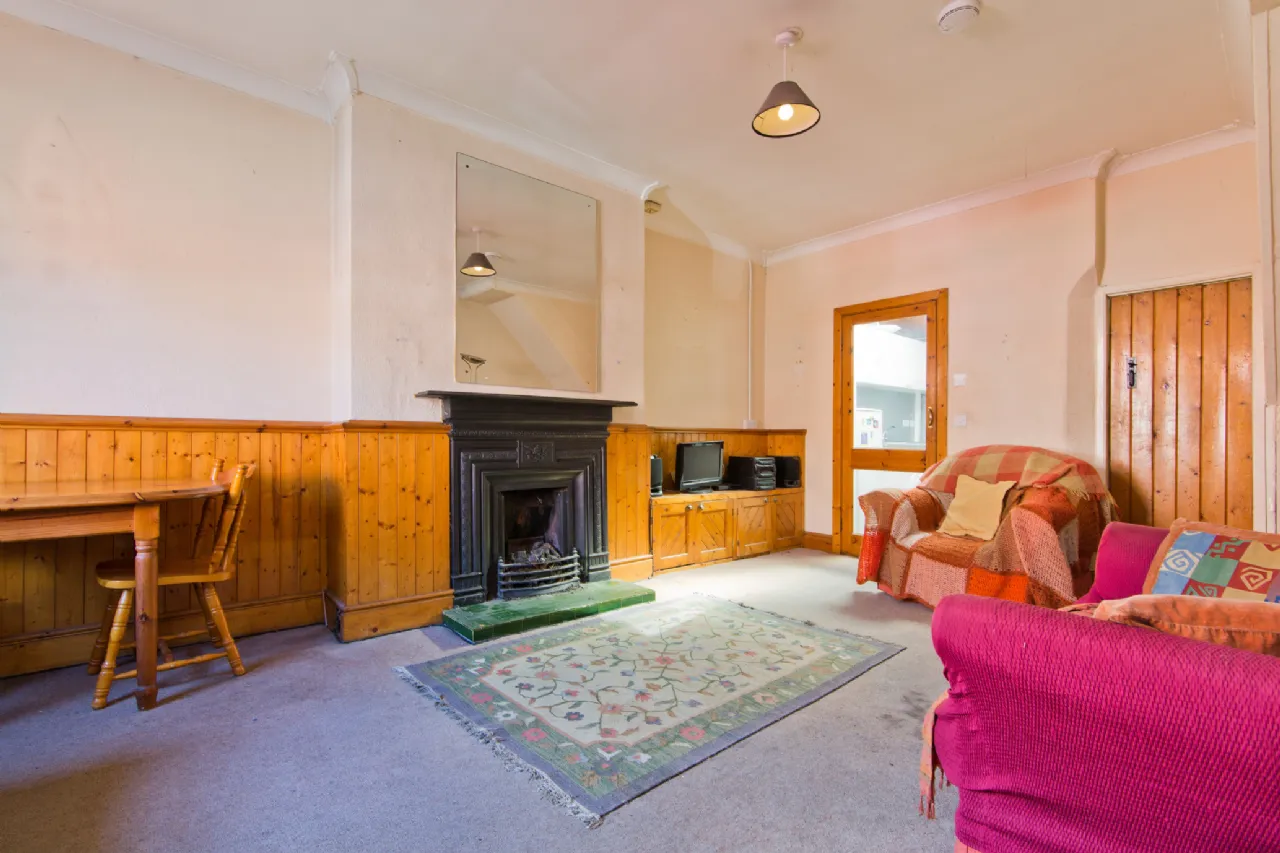
Living Room: 5.75 x 3.95m Bright and generously proportioned reception room positioned to the front of the property, featuring a fireplace and ample space for both living and dining areas.
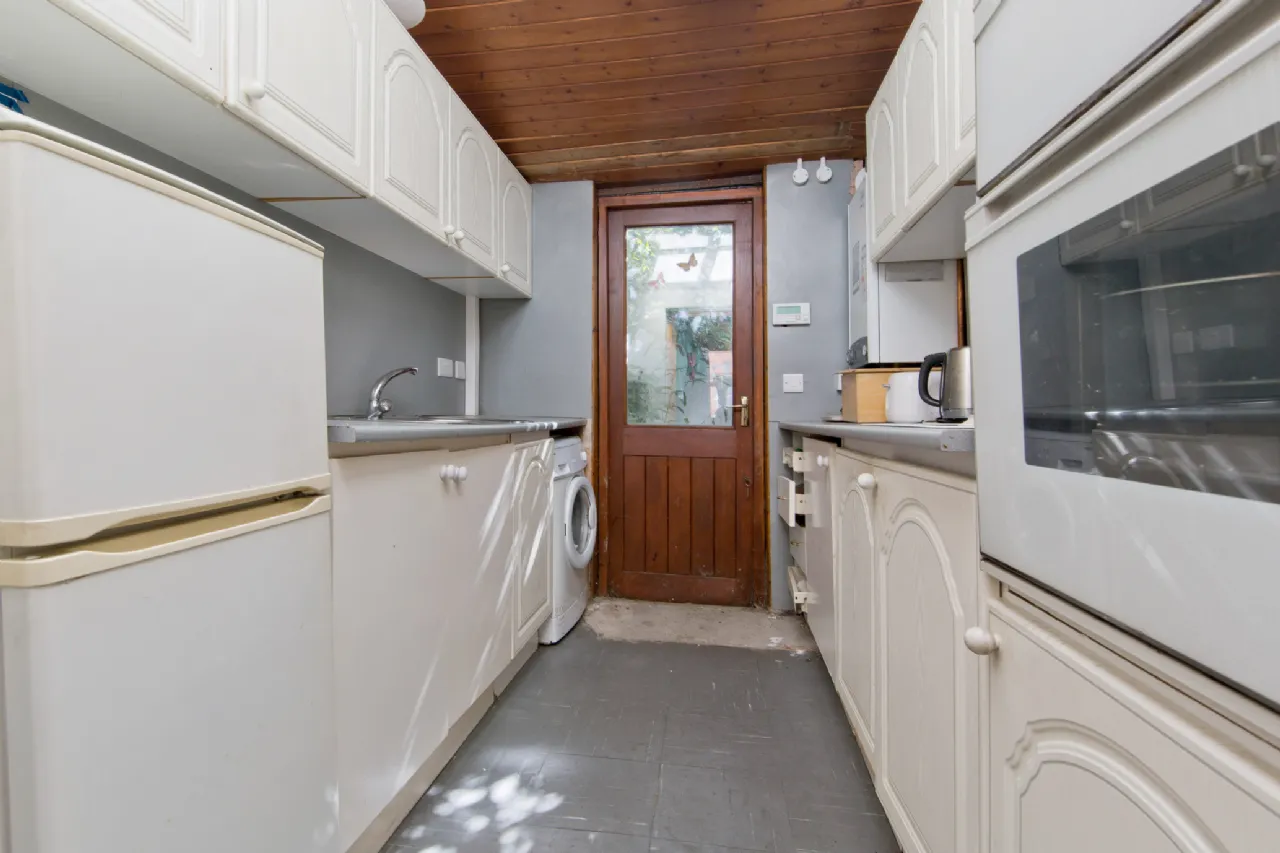
Kitchen 2.81m x 2.04m Galley-style kitchen fitted with a range of wall and floor units, sink unit and provision for appliances. Door provides access to the rear courtyard.
Inner Hallway: 1.44m x 1.52m Connecting the kitchen and bathroom with staircase access to the first floor.
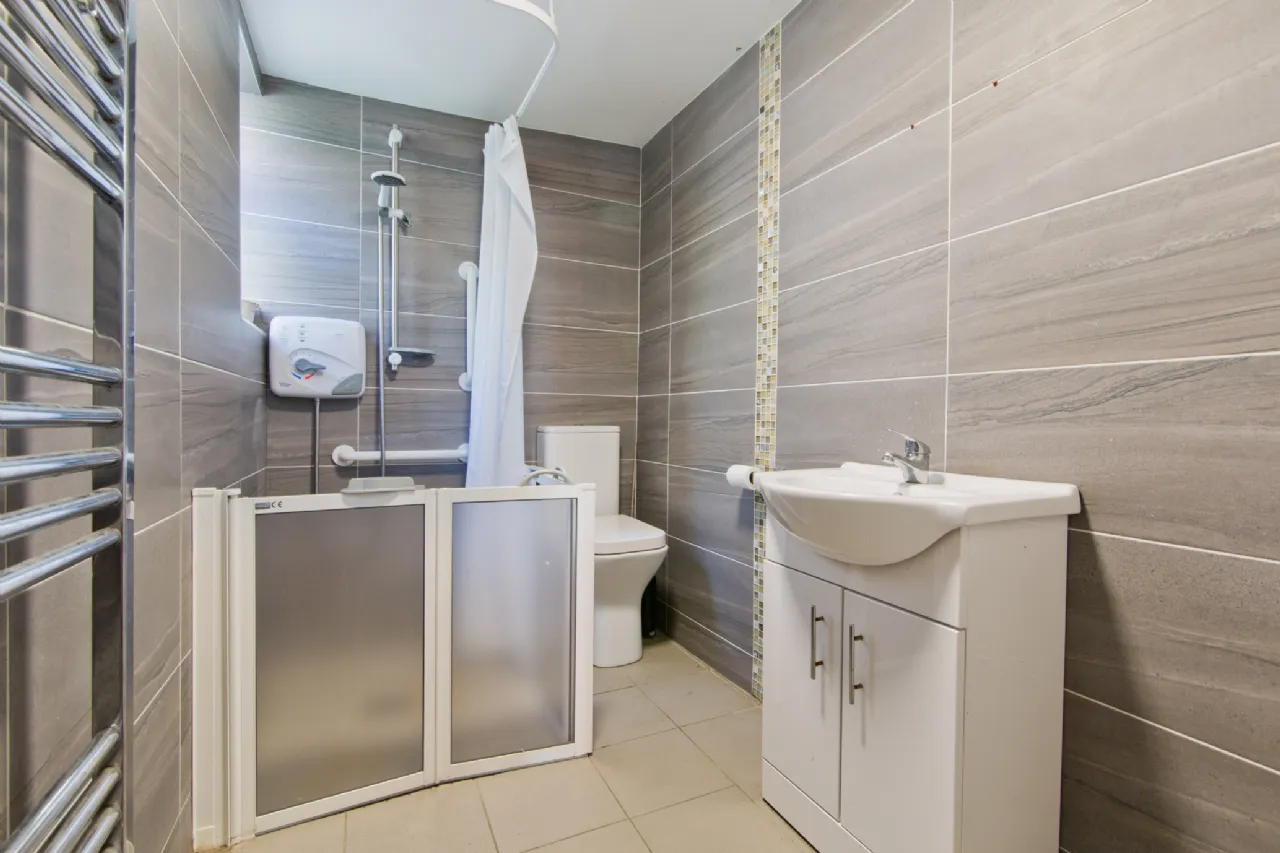
Bathroom 2.83m x 1.52m Fully tiled shower room fitted with a walk-in shower, WC, wash hand basin and heated towel rail.
Landing 2.29m x 0.97m Providing access to both bedrooms.
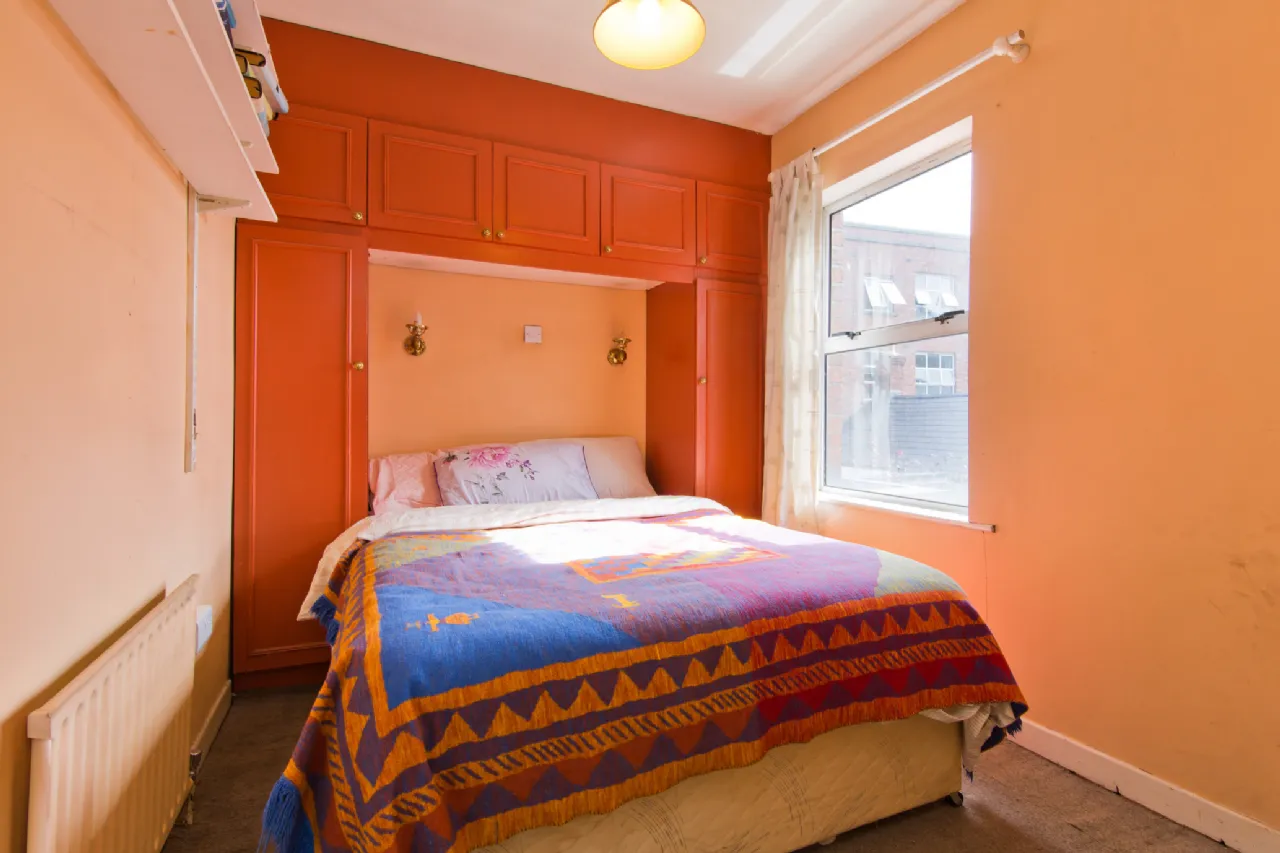
Bedroom 1 3.36m x 3.95m Spacious double bedroom overlooking the front of the property, complete with fitted wardrobes and fireplace.
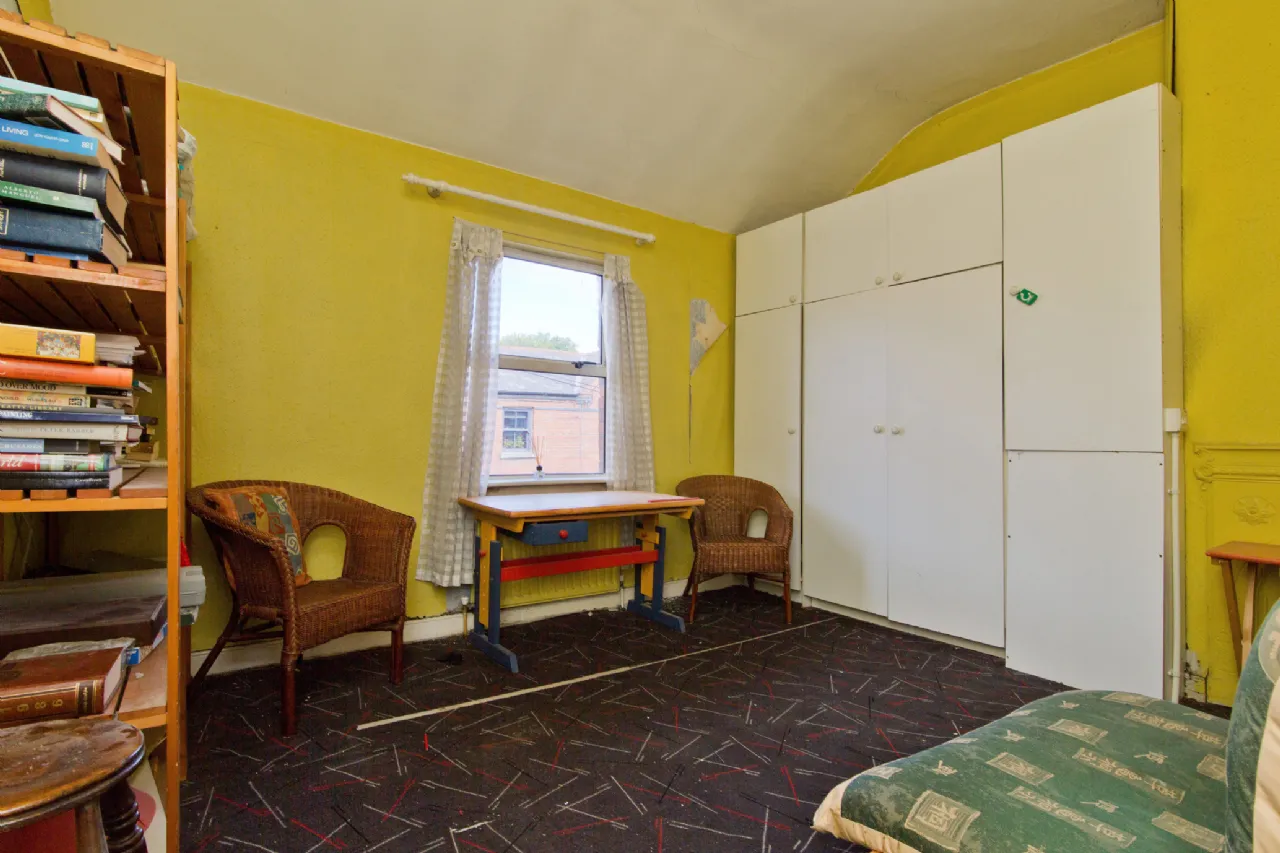
Bedroom 2 2.29m x 2.89m doyble bedroom positioned to the rear with fitted storage and pleasant outlook over neighbouring rooftops.
BER Information
BER Number: 119904308
About the Area
Rathmines is a vibrant suburb on the southside of Dublin, about 3 kilometres south of the city centre. It effectively begins at the south side of the Grand Canal and stretches along the Rathmines Road as far as Rathgar to the south, Ranelagh to the east and Harold's Cross to the west. Rathmines has thriving commercial and civil activity and is well-known across Ireland as part of a traditionally known "flatland" - providing rented accommodation to newly arrived junior civil servants and third level students coming from outside the city since the 1930s.
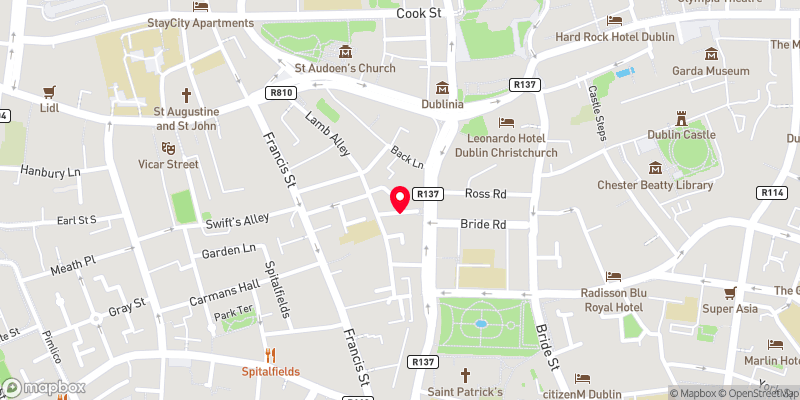 Get Directions
Advice For Buyers
Buying property is a complicated process. With over 40 years’ experience working with buyers all over Ireland, we’ve researched and developed a selection of useful guides and resources to provide you with the insight you need..
Mortgages
From getting mortgage-ready to preparing and submitting your full application, our Mortgages division have the insight and expertise you need to help secure you the best possible outcome.
Research
Applying in-depth research methodologies, we regularly publish market updates, trends, forecasts and more helping you make informed property decisions backed up by hard facts and information.