Print



€650,000
 3 beds
 2 baths
 103 sqm

Description
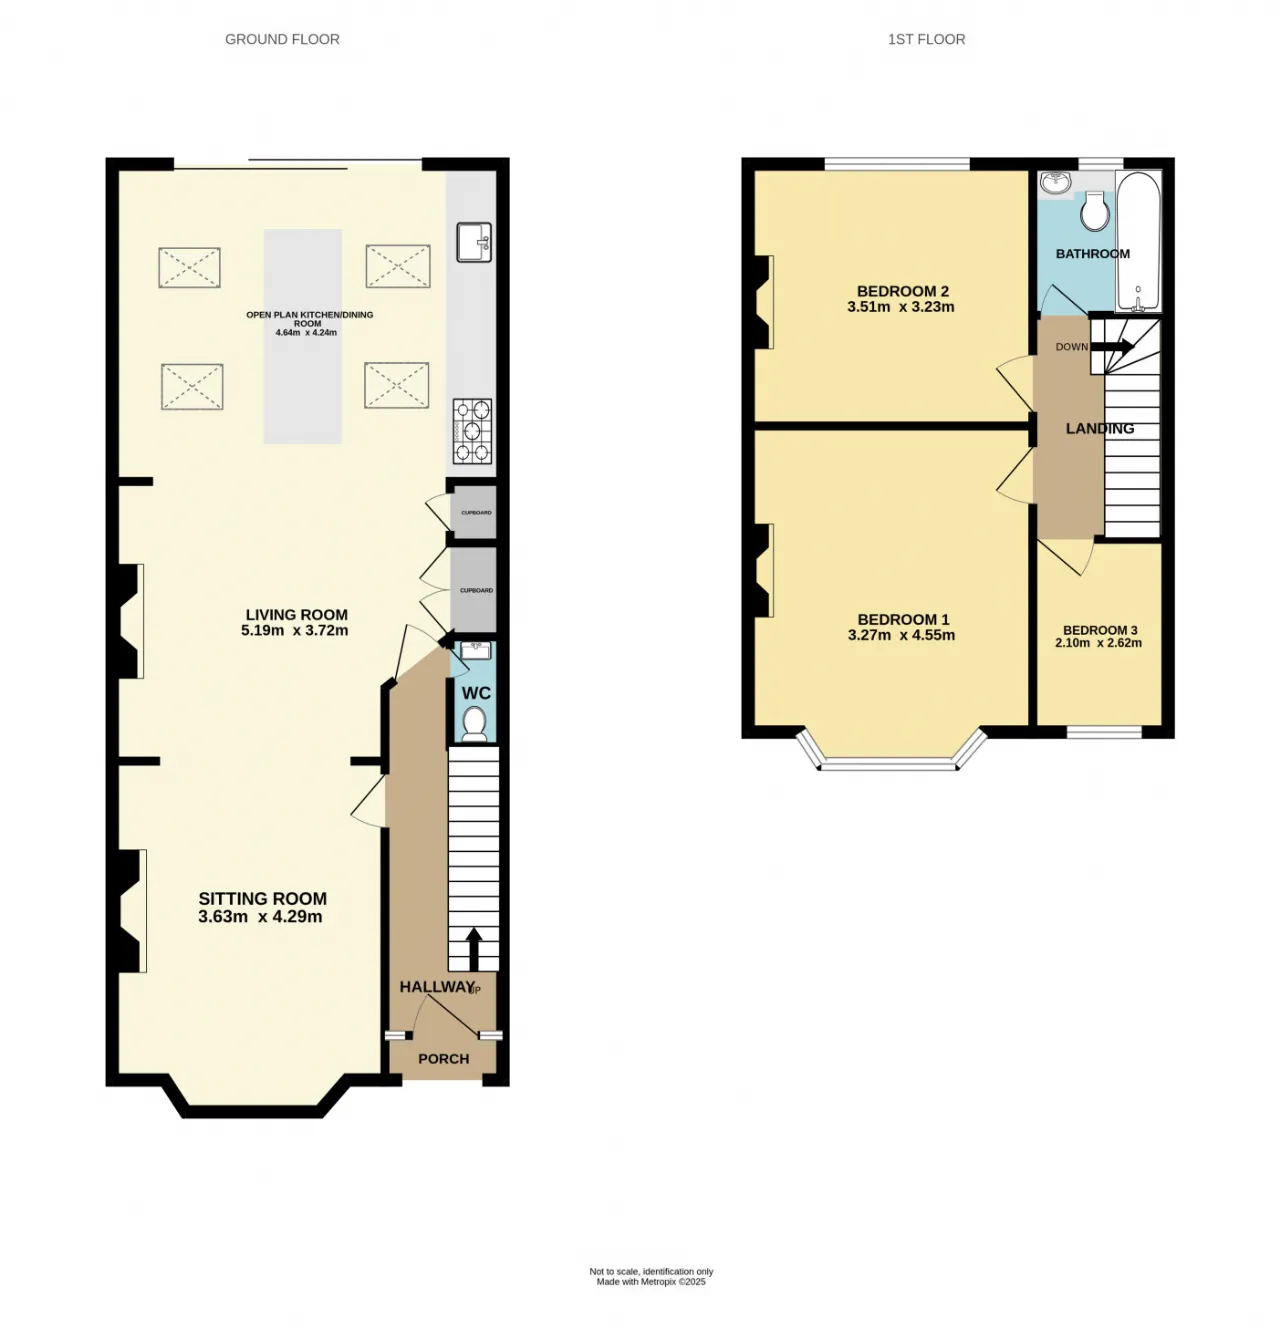
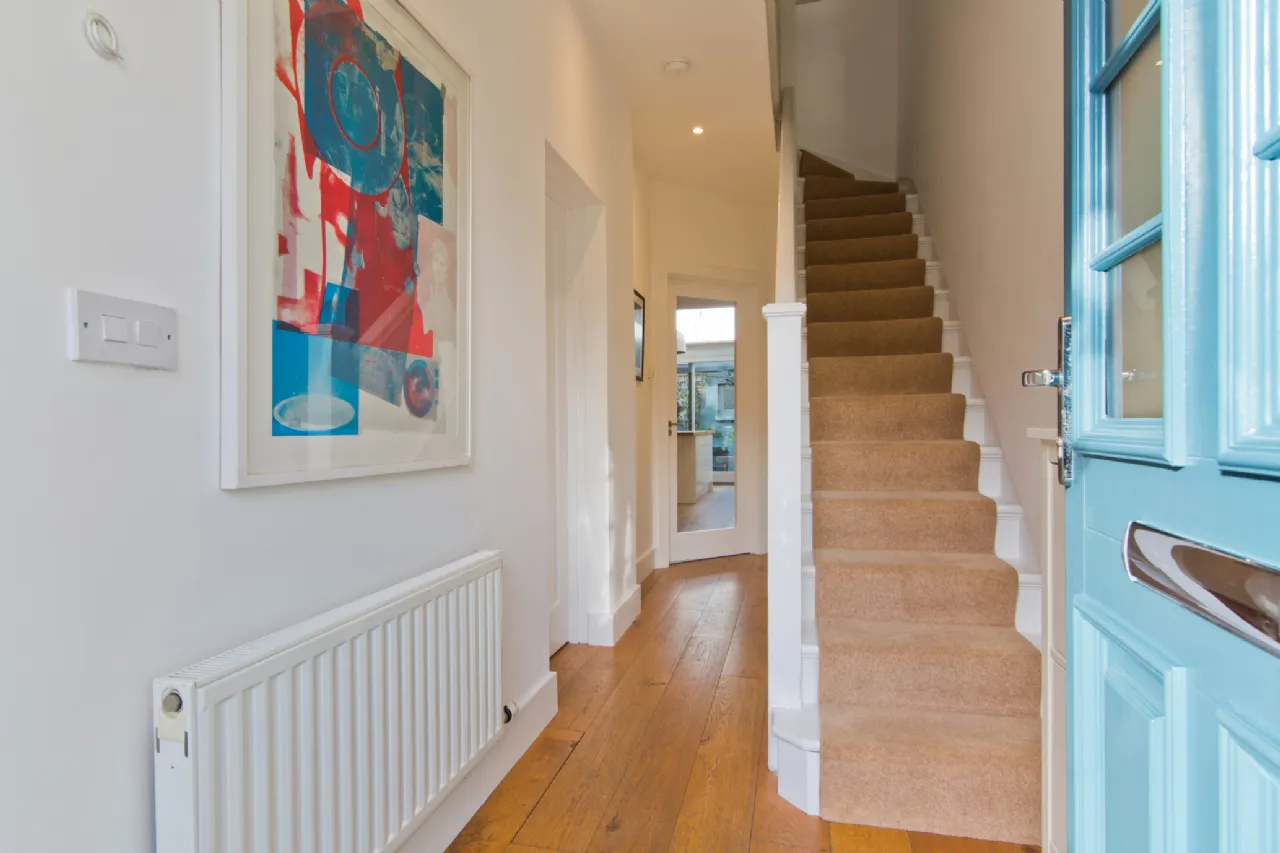
Upon entering this charming property, you're greeted by a light-filled and spacious entrance hall with stairs to the first-floor landing, understairs storage, downstairs WC and opening to both the sitting room and the expansive open plan kitchen/dining/living room.
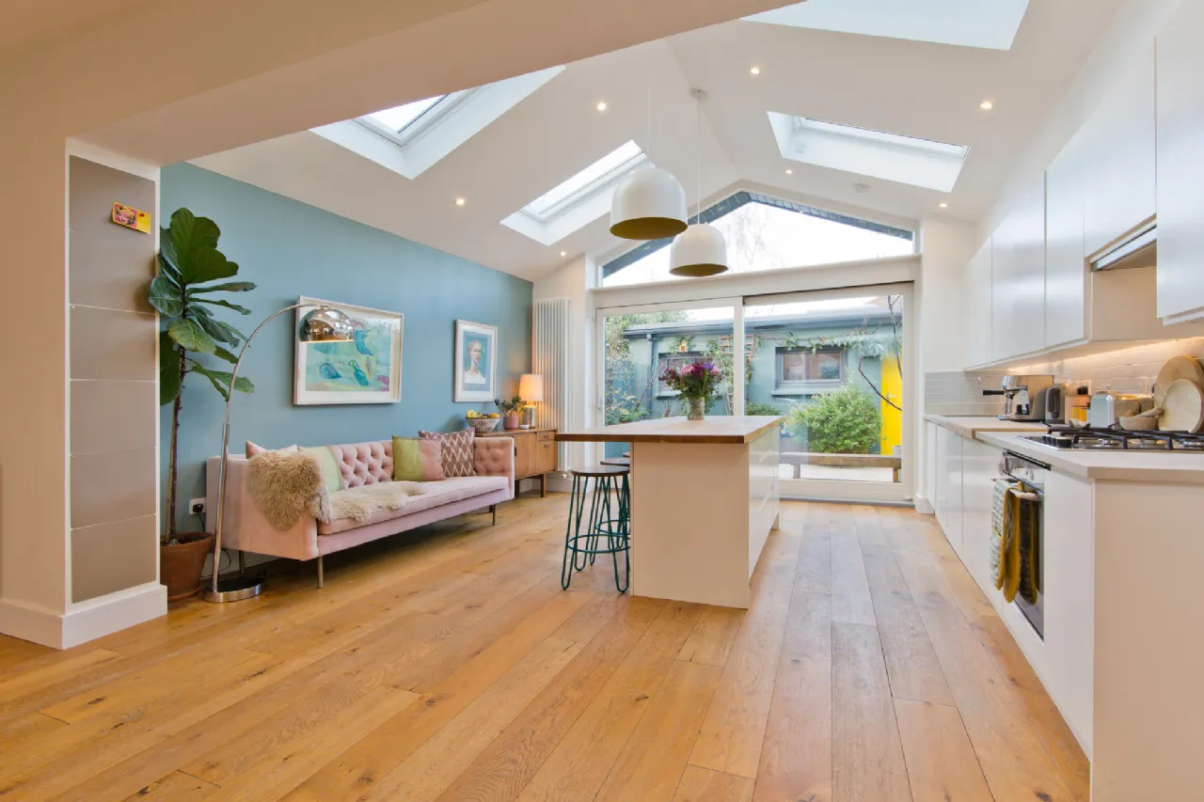
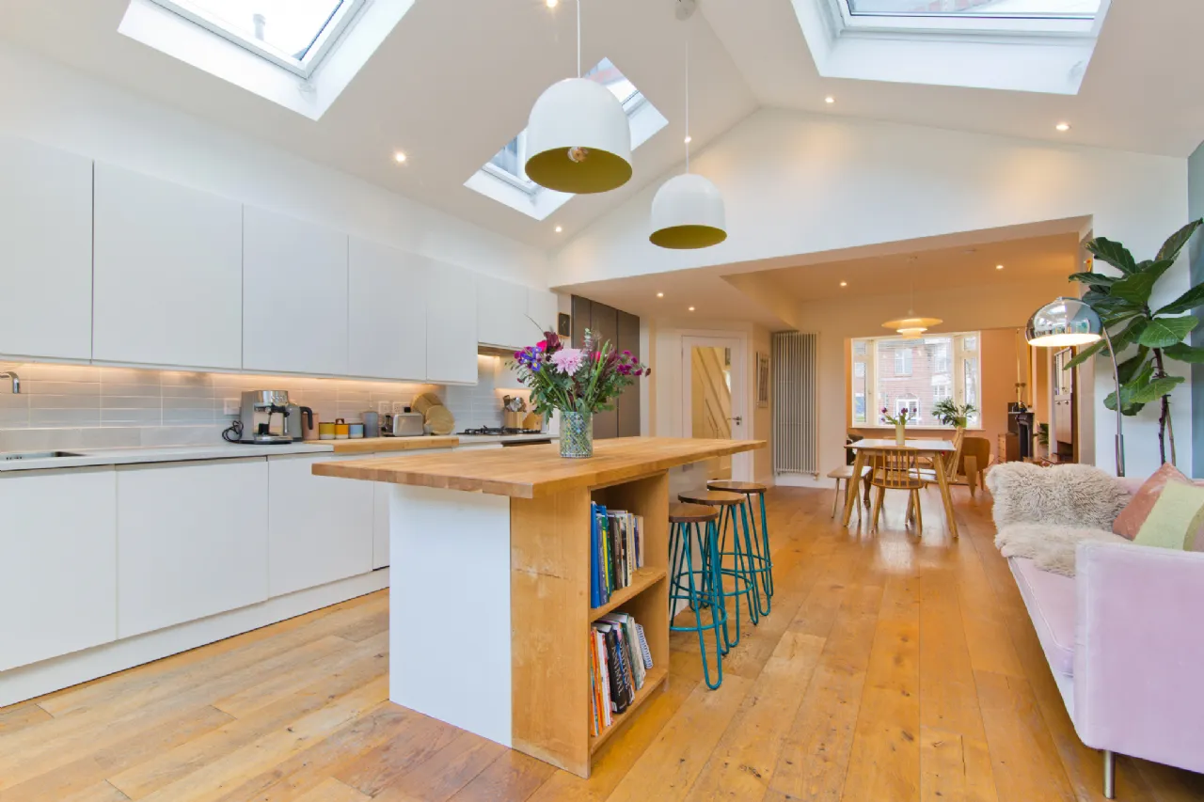
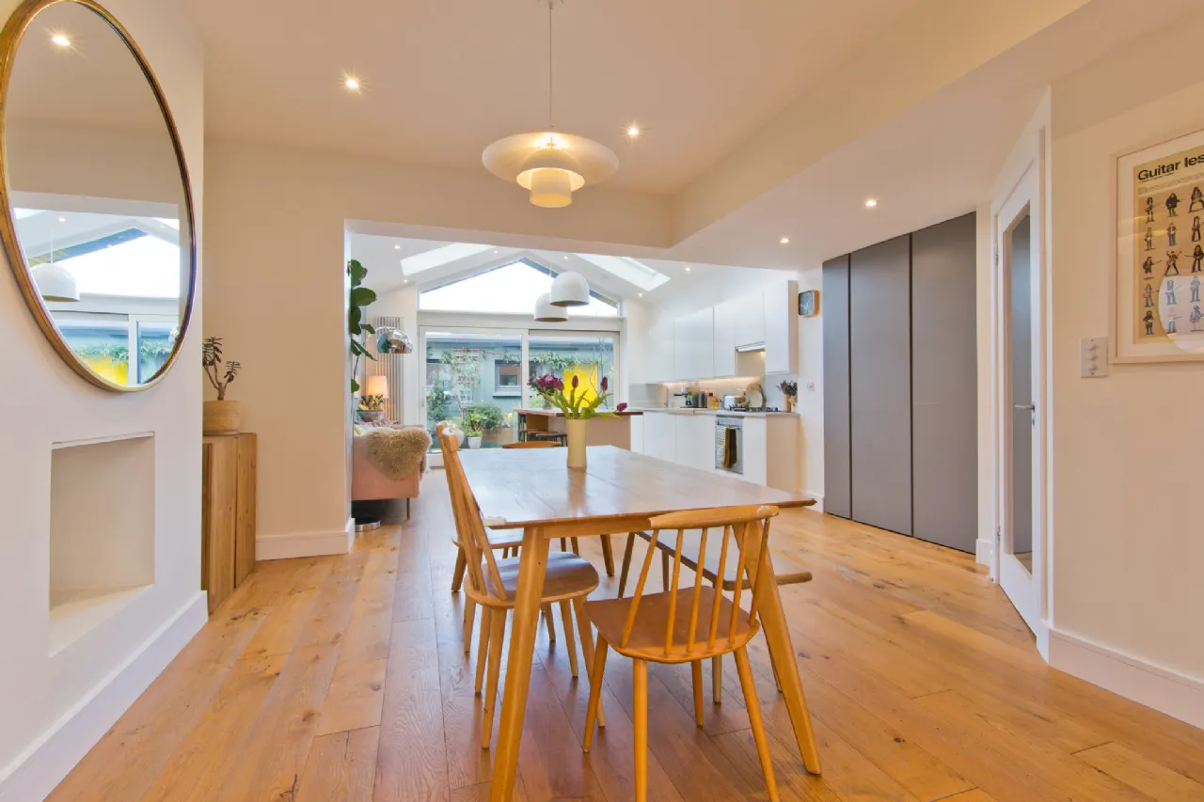
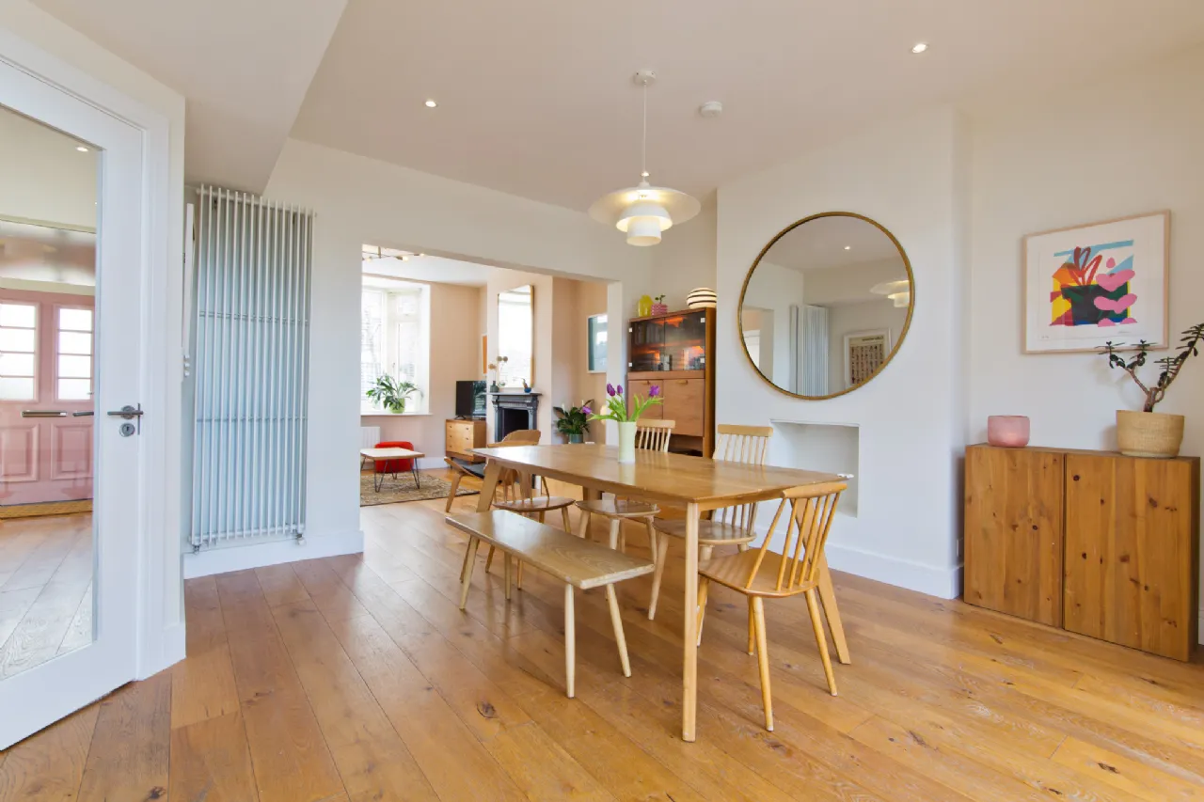
The real hub of the home is the sympathetically extended open plan kitchen/dining/living room, which is a great space for family dinners and entertaining. The attention to detail is second to none and has been finished to an extremely high standard. The kitchen/living area itself has an abundance of natural light which is provided via provided via the architecturally designed rear glass wall with a large sliding door opening to a same level patio which is finished in bloc paving and a vaulted ceiling with several Velux skylights.
The kitchen itself is fitted with an array of matching base/wall units, with ample worktop space, tiled splash back, under counter lights, built-in electric oven, gas hob with extractor above, built in dishwasher, a larder housing the fridge/freezer &washing matching/dryer, a large central Island/Breakfast bar, all finished with a hardwood counter top, spot lights and hardwood flooring throughout .
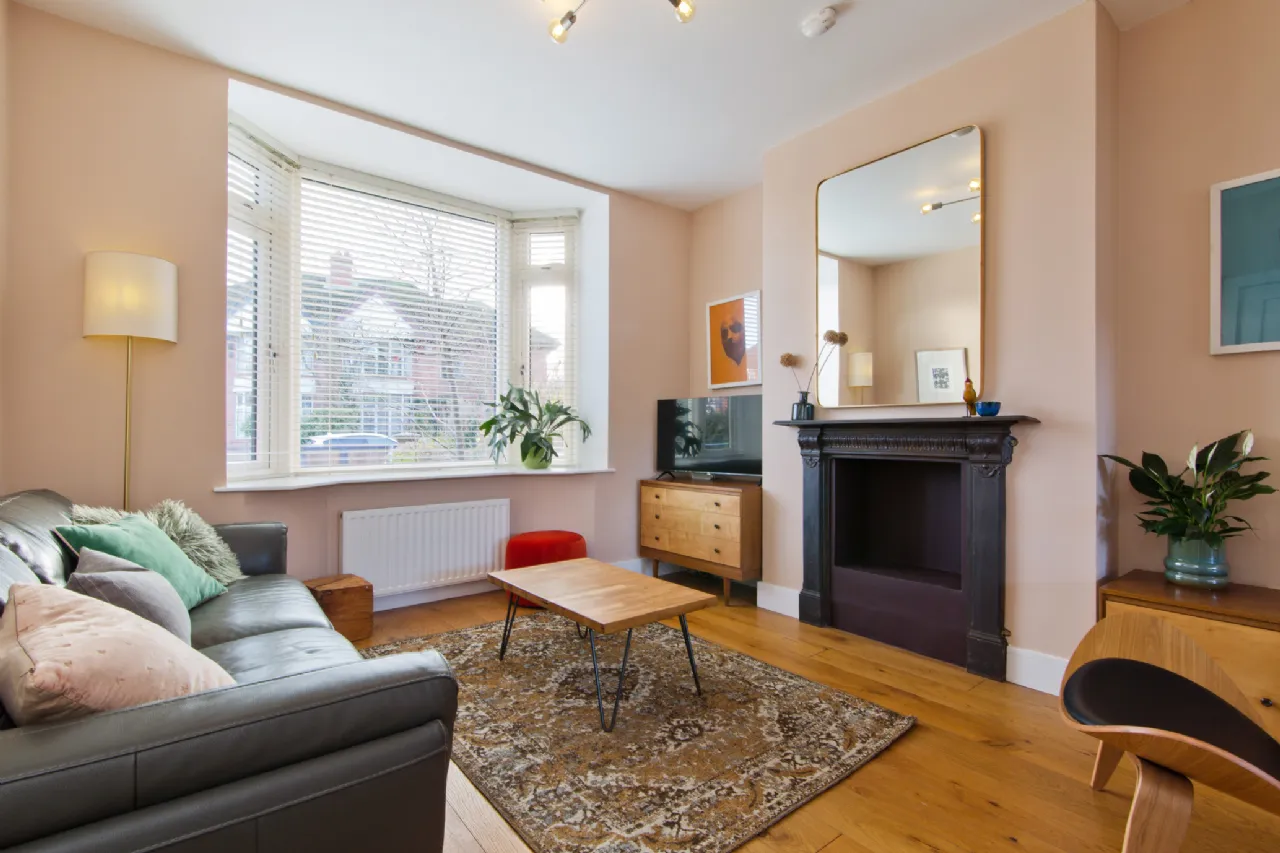
Leading just off the kitchen is a cosy sitting room with a double hight bay window to the front aspect, feature fireplace and hardwood flooring
Moving to the first floor, you'll find three spacious bedrooms and a well-appointed family bathroom.
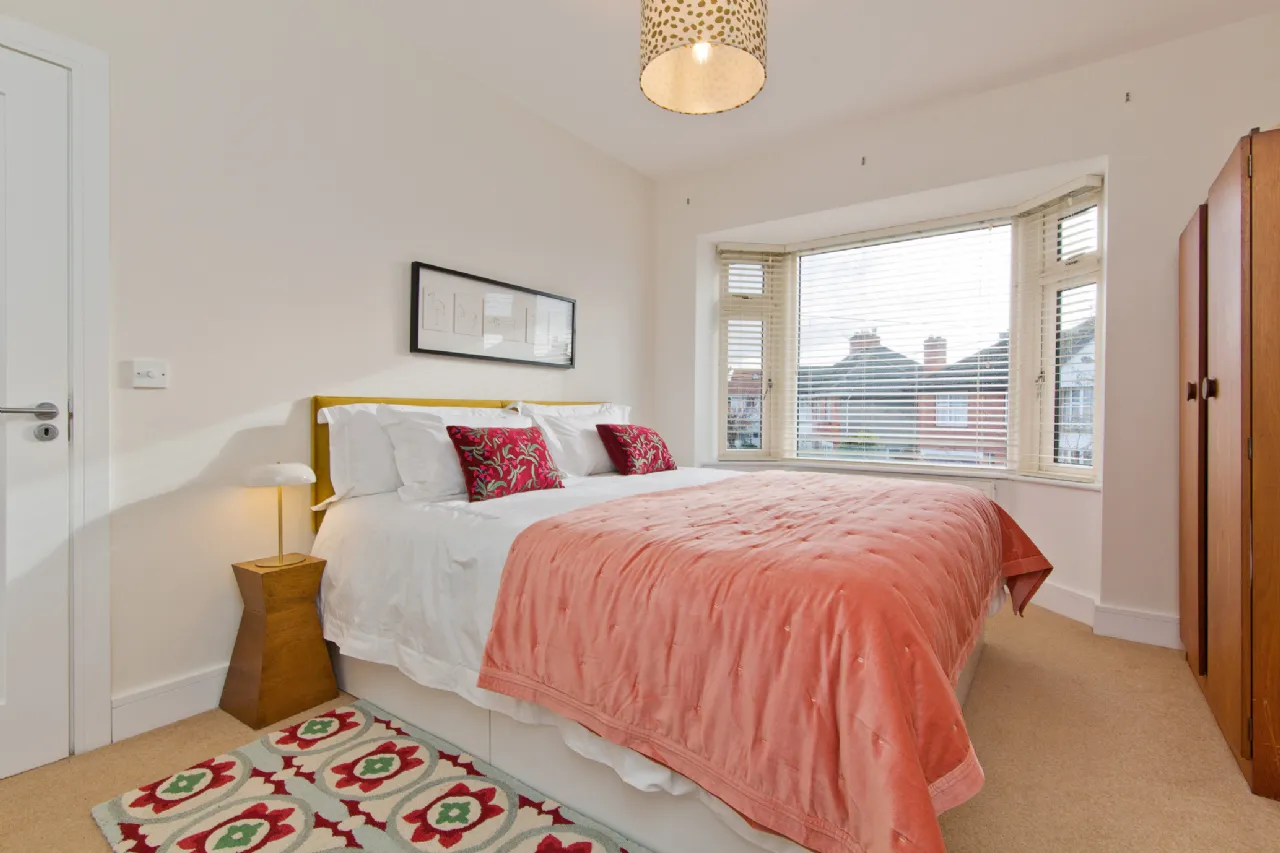
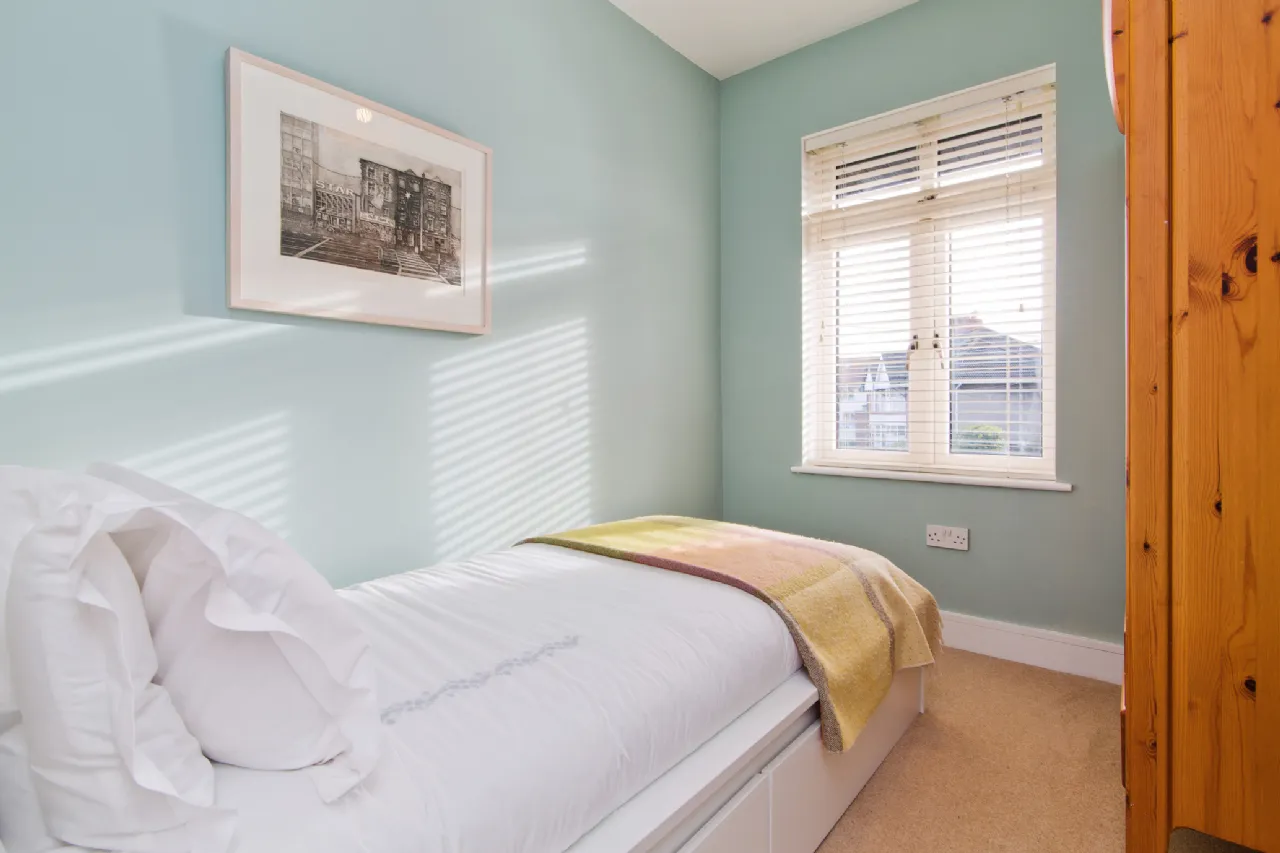
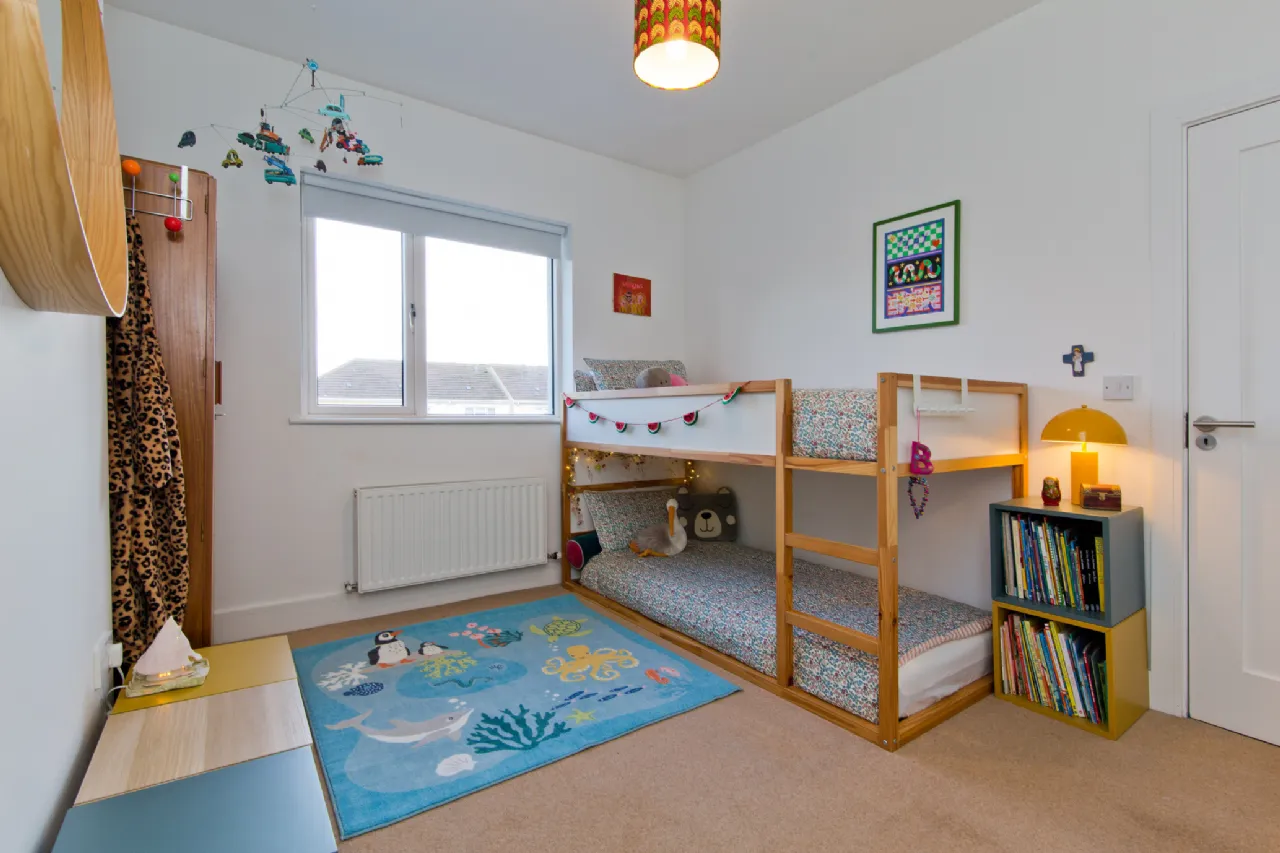
Bedroom One is a generously sized double bedroom with a front-facing bay window, wall mounted radiator and carpeted floor coverings. Bedroom Two mirrors this spaciousness of bedroom one, offering a rear facing window overlooking the rear garden with a wall mounted radiator and carpeted floor coverings. Bedroom Three is a comfortable single bedroom with a front-facing window, wall mounted radiator and carpeted floor coverings.
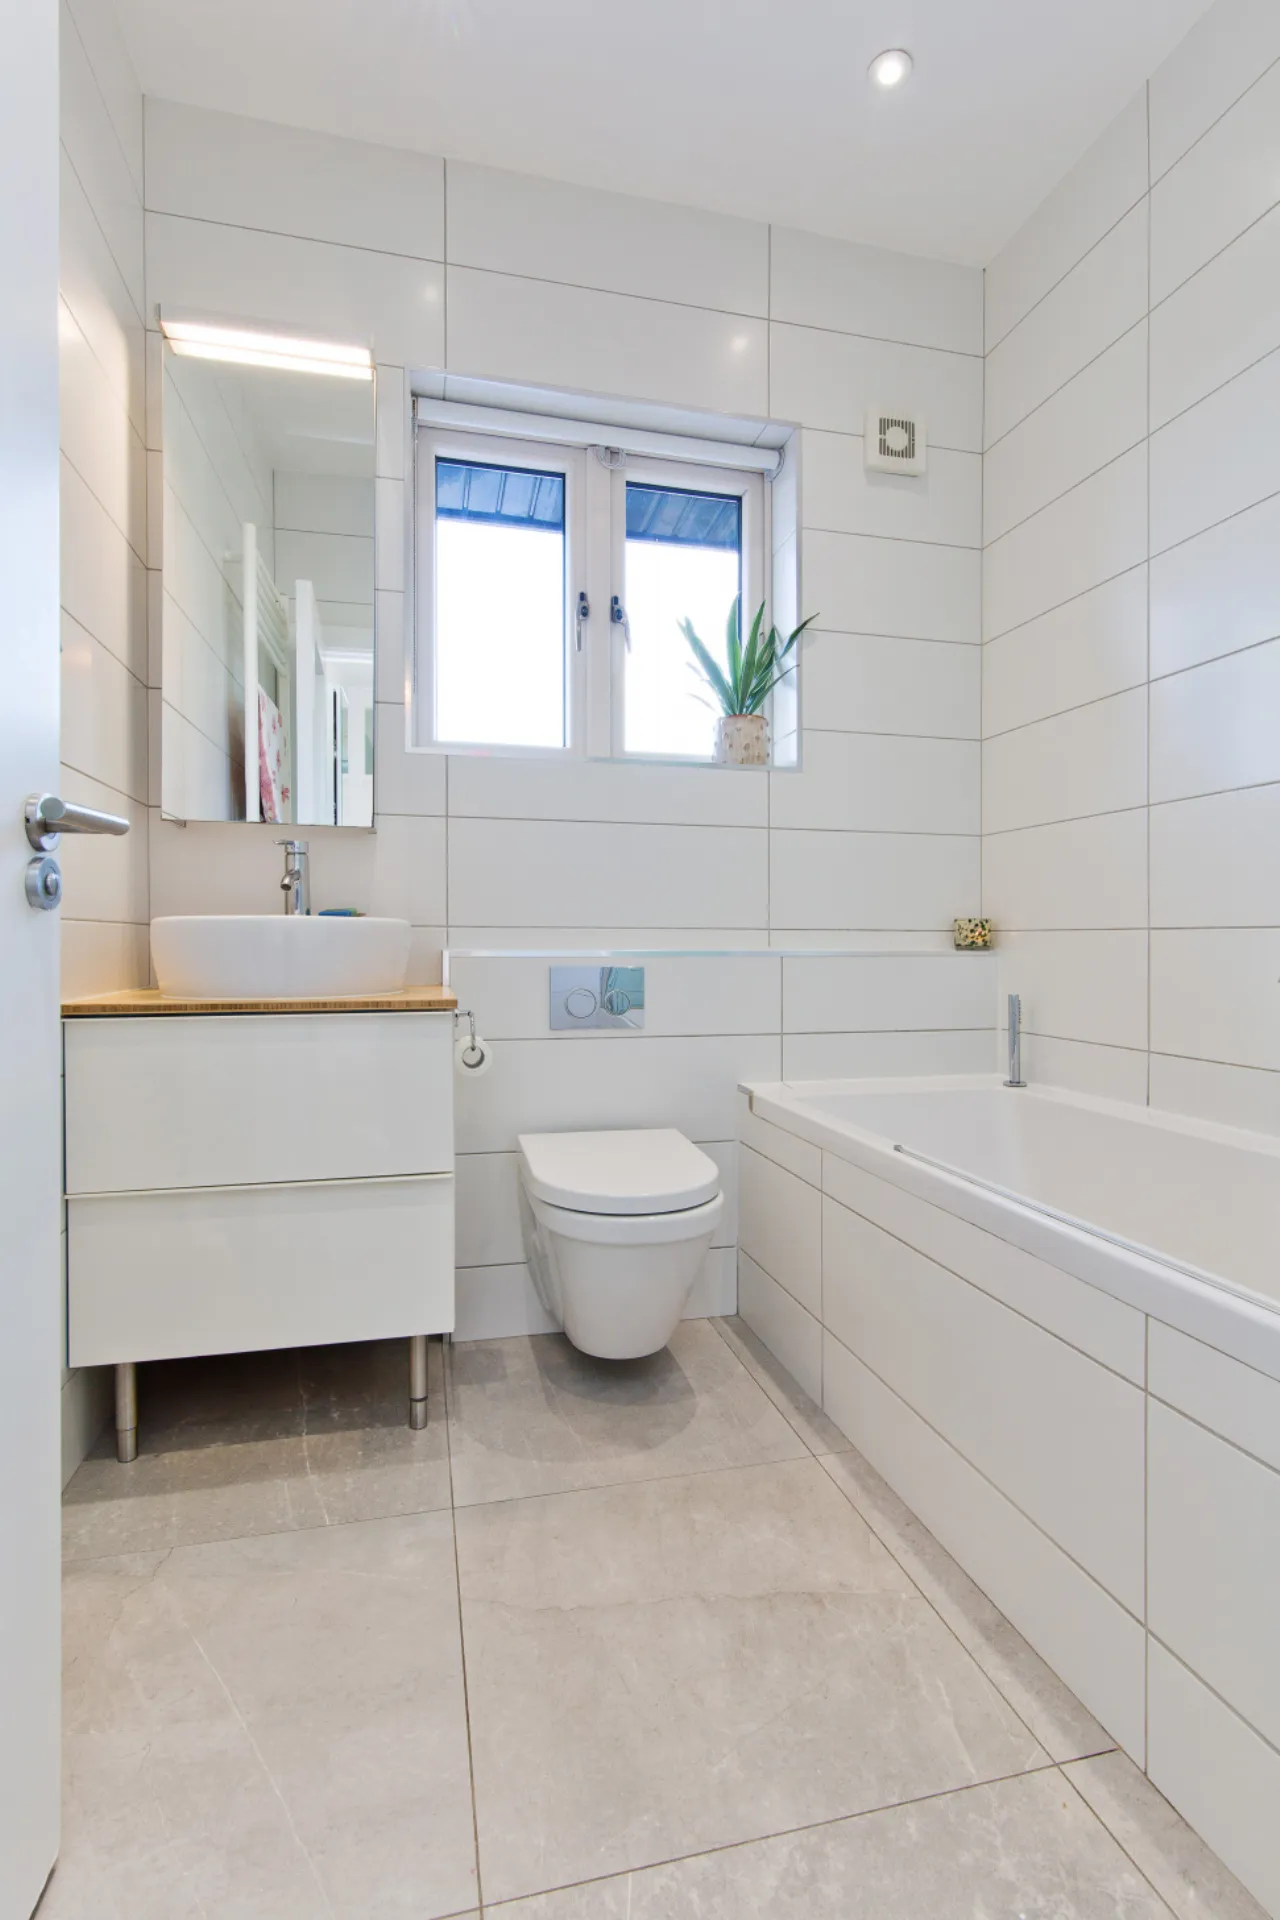
The family bathroom is complete with an opaque window to the rear aspect, wall mounted WC, feature vanity unit with centred basin, deep fill bath with glass shower screen, mains fed rain fall shower with separate handle, heated towel rail and tiled floor to ceiling.
This completes the accommodation of this beautiful home.
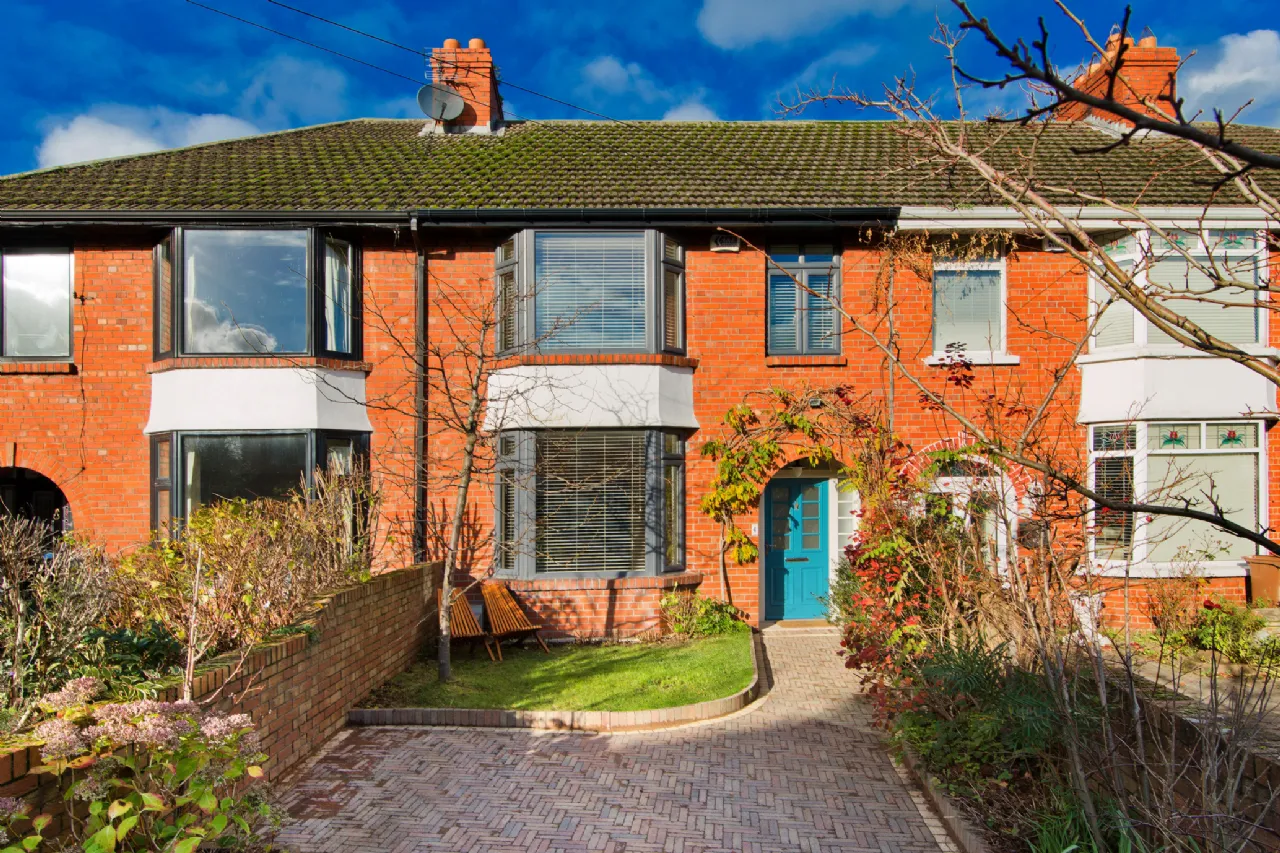
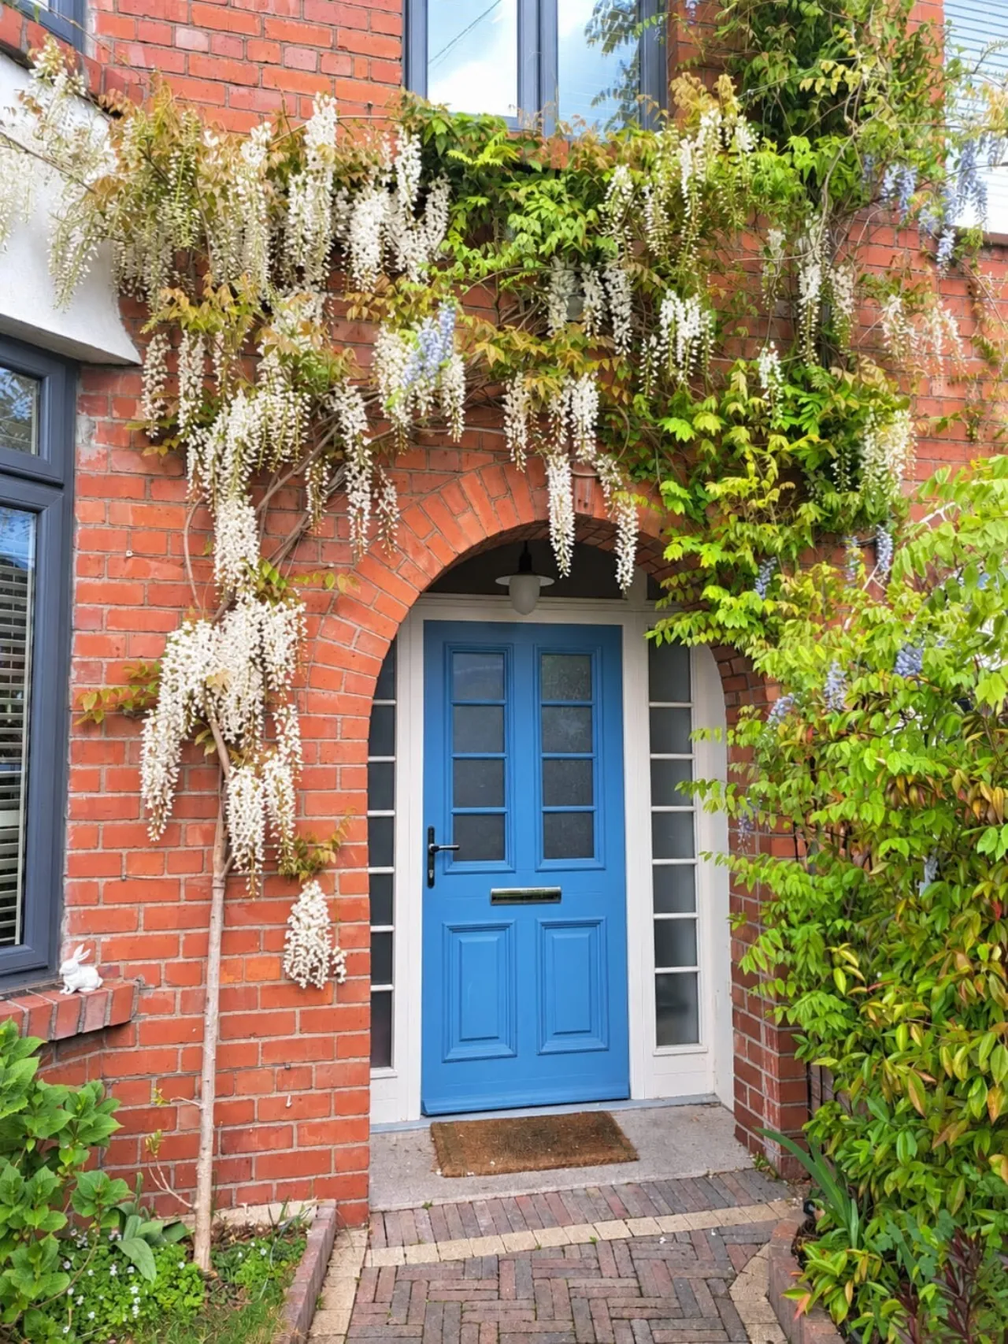
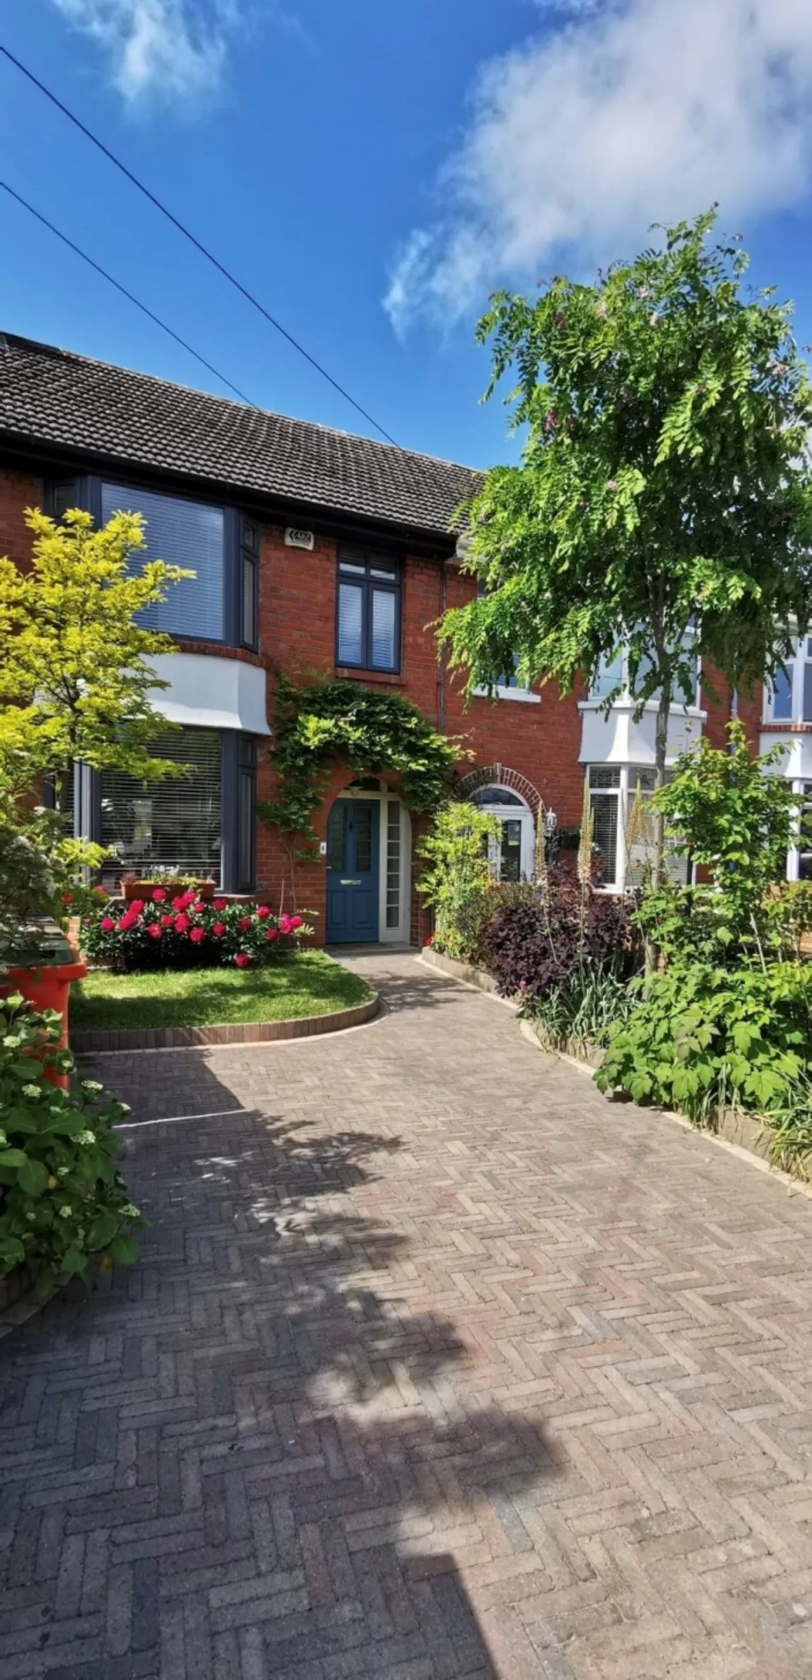
Outside: The property benefits from ample gated off-street parking provided by the driveway to the front of the home. The front garden and driveway itself which has been kept to a very high standard, featuring a raised lawned area, mature shrubs, and a paved driveway which leads you to the front door.
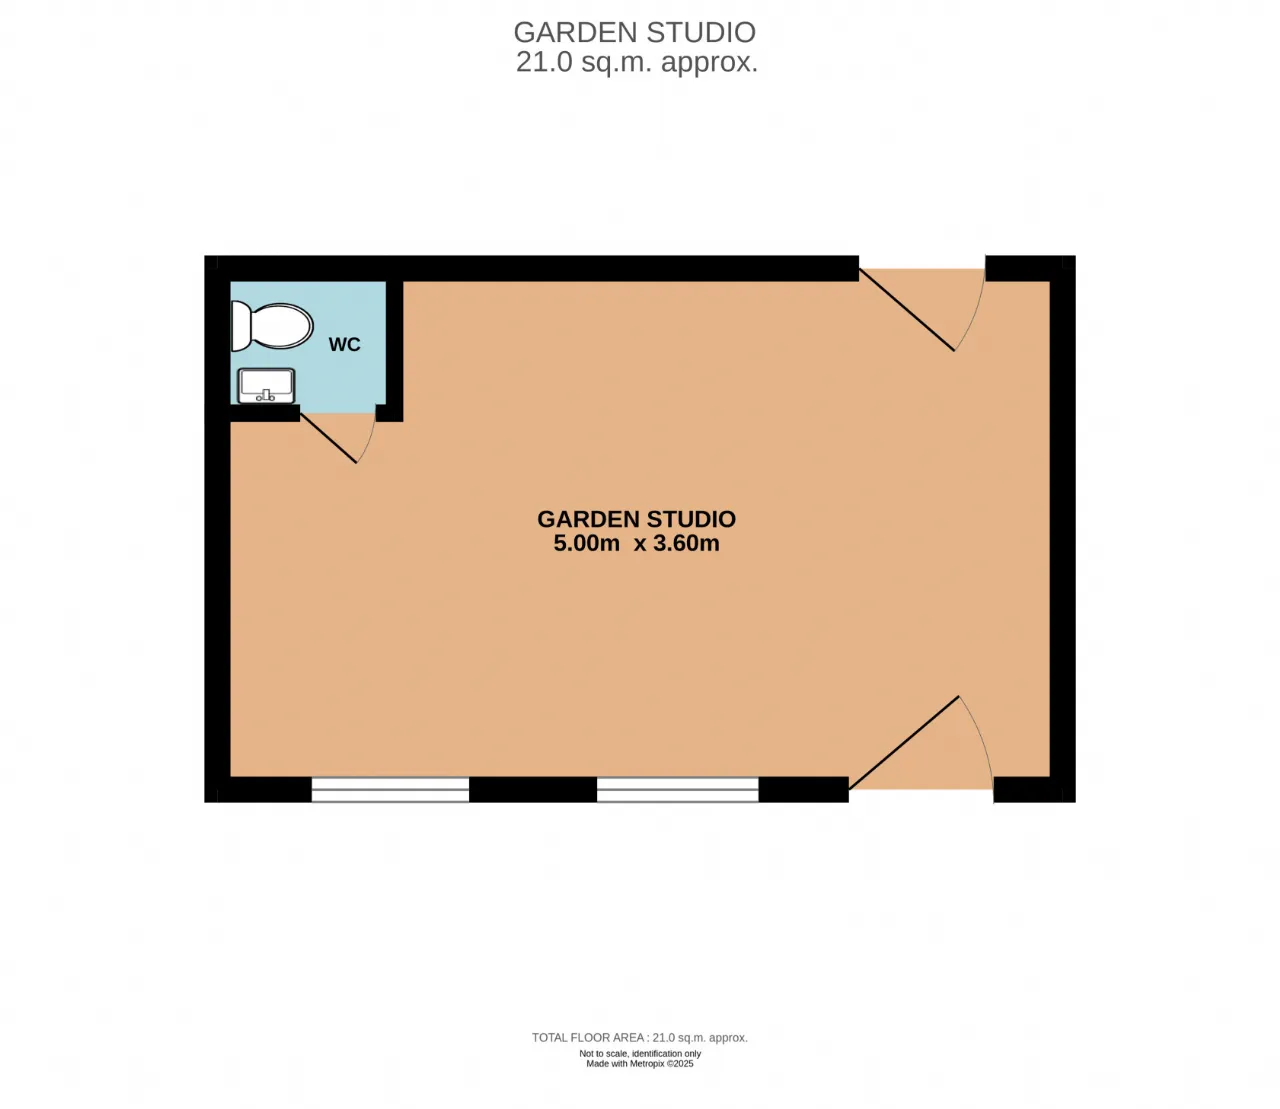
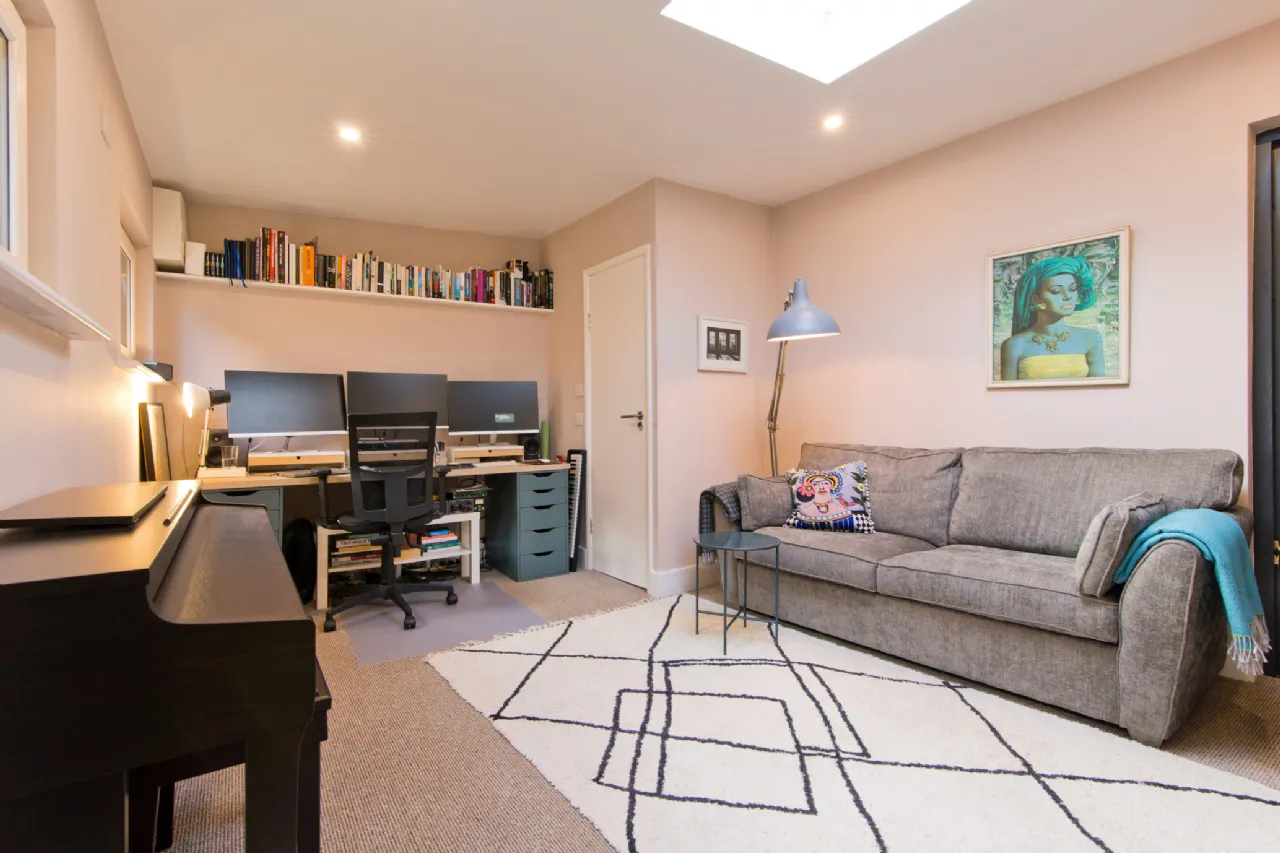
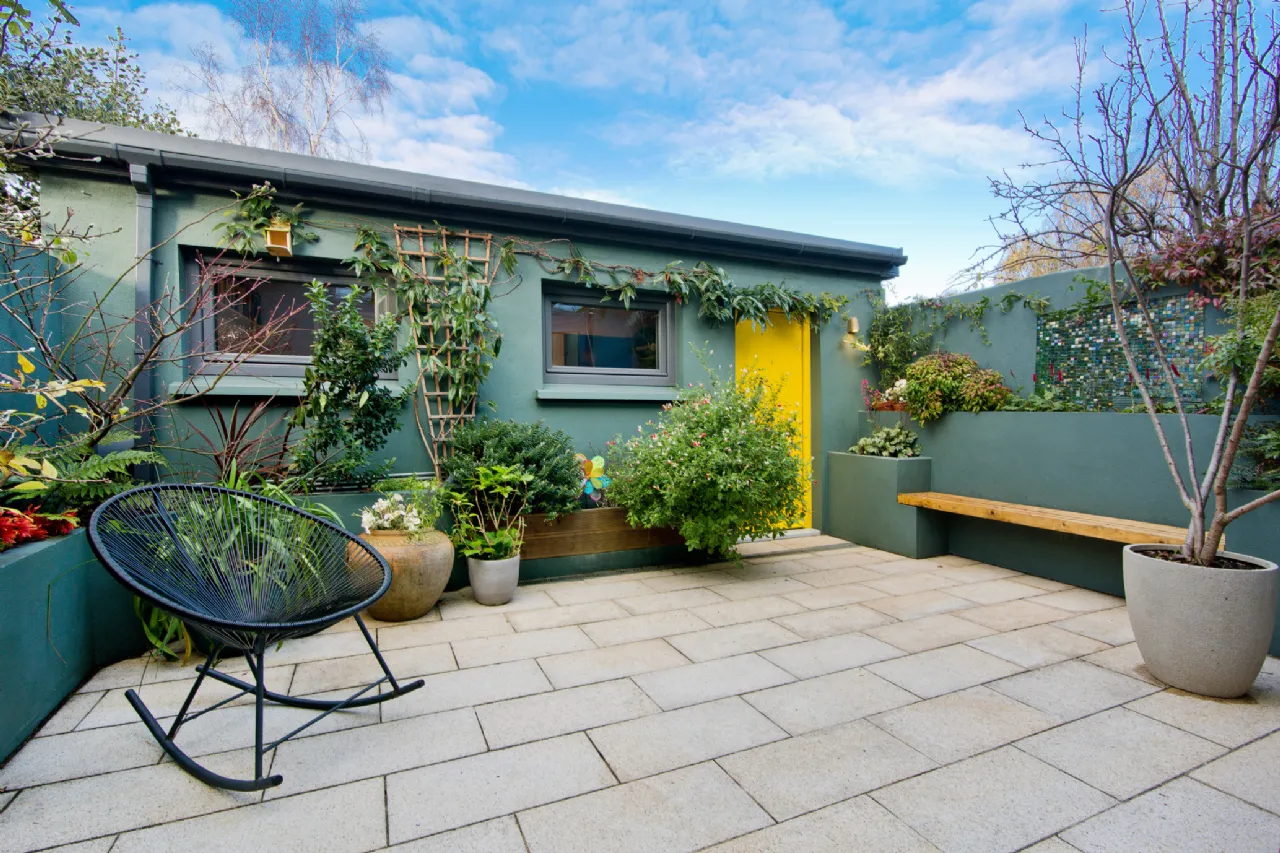
The delightful rear garden is extremely private and very low maintenance. This modern garden is of good-size which is mainly laid with sandstone patio slabs which lead directly off the kitchen area. It offers an inviting blend of style and functionality, featuring raised flower beds and a built-in bench seat that creates a perfect spot for relaxation. The space flows seamlessly to a stunning garden studio, ideal for work or leisure, with convenient rear access enhancing practicality and privacy.
Location:
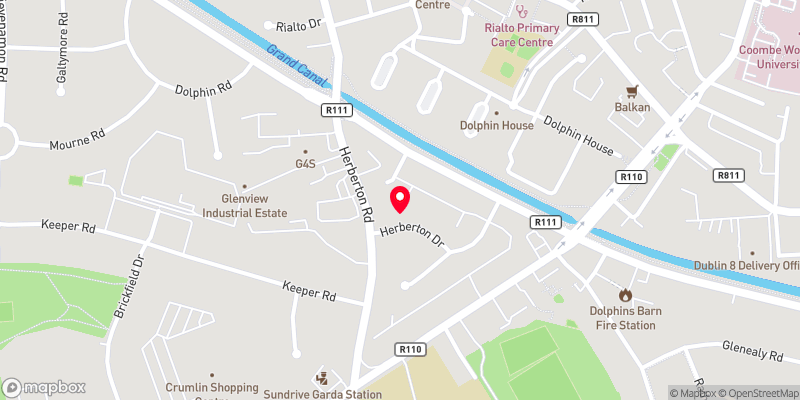
The location is second to none in terms of convenience with a host of nearby amenities in Sundrive, Kimmage, Terenure and Harold’s Cross including shops, restaurants, established schools and the new National Children's Hospital on your doorstep. The area is serviced by an excellent road network and has host of bus routes providing easy access to the city centre, M50 and beyond. Properties presented in this manner are a rarity and early viewing is recommended.

Need a Mortgage?
Up to 90% mortgage available.
Mortgage Insight DAC t/a Sherry FitzGerald Financial Services, Sherry FitzGerald Mortgages is regulated by the Central Bank of Ireland.
Features
Turnkey Condition
Three Sizeable Bedrooms
Garden Studio
Rooms
Downstairs WC 0.70m x 1.56m WC, Feature vanity unit with inset sink & mixer tap and tiled flooring.
Sitting Room 3.63m x 4.29m Double height by window to front aspect, feature fireplace with open fire, wall mounted radiator and hardwood flooring.
Open Plan Kitchen/Dining Room 5.19m x 7.99m Fitted with matching base/wall units, with ample worktop space, tiled splash back, under counter lights, built-in electric oven, gas hob with extractor above, built in dishwasher, a larder housing the fridge/freezer &washing matching/dryer, a large central Island/Breakfast bar, all finished with a hardwood counter top, spot lights and hardwood flooring throughout.
Landing 1.99m x 2.87m Opening to all three good sized bedrooms, loft access and the family bathroom.
Bedroom 1 3.27m x 4.45m Generously sized double bedroom with a front-facing bay window, wall mounted radiator and carpeted floor coverings
Bedroom 2 3.23m x 3.51m Sizeable double bedroom with rear facing window overlooking the garden, wall mounted radiator and carpeted floor coverings
Bedroom 3 1.96m x 2.62m Comfortable single bedroom with a front-facing window, wall mounted radiator and carpeted floor coverings.
Bathroom 1.96m x 2.06m Opaque window to the rear aspect, wall mounted WC, feature vanity unit with centred basin, deep fill bath with glass shower screen, mains fed rain fall shower with separate handle, heated towel rail and tiled floor to ceiling.
Garden Studio 5.06m x 3.58m The impressive garden studio is fully insulated for year-round comfort and features its own WC, making it ideal as a home office, creative workspace, or guest bedroom. With the added benefit of independent rear access, it offers both convenience, privacy and enhancing the overall versatility of the property.
BER Information
BER Number: 109627943
Energy Performance Indicator: 111.6 kWh/m²/yr
About the Area
No description
 Get Directions

Advice For Buyers
Buying property is a complicated process. With over 40 years’ experience working with buyers all over Ireland, we’ve researched and developed a selection of useful guides and resources to provide you with the insight you need..
Mortgages
From getting mortgage-ready to preparing and submitting your full application, our Mortgages division have the insight and expertise you need to help secure you the best possible outcome.
Research
Applying in-depth research methodologies, we regularly publish market updates, trends, forecasts and more helping you make informed property decisions backed up by hard facts and information.