Print
Print


€550,000 Sale Agreed
 3 beds
 2 baths
 106 sqm

7 Glenmalure Park
Rialto
Dublin 8
D08 YW4A
Description
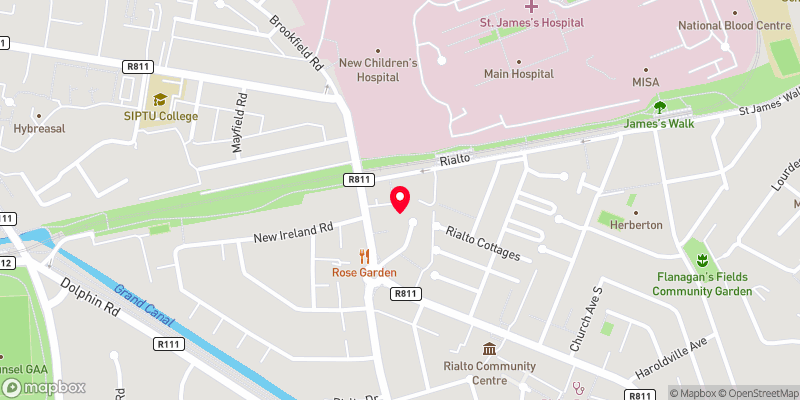
Glenmalure Park is ideally located in Rialto and off the South Circular Road, in one of Dublin 8's most popular areas. It boasts many amenities including cafes, bars & shops. The Red Line Luas is on your doorstep making the city centre easily accessible. The New Children's Hospital at St. James' Hospital is also a short stroll away.

Need a Mortgage?
Up to 90% mortgage available.
Mortgage Insight DAC t/a Sherry FitzGerald Financial Services, Sherry FitzGerald Mortgages is regulated by the Central Bank of Ireland.
Features
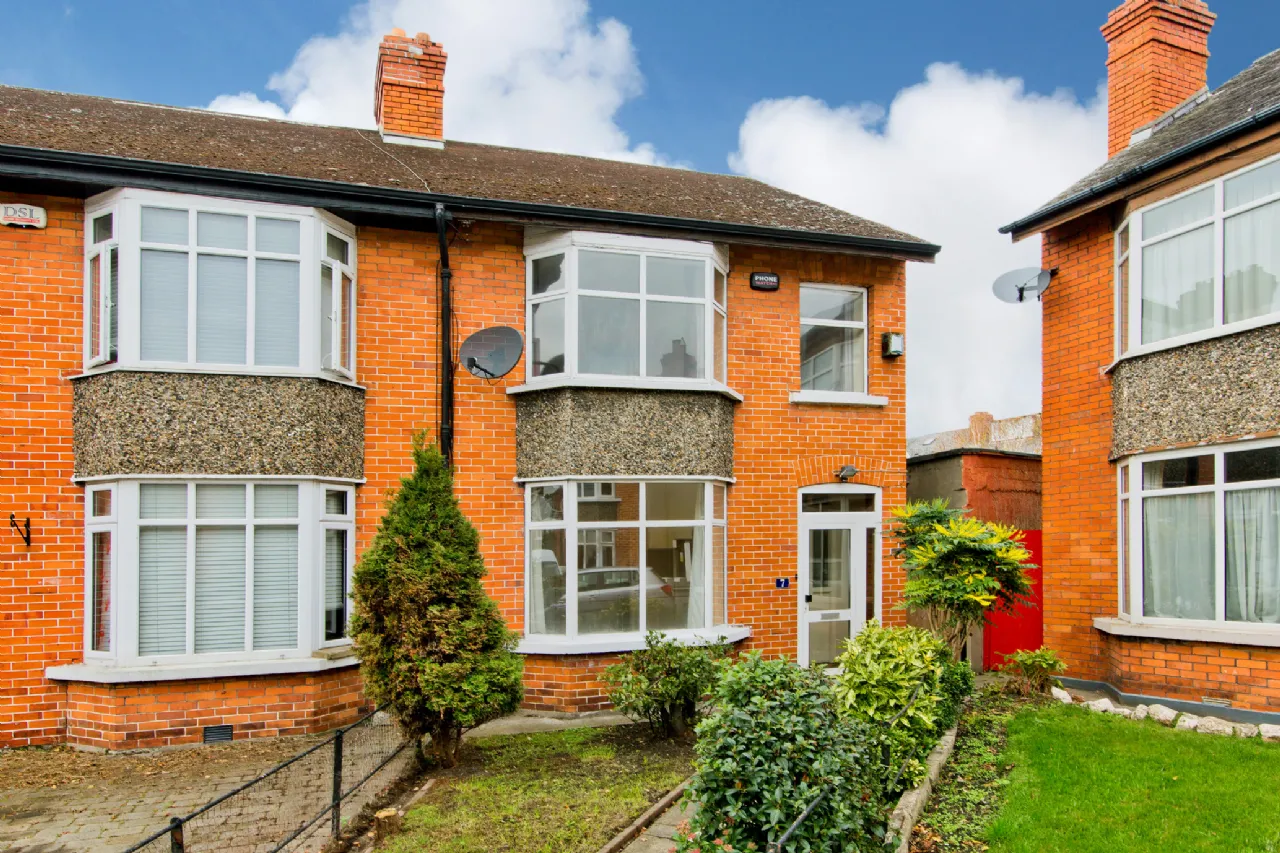
Prominent position on the ever-popular Glenmalure Park
Bright and spacious accommodation extending throughout the home
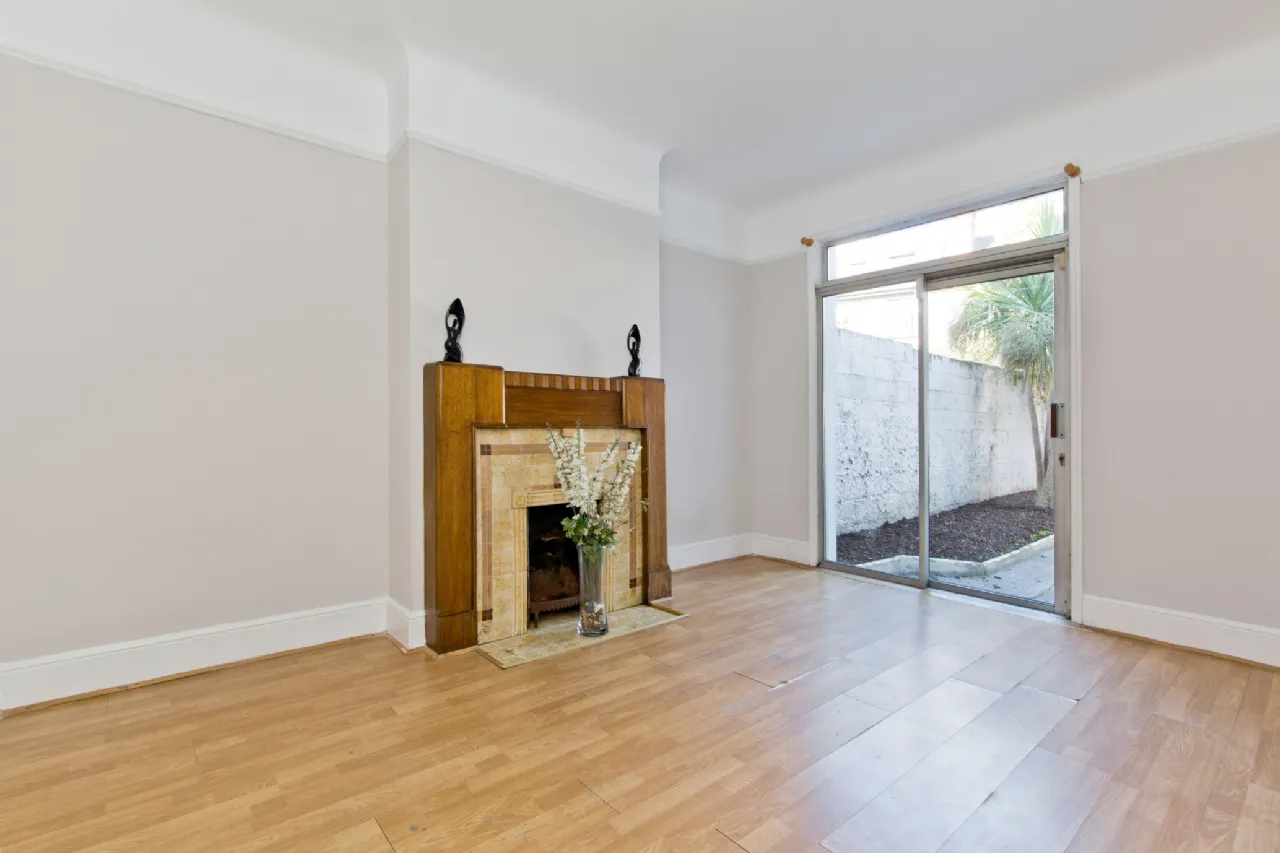
Two generous reception rooms with feature fireplaces
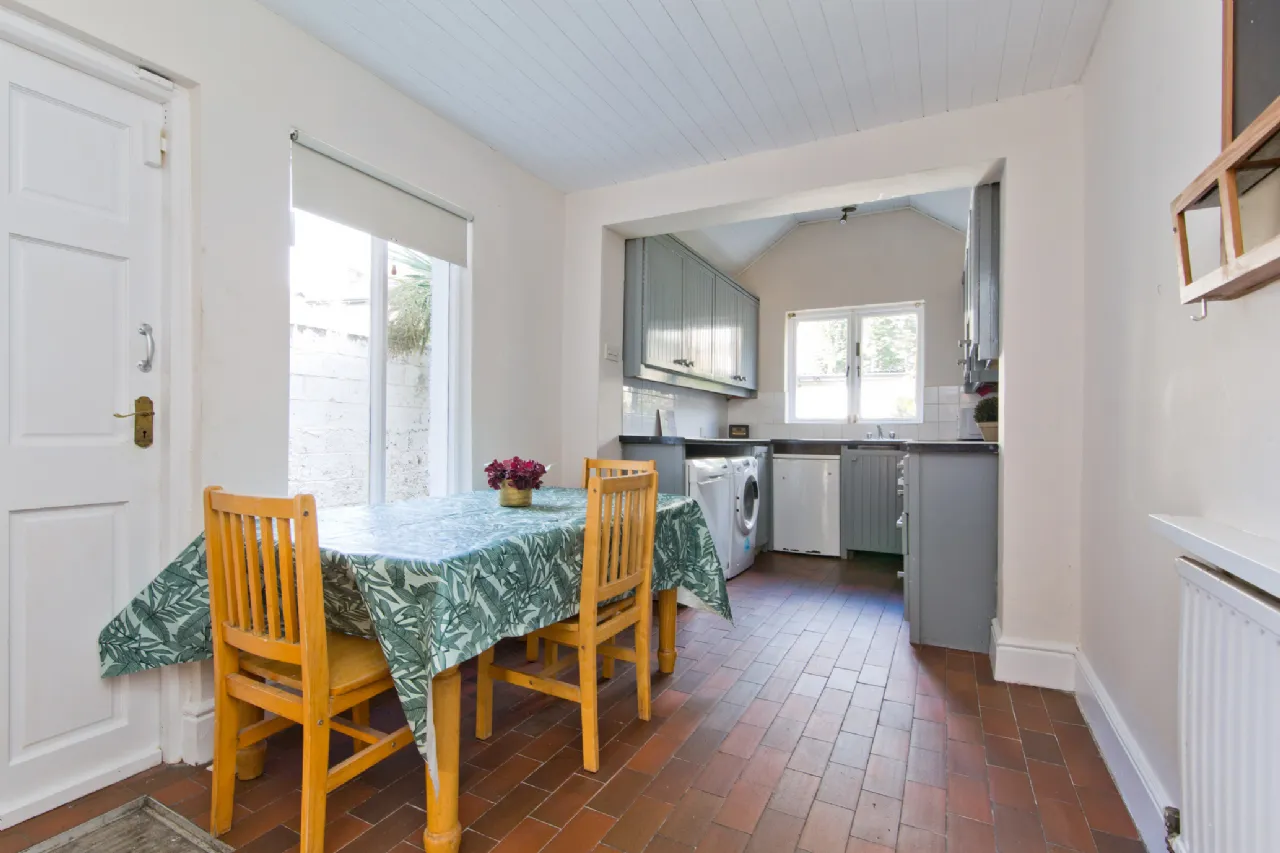
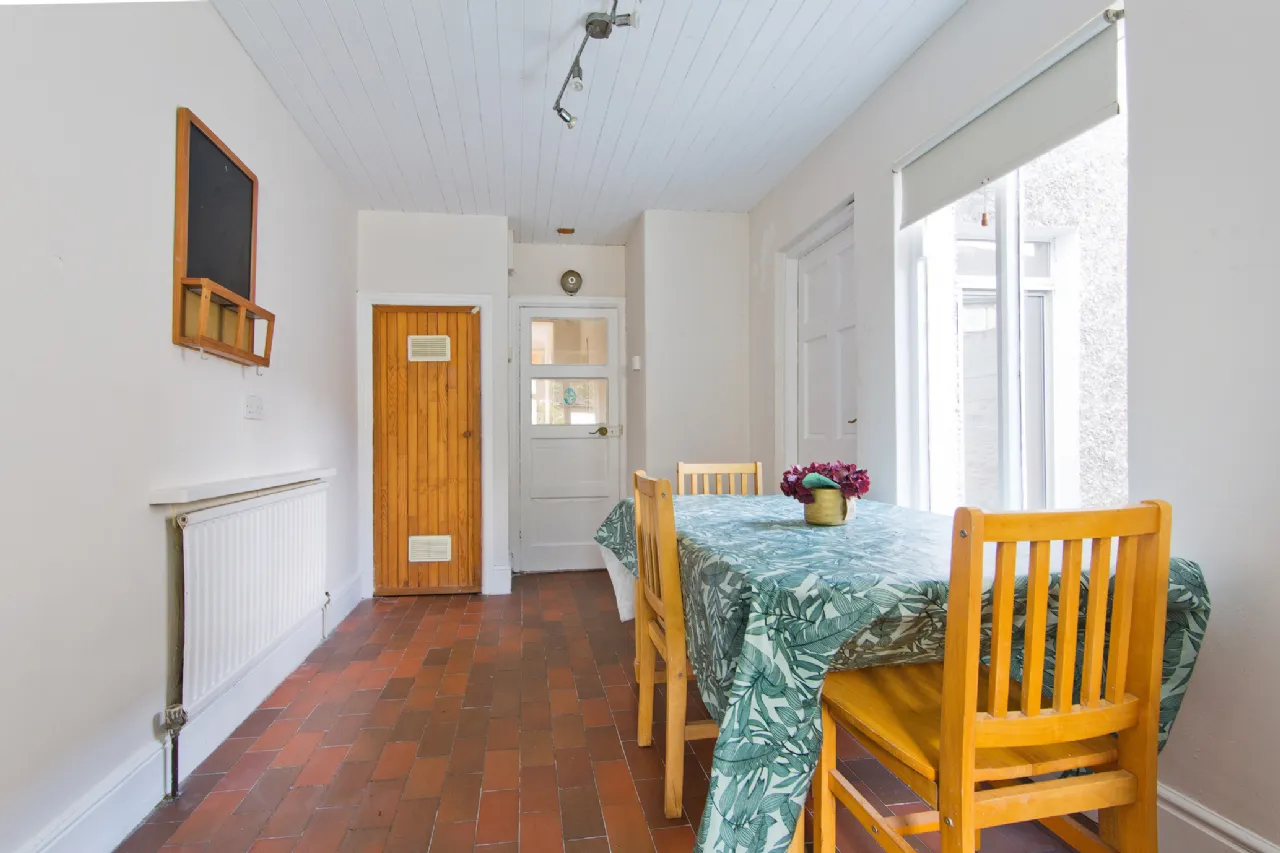
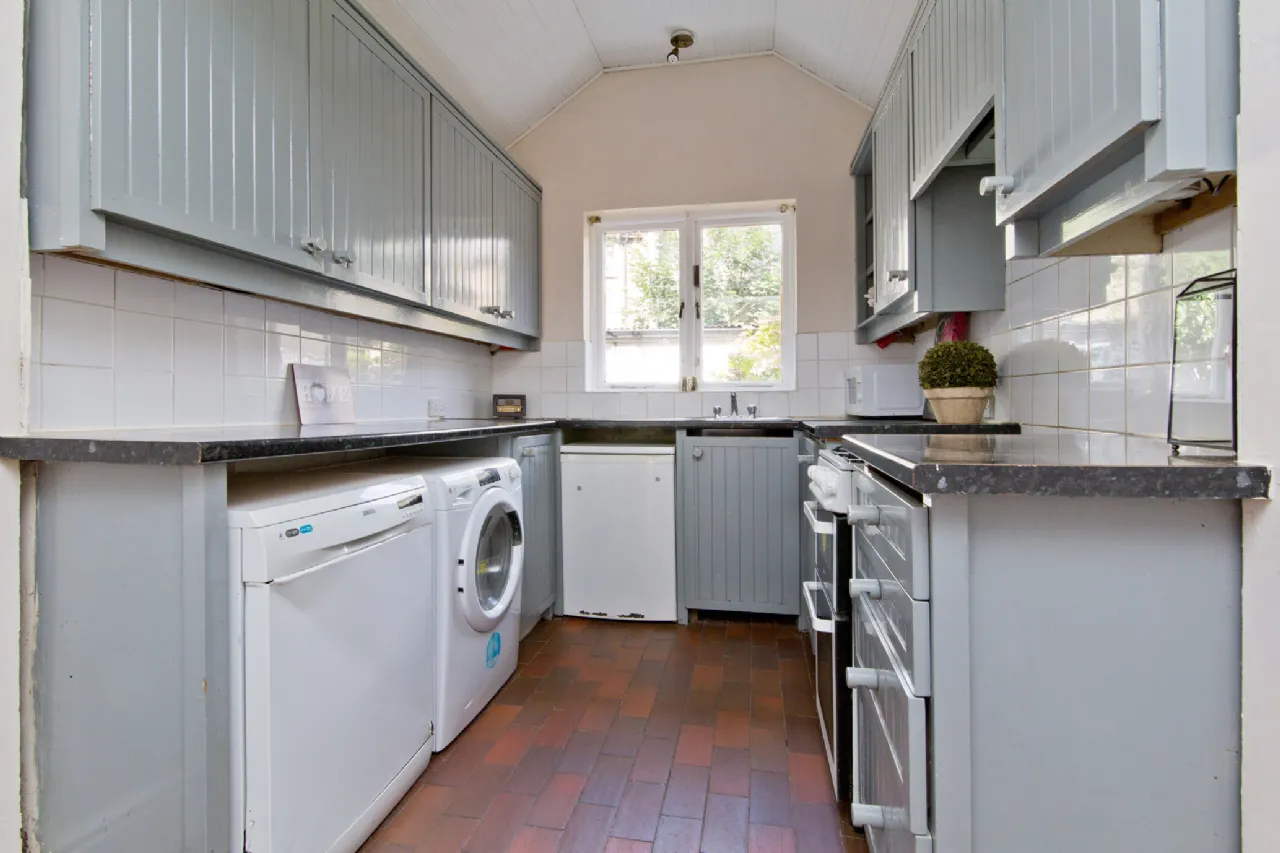
Large open-plan kitchen/dining room with excellent natural light
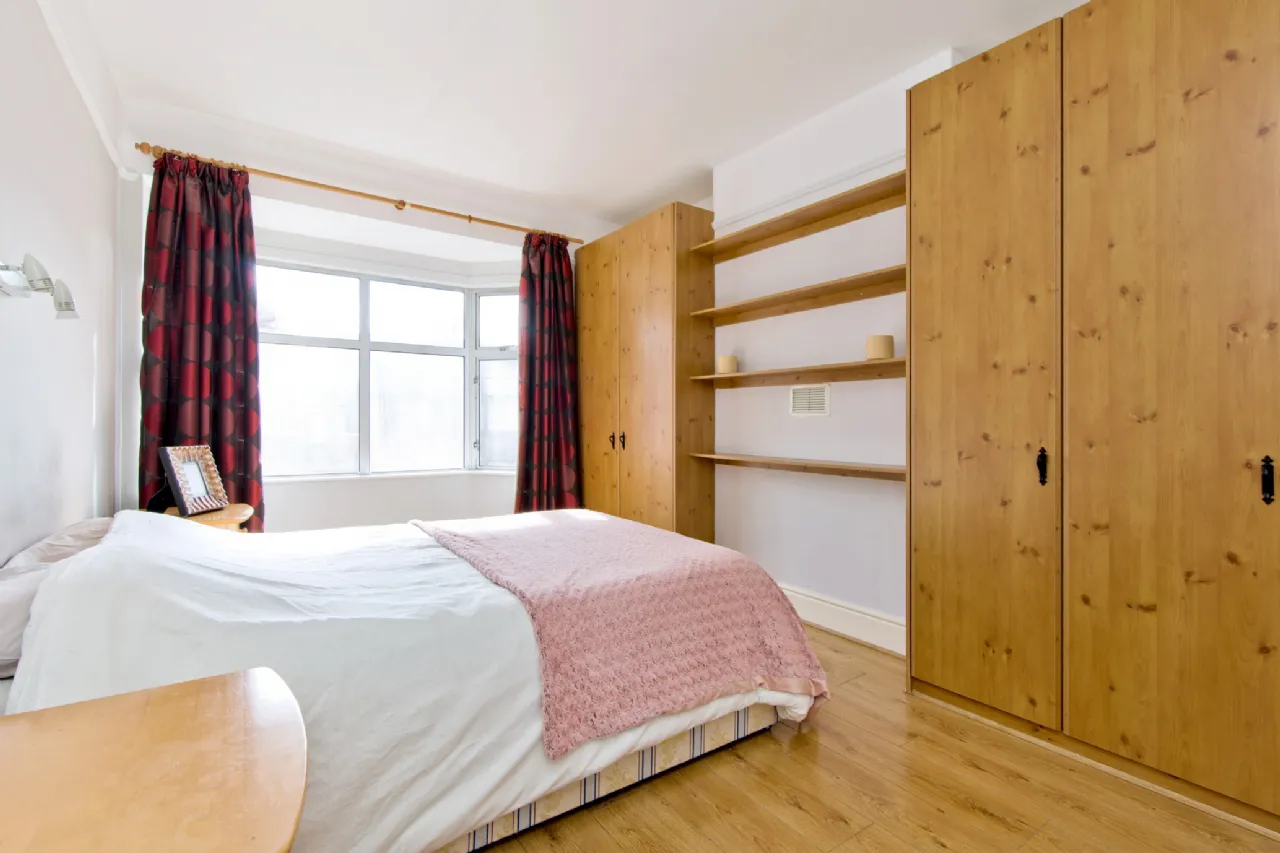
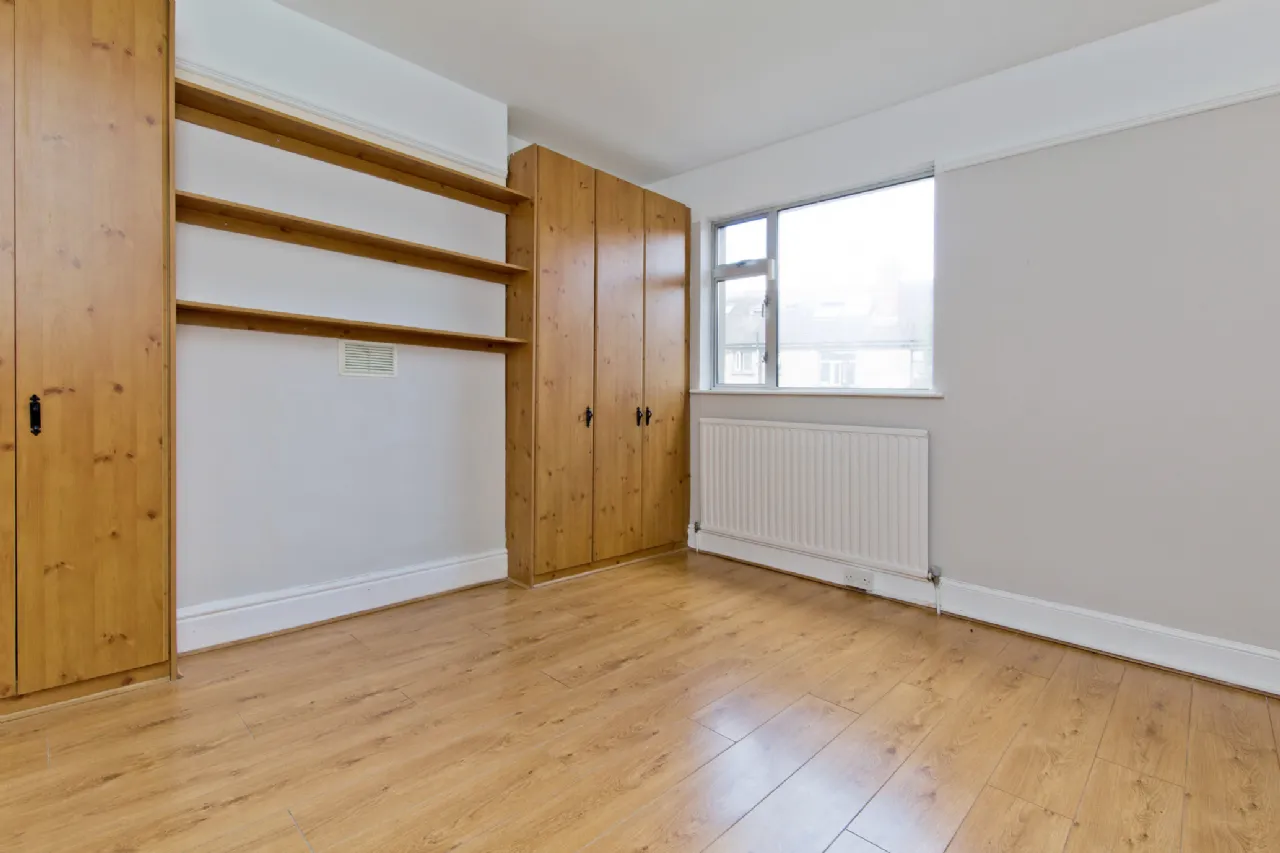
Three well-proportioned bedrooms with built-in storage
Family bathroom and separate WC
Decorative timber wall panelling in the entrance hall
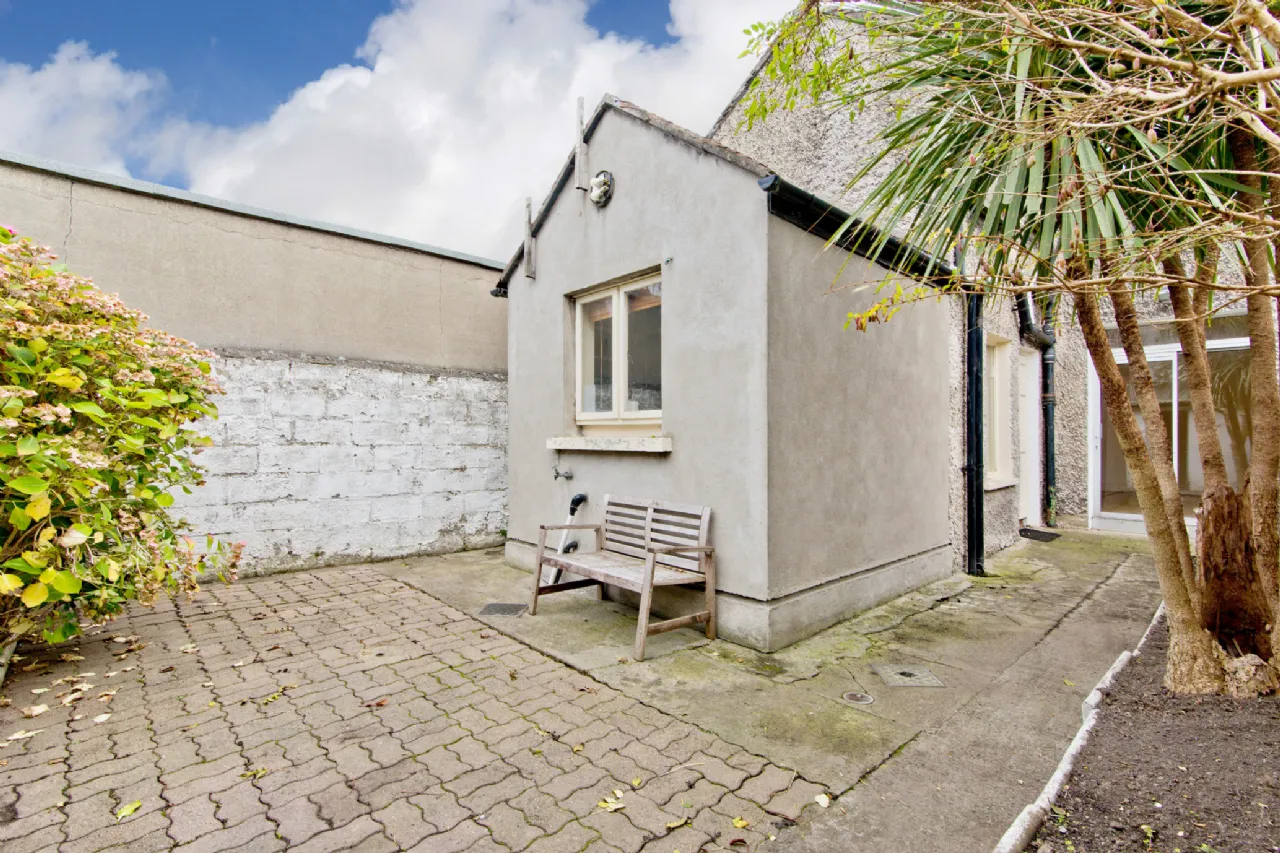
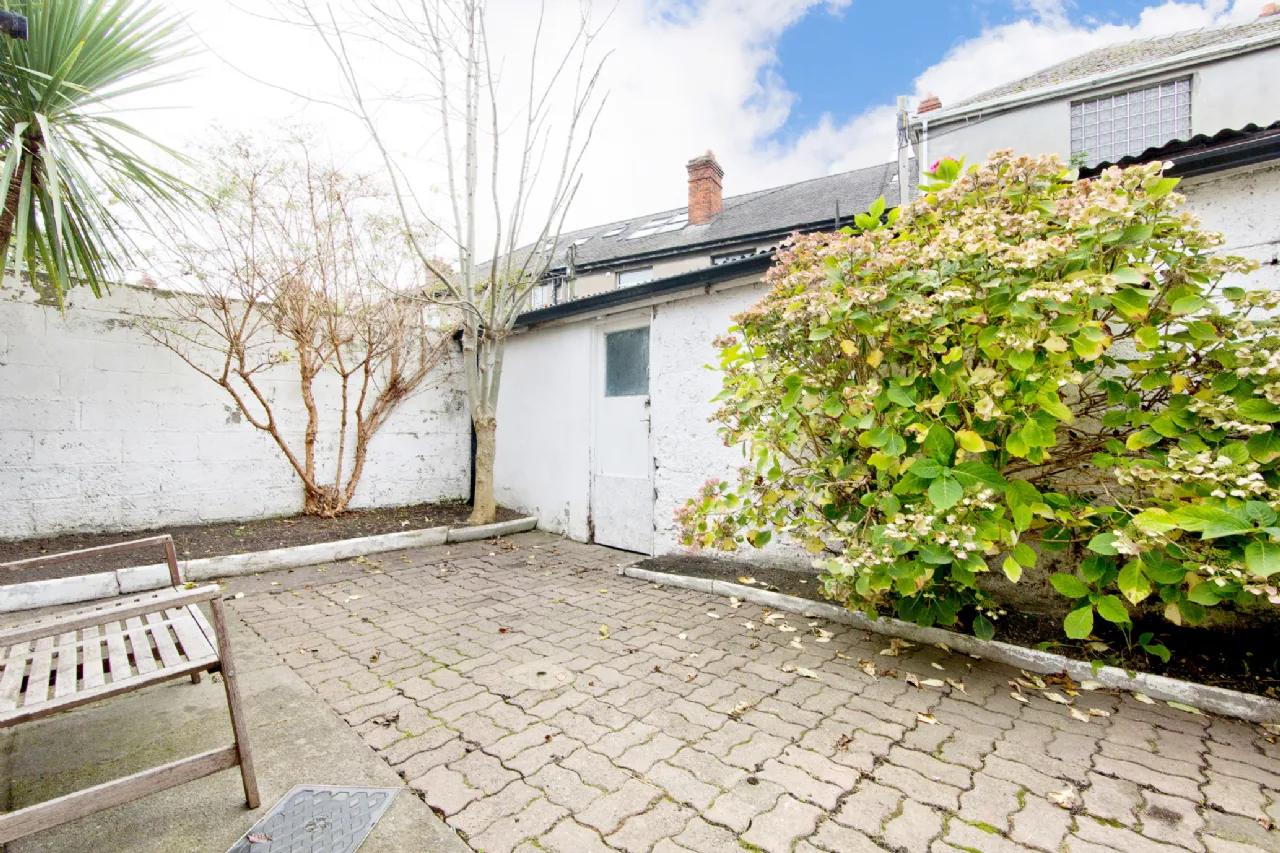
Private rear garden ideal for outdoor entertaining
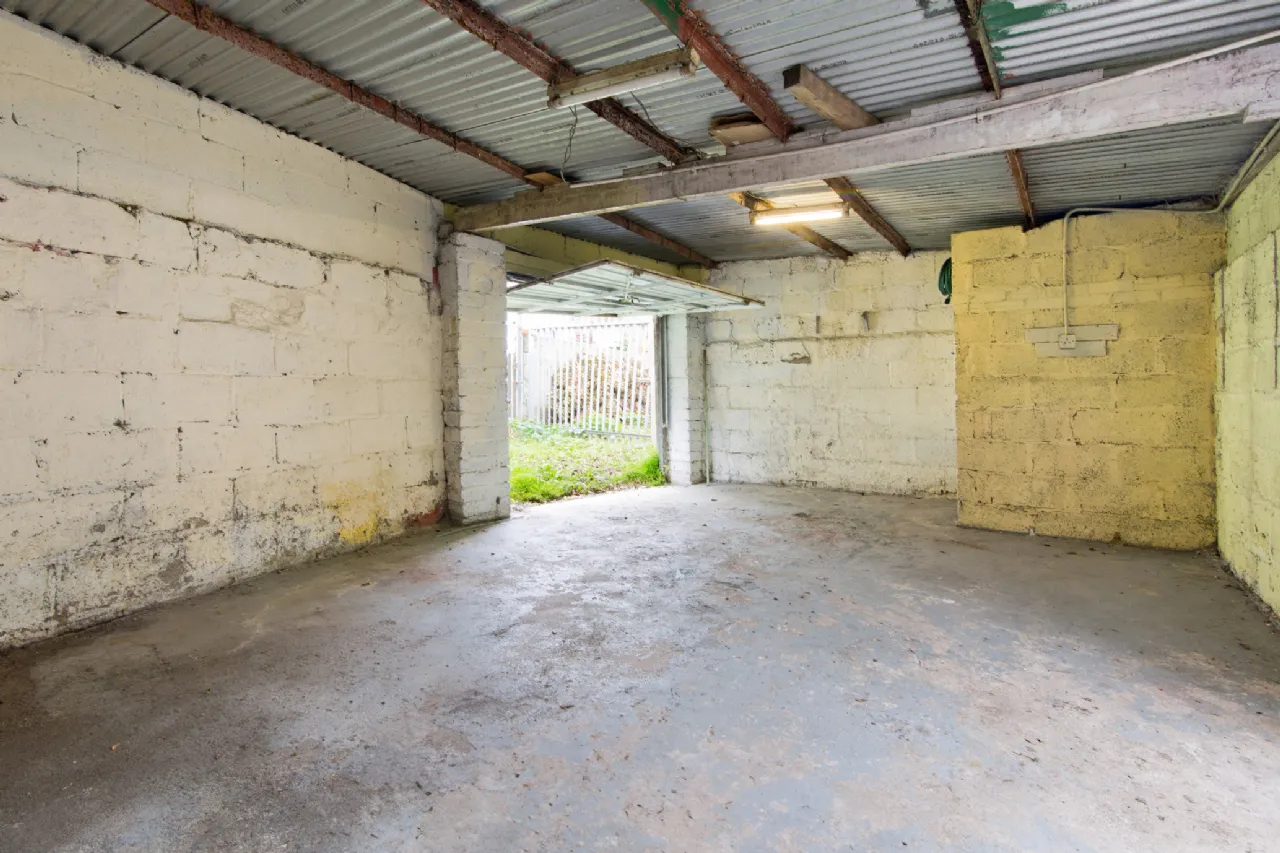
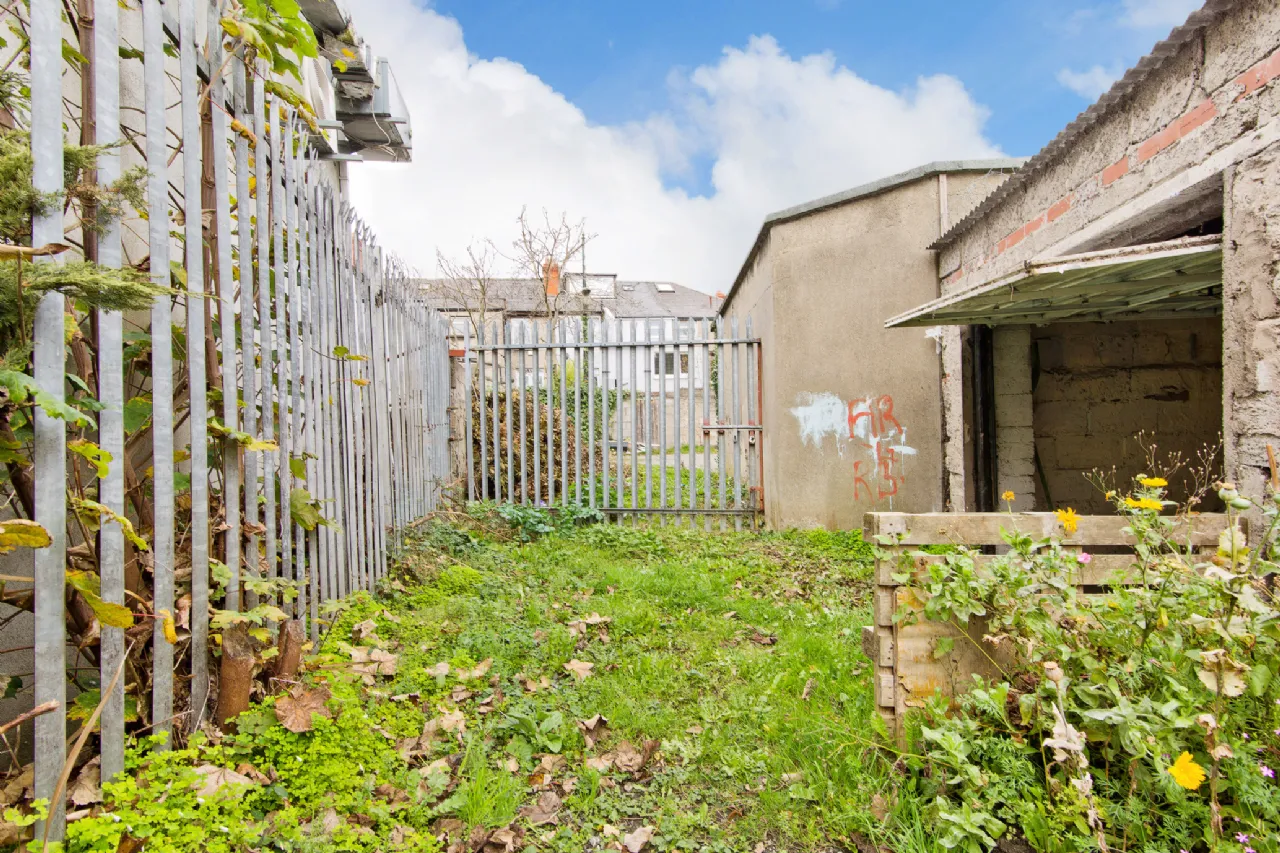
Large detached garage with rear vehicular access from South Circular Road
Rooms
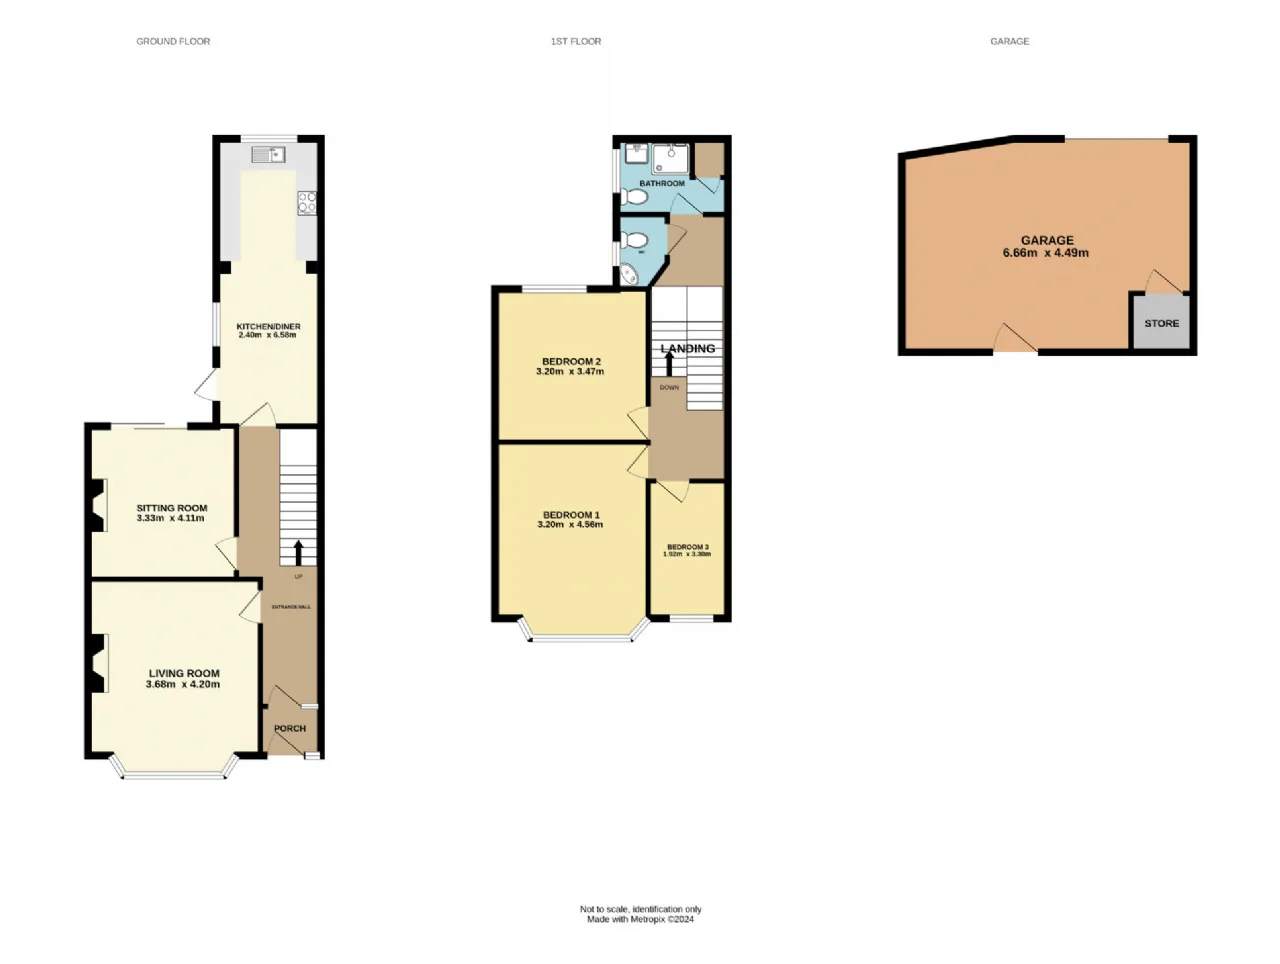
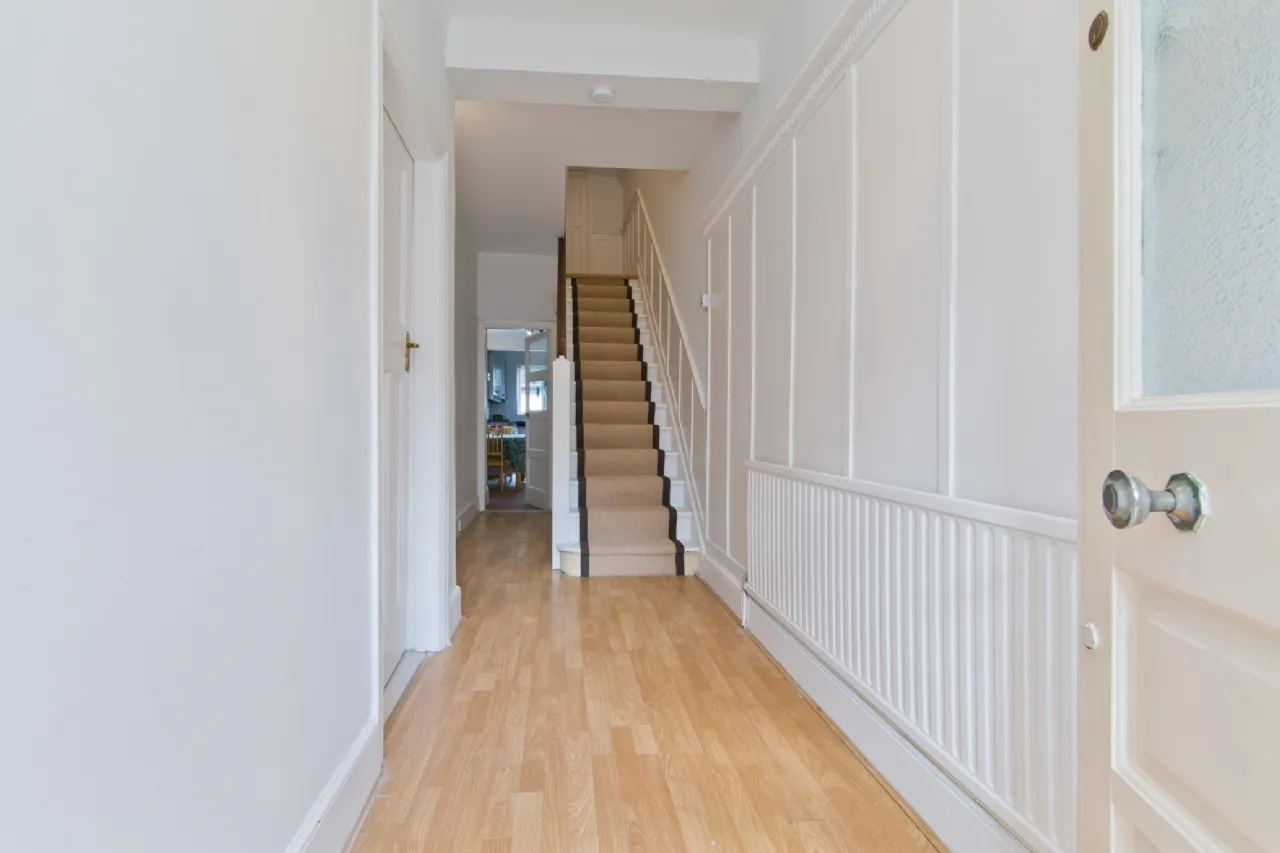
Entrance Hall 6.50m x 1.74m Opening from the front door with stairs to first floor landing, understairs storage, decorative timber wall panelling and laminate floor coverings.
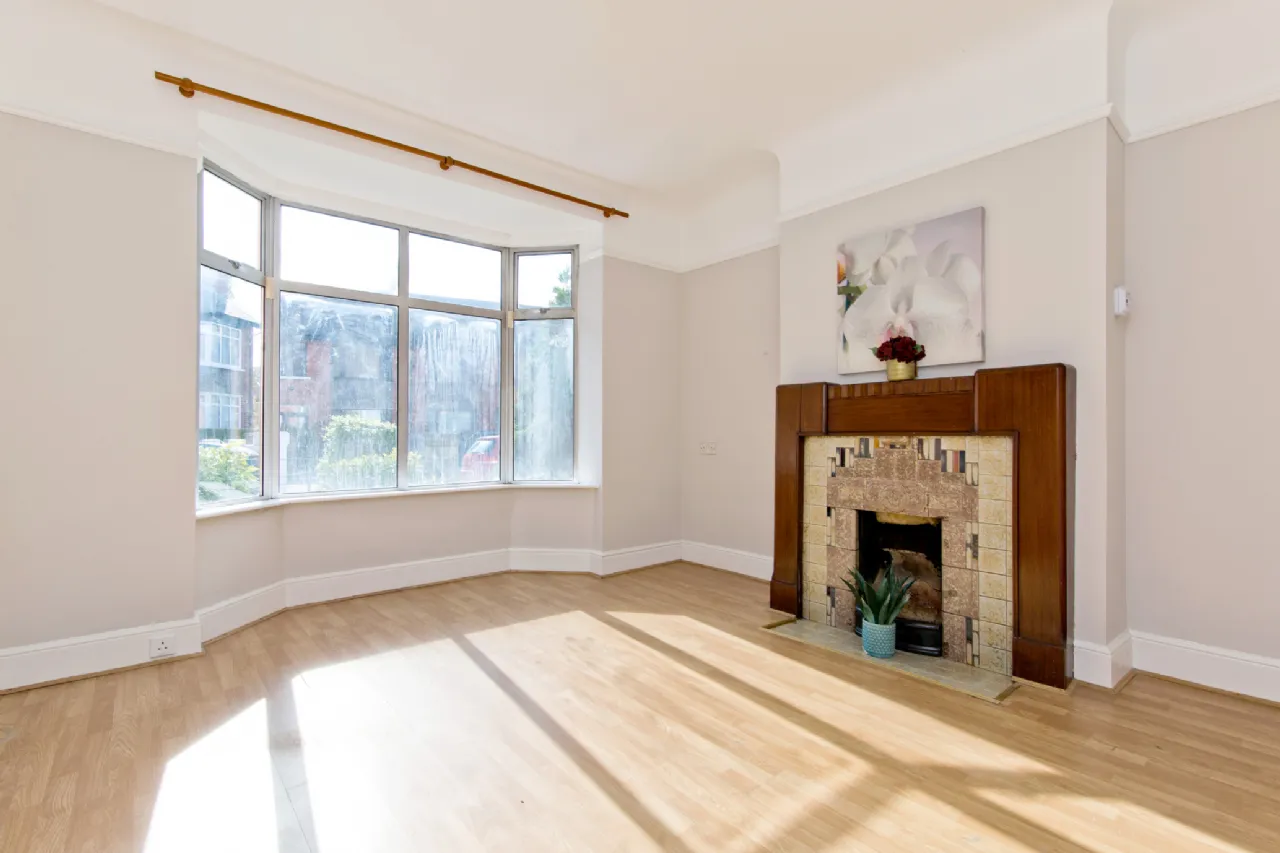
Living Room 4.20m x 3.68m Bay window to front aspect, feature fireplace with tiled hearth, original picture rails and laminate floor coverings.
Sitting Room 3.33m x 4.11m Feature fireplace, rear glass sliding door to the rear garden and laminate floor coverings.
Kitchen Dining Room 6.85m x 2.40m Fitted with matching base/wall units, finished with a sizeable worktop, tiled splash back, space for free standing oven with extractor above, plumbing for dishwasher, space for free standing fridge/freezer, inset stainless steel sink with mixer tap, Marlborough Parquet floor tiles and rear door to garden.
Landing 5.98m x 1.63m Spacious landing with loft access and opening to the three sizeable bedrooms, the family bathroom and seperate WC.
Bedroom 1 4.56m x 3.20m Sizeable double bedroom with bay window to front aspect, feature fireplace, built in wardrobes, original picture rails and engineered timber flooring.
Bedroom 2 3.20m x 3.47m Sizeable double bedroom with window to rear aspect, feature fireplace, built in wardrobes, original picture rails and engineered timber flooring.
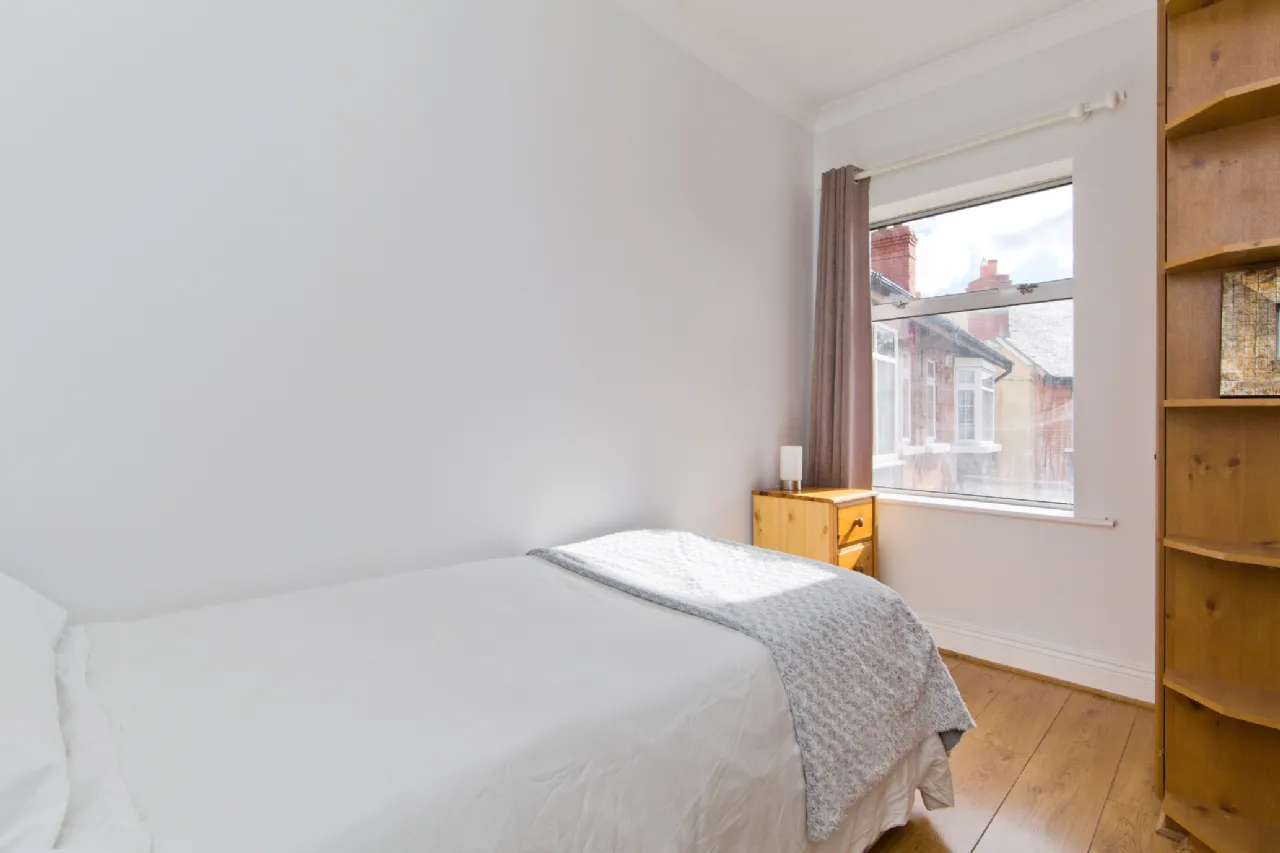
Bedroom 3 3.30m x1.92m Sizeable single bedroom with window to front aspect, built in storage and engineered timber flooring.
Bathroom 1.71m x 2.40m Opaque side-facing window, corner shower unit with glass shower screen, a power shower, a WC, a wash hand basin with mixer tap and tiled floor coverings.
WC 1.31m x 1.90m Fitted with corner wash hand basin, WC and tiled floor coverings.
Garage 6.66m x 4.49m Detached garage with an up-and-over door, power sockets and lighting, benefiting from direct vehicular access from the South Circular Road. Subject to the necessary planning permission, this versatile space offers excellent potential for conversion to a mews residence, home office, studio, gym, or a variety of other uses.
BER Information
BER Number: 117968404
Energy Performance Indicator: 458.07 kWh/m²/yr
About the Area
No description
 Get Directions
Advice For Buyers
Buying property is a complicated process. With over 40 years’ experience working with buyers all over Ireland, we’ve researched and developed a selection of useful guides and resources to provide you with the insight you need..
Mortgages
From getting mortgage-ready to preparing and submitting your full application, our Mortgages division have the insight and expertise you need to help secure you the best possible outcome.
Research
Applying in-depth research methodologies, we regularly publish market updates, trends, forecasts and more helping you make informed property decisions backed up by hard facts and information.