Print
Print


€525,000 Sale Agreed
 3 beds
 1 bath
 83 sqm

94 New Ireland Road
Rialto
Dublin 8
D08 CAE4
Description
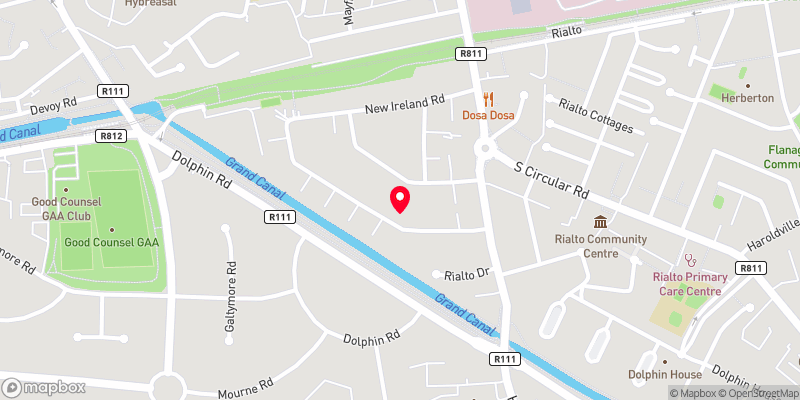
Location: New Ireland Road enjoys a highly convenient setting in the heart of Rialto, one of Dublin 8’s most vibrant and well-established residential neighbourhoods. The property is within walking distance of Dublin city centre and benefits from an excellent range of local amenities and transport links. Ideally positioned just a five-minute walk from both the new National Children’s Hospital and the St. James’s Hospital campus, the location is particularly appealing to healthcare professionals and families alike. Excellent transport connections are readily available, including two nearby LUAS Red Line stops, numerous Dublin Bus routes along the South Circular Road, Heuston Station, and convenient access to the M50 motorway. Dublin City Centre is also within comfortable walking distance.
The area is further enhanced by a wealth of recreational, cultural, and heritage amenities. The Phoenix Park, is approximately 3km away and offers extensive green spaces, walking trails, and sporting facilities. Other nearby attractions include the Irish Museum of Modern Art (IMMA) at the Royal Hospital Kilmainham, Kilmainham Gaol, Kilmainham Courthouse, the War Memorial Gardens, and the scenic River Liffey walkway, all of which contribute to the area's unique character and appeal.
Combining exceptional convenience with a rich array of local amenities, New Ireland Road offers a superb lifestyle opportunity in one of Dublin’s most sought-after city.

Need a Mortgage?
Up to 90% mortgage available.
Mortgage Insight DAC t/a Sherry FitzGerald Financial Services, Sherry FitzGerald Mortgages is regulated by the Central Bank of Ireland.
Features
Turnkey Condition
Original Period Features Retained
Three Generous Bedrooms
Gas Fired Central Heating
Off-Street Parking
Rooms
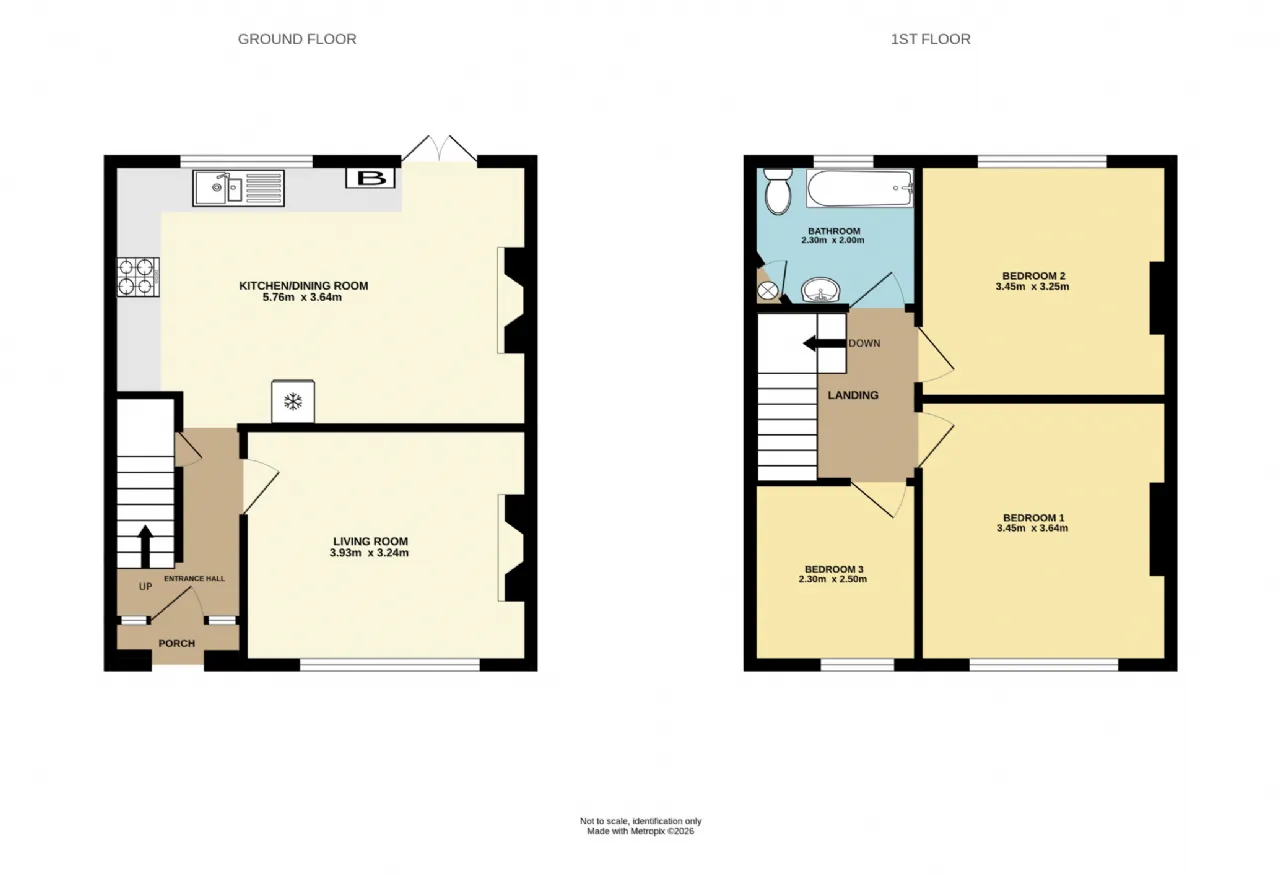
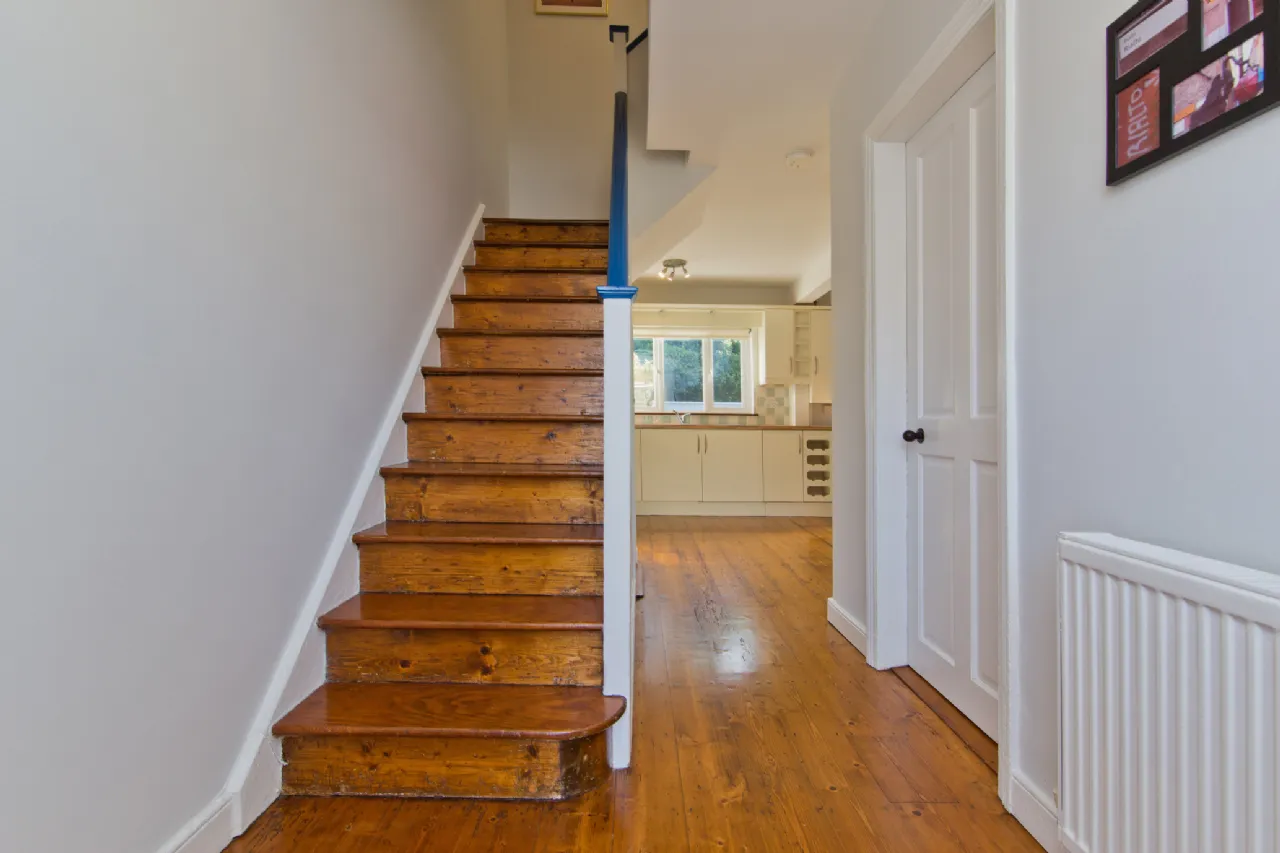
Entrance Hall 1.82m x 2.64m Welcoming entrance hall accessed via the original front door, with stairs rising to the first-floor landing. The hallway provides access to convenient under-stairs storage, the living room, and the generously proportioned open-plan kitchen/dining room.
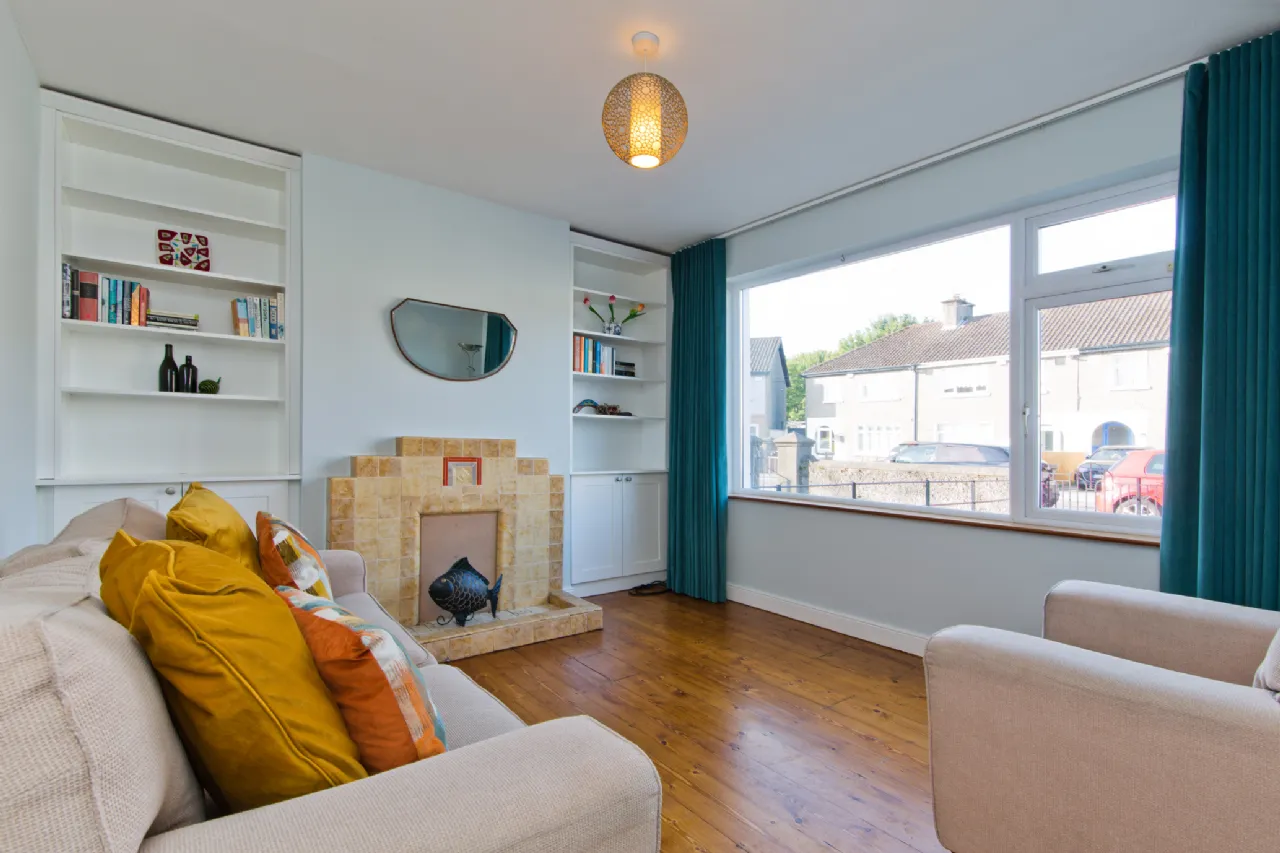
Living Room 3.93m x 3.24m A generously proportioned living room featuring a large front-facing window that fills the space with natural light, a feature fireplace, bespoke built-in storage and shelving on either side of the chimney breast, and original timber floorboards.
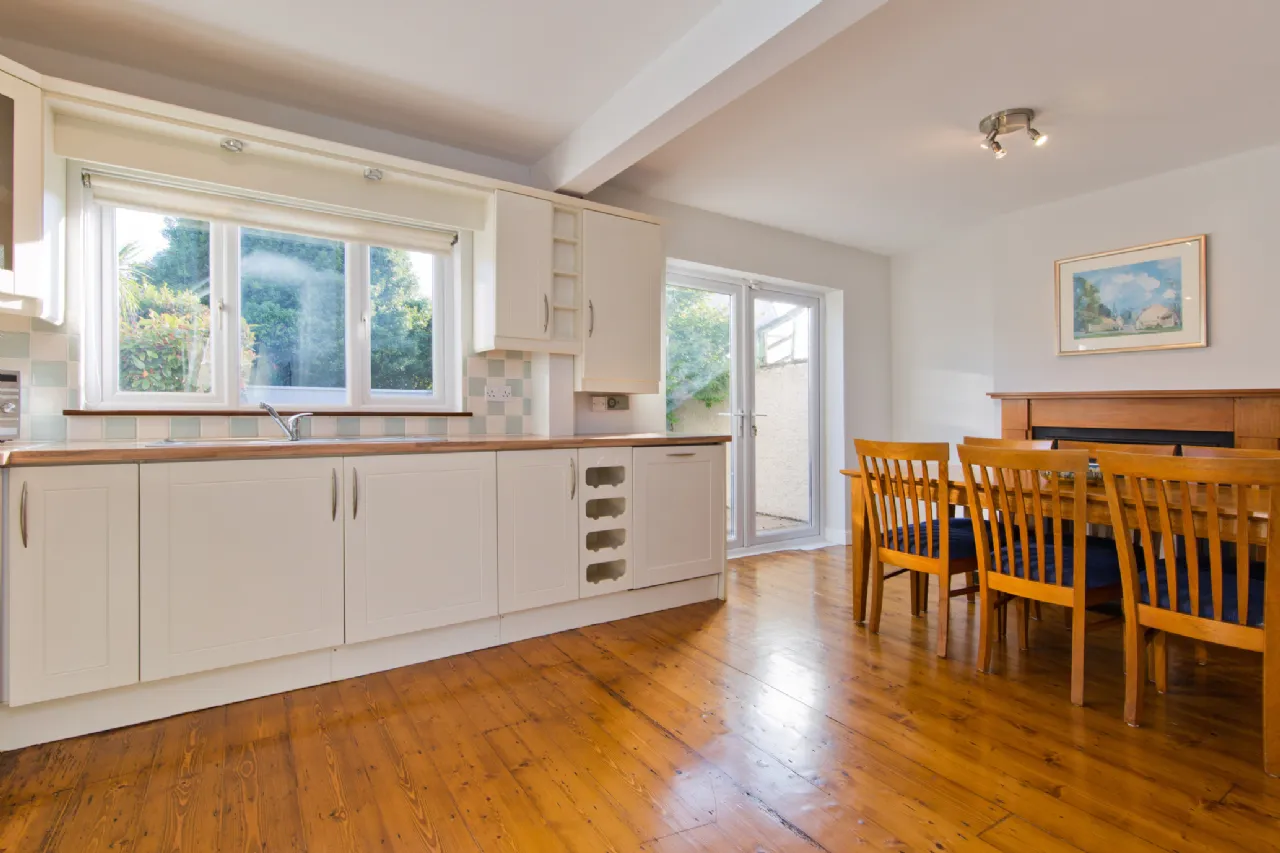
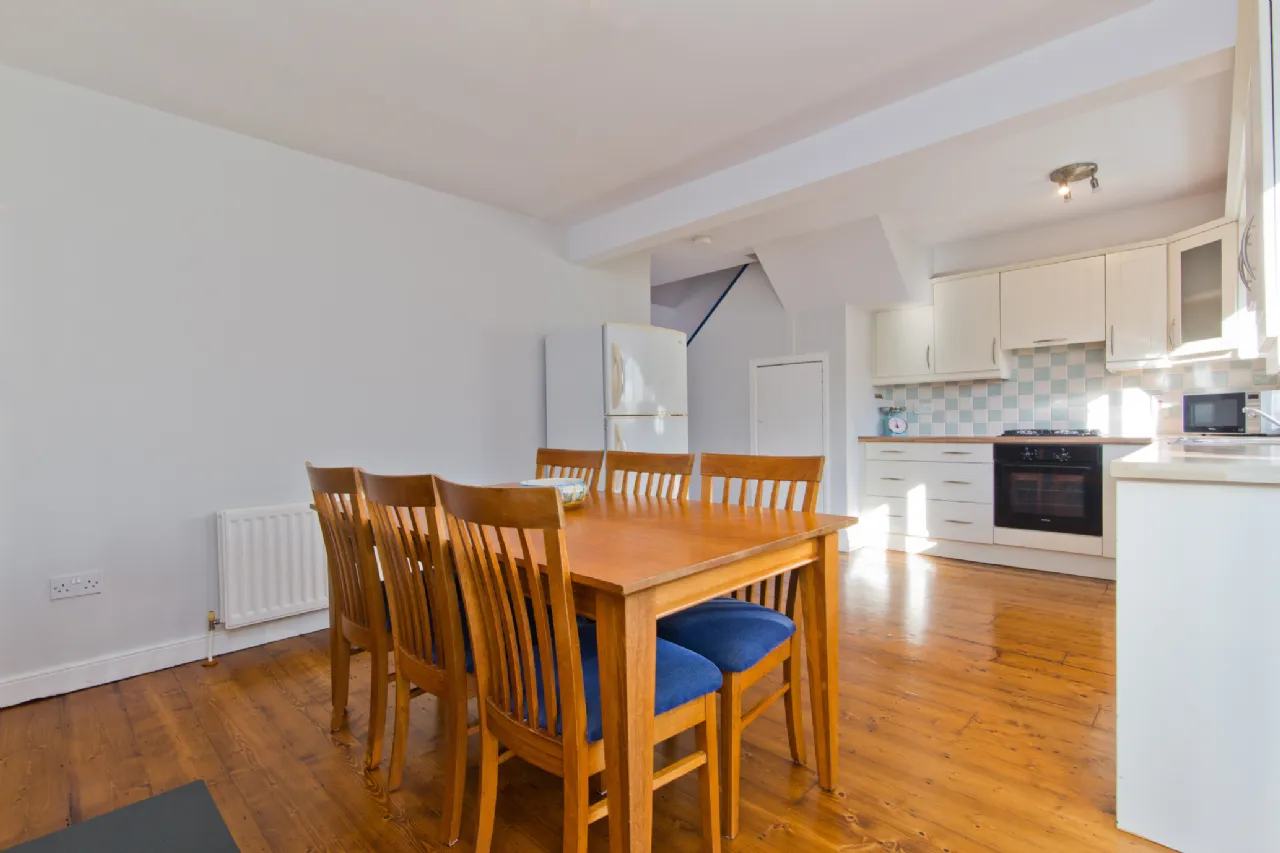
Open Plan Kitchen/Dining Room 5.76m x 3.64m Fitted with a range of matching base and wall units complemented by ample worktop space and a tiled splashback. The kitchen is fitted with a built-in electric oven, gas hob with extractor hood overhead, inset stainless steel sink with mixer tap, integrated dishwasher, and a wall-mounted gas-fired boiler. The generous dining area provides an excellent space for both everyday family living and entertaining, featuring a charming fireplace as a focal point. Double doors open onto a raised patio area, which enjoys an elevated outlook over the rear garden.
Landing 2.30m x 2.38m Bright and spacious lading which leads to three good-sized bedrooms and the family bathroom.
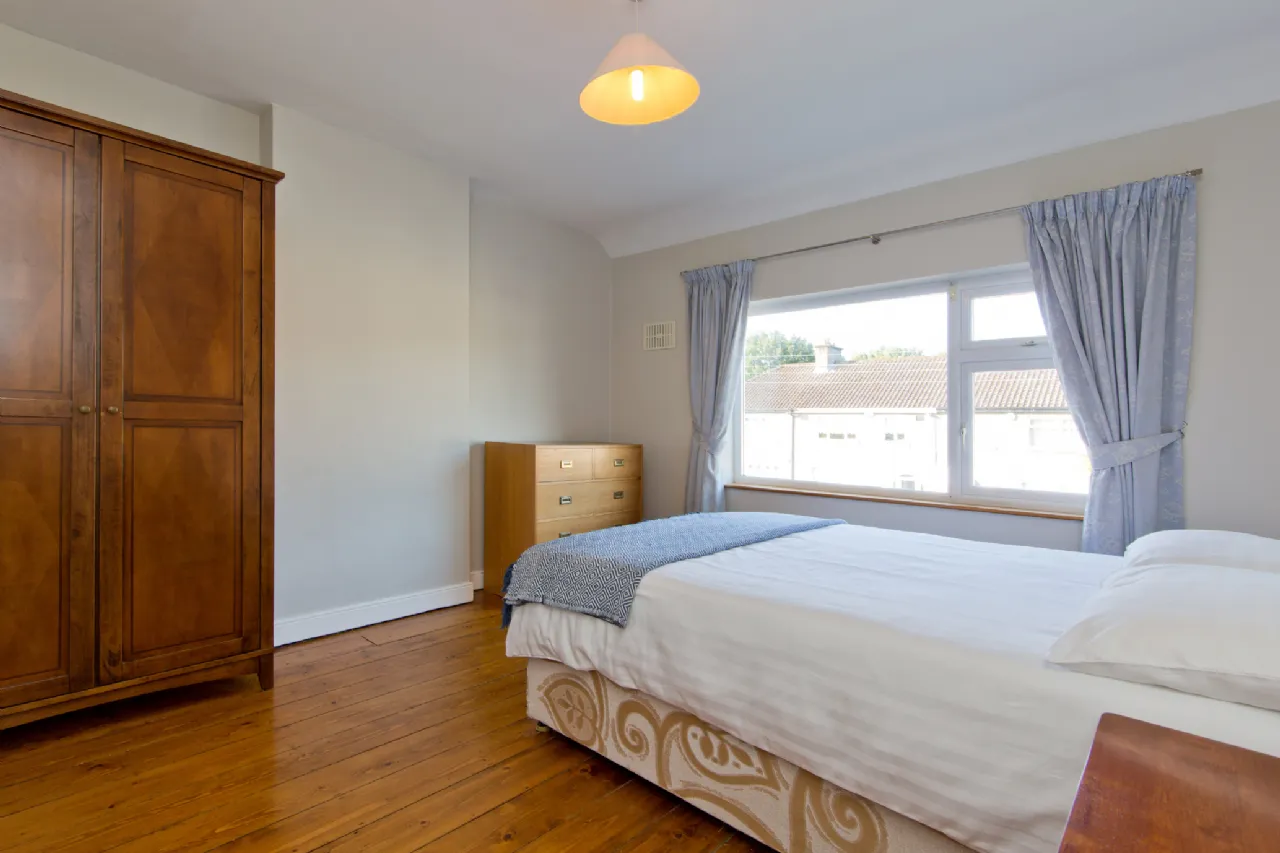
Bedroom 1 3.45m x 3.64m A sizeable double bedroom featuring a large front-facing window that floods the room with natural light. The room offers ample space for freestanding wardrobes and additional bedroom furniture, while the original timber floorboards add warmth, character, and period charm.
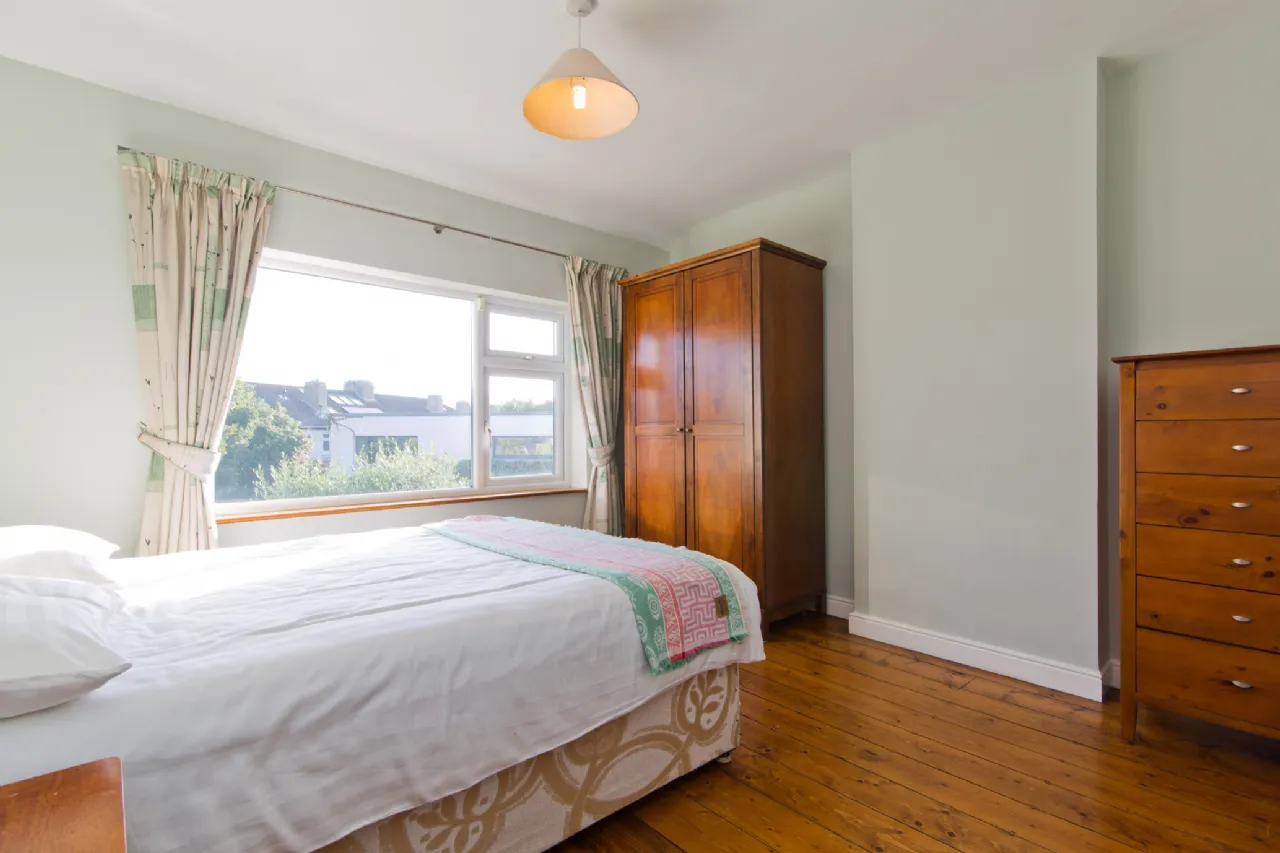
Bedroom 2 3.45m x 3.25m A generous double bedroom enjoying a large rear-facing window overlooking the private rear garden, The room benefits from original timber flooring and offering ample space for freestanding wardrobes.
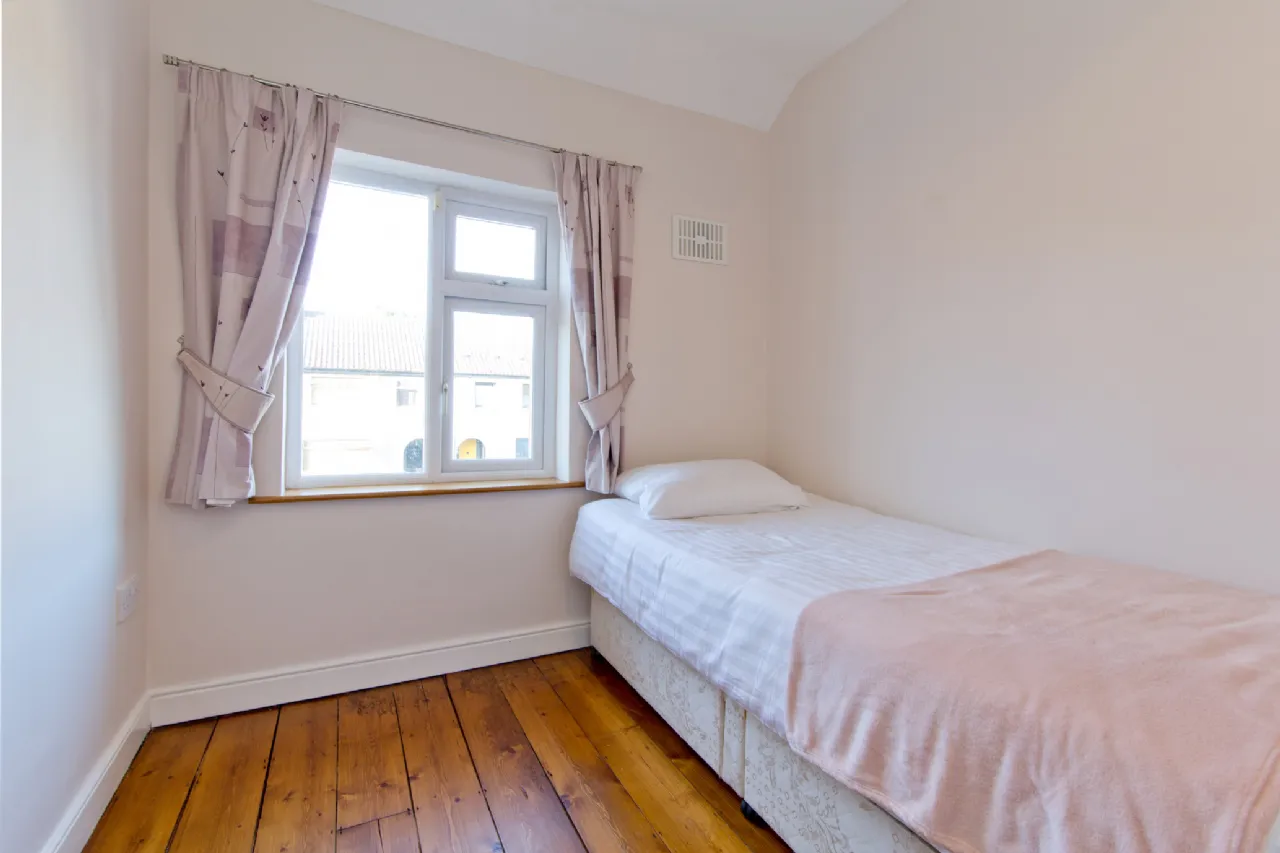
Bedroom 3 2.30m x 2.50m A well-proportioned single bedroom with a window to the front aspect, a wall-mounted radiator, and original timber flooring.
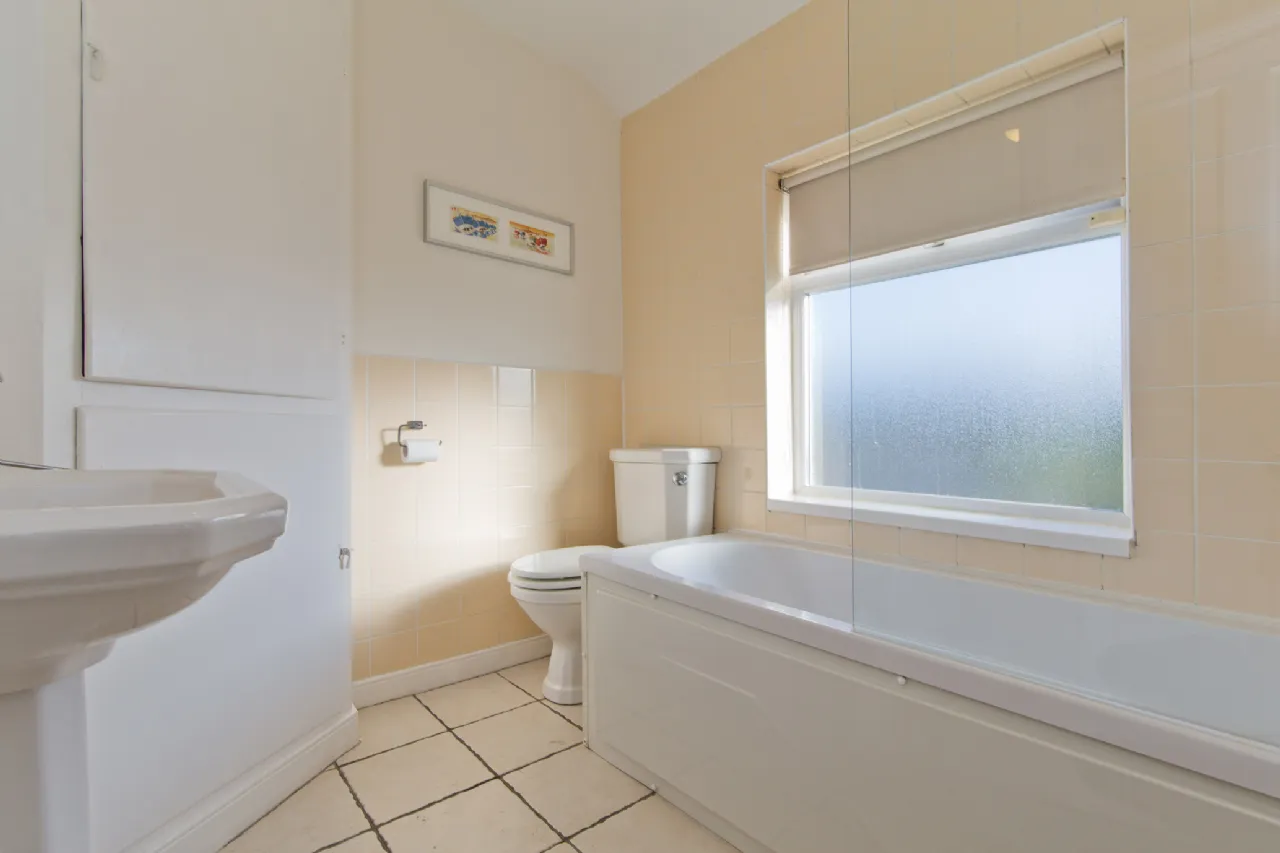
Bathroom 2.30m x 2.00m Opaque window to the rear aspect, fitted with a deep-fill bath with bath taps and separate shower attachment, WC, pedestal wash hand basin with mixer tap, heated towel rail, and tiled flooring.
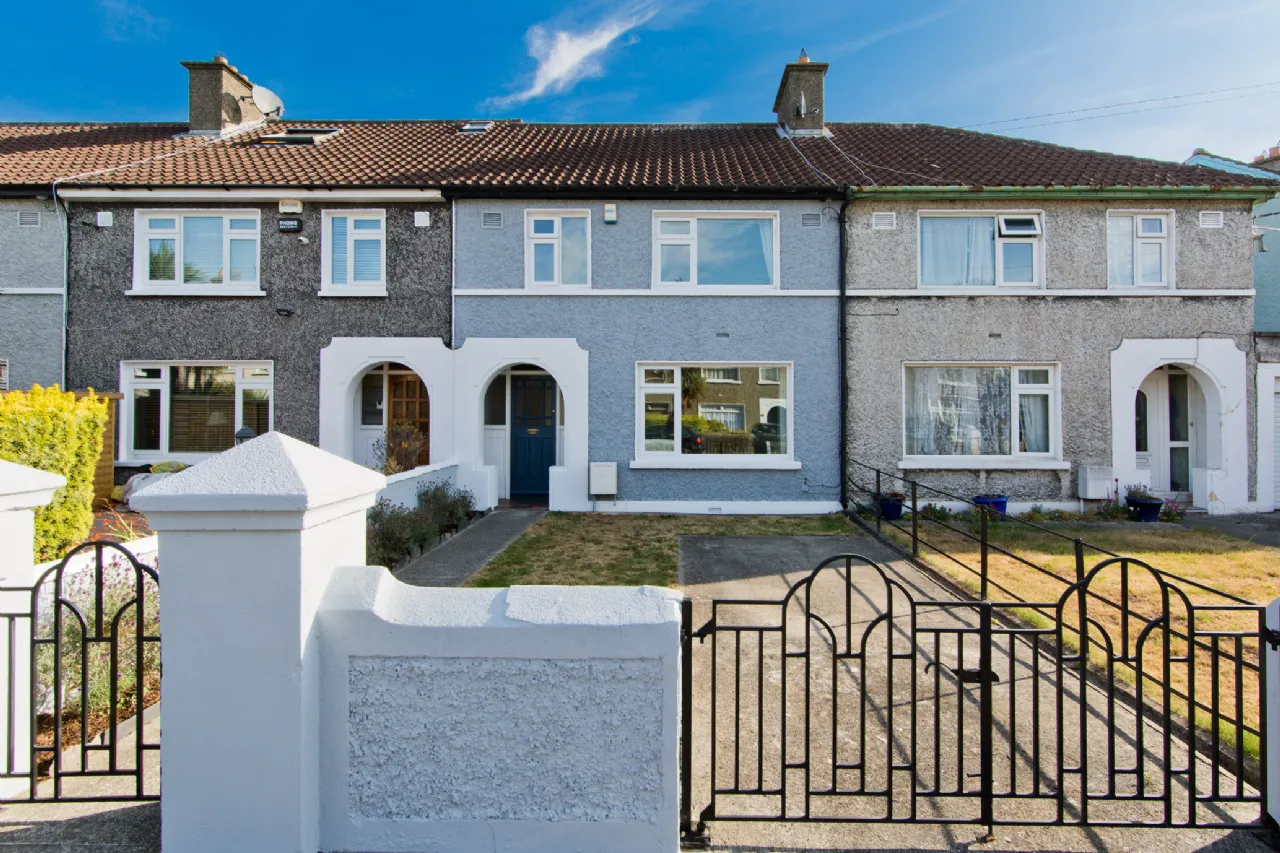
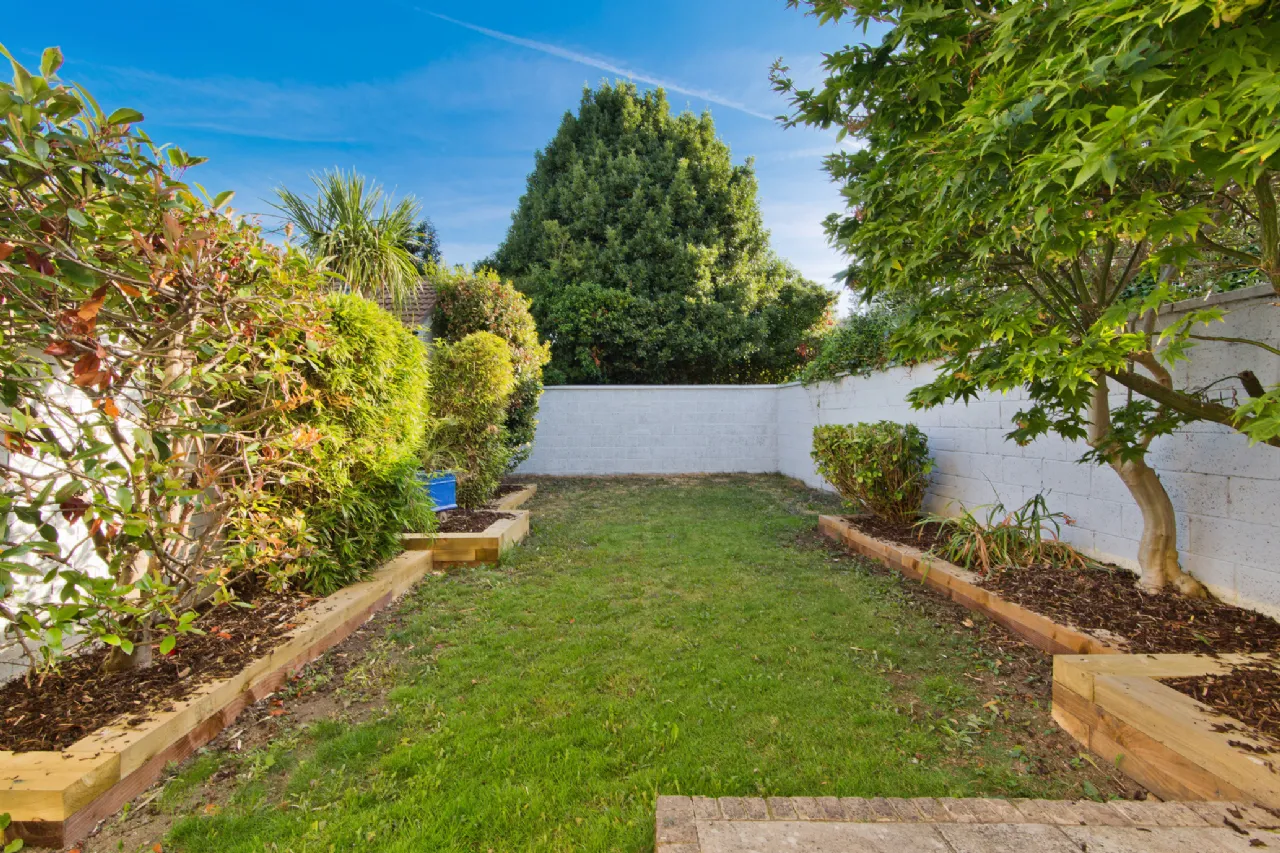
Outside The property benefits from ample off-street parking to the front, with gated pedestrian access and a pathway leading to the front door, nestled between a beautifully planted flower bed and a manicured lawn, creating an attractive first impression. To the rear, the exceptionally private garden is predominantly laid in lawn and enhanced by raised flower beds constructed with railway sleepers, providing colour and character throughout the seasons. A sizeable sandstone patio extends directly from the house, offering the perfect setting for outdoor dining, entertaining, or simply relaxing in the tranquil surroundings.
BER Information
BER Number: 119702520
Energy Performance Indicator: 195.35 (kWh/m2/yr)
About the Area
No description
 Get Directions
Advice For Buyers
Buying property is a complicated process. With over 40 years’ experience working with buyers all over Ireland, we’ve researched and developed a selection of useful guides and resources to provide you with the insight you need..
Mortgages
From getting mortgage-ready to preparing and submitting your full application, our Mortgages division have the insight and expertise you need to help secure you the best possible outcome.
Research
Applying in-depth research methodologies, we regularly publish market updates, trends, forecasts and more helping you make informed property decisions backed up by hard facts and information.