Print
Print



€850,000
 4 beds
 3 baths
 200 sqm

Description
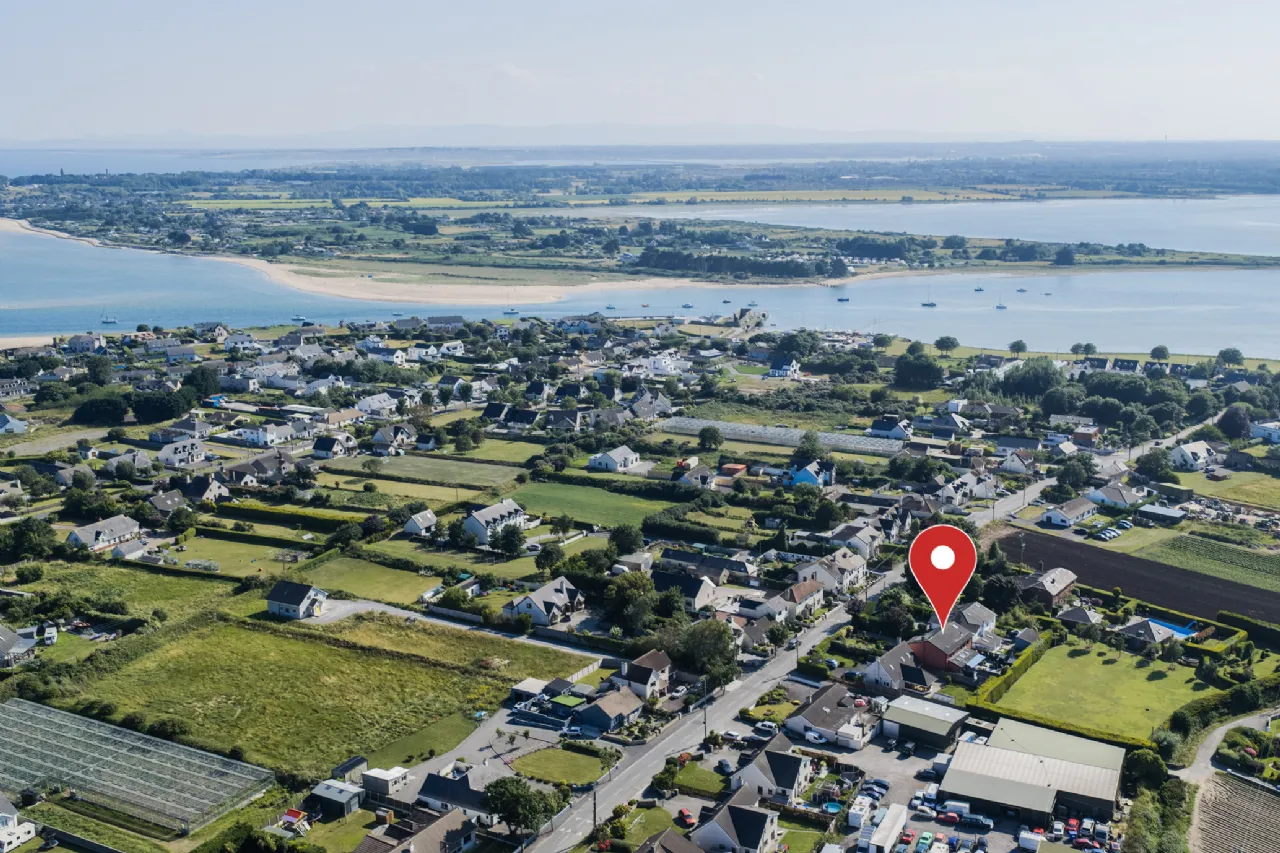
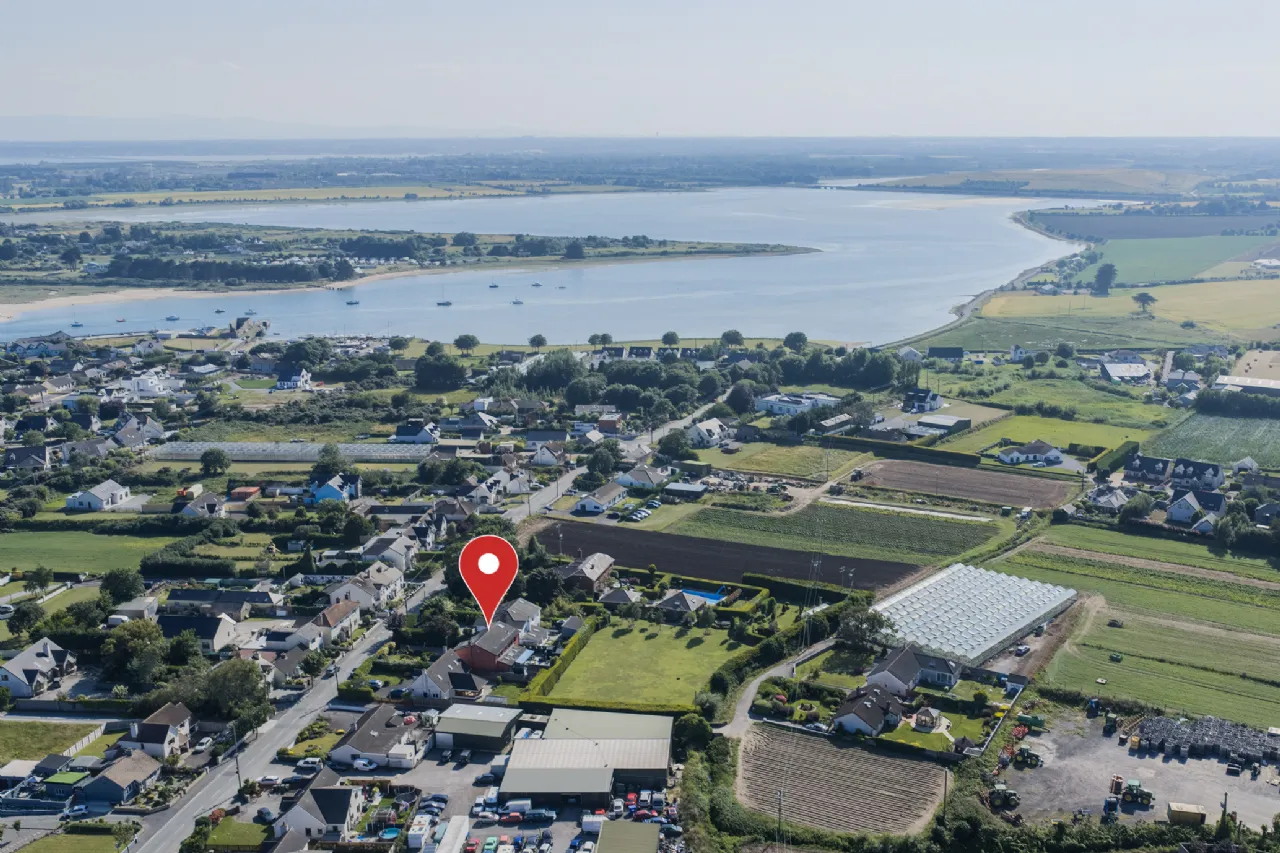
Ideally located within walking distance of Rush village, beautiful beaches, excellent schools and a wide range of local amenities, the property also enjoys easy access to Rush & Lusk Train Station, Dublin Airport, Swords, the M1 and Dublin City Centre, making it an ideal choice for families seeking both coastal living and everyday convenience.
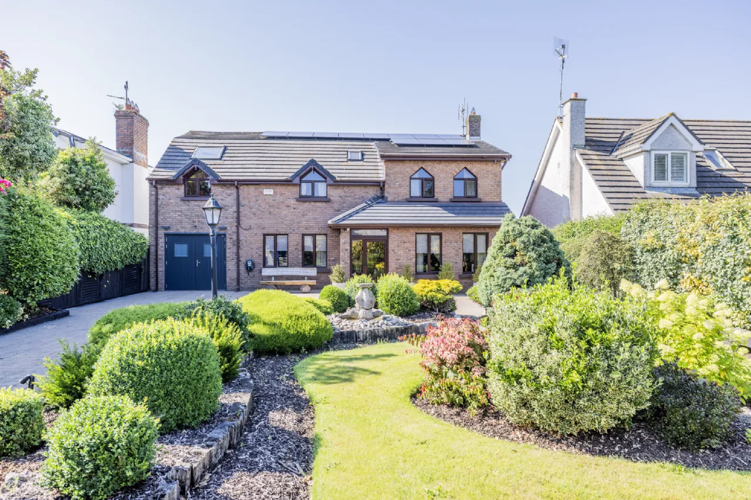
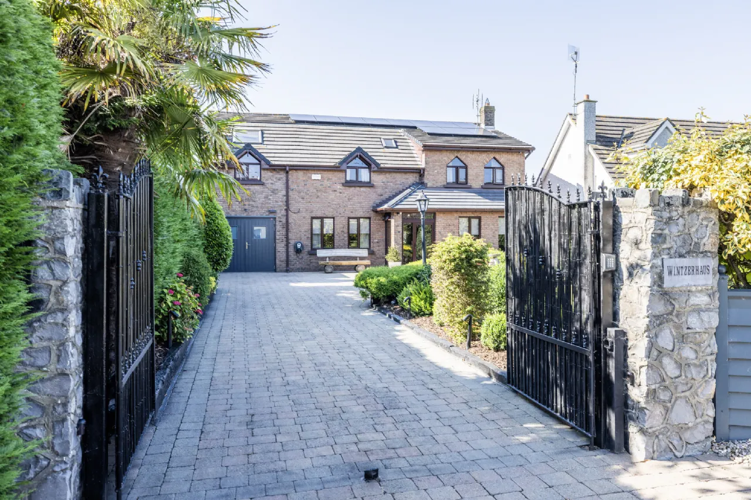
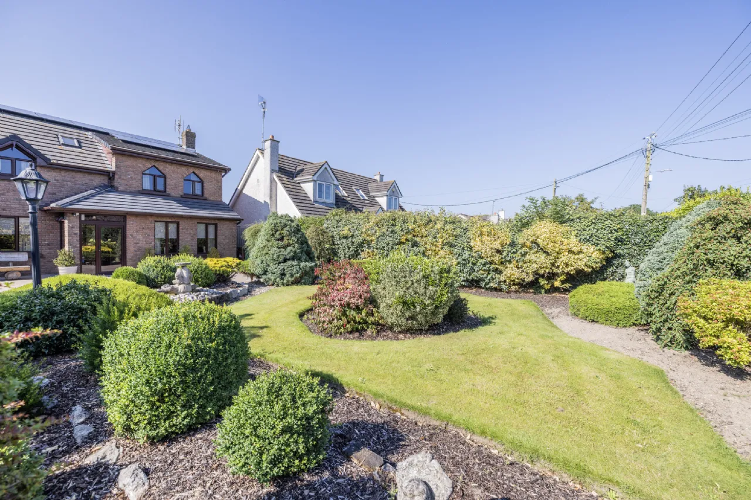
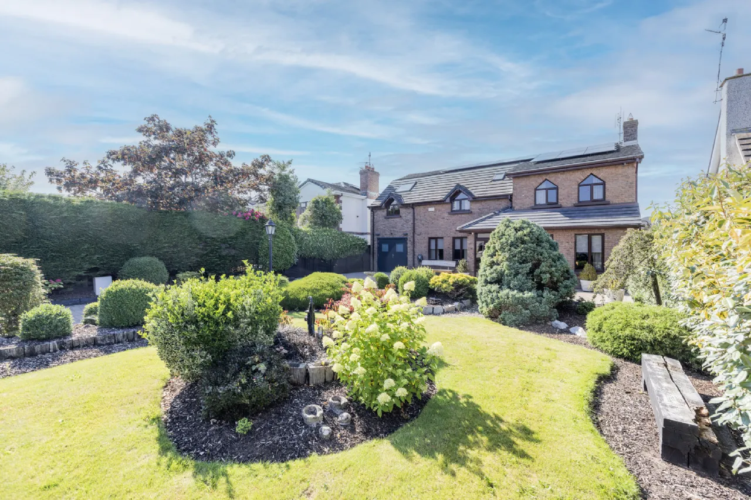
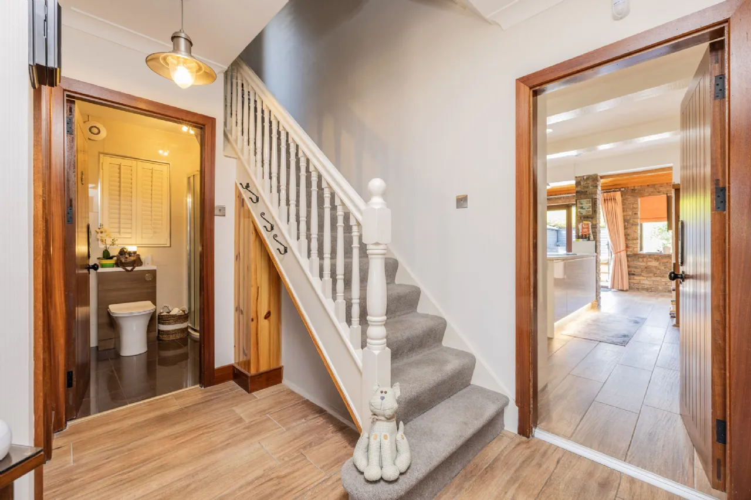
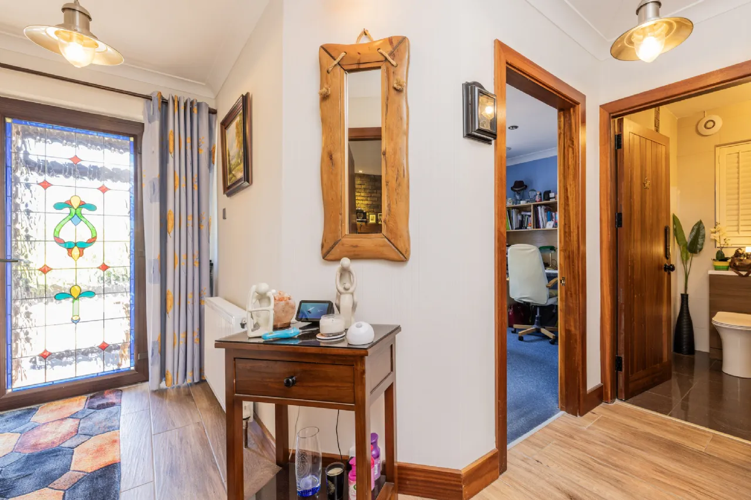
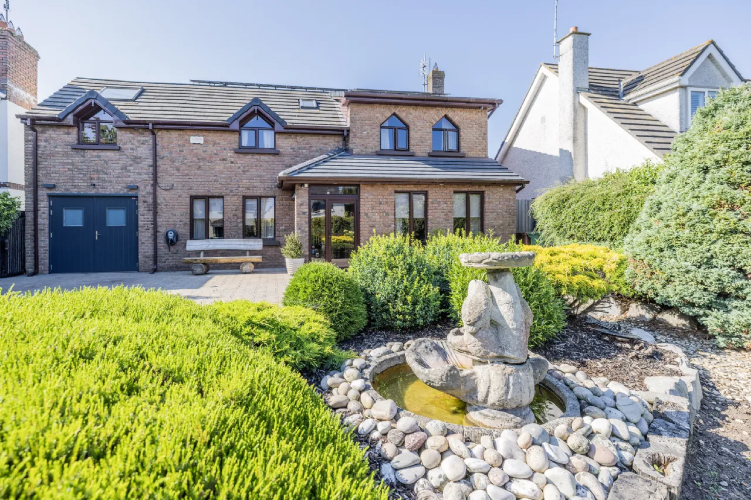
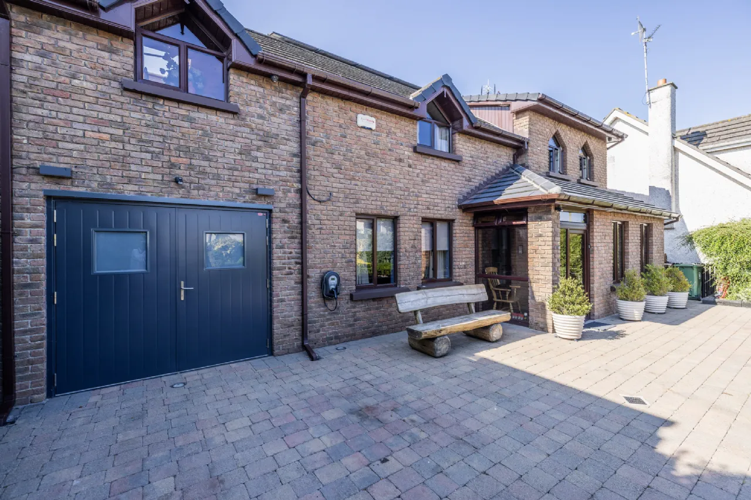
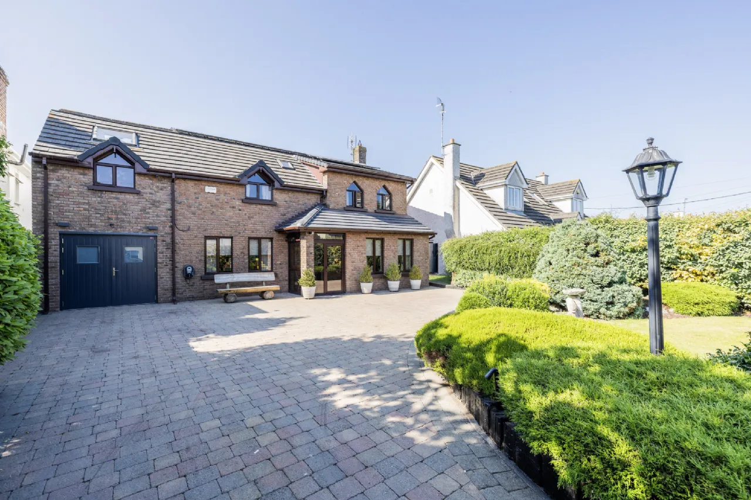
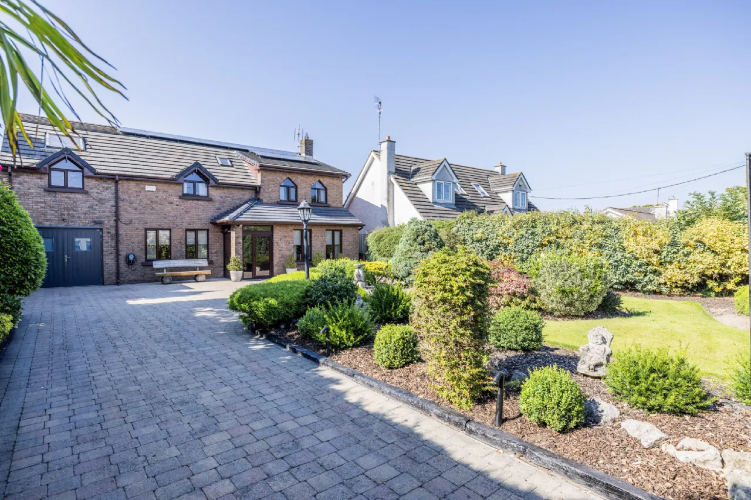
Behind electric gates, the home immediately impresses with its beautifully landscaped gardens and generous cobble-lock driveway. Inside, a bright and welcoming entrance hall sets the tone for the stylish accommodation
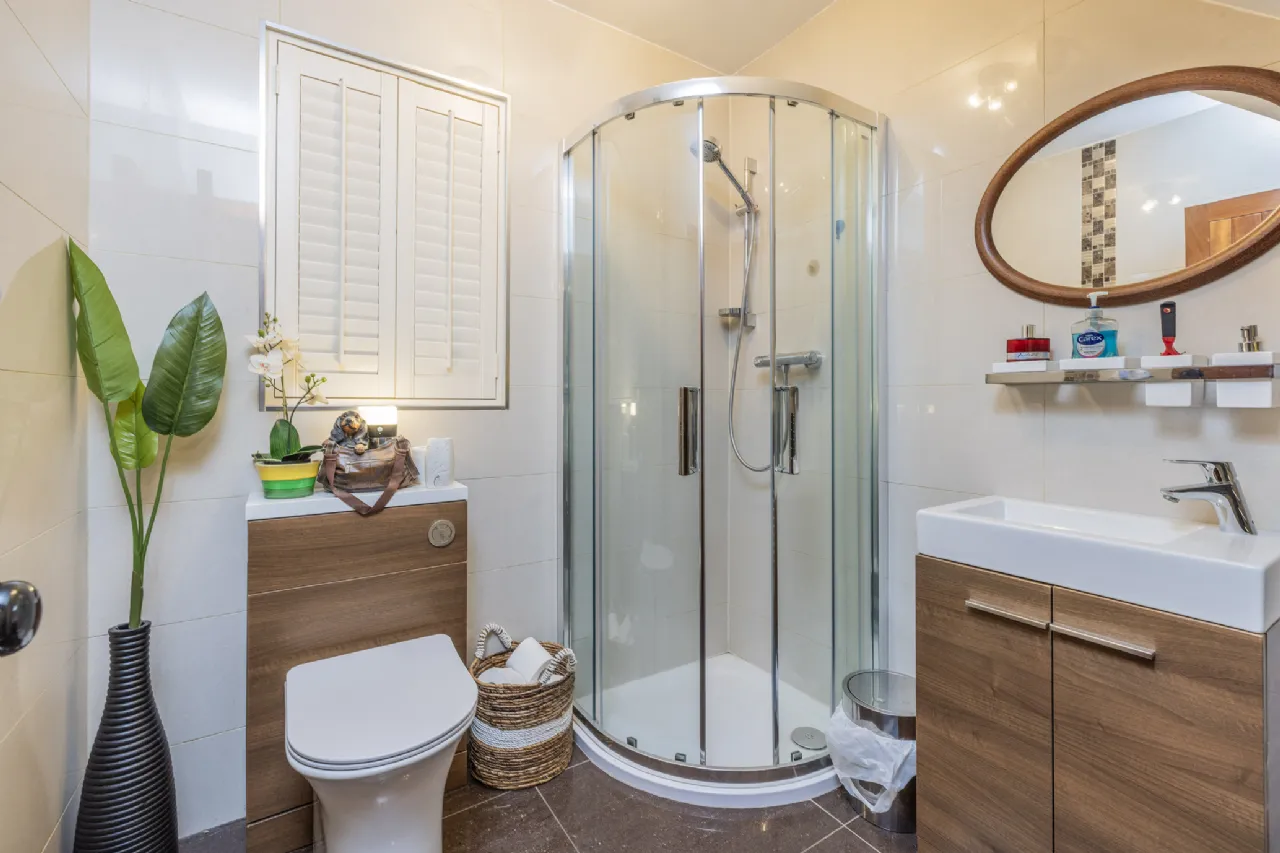
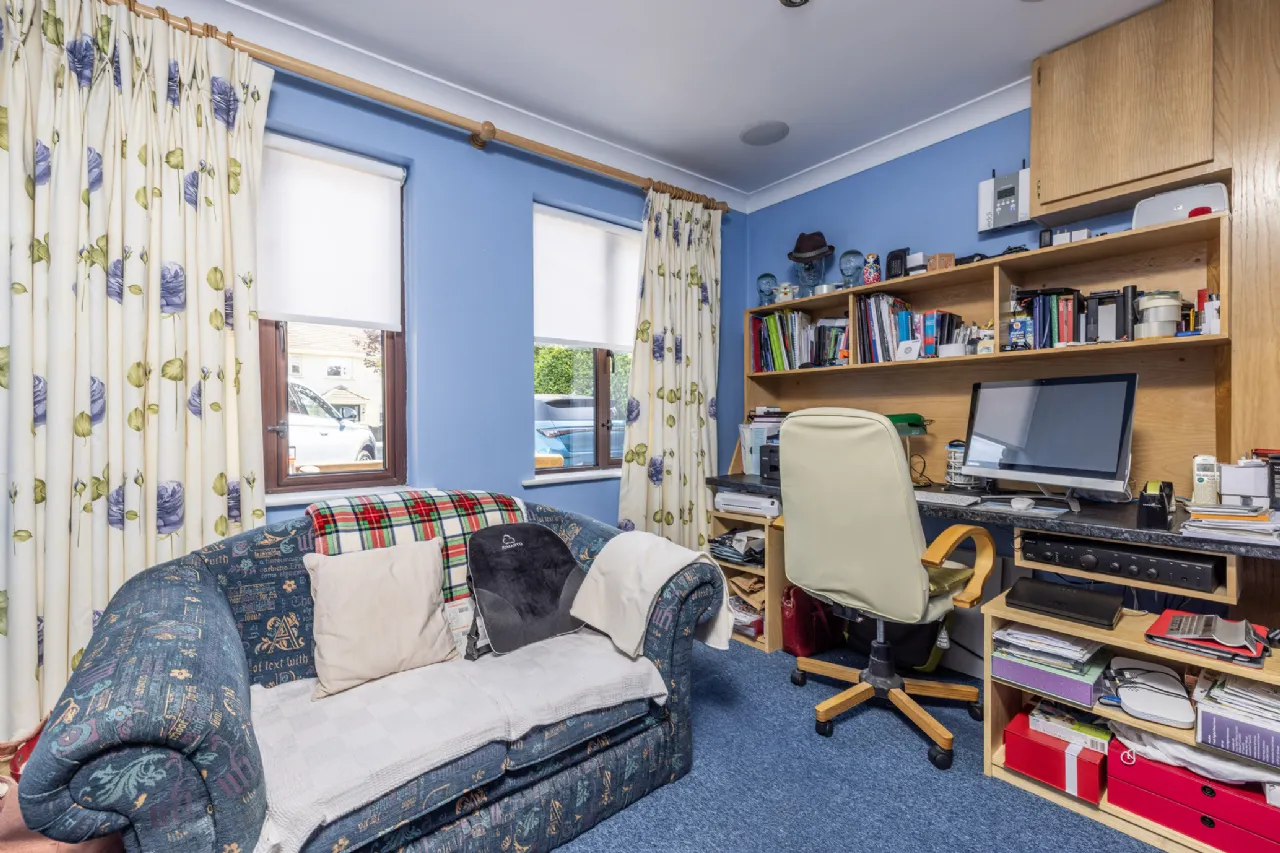
throughout. A versatile home office, which could equally serve as a fourth ground-floor bedroom, is complemented by a contemporary guest shower room, offering excellent flexibility for modern family living.
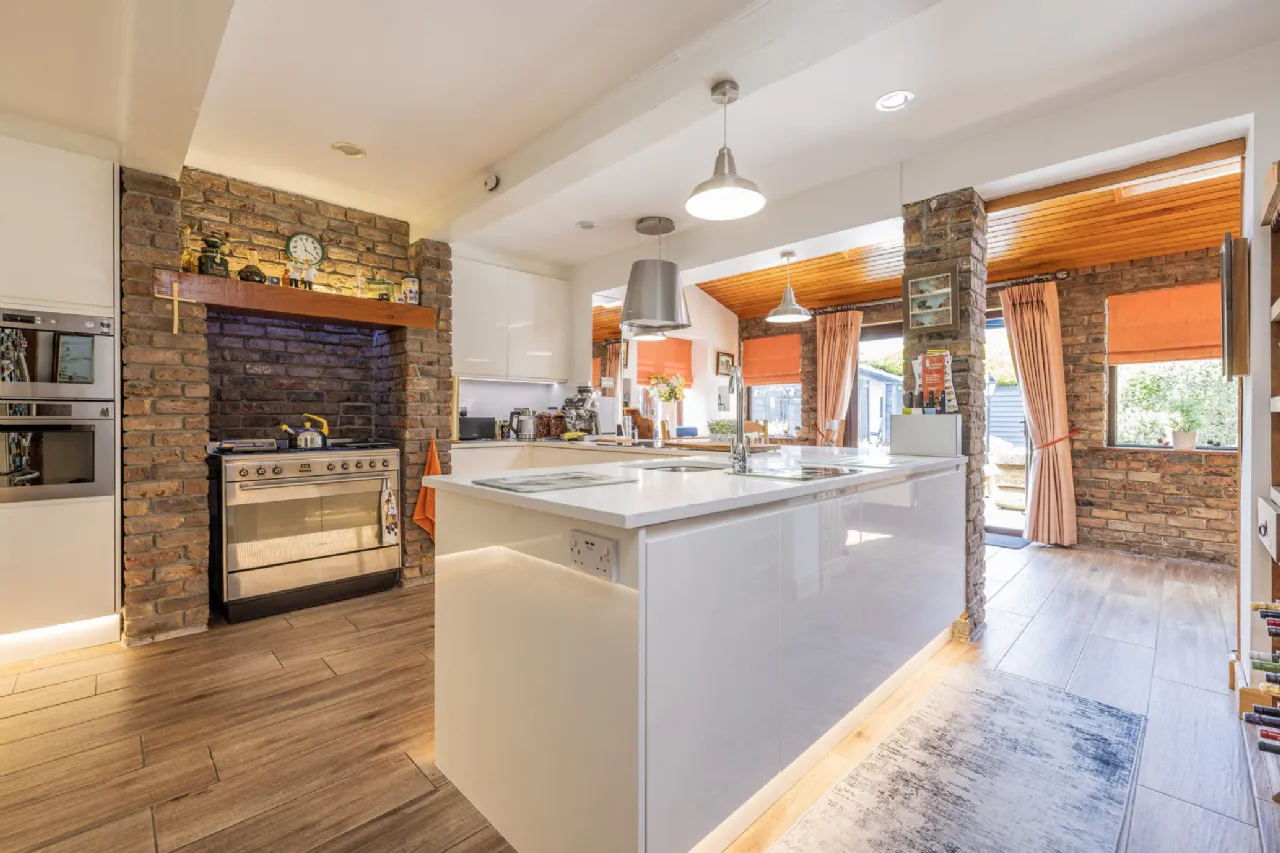
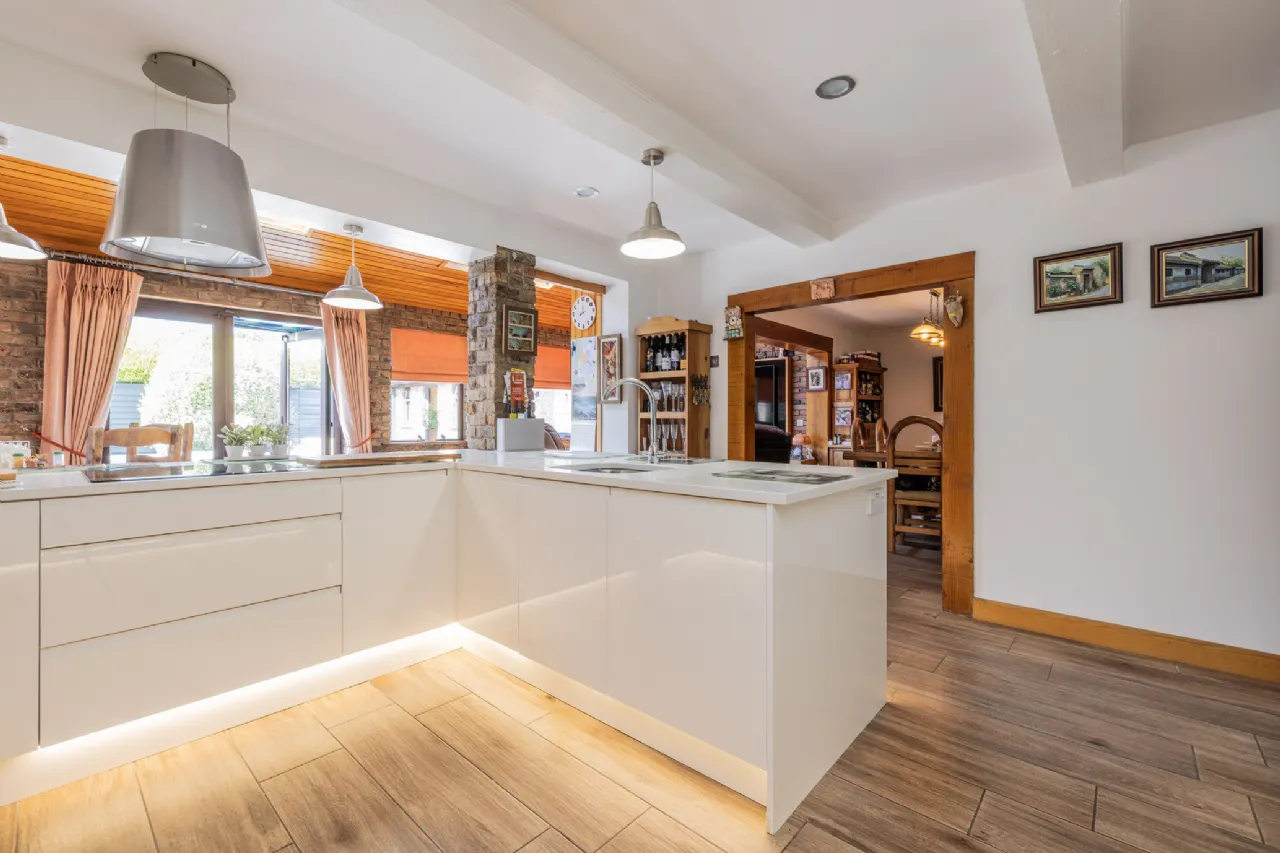
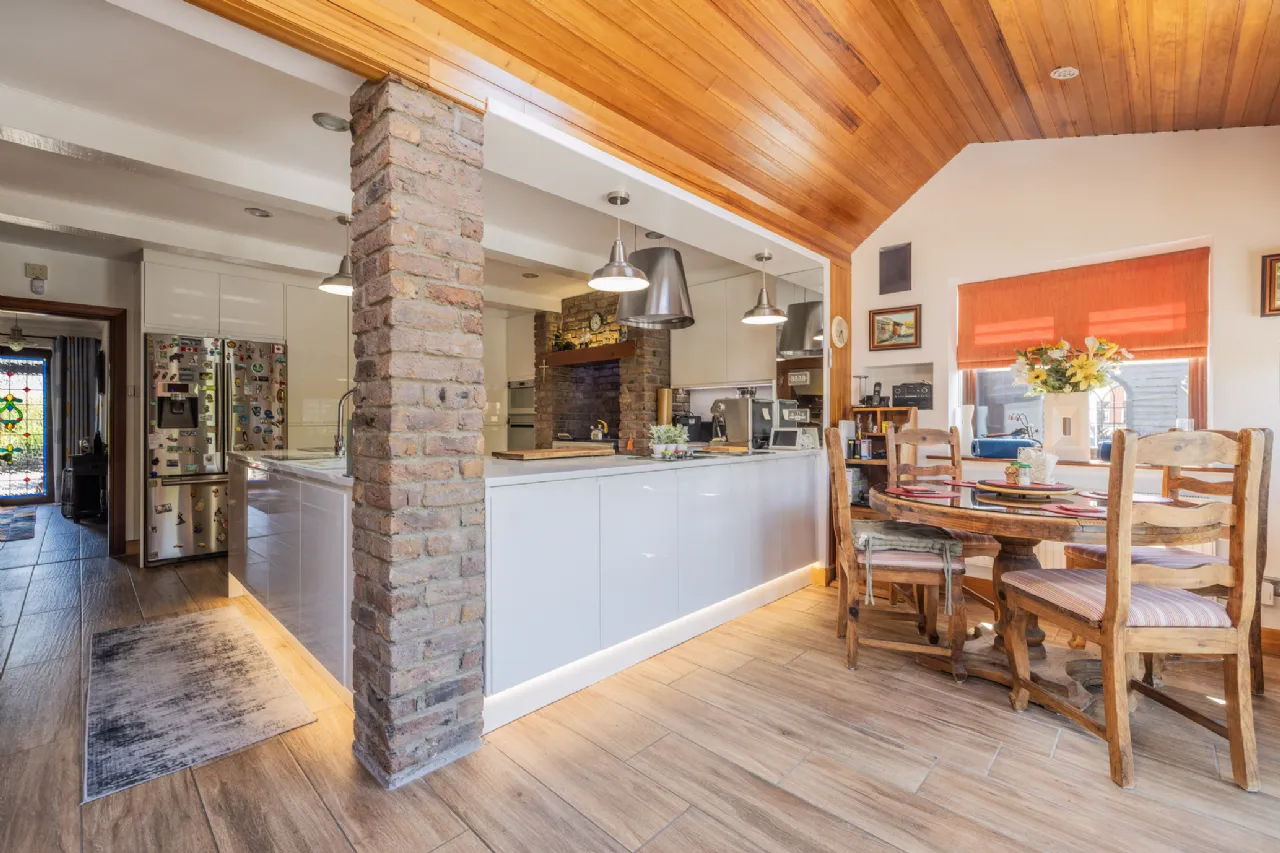
At the heart of the home is an exceptional bespoke H Line kitchen, beautifully finished with premium integrated appliances, extensive cabinetry and generous workspace. Designed for both family life and entertaining, the kitchen flows effortlessly into a bright breakfast area,
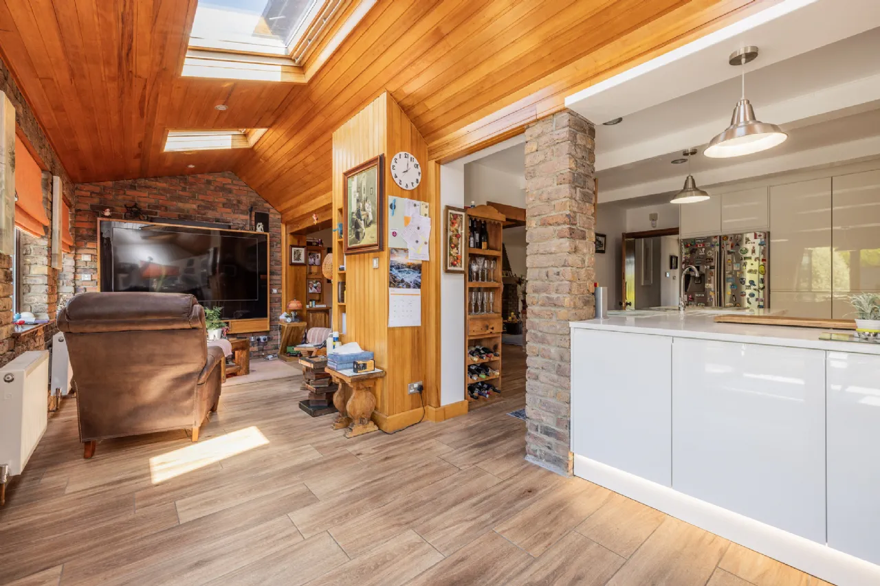
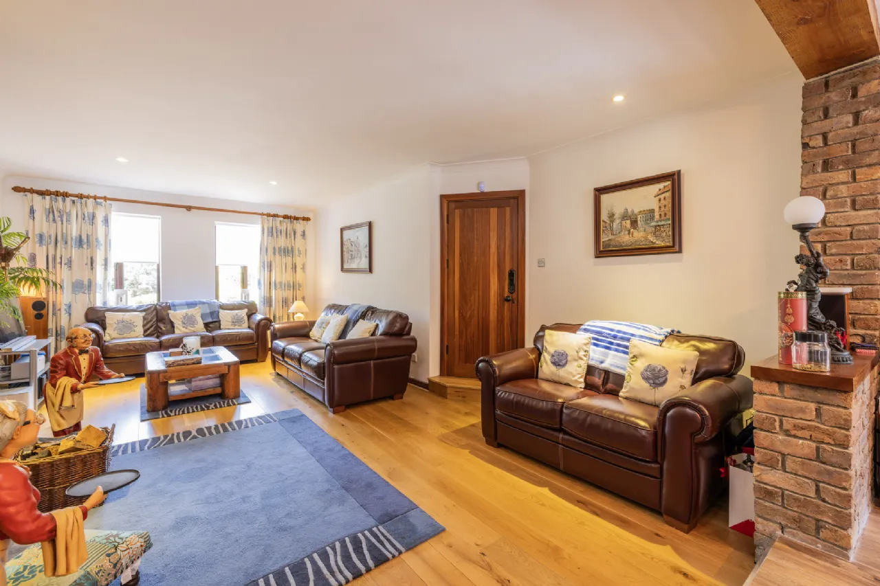
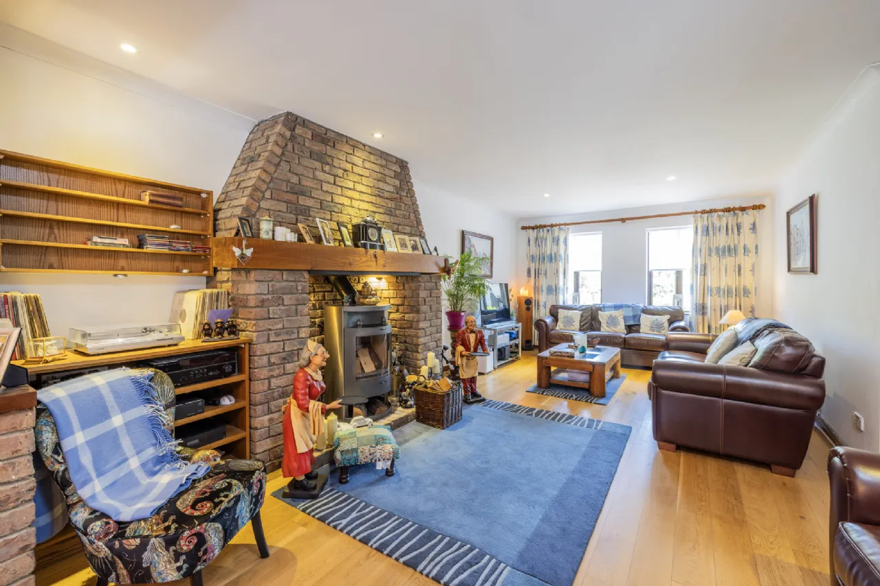
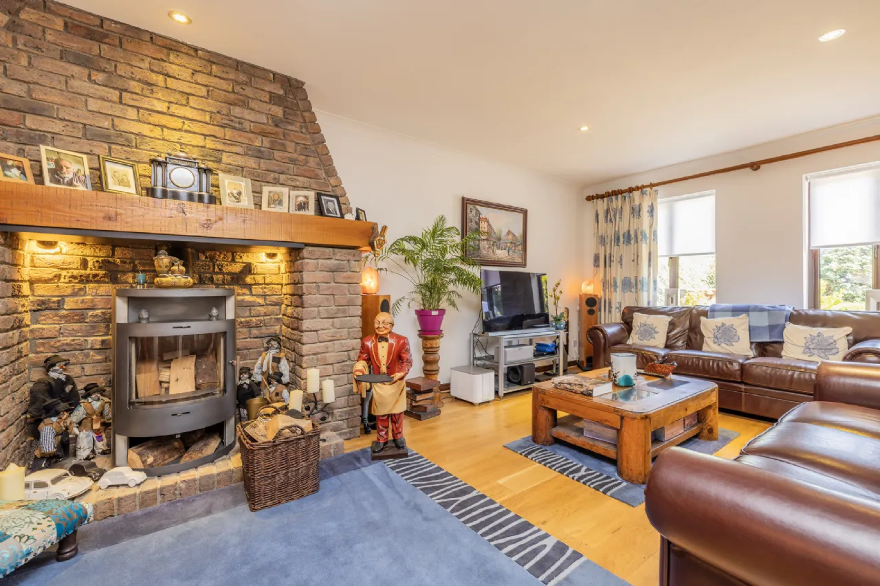
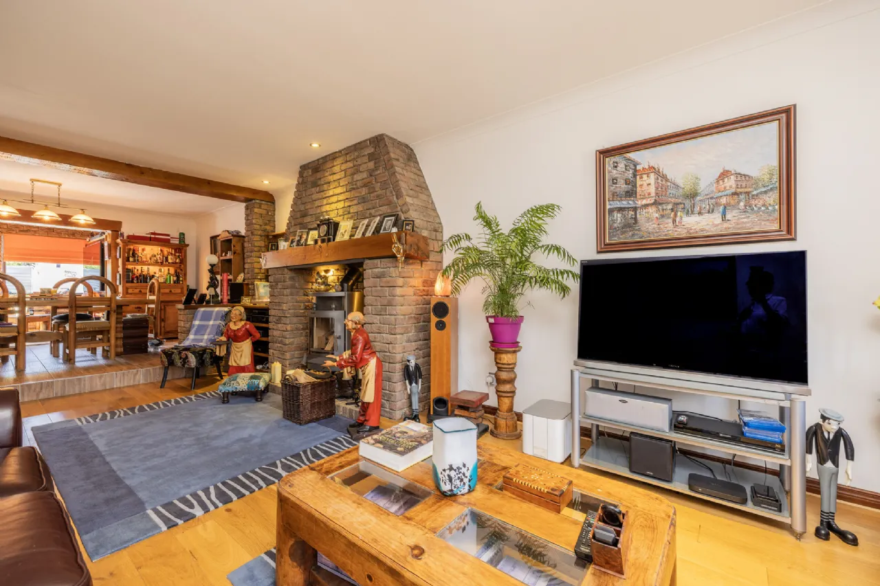
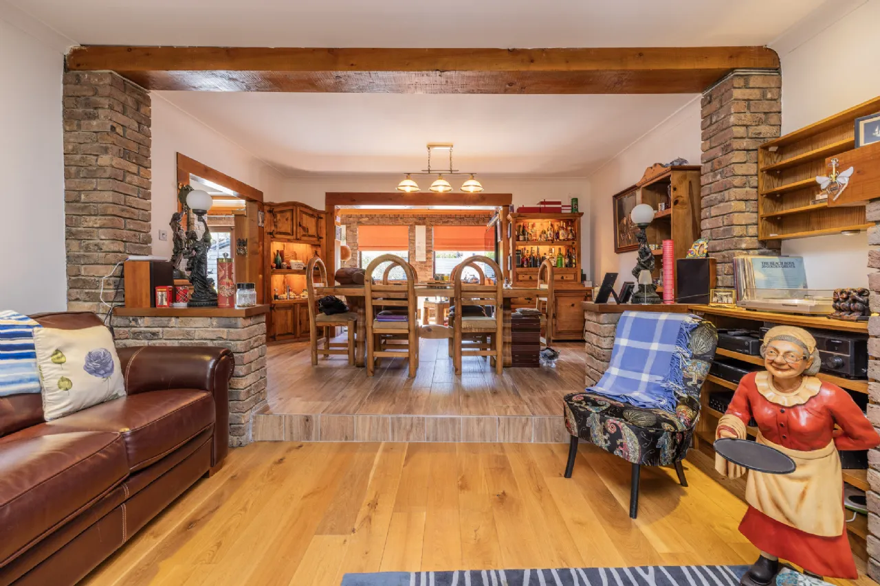
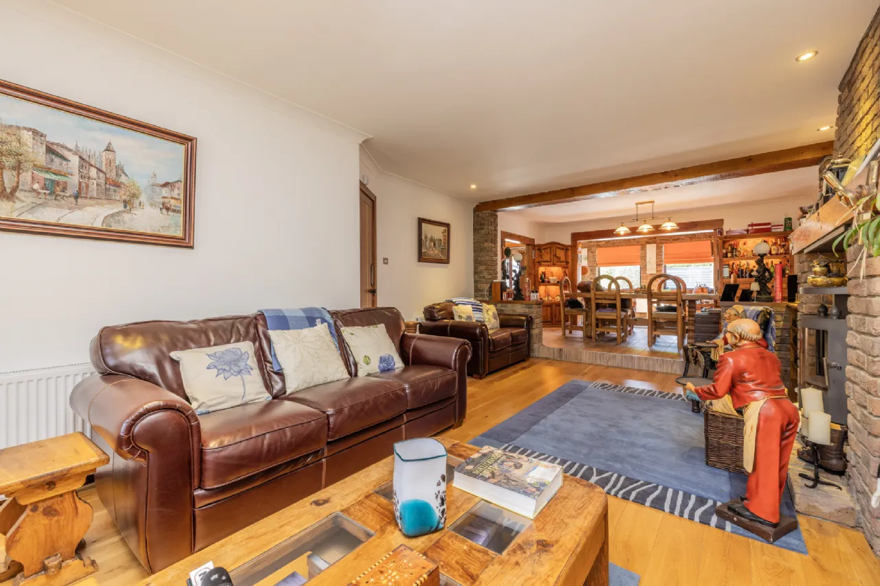
comfortable family room and spacious dining area before opening into the impressive formal living room, where a contemporary wood-burning stove creates a warm focal point. Large glazed openings flood the living spaces with natural light while providing seamless access to the sunny south-west facing rear garden.
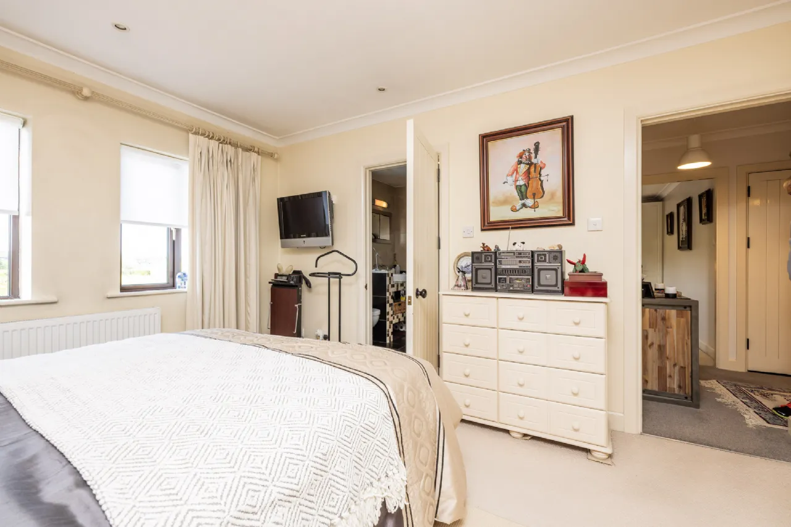
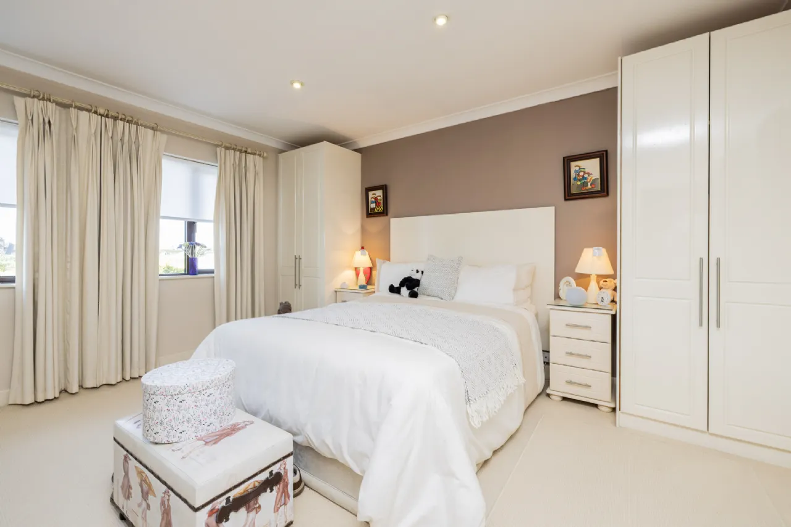
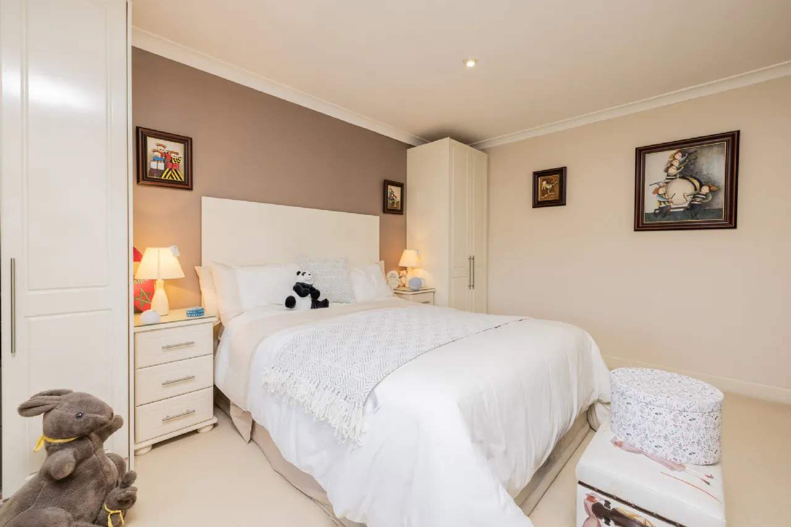
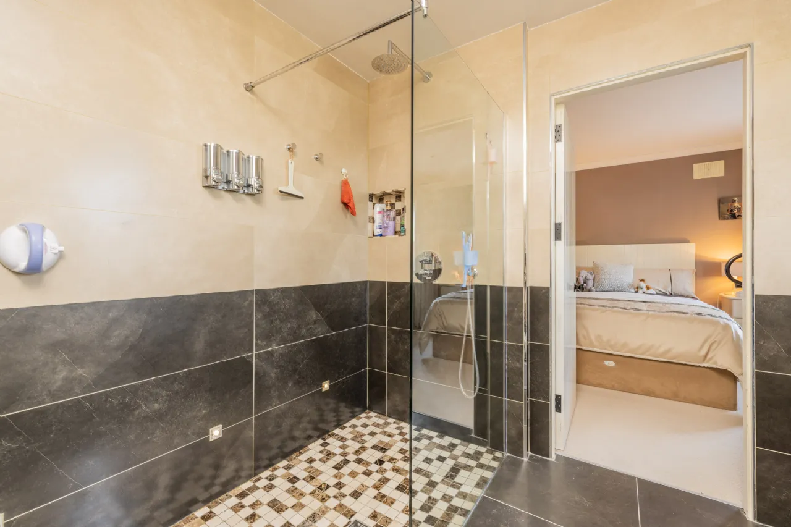
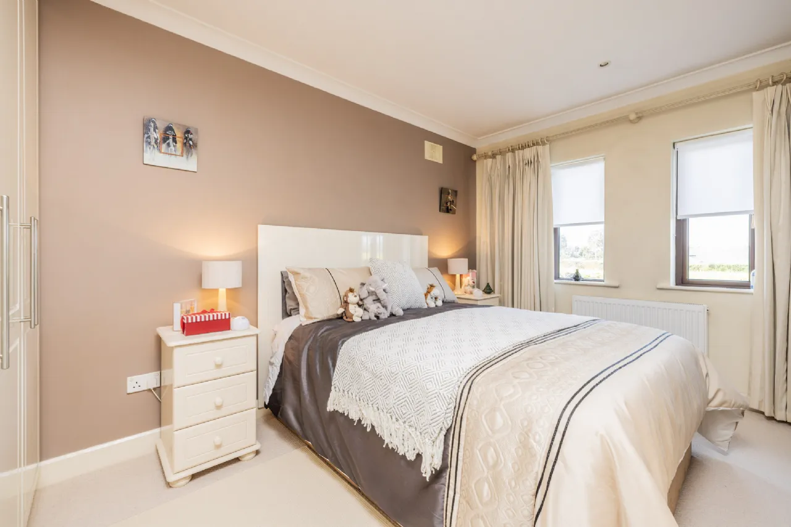
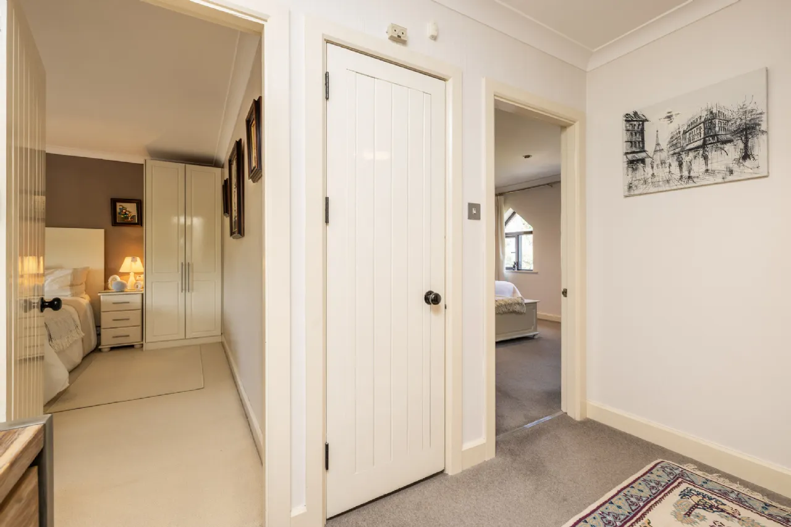
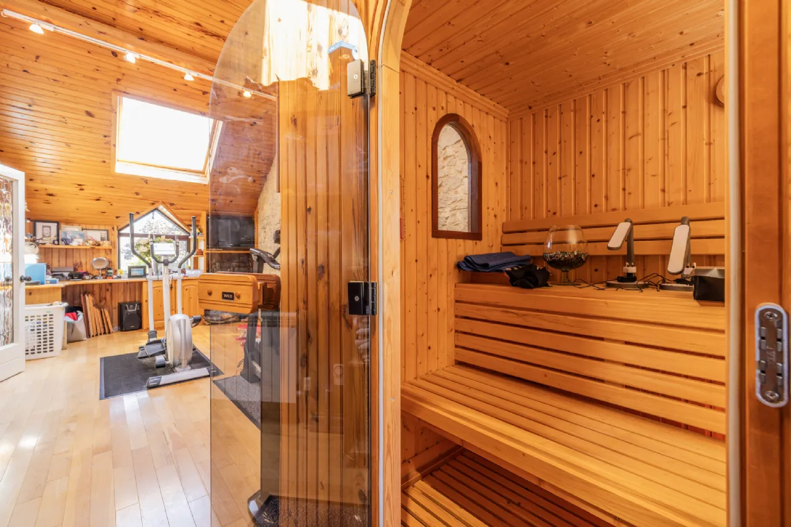
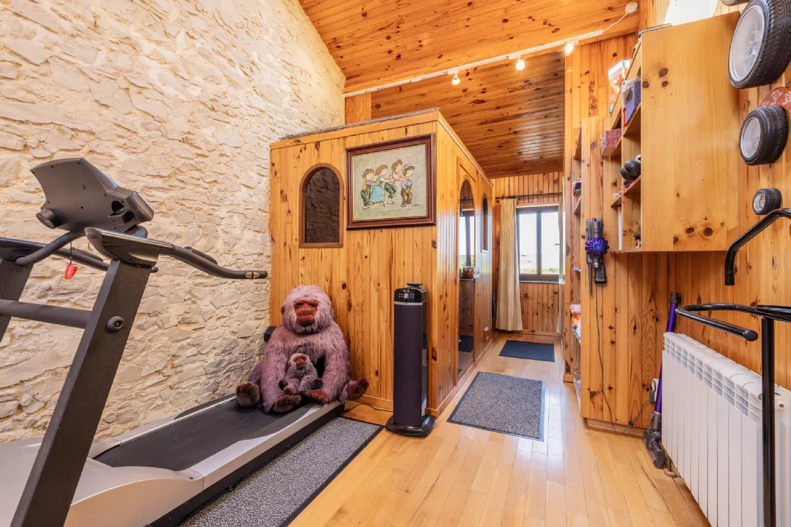
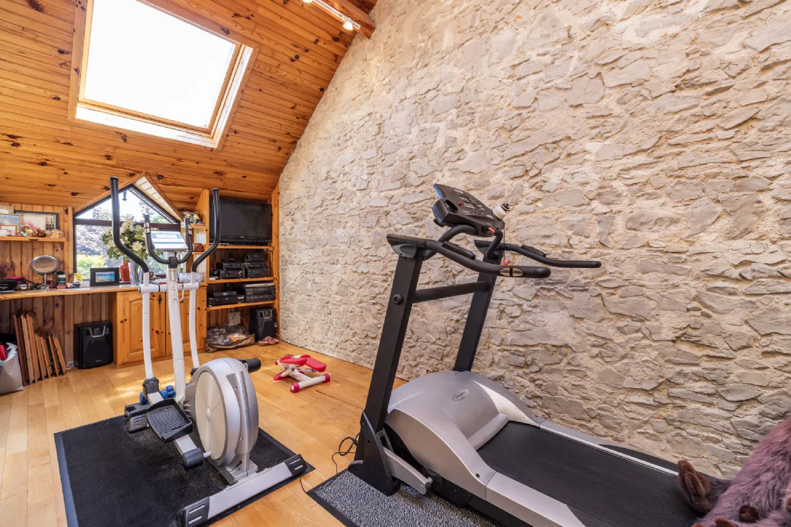
Upstairs, the generous accommodation continues with three spacious double bedrooms, including a luxurious principal suite complete with a walk-in dressing room and beautifully appointed en-suite shower room. Bedrooms two and three are served by a stylish Jack and Jill shower room, while a superb gym with adjoining sauna and shower provides an exceptional wellness space. This room could
easily be converted into a fifth bedroom if required. A spacious hot press/drying room and fully floored attic provide excellent additional
storage.
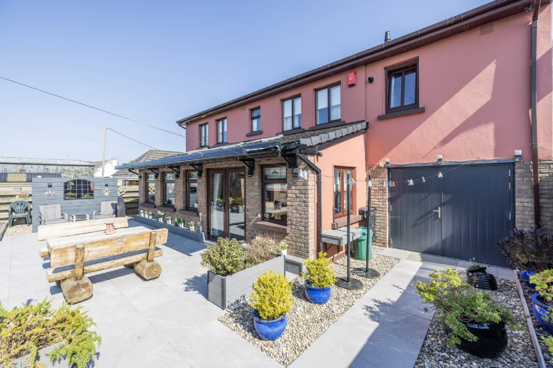
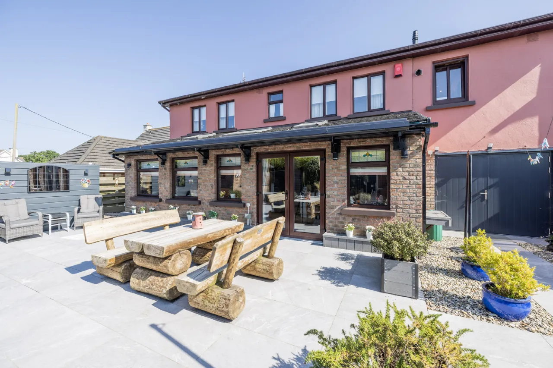
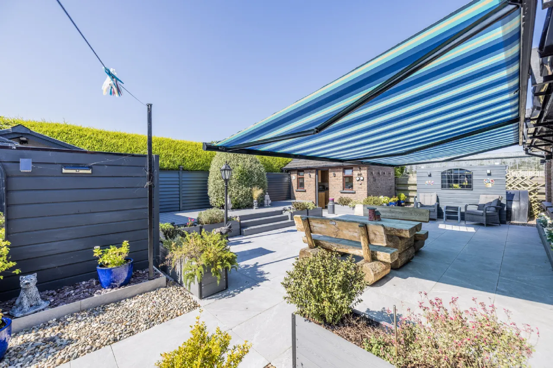
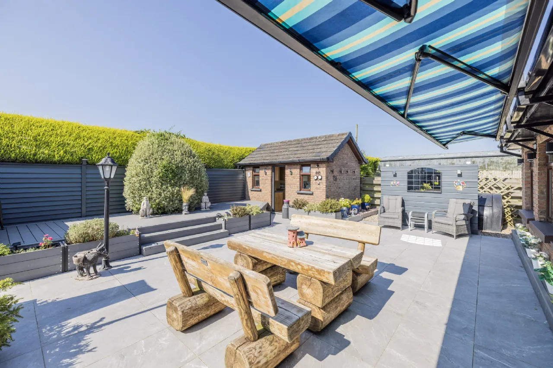
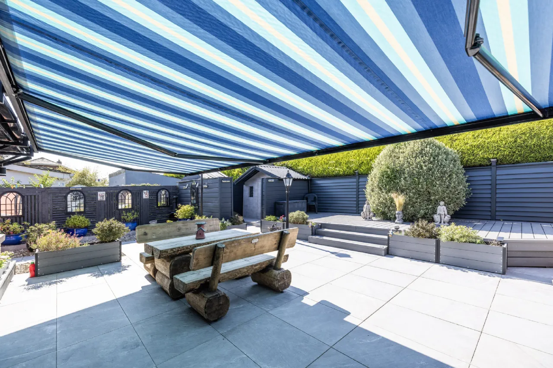
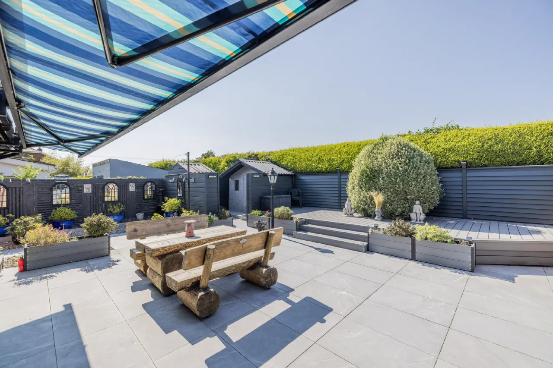
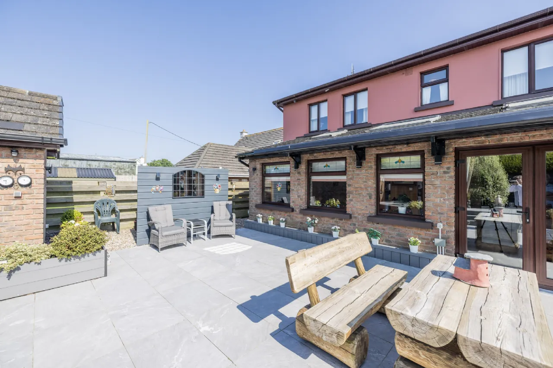
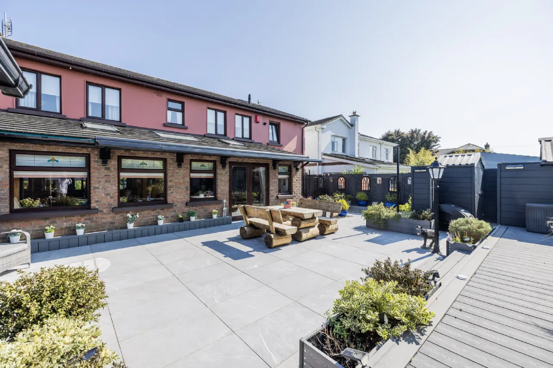
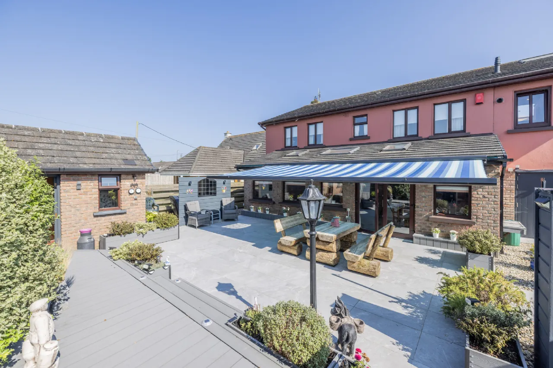
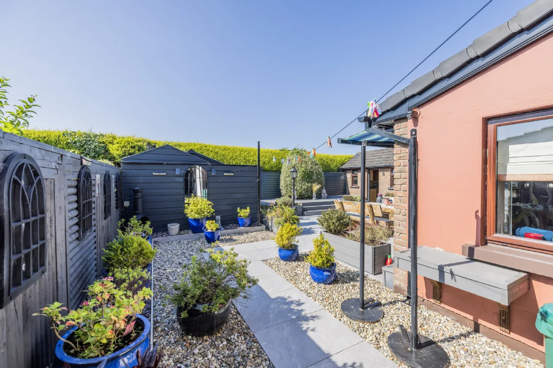
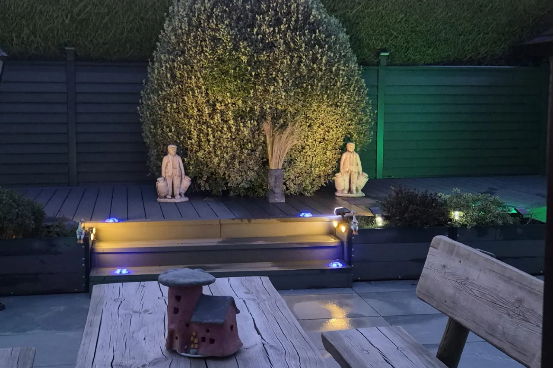
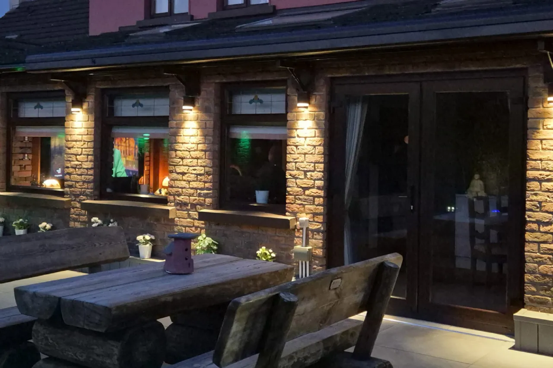
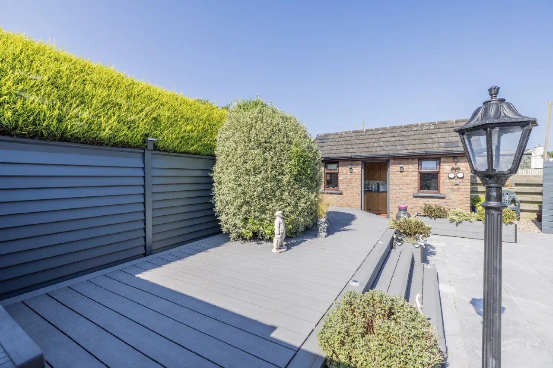
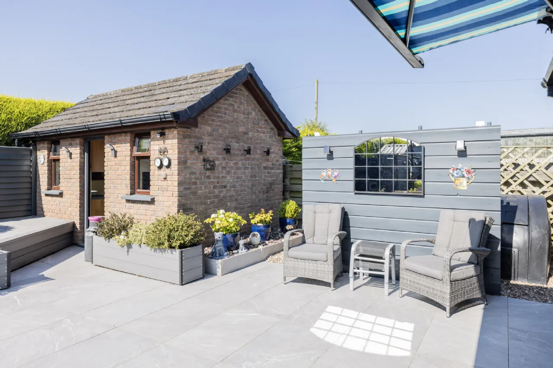
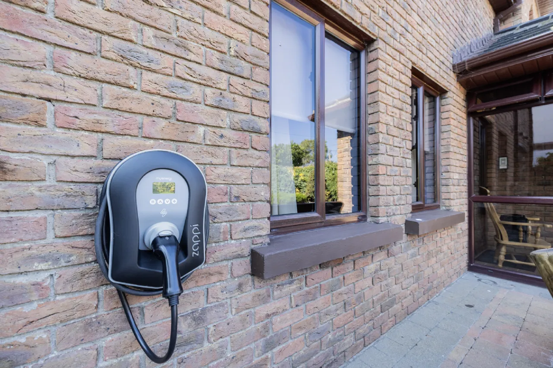
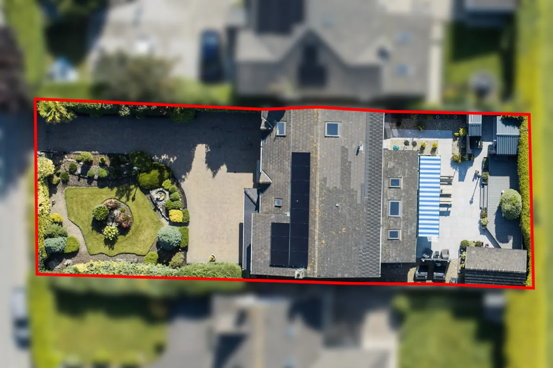
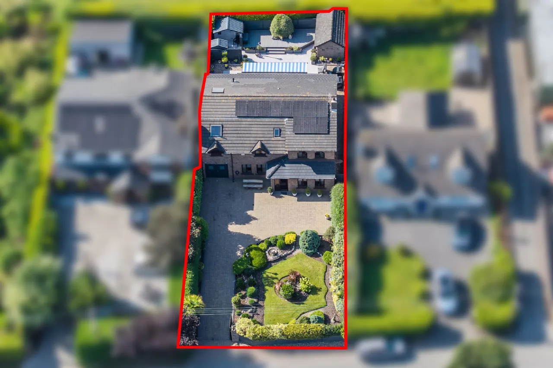
Outside, the landscaped gardens have been carefully designed for both relaxation and low-maintenance living. The private south-west facing rear garden enjoys sunshine throughout the day and features extensive porcelain paving, composite decking, mature planting, feature solar lighting and a motorised awning, creating the perfect setting for outdoor entertaining. A fully insulated garage with EV charging point offers excellent versatility, while two garden sheds and a separate insulated utility room provide further practical
storage.
The specification throughout is exceptional. The property boasts a B2 BER rating together with 11 solar panels, an Eddi hot water diverter, Zappi EV charger, upgraded roof insulation with new soffits and fascia, new double-glazed glass windows throughout and a comprehensive security camera system. Every detail has been carefully considered to deliver a home of outstanding comfort, efficiency and long-term quality.
Combining generous family accommodation, exceptional craftsmanship and an enviable coastal location, Wintzerhaus represents a
rare opportunity to acquire a truly turnkey home in one of North County Dublin's most desirable settings. Offering an outstanding
balance of luxury, practicality and convenience, this is a home designed for modern family living at its very best.
Features
Exceptional detached family home finished to an exacting standard
Prime coastal location on the prestigious Channel Road
BER B2 energy rating
11 solar panels with Eddi hot water diverter
Zappi EV charging point
Bespoke H Line kitchen with premium integrated appliances
Flexible 4/5-bedroom accommodation
Luxurious primary bedroom suite with dressing room and en-suite
Dedicated gym with sauna/steam room and shower
Landscaped south-west facing rear garden
Porcelain paving, composite decking and motorised awning
Fully insulated garage and separate utility room
Recently upgraded roof with enhanced insulation, new soffits and fascia
New double-glazed windows throughout
Comprehensive security camera system
Walking distance to Rush village, beaches and local amenities
Rooms
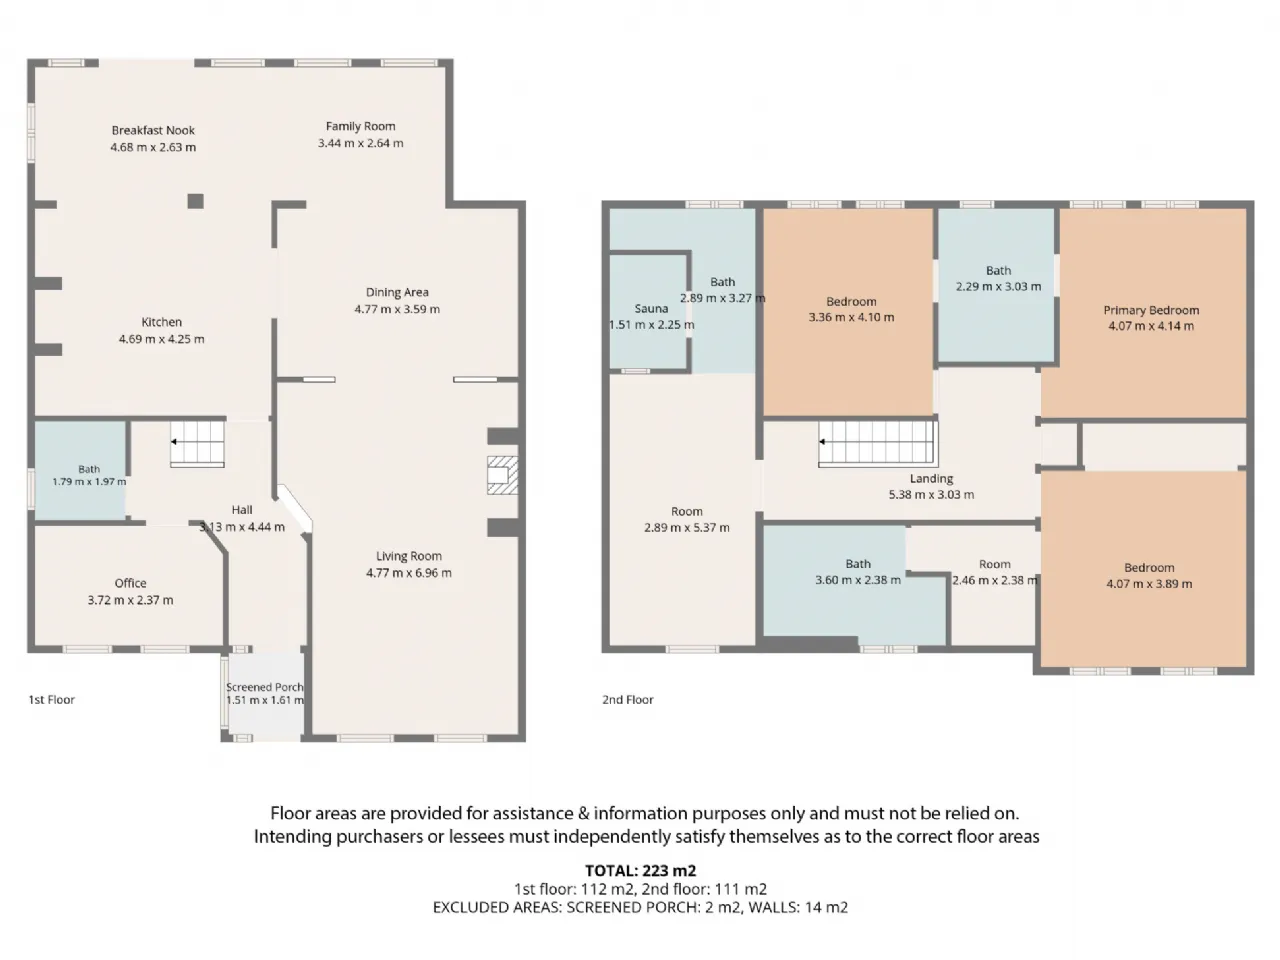
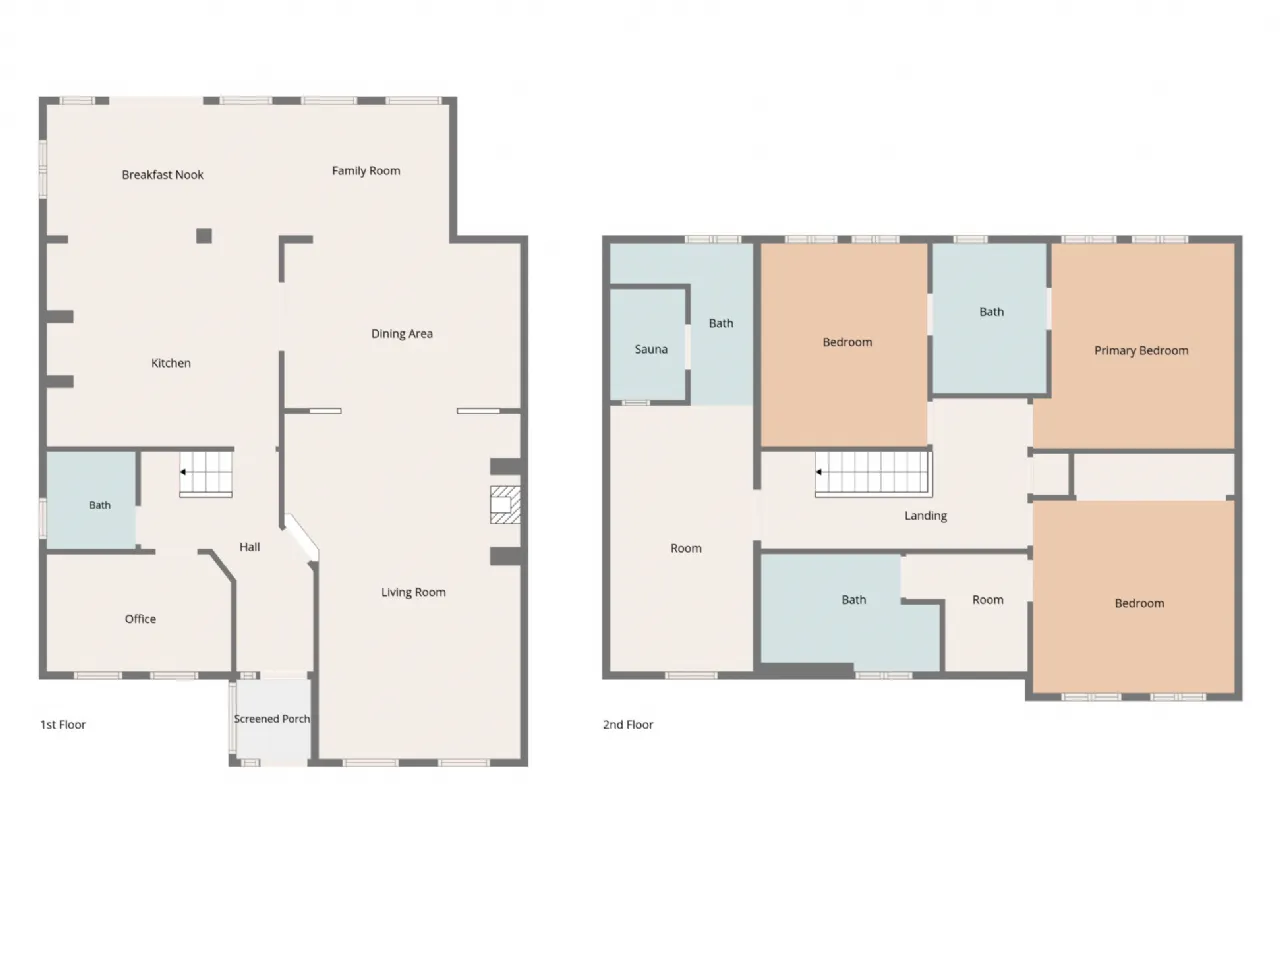
Entrance Hall 3.13m x 4.44m With wood effect tiled flooring, coving to ceiling and access to understairs storage
Office/Bedroom 1 3.72m x 2.37m With carpet flooring, coving to ceiling, built in desk with shelving and storage.
Bathroom 1.79m x 1.97m Fully tiled floor to ceiling, W.C., W.H.B., and shower unit with pumped shower.
Kitchen 4.69m x 4.25m This is a wonderful open plan kitchen/living/dining area with wood effect tiled flooring. The kitchen is a bespoke H Line Kitchen with L shaped peninsula with storage on both sides. The kitchen has the benefit of a wide range of fitted floor and wall mounted cabinets, with integrated lighting internally and undercounter. All integrated items are included in the sale.
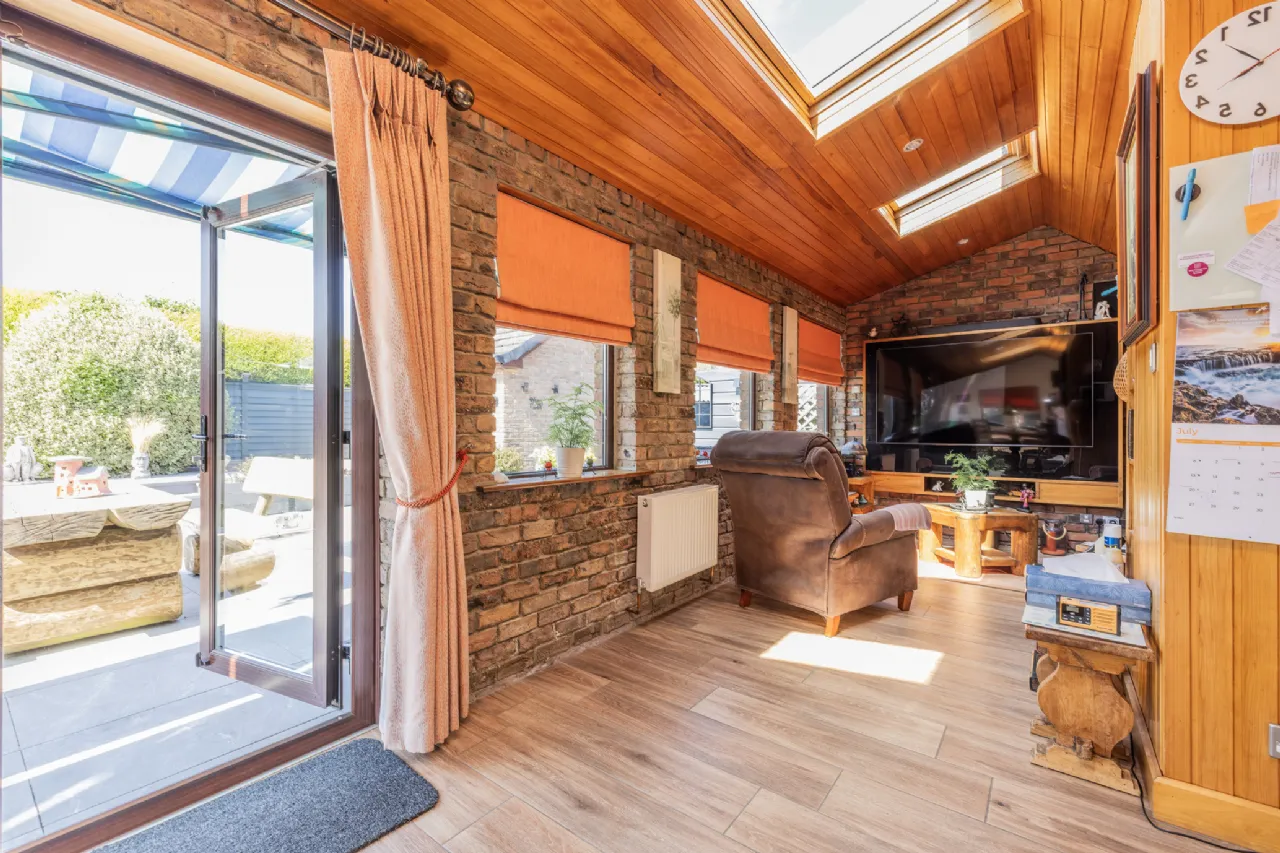
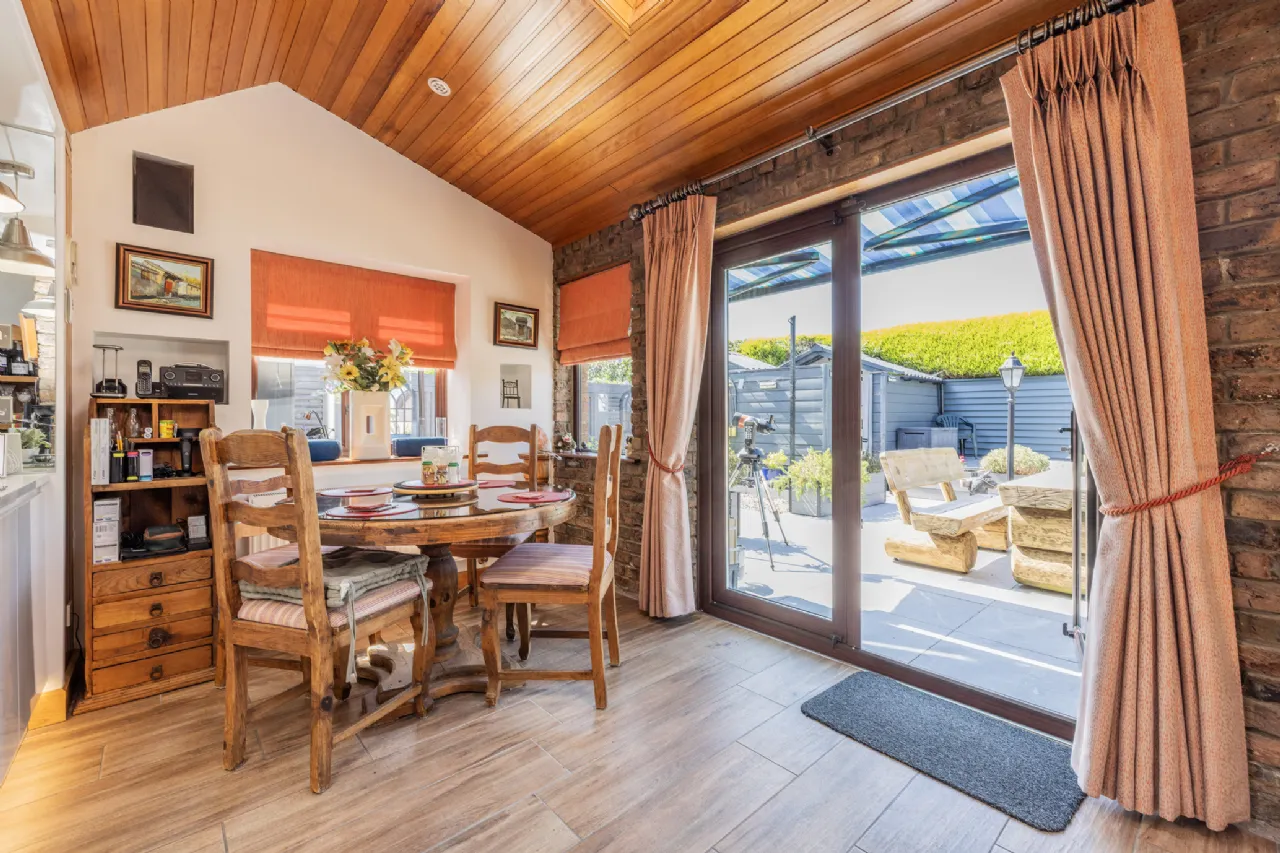
Breakfast Nook 4.68m x 2.63m Beautiful bright, light filled area with feature brick effect wall and wooden ceiling with Velux windows, double doors to rear patio and garden area.
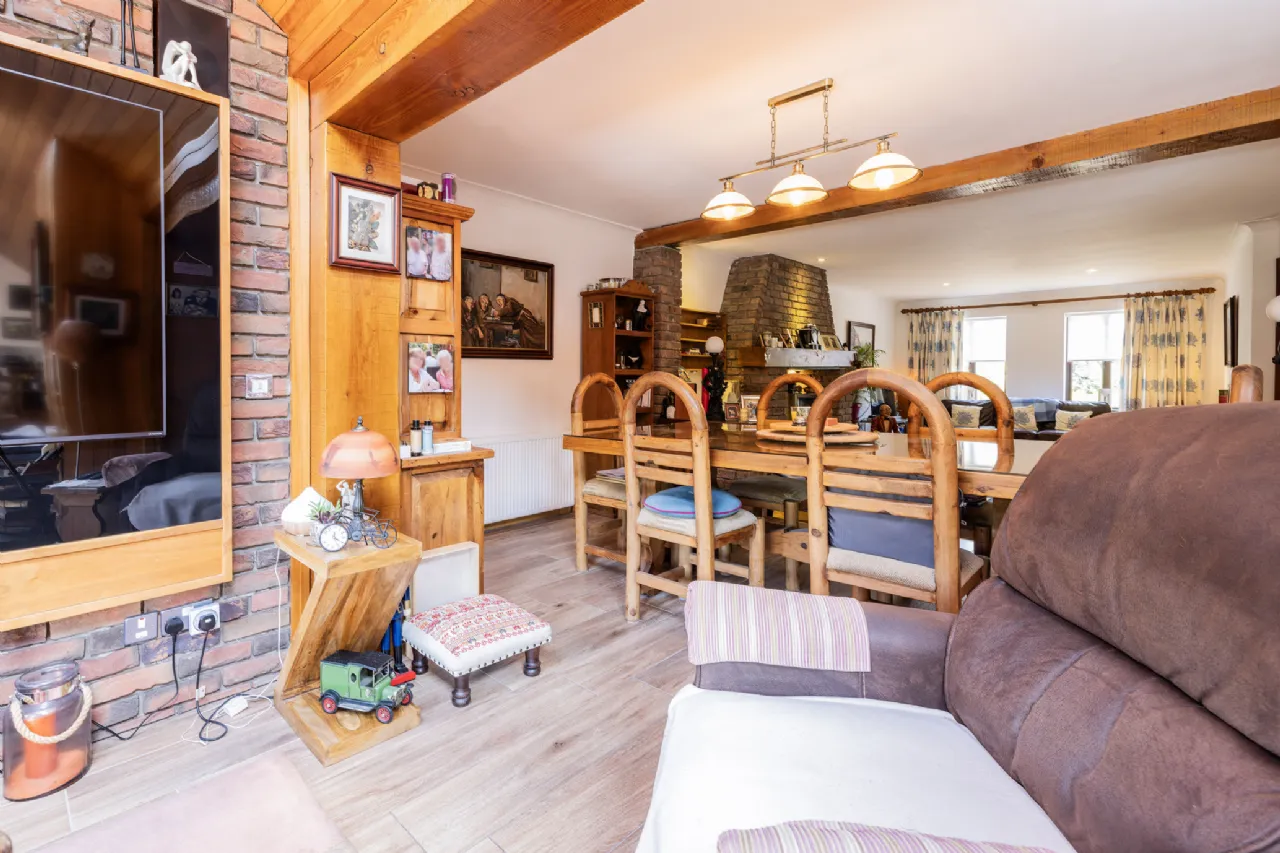
Family Room 3.44m x 2.64m Lovely informal light filled casual TV area that blends seamlessly through to the dining area.
Dining Area 4.77m x 3.59m The spacious open-plan dining area comfortably accommodates a large dining table and chairs.
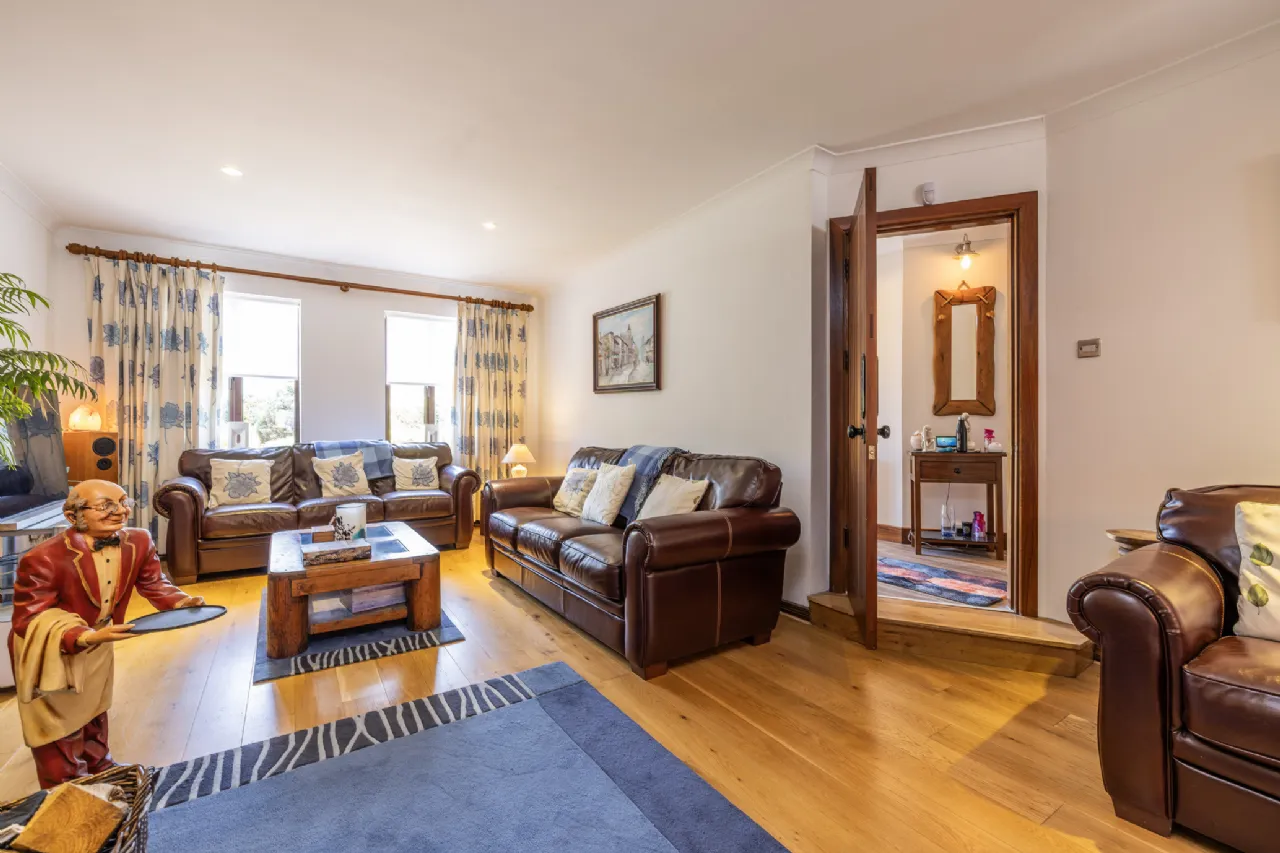
Living Room 4.77m x 6.96m Very generous living room with wooden flooring, recessed lighting and a feature fireplace incorporating a wood-burning stove. The thoughtfully arranged layout also provides distinct areas for individual activities, ensuring both comfort and versatility.
Upstairs
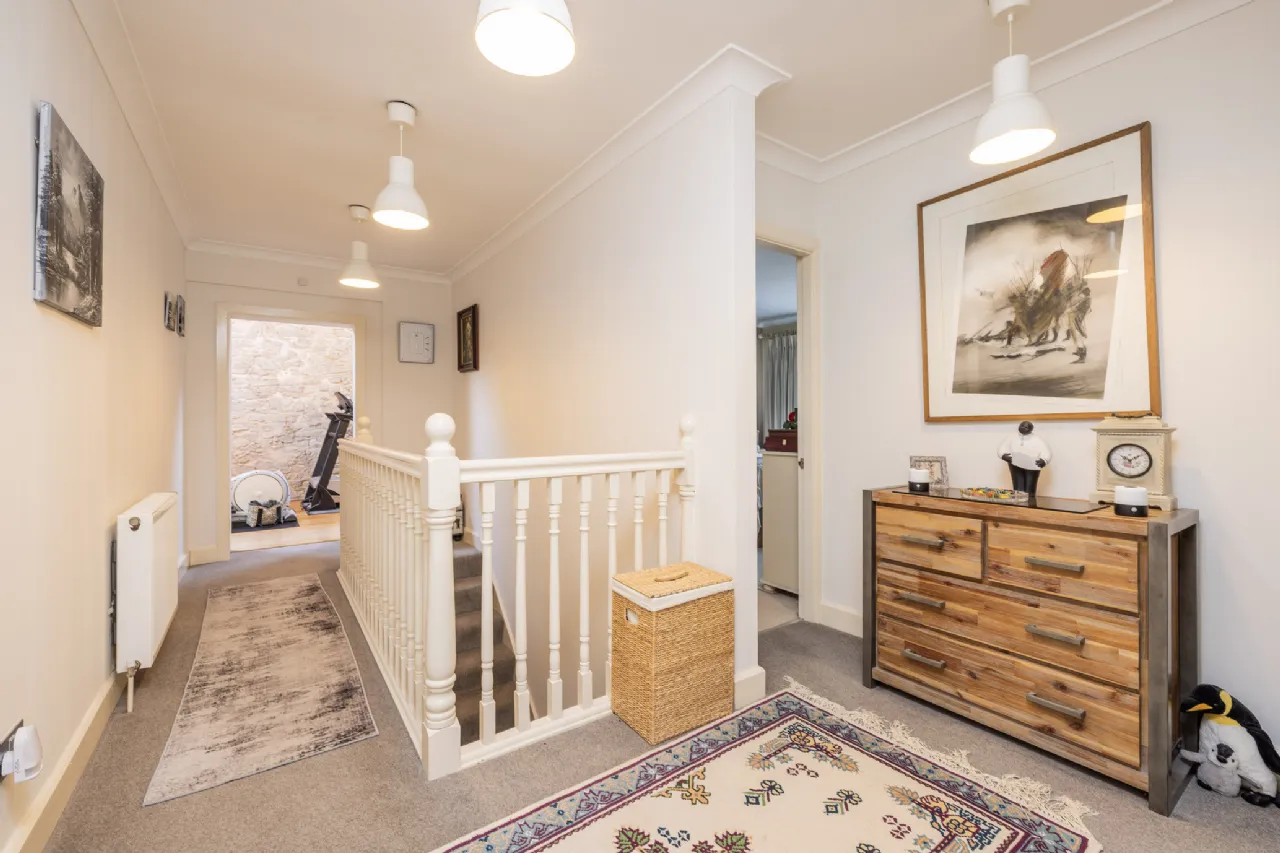
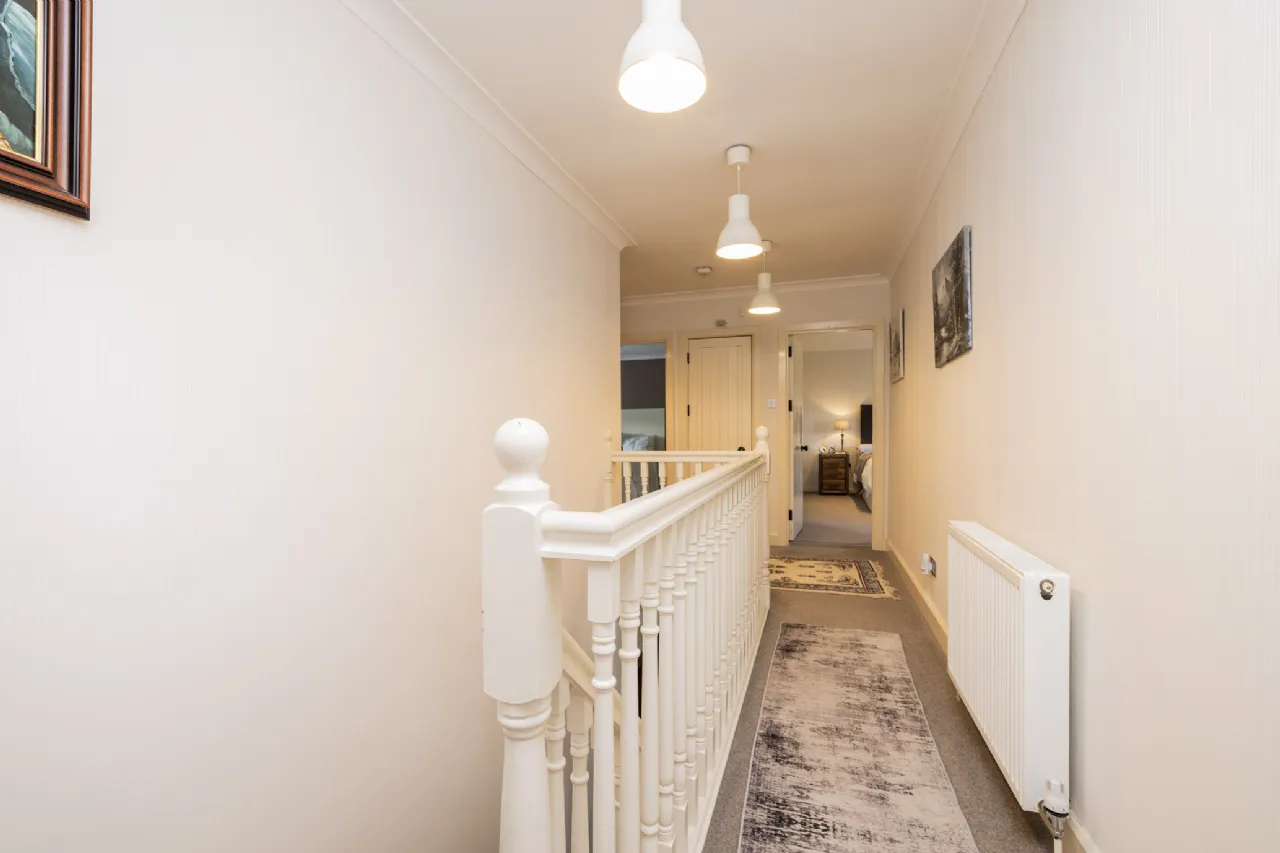
Landing 5.38m x 3.03m With carpet flooring, coving to ceiling and hot press which has lots of storage.
Gym Room 2.89m x 5.37m Spacious dual aspect area with plenty of natural light, high vaulted ceilings and Velux windows, feature stone wall, built in storage and shelving. This room is fully equipped with professional gym-quality treadmill, cross trainer, stepper and a range of weights.
Sauna 1.51m x 2.25m Seats 4 people.
Sauna/Shower Room 2.89m x 3.27m Seats 4 people with shower area adjacent. (Shower Room)2.89m x 3.27m (9'6" x 10'9")
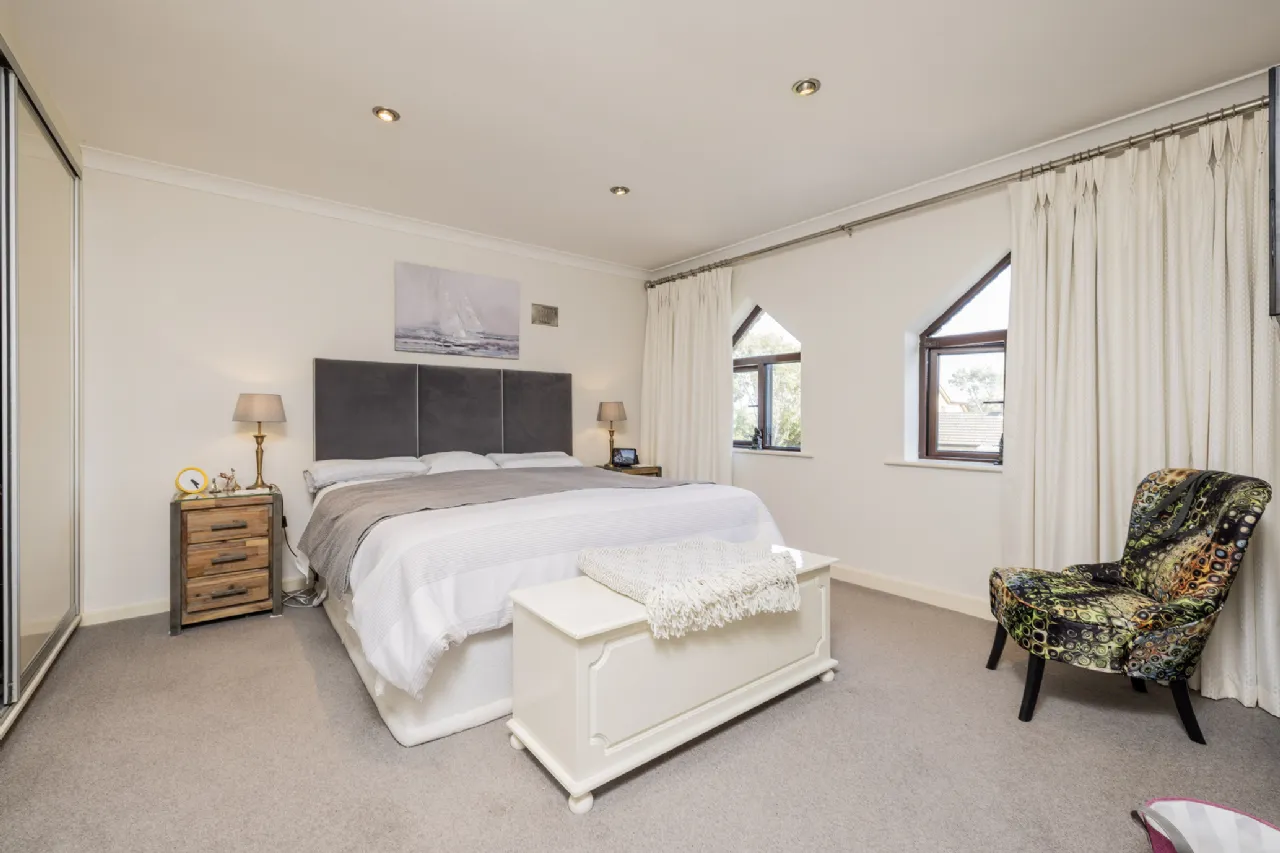
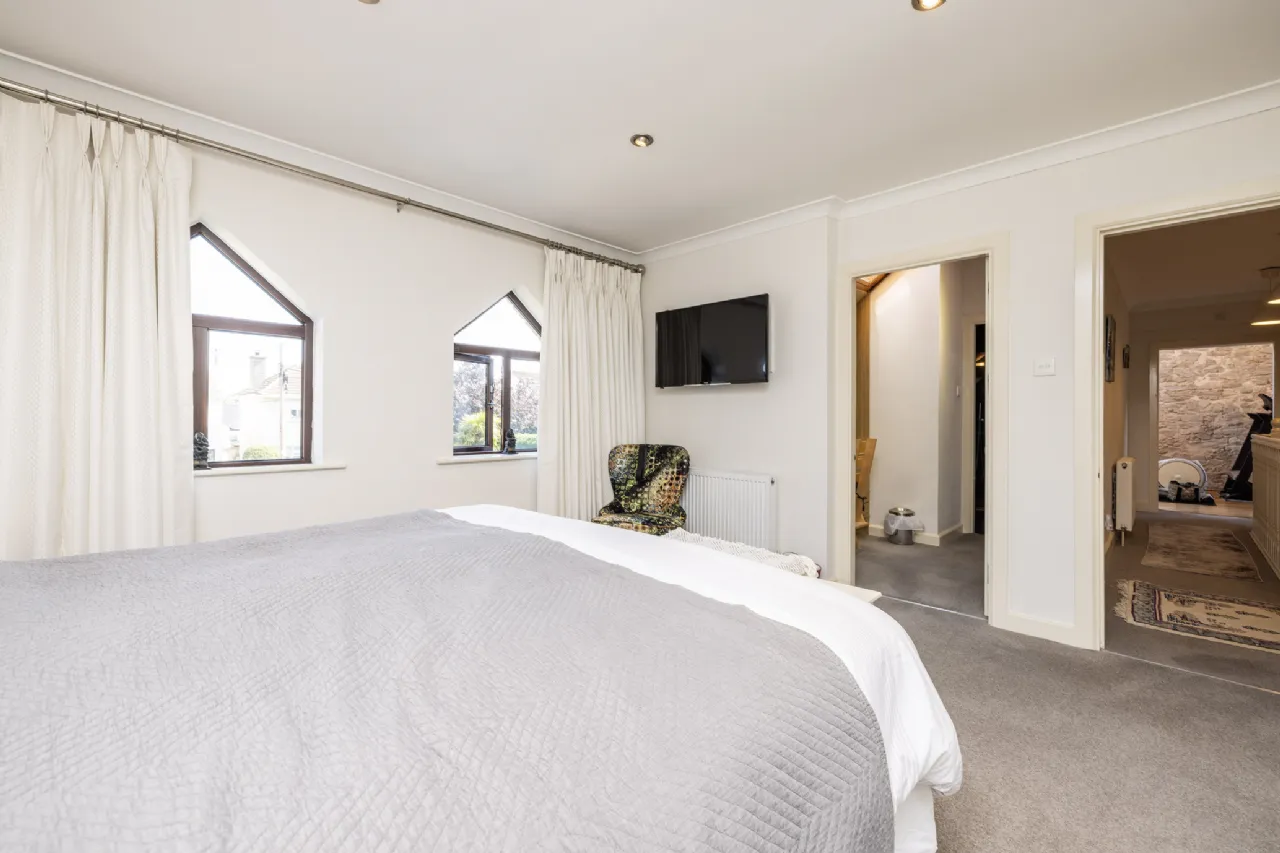
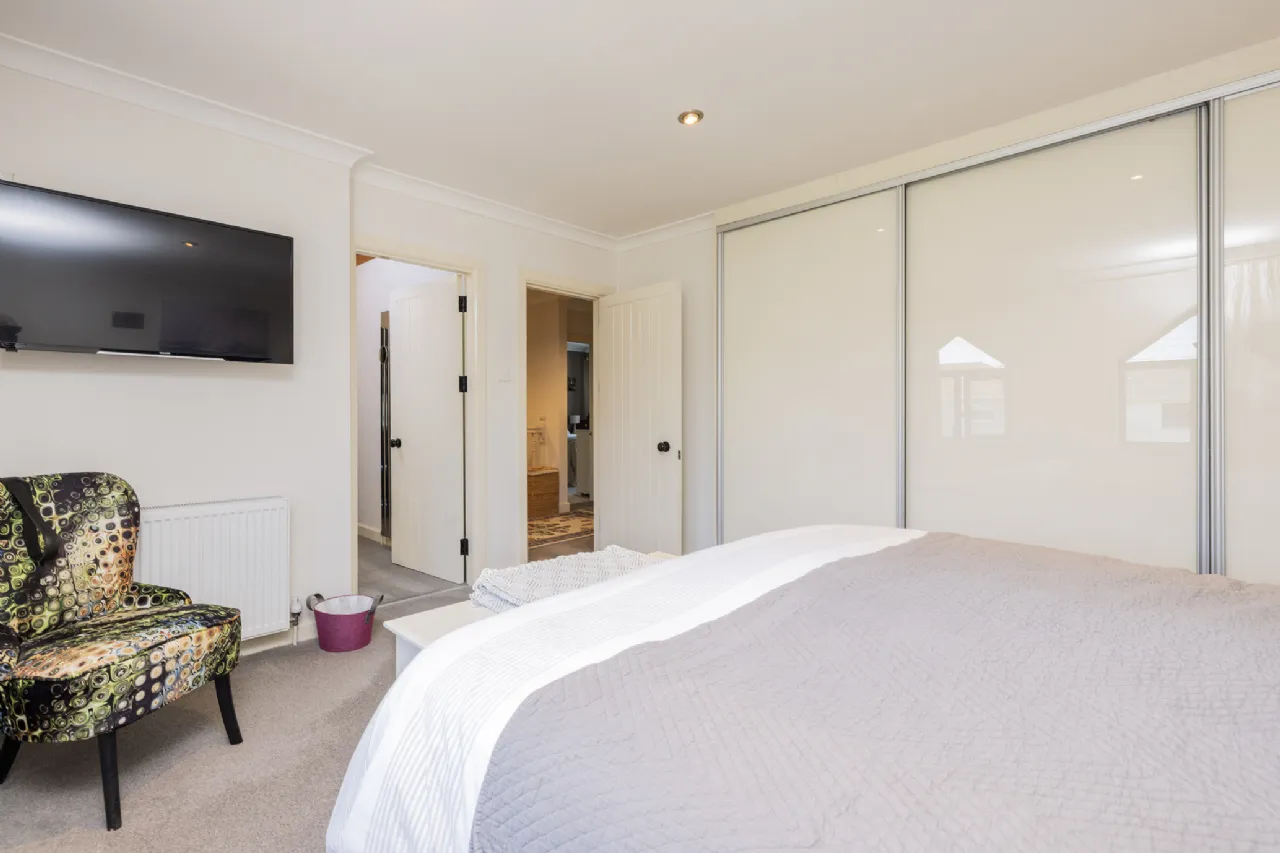
Bedroom 2 (Primary) 4.07m x 3.89m This is a very spacious primary suite with carpet flooring, recessed lighting, built in slide robes, separate dressing room with built in storage which then leads through to luxurious ensuite bathroom.
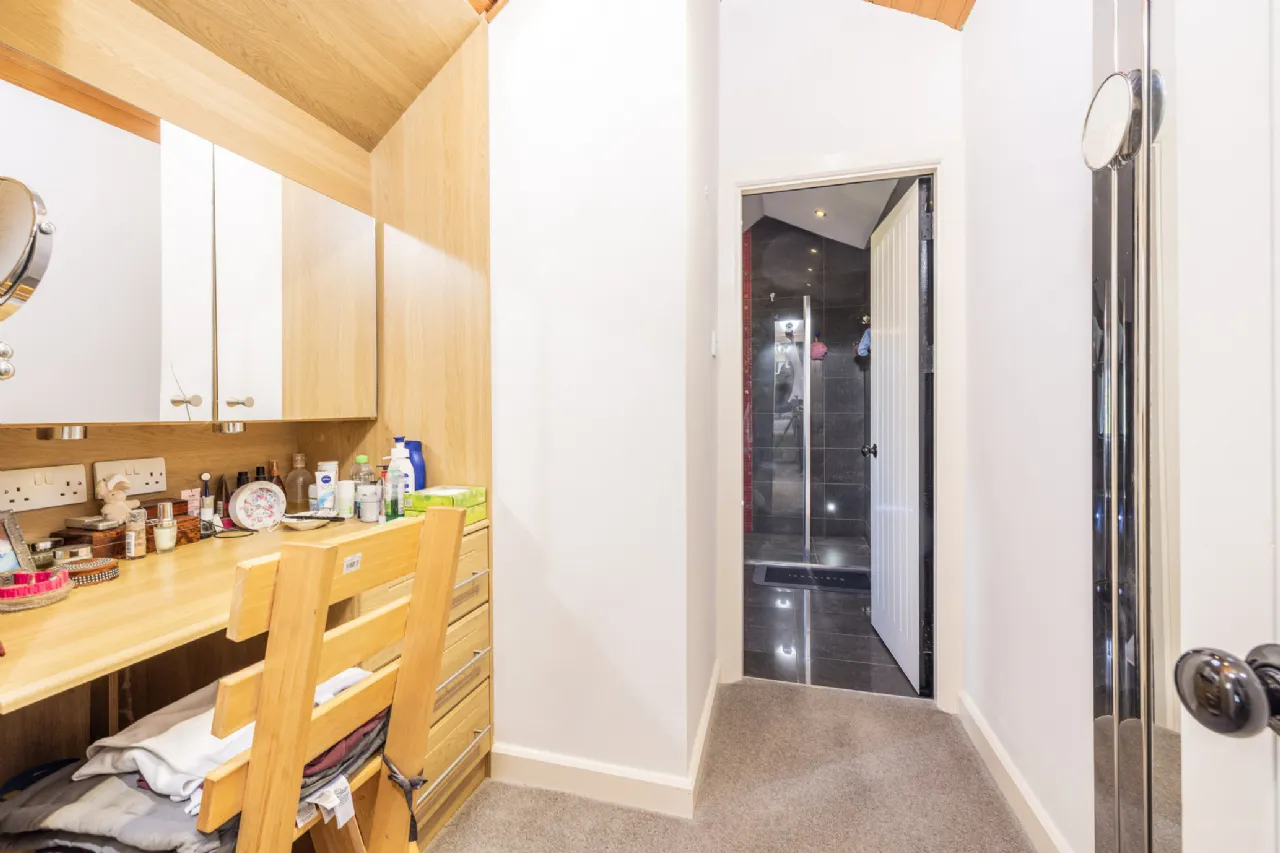
Dressing Room 2.46m x 2.38m With carpet flooring, vanity area with power points, drawers and mirrored storage.
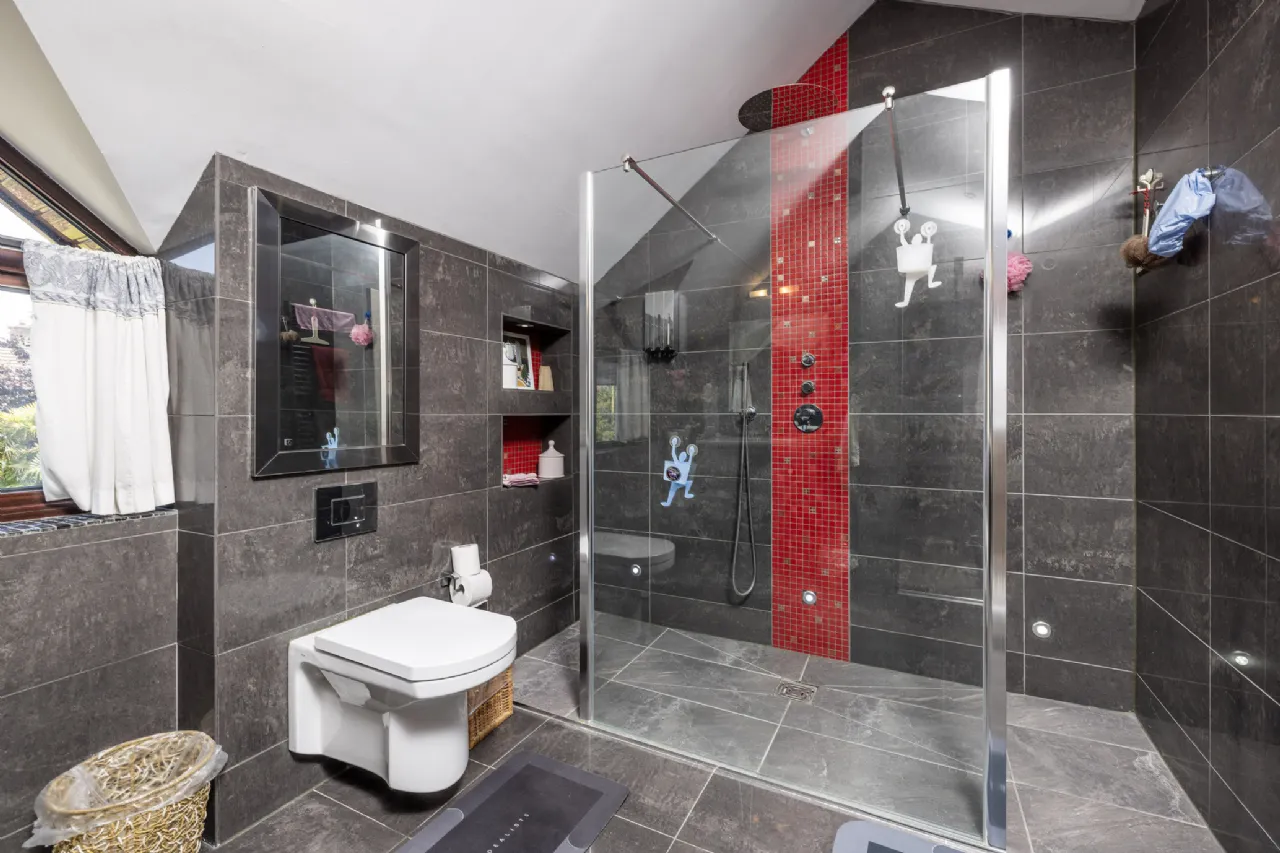
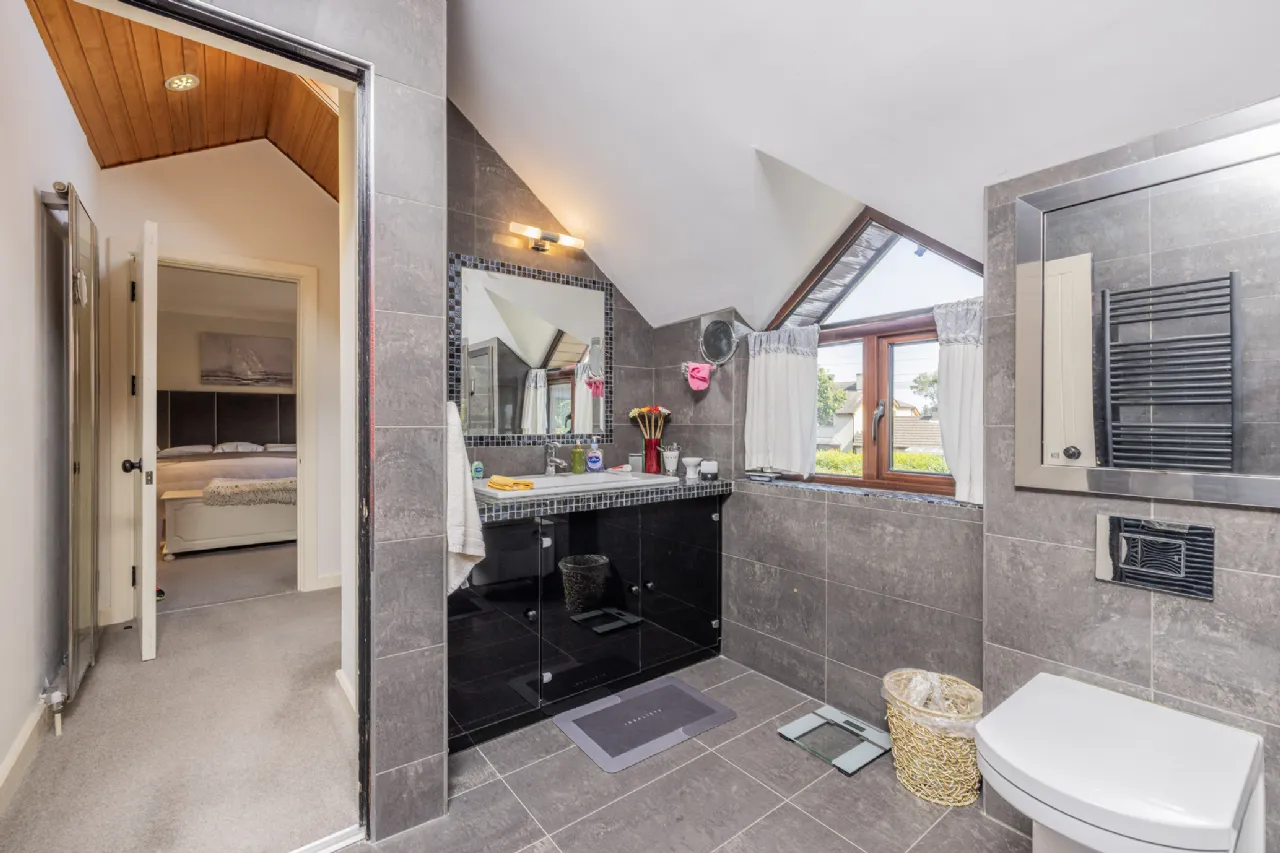
Ensuite 3.60m x 2.38m Tiled floor to ceiling, this is a luxurious ensuite bathroom with W.C., W.H.B & large double shower.
Bedroom 3 4.07m x 4.14m Spacious double room with carpet flooring, recessed lighting, and access to Jack & Jill bathroom facilities.
Jack & Jill Bathroom 2.29m x 3.03m Tiled floor to ceiling, W.C., W.H.B., with large shower with dual shower heads, this bathroom is shared with bedroom 4.
Bedroom 4 3.36m x 4.10m Again, this is a spacious double bedroom with carpet flooring, recessing lighting and built in wardrobes. This room shares Jack & Jill bathroom with Bedroom 3.
Attic The attic is floored, contains the water take and pump for showers. There is a 210-litre hot water cylinder and offers plenty of extra storage space.
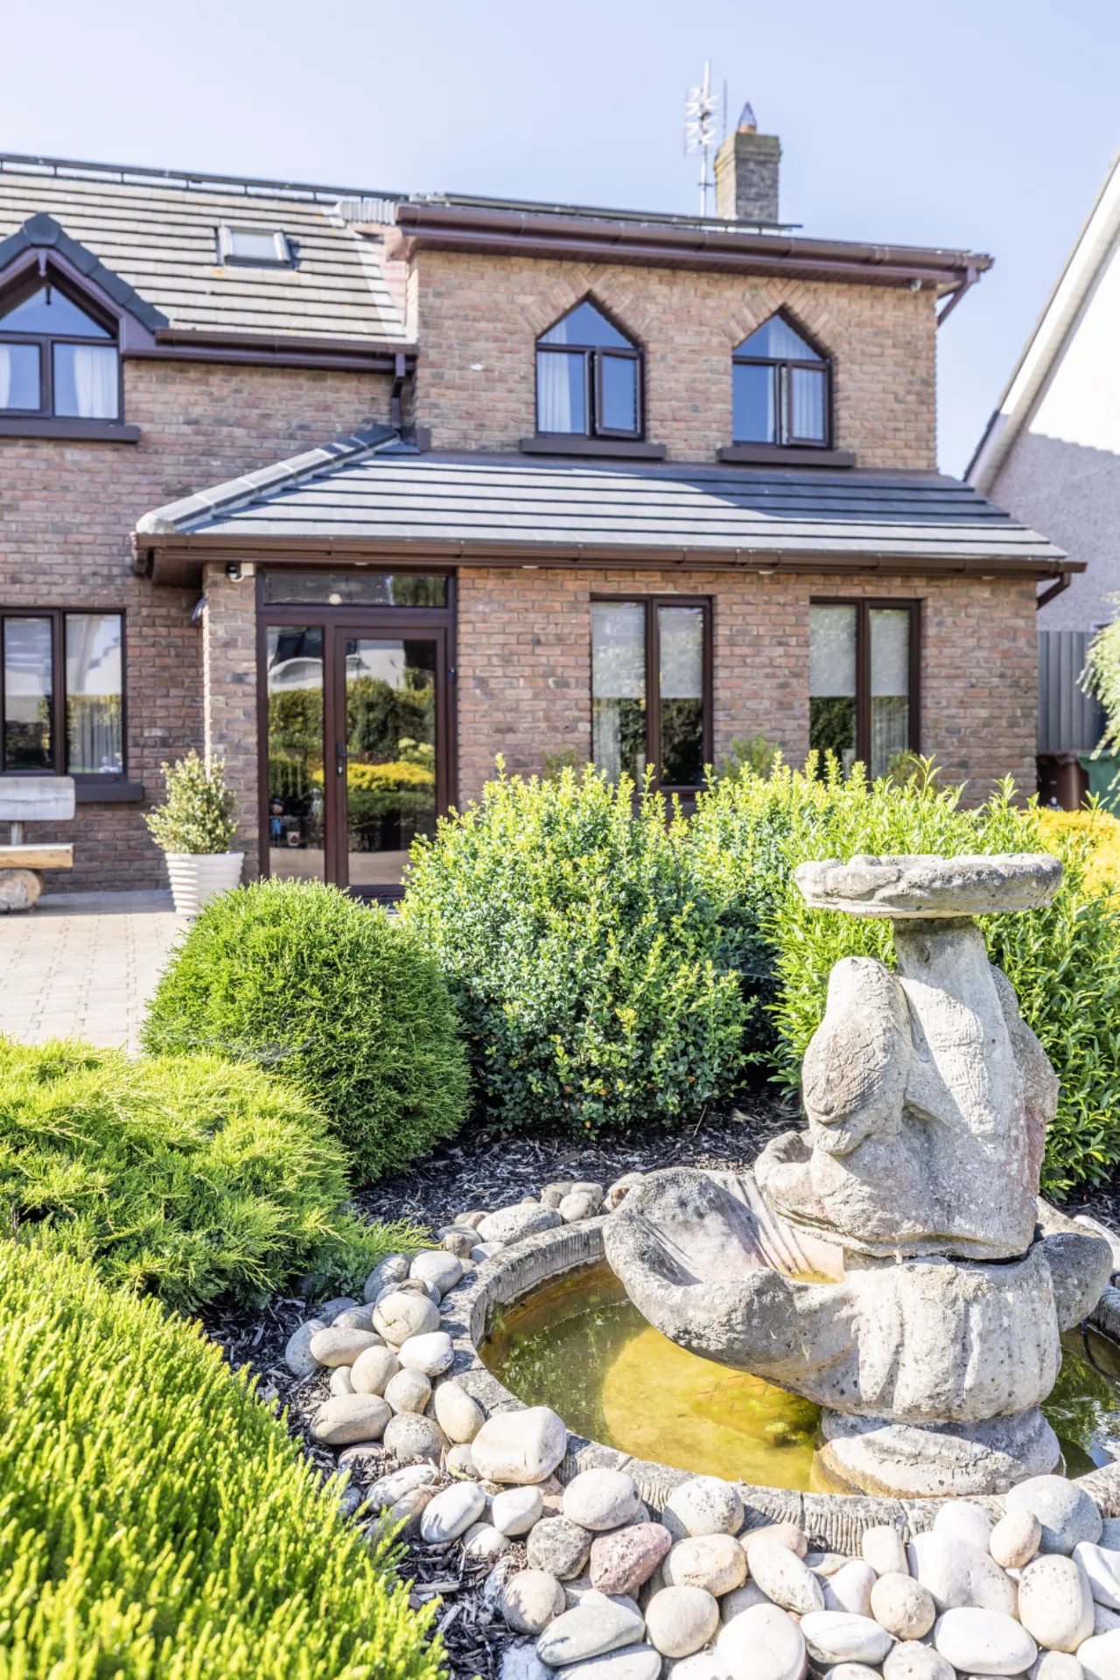
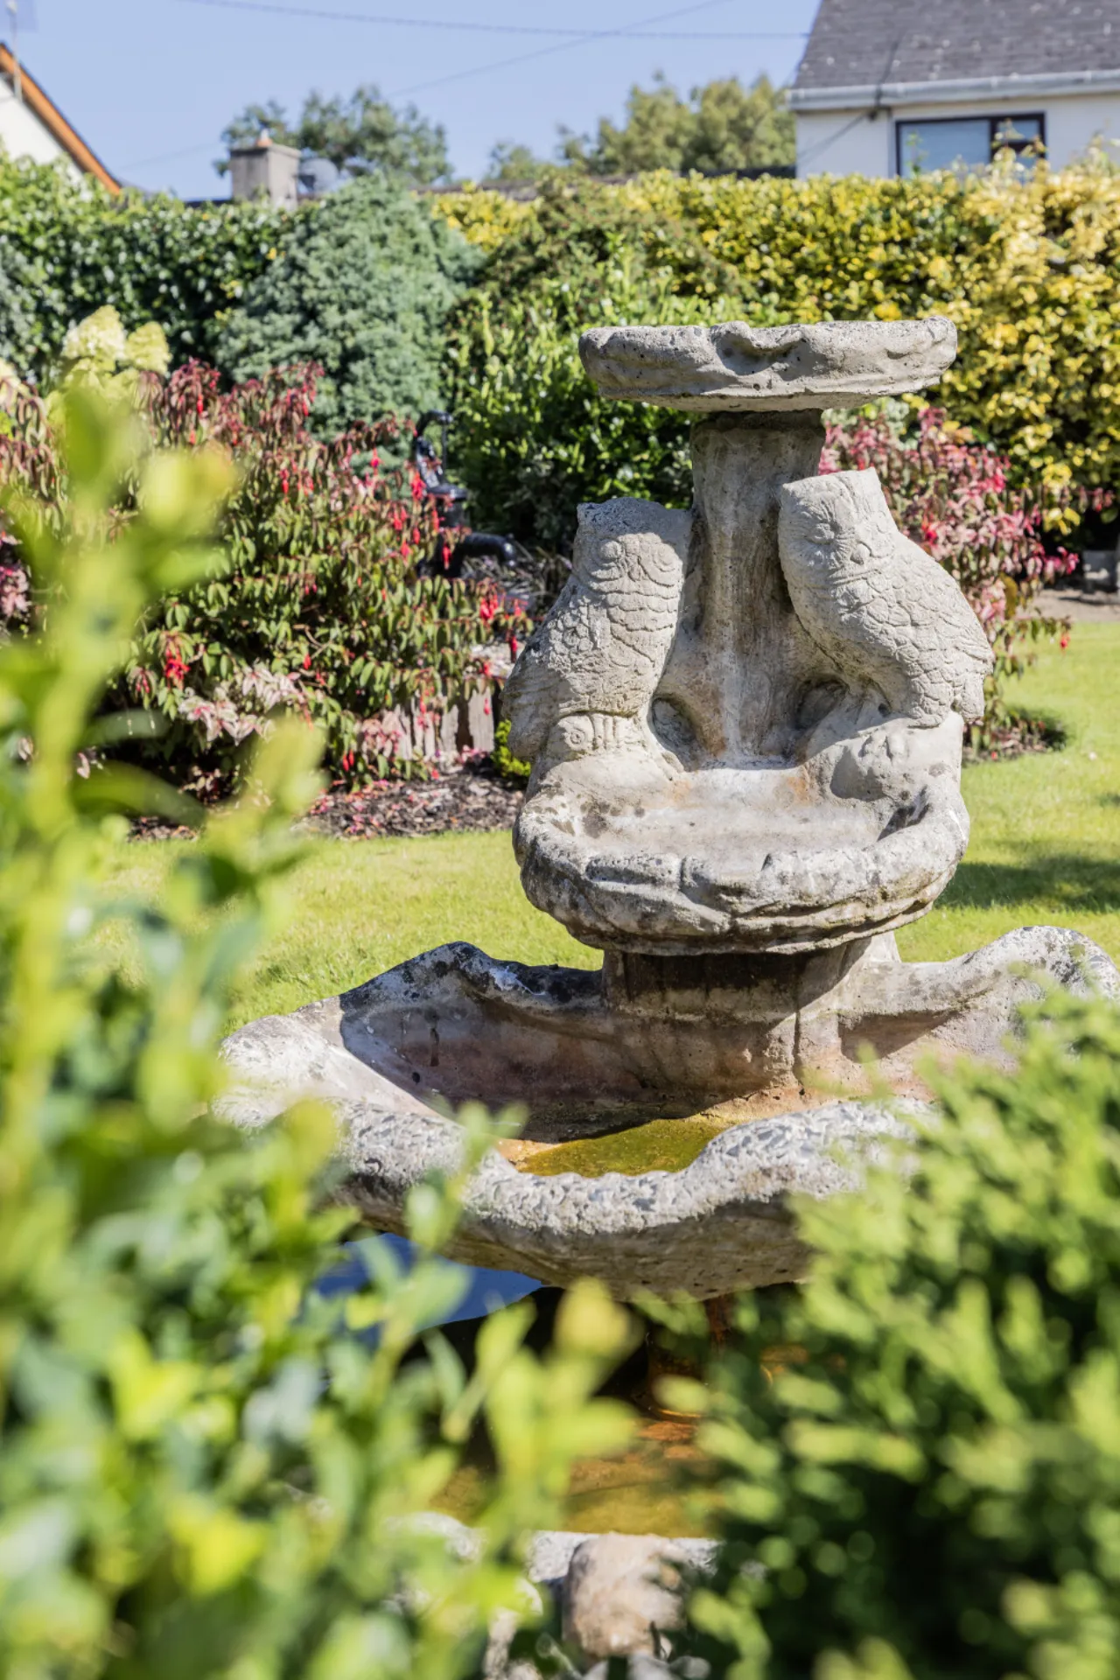
Outside The property is approached through elegant double electric gates, providing an immediate sense of privacy, security and exclusivity. A beautifully cobble-locked driveway offers generous off-street parking for multiple vehicles, while the professionally landscaped front garden features a manicured lawn, mature planting, a water feature and thoughtfully positioned outdoor lighting, creating an impressive first impression both day and night. A substantial double-door garage is fitted with a Zappi electric vehicle charging point and has been fully insulated with tiled flooring, making it an exceptionally versatile space that could be used as a garage, workshop, home gym or hobby room. To the rear, the enclosed south-westerly facing garden is a true outdoor sanctuary, enjoying sunshine throughout the day and into the evening. Designed with both relaxation and entertaining in mind, it features an extensive porcelain tiled patio, a raised composite deck with beautifully planted raised beds, mature shrubs and atmospheric solar lighting. A motorised retractable awning, discreetly housed within a sleek cassette on the rear elevation, provides welcome shade on warmer days, creating the perfect setting for outdoor dining or simply unwinding. The garage has both front and rear access, while two additional storage sheds provide excellent practical storage solutions.
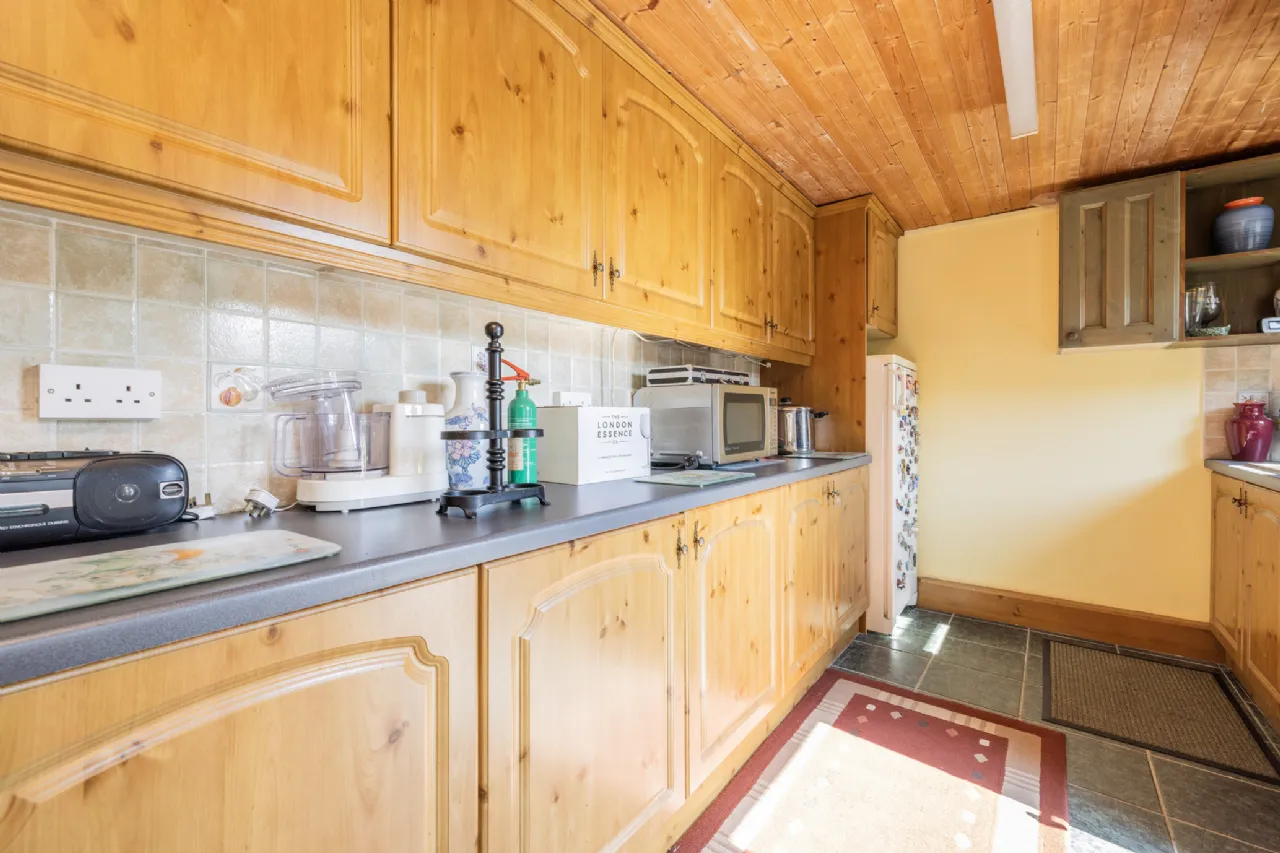
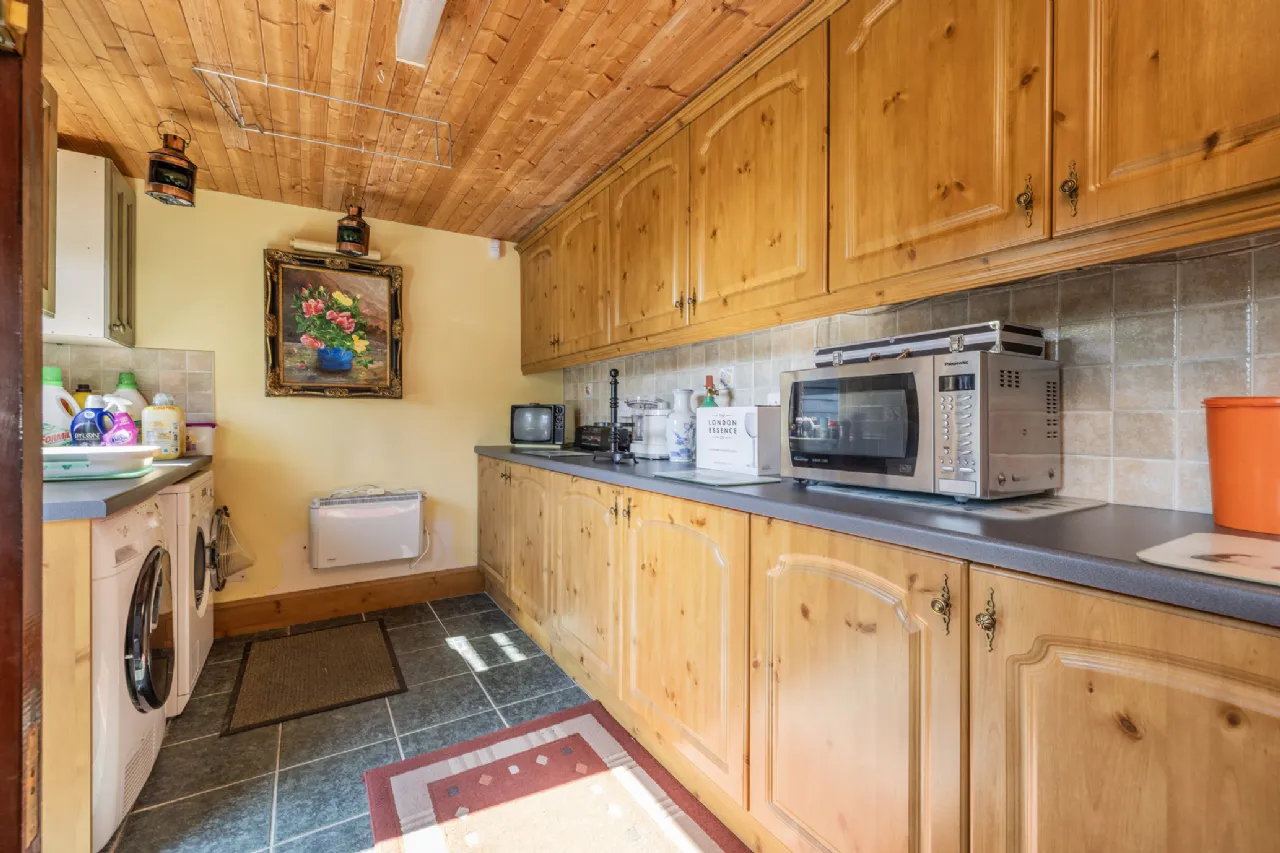
Outside Utility Room Tiled flooring with small kitchen, plenty of cupboards, plumbed for washing machine and dryer, full insulated.
BER Information
BER Number: 116784620
Energy Performance Indicator: 109.32 kWh/m²/yr
About the Area
Rush is a small seaside town in Fingal, on the Irish Sea coast between Skerries and Lusk. It had a population at the 2011 census of 9,231. Rush has several pubs and clubs, as well as a small number of restaurants. The local Millbank Theatre, home to Rush Dramatic Society is respected for its quality plays and dramas. Rush Musical Society is well respected for its annual productions also. Rush has two sandy beaches which are separated by the rocky head of the peninsula and Rush Harbour. The prevailing winds and tides make Rush South Beach an extremely popular kitesurfing location while its sand and dunes attract many visitors. Close to the south shore is 9 hole golf links.
Rush sailing club is also located near the south shore and operates from a second harbour, Rogerstown harbour, situated on the Rogerstown Estuary. This harbour is also used by a supply boat, The Shamrock, which provides supplies for the inhabitants of Lambay island.
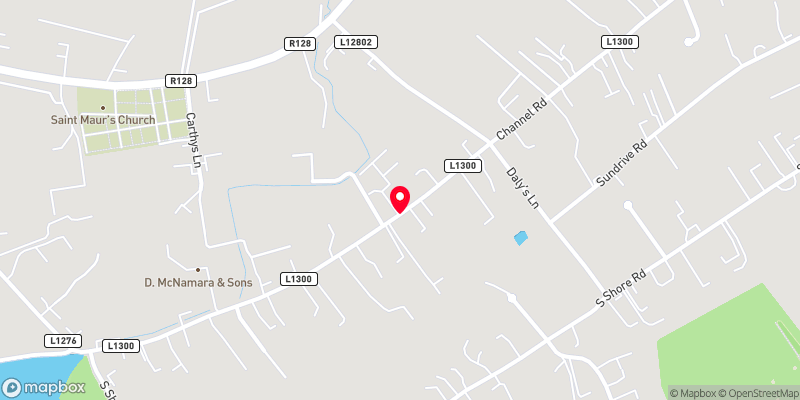 Get Directions
Advice For Buyers
Buying property is a complicated process. With over 40 years’ experience working with buyers all over Ireland, we’ve researched and developed a selection of useful guides and resources to provide you with the insight you need..
Mortgages
From getting mortgage-ready to preparing and submitting your full application, our Mortgages division have the insight and expertise you need to help secure you the best possible outcome.
Research
Applying in-depth research methodologies, we regularly publish market updates, trends, forecasts and more helping you make informed property decisions backed up by hard facts and information.