Print



€625,000
 3 beds
 2 baths
 96 sqm

Description
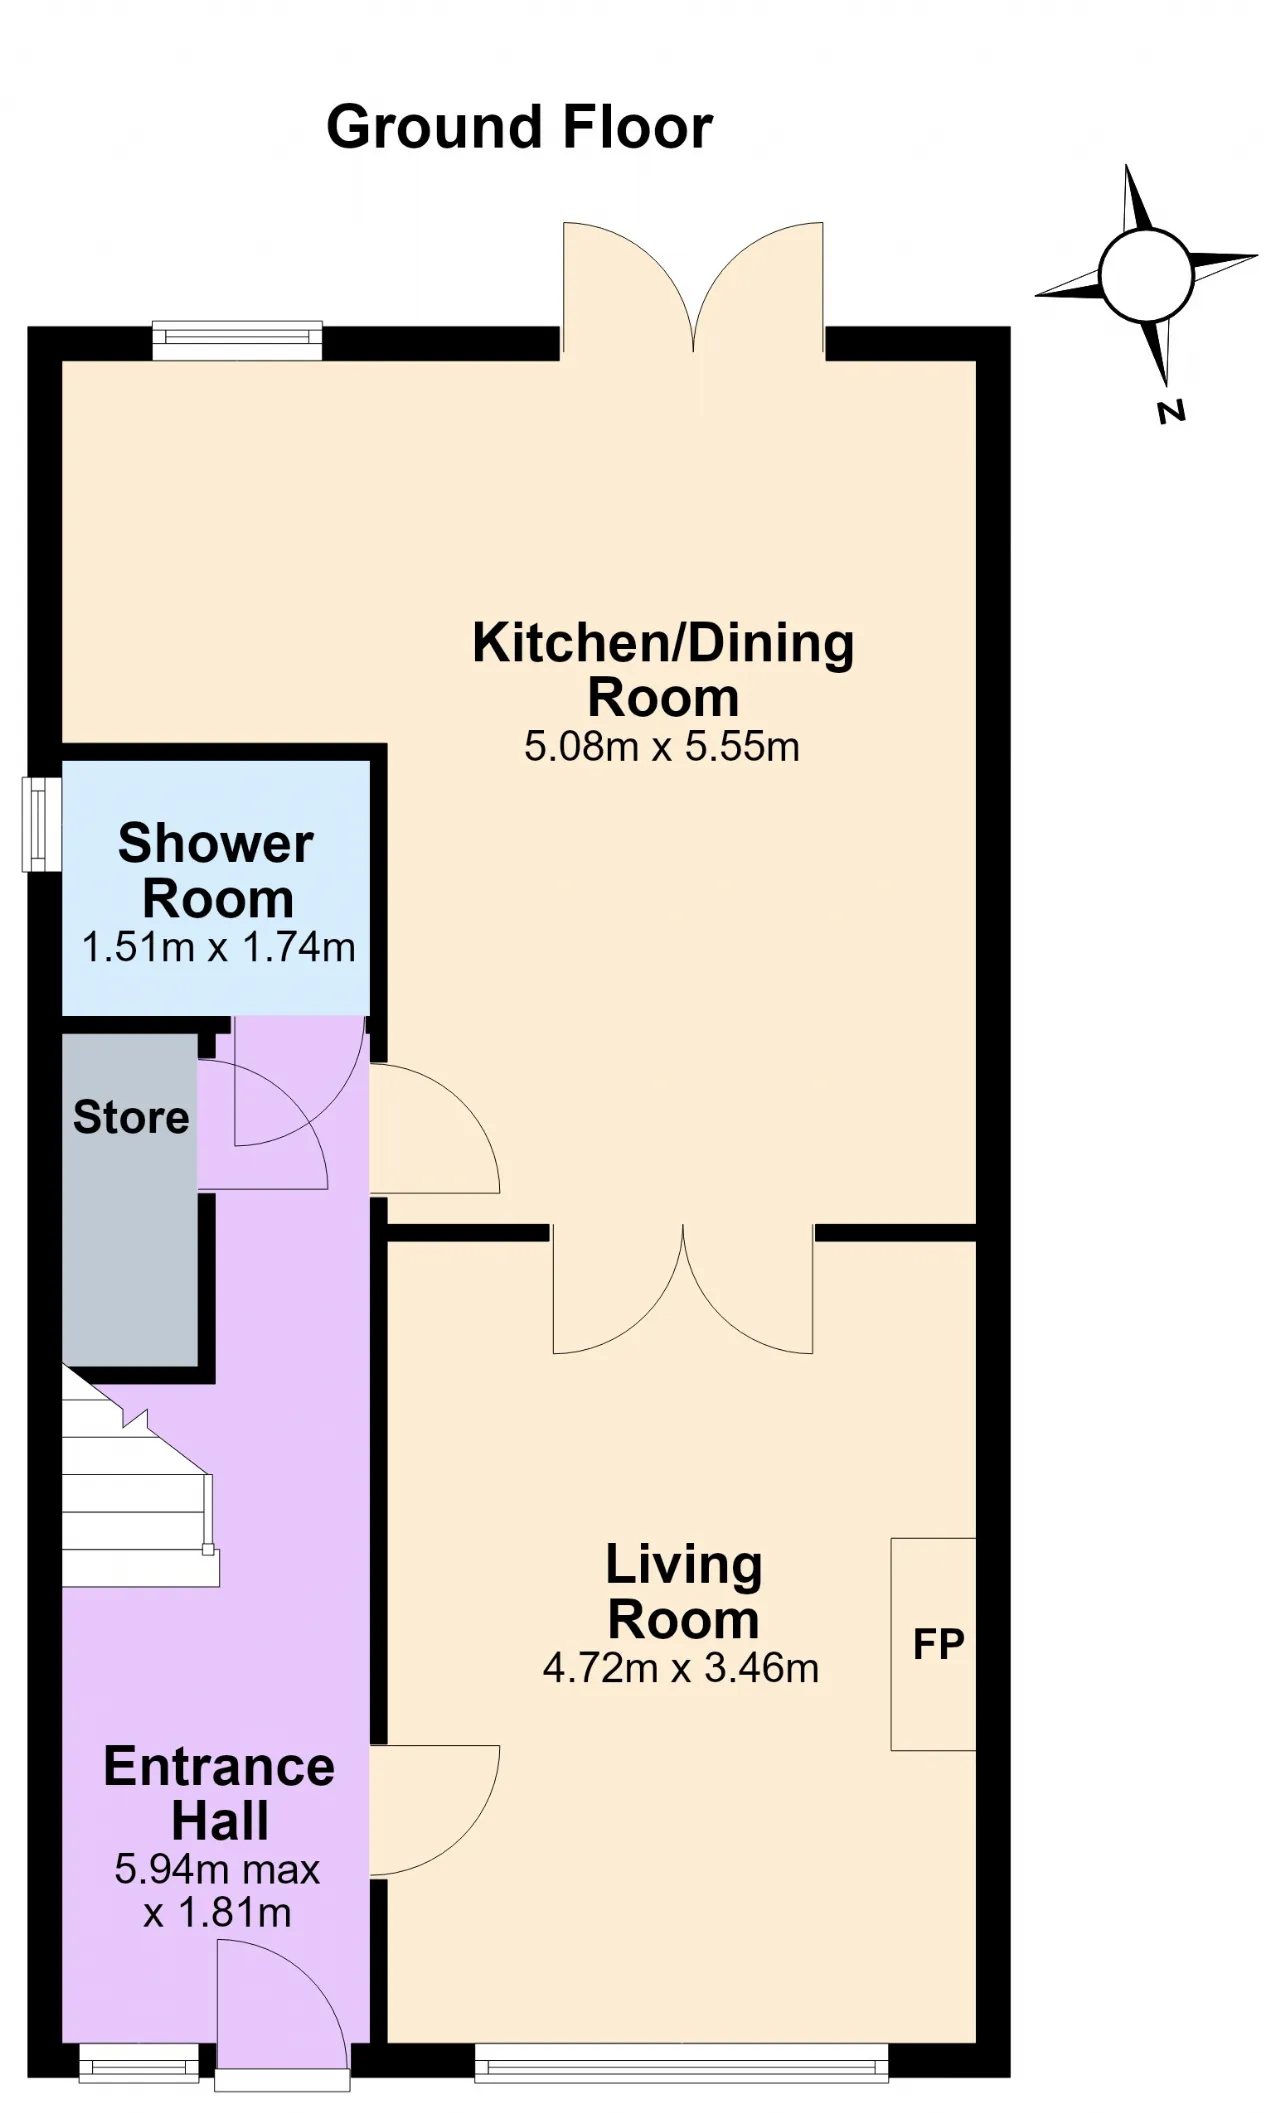
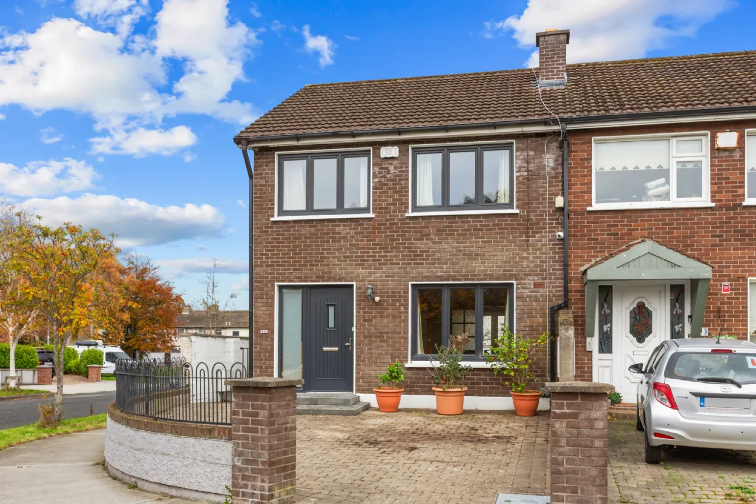
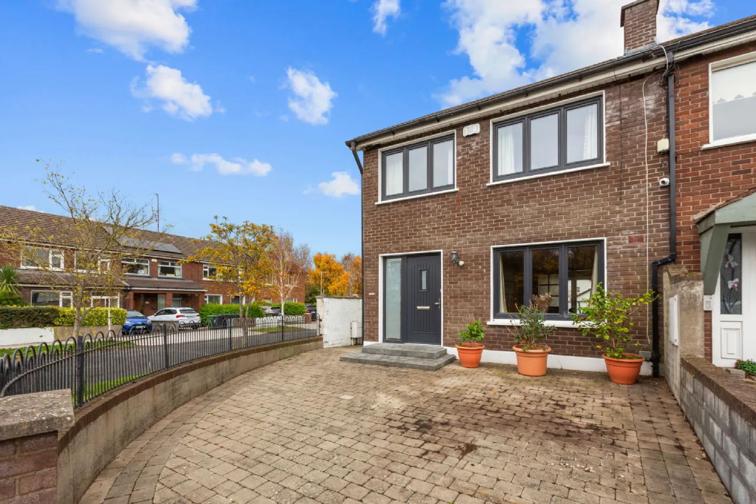
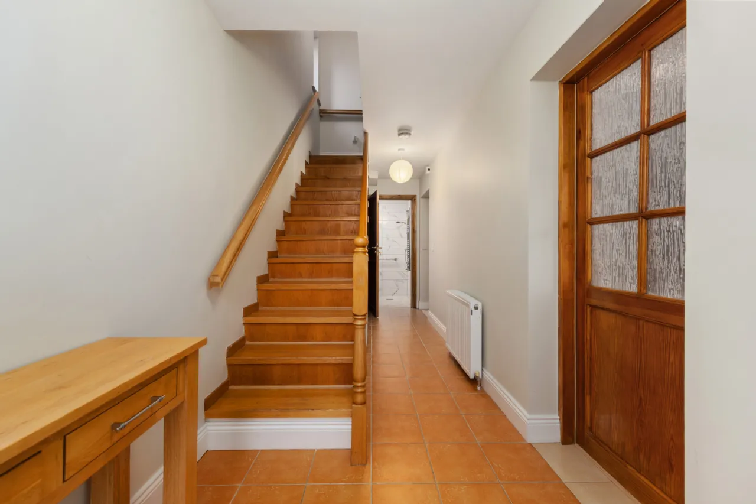
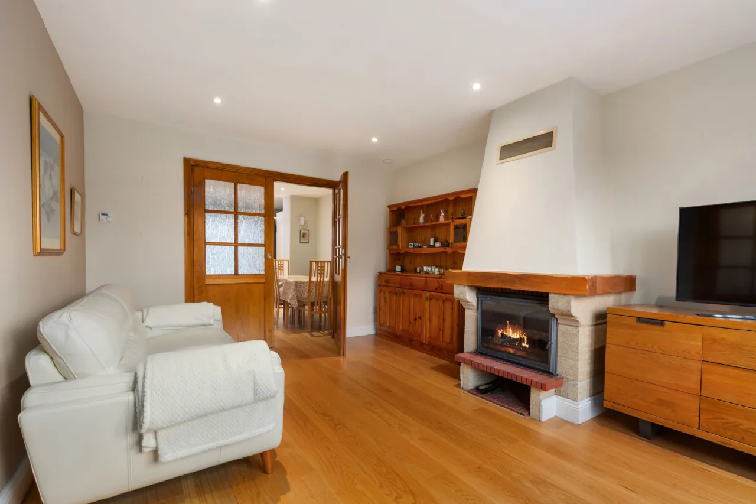
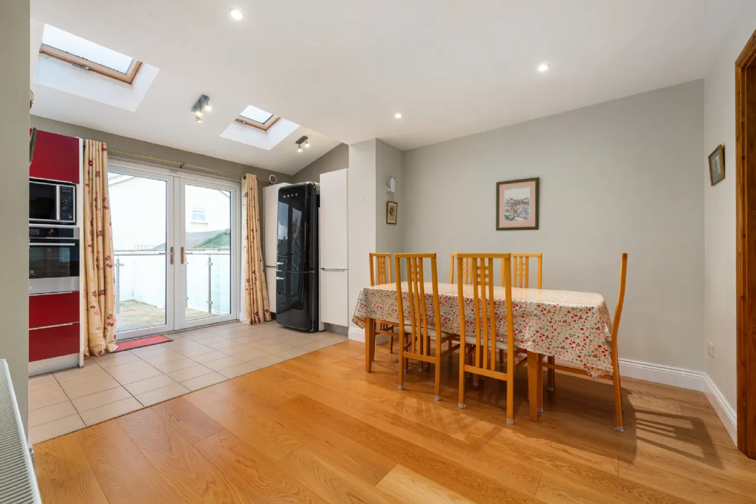
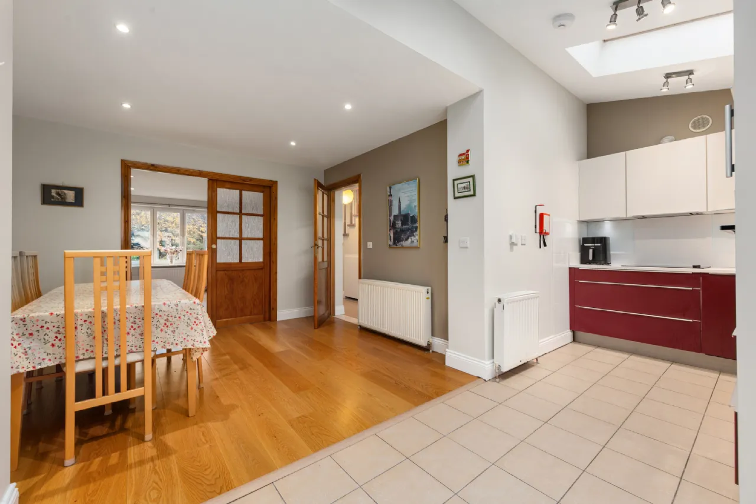
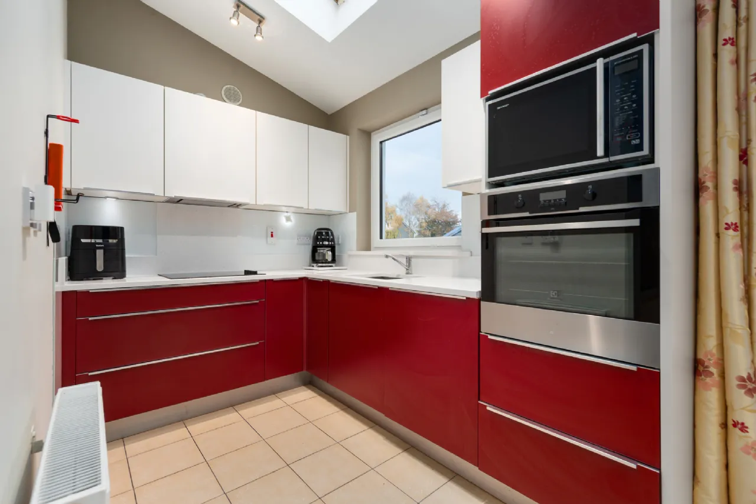
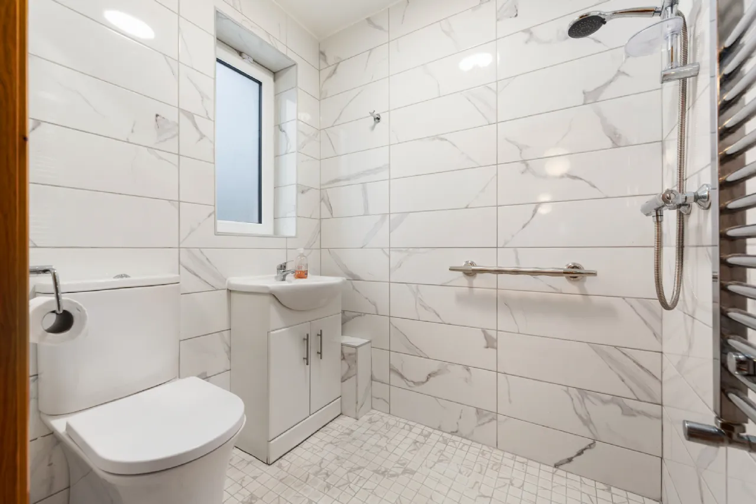
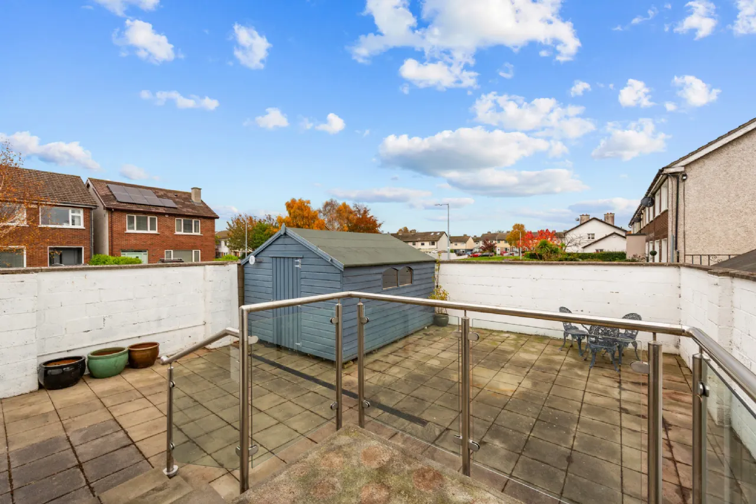
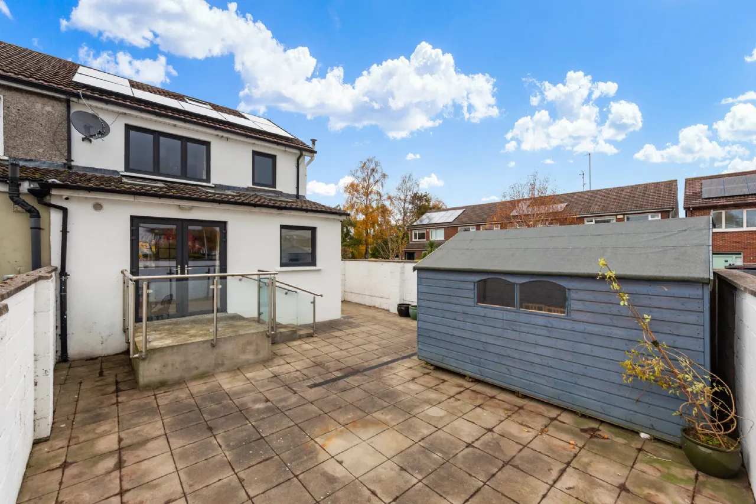
Beautifully maintained and upgraded by its current owners, the accommodation is laid out over three levels and provides a superb balance of living and bedroom space. Upon entering, a welcoming hallway leads to a spacious living room featuring a wood-burning stove, recessed lighting and double doors opening into the kitchen/dining room, creating an excellent flow between the principal living areas. To the rear, the impressive open-plan kitchen/dining room forms the heart of the home. Overhead skylights and large glazed doors flood the room with natural light, while the contemporary Kube kitchen is fitted with quartz worktops and splashbacks together with a range of integrated appliances. Double doors provide seamless access to the rear garden, making the space ideal for both everyday family life and entertaining. A fully tiled wet room at ground floor level further enhances the practicality of the accommodation.
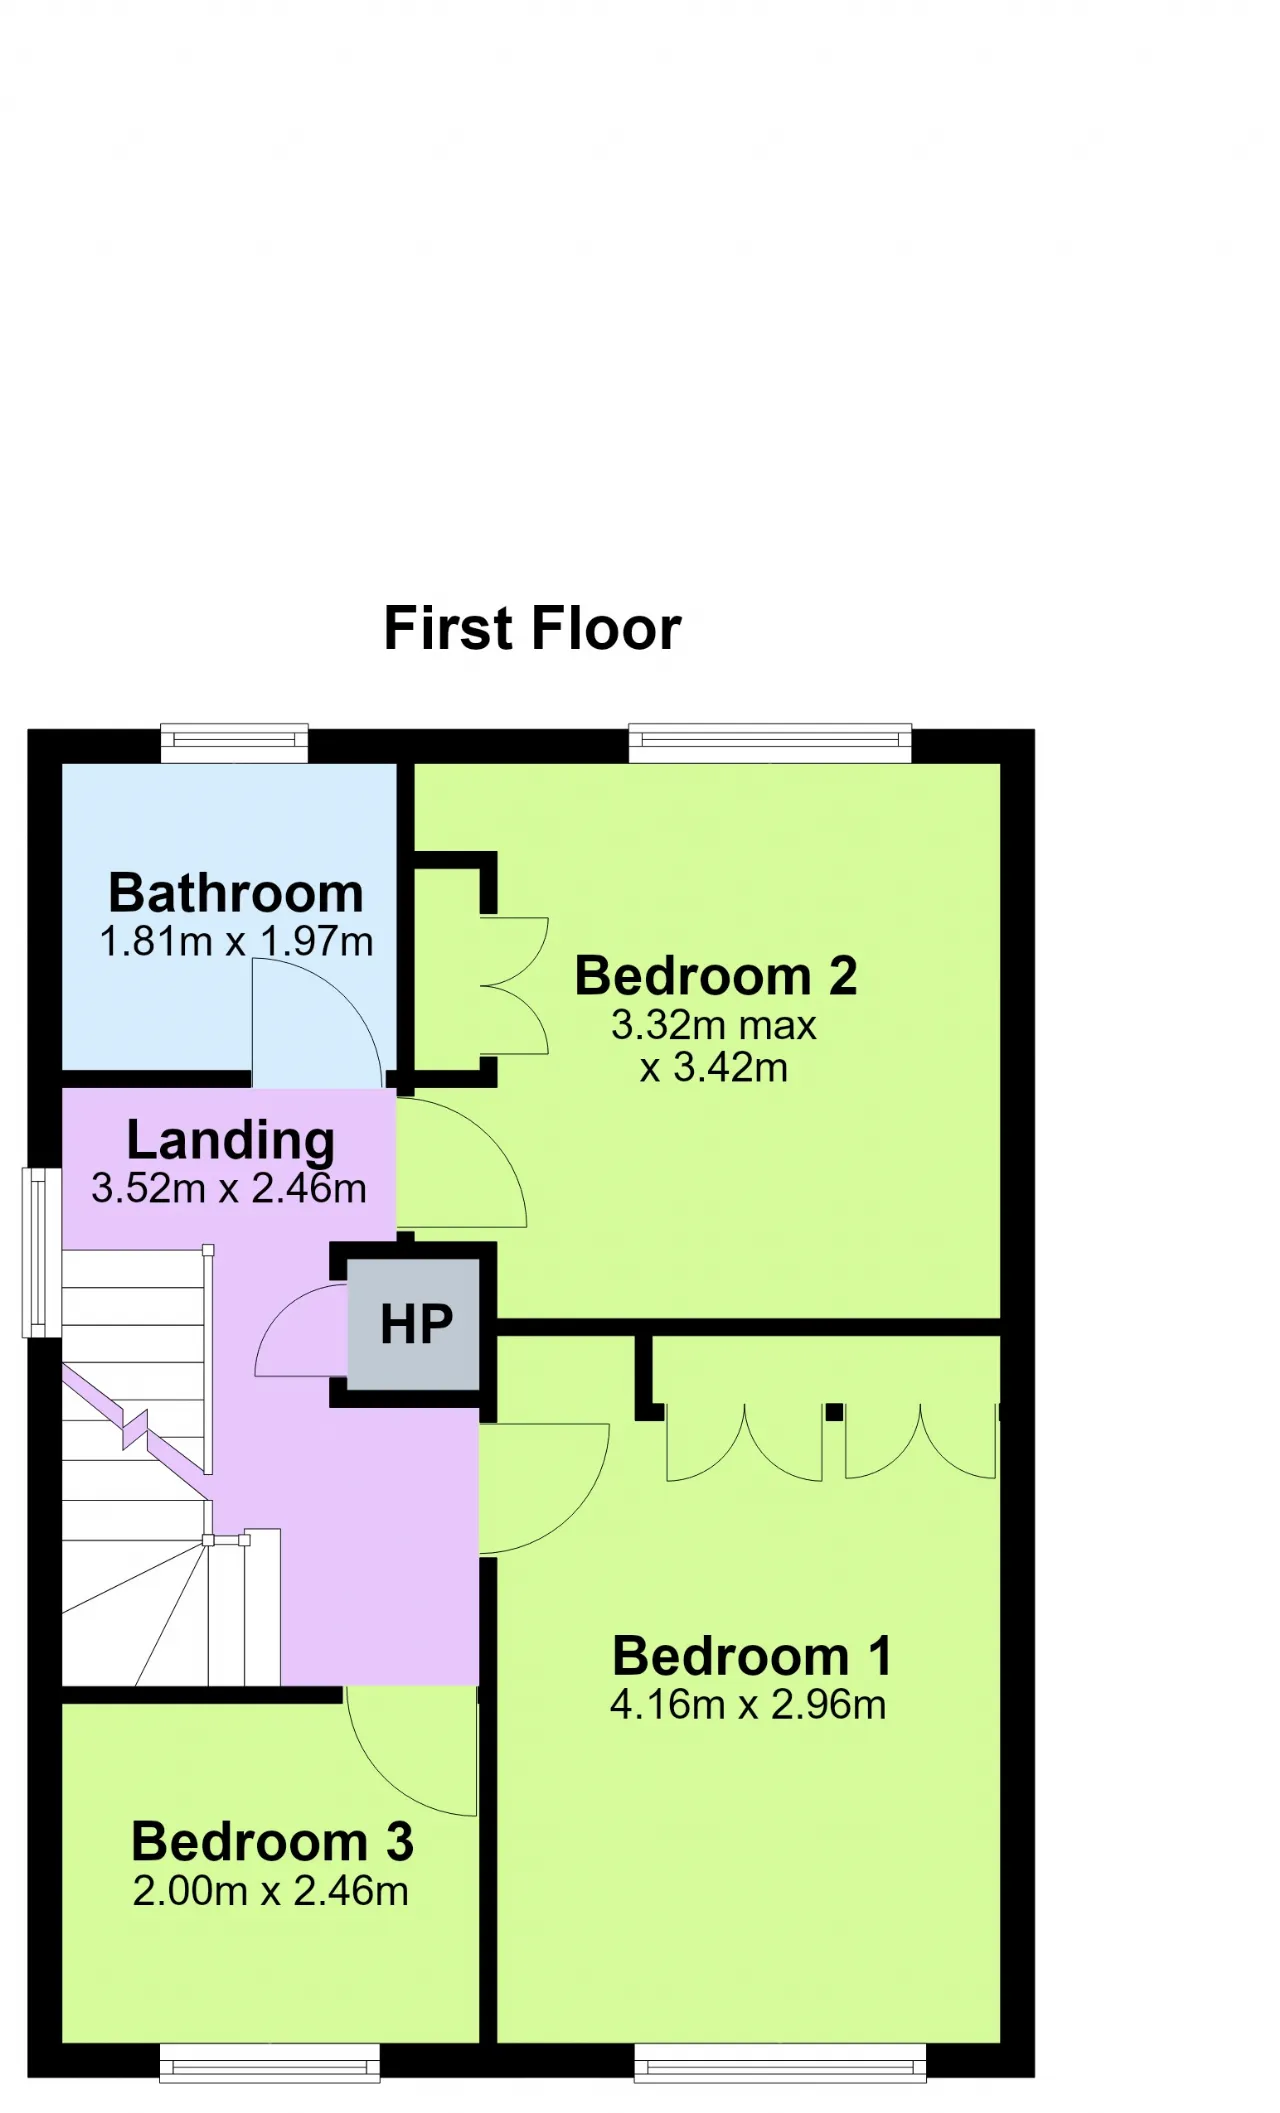
The first floor comprises three well-proportioned bedrooms and a stylish family bathroom. The principal bedroom benefits from fitted wardrobes, while all bedrooms enjoy excellent natural light and generous proportions.
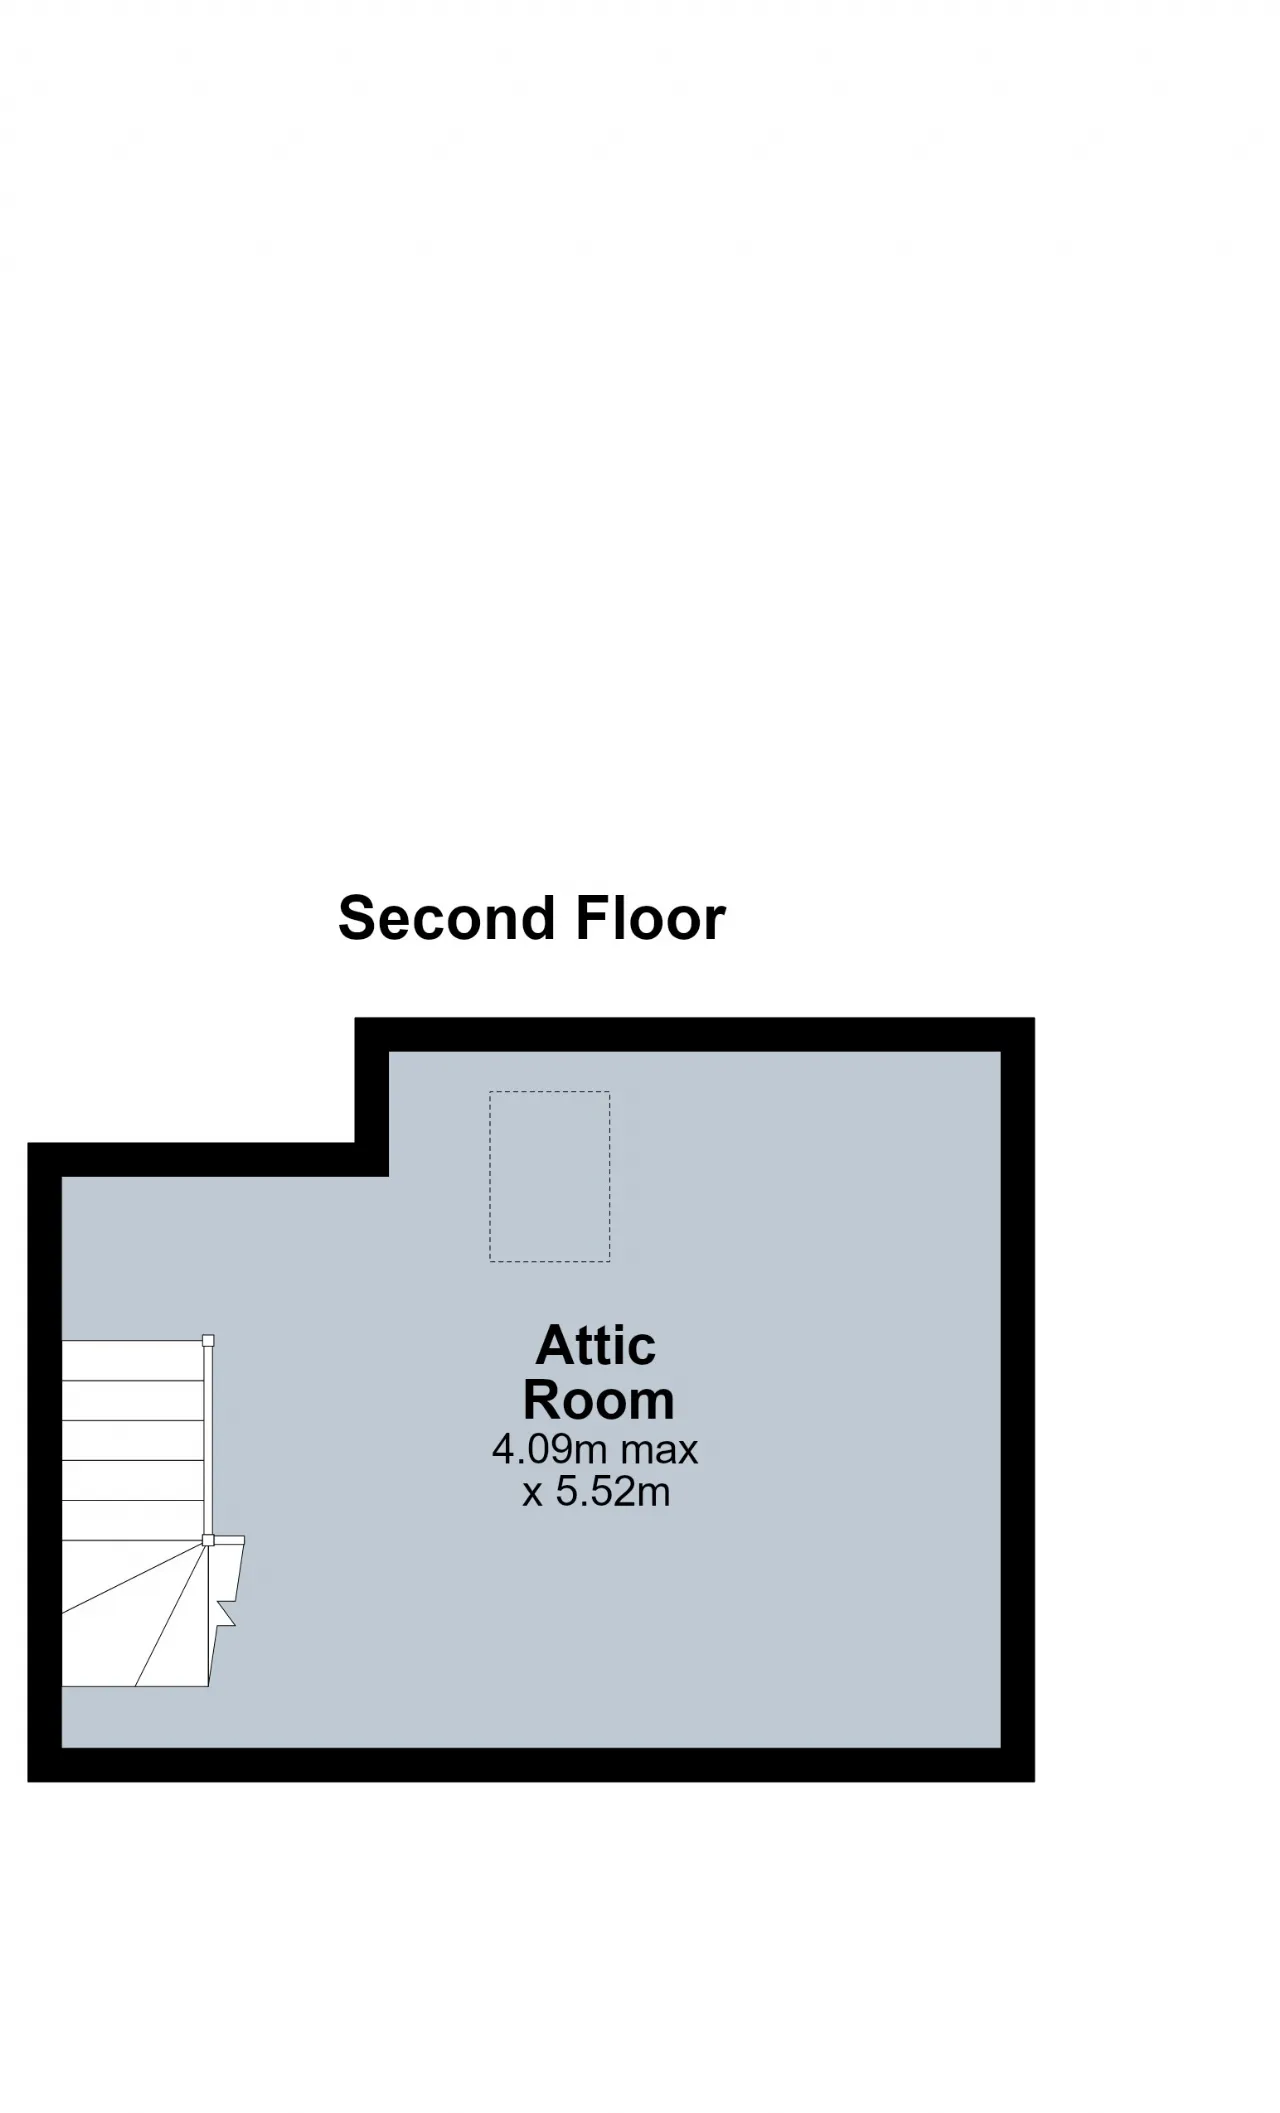
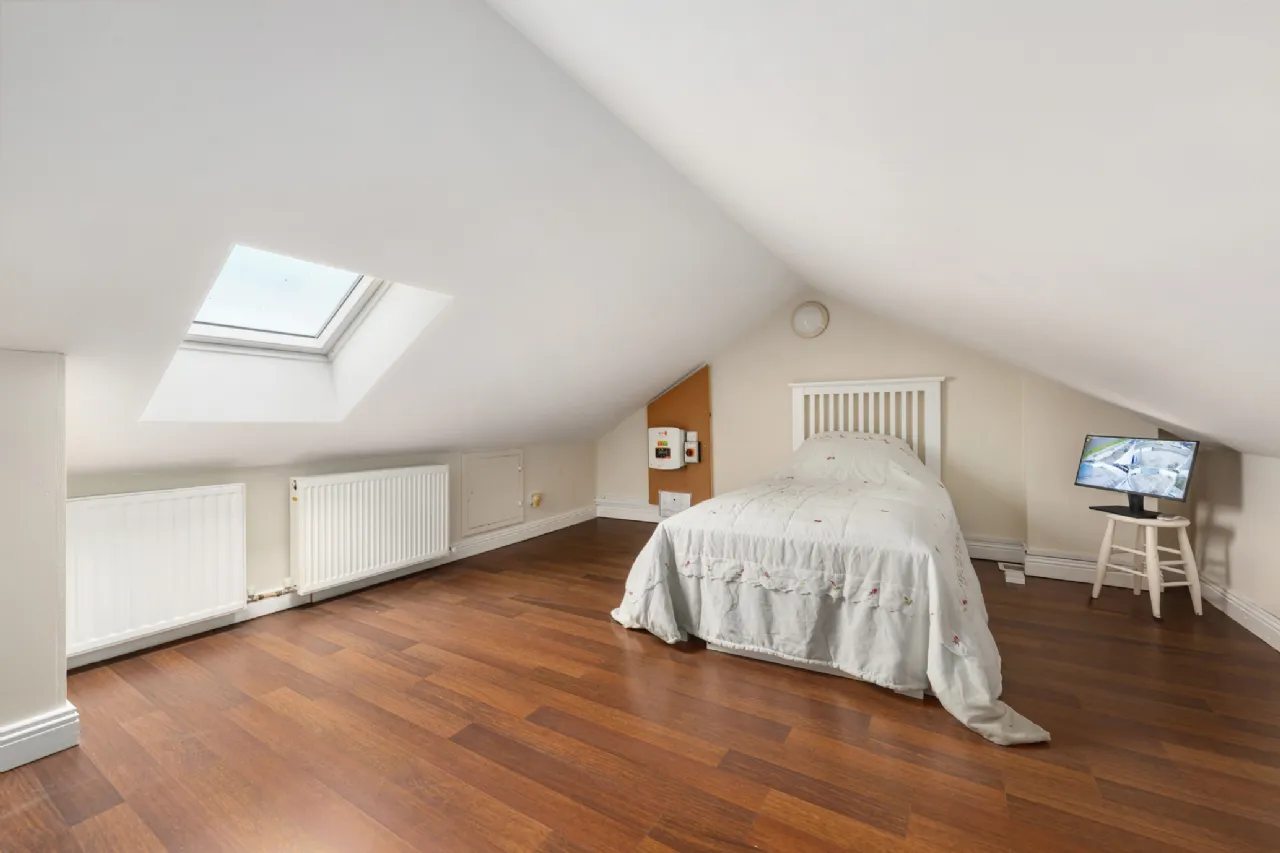
A particular feature of the property is the converted attic room, extending the overall floor area to approximately 117 sq. m. / 1,259 sq. ft. While currently utilised as a bedroom by the current owners, the space is not included in the stated accommodation and is not compliant for use as a bedroom. Nevertheless, it provides valuable additional space together with eaves storage and a skylight and would be ideally suited to a home office, playroom, gym, hobby room or storage space.
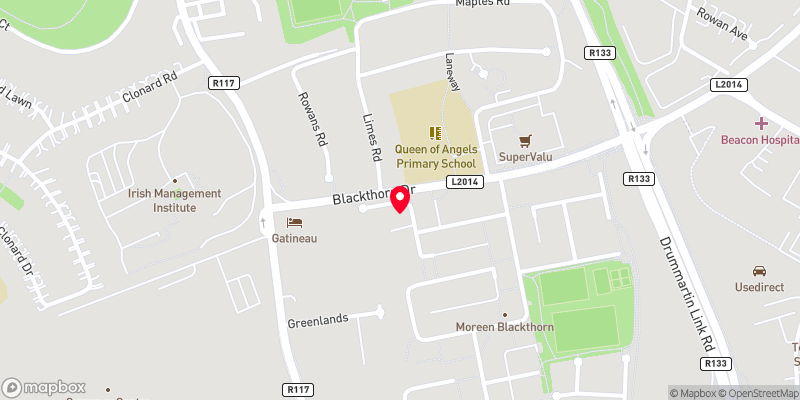
Blackthorn Green is a mature and highly regarded development ideally positioned close to Ballawley Park, Dundrum Town Centre, the Beacon Hospital, the Beacon South Quarter and a host of local shops, cafés and restaurants. Families are particularly well catered for, with an excellent selection of primary and secondary schools nearby.
The location is exceptionally well connected, with Kilmacud Luas Stop less than a 10-minute walk away, numerous Dublin Bus routes serving the area and easy access to the M50 providing convenient connectivity throughout Dublin and beyond.
This is an excellent opportunity to acquire a modern and energy-efficient family home in one of South Dublin's most desirable residential locations, offering an ideal balance of style, space and convenience.

Need a Mortgage?
Up to 90% mortgage available.
Mortgage Insight DAC t/a Sherry FitzGerald Financial Services, Sherry FitzGerald Mortgages is regulated by the Central Bank of Ireland.
Rooms
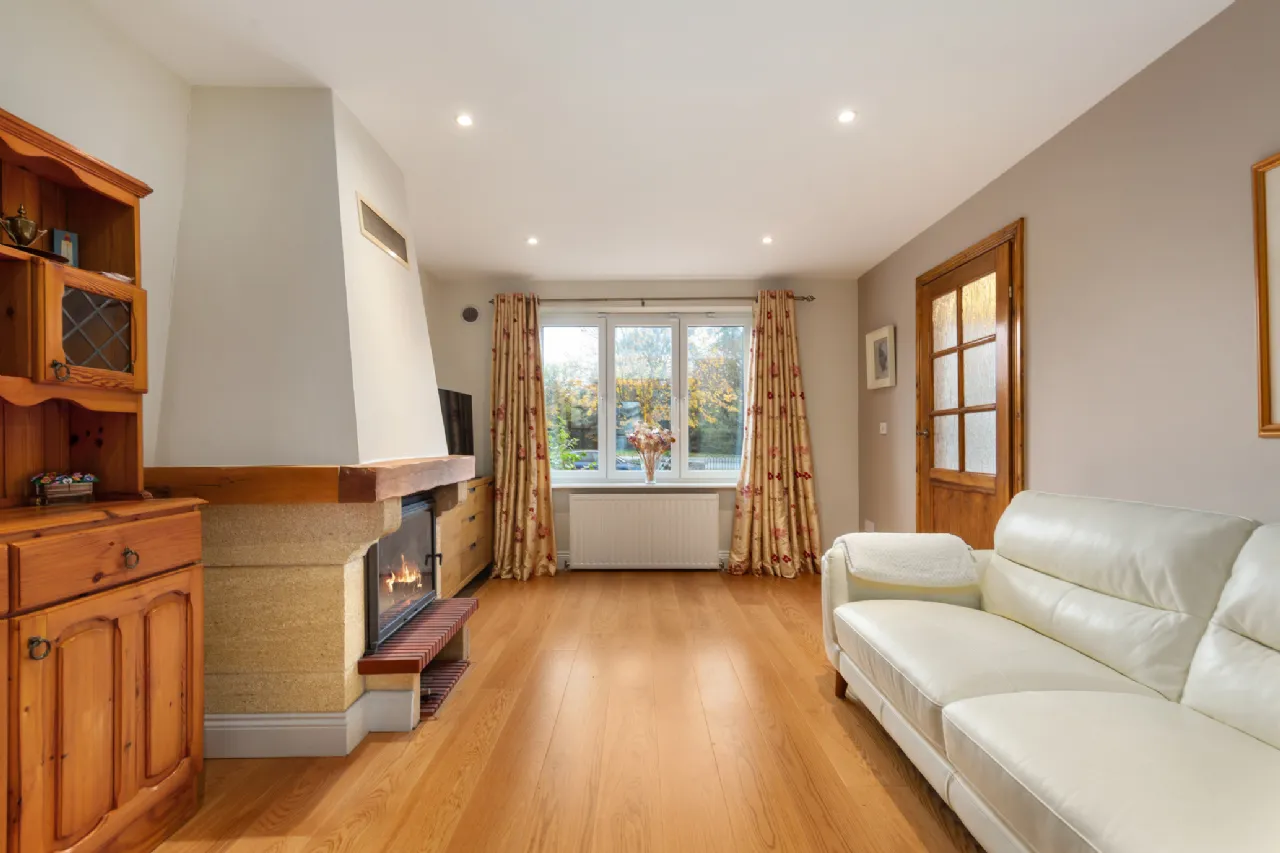
Living Room 4.72m x 3.46m Spacious reception room with semi-solid wood flooring, wood-burning stove, recessed lighting, radiator and double doors leading to the kitchen/dining room.
Kitchen/Dining Room 5.08m x 5.55m Impressive open-plan kitchen/dining room with semi-solid wood flooring in the dining area and tiled flooring in the kitchen. Benefiting from skylights and large glazed doors providing excellent natural light and direct access to the rear garden. The Kube kitchen is fitted with quartz worktops and splashbacks, Bosch electric hob, Electrolux oven, SMEG fridge freezer, Bosch dishwasher and recessed lighting.
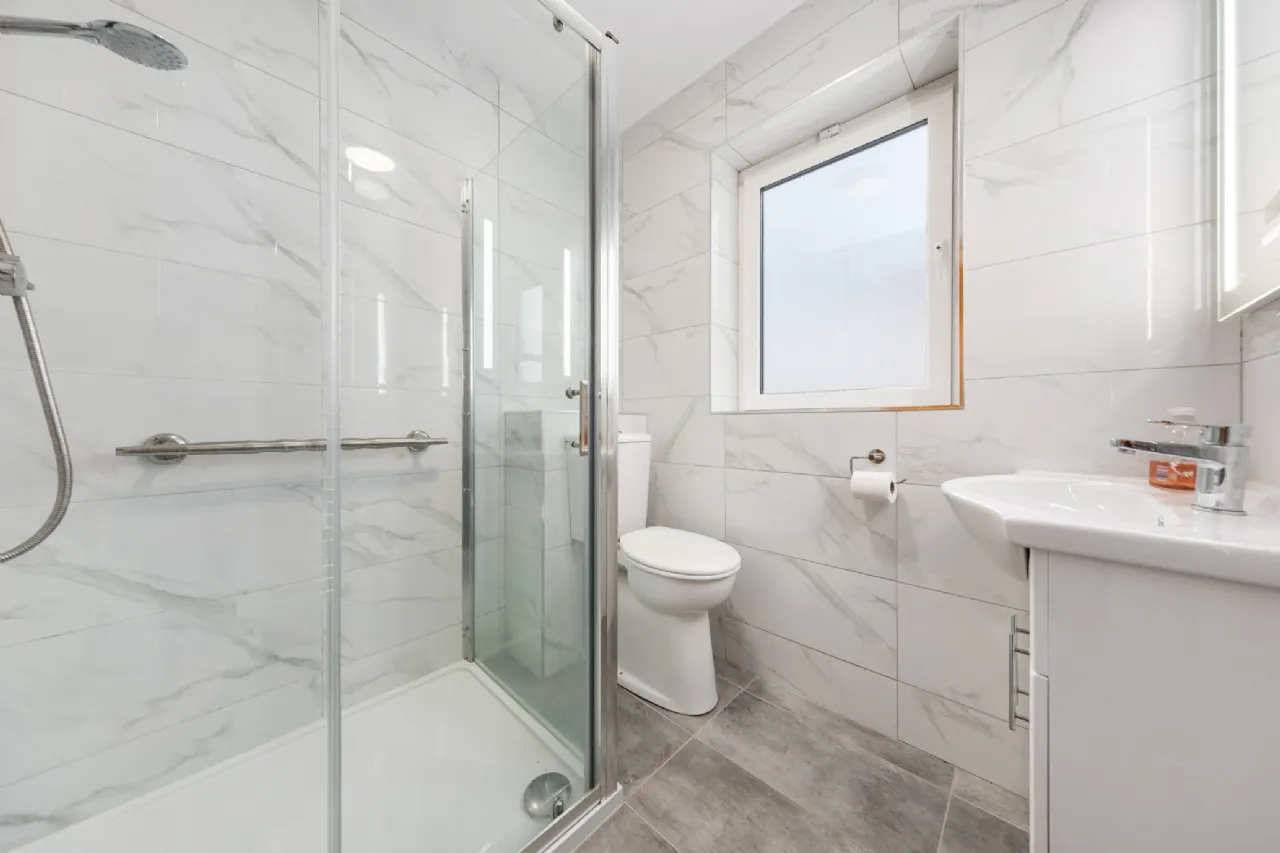
Shower Room 1.51m x 1.74m Fully tiled wet room comprising shower, wash hand basin with storage, w.c., mirrored cabinet and heated towel rail.
Landing 3.52m x 2.46m Laminate flooring with access to all first-floor accommodation.
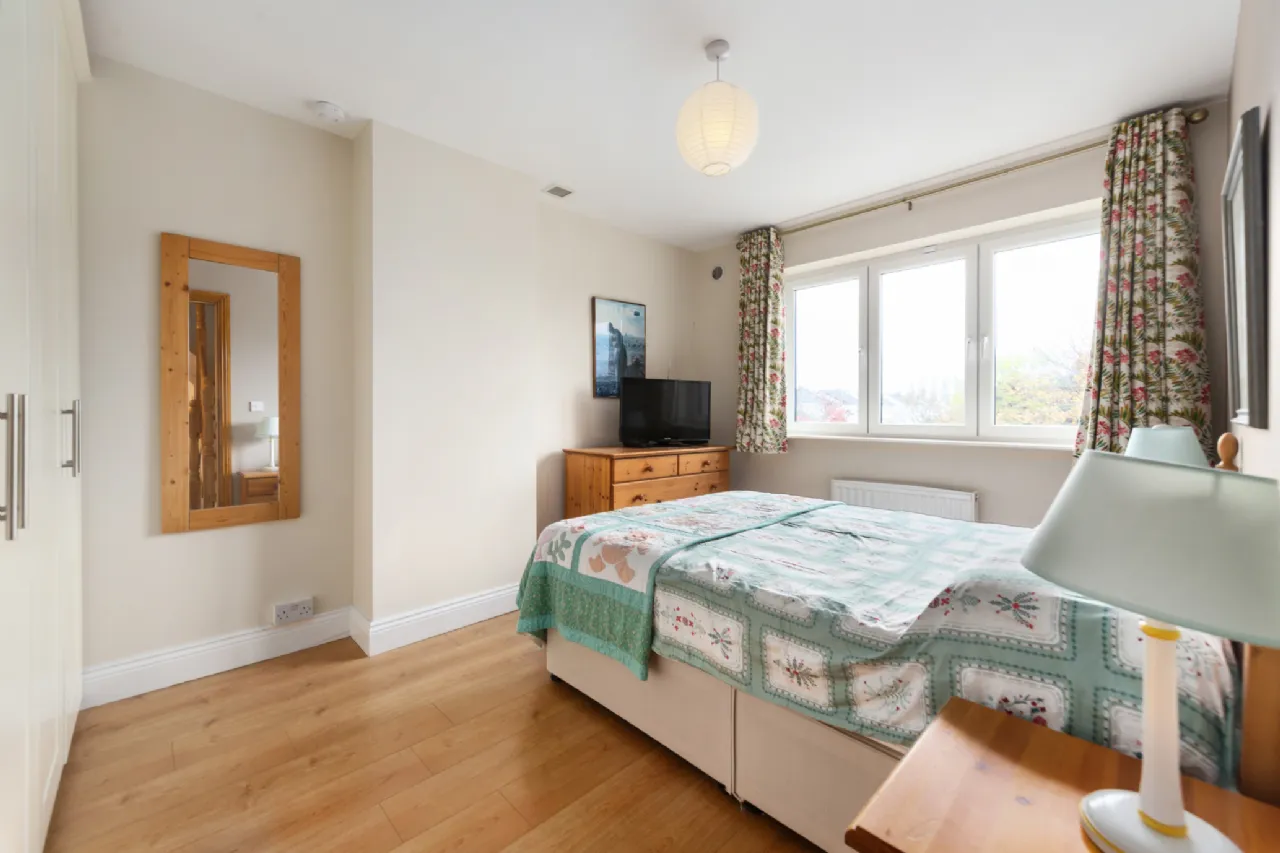
Bedroom 1 4.16m x 2.96m Spacious double bedroom with laminate flooring, fitted wardrobes, radiator and light fixture.
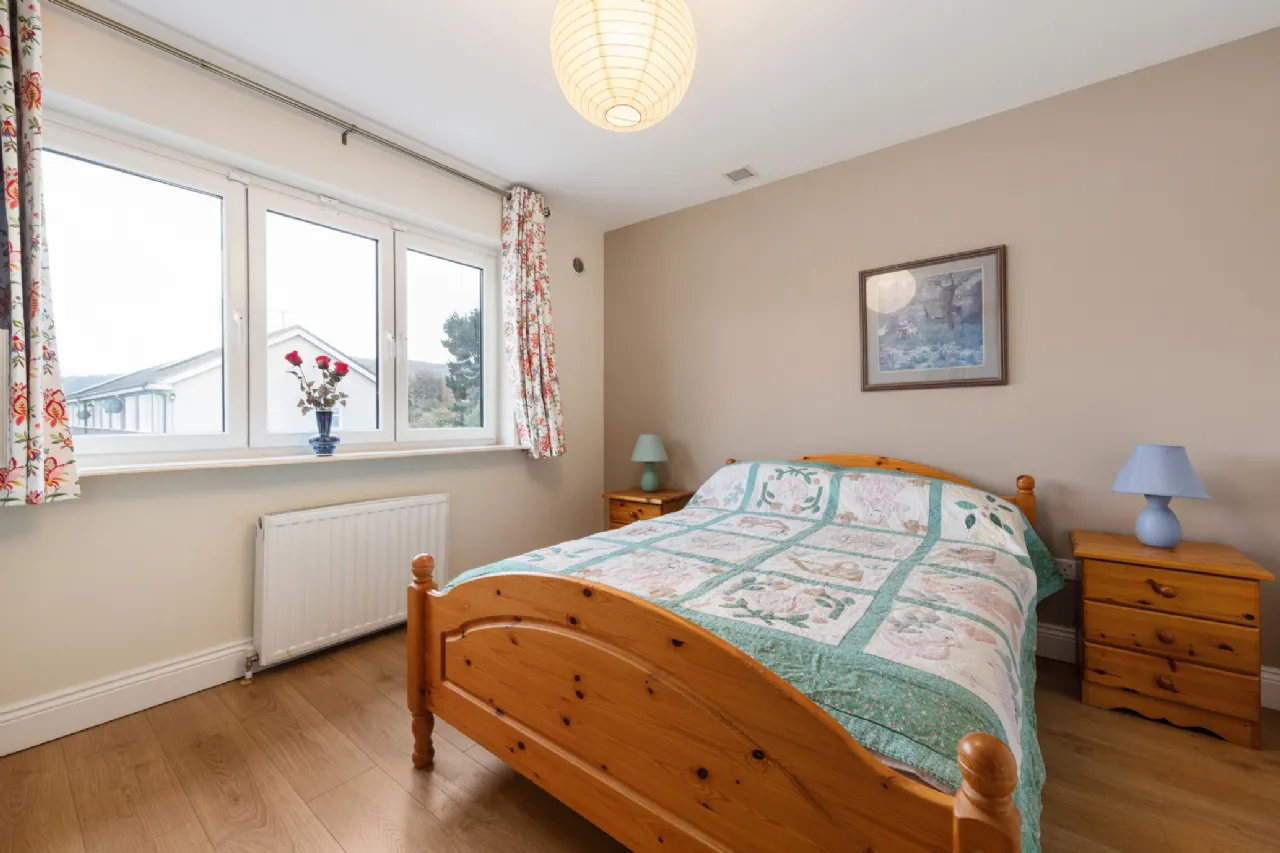
Bedroom 2 3.32m x 3.42m Double bedroom with laminate flooring, fitted wardrobes, radiator and light fixture.
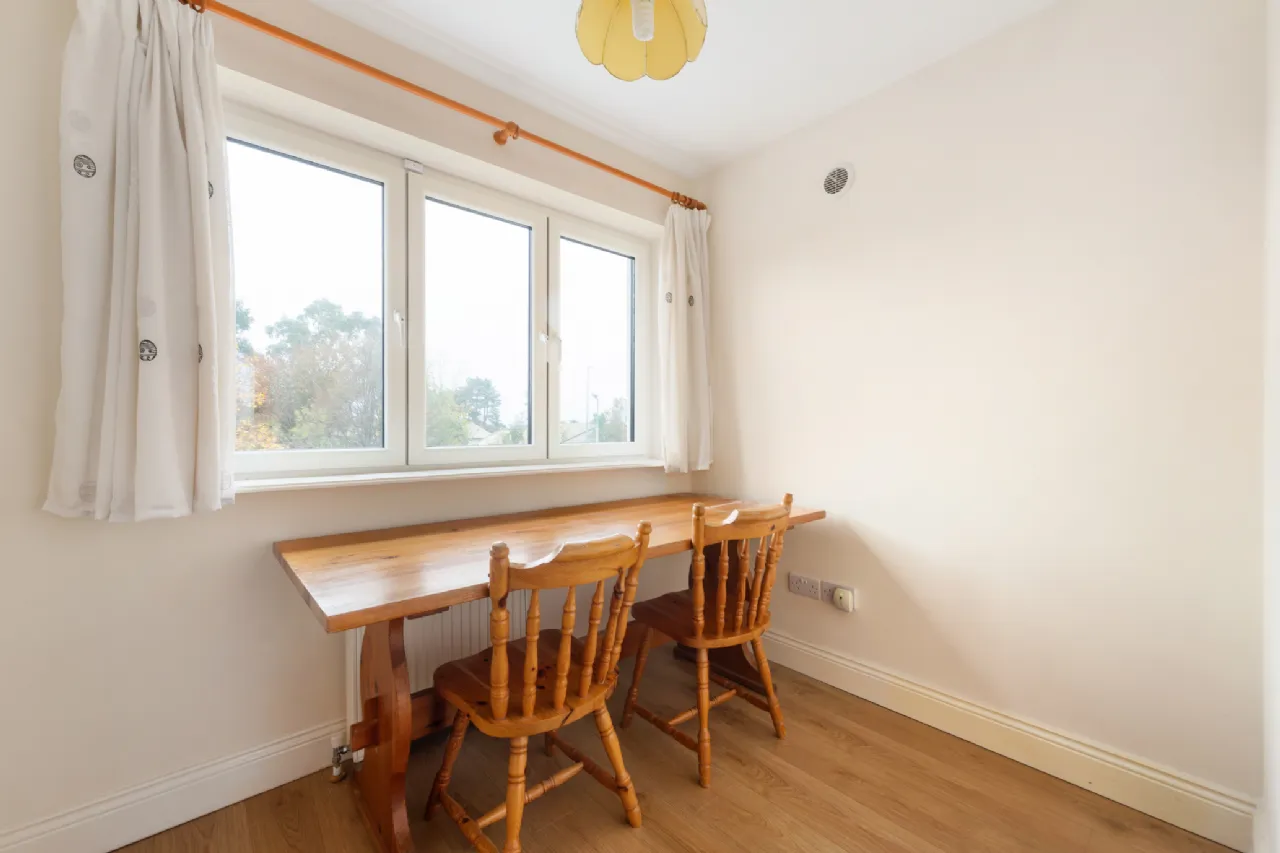
Bedroom 3 2.00m x 2.46m Bedroom with laminate flooring, radiator and light fixture.
Bathroom 1.81m x 1.97m Fully tiled bathroom comprising walk-in shower, wash hand basin, w.c., heated mirrored vanity unit and heated towel rail.
Attic Room 4.09m x 5.52m Versatile converted attic room with laminate flooring, radiator, skylight and access to eaves storage. While currently utilised as a bedroom by the current owners, this space is not included in the stated accommodation and is not compliant for use as a bedroom.
BER Information
BER Number: 105117329
Energy Performance Indicator: 149.9
About the Area
Sandyford is a suburb of Dublin, composed mainly of the Sandyford Industrial Estate and related developments. Sandyford Village itself is around 9 km south of Dublin city centre. An Aircoach service links the area with Dublin Airport 24 hours a day, and the area is also served by intercity bus services. Sandyford Industrial Estate is one of the largest industrial estates in Dublin. It has been revamped by the construction of many office and apartment blocks such as the Beacon South Quarter development which includes the Beacon Hotel and Beacon Hospital.
 Get Directions

Advice For Buyers
Buying property is a complicated process. With over 40 years’ experience working with buyers all over Ireland, we’ve researched and developed a selection of useful guides and resources to provide you with the insight you need..
Mortgages
From getting mortgage-ready to preparing and submitting your full application, our Mortgages division have the insight and expertise you need to help secure you the best possible outcome.
Research
Applying in-depth research methodologies, we regularly publish market updates, trends, forecasts and more helping you make informed property decisions backed up by hard facts and information.