Print
Print




€995,000
 4 beds
 4 baths
 164 sqm

10 Kentfield
Shankill
Dublin 18
D18 KX02
Description
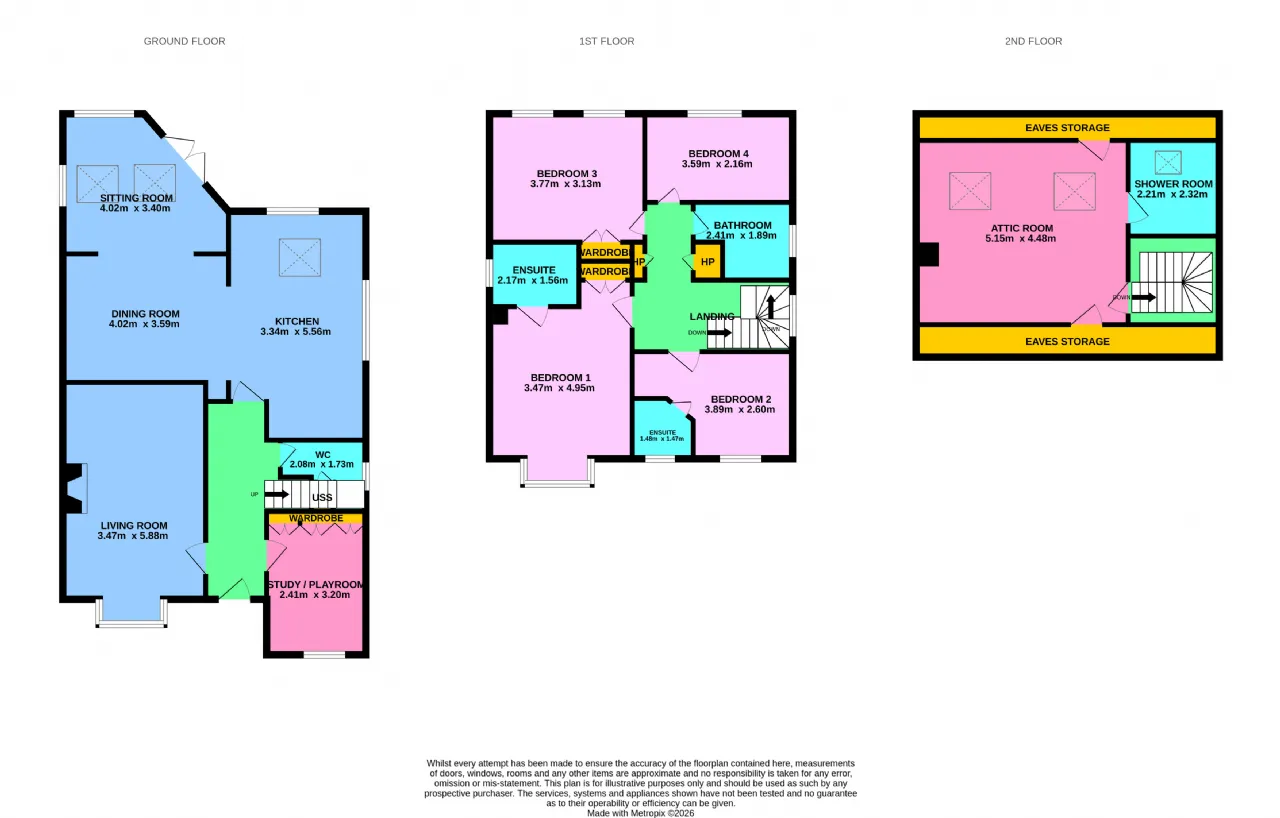
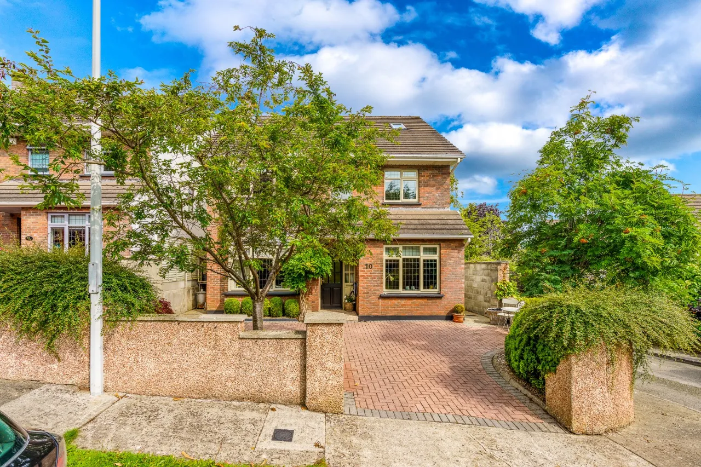
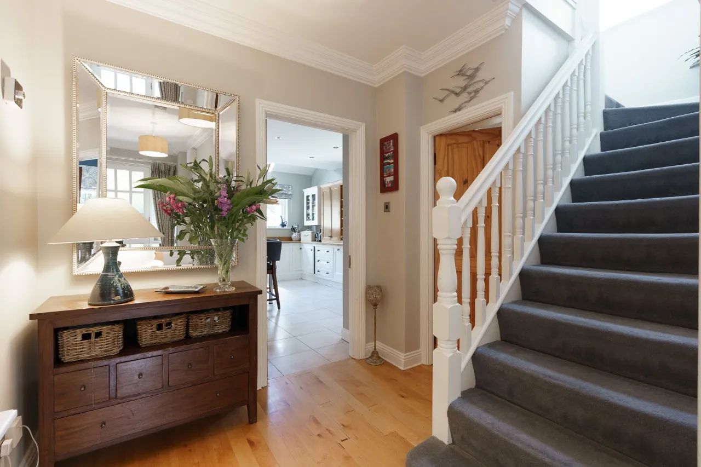
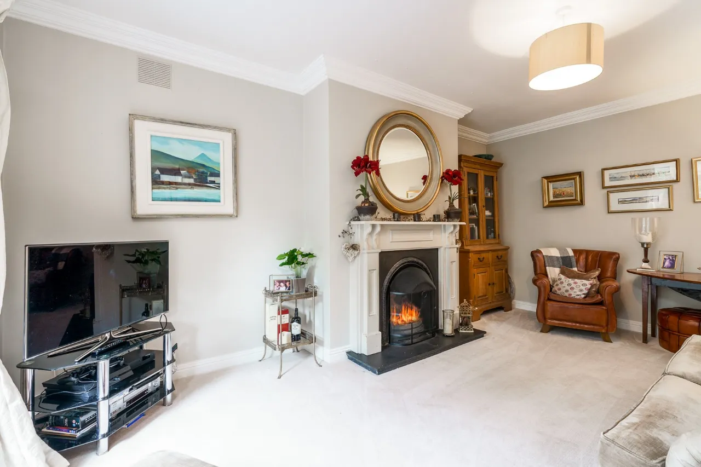
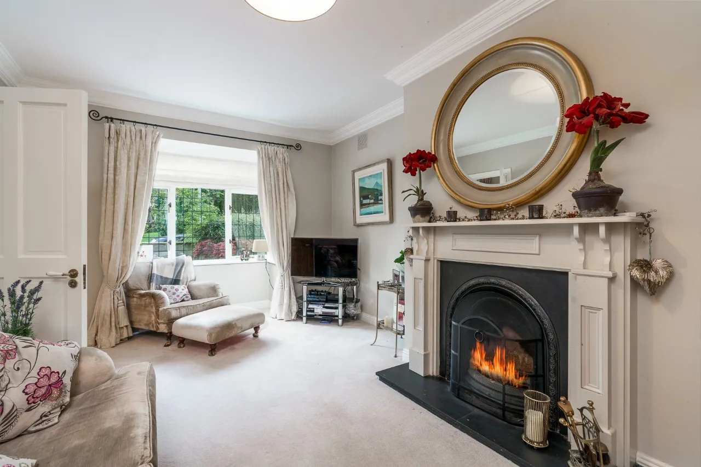
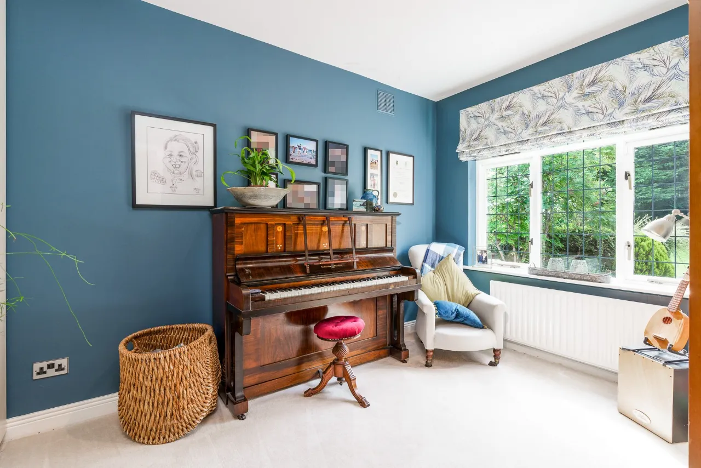
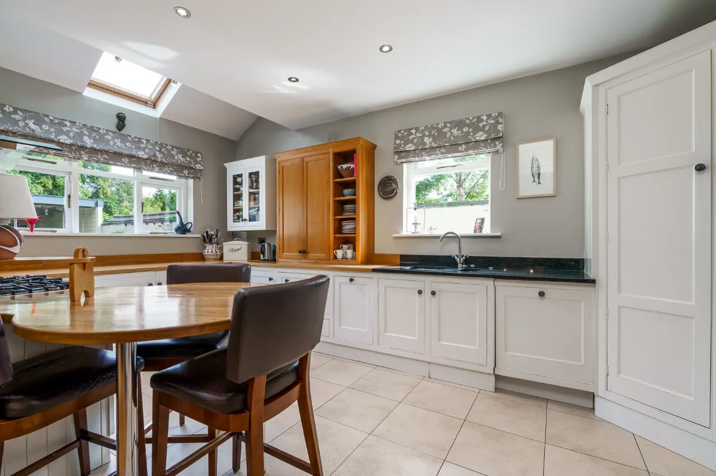
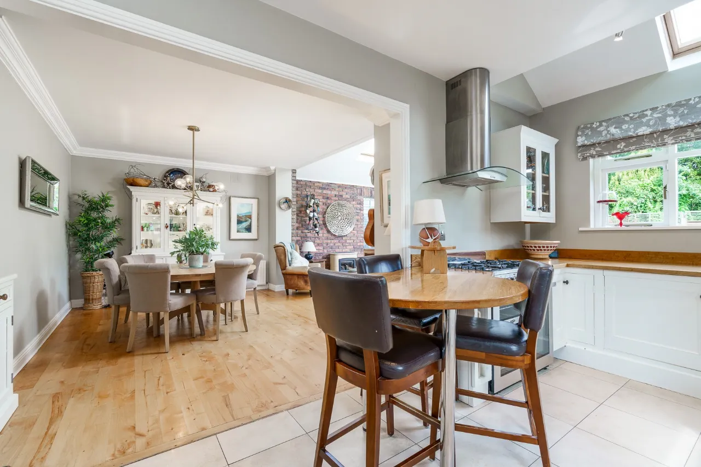
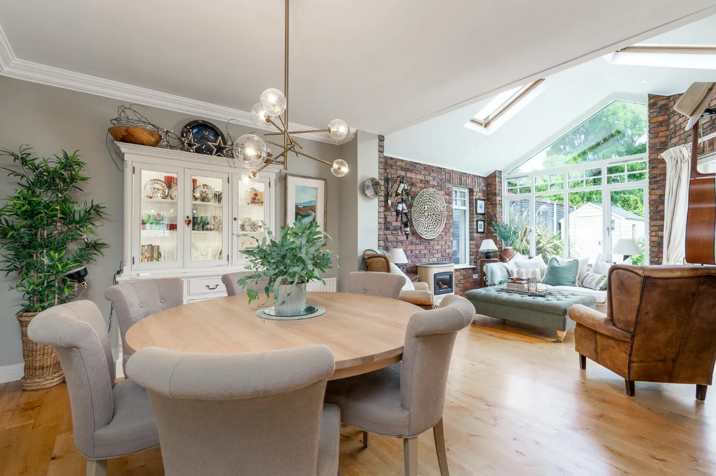
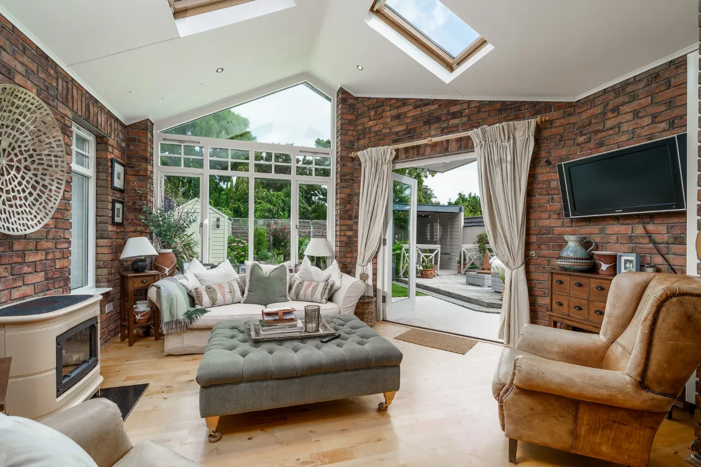
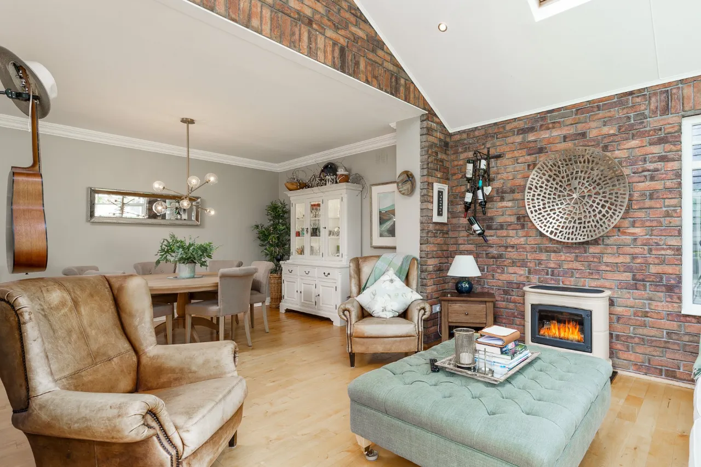
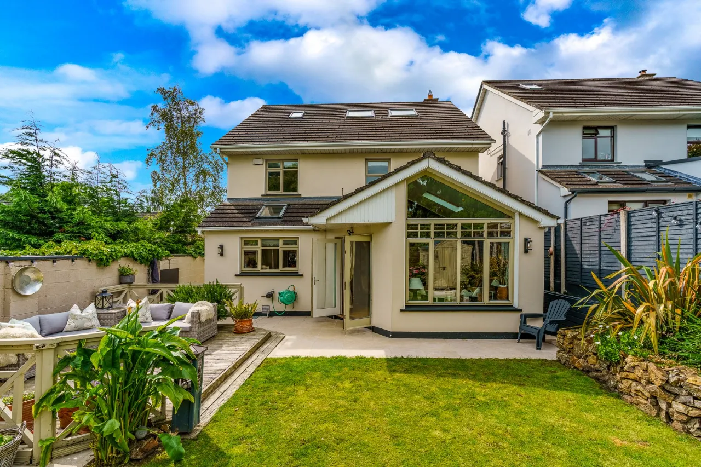
Internally there is a pleasant atmosphere, and each room in this B rated home is of a generous size. Measuring 198 sq. m / 2,131sq. ft approx. in total, the layout is scheduled over three levels to include the attic room and there is a superb balance between living and bedroom accommodation. Beyond the attractive redbrick façade, reception rooms sit either side of the welcoming entrance hall which comprises hardwood flooring, ceiling coving, and a W.C beneath the stairs. The bay windowed formal living room sits to the left of the hallway featuring carpeted flooring, ceiling coving, and an open fireplace. On the opposite side of the corridor the second reception room similarly includes carpeted flooring along with fitted cloaks storage and shelving and this room could act as a study or playroom if desired. The dual aspect kitchen is positioned to the rear of the property incorporating tiled flooring, recess lighting, a generous range of cabinetry, wooden countertops, and integrated appliances include a Belling gas oven and hob, dryer, washing machine, and dishwasher. An opening to the left leads through to the adjoining dining area and beyond, the extension blends naturally creating an open plan sitting dining room. This impressive room acts as the central gathering place and is tastefully designed with hardwood flooring, ceiling coving, vaulted ceiling, feature brick cladding wall, and a gas fire serves as the main focal point. From here, double doors open out to the inviting garden.
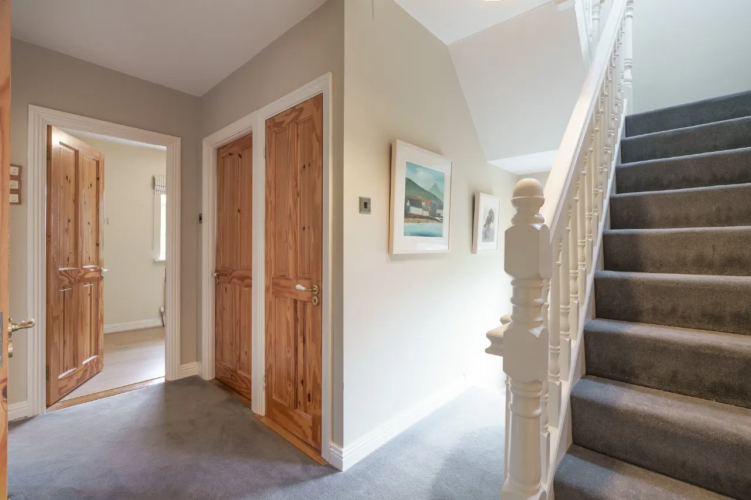
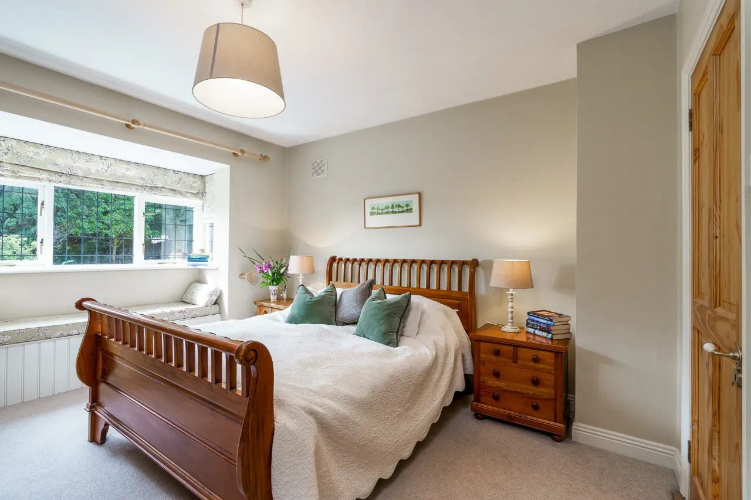
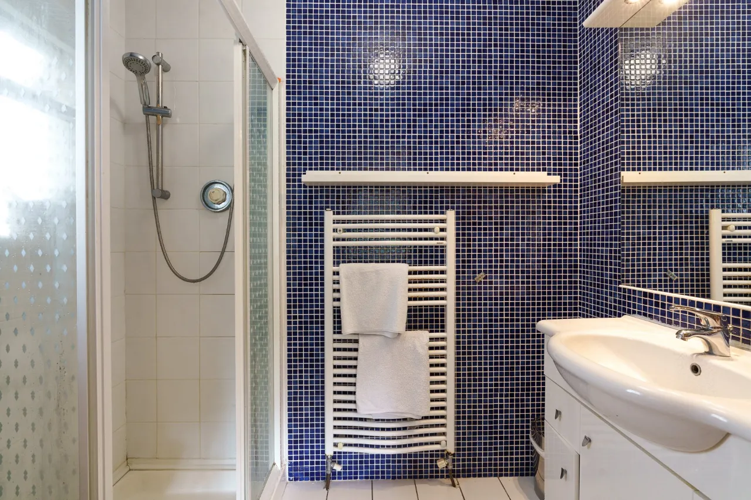
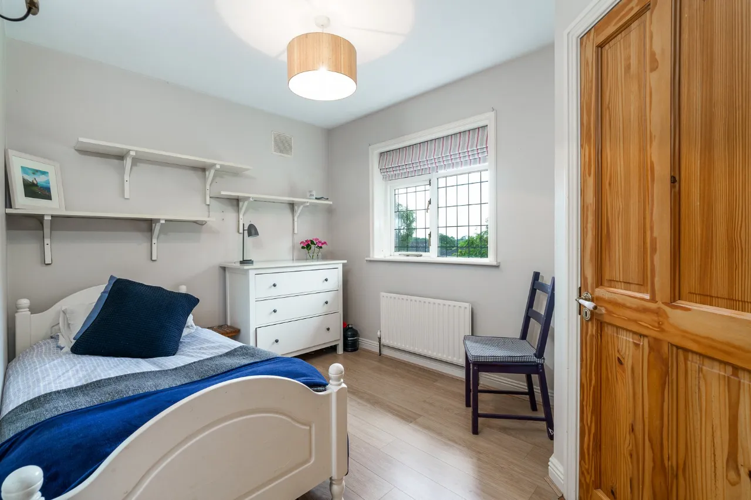
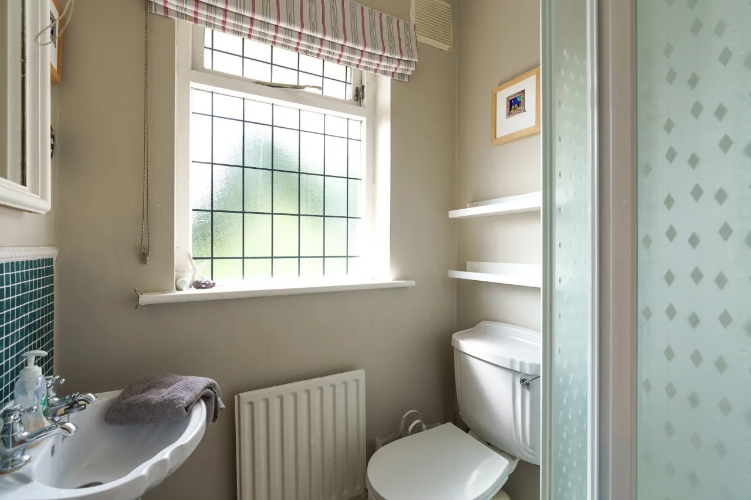
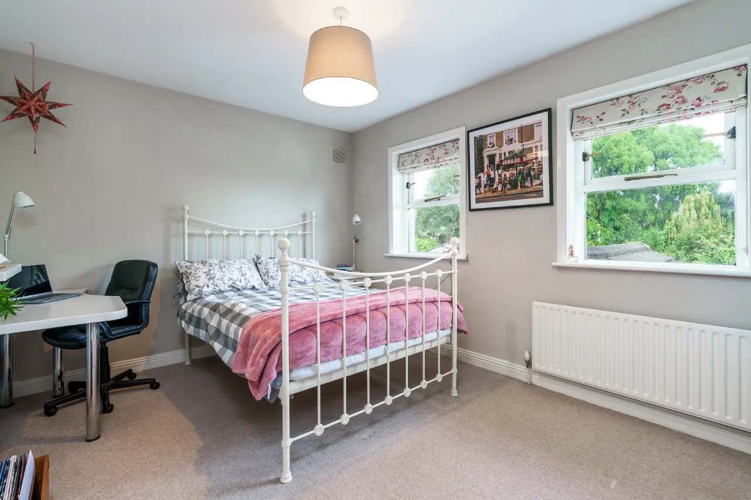
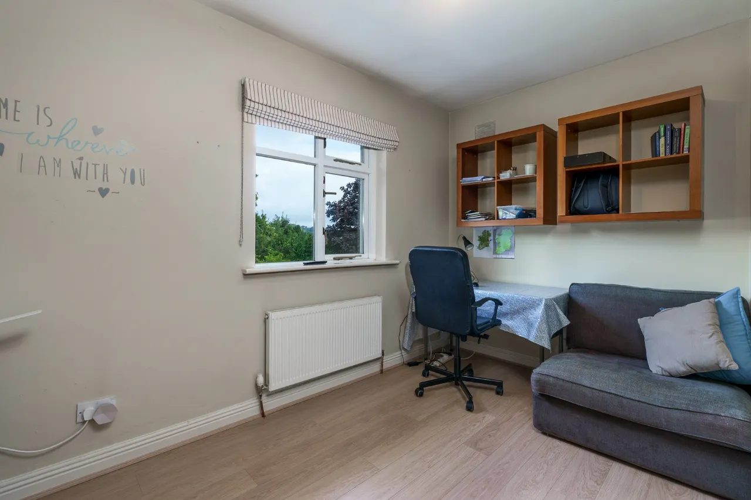
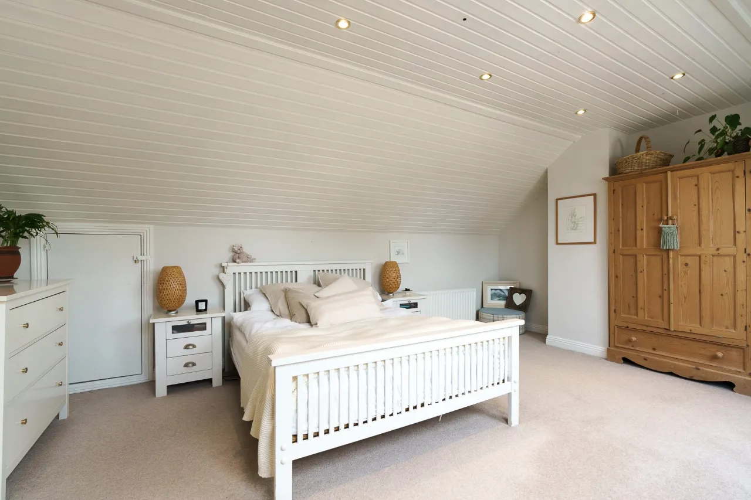
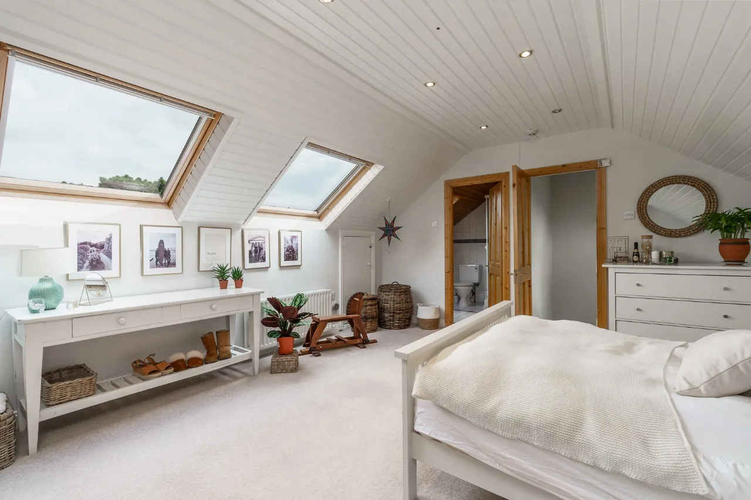
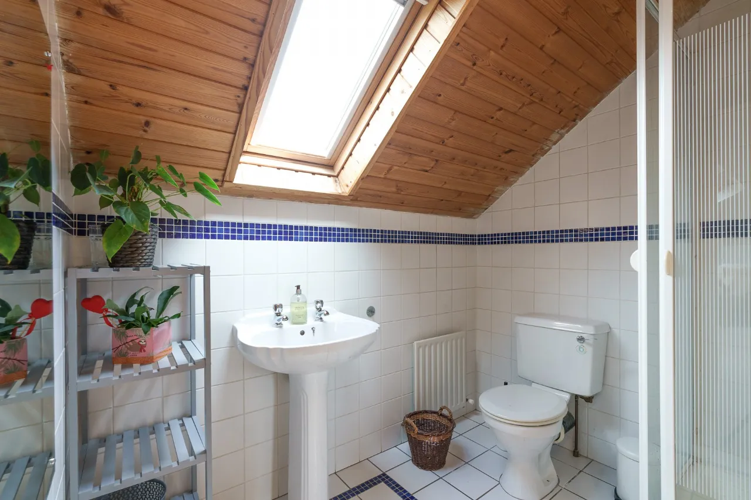
Upstairs, on the first floor, there are four bedrooms, three double and one single. The principal bedroom sits to the front containing a pretty bay window seat, carpeted flooring, built in wardrobes, and an en-suite shower room. Remaining to the front of the property, there is a second double bedroom with en-suite. To the rear there is third double bedroom including built in wardrobes, and adjacent to that is the single bedroom. Off the landing there is access to a family bathroom, and a second staircase rises to the attic room. Added c. 2002, the attic room is a wonderful addition, measuring 34 sq. m and providing versatile options. It is also worth noting that there is a shower room on this level.
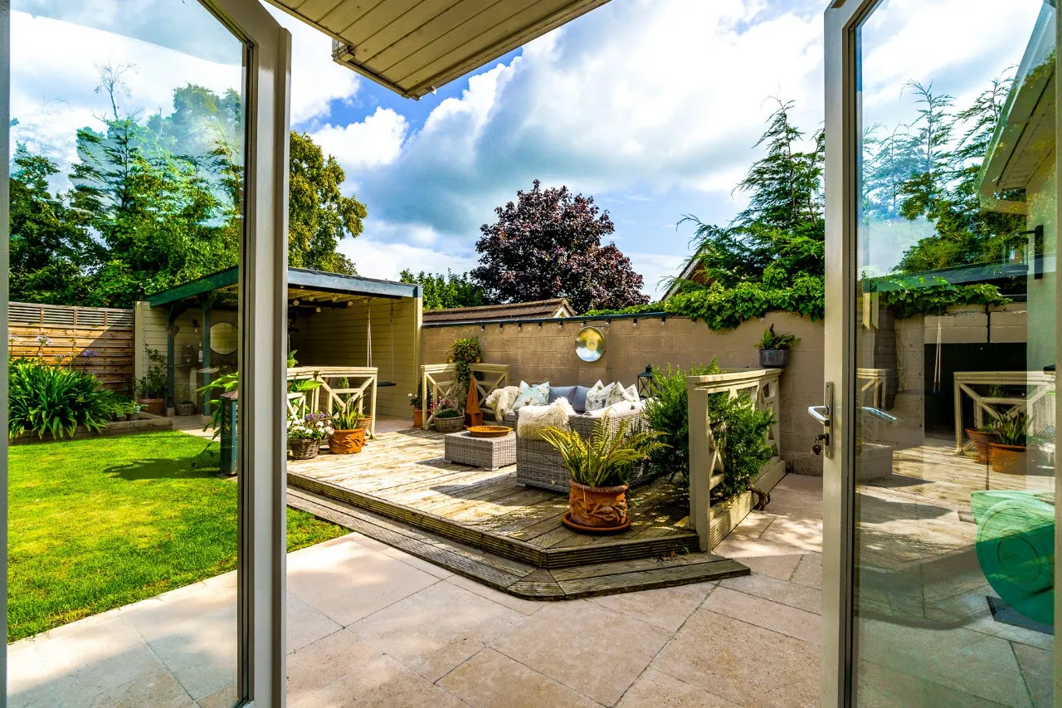
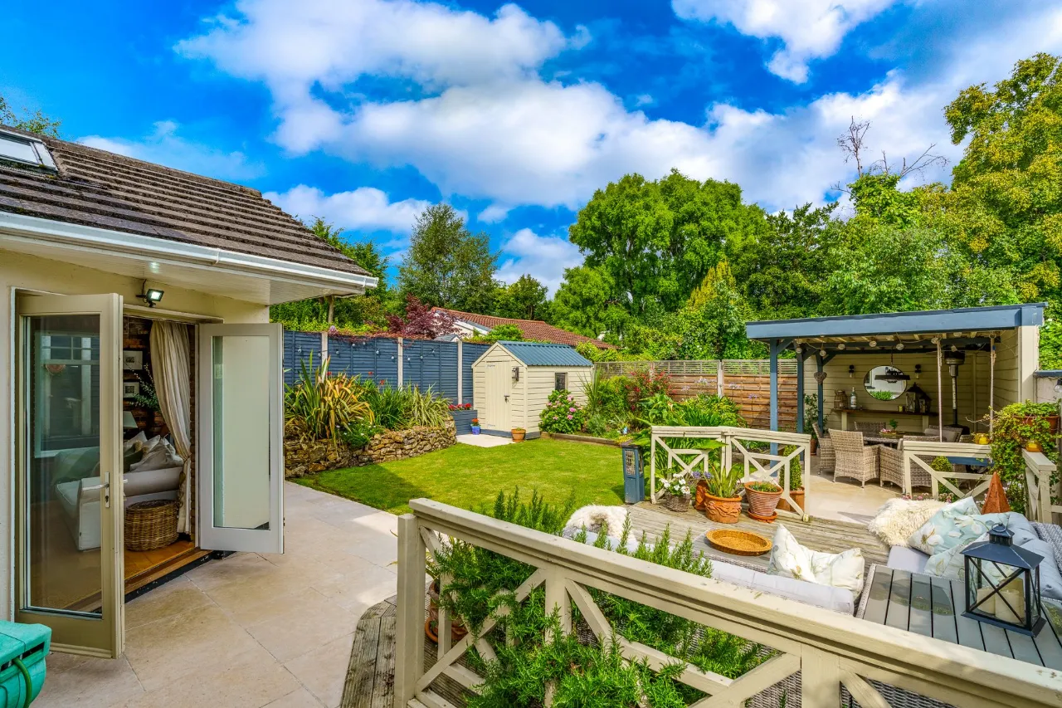
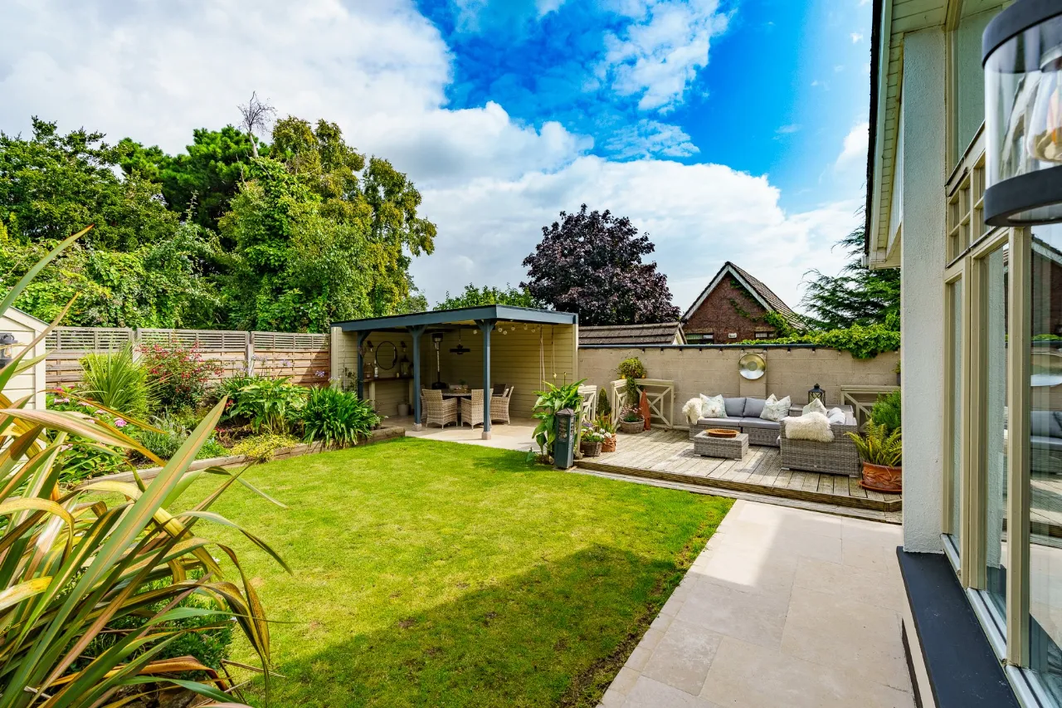
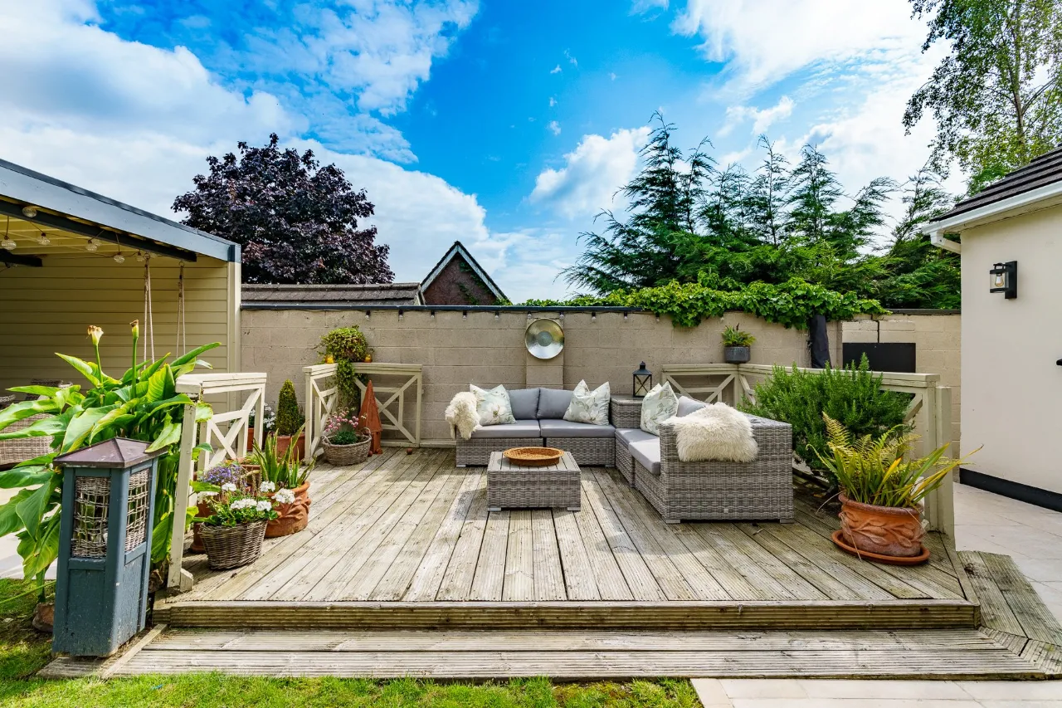
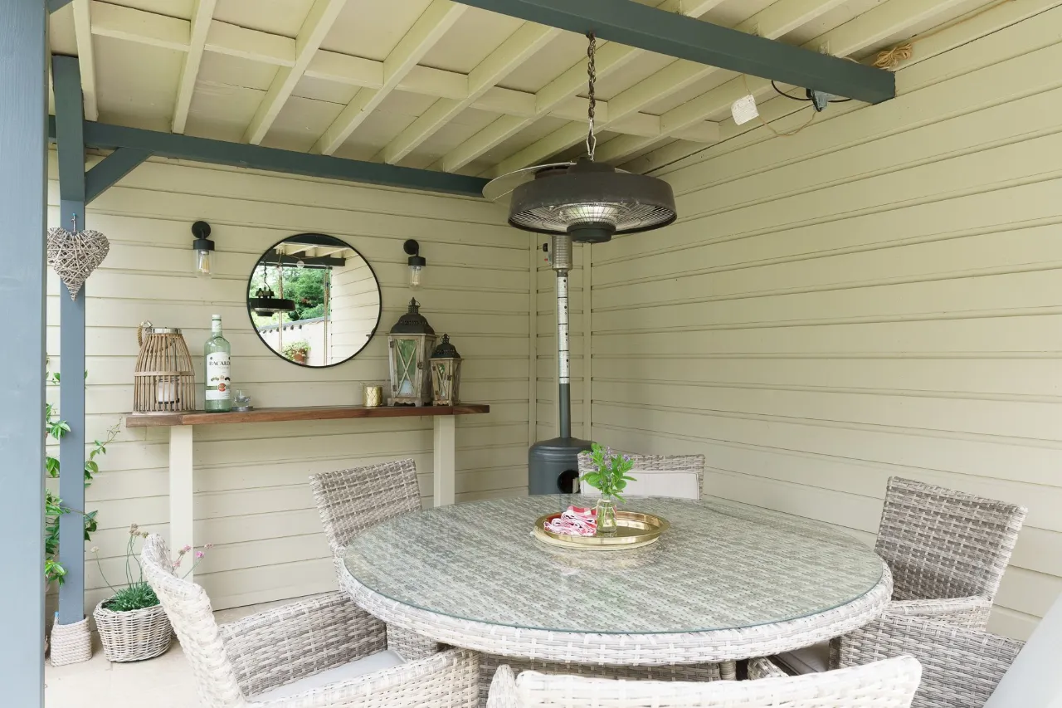
Another asset to this fine home is the lavish outside space. On approach, a cobblelocked driveway provides secure off-street parking for 2 cars. Well stocked flower beds with an array of vibrant shrubs and mature planting flank the drive and dual side access leads through to the rear garden. Measuring 40ft in length, bordering a central lawn there are two patio spaces laid with outdoor tiles and decking, each strategically placed to take in the morning, afternoon, and evening sun. Raised flower beds surrounding the lawn provide a sense of colour and add to the appeal while a covered pergola gives the option for outdoor entertaining throughout the year. A shed at the end of the garden caters for outdoor storage requirements.
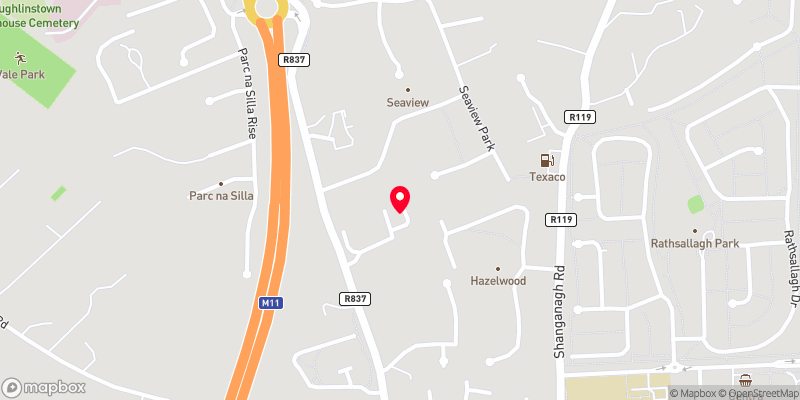
No. 10 is situated along a quiet cul de sac and overlooks a small green within the estate. Shankill is a popular coastal village with an abundance of local amenities, many of which are within comfortable walking distance. Shankill village offers many good local services, which includes a selection of shops, a choice of primary schools, Churches while St. Columcille's Hospital is a couple of hundred meters from the property. The area lacks nothing in infrastructure including its access to the Dart, Bus services, Luas, and N11/M50 is accessible in a matter of minutes. There is a variety of Sports Clubs and facilities including GAA, Soccer, Tennis, Golf (3 Clubs within 1 ½ miles) and Shanganagh Park which includes playing pitches, playgrounds, and walkways down to the beach.

Need a Mortgage?
Up to 90% mortgage available.
Mortgage Insight DAC t/a Sherry FitzGerald Financial Services, Sherry FitzGerald Mortgages is regulated by the Central Bank of Ireland.
Features
GFCH.
Electric car charging point.
Rooms
Living Room 3.47m x 5.88m
Study / Playroom 2.41m x 3.20m
W.C 2.08m x 1.73m
Kitchen 3.34m x 5.56m
Dining Room 4.02m x 3.59m
Sitting Room 4.02m x 3.40m
Bedroom 1 3.47m x 4.95m
En-Suite 2.17m x 1.56m
Bedroom 2 3.89m x 2.60m
En-Suite 1.48m x 1.47m
Bedroom 3 3.77m x 3.13m
Bedroom 4 3.59m x 2.16m
Bathroom 2.41m x 1.89m
Attic Room 5.15m x 4.48m
Shower Room 2.21m x 2.32m
BER Information
BER Number: 116609124
Energy Performance Indicator: 144.49 kWh/m²/yr
About the Area
Shankill is a suburb of Dublin, situated close to the border with County Wicklow. The centre of Shankill Village today consists primarily of a main street with cafés and retail outlets. To the north of Shankill is Killiney and to the south is Bray town. There are several antiquities in the area, including ruined churches and standing stones. Brady's of Shankill is the main pub/restaurant/off-licence complex in the village. Shankill is also served by convenience stores, take-away restaurants and bookmakers, as well as many other shops and services, located in Shankill Shopping Centre.
 Get Directions
Advice For Buyers
Buying property is a complicated process. With over 40 years’ experience working with buyers all over Ireland, we’ve researched and developed a selection of useful guides and resources to provide you with the insight you need..
Mortgages
From getting mortgage-ready to preparing and submitting your full application, our Mortgages division have the insight and expertise you need to help secure you the best possible outcome.
Research
Applying in-depth research methodologies, we regularly publish market updates, trends, forecasts and more helping you make informed property decisions backed up by hard facts and information.