Print
Print



€750,000
 4 beds
 2 baths
 159 sqm

Description
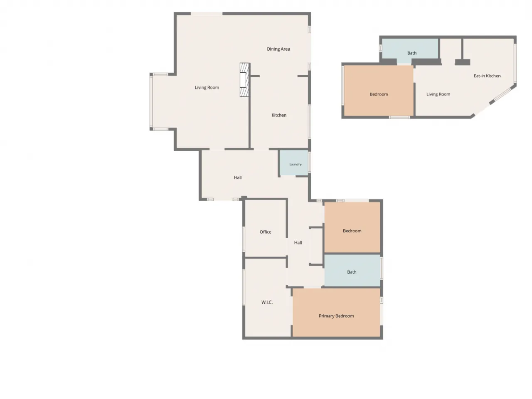
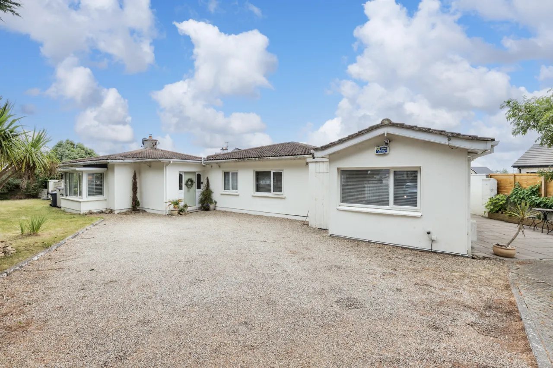
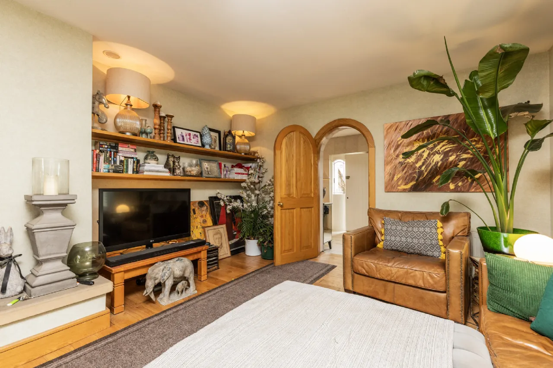
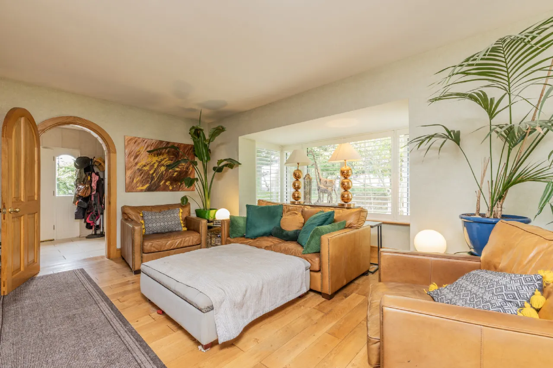
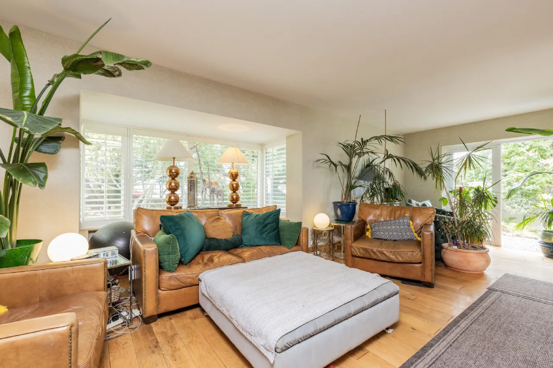
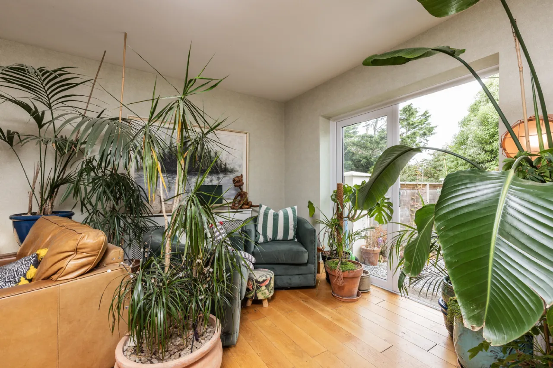
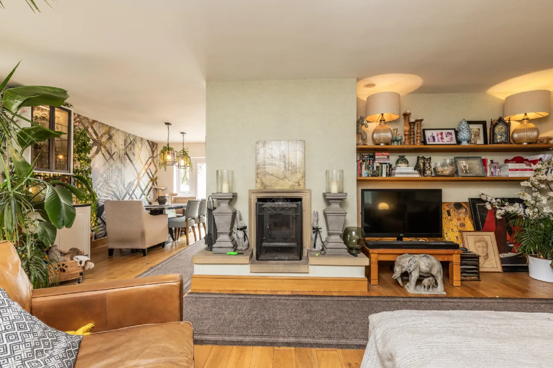
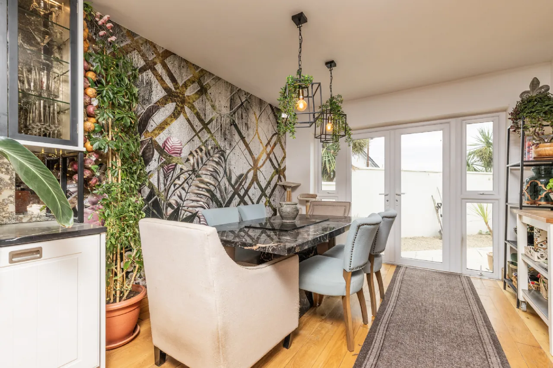
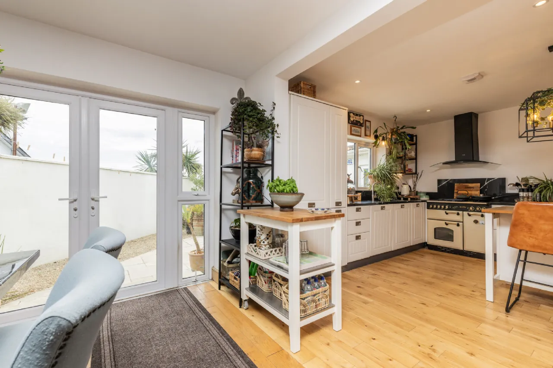
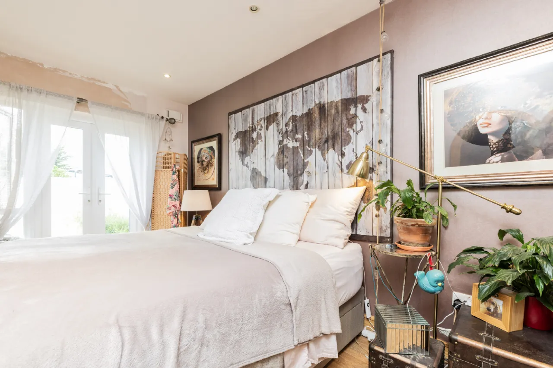
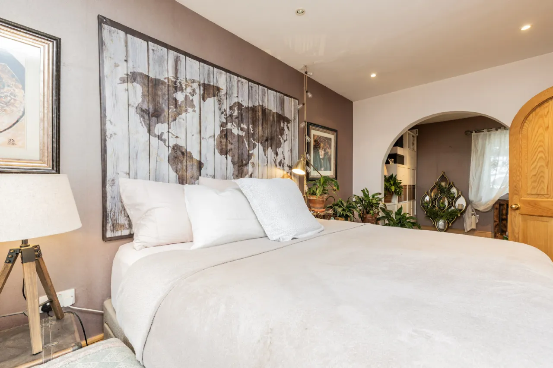
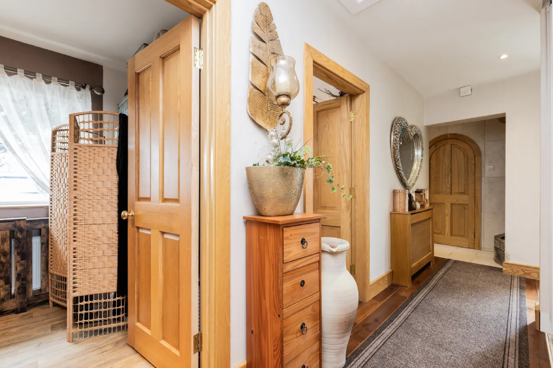
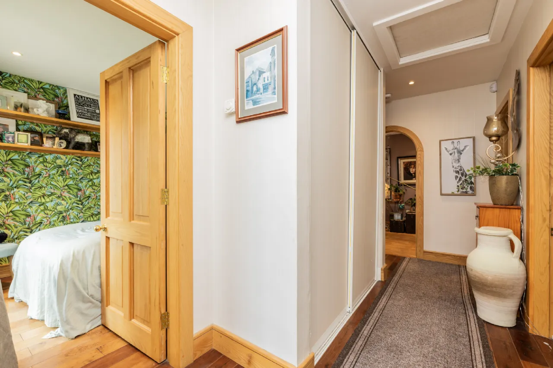
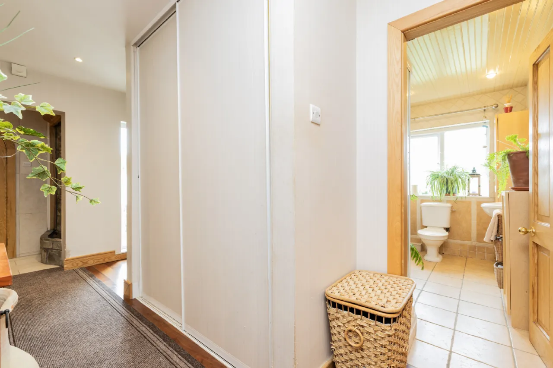
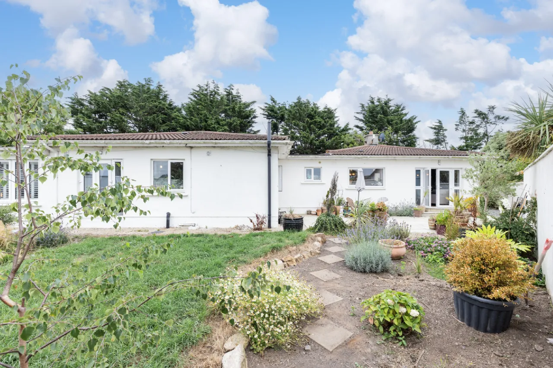
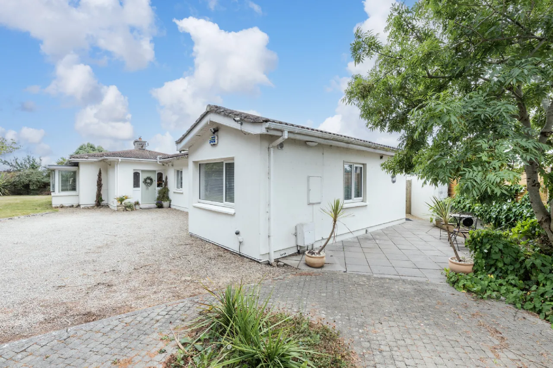
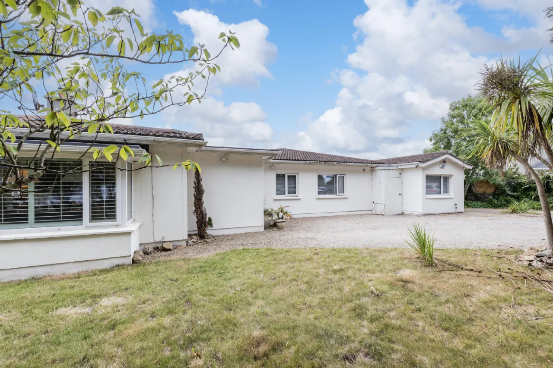
The bungalow is well laid out, with a bright open-plan living space enjoying a south-westerly aspect. There are four bedrooms, with the main bedroom benefiting from French doors to the garden, alongside a family bathroom and excellent hallway storage. The property also features new double and triple-glazed windows and new shutters throughout.
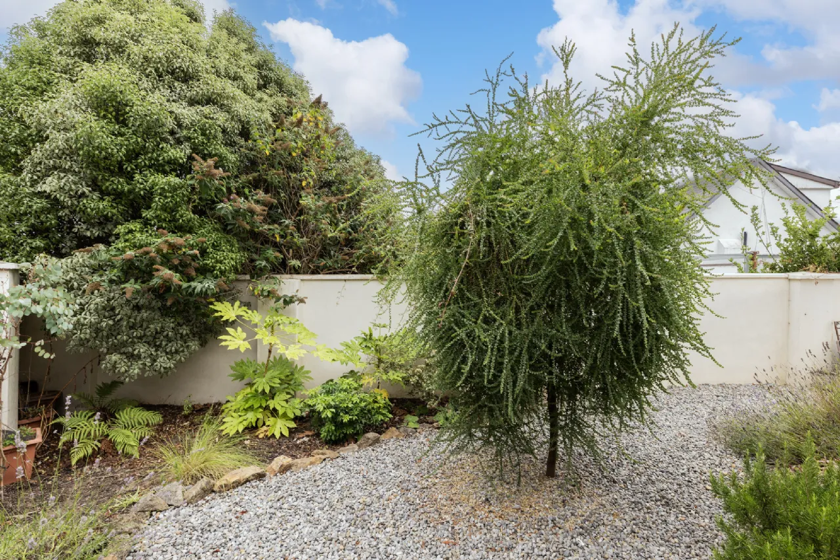
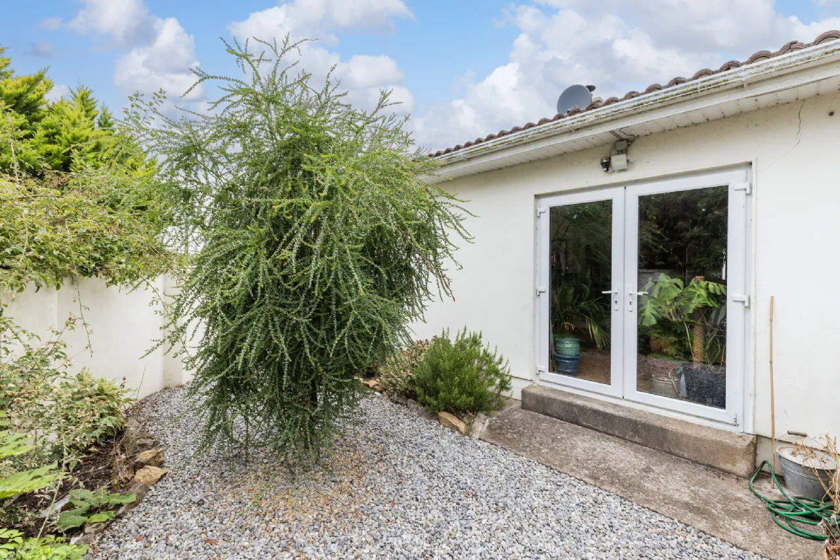
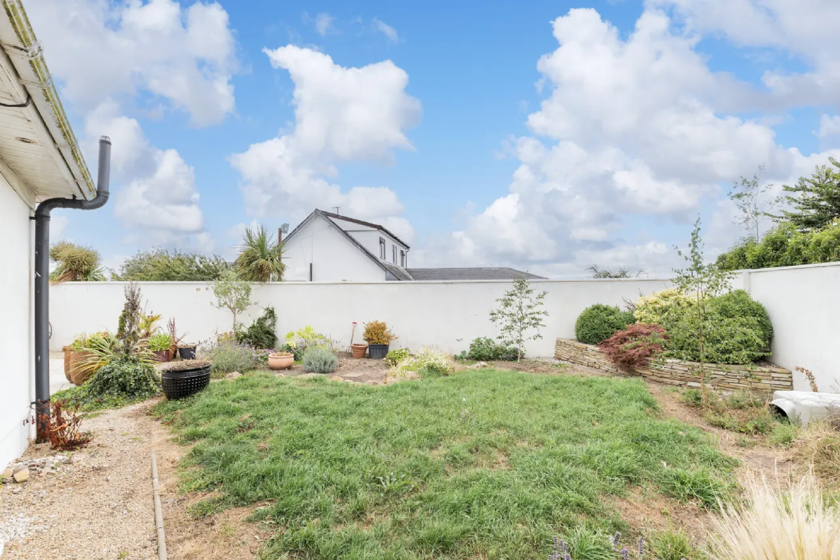
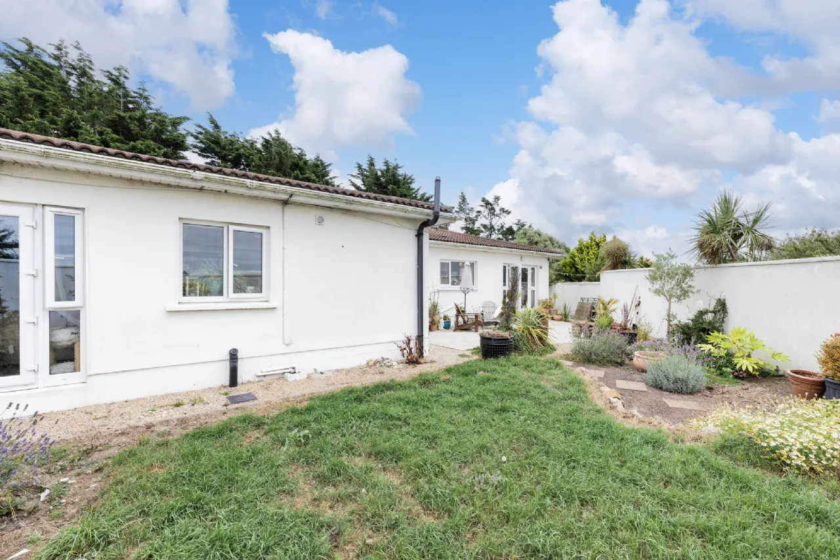
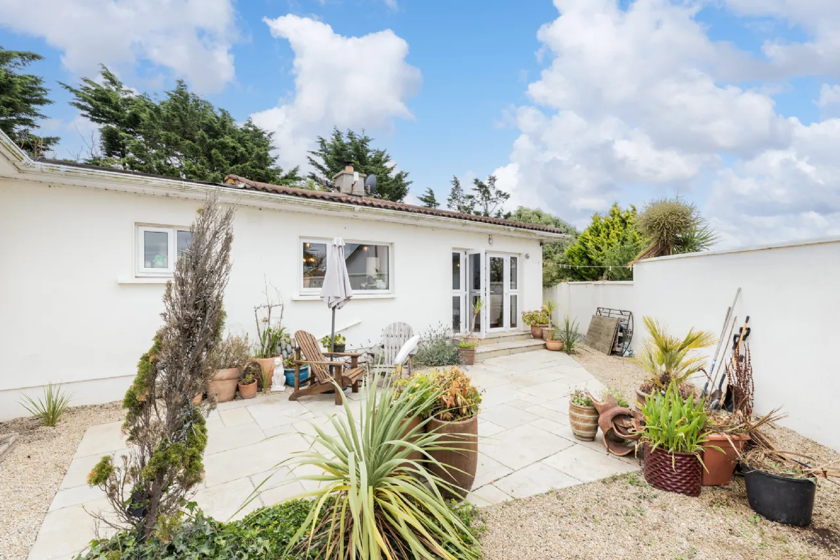
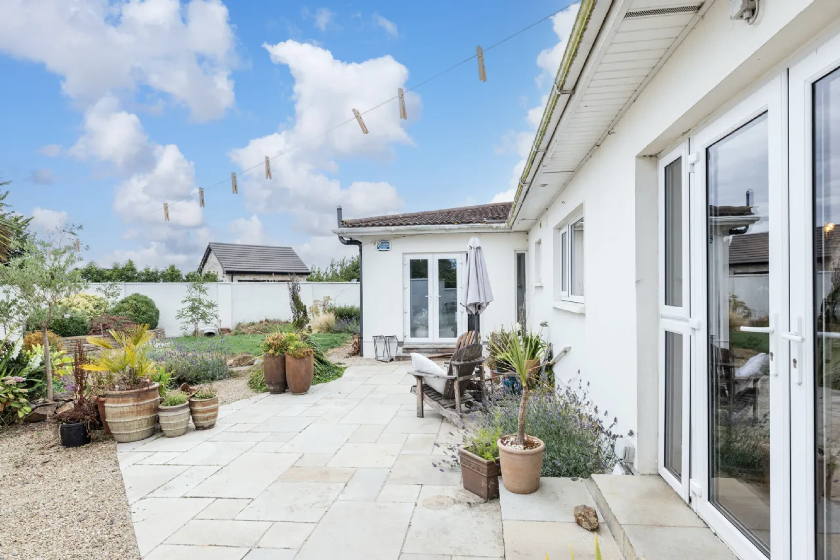
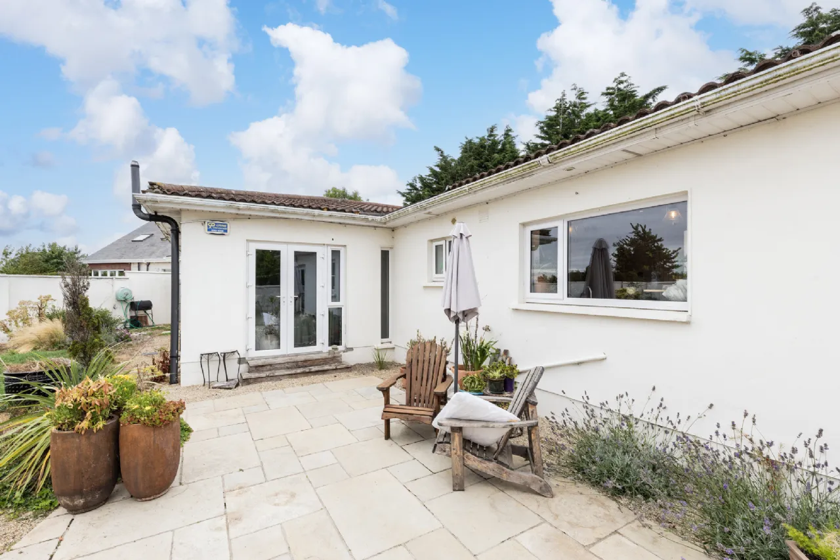
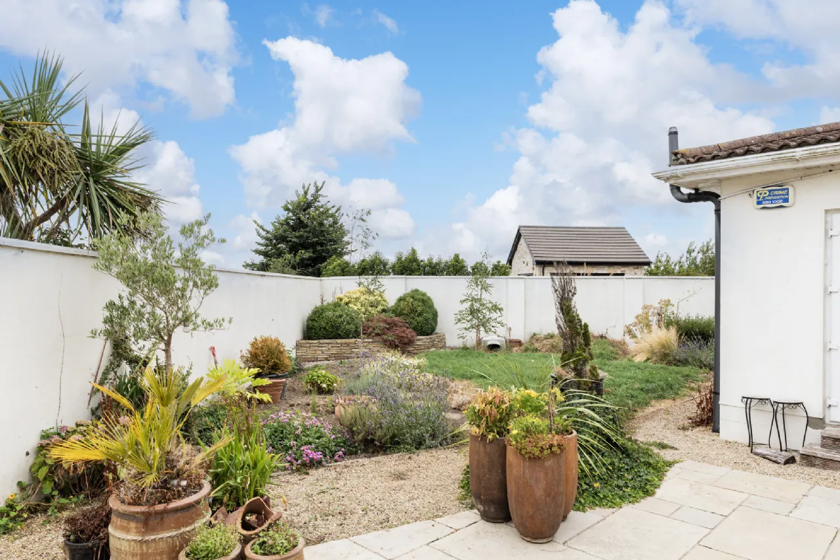
The private front and rear gardens combine mature planting, lawn and patio areas, creating lovely spaces for relaxing and entertaining.
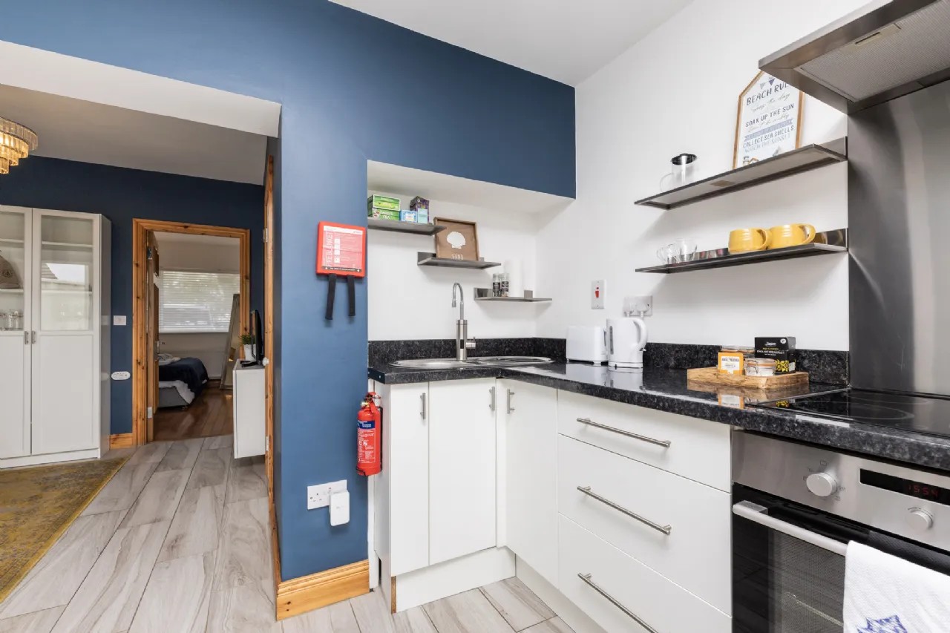
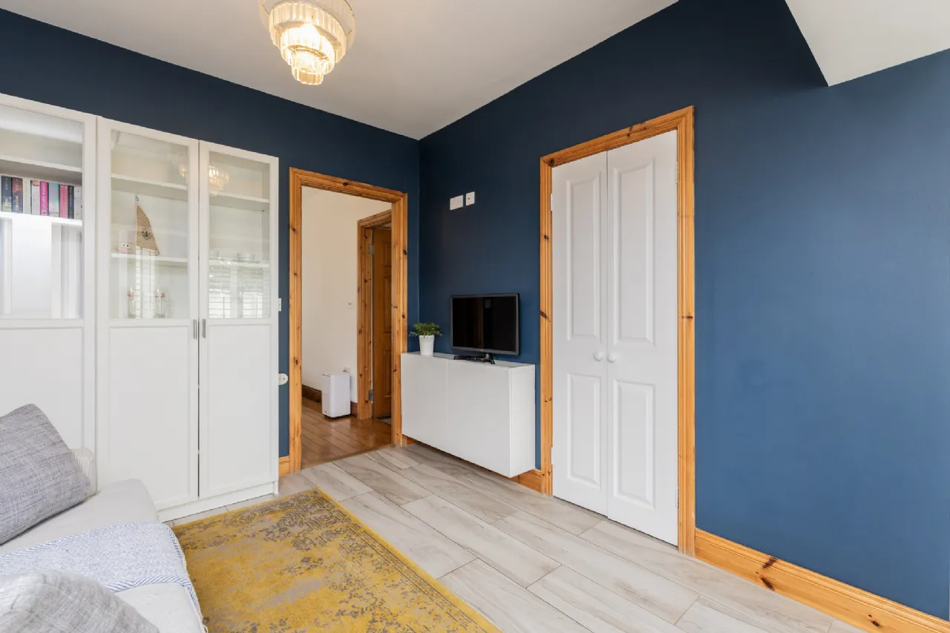
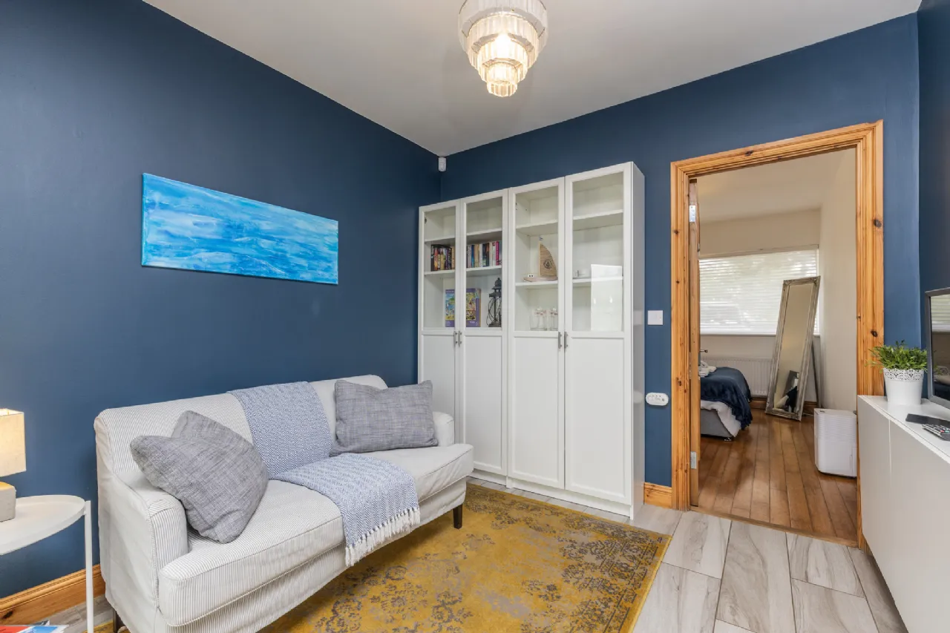
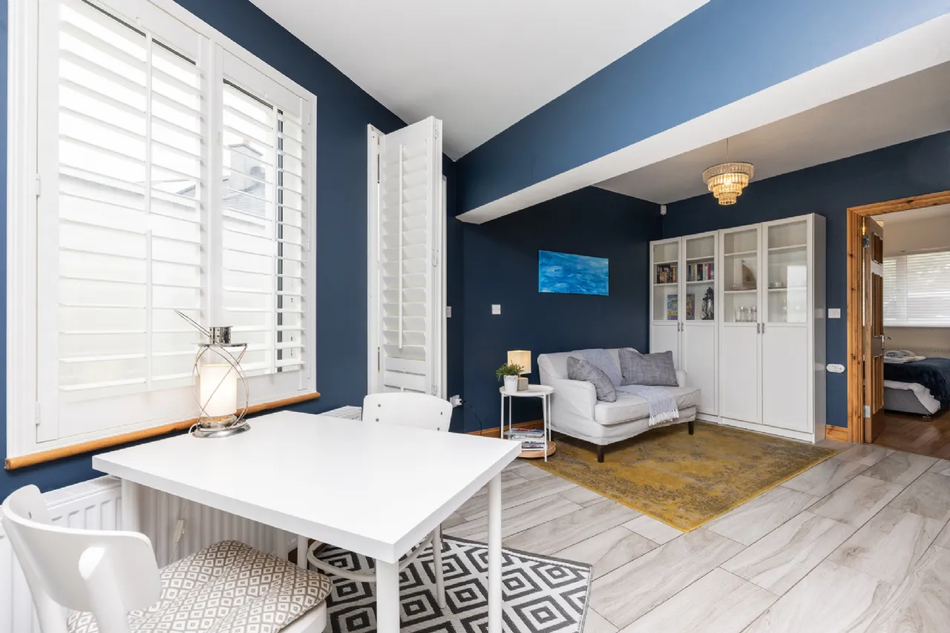
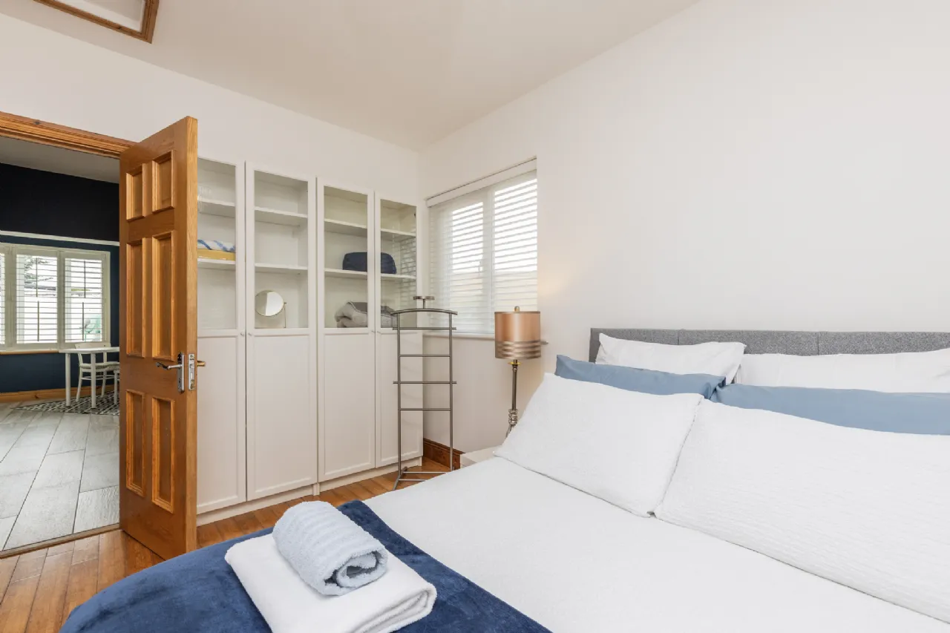
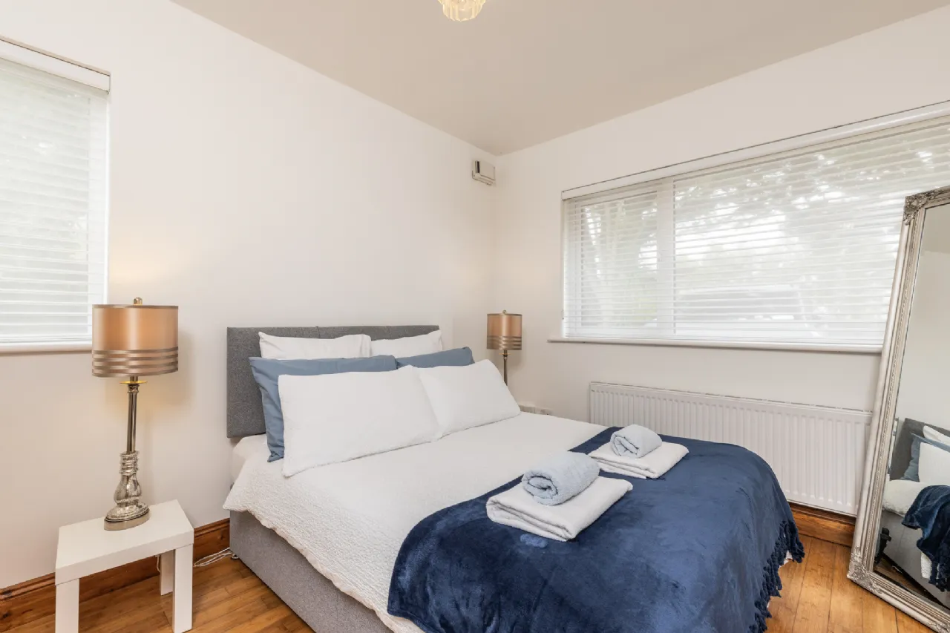
The separate annex is a real bonus, comprising a main office/living space, storage room, bathroom and bedroom. It offers excellent flexibility for working from home, independent family accommodation, guests or other uses.
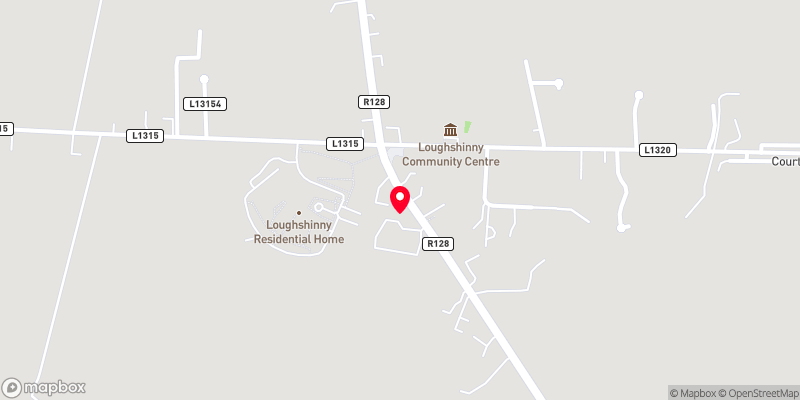
Public transport is within walking distance, with the area served by the 33 bus route, while Skerries and Rush & Lusk train stations are just a short drive away.
Features
Coastal setting in Loughshinny
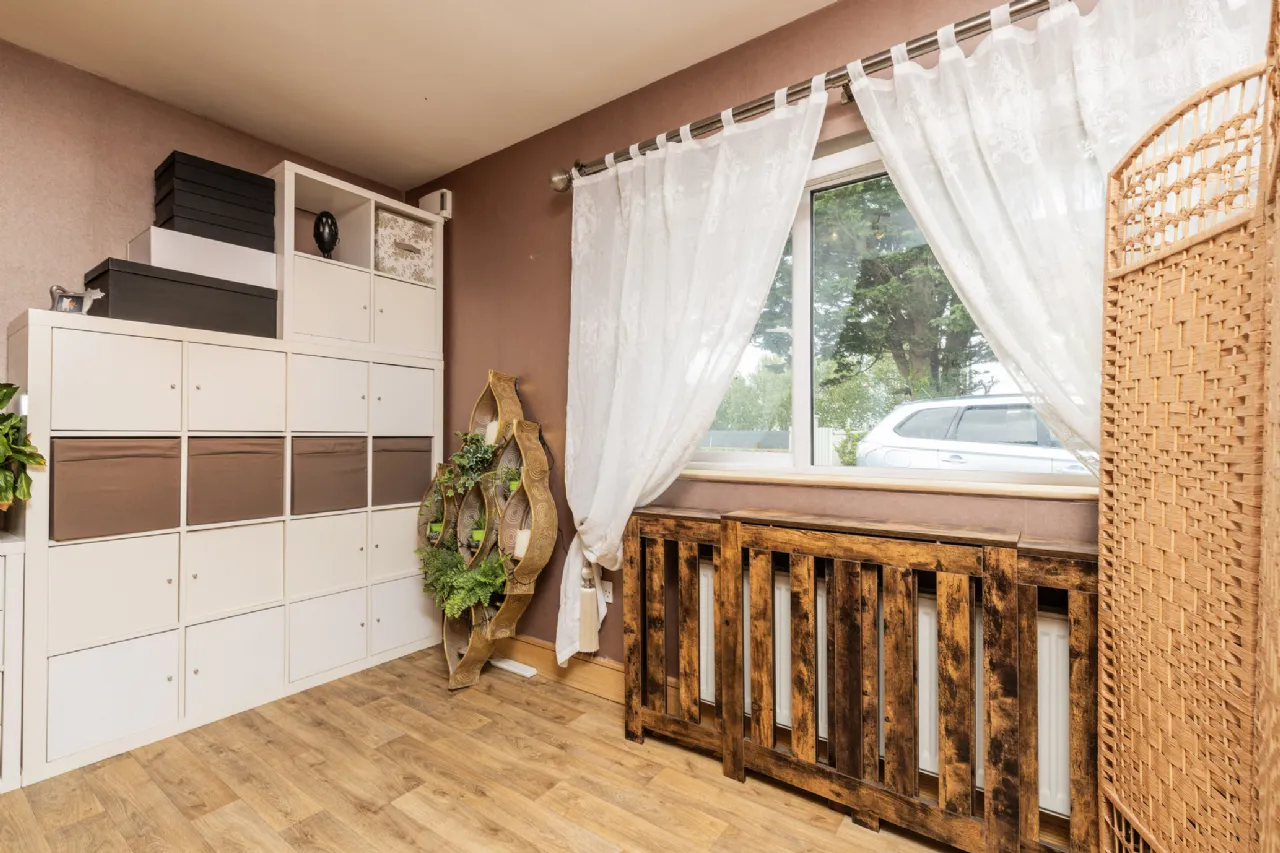
New windows with a mixture of double and triple glazing
DCV system
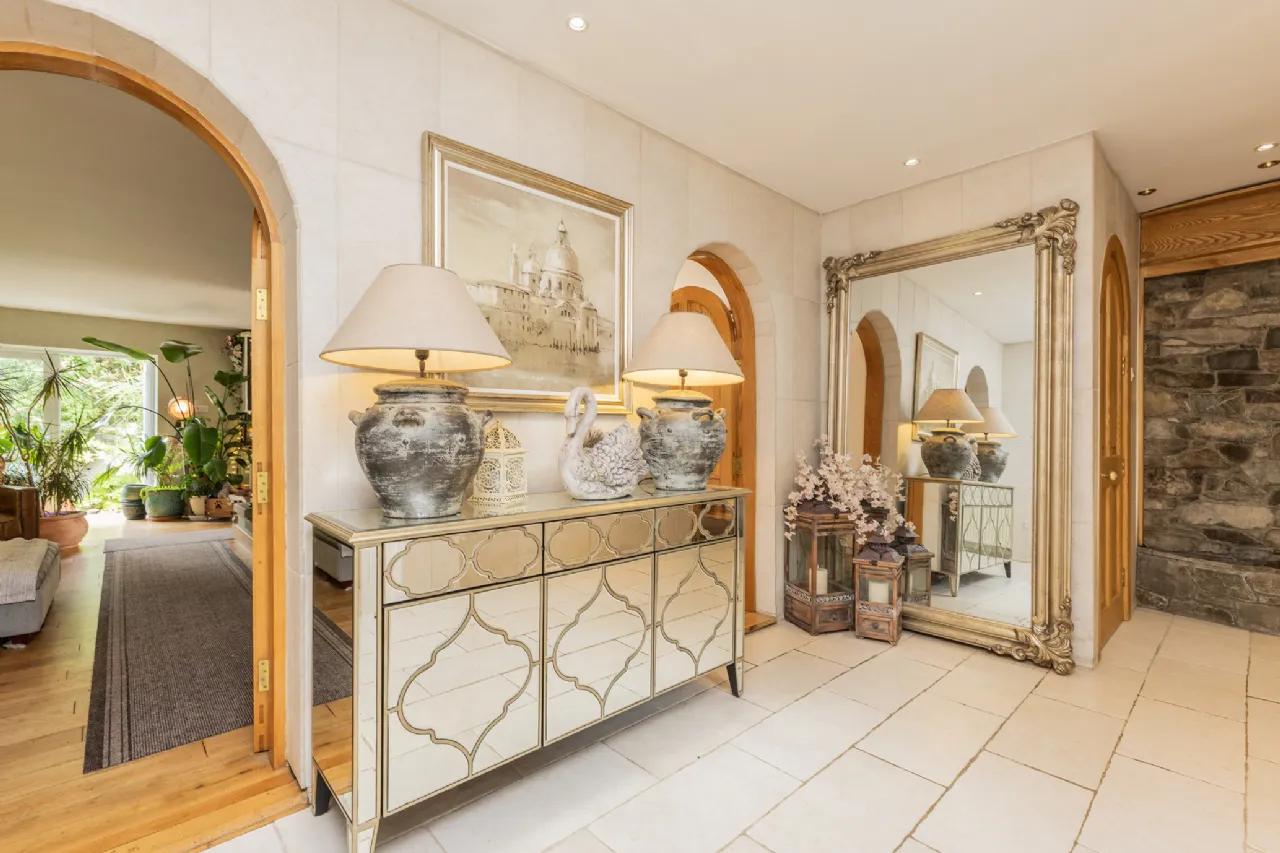
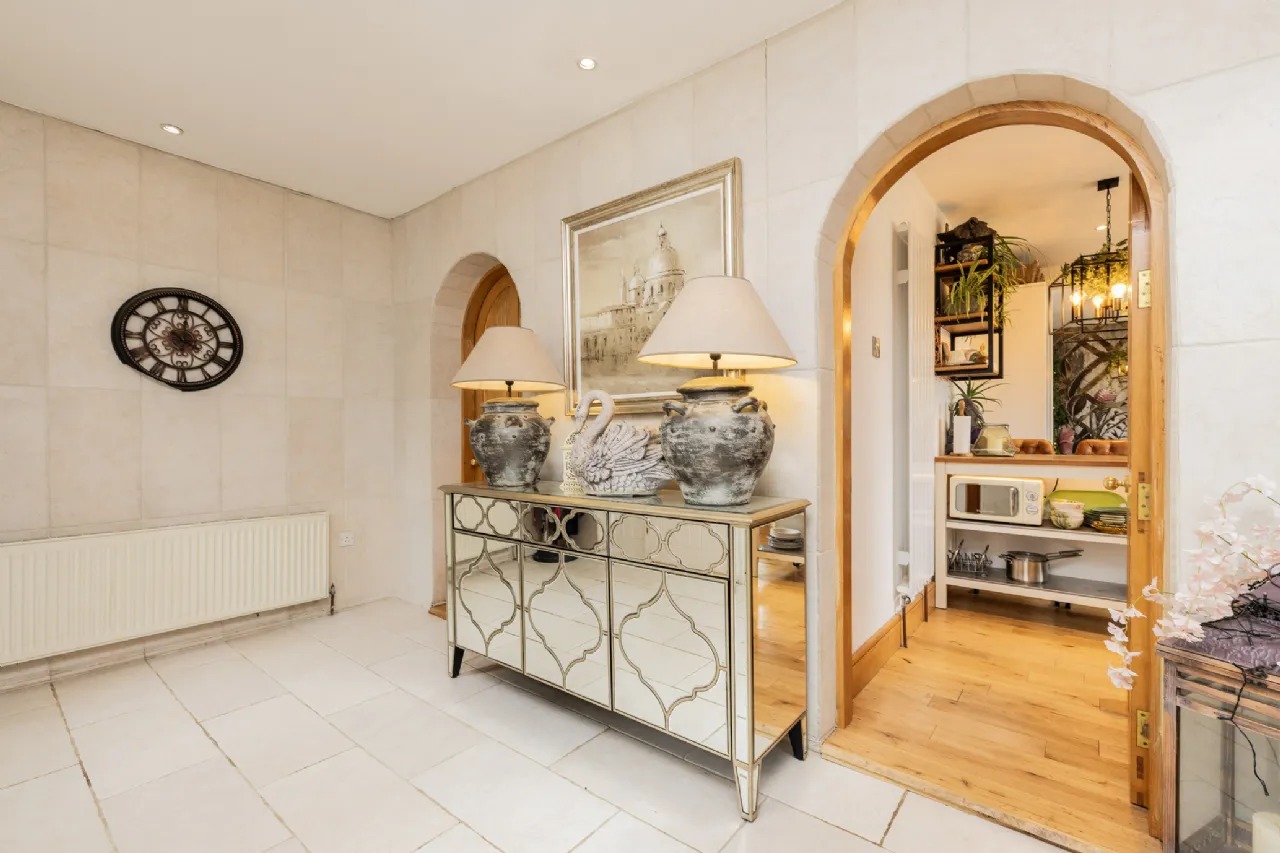
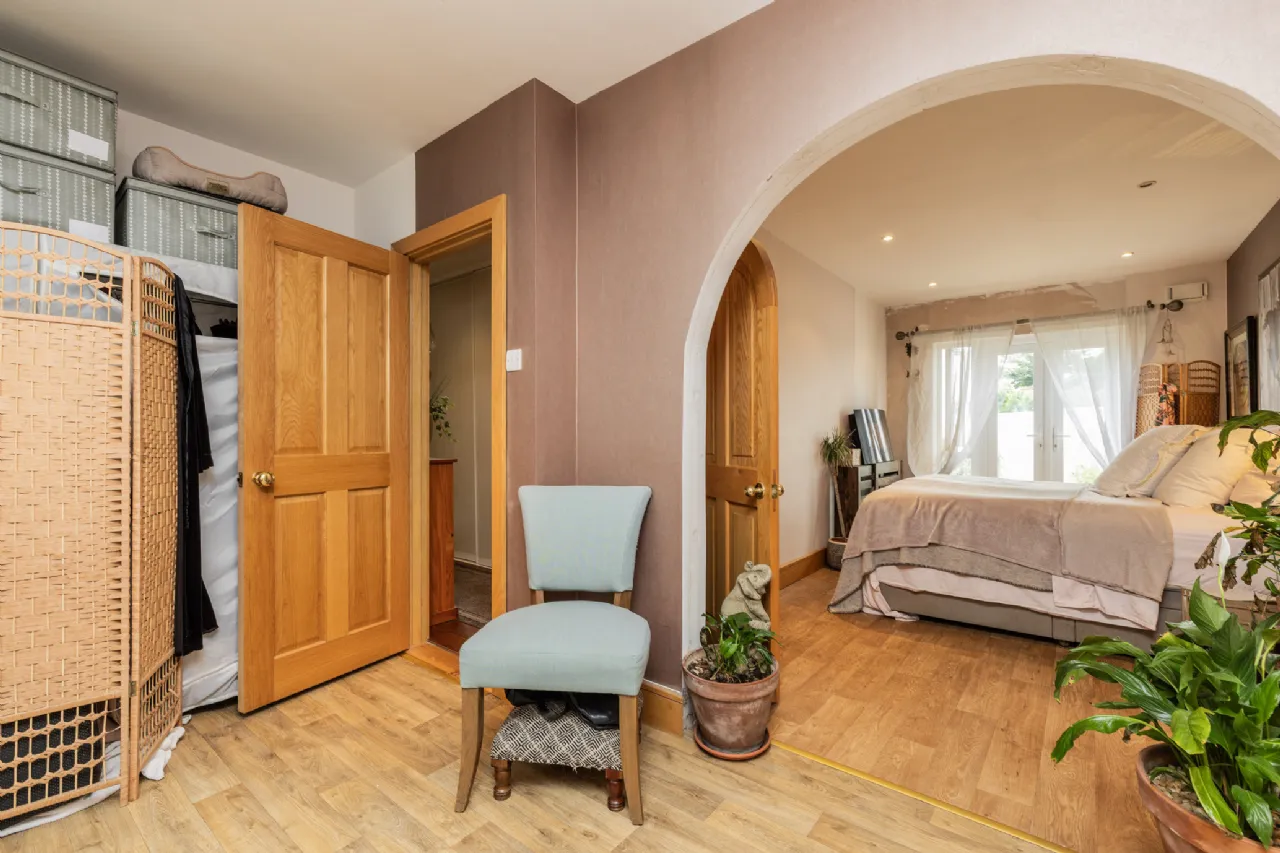
Arched doors throughout.
Separate self-contained one-bedroom annex
Rooms
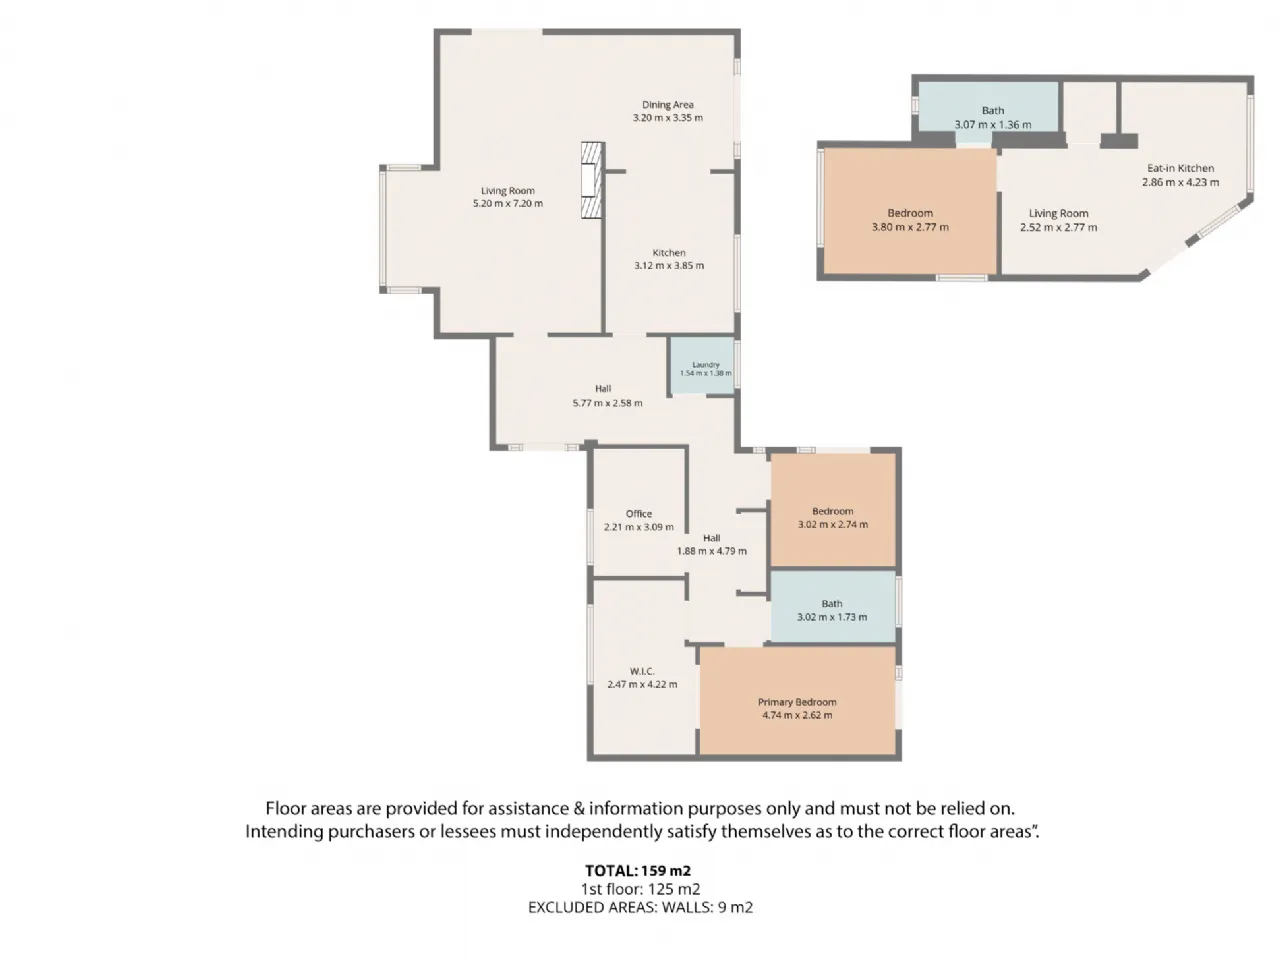
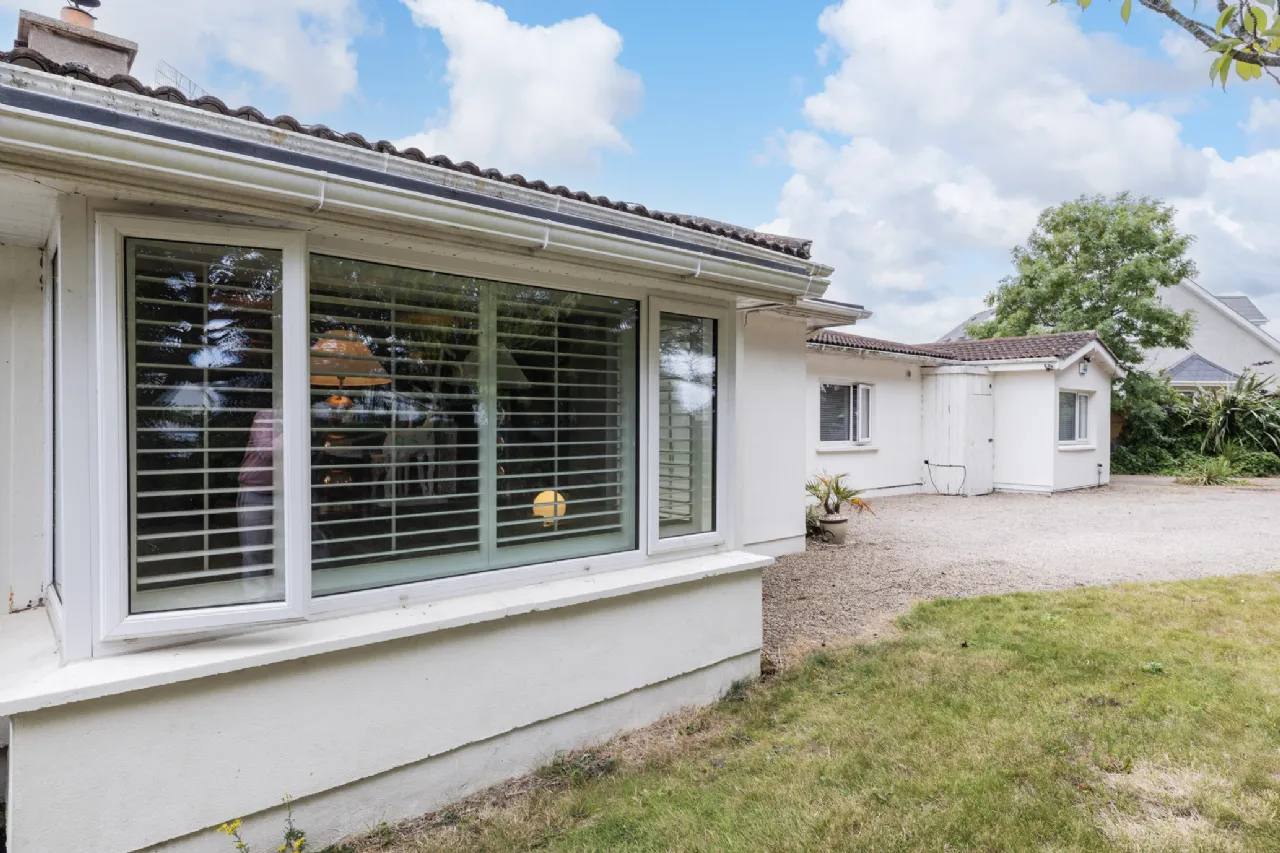
Living Room 5.20m x 7.20m With wood flooring, a deep box bay window, a multi-fuel stove, and French doors leading to the rear garden.
Dining Area 3.20m x 3.35m With wood flooring and French doors leading to the rear garden.
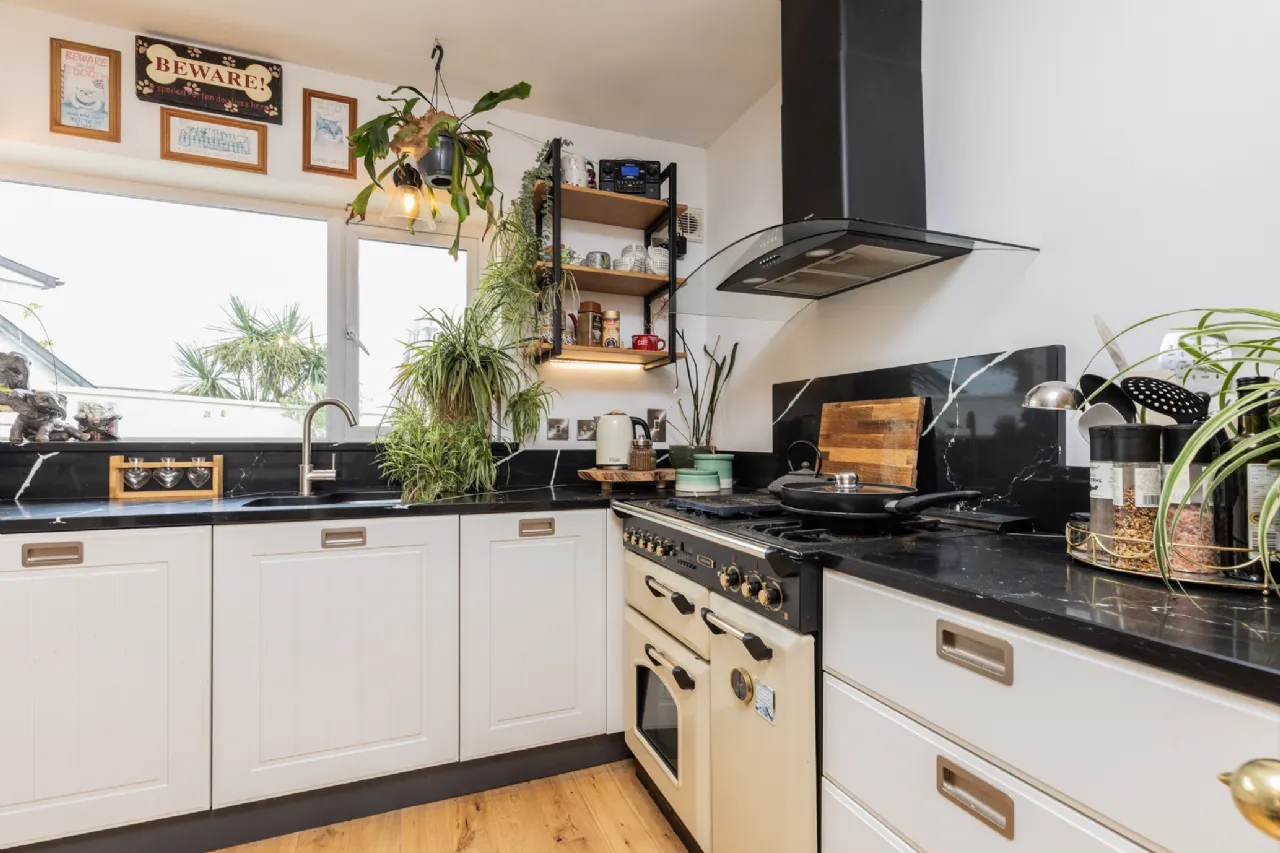
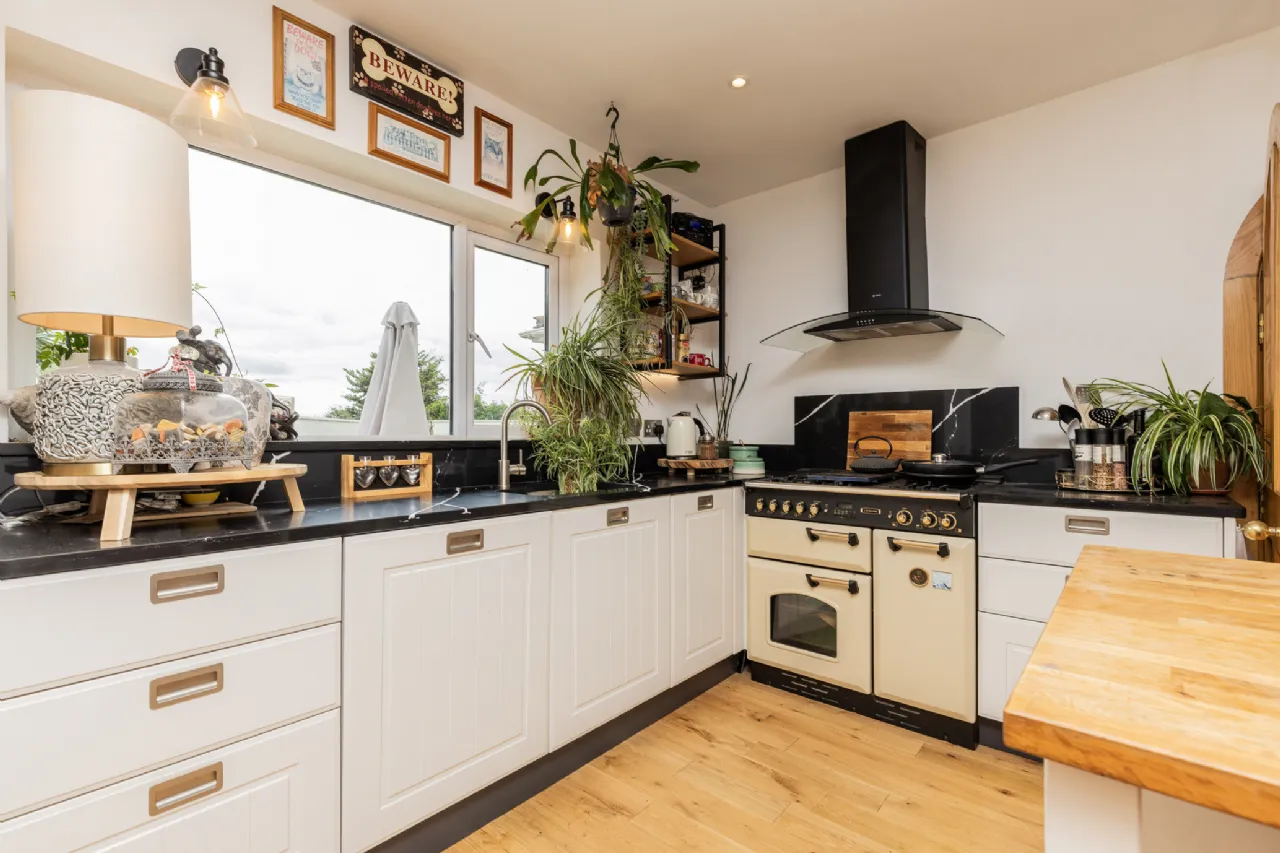
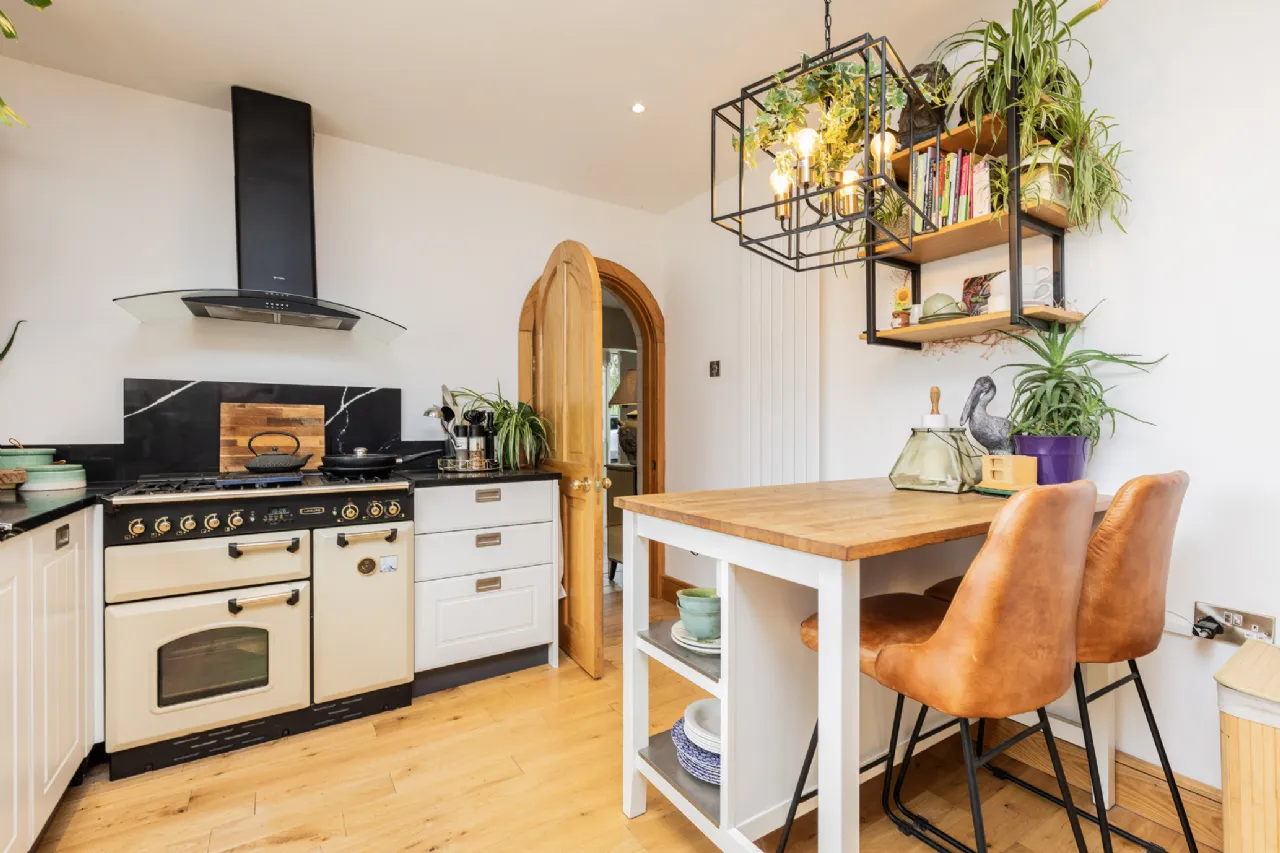
Kitchen 3.12m x 3.85m With wood flooring, recessed lighting, ample storage, a newly fitted kitchen.
Laundry 1.54m x 1.38m Wall and floor tiles.
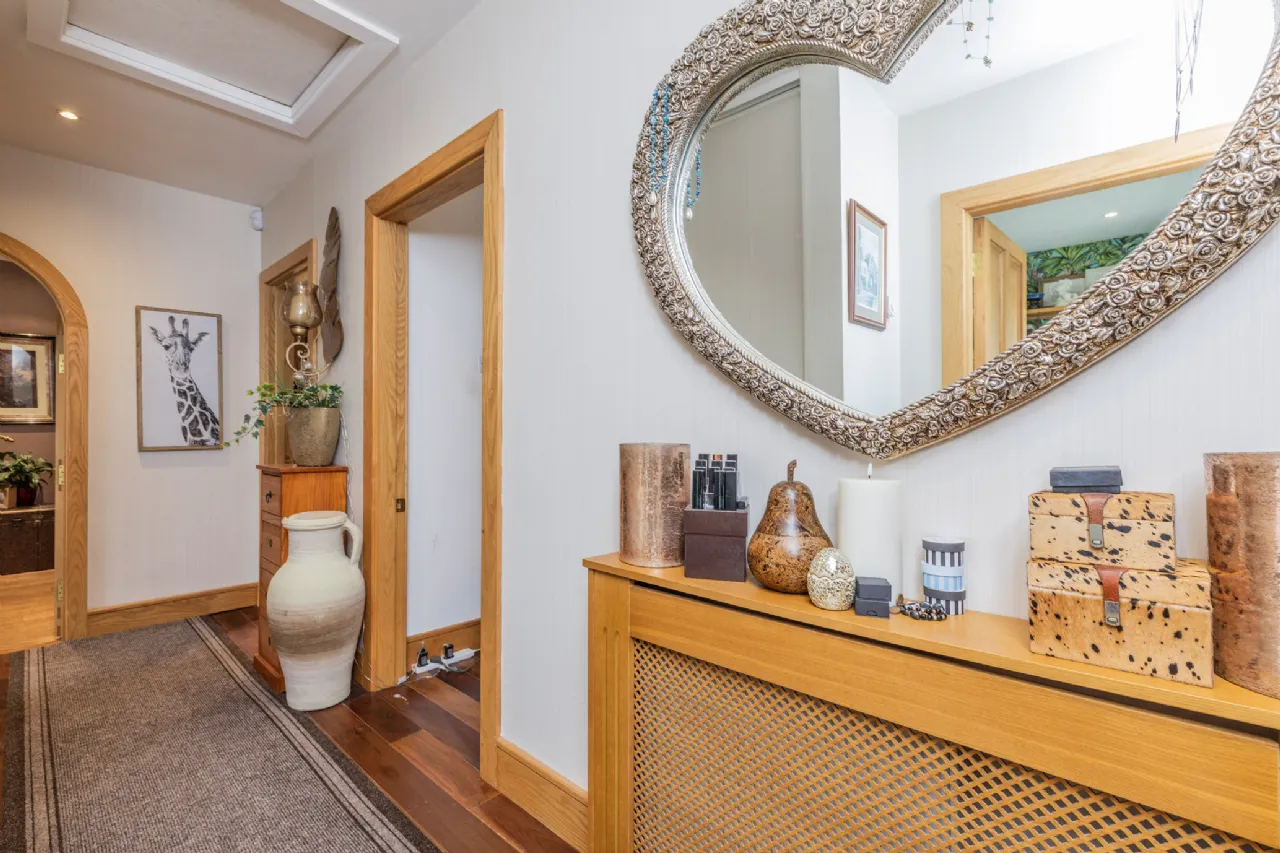
Hall 5.77m x 2.58m With wood flooring, recessed lighting, a waterfall feature, ample storage, and access to the attic.
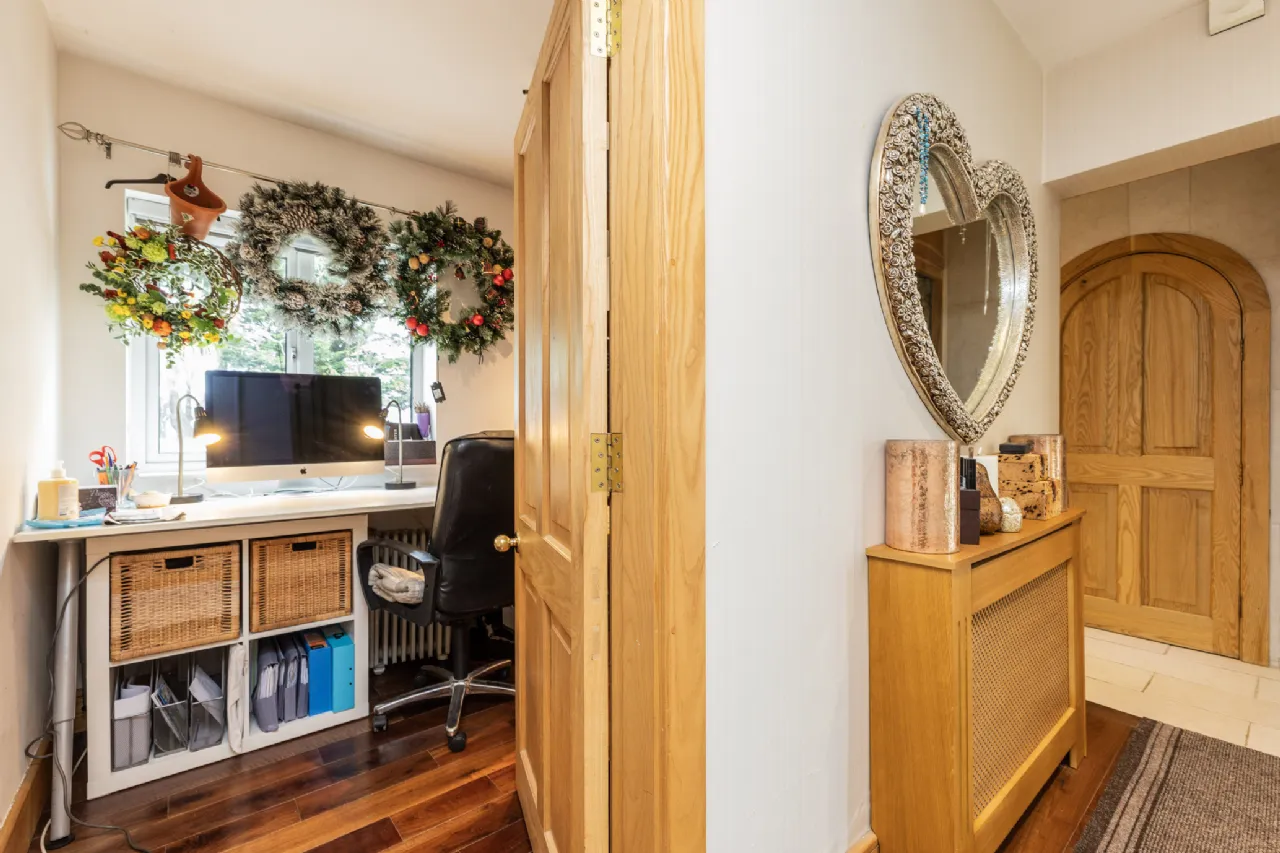
Office 2.21m x 3.09m With wood flooring.
Bedroom 1 4.74m x 2.62m With wood flooring, recessed lighting, and French doors leading to the rear garden.
Walk in closet 2.47m x 4.22m With wood flooring.
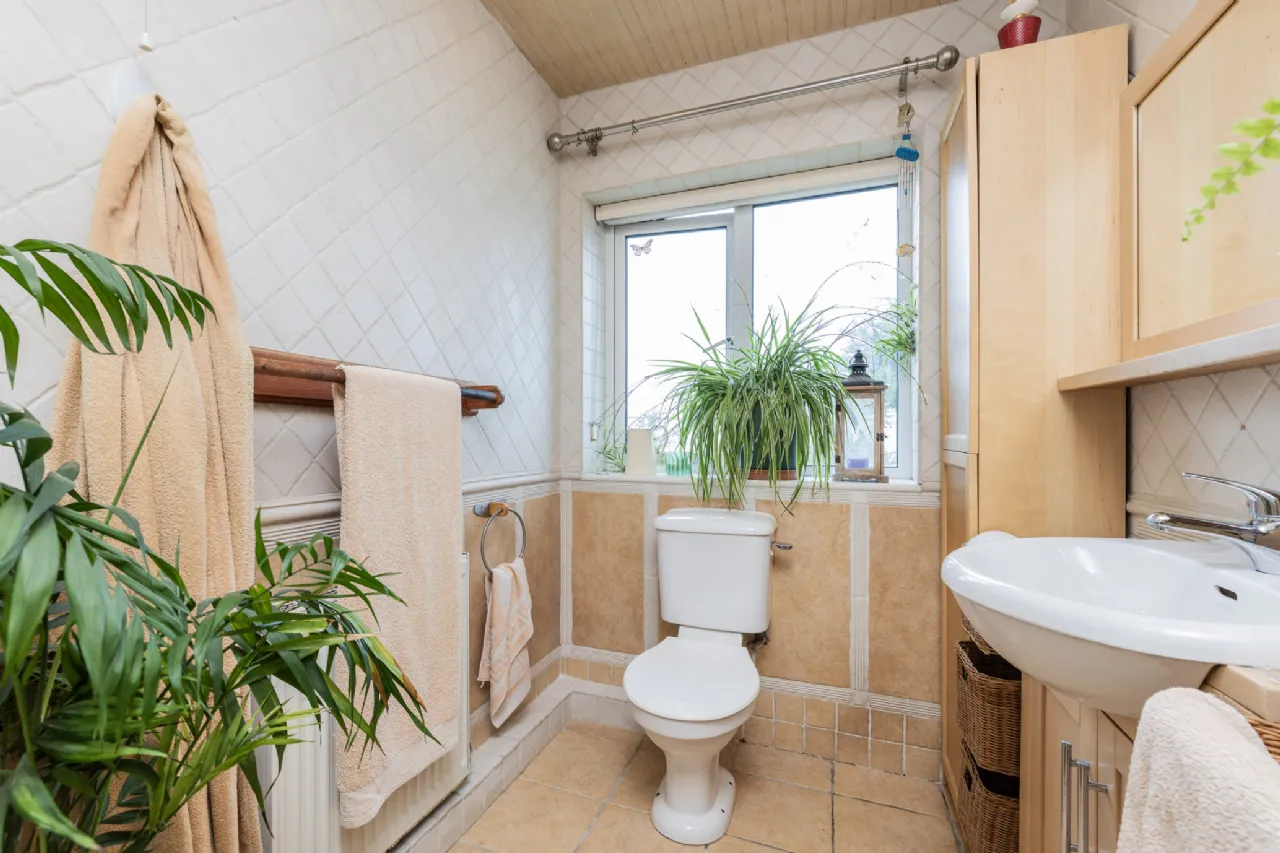
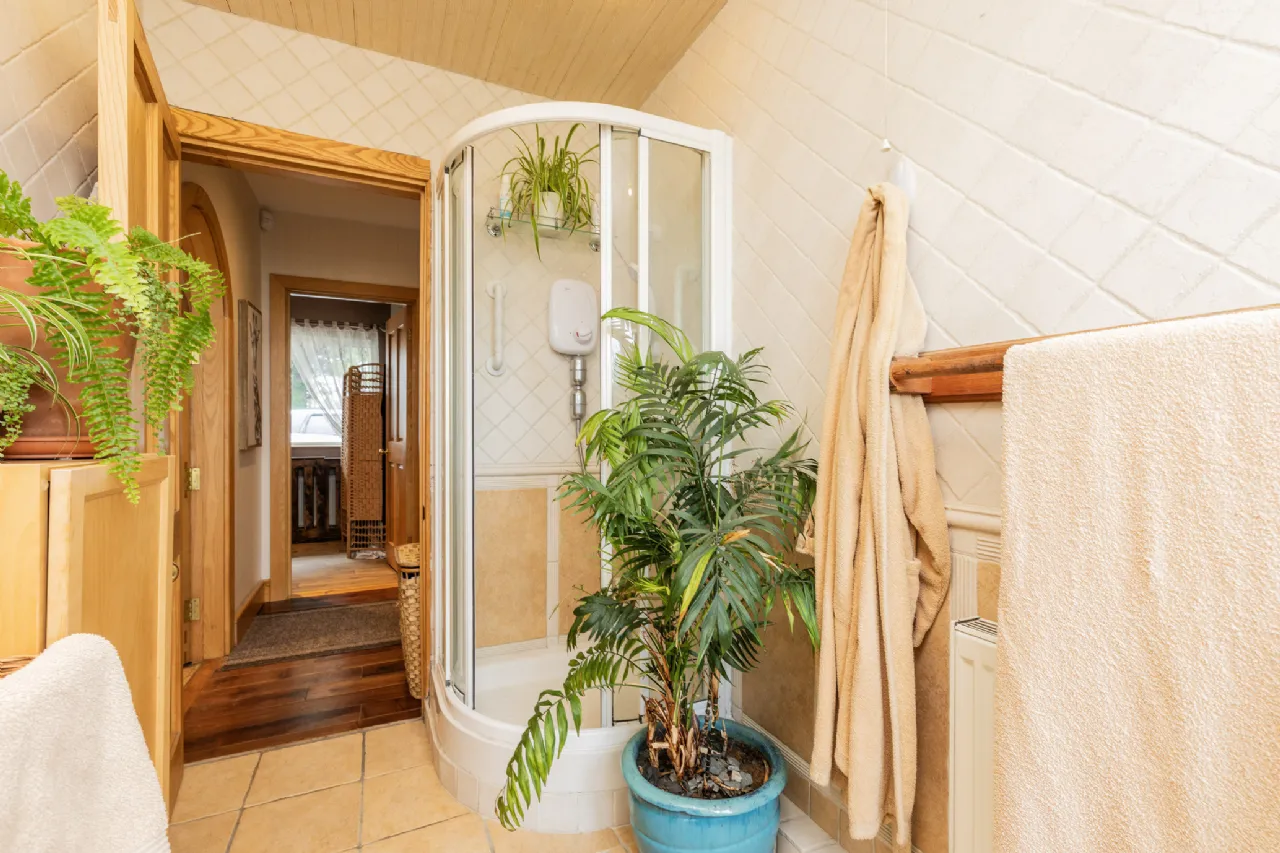
Family Bathroom 3.02m x 1.73 Fully tiled, with W.C., W.H.B., and shower.
Bedroom 2 3.02m x 2.74m With wood flooring and recessed lighting.
Annex
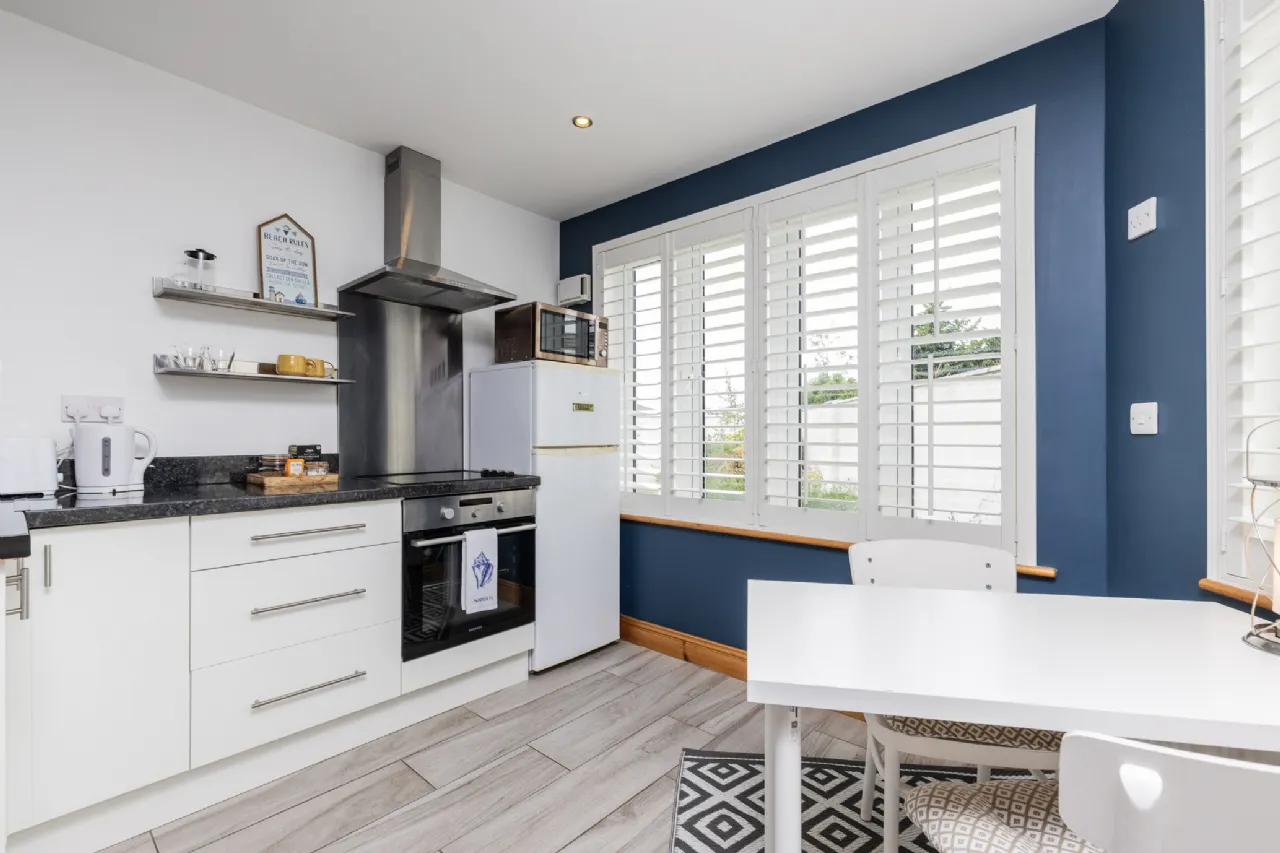
Kitchen / Living With wood effect tiled flooring, recessed lighting, an integrated oven, hob and extractor fan, and window shutters.
Bedroom 3.80m x 2.77m With wood flooring.
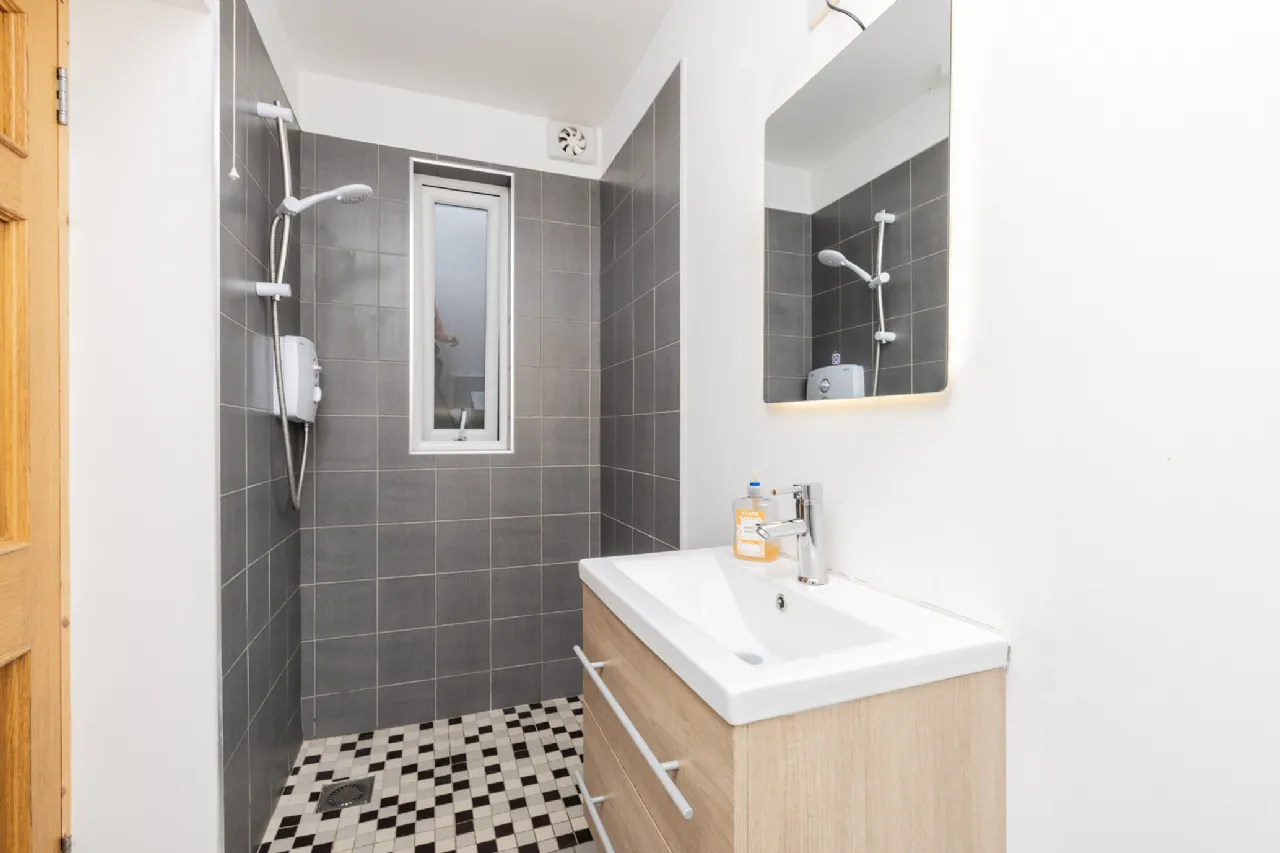
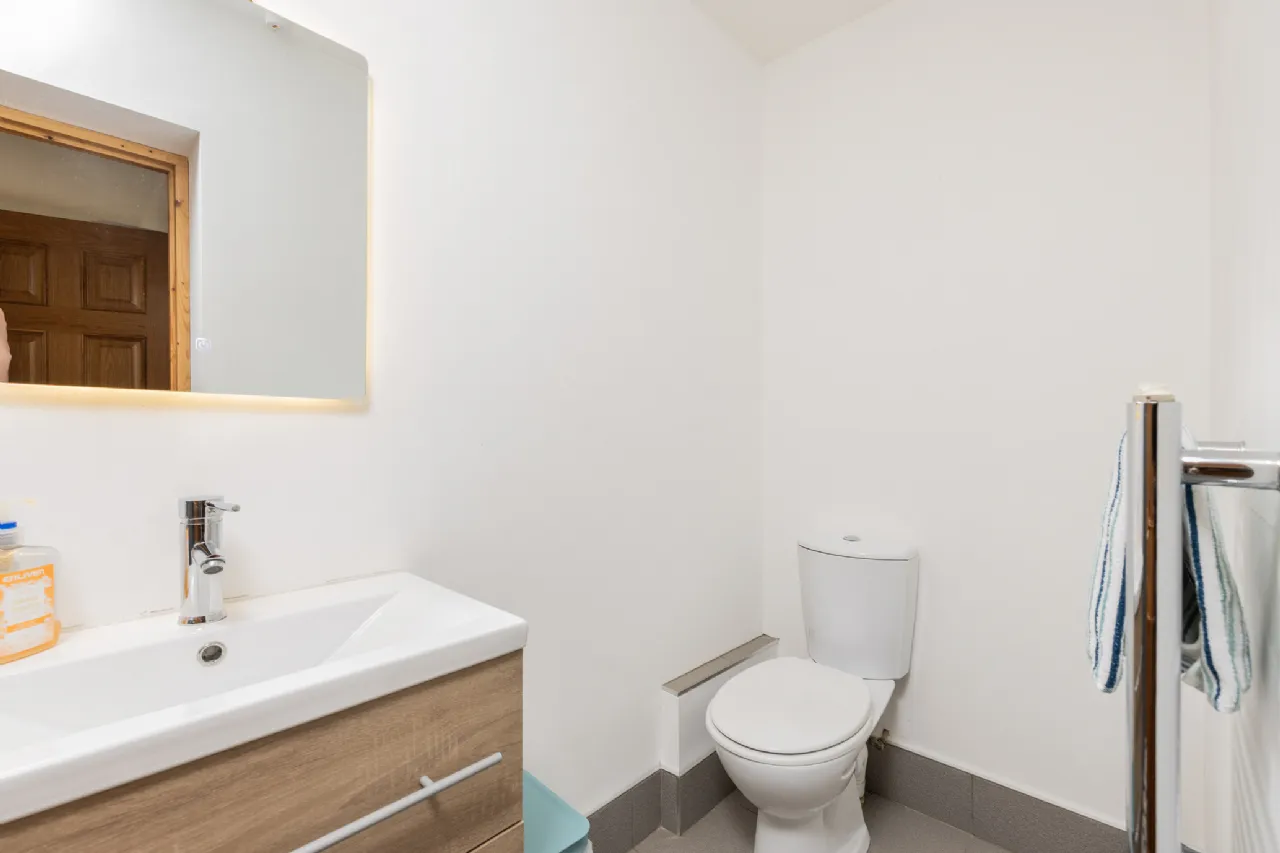
Bathroom 3.07m x 1.36m With tiled flooring and shower, W.C., and W.H.B.
Outside The property benefits from a private wraparound garden, with the front and rear gardens featuring a mixture of mature planted borders, lawn and patio areas.
BER Information
BER Number: 106773500
Energy Performance Indicator: 182.86 kWh/m²/yr
About the Area
Skerries is a seaside town in County Dublin. Historically, Skerries has been a thriving fishing port and a major centre of hand embroidery. In the late 20th century, it became a resort town, and a dormitory town for commuters to the city of Dublin. There are two fully restored and working windmills, watermill and a museum and coffee shop. In common with much of Dublin's hinterland, Skerries saw massive growth in residential property and associated prices during the late 1990s and early 21st century. There is also an amusement park in the town, near Skerries beach.
 Get Directions
Advice For Buyers
Buying property is a complicated process. With over 40 years’ experience working with buyers all over Ireland, we’ve researched and developed a selection of useful guides and resources to provide you with the insight you need..
Mortgages
From getting mortgage-ready to preparing and submitting your full application, our Mortgages division have the insight and expertise you need to help secure you the best possible outcome.
Research
Applying in-depth research methodologies, we regularly publish market updates, trends, forecasts and more helping you make informed property decisions backed up by hard facts and information.