Print
Print


€550,000 Sold
 4 beds
 1 bath
 106 sqm

558 South Circular Road
Rialto
Dublin 8
D08 AKH2
Description
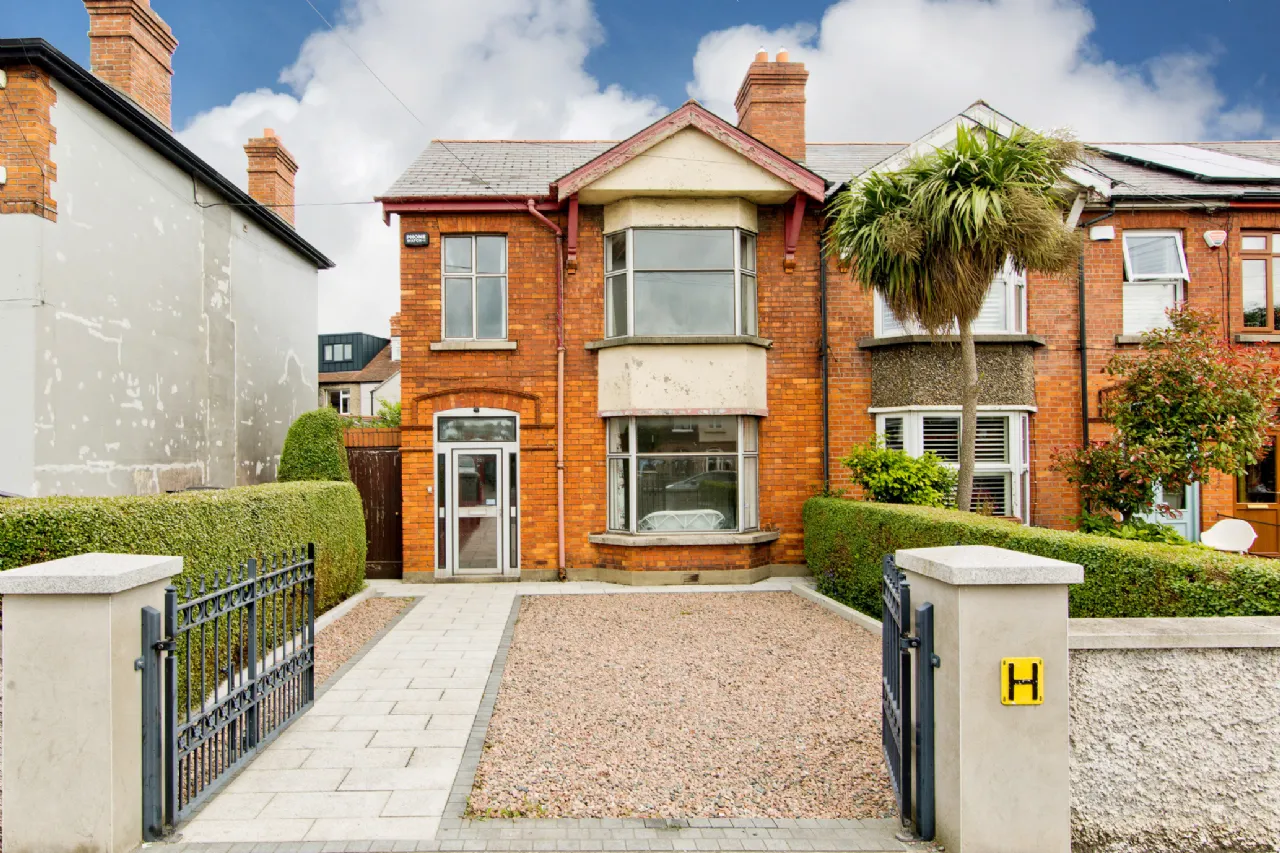
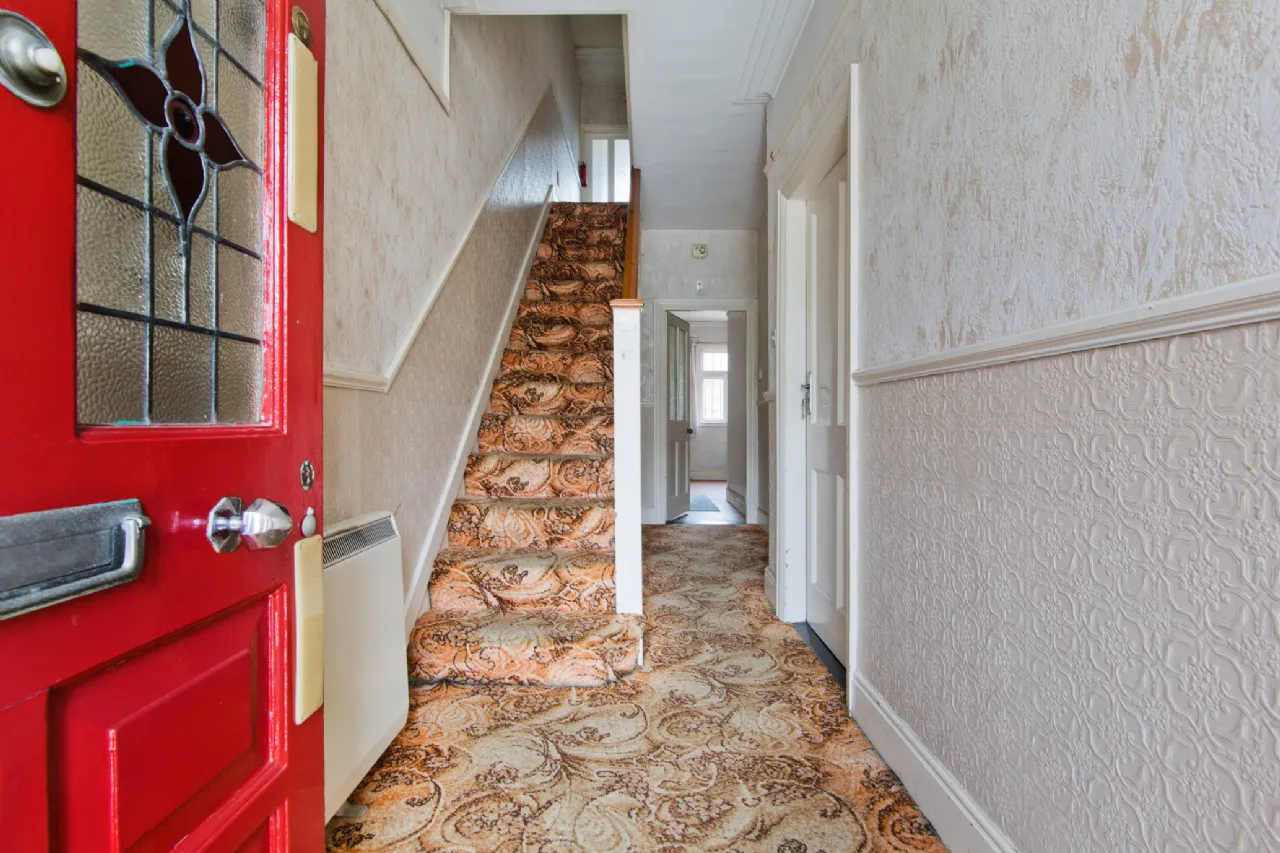
Behind its attractive façade lies a beautifully proportioned interior extending to generous accommodation throughout. Upon entering, you are welcomed by an impressive entrance hall with striking double-height ceilings, original staircase, picture rails, and carpeted flooring, immediately setting the tone for the elegance that continues throughout.
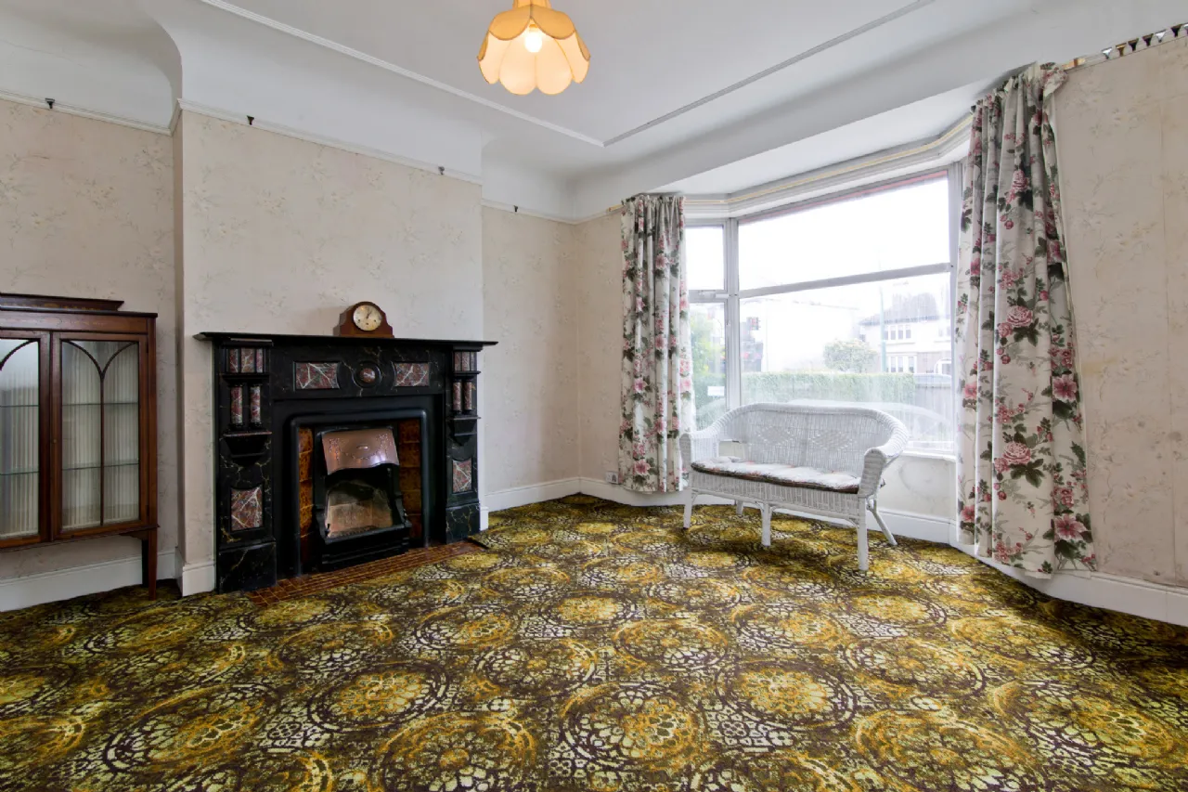
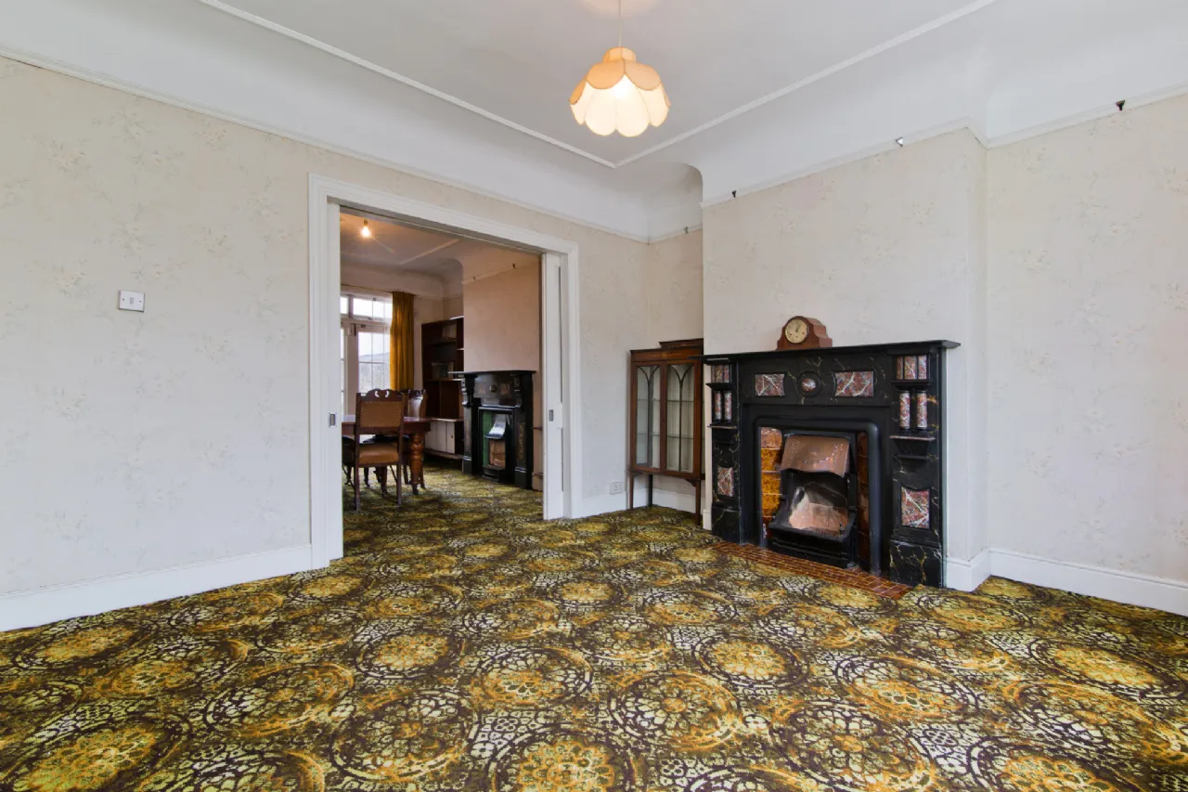
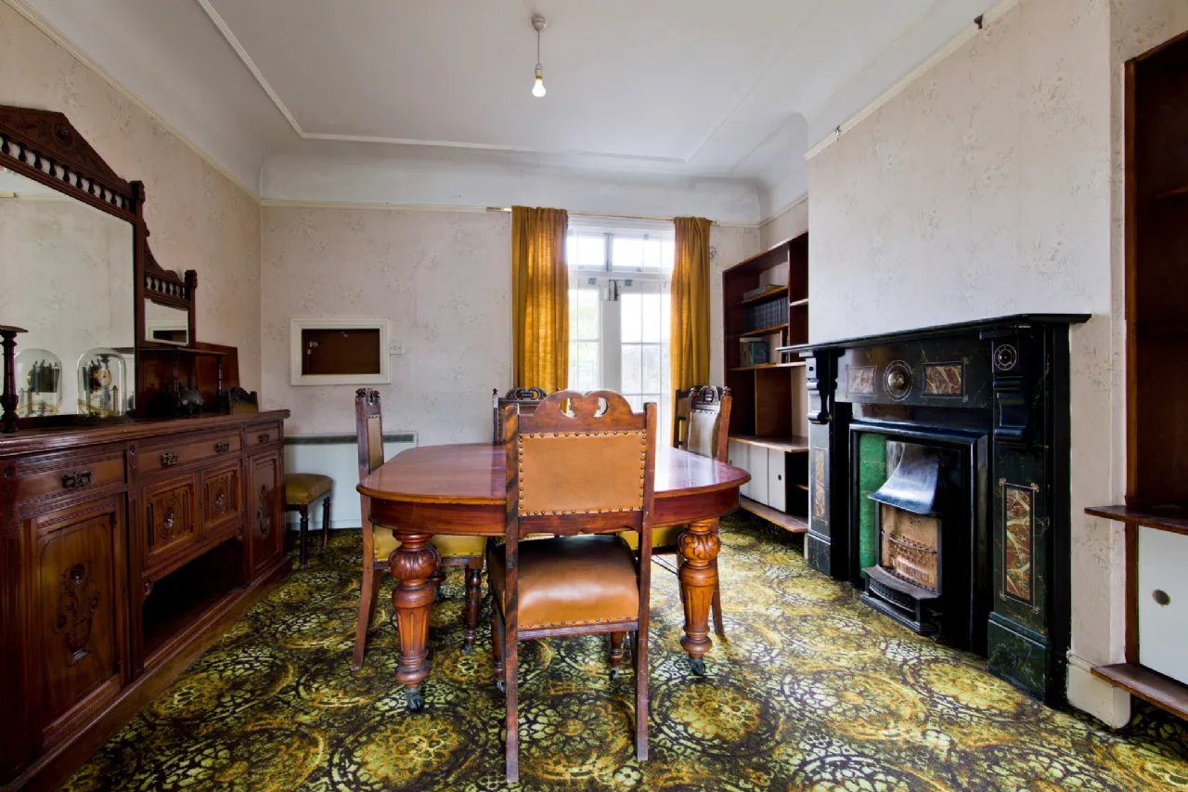
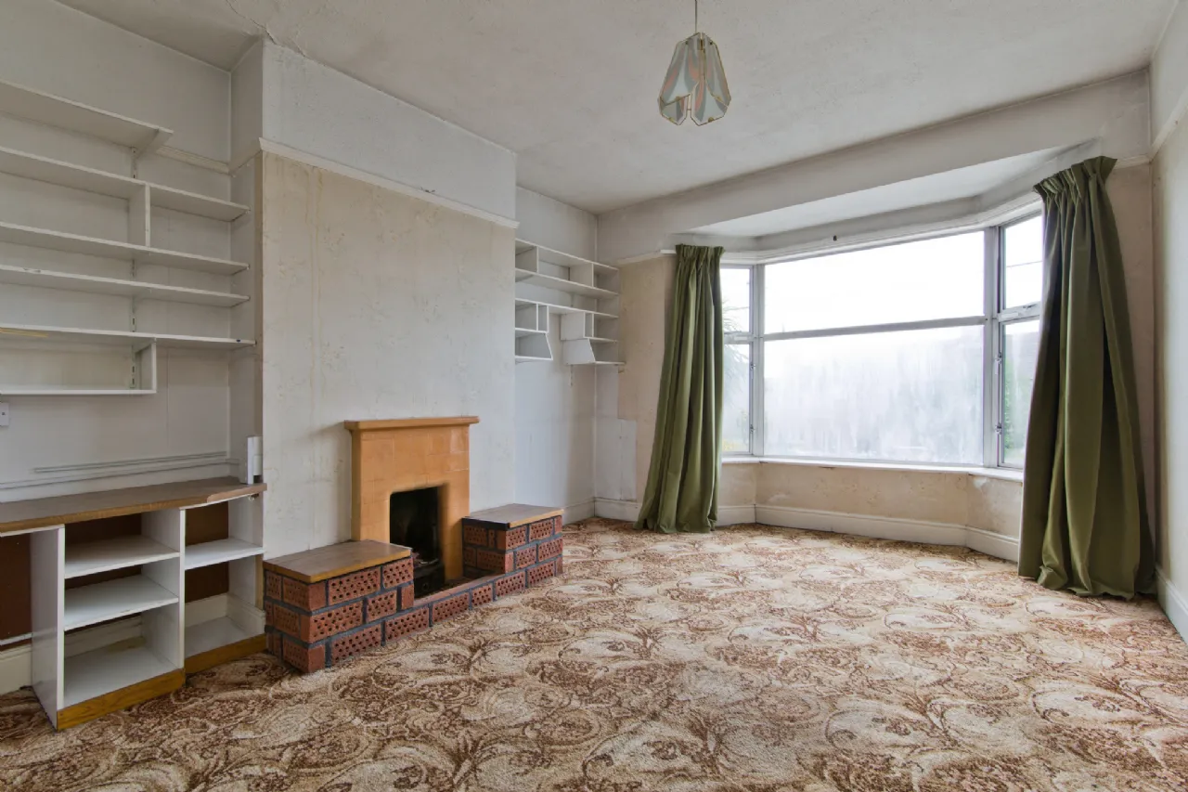
To the front of the property, the sitting room is a wonderfully bright and spacious reception room, enhanced by a striking double-height bay window that floods the space with natural light. A feature fireplace with marble mantelpiece, cast iron inset, and tiled hearth forms a focal point, while original period coving and carpeted flooring complete this elegant room. Recessed pocket doors open through to the dining room, allowing for a seamless flow between the two interconnecting spaces. The dining room mirrors the proportions and charm of the front reception and is ideally suited for both everyday living and entertaining. Double glass-panelled doors open directly onto the rear garden, creating a wonderful connection between indoor and outdoor spaces. A further feature fireplace with marble mantelpiece and cast iron inset, along with original coving and carpeted flooring.
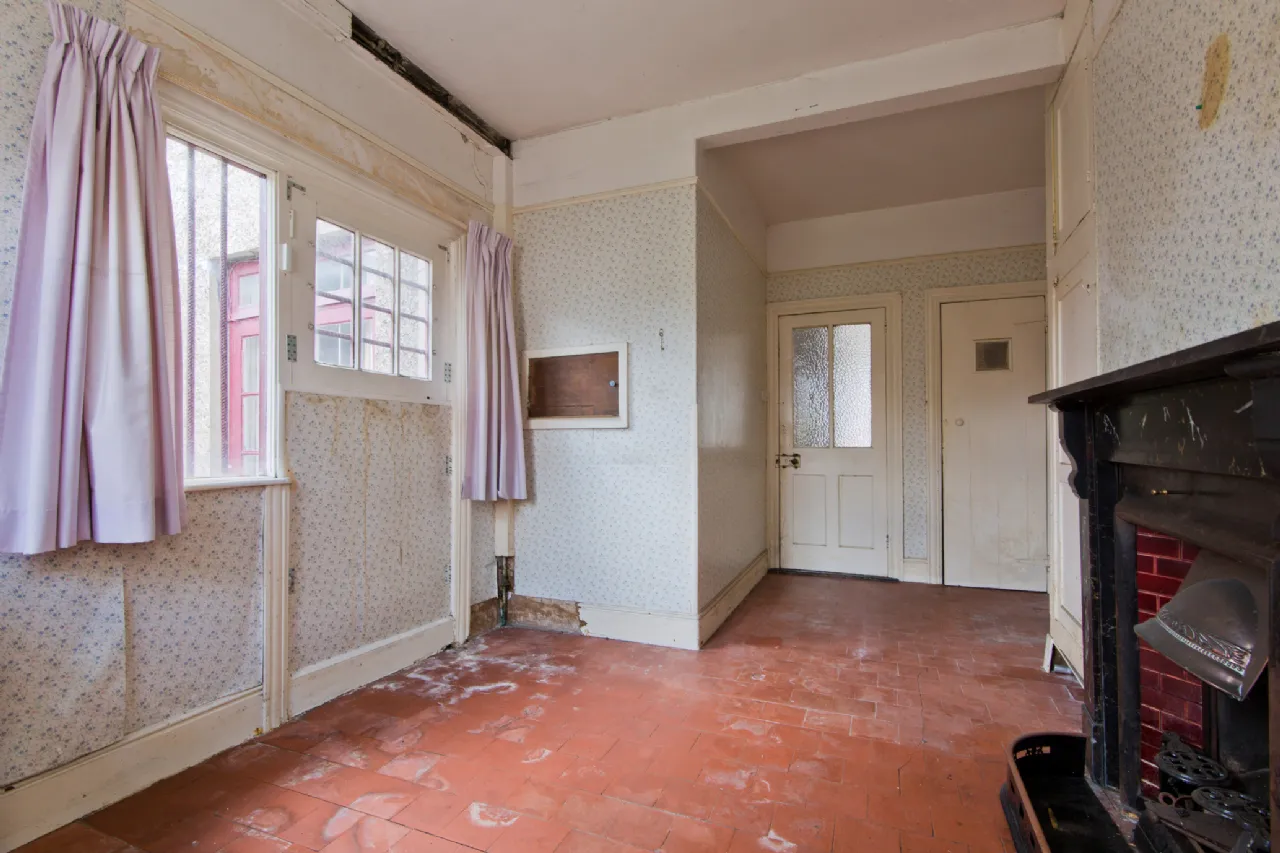
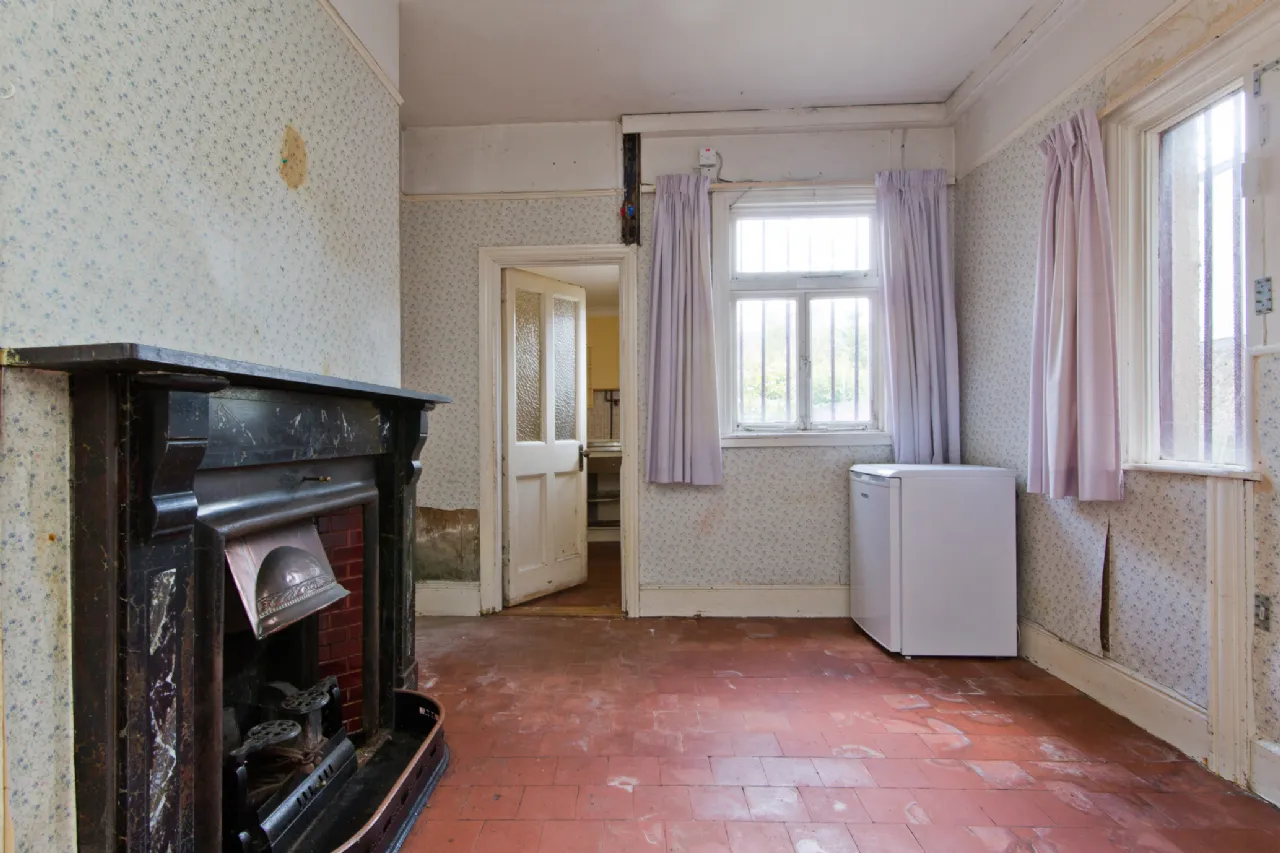
To the rear, the kitchen overlooks the garden and side aspect and retains many original features, including a fireplace with marble mantelpiece with cast iron inset, original tiled flooring and leading to the pantry.
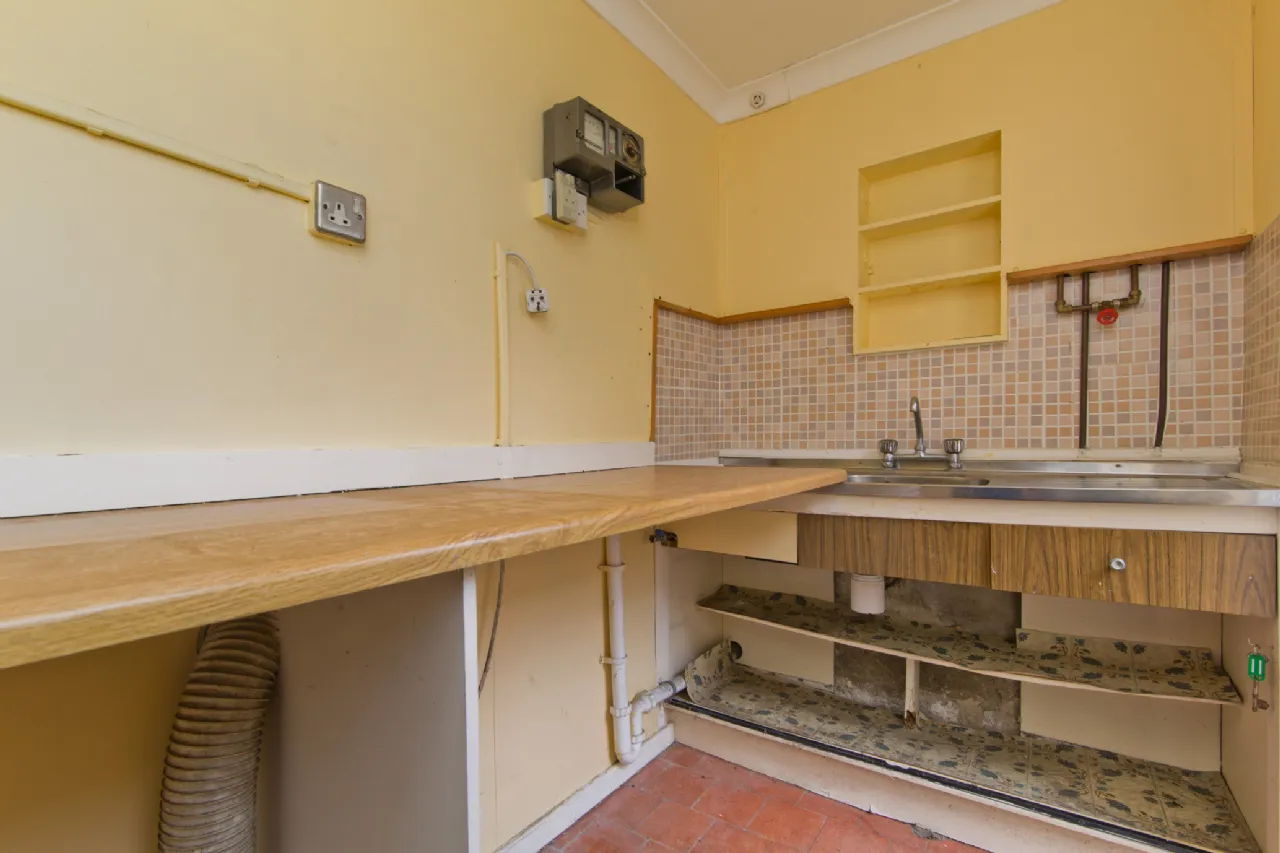
The pantry benefits from ample worktop, a stainless steel sink with mixer tap, original tiled flooring and a rear door leads directly to the garden.
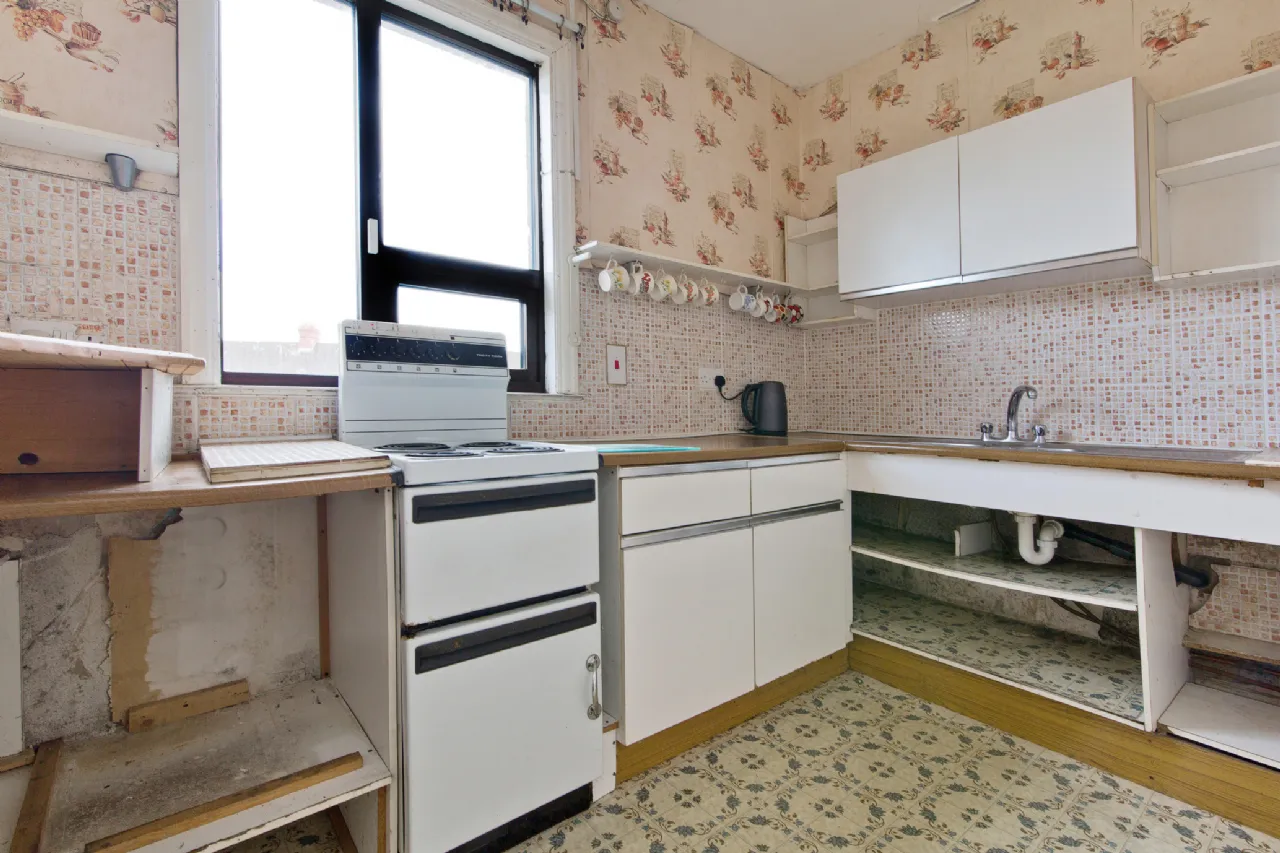
Upstairs, the accommodation comprises four well-proportioned bedrooms. One of the rooms, originally designed as the fourth bedroom, was converted by the previous owner into an upstairs kitchen and offers excellent potential to be reinstated as a spacious bedroom. The remaining bedrooms are generous in size and filled with natural light, making them ideal for family living.
This completes the living accommodation thought this beautiful home and we highly recommend viewing.
558 South Circular Road enjoys a highly convenient setting in the heart of Rialto, one of Dublin 8’s most vibrant and well-established residential neighbourhoods. The property is within walking distance of Dublin city centre and benefits from an excellent range of local amenities and transport links. Ideally positioned just a five-minute walk from both the new National Children’s Hospital and the St. James’s Hospital campus, the location is particularly appealing to healthcare professionals and families alike. Excellent transport connections are readily available, including two nearby LUAS Red Line stops, numerous Dublin Bus routes along the South Circular Road, Heuston Station, and convenient access to the M50 motorway. Dublin City Centre is also within comfortable walking distance.
The area is further enhanced by a wealth of recreational, cultural, and heritage amenities. The Phoenix Park, is approximately 1km away and offers extensive green spaces, walking trails, and sporting facilities. Other nearby attractions include the Irish Museum of Modern Art (IMMA) at the Royal Hospital Kilmainham, Kilmainham Gaol, Kilmainham Courthouse, the War Memorial Gardens, and the scenic River Liffey walkway, all of which contribute to the area's unique character and appeal.

Need a Mortgage?
Up to 90% mortgage available.
Mortgage Insight DAC t/a Sherry FitzGerald Financial Services, Sherry FitzGerald Mortgages is regulated by the Central Bank of Ireland.
Features
Abundance Of Original Features
Two Reception Rooms
Four Bedrooms
Rear Access & Garage
Off-Street Parking
106 SQM
Rooms
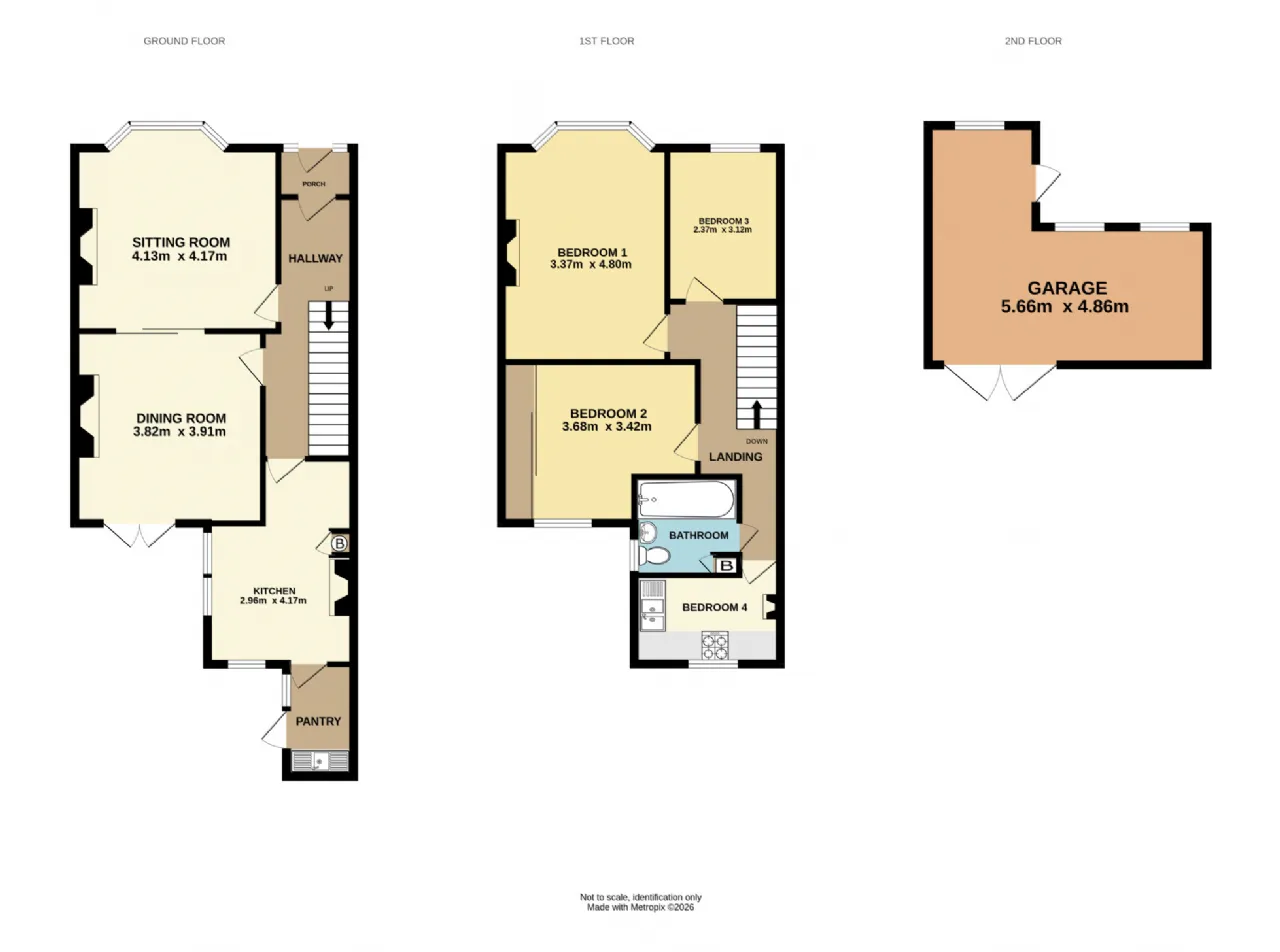
Entrance Hall 1.89m x 5.32m Opening from the stained-glass front door into a bright & spacious entrance hall which leads to the sitting room, dining room,& the kitchen, fitted with an original staircase to the first-floor landing, double height ceilings, picture rails and carpeted flooring.
Sitting Room 4.13m x 3.72m A striking double-height bay window enhances the front aspect, flooding the room with natural light. The space is centred around a feature fireplace with a marble mantelpiece, cast iron inset, and tiled hearth, while original period coving adds character. Finished with carpeted flooring and benefiting from recessed pocket doors leading to the dining room.
Dining Room 3.82m x 3.91m Double glass-panelled doors open seamlessly onto the rear garden, filling the room with natural light. A striking feature fireplace with a marble mantelpiece and cast iron inset serves as the focal point, complemented by original period coving and carpeted flooring.
Kitchen 3.02m x 2.16m Window to the rear/side aspect, feature fireplace with feature fireplace with a marble mantelpiece and cast iron inset, understairs storage and opening to the pantry.
Pantry 1.36m x 2.29m Fitted with ample worktop space, a stainless steel sink with mixer-tap, original tiled flooring and a rear door leading to the garden.
Landing 2.37m x 5.25m Generously sized landing which leads to four bedrooms and the family bathroom.
Bedroom 1 3.38m x 4.35m Generously sized double bedroom double bay window to the front aspect, feature fireplace with tiled hearth, picture rails, and carpeted flooring.
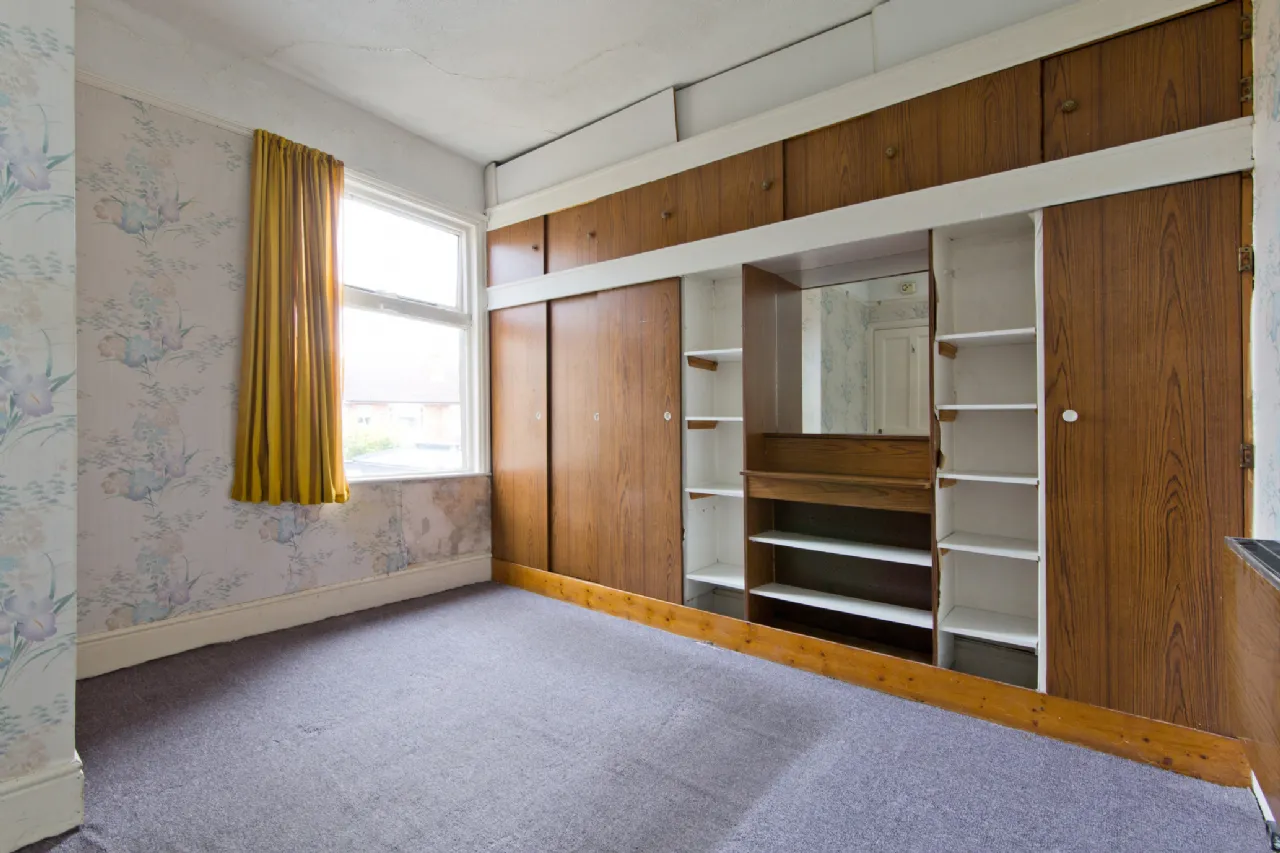
Bedroom 2 3.68m x 3.42m Sizeable double bedroom with window to the rear aspect, built-in wardrobes, and carpeted flooring.
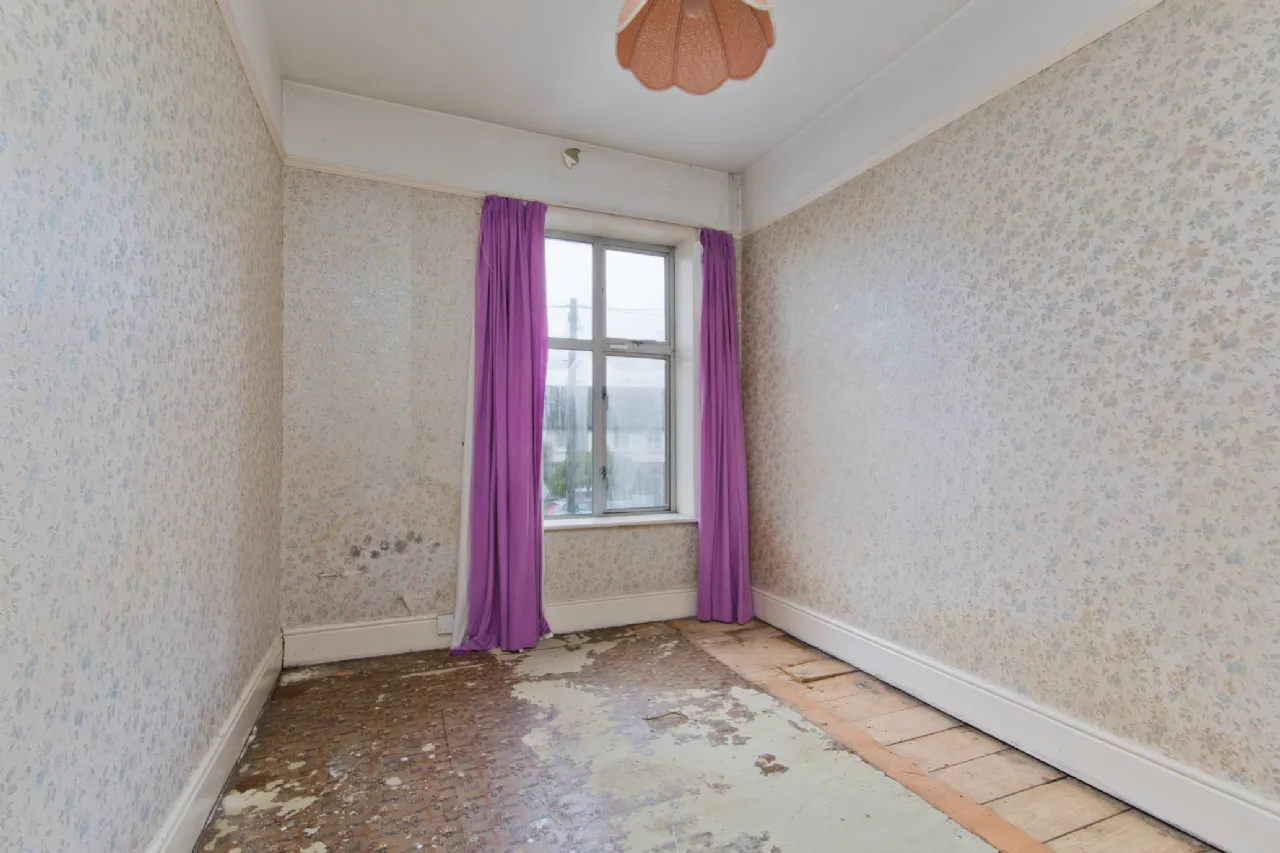
Bedroom 3 2.37m x 3.12m Double bedroom with window to the front aspect, picture rails and original timber flooring.
Bedroom 4 3.01m x 1.81m Originally the fourth bedroom, this room was converted into an upstairs kitchen by the previous owner and offers excellent potential to be reinstated as a spacious bedroom.
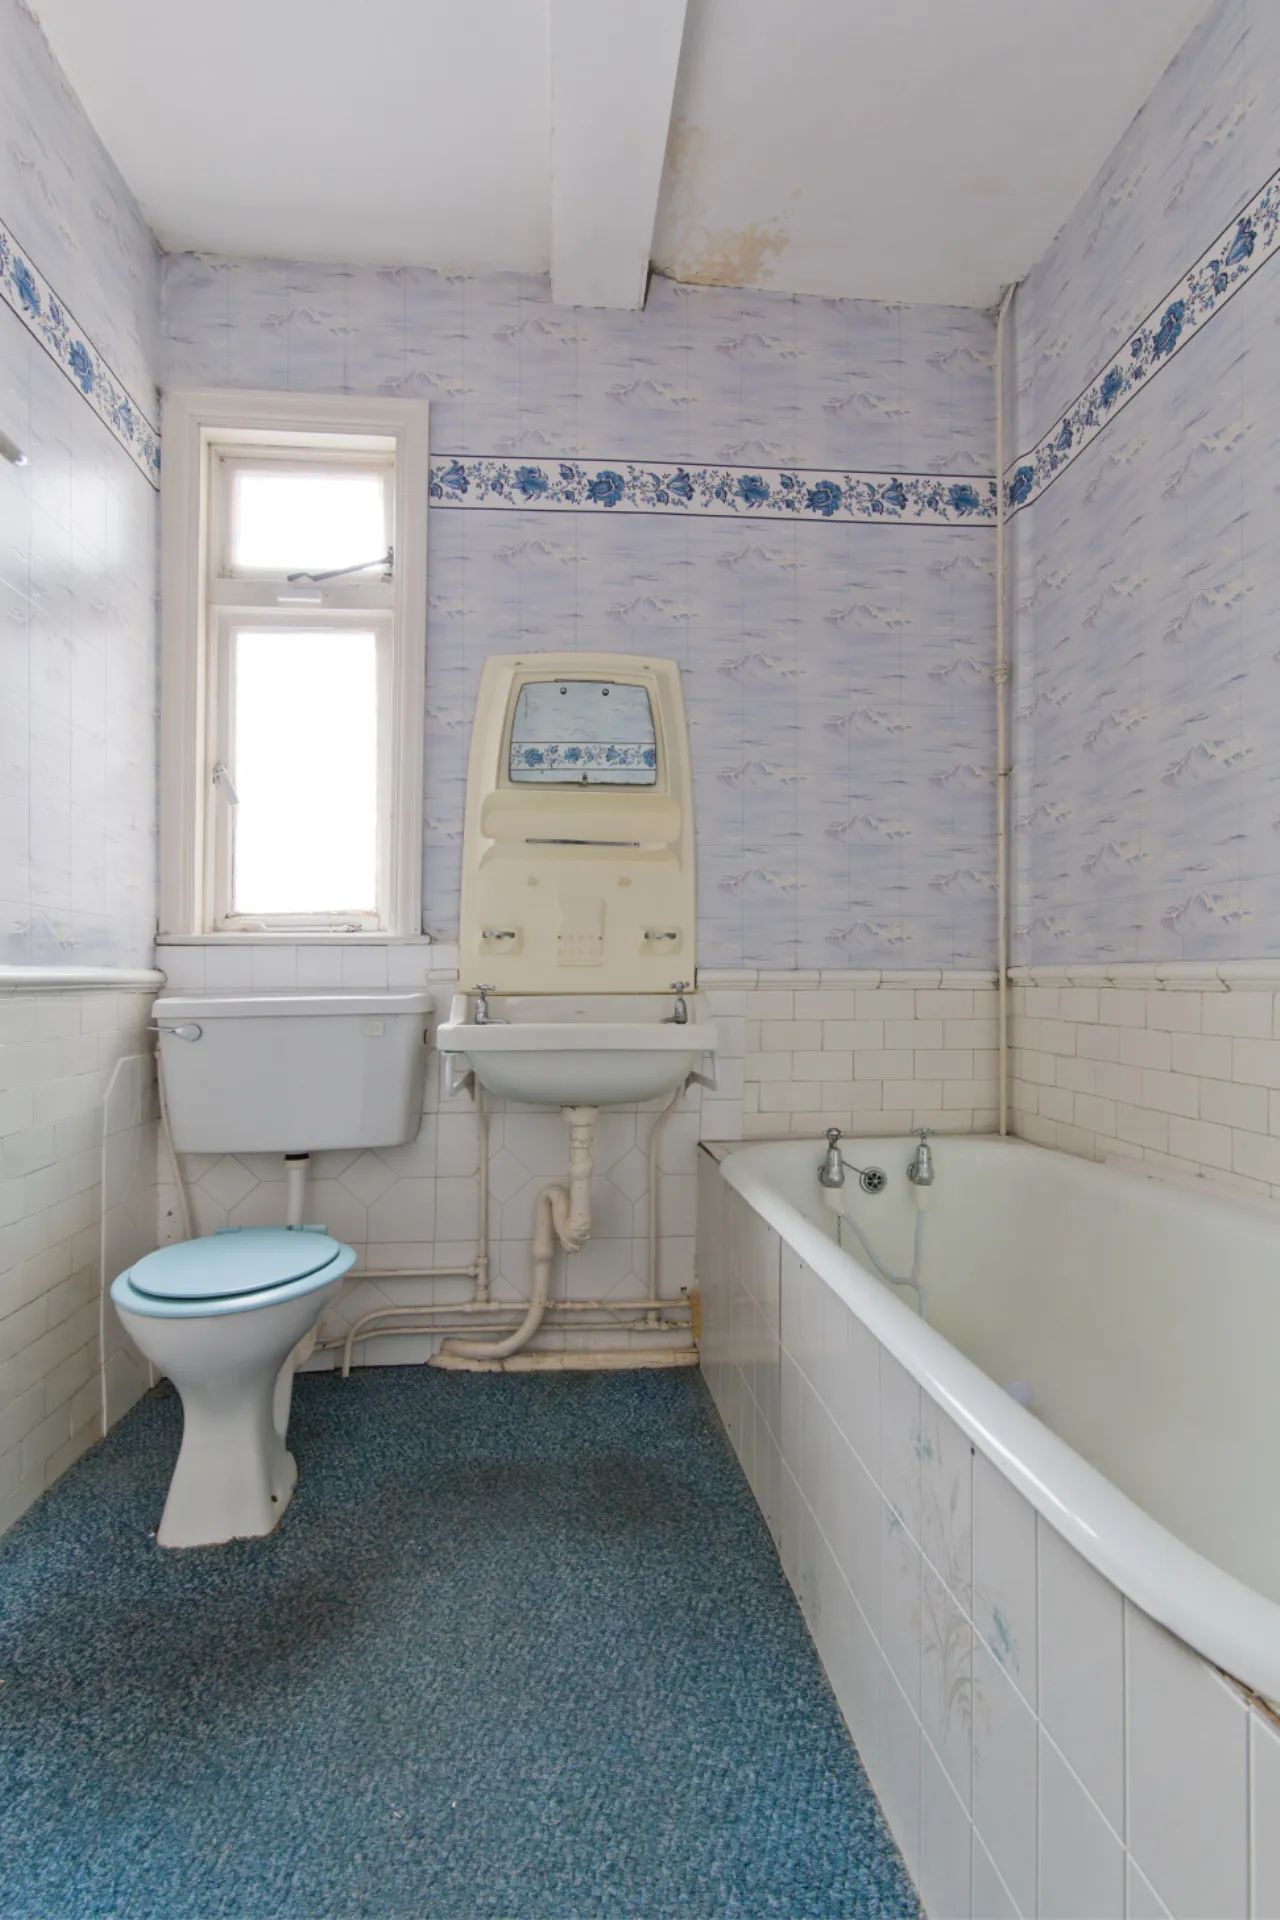
Family Bathroom 2.04m x 2.00m Opaque window to the side aspect, fitted with a deep fill bath, a WC, wash hand basin with tap and carpeted flooring.
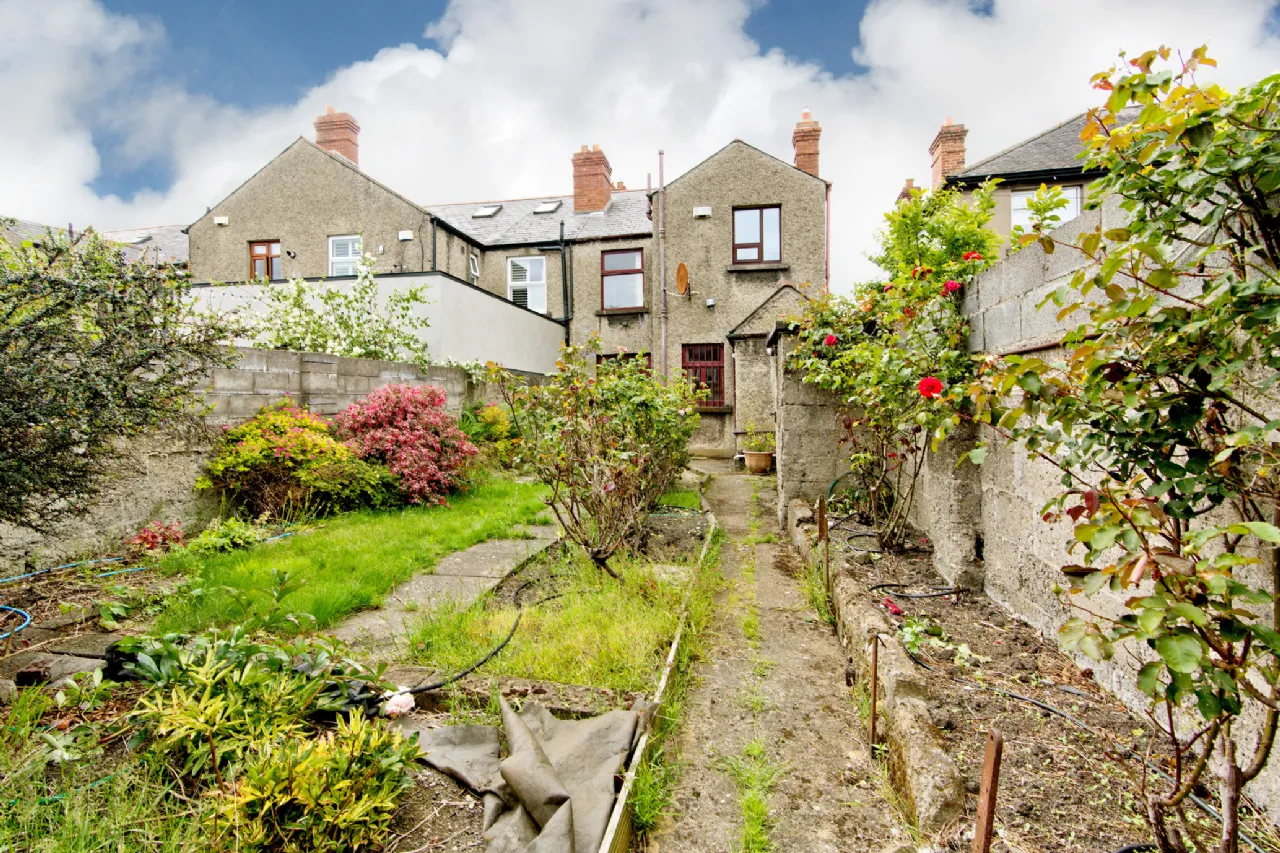
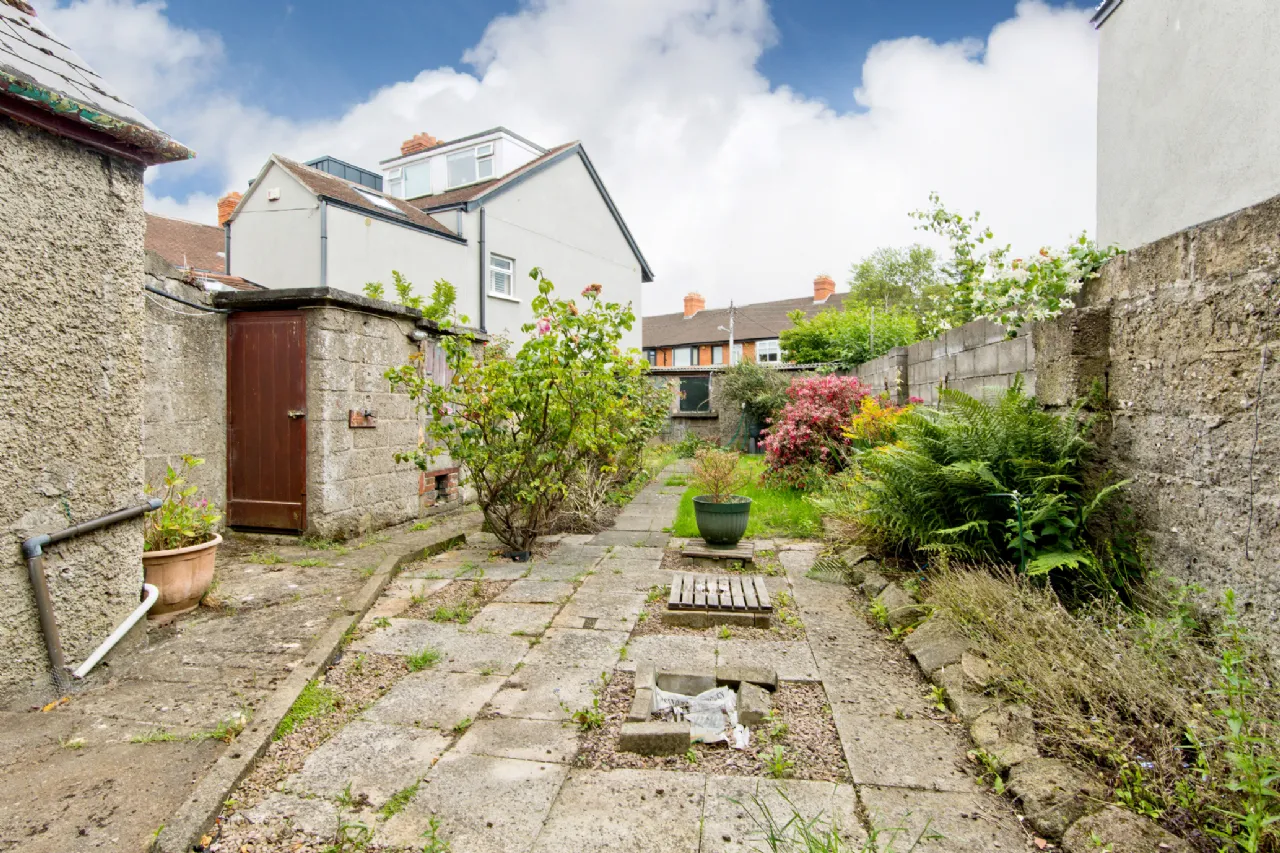
Outside To the front of the property, there is ample gated off-street parking, finished to an exceptionally high standard with granite paving and bordered by well-maintained hedging, along with gated side access to the rear garden. The generous, enclosed rear garden features a sizeable patio area extending from the back of the house, an additional storage shed, and a well-maintained lawn. A garage to the rear, accessed from Glenmalure Park, provides further parking. Subject to planning permission, the garage also offers excellent potential for conversion into a mews house or home office.
BER Information
BER Number: 119466647
Energy Performance Indicator: >375
About the Area
The South Circular Road is one of the longest roads in Dublin city. It runs from Kilmainham in the west of the city, through Rialto and Dolphin's Barn to Portobello, near the centre. As it runs mainly through residential areas, it is used by numerous bus routes. Locals enjoy easy access to an abundance of amenities in the immediate area, including shops, schools and leisure facilities.
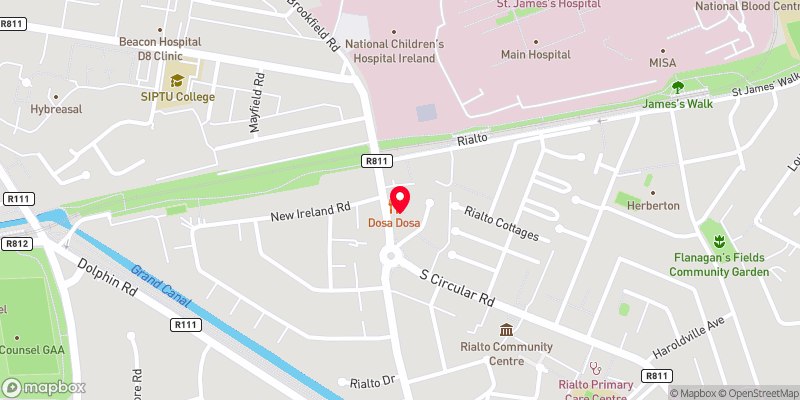 Get Directions
Advice For Buyers
Buying property is a complicated process. With over 40 years’ experience working with buyers all over Ireland, we’ve researched and developed a selection of useful guides and resources to provide you with the insight you need..
Mortgages
From getting mortgage-ready to preparing and submitting your full application, our Mortgages division have the insight and expertise you need to help secure you the best possible outcome.
Research
Applying in-depth research methodologies, we regularly publish market updates, trends, forecasts and more helping you make informed property decisions backed up by hard facts and information.