Print
Print



€975,000
 4 beds
 3 baths

Description
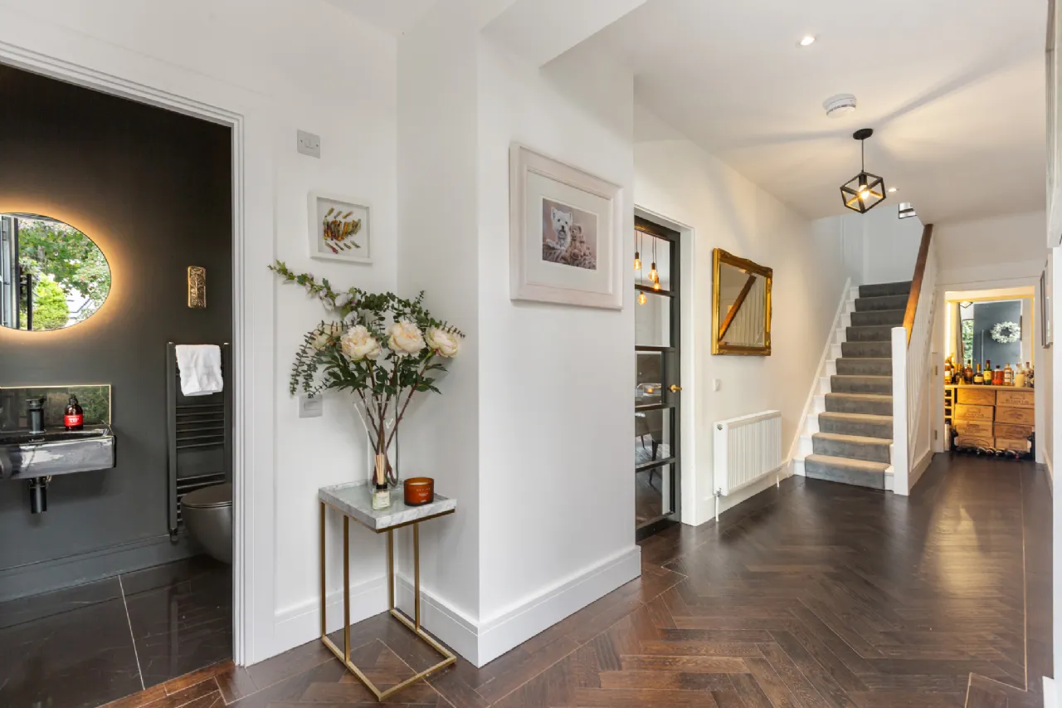
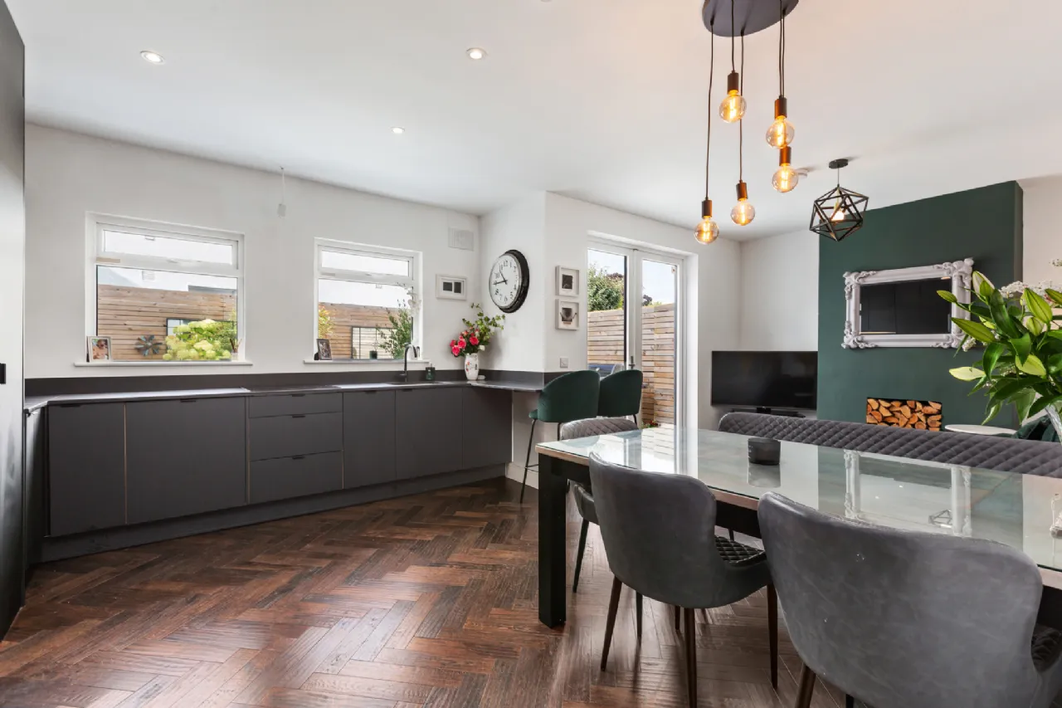
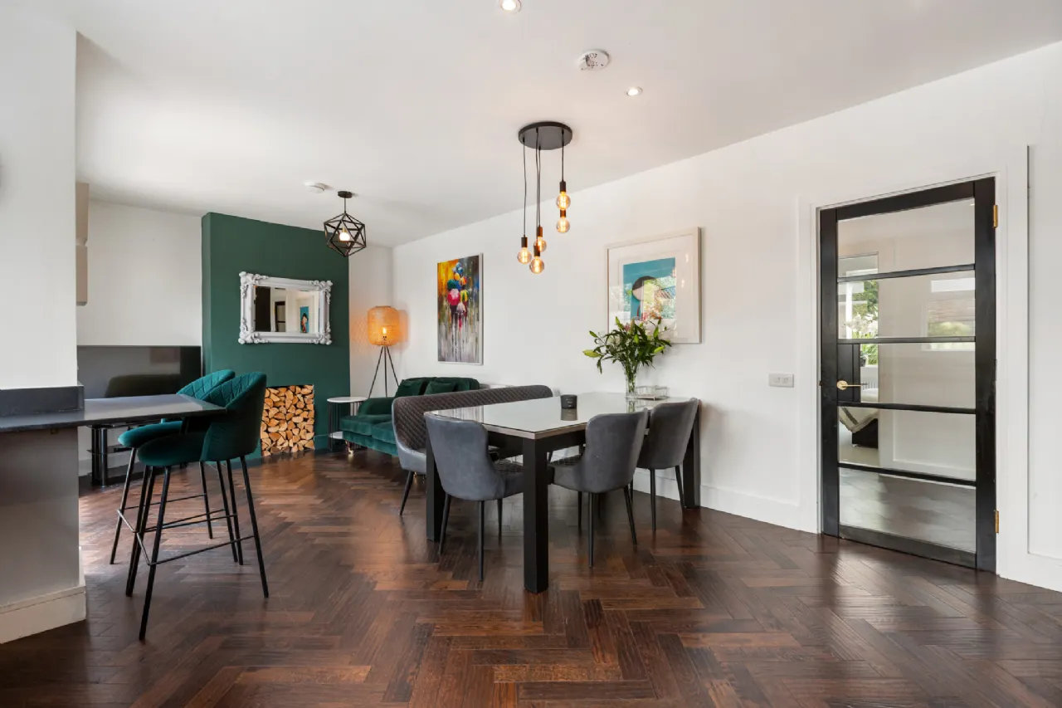
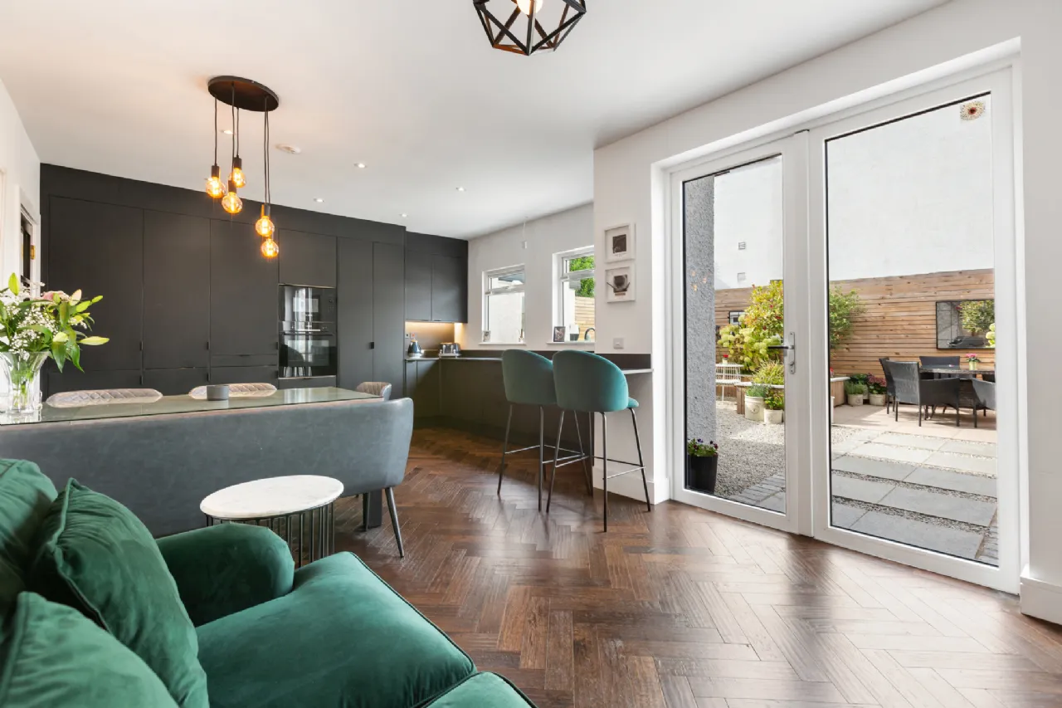
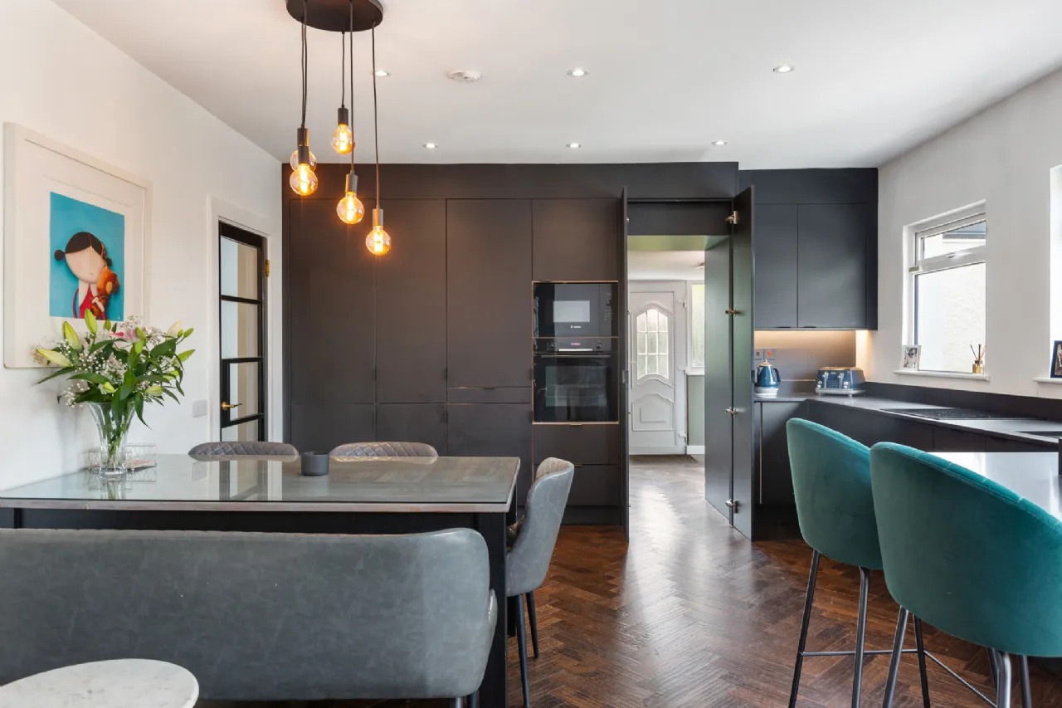
Internally, the accommodation is generous, beautifully appointed and exceptionally well presented, with an impressive entrance hall leading to well-proportioned reception accommodation and a superb open-plan kitchen, dining and family area which forms the real heart of the home. The contemporary kitchen is particularly striking, with marble work surfaces, excellent concealed storage, integrated appliances and a breakfast bar, while the adjoining dining and family areas provide an exceptional space for both everyday family life and entertaining. Herringbone flooring, recessed lighting, feature fireplaces and excellent connections with the gardens all combine to create a home of real warmth and personality.
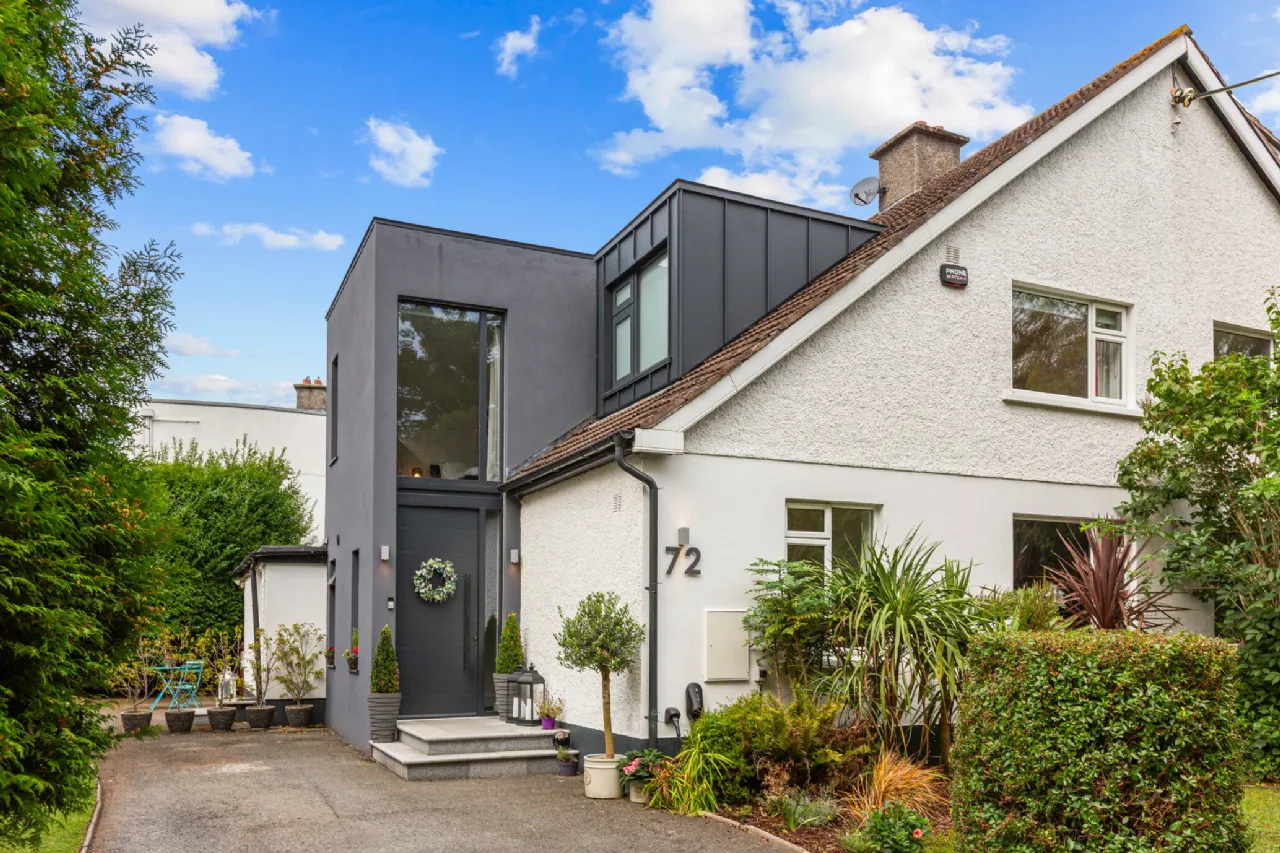
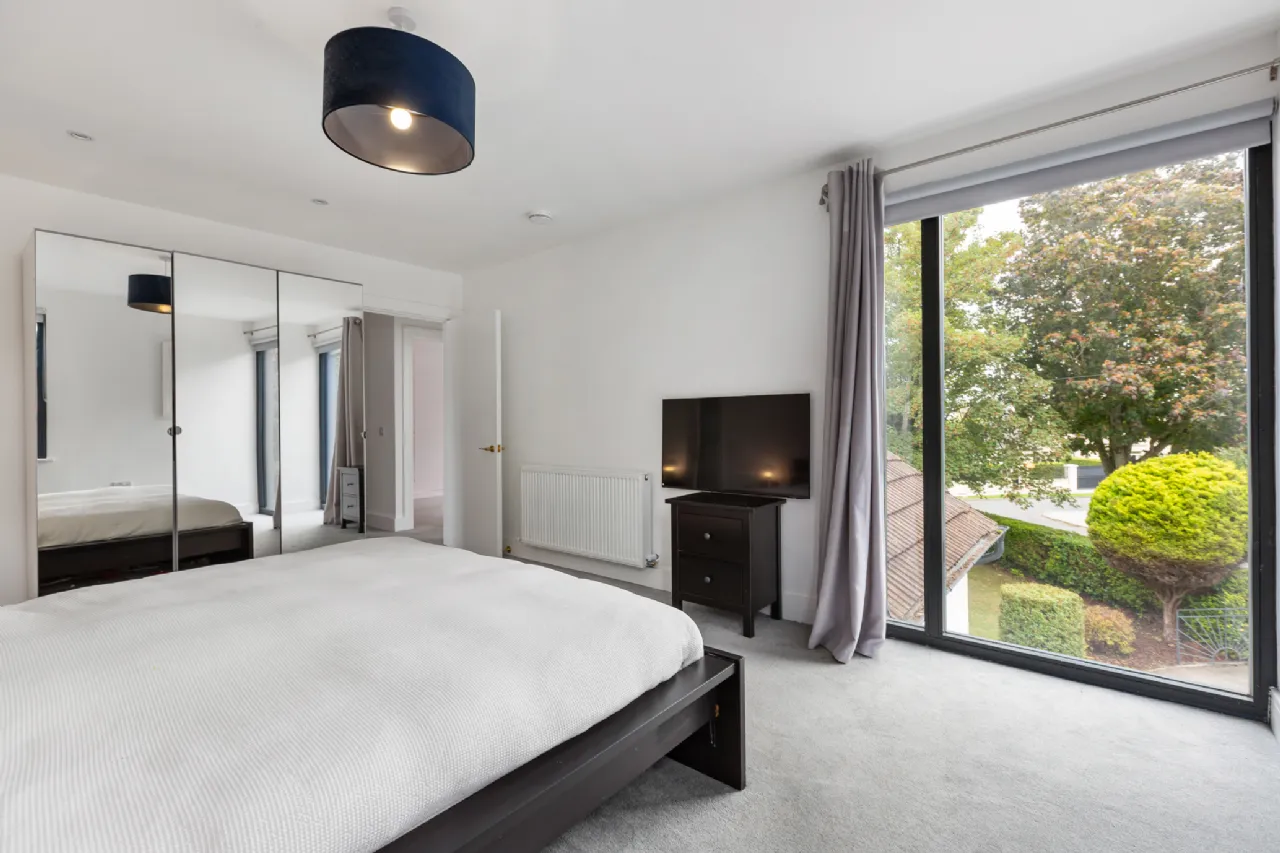
The accommodation extends to four bedrooms, with the principal bedroom suite being a particularly impressive feature. The main bedroom enjoys a wonderful floor-to-ceiling-height window overlooking the landscaped gardens and Allen Park Road, while the remaining bedrooms are all generous doubles with excellent built-in storage. The property also benefits from a stylish family bathroom and guest cloakroom, together with a number of cleverly designed ancillary areas which provide excellent practical storage and utility space.
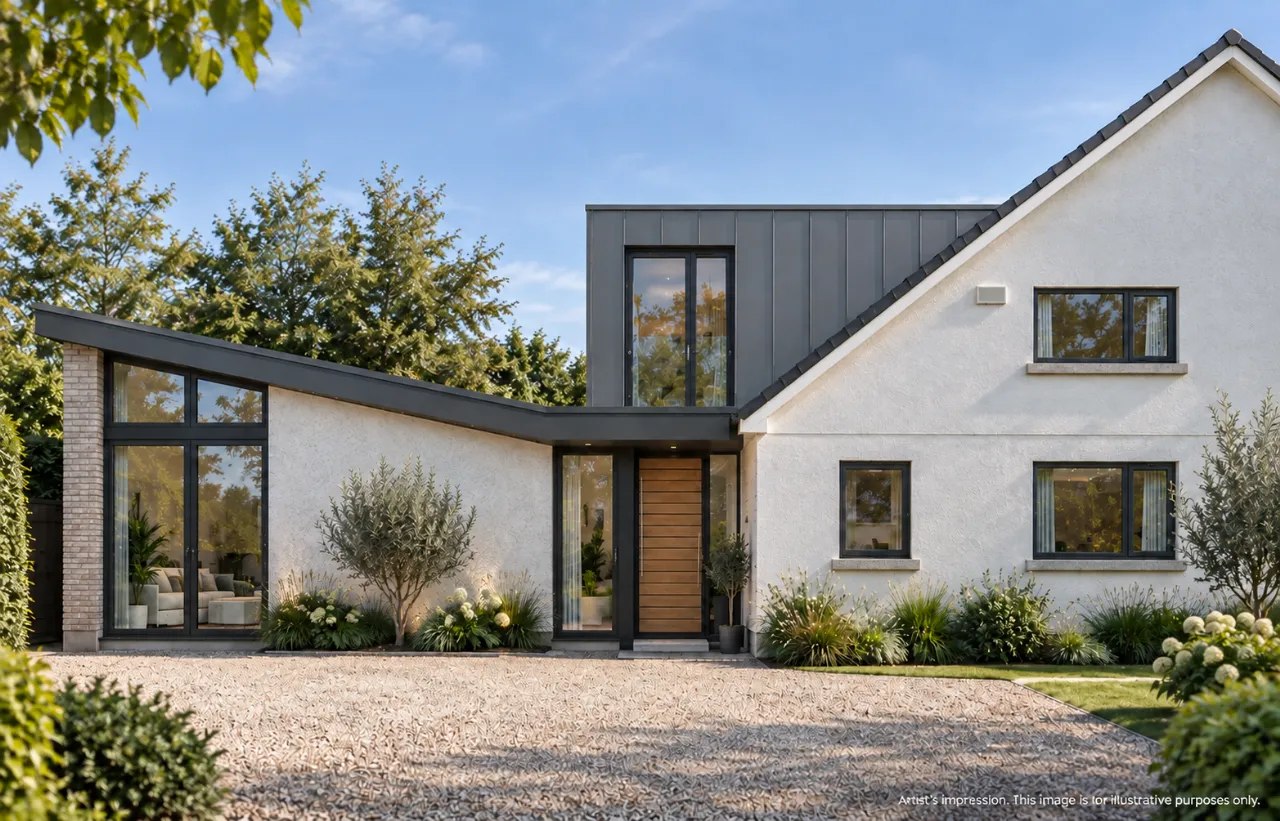
A particularly attractive feature of the property is the benefit of full planning permission for a c. 50 sq. m. single-storey side extension. The approved design provides for a substantial open-plan kitchen, dining and living space with extensive glazing overlooking the garden, offering the opportunity to significantly enhance the existing accommodation and create an exceptional contemporary family home. The property already enjoys a superb mature setting, with beautifully landscaped gardens providing an abundance of greenery, privacy and colour throughout the seasons, while its corner position, extensive driveway and excellent location further enhance its appeal. Stillorgan Village and Shopping Centre, UCD, a wide selection of schools and excellent transport links are all within easy reach, with Mount Anville Primary School and Scoil San Treasa approximately a 15-minute walk away, while Dundrum, Blackrock and Dublin city centre are readily accessible.
.

Need a Mortgage?
Up to 90% mortgage available.
Mortgage Insight DAC t/a Sherry FitzGerald Financial Services, Sherry FitzGerald Mortgages is regulated by the Central Bank of Ireland.
Features
Striking and beautifully presented family home in a magnificent corner setting
Originally an A-shaped dormer bungalow, substantially extended and modernised in recent years
Full Planning Permission for a c. 50 sq. m. single-storey side extension
Superb open-plan kitchen, dining and family area with contemporary fitted kitchen and marble worktops
Four generous bedrooms including an impressive principal bedroom suite
Beautifully landscaped mature gardens providing an exceptional degree of privacy
Extensive driveway with off-street parking for approximately four cars
Gas-fired central heating and double-glazed windows
Approx. 138 sq. m. / 1,485 sq. ft. including boot room and utility area
Rooms
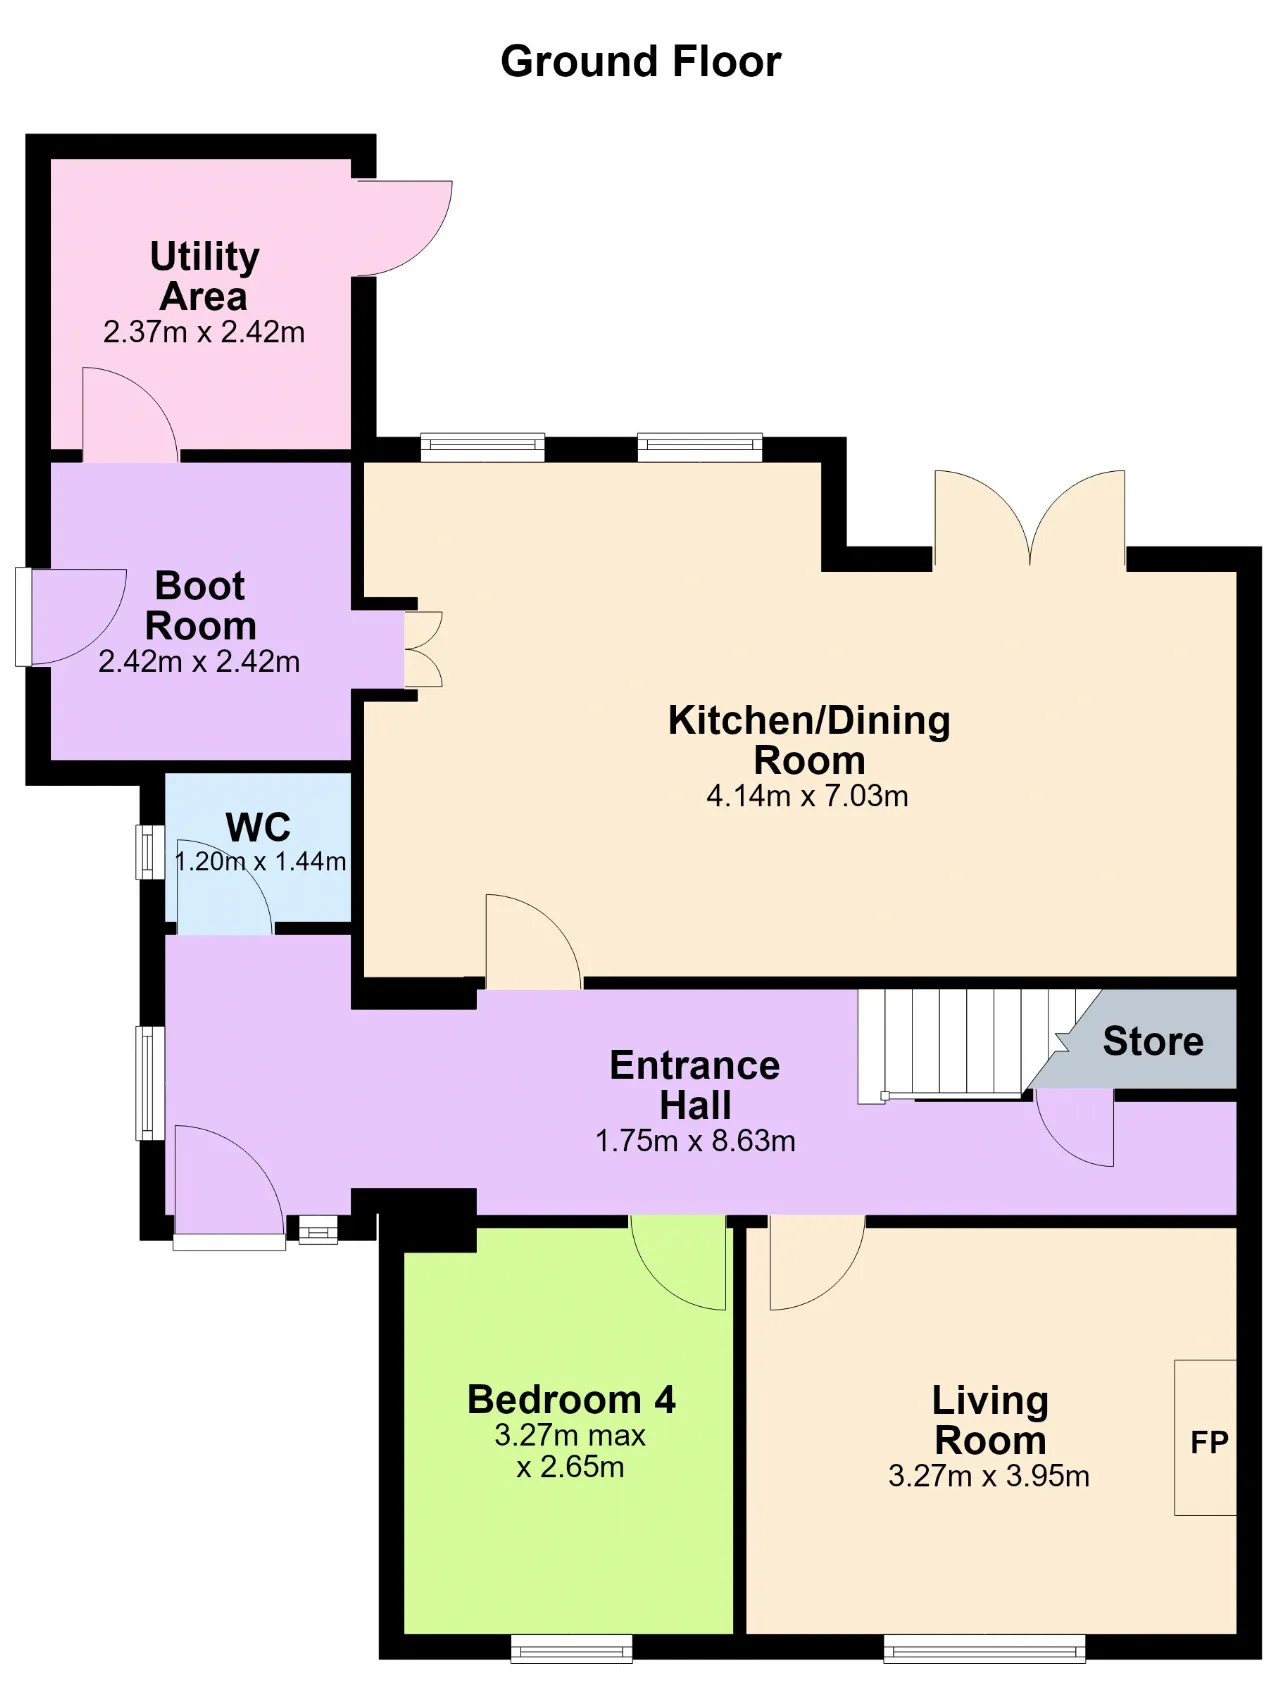
Guest Cloakroom 1.20m x 1.44m WC, wash hand basin, heated towel rail, tiled floor and walls, together with a useful inset shelving area.
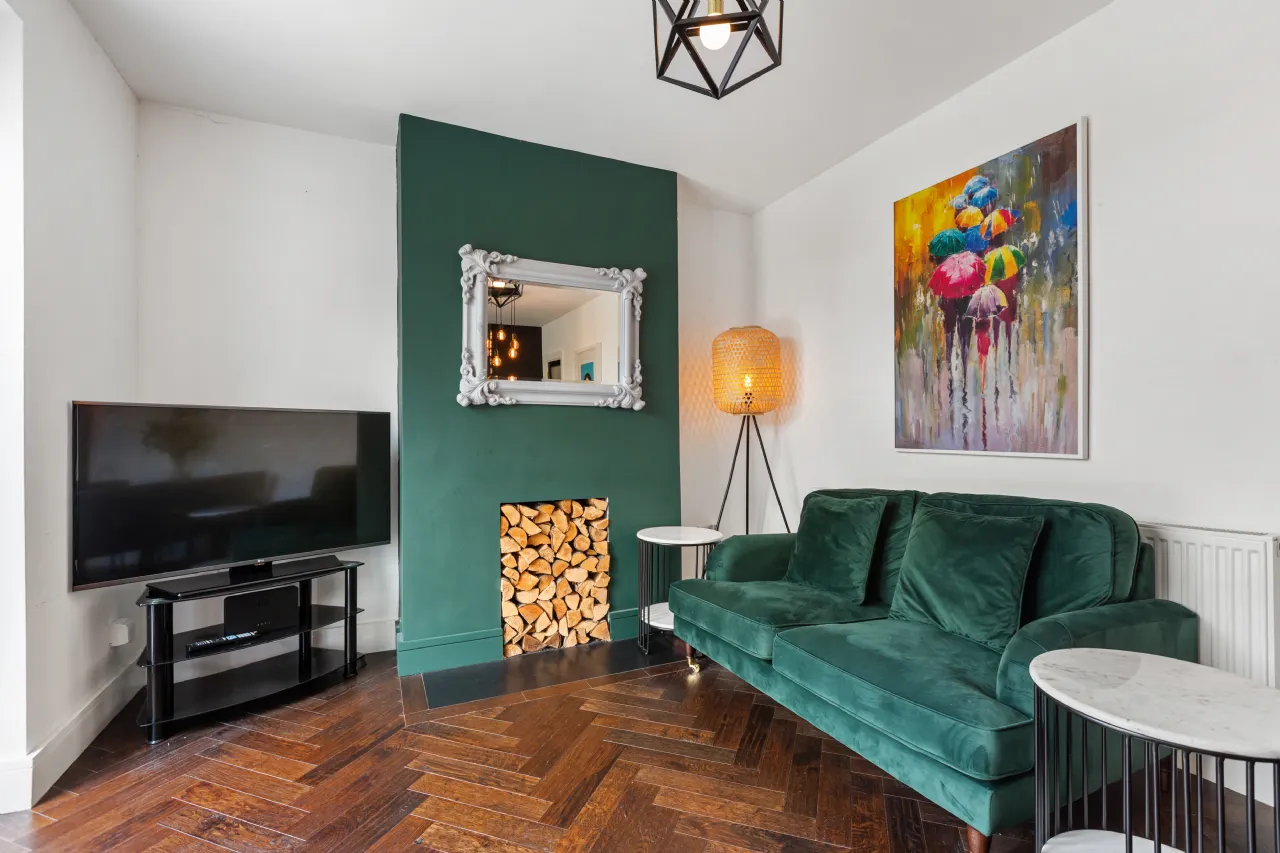
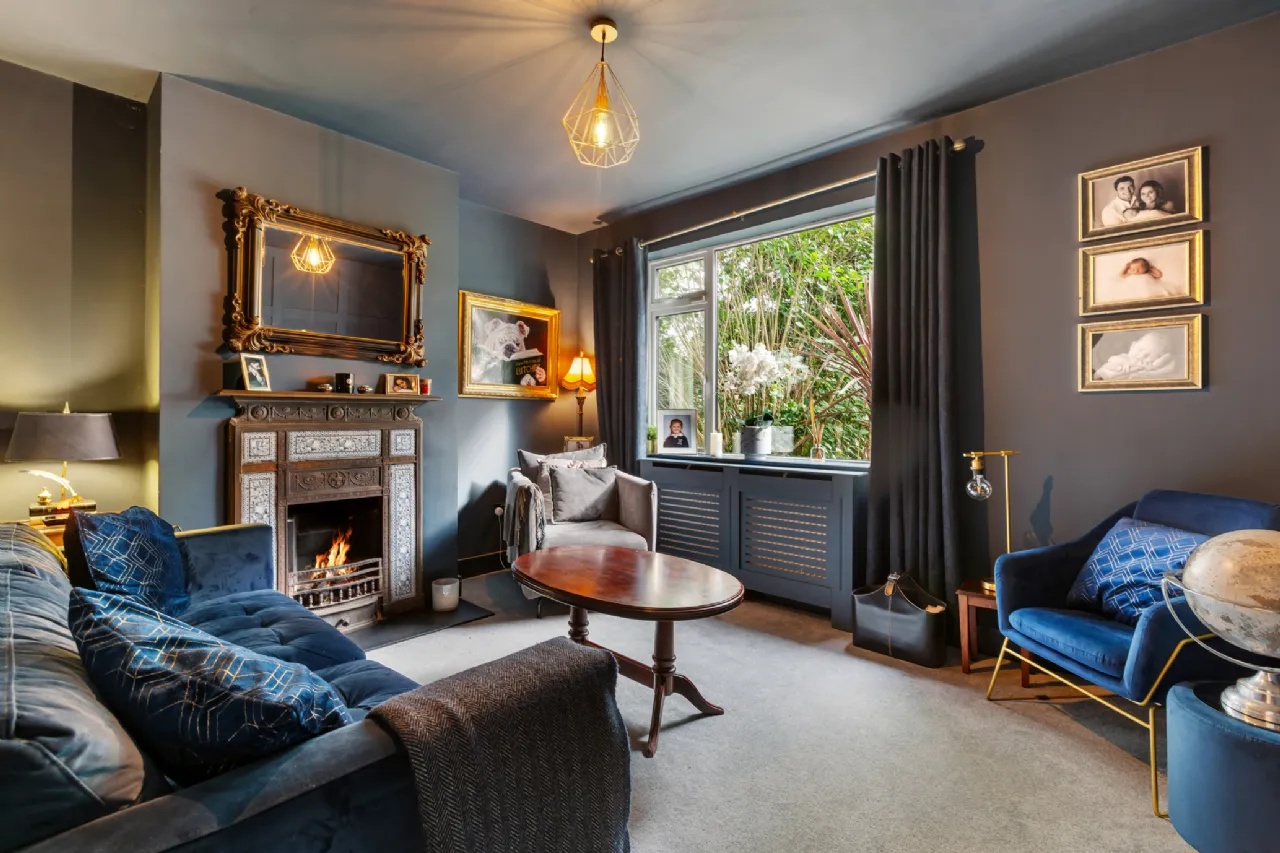
Living Room 3.27m x 3.95m A beautifully proportioned formal reception room featuring a striking cast-iron fireplace with tiled inset and tiled hearth. A large picture window overlooks the mature landscaped gardens to the front, filling the room with natural light.
Bedroom 4 / Family Room 3.27m x 2.65m Currently arranged as a fourth bedroom with a window overlooking the front garden. This versatile room could equally be utilised as a family room, home office or additional reception space.
Kitchen / Dining / Family Area 4.14m x 7.03m A superb open-plan space and one of the principal features of the home. The stylish contemporary kitchen incorporates excellent concealed storage and pantry presses, marble work surfaces, built-in Bosch oven and microwave, Zanussi electric hob, integrated dishwasher and a useful breakfast bar. Herringbone flooring continues through the space, complemented by recessed lighting and a feature tiled fireplace. The generous dining area flows naturally into a relaxed family area, with double doors opening directly onto the rear garden.
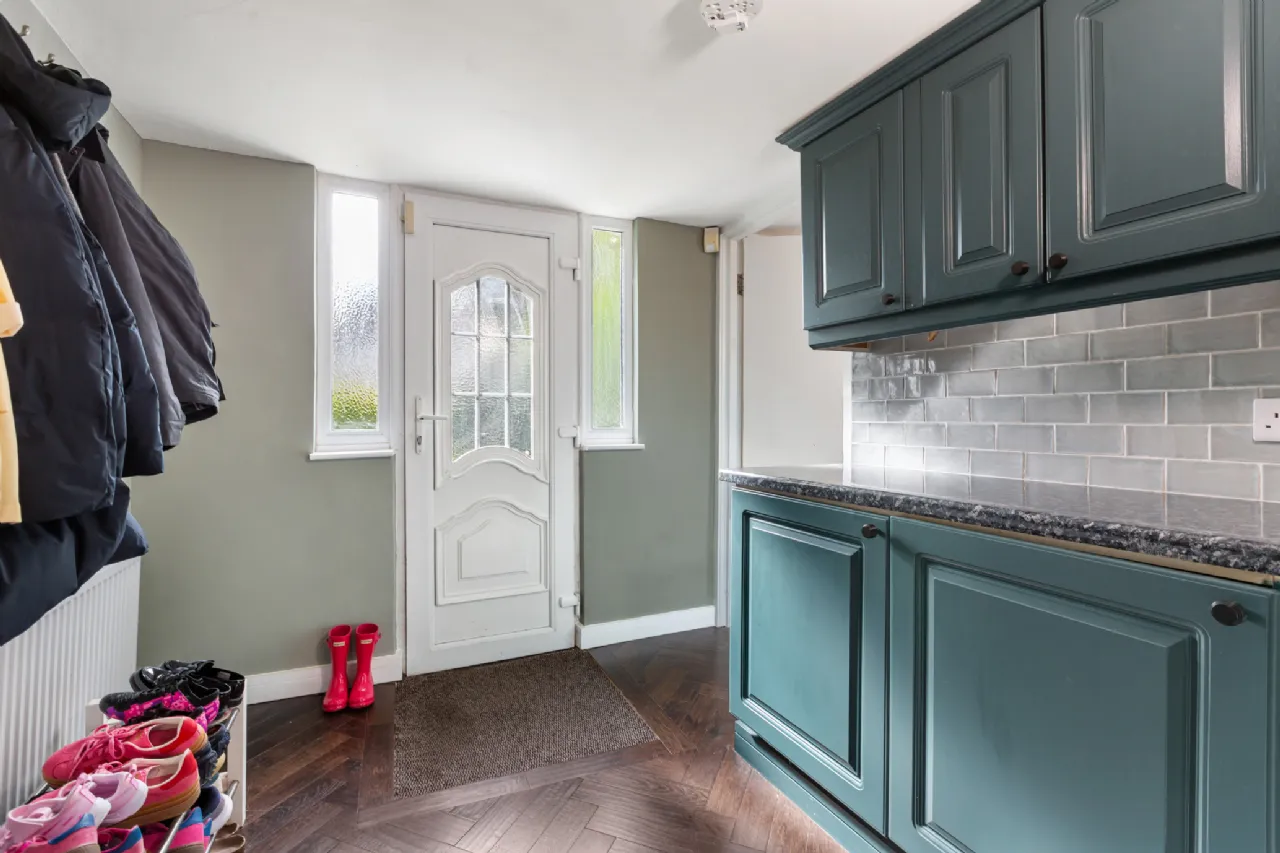
Rear Hall Area 2.42m x 2.42m Discreetly accessed through doors cleverly integrated into the kitchen cabinetry. This useful area features matching herringbone flooring, extensive built-in storage cupboards and a door providing access to the garden to the front/side.
Utility Area 2.37m x 2.42m Plumbed for washing machine and dryer, with a door providing direct access to the rear garden.
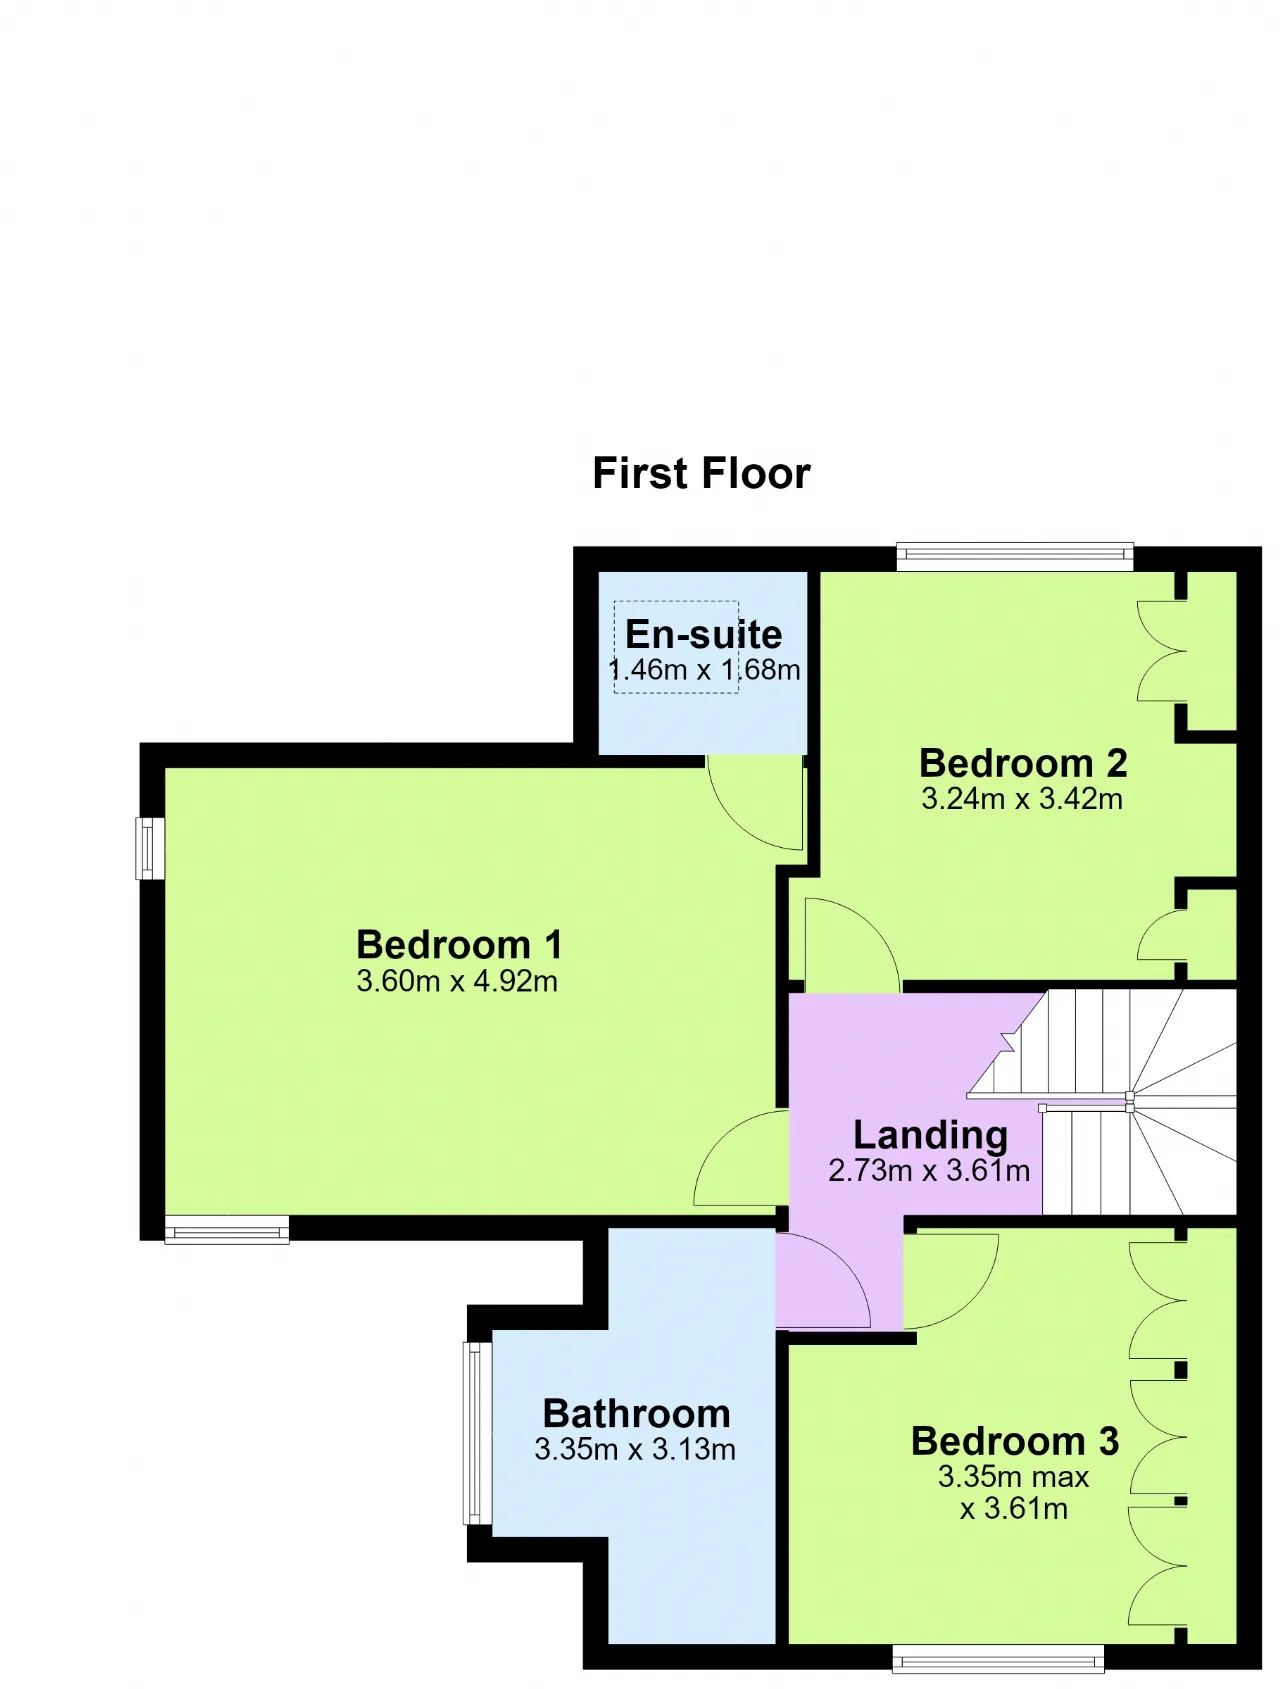
Landing 2.73m x 3.61m Spacious landing area with staircase access to the attic area.
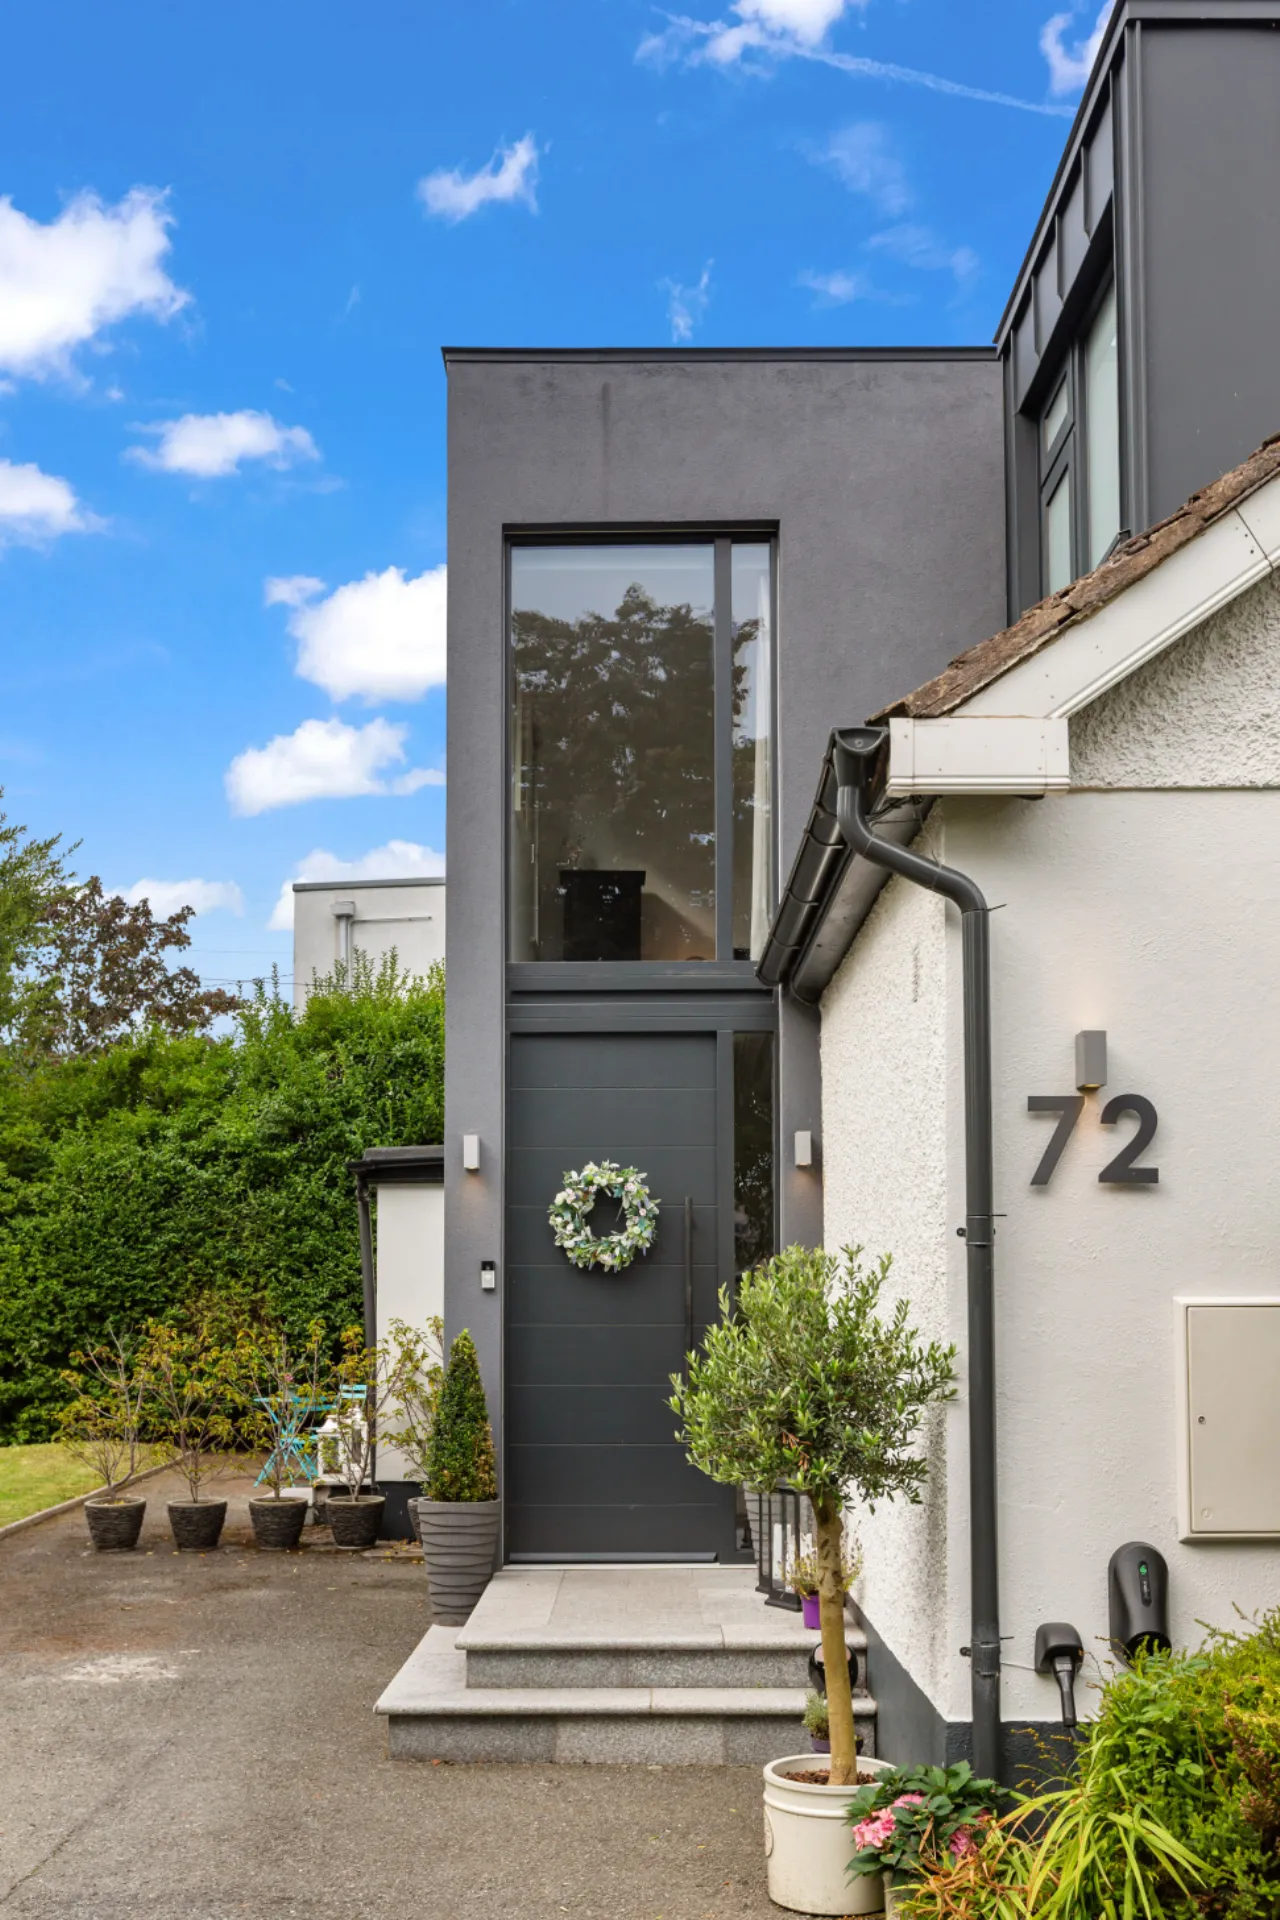
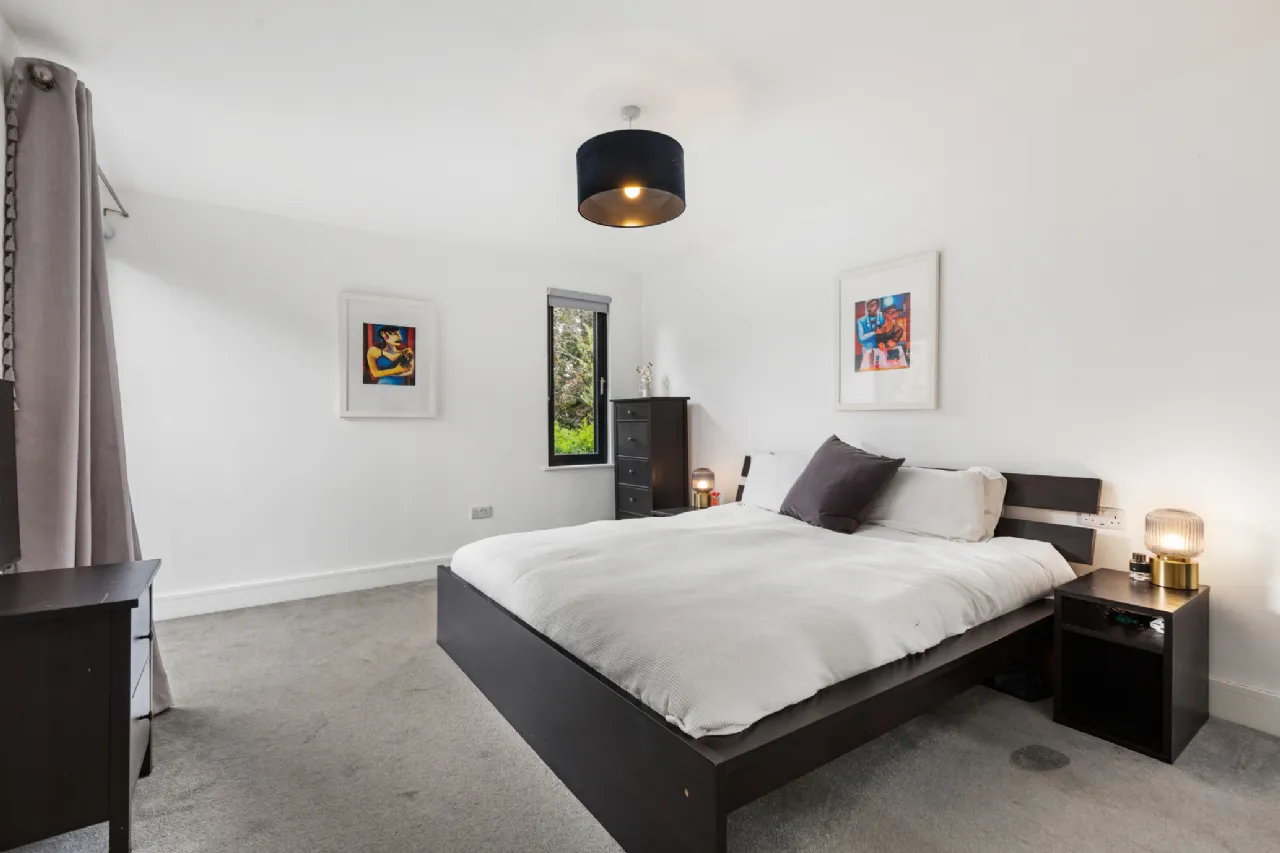
Principal Bedroom 3.60m x 4.92m A magnificent and exceptionally bright principal bedroom featuring an impressive floor-to-ceiling-height window overlooking the landscaped gardens and Allen Park Road. Recessed lighting and excellent proportions. Door to:
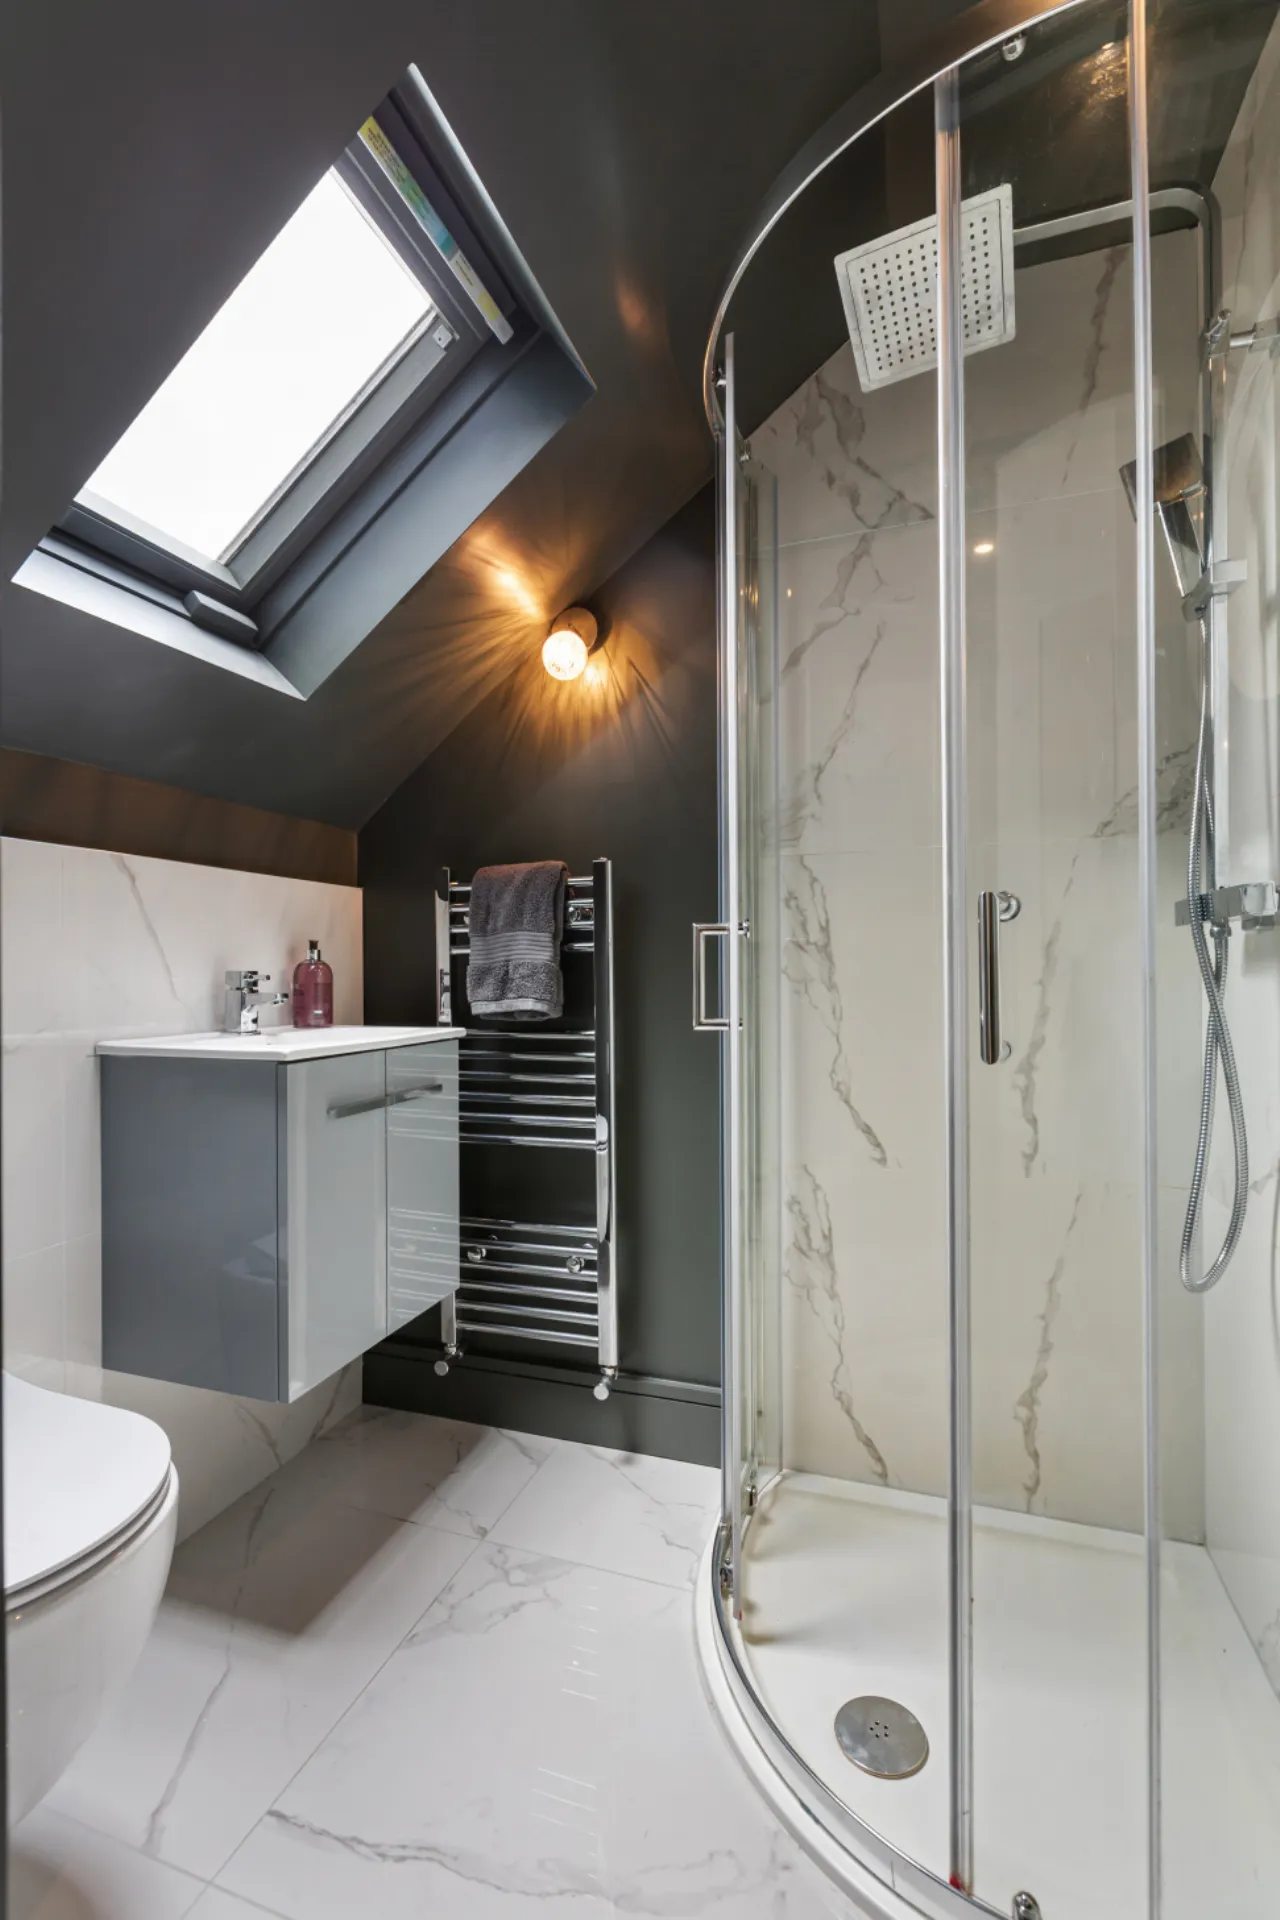
Ensuite Shower Room 1.46m x 1.68m Shower, wash hand basin, WC, heated towel rail, tiled floor, part-tiled walls and Velux window.
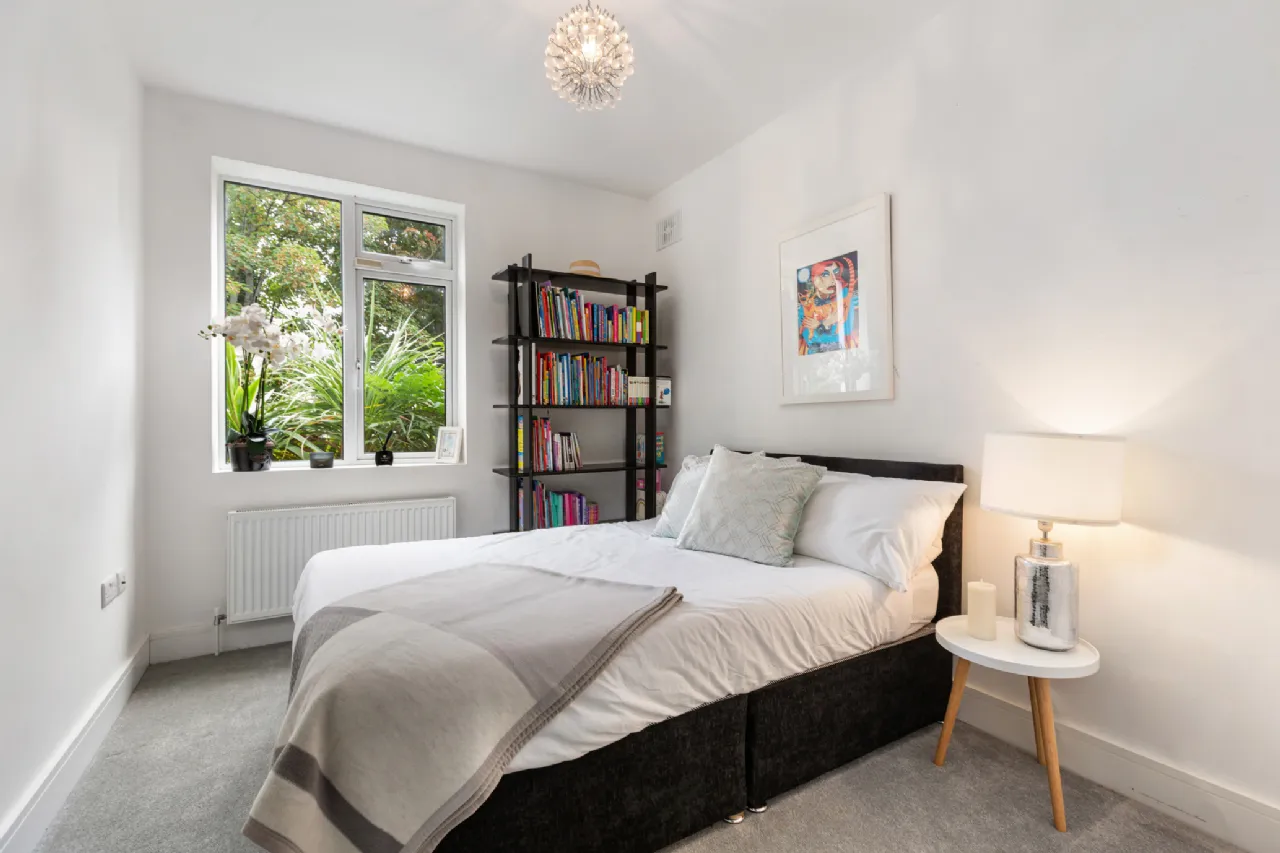
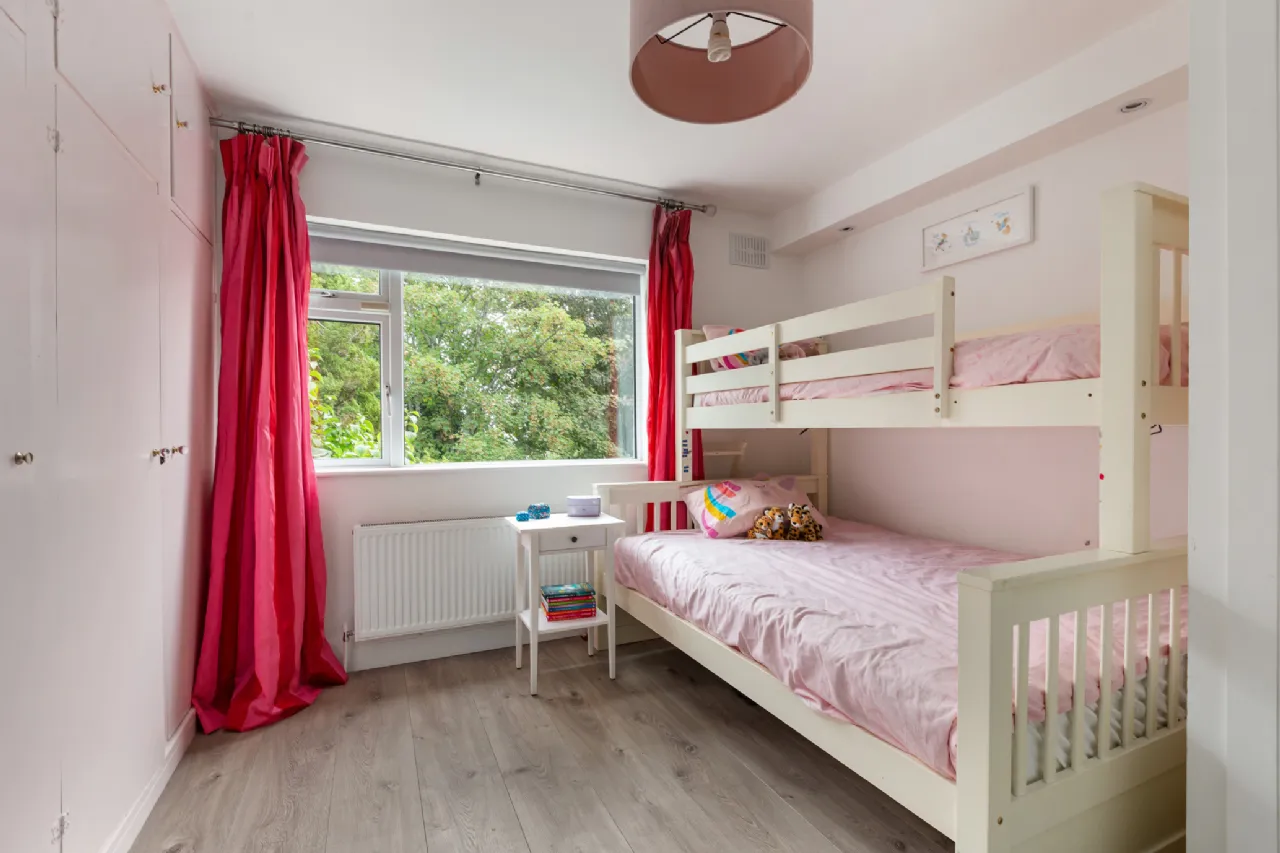
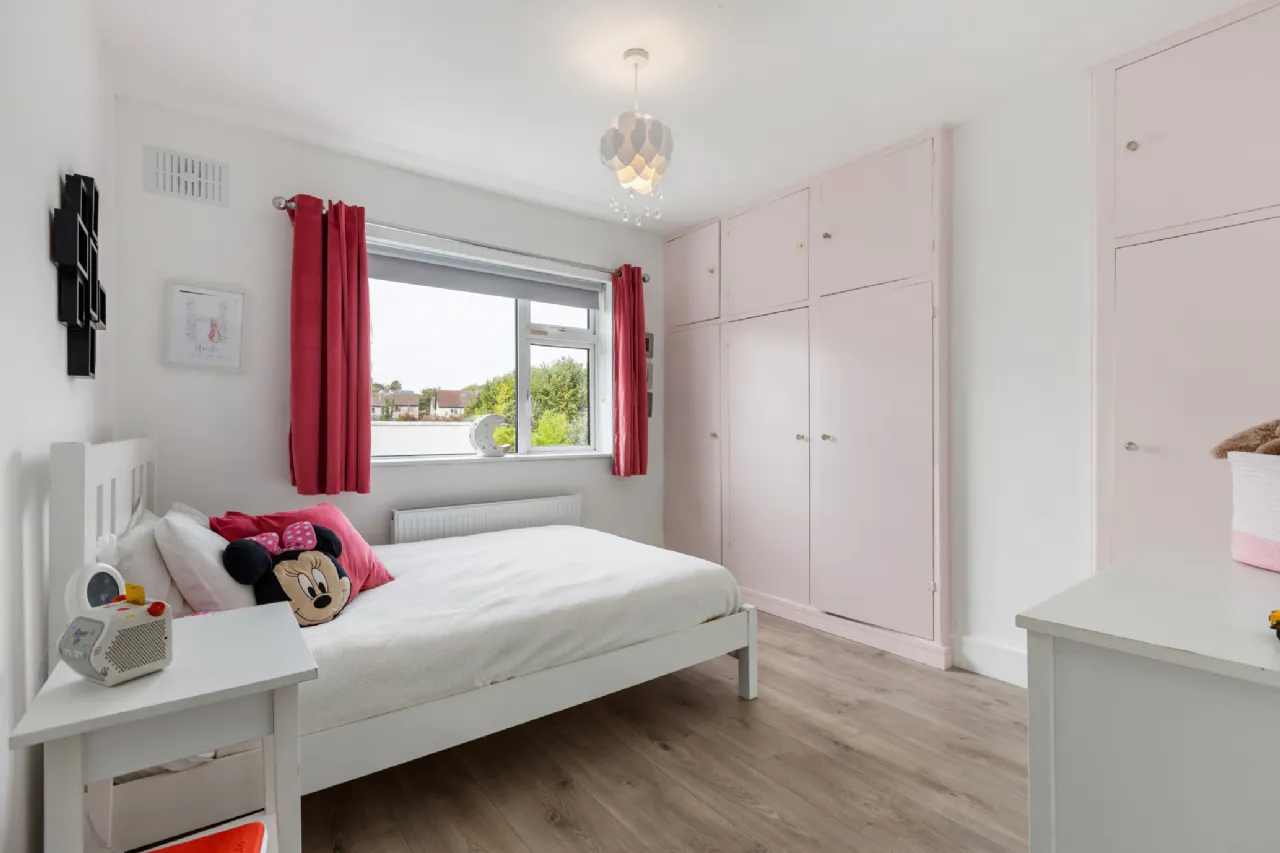
Bedroom 2 3.24m x 3.42m A generous double bedroom positioned to the rear, featuring extensive built-in wardrobes with overhead storage cupboards. The room also incorporates a useful linen cupboard.
Bedroom 3 3.35m x 3.61m A well-proportioned double bedroom overlooking the front and featuring excellent built-in wardrobes with overhead storage.
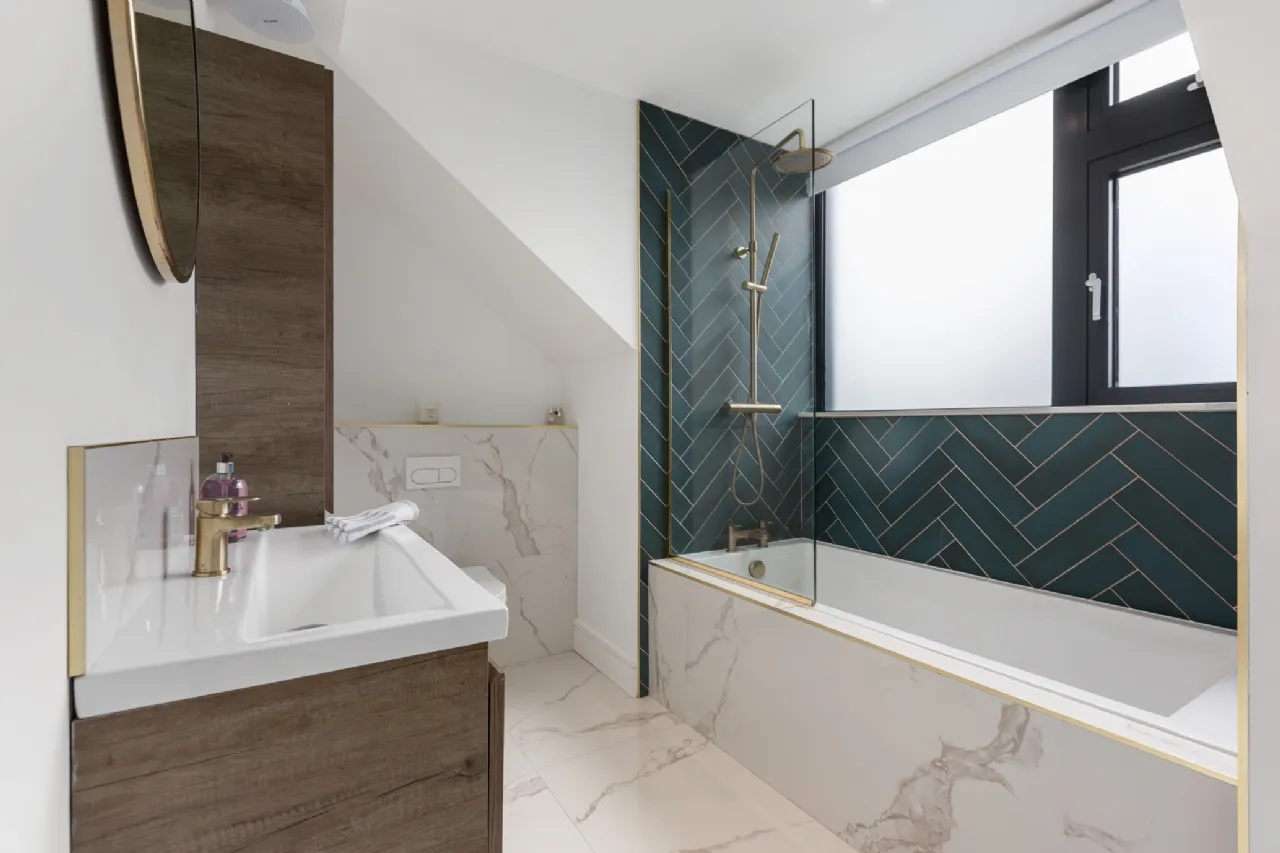
Family Bathroom 3.35m x 3.13m A beautifully appointed and stylish bathroom comprising bath with rainfall shower over, WC, vanity unit and wall-mounted storage/vanity unit. Beautiful tiled floor and part-tiled walls.
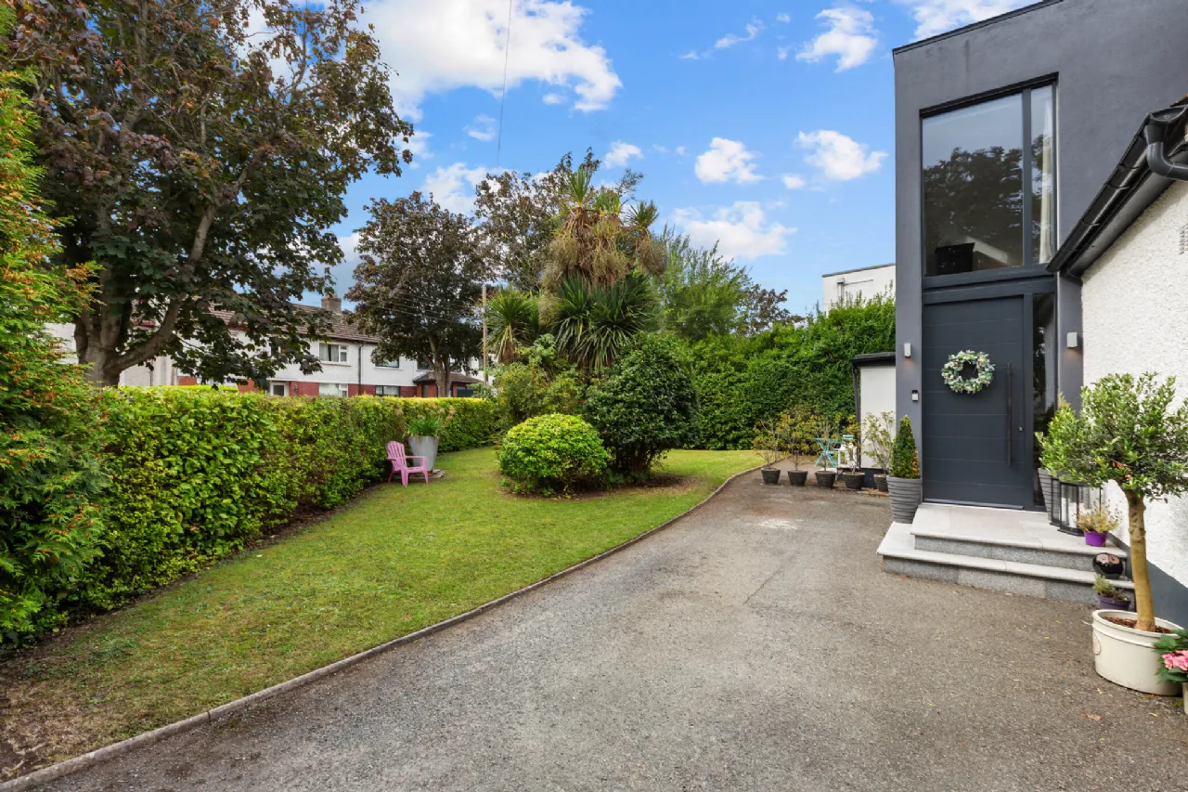
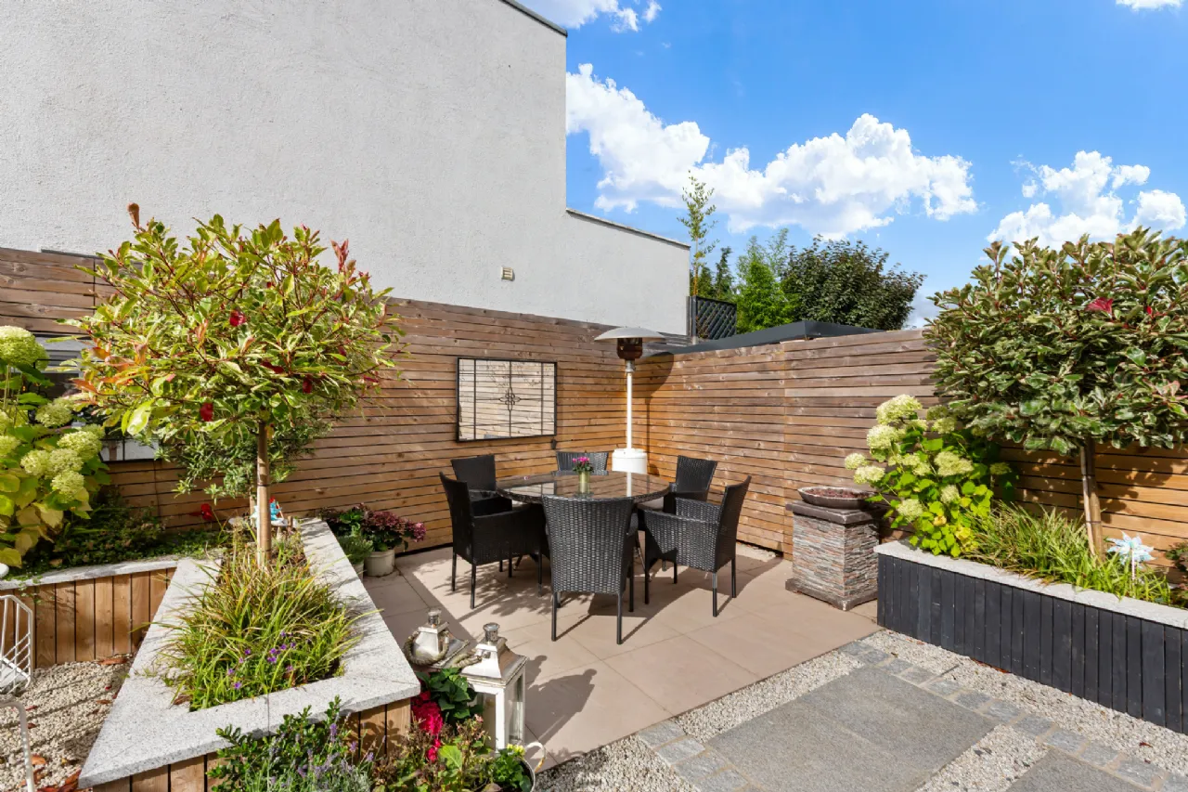
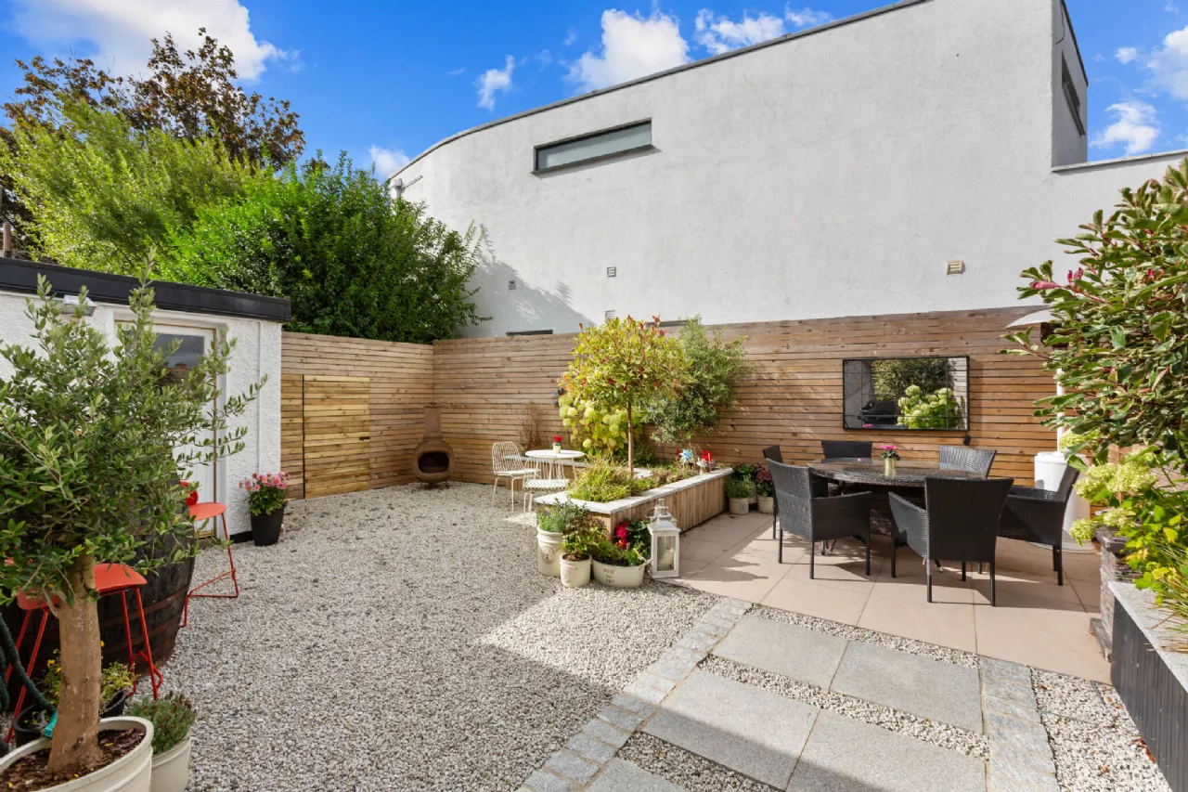
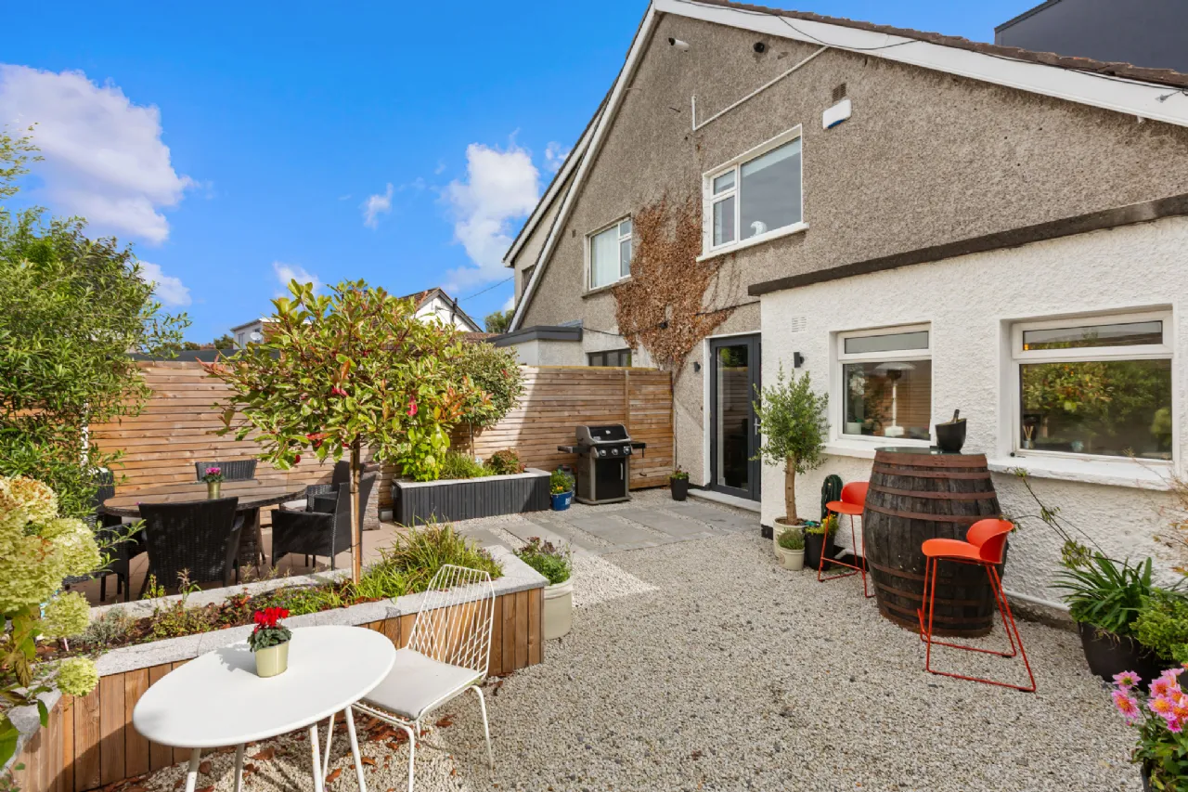
Outside The property occupies a wonderful corner setting with beautifully landscaped and mature gardens providing an exceptional degree of privacy and an abundance of established planting. Generous lawn areas are framed by mature hedging, trees, shrubs and well-stocked flowerbeds, with attractive seating areas providing a number of peaceful spots to enjoy the setting. An extensive driveway provides off-street parking for approximately four vehicles. To the rear, the garden has been thoughtfully designed for ease of maintenance and entertaining, incorporating a paved patio seating area, gravelled section and a series of raised, abundantly planted flowerbeds, many of which feature attractive granite-capped seating areas. A discreet pedestrian access links the rear garden with the front/side garden, completing what is a particularly appealing and private outdoor space.
BER Information
BER Number: 113745939
Energy Performance Indicator: 141.54 kWh/m2/yr
About the Area
Stillorgan is a suburban area of South Dublin, located within easy reach of the city centre. It is served my multiple bus routes, and is an ideal location due to the schools and facilities situated here, and also in Blackrock and Dún Laoghaire. Stillorgan contains many housing estates, shops and other facilities, including University College Dublin, with the old village centre still present.
 Get Directions
Advice For Buyers
Buying property is a complicated process. With over 40 years’ experience working with buyers all over Ireland, we’ve researched and developed a selection of useful guides and resources to provide you with the insight you need..
Mortgages
From getting mortgage-ready to preparing and submitting your full application, our Mortgages division have the insight and expertise you need to help secure you the best possible outcome.
Research
Applying in-depth research methodologies, we regularly publish market updates, trends, forecasts and more helping you make informed property decisions backed up by hard facts and information.