Print



€1,500,000
 6 beds
 2 baths
 348 sqm
26 Montpelier Hill
Stoneybatter
Dublin 7
D07 R821
Description
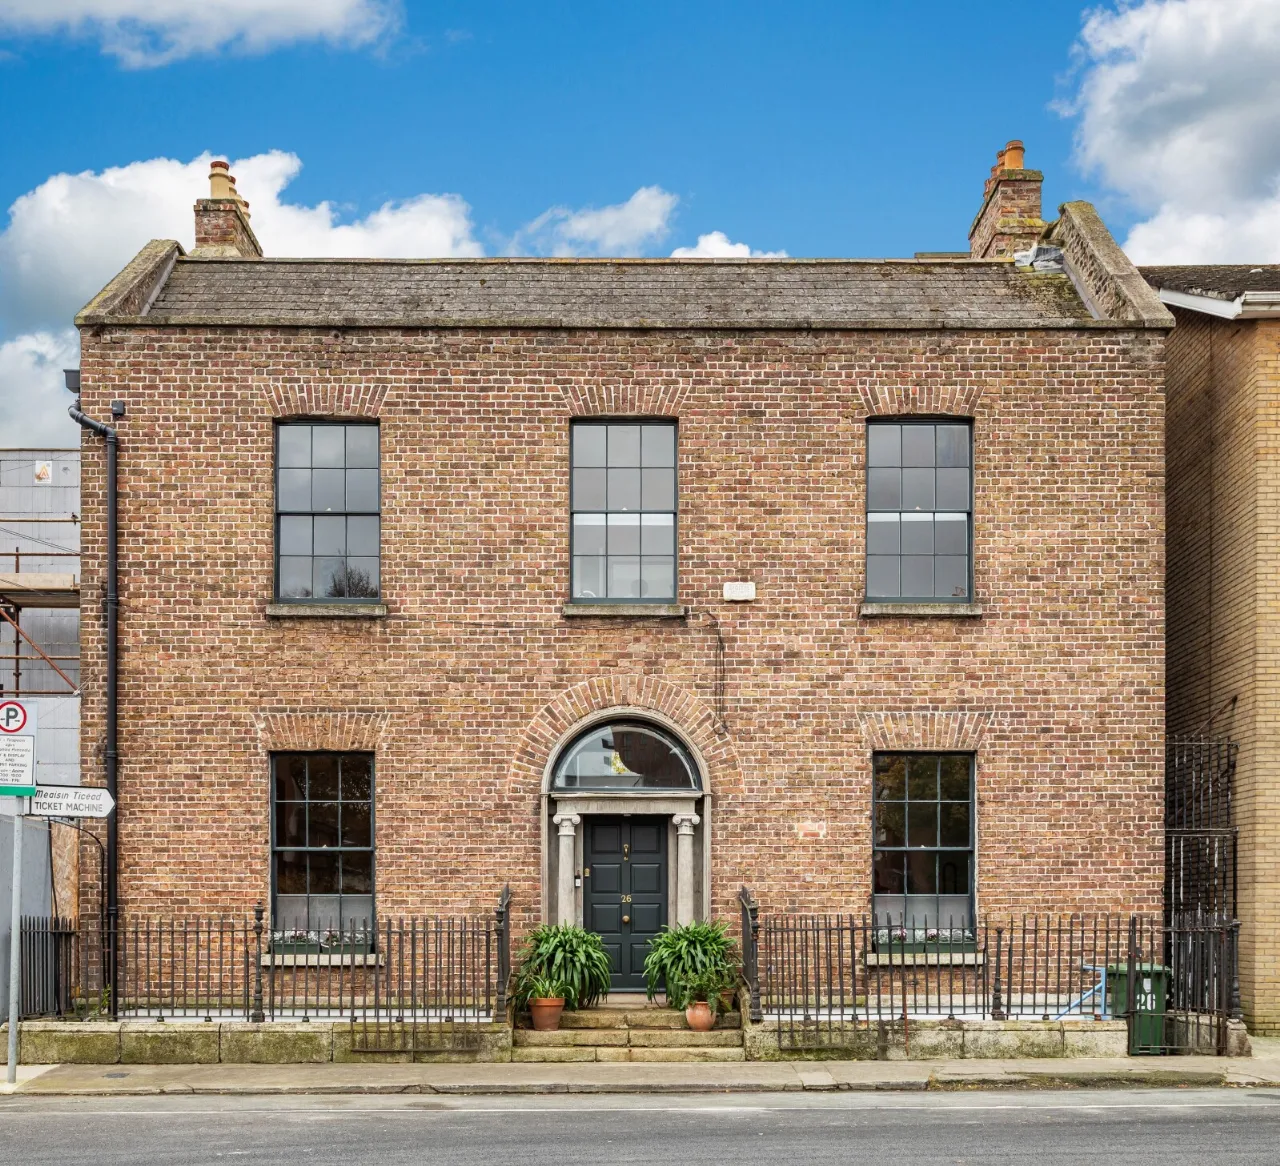
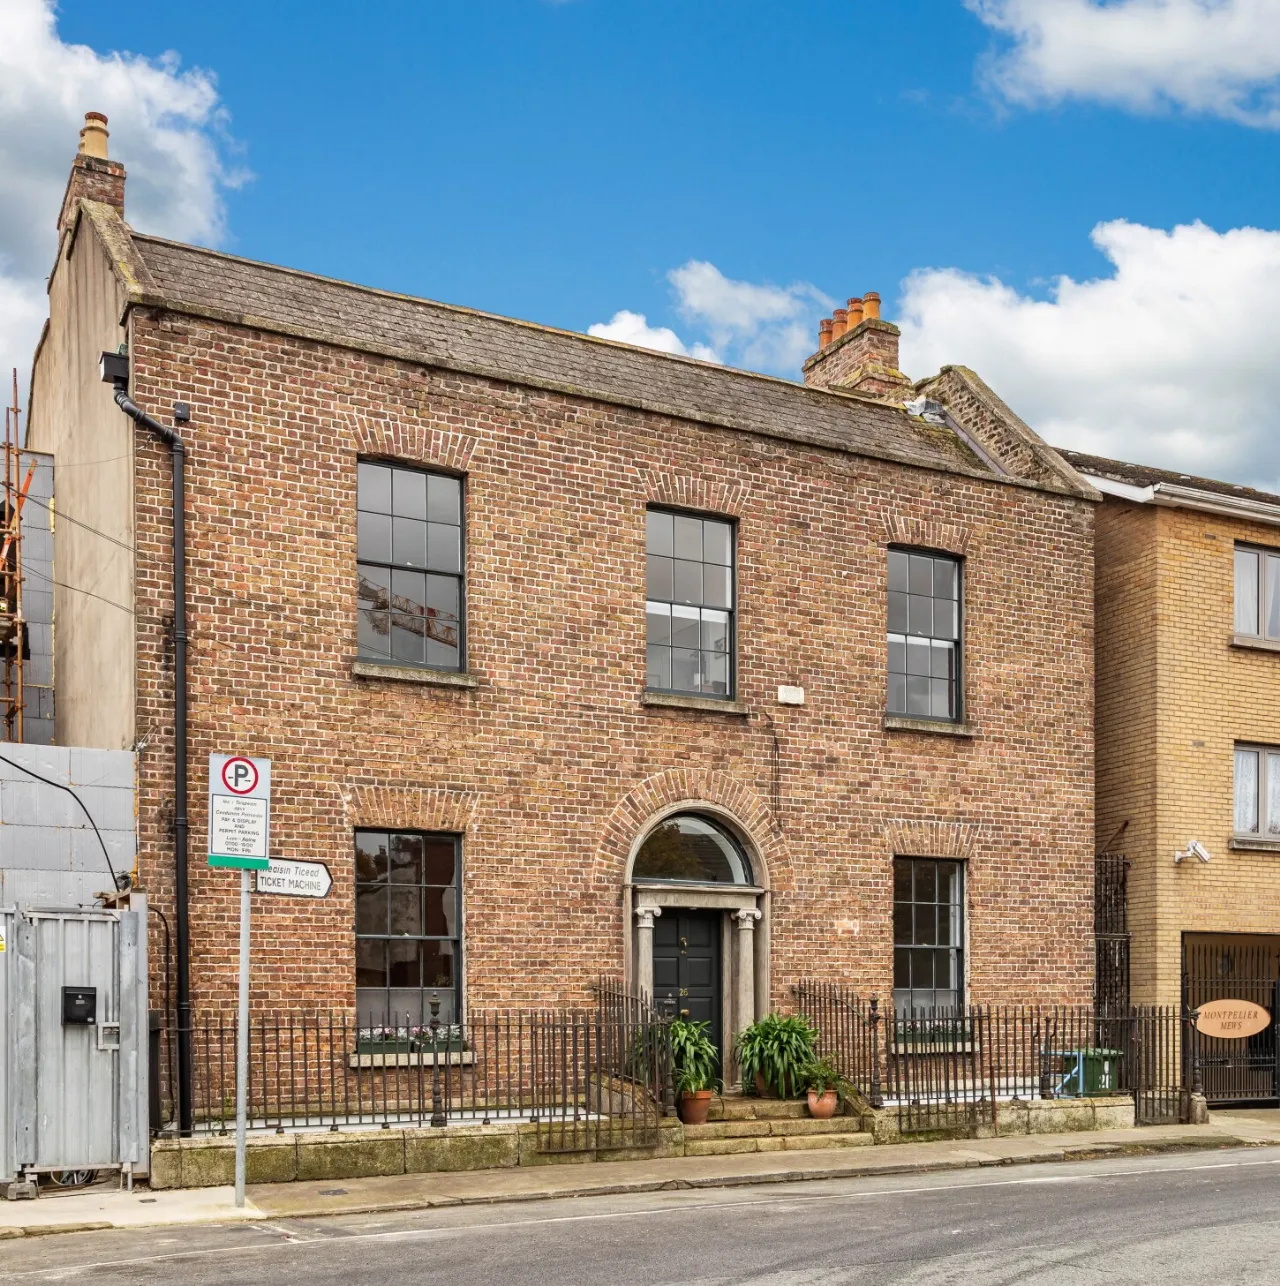
This exceptional two-storey-over-garden-level home offers a rare opportunity to acquire a distinguished period property of immense architectural significance. Behind its elegant façade lies a residence of outstanding character, where timeless period grandeur has been sensitively restored and seamlessly combined with contemporary comforts.
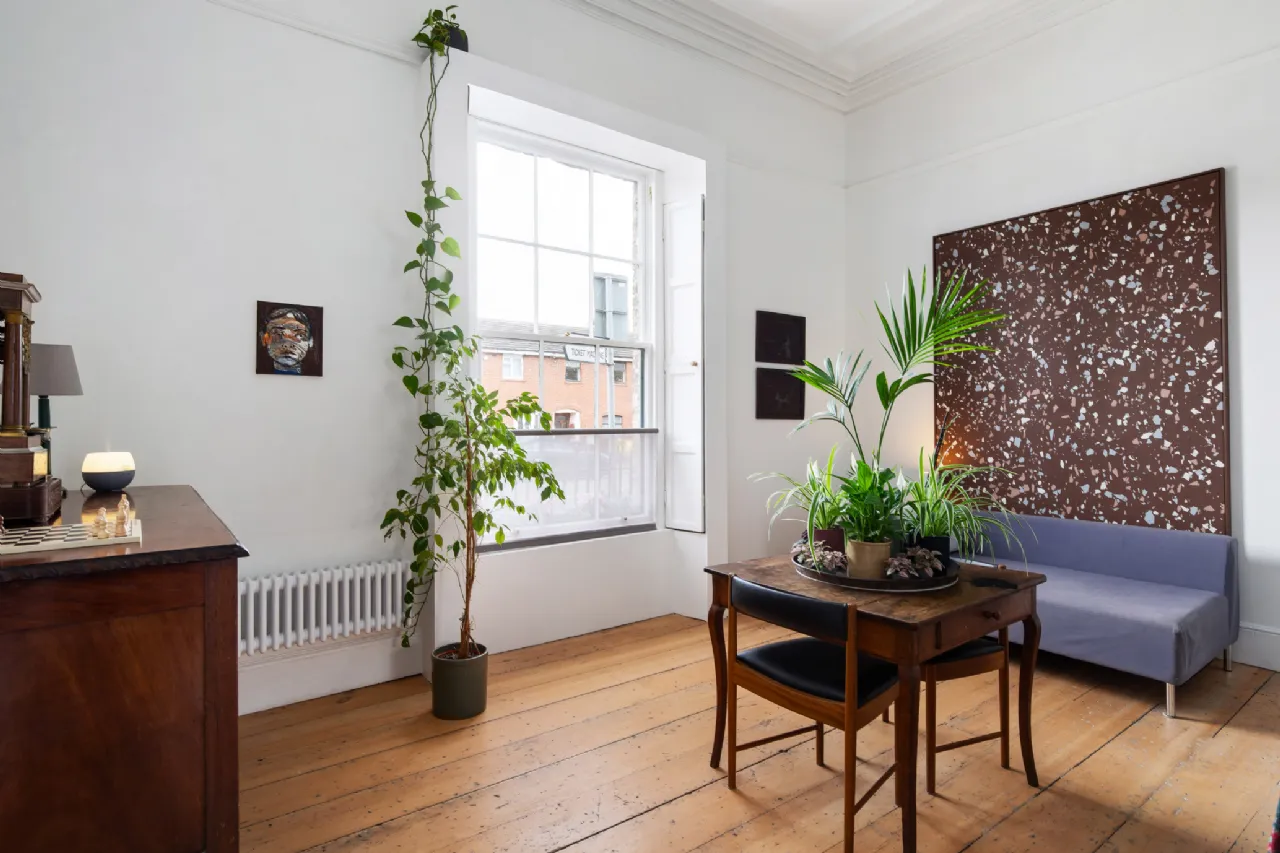
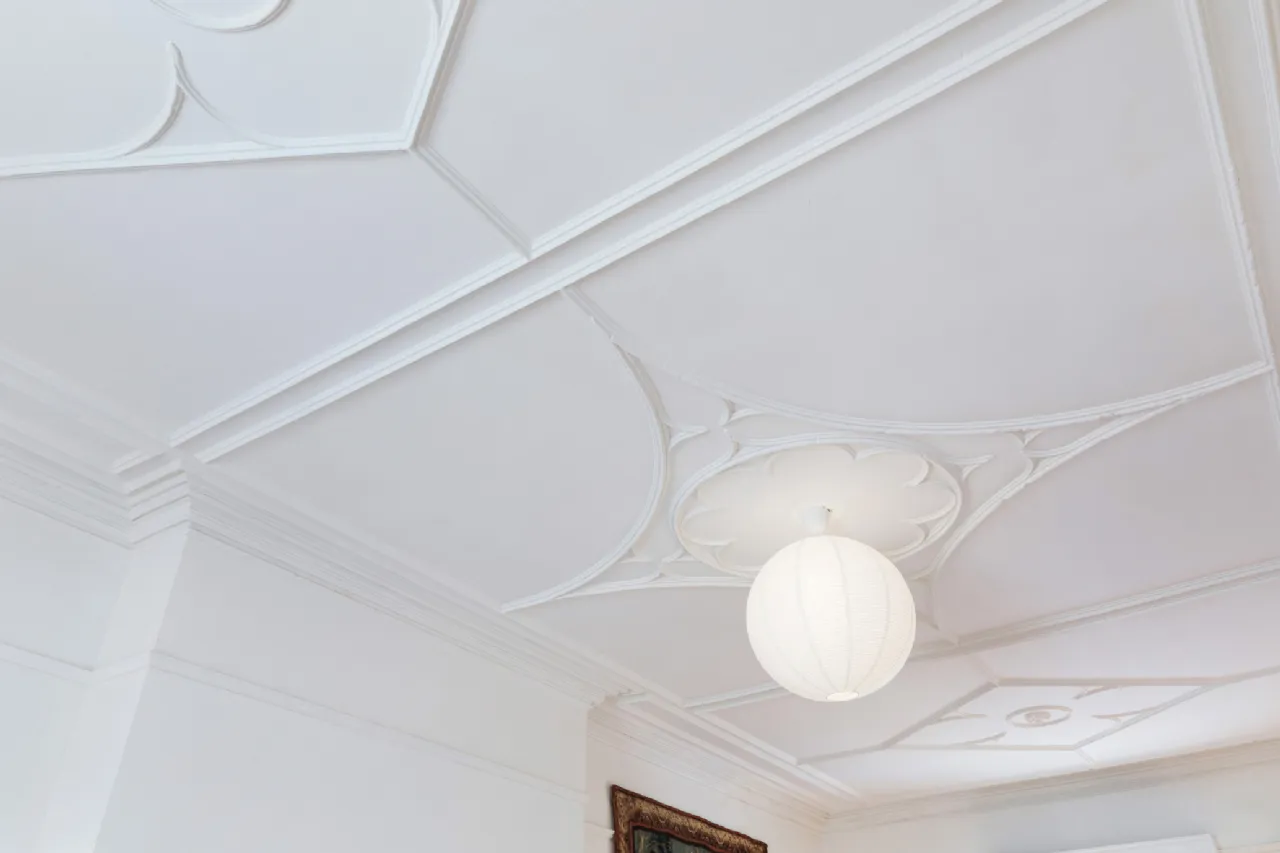
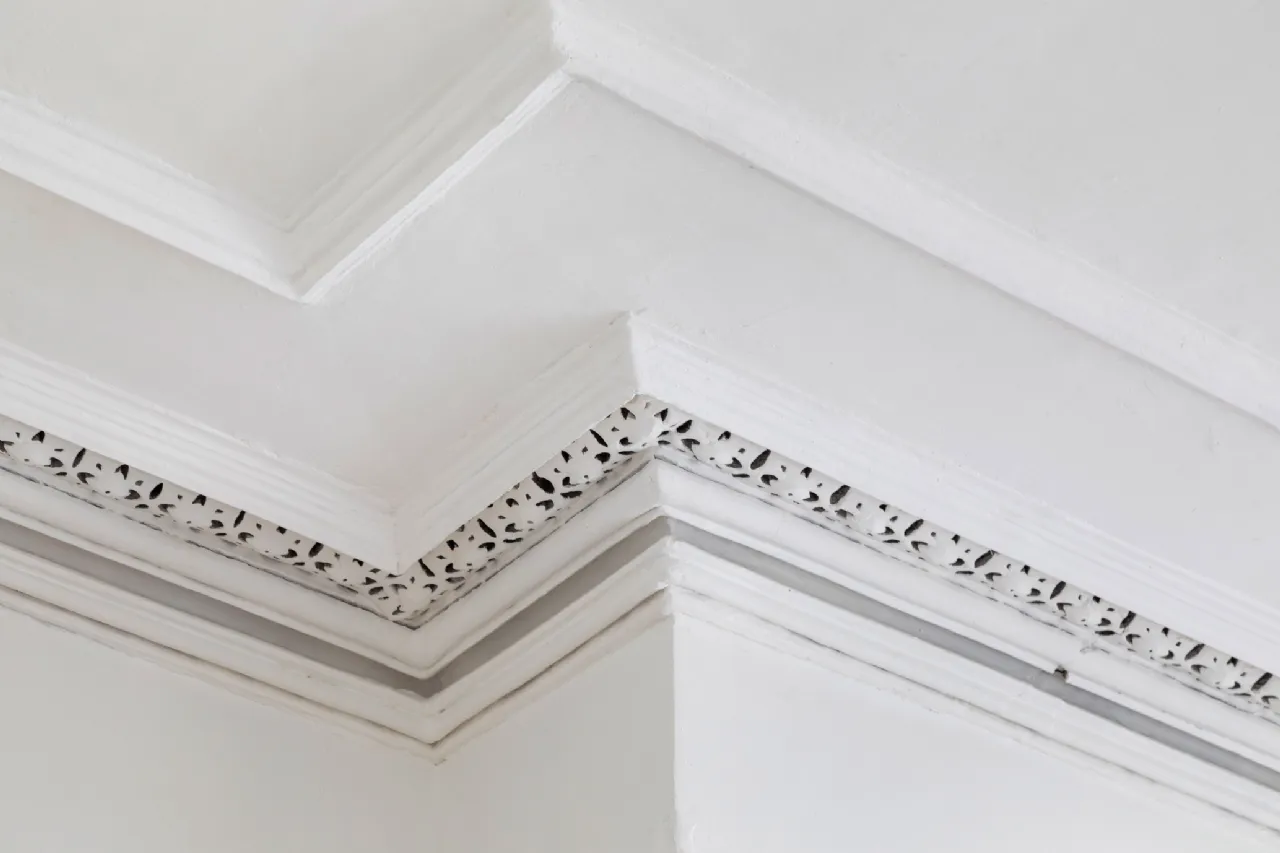
Extensively refurbished to an exacting standard since 2020, the property has undergone a comprehensive level of restoration, carefully preserving many of its original features while enhancing the home for modern living. Fine plasterwork, new timber sash windows and original shutters, restored floorboards, fireplaces and period detailing serve as a testament to the craftsmanship and heritage of this wonderful home.
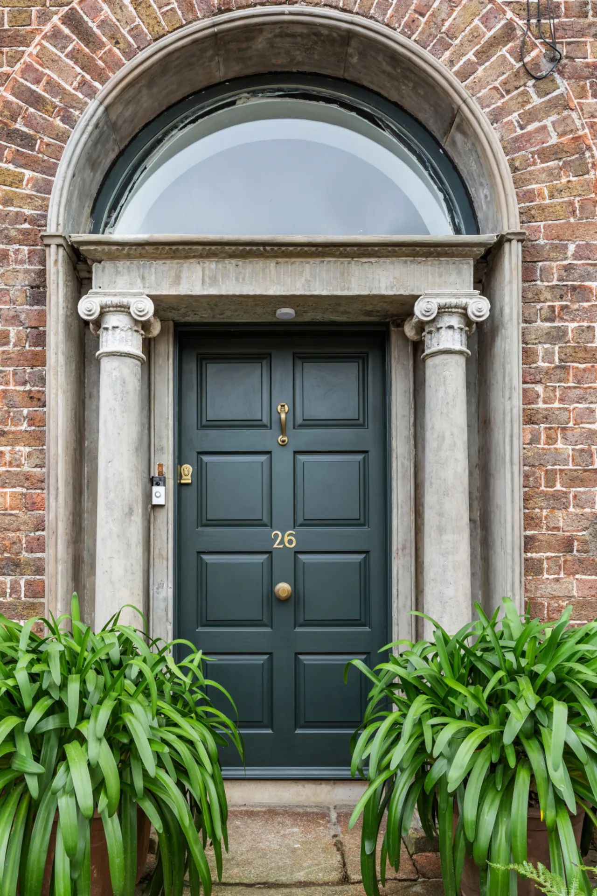
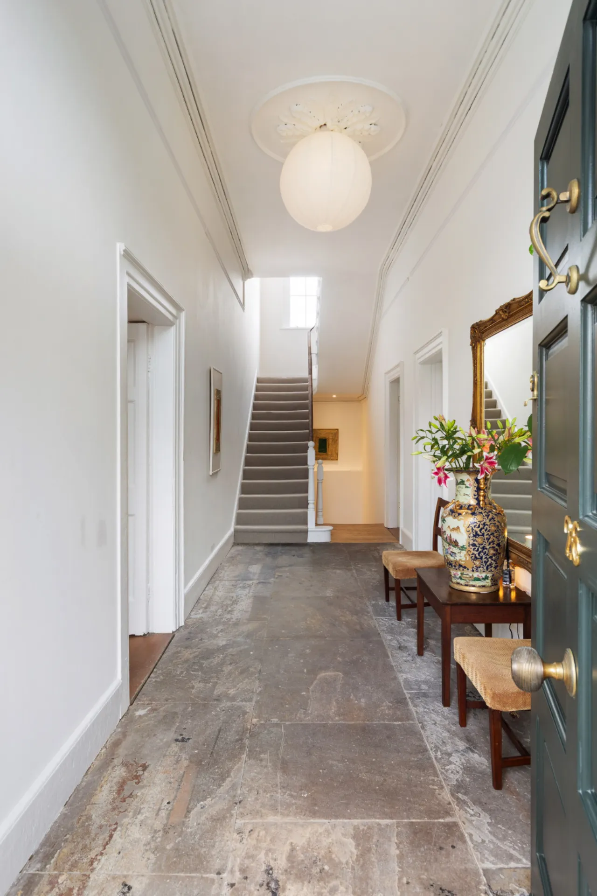
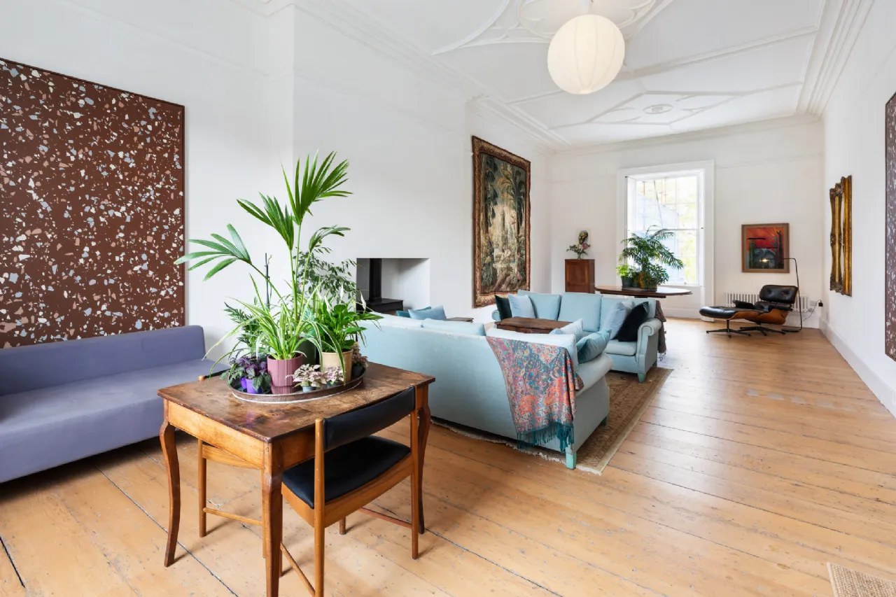
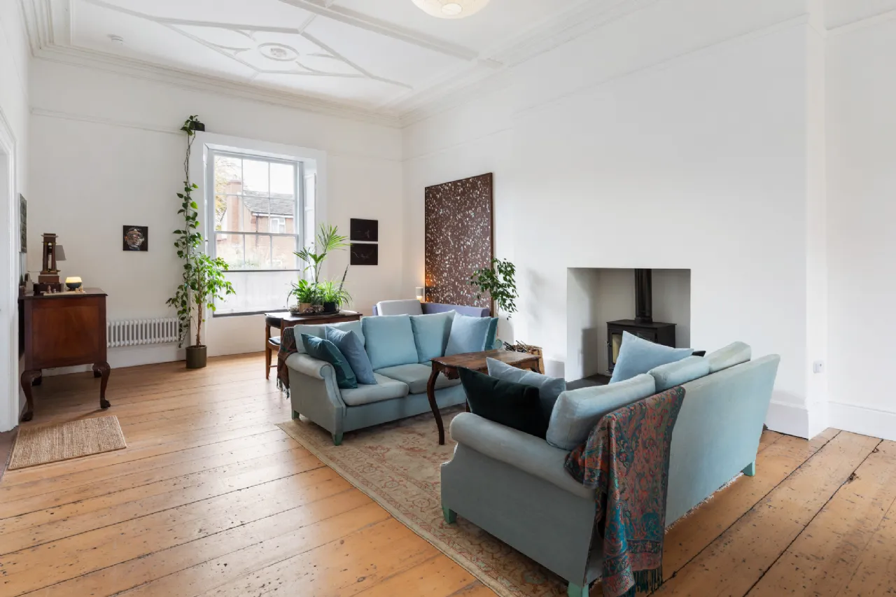
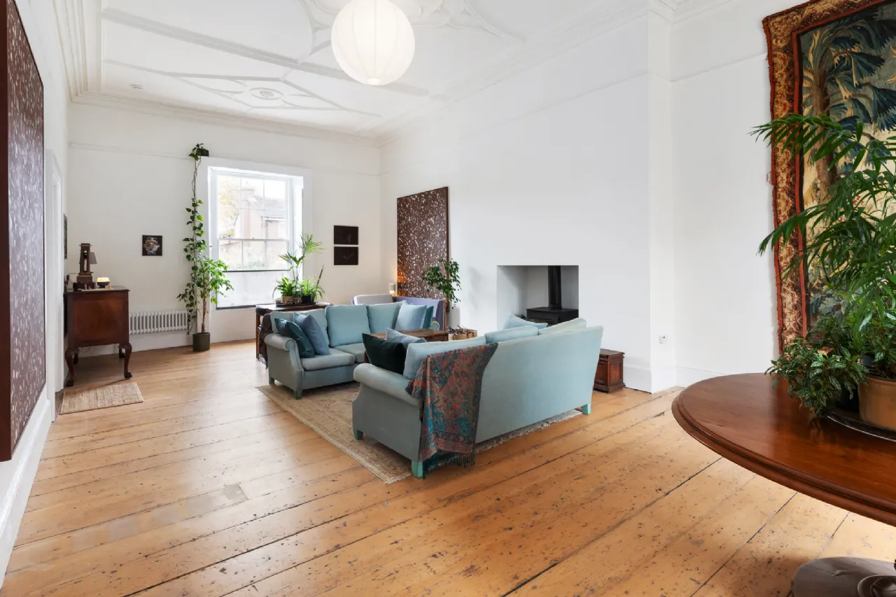
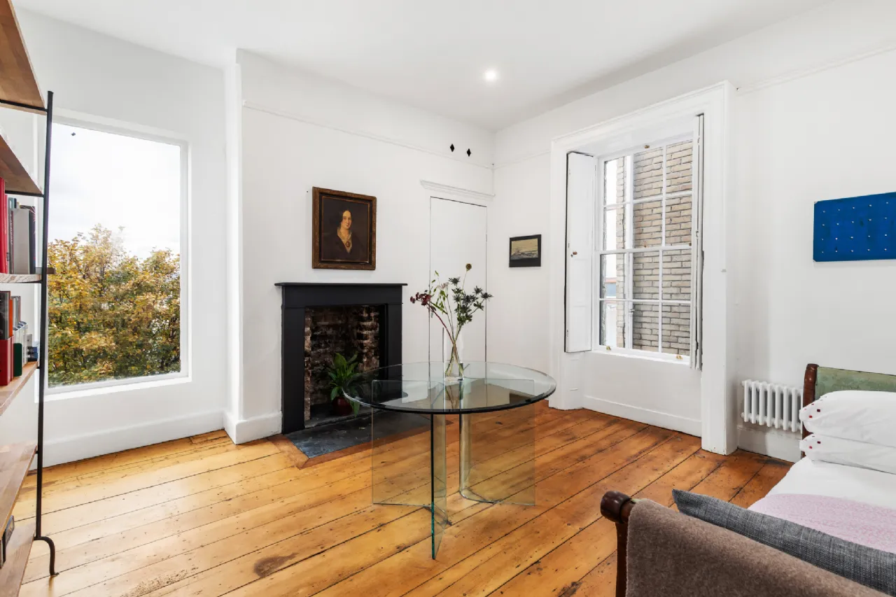
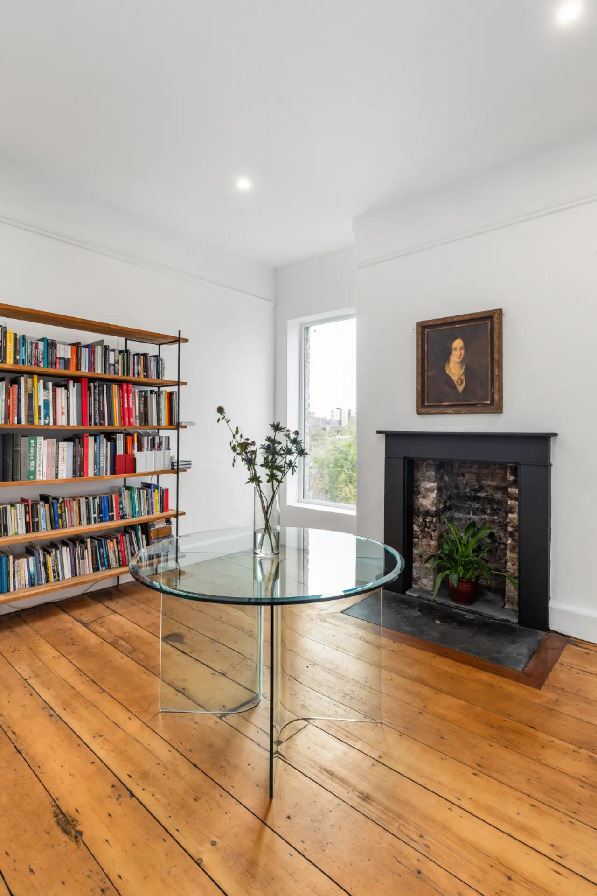
Approached via granite steps, the handsome entrance is framed by an impressive limestone surround with ionic columns, setting the tone for the elegance within. Beyond, a gracious entrance hall with original Portland stone flooring and a magnificent staircase provides a striking first impression. The principal reception rooms are beautifully proportioned and rich in character. The dual-aspect drawing room is particularly impressive, featuring restored original flooring, ornate plasterwork and a contemporary stove set within the original hearth. Two interconnecting reception rooms further enhance the living accommodation, each showcasing original floorboards, timber sash windows, shutters and beautifully restored period detailing.
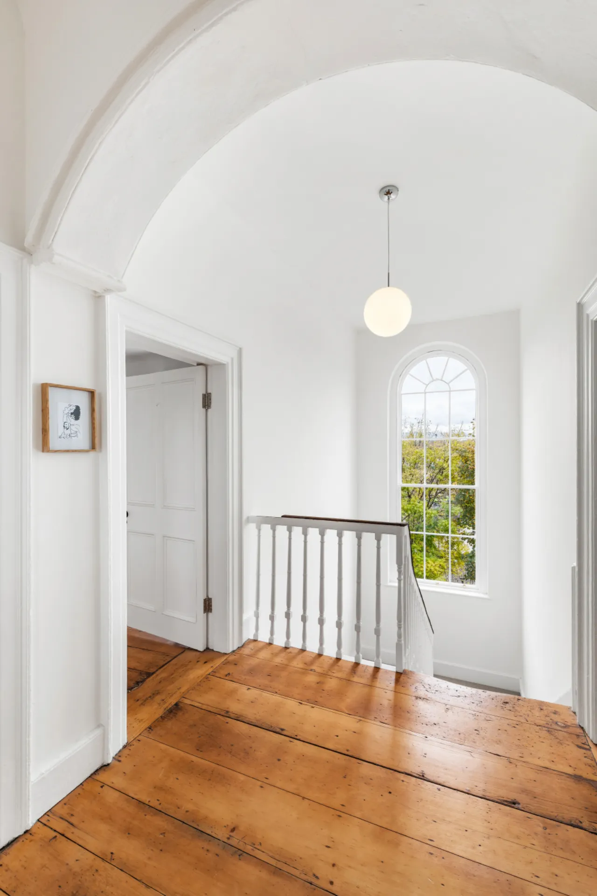
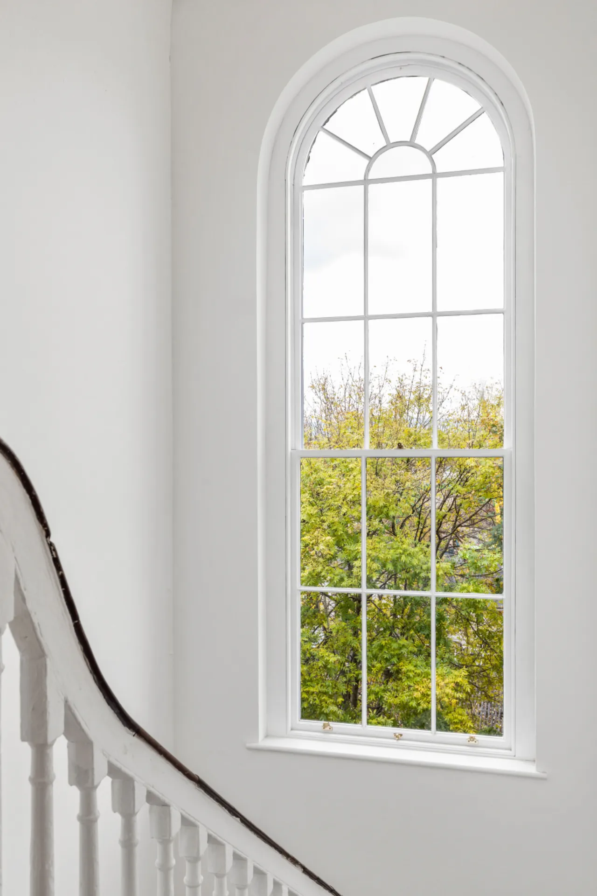
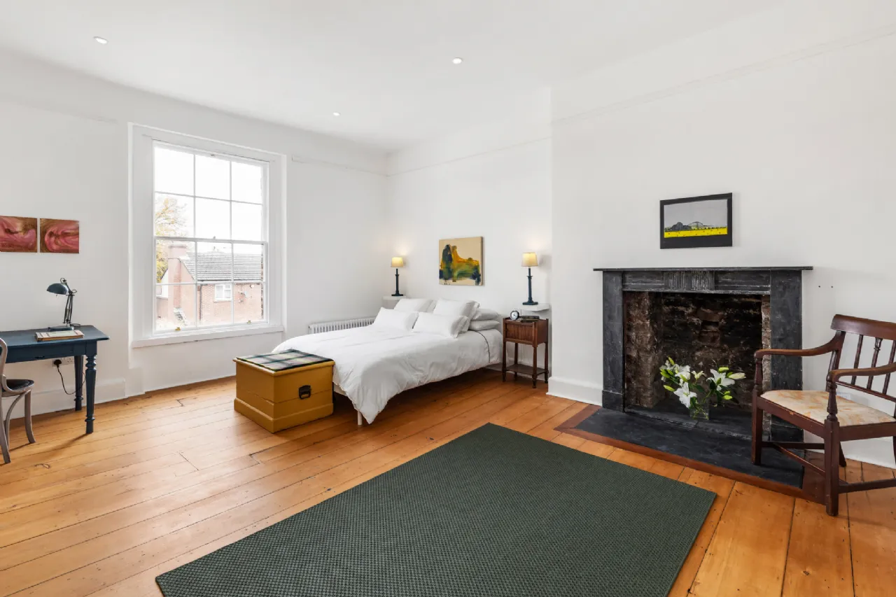
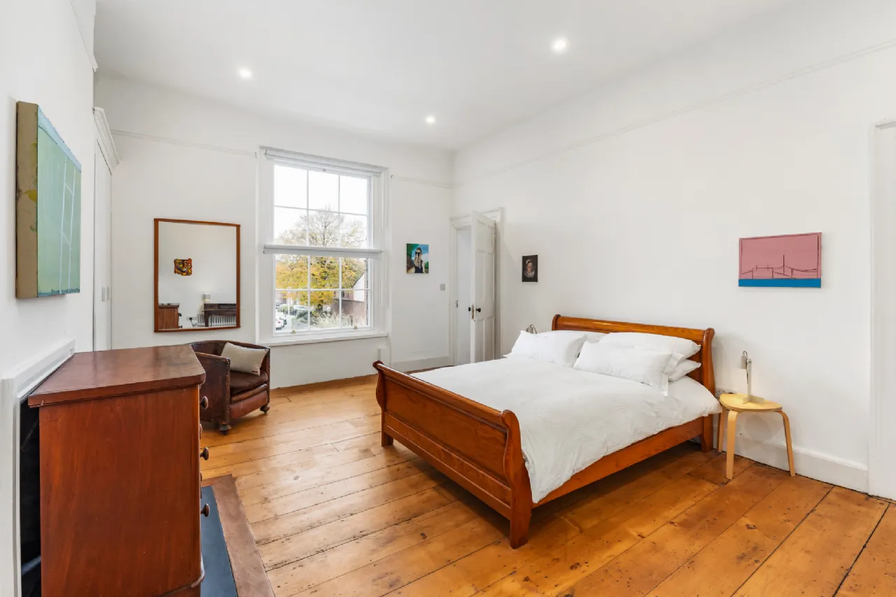
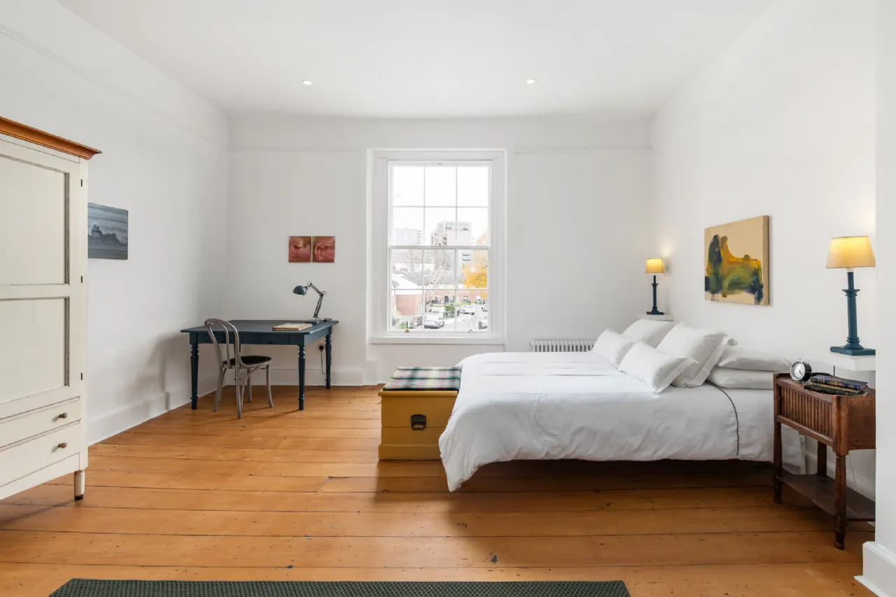
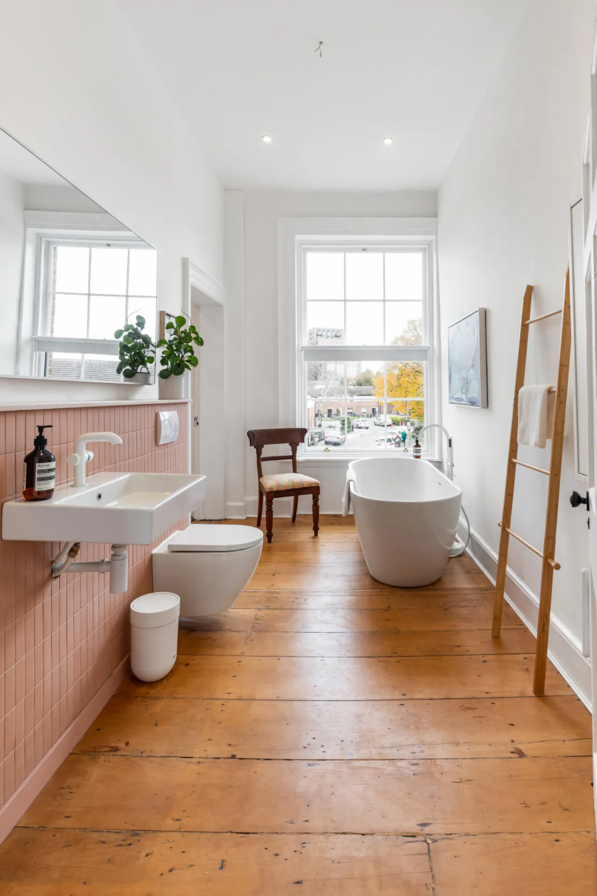
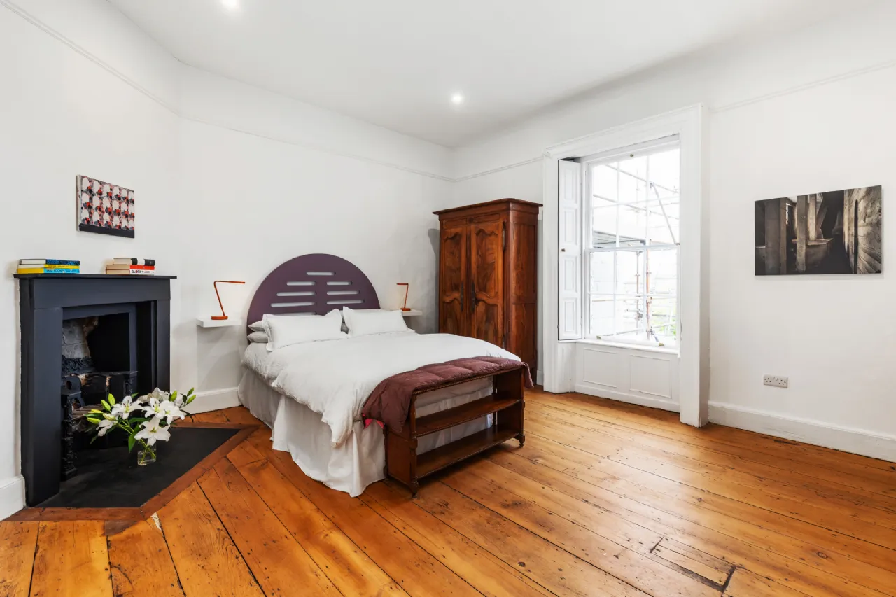
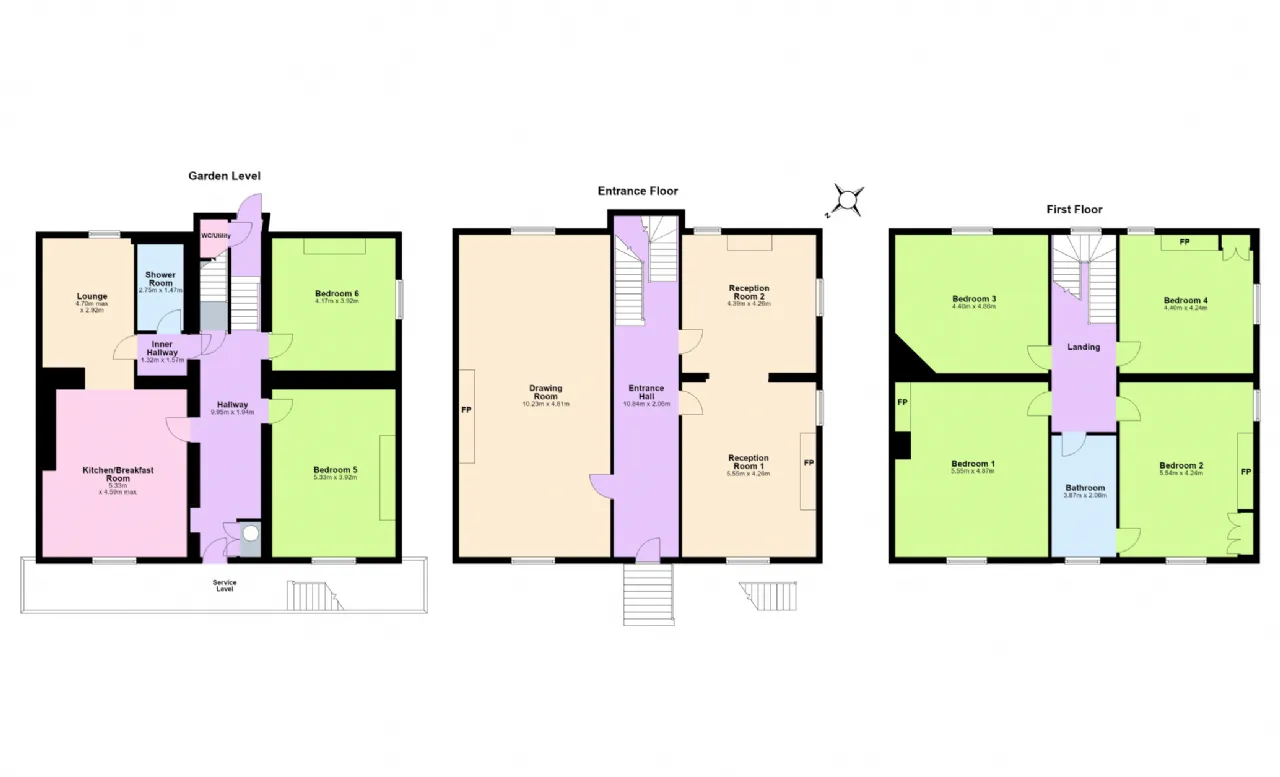
At first-floor level, a magnificent arched sash window floods the landing with natural light while framing elevated views across the city skyline. Four generously proportioned double bedrooms with restored original flooring occupy this floor, three of which retain their original fireplace surrounds and restored timber flooring. A beautifully appointed bathroom, accessible from both the landing and one of the bedrooms, completes the accommodation at this level.
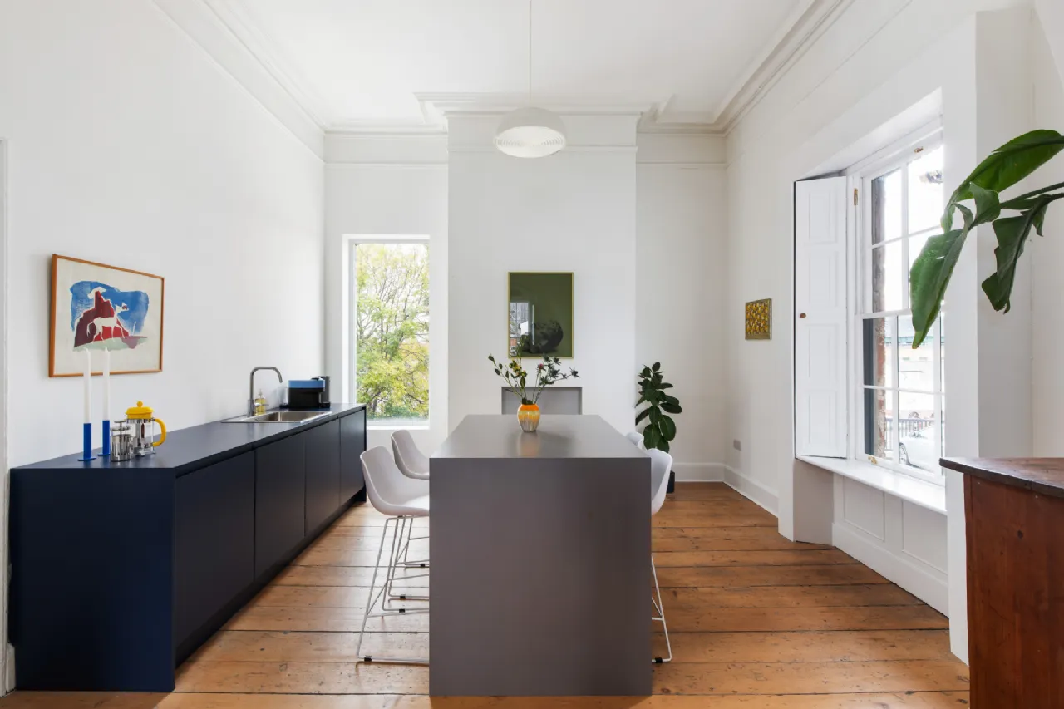
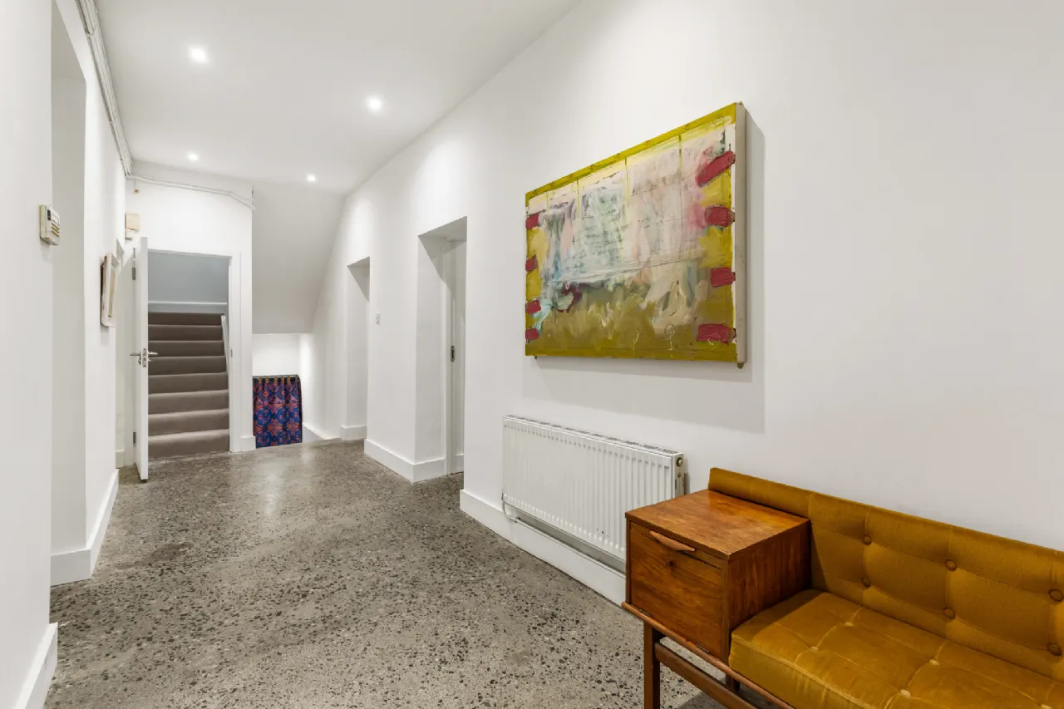
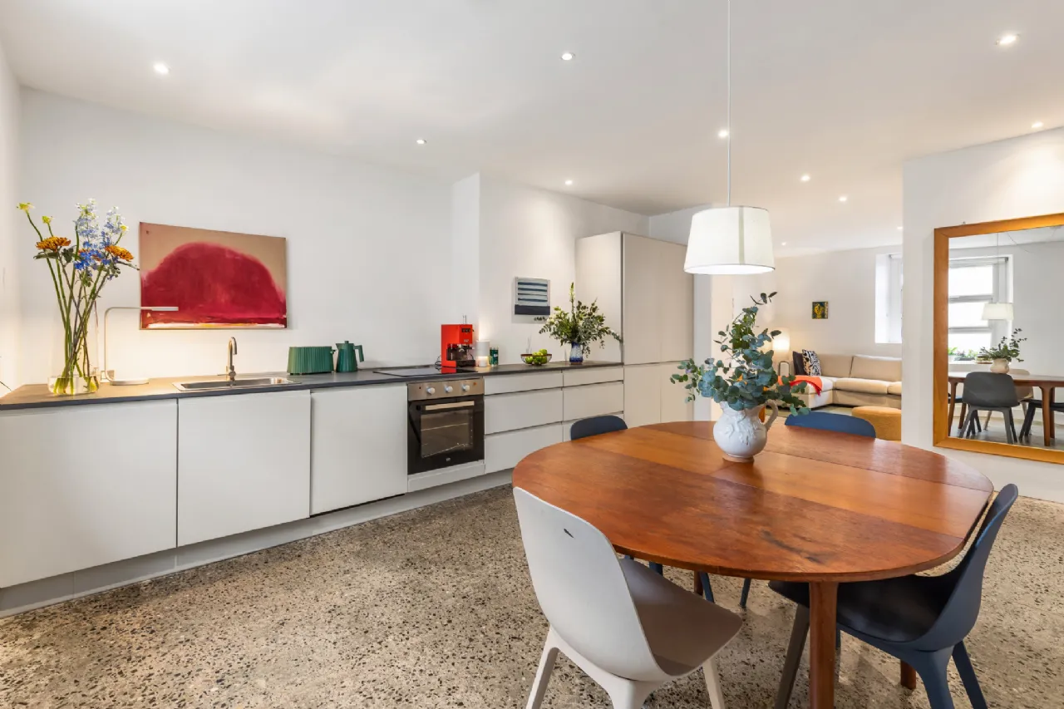
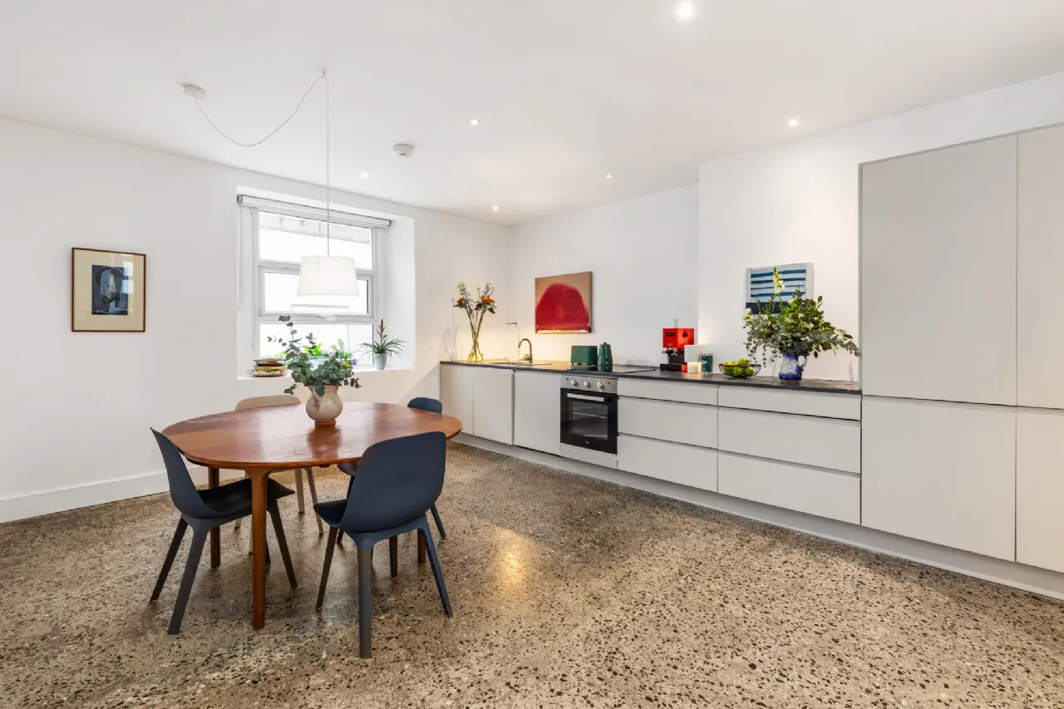
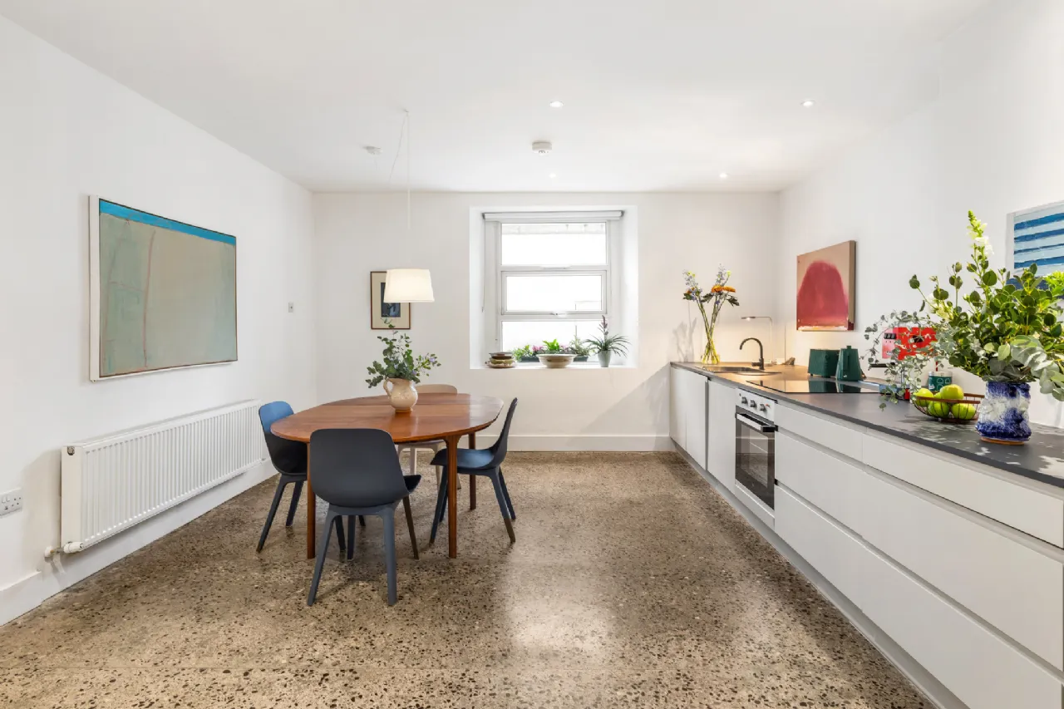
The garden level, which benefits from its own private entrance while also connecting internally to the main residence, offers exceptional flexibility. This beautifully designed space comprises an open-plan kitchen, breakfast and living area, two spacious double bedrooms, a shower room and direct access to the rear garden. Ideal for multi-generational living, guest accommodation or independent living quarters, this level presents a wealth of possibilities.
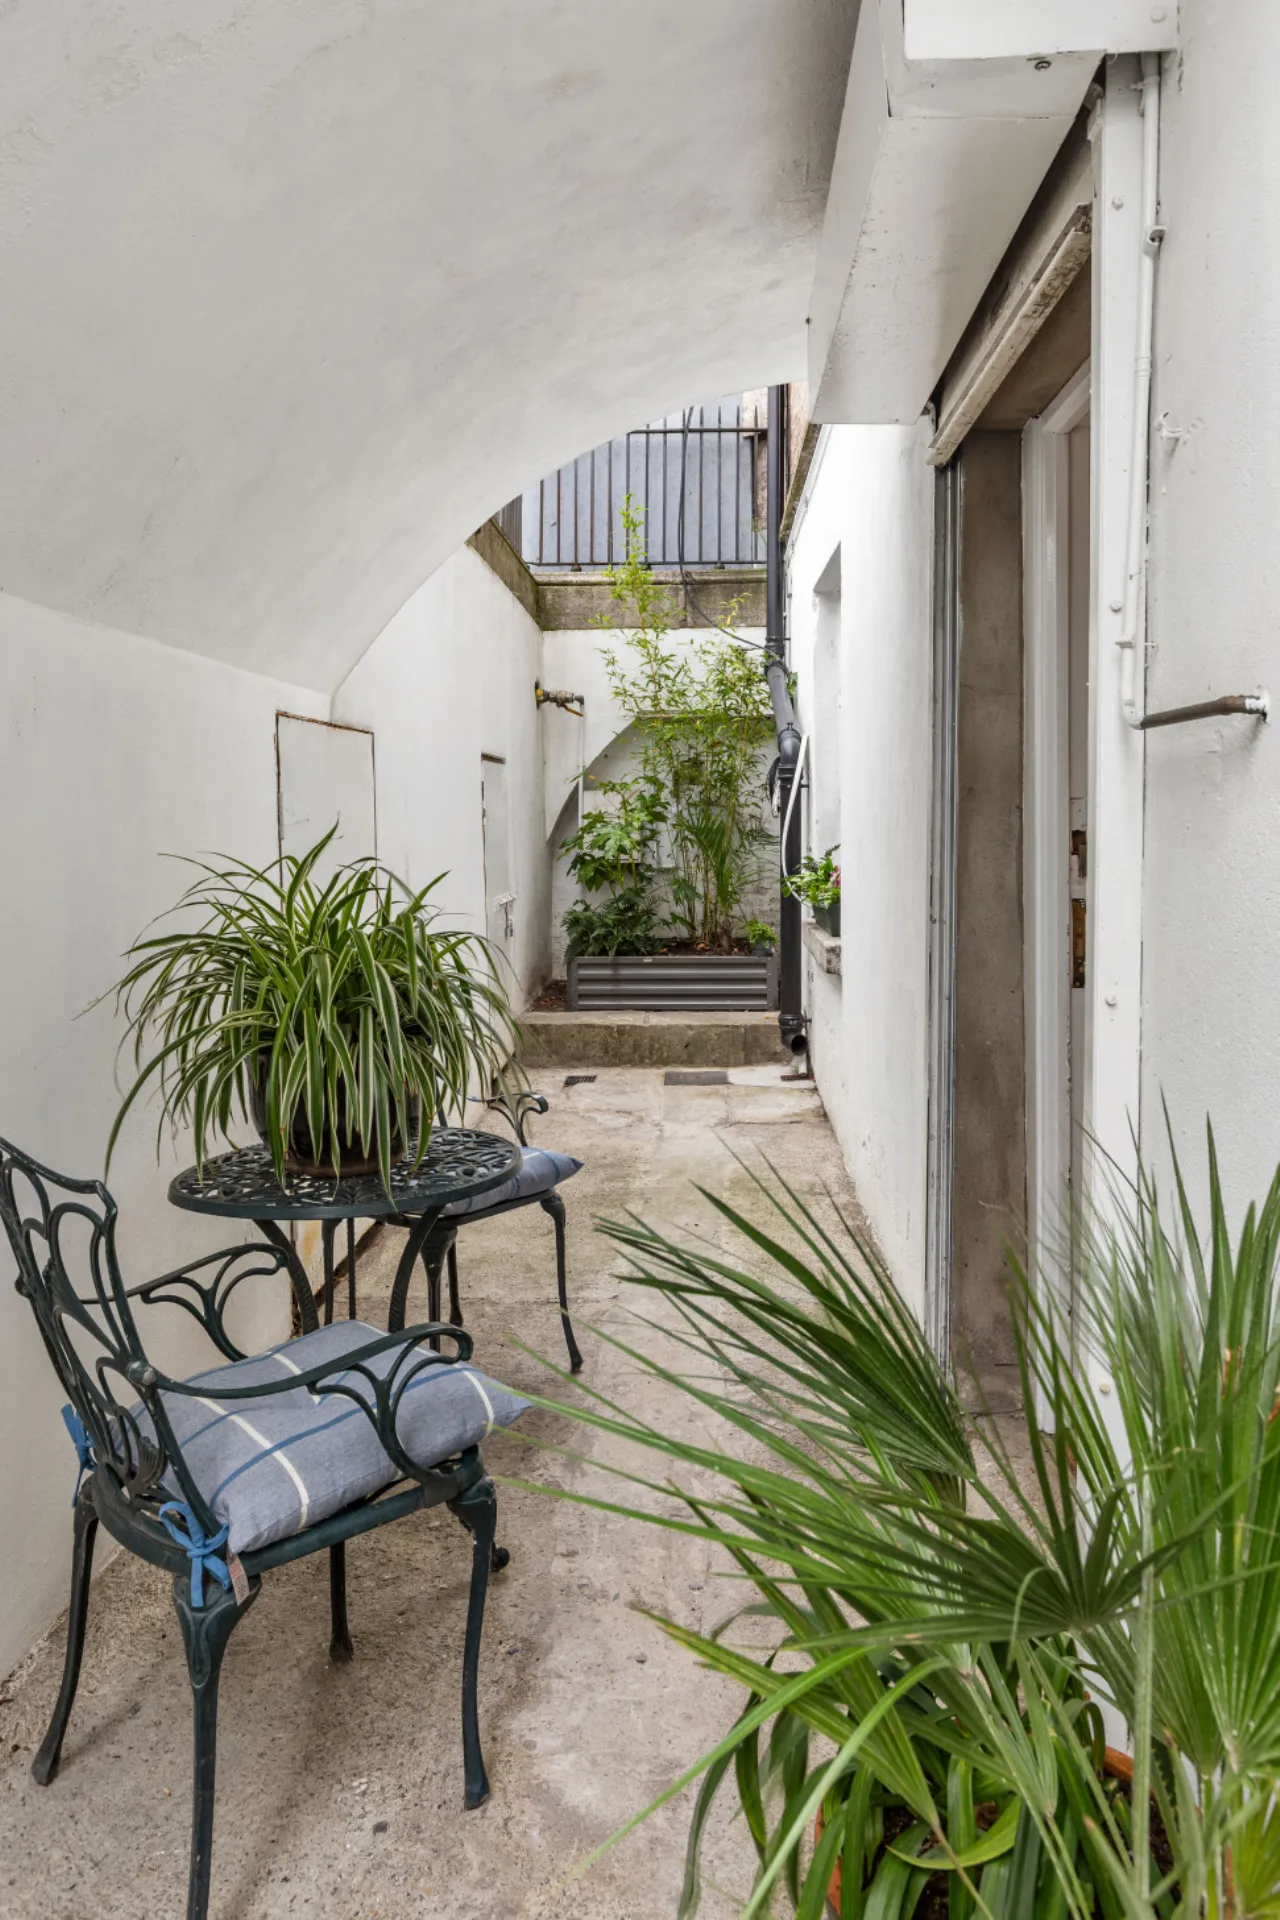
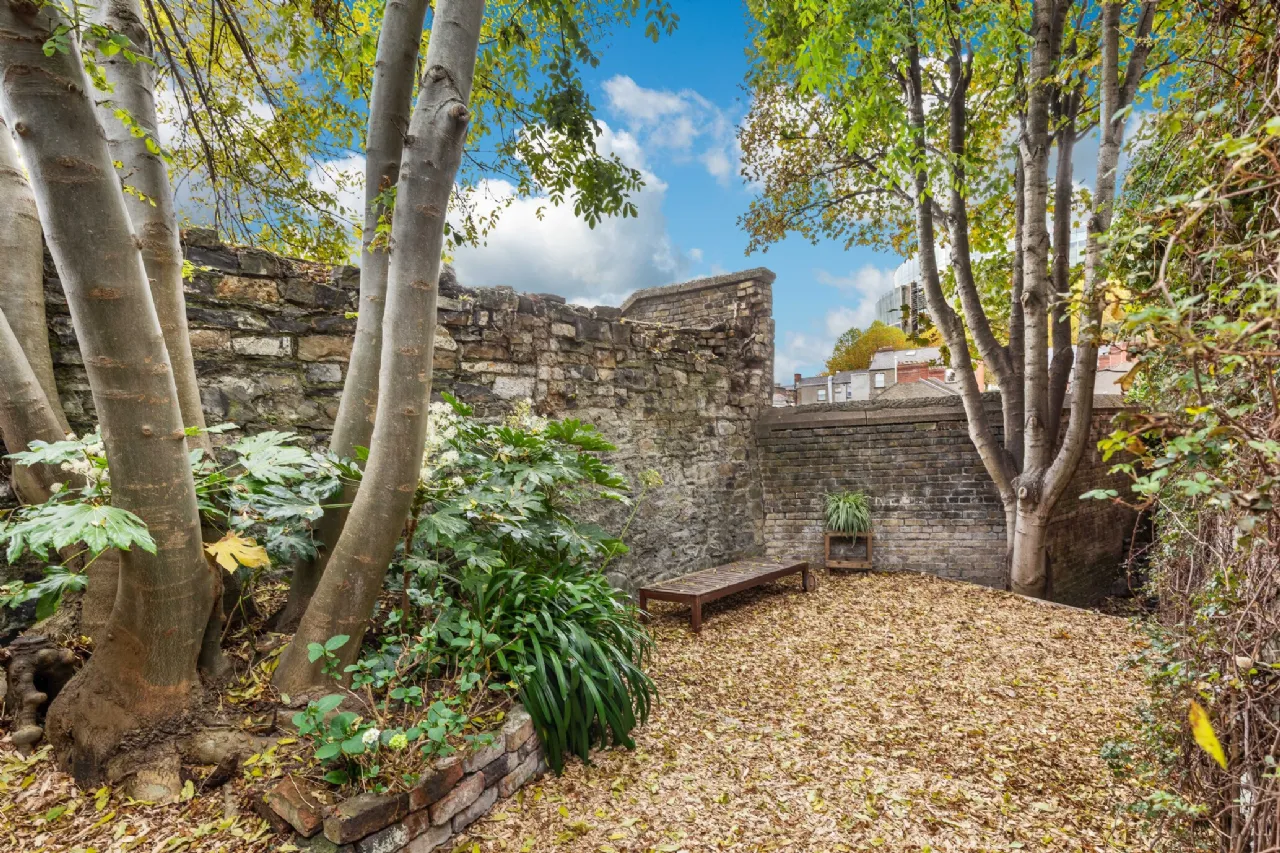
To the rear lies a wonderfully private garden, enjoying a sunny aspect and bordered by historic stone walls with mature planting. Thoughtfully designed to require minimal maintenance, this tranquil outdoor space provides an idyllic setting for al fresco dining, entertaining or simply relaxing in peaceful surroundings.
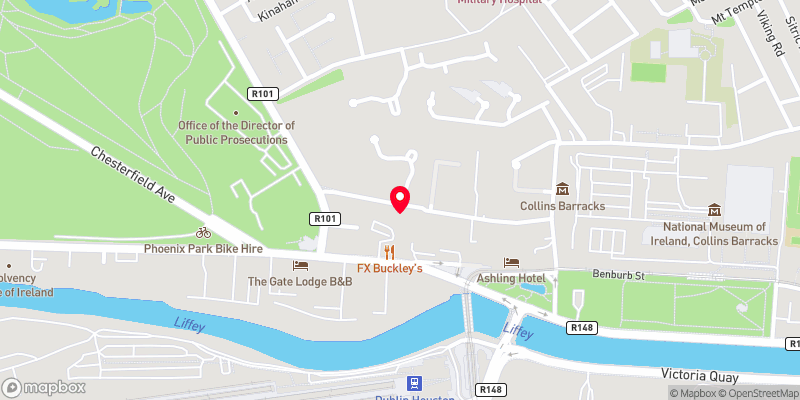
The location of this property is second to none. Situated just moments from the gates of the Phoenix Park and within walking distance of Stoneybatter, residents can enjoy a vibrant selection of cafés, restaurants, artisan food stores and local amenities. The property is exceptionally well connected, with Heuston Station and the Red Line Luas less than a ten-minute walk away, numerous bus routes nearby and the M50 within easy reach, providing swift access to Dublin Airport and beyond. TU Dublin at Grangegorman and the city centre are also within easy walking distance.
Rarely does a home of such historical significance, scale and quality come to the market. Combining exquisite period character with meticulous restoration and an unrivalled location, 26 Montpelier Hill represents one of Dublin 7's finest residential offerings and an exceptional opportunity to acquire a truly special family home.

Need a Mortgage?
Up to 90% mortgage available.
Mortgage Insight DAC t/a Sherry FitzGerald Financial Services, Sherry FitzGerald Mortgages is regulated by the Central Bank of Ireland.
Features
Meticulously and sympathetically restored since 2020
Self-contained garden level accommodation with own door access
Wonderfully private sunny rear garden
Superb Dublin 7 location moments from the gates of the Phoenix Park
Alarm
Gas-fired central heating
Comprehensive refurbishment including full rewiring and replumbing
Specialist conservation repair and restoration of original lime plaster walls
Extensive restoration of historic decorative plasterwork, window boxes and original timber floors
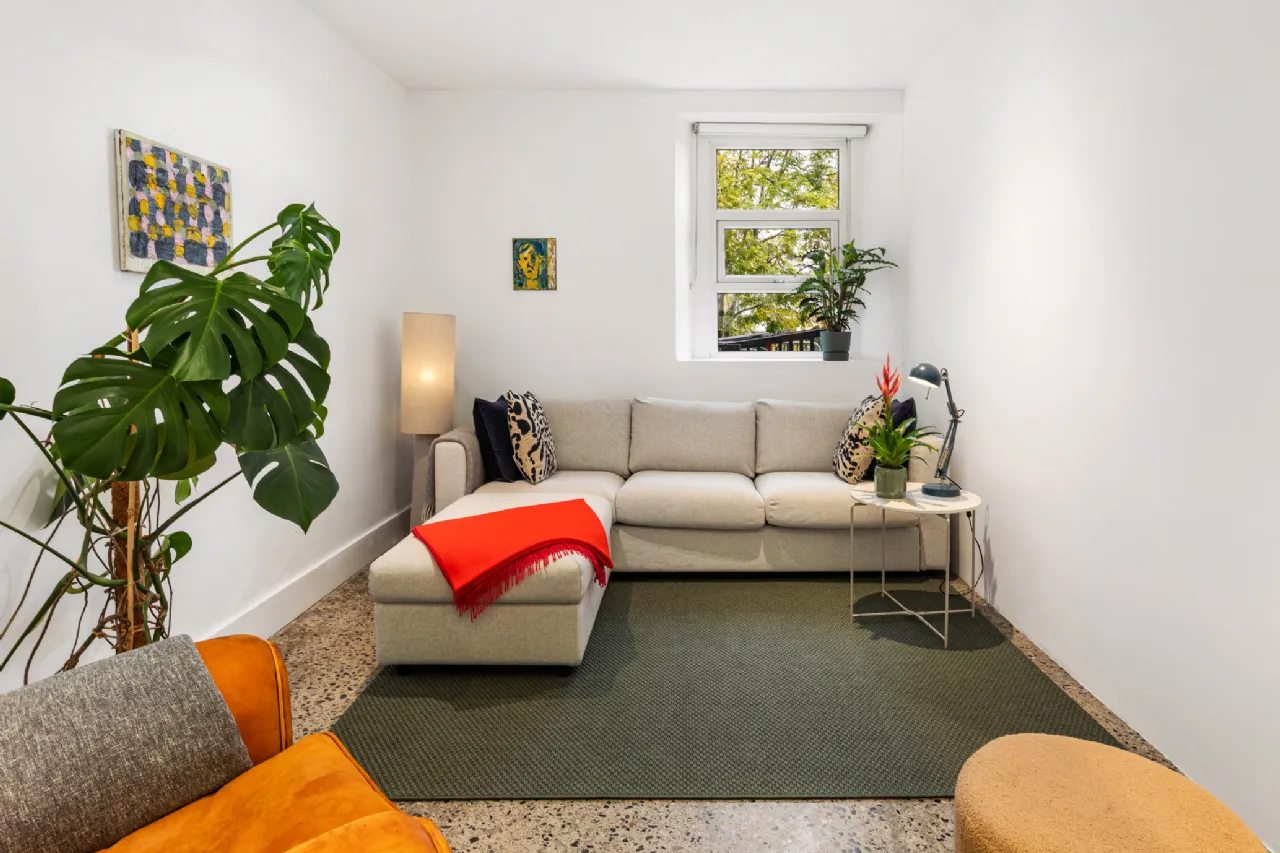
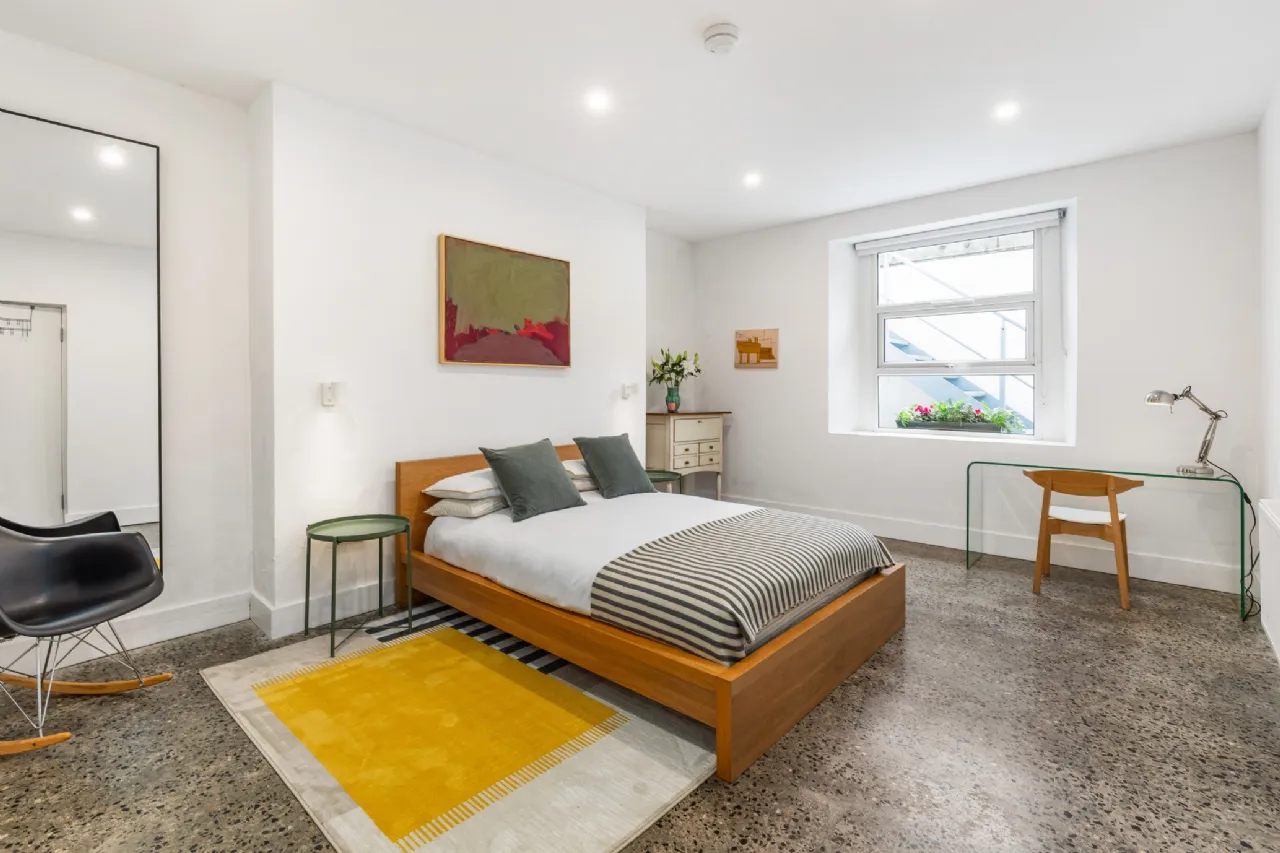
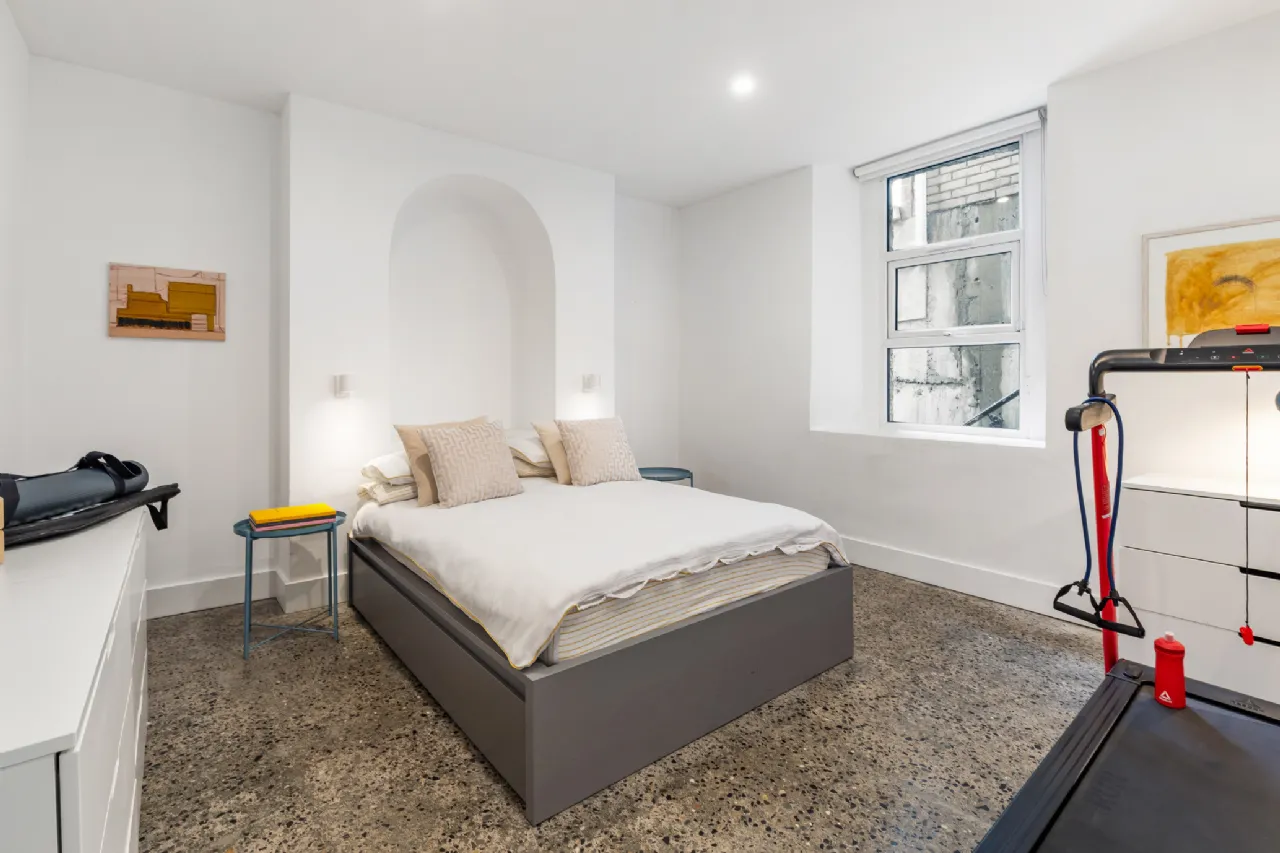
Polished concrete flooring throughout the garden level
Original period doors retained throughout
New cast-iron hopper heads and cast-iron downpipes to front and rear
Fully restored red-brick chimney stacks with traditional clay chimney pots
Attic insulation
Rooms
Hall 9.95m x 1.94m Private entrance with electric security shutter, polished concrete flooring and a cleverly concealed utility cupboard plumbed for both washing machine and dryer. Original stone steps lead to the rear garden, while an internal staircase connects to the upper levels of the house.
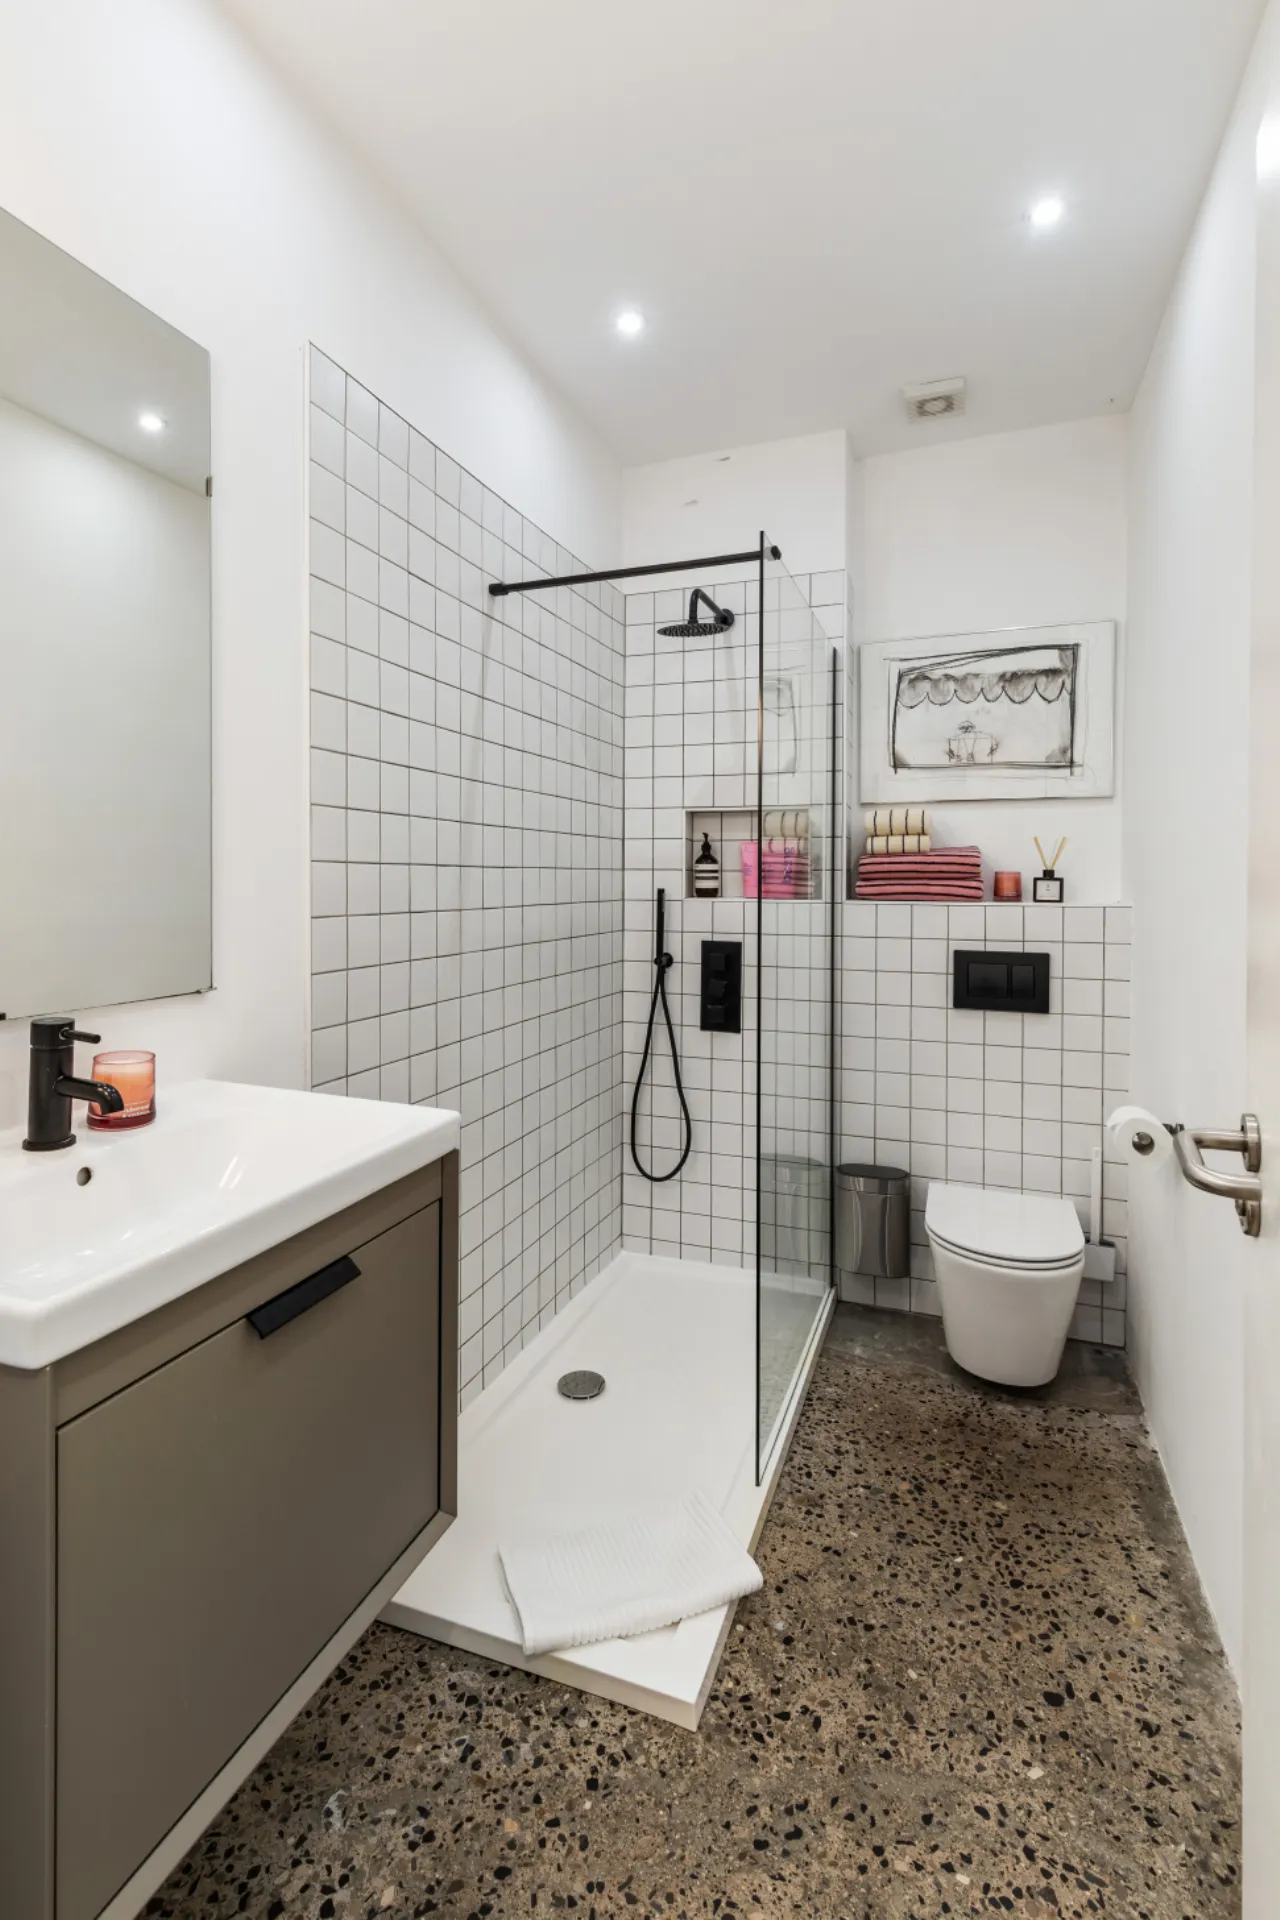
Shower Room 2.75m x 1.47m Modern shower room featuring WC, vanity wash hand basin, rainfall shower, polished concrete flooring and contemporary tiled finishes.
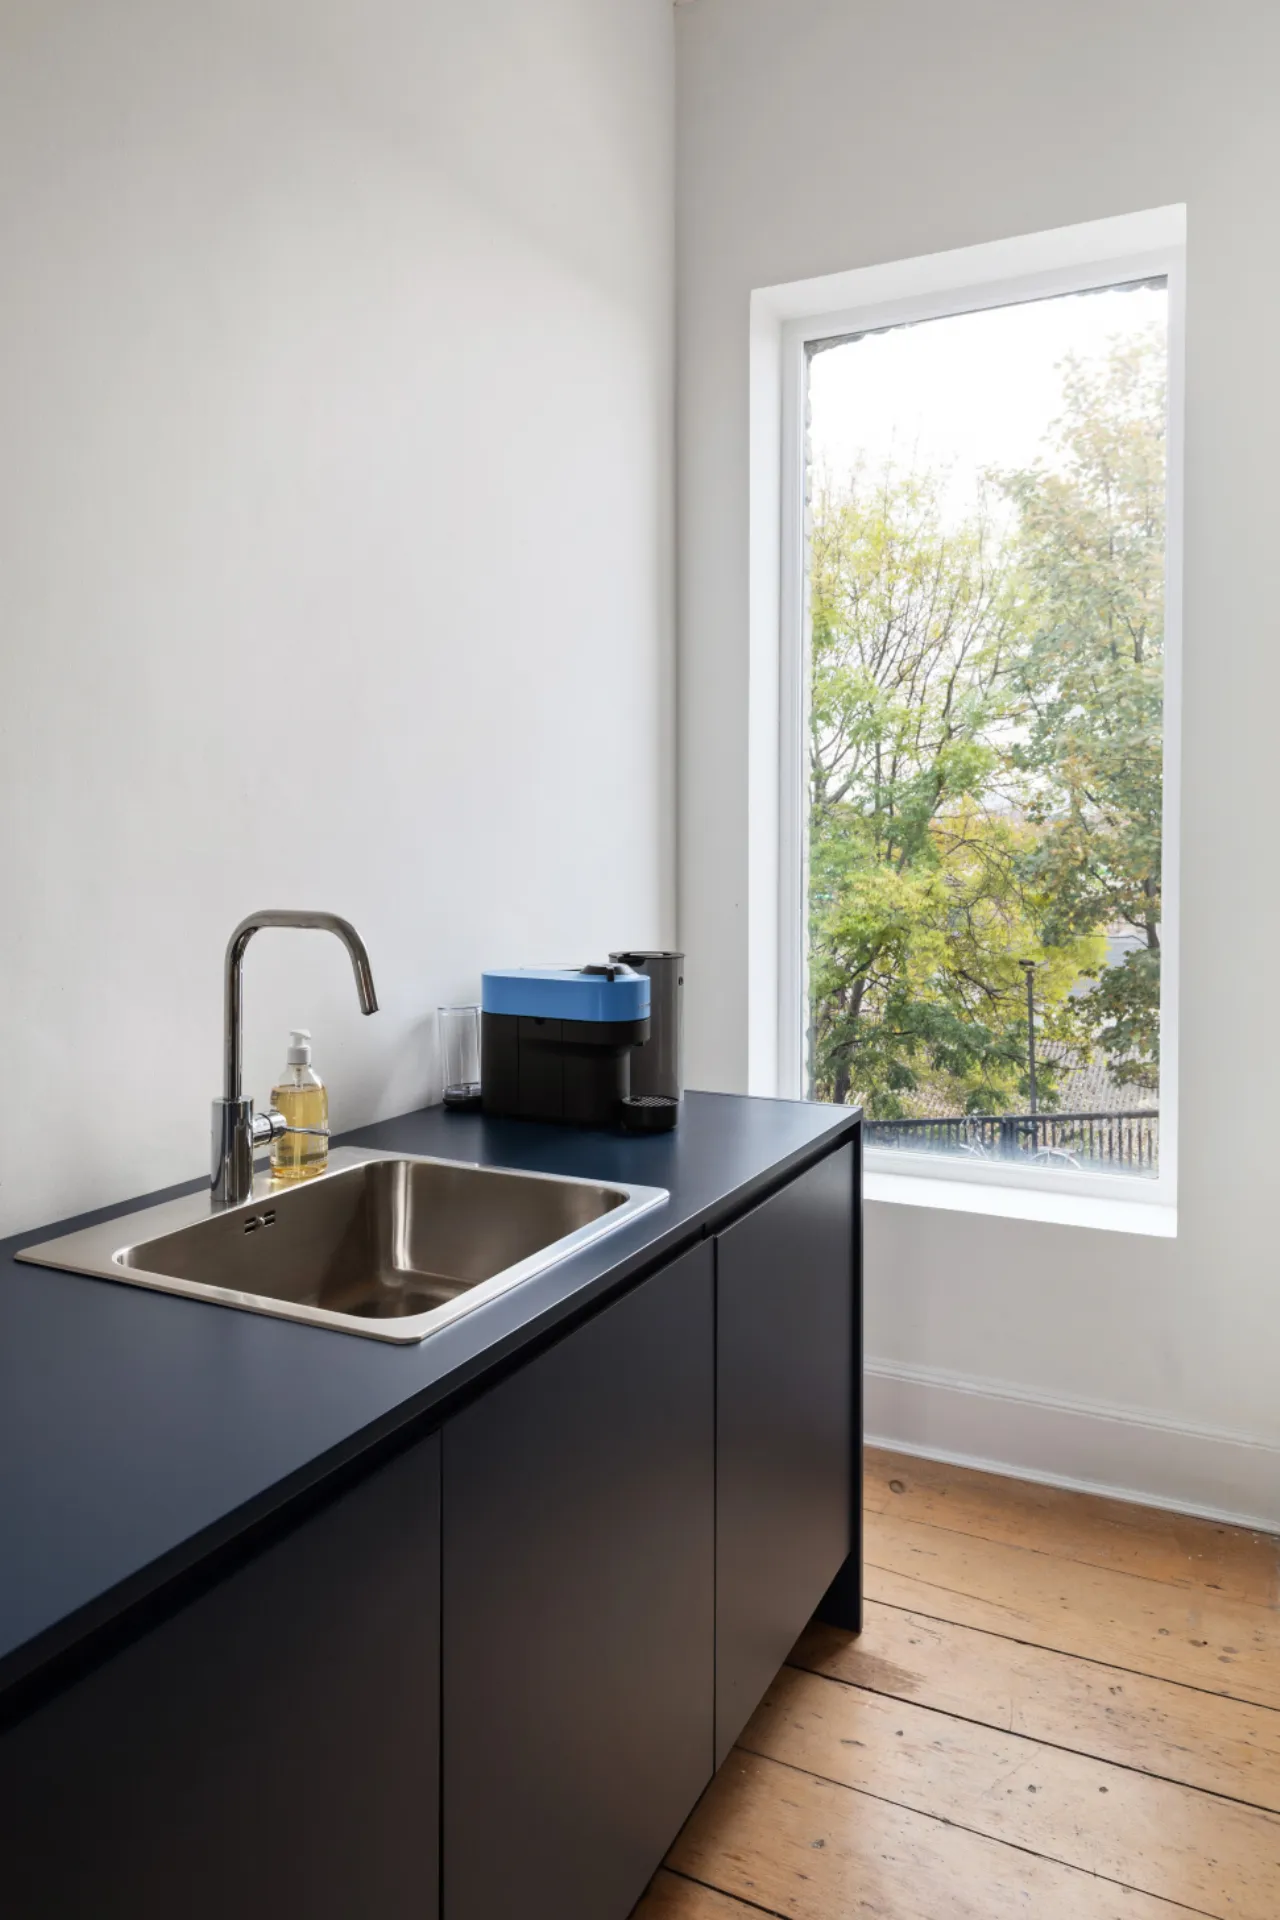
Kitchen/ Breakfast Room/ Lounge 5.33m x 4.59m Open-plan living space incorporating a fitted kitchen and dining area, complemented by polished concrete flooring. The room flows effortlessly into a comfortable lounge area, ideal for everyday living and entertaining.
Bedroom 5.33m x 3.92m Spacious double bedroom overlooking the front of the property with polished concrete flooring.
Bedroom 4.17m x 3.92m Spacious double bedroom to the rear with polished concrete flooring.
ENTRANCE FLOOR
Hall 10.84m x 2.06m Welcoming hall with original front door limestone surround with ionic columns, fluted frieze and decorative cornice. Retaining its original Portland stone floor, ornate plasterwork, coving and picture rails, this impressive space sets the tone for the elegant accommodation beyond.
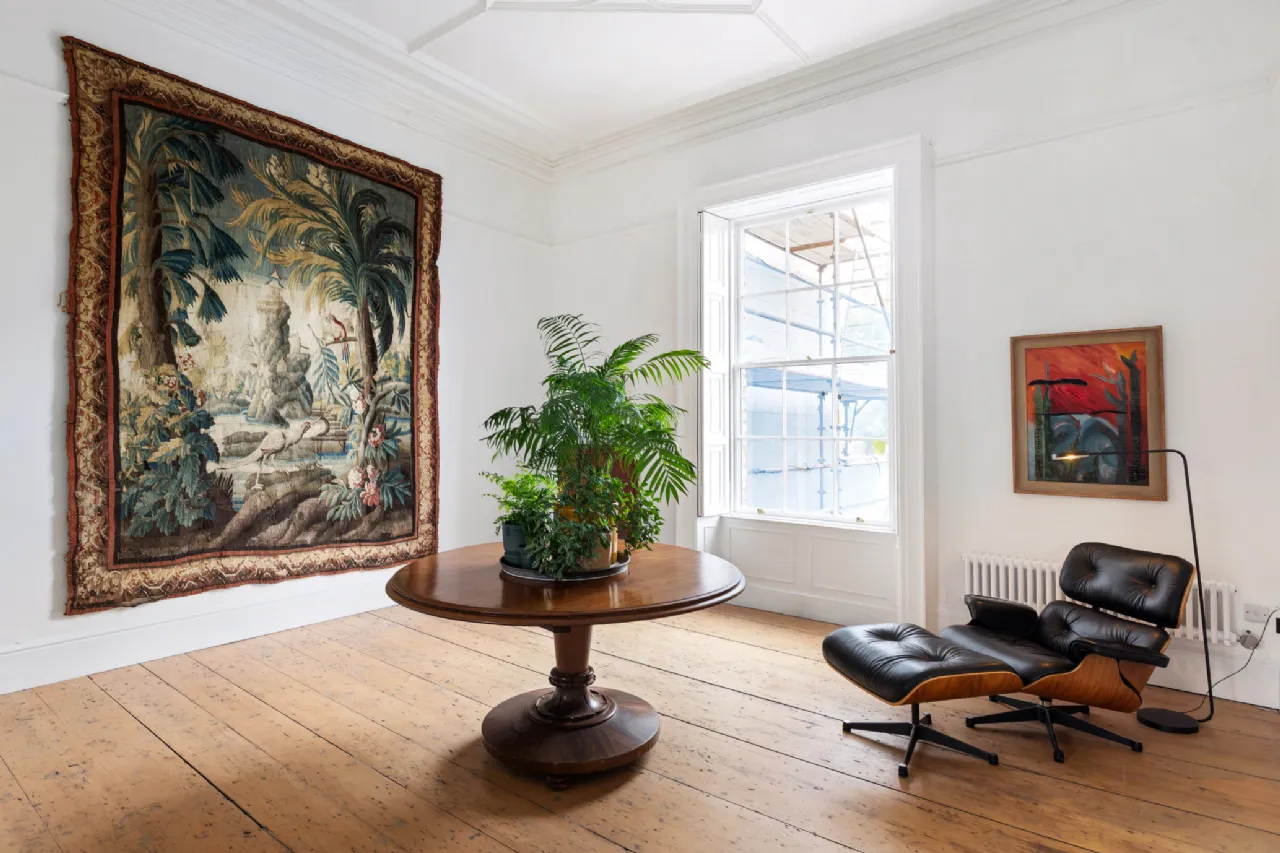
Drawing Room 10.23m x 4.81m A superb dual-aspect reception room of exceptional scale and character, featuring beautifully restored original floorboards, intricate plasterwork, coving and picture rails. Timber sash windows with original window shutters while an original fireplace with contemporary stove creates a striking focal point.
Reception Room 1 5.55m x 4.26m An elegant reception room rich in period detail, featuring restored original floorboards, decorative plaster ceiling, coving and picture rails. Sash windows with original window shutters and a restored fireplace fitted with a contemporary stove enhance the room's warmth and charm. Open plan access to:
Reception Room 2 4.39m x 4.26m A beautifully proportioned space with restored original floorboards, decorative plasterwork, period fireplace opening, timber sash windows and original shutters.
FIRST FLOOR
Upper Hall A light-filled landing centred around a magnificent arched timber sash window with elevated views across the city skyline. Retaining original floorboards, staircase balustrade and handrail, this elegant space further emphasises the home's period grandeur. Access to insulated attic.
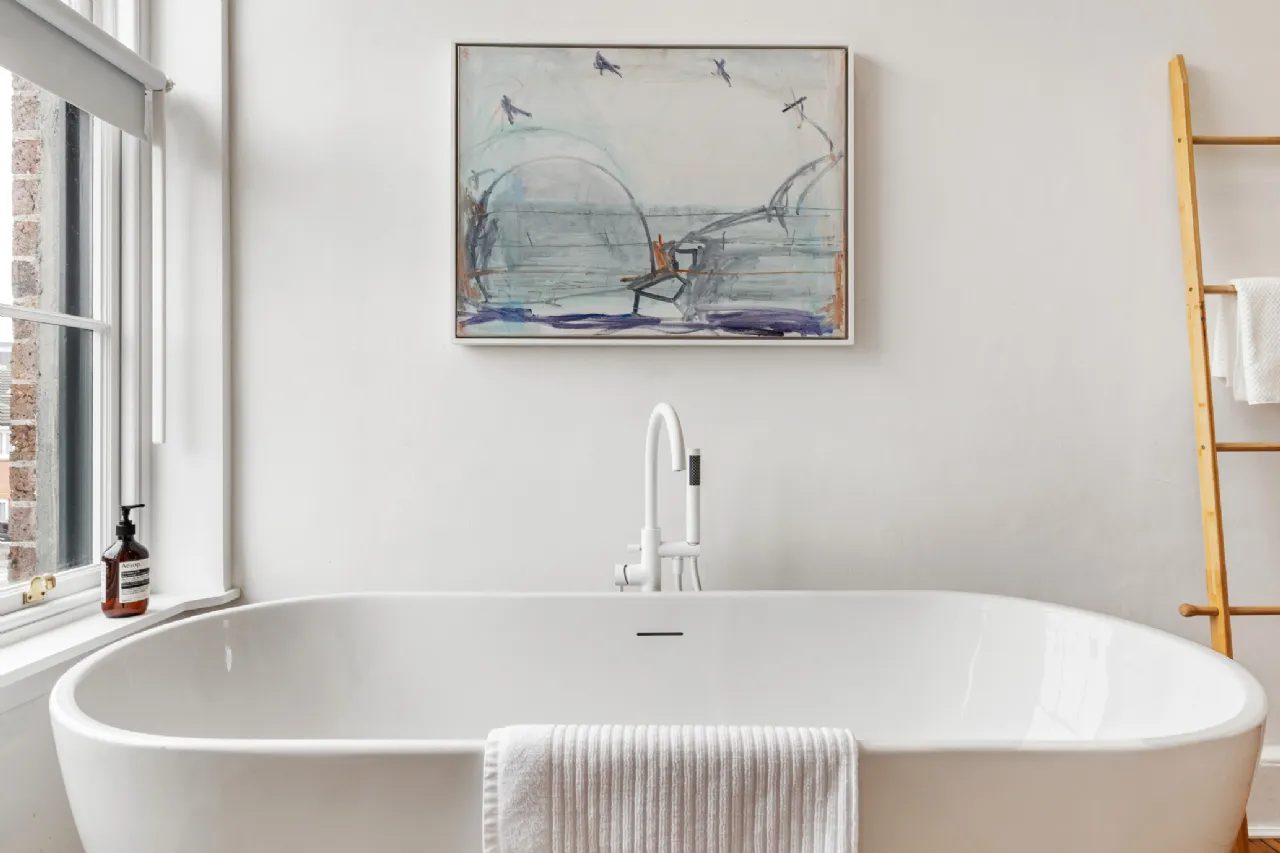
Bathroom 3.87m x 2.06m A beautifully appointed bathroom featuring restored original floorboards, freestanding bath, wash hand basin and WC.
Bedroom 5.55m x 4.87m Generous double bedroom with restored original floorboards and an original fireplace complete with stone hearth and mantlepiece.
Bedroom 5.54m x 4.24m Spacious double bedroom with restored original floorboards, timber sash windows, original shutters and an original fireplace with stone hearth.
Bedroom 4.40m x 4.86m Elegant double bedroom featuring restored original floorboards, timber sash windows, original shutters and a beautifully restored fireplace with stone hearth and mantlepiece.
Bedroom 4.40m x 4.24m Large double bedroom with restored original floorboards, timber sash windows, original shutters and an original fireplace with stone hearth.
Garden To the front, the property is bordered by original wrought-iron railings with granite steps leading to the front door. Three separate gated access points serve the main entrance, basement lightwell and side passage. There are metal steps to the garden-level entrance, while three original coal cellars provide valuable additional storage. To the rear lies a wonderfully private and beautifully landscaped garden enjoying a sunny aspect and bordered by a historic stone wall. Complete with outdoor power supply and water connection, this tranquil outdoor space offers the perfect setting for al fresco dining, entertaining or simply relaxing in peaceful surroundings.
About the Area
No description
 Get Directions

Advice For Buyers
Buying property is a complicated process. With over 40 years’ experience working with buyers all over Ireland, we’ve researched and developed a selection of useful guides and resources to provide you with the insight you need..
Mortgages
From getting mortgage-ready to preparing and submitting your full application, our Mortgages division have the insight and expertise you need to help secure you the best possible outcome.
Research
Applying in-depth research methodologies, we regularly publish market updates, trends, forecasts and more helping you make informed property decisions backed up by hard facts and information.