Print



€650,000
 3 beds
 2 baths
 107 sqm

Description
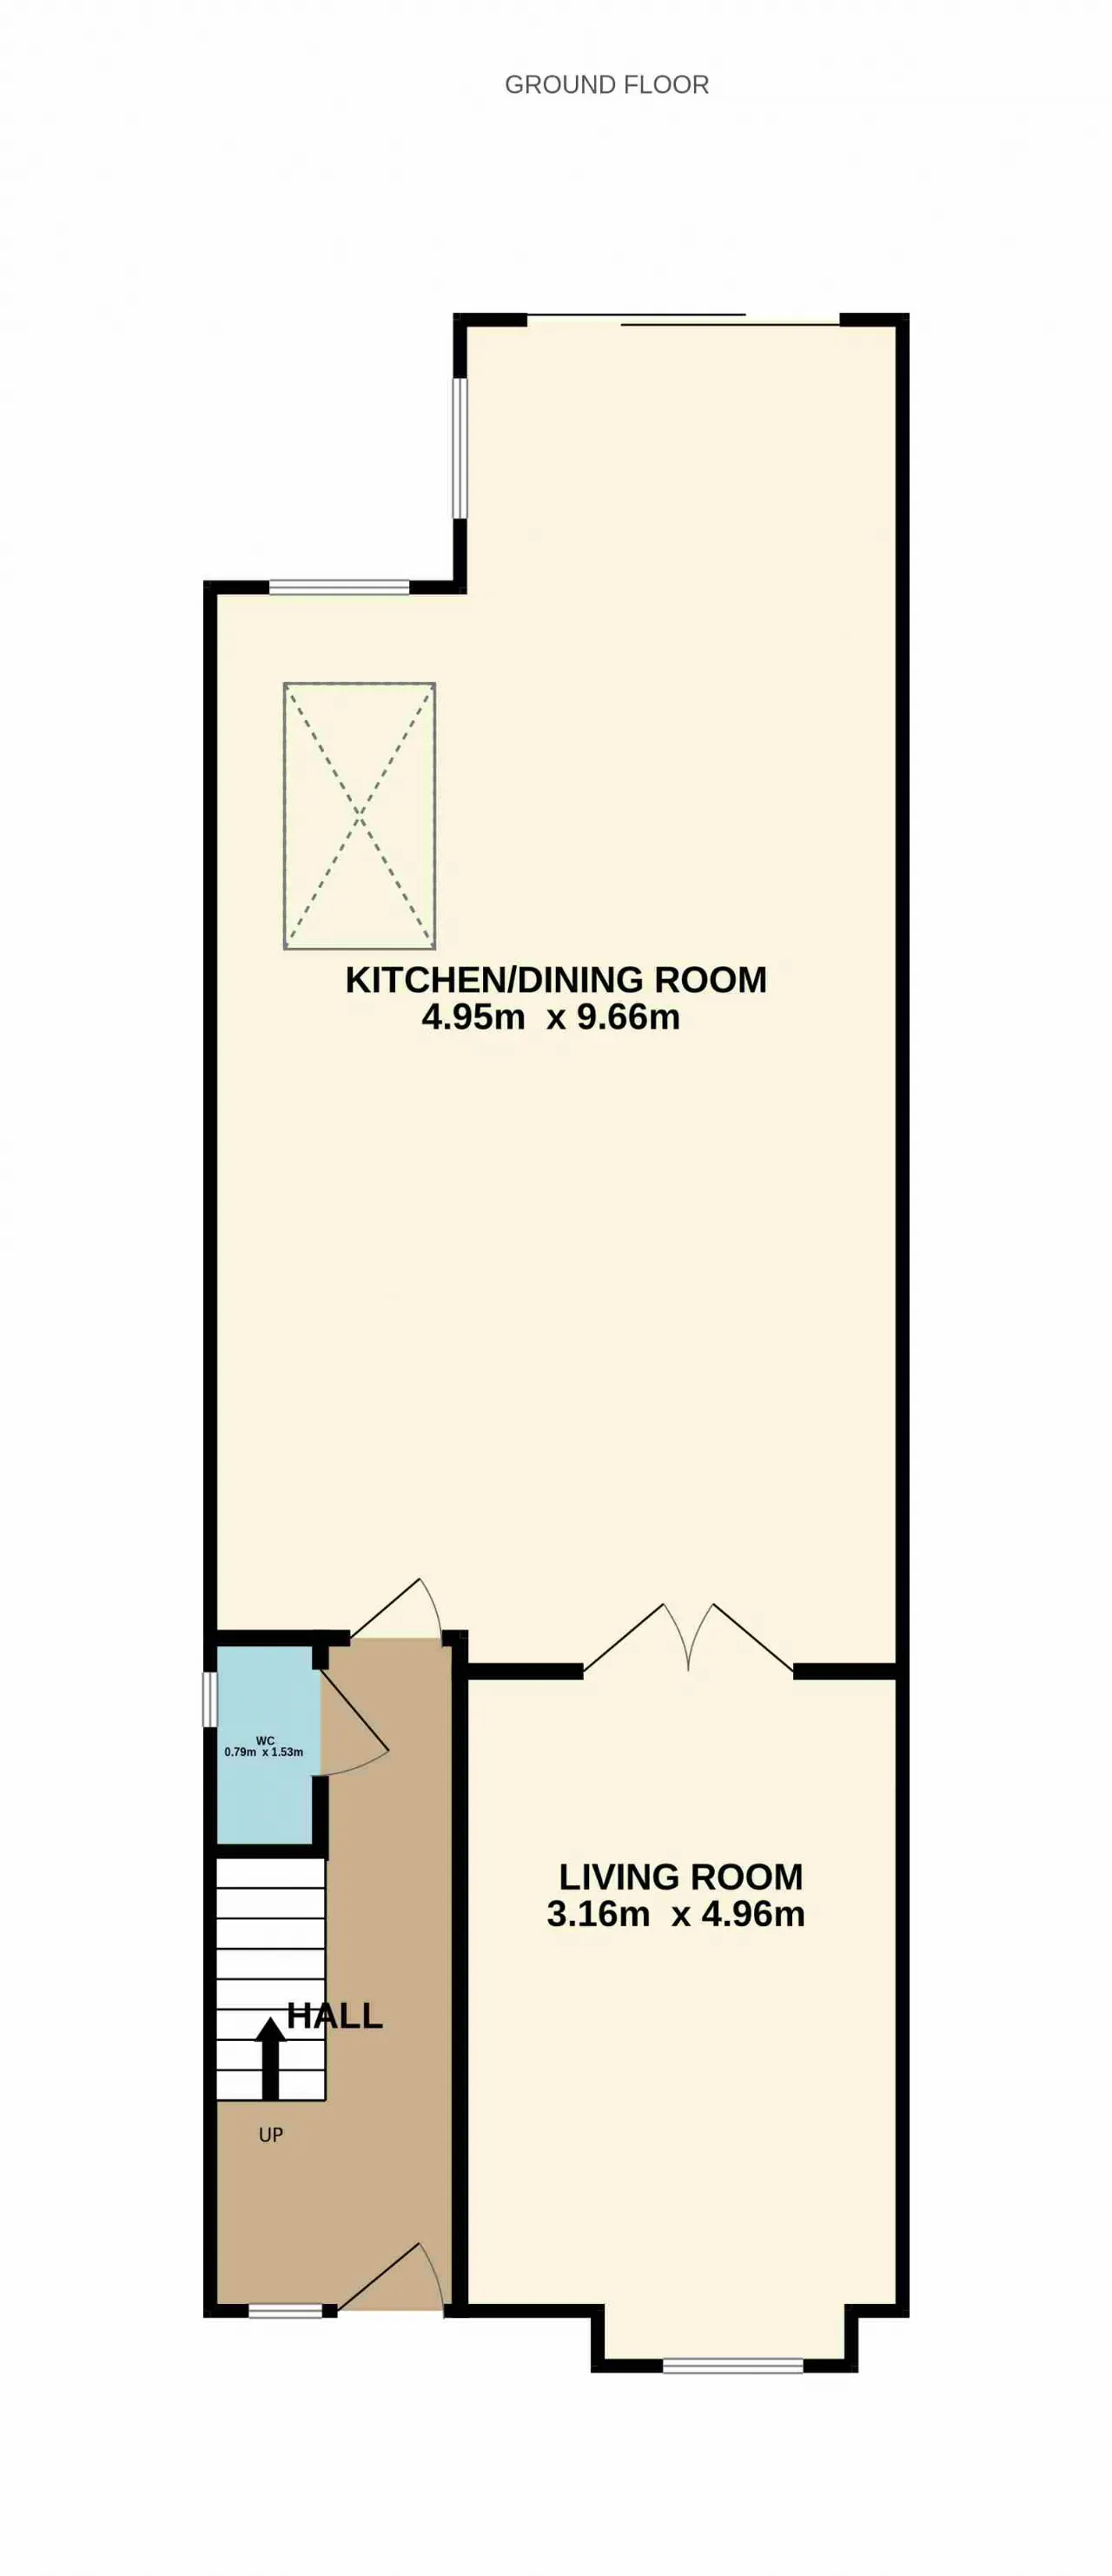
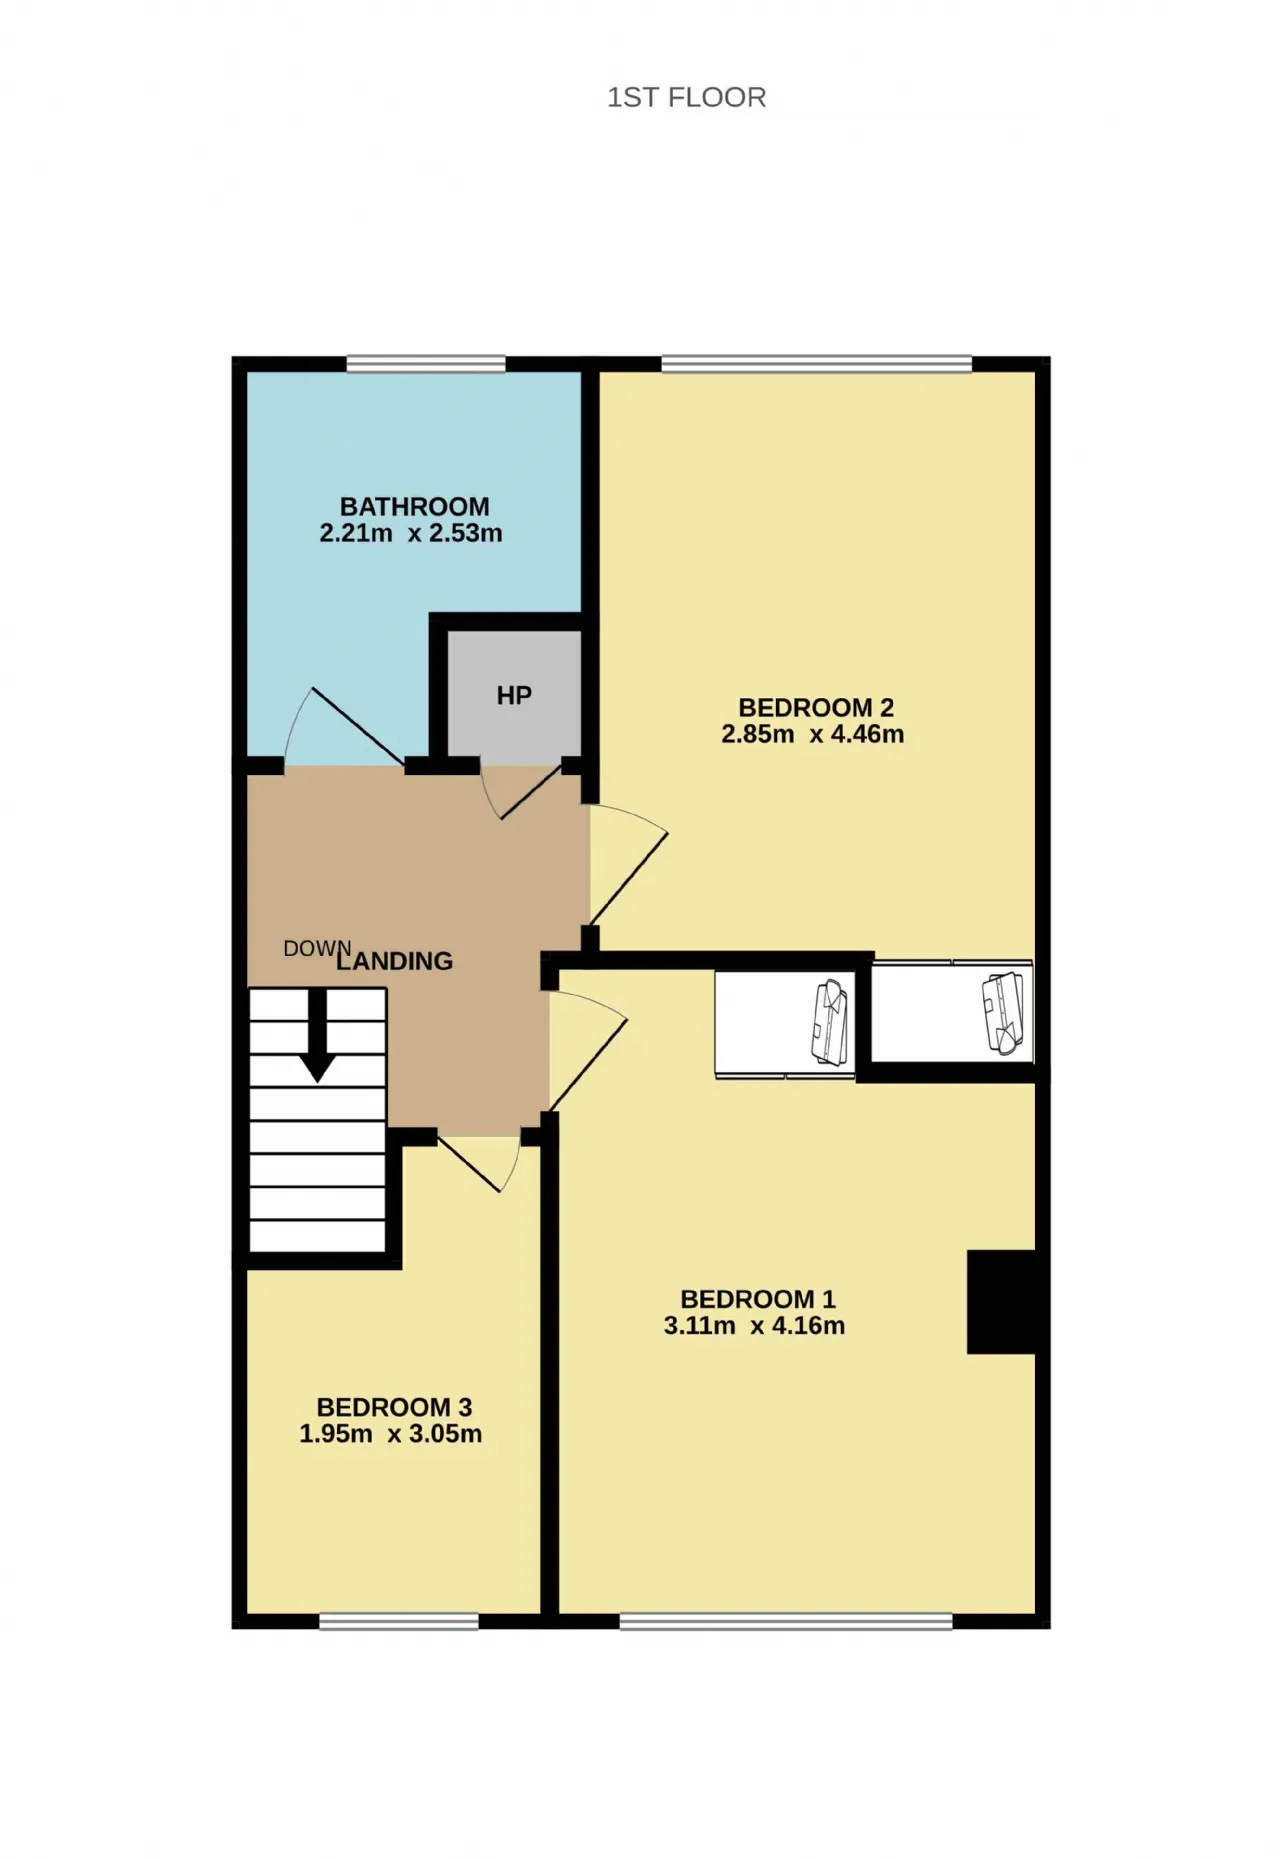
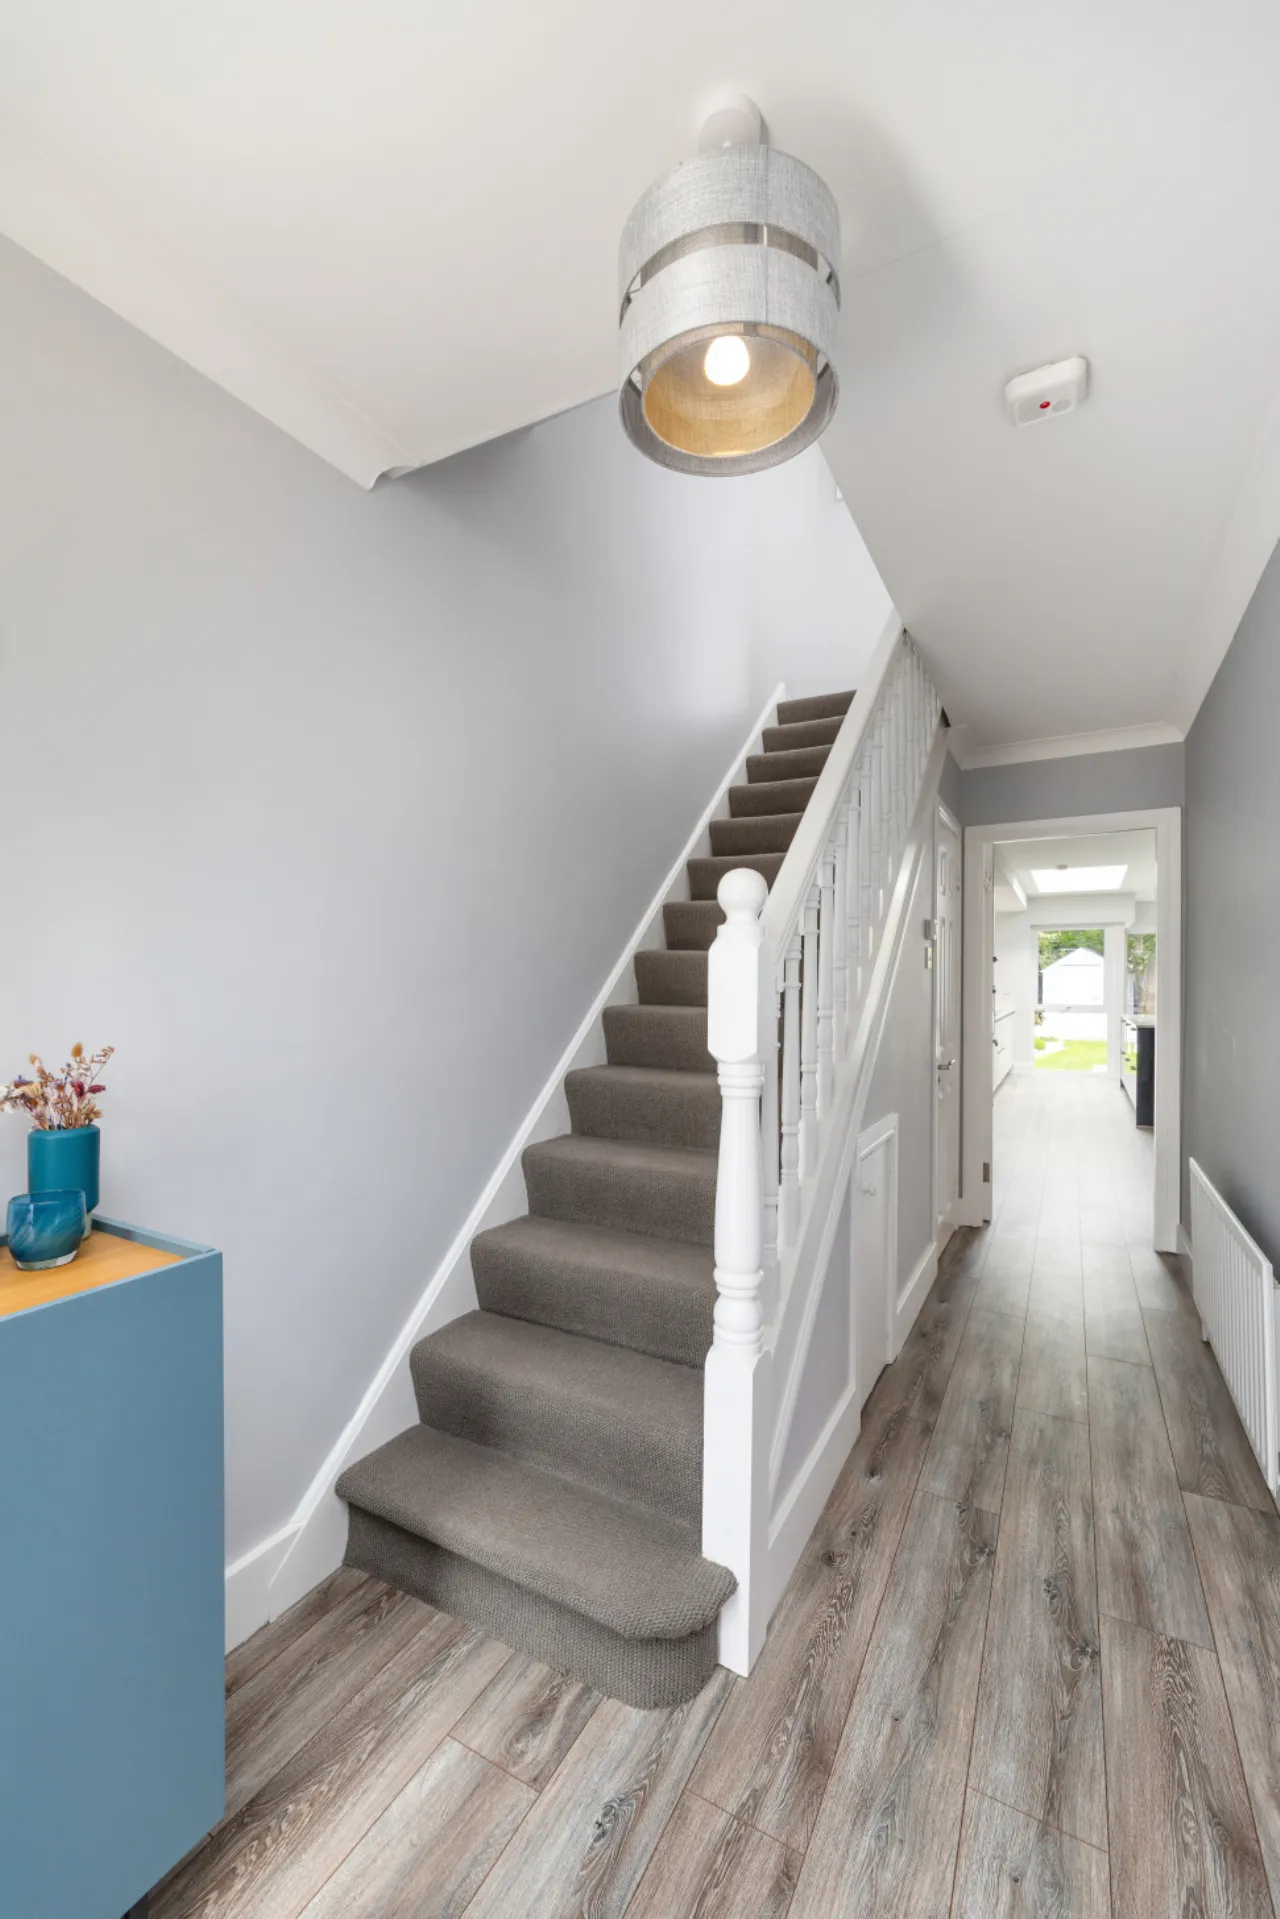
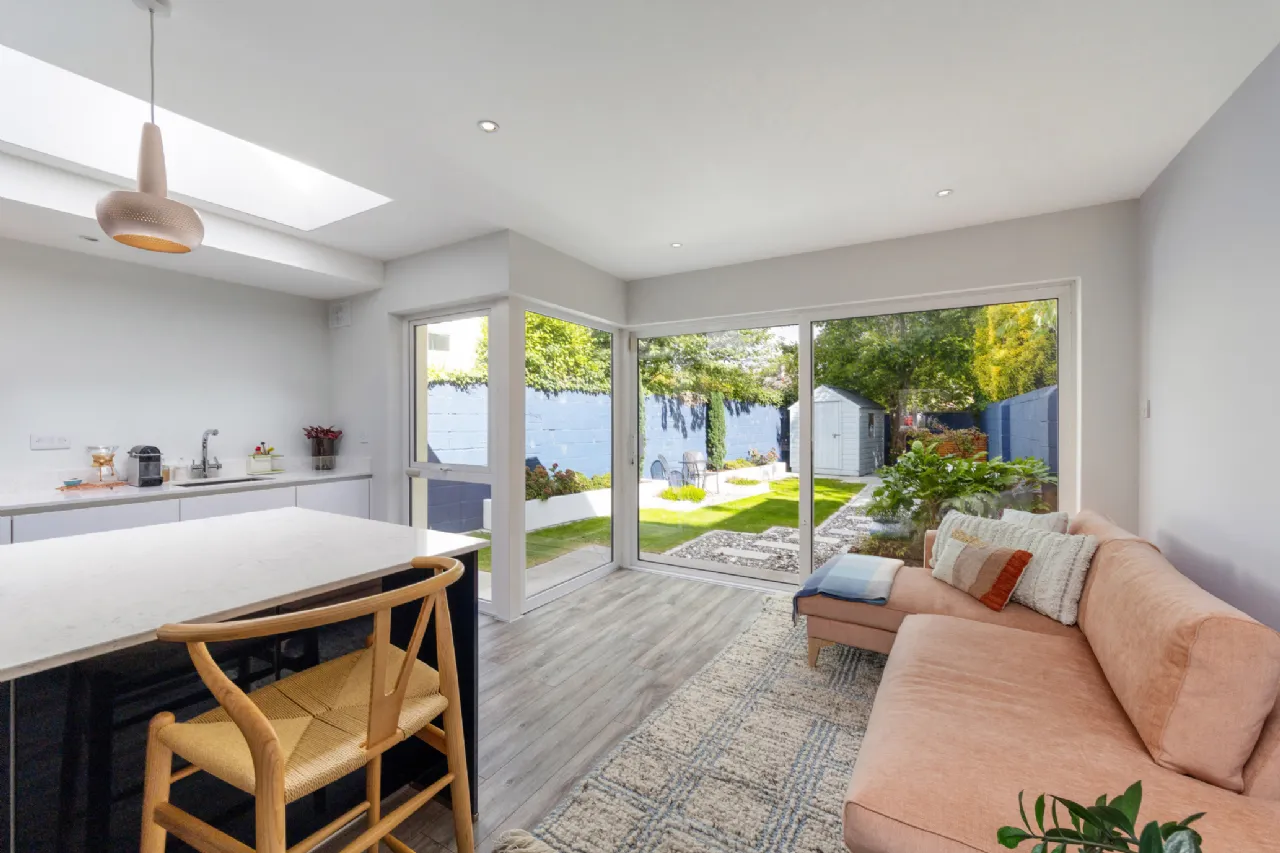
The accommodation is thoughtfully laid out and briefly comprises of an inviting entrance hall, living room, extended open-plan kitchen/dining room, and guest WC on the ground floor. The impressive kitchen extension, completed in 2017, creates a bright and contemporary space. Upstairs, there are three well-proportioned bedrooms and a full family bathroom. Outside, the property benefits from a front garden with off-street parking and gated side access, while to the rear there is a private, landscaped garden.
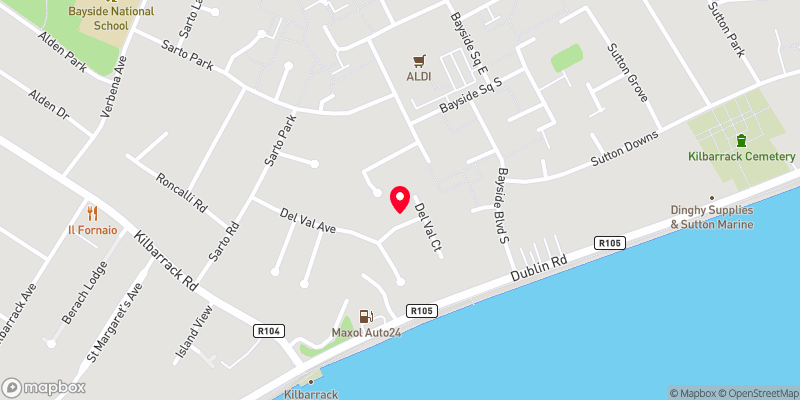
The location of this home is wonderful, set in a quiet cul-de-sac. It is a great area with all amenities on your doorstep including the coastal walk and cycleway, schools, shops, bus and DART at nearby Bayside. Viewing is highly recommended to appreciate this fine family home.

Need a Mortgage?
Up to 90% mortgage available.
Mortgage Insight DAC t/a Sherry FitzGerald Financial Services, Sherry FitzGerald Mortgages is regulated by the Central Bank of Ireland.
Features
Open Plan extension c. 2017
uPVC Double glazed windows
Gas fired central heating
Newly installed boiler
Alarm
Modern Kube Kitchen
Modern full bathroom
Composite front door
Off-Street parking
Landscaped gardens c. 2020
Excellent location
Close proximity to Bayside DART station & bus stops
Close proximity to Dublin Airport and M1/M50
Approx. 107.5 sqm / 1157 sqft
Rooms
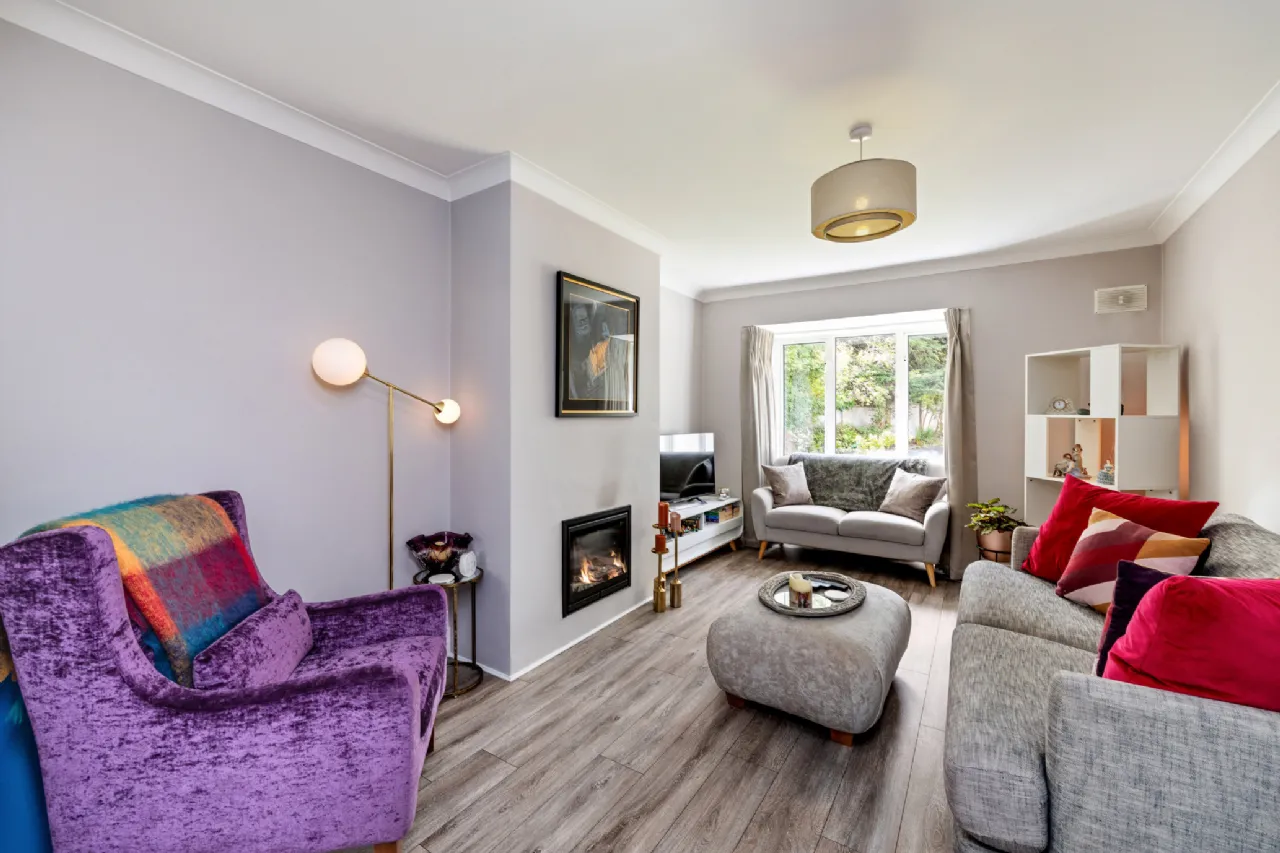
Living Room 3.25m x 4.6m Spacious living room featuring laminate effect timber flooring, decorative ceiling coving, a TV point, and an inset cast iron gas stove. Double doors open through to the kitchen.
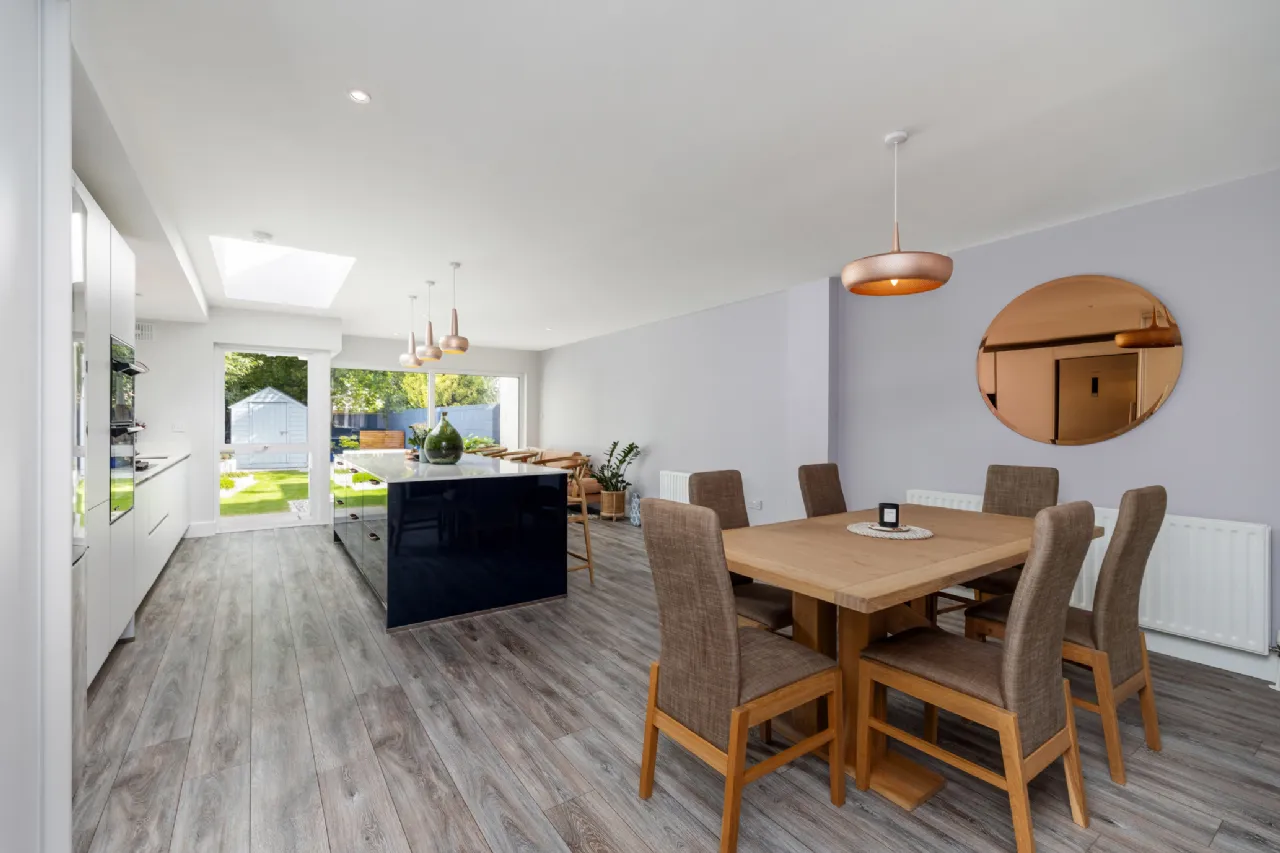
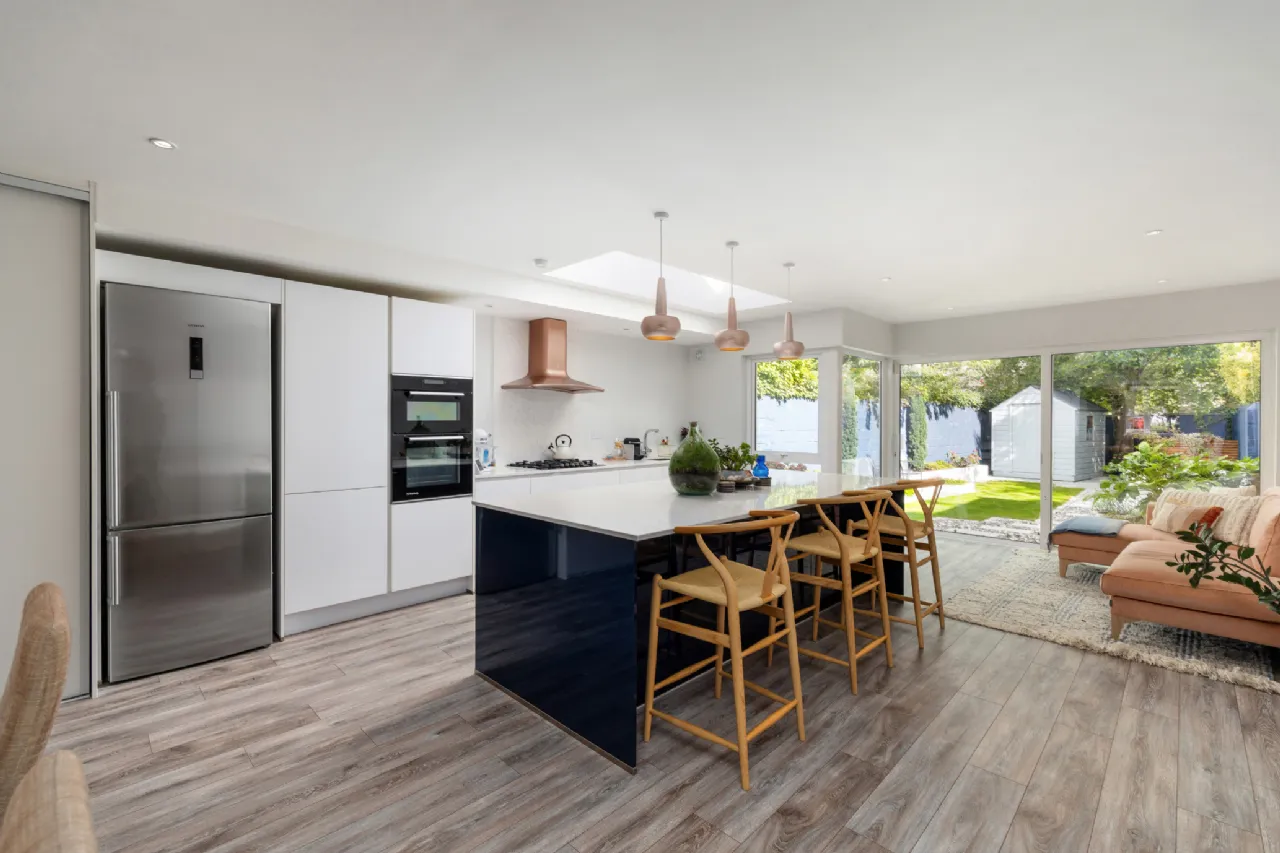
Kitchen/Dining Room 9.0m x 3.15m An open-plan extended kitchen/dining featuring a modern fitted Kube kitchen which is complemented by a large island with Miller Brothers Carrara Silestone countertops and a range of integrated appliances including a De Dietrich double oven, Siemens five-ring gas hob, and Siemens dishwasher. Water softening and Filtered water tap installed. The room features laminate effect timber flooring, recessed lighting, and a large skylight. Sliding doors provide access to the utility area which is plumbed for a washing machine, while sliding glass doors provide direct access to the rear garden.
Guest WC 0.75m x 1.5m Guest WC featuring laminate effect timber flooring, a WC, and a wash hand basin with integrated storage cabinet.
First Floor
Landing 2.3m x 3.0m Hot press and access to the attic space.
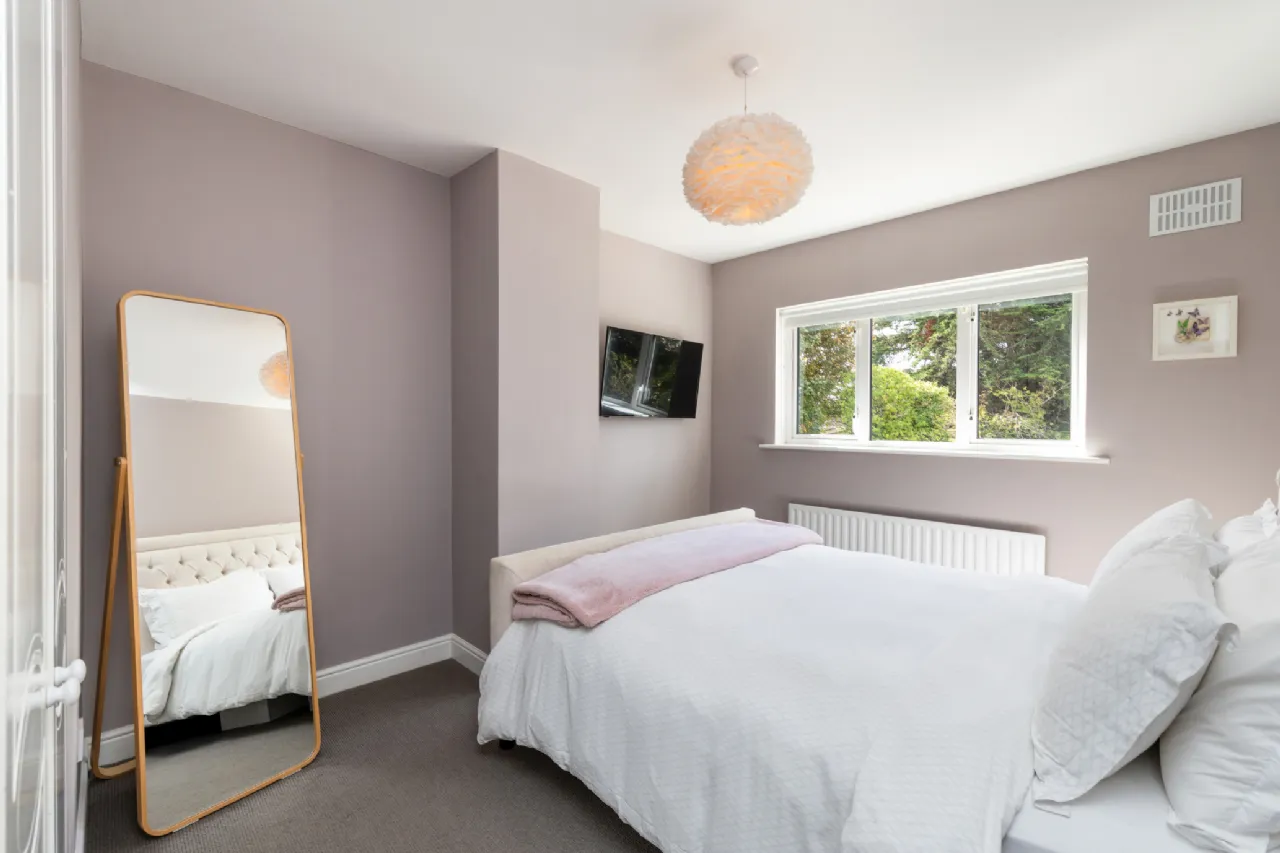
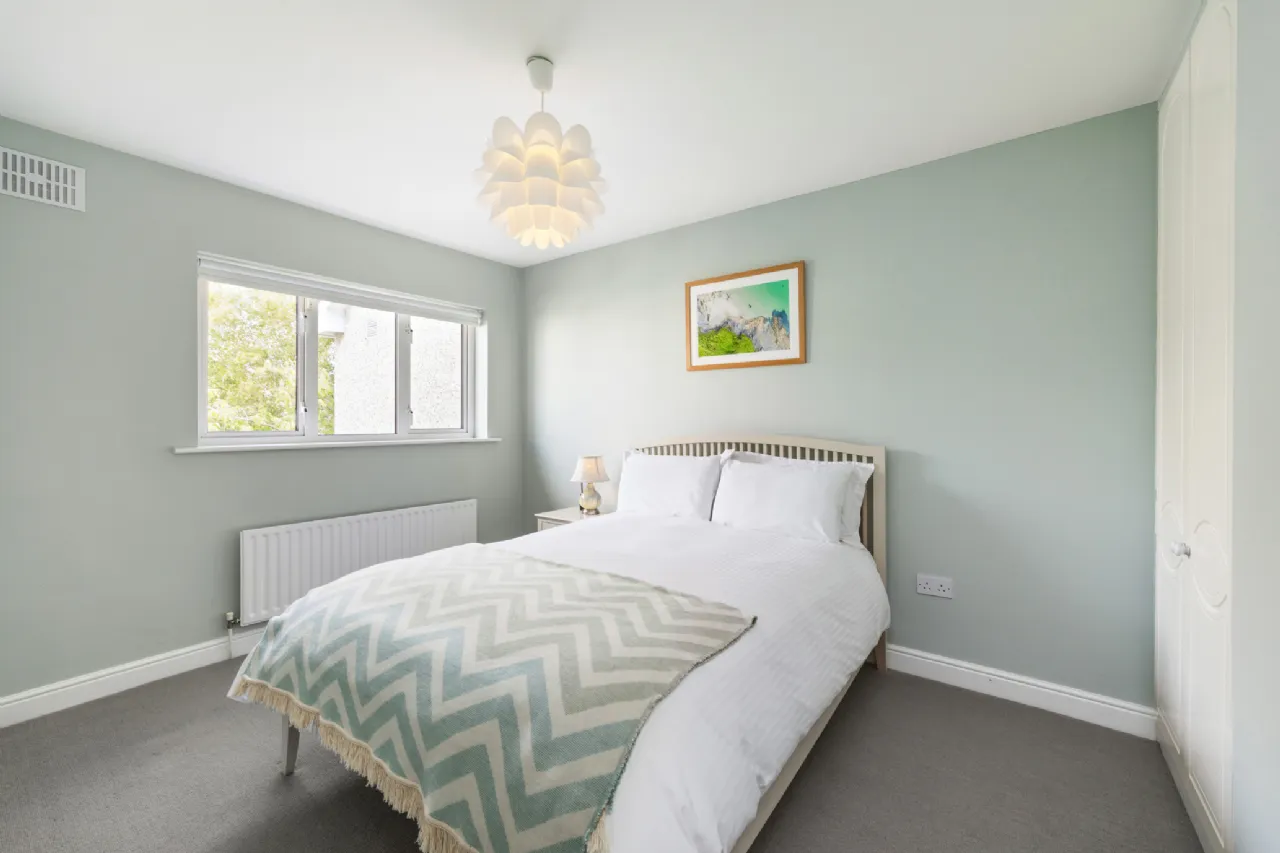
Bedroom 1 3.1m x 4.1m Spacious front-facing bedroom featuring fitted wardrobes, carpet flooring, a TV point, and blackout blinds
Bedroom 2 2.85m x 3.75m Rear-facing bedroom featuring built-in wardrobes, a TV point and finished with carpet flooring.
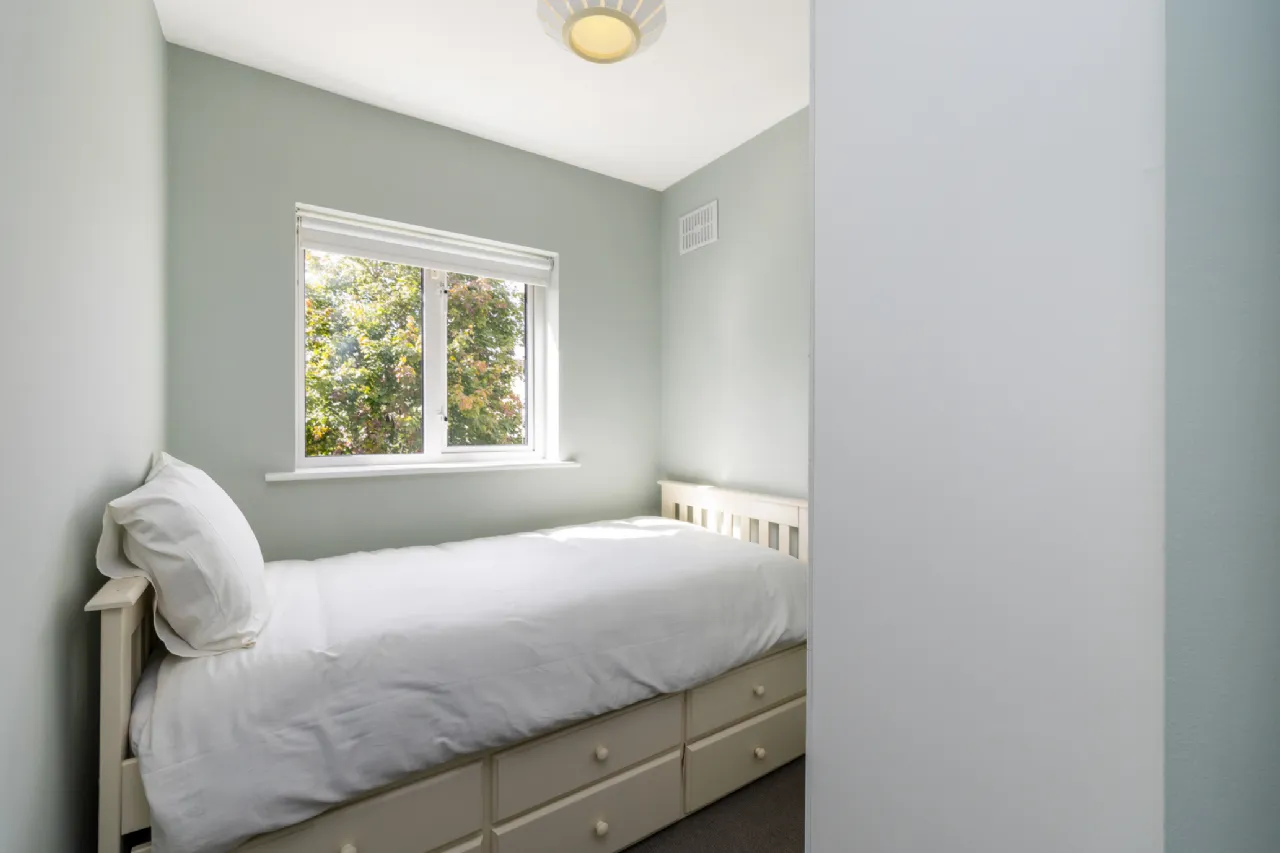
Bedroom 3 2.0m x 3.0m Front-facing bedroom featuring fitted wardrobes and carpet flooring.
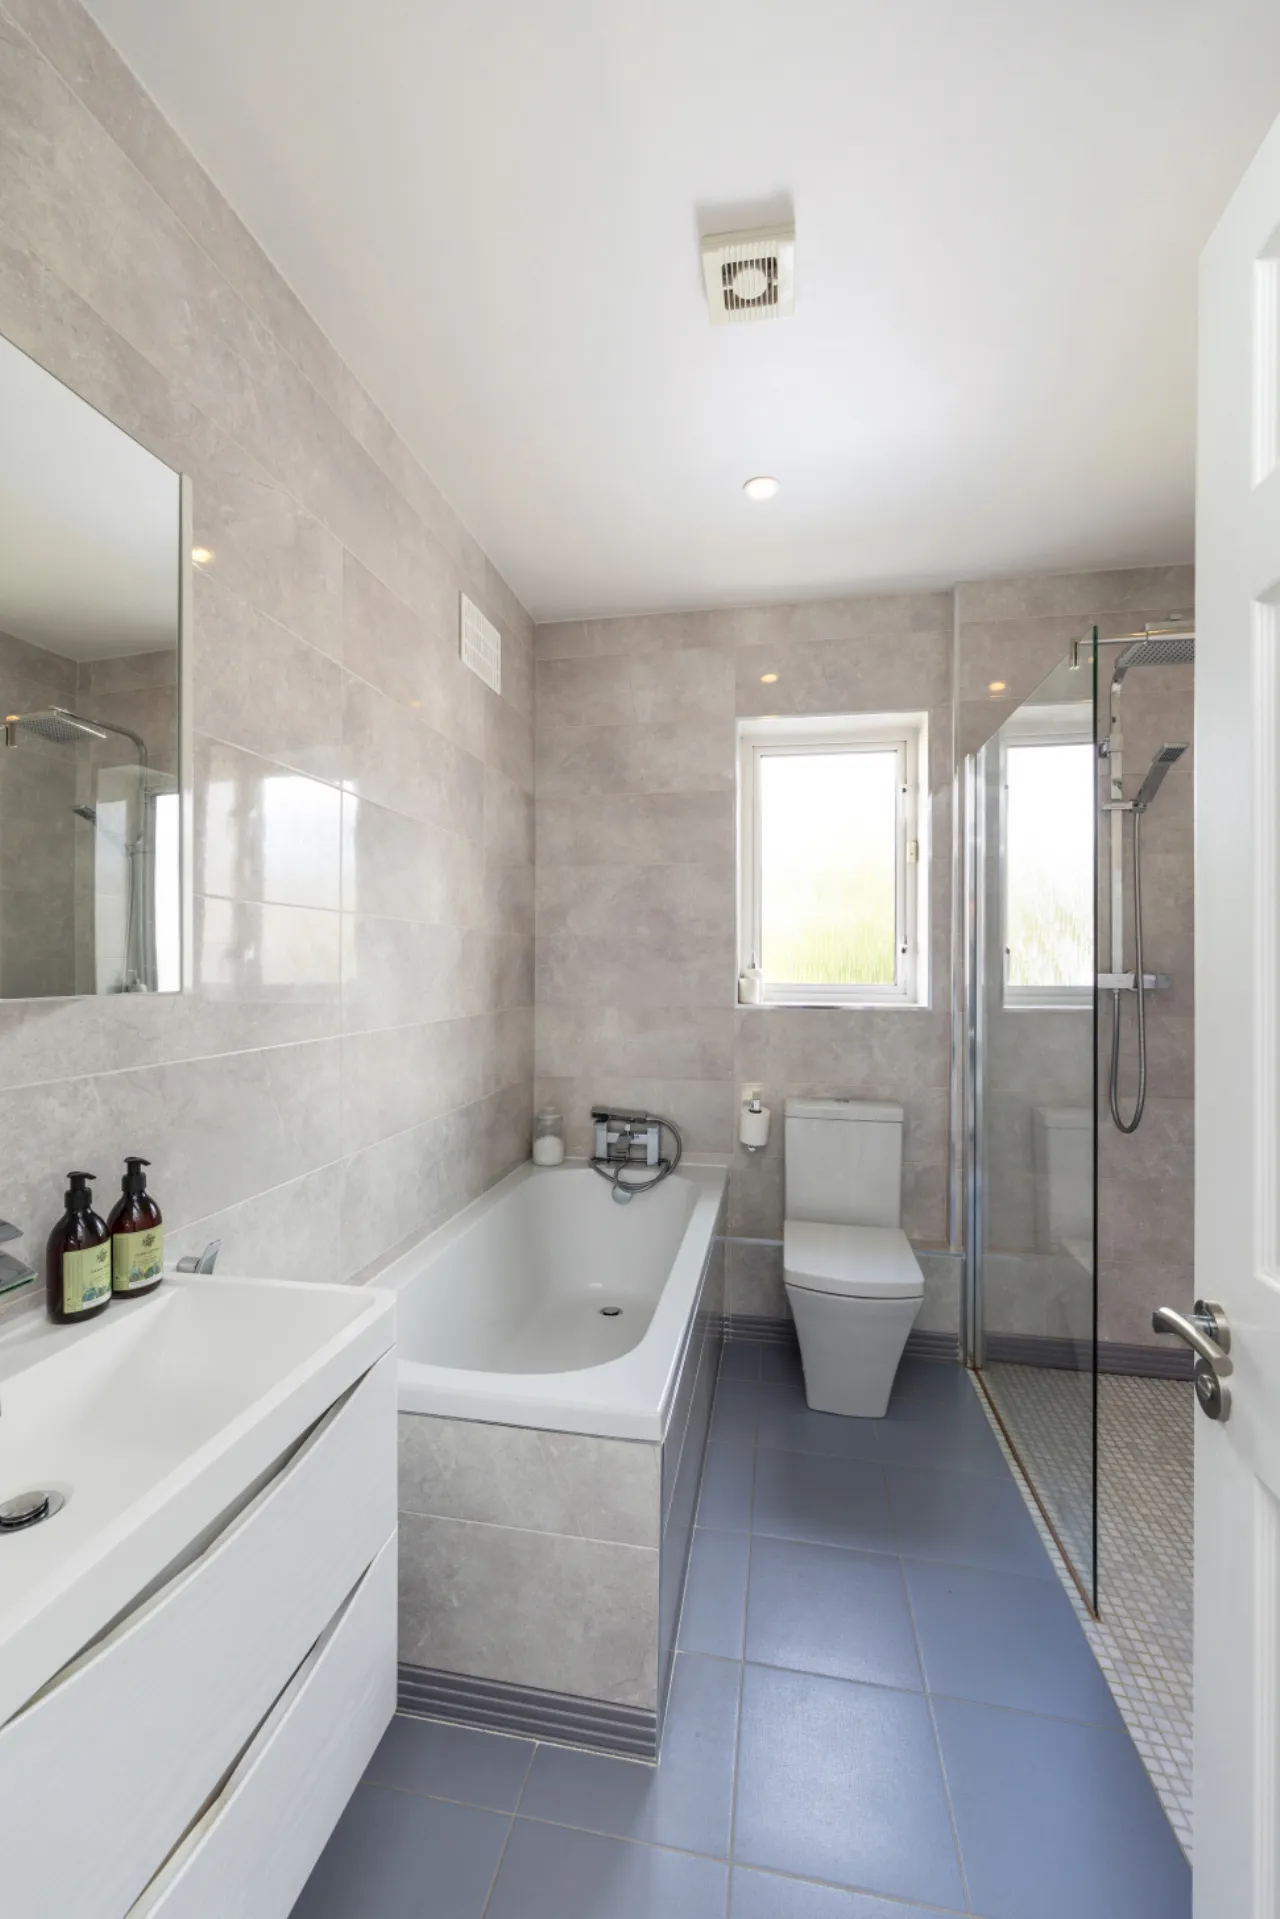
Bathroom 2.25m x 2.5m Fully tiled bathroom featuring a WC, wash hand basin with integrated storage, a full bath, and a separate walk-in rain shower, a heated towel rail, extractor fan and recessed lighting.
Outside
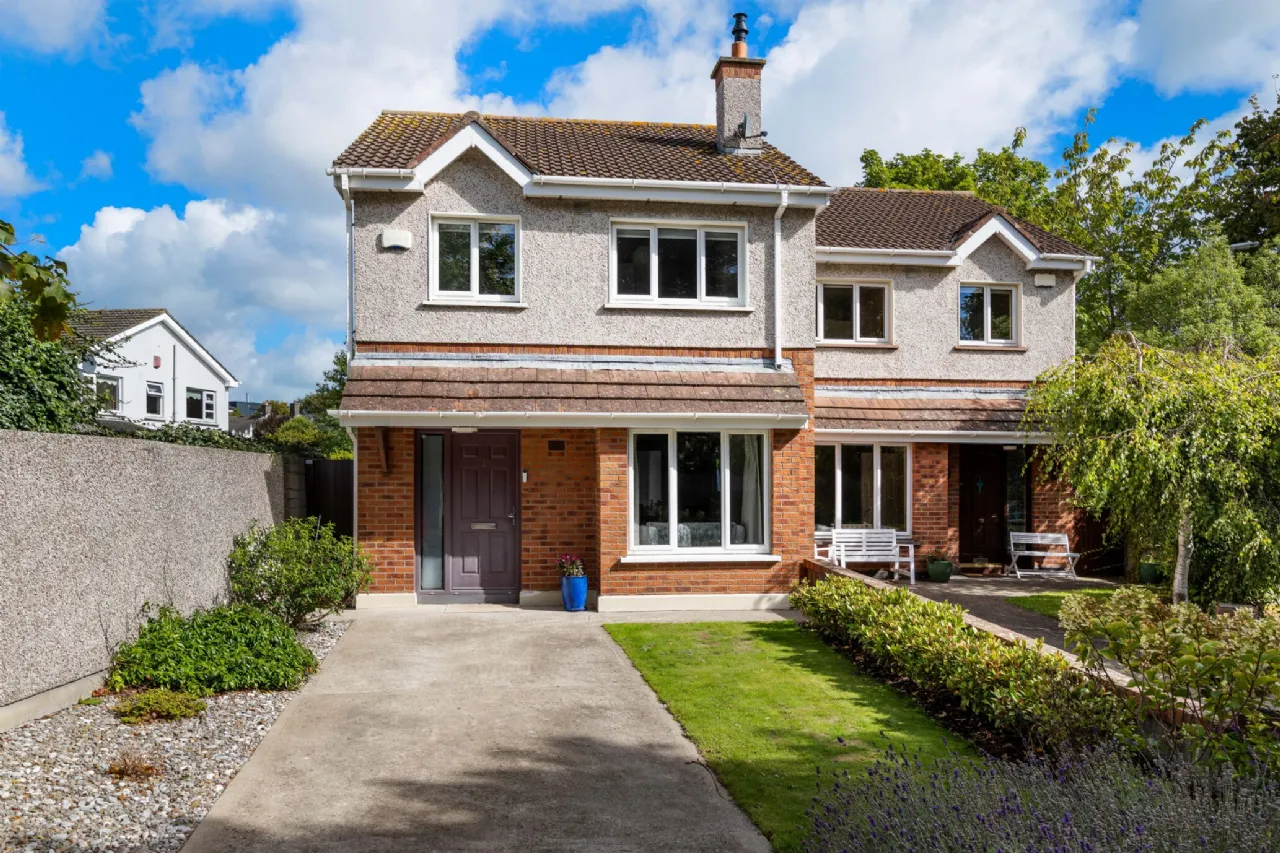
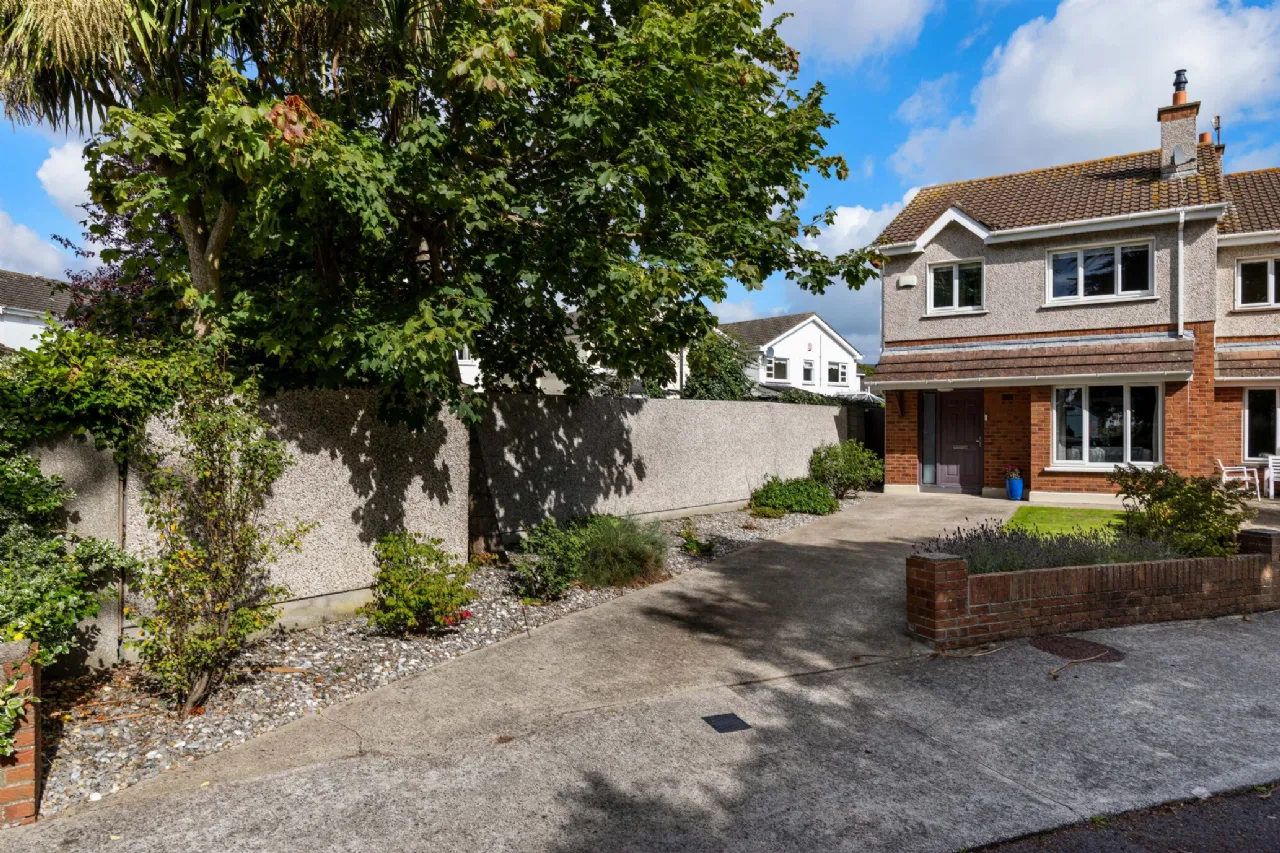
Front Garden Walled front garden featuring a well-maintained lawn and landscaped flower beds. A driveway provides off-street parking for two cars, while a gated side entrance offers convenient access to the rear garden.
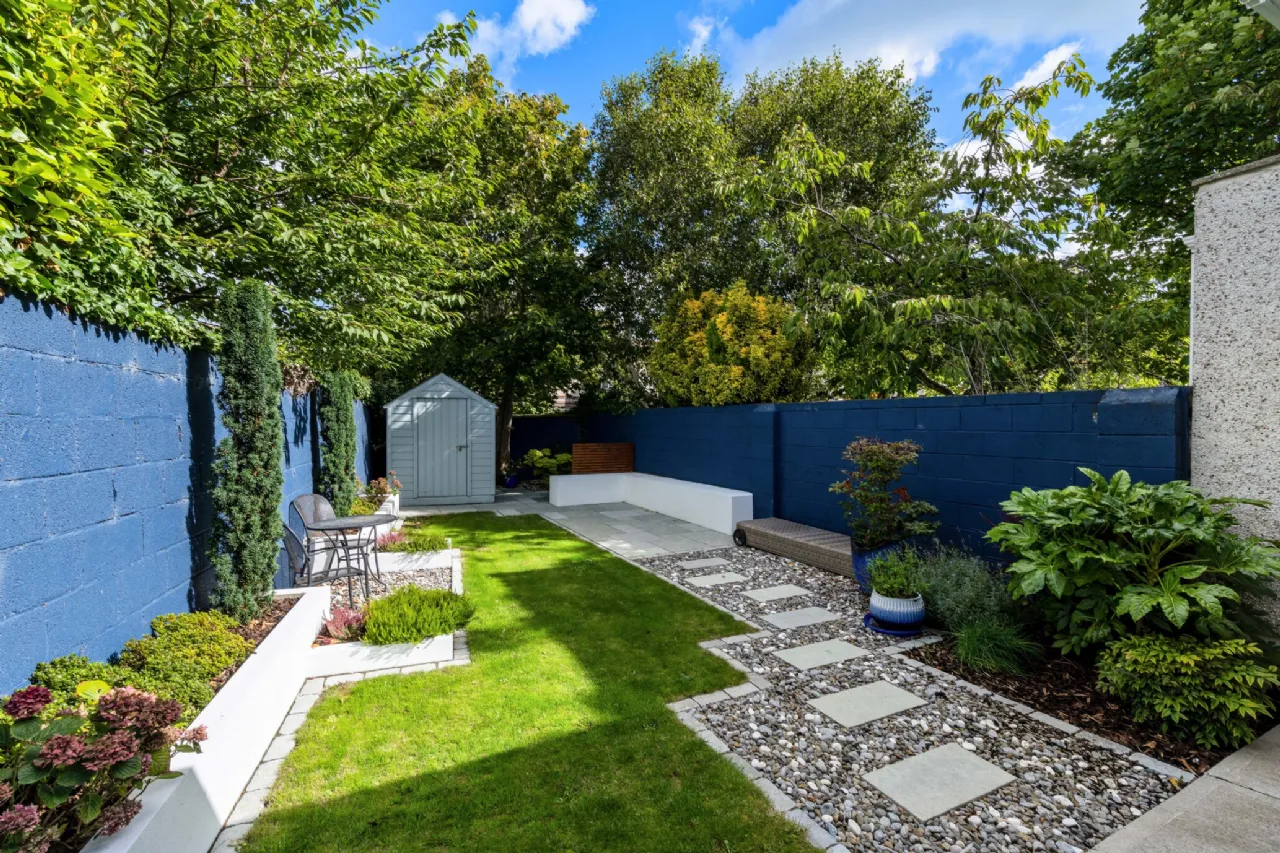
Rear Garden Private, walled rear garden with a lawn, paved patio area, and raised flower beds. Additional features include outdoor lighting and an external tap.
BER Information
BER Number: 107953754
Energy Performance Indicator: 156.53 kWh/m²/yr
About the Area
Sutton is an attractive residential suburb of Dublin's Northside, at the base of Howth Head. There is a small commercial core at the Sutton Cross. About 12km from the city centre, it is served by the main road from Dublin to Howth, the DART suburban rail system, on which it has its own station. The original village of Sutton was situated on the city-facing (south-western) side of Howth Head, where there are today housing terraces and a small harbour, but the area is now centred on Sutton Cross, where there are two shopping areas, and the Marine Hotel.
 Get Directions

Advice For Buyers
Buying property is a complicated process. With over 40 years’ experience working with buyers all over Ireland, we’ve researched and developed a selection of useful guides and resources to provide you with the insight you need..
Mortgages
From getting mortgage-ready to preparing and submitting your full application, our Mortgages division have the insight and expertise you need to help secure you the best possible outcome.
Research
Applying in-depth research methodologies, we regularly publish market updates, trends, forecasts and more helping you make informed property decisions backed up by hard facts and information.