Print



€825,000
 4 beds
 4 baths
 170 sqm

Description
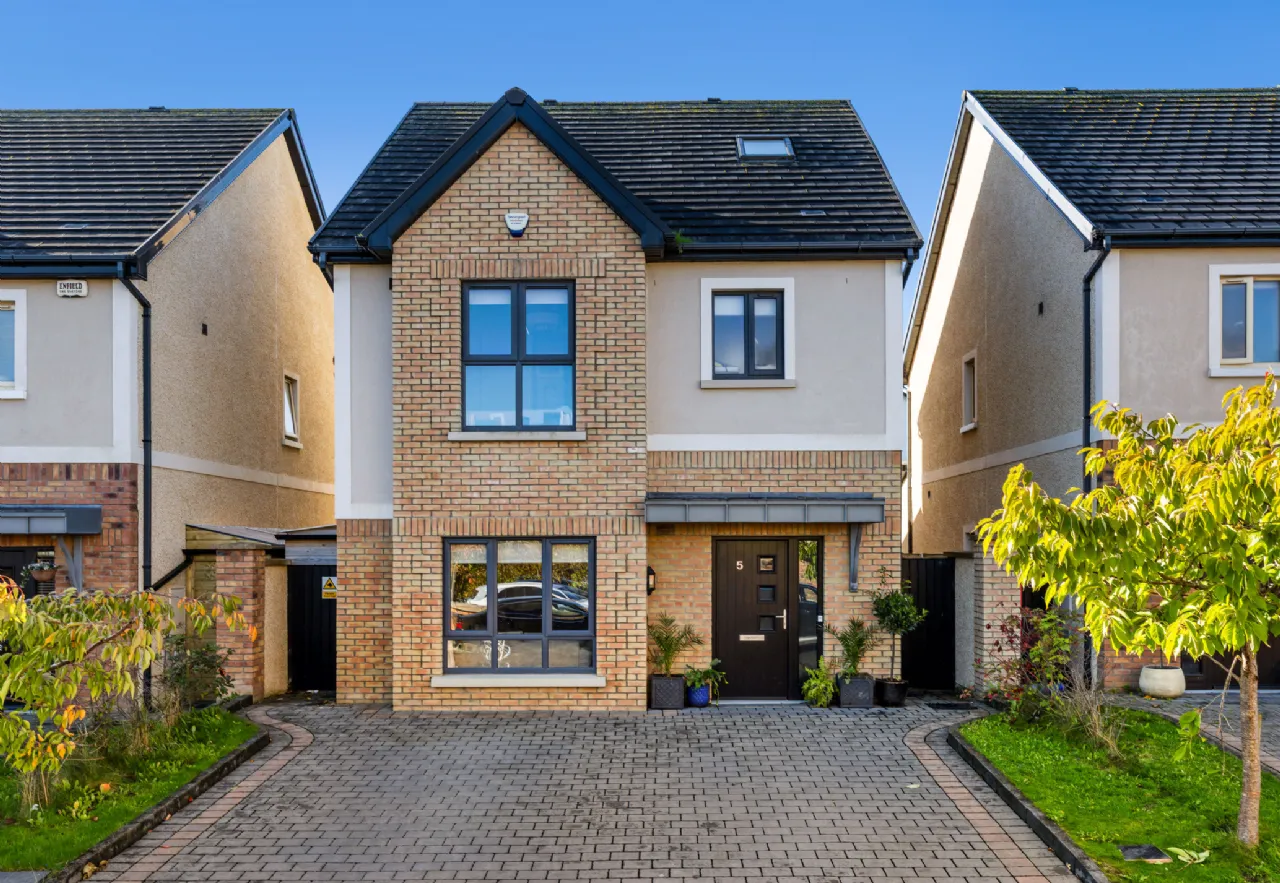
Sherry FitzGerald are delighted to present 5 Orchard View, Donabate, Co. Dublin to the open market. This exceptional four-bedroom detached family residence is a superb example of contemporary design and modern family living, presented in turnkey condition throughout and boasting an impressive A-rated energy efficiency.
Nestled within a quiet and highly sought after cul-de-sac in the heart of Donabate Village, this beautiful home offers an enviable combination of luxury, space, comfort and convenience.
Upon arrival, interested parties will instantly admire the gracious and well propor-tioned accommodation, together with a warm and welcoming atmosphere, lovingly created by the current vendors.
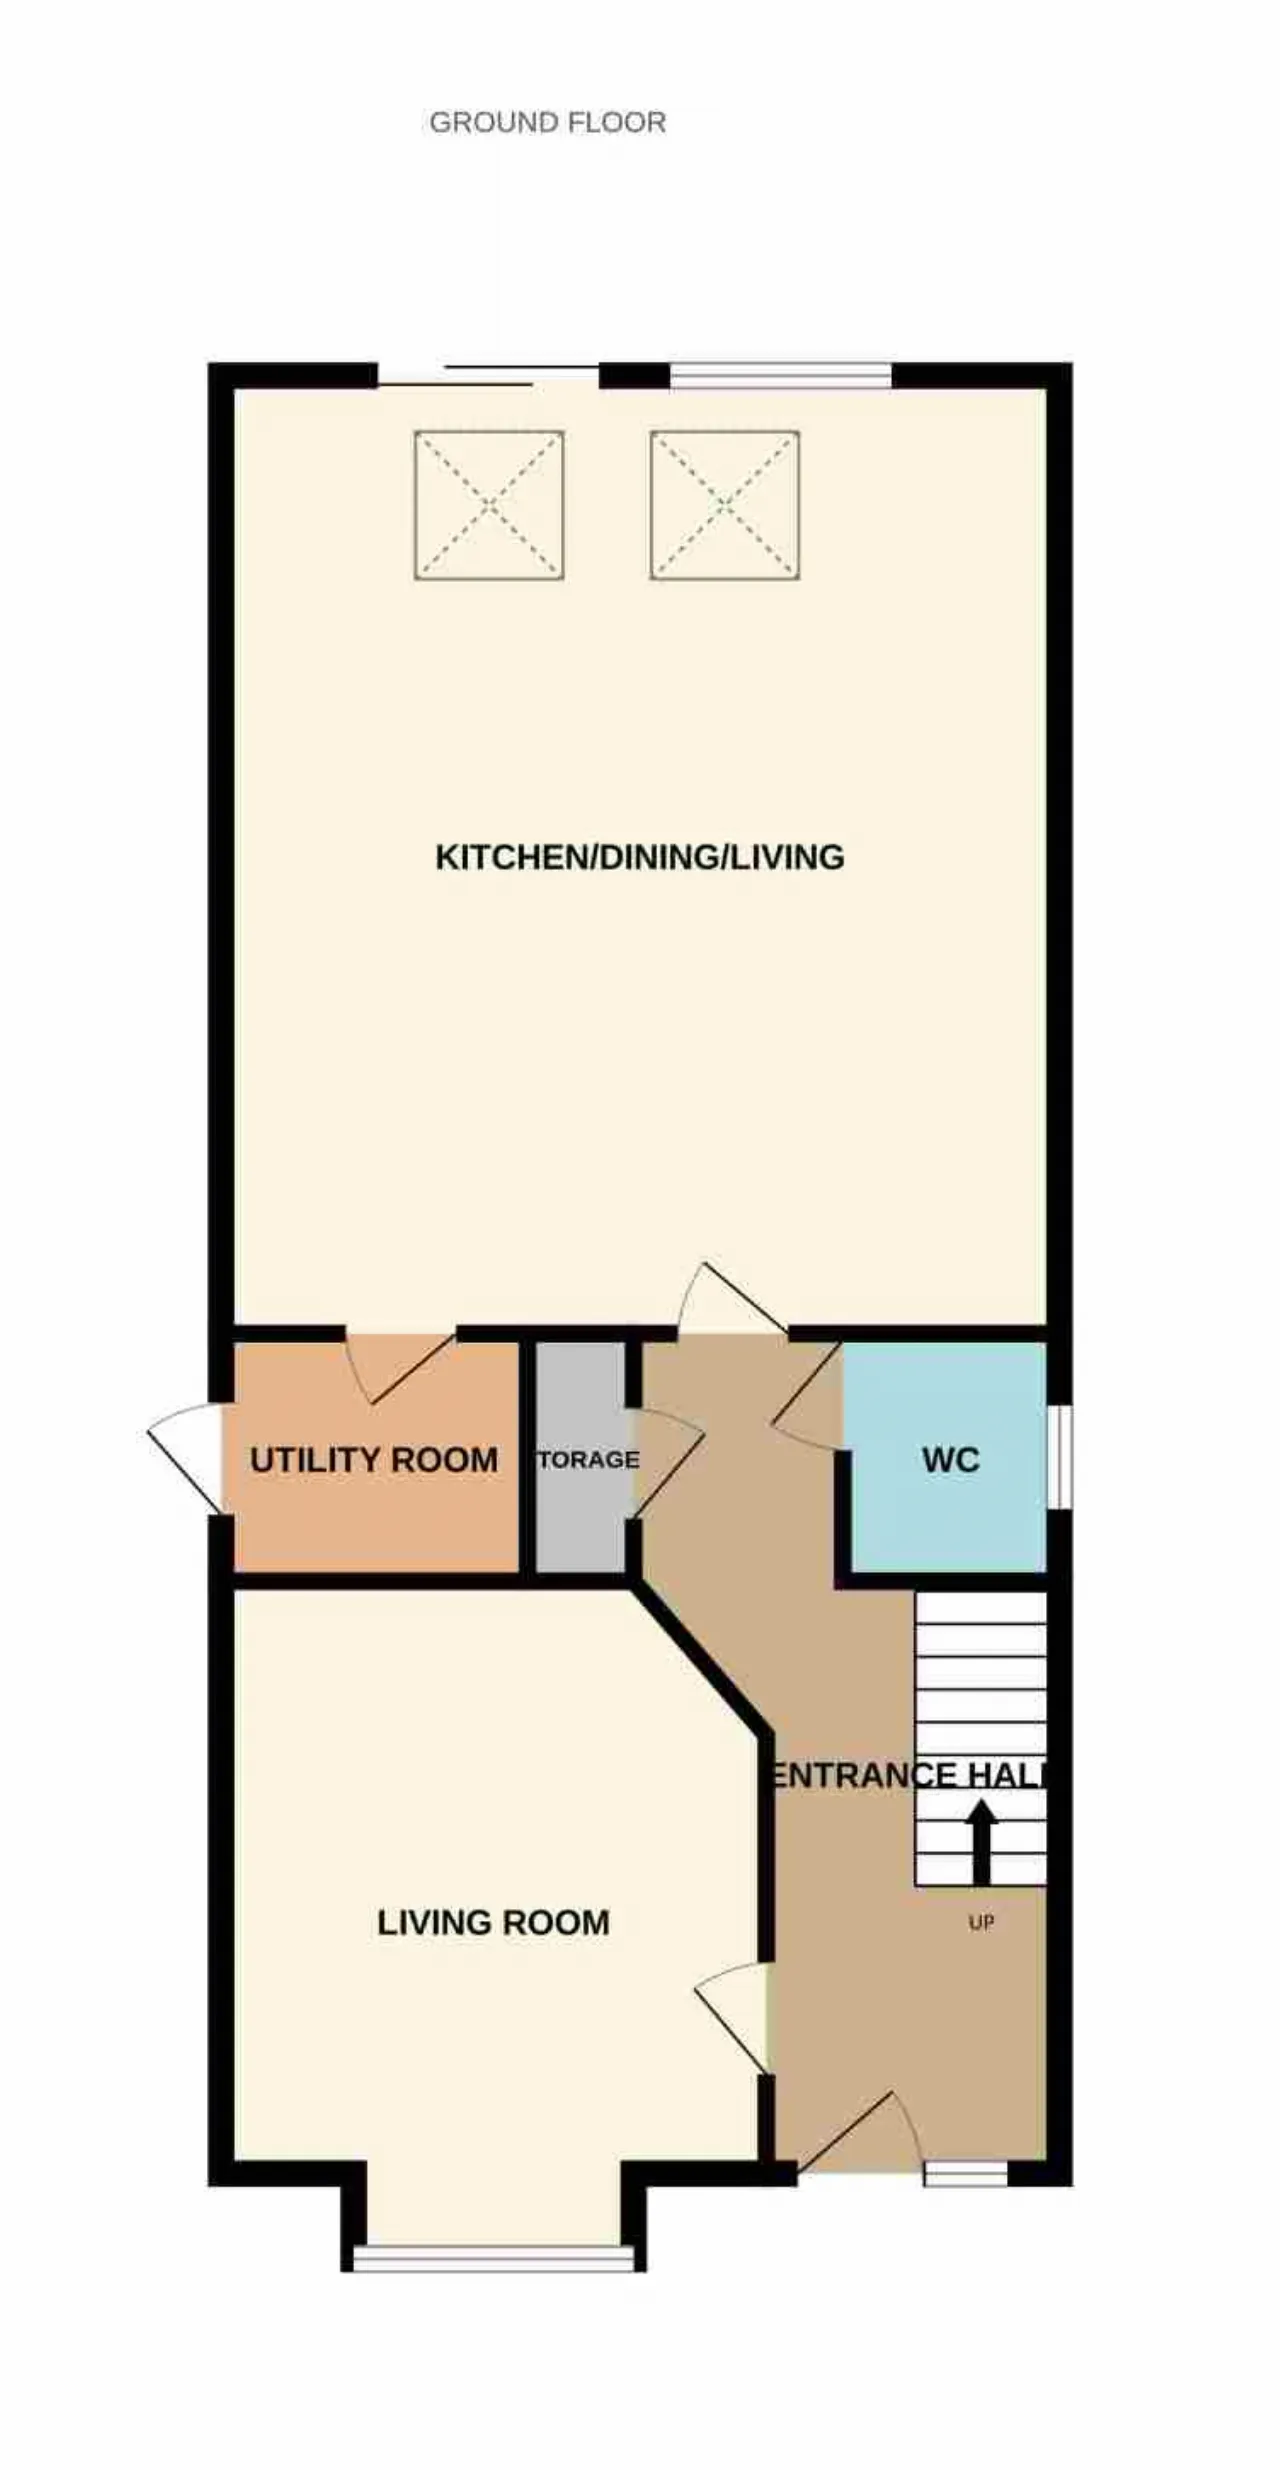
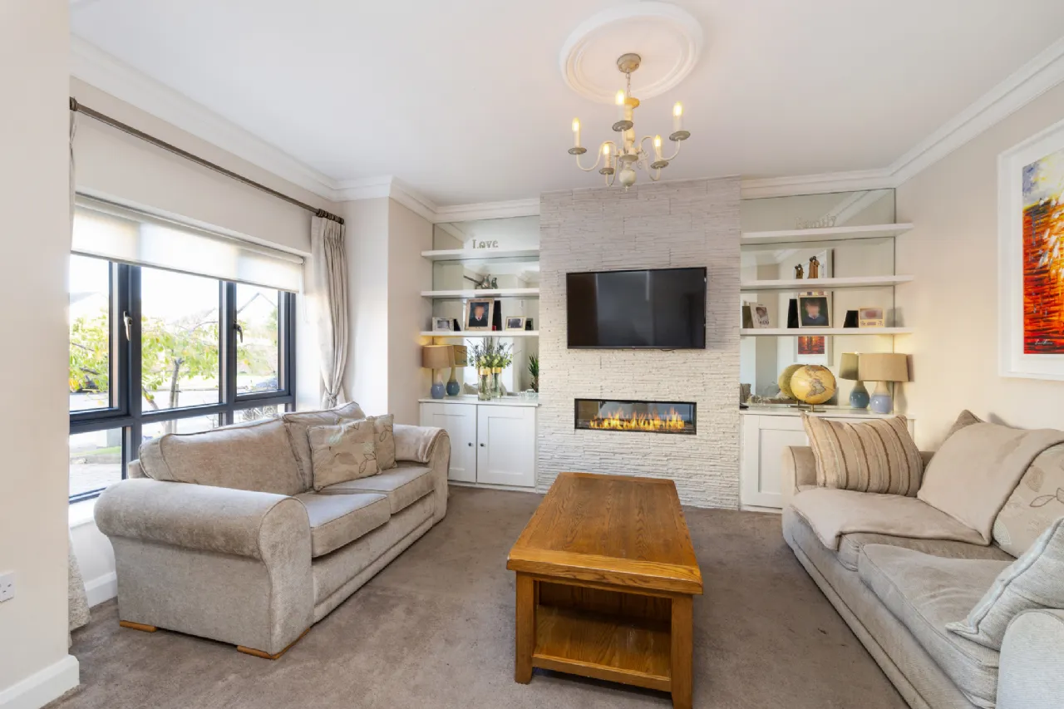
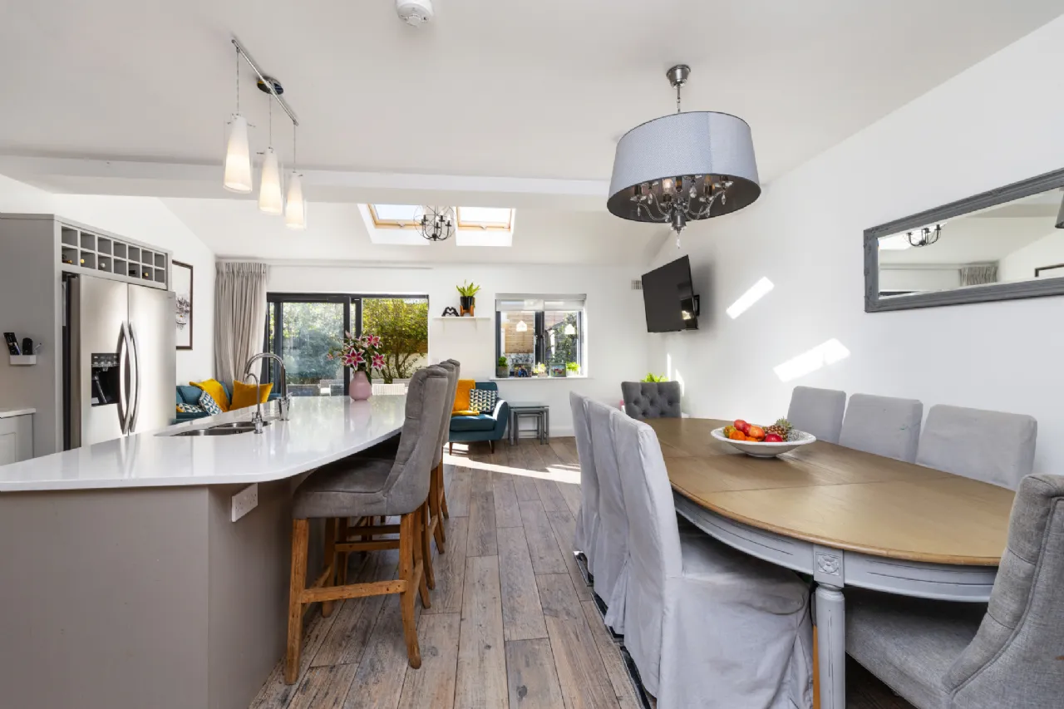
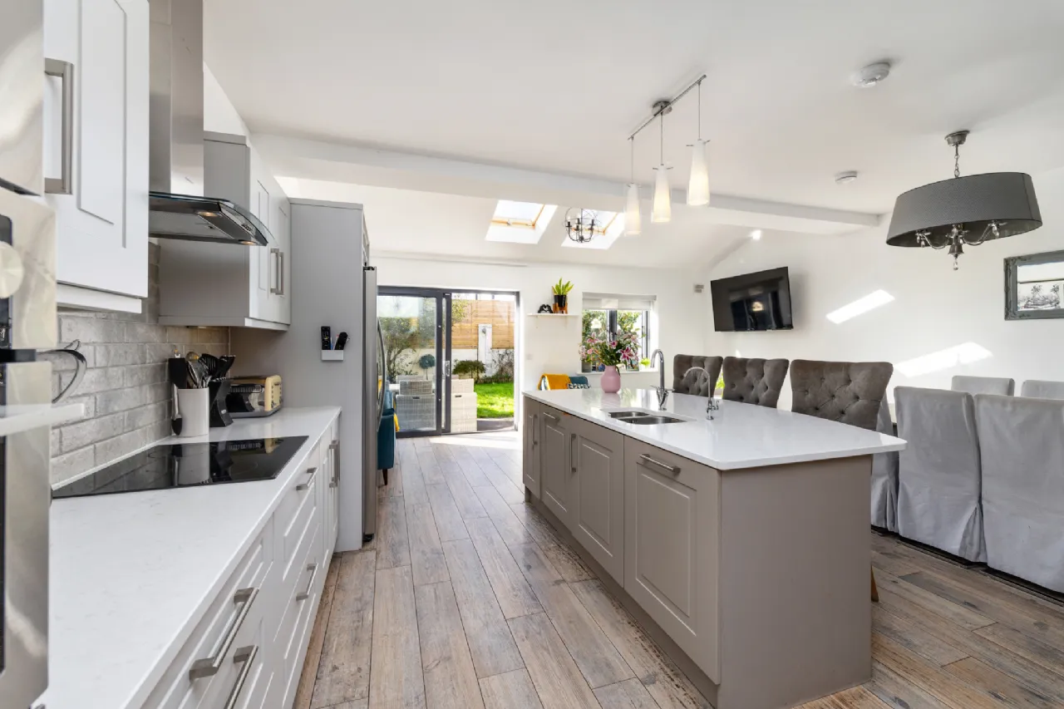
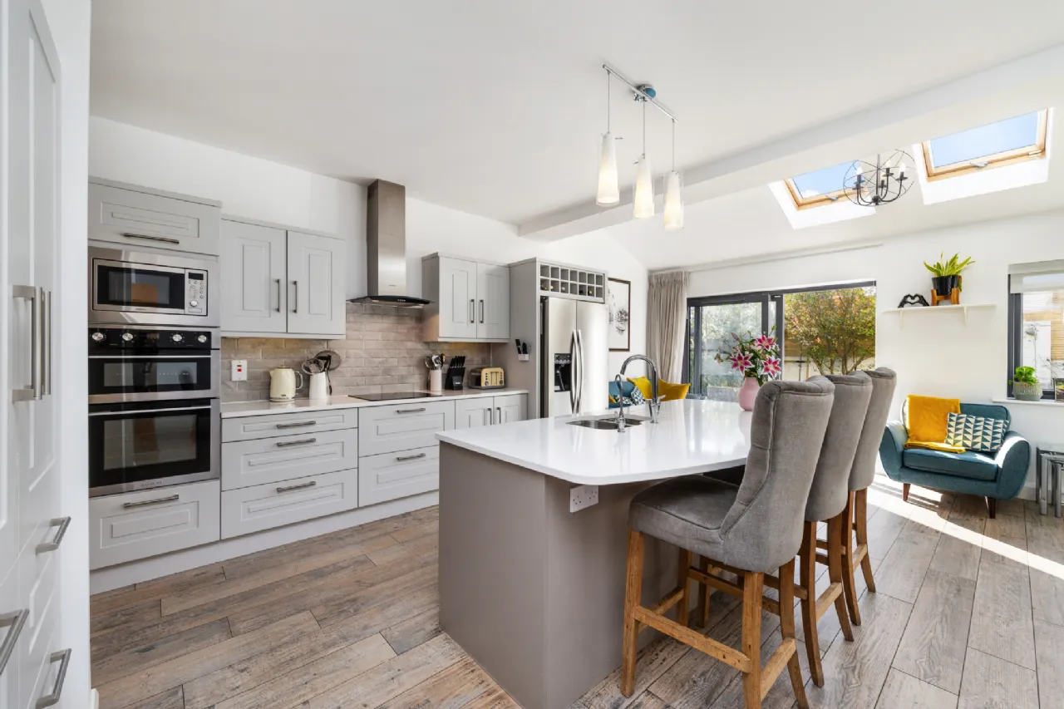
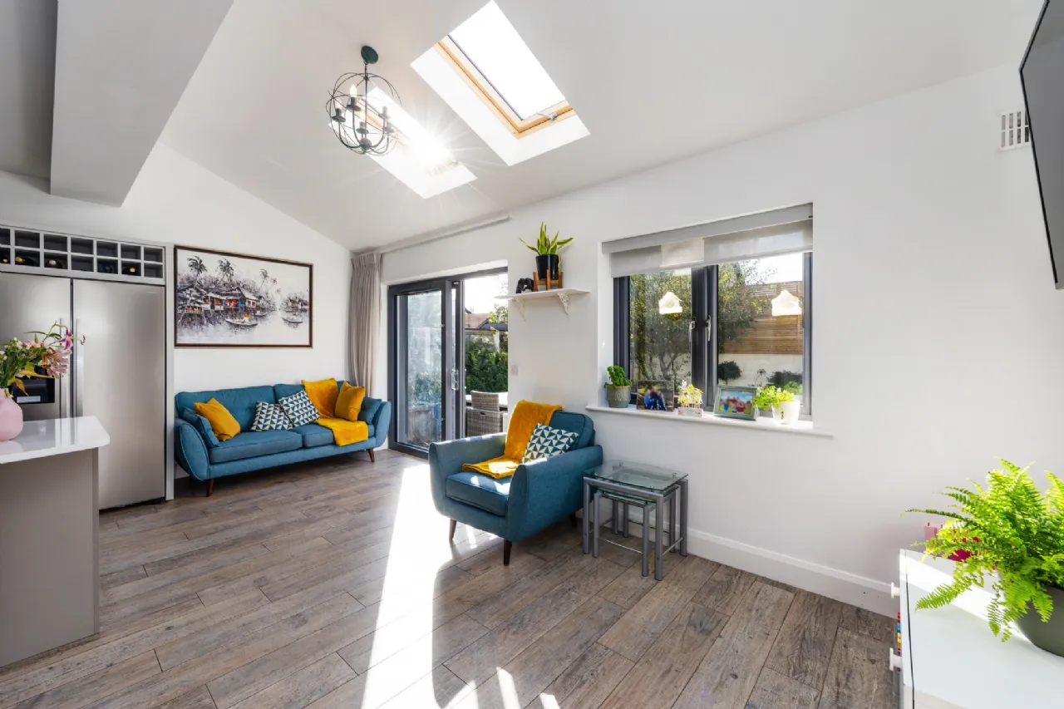
Accommodation comprises a bright and spacious en-trance hall, modern lounge with feature brick wall and shelving. To the rear lies the true heart of the home a stunning open-plan kitchen, dining and family extension. Finished to an exceptional standard, the kitchen features an extensive range of high quality fitted units, elegant granite worktops, premium integrated appliances and a large central island that serves as both a practical workspace and social hub. Large windows and glazed doors flood this impressive room with natural light and provide a seamless connection to the private rear garden. A separate utility room offers additional storage and laundry facilities, while a stylish guest Wc completes the ground floor accommodation.
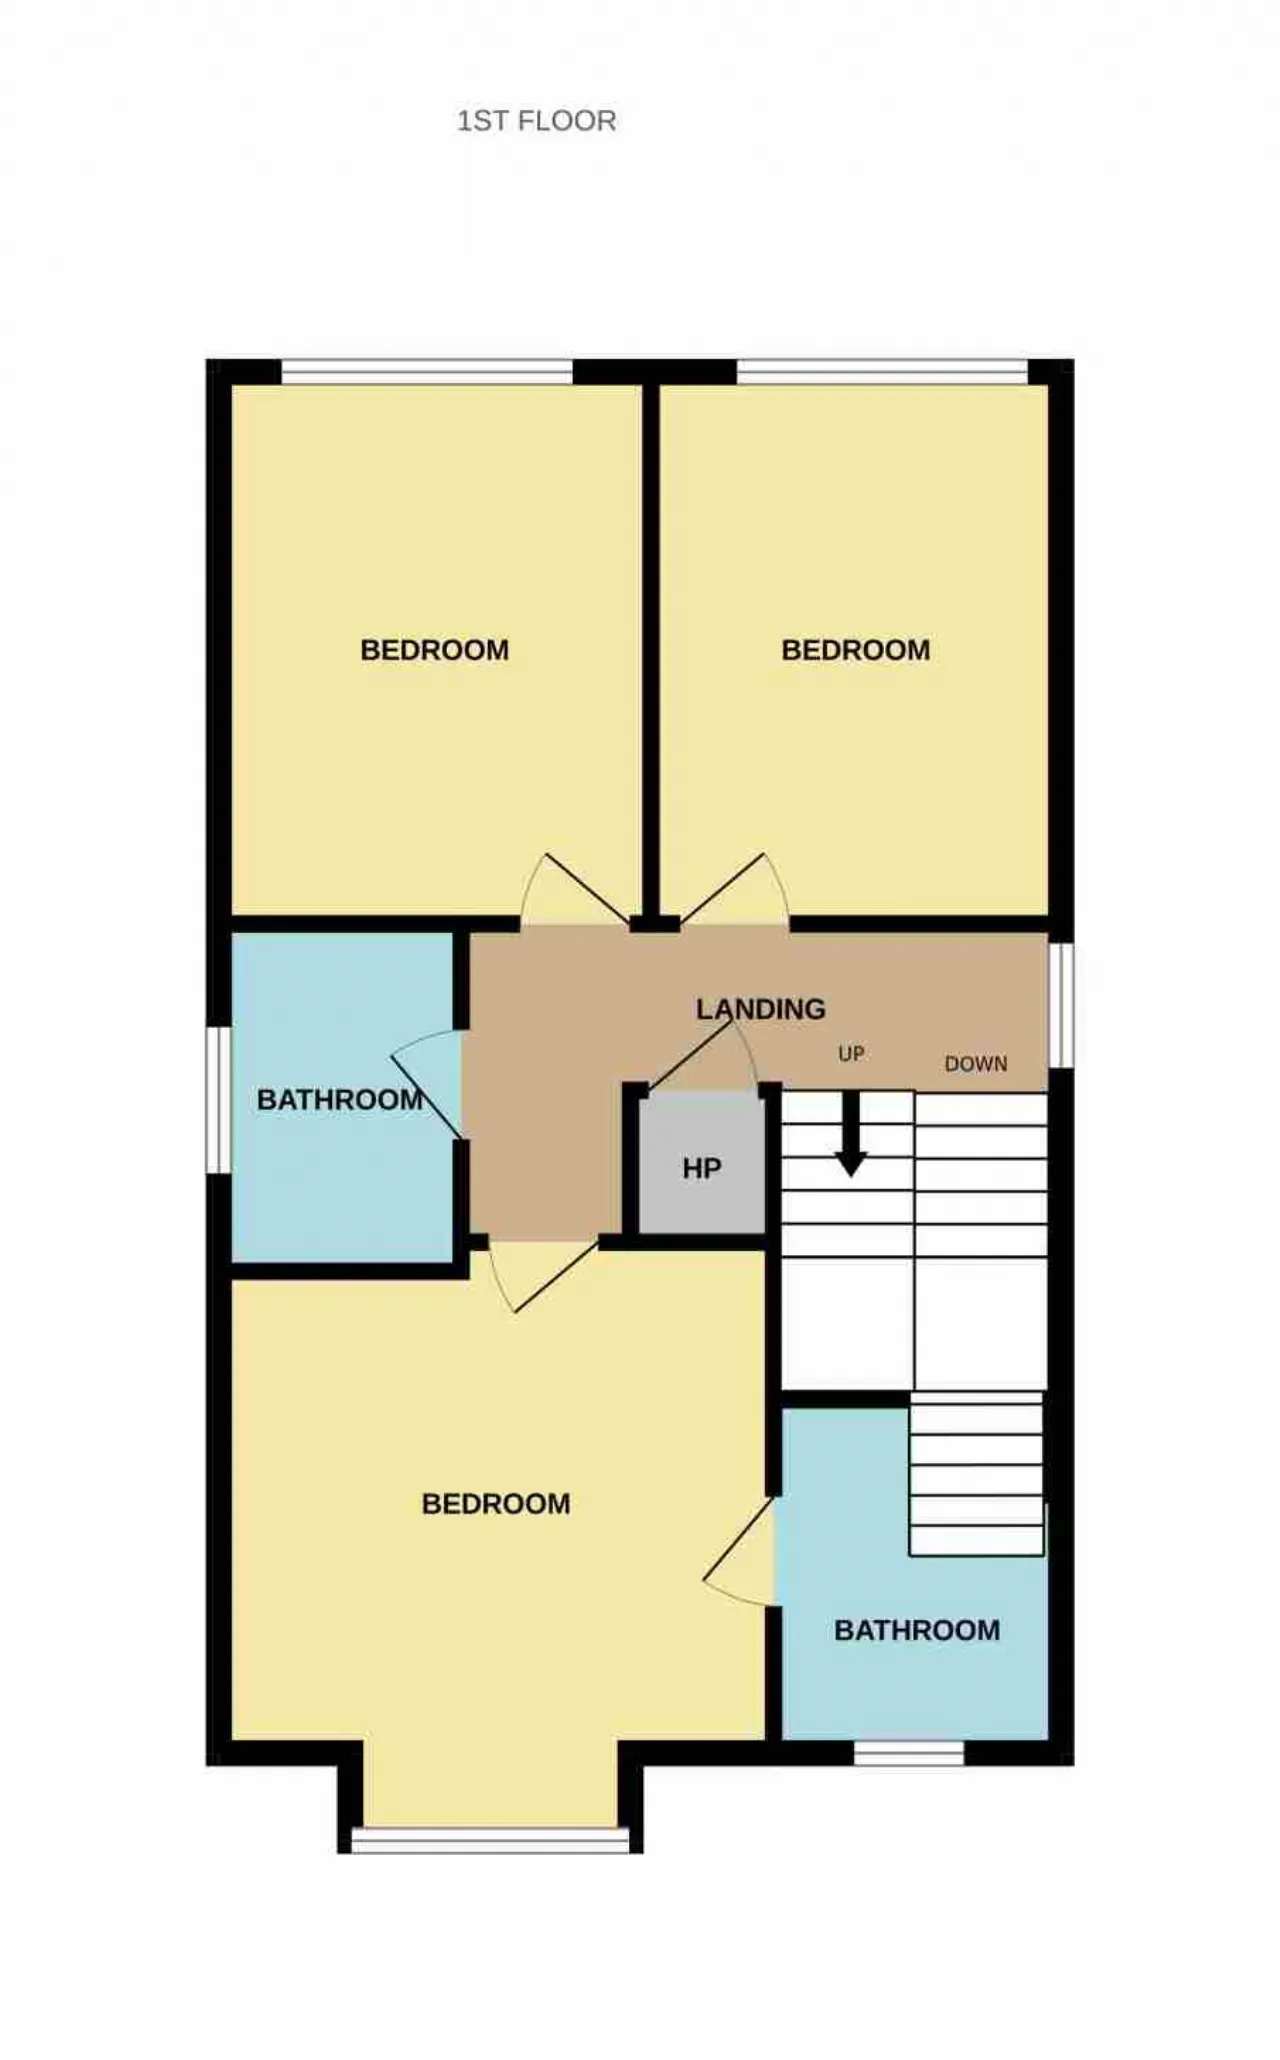
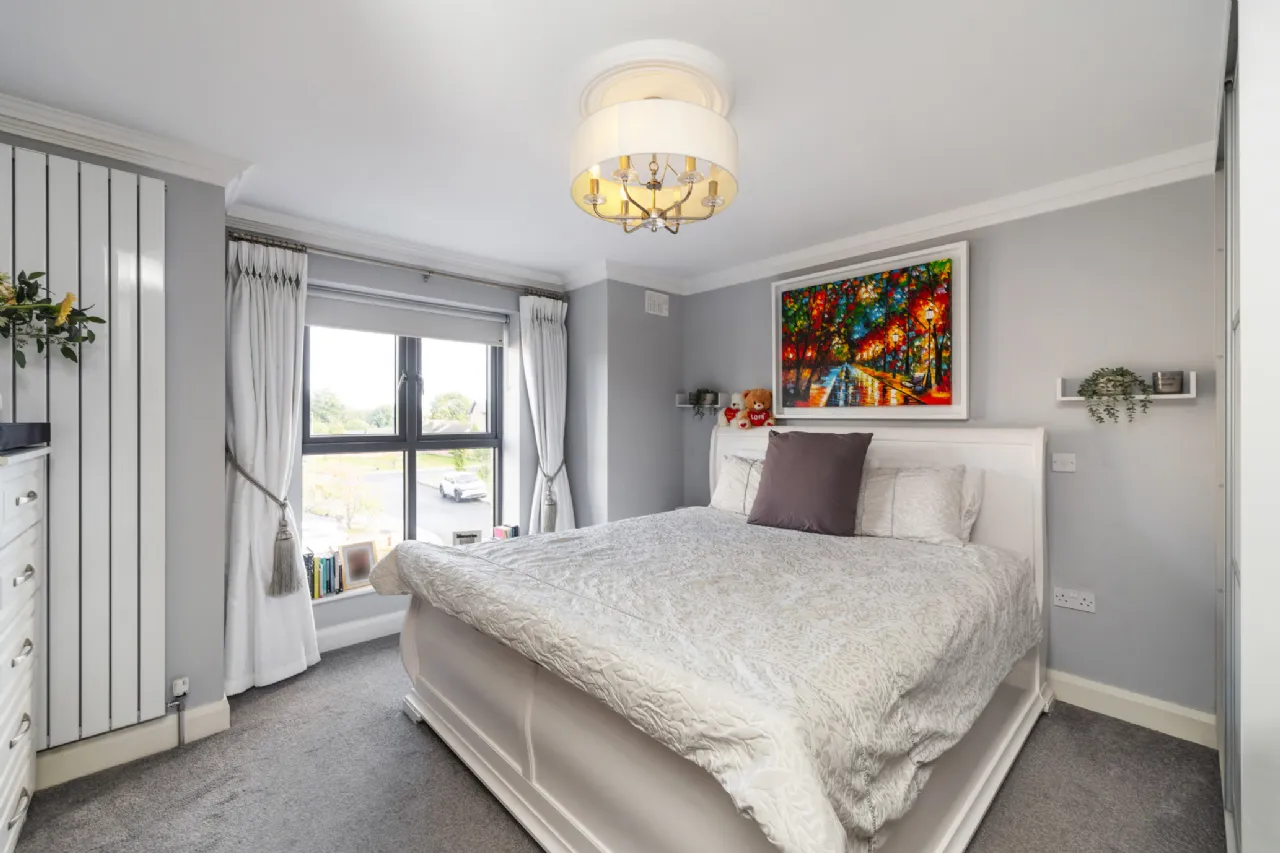
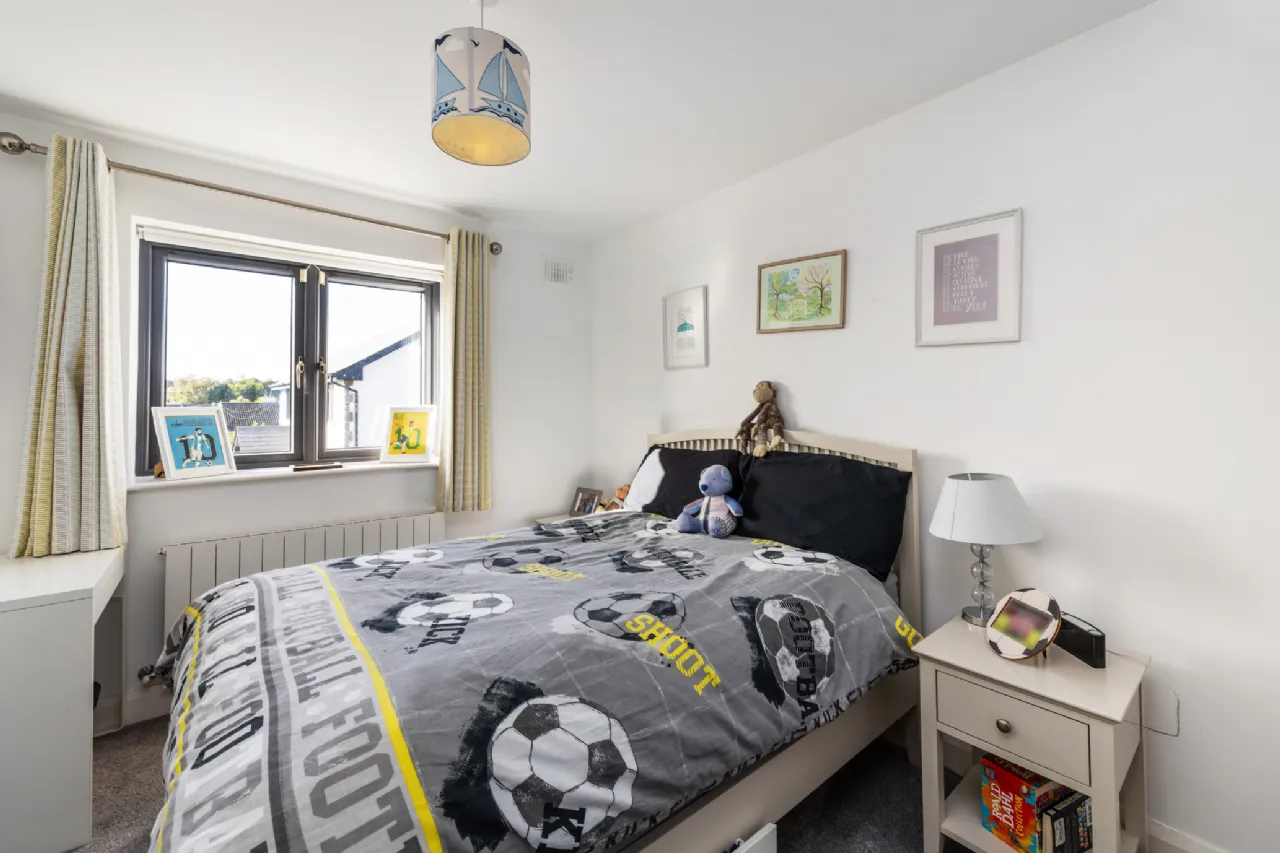
The first floor continues to impress with spacious and well-proportioned accommoda-tion throughout. The main bedroom has fitted wardrobes and a contemporary en-suite bathroom finished to a high standard. Two further double bedrooms on this floor offer excellent accommodation for family members or guests, each benefiting from generous dimensions and natural light. A beautifully finished family bathroom serves these bed-rooms and features modern sanitary ware and quality fittings.
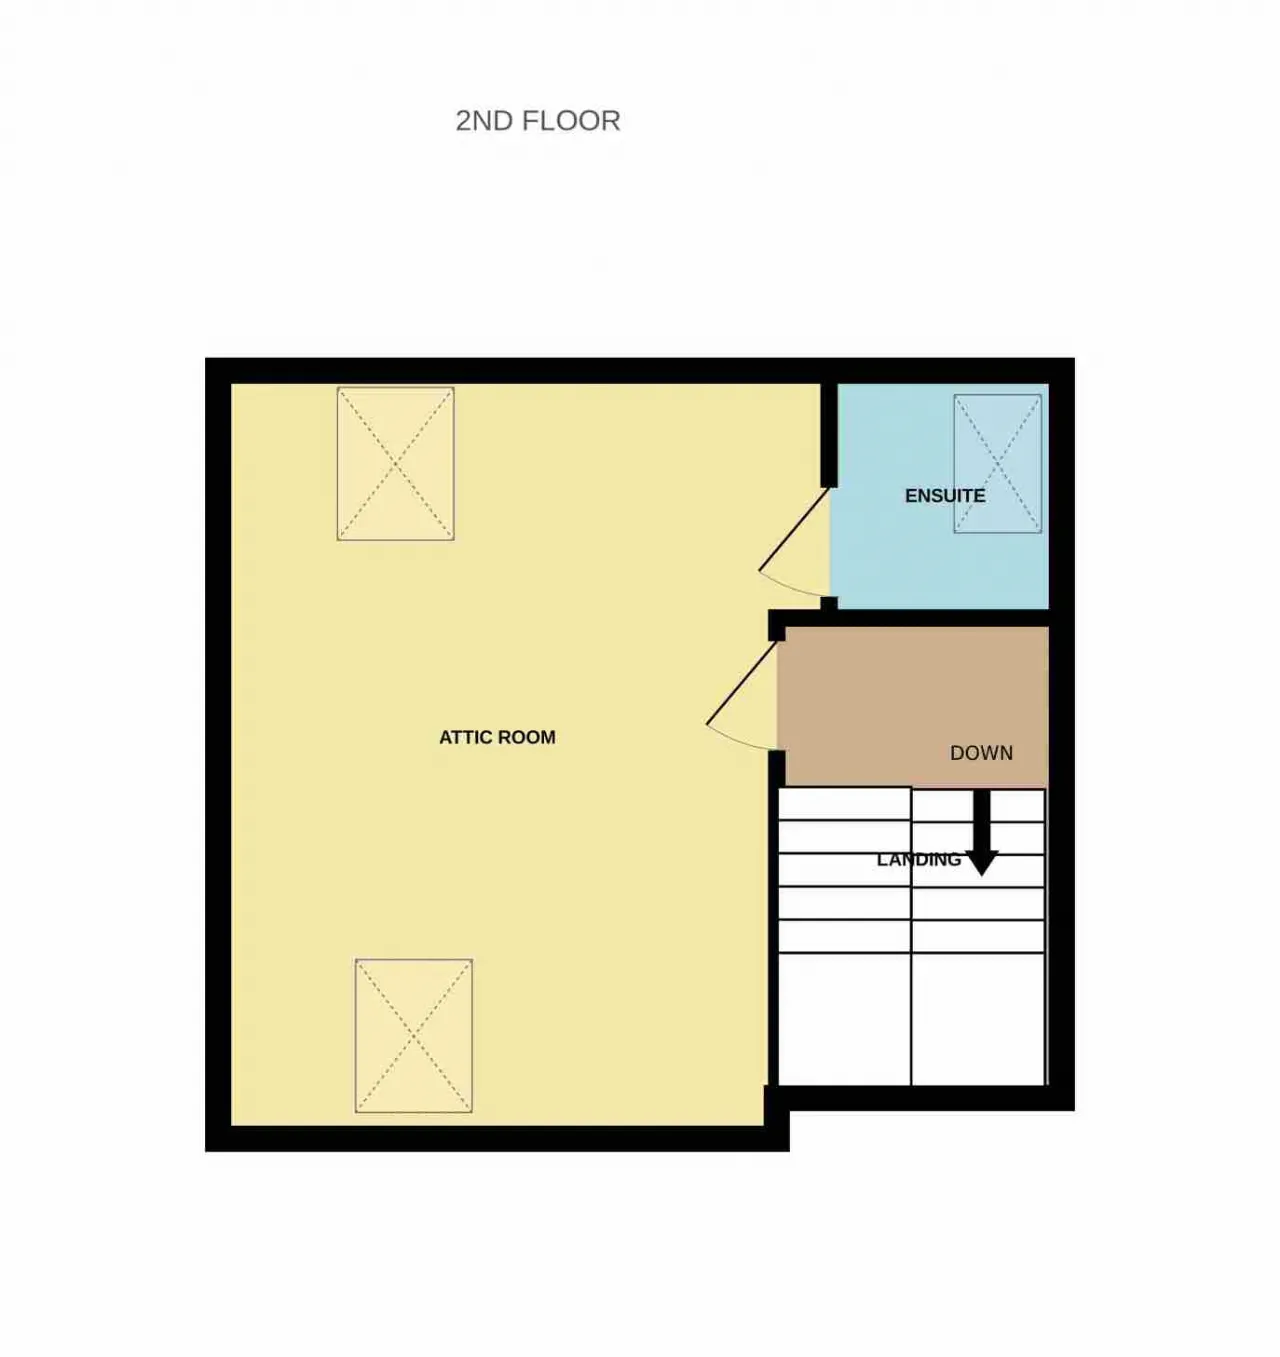
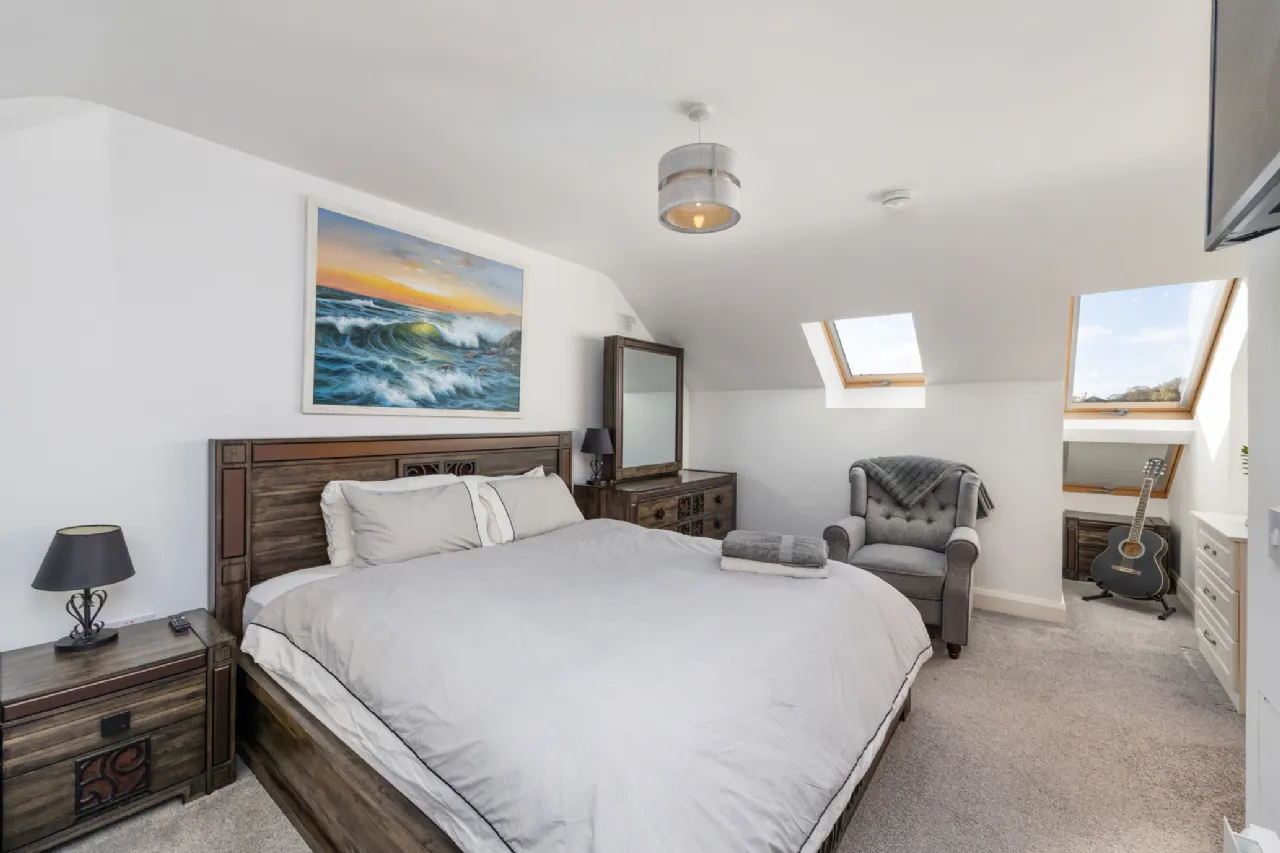
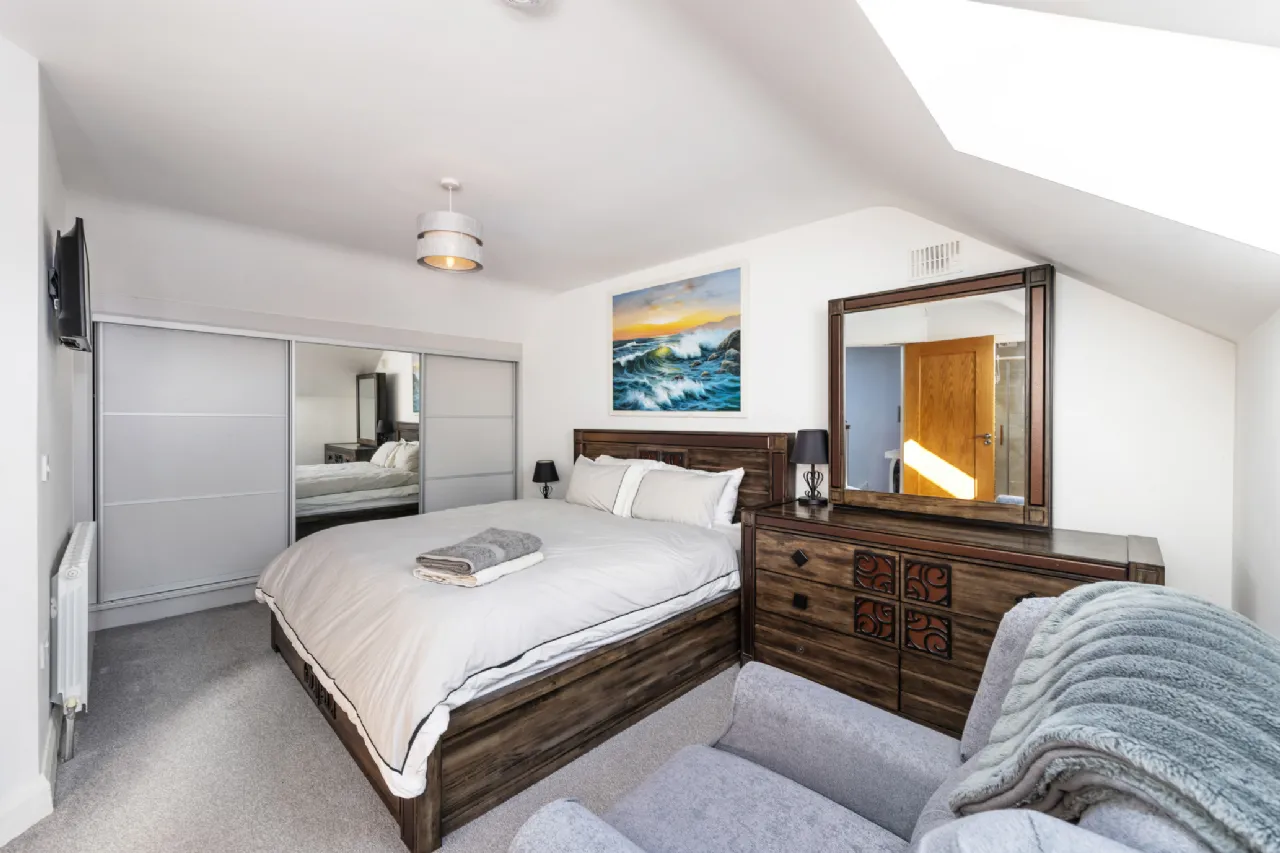
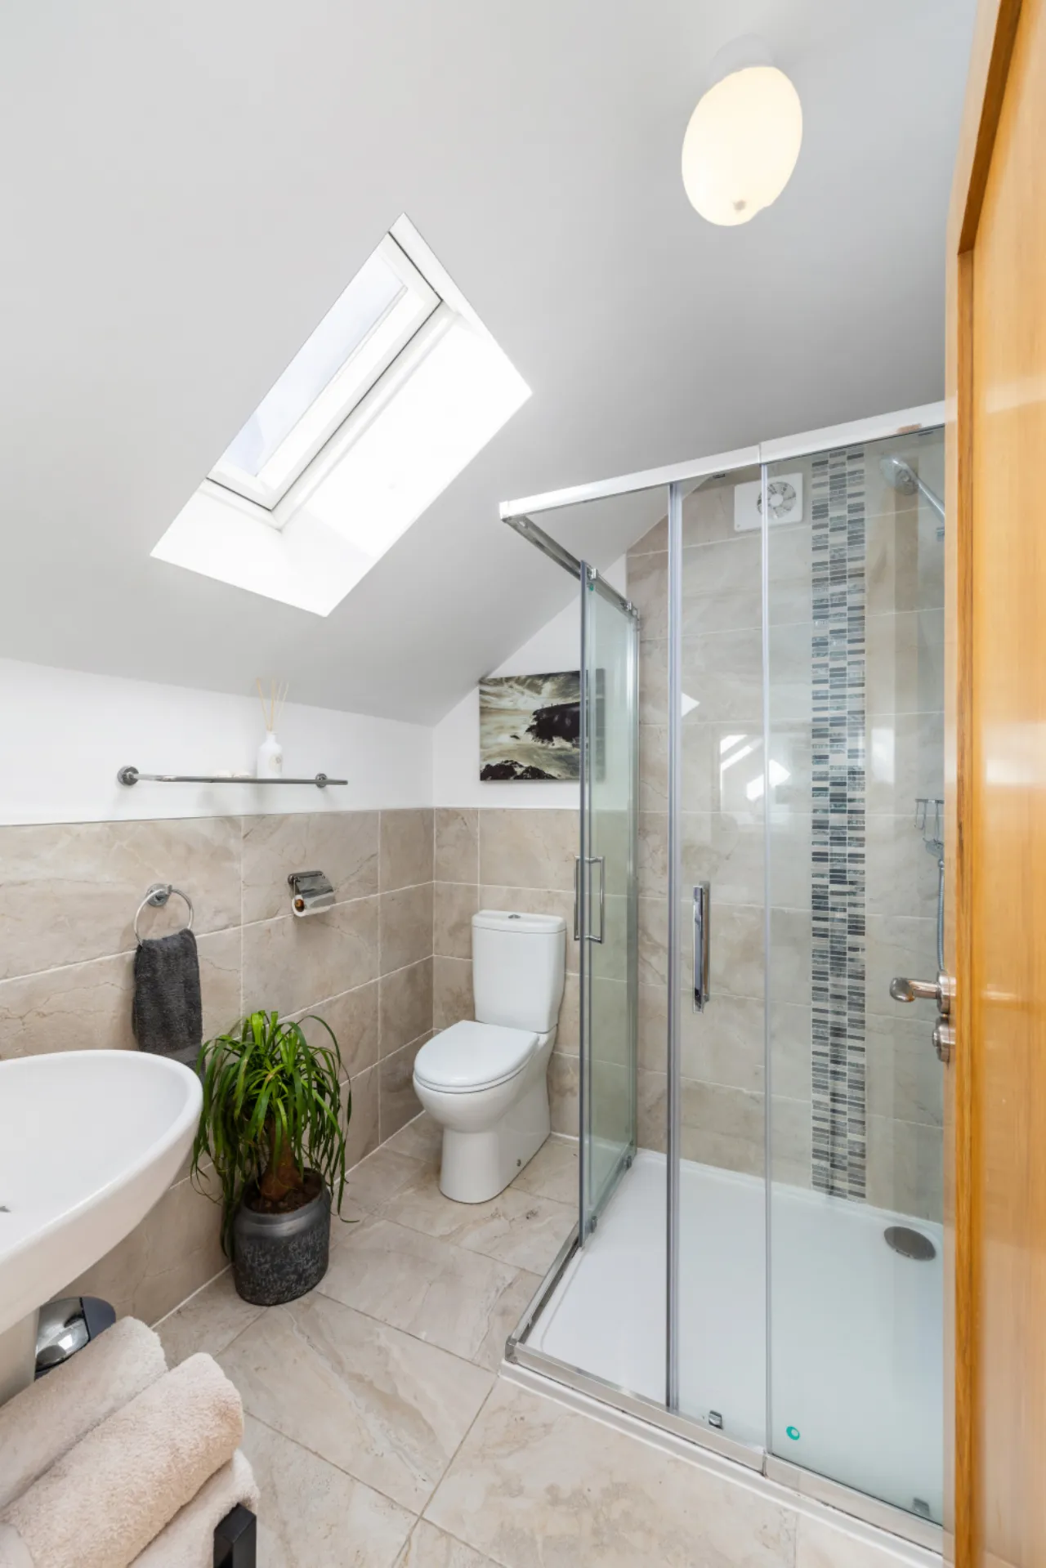
Occupying the entire top floor is a magnificent fourth double bedroom suite, creating a versatile space that could also serve as a private guest suite, home office, teenage retreat or additional family room. This spacious room benefits from fitted wardrobes and its own stylish en-suite bathroom, providing both comfort and privacy.
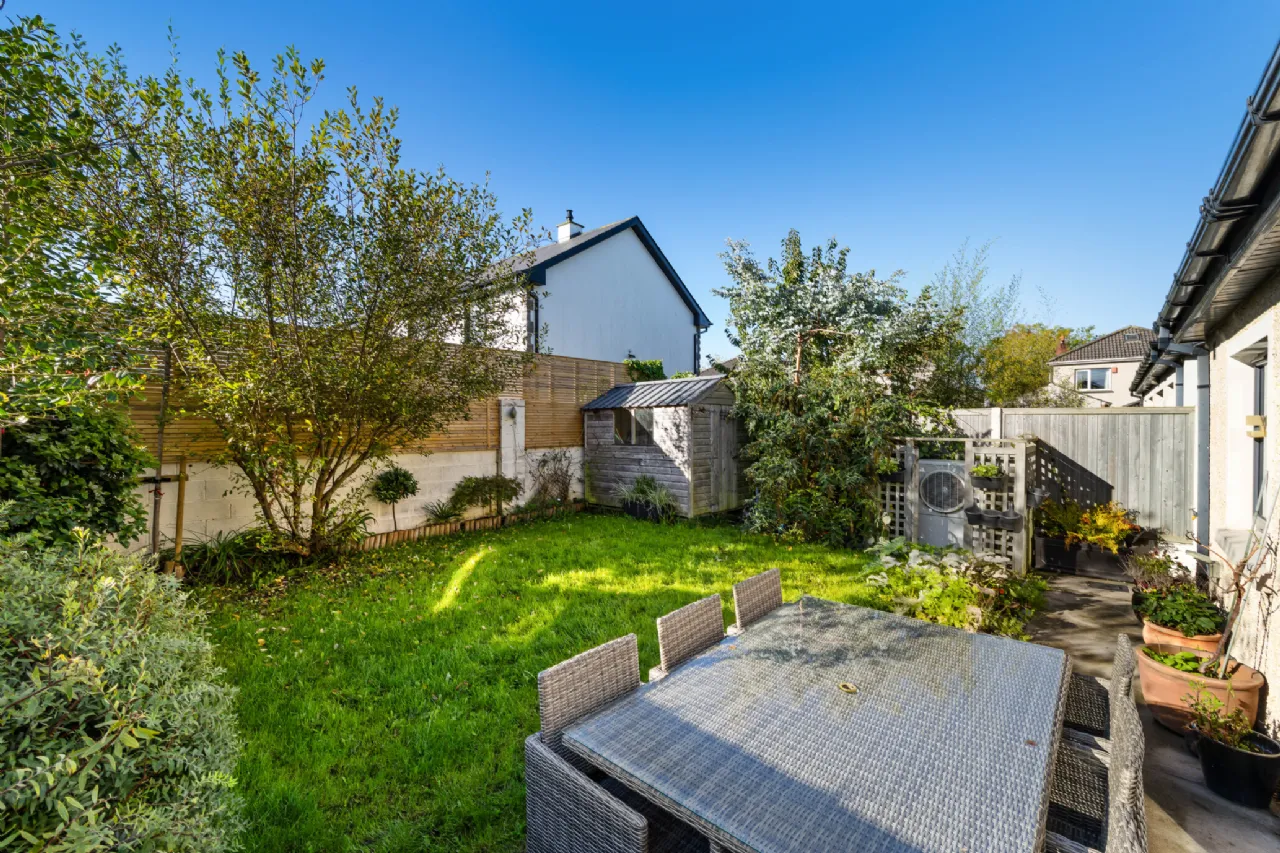
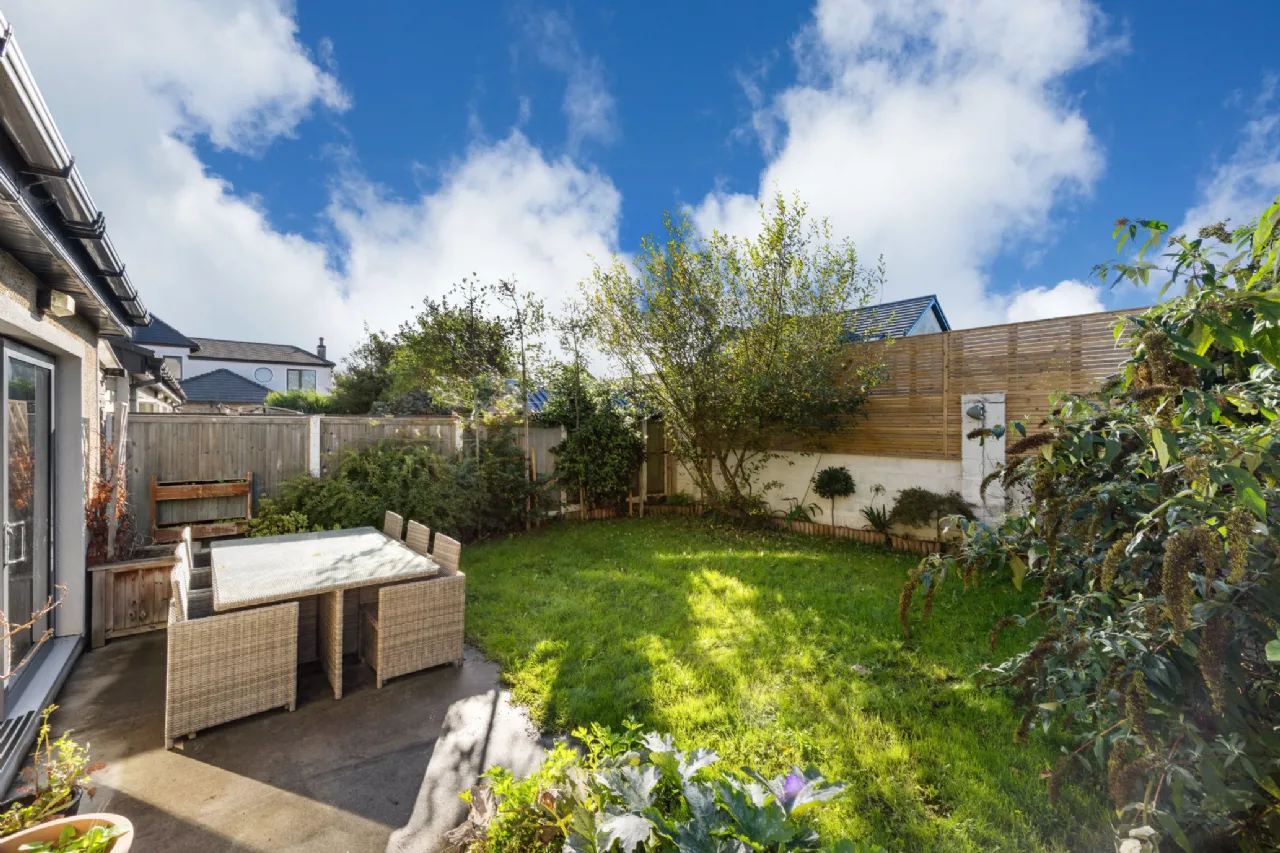
Cobblelock driveway to front with ample parking for two vehicles. Two side entrances lead to a wonderfully private south facing walled garden, mainly in lawn with mature trees and plants, and paved patio area, ideal for outdoor dining, entertaining and family enjoyment, making it a perfect extension of the home's generous interior accommodation.
Location is undoubtedly one of the property's greatest attractions. Orchard View is ideally positioned just a short stroll from Donabate Village, placing a host of amenities within easy reach, including shops, cafés, restaurants, schools, sports clubs and leisure facilities. Donabate Train Station is approximately five minutes' walk away, providing regular services to Dublin City Centre and beyond, making this an excellent choice for commuters. Residents can also enjoy the many recreational amenities the area has to offer, including beautiful beaches, scenic coastal walks, Newbridge House & Demesne, golf courses and numerous sporting facilities.
Combining elegant interiors, generous living accommodation, a superb A-rated specifi-cation and an outstanding village location, 5 Orchard View represents a rare opportuni-ty to acquire a truly exceptional family home in one of North Dublin's most desirable coastal communities. Viewing is highly recommended to fully appreciate the quality, space and lifestyle this outstanding property has to offer.

Need a Mortgage?
Up to 90% mortgage available.
Mortgage Insight DAC t/a Sherry FitzGerald Financial Services, Sherry FitzGerald Mortgages is regulated by the Central Bank of Ireland.
Features
Excellent condition throughout
Guest Wc
Understairs storage
Spacious lounge
Excellent kitchen/dining/family extension to rear
Quality integrated appliances
Utility Room
Three bedrooms on first floor
Main bedroom with en suite
Modern family bathroom
Large attic room with en suite
Cobblelock driveway to front with driveway parking
Private walled rear garden with lawn and patio area
Secure shed with outdoor hot shower facility
Water softener system providing quality drinking water
Cul de Sac location
Close to train station and all village amenities
Rooms
Guest Wc 1.8m x 1.8m Wood effect tiled floor with under floor heating, wash hand basin with storage under, low level Wc, part tiled, wall mounted mirror and frosted double glazed window to side
Lounge 3.6m x 4.8m Double glazed bay window to front, underfloor heating, tiled feature chimney breast with feature electric fire, built in storage and shelving, wall mounted mirror and coving on ceiling.
Kitchen Dining Family Room 6.0m x 6.5m Excellent kitchen/dining/family room extension with ample range of wall and floor units, granite worktops, subway tiled splashback, integrated double oven, dishwasher, hob and extractor fan, built in bins, wood effect tiled floor with under floor heating, feature ceiling light fittings, double glazed window to rear aspect, double glazed sliding doors to rear garden and two Velux windows.
Utility Room 2.3m x 1.9m Range of matching wall and base units, hanging rail, plumbing for washing machine, wood effect tiled floor with under floor heating, double glazed door to side aspect and an extractor fan.
UPSTAIRS
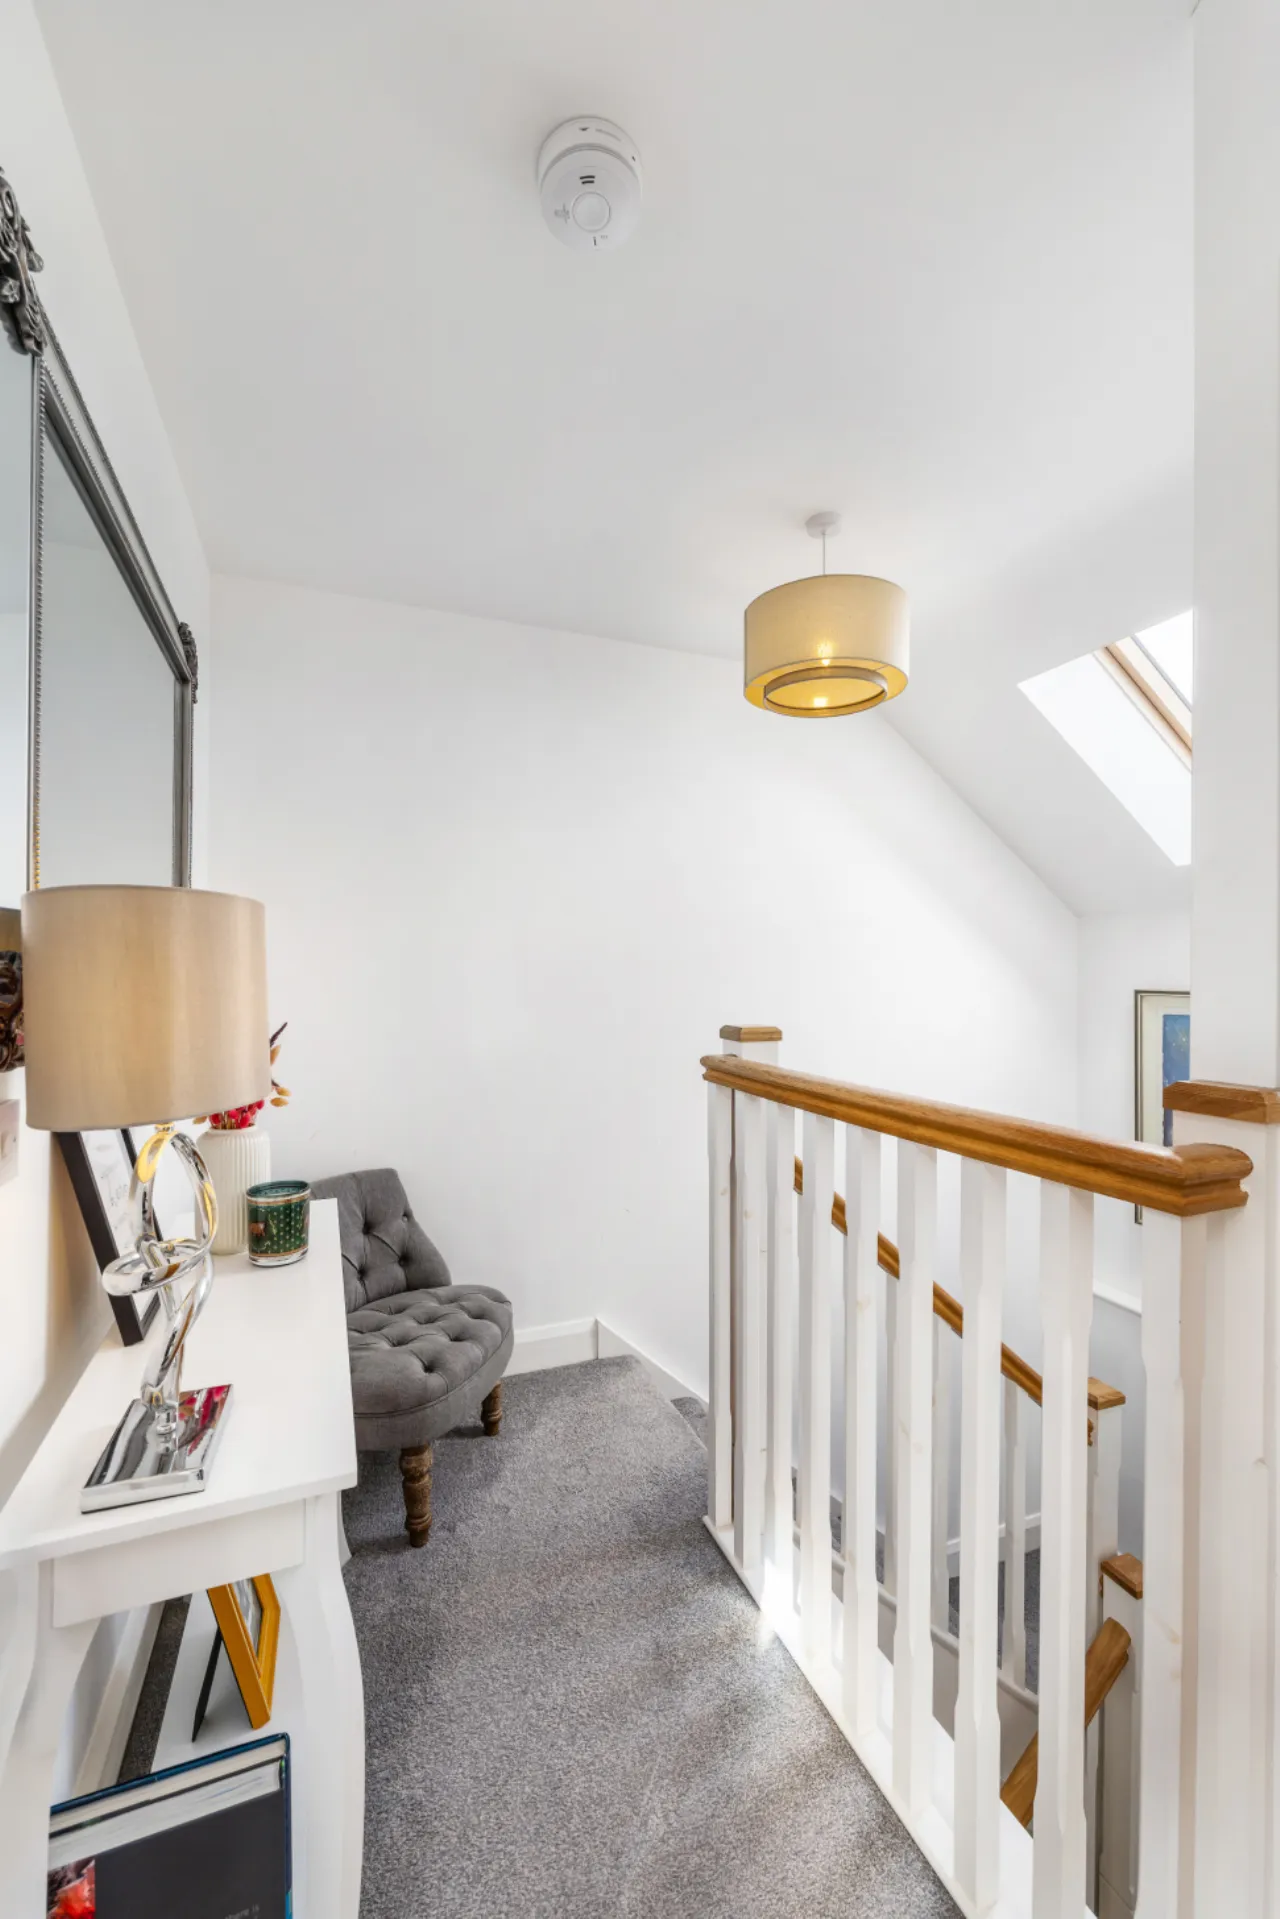
Landing 4.0m x 1.7m Frosted double glazed window to side, stairs to second floor.
Bedroom 1 4.7m x 3.9m Two ranges of built in wardrobes, double glazed bay window to front, coving on ceiling.
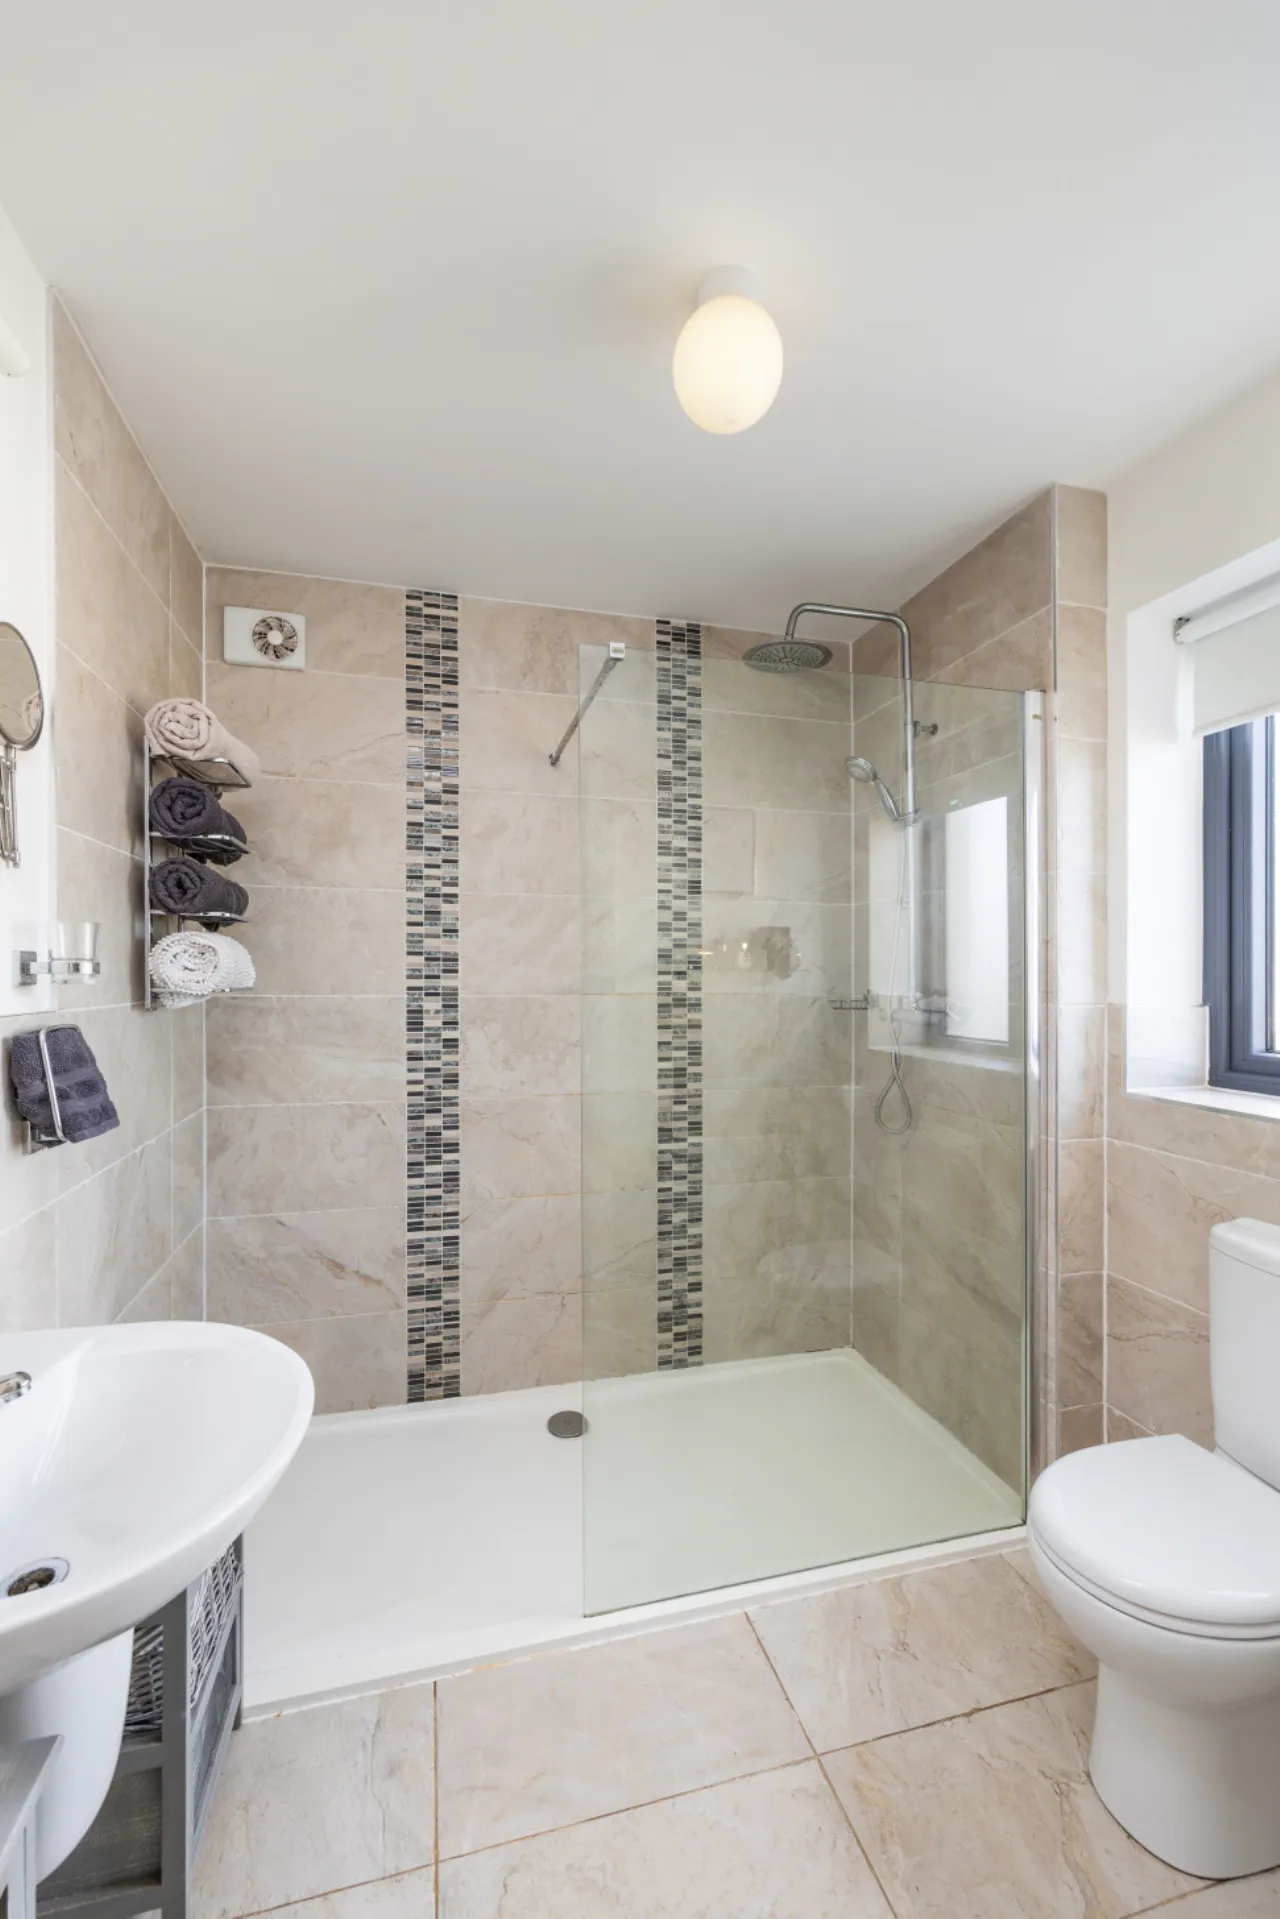
En-Suite 2.2m x 2.4m Comprising walk in shower with Rainfall head, wash hand basin, Wc, wall mounted mir-ror and lights, extractor fan and frosted double glazed window to front.
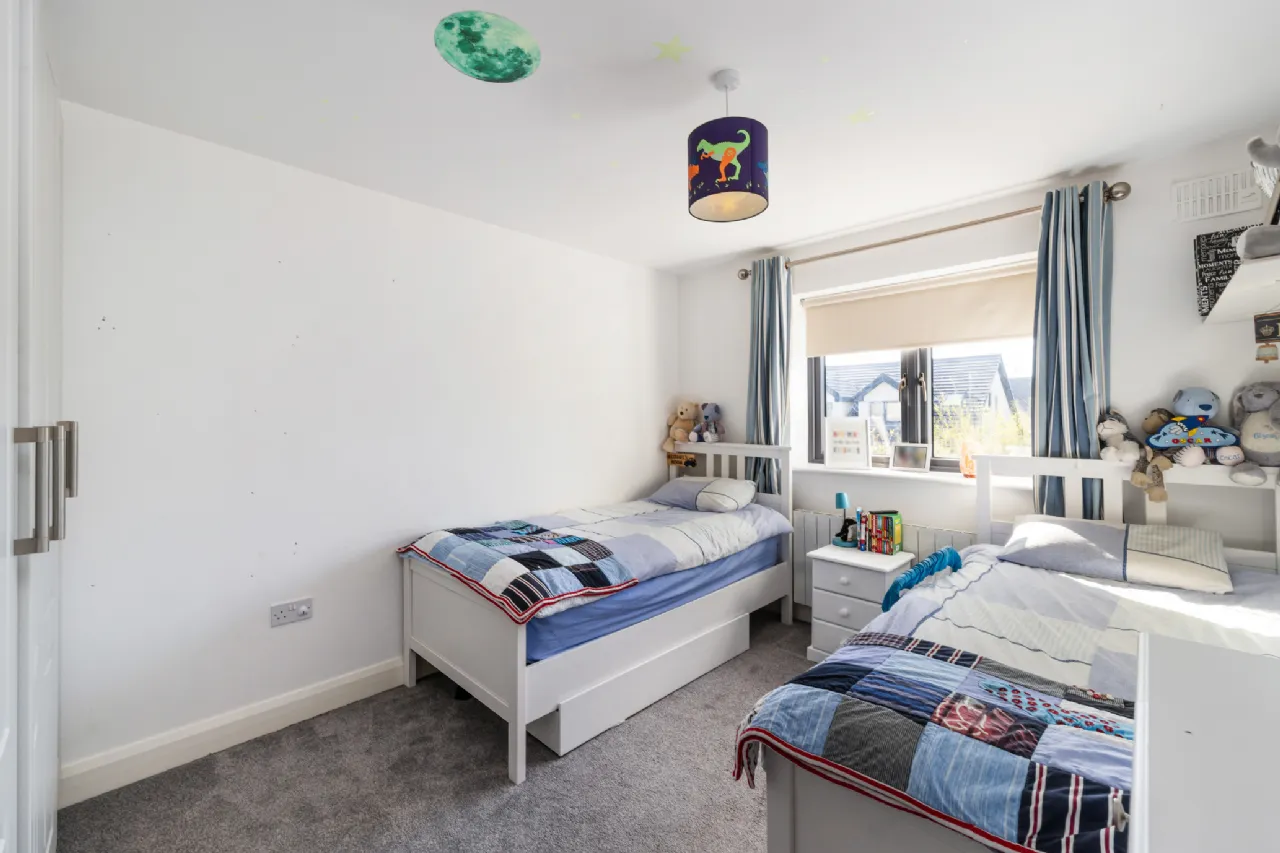
Bedroom 3 3.1m x 3.8m Built in wardrobes, double glazed window to rear.
Bedroom 4 2.9m x 3.9m Built in wardrobes, double glazed window to rear.
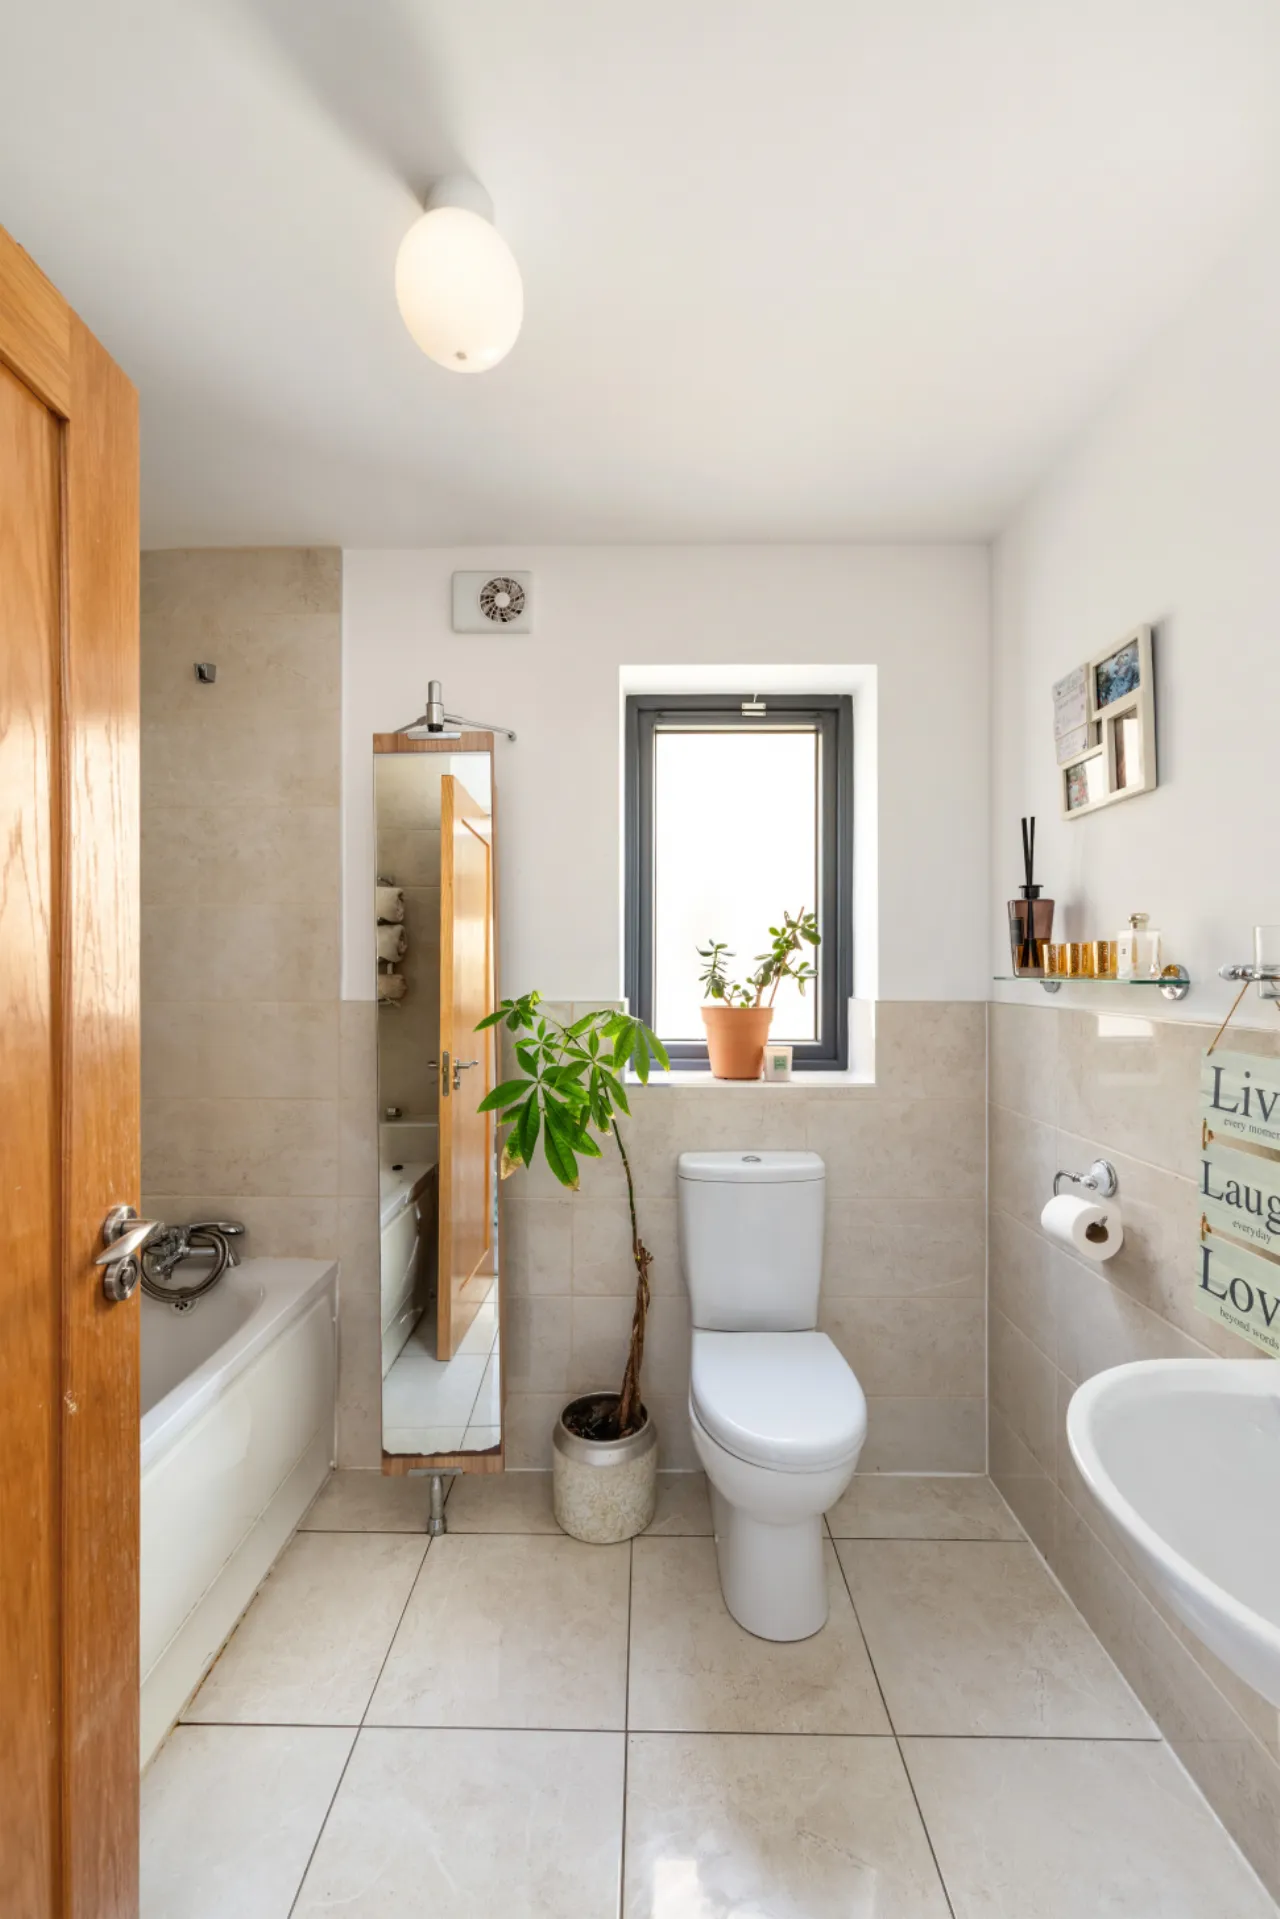
Family Bathroom 2.40m x 2.10m Comprising bath with shower off, Wc, wash hand basin, wall mounted mirror with lights, partly tiled walls, tiled floor.
Stairs to
Second Floor Landing 3.0m x 2.7m Velux windows and hot press.
Attic Room 4.7m x 3.2m Range of fitted wardrobes, and two Velux windows.
En-Suite 2.1m x 1.8m Comprising shower, Wc, wash hand basin, wall mounted mirror with lights, partly tiled walls and tiled floor. Velux windows.
BER Information
BER Number: 110381621
Energy Performance Indicator: 46.78 kWh/m2/yr
About the Area
Swords (Irish: Sord Cholmcille) is the county town of Fingal, situated about 13 km north of Dublin city centre. At the 2011 census the total urban population was 42,738. In 2012, Swords was named the third best town in Ireland to live in. The survey conducted by Retail Excellence Ireland took into account safety, retail, dining, entertainment, events, car parking and overall attractiveness of the town. Since the mid-1990s Swords has seen improvements in shop fronts, public buildings and footpaths and the restoration of Swords Castle. Following a huge improvement to litter in the town, in the 2011 survey, Swords was declared the second cleanest town in Ireland.
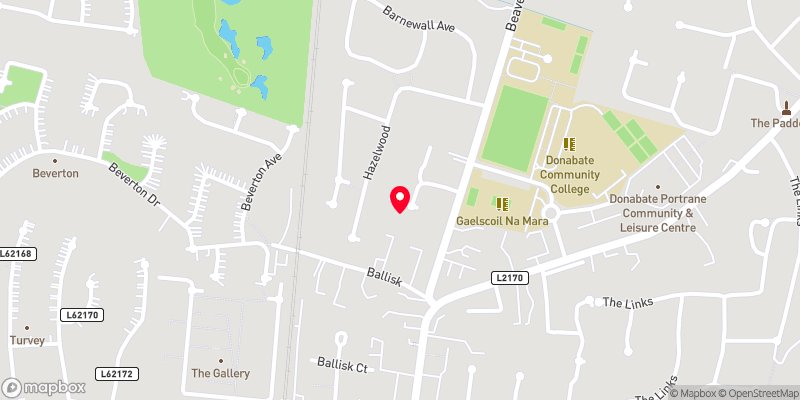 Get Directions

Advice For Buyers
Buying property is a complicated process. With over 40 years’ experience working with buyers all over Ireland, we’ve researched and developed a selection of useful guides and resources to provide you with the insight you need..
Mortgages
From getting mortgage-ready to preparing and submitting your full application, our Mortgages division have the insight and expertise you need to help secure you the best possible outcome.
Research
Applying in-depth research methodologies, we regularly publish market updates, trends, forecasts and more helping you make informed property decisions backed up by hard facts and information.