Print
Print


€650,000 Sold
 3 beds
 3 baths
 174 sqm

Description
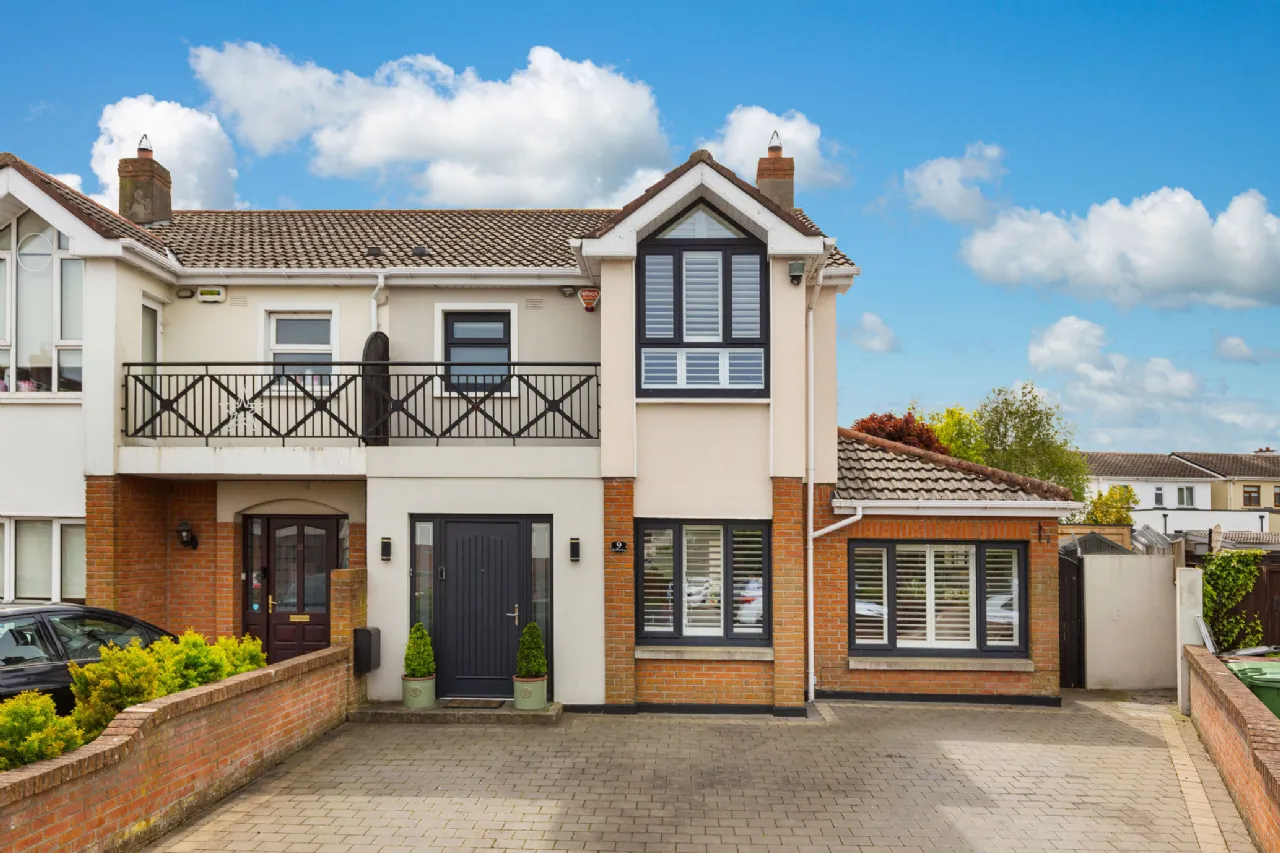
This magnificent home has been meticulously maintained and thoughtfully upgraded by the current owners, and offers bright, spacious and versatile accommodation throughout, perfectly suited to modern family living. Upon arrival, interested parties will immediately appreciate the warm and welcoming atmosphere together with the excellent standard of finish evident throughout the property.
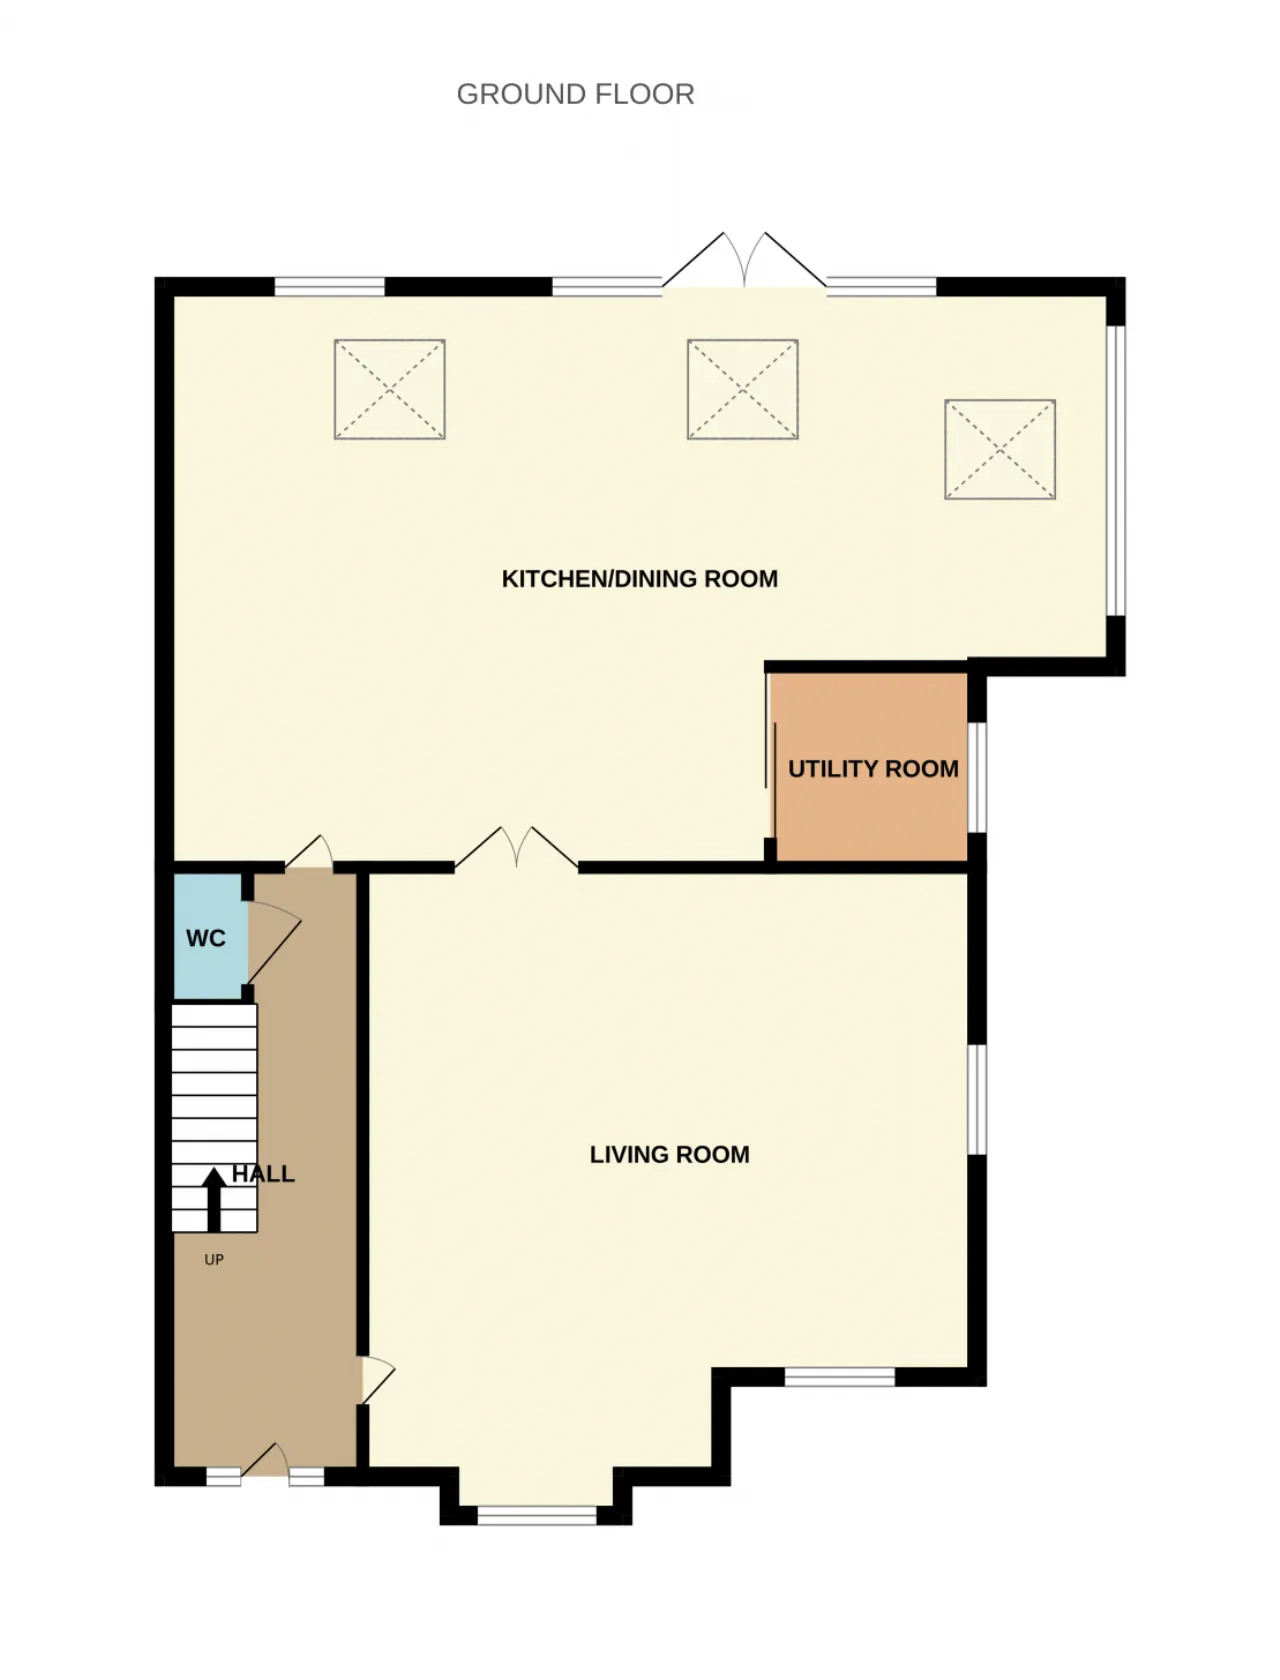
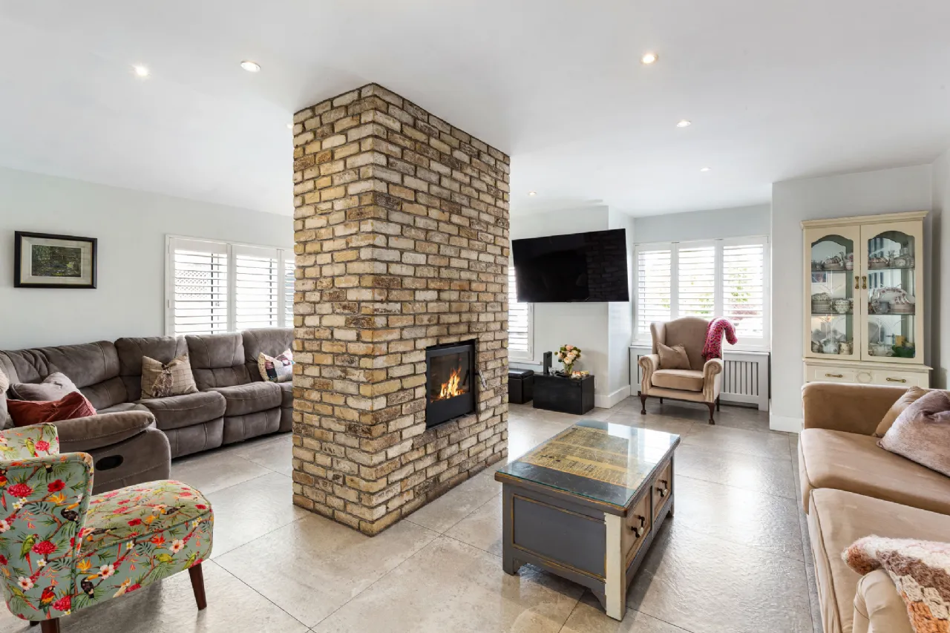
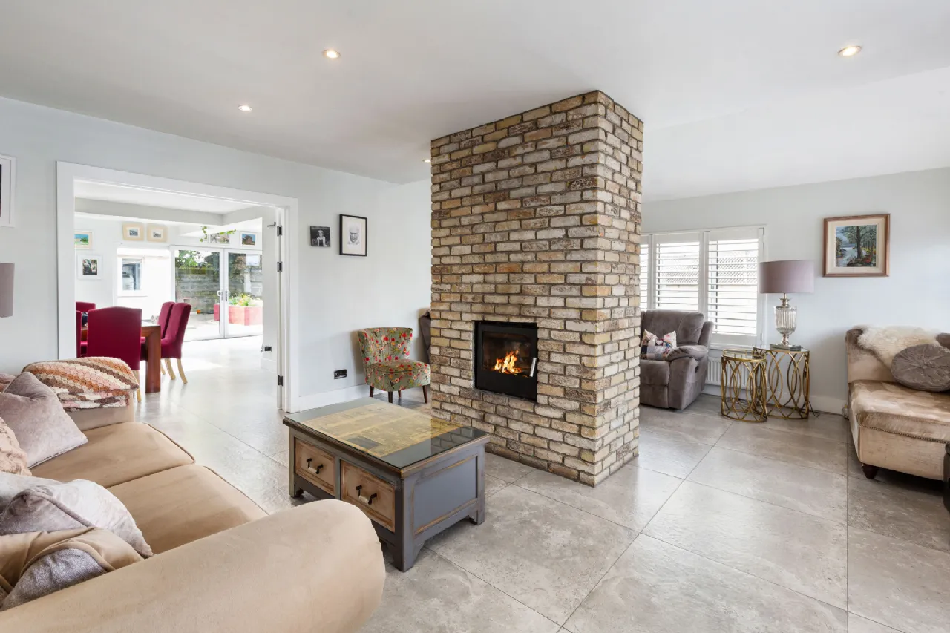
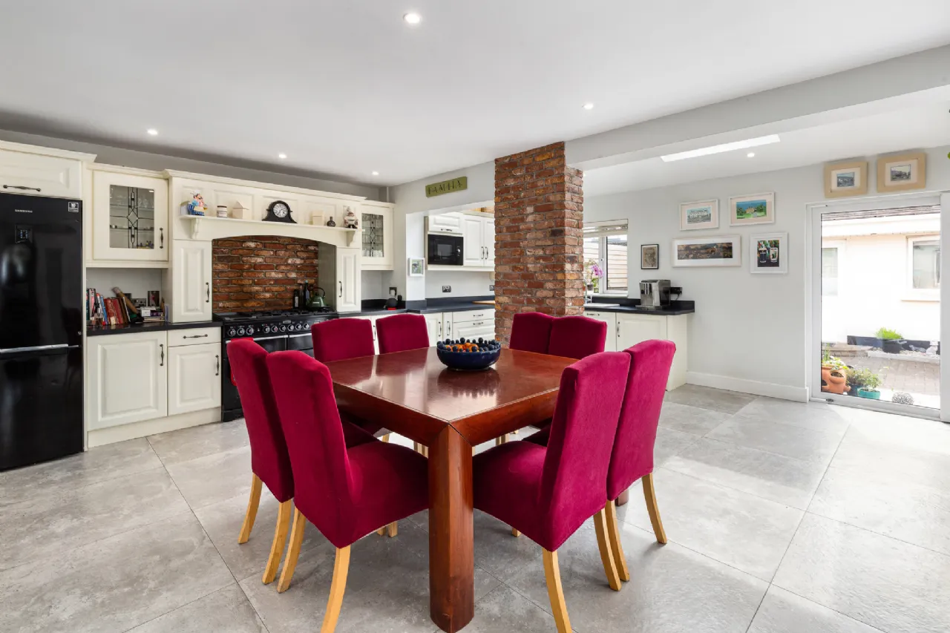
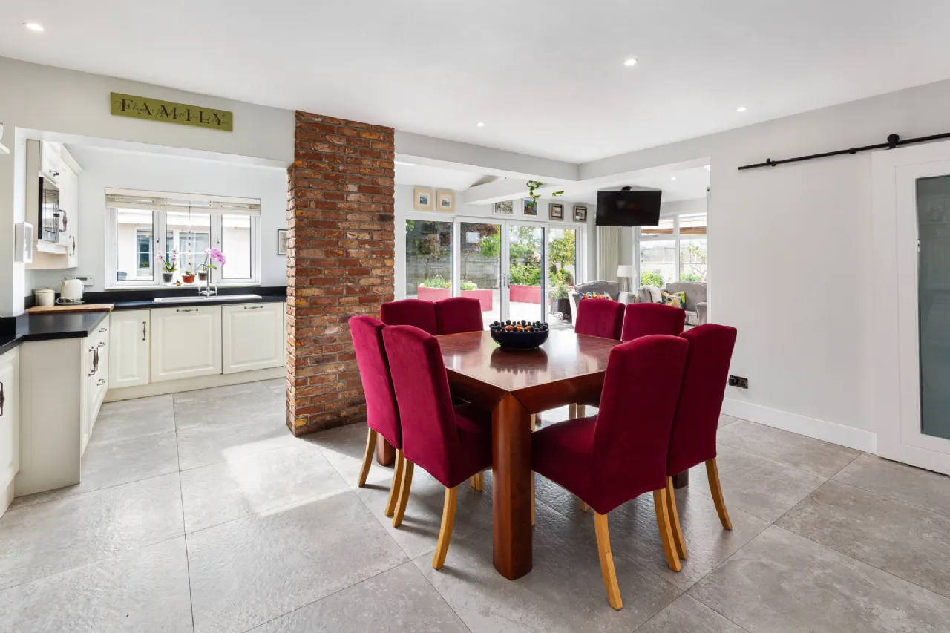
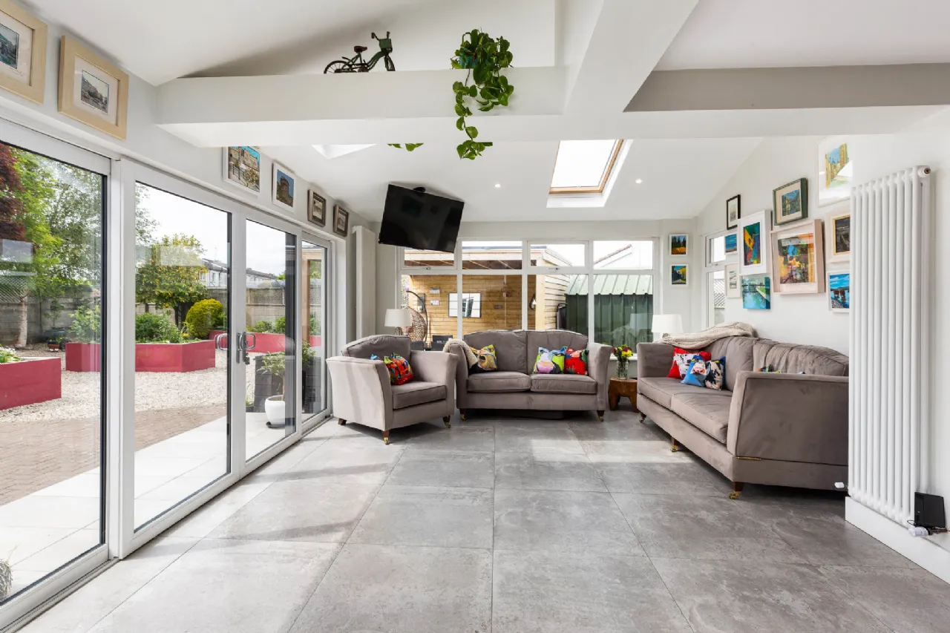
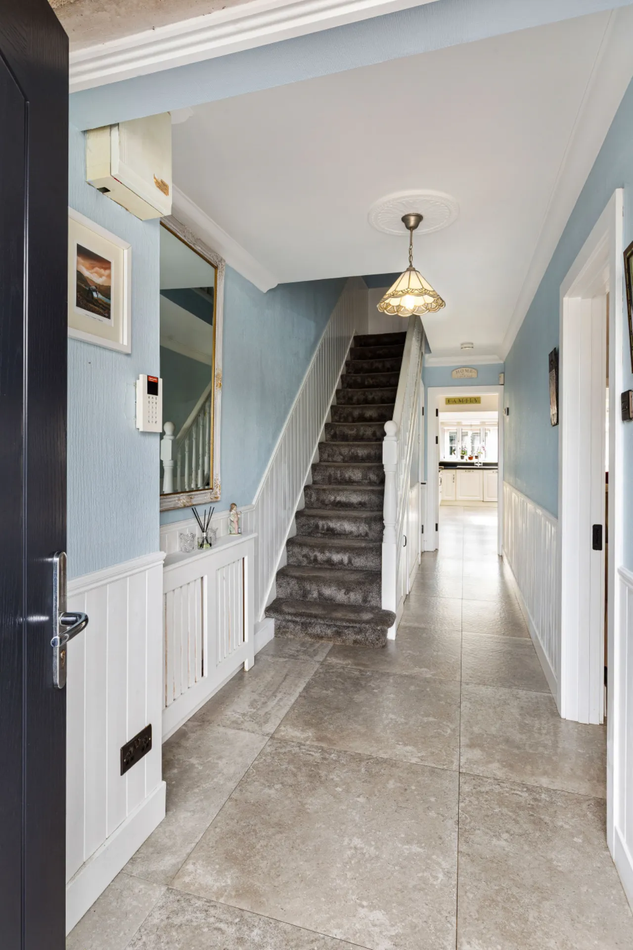
The accommodation briefly comprises bright entrance hall with wall panelling, spacious dual aspect lounge with feature brick wall and double-sided stove, and an outstanding open-plan kitchen/dining/family room extension to the rear complete with Velux windows, recessed lighting and sliding double glazed doors opening onto the garden. There is a separate utility room with barn style sliding door, and guest Wc. The ground floor has a concrete style porcelain tiles throughout.
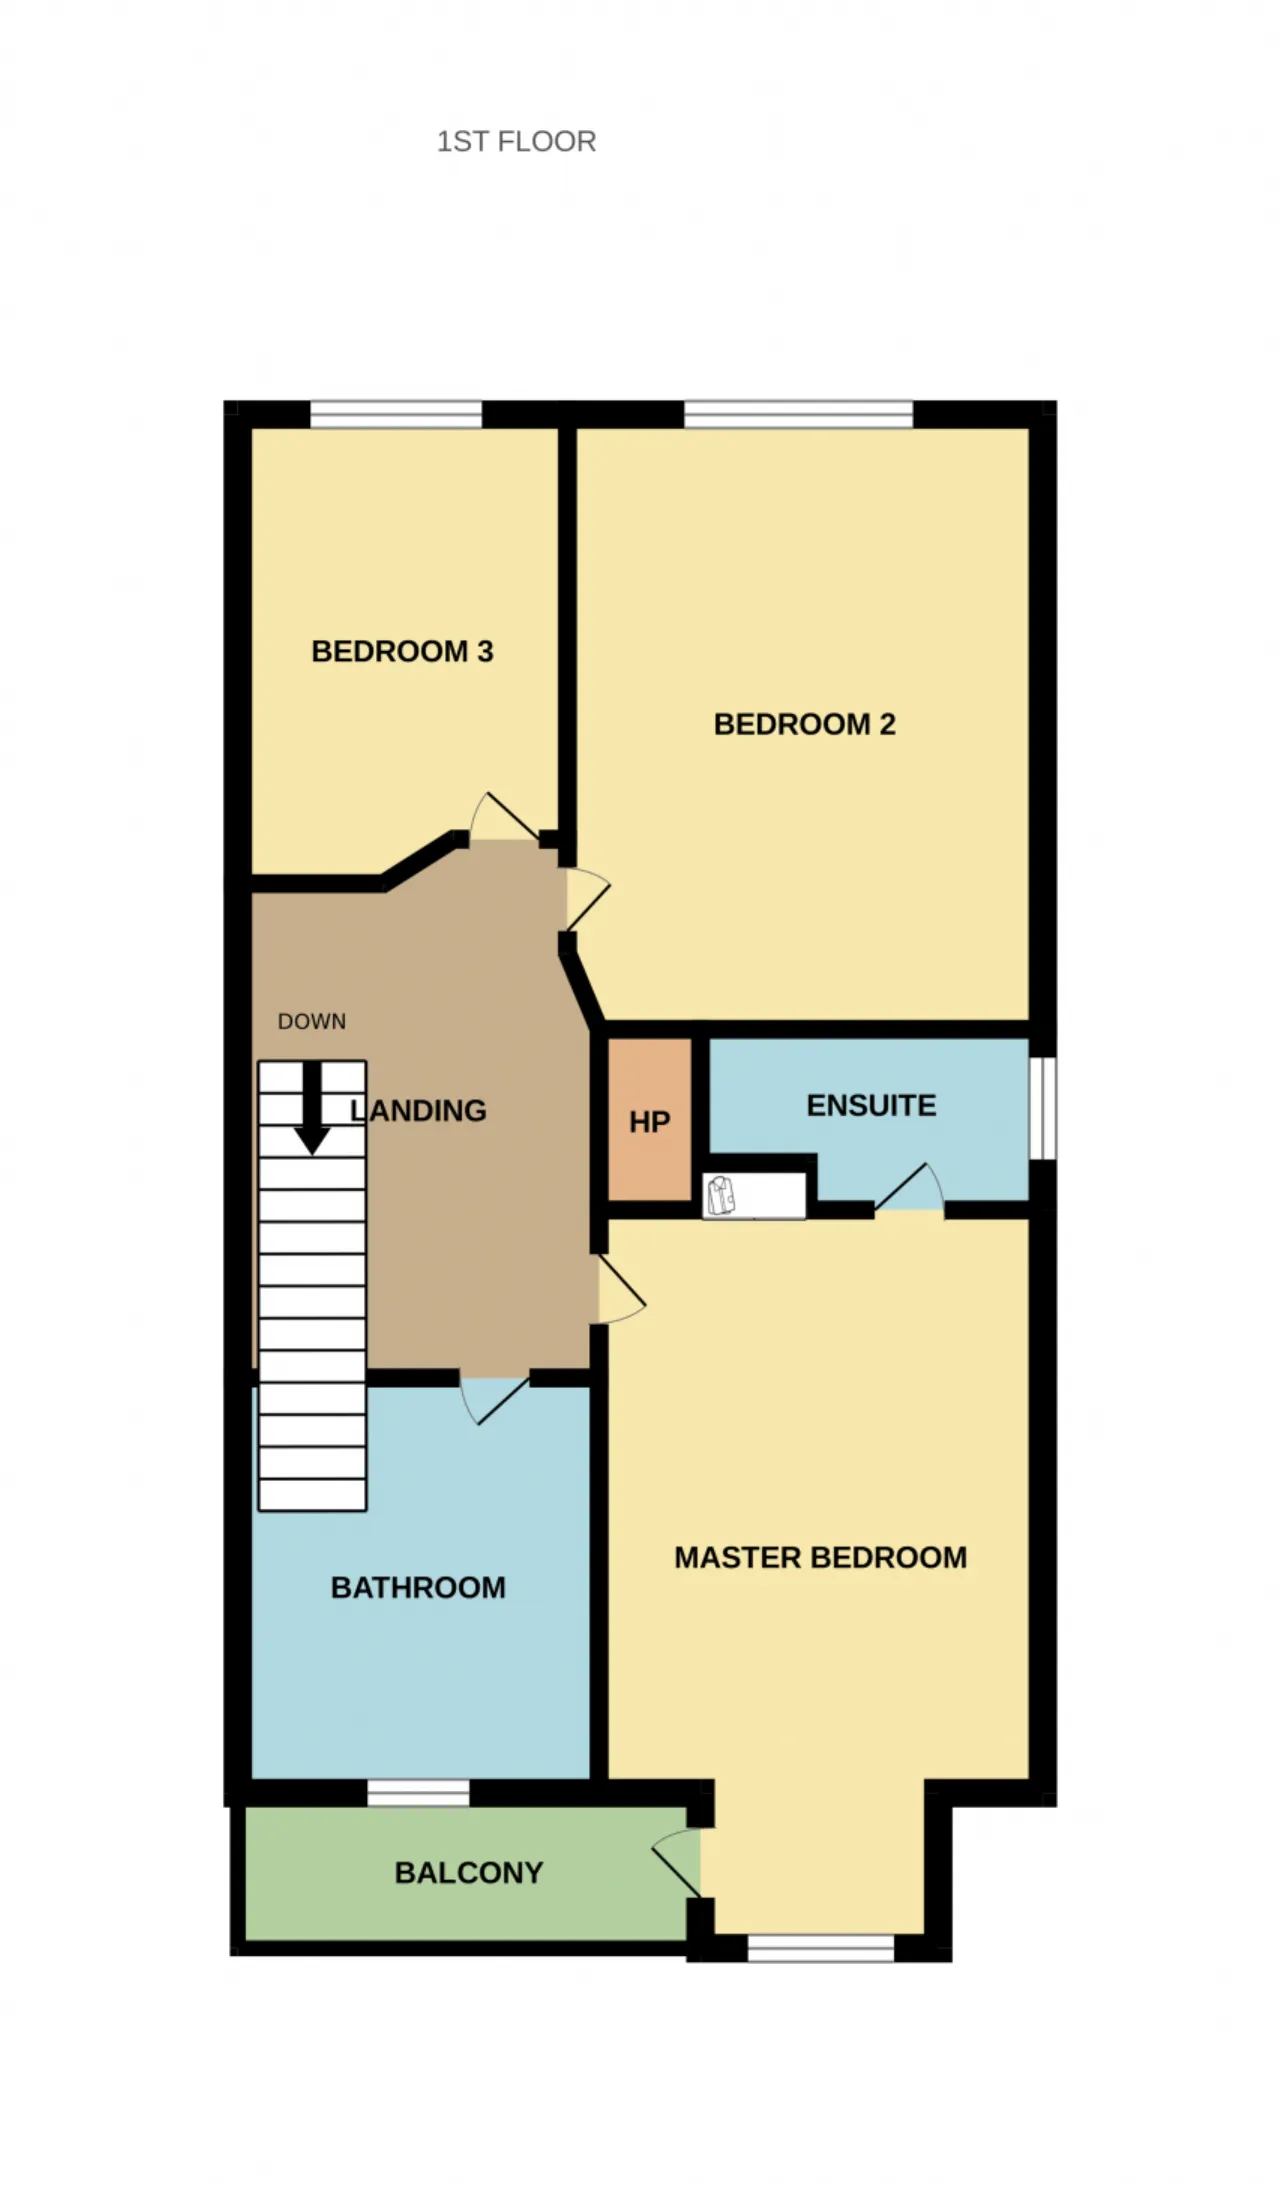
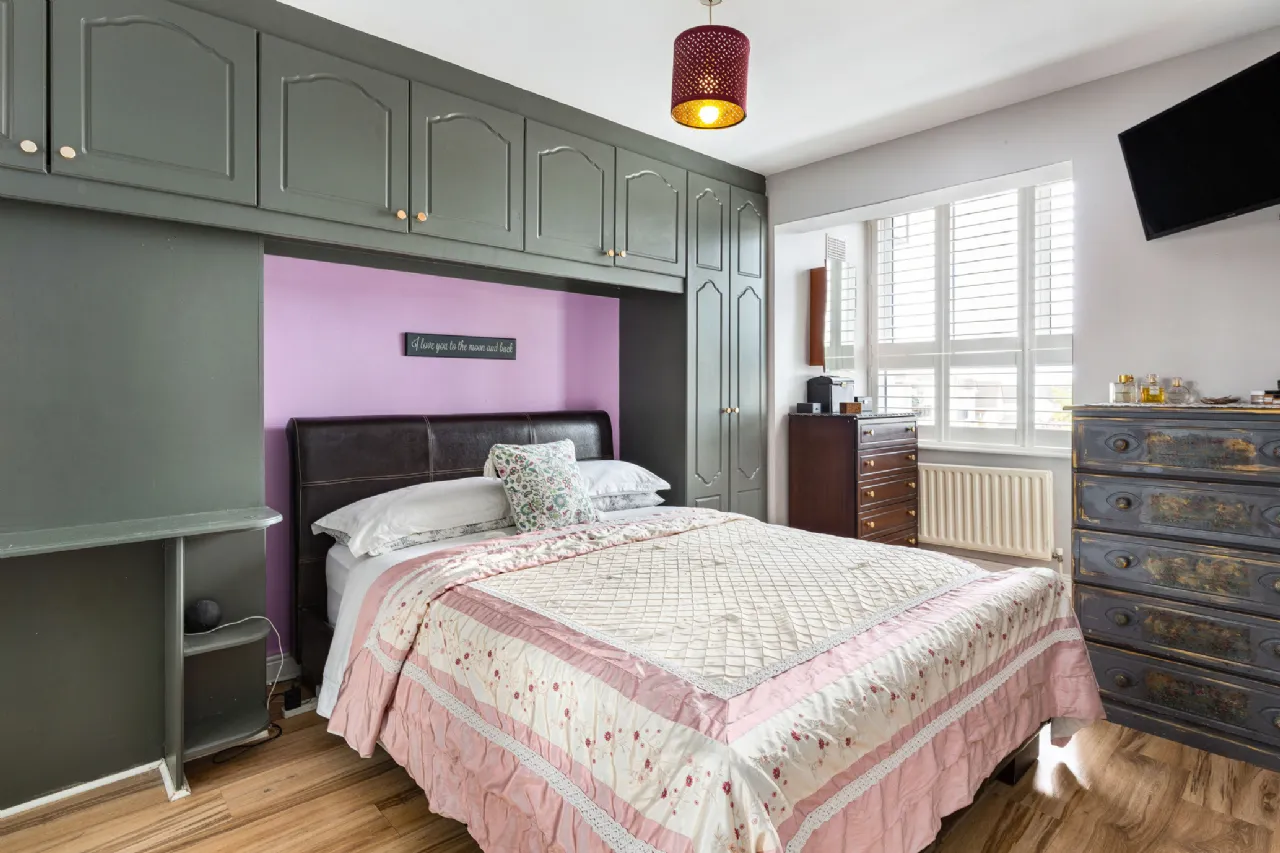
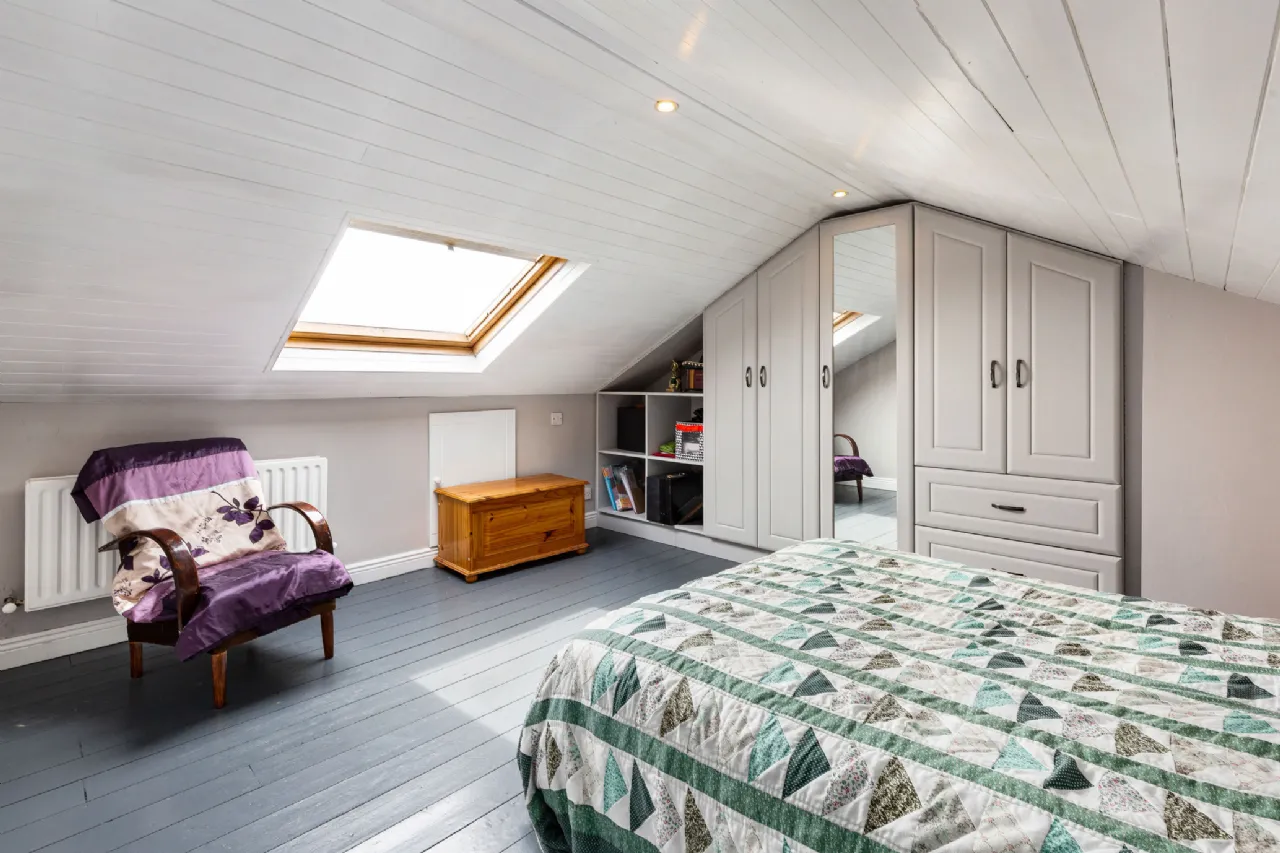
Upstairs there are three generously proportioned bedrooms, including a primary bedroom with bay window, built-in wardrobes and en-suite, together with a modern fully tiled family bathroom. A large, converted attic room provides excellent additional space and benefits from extensive built in wardrobes and shelving to provide ample storage. The attic also has two Velux skylight windows.
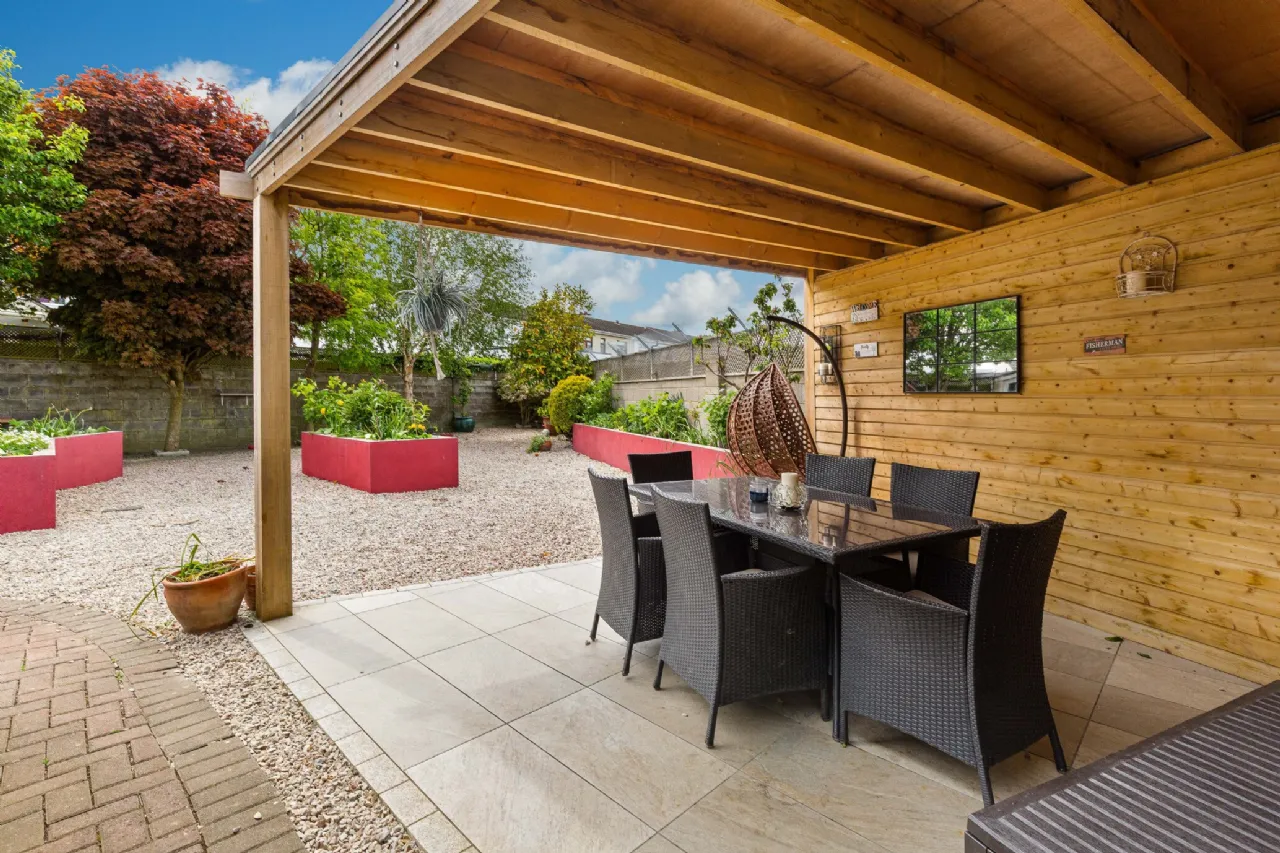
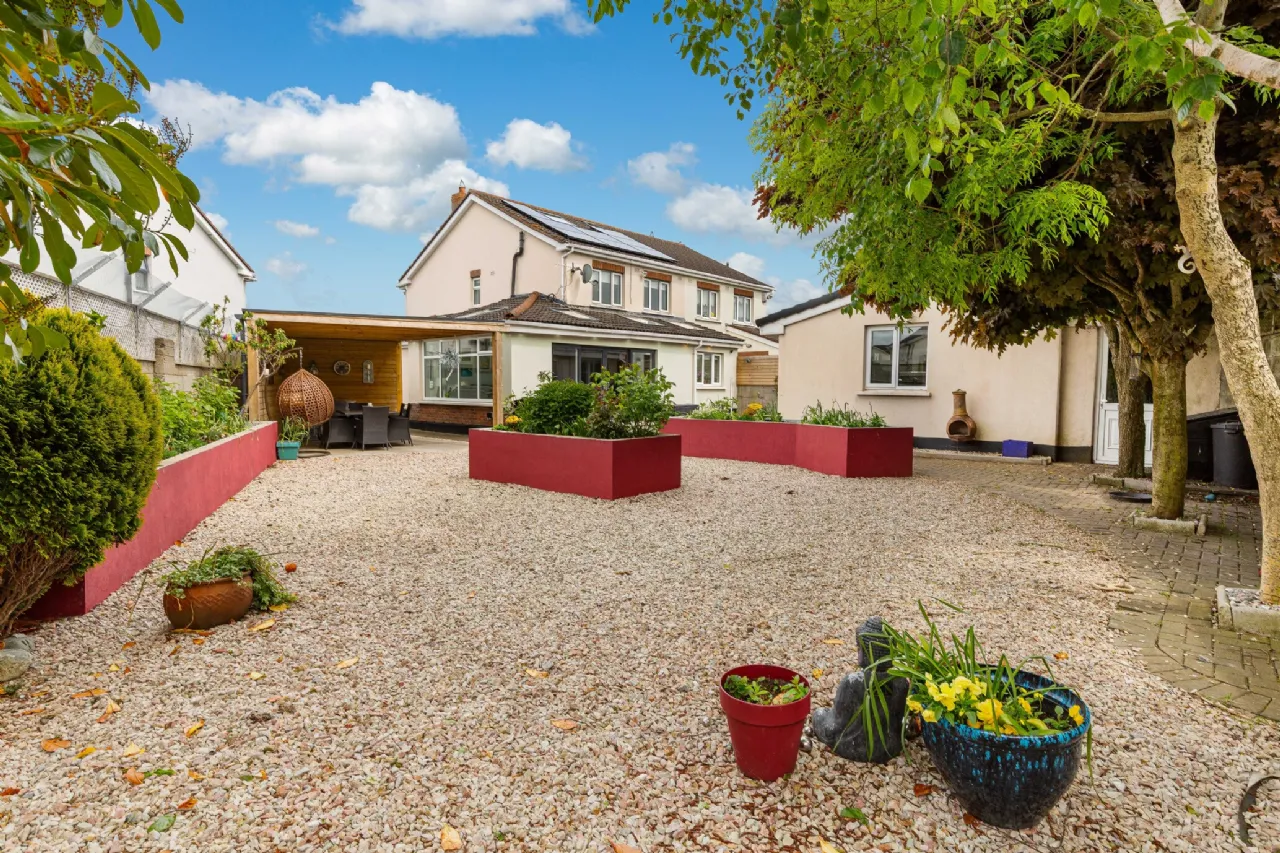
A particular feature of this exceptional home is the beautifully maintained exceptionally large south-facing rear garden, which has been redesigned, with raised beds with flowers and fruit offering year long enjoyment to the garden enthusiast. There is also a bespoke pergola, an ideal space for outdoor dining, entertaining and family enjoyment. To the rear, there is also a superb 26sqm self-contained studio, providing a fantastic opportunity for a home office, gym, guest accommodation or additional living space. The studio is flooded with light from two Velux windows. There is also a small ensuite/shower room, with Wc, handbasin and electric shower. There are 8 Solar panels on the roof to the rear of the property. The property enjoys an unbeatable location within walking distance of Swords Main Street, The Pavilions Shopping Centre, Airside Business Park, and a wide range of local amenities. Dublin Airport, the M1/M50 motorways, and excellent public transport options, including Dublin Bus and Swords Express, are all easily accessible.
Viewing is essential to fully appreciate all that this outstanding family residence has to offer.

Need a Mortgage?
Up to 90% mortgage available.
Mortgage Insight DAC t/a Sherry FitzGerald Financial Services, Sherry FitzGerald Mortgages is regulated by the Central Bank of Ireland.
Features
Solar panels to rear of house.
Large attic conversion with two Velux skylight windows , and built in wardrobes and shelving.
Downstairs has concrete style porcelain tiles throughout .
Plantation shutters to front of the home
Composite front door
This home has been maintained to a very high standard throughout.
Excellent condition throughout
Internal doors, architraves and skirting boards downstairs have been replaced.
Spacious open-plan kitchen / dining / family room extension
Bright dual aspect living room with brick featured fireplace and double-sided stove
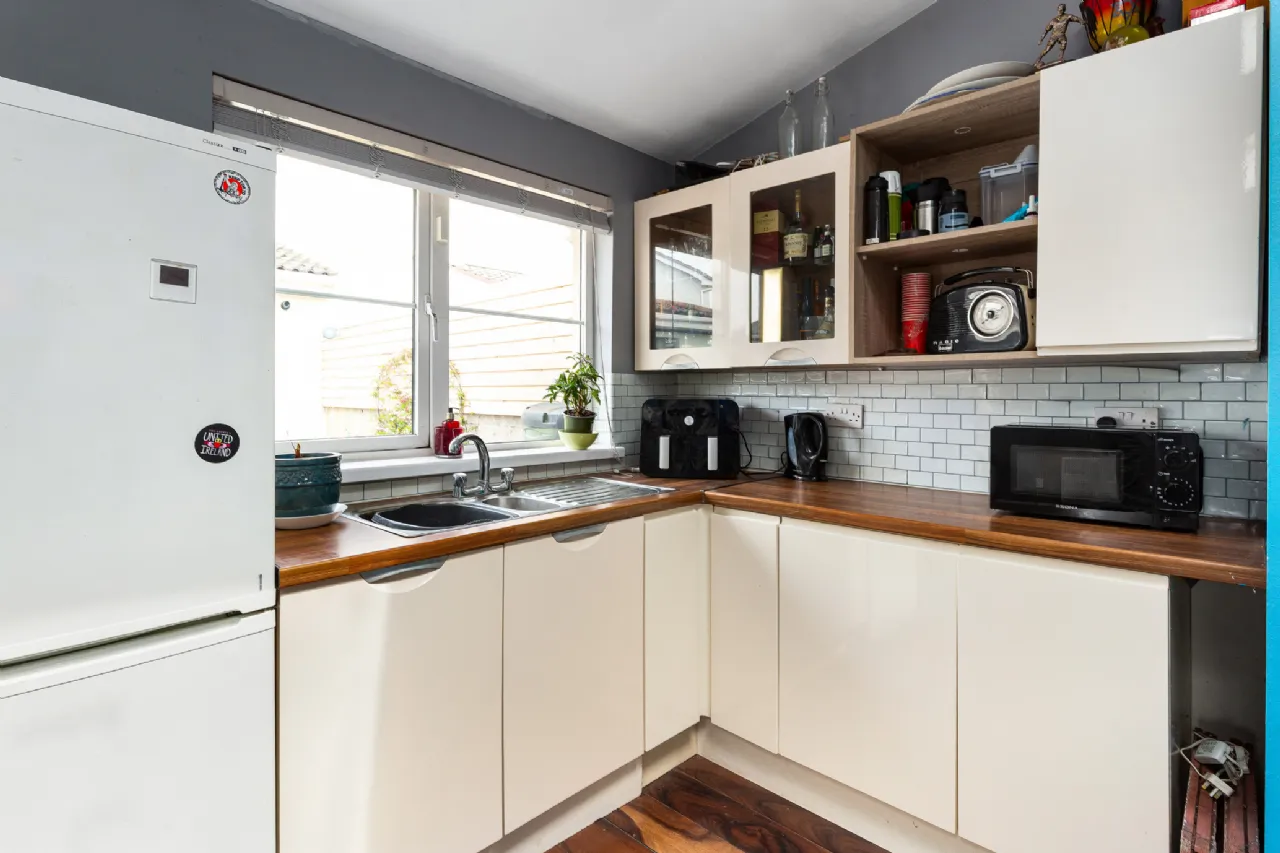
Modern fitted kitchen with Rangemaster cooker and integrated appliances
Separate utility room with barn style sliding door
Guest Wc on ground floor, fully tiled
Main bedroom with en-suite and bay window
Built-in wardrobes in bedrooms
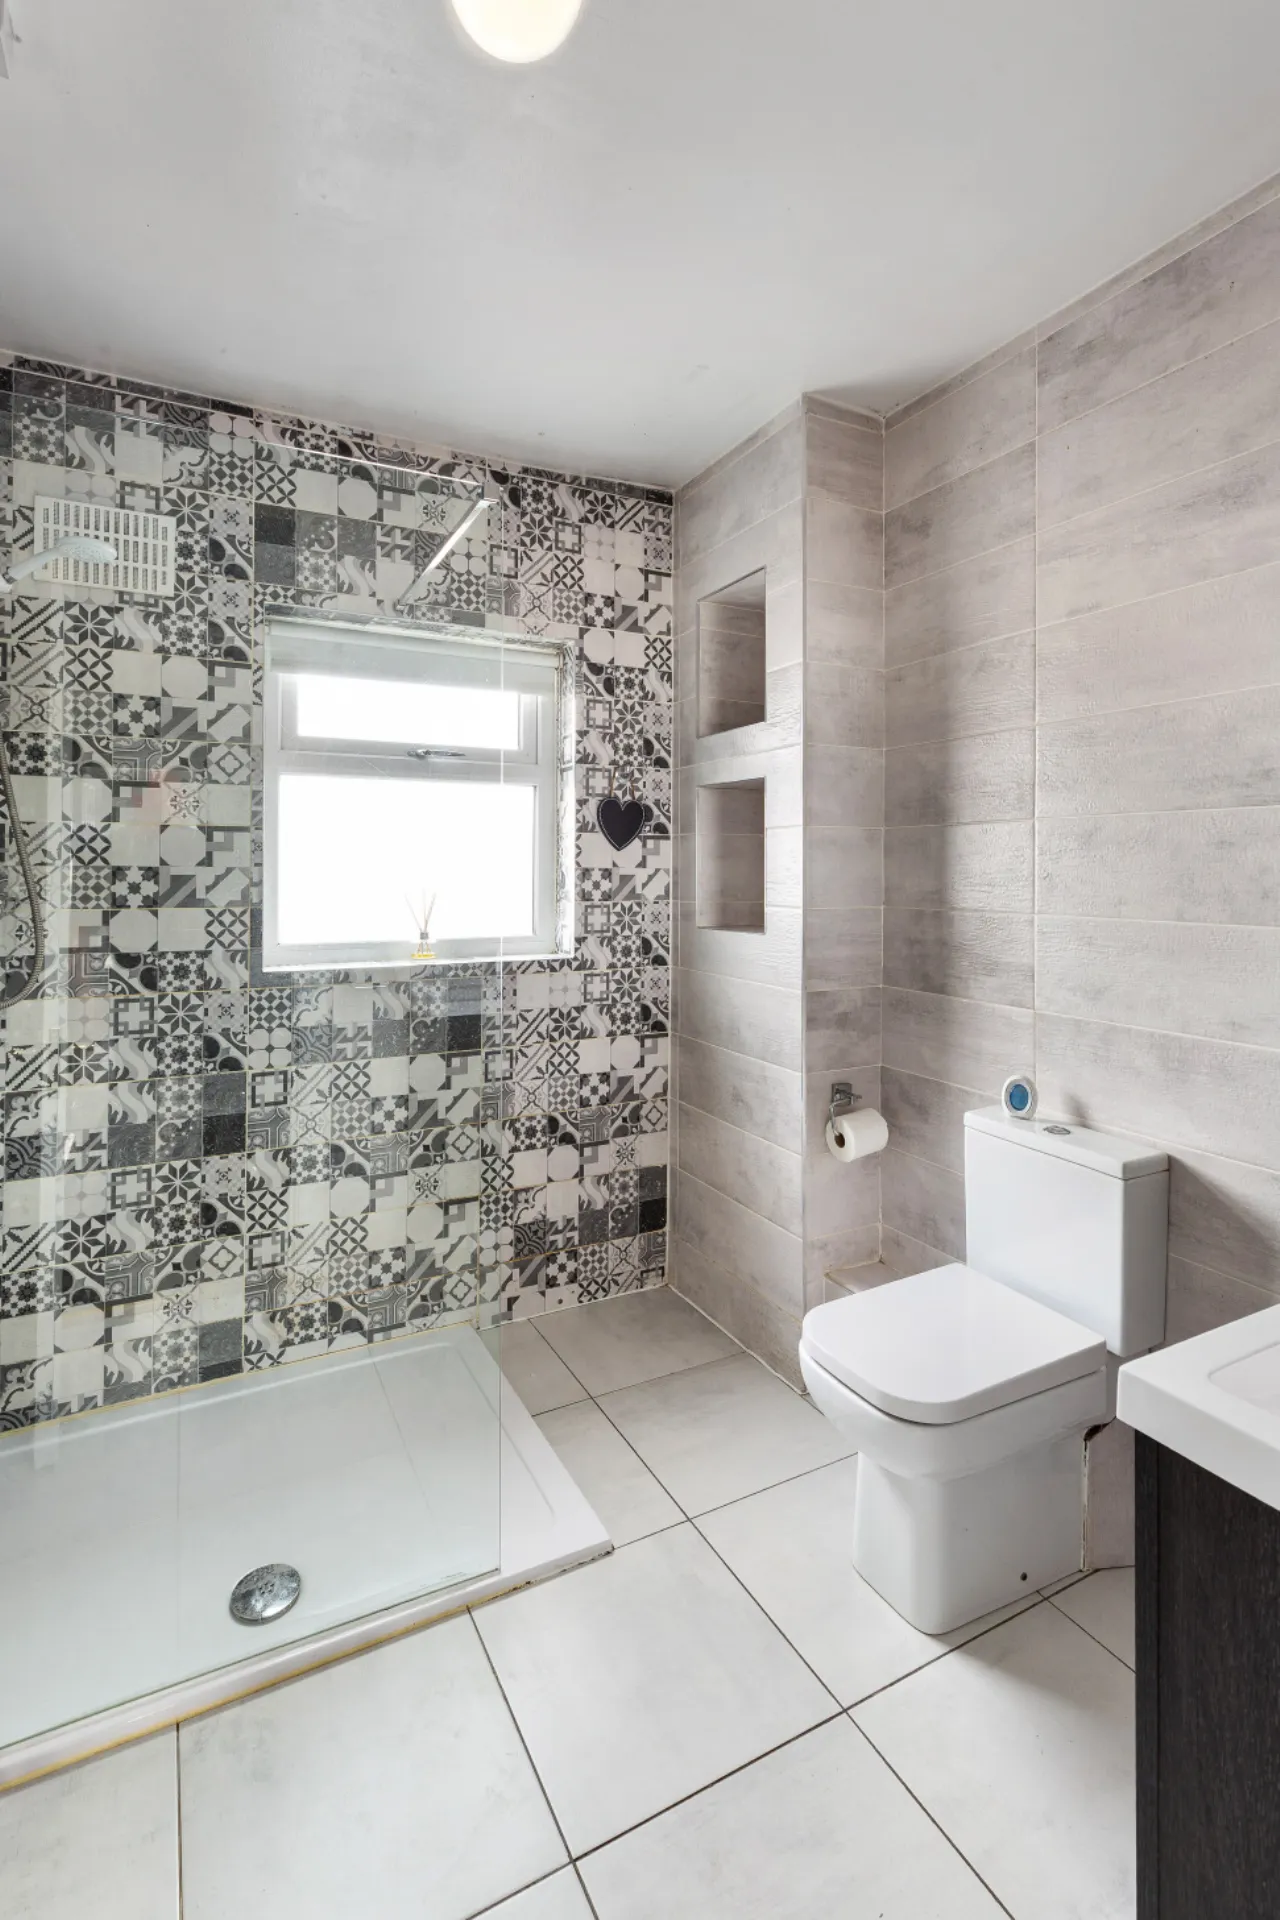
Stylish fully tiled family bathroom
Exceptionally large South-facing landscaped rear garden with mature trees offering privacy.
Garden has fabulous pergola for outdoor entertaining , and storage out buildings.
26sqm self-contained studio to rear
Ideal for home office / gym / guest accommodation
Sliding double glazed doors to garden
Large cobblelock driveway with off-street parking
Mature and highly sought-after residential development
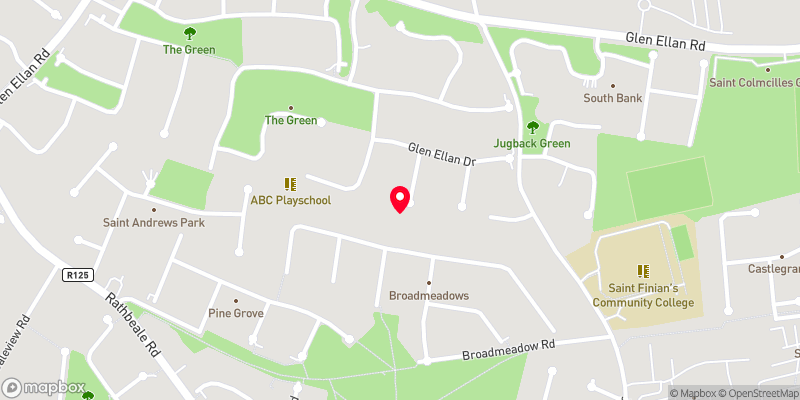
Walking distance to Swords Main Street and The Pavilions
Close to Dublin Airport and M1/M50
Excellent transport links including Dublin Bus and Swords Express
Rooms
Living Room 6.0m x 5.9m Spacious lounge with brick featured fireplace, double side stove, double aspect windows to front and side. Recessed lighting. Tiled flooring.
Kitchen/Dining/Family Room 8.9m x 6.1m Excellent fitted kitchen with ample range of wall and floor units, worktop, brick splashback, Rangemaster 5 ring gas cooker/double ovens, extractor fan. Large open plan extension to rear with Velux windows, recessed spotlights, tiled flooring. Sliding double glazed doors to rear.
Utility Room 2.6m x 1.8m Barn styles sliding door, Plumbed for washing machine, worktop, shelving. Tiled floor. Recessed lighting
Guest Wc 1.8m x 1.8m Wc, wash hand basin, fully tiled.
UPSTAIRS
Landing 3.9m x 2.3m Hot press and custom built stairs to attic.
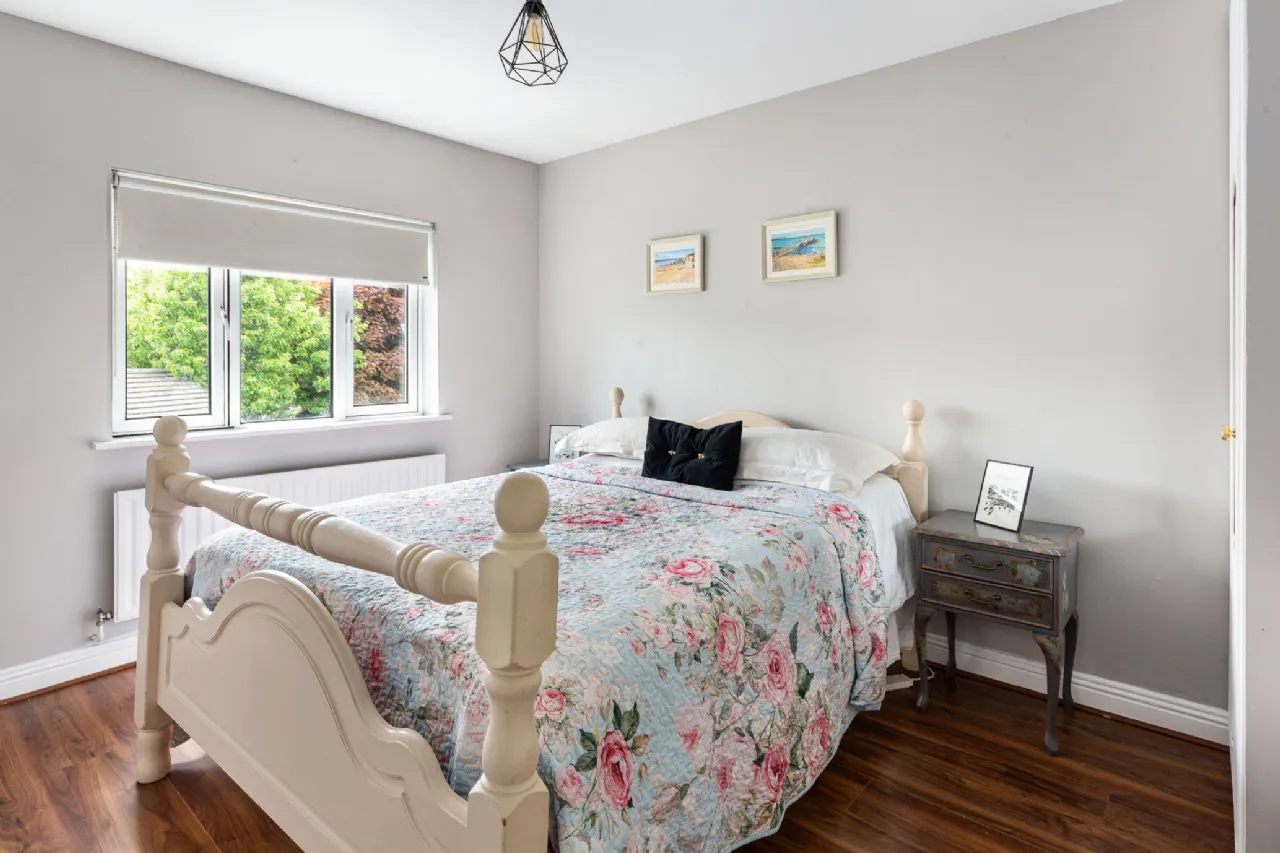
Bedroom 1 4.8m x 3.2m Range of built in wardrobes, wood style laminate flooring, bay window to front.
En-Suite 2.5m x 1.5m Comprising walk in shower, Wc, wash hand basin, heated towel rail Fully tiled
Bedroom 2 3.9m x 3.0m Built in wardrobe, wood style laminate flooring to rear of property.
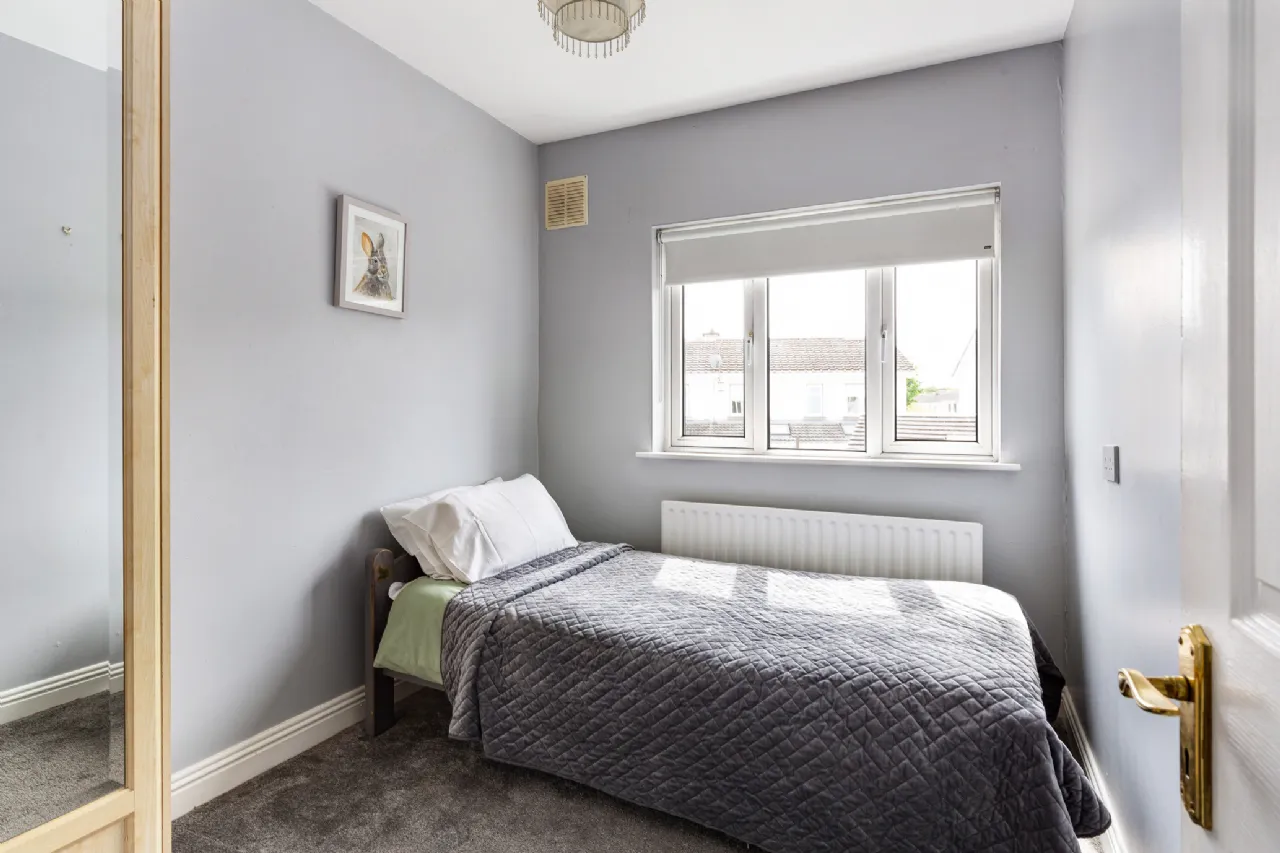
Bedroom 3 2.6m x 2.1m Built in wardrobes, to rear of property with carpet.
Bathroom 2.9m x 2.2m Modern family bathroom comprising large walk in electric T90 shower, Wc, wash hand basin with underneath storage, fully tiled with built in recessed shelving. Heated towel rail, built in towel cupboard.
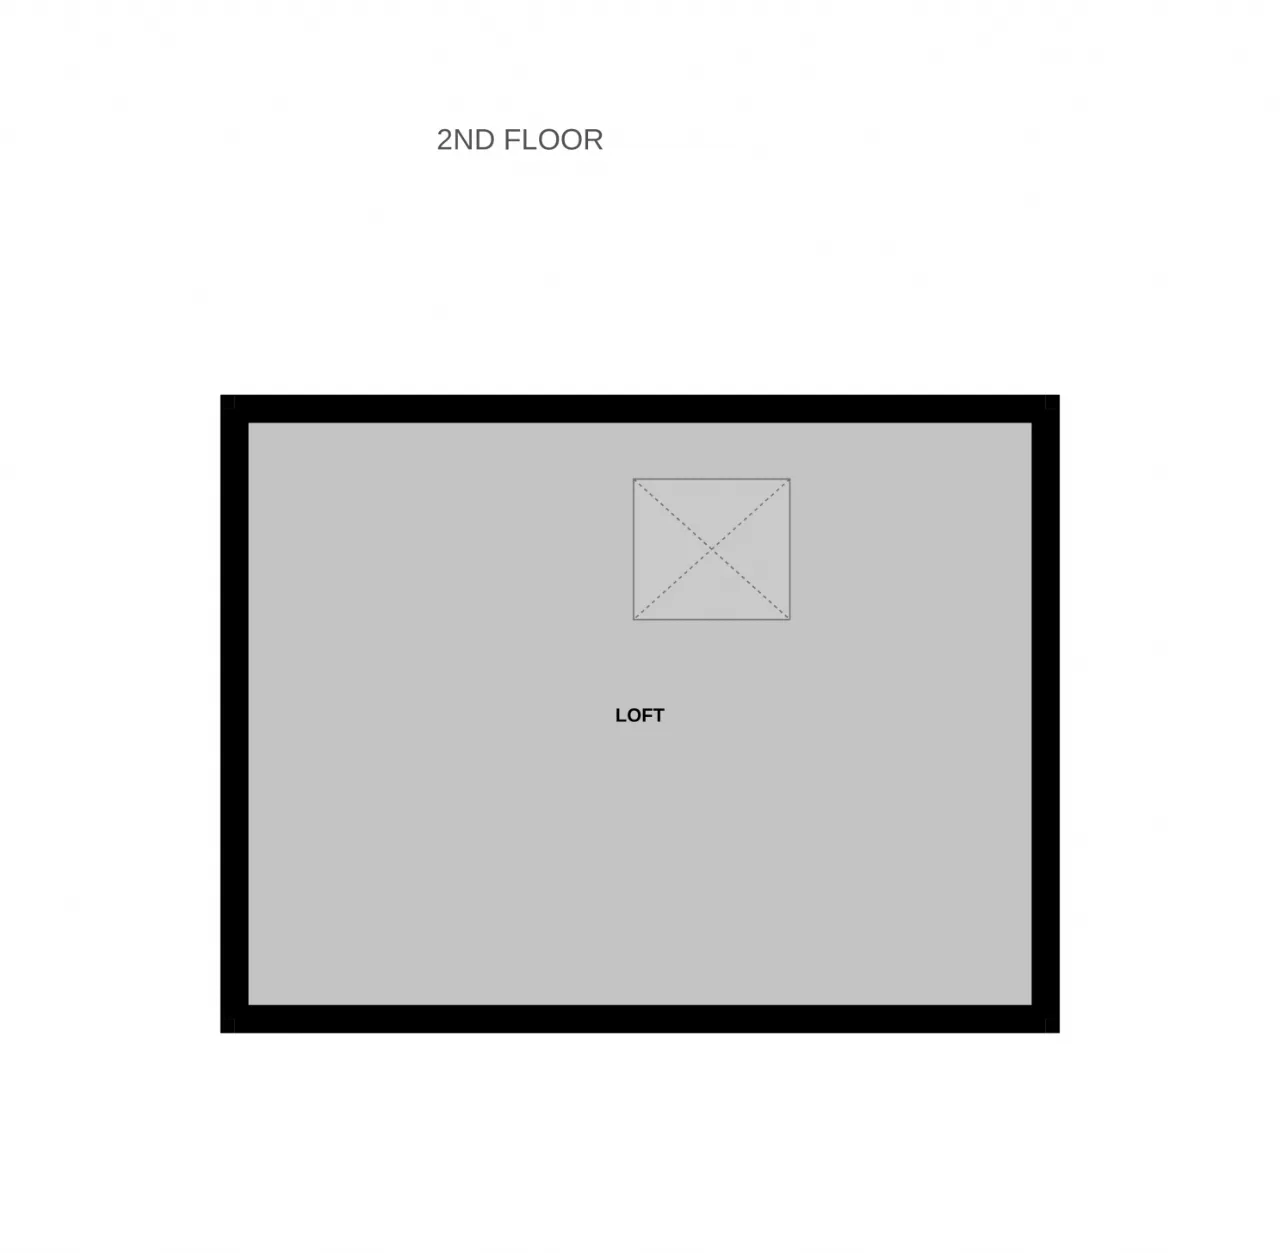
Attic Room 4.4m x 3.2m Large attic room with ample storage space throughout, built in wardrobes and shelving, wood flooring, with two Velux skylight windows.
BER Information
BER Number: 117895102
Energy Performance Indicator: 25.45 kWh/m2/yr
About the Area
Swords (Irish: Sord Cholmcille) is the county town of Fingal, situated about 13 km north of Dublin city centre. At the 2011 census the total urban population was 42,738. In 2012, Swords was named the third best town in Ireland to live in. The survey conducted by Retail Excellence Ireland took into account safety, retail, dining, entertainment, events, car parking and overall attractiveness of the town. Since the mid-1990s Swords has seen improvements in shop fronts, public buildings and footpaths and the restoration of Swords Castle. Following a huge improvement to litter in the town, in the 2011 survey, Swords was declared the second cleanest town in Ireland.
 Get Directions
Advice For Buyers
Buying property is a complicated process. With over 40 years’ experience working with buyers all over Ireland, we’ve researched and developed a selection of useful guides and resources to provide you with the insight you need..
Mortgages
From getting mortgage-ready to preparing and submitting your full application, our Mortgages division have the insight and expertise you need to help secure you the best possible outcome.
Research
Applying in-depth research methodologies, we regularly publish market updates, trends, forecasts and more helping you make informed property decisions backed up by hard facts and information.