Print



€995,000
 5 beds
 3 baths
 176 sqm

Description
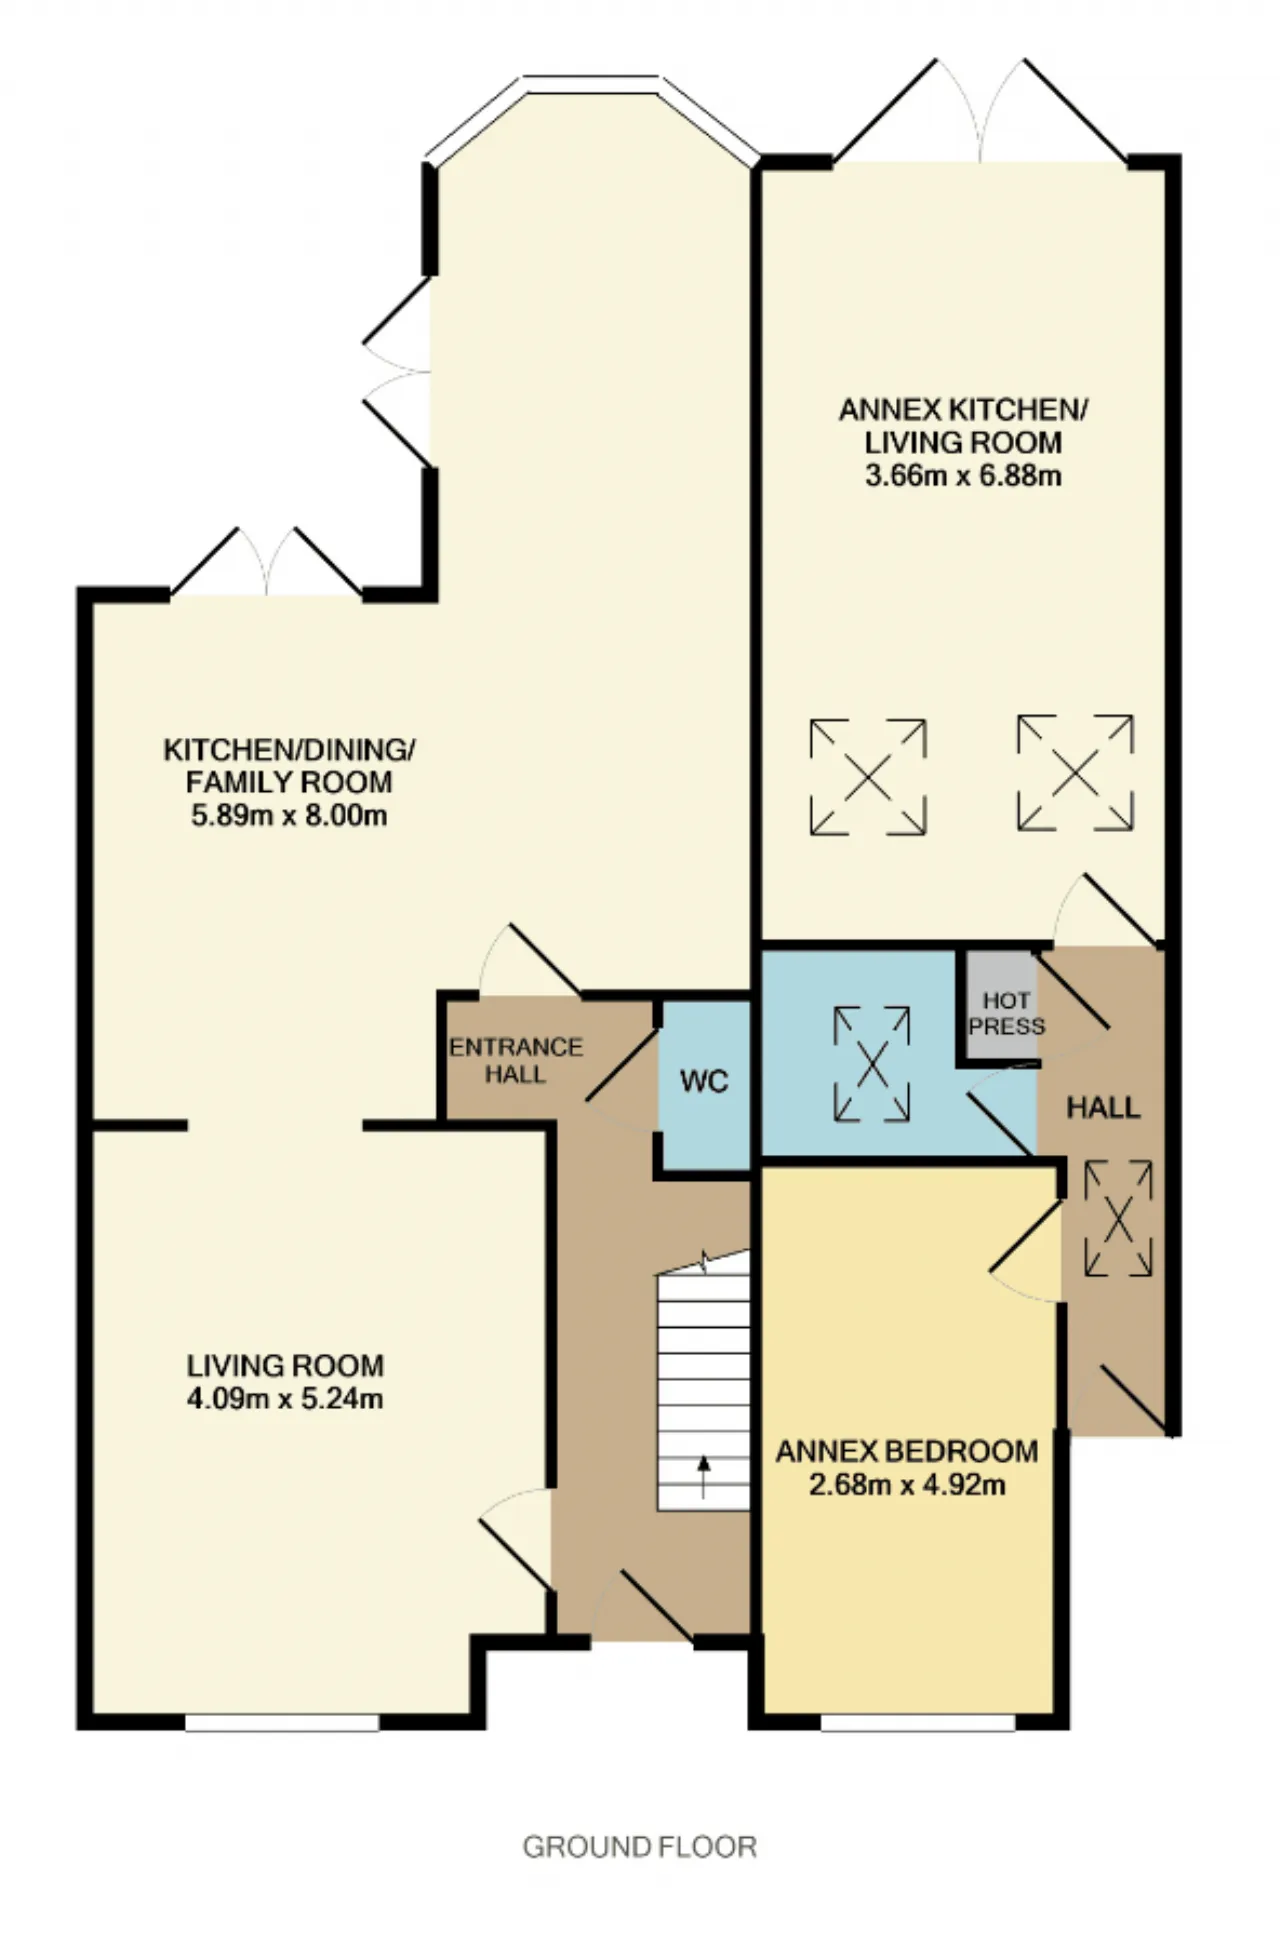
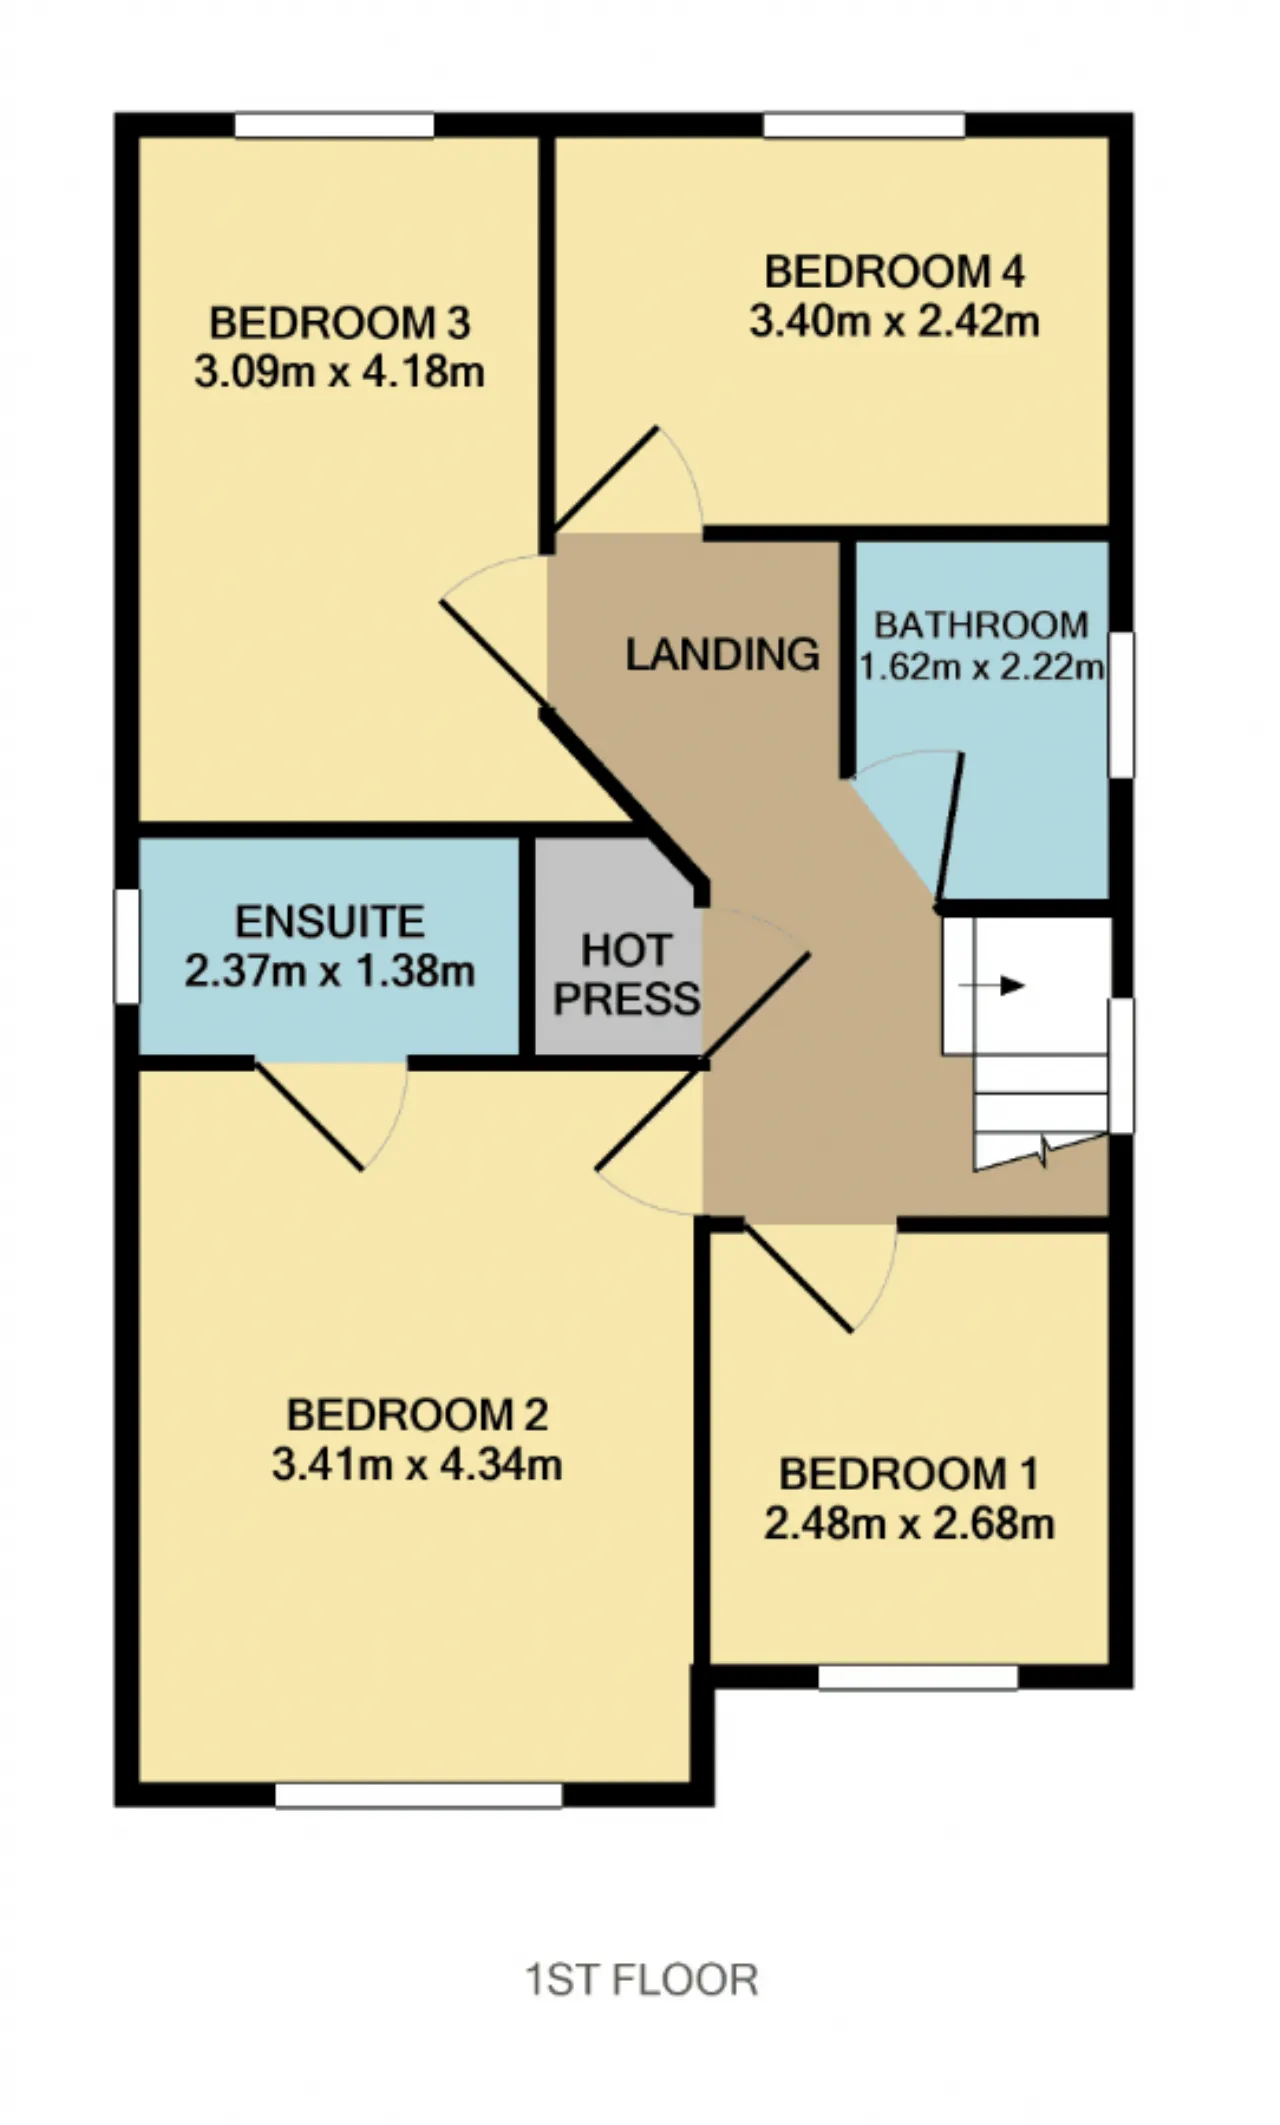
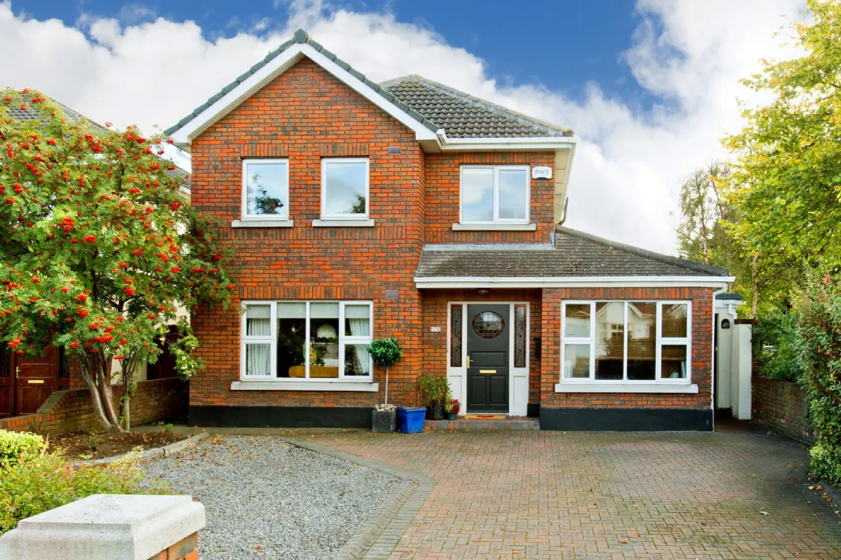
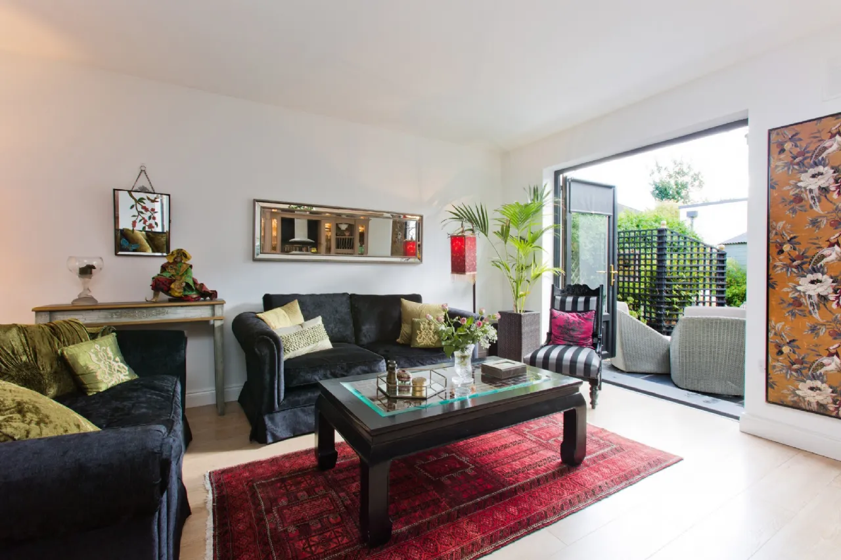
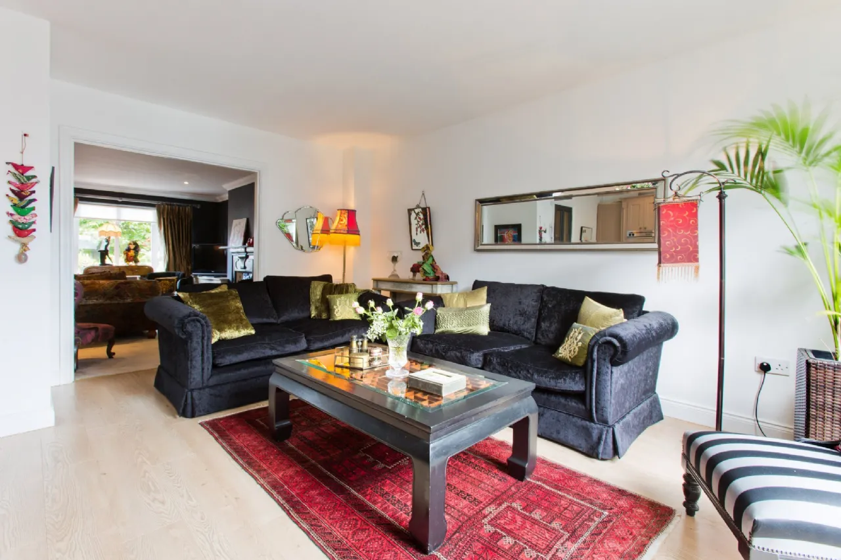
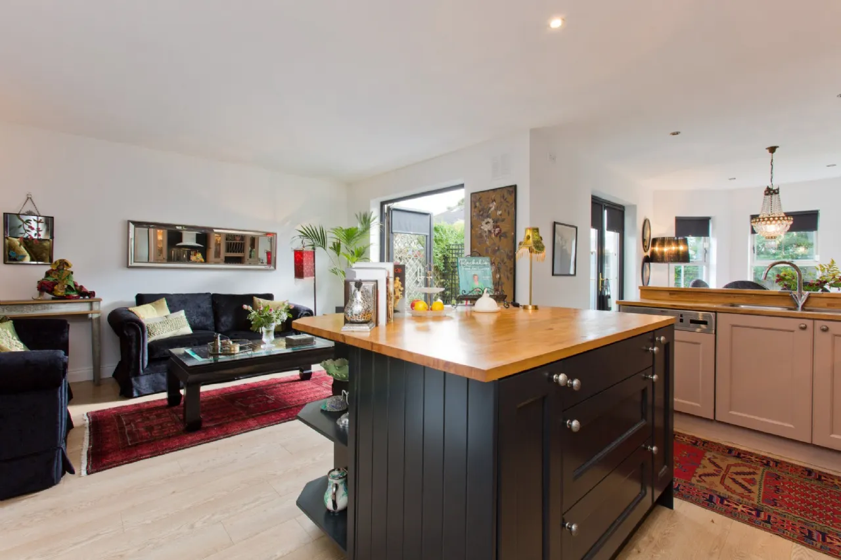
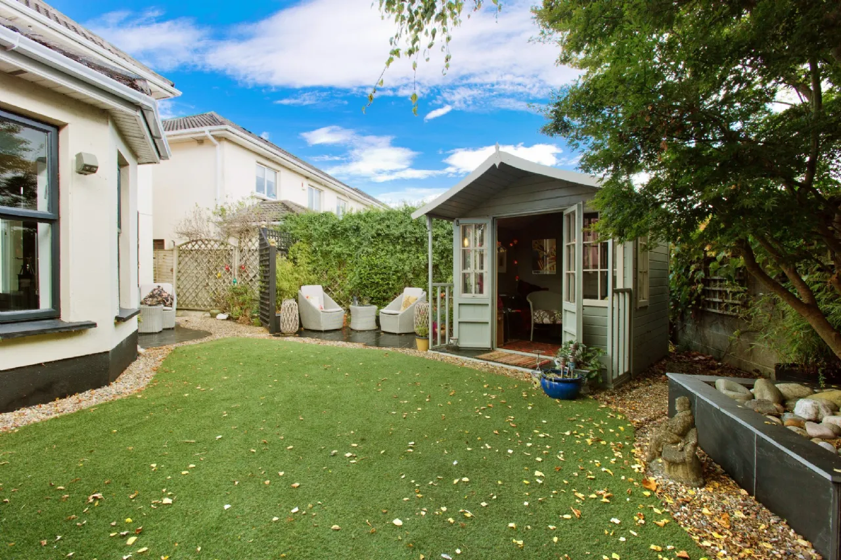
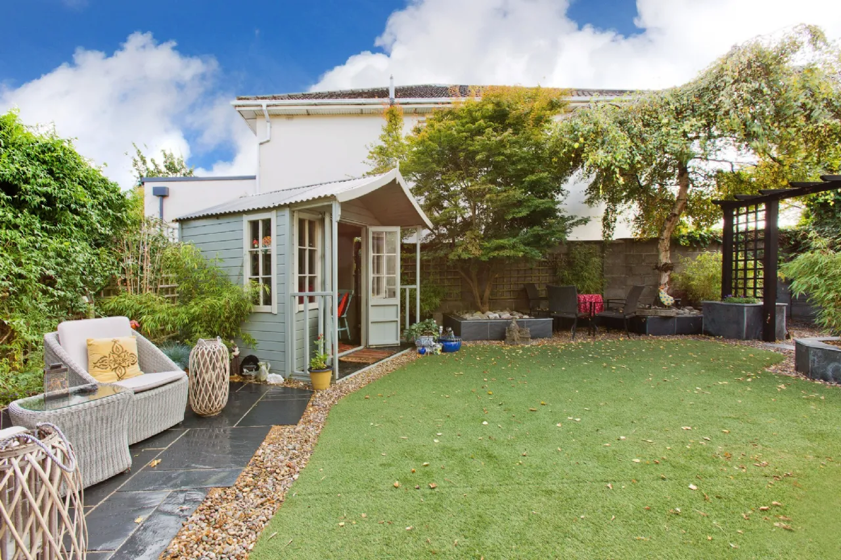
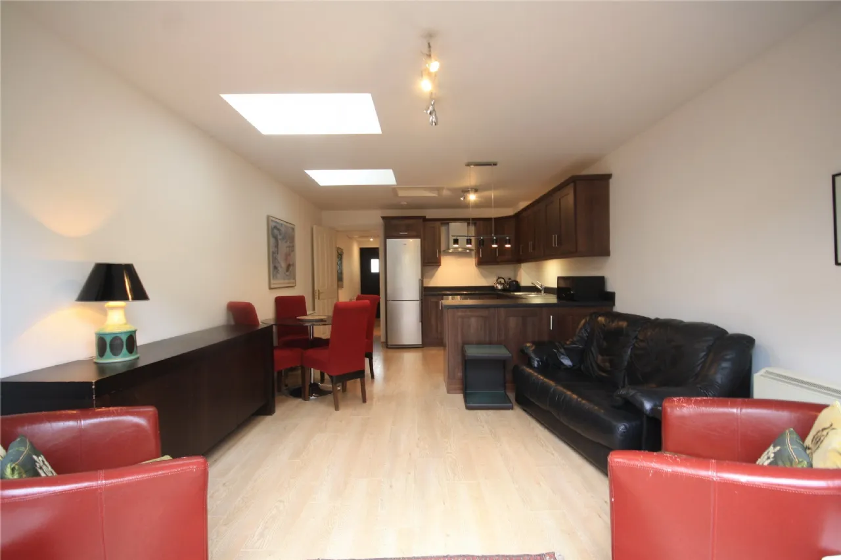
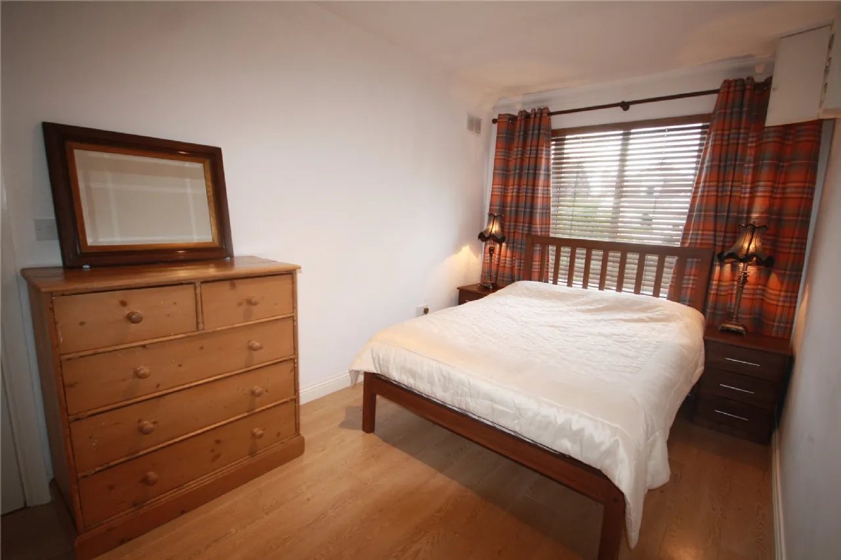
Internally, the accommodation of the main house (1,377 sq ft) briefly comprises; entrance hall, guest wc, living room, open plan kitchen/dining/family room, four bedrooms, en-suite and a family bathroom. The apartment (516 sq ft), with its own door access and private outdoor space comprises kitchen/living room, bedroom and bathroom. The property also benefits from side access to the rear garden which is beatifully landscaped with specimen trees, raised beds and flowering plant and benefits from a sunny southerly aspect. The front garden is mature with ample off street parking for three cars.
The location alone speaks volumes about this superb family residence, ideally located a short walk to local shops, close to Terenure and Templeogue Villages, Ashleaf and Rathfarnham Shopping Centres and within easy commuting distance of Dublin City Centre and M50. A great selection of schools are close at hand including Terenure College, Our Lady’s, Templeogue College and St. Pius X. A number of sporting clubs, golf courses and recreational amenities are nearby.
All in all viewing this home is highly recommended!

Need a Mortgage?
Up to 90% mortgage available.
Mortgage Insight DAC t/a Sherry FitzGerald Financial Services, Sherry FitzGerald Mortgages is regulated by the Central Bank of Ireland.
Rooms
Guest WC 1.57m x 0.75m WC and wash hand basin, tiled floor.
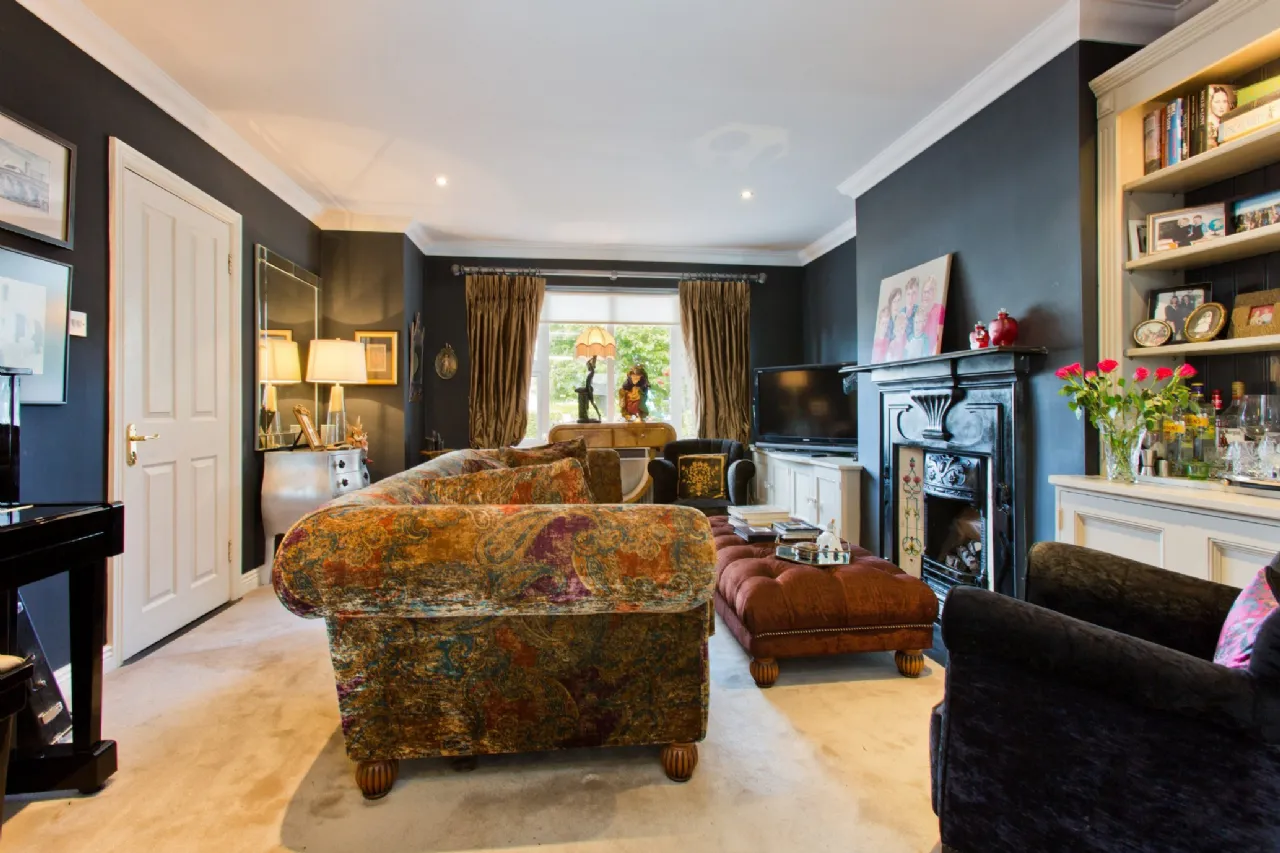
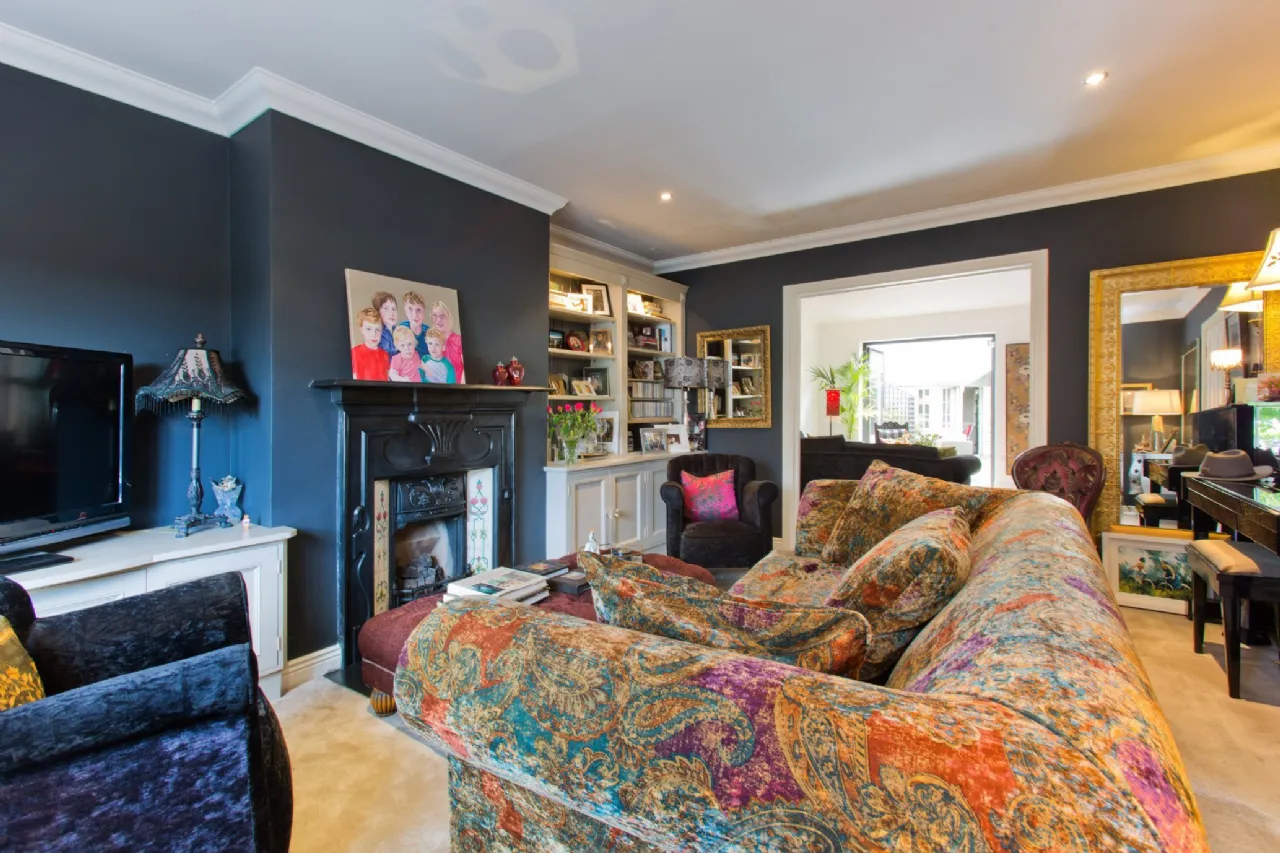
Living Room 5.24m x 4.09m With carpet flooring, recessed lighting, coved ceiling, built-in cabinets, cast iron fireplace with tiled surround.
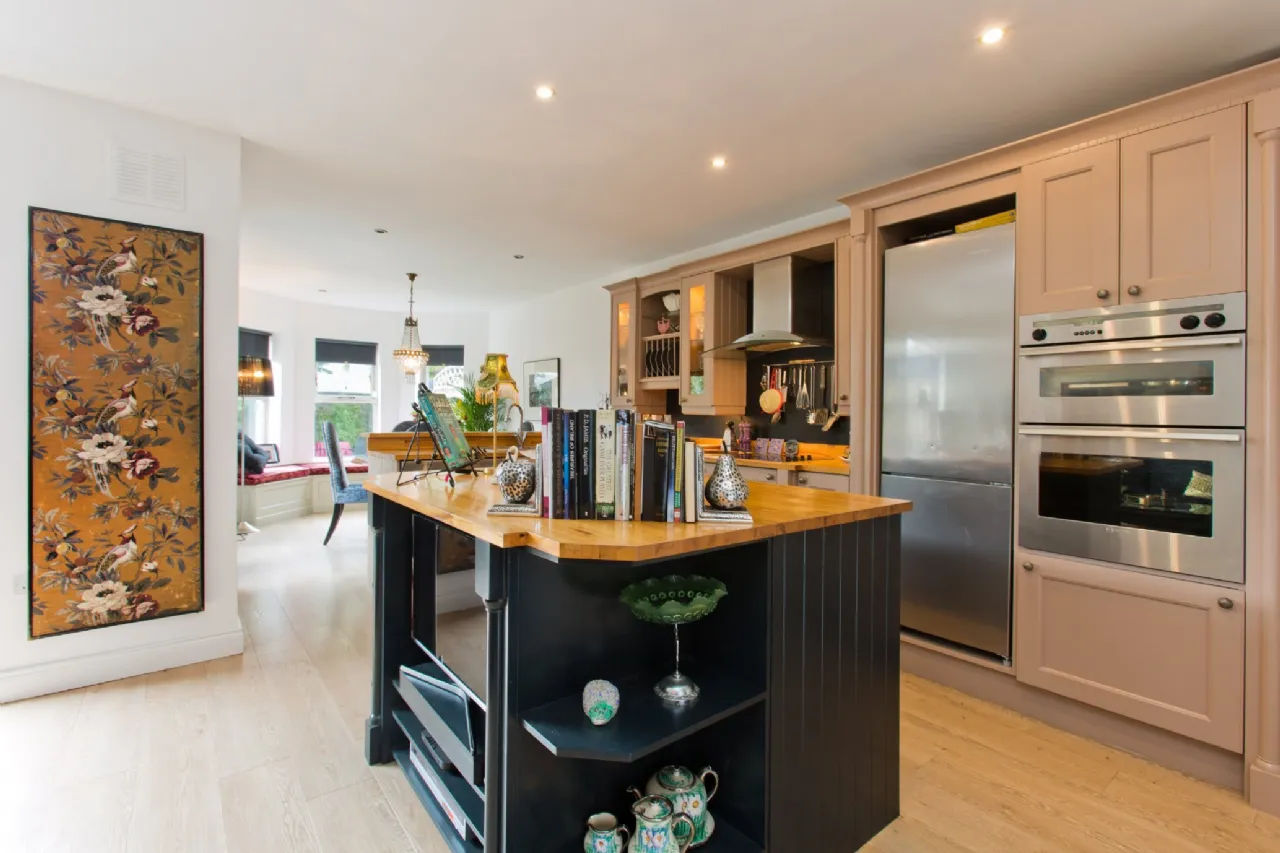
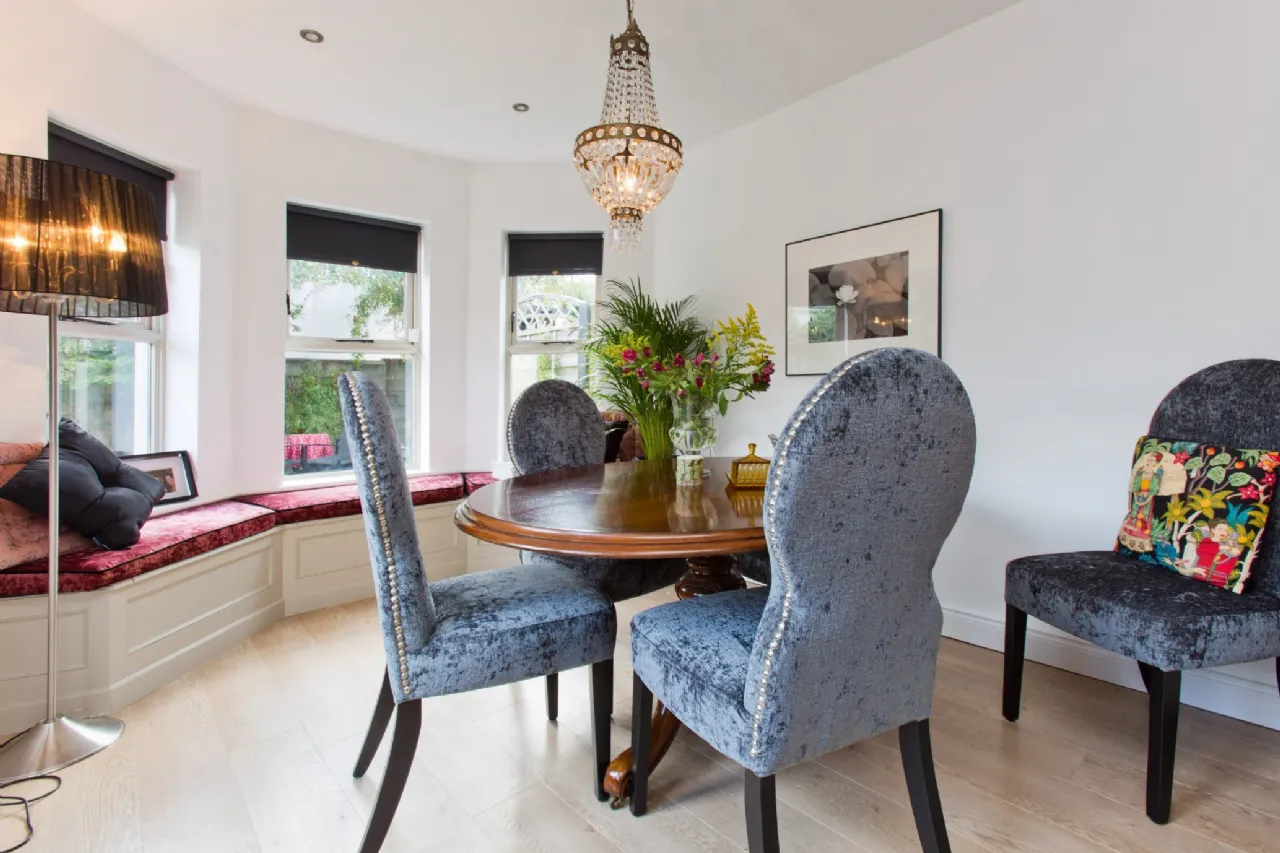
Kitchen/dining/family room 4.63m x 6.02m & 4.48m x 2.86m Large open plan area with array of wall and floor mounted kitchen units with butcher block beech counter top, stainless steel sink, Neff electric 4 ring hob, Neff double oven, Neff dishwasher, Neff extractor fan, Powerpoint fridge freezer, Indesit washing machine. The dining area enjoys built-in seating and there are two double doors to the rear garden.
Upstairs
Landing 2.87m x 3.45m With hot press, timber flooring, timber wall panelling and access hatch to attic.
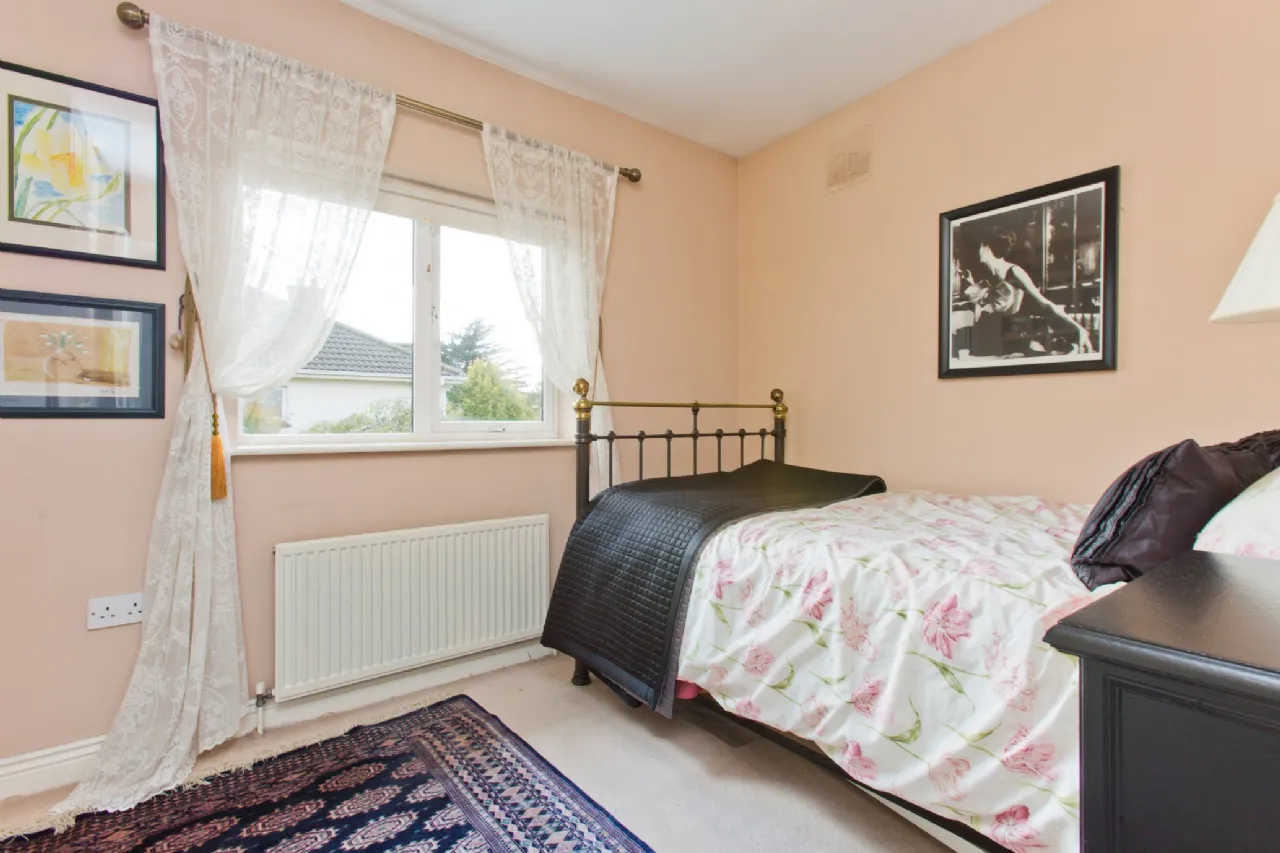
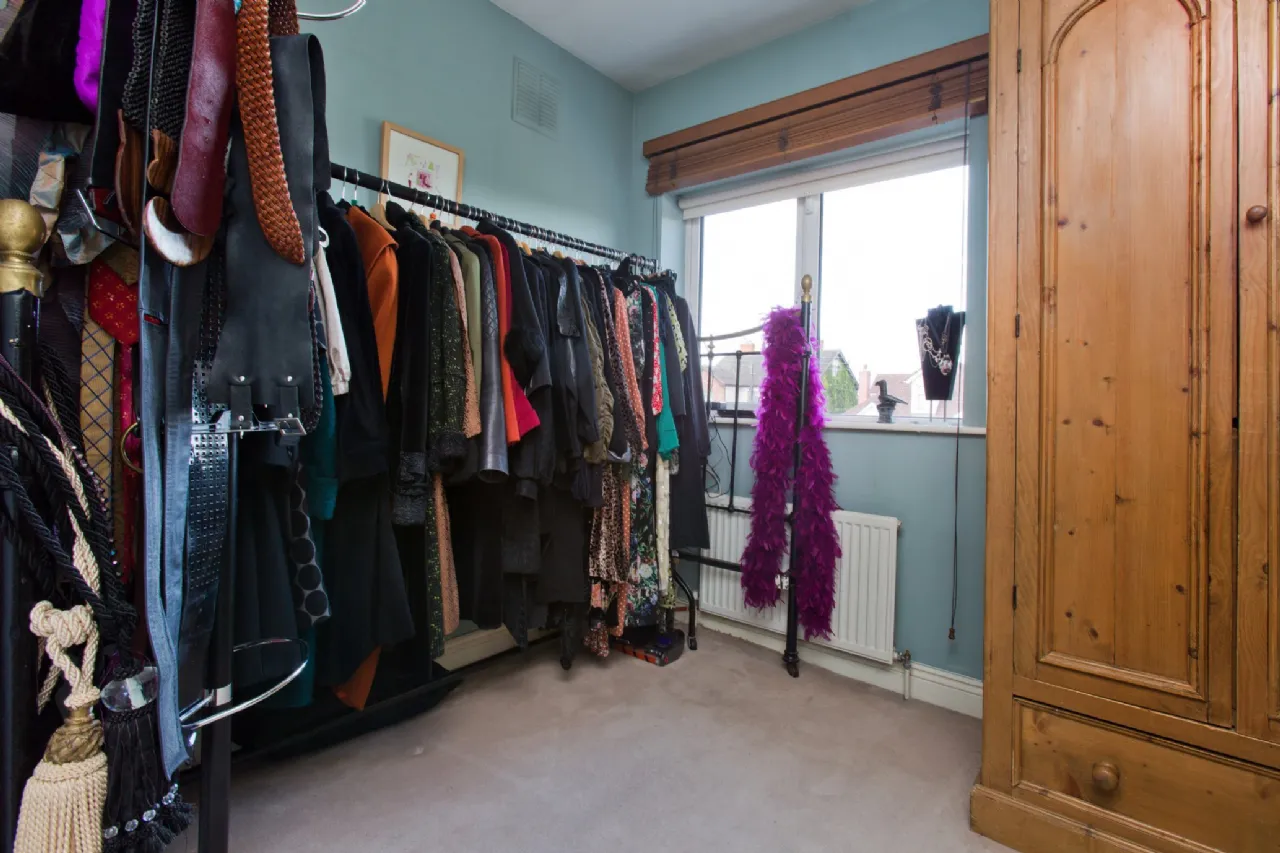
Bedroom 1 2.68m x 2.55m With fitted wardrobe and carpet flooring (single room to front).
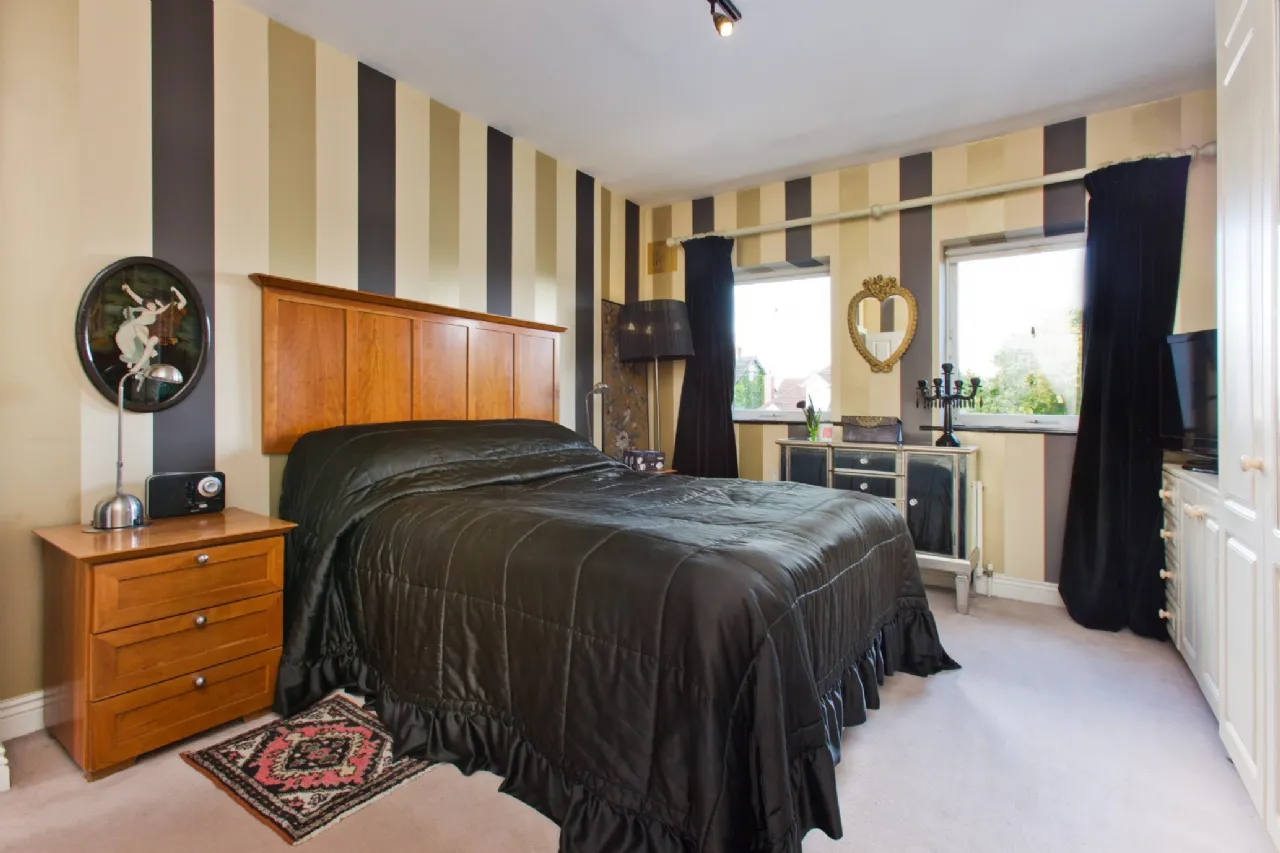
Bedroom 2 4.32m x 3.41m Main bedroom with carpet flooring, fitted wardrobes, track lighting, TV and telephone points.
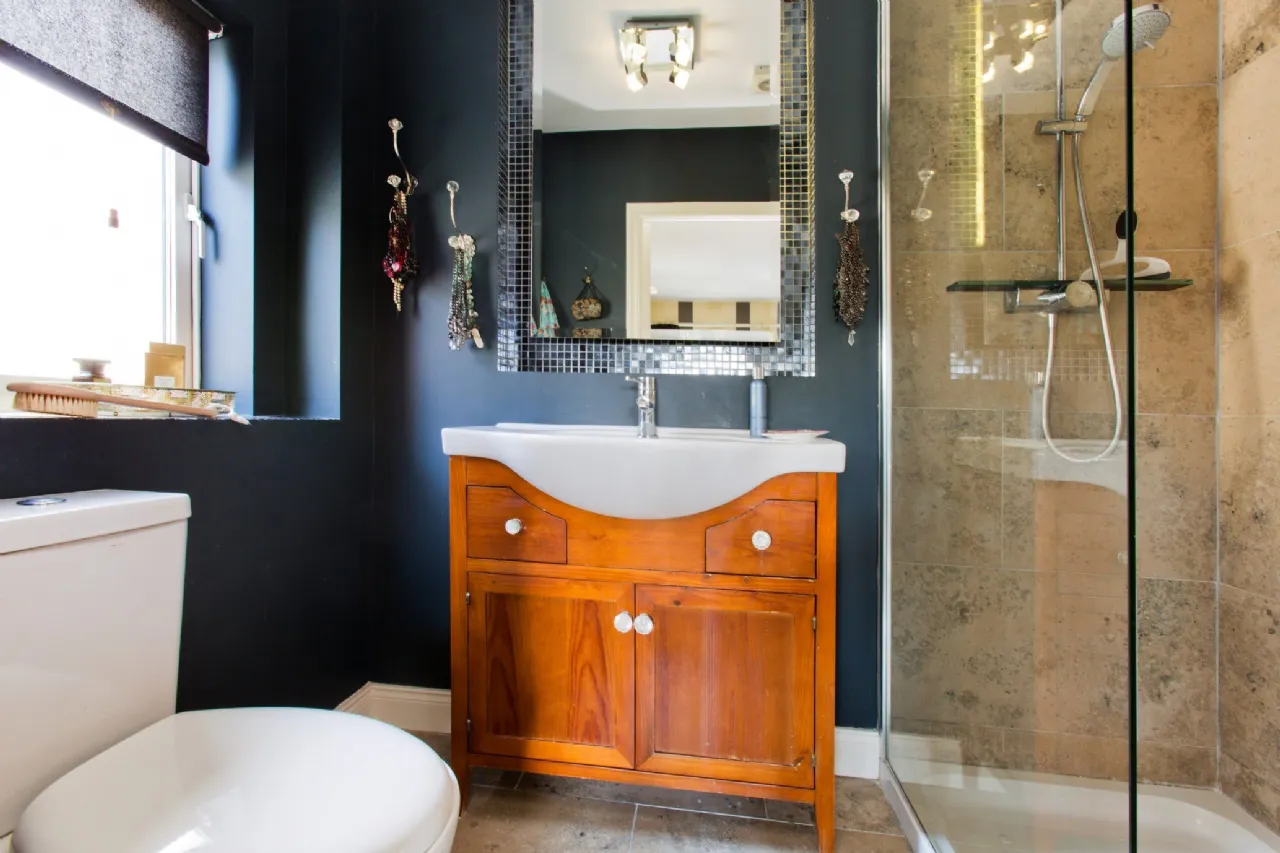
En-Suite 2.36m x 1.38m WC, wash hand basin with walnut cabinet, walk-in shower cubicle, mirror with mood lighting, chrome towel radiator, tiled floor and part tiled walls.
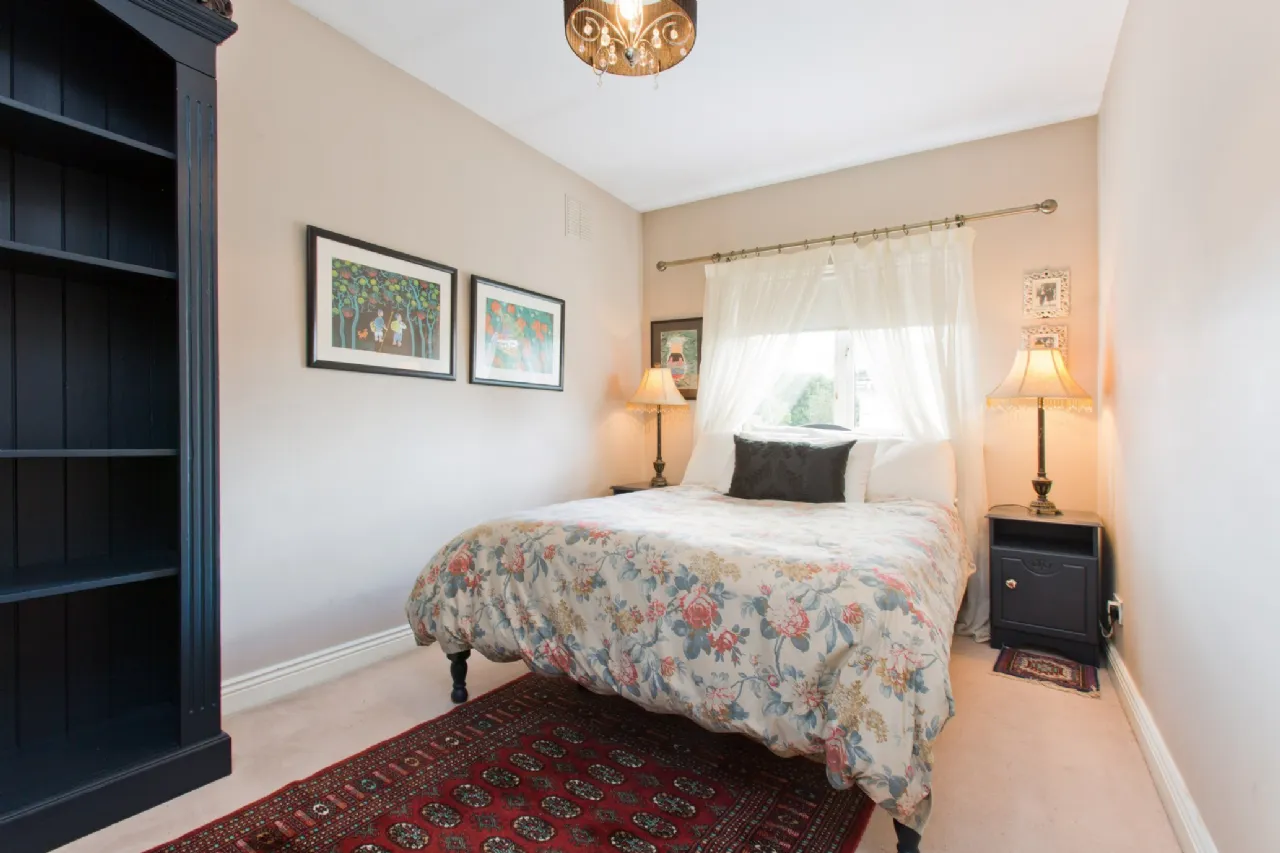
Bedroom 3 4.04m x 2.49m With carpet flooring (double room to rear).
Bedroom 4 2.42m x 3.45m With fitted wardrobe and carpet flooring (double room to rear)
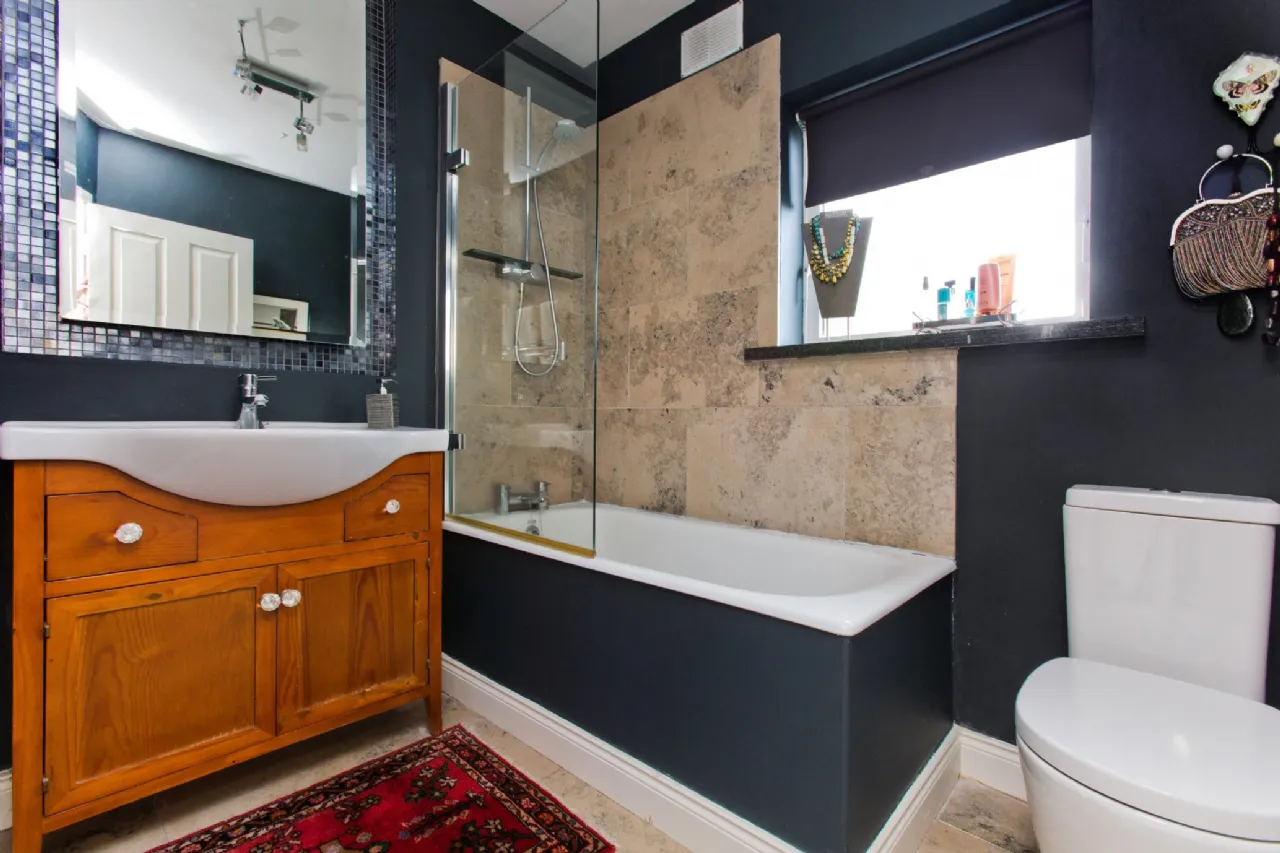
Bathroom 2.22m x 1.83m WC, wash hand basin with cabinet, bathtub with pumped shower, tiled floor and part tiled walls.
Apartment
Entrance Hall 1.11m x 3.65m With velux.
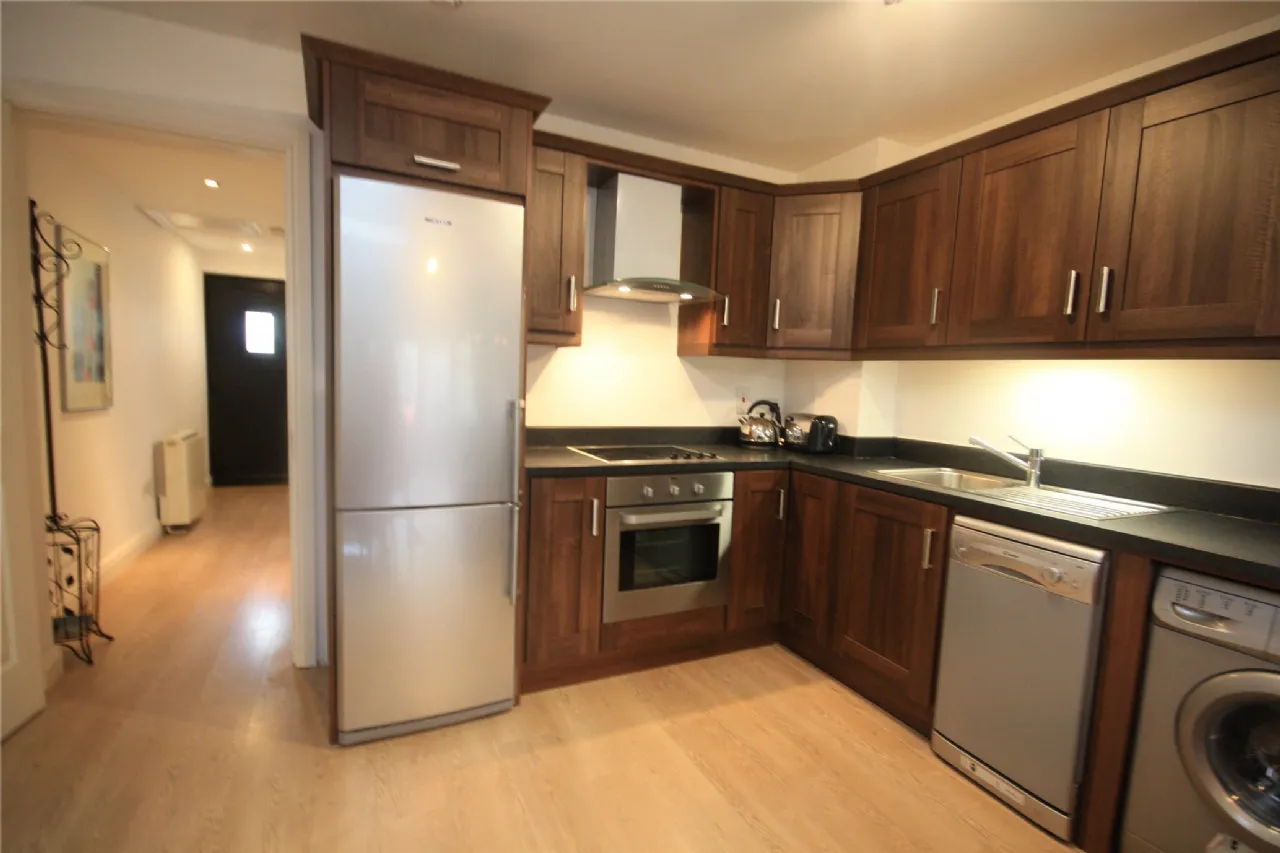
Kitchen/living room 6.54m x 3.70m With timber laminate flooring, 2 velux windows, array and wall and floor mounted kitchen units, stainless steel sink, dishwasher, washing machine, double doors to rear patio area.
Bathroom 1.91m x 2.47m WC, wash hand basin with vanity unit, Mira electric shower, mirror with recessed lighting, velux window.
Bedroom 5.66m x 2.47m With fitted wardrobe and timber laminate flooring.
Outside
Rear Garden Walled garden with southerly aspect, paved patio area, timber shed with insulation and electricity, outdoor tap and electricity outlet, mature planting with variety of shrubs and flowering plants, weeping silver birch tree and a Japanese acer tree.
Front Garden Low maintenance garden with cobblelock and chippings, ornamental lighting and mature trees and hedging.
BER Information
BER Number: 106381932
Energy Performance Indicator: 201.56 wKh/m2/yr
About the Area
Terenure is a mainly residential suburb of Dublin, located south of Harold's Cross and north of Rathfarnham. It is partially contained in the Dublin 6, Dublin 6W and Dublin 12 postal districts. The area is host to an abundance of amenities, from schools to shopping facilities. Terenure is on several bus routes so locals with or without cars are within easy reach of the city centre.
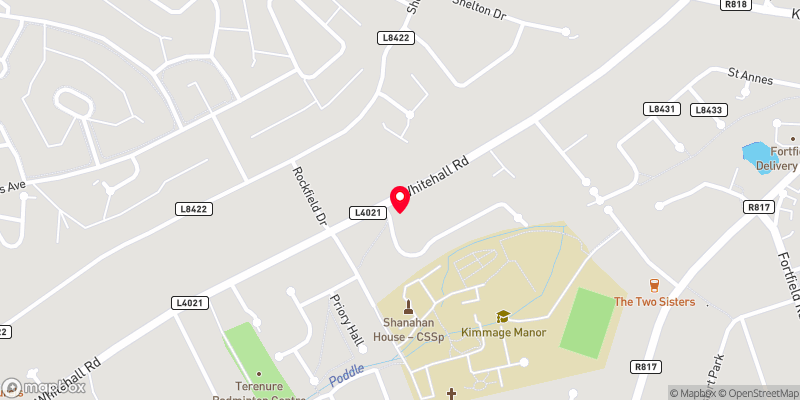 Get Directions

Advice For Buyers
Buying property is a complicated process. With over 40 years’ experience working with buyers all over Ireland, we’ve researched and developed a selection of useful guides and resources to provide you with the insight you need..
Mortgages
From getting mortgage-ready to preparing and submitting your full application, our Mortgages division have the insight and expertise you need to help secure you the best possible outcome.
Research
Applying in-depth research methodologies, we regularly publish market updates, trends, forecasts and more helping you make informed property decisions backed up by hard facts and information.