Print
Print


€845,000 Sale Agreed
 4 beds
 2 baths
 143 sqm

Description
Lovingly maintained and upgraded, the property offers bright, generously proportioned accommodation throughout, with a superb open-plan kitchen/family room forming the heart of the home. Combining stylish interiors, practical family living and a highly convenient location, this is a home ready for immediate occupation.
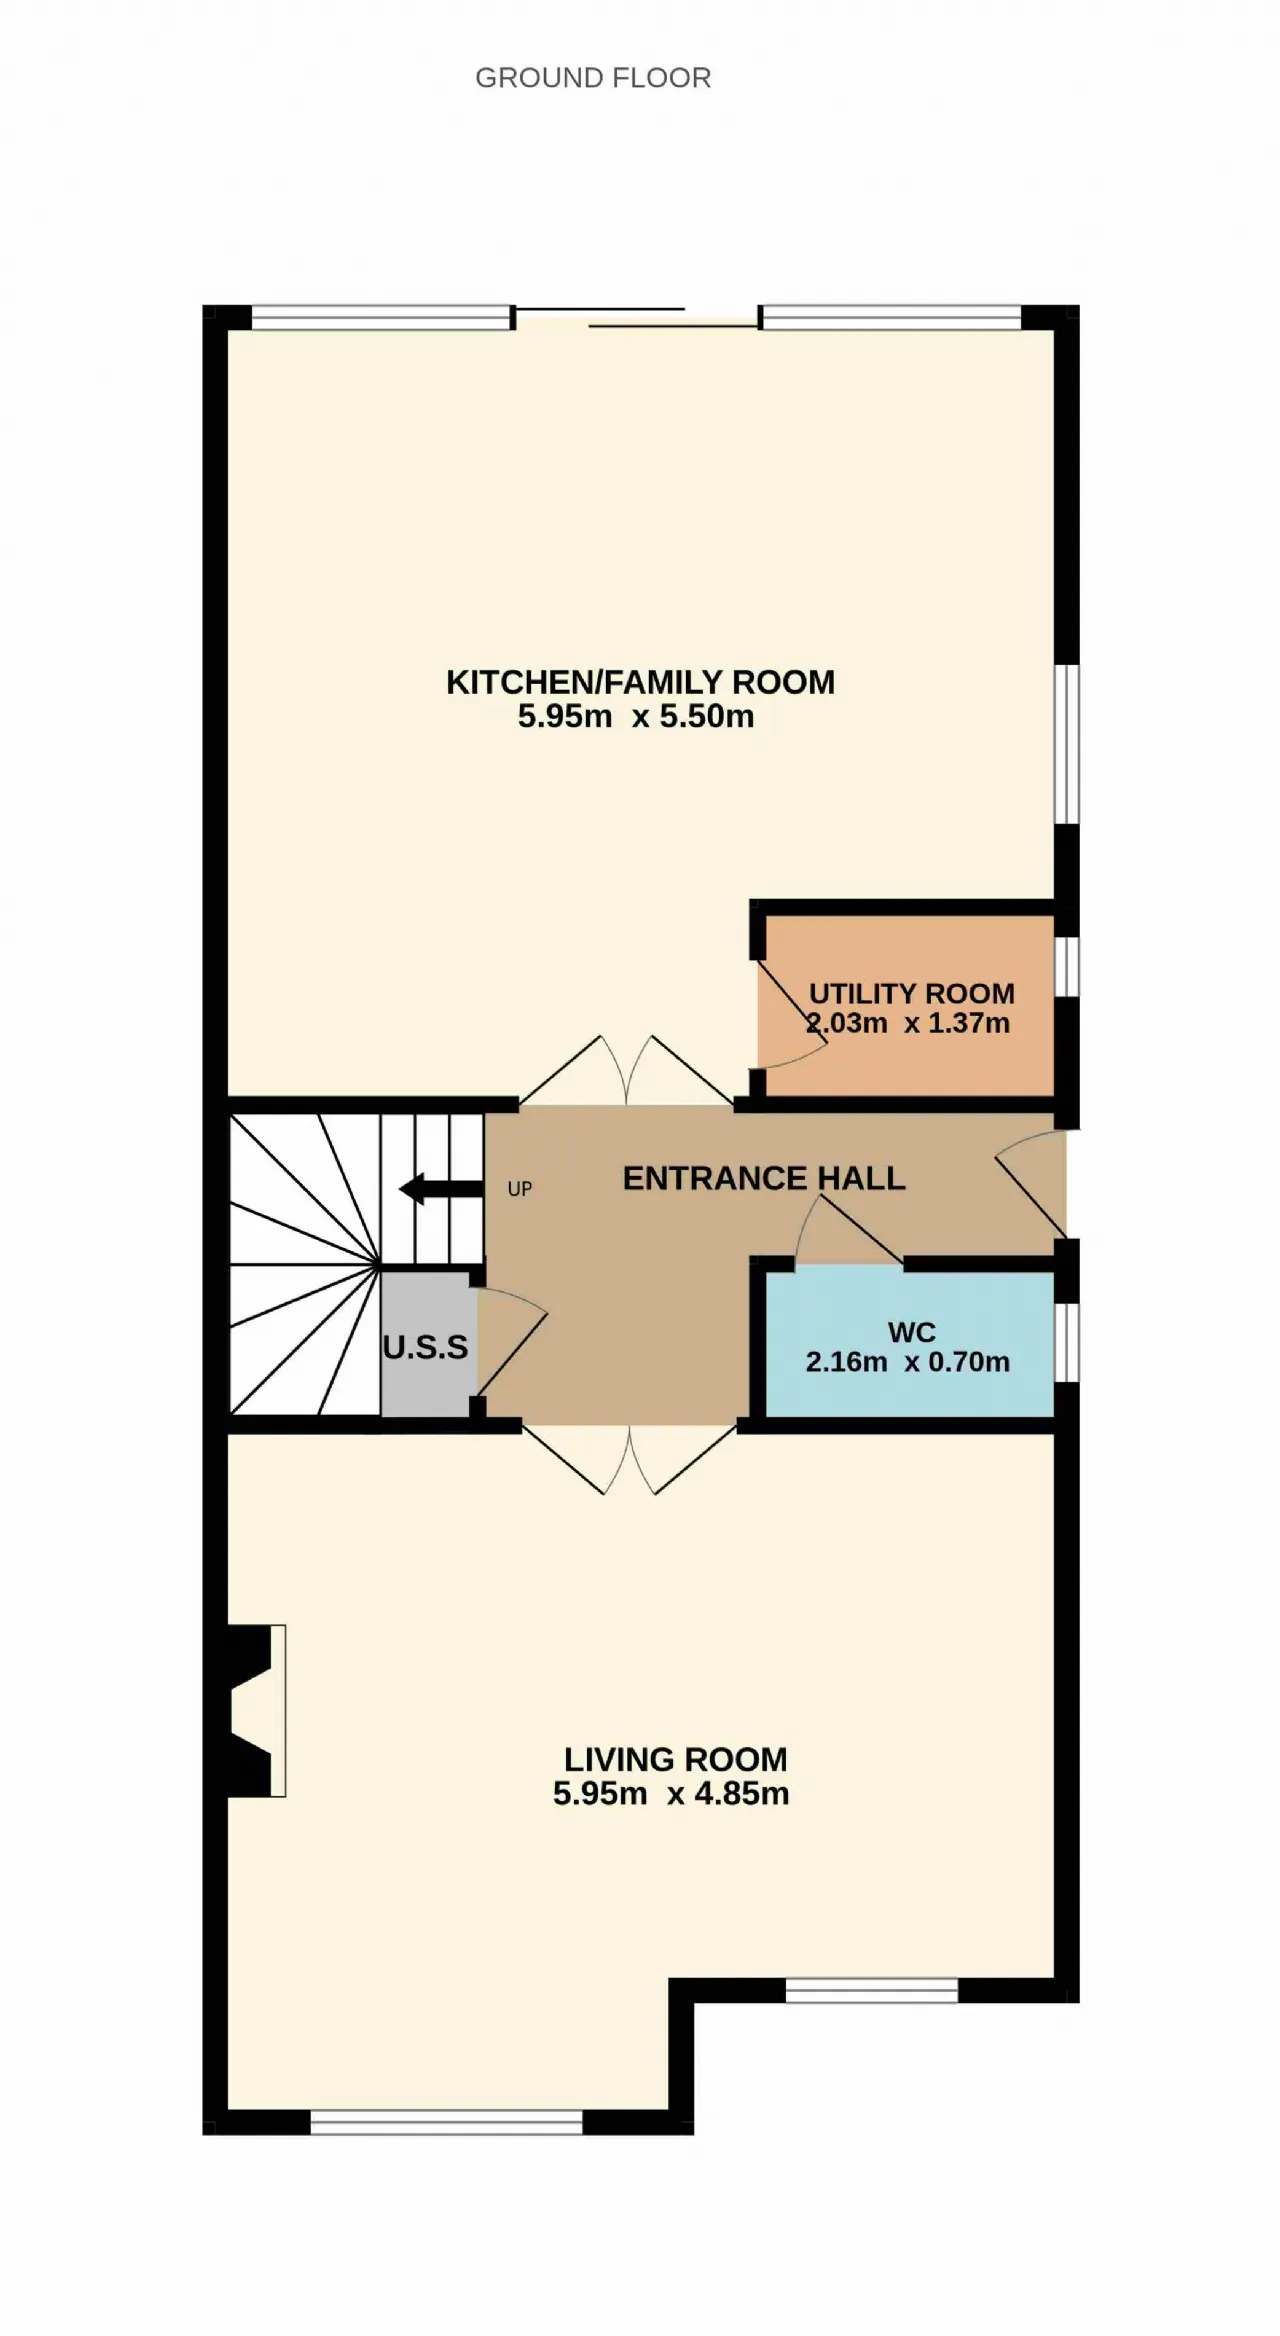
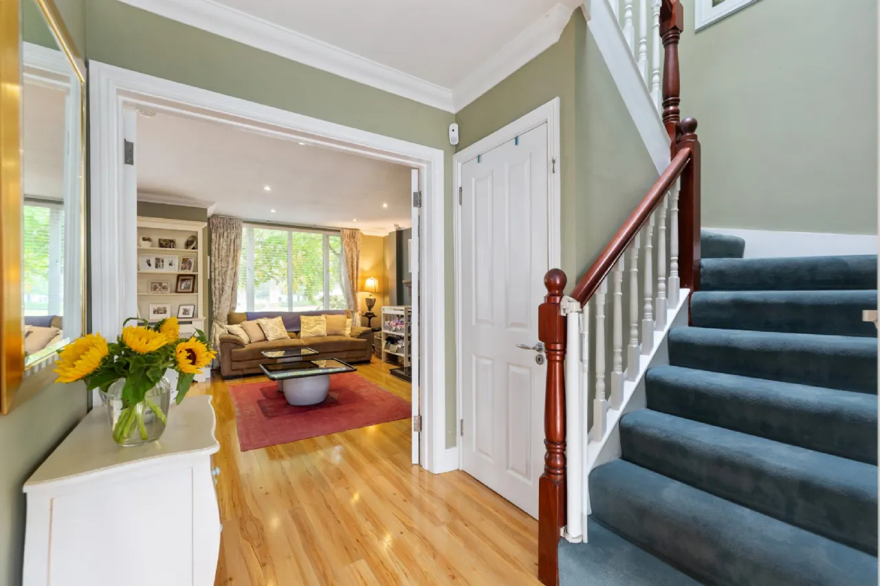
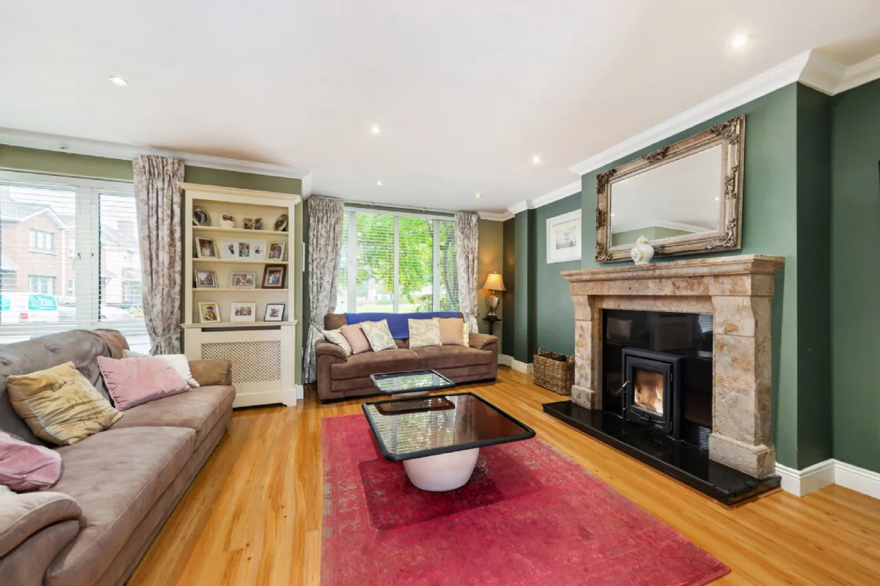
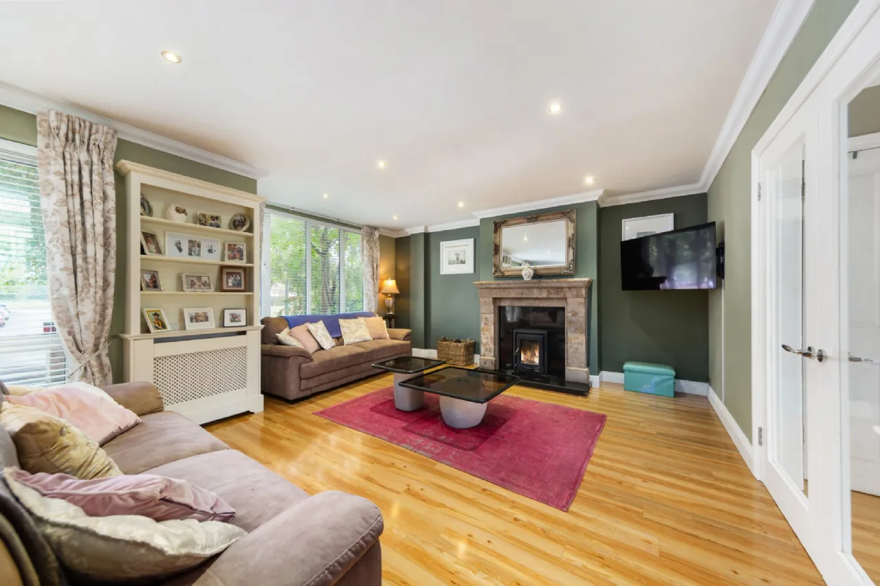
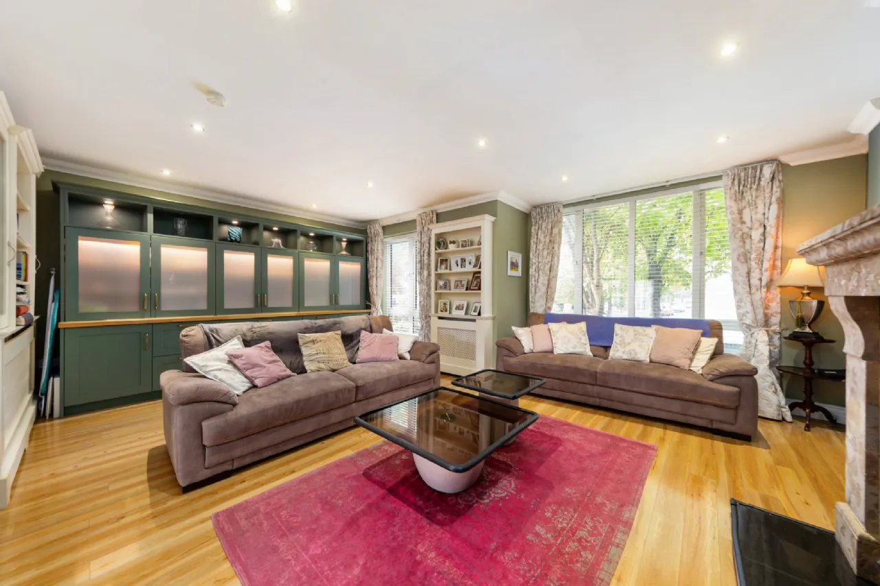
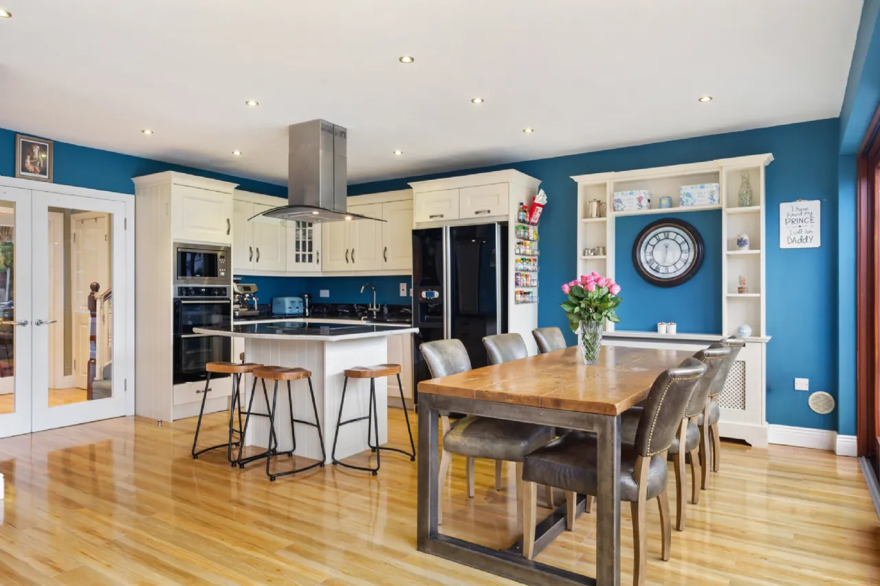
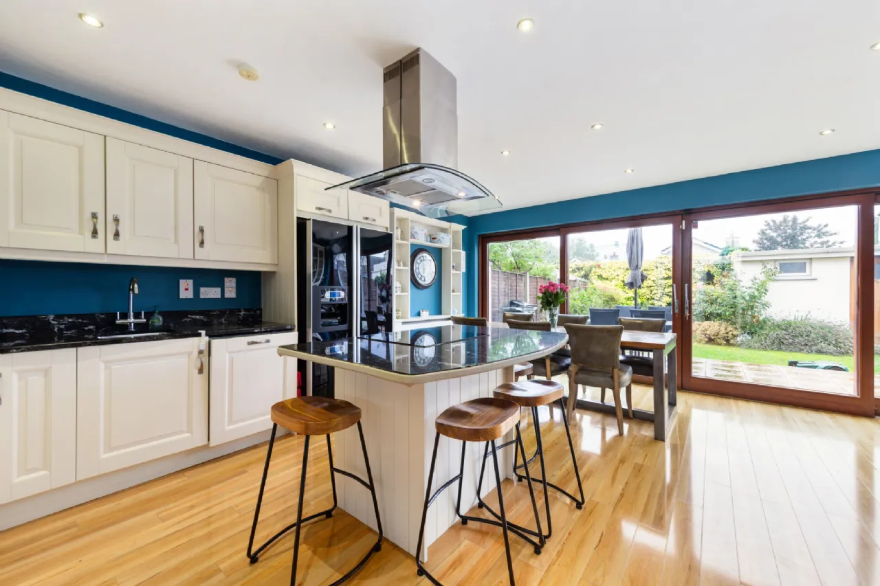
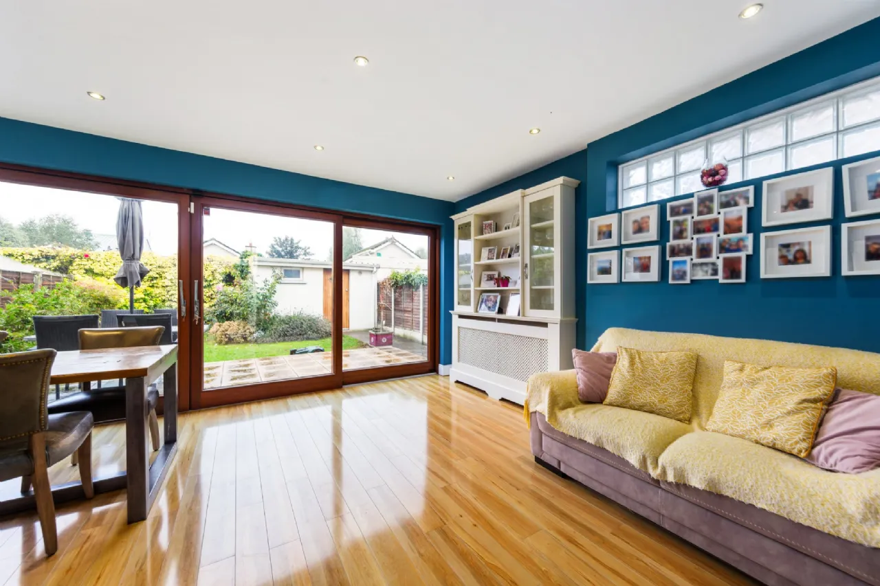
Briefly, the accommodation comprises a welcoming entrance hall with guest W.C. and generous understairs storage, a spacious living room to the front featuring a stove fireplace and built-in cabinetry, and an impressive open-plan kitchen/family room to the rear. The kitchen is fitted with an extensive range of wall and floor units, quality integrated appliances and a central island, while double sliding doors open directly to the rear garden, creating an ideal space for entertaining and everyday family life. A separate utility room provides additional storage and laundry facilities.
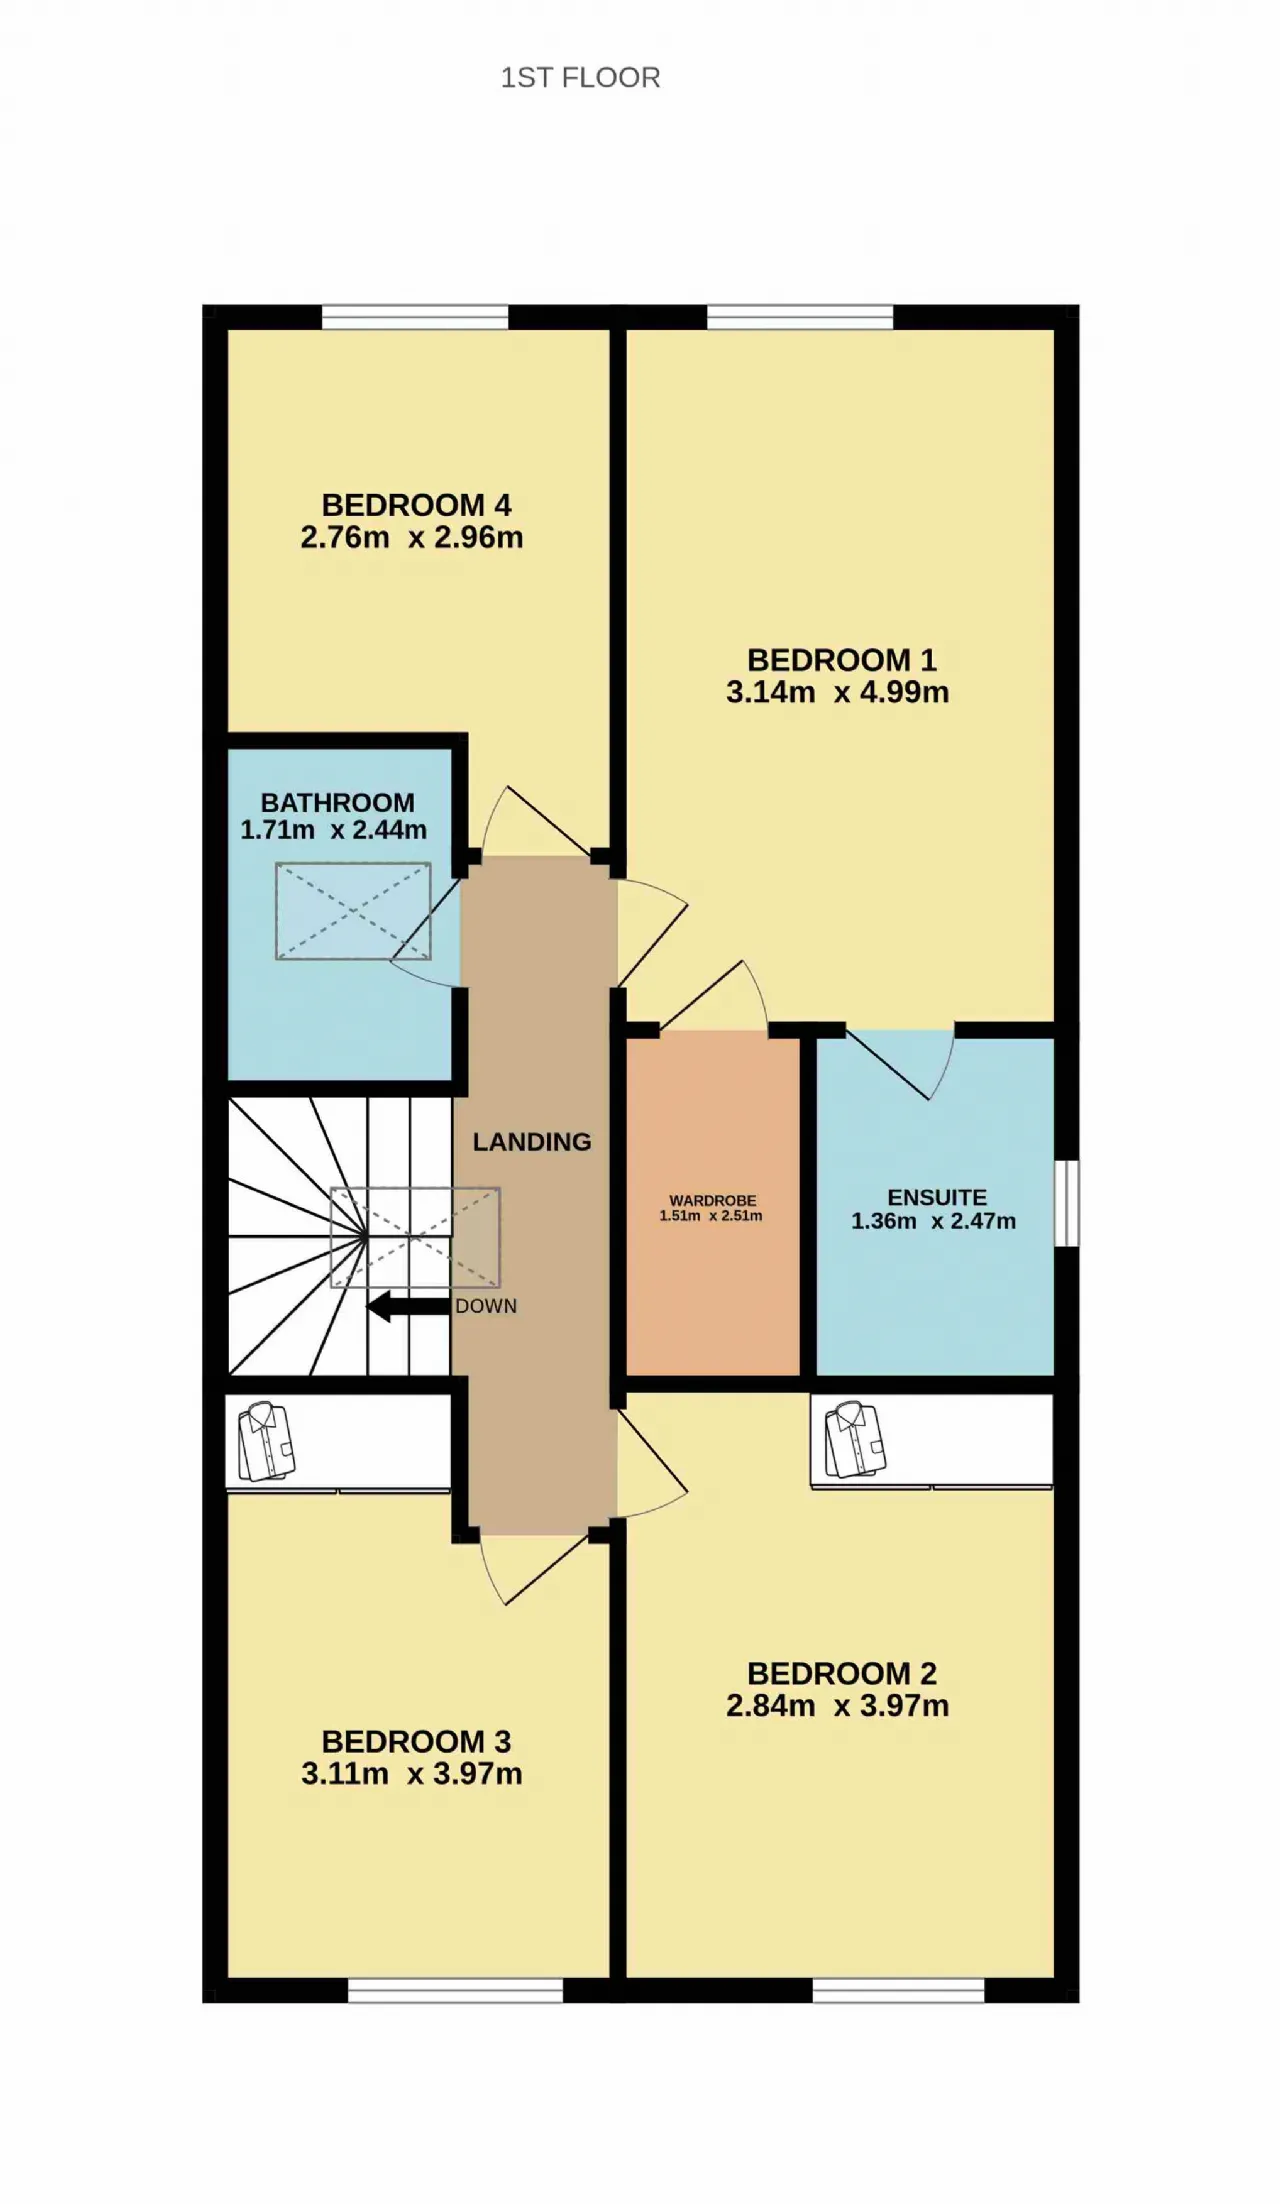
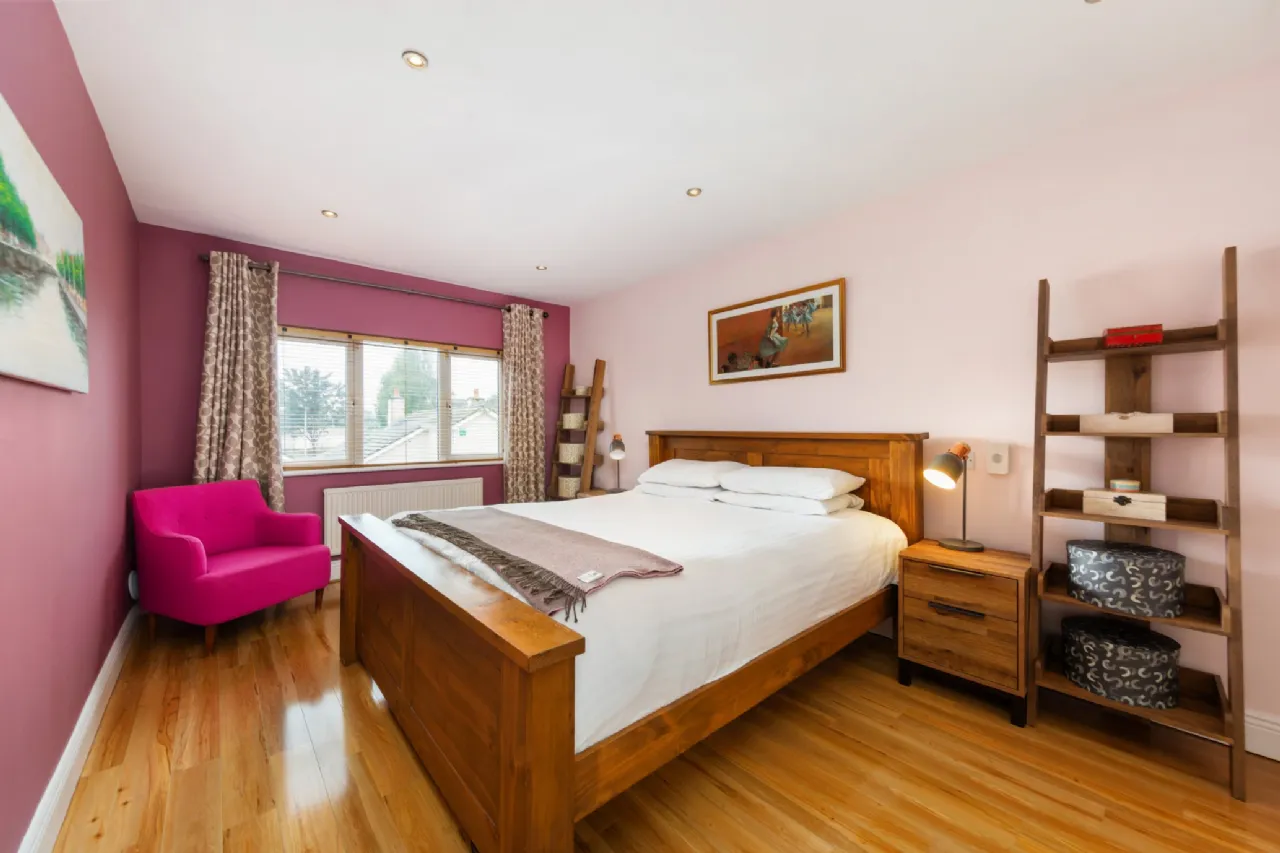
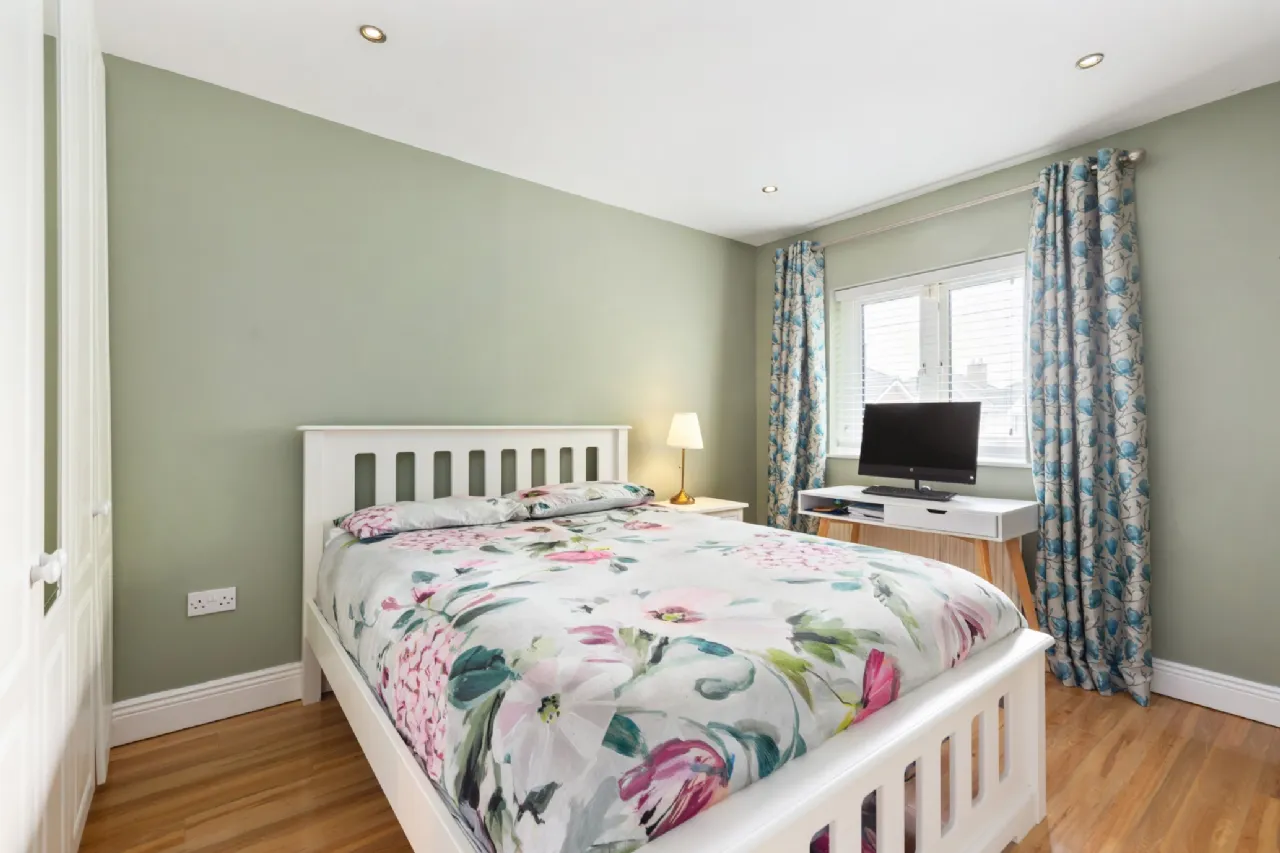
Upstairs, there are four bedrooms, including a generous principal bedroom overlooking the rear garden with a walk-in wardrobe and en-suite bathroom. Three further double bedrooms benefit from built-in wardrobes and a well-appointed family bathroom and bright landing with skylight complete the first-floor accommodation.
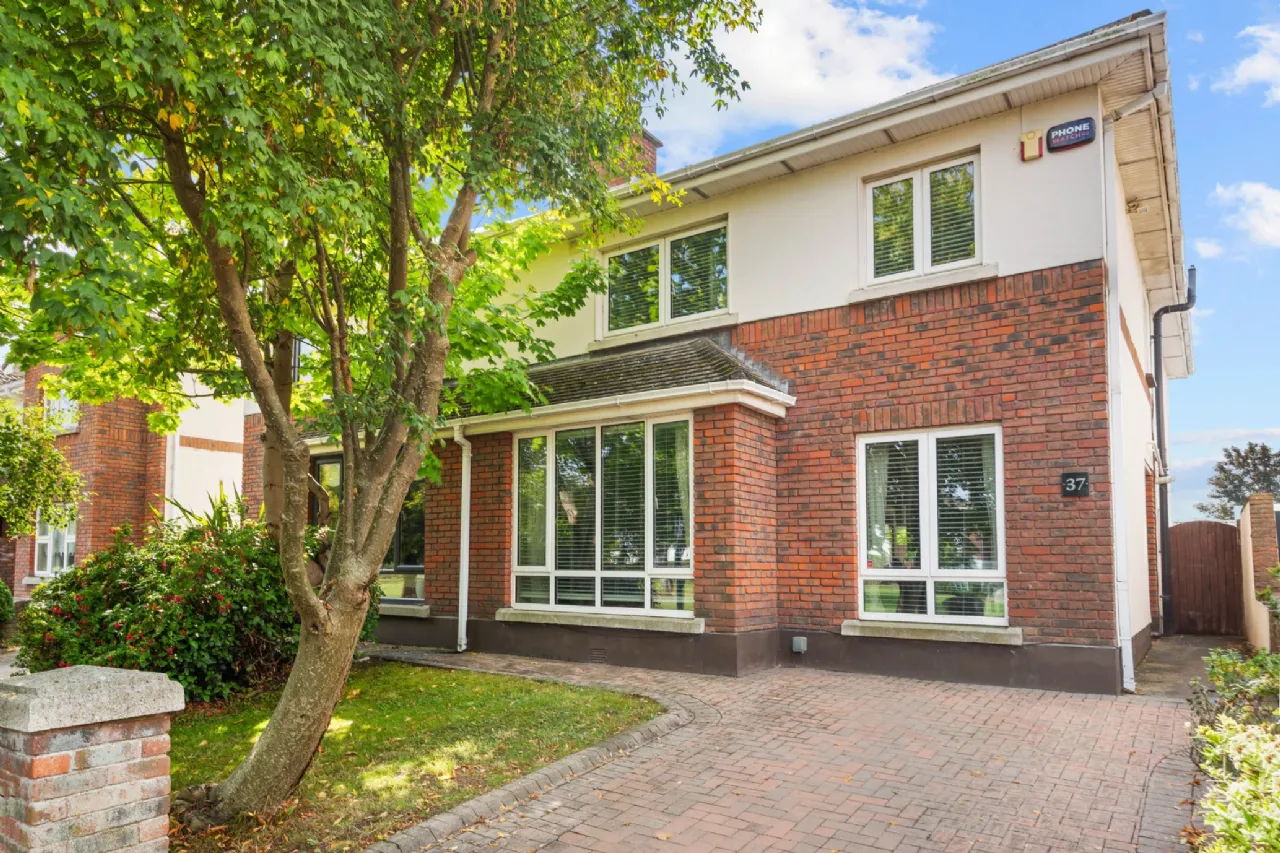
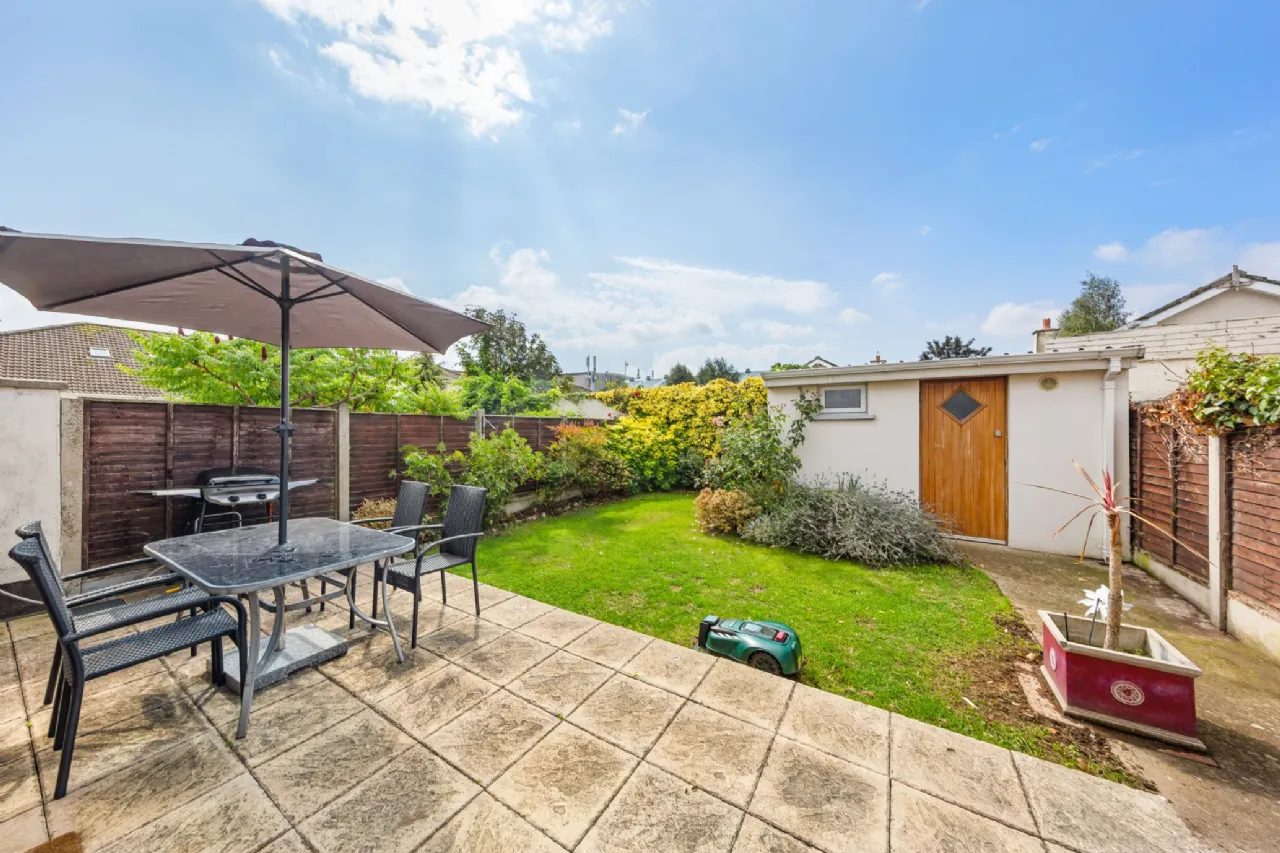
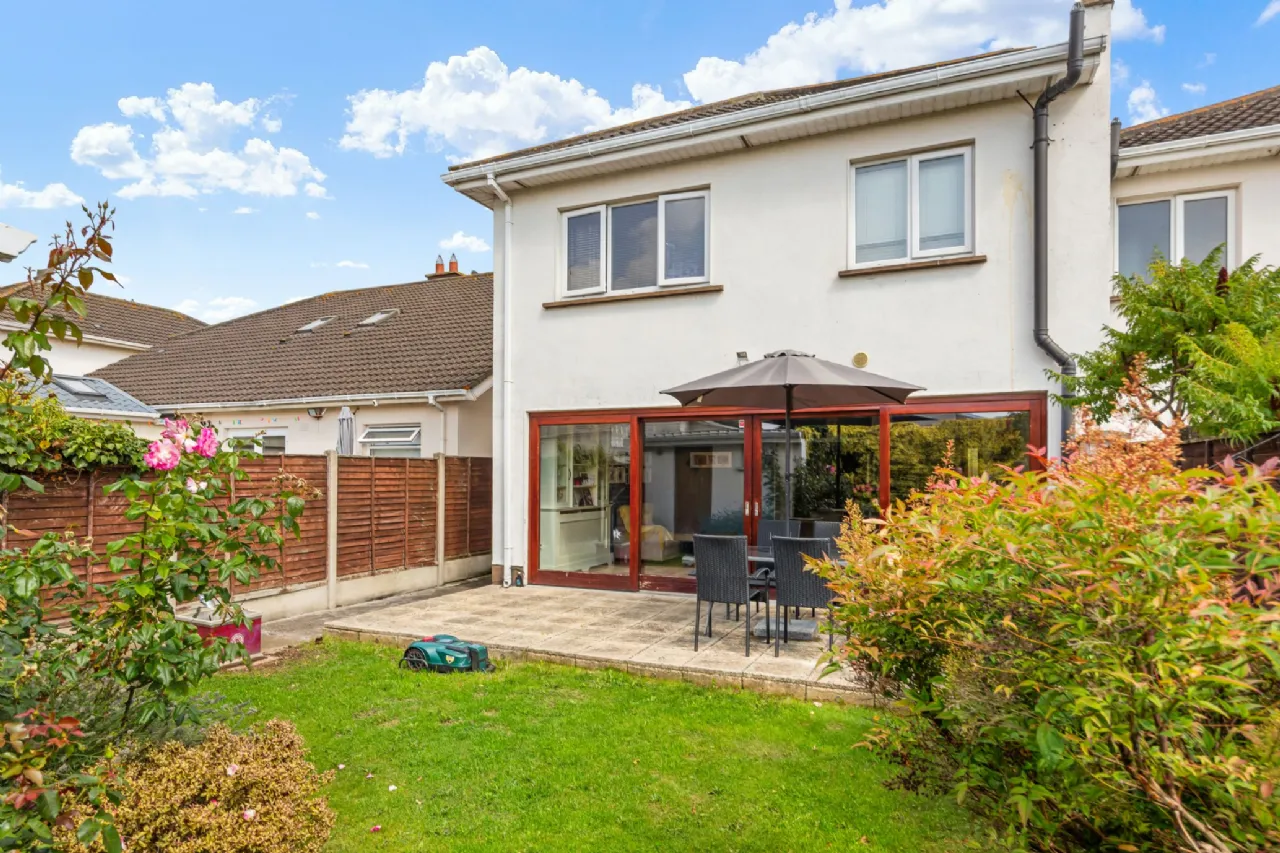
Outside, the South-West facing rear garden benefits from excellent sunshine throughout the day and enjoys a raised patio area, colourful lavender and rose planting and a block-built shed offering excellent storage. To the front, a cobble-lock driveway provides valuable off-street parking and is framed by mature trees that enhance the property's attractive kerb appeal. The house overlooks a large communal green area which gives a nice sense of space and is a very useful amenity for kids.
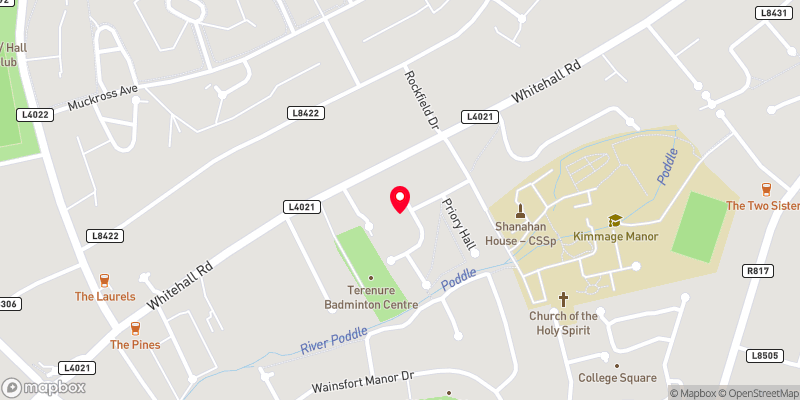
Priory Way enjoys an enviable location in of Dublin's most sought-after residential suburbs. Residents benefit from a wealth of local amenities including excellent schools, parks, shops, cafés, restaurants and sporting facilities. Terenure Village and neighbouring Rathgar, Templeogue and Harold's Cross are all within easy reach, while frequent Dublin Bus services and nearby road networks provide excellent connectivity to Dublin City Centre and beyond.
Meticulously maintained and offering the perfect blend of space, comfort and convenience, 37 Priory Way presents a wonderful opportunity to acquire a turnkey family home in a prime south Dublin location.

Need a Mortgage?
Up to 90% mortgage available.
Mortgage Insight DAC t/a Sherry FitzGerald Financial Services, Sherry FitzGerald Mortgages is regulated by the Central Bank of Ireland.
Features
Walk-in condition throughout.
Bright and open Kitchen/Family Room with sliding doors to the garden.
Bright and spacious South-West facing garden with a block built shed.
Attic is floored and provides excellent storage space
Rooms
W.C 0.7m x 2.16m W.C includes fully tiled walls and floor, W.C, wash hand basin and recessed lighting.
Living Room 5.95m x 4.85m Bright living room includes timber flooring, recessed lighting, a fireplace with a stove, built in cabinets and ceiling coving.
Kitchen/Family Room 5.95m x 5.50m This bright and open plan kitchen and family room features timber flooring, recessed lighting, wall and floor mounted units, Whirlpool fridge freezer, Beko microwave, Zanussi double oven, kitchen island with hob and extractor and double sliding doors to the garden.
Utility Room 2.03m x 1.37m Utility room features wall and floor mounted units and is plumbed for a washing machine and a dryer.
Landing 1.10m x 4.59m Landing includes a skylight and an access hatch to the attic.
Bedroom 1 3.14m x 4.99m This main double bedroom faces the rear and features a walk in wardrobe, recessed lighting, timber flooring and an en suite bathroom.
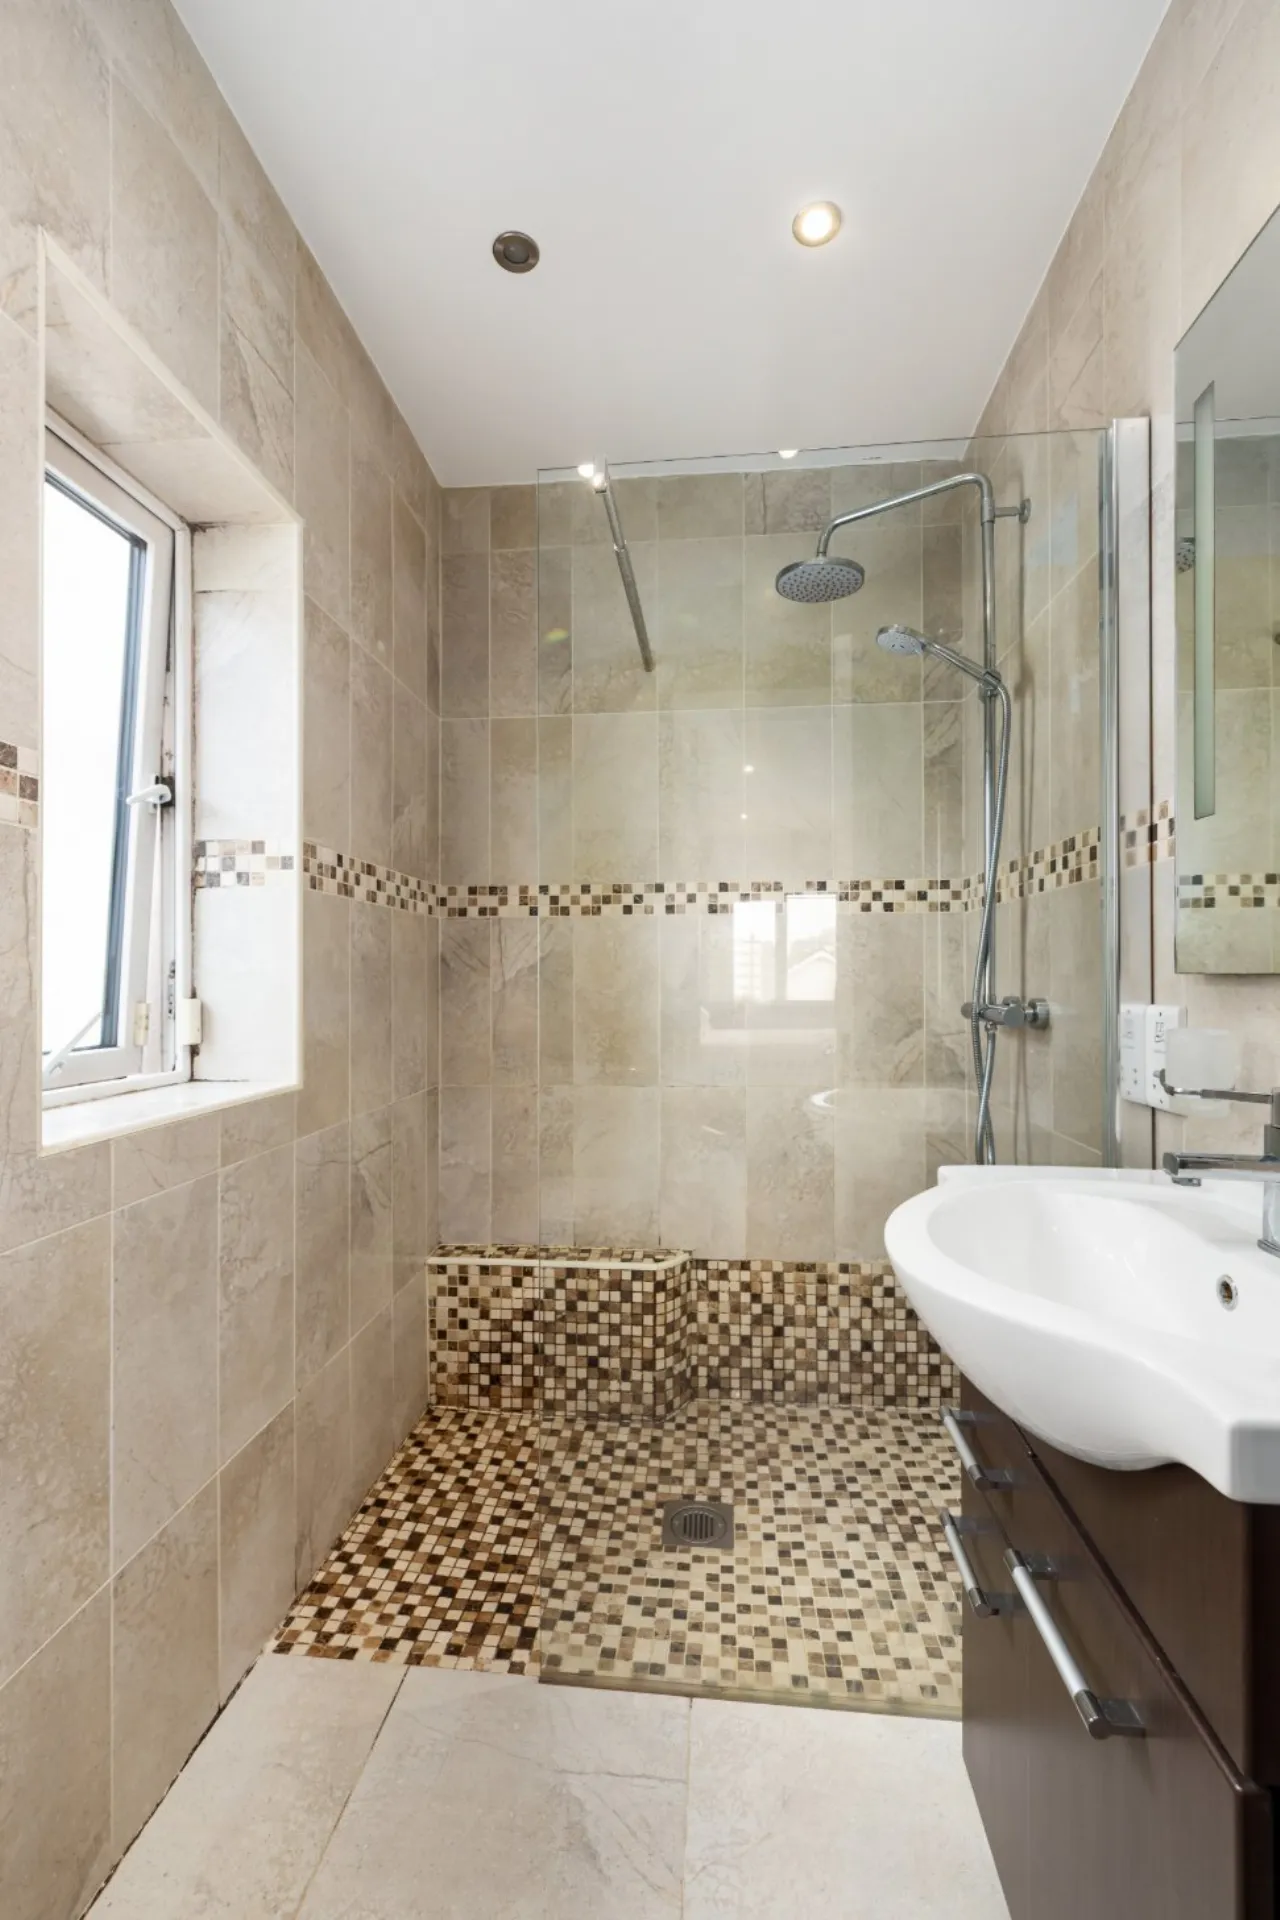
En-suite 1.36m x 2.47m The en suite bathroom includes a WC, wash hand basin, shower, recessed lighting, a heated chrome towel rail and has fully tiled walls and floors.
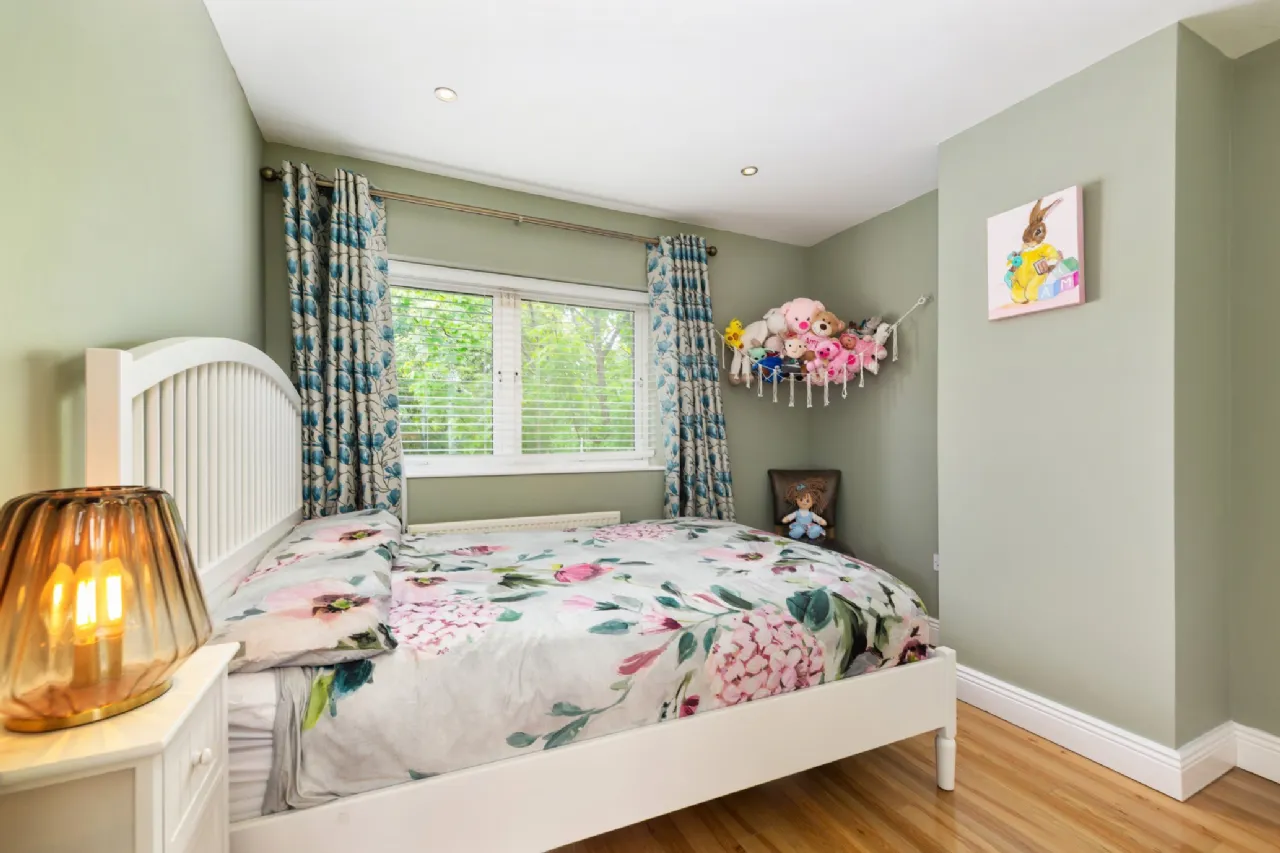
Bedroom 2 2.84m x 3.97m Double bedroom facing the front with timber flooring, recessed lighting and a built in wardrobe.
Bedroom 3 3.11m x 3.97m Double bedroom facing the front with timber flooring, recessed lighting and a built in wardrobe.
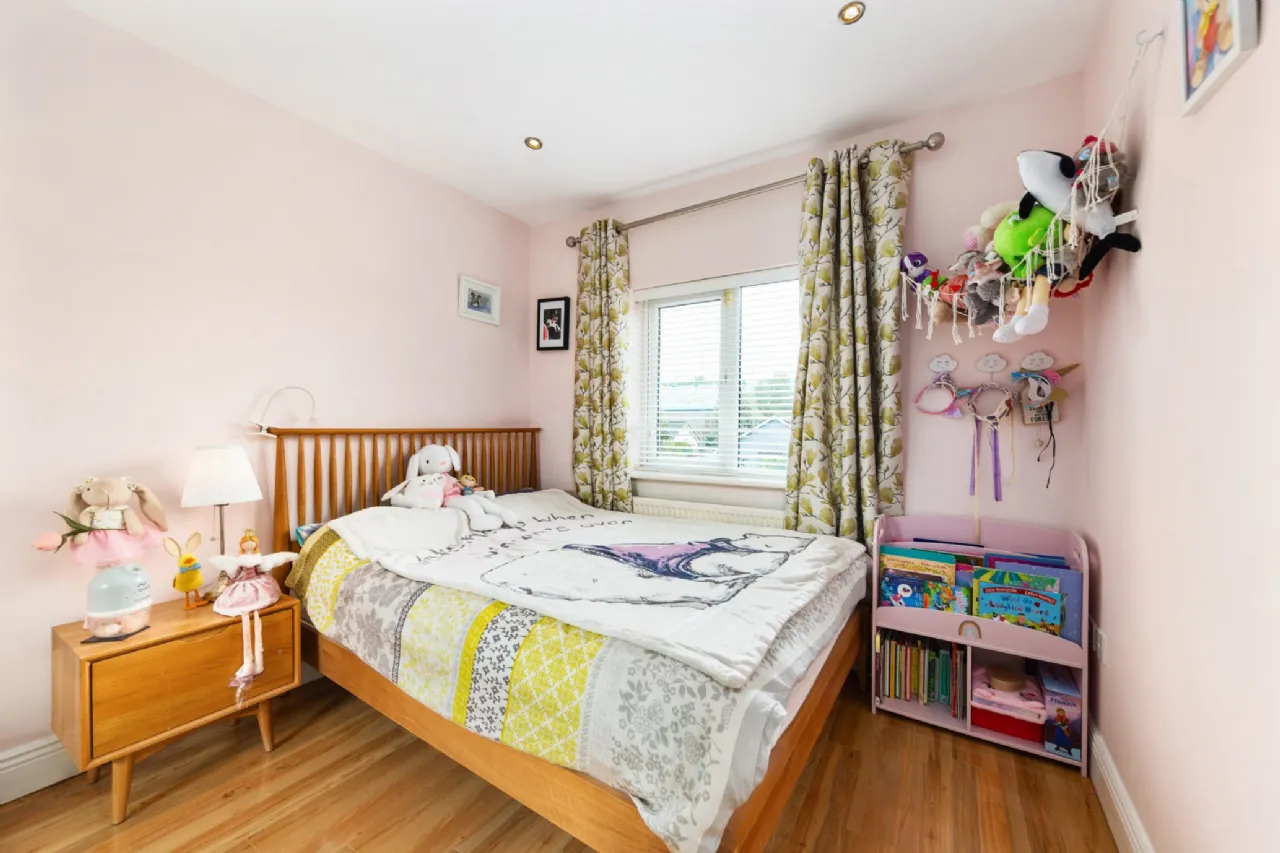
Bedroom 4 2.76m x 2.96m Double bedroom to the rear with timber flooring, built-in wardrobe and recessed lighting.
Bathroom 1.71m x 2.43m Bathroom includes a WC, wash hand basin, bathtub with a shower cubicle, a skylight, fully tiled walls and floors, recessed lighting and a chrome heated towel rail.
Garden Garden benefits from a block built shed for storage, a raised patio, lavender and rose bushes in the rear, and cobble locked driveway and mature trees in the front garden.
BER Information
BER Number: 104439641
Energy Performance Indicator: 115.03 kWh/m2/yr
About the Area
Terenure is a mainly residential suburb of Dublin, located south of Harold's Cross and north of Rathfarnham. It is partially contained in the Dublin 6, Dublin 6W and Dublin 12 postal districts. The area is host to an abundance of amenities, from schools to shopping facilities. Terenure is on several bus routes so locals with or without cars are within easy reach of the city centre.
 Get Directions
Advice For Buyers
Buying property is a complicated process. With over 40 years’ experience working with buyers all over Ireland, we’ve researched and developed a selection of useful guides and resources to provide you with the insight you need..
Mortgages
From getting mortgage-ready to preparing and submitting your full application, our Mortgages division have the insight and expertise you need to help secure you the best possible outcome.
Research
Applying in-depth research methodologies, we regularly publish market updates, trends, forecasts and more helping you make informed property decisions backed up by hard facts and information.