Print
Print




€525,000
 5 beds
 2 baths
 105 sqm

5A St Mary's Road
Walkinstown
Dublin 12
D12 AY79
Description
Location:
The location is second to none in terms of convenience with a host of nearby amenities in Sundrive, Kimmage, Terenure and Harold’s Cross including shops, restaurants, established schools, as well as being a stone’s throw from the new Crumlin Shopping Centre development and within close proximity to the new National Children's Hospital. The area is serviced by an excellent road network with multiple bus routes operating less than 100 metres away and the red-line Luas within walking distance, providing easy access to the city centre, M50 and beyond.

Need a Mortgage?
Up to 90% mortgage available.
Mortgage Insight DAC t/a Sherry FitzGerald Financial Services, Sherry FitzGerald Mortgages is regulated by the Central Bank of Ireland.
Features
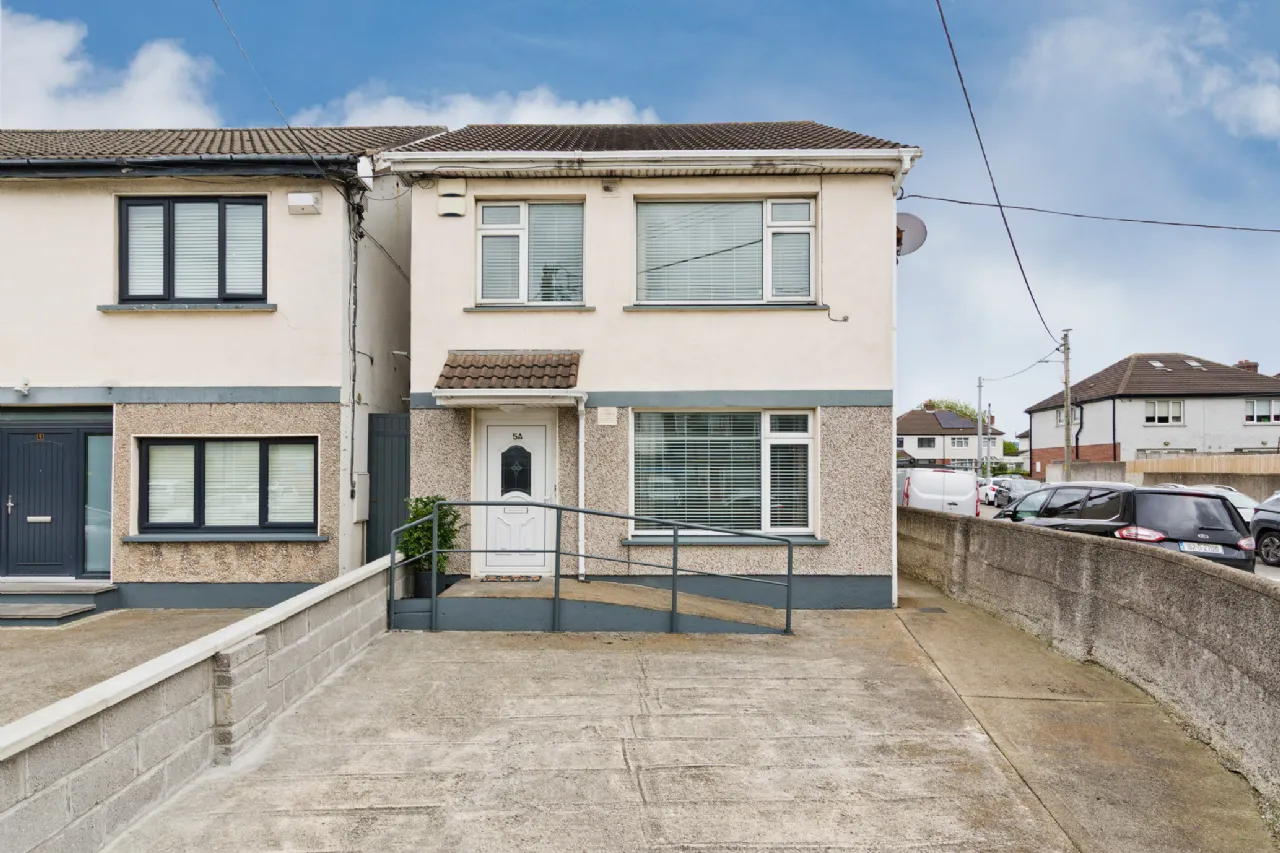
Large corner site
South-east-facing rear garden
Bright open-plan kitchen/dining area
Ground floor double bedroom
Large garage/storage shed
Ample off-street parking
Excellent storage throughout
Mature and convenient residential location
Flexible accommodation suitable for modern family living
Rooms
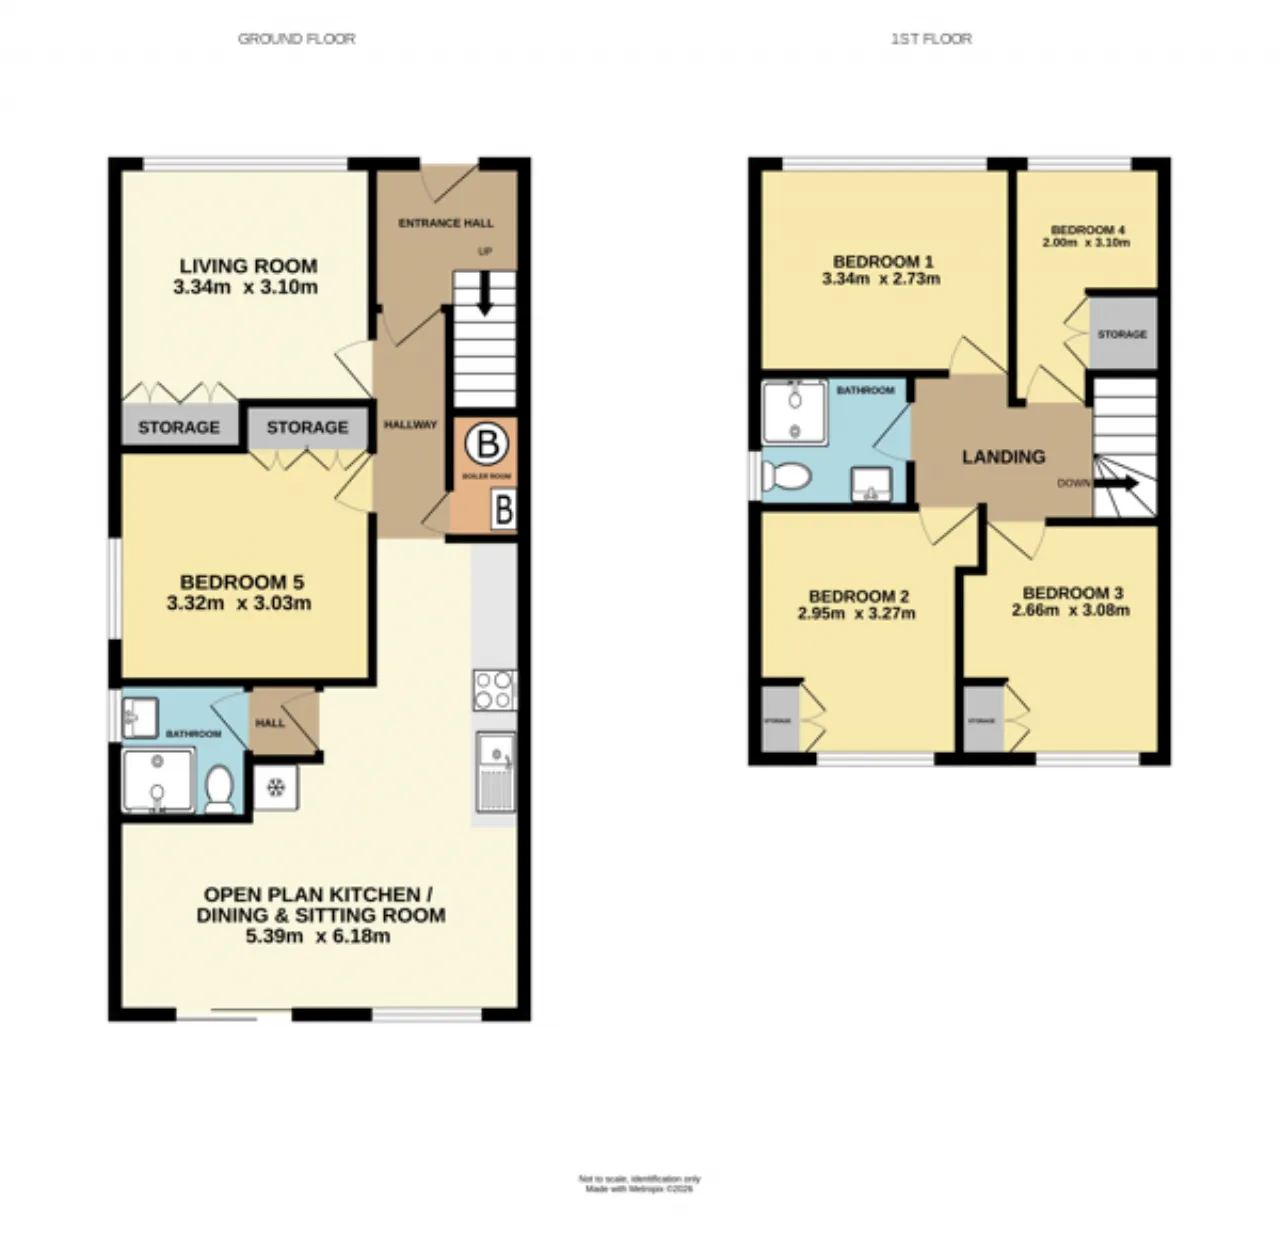
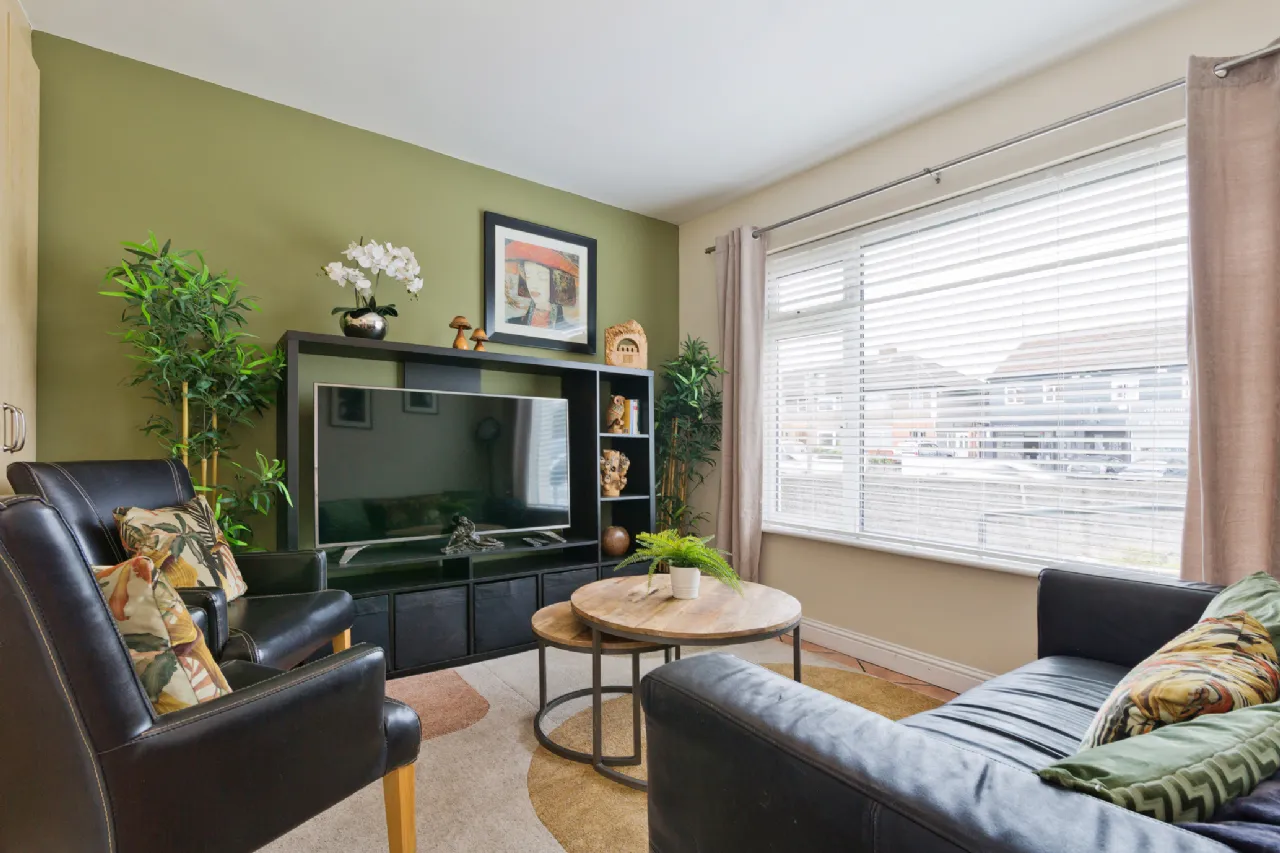
Living Room 3.34m x 3.10m The living room is a bright and comfortable space, ideal for relaxing or spending time with family. A feature wall adds character, while the large front-facing window brings in plenty of natural light. Terracotta tiled flooring, and built-in storage units combine style with practicality, creating a warm and inviting atmosphere.
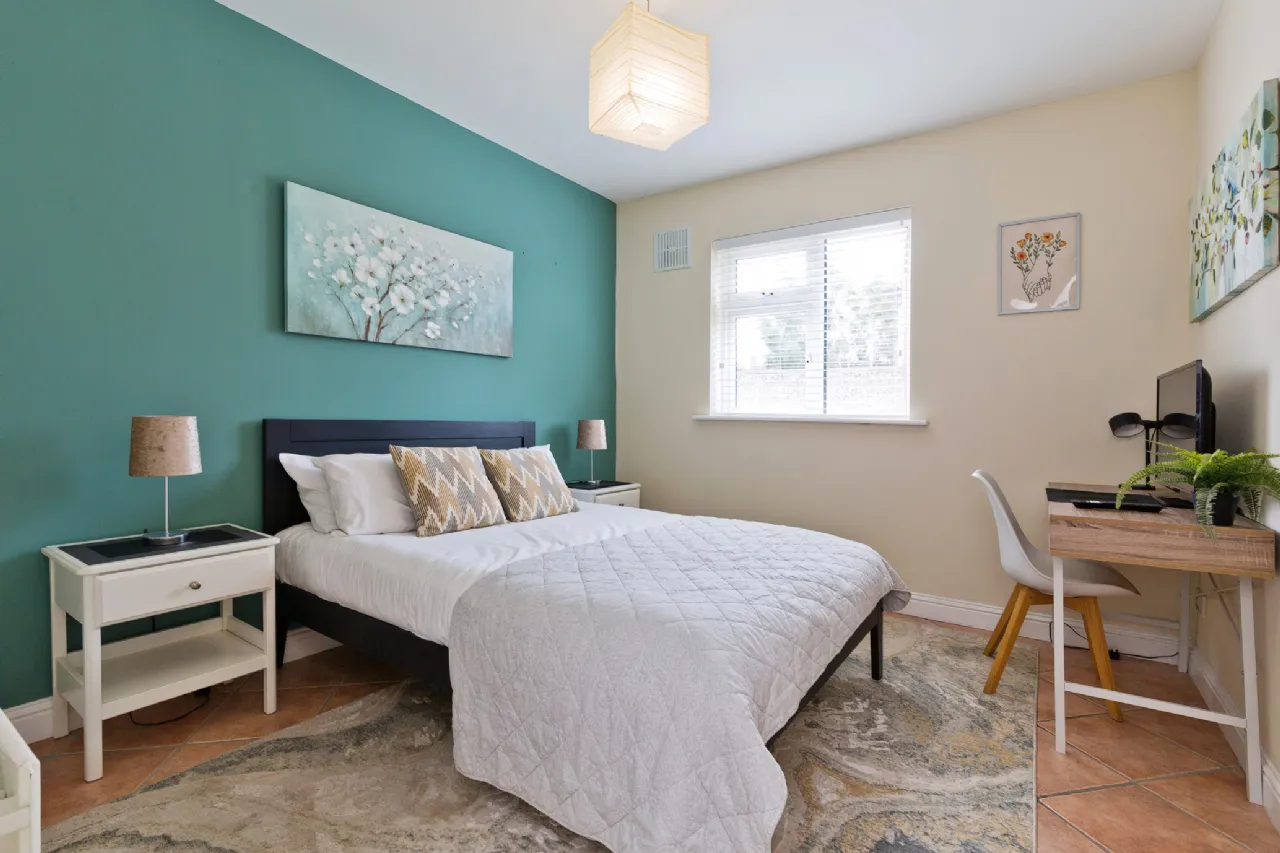
Bedroom 5 / Playroom / Home Office 3.32m x 3.03m The downstairs double bedroom is a spacious and versatile room, filled with natural light from the side-facing window. It comfortably accommodates a double bed and study area, while two built-in wardrobes provide excellent storage. This flexible space is ideal as a guest bedroom, home office, playroom, or additional family bedroom.
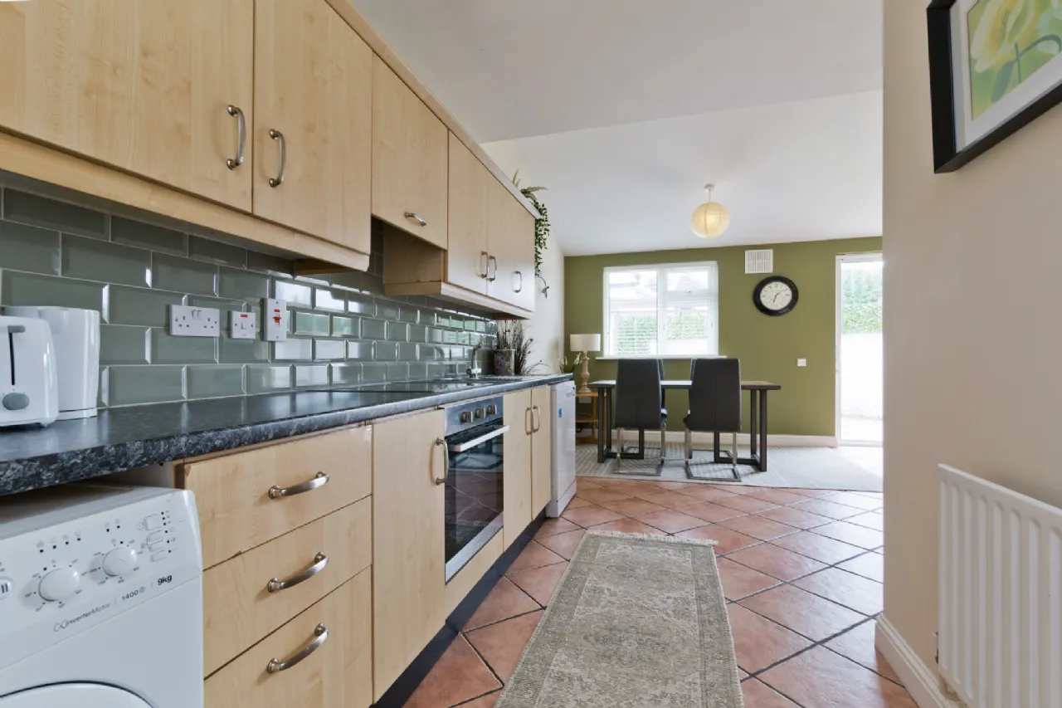
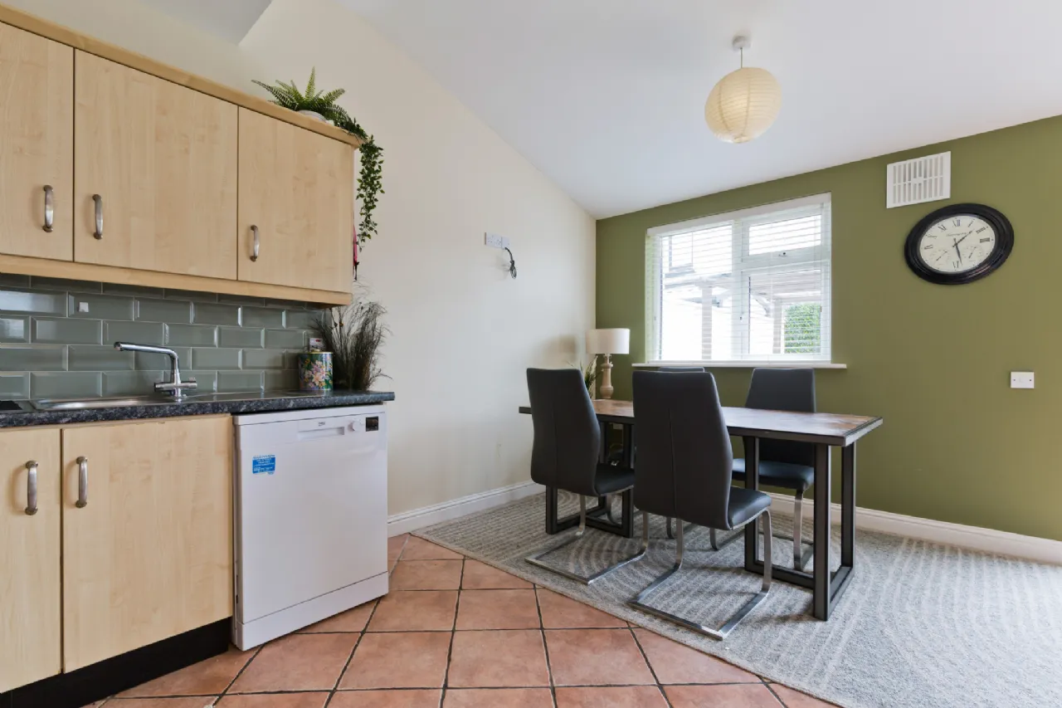
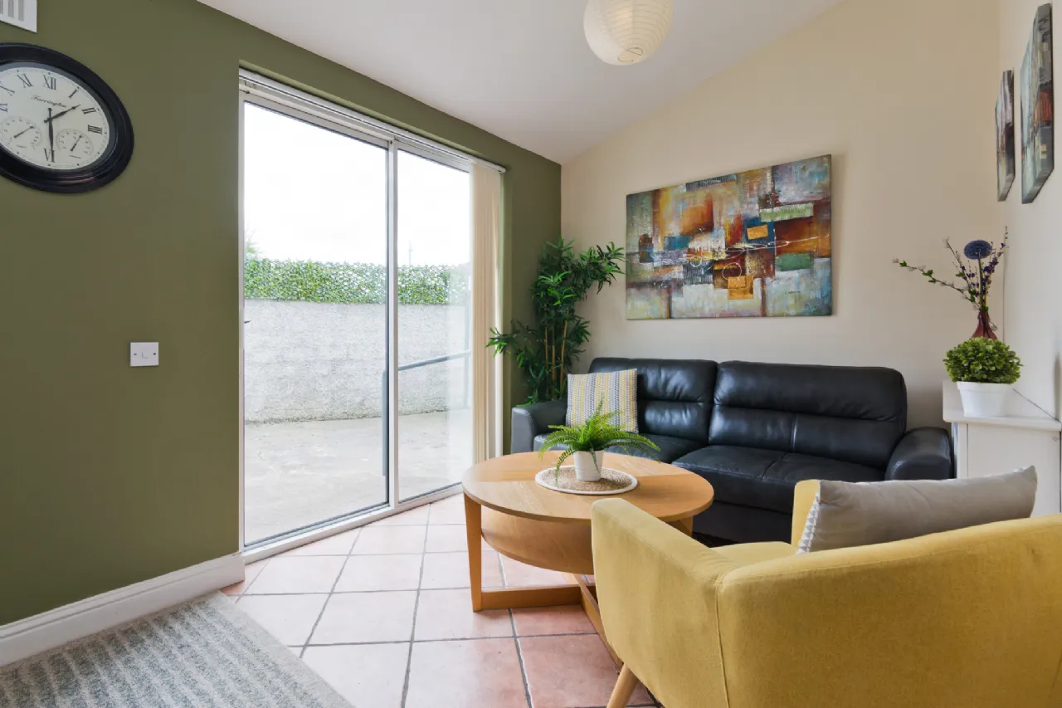
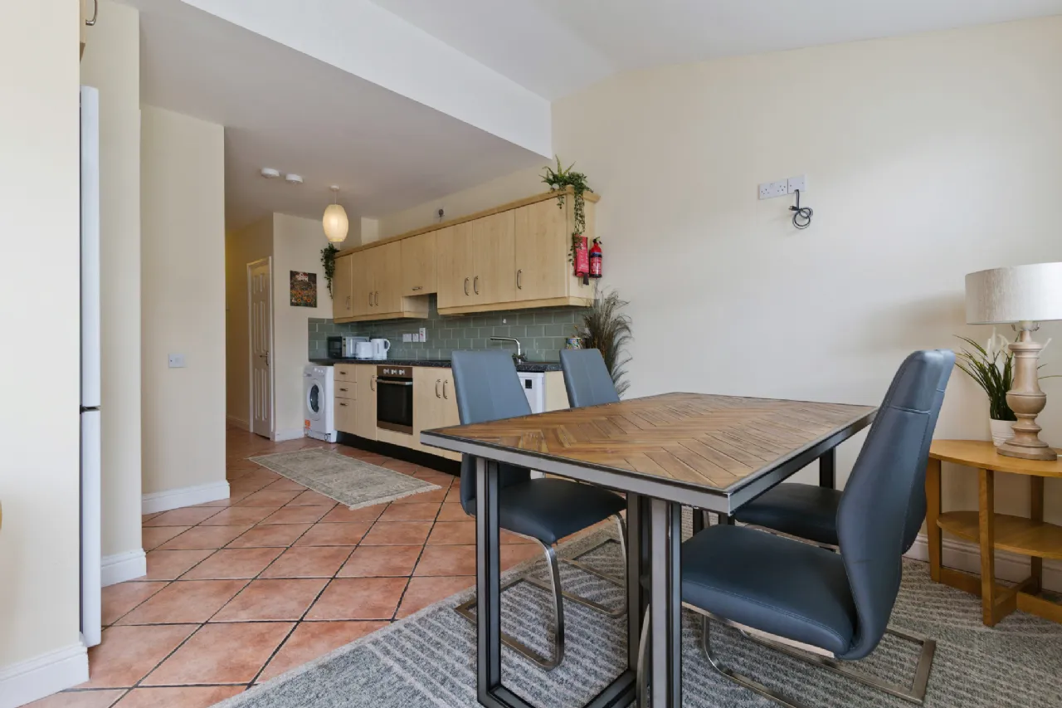
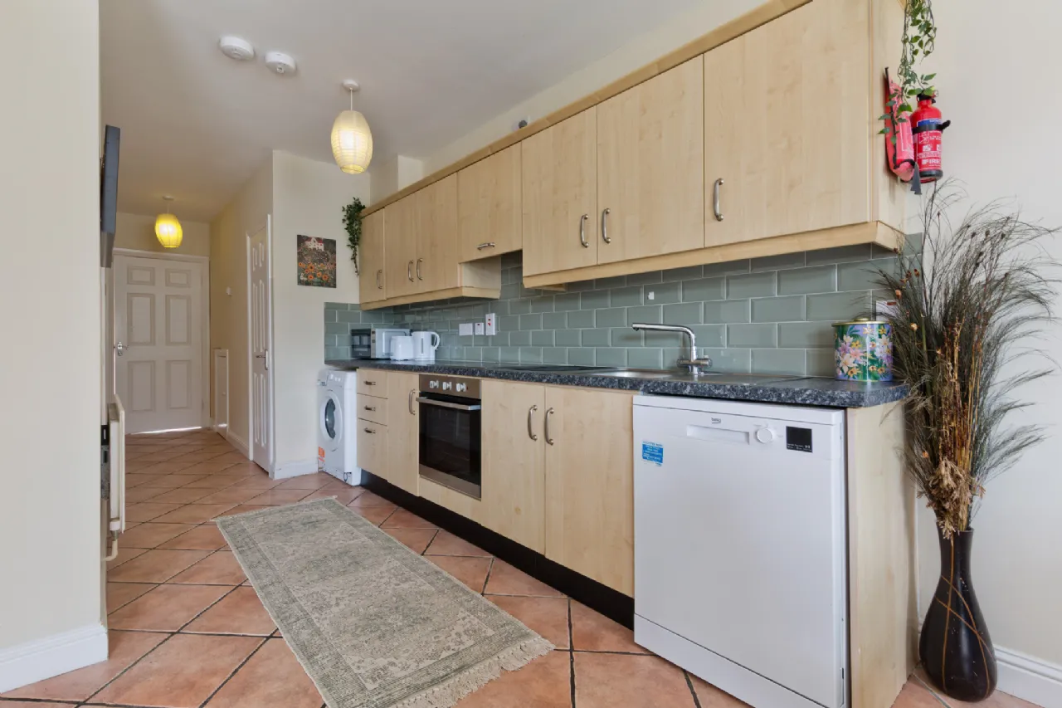
Kitchen/Sitting/Dining Room 5.39m x 6.18m The open-plan kitchen, dining and living area is the heart of the home, offering a bright and practical space for everyday family living. The kitchen is fitted with ample storage and workspace, while the generous dining area is perfect for family meals and entertaining. The adjoining living area provides a comfortable place to relax, with patio doors opening directly onto the sunny rear garden and patio, creating a seamless connection between indoor and outdoor living.
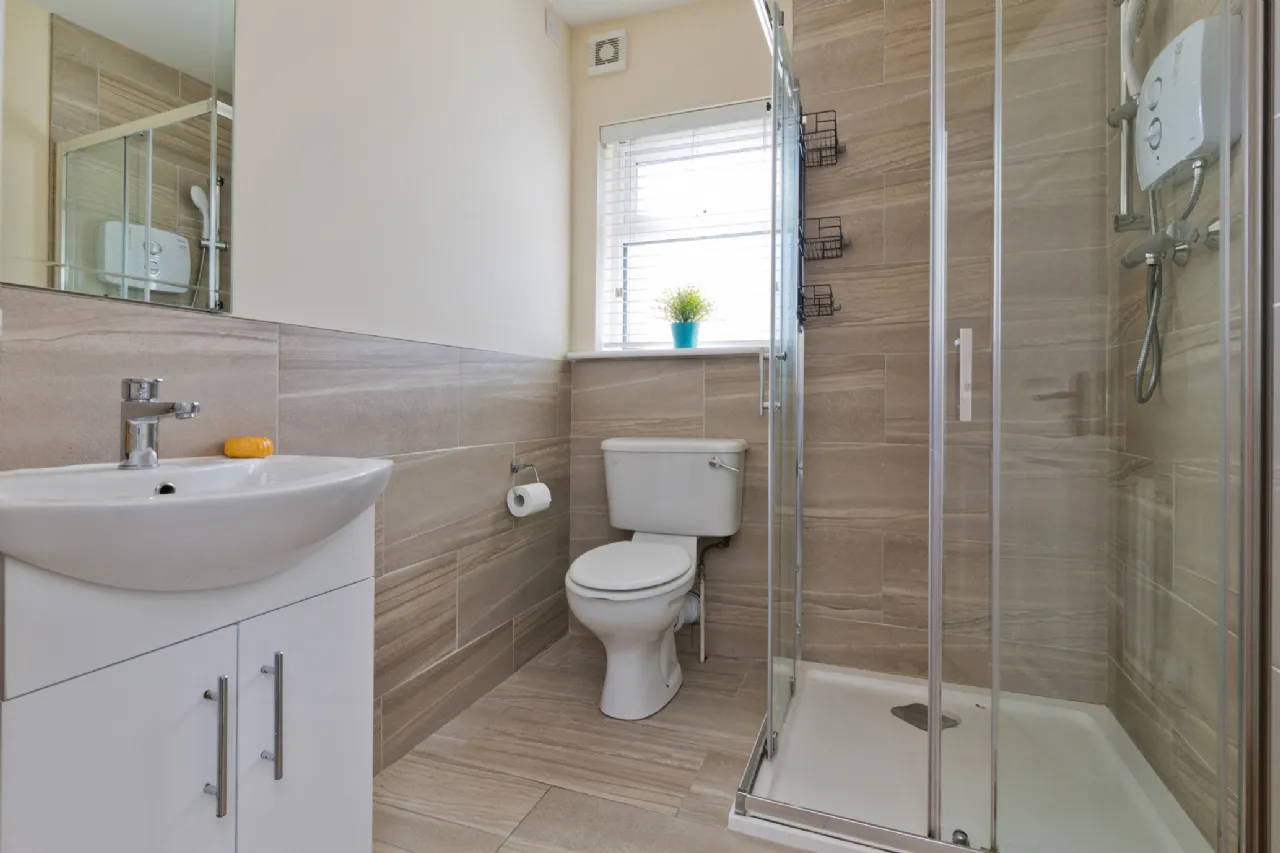
Downstairs Bathroom 1.73m x 1.77m The recently renovated downstairs bathroom is finished to a high standard and offers a fresh, modern feel. Fully tiled for a clean and stylish look, it features a contemporary vanity unit with useful storage, a WC, and a corner shower fitted with an electic shower.
Landing 2.38m x 1.85m The landing provides access to three generous double bedrooms, a single bedroom and the family bathroom, creating a practical layout that is well suited to modern family living.
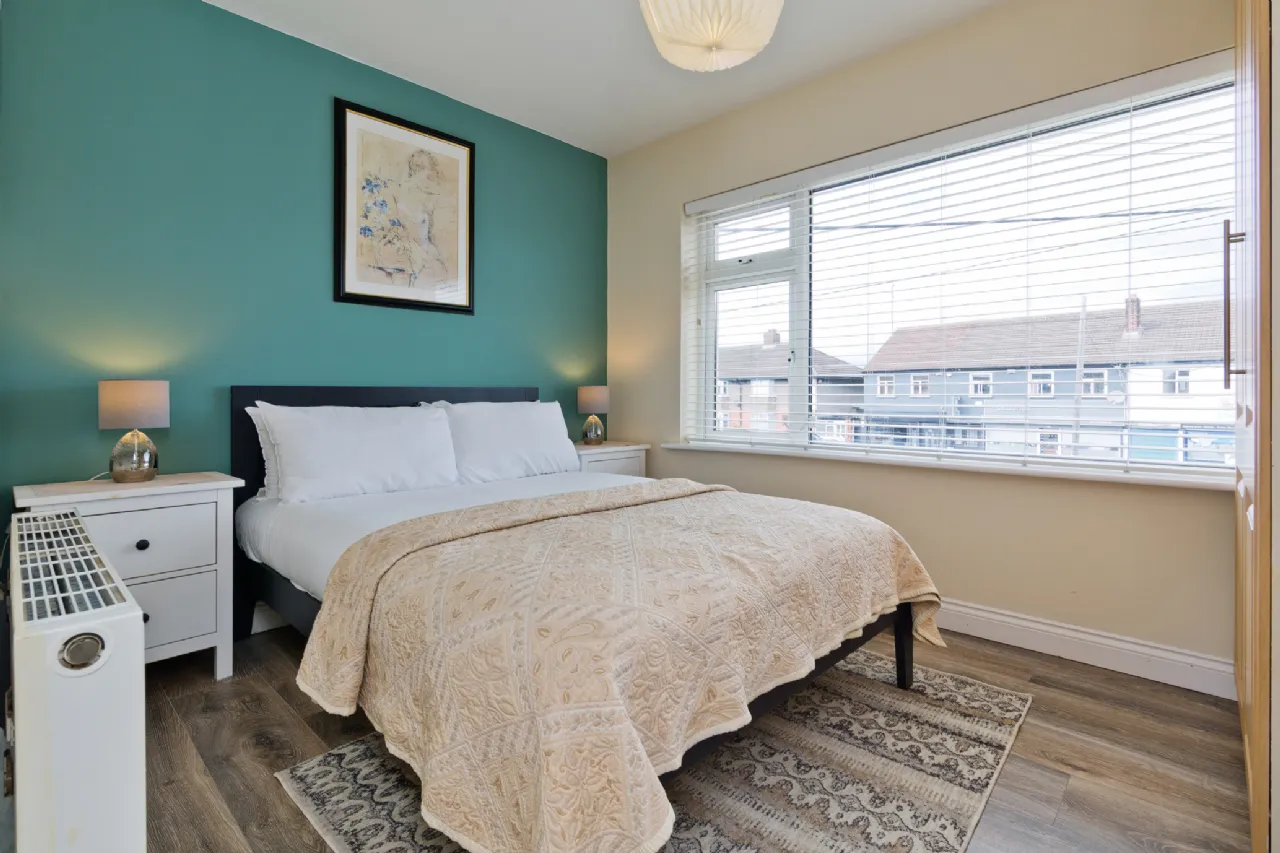
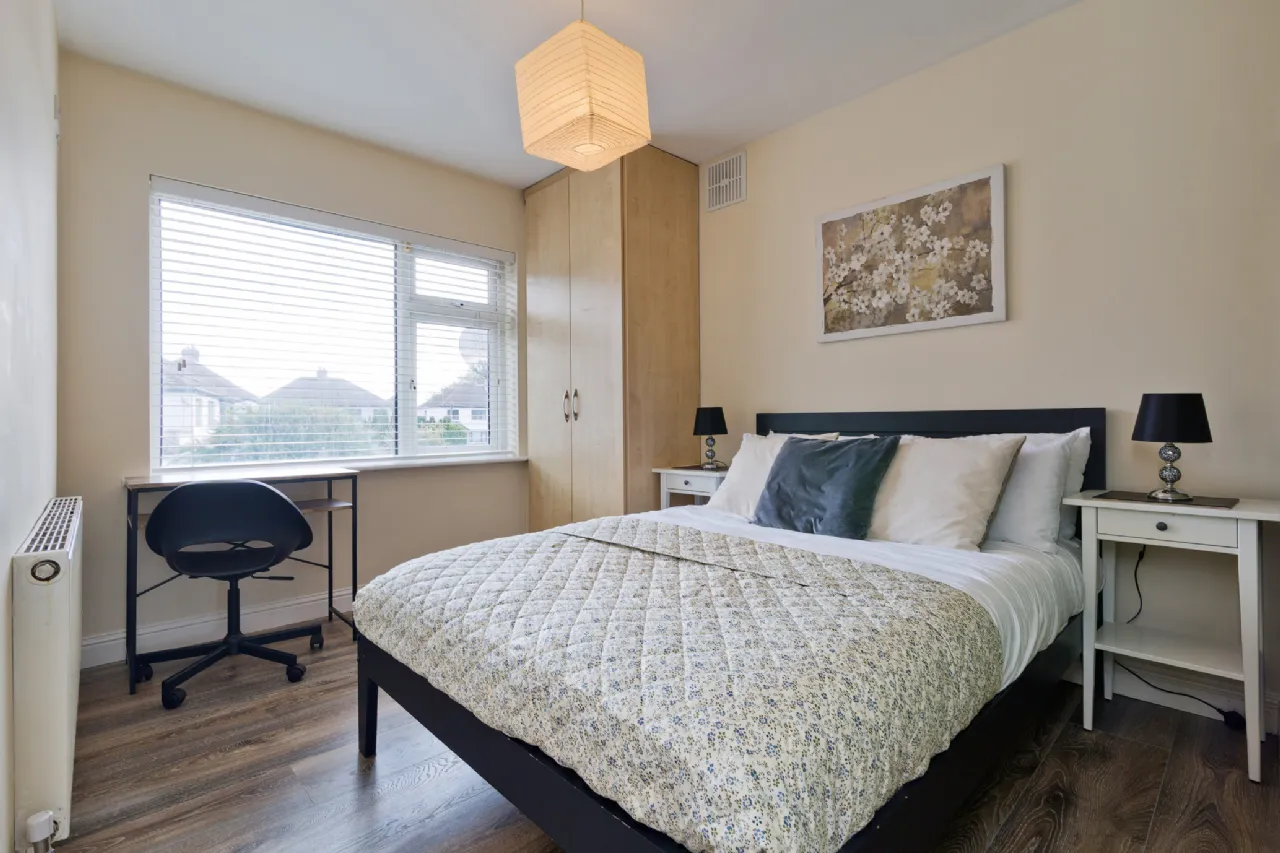
Bedroom 1 3.30m x 2.72m A bright and spacious double bedroom, this room comfortably accommodates a double bed while still offering excellent floor space. Laminate flooring enhances the contemporary feel, while a spacious wardrobe provides ample storage. A dedicated desk area offers flexibility for use as a home office, study space or dressing table, making this a comfortable and versatile room.
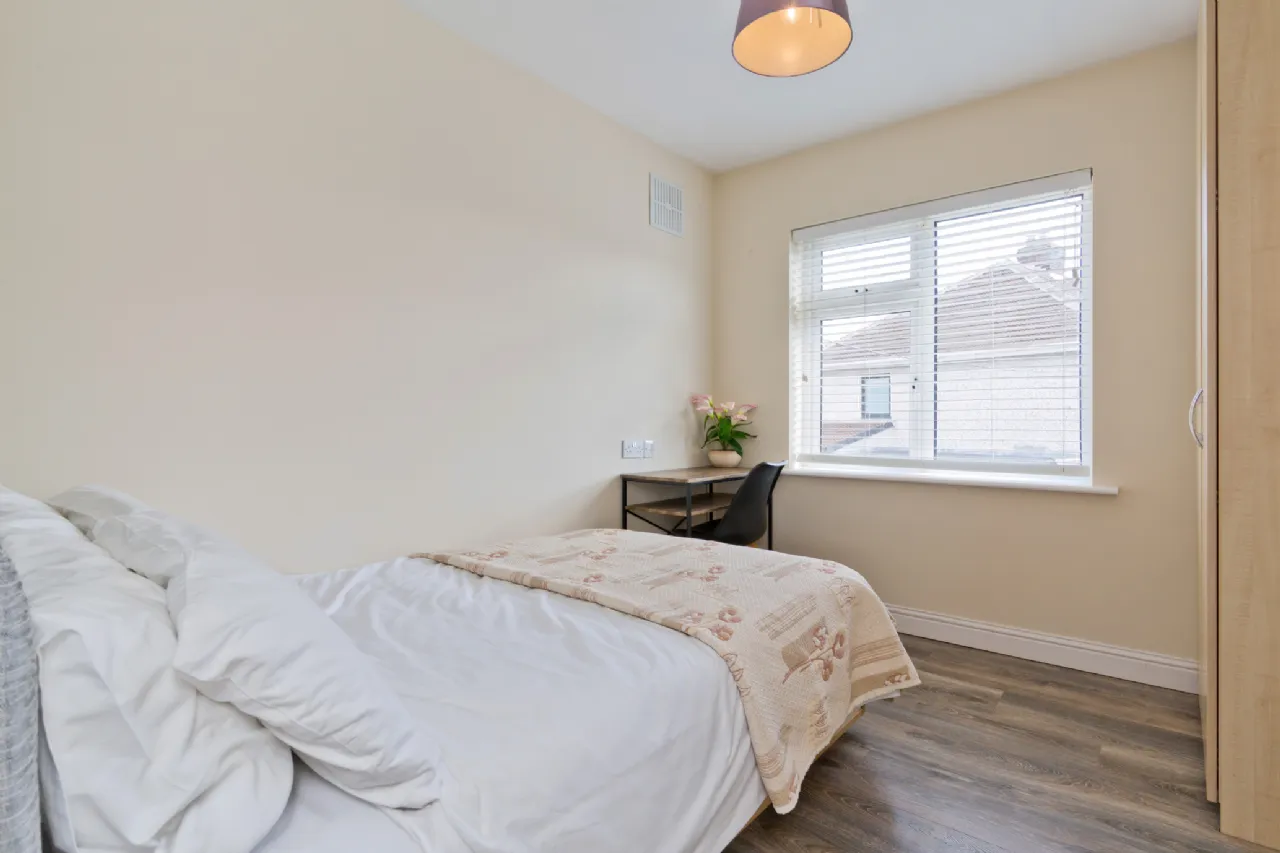
Bedroom 2 2.95m x 3.27m Positioned to the rear of the property, this bright double bedroom offers a comfortable and peaceful setting. The room has space for a double bed and additional furniture, while laminate flooring provides a practical finish. A wardrobe and desk area add convenience, making it an ideal bedroom, study or home office.
Bedroom 3 2.66m x 3.08m This bright double bedroom offers a comfortable and versatile space, with room for a double bed and additional furniture. Laminate flooring provides a practical finish, while a wardrobe offers useful storage.
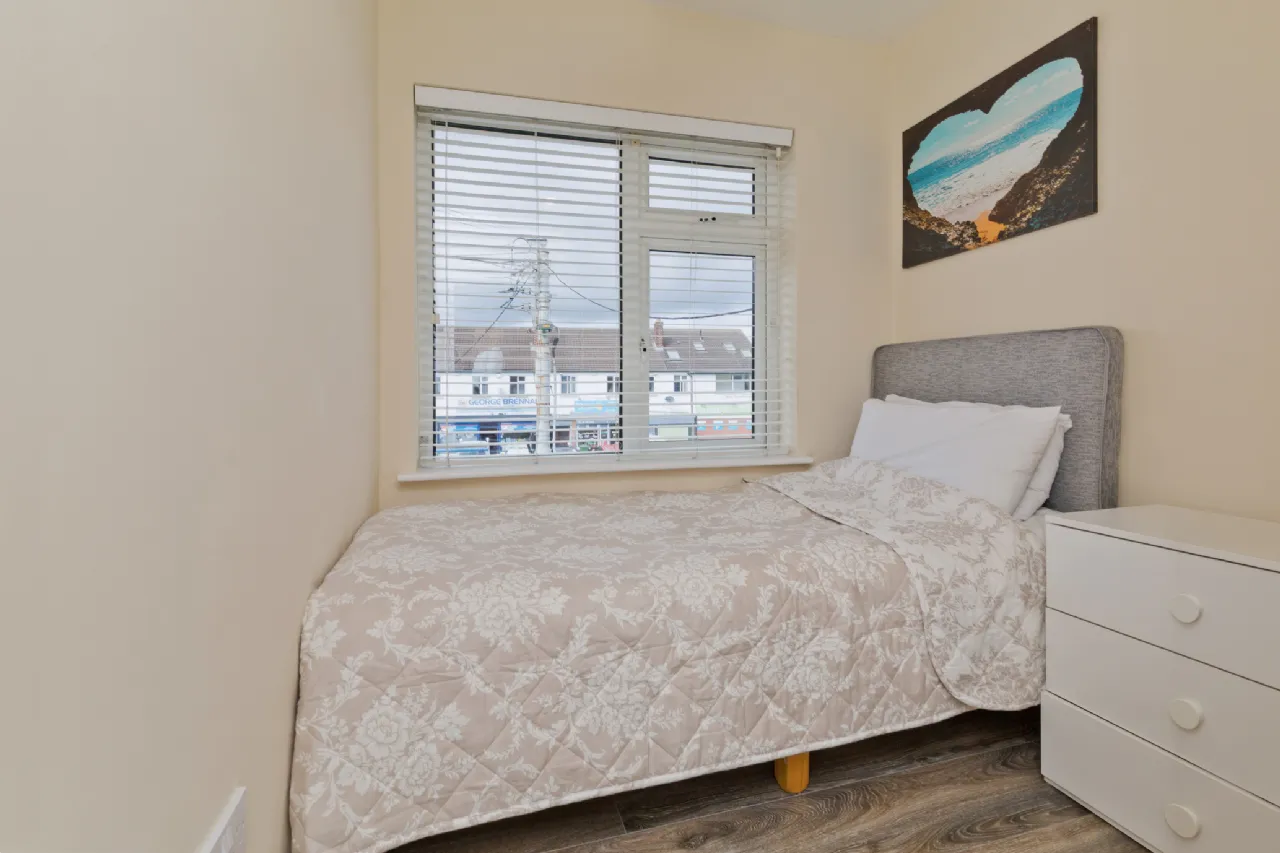
Bedroom 4 2.00m x 3.10m A good-sized single bedroom, this bright and comfortable room makes excellent use of the available space. It features a built-in wardrobe for convenient storage while maintaining valuable floor space. Ideal as a child's bedroom, nursery, study or home office.
Bathroom 2.02m x 1.74m The family bathroom is bright and well presented, featuring a modern suite and stylish tiled finish. The room includes a vanity unit with useful storage, a WC, and a corner shower fitted with an electric shower.
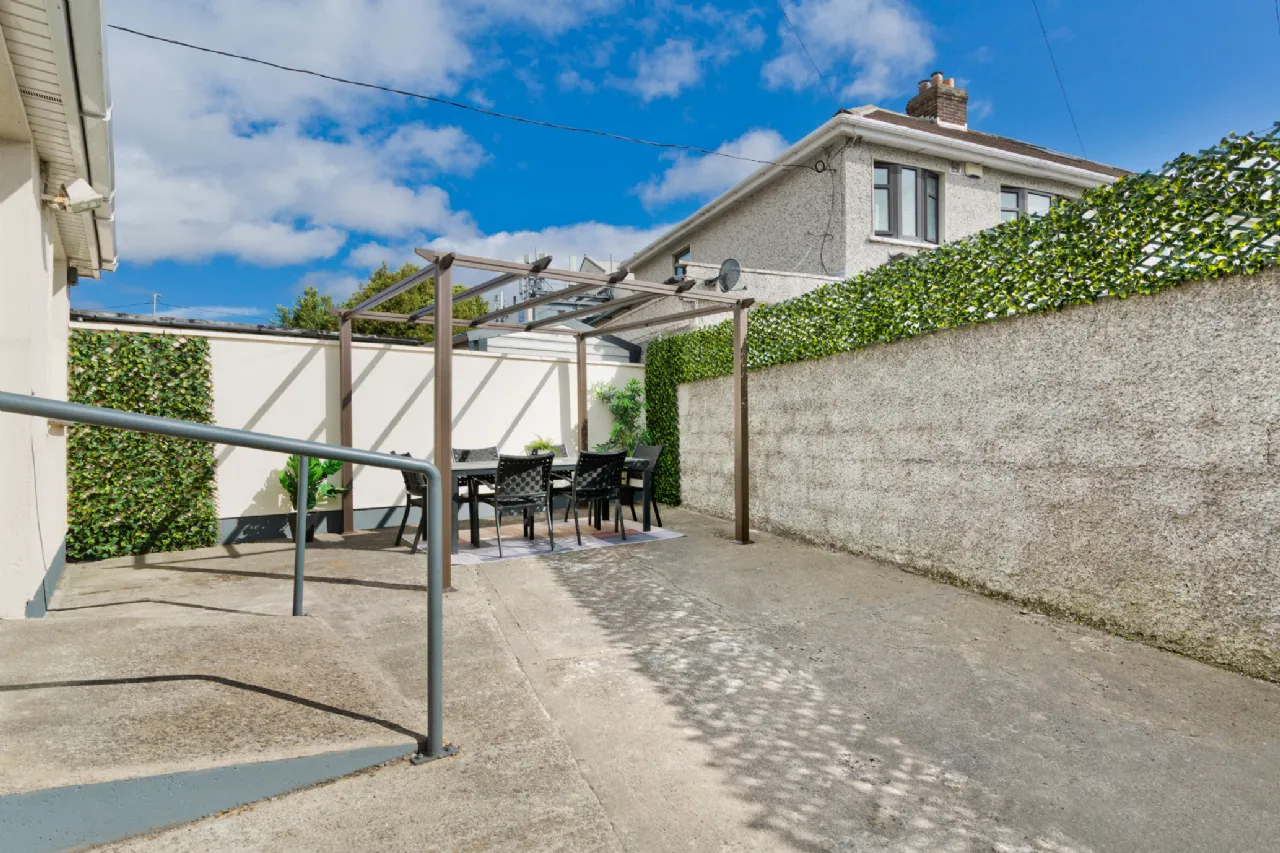
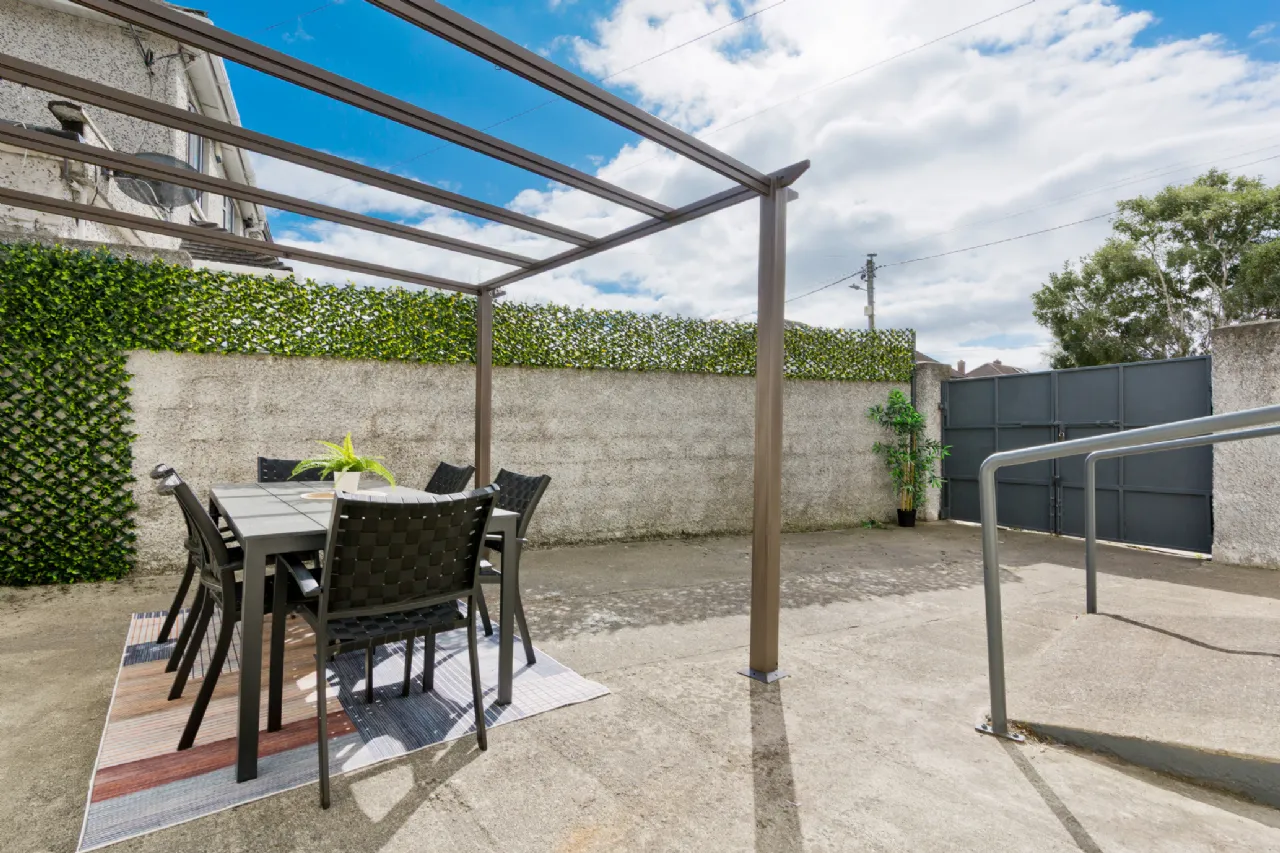
Outside The property enjoys a large, enclosed south-east-facing rear garden, offering a private and sunny outdoor space. A spacious sandstone patio provides the perfect setting for outdoor dining and entertaining, while mature shrubbery adds privacy and greenery. The garden also benefits from a large garage/storage shed, providing excellent additional storage. To the front, there is ample off-street parking.
BER Information
BER Number: 111322350
Energy Performance Indicator: 247.69 (kWh/m2/yr)
About the Area
Walkinstown is a suburb of Dublin, situated on the Southside of the city, approximately 6 kilometres south-west of Dublin city centre. Light industry, warehousing, car dealerships and commercial outlet stores are concentrated along the Long Mile Road in the western sector of the suburb. The area is very well served in terms of amenities, with a library, residents' association, sports ground, community centre, schools, pubs, church and retail facilities.
 Get Directions
Advice For Buyers
Buying property is a complicated process. With over 40 years’ experience working with buyers all over Ireland, we’ve researched and developed a selection of useful guides and resources to provide you with the insight you need..
Mortgages
From getting mortgage-ready to preparing and submitting your full application, our Mortgages division have the insight and expertise you need to help secure you the best possible outcome.
Research
Applying in-depth research methodologies, we regularly publish market updates, trends, forecasts and more helping you make informed property decisions backed up by hard facts and information.