Print
Print

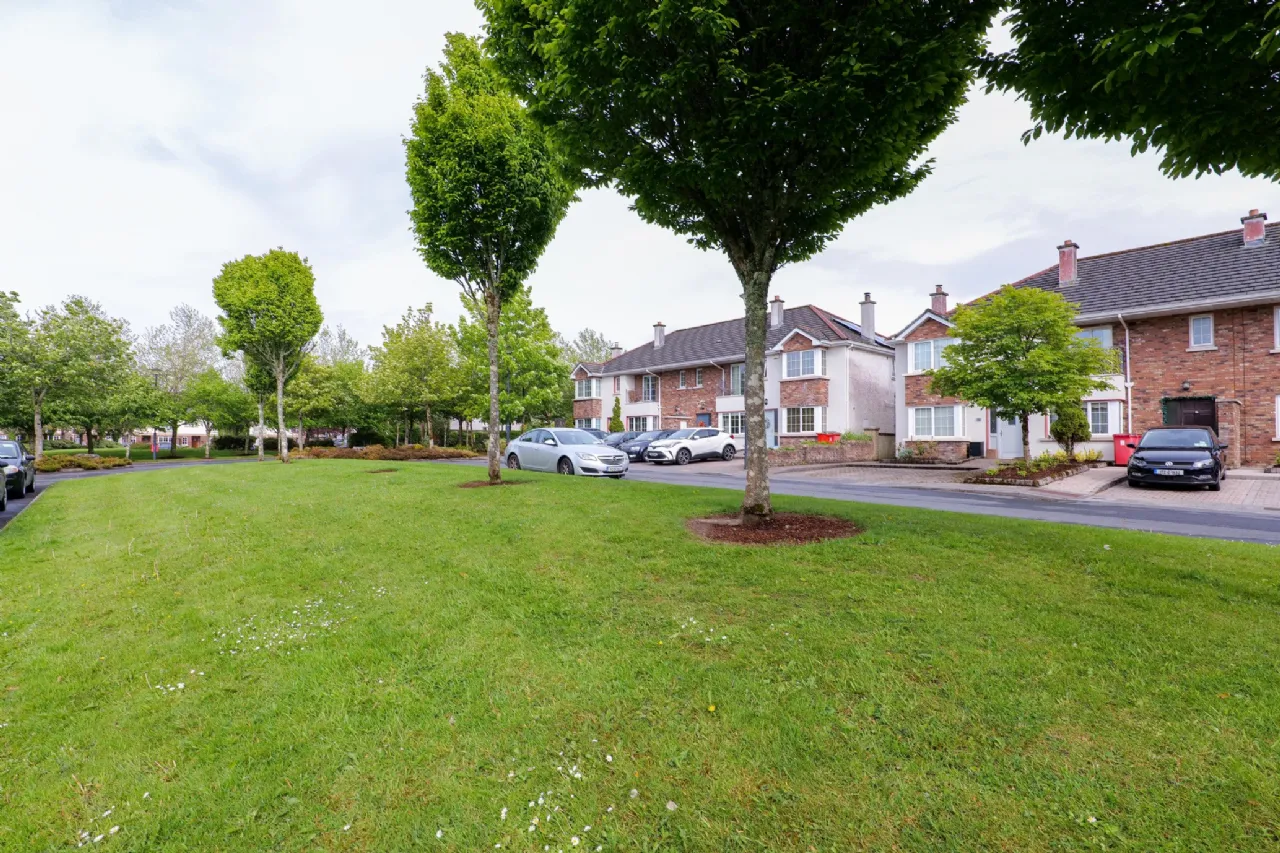

€385,000 Sold
 3 beds
 2 baths
 98 sqm

Description
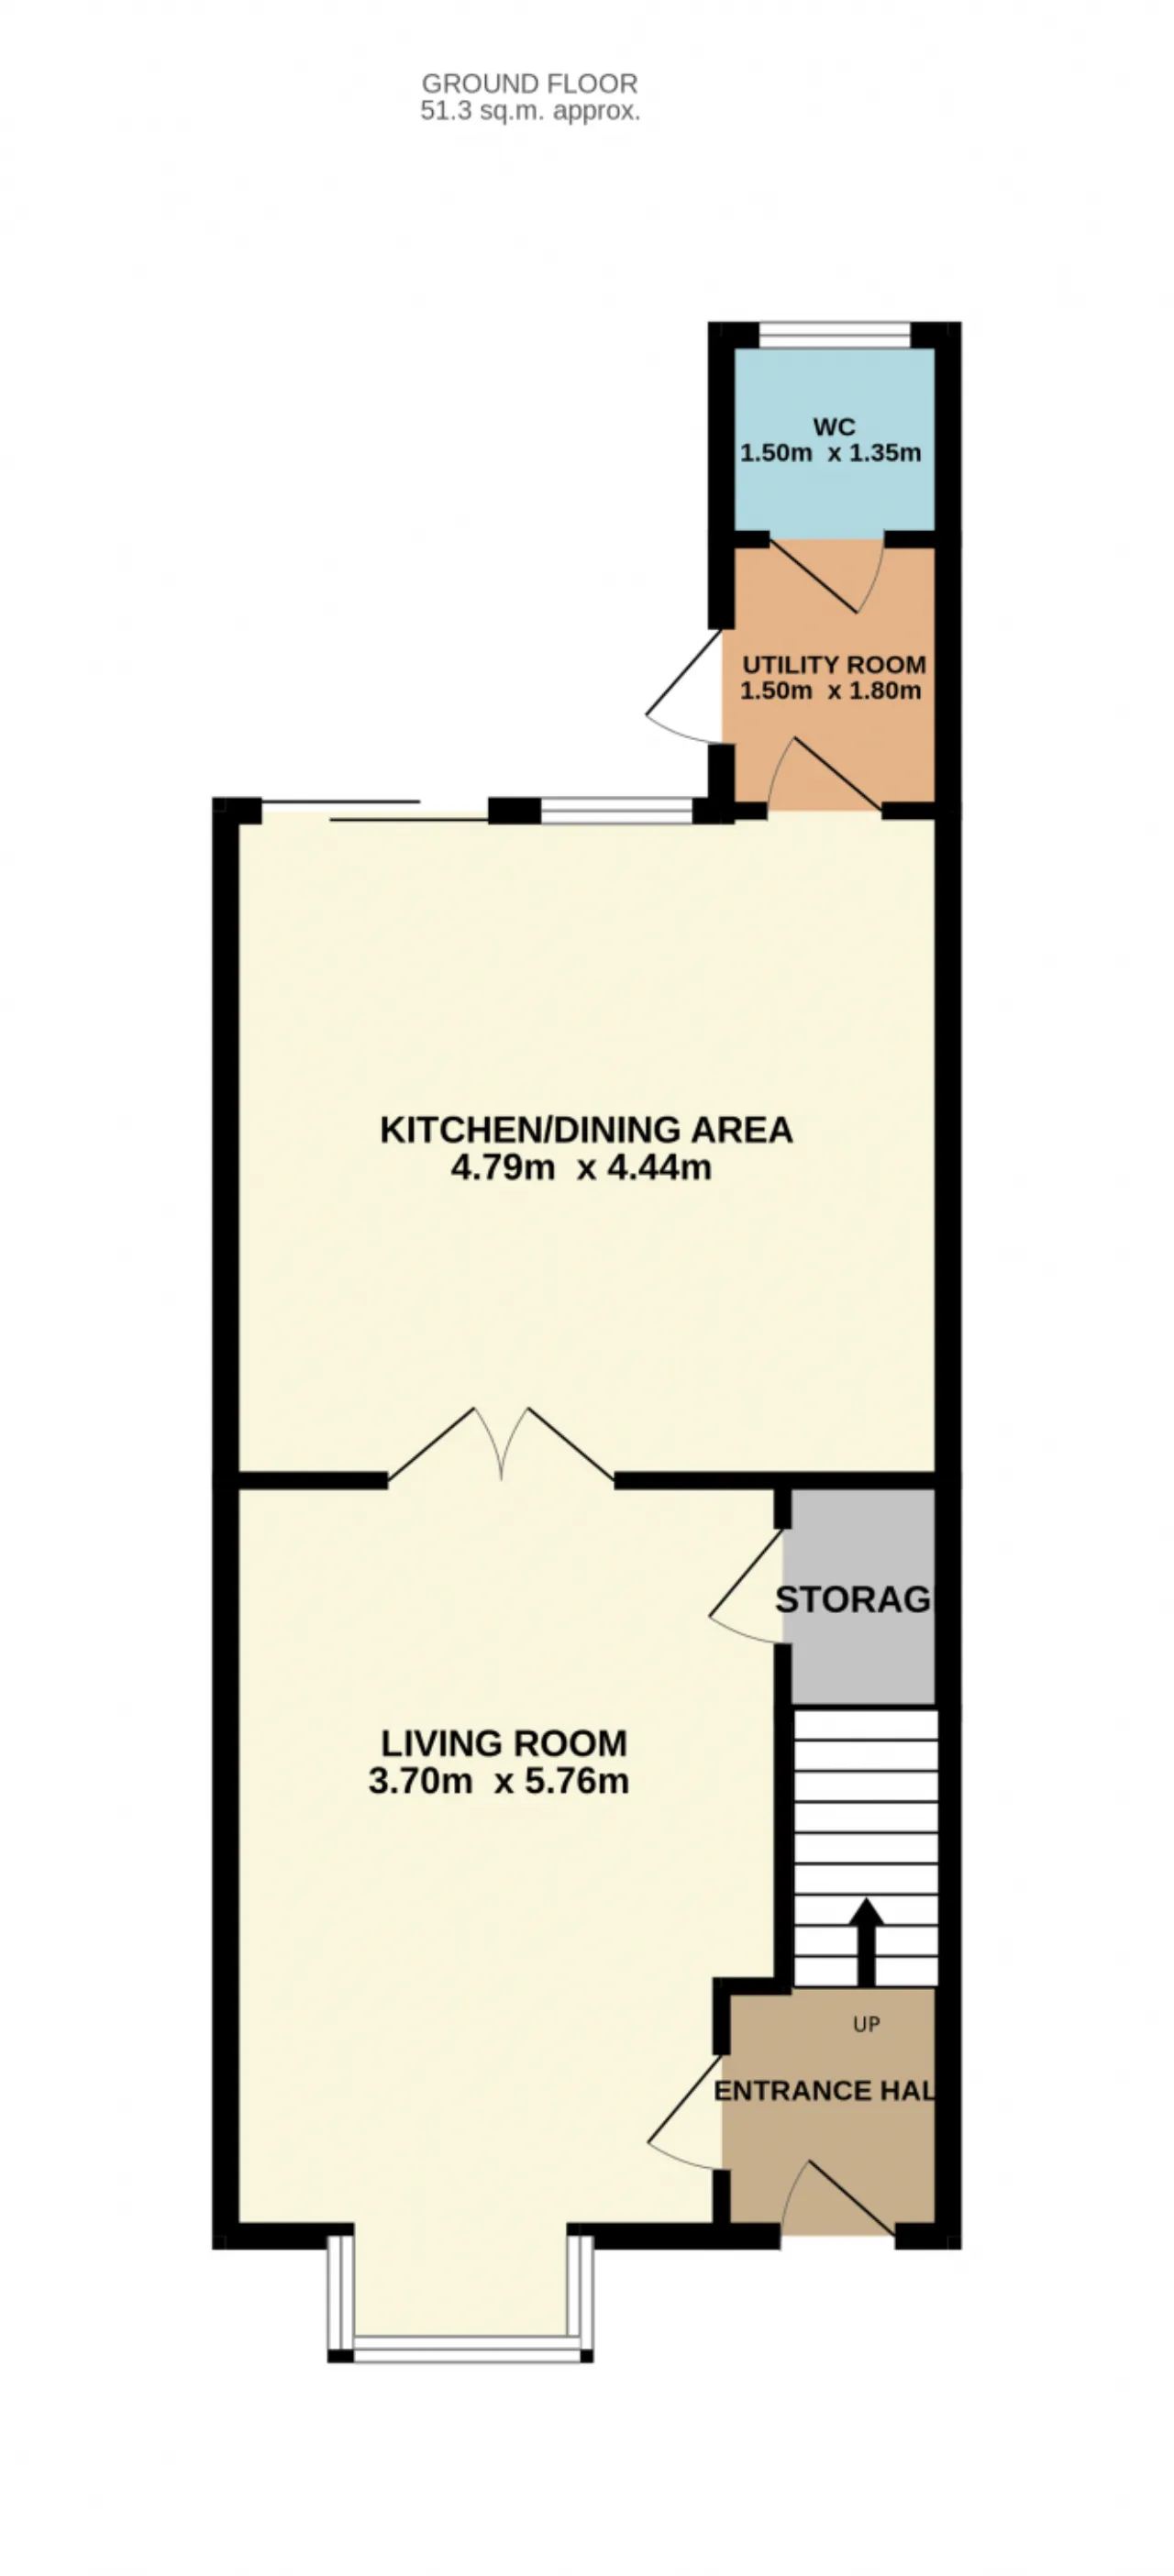
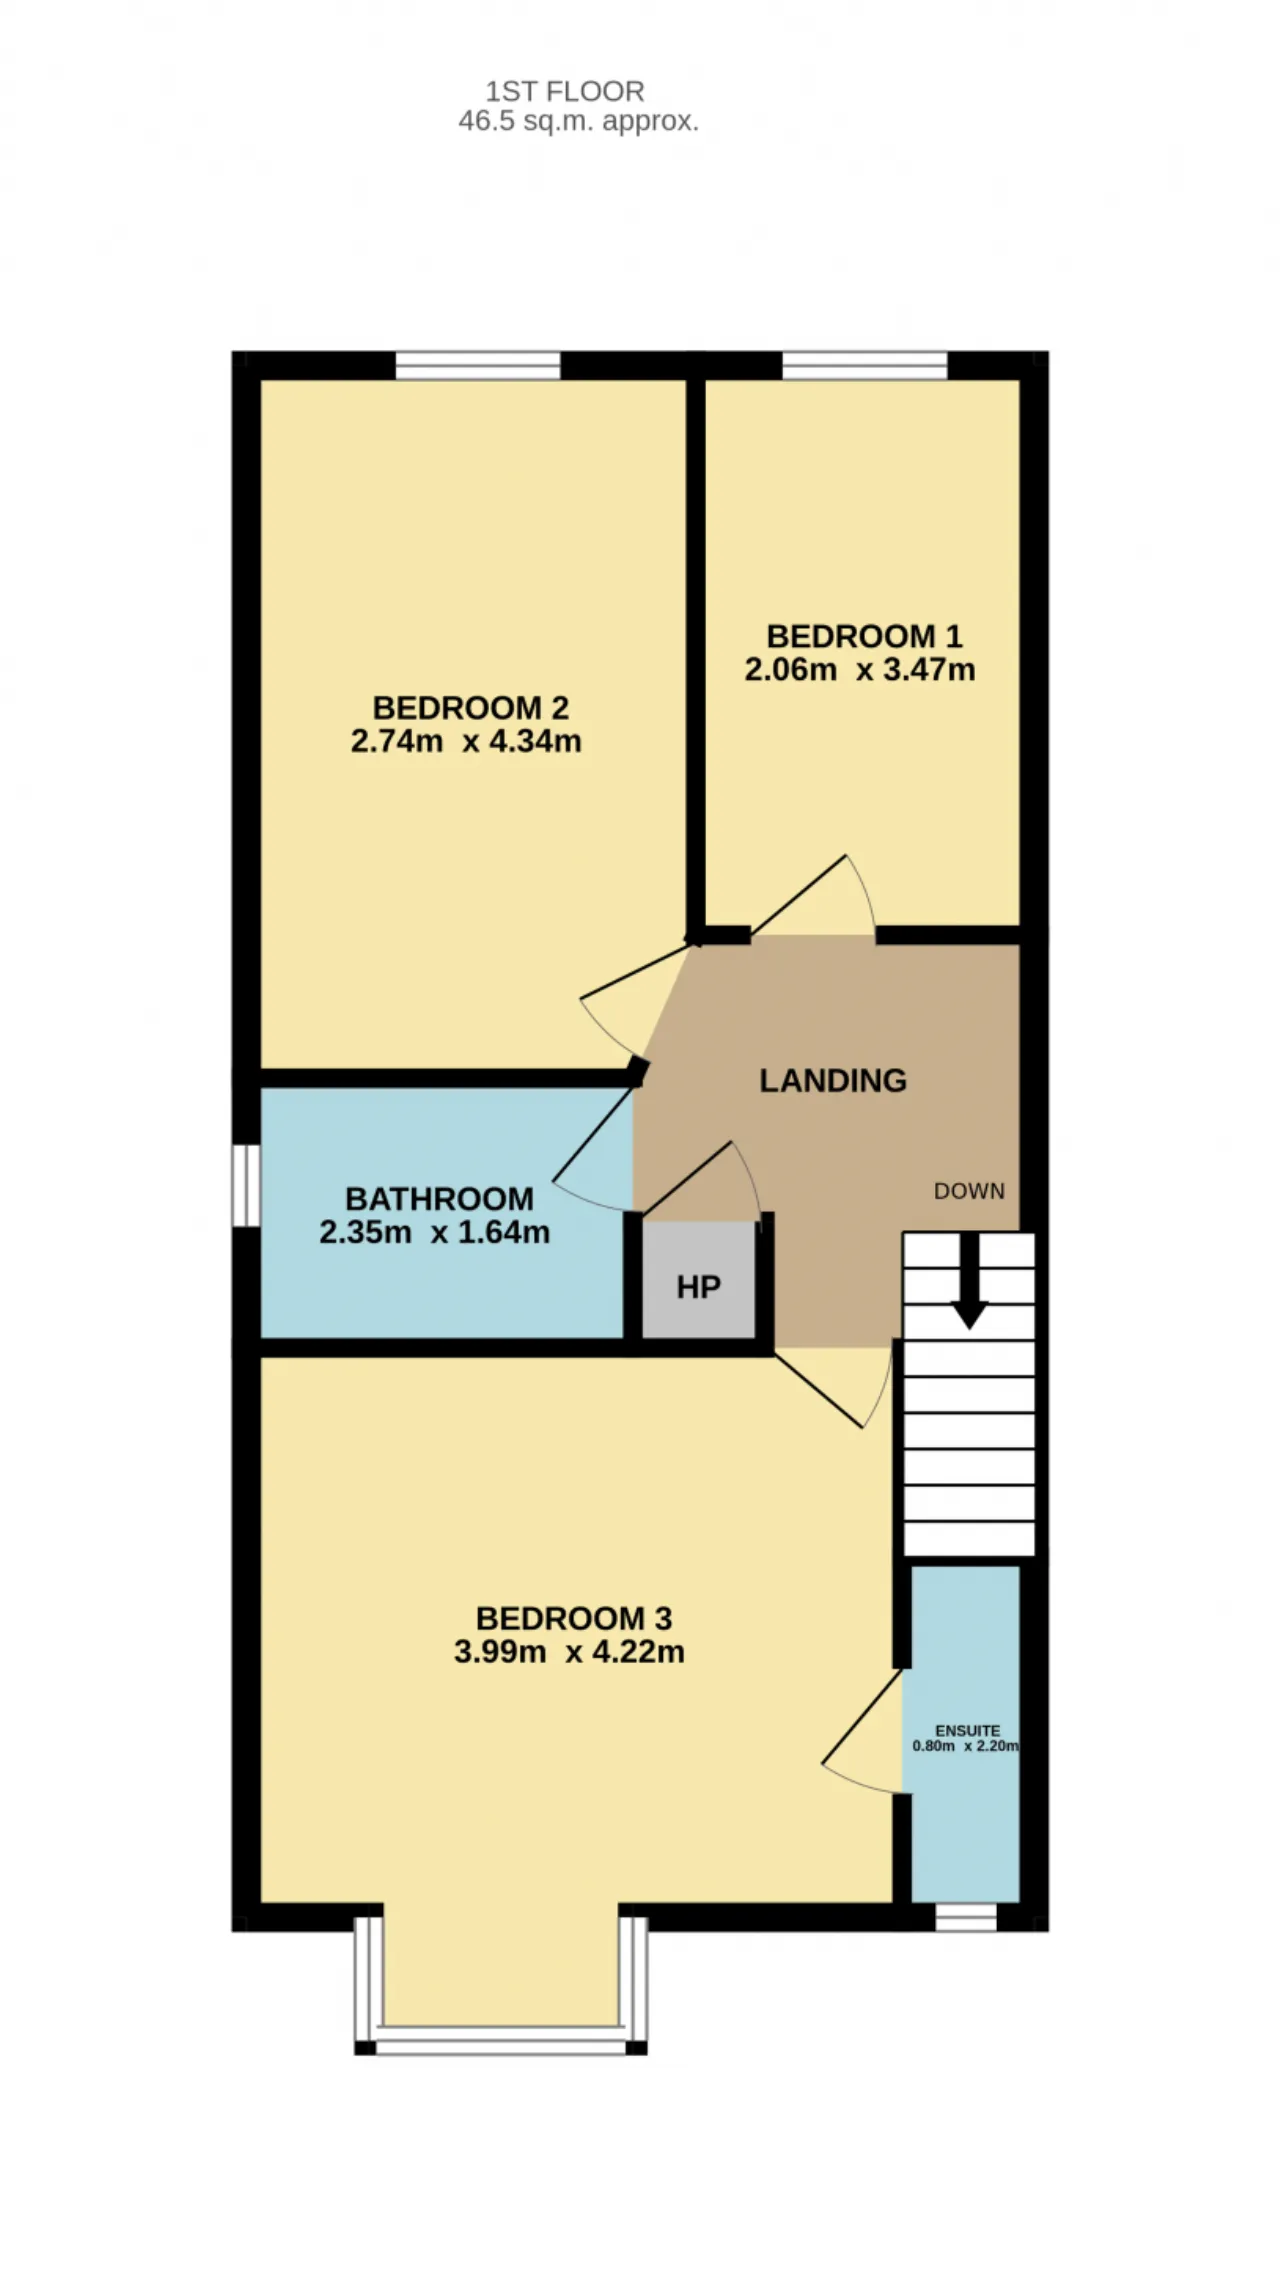
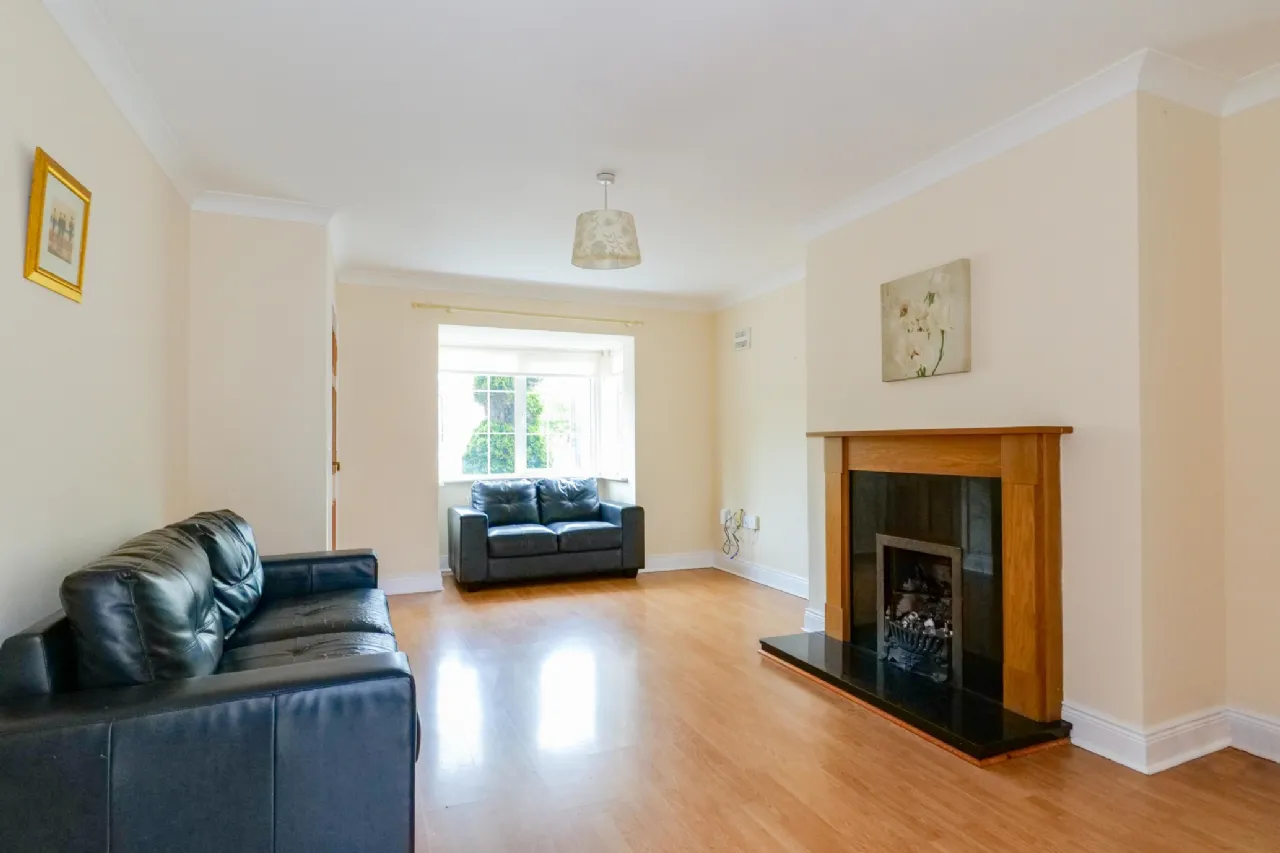
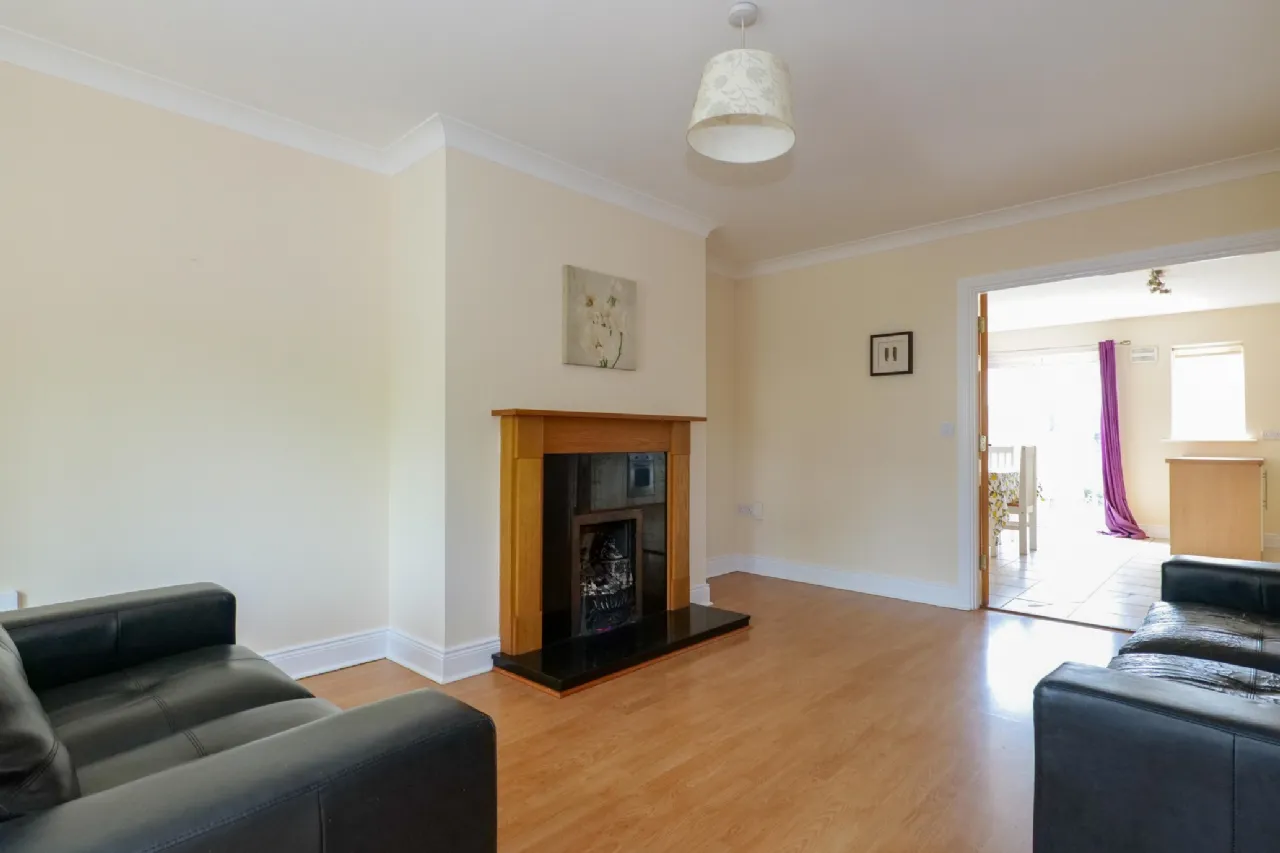
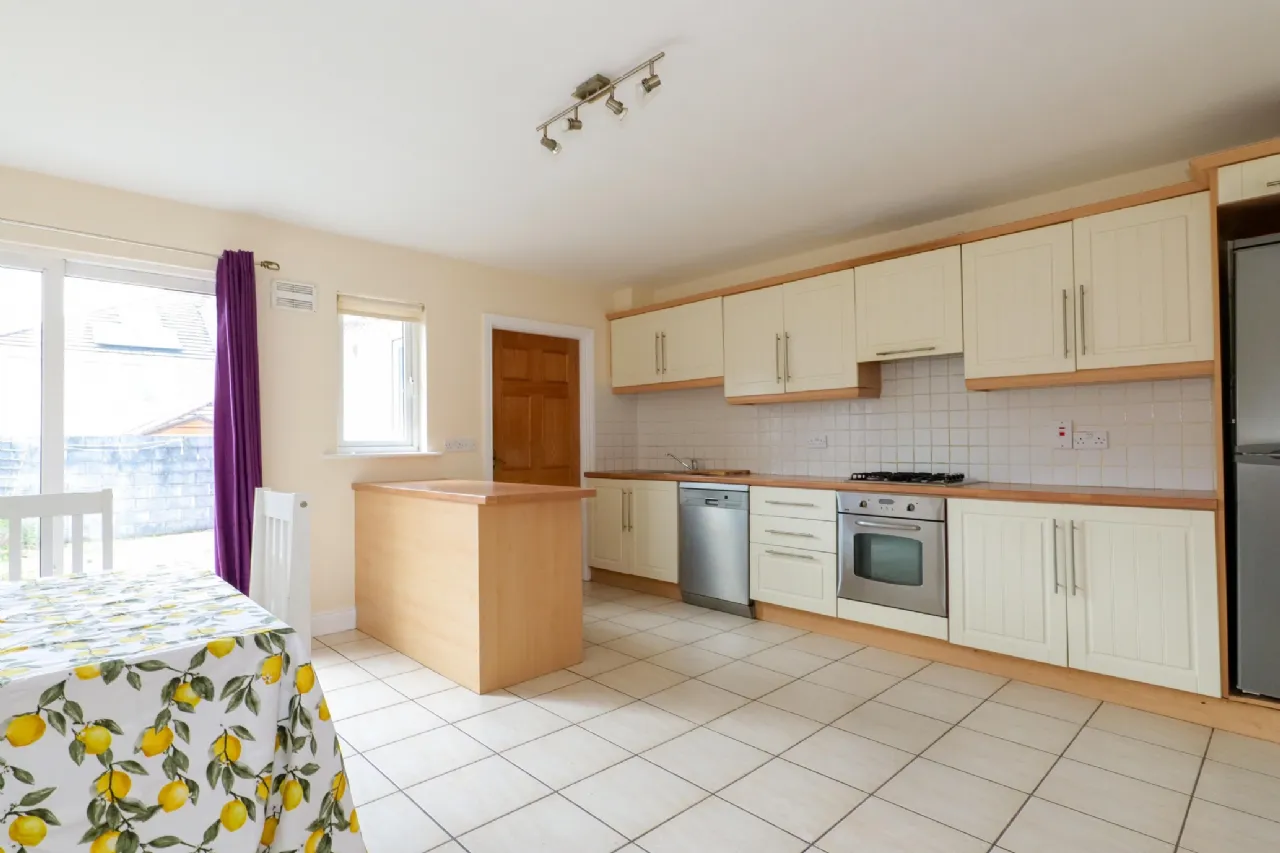
The ground floor accommodation comprises a welcoming entrance hall, a generous living room with a large window overlooking the communal green area, and an open-plan kitchen/dining room with patio doors leading to the rear garden. A separate utility room and a convenient guest WC complete the ground floor layout. Upstairs, there are three well-proportioned bedrooms, including a principal bedroom with en-suite, together with a stylish main family bathroom.
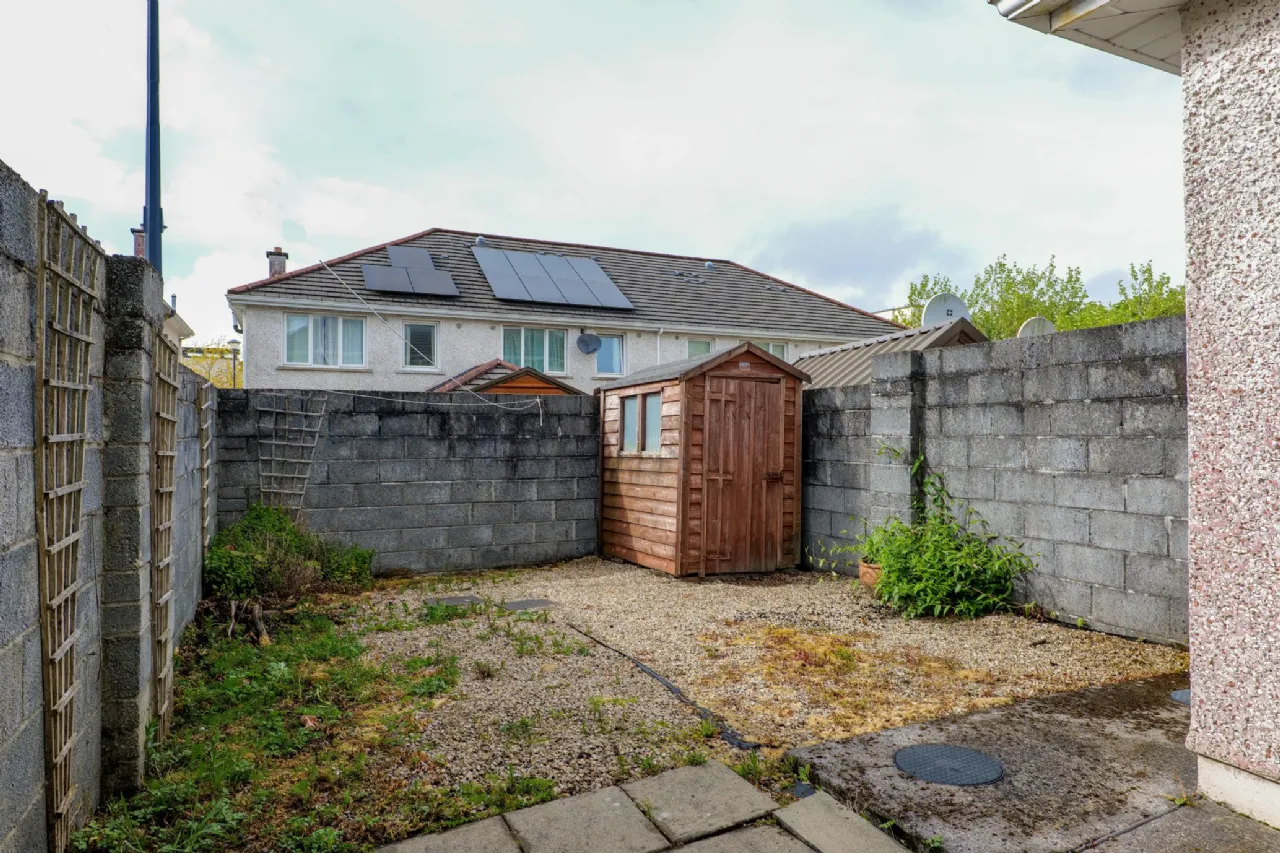
To the rear, the low-maintenance garden provides an ideal space for outdoor dining and relaxation, while gated side access adds further convenience.
Ideally situated, this home is within walking distance of both primary and secondary schools, Lidl, local shops, cafés and takeaways, The Galway Clinic, Merlin Woods, playgrounds, and a range of sporting amenities. The property also benefits from excellent connectivity to Briarhill Business Park, ATU, Parkmore, and Ballybane Industrial Estates, making it particularly appealing for commuters and professionals working nearby.
This is an excellent opportunity to acquire a superb home in a sought-after residential location. Early viewing is highly recommended.

Need a Mortgage?
Up to 90% mortgage available.
Mortgage Insight DAC t/a Sherry FitzGerald Financial Services, Sherry FitzGerald Mortgages is regulated by the Central Bank of Ireland.
Features
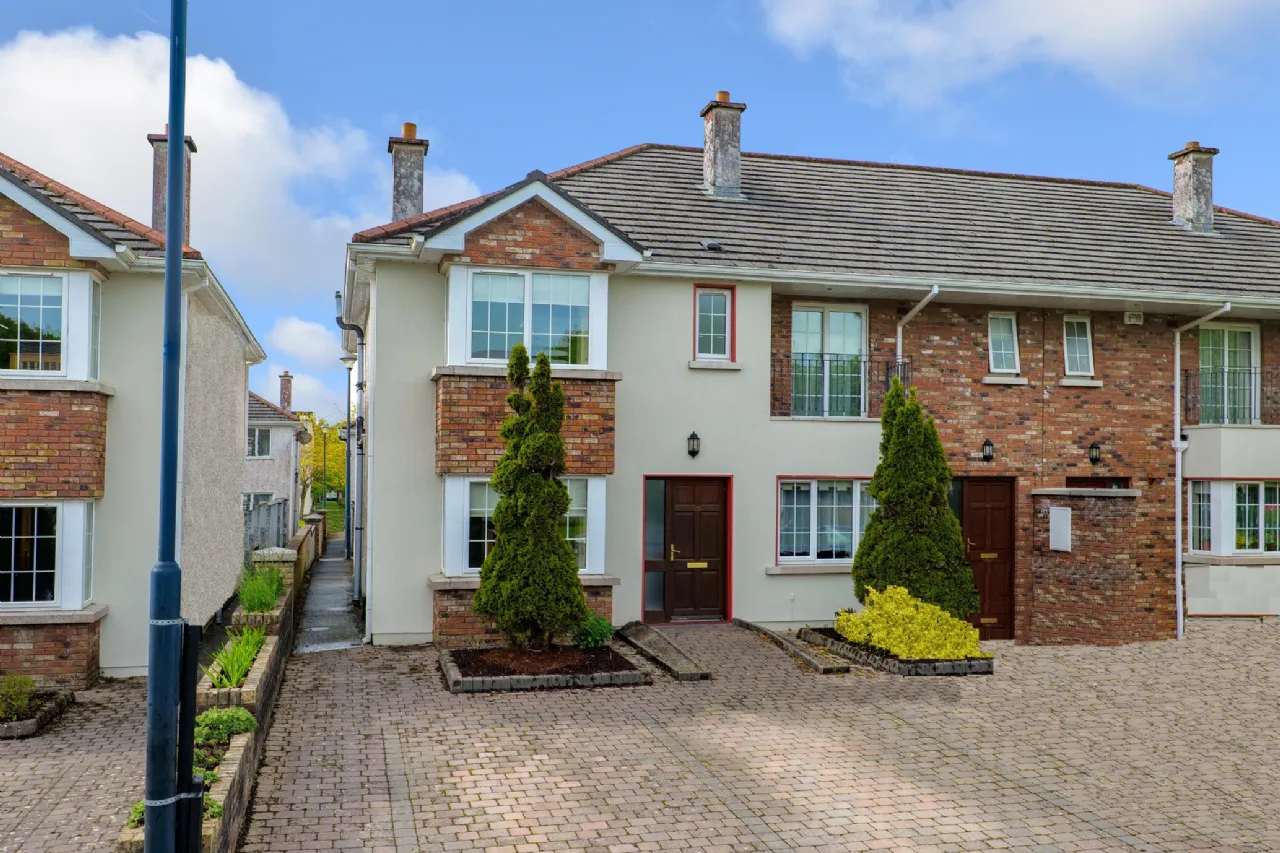
Located in a quiet cul-de-sac
Parking
Excellent location
Management Fee €400 per annum approx.
Rooms
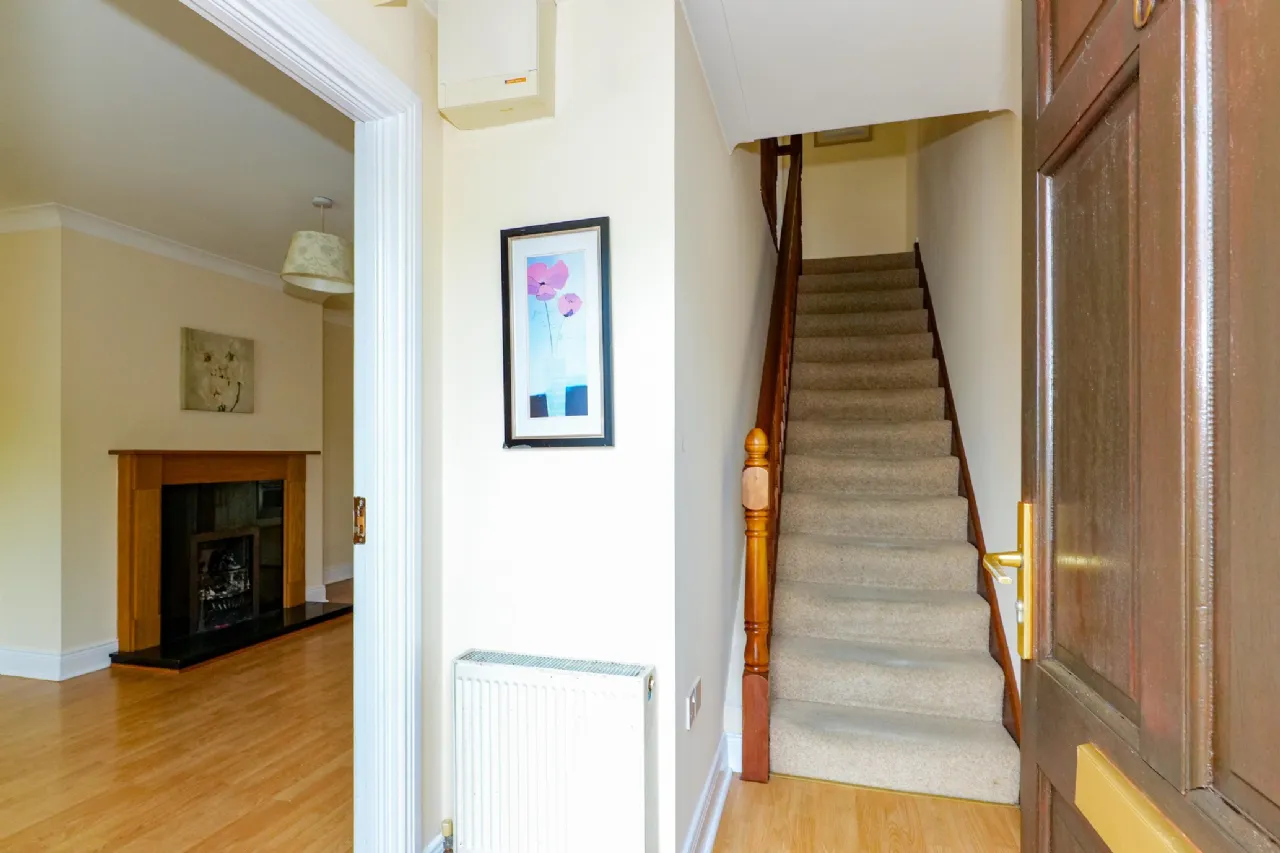
Living Room: Laminate wooden floor, coving, large front bay window overlooking communal green, under stairs storage, wooden fireplace with gas fire inset.
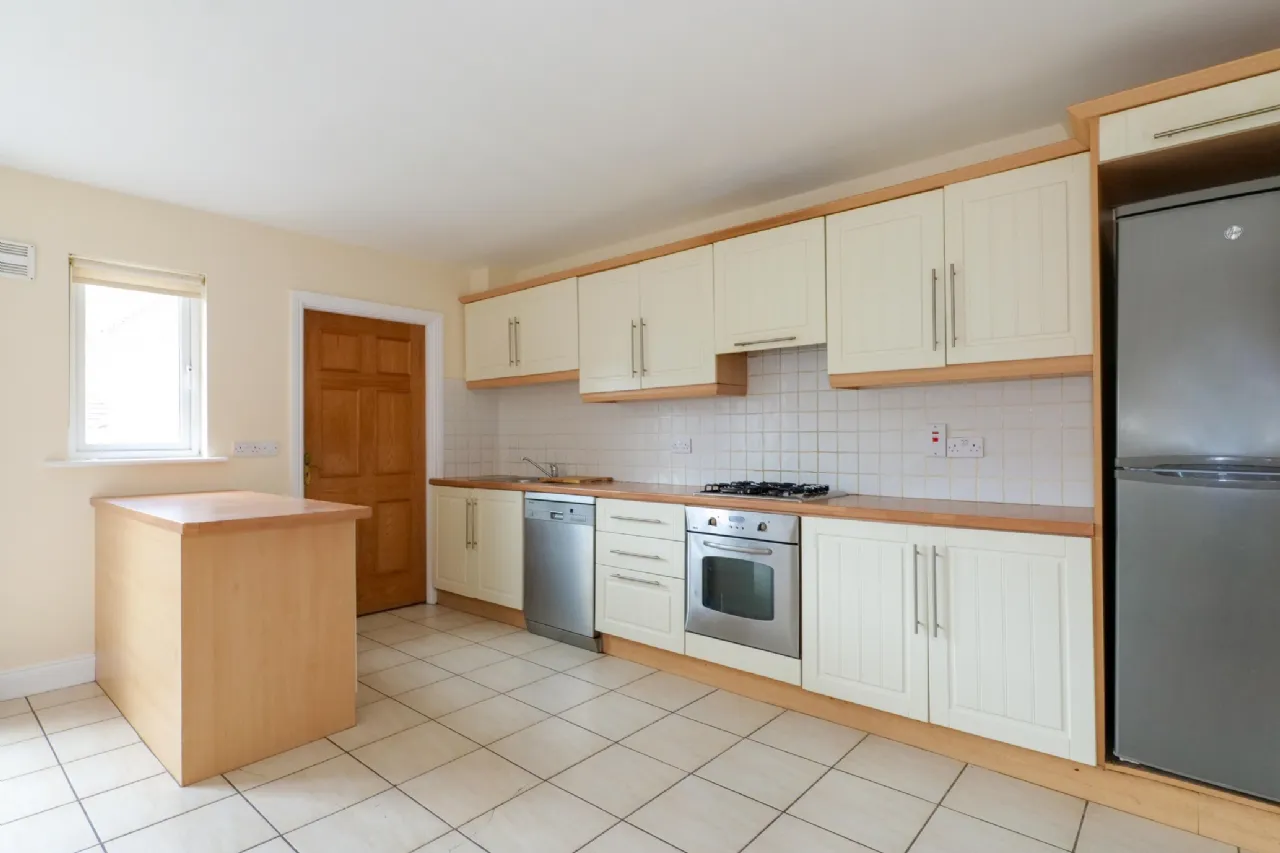
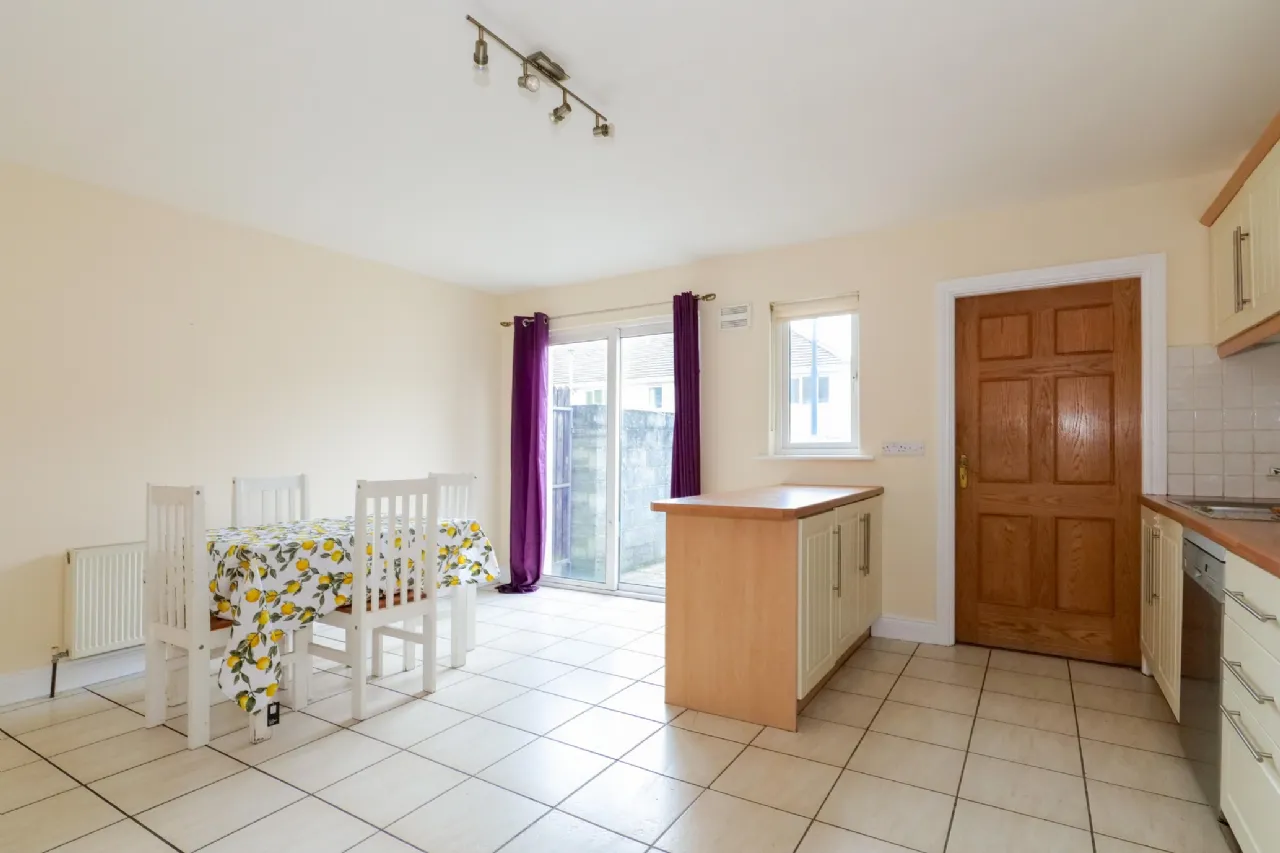
Kitchen/Dining Room: Spacious kitchen dining room to the rear of the property with tiled floor, fitted kitchen units, breakfast bar with extra storage, gas hob, electric oven, rear aspect window, patio door to rear garden.
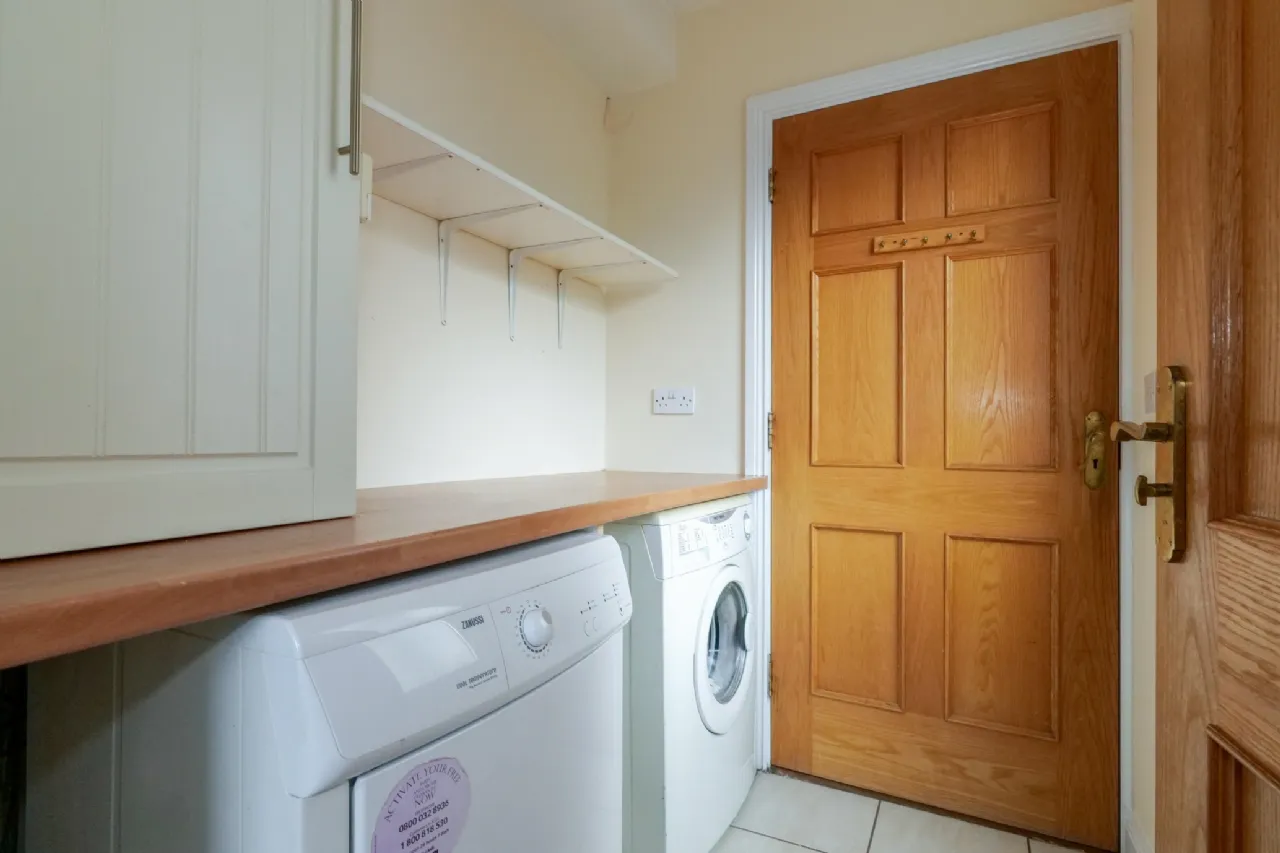
Utility Room: Tiled floor, gas boiler. Plumbed for washing machine.
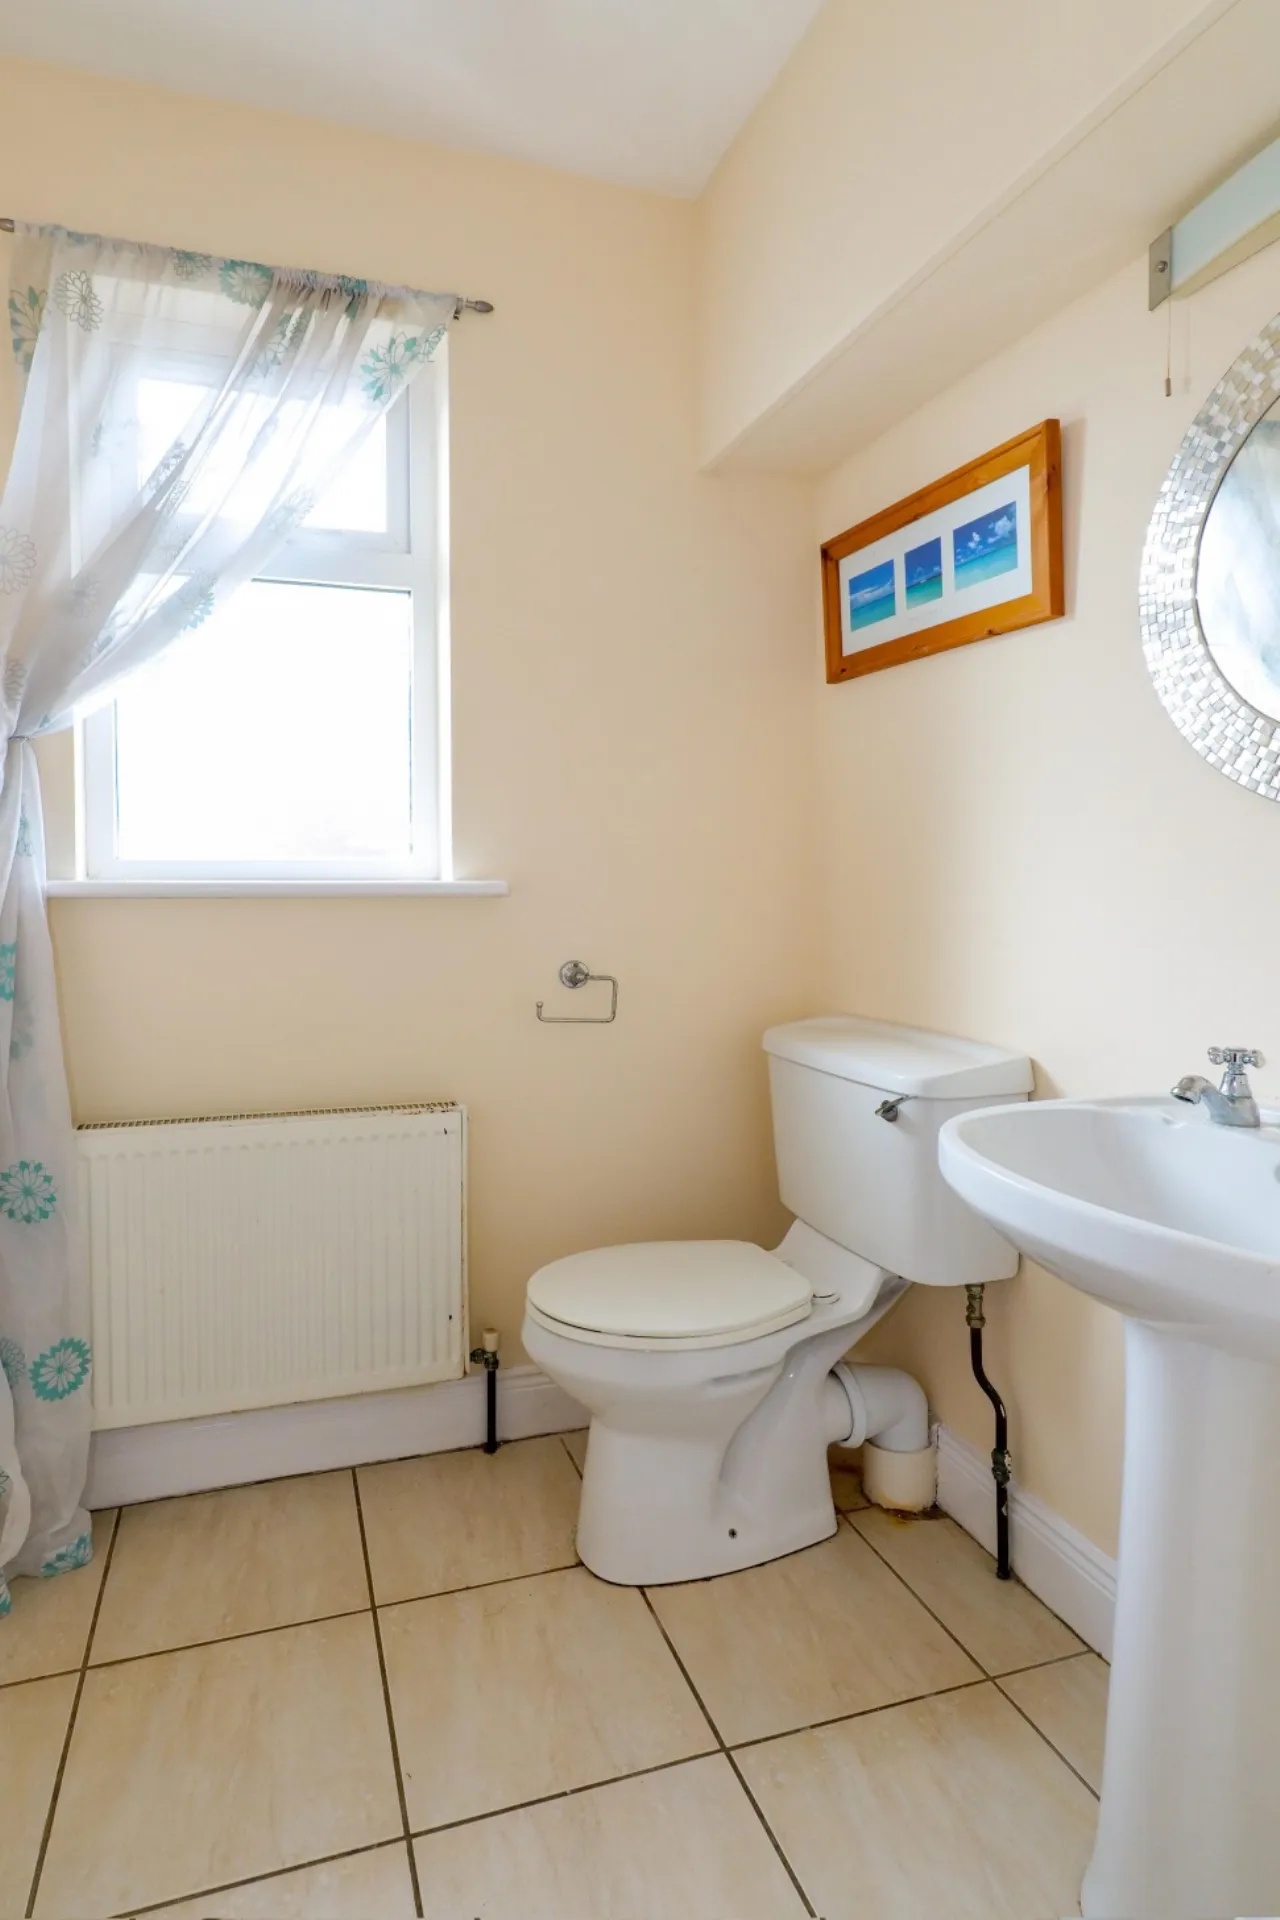
WC: Tiled floor, wc, wash hand basin, rear aspect window.
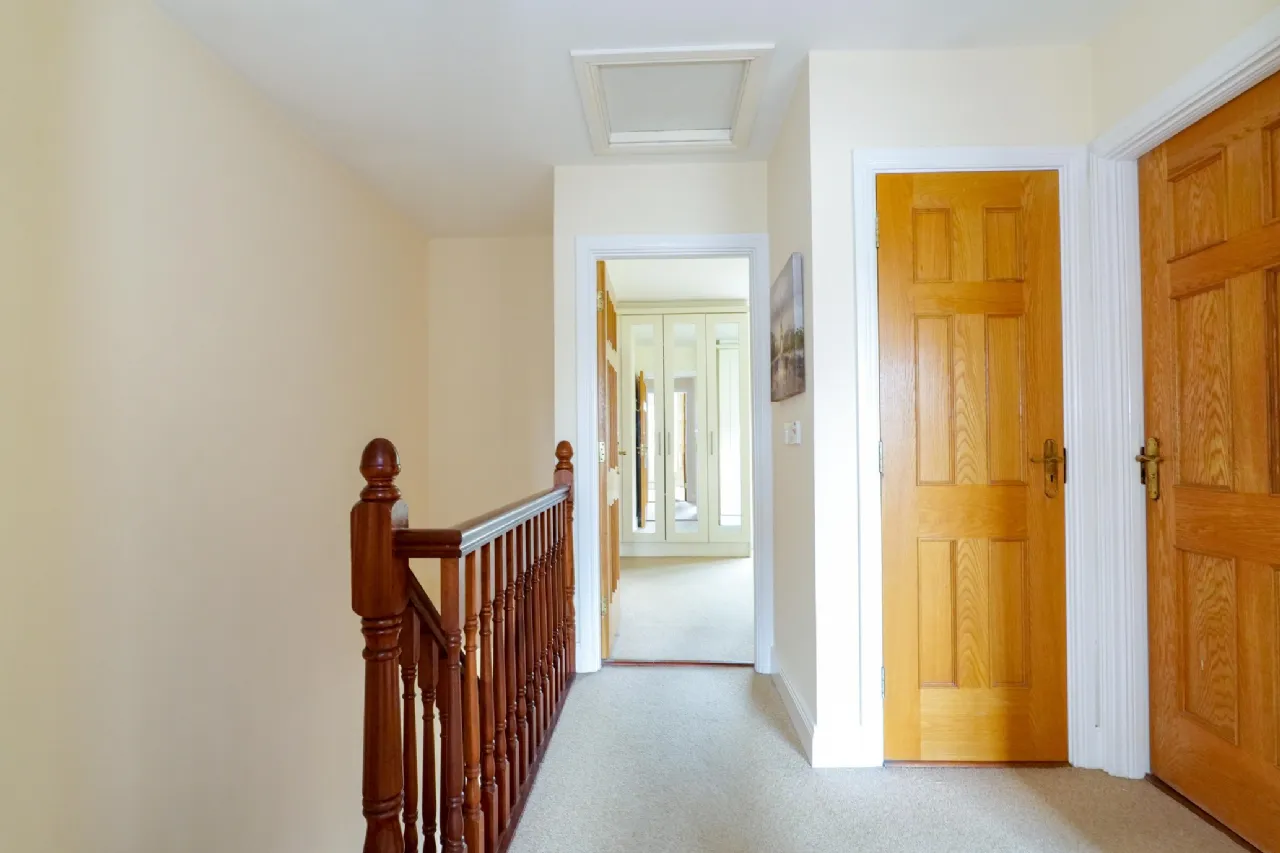
Landing: Carpet floor, access to attic, shelved hotpress.
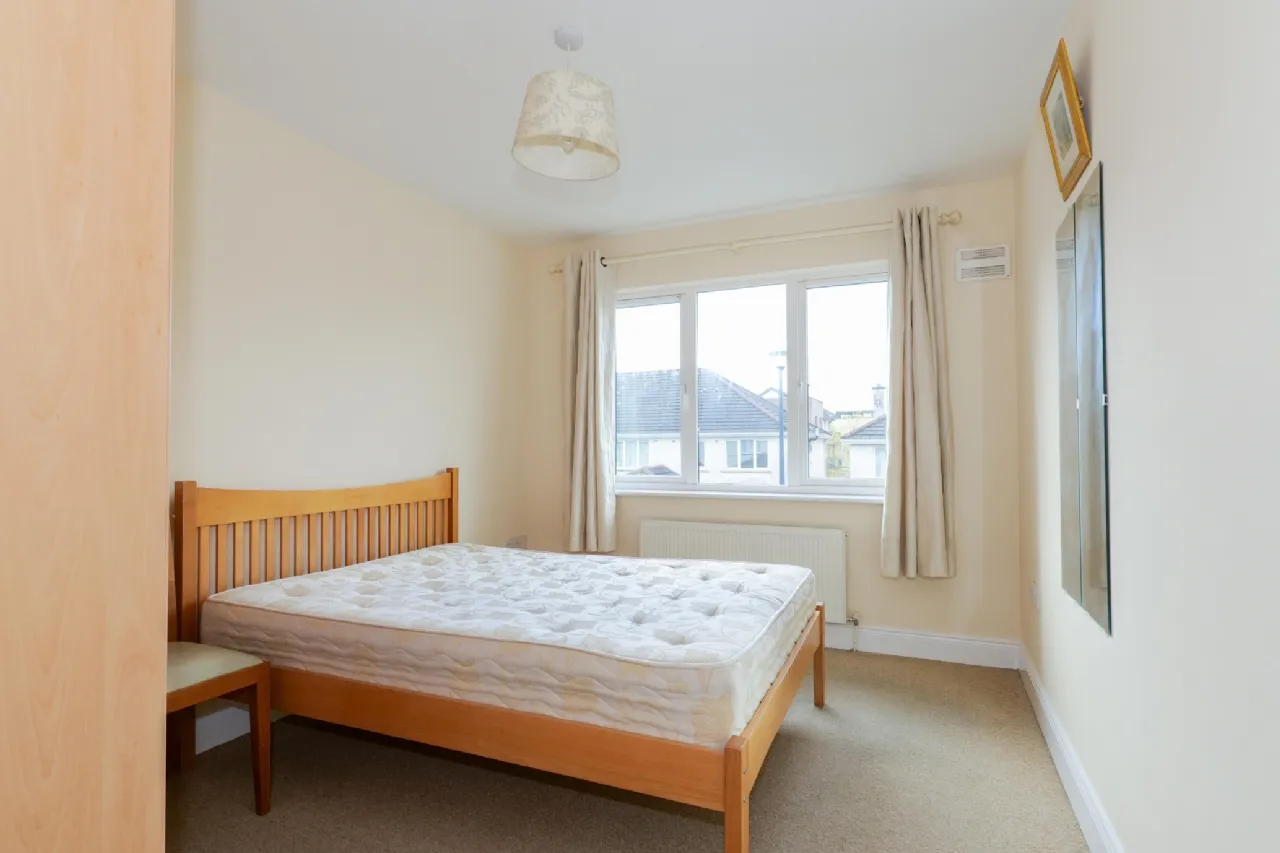
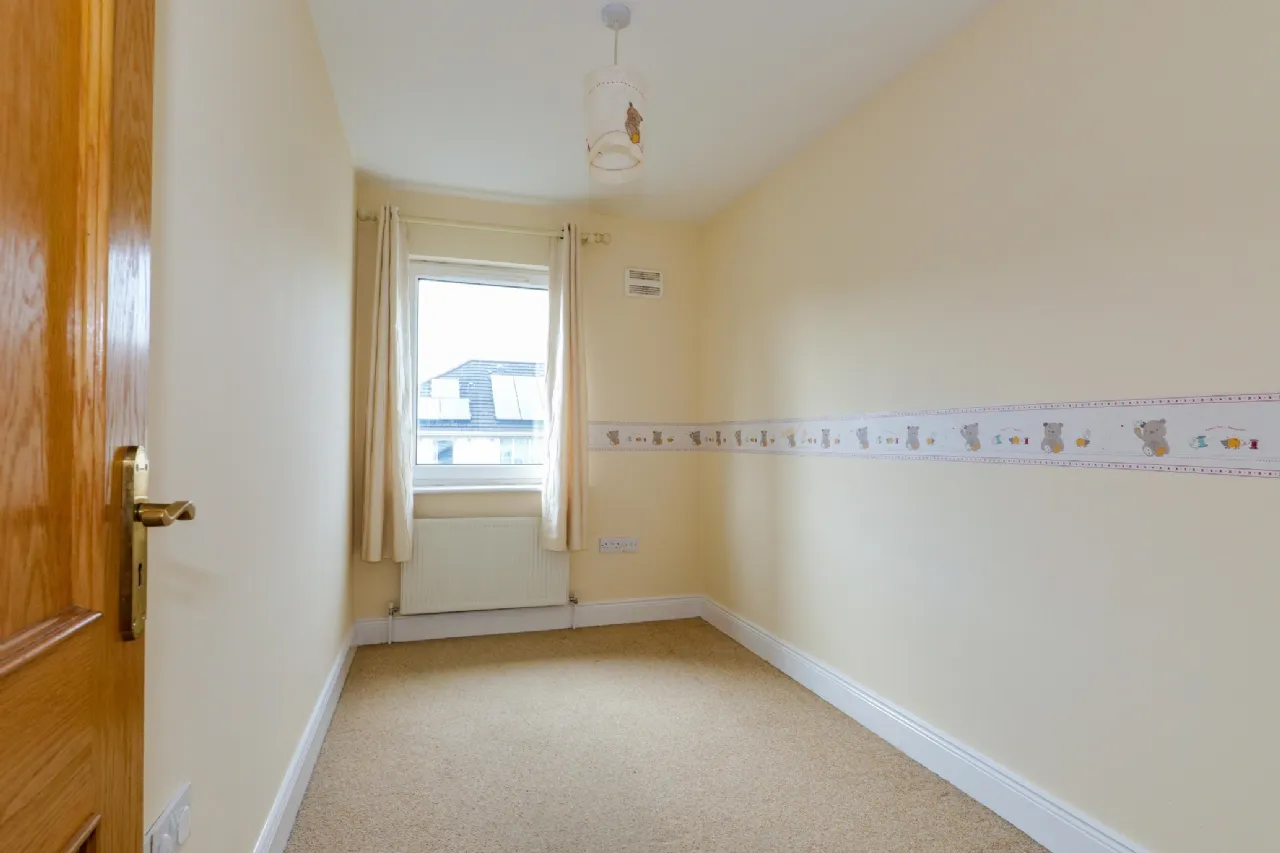
Bedroom 1: Carpet floor, rear aspect window.
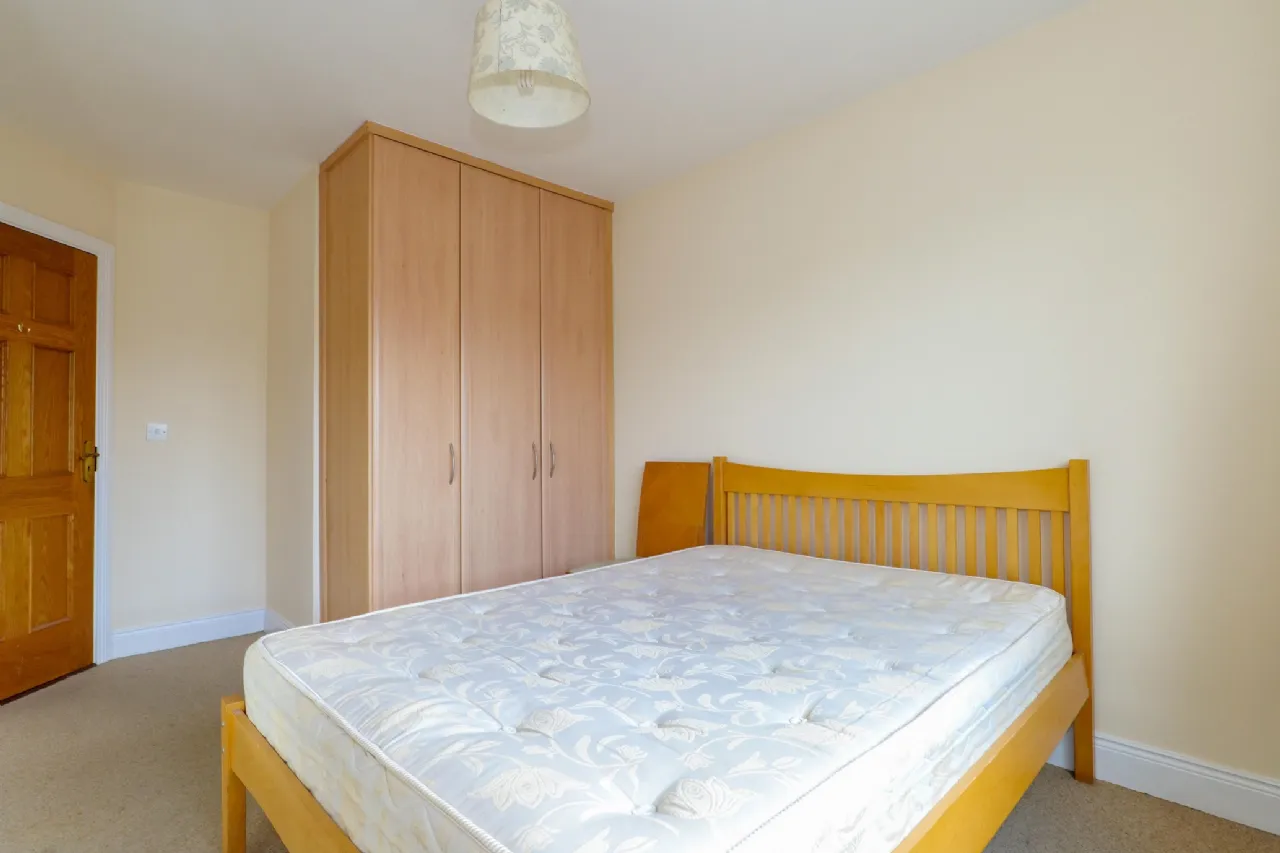
Bedroom 2: Carpet floor, rear aspect window, fitted wardrobes.
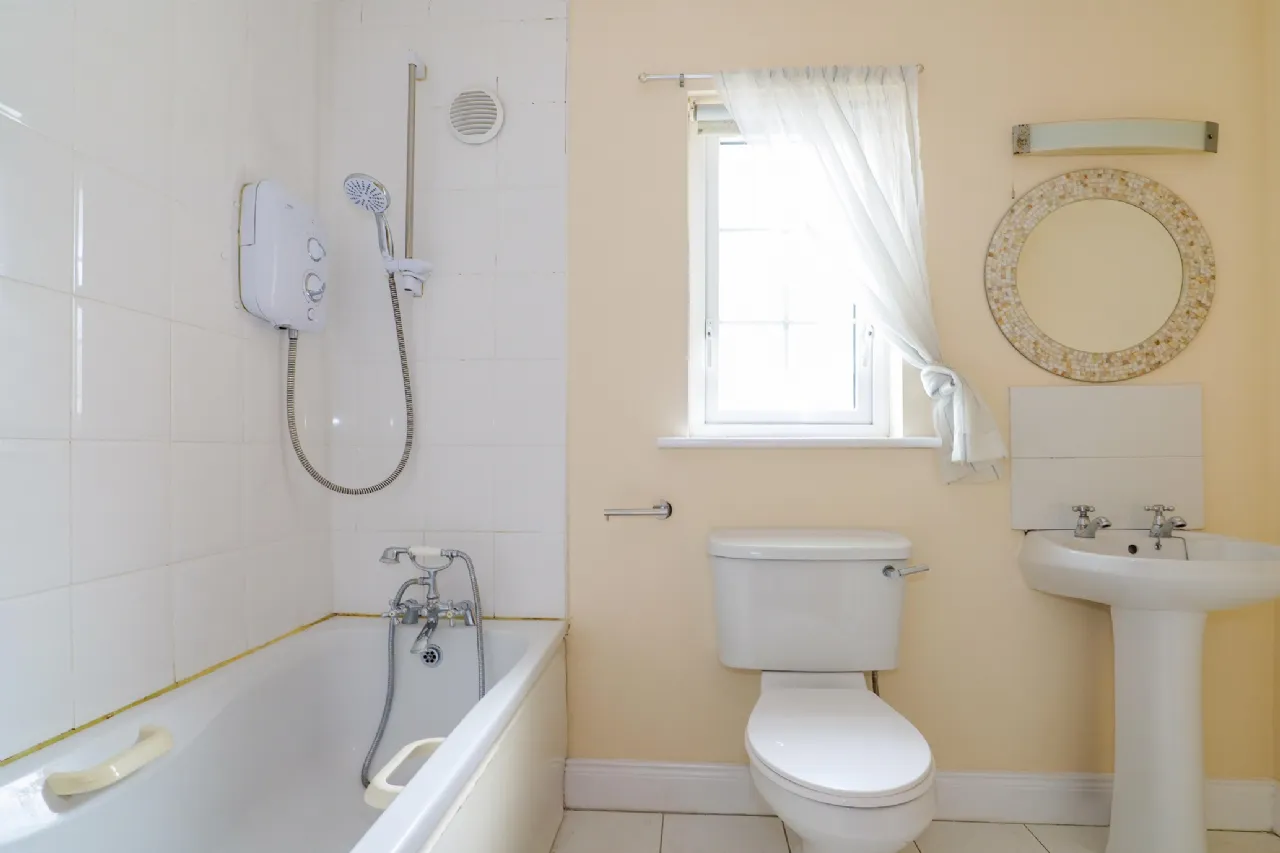
Bathroom: Tiled floor, wc, wash hand basin, bath with overhead shower, side aspect window.
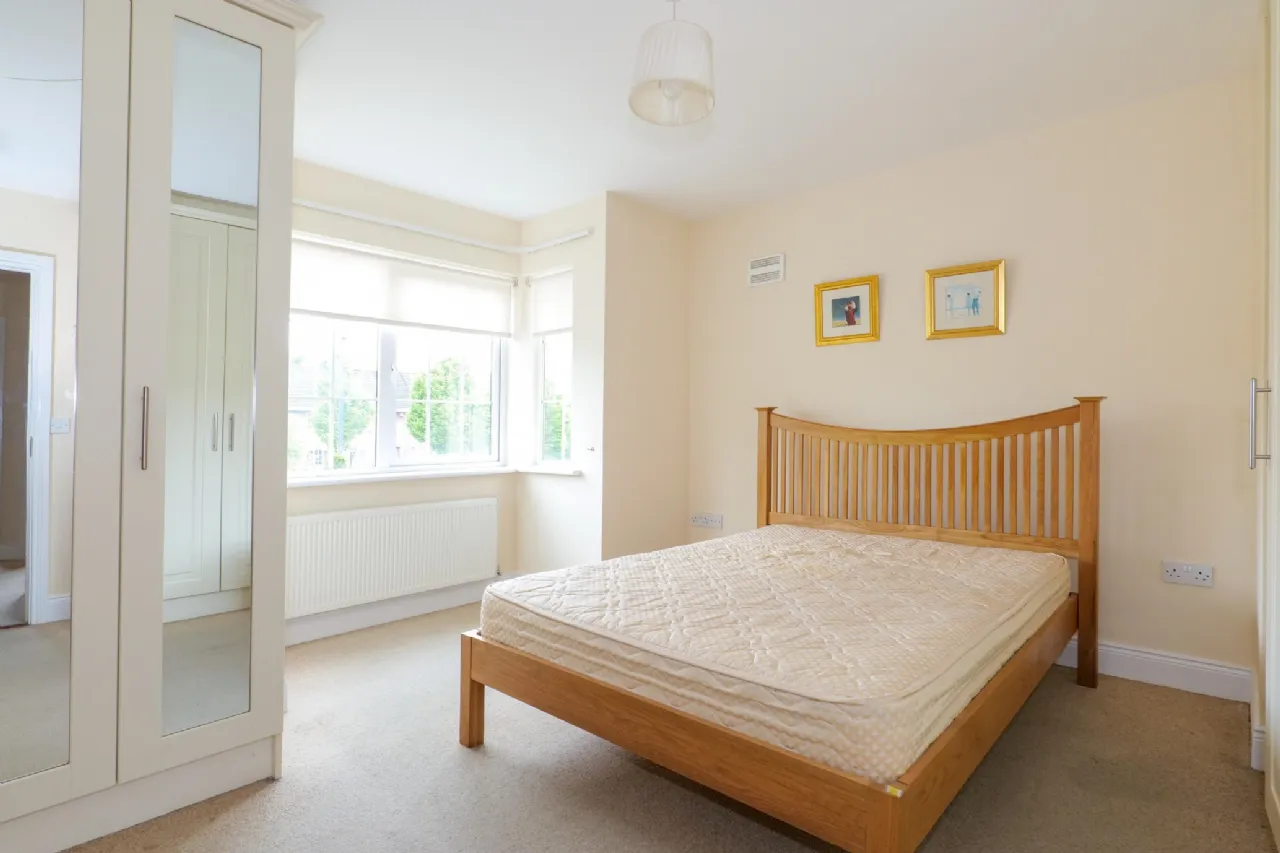
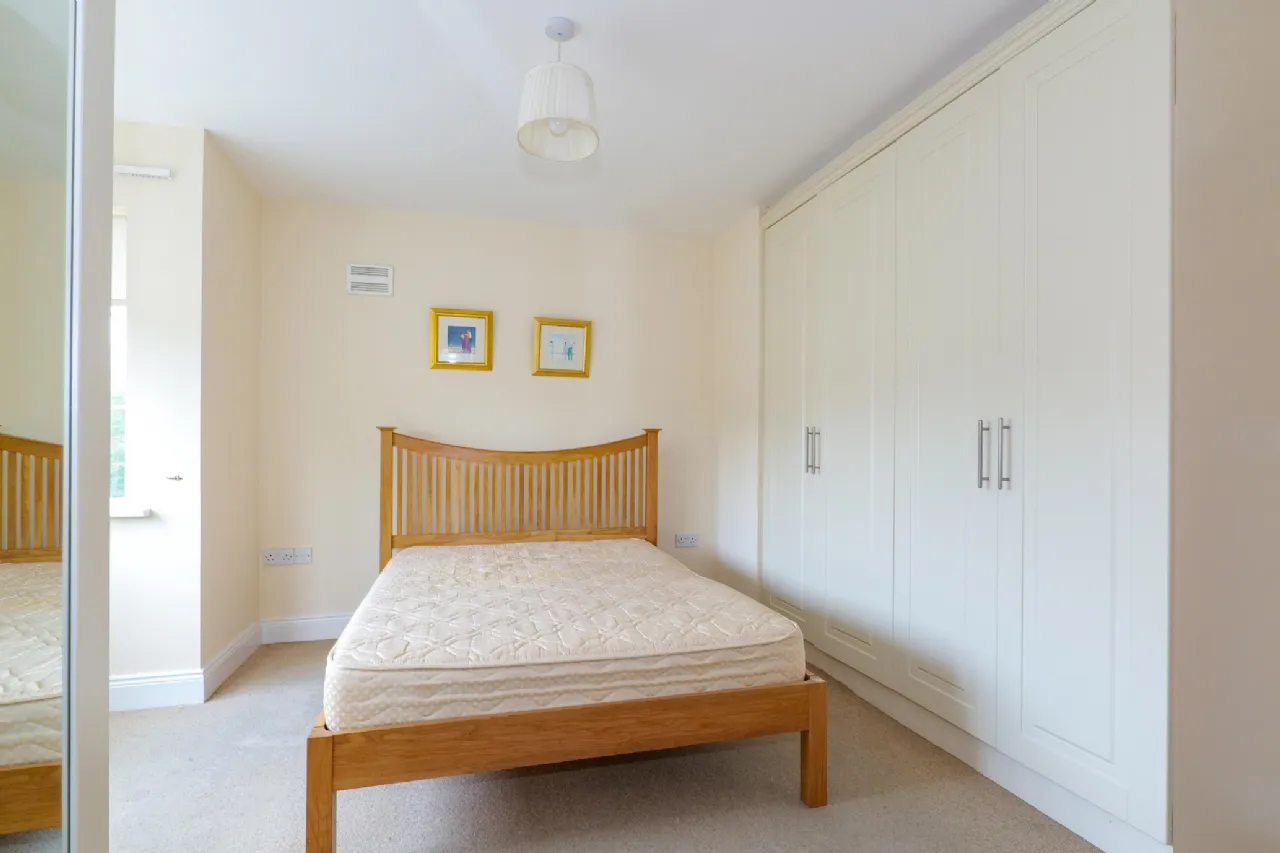
Bedroom 3: Spacious double room with carpet floor, front bay window, fitted wardrobes.
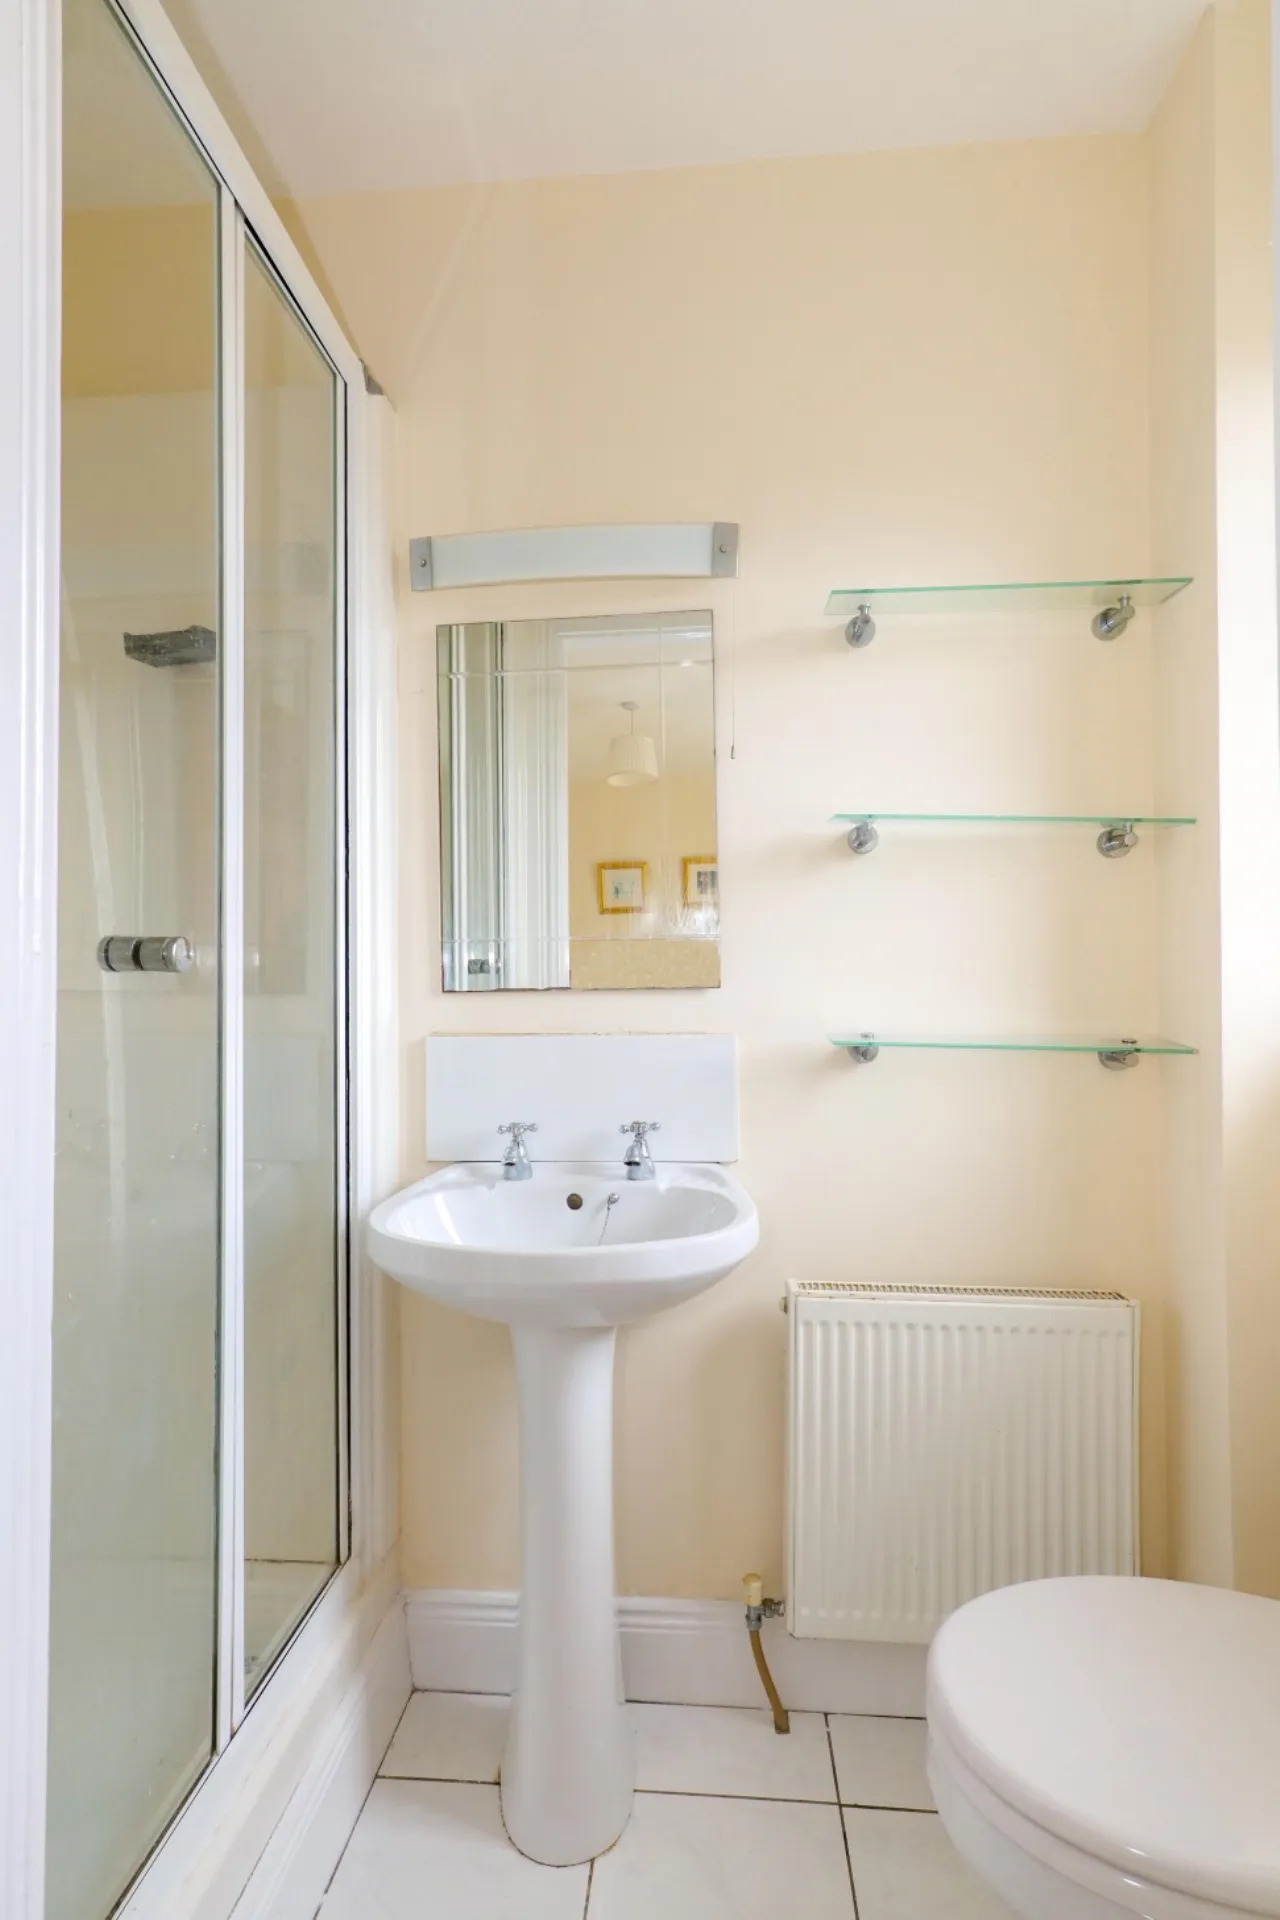
En-Suite: Tiled floor, wc, wash hand basin, shower, front aspect window.
Garden: Low maintenance rear garden with paved patio area, ideal for outdoor dining and entertaining, block wall boundary, gated side access, wooden storage shed.
BER Information
BER Number: 119205524
Energy Performance Indicator: 157.77 (kWh/m2/yr)
About the Area
No description
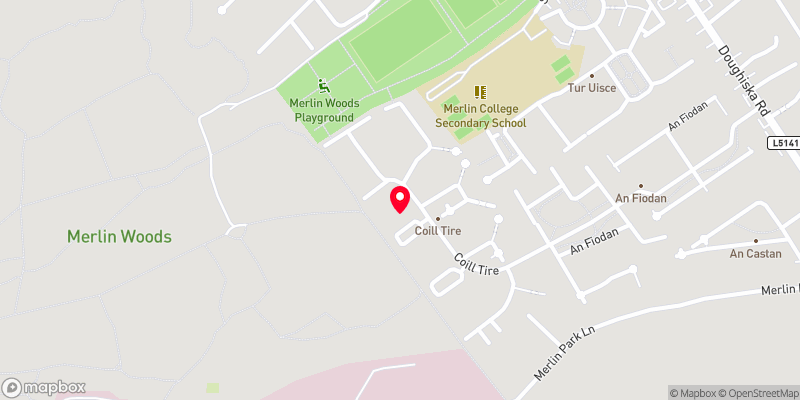 Get Directions
Advice For Buyers
Buying property is a complicated process. With over 40 years’ experience working with buyers all over Ireland, we’ve researched and developed a selection of useful guides and resources to provide you with the insight you need..
Mortgages
From getting mortgage-ready to preparing and submitting your full application, our Mortgages division have the insight and expertise you need to help secure you the best possible outcome.
Research
Applying in-depth research methodologies, we regularly publish market updates, trends, forecasts and more helping you make informed property decisions backed up by hard facts and information.