Print
Print


€685,000 Sold
 4 beds
 2 baths
 234 sqm
0.65 Acres
234 sqm
0.65 Acres

Description
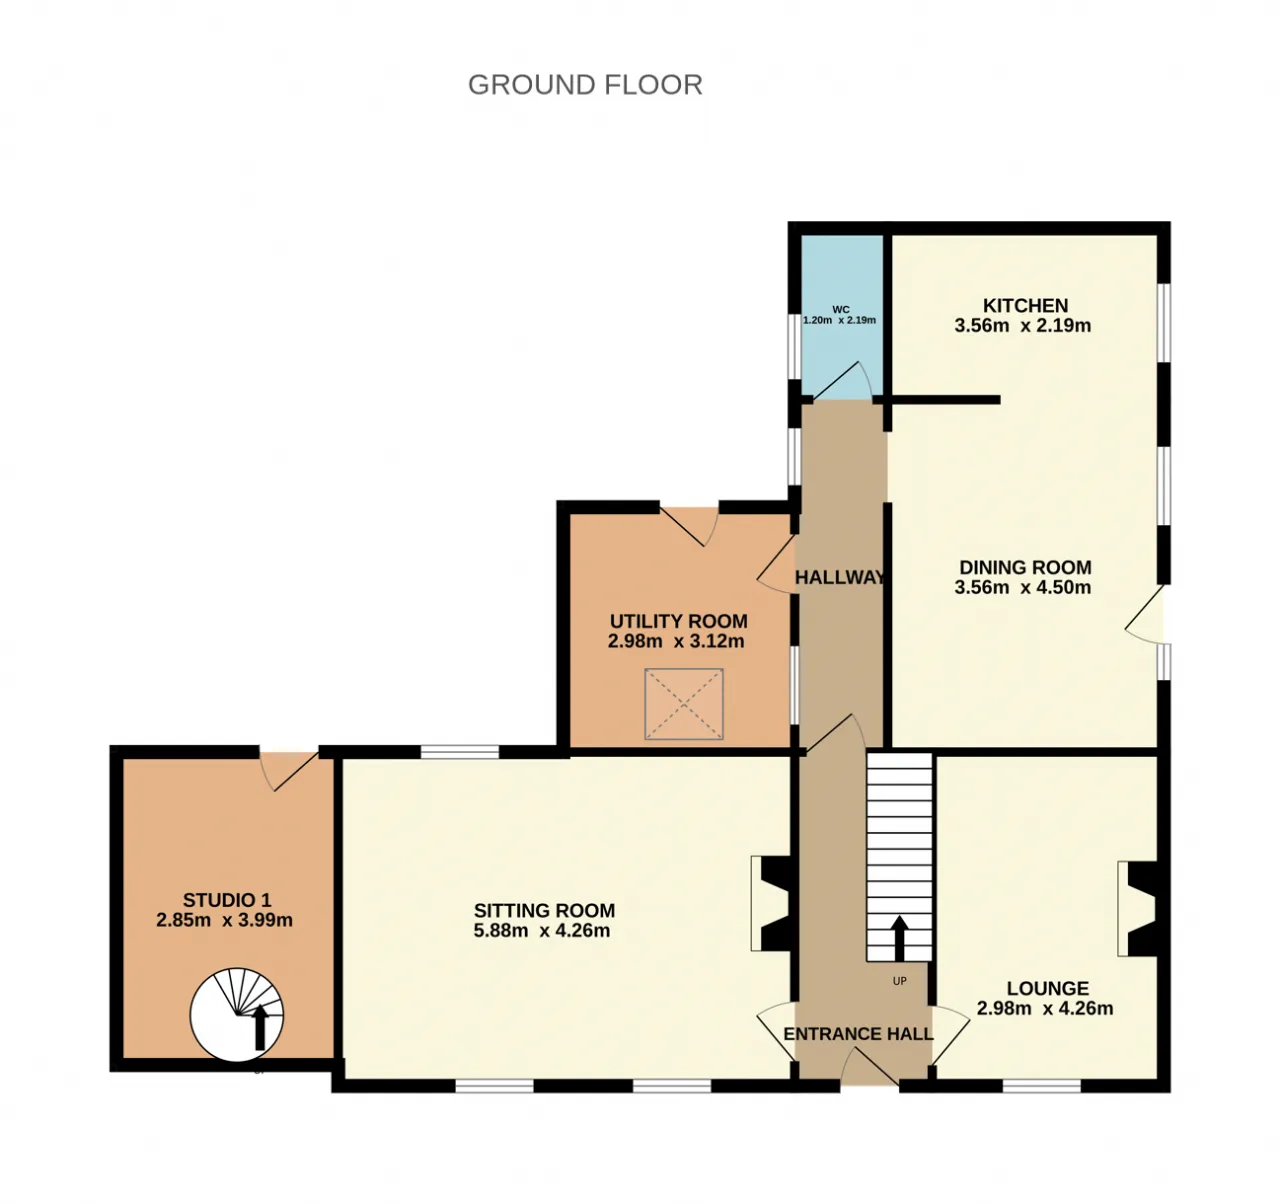
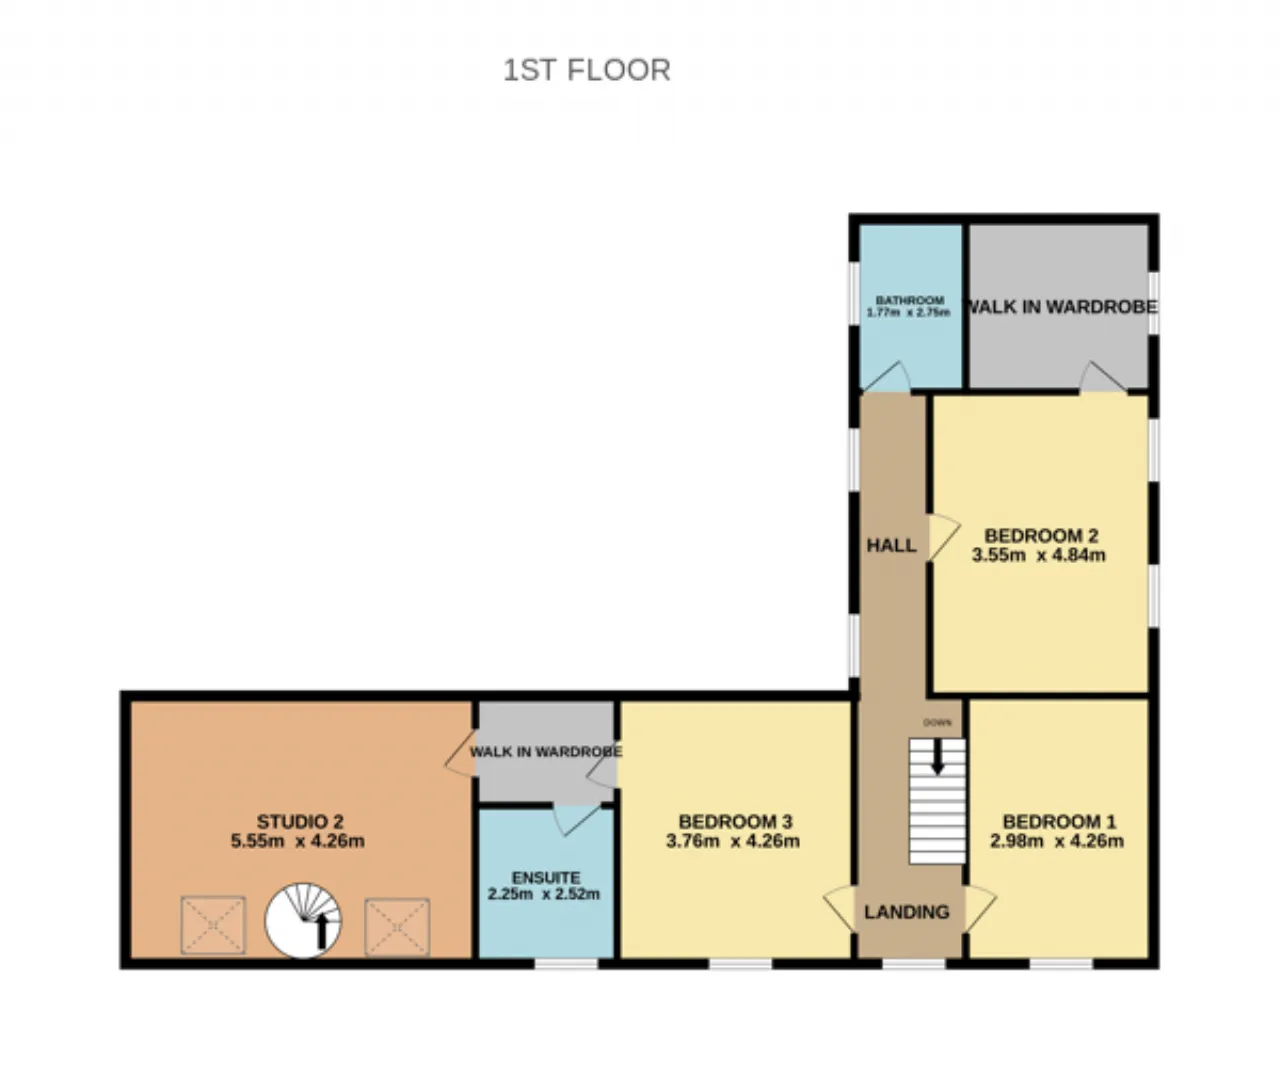
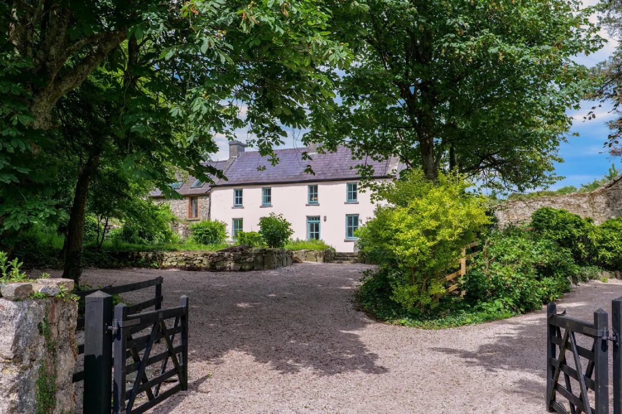
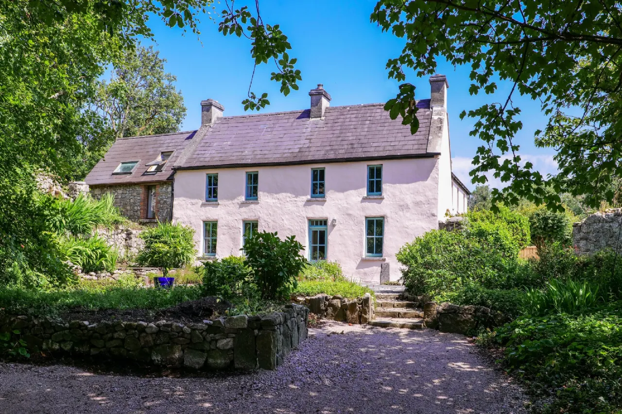
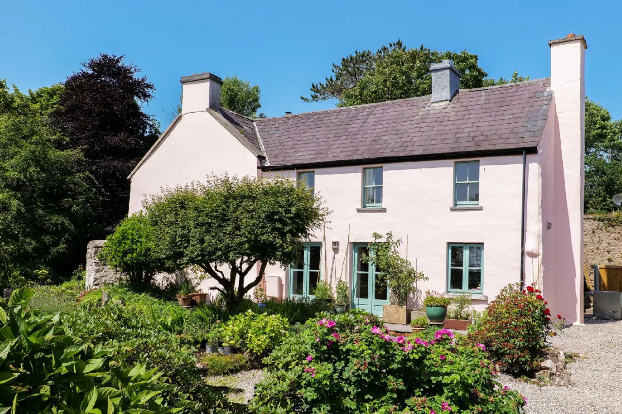
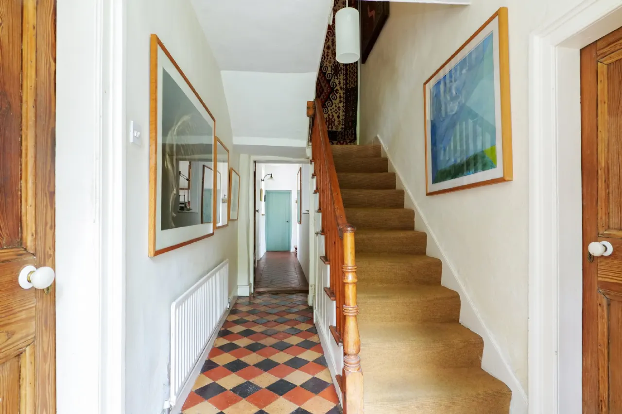
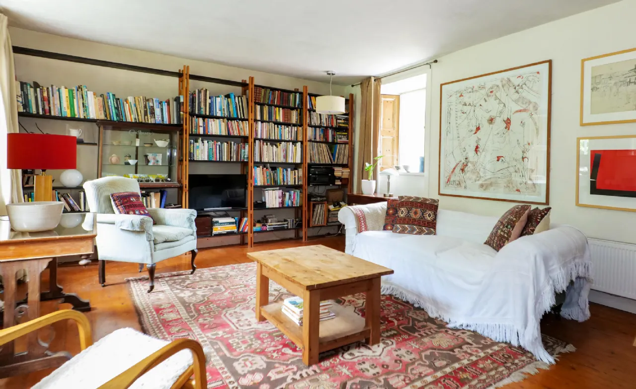
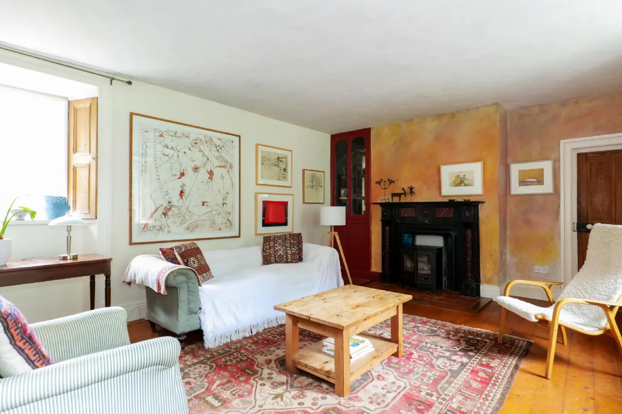
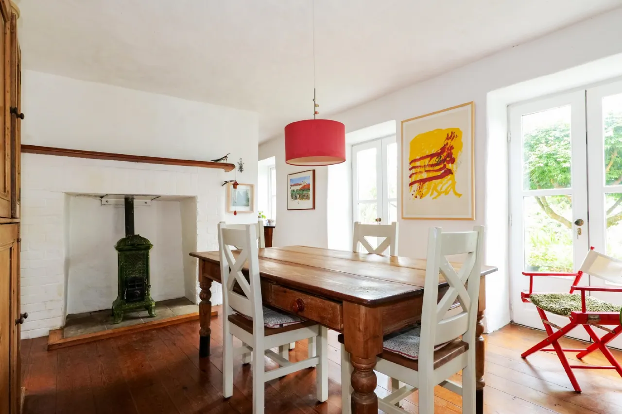
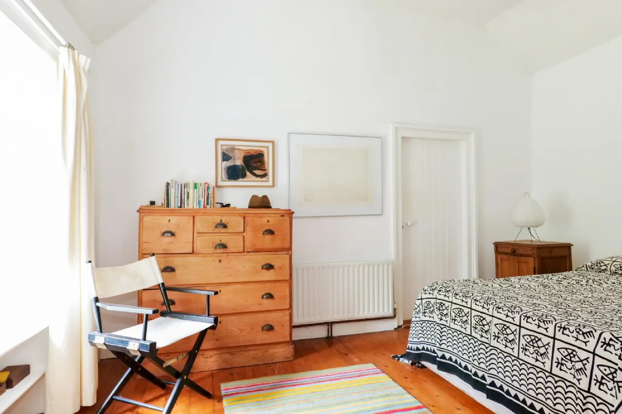
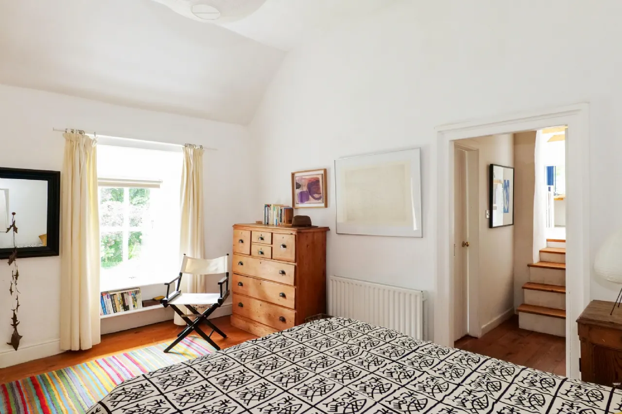
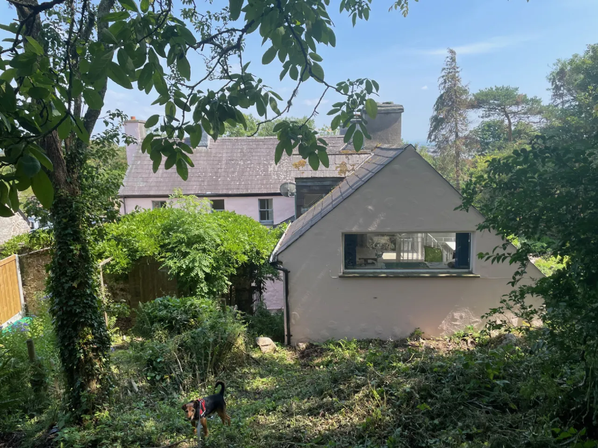
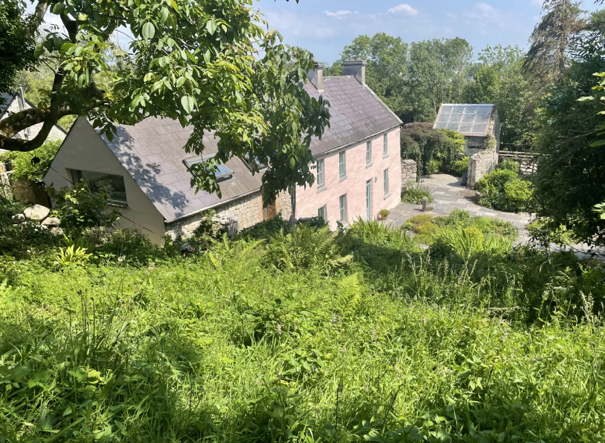
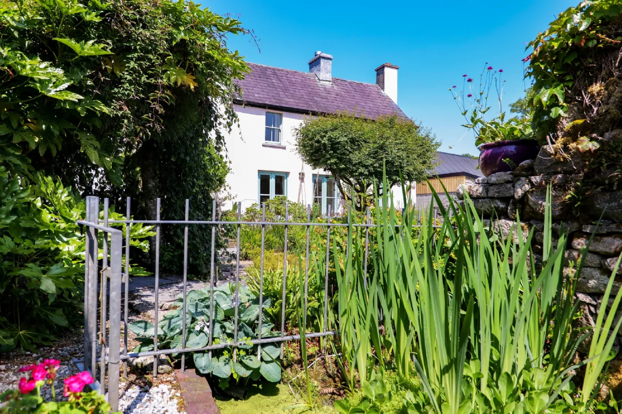
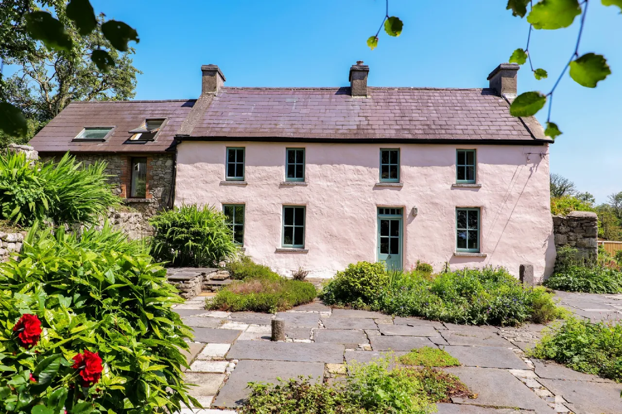
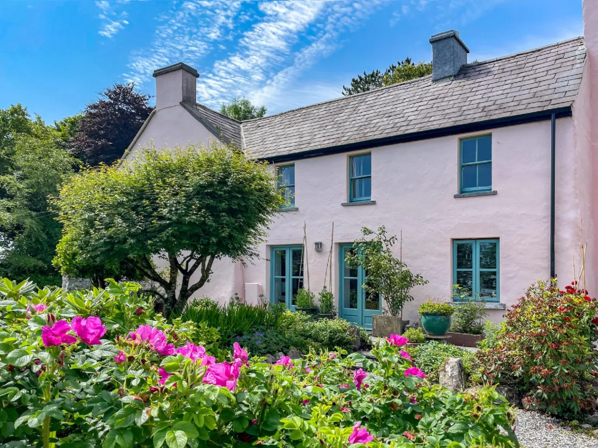
Leitriff House was built circa 1840 in the early years of Queen Victoria’s reign and was a substantial country residence for its time. It has journeyed well over the last 185 years and has developed into the beautiful property it is today carrying with it many stories, tales and adventures which are ingrained in the character of this home. The house, purchased by its present owners in 1989, retains many period features with high ceilings, original fireplaces, sash windows and hardwood floors. Rooms are large, bright and well-proportioned and it has benefitted from the addition of modern facilities and comforts. There are views of the gardens from every window. Accommodation comprises, on the ground floor a sitting room, lounge, dining room, country style kitchen, utility room, guest toilet and study/studio with its own independent access. On the first floor presently there are three large bedrooms, two with walk in wardrobes, one ensuite and the main bathroom, there is access to another studio or possible bedroom at this level. As a property of circa 185 years old it will benefit from some further upgrading and modernization and with that offers the opportunity to buyers to add their own touch to its efficiency with its charm.
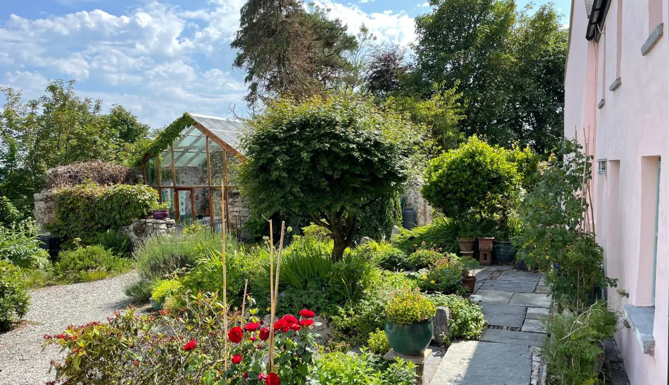
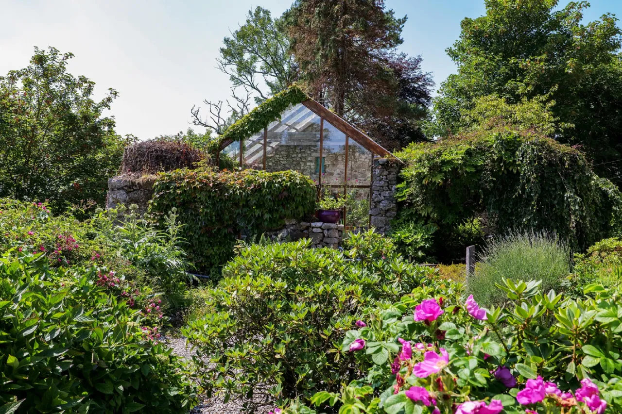
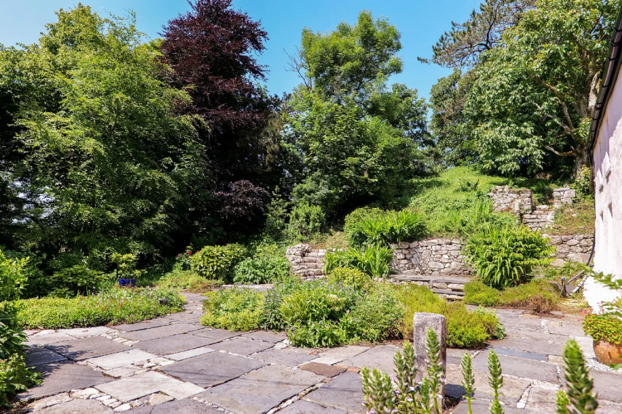
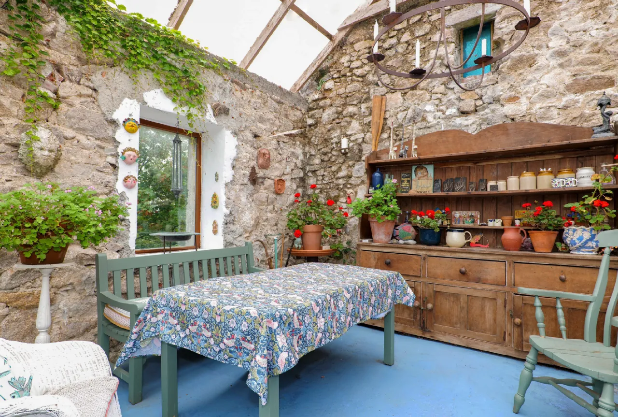
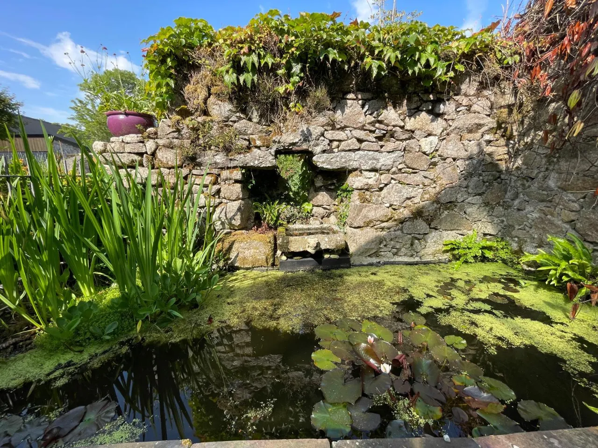
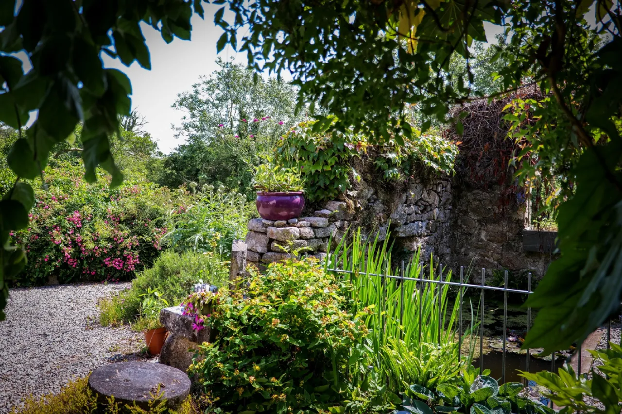
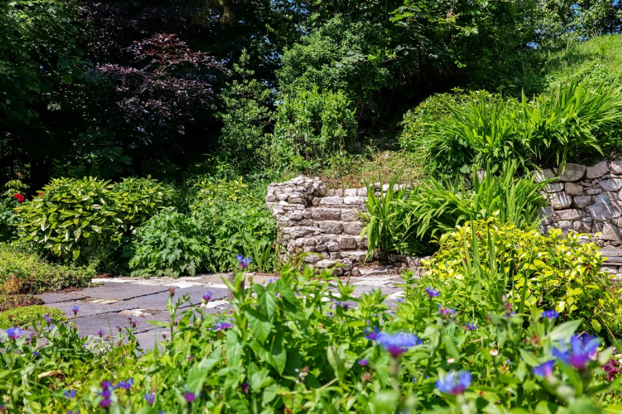
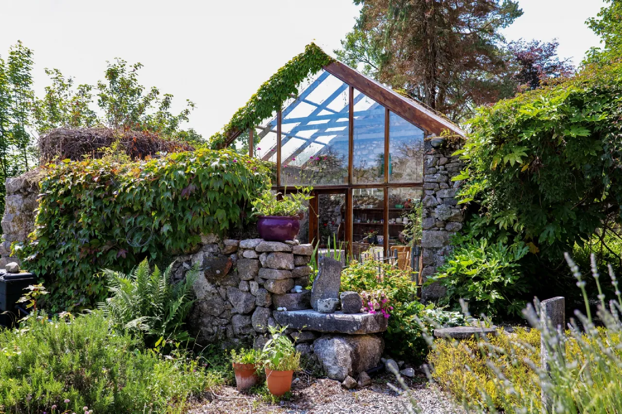
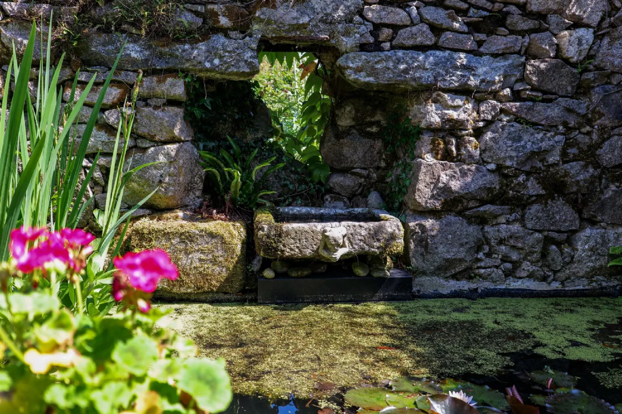
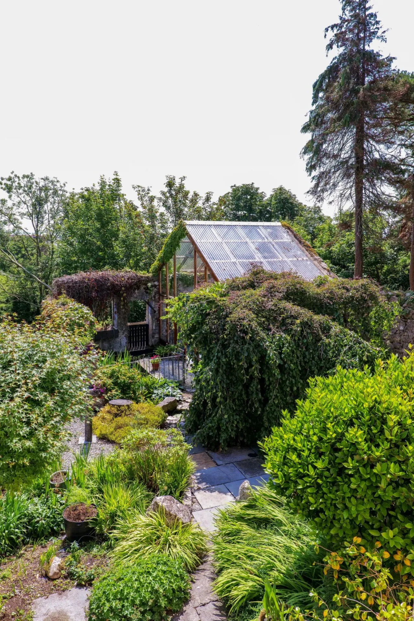
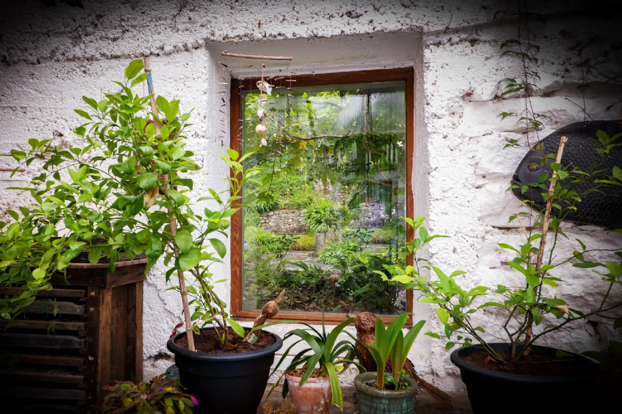
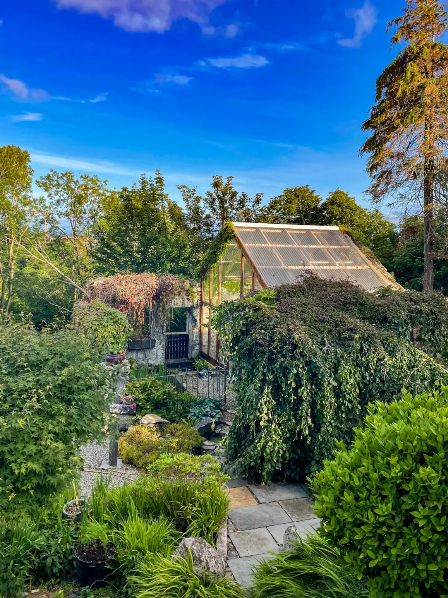
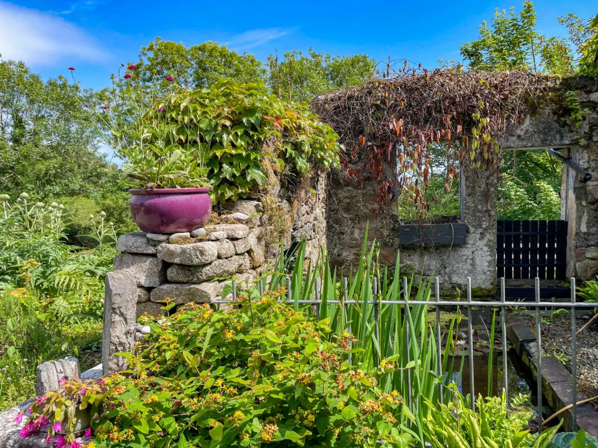
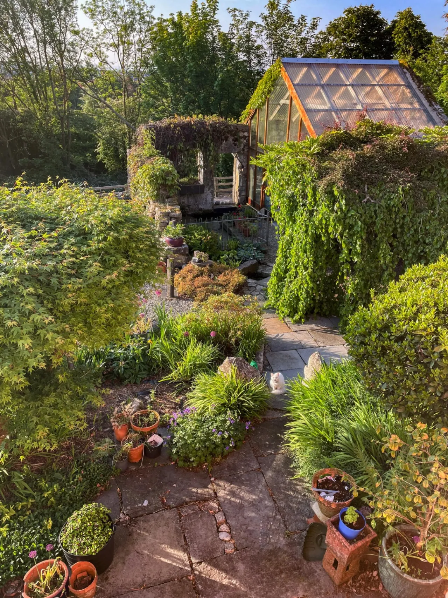
The grounds extend to 0.65 acres of mature gardens, a mix of planned and wild garden areas, magnificent old trees, well established shrub and flower beds interspersed with winding paths. Ample parking area to the front with raised natural stone patio areas to front, sides and rear, accommodating tranquil sitting areas suitable for family gatherings. The Pond House is an exterior retreat with a pond and a tranquil enclosed room. Originally Leitiff House stood on a larger plot. In recent years the current owners divided the property into two very separate folios of approx the same size and have retained a converted farm building at the rear portion as their own residence together with a separate access road.
Leitiff House is located off a country road on the edge of Galway City only 3 km to the City Centre and a little over 3 km to The Promenade in Salthill. It offers the perfect blend of rural charm with city accessibility.

Need a Mortgage?
Up to 90% mortgage available.
Mortgage Insight DAC t/a Sherry FitzGerald Financial Services, Sherry FitzGerald Mortgages is regulated by the Central Bank of Ireland.
Features
Extensive Grounds of Established Gardens
Original Period Features
Oil Fired Central Heating
Easy City Access
Close to Proposed outer City Bypass
Rooms
Sitting Room: Solid Pine timber floor, feature Marble fireplace with tile inset, solid fuel stove. Built in cabinet, dual aspect room.
Lounge: Solid Pine timber floor, cast iron fireplace.
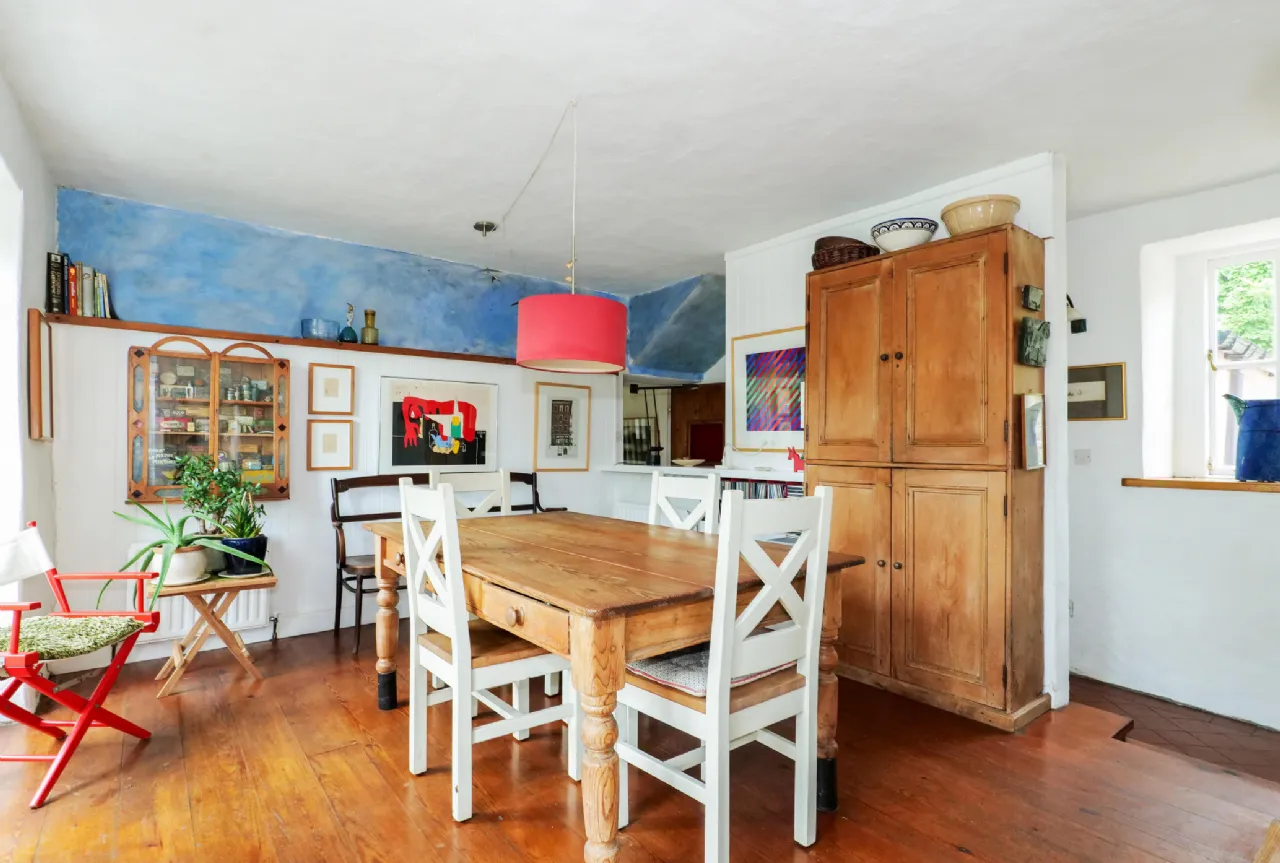
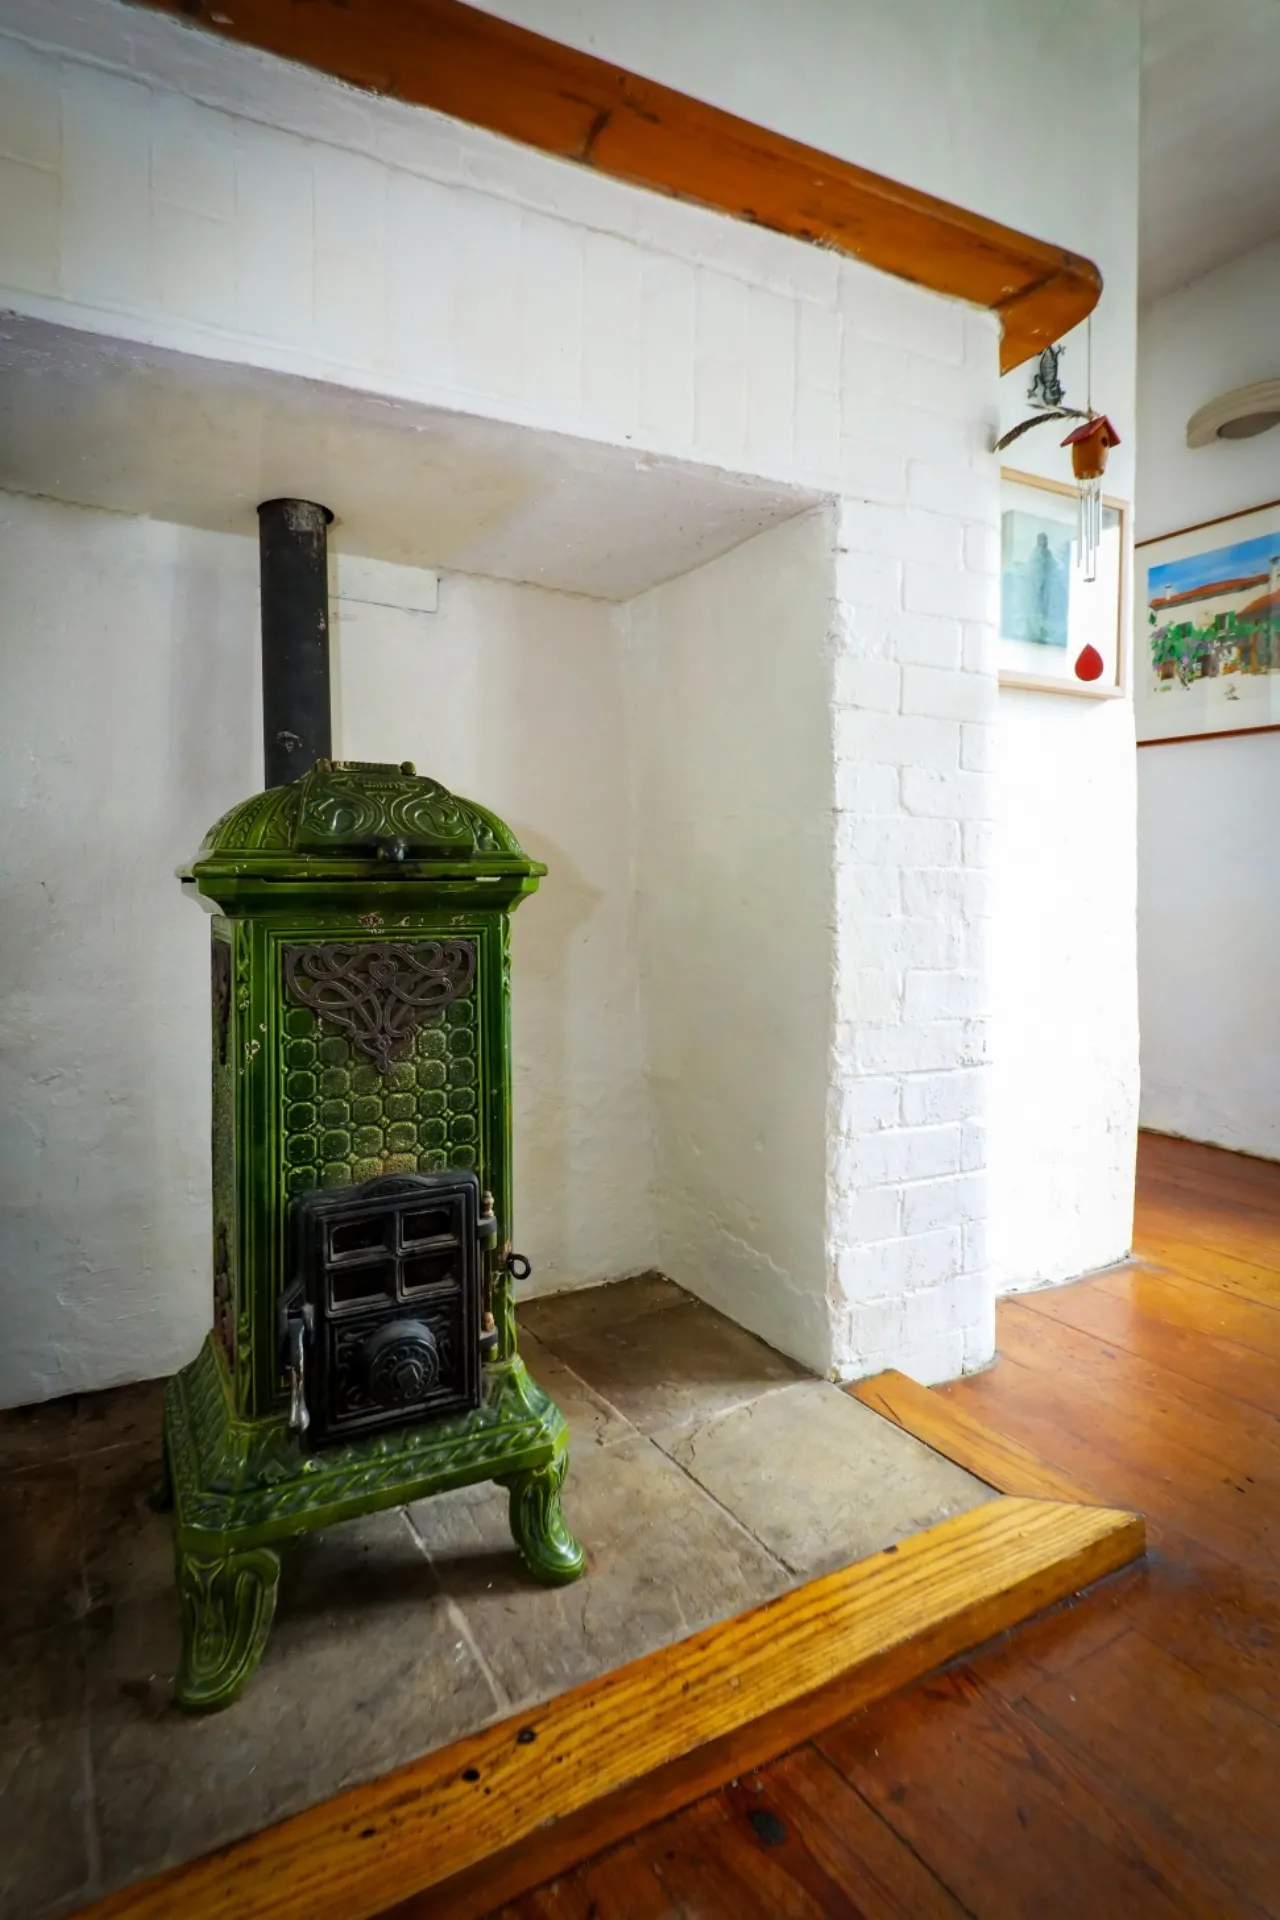
Dining Room: Solid Pine timber floor, timber wall panels, pine press. Antique french Martin solid fuel stove. Two patio doors to patio and garden.
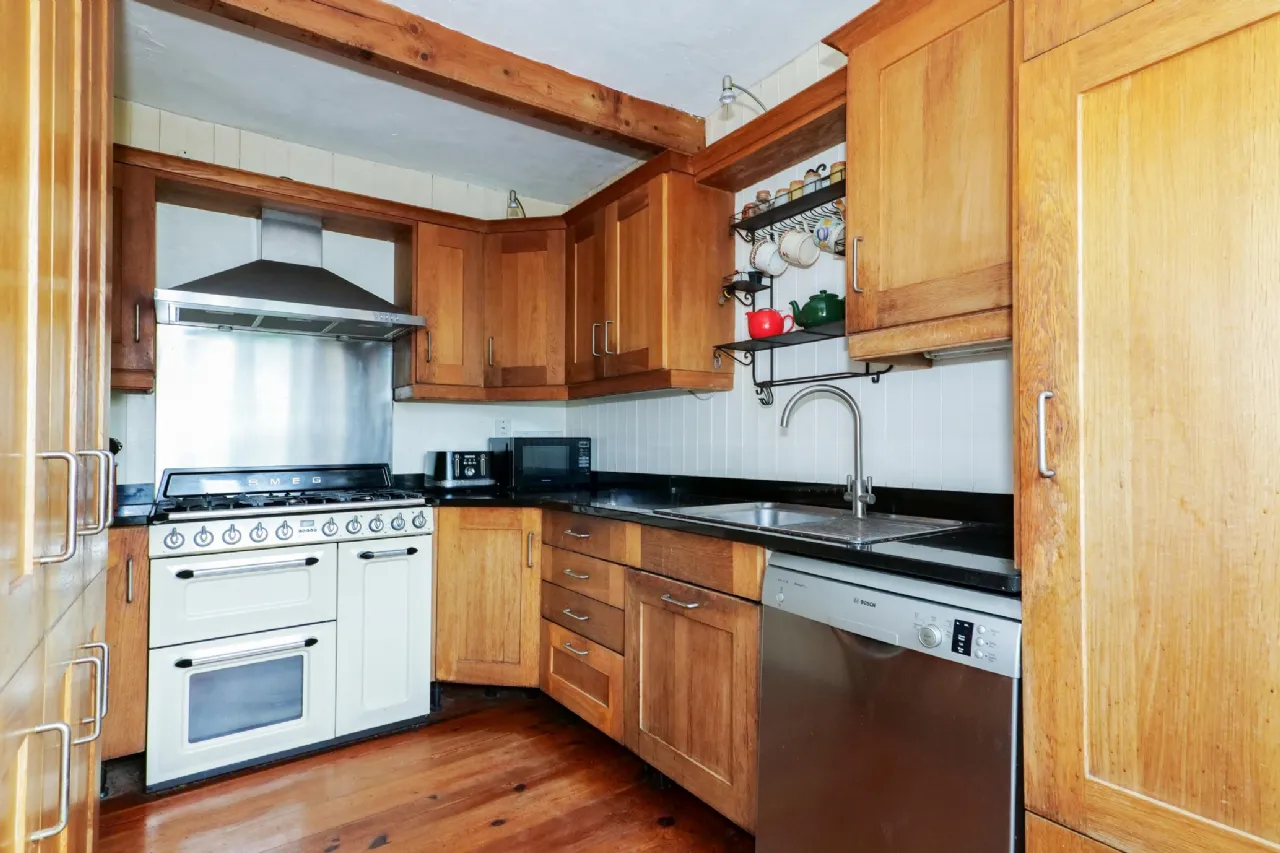
Kitchen: Solid pitch Pine timber floor. Oak fitted kitchen units with Granite work surfaces. Integrated fridge, dishwasher and large SMEG gas cooker.
Guest wc: Timber panels on walls, wc, wash hand basin.
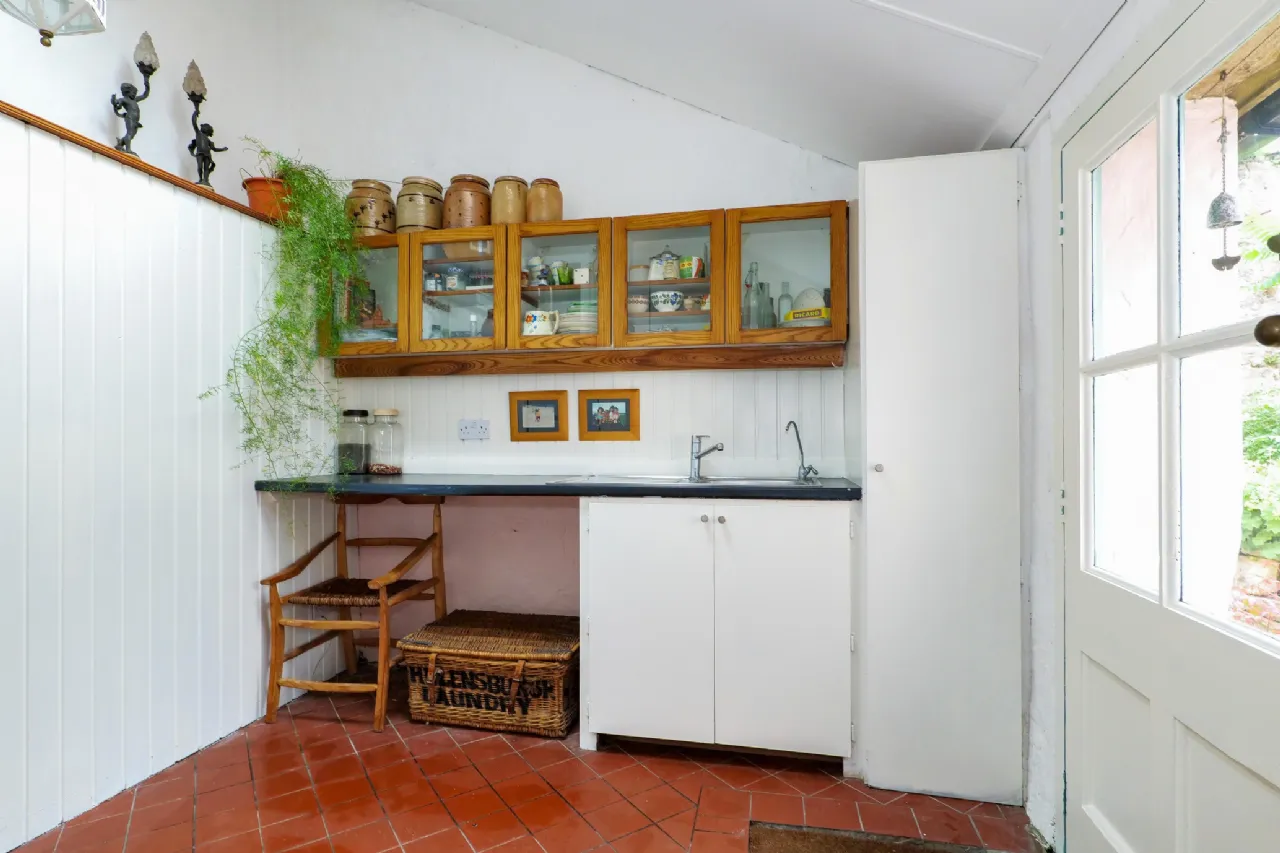
Utility Room: Tile floor, Pine fitted presses, sink unit and work top, cloak press, door to rear.
1st Floor: Half landing.
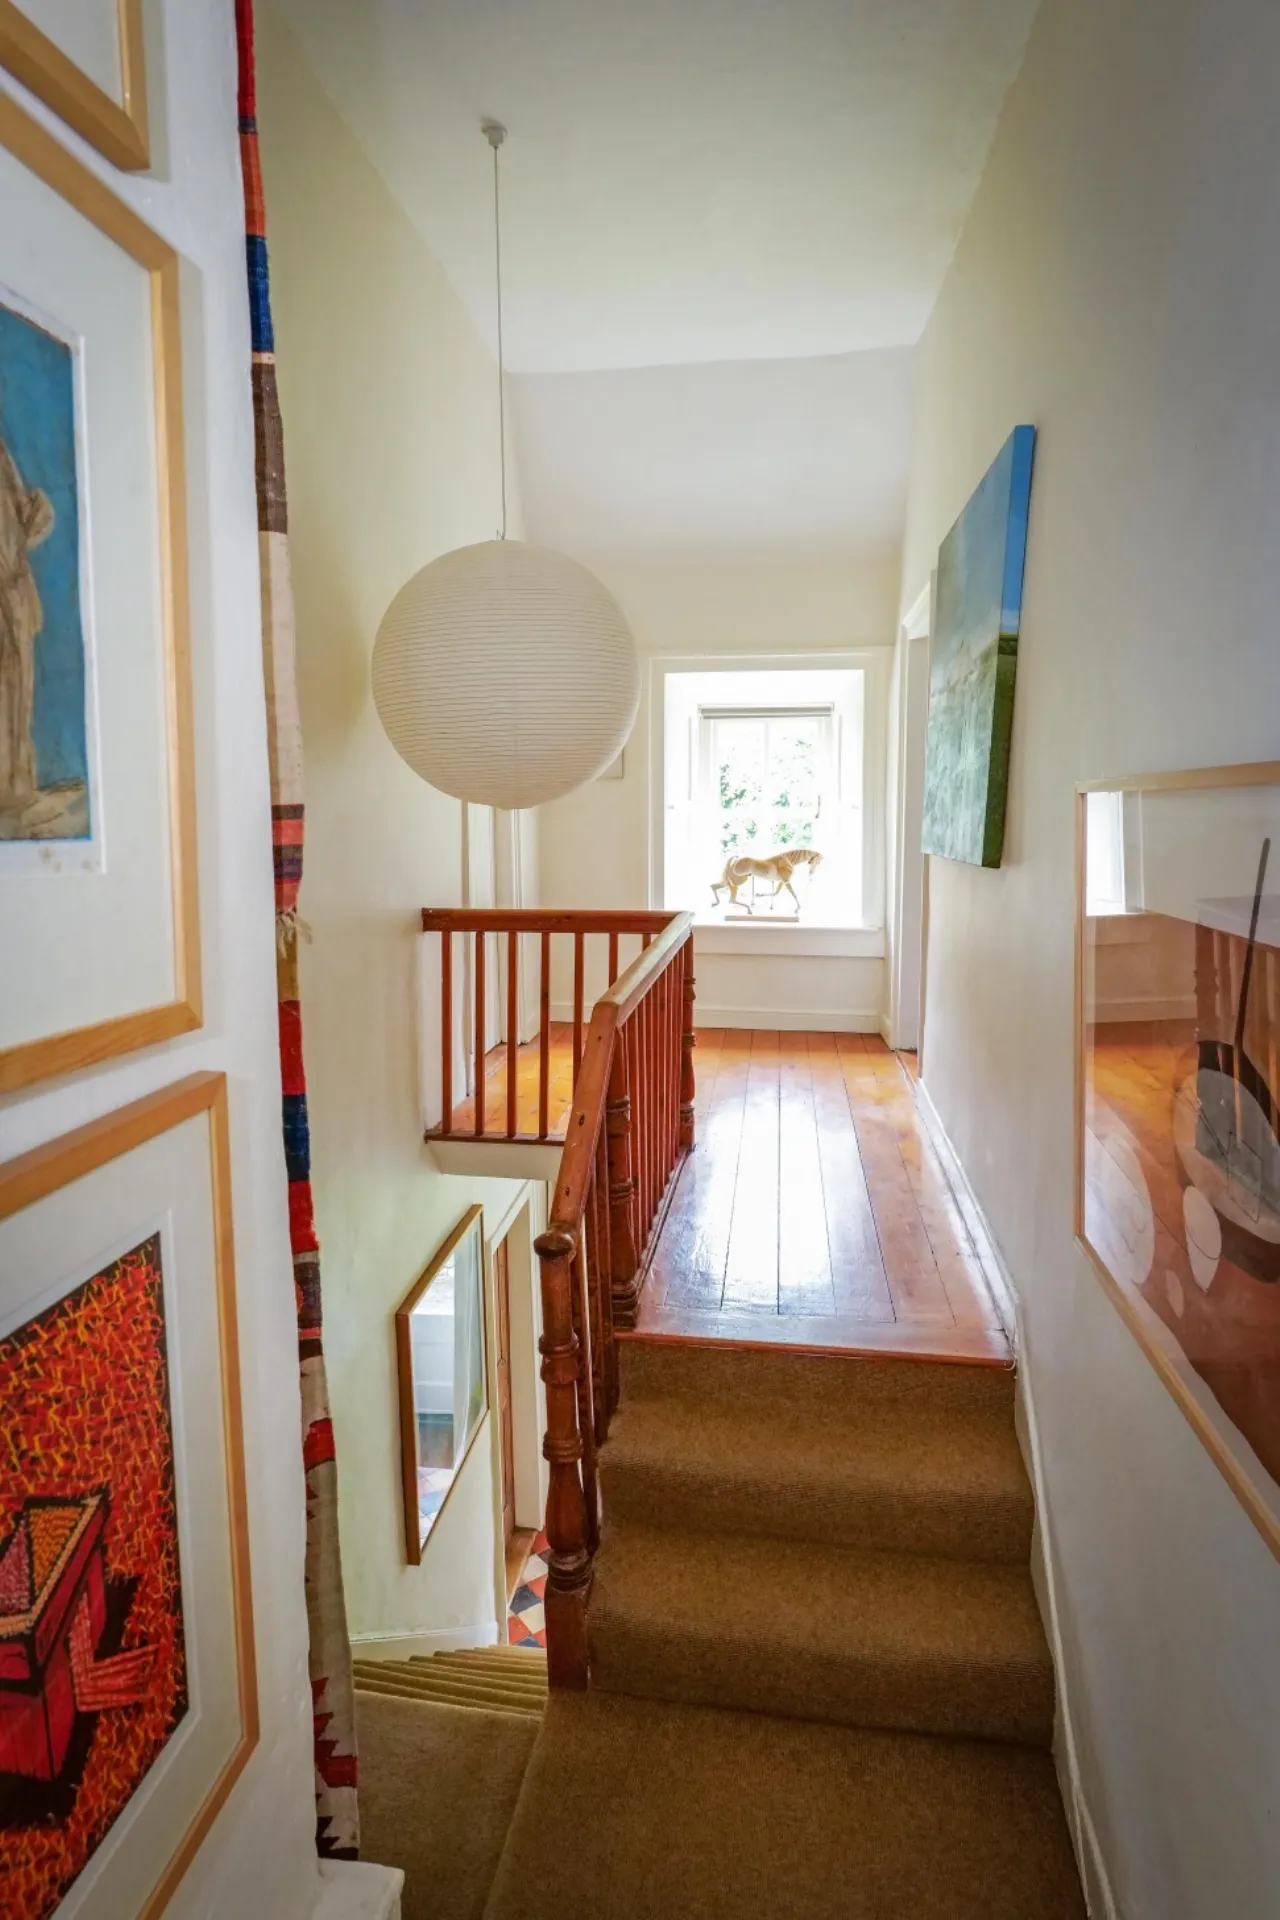
Landing: Pine floors and balustrade.
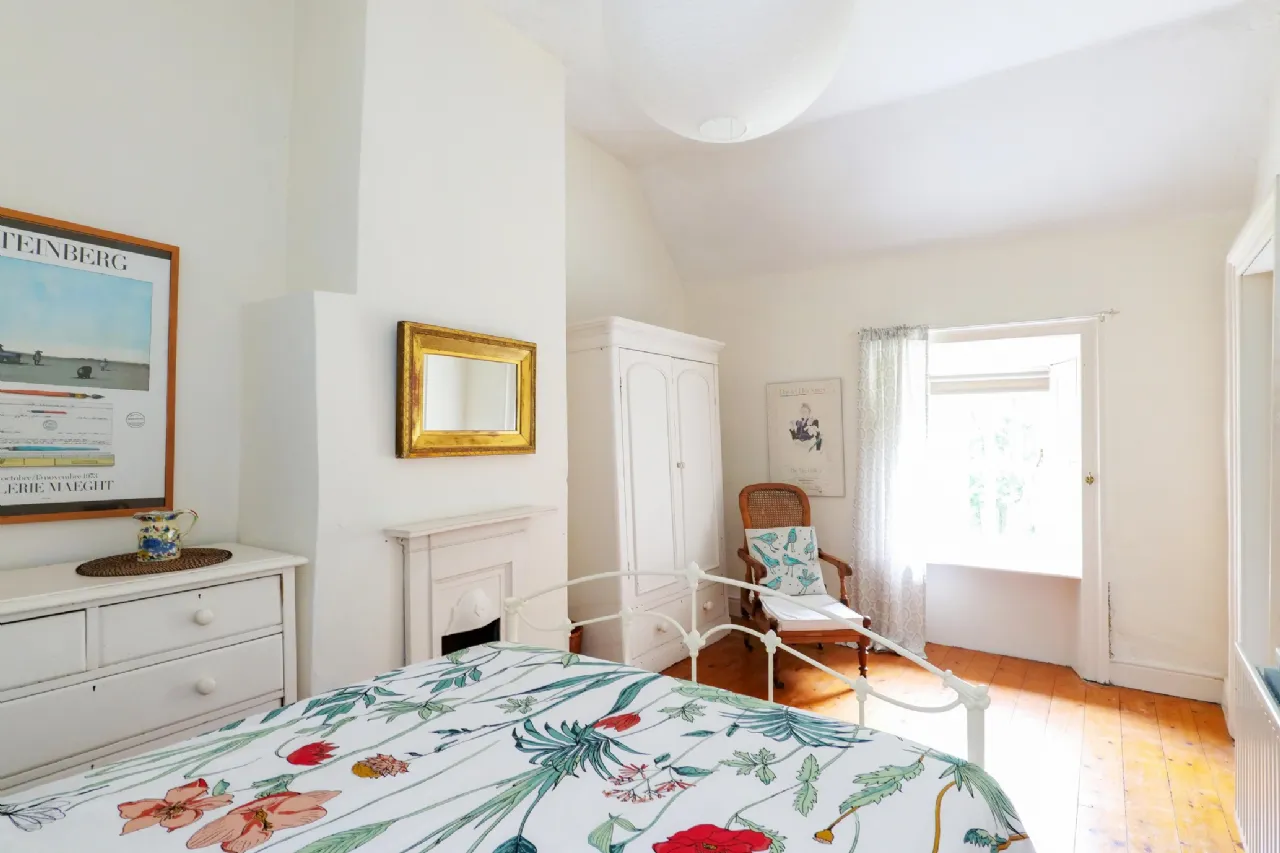
Bedroom 1: Pine floor, cast iron fireplace.
Hall: Natural light.
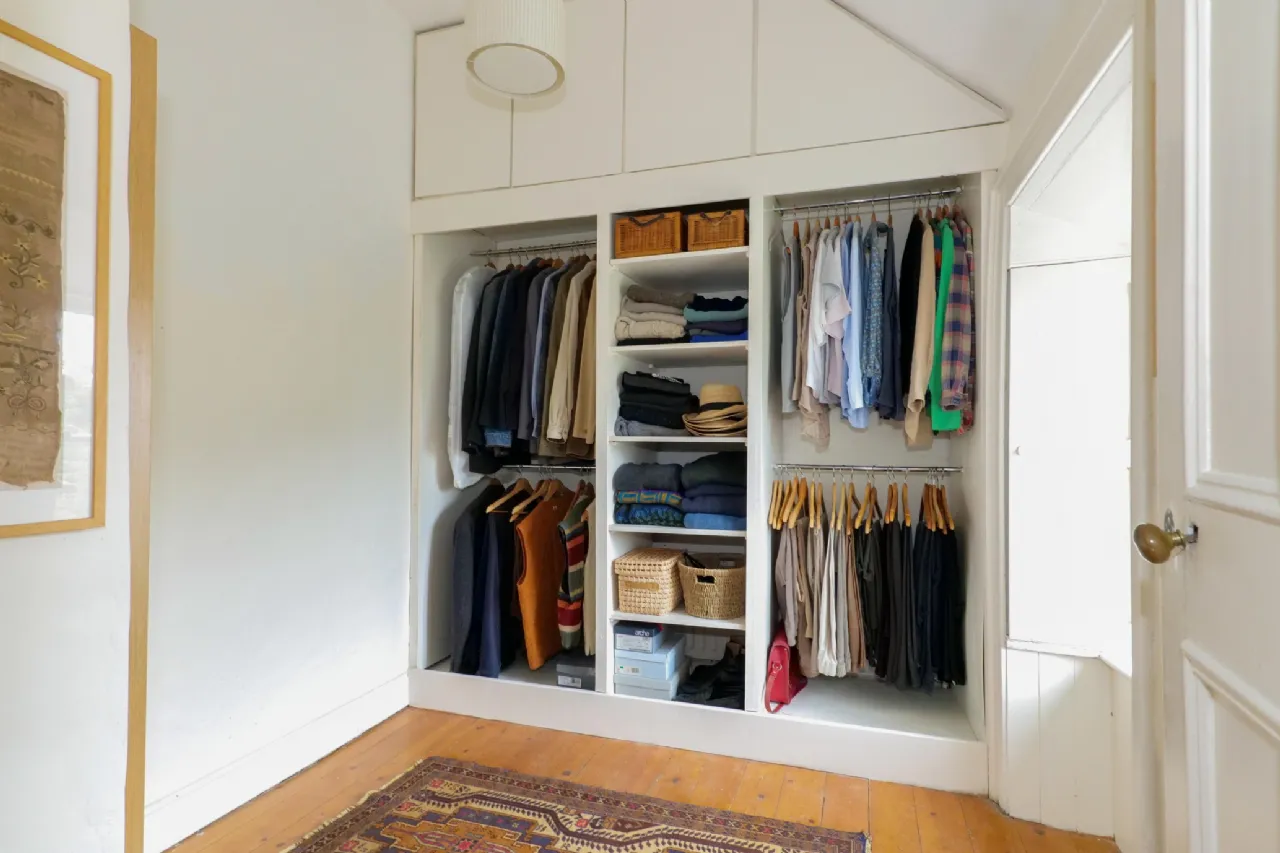
Bedroom 2: Pine floor, two windows, hotpress. Walk in closet with shelving and hanging space.
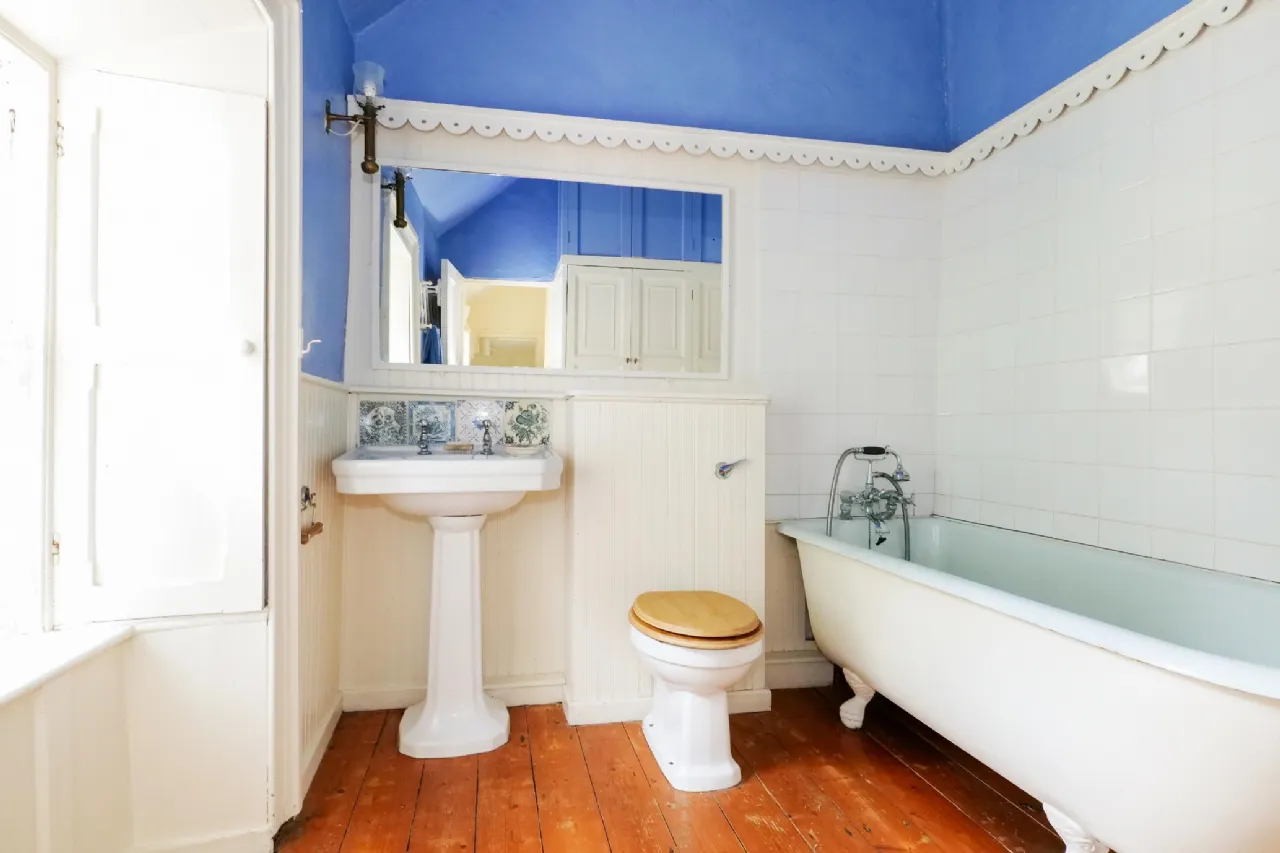
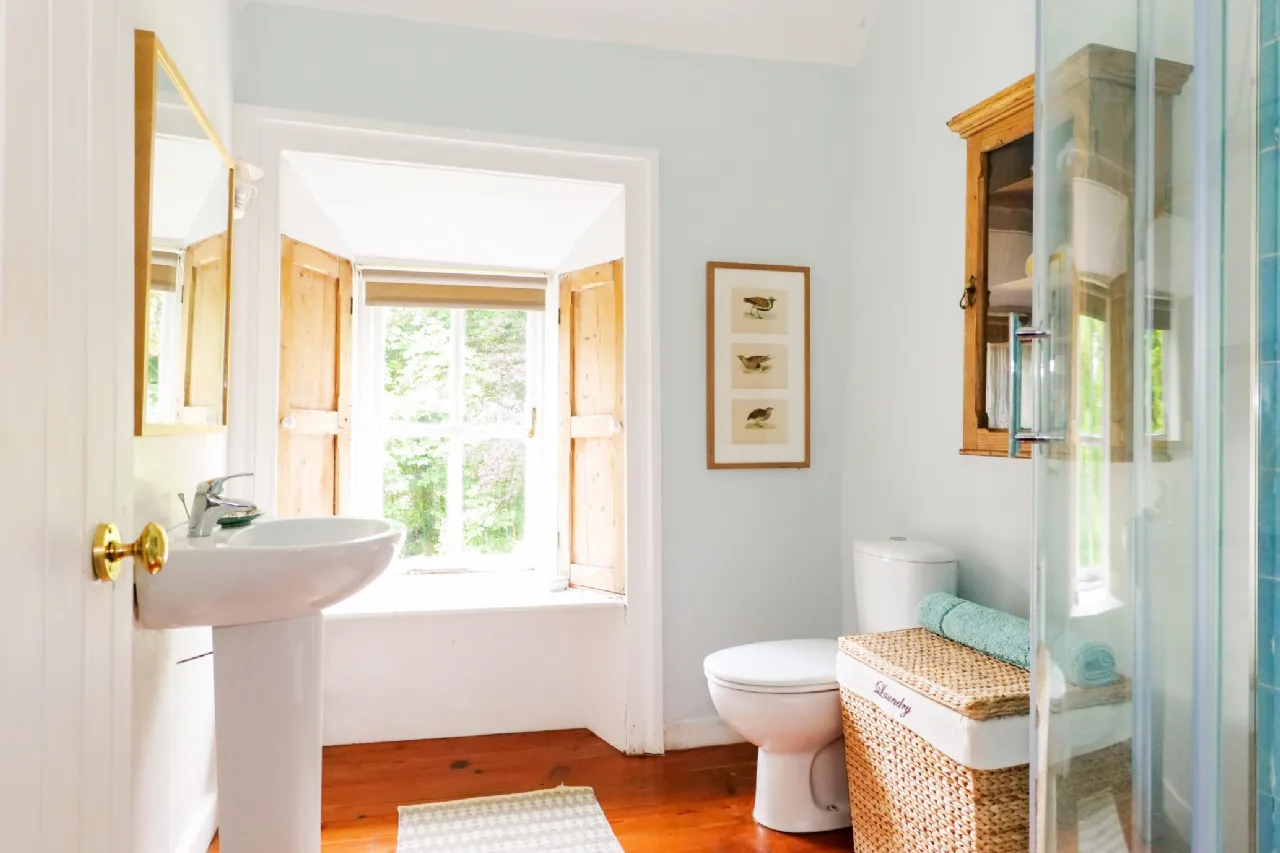
Bathroom: Pine floor, vintage suite of wash hand basin, wc, enamel ball and claw bath, access to hotpress.
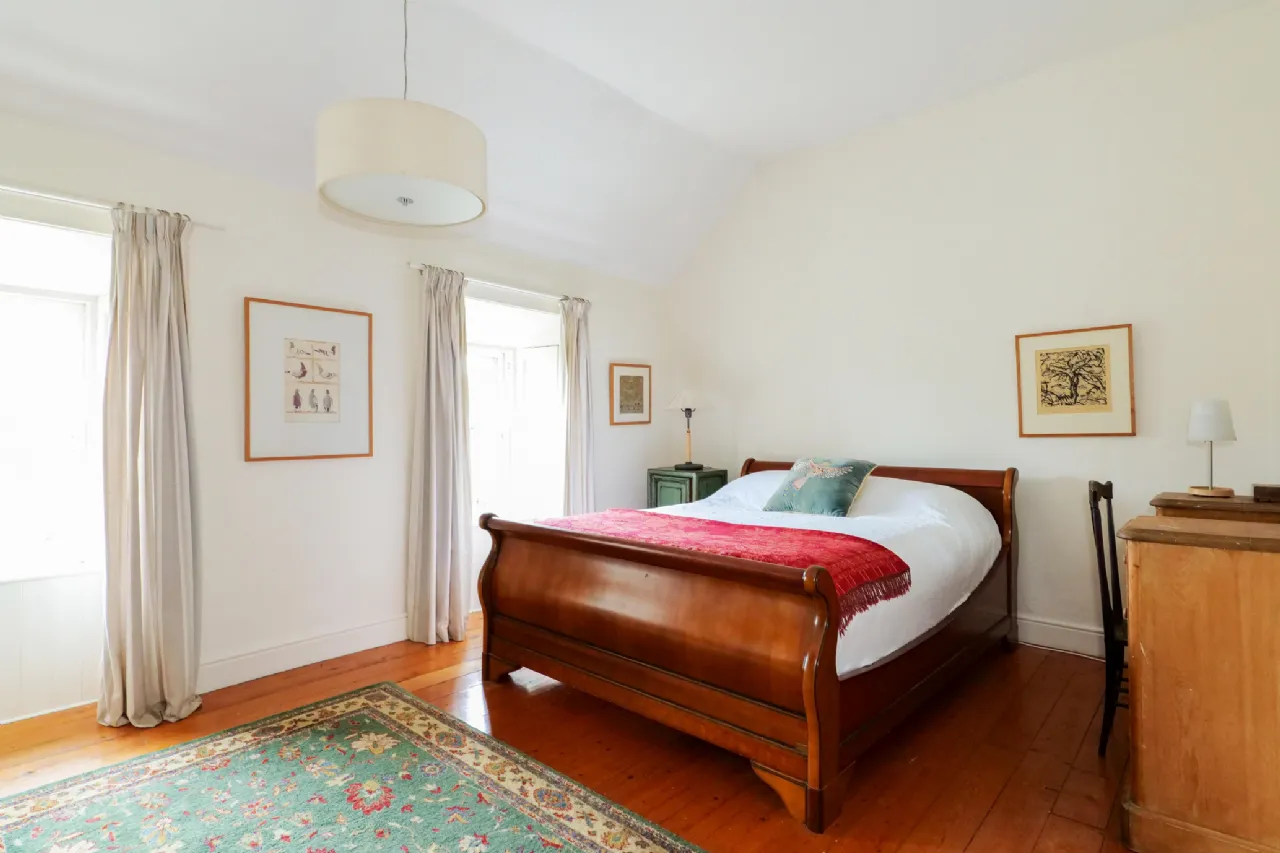
Bedroom 3: Pine floors, large bright double room, door to closet area.
En Suite Shower Room: Wash hand basin, wc, shower.
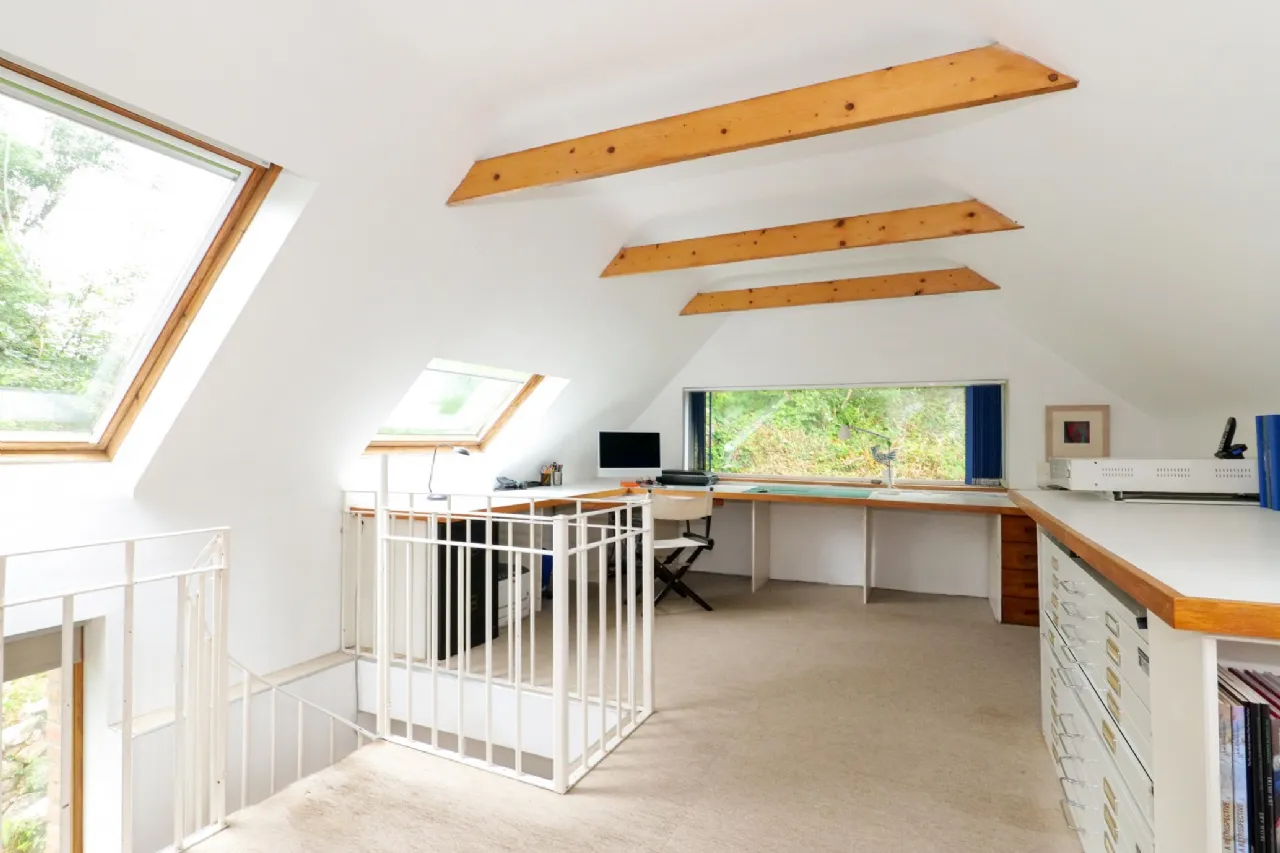
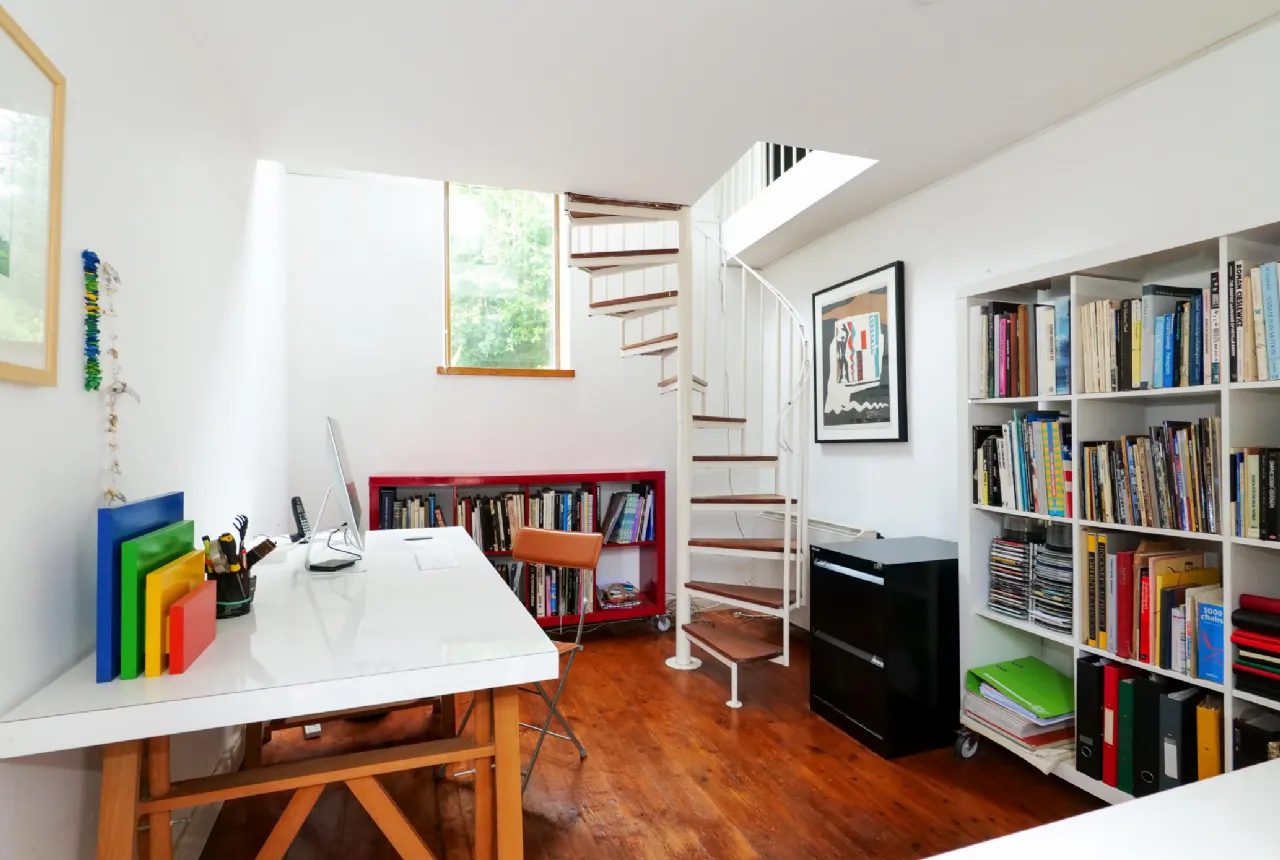
Studio 2: Light filled studio area velux windows, carpet flooring, spiral stair to studio 1.
Studio 1: Solid Pine floor, feature window, spiral stairwell, door to rear garden.
Gardens: Gravel drive, natural stone wall and stops to raised stone patio with shrub beds, mature trees. Steps to terraced garden area to fruit trees, established trees, small paddock area. Wild gardens under tree canopy. Rear Garden: Natural stone patios, shrub beds, stone steps to upper garden area. Side Garden: Wonderful mature garden with shrub beds interspersed with gravelled paths, natural stone patios off dining room and to front and side.
BER Information
BER Number: 118561604
Energy Performance Indicator: 358.69 (kWh/m2/yr)
About the Area
No description
 Get Directions
Advice For Buyers
Buying property is a complicated process. With over 40 years’ experience working with buyers all over Ireland, we’ve researched and developed a selection of useful guides and resources to provide you with the insight you need..
Mortgages
From getting mortgage-ready to preparing and submitting your full application, our Mortgages division have the insight and expertise you need to help secure you the best possible outcome.
Research
Applying in-depth research methodologies, we regularly publish market updates, trends, forecasts and more helping you make informed property decisions backed up by hard facts and information.